
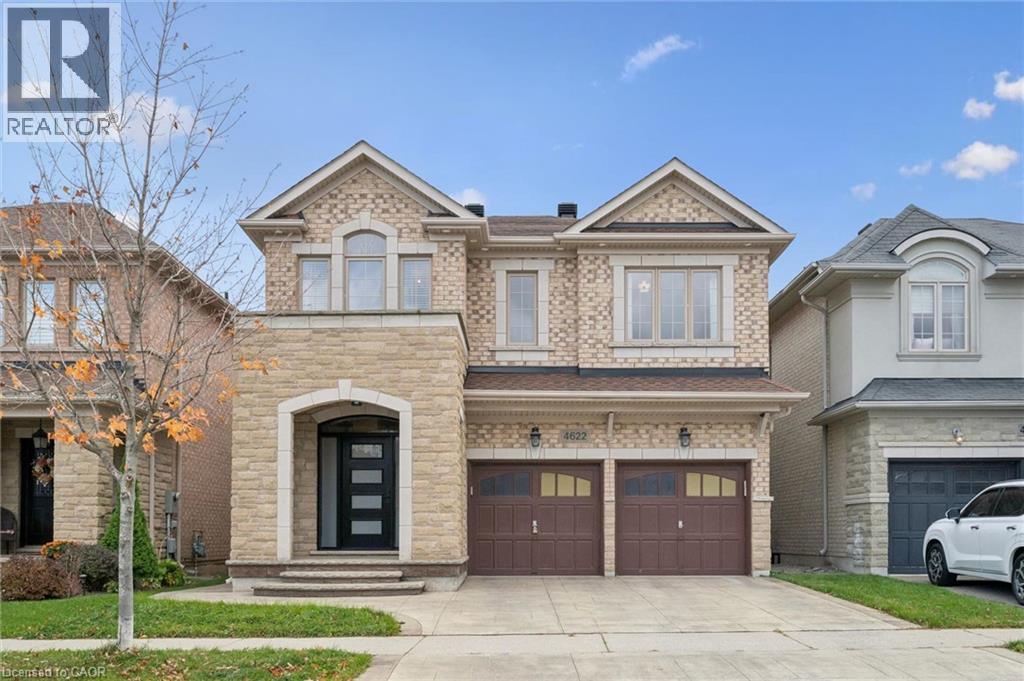
4622 Irena Avenue
Burlington, Ontario
Welcome to 4622 Irena Avenue in Burlington's Alton Village. Built by Fernbrook, this four-bedroom home offers 2,170 square feet plus a lower level finished in 2025.The main floor features nine-foot ceilings and a gas fireplace in the living and dining room. Upstairs, two full bathrooms and bedroom-level laundry provide everyday convenience.Owner upgrades include hardwood flooring and ceramic tile, updated kitchen with high-end appliances, backsplash and modern finishes. Updated stair pickets and recently finished lower level, heat pump and an owned tankless water heater. Exterior lighting, a stamped concrete driveway, walkway and rear patio extend the improvements outdoors. (id:36835)
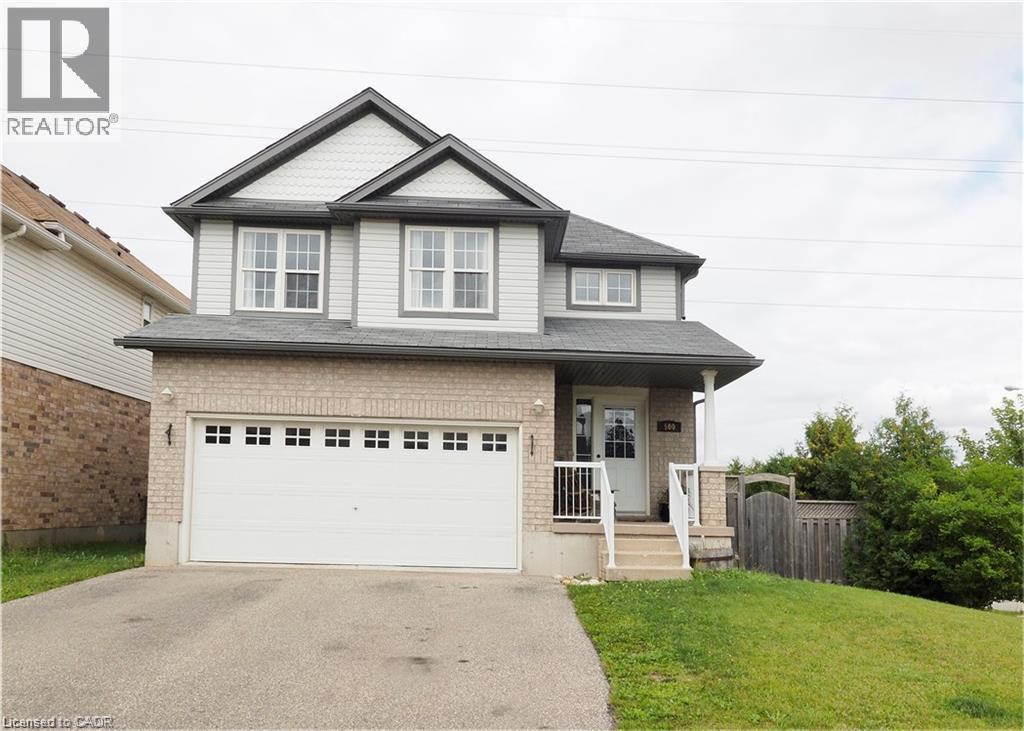
500 Snowdrop Court Unit# Upper
Kitchener, Ontario
This lovely legal duplex home offers the first and second floors to you. Carpet free and bright house throughout a large galley kitchen with lots of space for entertaining or gathering with family. The upstairs even features a second living room! Three generous rooms and a washroom with both stand shawer and Jacuzzi Hot Tab. Backyard is fully fenced private yard with a two tier deck. double car garage and 4 parking is available! Rent Plus 70% Hydro & Utilities. (id:36835)
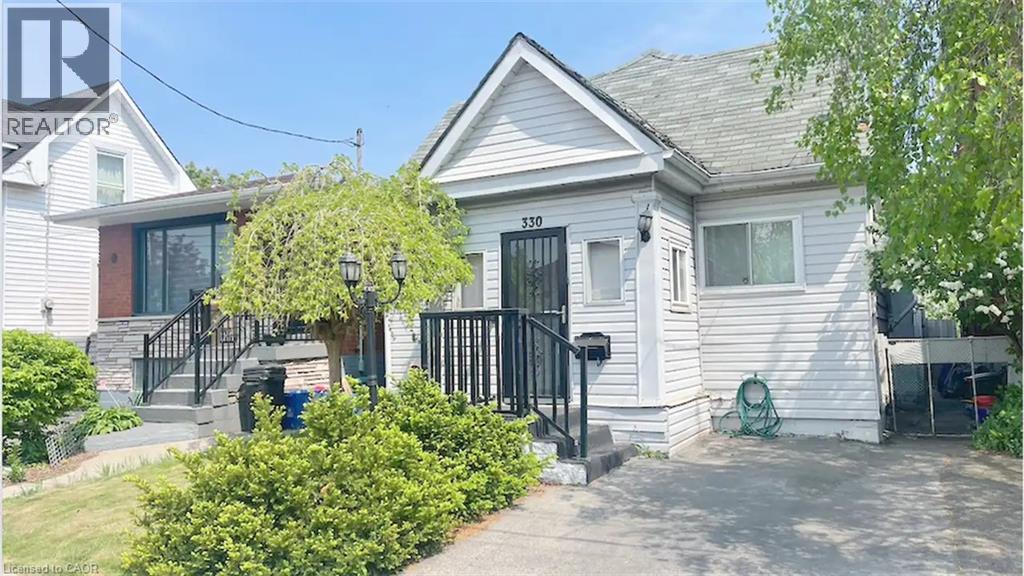
330 Tragina Avenue N
Hamilton, Ontario
Welcome to 330 Tragina Avenue N in Hamilton. This detached 2-bedroom, 1-bath home offers an eat-in kitchen, dishwasher, main-floor laundry, central air, a fenced yard with patio, and one driveway parking space. Large,dry, unfinished basement is great for storage. Rent is plus all utilities. Available January 1, 2027. (id:36835)
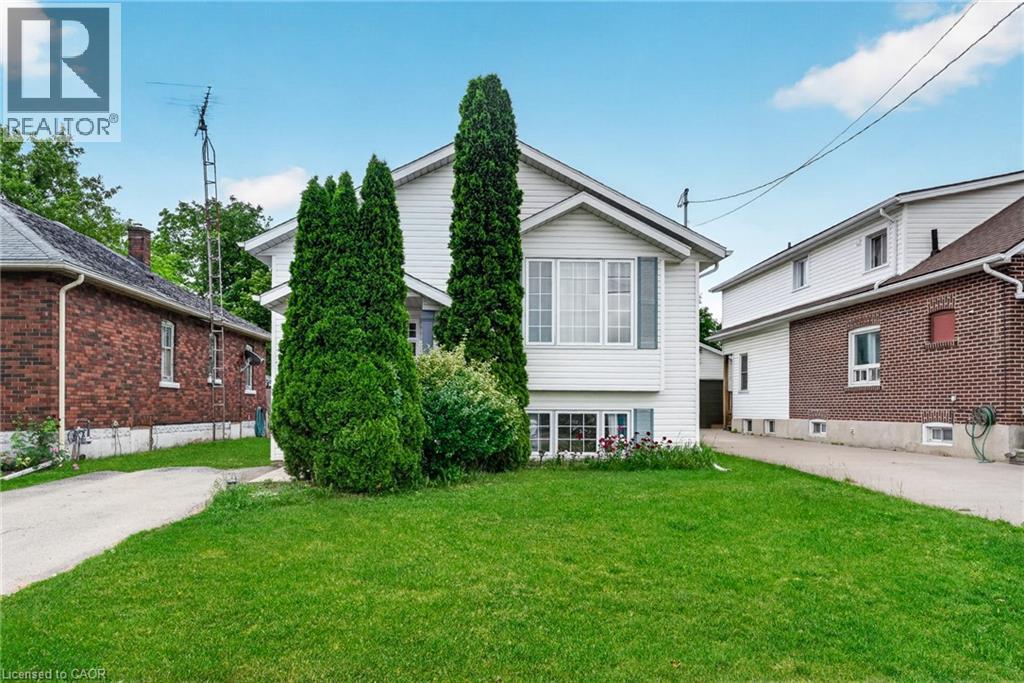
5524 Fraser Street
Niagara Falls, Ontario
Welcome to 5524 Fraser St, a beautifully upgraded raised bungalow on a quiet cul de sac in Niagara Falls, with no front or rear neighbours for exceptional privacy. Minutes from the Falls, parks, trails, schools, shopping, dining and major highways, it offers the perfect balance of convenience and calm. With over $30,000 in recent upgrades, the bright main level features 9 foot ceilings, an open layout, and a kitchen with stainless steel appliances, generous cabinetry and a moveable island. It flows into the living and dining areas, finished with elegant French doors. The private backyard is made for relaxing and entertaining: a 14' x 16' deck (2023), retractable roof gazebo (2022), glass panel railings, privacy fencing and an upgraded shed (2023), surrounded by mature greenery, blueberries and raspberries. The fully finished lower level also has 9 foot ceilings and large above grade windows. It includes a spacious family room, a guest bedroom, a modern 3 piece bath with an oversized glass shower, under stair storage and a laundry/utility room. Key updates: furnace and A/C (2021), sump pump with battery backup and backwater valve (2021), new basement and bathroom flooring (2022). Also features an instant water heater (rental), a 2 car driveway and low property taxes. Move in ready and meticulously maintained. (id:36835)
2358 Arnold Crescent
Burlington, Ontario
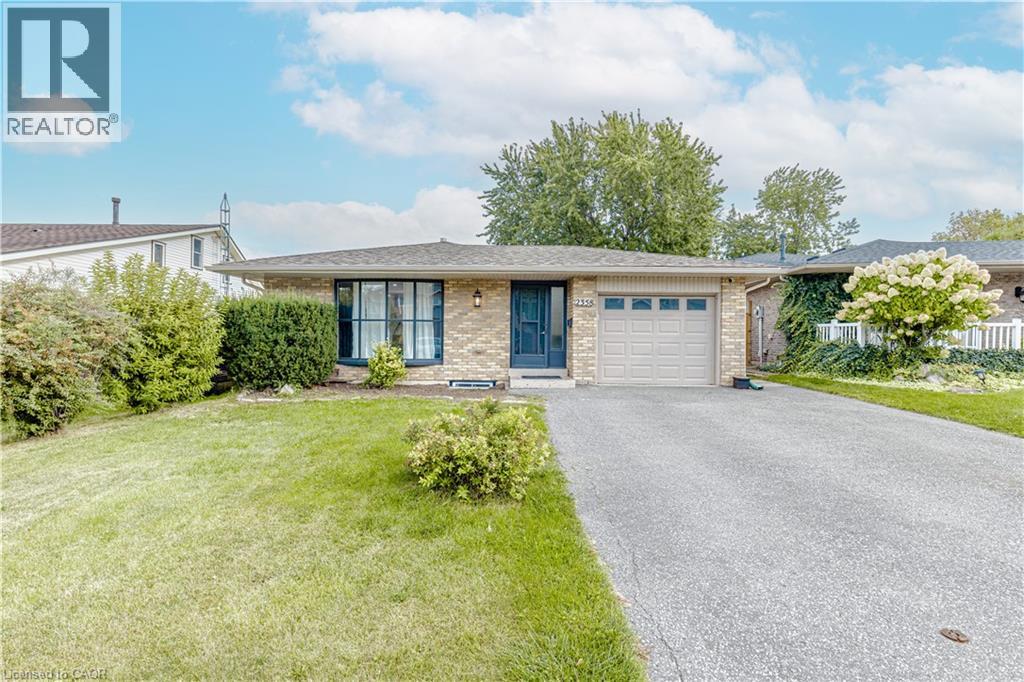
Welcome to this beautifully transformed 4-level backsplit in the sought-after Brant Hills community of Burlington, set on an impressive 44 x 120 ft lot. Offering over 2,000 sq. ft. of finished living space, this home has been extensively renovated from top to bottom and thoughtfully reimagined with a sophisticated, contemporary aesthetic and exceptional functionality.The main level features a redesigned open-concept layout with a stunning renovated kitchen, new cabinetry, centre island and modern finishes, creating an inviting space ideal for both everyday living and entertaining. Engineered hardwood flooring flows throughout the main and second levels, complemented by striking feature wall panelling with elegant black accents.The extensive renovation continues throughout the home with beautifully updated bathrooms and the addition of a new bathroom. The lower level has been completely transformed, offering a brand-new kitchen, three additional bedrooms, an updated bathroom, new flooring and a new rear entry providing direct backyard access. This versatile space is ideal for extended family, guests or additional living accommodations. Enjoy the spacious backyard and the convenience of being minutes from schools, parks, shopping, dining and major commuter routes including the QEW, 407 and GO Transit.A truly turnkey home where modern design, thoughtful renovations and exceptional versatility come together. (id:36835)
695 Bay Lake Road
Perry, Ontario
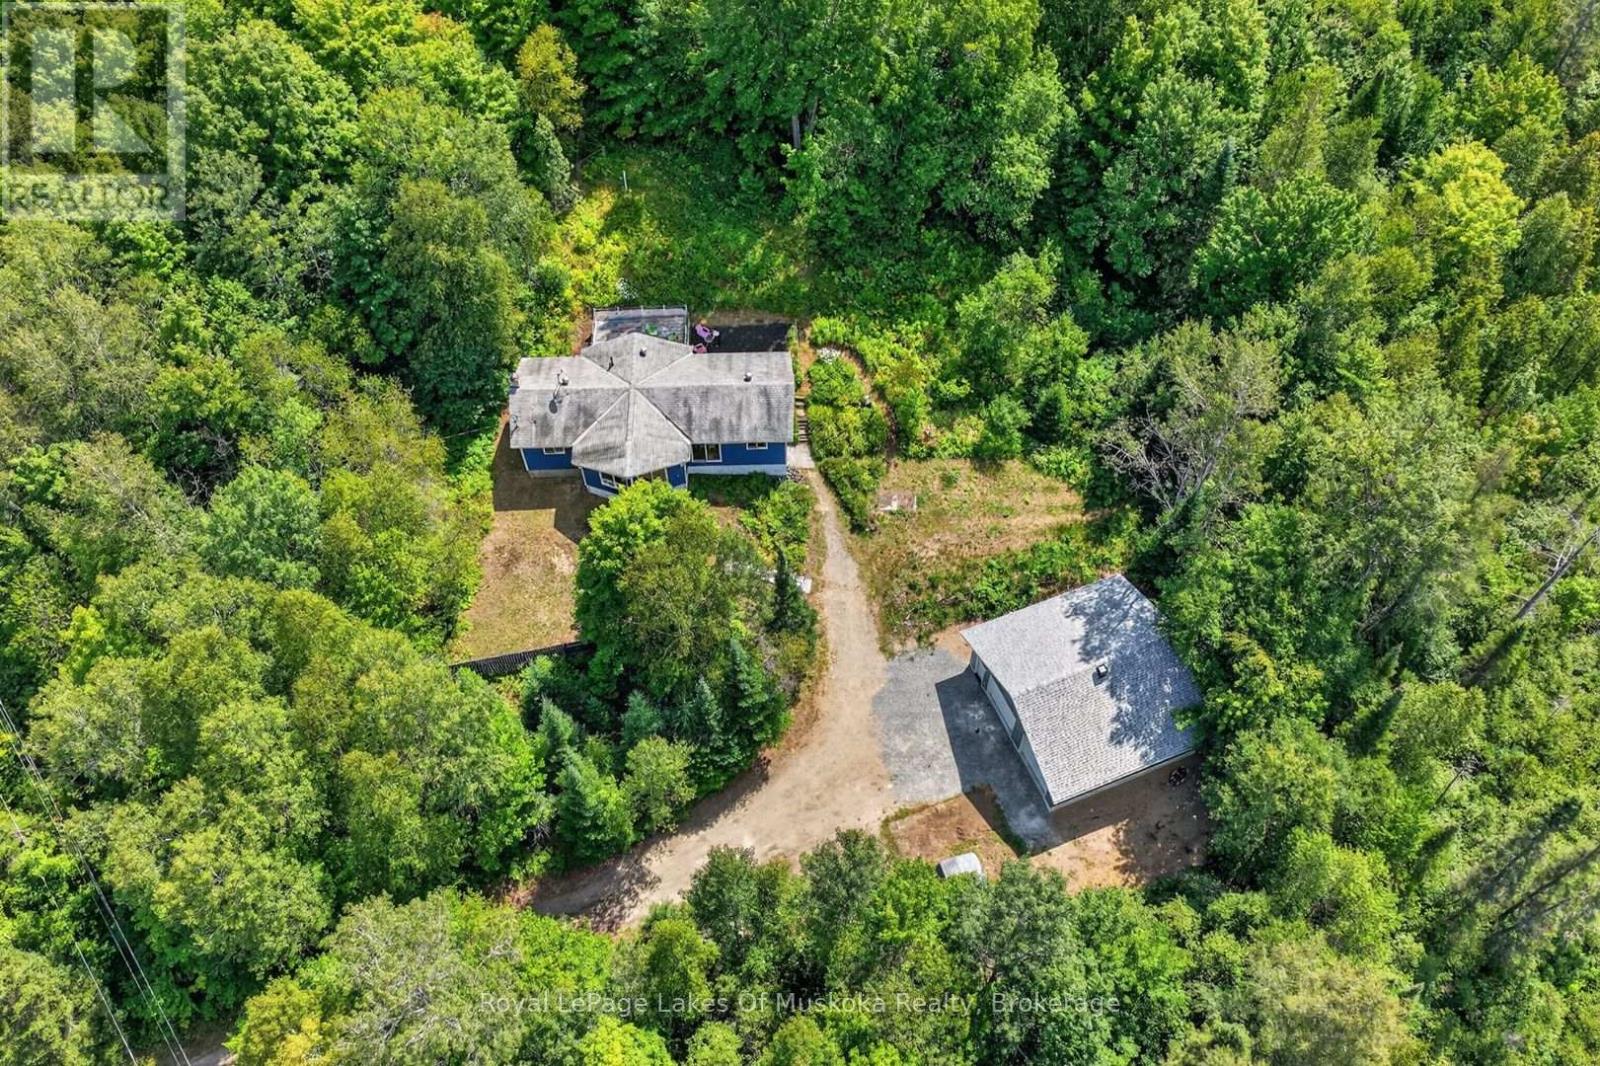
24+ acres close to the boat launch and swimming access on Bay Lake, just 15 minutes from Huntsville and less than 10 minutes to Novar mall. The home built in 1991 is Viceroy style with prow front and vaulted wood ceilings and window wall for sunlit open living area. White shiplap style walls in living room which is open to the dining with a sliding patio door where a buyer could build a deck or Muskoka Room for future dining and entertaining. The kitchen is large with ample white cabinets and space for a kitchen table. It has walk out patio doors to a rear deck area. There are 3 bedrooms (one currently used as an office) and the 4pc bathroom are on the main level. The lower level is raised and there is a walk out to the driveway area. The lower level has a large family room with ample storage and a 4th bedoom. Another room in the lower level is laundry ready (current owner doesn't have washer/dryer). 960 sq ft brand new insulated (walls and ceiling) garage is a huge bonus. Plenty of room for 2 cars, toy storage, workshop or whatever your needs. The 24.5 acres features trails and lots of space to roam plus it back onto crown land. Driveway is newly graded to the garage. Great opportunity to live in a beautiful recreational area not far from the amenities of Huntsville. Access to the snowmobile/ATV trails and the beach/boat launch just around the corner. This home or recreational residence is only 15 minutes to Huntsville and 5 minutes to the Novar mall. (id:36835)
88 Tollgate Road Unit# 201
Brantford, Ontario
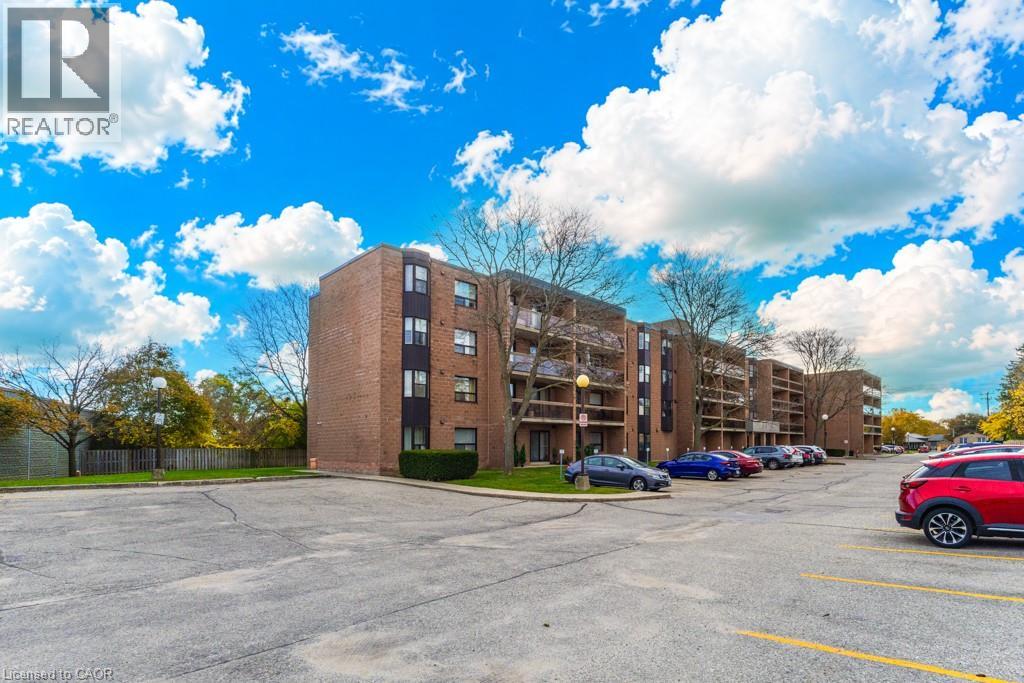
Welcome to 88 Tollgate Road, Unit 201, Brantford! This two-bedroom, one-bathroom condo has been freshly painted and is ready for its next owner to make it their own. Offering a functional layout with two well-sized bedrooms, this unit is an excellent opportunity for first-time buyers, downsizers, or investors. Includes one outside parking space and a storage locker for added convenience. A great opportunity to own an affordable condo with plenty of potential. Make it yours! (id:36835)
18 Dawn Ridge Drive
Kitchener, Ontario
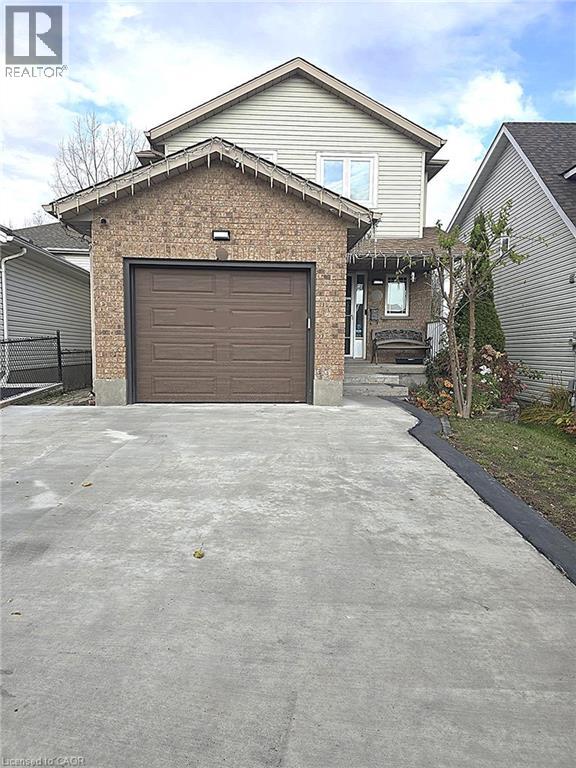
Welcome to 18 Dawn Ridge Drive, Kitchener! Discover the perfect blend of comfort, privacy, and convenience in this beautifully maintained 3-bedroom, 3-bathroom home backing onto tranquil green space. Featuring a newly renovated kitchen, upgraded flooring, and a spacious, fully finished walk-out basement, this inviting home offers plenty of room for comfortable family living, entertaining, or working from home. The bright and functional layout provides welcoming living spaces, while the generous primary bedroom features elegant double-door entry and convenient cheater ensuite access. Step outside to your own private backyard retreat, complete with a spacious deck and gazebo overlooking picturesque forest views and a peaceful creek, creating the perfect setting for relaxing or entertaining. Enjoy the added privacy of having no rear neighbours and the beauty of nature right at your doorstep! Ideally situated in a desirable, family-friendly neighbourhood, this home offers convenient access to public and Catholic schools, nearby private educational options, parks, playgrounds, sports fields, and recreational amenities. Public transit is just a short walk away, with convenient connections to surrounding areas and major transportation routes. Whether you're enjoying peaceful evenings in the backyard, entertaining family and friends, or taking advantage of the nearby amenities, this exceptional rental property offers a wonderful lifestyle in a sought-after Kitchener location. Don't miss this fantastic leasing opportunity! (id:36835)
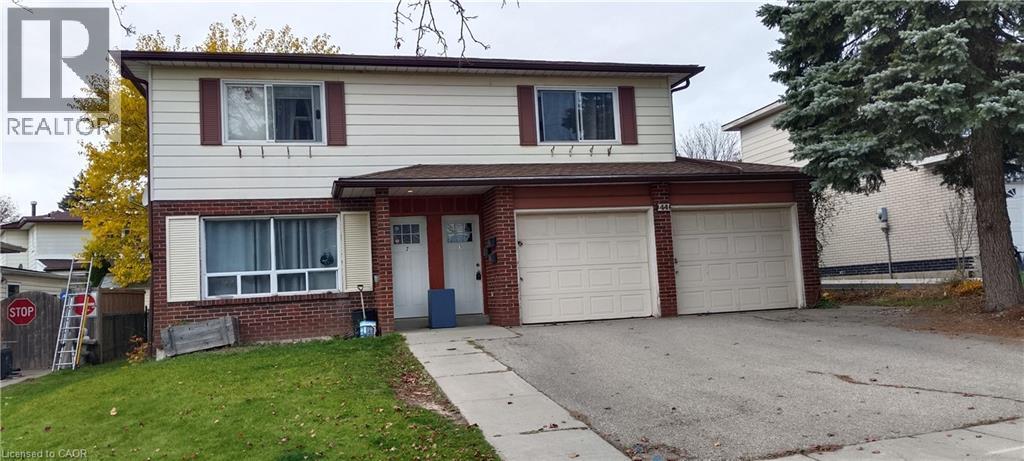
44 Heiman Street Unit# 3
Kitchener, Ontario
Welcome to 44 Heiman Street, Kitchener – Basement Unit #3, This legal basement, separate entrance, unit offers, 850 sft, a functional open-concept layout with 2 bedrooms, a living room, dining area, kitchen, and 1 full bathroom. Utilities, snow removal, and lawn maintenance are included, and one driveway parking space is also provided. Conveniently located in the West Kitchener Downtown and Rockway neighbourhoods, this unit is close to a wide range of amenities, including public transit, the ION Light Rail Transit (LRT), schools, shopping, recreation centres, hospitals, restaurants, and more. The open-concept living and dining area provides a comfortable space for everyday living and entertaining. The kitchen features cabinetry and laminate countertops and Sink. The unit offers two good-sized bedrooms, each with large windows and closets, making it an ideal home for a small family. Features include: 2 bedrooms, 1 full bathroom, Open-concept living and dining area, Kitchen with laminate countertops, cabinetry and sink, Tile flooring in the kitchen and bathroom, Laminate flooring in the living room and bedrooms, Large windows and closets in both bedrooms. One driveway parking space, Utilities, Snow removal, Lawn maintenance are included. Close to public transit and ION LRT, Convenient access to schools, shopping, recreation, hospitals, and other amenities. Available for lease from November 1, 2026. Ideal for a small family looking for a conveniently located home in Kitchener. (id:36835)
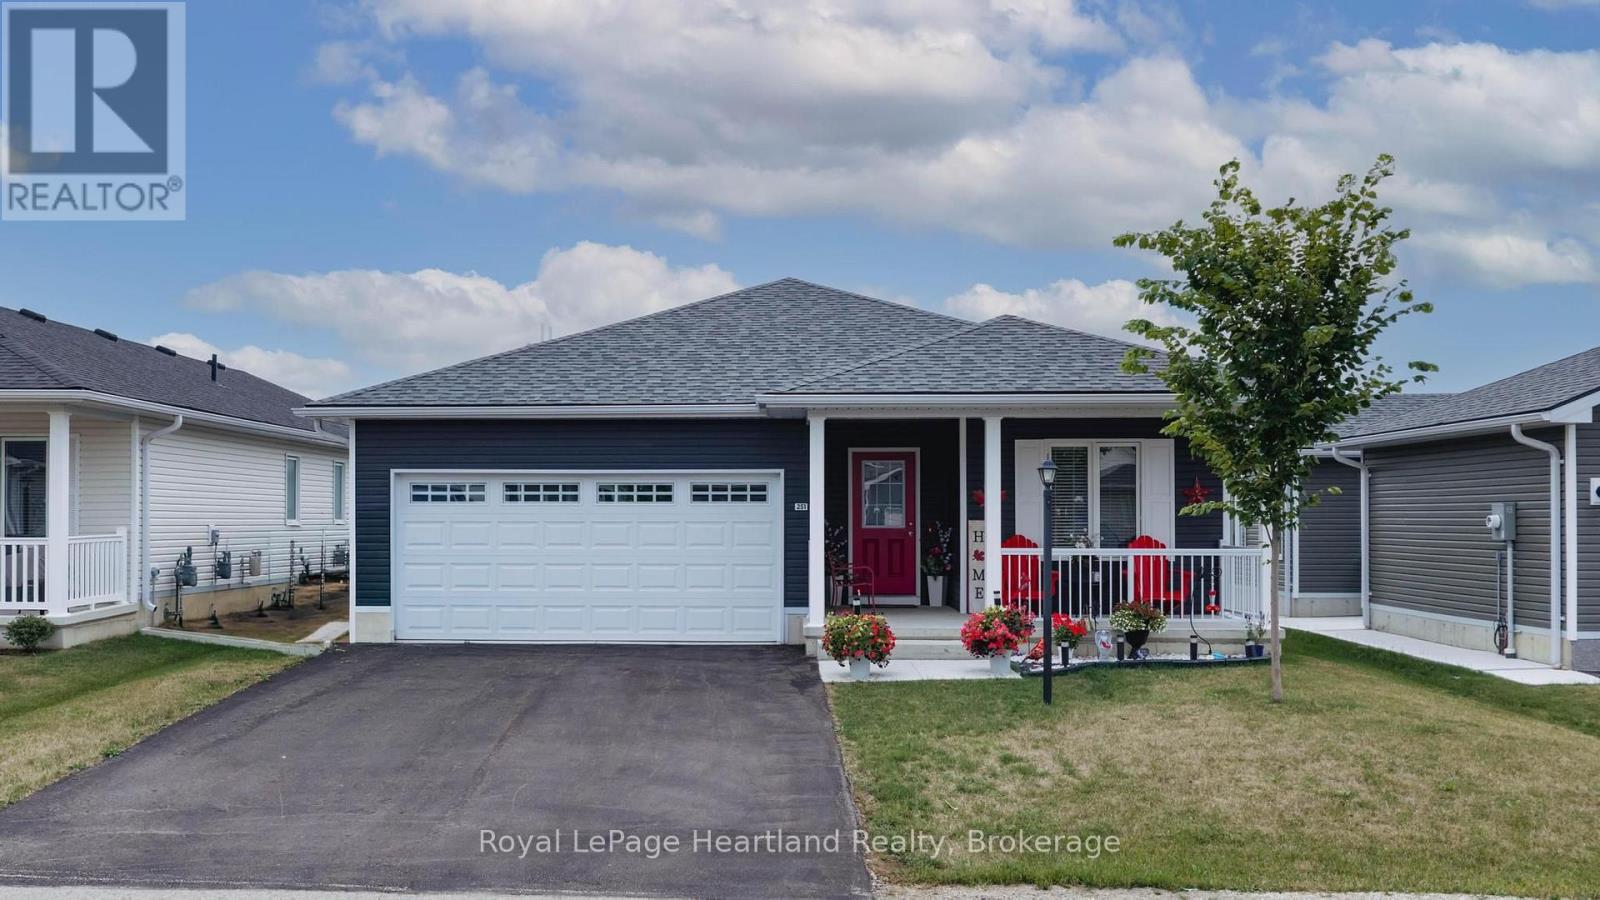
251 Lake Breeze Drive
Ashfield-Colborne-Wawanosh, Ontario
Discover single-level living at its finest in a welcoming, professionally managed Parkbridge lifestyle community. Perfectly combining quality craftsmanship and affordability, this beautifully designed two-bedroom, two-bathroom residence features a bright, open-concept layout that effortlessly connects the kitchen, dining, and main living areas, creating an inviting atmosphere for both daily relaxation and hosting family and friends. Inside, the home offers a well-thought-out floor plan highlighted by a spacious walk-in closet complete with custom shelving. This home is heated with gas, has in floor heat and cold central air conditioning. Step outside to find an impressive array of exterior enhancements that blend functionality with exceptional outdoor appeal. Gorgeous, freshly upgraded gardens, concrete paths and a smooth sidewalk provide easy navigation around the property. Outdoor living is further elevated by a newly installed privacy fence, creating a secluded space in the backyard deck alongside a convenient rear shed for extra equipment and seasonal storage. Whether you are seeking a low-maintenance retirement property, planning to downsize, or searching for a move-in-ready home in a vibrant, supportive neighborhood, this listing delivers easy-care living at every turn. Book your private tour and experience the Parkbridge lifestyle firsthand. (id:36835)
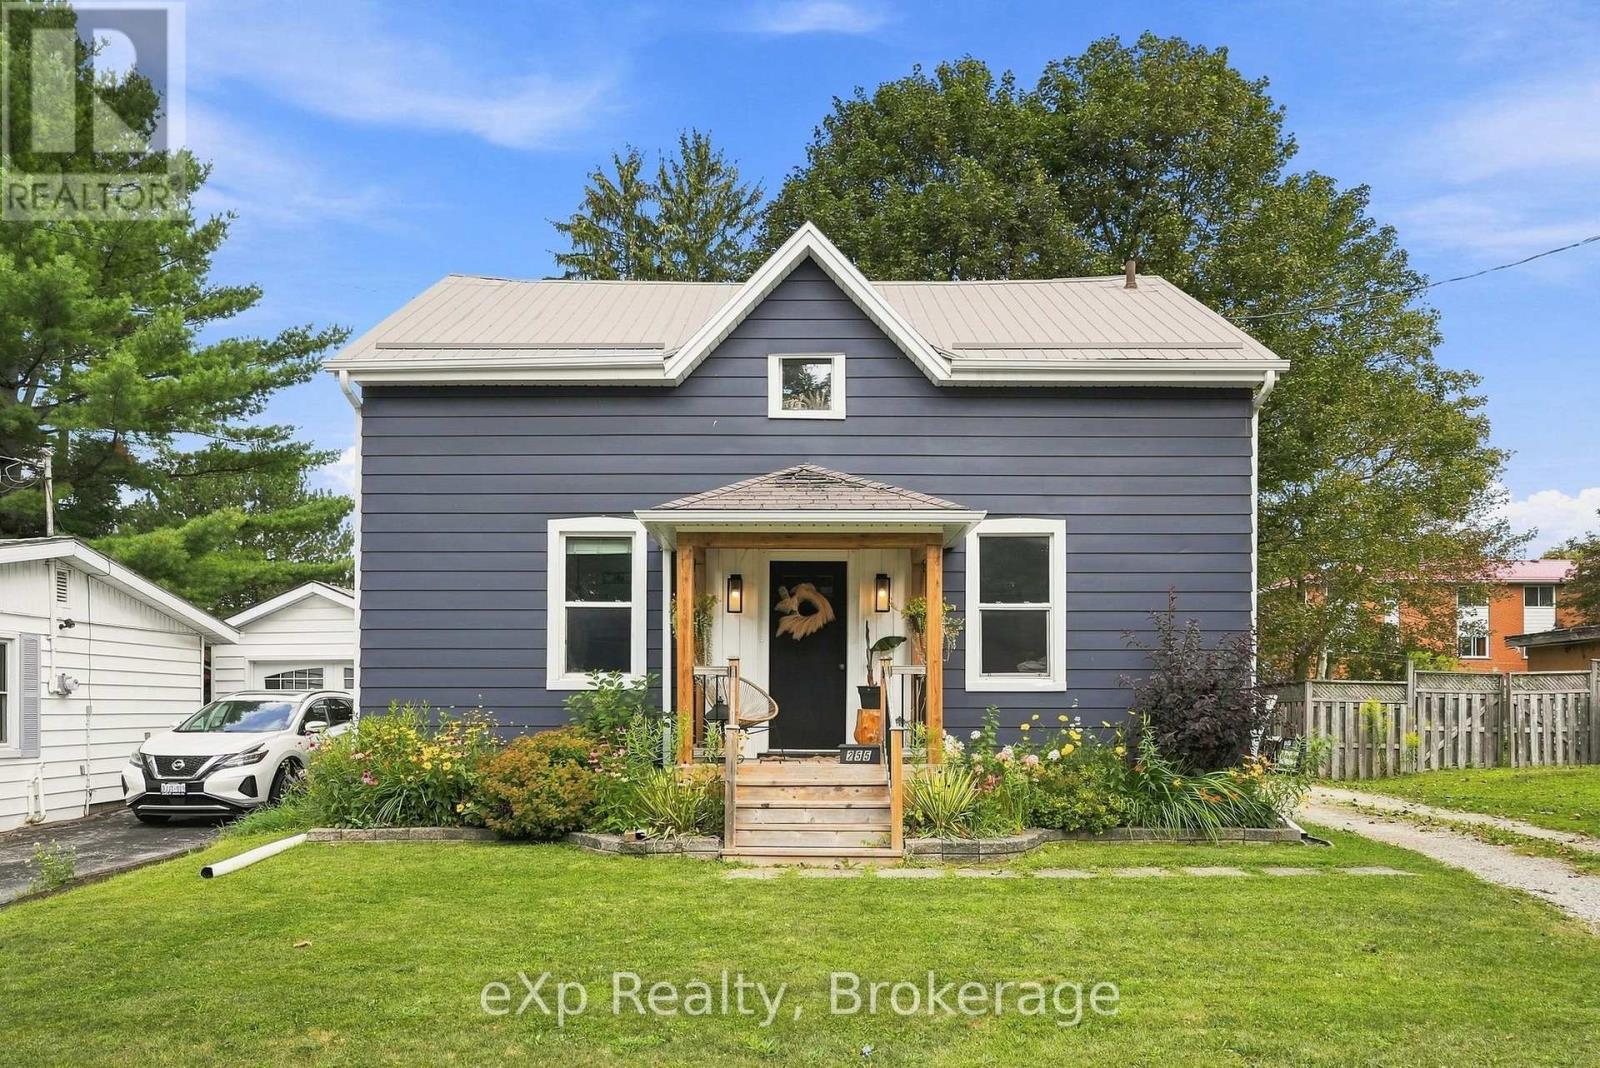
255 Waterloo Street
Wellington North, Ontario
Fully transformed, move-in ready and perfectly positioned for family living! This beautifully updated home blends modern style with everyday functionality, offering thoughtful improvements inside and out and the peace of mind today's buyers are looking for. Oversized windows fill the home with natural light, creating warm and inviting spaces throughout. The flexible layout features two spacious bedrooms on the second level, plus a versatile main-level room that can easily function as a third bedroom, home office or guest space. Two full bathrooms add convenience for busy households, while the inviting family room offers the perfect place to unwind around the cozy gas fireplace. Outside, enjoy the large back deck overlooking the beautifully landscaped yard, with a mature maple tree providing natural shade and a peaceful backdrop for morning coffee or evening entertaining. Extensive exterior updates add to the home's curb appeal and long-term value. Located in a sought-after, family-friendly neighbourhood, you're within walking distance to schools, parks, sports fields, the hospital, medical centre and arena. With an impressive list of updates and nothing left to do but move in, this is the turnkey family home you've been waiting for! Updates include: all new main-level flooring; professionally refinished kitchen with new countertops, backsplash and hardware (2025); professionally painted siding, new soffit, fascia and eavestroughs (2024); front porch and redesigned front flower beds (2022); second-level windows (2021/2022); upstairs bedroom and hallway flooring (2021) and new stackable washer and dryer (2026) (id:36835)
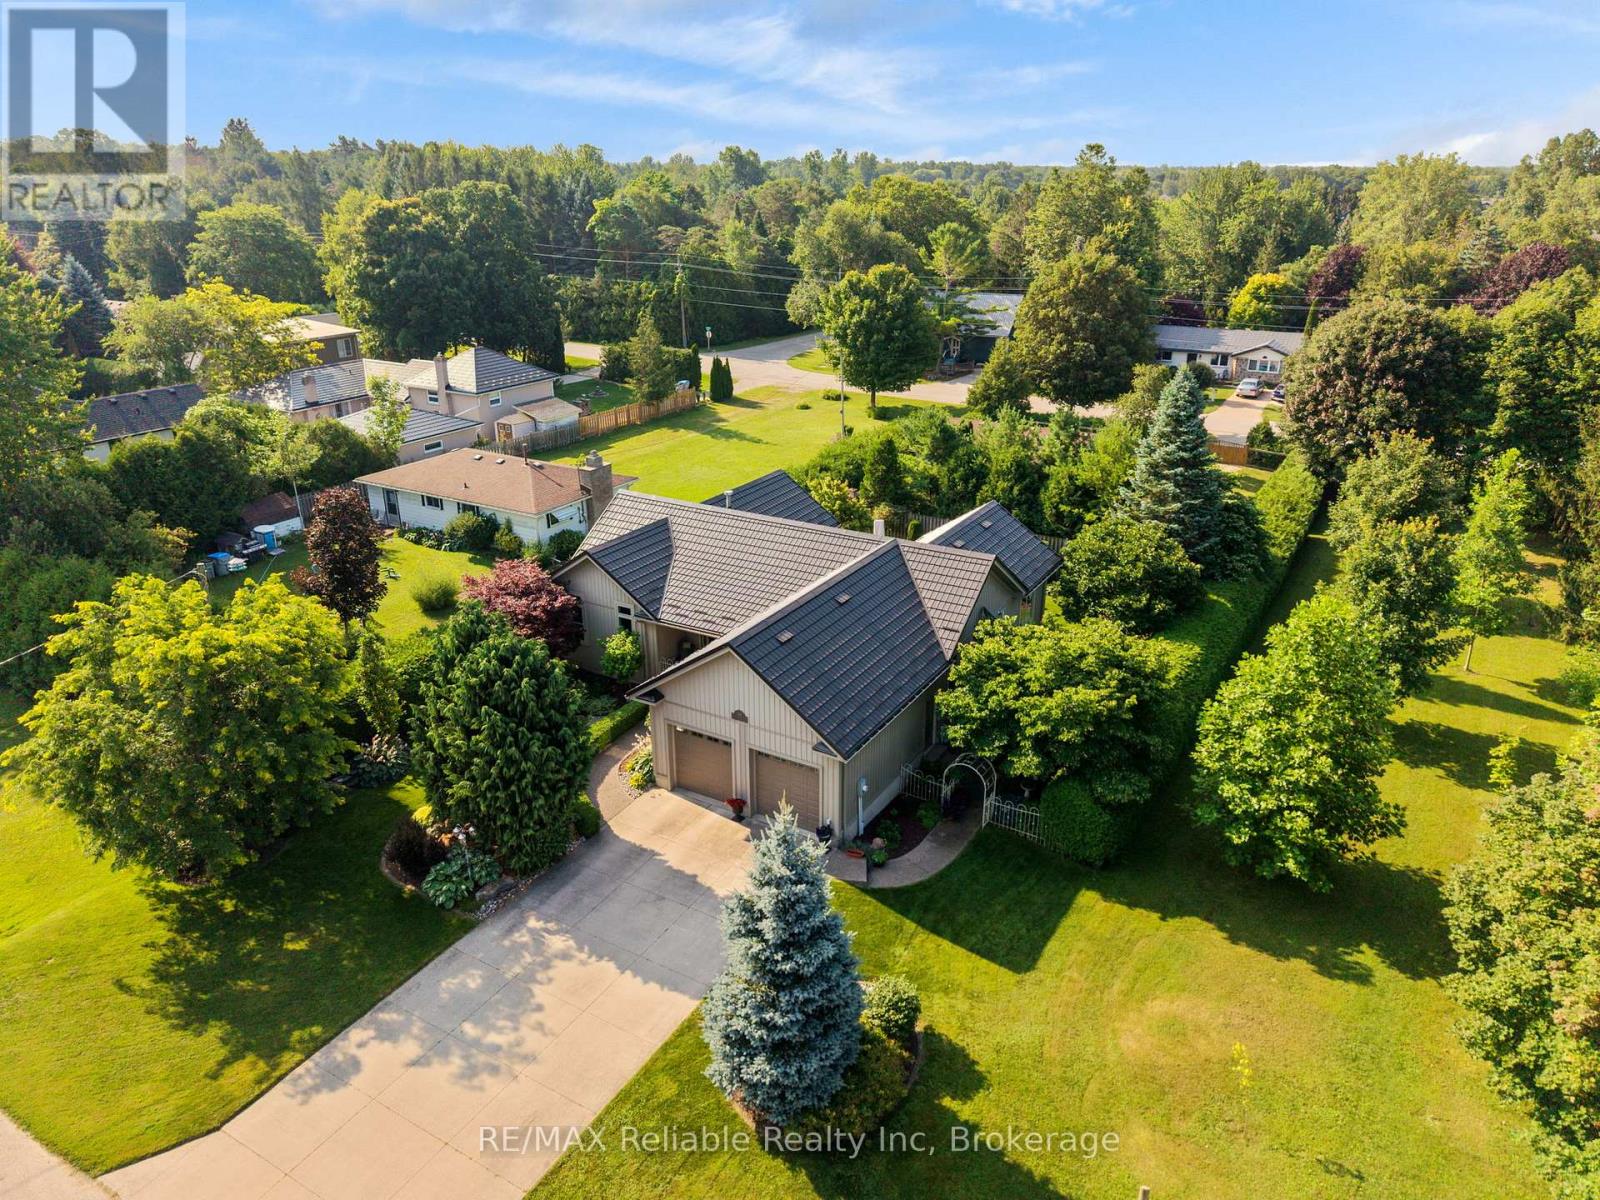
54 Victoria Street
Bluewater, Ontario
PRIVACY, luxury, and an unbeatable location. Welcome to 54 Victoria Street in the heart of Bayfield. Tucked away on a quiet dead-end street, this exceptional home is just half a block from Lake Huron with quick beach access and a walking trail directly west of the property. This home is designed for comfortable main-floor living which showcases hardwood flooring, vaulted ceilings, and innovative Magic Windows and Doors that fill the home with natural light. The spacious primary suite is a true retreat, complete with patio doors leading to the covered back deck, a walk-in closet, and a luxurious 5-piece ensuite featuring in-floor heating, double sinks, a soaker tub, and a tiled walk-in shower. The custom kitchen by Martin Wood Design is both stylish and functional, offering quartz countertops, stainless steel appliances, a centre island, and elegant built-in cabinetry in the dining area. Downstairs, the in-floor heated basement includes two additional bedrooms, a full bathroom, and a welcoming family room -ideal for entertaining or hosting overnight guests.The attached double-car garage features durable epoxy flooring for a clean, organized space. Additional features include central vacuum, a 200-amp electrical service, and an air exchanger. Step outside to your own PRIVATE backyard oasis. Enjoy the covered deck with an automatic awning, an additional sun deck, and beautifully landscaped grounds surrounded by mature trees, creating exceptional privacy where you can relax without seeing neighbouring properties. This is a rare opportunity to enjoy peaceful living just steps from Bayfield's shops, restaurants, and sunsets over Lake Huron. (id:36835)