
1153 Bitter Lake Road
Dysart Et Al, Ontario
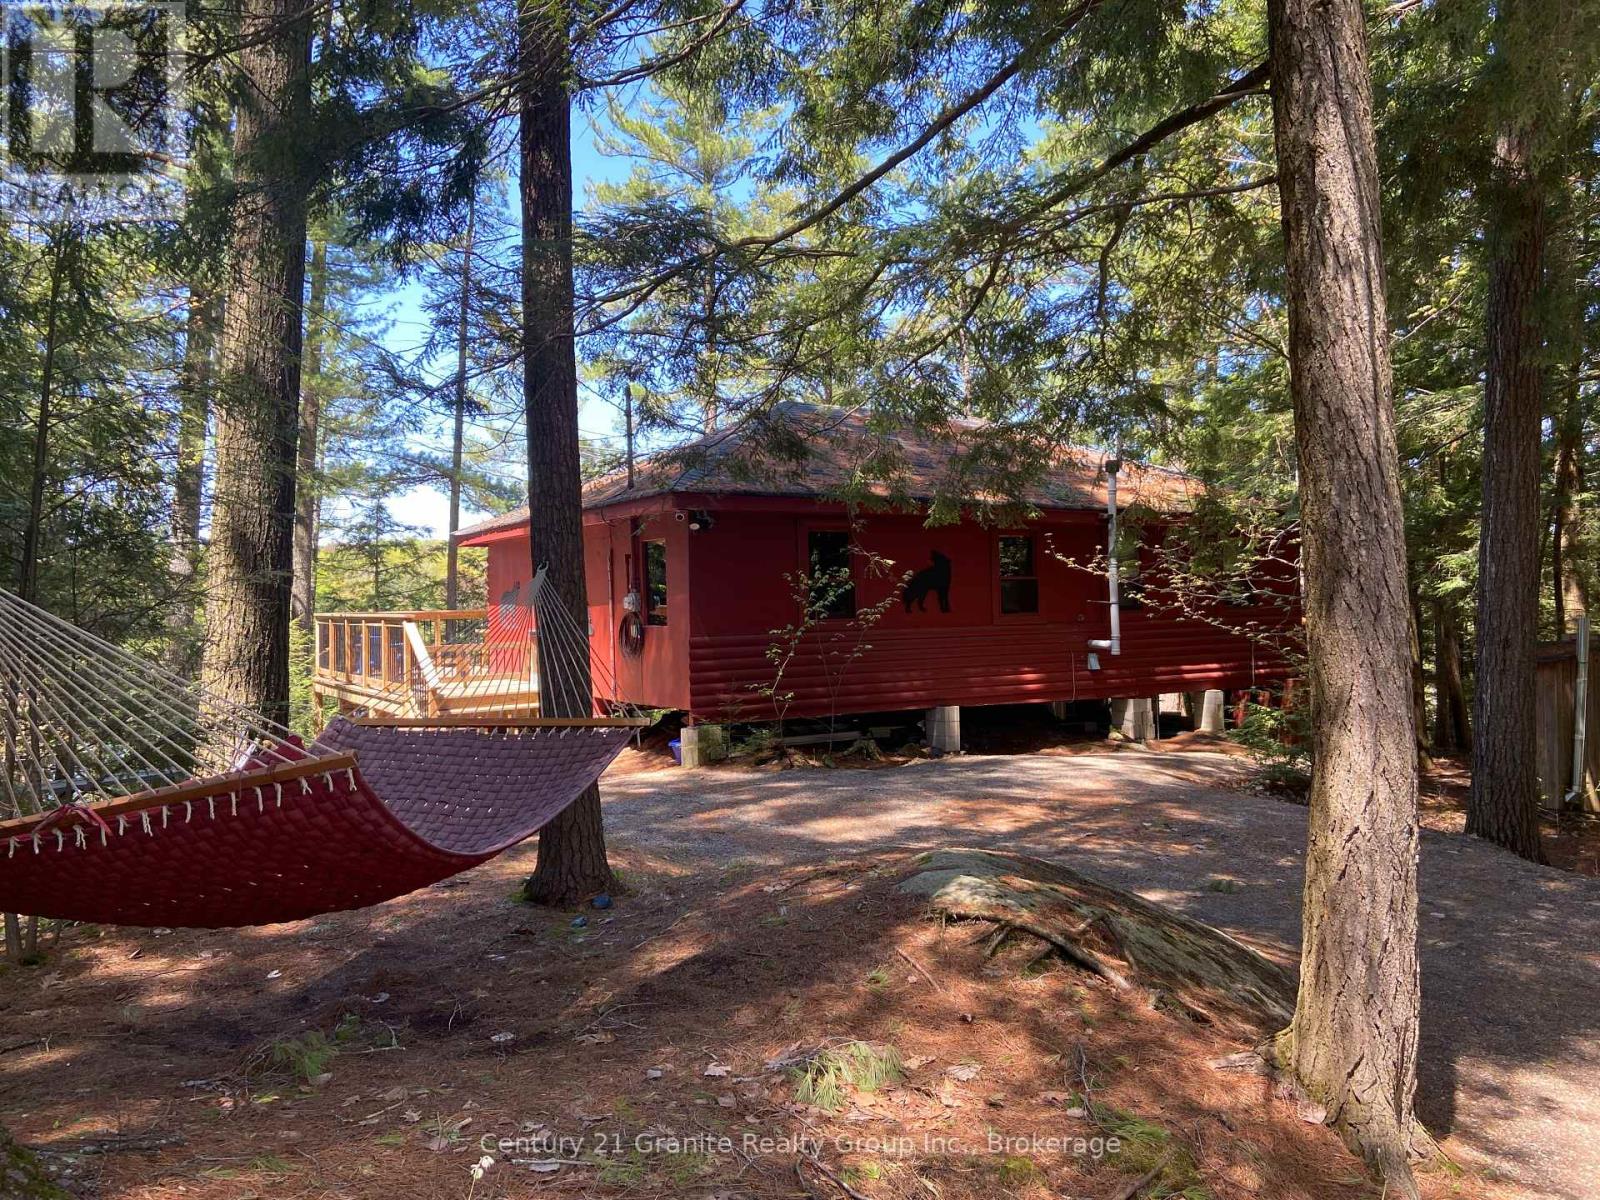
Escape to this peaceful, low-maintenance lakeside retreat on the clean, non-motorize waters of Burdock Lake, where the absence of motorboats ensures a truly serene and undisturbed setting. Tucked among mature pines in the Haliburton Highland, this charming 3-season, 2-bedroom cottage offers a rare opportunity to enjoy quiet waterfront living. Lovingly maintained and thoughtfully updated, the property provides peace of mind with a newly installed driveway, and new stairs leading down to the lake. Effortlessly extend you season - and enjoy winter getaways - with a WETT-certified woodstove, baseboard heating throughout, and both a traditional and electric powered Cinderella incinerating toilet. With no grass to maintain, your time can be spent where it matters most - relaxing on the deck, enjoying summer breezes, and listening to the morning songbirds. The weed-free, deep-water frontage is a standout feature, offering over 20 feet of depth off the dock, perfect for swimming, paddling, and fishing for trout and bass right from your own shoreline. An ideal starter cottage and a rare find in the sought-after region, this property delivers tranquility, convenience, and exceptional value-your perfect escape to lakeside living. (id:36835)
Century 21 Granite Realty Group Inc.
8 - 433 Queen Street
Kincardine, Ontario
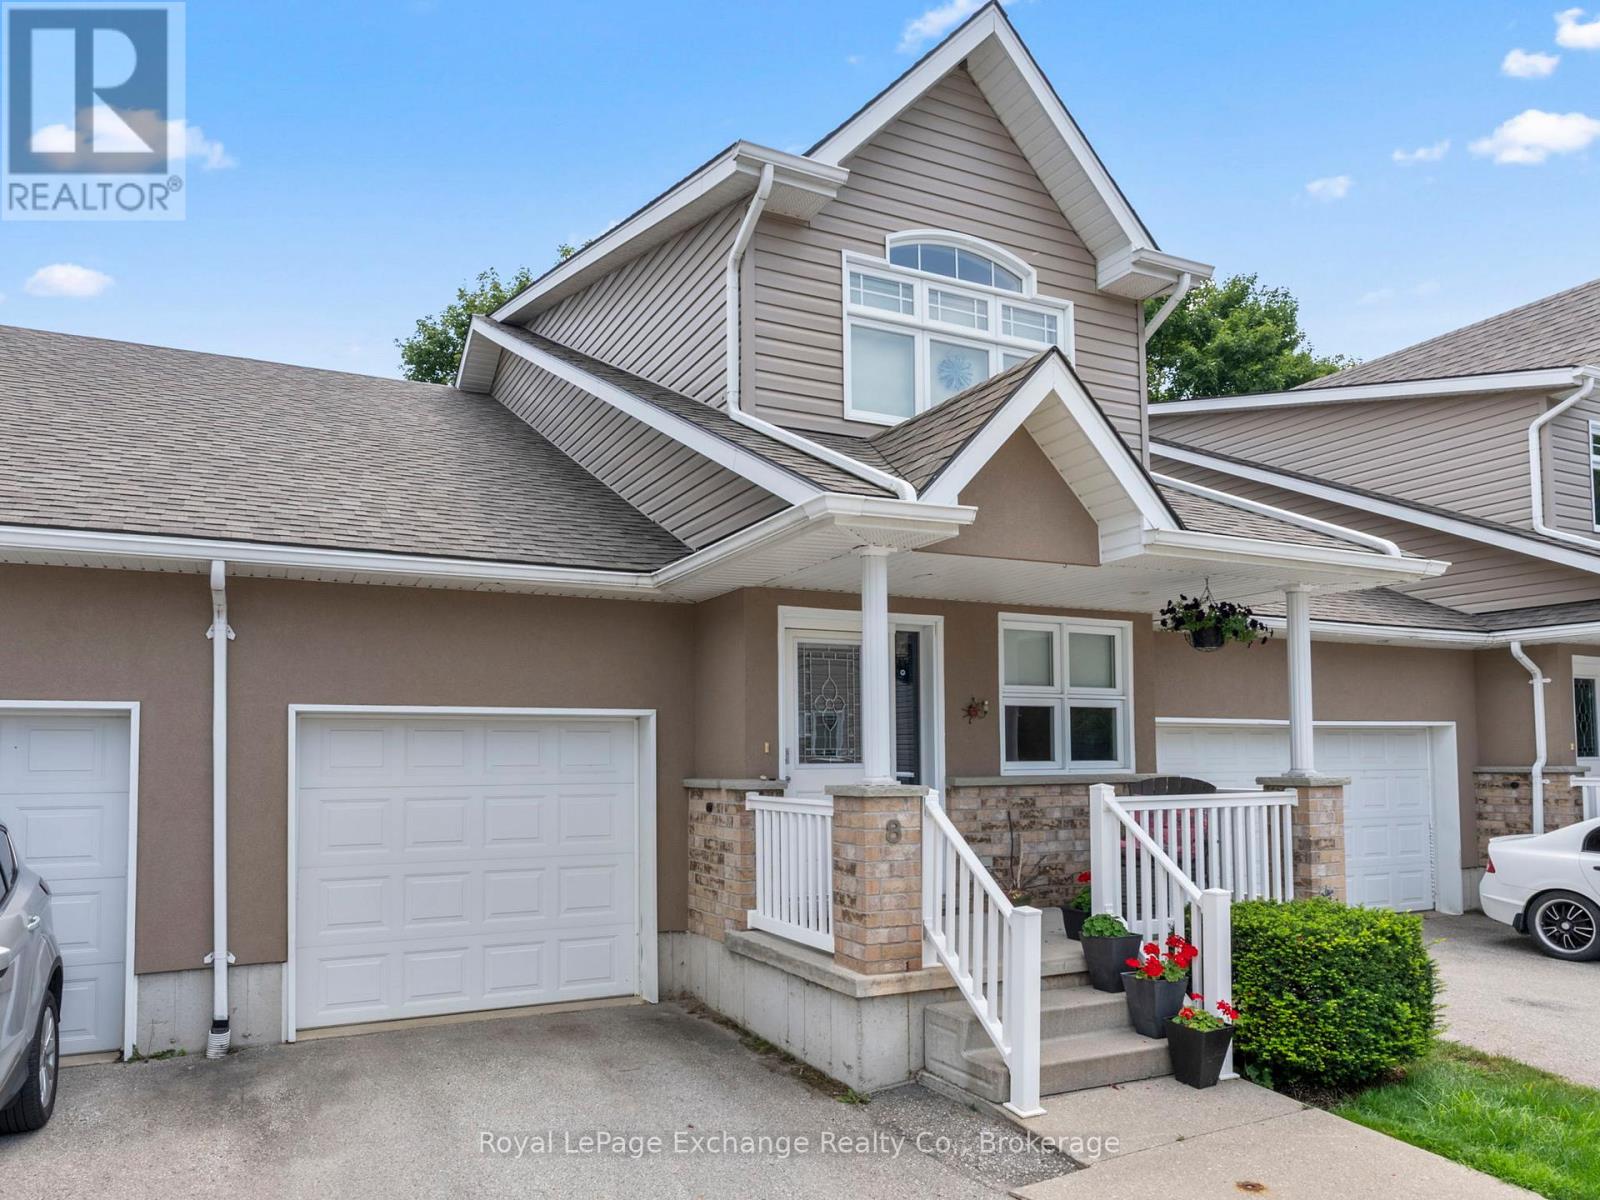
Welcome to carefree living in the heart of Kincardine, just two blocks from the shores of Lake Huron. Nestled in a well-established condominium community, this move-in ready home offers the perfect blend of comfort, space, and low-maintenance living-ideal for enjoying Kincardine's vibrant festivals, markets, and summer lifestyle. The main level features a bright, open-concept layout with a spacious kitchen offering ample cabinetry, granite countertops, and generous prep space. The dining and great room are enhanced by vaulted ceilings and a cozy propane fireplace, creating an inviting atmosphere. Patio doors lead to the largest deck in the complex-perfect for outdoor entertaining or relaxing. The primary bedroom is a true retreat, complete with a walk-in closet and a 5-piece ensuite. A conveniently located main floor laundry area (designed for a stackable unit) adds everyday ease. Upstairs, the loft overlooks the great room below and provides a versatile space for a home office, reading nook, or additional living area. This level also includes a private guest suite with a full bedroom, full bathroom, and ample closet space-ideal for visitors or extended family. The full, unspoiled basement offers excellent storage or the opportunity to customize additional living space to suit your needs. Recent updates include a propane furnace (2025), hot water heater (2023), and granite kitchen countertops. Complete with a single attached garage, this well-appointed home is a pleasure to show and ready for its next owner. (id:36835)
Royal LePage Exchange Realty Co.
162 - 824 Woolwich Street
Guelph, Ontario
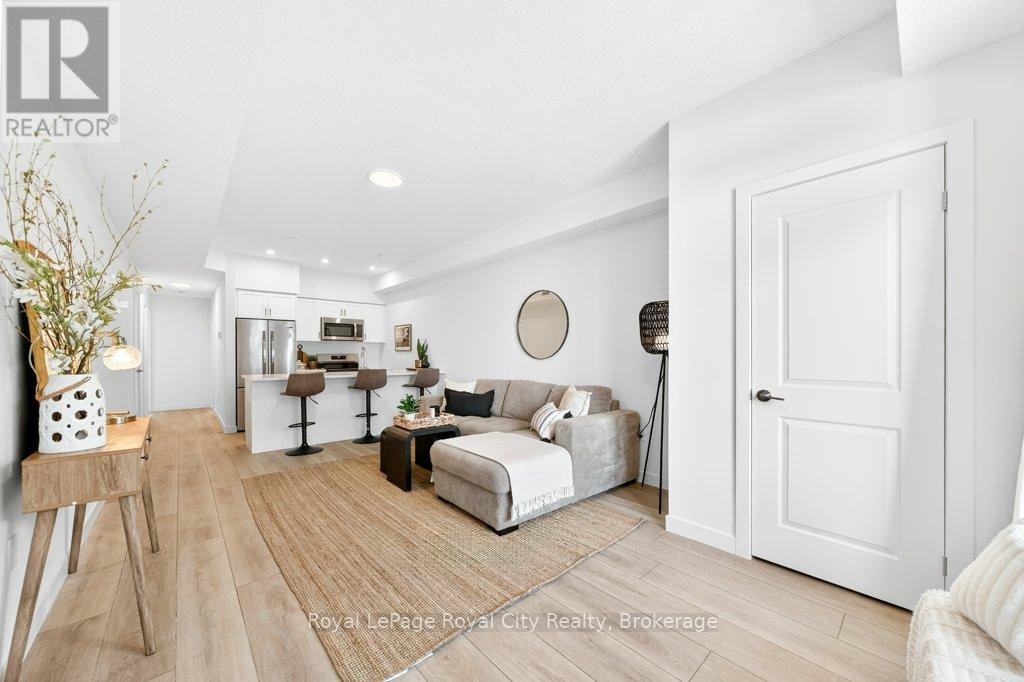
Experience modern living and convenience in this main level unit at Northside! This beautiful stacked townhome offers a single floor, open-concept layout. The spacious living area offers room to lounge and a kitchen complete with custom cabinetry, quartz countertops and stainless steel appliances. The primary bedroom features large windows, a 3-piece ensuite and sliding glass doors leading to a private balcony. The second bedroom has an equally spacious layout and closet, with a main bathroom down the hall. In-suite laundry is located in the large utility closet, allowing for additional storage space. Enjoy premium features and modern finishes in this vibrant community! Conveniently located on the edge of Guelph, between city and green space. Near many amenities, including the SmartCentres plaza, shopping, restaurants, trails, transit and more. (id:36835)
Royal LePage Royal City Realty
20 Quinn Road
Whitestone, Ontario
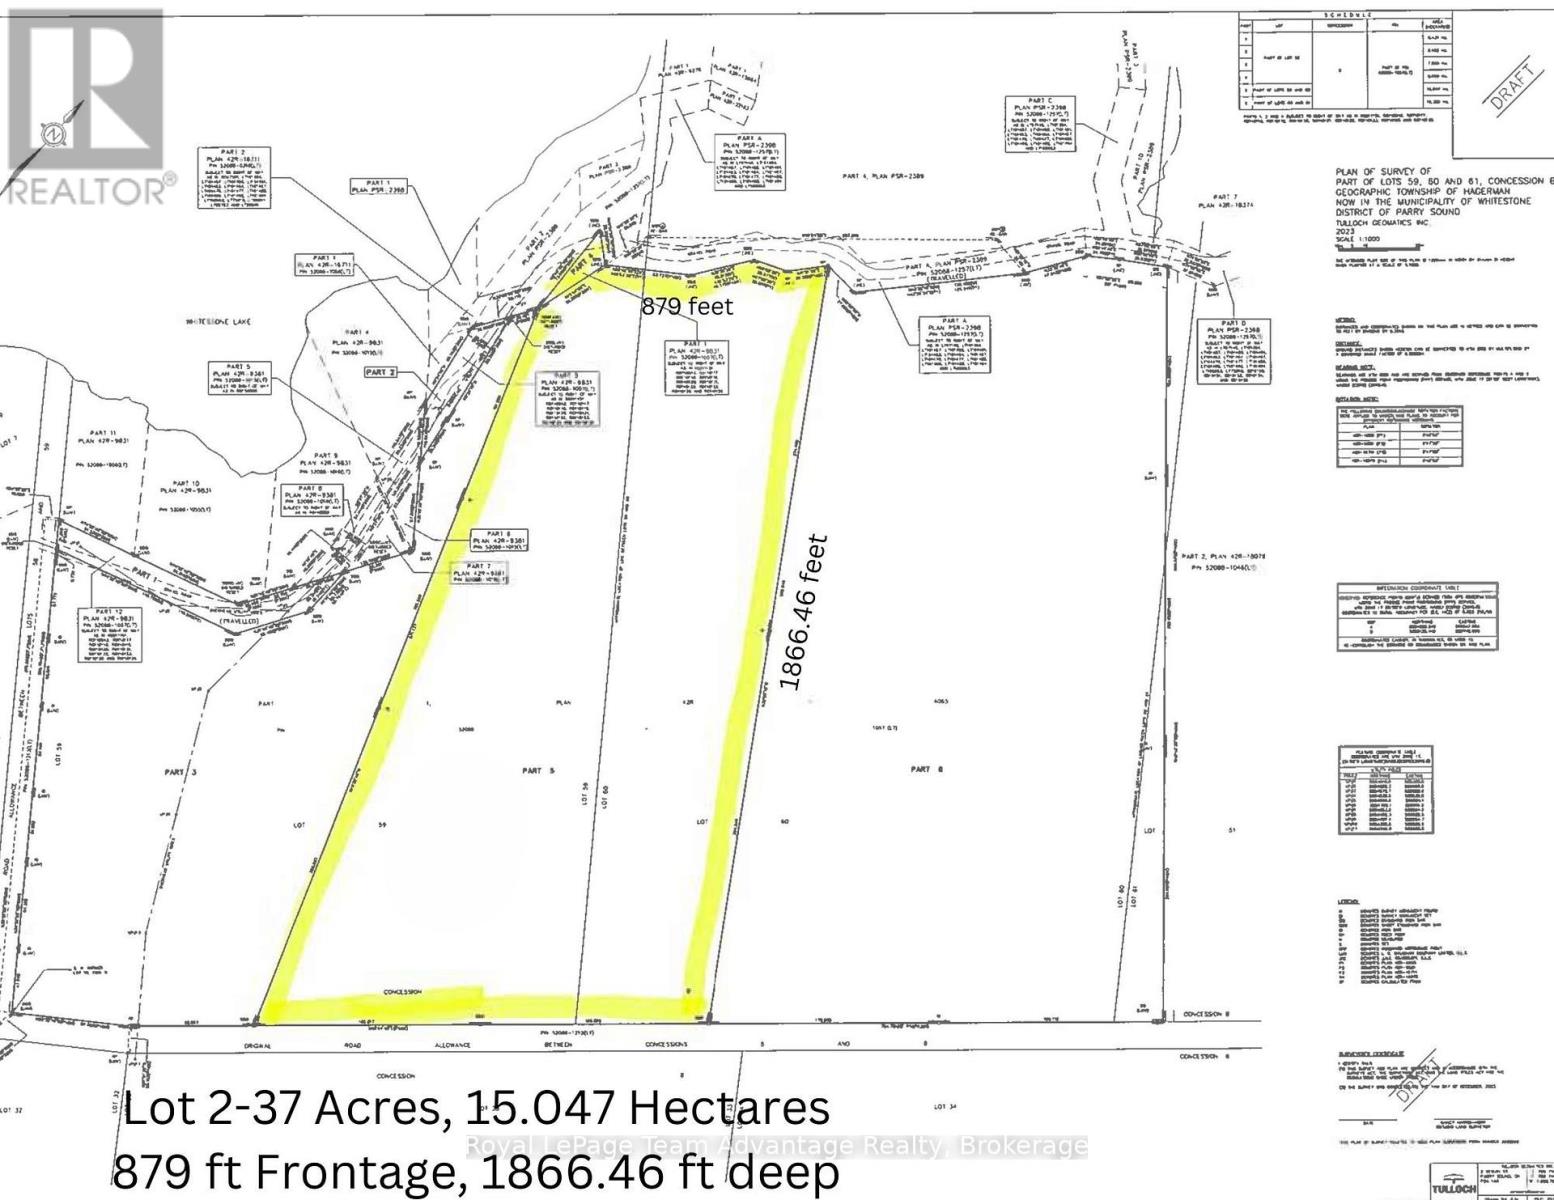
37 ACRES _ PRIVATE BUILDING LOT - Whitestone living in the close-knit community of Dunchurch. Welcome to Lot 2 a serene 37 -acre (15 hectare) nestled on a secluded private road with hydro nearby. This property offers a wealth of possibilities including all-season nature trails and a diverse landscape of walkable terrain, mixed forest and stunning Canadian Shield outcrops. Share this wooded haven with local wildlife including deer and moose as you explore a variety of potential building sites. From the moment you arrive you'll be captivated by the natural beauty that surrounds you. Conveniently located near Whitestone Lake and the charming village of Dunchurch this property offers the perfect balance of rural tranquility and everyday convenience. Enjoy easy access to local amenities including a public library, fire hall, nursing station, town beach, boat launch, covered arena, convenience store, LCBO, restaurant, marina and public school. Whether you love fishing, boating or simply immersing yourself in nature this property offers something for everyone. Build your dream retreat and experience the best of country living. Note: HST is in addition to purchase price. (id:36835)
Royal LePage Team Advantage Realty
208 - 2180 Marine Drive
Oakville, Ontario
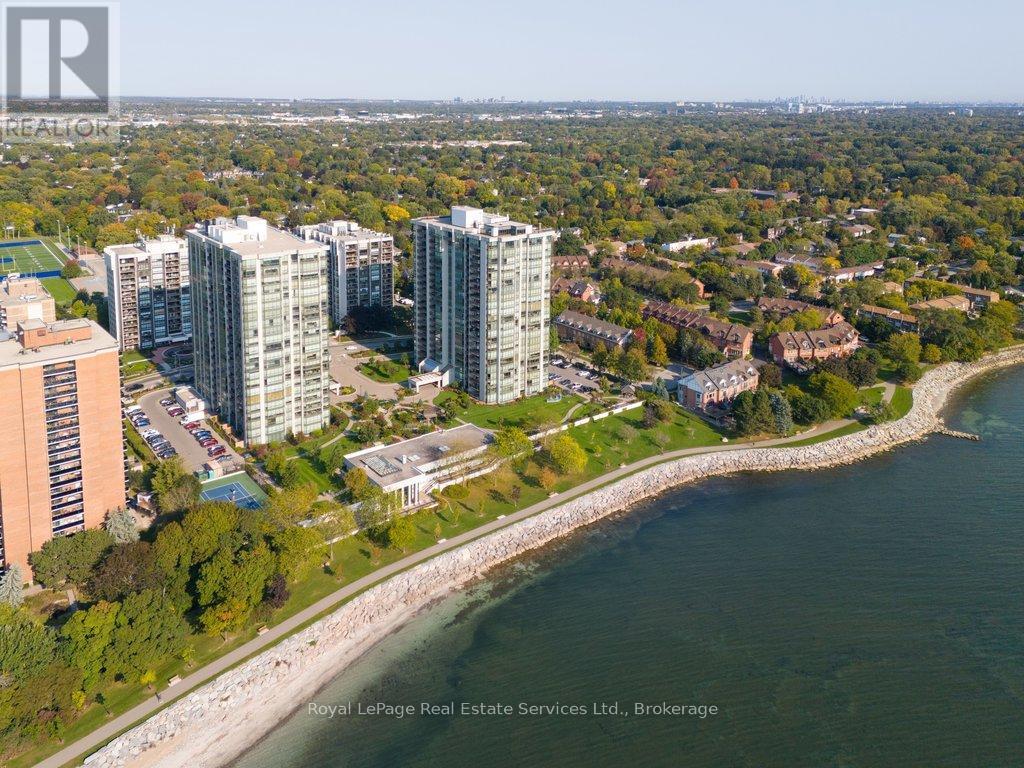
Highly desirable Esplanade Model (1,828 sq ft) featuring unobstructed south-facing lake views. This unit offers a spacious eat-in kitchen, den/study, gracious living and dining areas overlooking the water. Large primary bedroom with walk-in closet and full ensuite, second bedroom, 4 piece bath, 3 walkouts to a private balcony, 2 parking spaces and 1 storage locker. The Ennisclare building provides outstanding amenities including an indoor pool, sauna, clubhouse with library and billiards, fireplace, lounge, workshop, waterfront terraces and more! (id:36835)
Royal LePage Real Estate Services Ltd.
399 Golf Links Road
Ancaster, Ontario
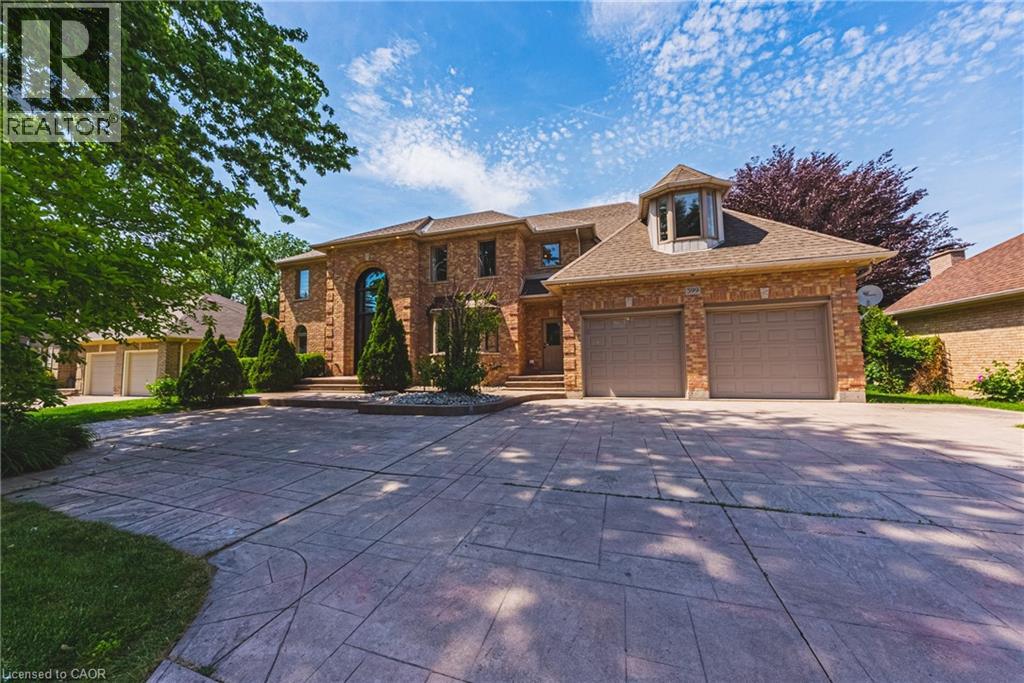
WELCOME HOME! This stunning custom built home, beautifully updated offering 4 bedrooms, 4 bathrooms, situated on a spectacular 80 ft frontage delivers unmatched blend of luxury, comfort & serenity. Curb appeal abounds with mature, professional landscaping, and expansive stamped concrete driveway leading to a rarely offered 3-car garage with with a 9 FT wide garage door opening to accommodate any vehicle. The main level is defined by high ceiling, rich oak hardwood flooring, oak stairs with iron spindles, pot lights, expansive windows, with an inviting layout designed for entertaining and everyday family living. The formal living and dining rooms offer flexibility for hosting, while the main-floor laundry & powder room add everyday convenience. The functional oak chef’s kitchen includes marble backsplash, large island, build in appliances, plenty of cabinetry & storage space. This space flows into a second dining area with access to the large deck and overlook the spacious great room with gas fireplace, filled with natural light & showcases soaring cathedral ceilings, creating impressive yet comfortable gathering space with view of the private back yard. Upstairs, a graceful staircase leads to spacious impressive primary suite with a custom walk in California closet and 5-piece luxurious ensuite includes dual sinks, a glass shower, & a deep soaker tub. The three additional bedrooms provide ample space for a growing family without compromise, plus a luxurious updated five-piece main bath complete this well-appointed level. The finished walk up lower level extends the living space, with huge space to accommodate any lifestyle. The lower 2 piece bath has a rough in for a shower or bathtub. Outdoor living is equally compelling, with a spacious deck surrounded by mature trees in a private fenced yard, is a true extension of your living space. This home offers a rare balance of lifestyle, location & long-term value. Must see! (id:36835)
RE/MAX Escarpment Realty Inc.
404 Hamilton Drive
Ancaster, Ontario
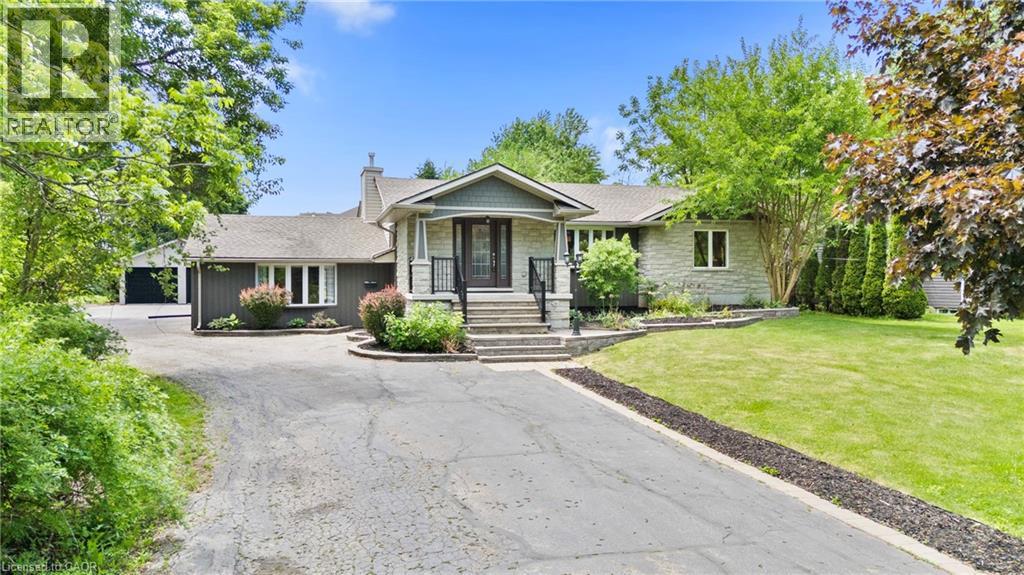
RARE opportunity to own a .85 acre property right in the heart of the highly sought after Ancaster area! This beautifully re-done 2100 sq. ft. raised bungalow is only minutes away from shopping, schools and highway 403.Fully open concept living room, dining room and beautiful custom eat-in kitchen with massive island.The extraordinary Master Bedroom retreat is tucked away on the south side of the home with gorgeous stone wall gas fireplace, massive walk-in closet and a spectacular 5 pc master ensuite with Jacuzzi tub.In-Law Suite potential. large office with separate entrance to the back patio.Soak in the south-facing sun on the large backyard patio deck and enjoy cool autumn nights around the fire pit.Fully fenced in area to let the dog run wild!! This massive property has plenty of space to create your dream backyard oasis.The fully finished basement features a massive cold room/cellar, rec-room with wet-bar, massive games room, basement bedroom 3 pc bathroom and laundry room. Oversized detached double car garage at the rear of the property and driveway parking for many vehicles.Home is set up with 2 furnaces (2016,2025),2 AC units (2016,2022).Features and Upgrades Include: Distributed Audio, Hardwood Flooring, In-Law Set Up, Gas Fireplace and much much more...a definite MUST SEE!! (id:36835)
RE/MAX Escarpment Realty Inc.
555 Chablis Drive Unit# 12
Waterloo, Ontario
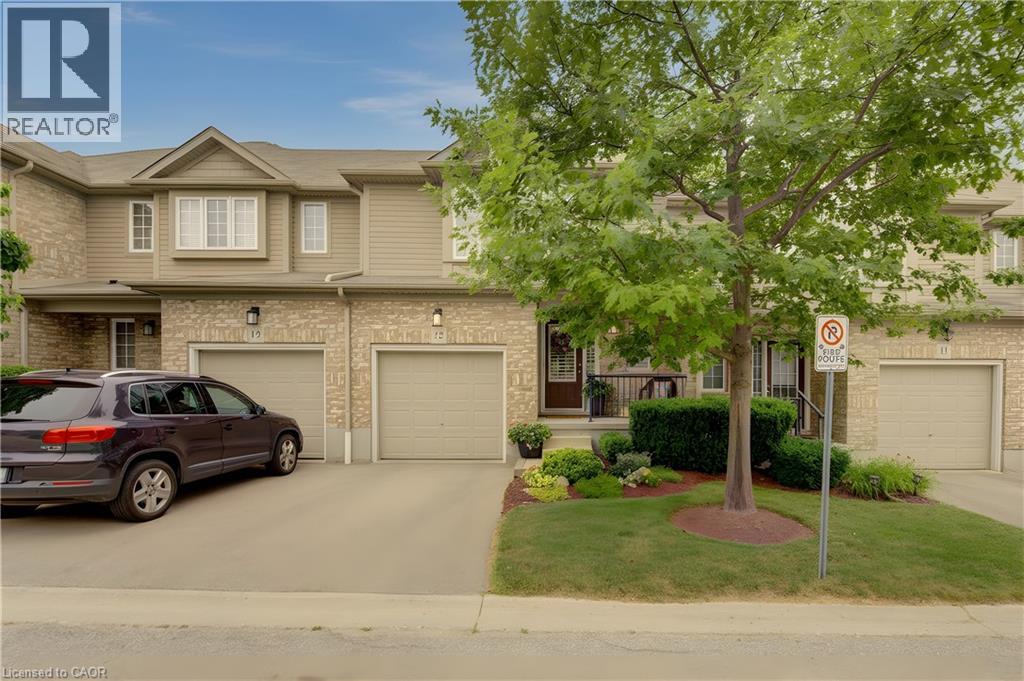
Welcome to this fantastic townhouse in a highly desirable Waterloo location, just minutes from the universities, shopping, restaurants, and public transit. The bright, open-concept main floor features beautiful hardwood flooring, granite countertops, an undermount sink, updated lighting, California shutters on all window and doors and a full suite of stainless steel appliances. A hidden retractable screen on the front door allows you to enjoy fresh air while keeping insects out. The spacious primary bedroom offers a walk-in closet and a private 3-piece ensuite. The second-floor den features new hardwood flooring, making it an ideal home office, study area, or reading nook. The beautifully finished lower-level recreation room provides exceptional additional living space and has been thoughtfully completed with insulated walls and ceilings, Dricore subfloor beneath luxury vinyl flooring, and fully finished drywall on the walls and ceilings for added comfort and durability. Sliding doors from the main living area lead to a private deck, perfect for relaxing or entertaining. Additional features include a single-car garage, central air conditioning, all new ceiling light fixtures throughout, updated bathrooms, and fresh paint in every room completed within the last few years. Move-in ready and located in one of Waterloo's most convenient neighbourhoods, this beautifully updated home is ideal for professionals, families, or investors looking for a low-maintenance property close to all amenities. Den could be converted to 3rd bedroom (id:36835)
Royal LePage Wolle Realty
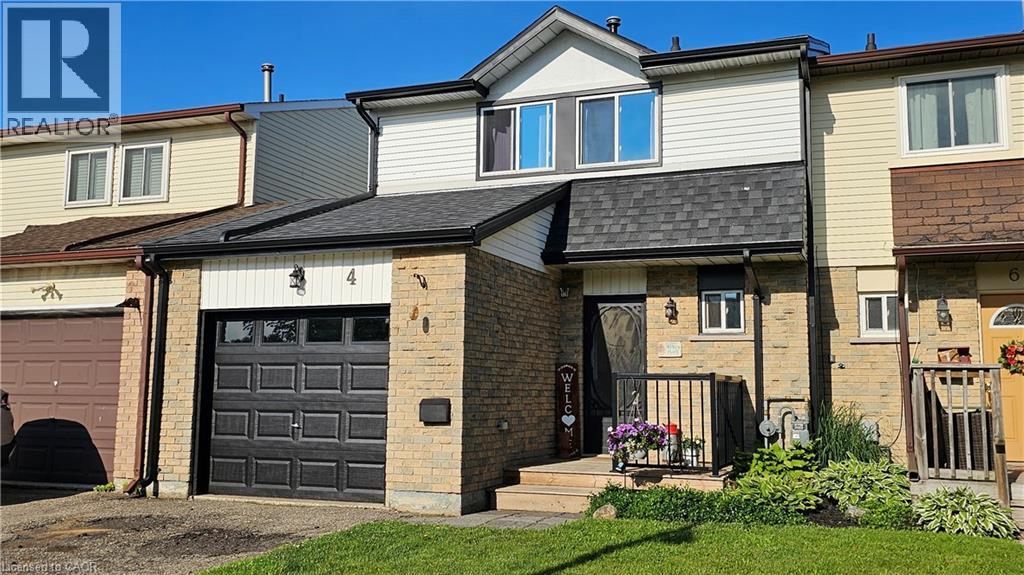
4 Parkside Drive
Paris, Ontario
Freshly painted, move-in ready, and now offered at an attractive new price, this charming 3-bedroom townhome backs directly onto Charlton Park in one of Ontario's most beloved communities. Located in the heart of Paris, known as The Prettiest Little Town in Canada, you'll enjoy the perfect blend of small-town charm and modern convenience. Whether you're a first-time buyer, young family, or downsizer, this home offers comfortable living in a location that's hard to beat. Enjoy a bright, welcoming interior, a finished basement for additional living space, an attached garage, and a private backyard with no rear neighbours—just the green space of Charlton Park. Schools, parks, and everyday amenities are all within walking distance. Paris continues to attract buyers with its vibrant downtown, Grand River scenery, local shops, restaurants, and easy access to Brantford, Cambridge, and Highway 403. If you've been waiting for the right combination of location, condition, and value, this is your opportunity. Move in, unpack, and start enjoying everything this wonderful community has to offer. (id:36835)
RE/MAX Erie Shores Realty Inc. Brokerage
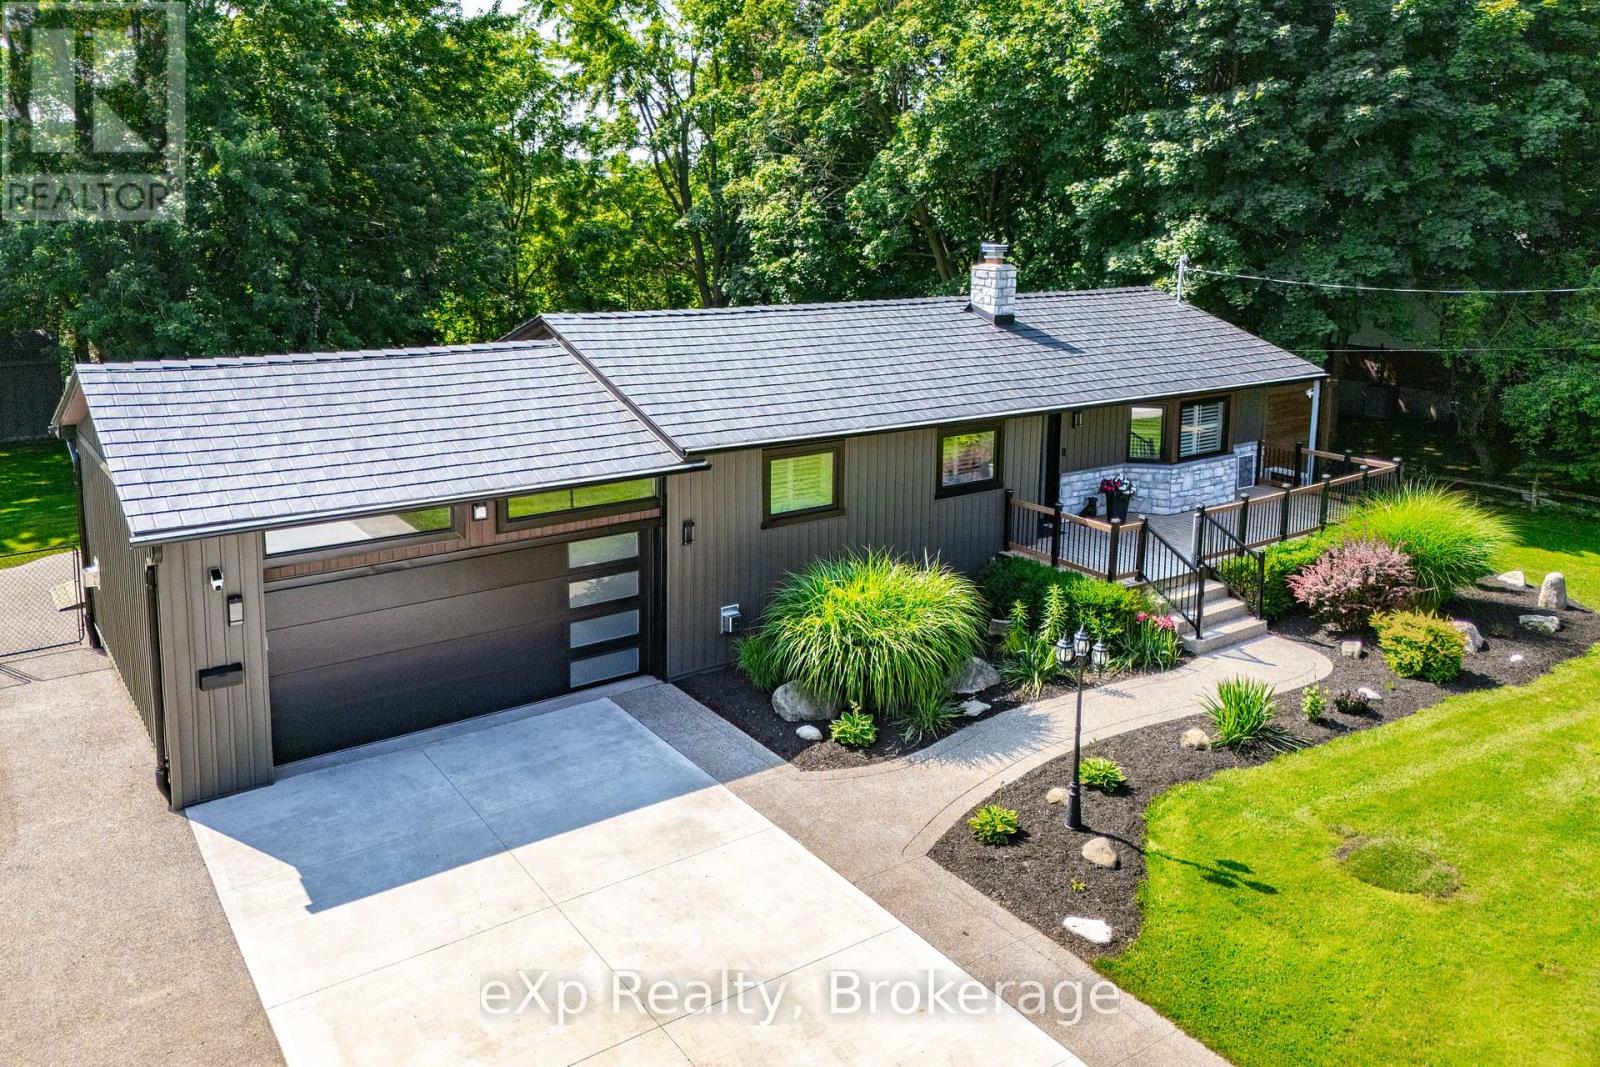
836 Bon Accord Street
Centre Wellington, Ontario
Riverside Bungalow Retreat in Fergus, backing onto the Grand River. This beautifully renovated bungalow - completely updated, inside and out over the past 2 years - offers the perfect blend of tranquility, modern efficiency, and everyday comfort in charming Fergus.The open-concept main floor is warmed by a cozy gas fireplace and centered around a stunning new kitchen featuring custom cabinetry and quartz countertops, including a show-stopping island with waterfall edges on both ends. The primary bedroom boasts a large walk-in closet and a spa-like 5-piece ensuite with heated floors. A good sized 2nd bedroom, a 2-piece bath and main-floor laundry round out the main level. The fully finished basement offers a third bedroom with walk in closet, huge, bright recreation room, a 3-piece bath with heated floors, a second laundry. and a freestanding gas stove for cozy nights in. Step outside to your private backyard oasis and make memories while sitting around this gorgeous firepit while listening to the river flow by. Relax in the hot tub while someone is grilling dinner on the large outdoor deck. This home has been meticulously upgraded for peace of mind and efficiency: high-efficiency forced air gas furnace, HRV system, tankless water heater, new well, and new septic system, just to name a few. Full list in supplements. Enjoy superior comfort year-round with 60+ blown-in insulation in the main house and 30+ in the garage. Parking is never an issue with an attached 2-car garage plus a huge concrete driveway offering surface parking for lots of additional vehicles. Book your showing today - homes like this don't come along often! (id:36835)
Exp Realty
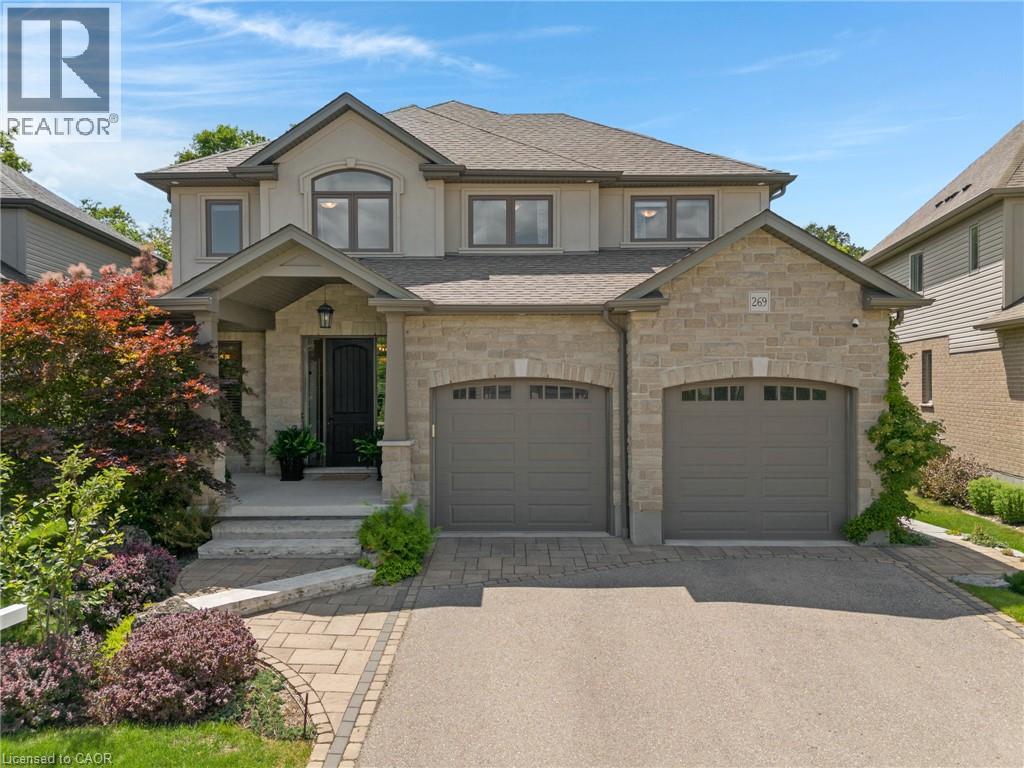
269 Carriage Way S
Waterloo, Ontario
This carefully maintained 4-bedroom, 4-bathroom detached home with separate legal basement unit is located in Waterloo's desirable Woolwich Estates community. Set on a premium lot backing onto protected forest, it offers a stream, greenspace views & no rear neighbours. Custom finishes, hardwood flooring & large windows are found throughout. The main floor includes an oversized foyer with a walk-in closet, a solid oak staircase connecting all 3 levels & a living room with a gas fireplace & a sliding door that leads to the 3-season sunroom overlooking the private backyard. The upgraded kitchen has custom cabinetry, granite countertops, an 8 ft island, newer appliances, & a custom walk-in pantry. The dining area walks out to the backyard deck, while a large mudroom, separate laundry room, & powder room complete this level. Upstairs features new premium hardwood flooring, 3 bedrooms, a 4-piece main bathroom & a flexible loft that can be used as an office, family room, or future bedroom. The primary bedroom spans the back of the home with forest views, 2 walk-in closets with custom built-ins, & a 5-piece ensuite with a freestanding soaker tub, oversized glass shower, & double sinks. The finished basement includes a 4th bedroom, a utility room, a cold storage, & a fully legal bachelor apartment/in-law suite completed in 2022. The suite has a walk-up entrance through a private courtyard, a large living area, kitchen, bedroom space that may be enclosed, a 3-piece bathroom & a 2nd laundry hookup. Outside, the fully fenced yard features a 2-tier deck with pergola, stone patio, gas hookups, low-maintenance landscaping, a water feature & Wi-Fi-controlled irrigation. Carriage Way Park is minutes away, adding more space for kids & pets to play. Located near Lexington/Lincoln Village, this Waterloo home is close to Kiwanis Park, Grand River trails, schools, parks, shopping, public transit, RIM Park, the University of Waterloo, Wilfrid Laurier University, Highway 85 & Highway 401. (id:36835)
RE/MAX Twin City Realty Inc.
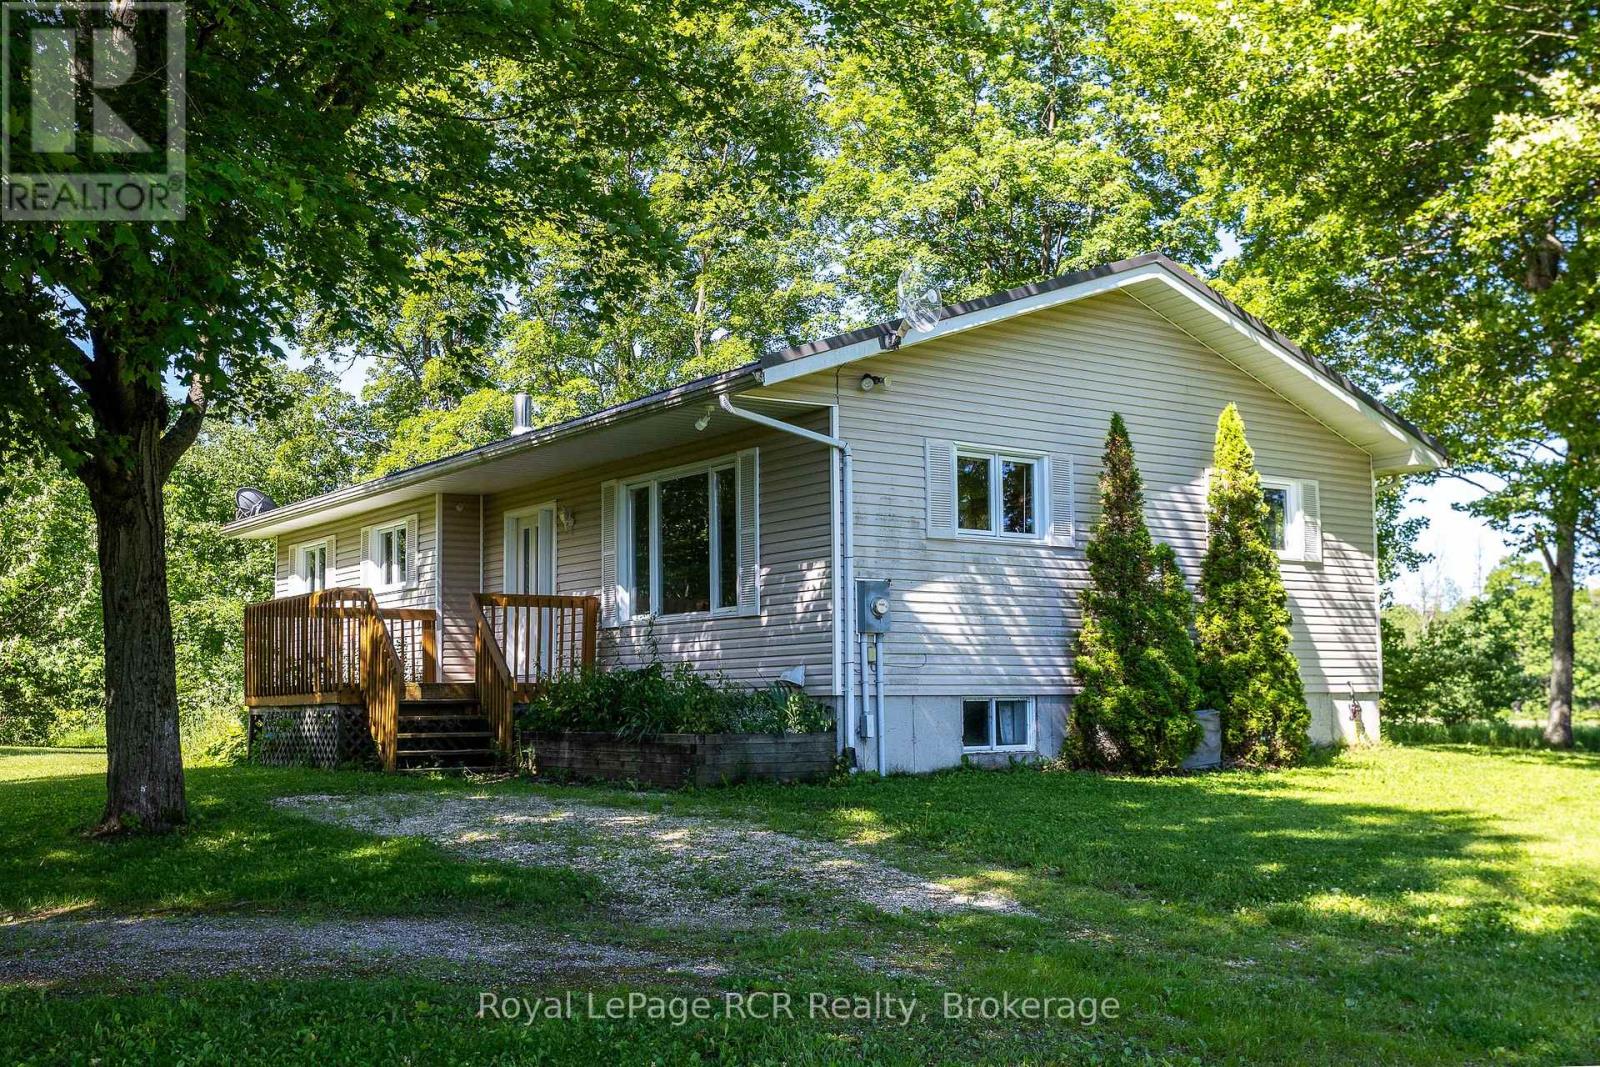
544267 Bells Lake Road
West Grey, Ontario
Bungalow and shop on 2.25 acres in a pretty setting. This three bedroom bungalow is approximately 1300 square feet with 2 bathrooms and laundry on the main level. The full basement has a spacious family room with woodstove, a flex room, wood room and workshop area. NEW drilled well (2026). There is a forced air propane furnace as well as central air. The 30x40 shop with 2 roll up doors and a sliding door makes storage and access easy. The 200x492 lot has mature trees on the perimeter with views to the surrounding farmland and countryside. This quiet country road is just minutes to Markdale and 1/2km to Bells Lake and Conservation lands. (id:36835)
Royal LePage Rcr Realty