
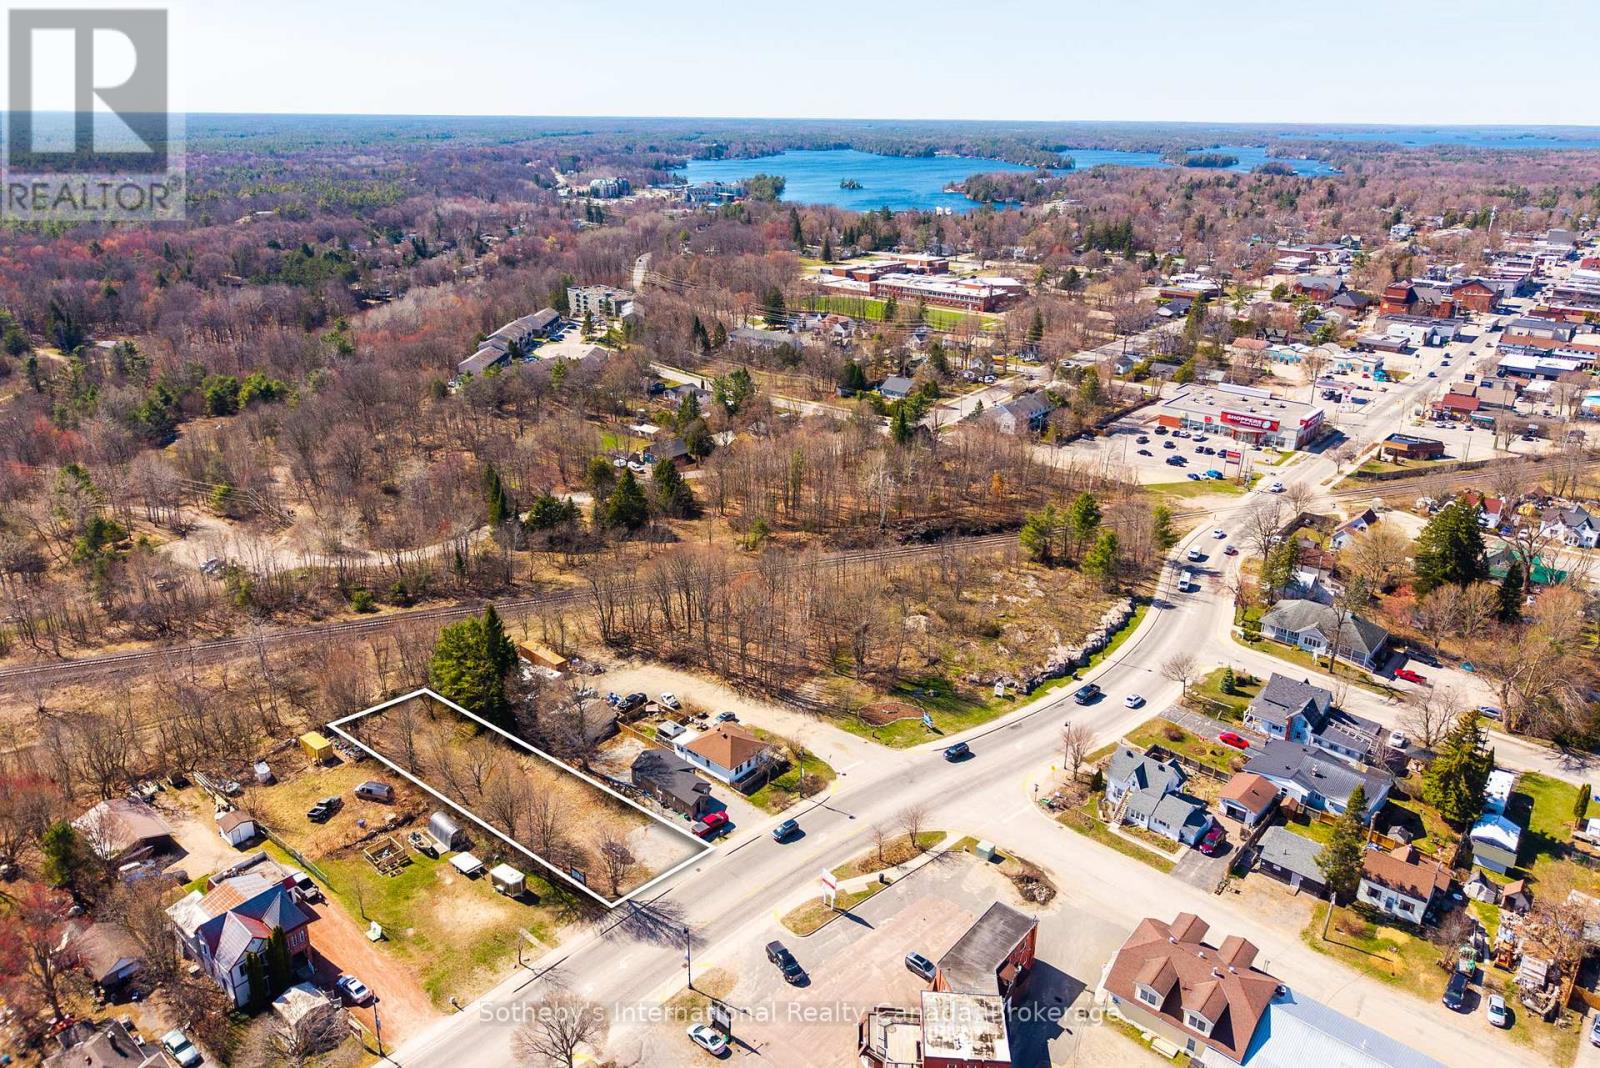
825 Muskoka Road S
Gravenhurst, Ontario
Positioned just off Highway 11, this 0.359-acre parcel offers exceptional visibility along Muskoka Road South-Gravenhurst's primary commercial corridor and a key gateway into town. Surrounded by established national retailers, restaurants, and high-traffic commercial uses, the location provides consistent exposure in one of Muskoka's most active business districts. Zoned C-2, the property permits a wide array of commercial uses, offering a flexible foundation for a variety of potential future applications. With excellent access, strong frontage, and premium positioning within Gravenhurst, this is a rare opportunity to secure a high-visibility commercial site in one of Muskoka's busiest commercial nodes. (id:36835)
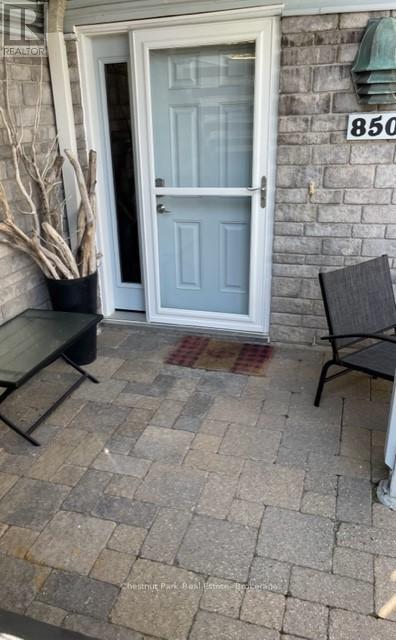
850 Suncrest Circle
Collingwood, Ontario
GROUND FLOOR WATERFRONT - BUNGALOW - SHORT TERM SKI SEASON RENTAL -3 Bedroom/ 2 (four) piece baths within the amenity rich LIGHTHOUSE POINT, Open Concept. The Living Room, Dining Room, Primary Bedroom & 3rd bedroom all have WATERFRONT WINDOWS & FULL PANORAMIC VIEWS FROM THE KITCHEN with Granite Counters and Stainless-Steel Appliances. Primary bedroom with ensuite bath and queen bed, with one wall of windows facing the bay, T.V. and a cozy 2-sided Gas Fireplace, double doors leading to a dressing area and a private hallway leading the second bedroom with a double bunk bed and a single one. The third bedroom with a 2 large waterfront windows & T.V. Single Detached Garage. Gas BBQ. Full access to Lighthouse Point amenities. No pets, no smoking. The Recreation Centre has an indoor pool, spa tubs, sauna, games room, exercise room, a Great social room with kitchen and overlooking the marina and bay. Pillows and blankets supplied. 50% of rent due with contract. $3000 Utility deposit. (id:36835)
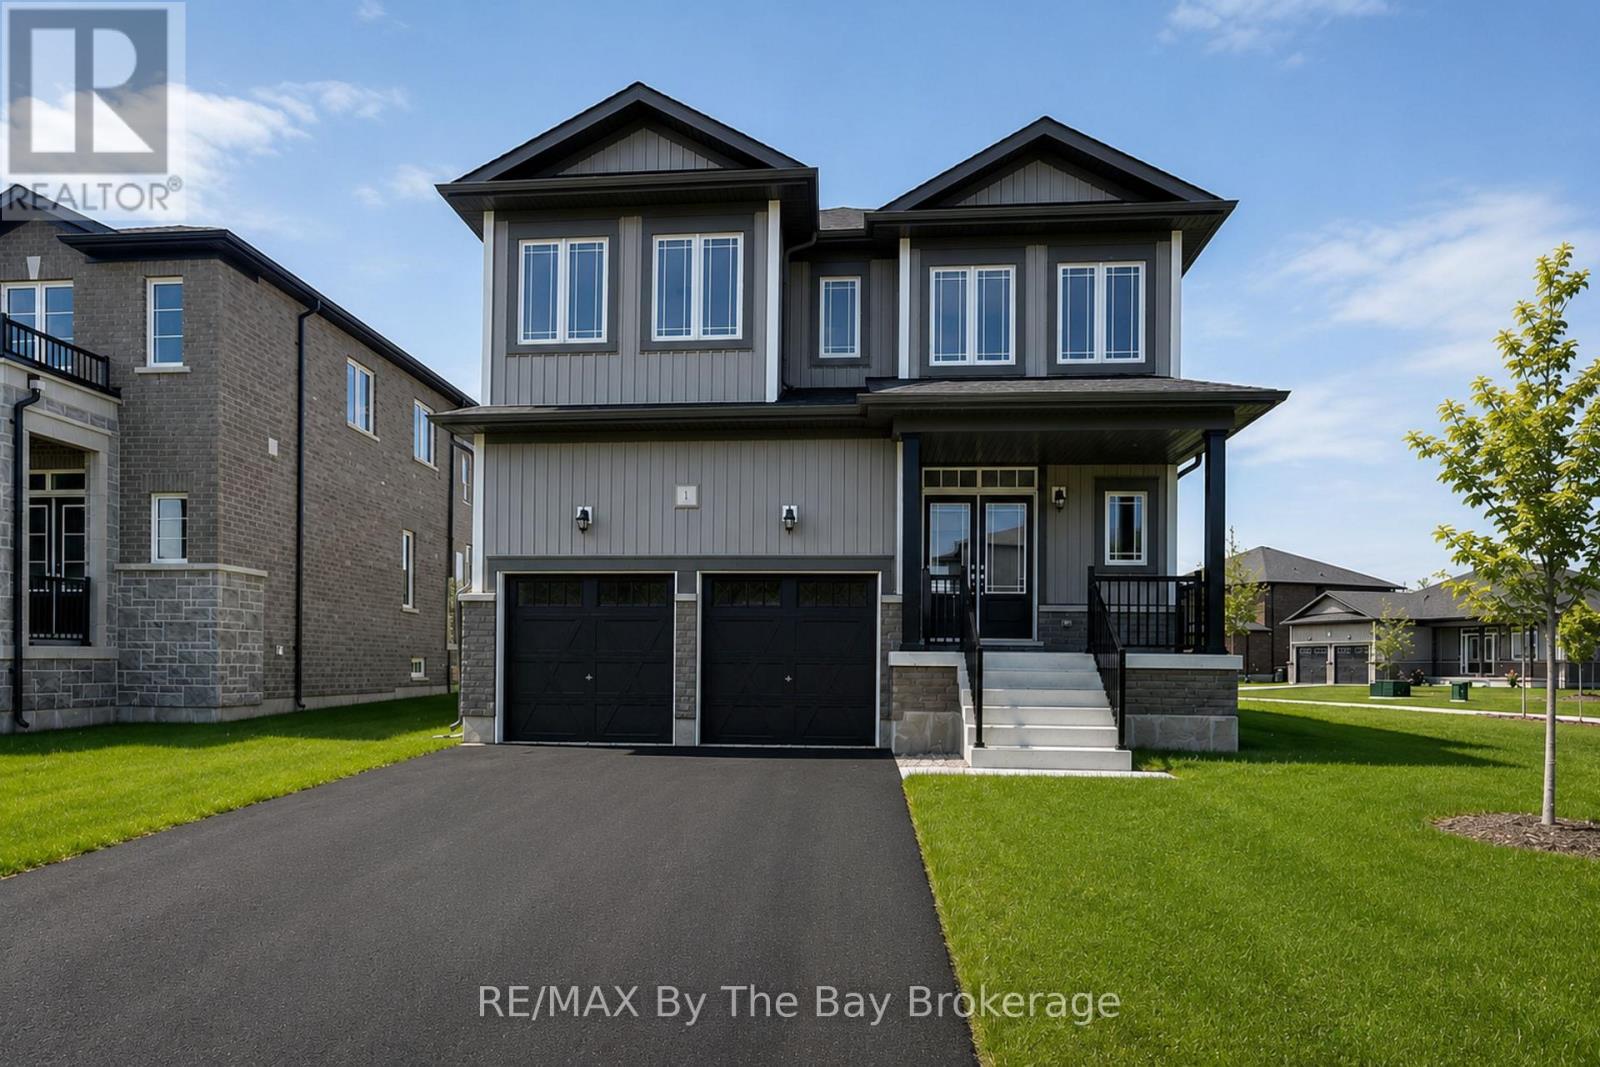
1 Amber Drive
Wasaga Beach, Ontario
NEW HST REBATE PRICING! Welcome to the Aspen Model Elevation B by Baycliffe Communities, offering 3029 sq ft of thoughtfully designed living space in the final and most recently completed phase of The Villas of Upper Wasaga by Baycliffe Communities. Positioned on a spacious corner lot with additional windows and abundant natural light, this brand-new home features upgraded hardwood flooring throughout, a bright open-concept layout, formal dining room, dedicated main-floor den, expansive family room, and a well-appointed kitchen with quartz countertops, centre island, extensive cabinetry, and a generous breakfast area overlooking the backyard. The upper level offers four spacious bedrooms, each with its own walk-in closet, including a generous primary bedroom featuring dual walk-in closets and a spacious 5-piece ensuite complete with a freestanding soaker tub, glass shower, and double vanity. A versatile second-floor study provides additional living space ideal for a reading lounge, home office, or quiet retreat. The unfinished basement with bathroom rough-in offers excellent future potential for additional living space. Located in the highly sought-after Wasaga Sands neighbourhood, this home is just minutes from trails, schools, shopping, and the World's longest freshwater beach, with Collingwood and Blue Mountain only a short drive away for year-round recreation. (id:36835)
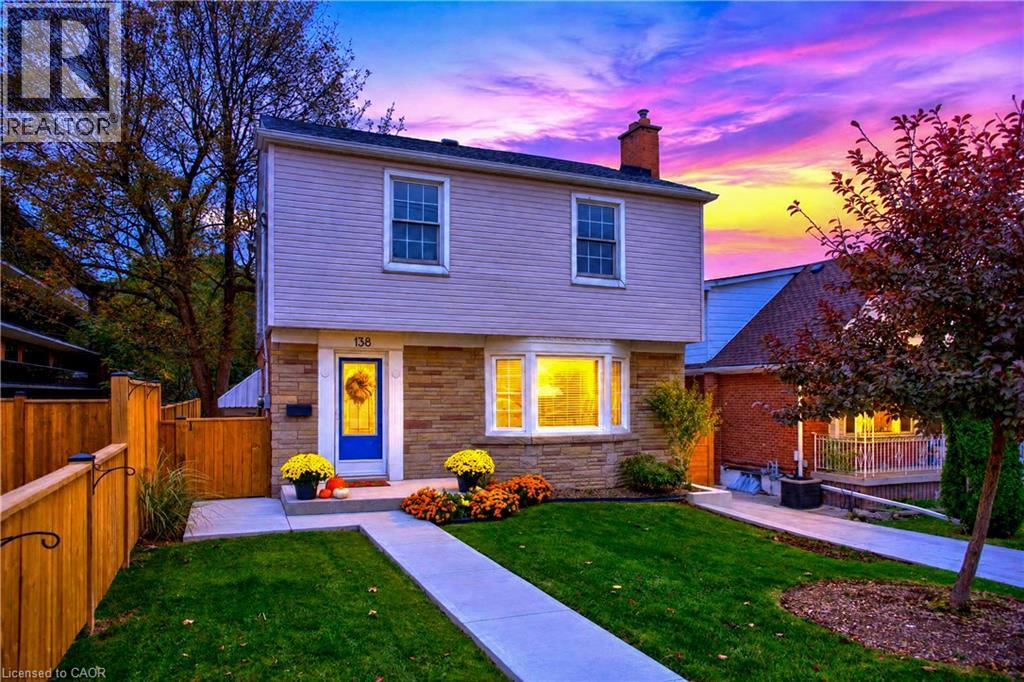
138 Cameron Avenue S
Hamilton, Ontario
Welcome to 138 Cameron Avenue South, a charming two-storey home offering approximately 1,100 sq. ft. in Hamilton’s East End. Enjoy a refreshed interior with quartz countertops, cosmetic updates throughout and refinished stairs. Major updates include a new furnace (2020), water heater (2019), air conditioner, fridge and dishwasher (2026), plus interior waterproofing with a lifetime transferable warranty. Outside, the brand new concrete driveway, retaining wall, walkways, stairs, backyard patio and fencing create a welcoming setting, complemented by a well-kept lawn and garden. Conveniently located near parks, schools, shopping, transit and Red Hill Parkway access. (id:36835)
1331 Countrystone Drive Unit# A15
Kitchener, Ontario
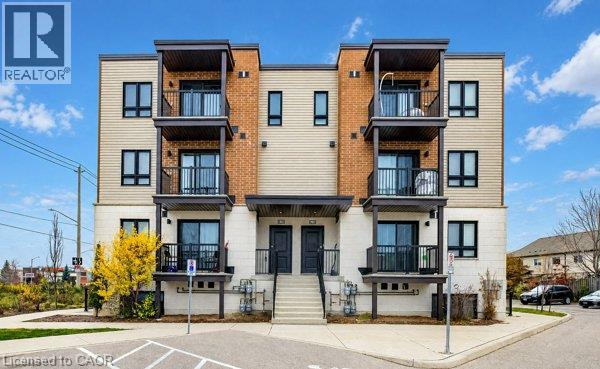
Modern Living in a Prime Waterloo Location! Welcome to 1331 Countrystone Drive, Unit A15, ideally situated just off Ira Needles Boulevard, offering unbeatable convenience with The Boardwalk's shopping, restaurants, entertainment, and everyday amenities just minutes away, plus easy access to public transit. This bright and spacious two-bedroom, two-bathroom unit features a functional open-concept layout, perfect for comfortable everyday living. The modern kitchen boasts sleek quartz countertops, stainless steel appliances, including a fridge, stove, dishwasher, and microwave, and flows seamlessly into the living and dining area. Step outside onto your private balcony, perfect for enjoying your morning coffee or unwinding after a long day. A convenient two-piece powder room completes the main level. Upstairs, you'll find two generously sized bedrooms, a four-piece bathroom, and the added luxury of a private balcony off the primary bedroom, along with a walk-in closet. Complete with in-suite laundry and two parking spaces, this home offers the perfect combination of style, comfort, and convenience in a fantastic Waterloo location! (id:36835)
461 Green Road Unit# 707
Stoney Creek, Ontario
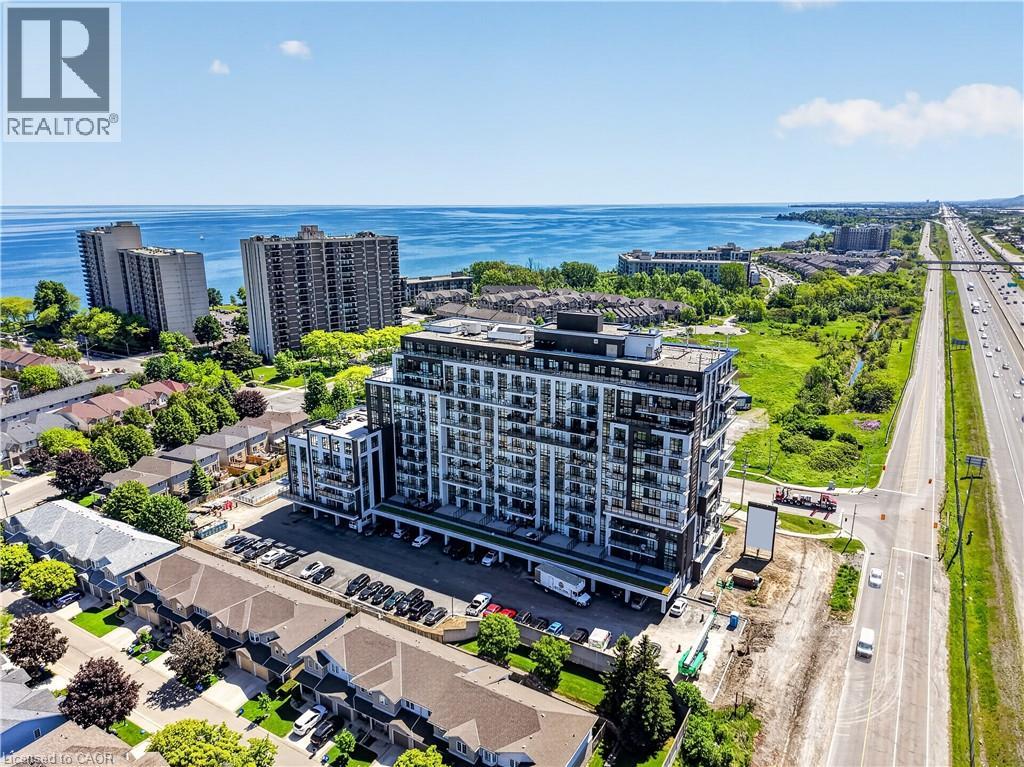
The Sage Floorplan is a brand-new, never-lived-in 2-bedroom, 2-bathroom corner suite offering 1,015 sq. ft. plus approximately 150 sq. ft. of balcony space with direct lake views. Originally purchased from DeSantis Homes by an investor, this suite features over $50,000 in upgrades, including 9-ft ceilings, pot lights, luxury vinyl flooring throughout, floor-to-ceiling wraparound windows, and a fully upgraded kitchen with extended 100cm upper cabinetry, a custom built-in pantry with integrated microwave, quartz countertops, and upgraded appliances. The spacious primary bedroom includes a walk-in closet, private balcony access, and an upgraded ensuite with a glass shower, while the second bathroom features a soaker tub. Underground parking and locker included. Residents enjoy premium amenities including a rooftop terrace with BBQs, dining and lounge areas, community gardens, club room, media lounge, studio space, art gallery corridor, dog spa, smart parcel lockers, EV charging stations, and more, all just minutes from the GO Station, lakefront trails, shopping, restaurants, and major highway access. (id:36835)
12 Erie Boulevard Unit# 207
Long Point, Ontario
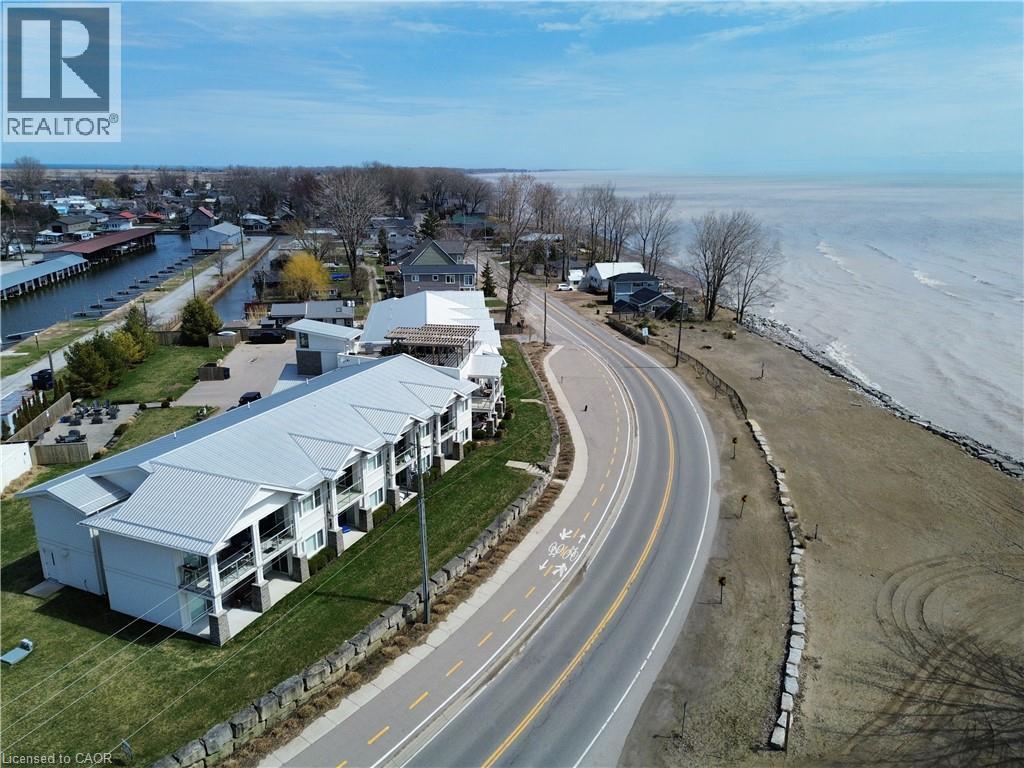
Welcome to 12 Erie Boulevard, Unit 207 in beautiful Long Point! This second-floor condo offers a spacious 2-bedroom, 2-bathroom layout, combining comfort and convenience. Features include hardwood flooring, a stylish kitchen, and an open-concept living and dining area with sliding doors leading to a private covered porch—perfect for enjoying the fresh lake air. The primary bedroom offers a 4-piece ensuite, while a second bedroom, 3-piece bathroom, in-suite laundry, and ample storage complete the interior. Being sold fully furnished, this unit is move-in ready—just arrive and enjoy. Condo fees include all utilities, building insurance, common elements, cable TV, internet, parking and more…..providing truly low-maintenance living. The building features secure entry, a rooftop patio with BBQ, and exclusive beach access. Ideally located close to shopping, restaurants, golf, and the marina. Perfect as a year-round home, weekend getaway, or investment opportunity in Norfolk County. (id:36835)
817 Olde Victoria Street
Kincardine, Ontario
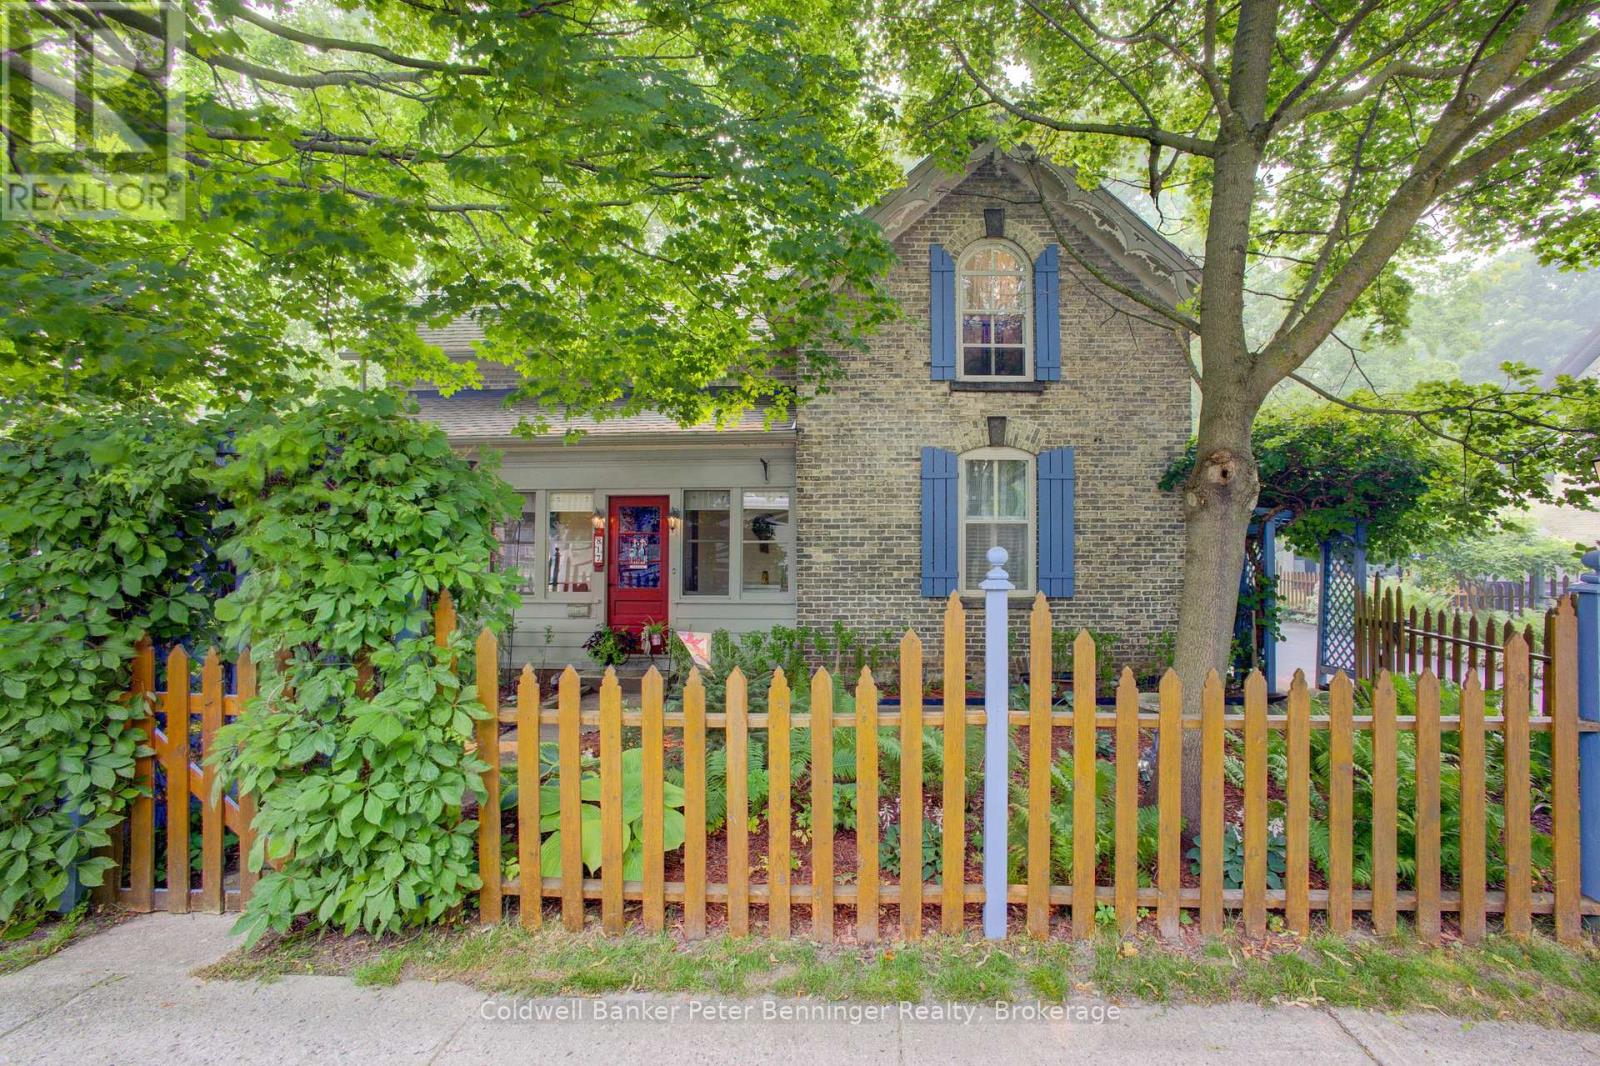
Welcome to this beautifully maintained yellow-brick century home, ideally located on tree-lined Olde Victoria Street in the heart of downtown Kincardine. Just steps to shopping, restaurants, schools, parks and the sandy beaches of Lake Huron, this home perfectly blends historic charm with modern comfort. Set on a spectacular 83' x 220' deep lot, the property offers a private, park-like setting with mature trees, perennial gardens and a fully fenced backyard backing onto a ravine and the north branch of the Penetangore River. Enjoy outdoor living on the expansive, multi-level maintenance-free composite deck. The 17' x 30' detached garage (1998) includes a workshop with a 40-amp sub-panel and loft storage. This charming 1 & 3/4 -storey home features 3 bedrooms, 1.5 bathrooms and gleaming hardwood floors throughout the family room, living room, dining room, foyer and library/office. The spacious family room includes a wood-burning cook stove (as is) and walkout to the backyard. The bright, eat-in kitchen offers newer appliances (2020-2026) and tile backsplash, while the mudroom includes a convenient 2-piece bath. Character abounds with 9' ceilings, a striking tin ceiling in the living room, sliding glass doors to the library and a beautiful stained-glass front door leading to the enclosed porch. Major updates include roof shingles on house and garage (2012), maintenance-free composite deck (2012), owned water heater (2013), forced-air electric furnace with heat pump (2013), copper plumbing and electrical, and updated toilets (2019). Be sure to inquire about the modest utility costs. The home is not Heritage Designated, allowing you to enjoy the character of a century home without heritage restrictions. A rare opportunity to own one of Kincardine's most beautiful properties in an exceptional downtown location. (id:36835)
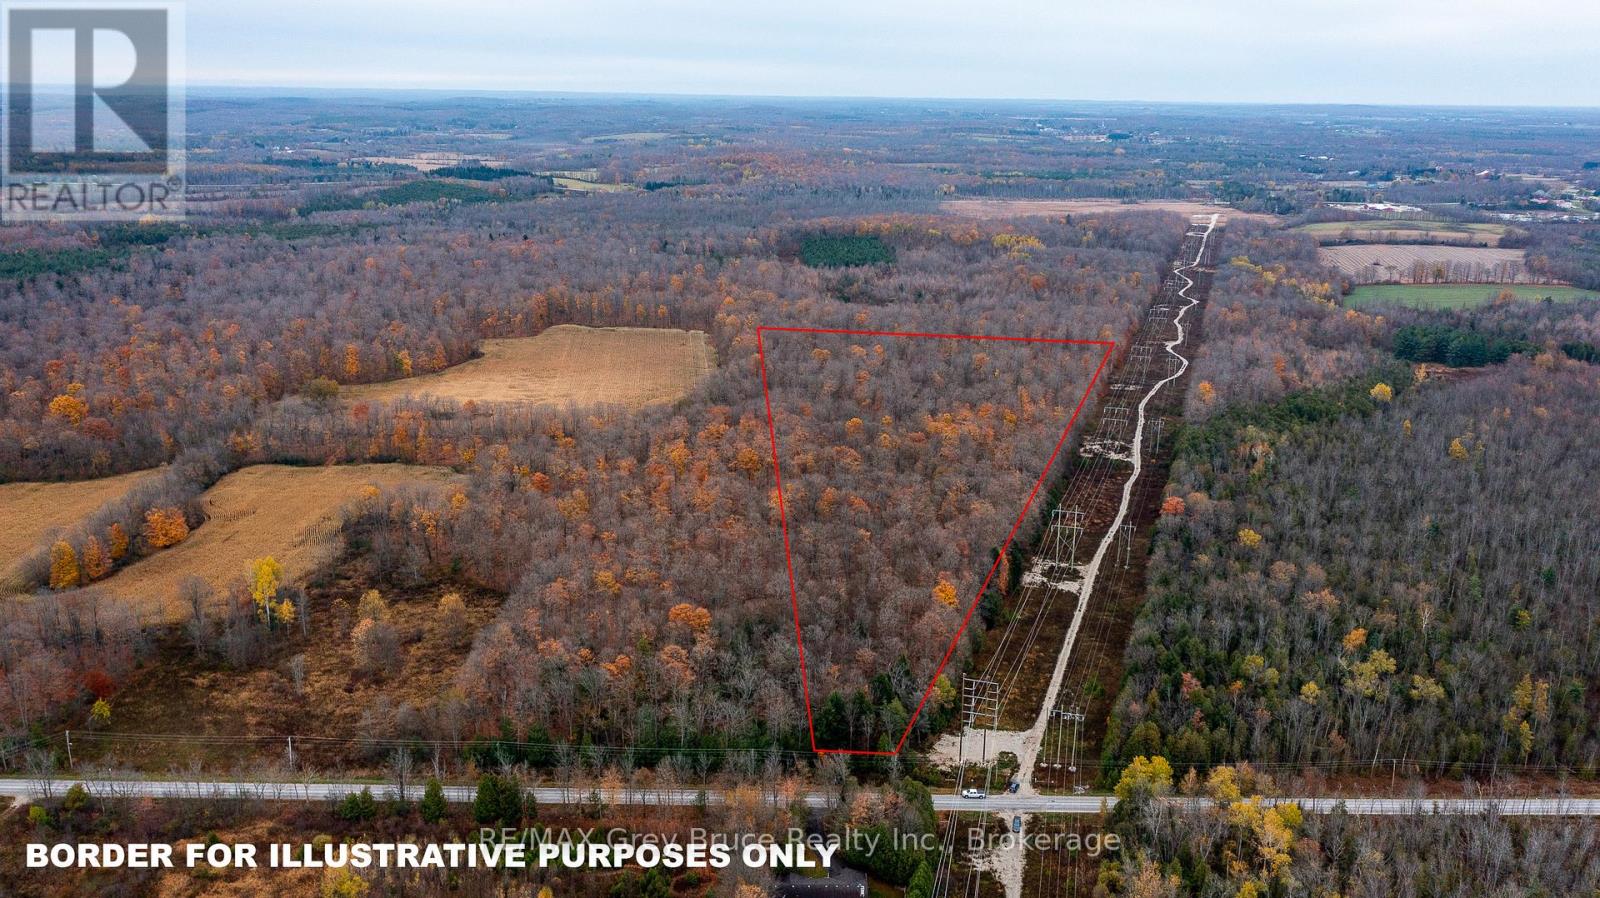
0 Story Book Park Acres E
Meaford, Ontario
Beautiful 21.8 acre property close to Owen Sound on Story Book Park Road. A bush lot with potential for logging and making maple syrup. Different areas for potential building sites. Near the back of the lot is a lovley wooded area in which to build your forever home. (id:36835)
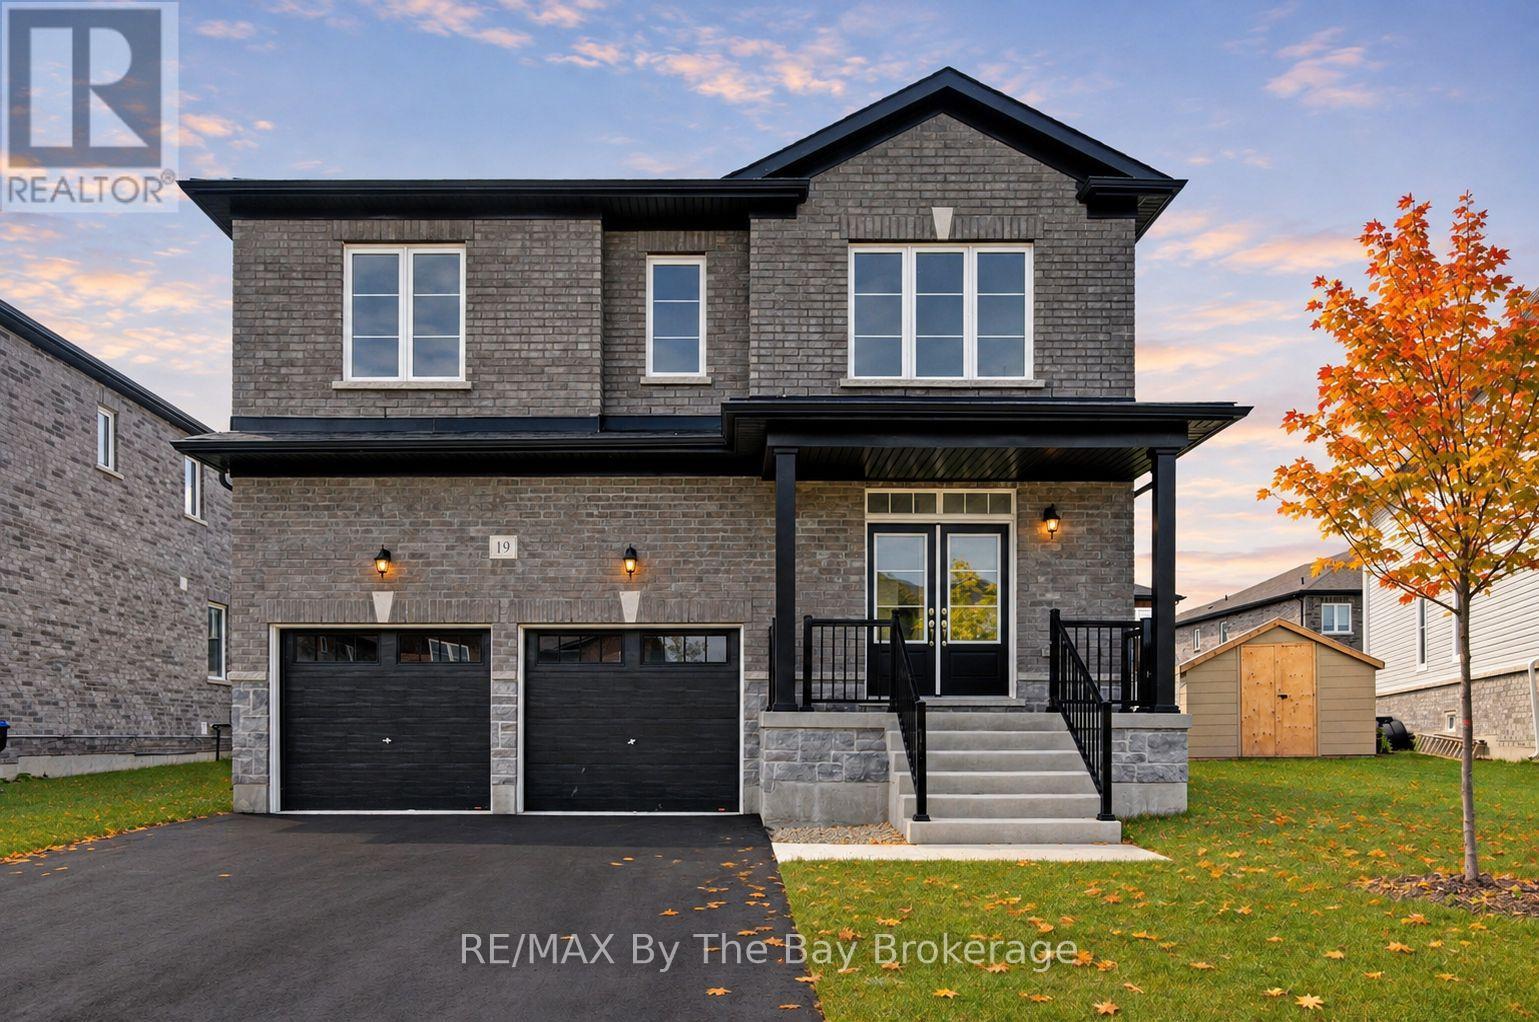
19 Amber Drive
Wasaga Beach, Ontario
NEW HST REBATE PRICING! Offering exceptional value, this brand-new Walnut Model Elevation A by Baycliffe Communities offers approximately 2,762 sq. ft. of thoughtfully designed living space in the final completed phase of The Villas of Upper Wasaga. Featuring a timeless all-brick and stone exterior, this detached home offers a spacious, family-friendly layout designed for both everyday living and entertaining.The bright open-concept main floor features 9-foot ceilings, upgraded hardwood flooring, a formal dining room, a spacious family room, and a beautifully designed kitchen complete with quartz countertops, an oversized centre island, extensive cabinetry, and a generous breakfast area overlooking the backyard.Upstairs, you'll find four spacious bedrooms, including a generous primary suite with a walk-in closet and a well-appointed 5-piece ensuite featuring a freestanding soaker tub and glass shower. Three full bathrooms on the second level, including a convenient Jack-and-Jill bathroom, provide exceptional comfort and functionality for family and guests, while second-floor laundry adds everyday convenience.The unfinished basement with a bathroom rough-in offers outstanding potential to create additional living space tailored to your needs.Located in the highly desirable Wasaga Sands neighbourhood, you'll enjoy convenient access to schools, shopping, walking trails, golf, and the beach, while Collingwood and Blue Mountain are only a short drive away for year-round recreation. (id:36835)
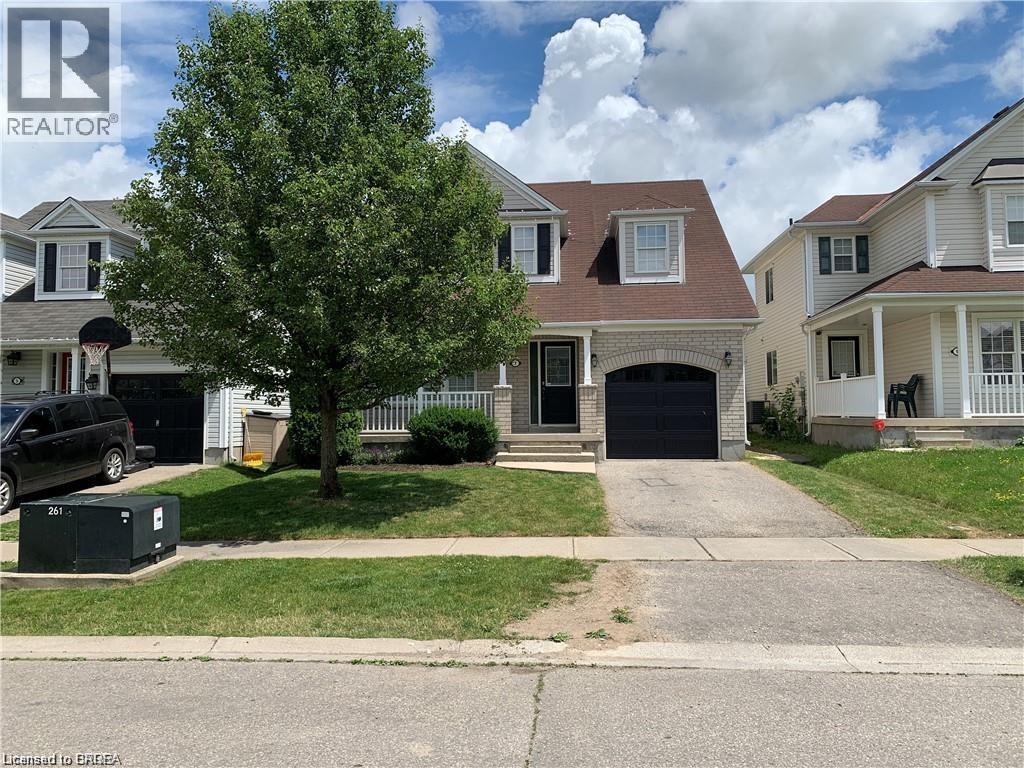
7 Hollinrake Avenue
Brantford, Ontario
Utilities not included, This beautiful two-storey detached home offers a wonderful combination of space, comfort, and convenience in one of Brantford’s most desirable neighbourhoods. The upper level features three spacious bedrooms along with a versatile bonus area that could easily be converted into a fourth bedroom, home office, or playroom. Upper-level laundry adds everyday convenience for busy families. The main floor offers a bright living room, a well-designed kitchen, and a cozy family room complete with a gas fireplace, creating the perfect space for relaxing or entertaining guests. The home also includes a full unfinished basement that provides plenty of potential for future development, whether you envision a recreation room, home gym, or additional living space. Step outside to enjoy a fully fenced, oversized backyard that is ideal for children, pets, and summer gatherings. Located in the highly sought-after West Brant community in Brantford, the home is close to excellent schools, parks, scenic trails, and the exciting new community centre coming soon. This is a fantastic opportunity to own a beautiful home in a family-friendly neighbourhood. (id:36835)
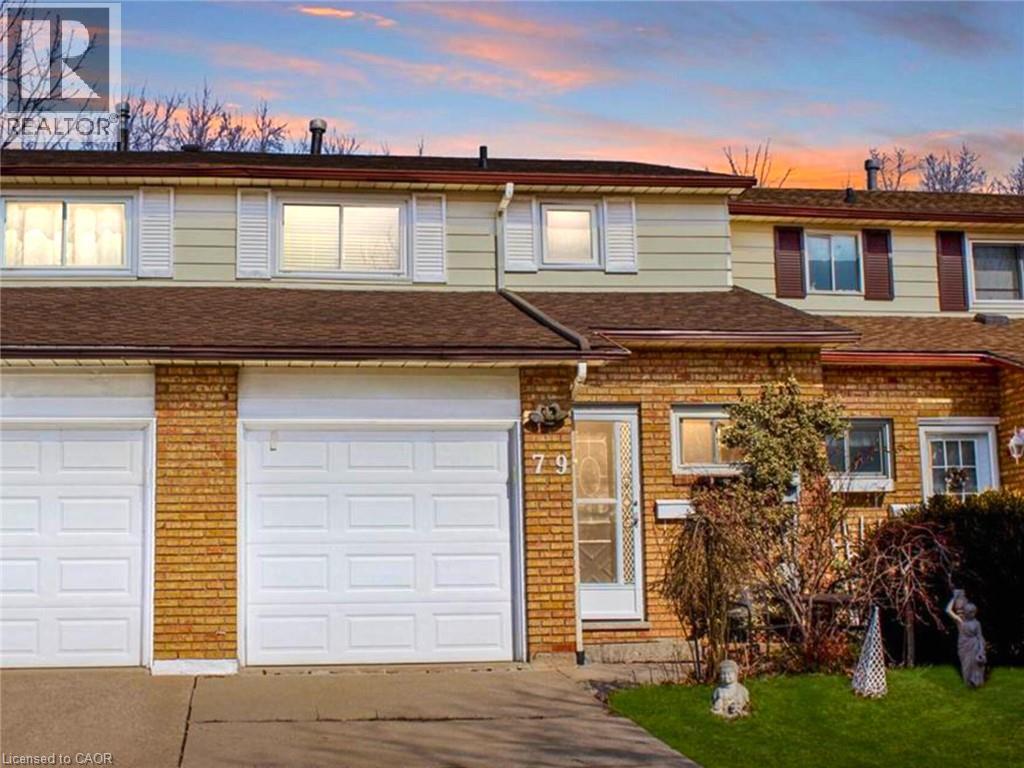
79 Aylmer Crescent
Stoney Creek, Ontario
You can call this lovely 3 bedroom, 1.5 bath Stoney Creek townhouse in a family-friendly neighbourhood your next HOME. The main floor has a beautiful kitchen w/stainless steel appliances & an island breakfast bar any chef would love. The adjacent dining room and living room will be perfect for both relaxing and entertaining friends and family, and in the warmer months you can enjoy the walk-out to your backyard w/its two-tiered deck & patio. Rounding out the conveniences of this main floor are a 2-piece powder room and inside entry from the garage. The townhome's second floor has three comfortably-sized bedrooms, just perfect for any small family or for a home office or two, and a peaceful 3-piece bathroom. The spacious basement makes a great space for a man cave, TV room or even a fourth bedroom, and also houses the home's in-suite laundry. Plenty of parking for the busy household with up to three vehicles between the one-car garage and two-car driveway. Also close to schools, parks, major amenities & Hwy access. No smoking, pets restricted. (id:36835)