
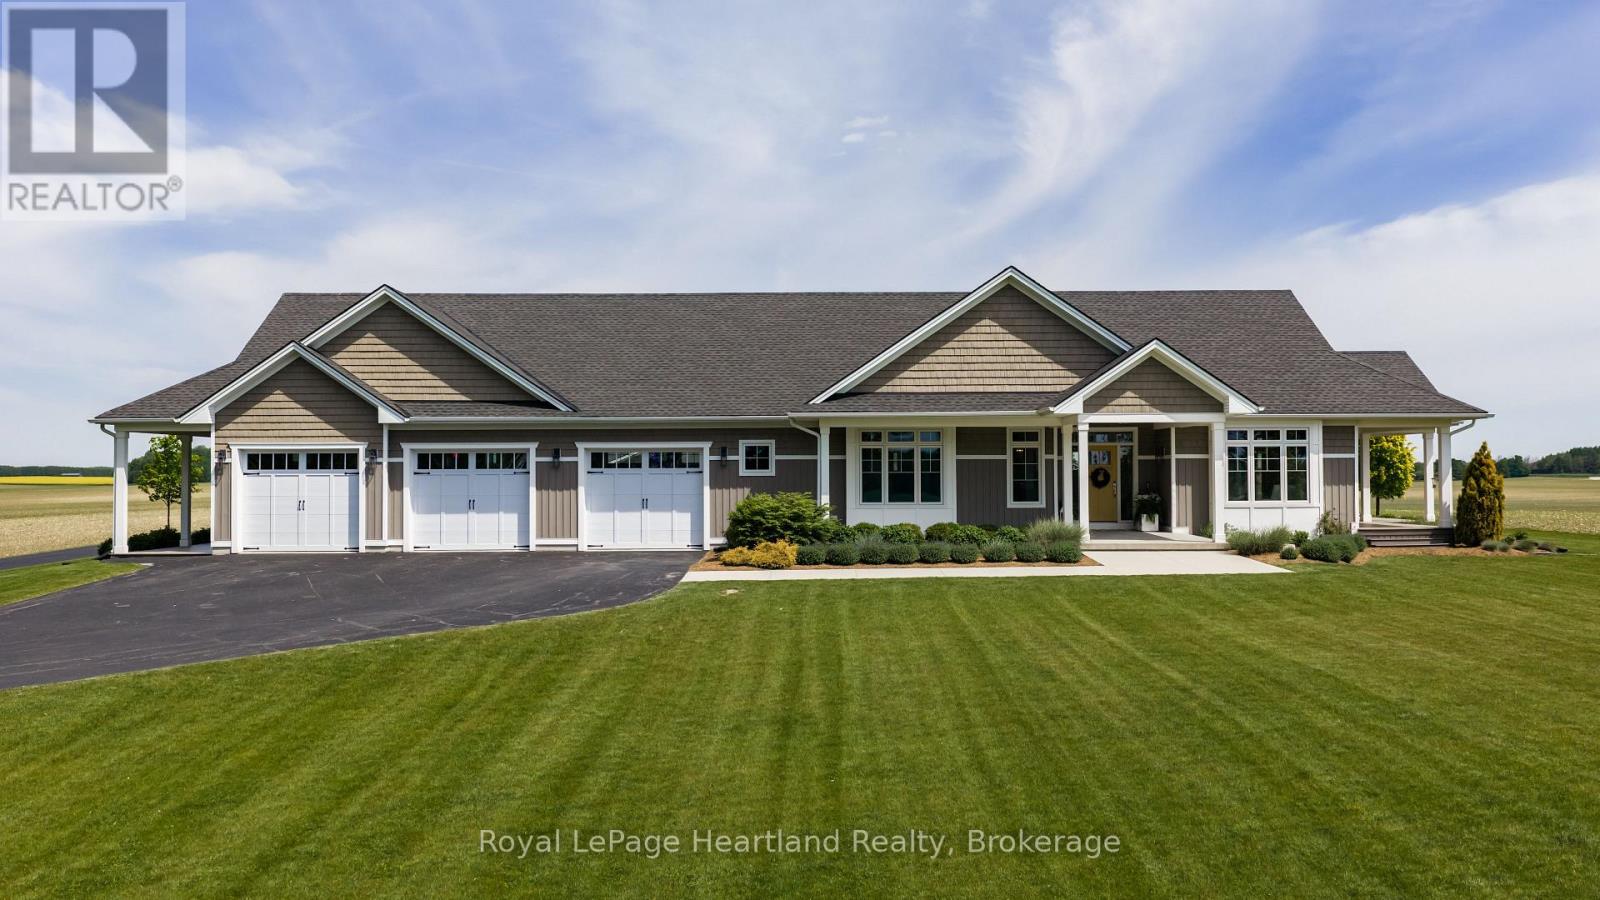
5434 7th Line
Minto, Ontario
Built for living, designed for entertaining, and positioned to capture some of the most peaceful country views you'll find.Nestled on 2.5 beautifully manicured acres, this custom-built executive bungalow is the complete package. From the moment you arrive, the impressive curb appeal, wraparound covered porch, and picturesque setting showcase the quality and craftsmanship throughout.Inside, soaring cathedral ceilings, oversized windows, and an abundance of natural light create a bright, welcoming atmosphere across the 2,500+ sq. ft. main floor. The open-concept design centers around a stunning custom kitchen featuring quartz countertops, a large island, subway tile backsplash, premium stainless steel appliances, farmhouse sink, and two pantries.The spacious great room with fireplace is the perfect gathering place, while a wall of terrace doors opens to the expansive wraparound composite deck. Designed for low-maintenance living, the decking surrounds the home, offering the perfect spot to enjoy breathtaking sunrises and spectacular sunsets.The primary suite is a private retreat complete with a spa-inspired ensuite featuring a walk-in marble shower. A thoughtfully designed main-floor laundry room with custom cabinetry and farmhouse sink adds everyday convenience.The fully finished lower level features in-floor heat, creating a comfortable space for family, guests, or entertaining year-round.Need space? This property delivers. The heated three-car attached garage features epoxy flooring and in-floor heat, ideal for vehicles, hobbies, or projects. A dedicated office provides the perfect work-from-home setup.The impressive 30' x 50' heated detached shop offers endless possibilities for storage, toys, hobbies, projects, or business use.Surrounded by open countryside, mature landscaping, and panoramic views, this is more than a home-it's a private country retreat built for the way people live. (id:36835)
Royal LePage Heartland Realty

383 Rosner Drive
Saugeen Shores, Ontario
This freehold townhome is nearing completion! This 2 + 2 bedroom 3 bath unit is 1245 sqft on the main floor with a full finished basement. The finished basement features a family room with gas fireplace, 2 bedrooms and a full bath. Standard main floor finishes included hardwood and ceramic, solid wood staircase to the basement, 9ft ceilings, and Quartz kitchen counters. Exterior includes a sodded yard, concrete drive and covered back deck measuring 12 x11. Heating is gas forced air with central air. HST is in addition to the asking price. The Builder will co operate with the Buyers to secure the HST rebate provided it is approved by the Government and the Buyer is entitled to it. Prices subject to change without notice. (id:36835)
RE/MAX Land Exchange Ltd.
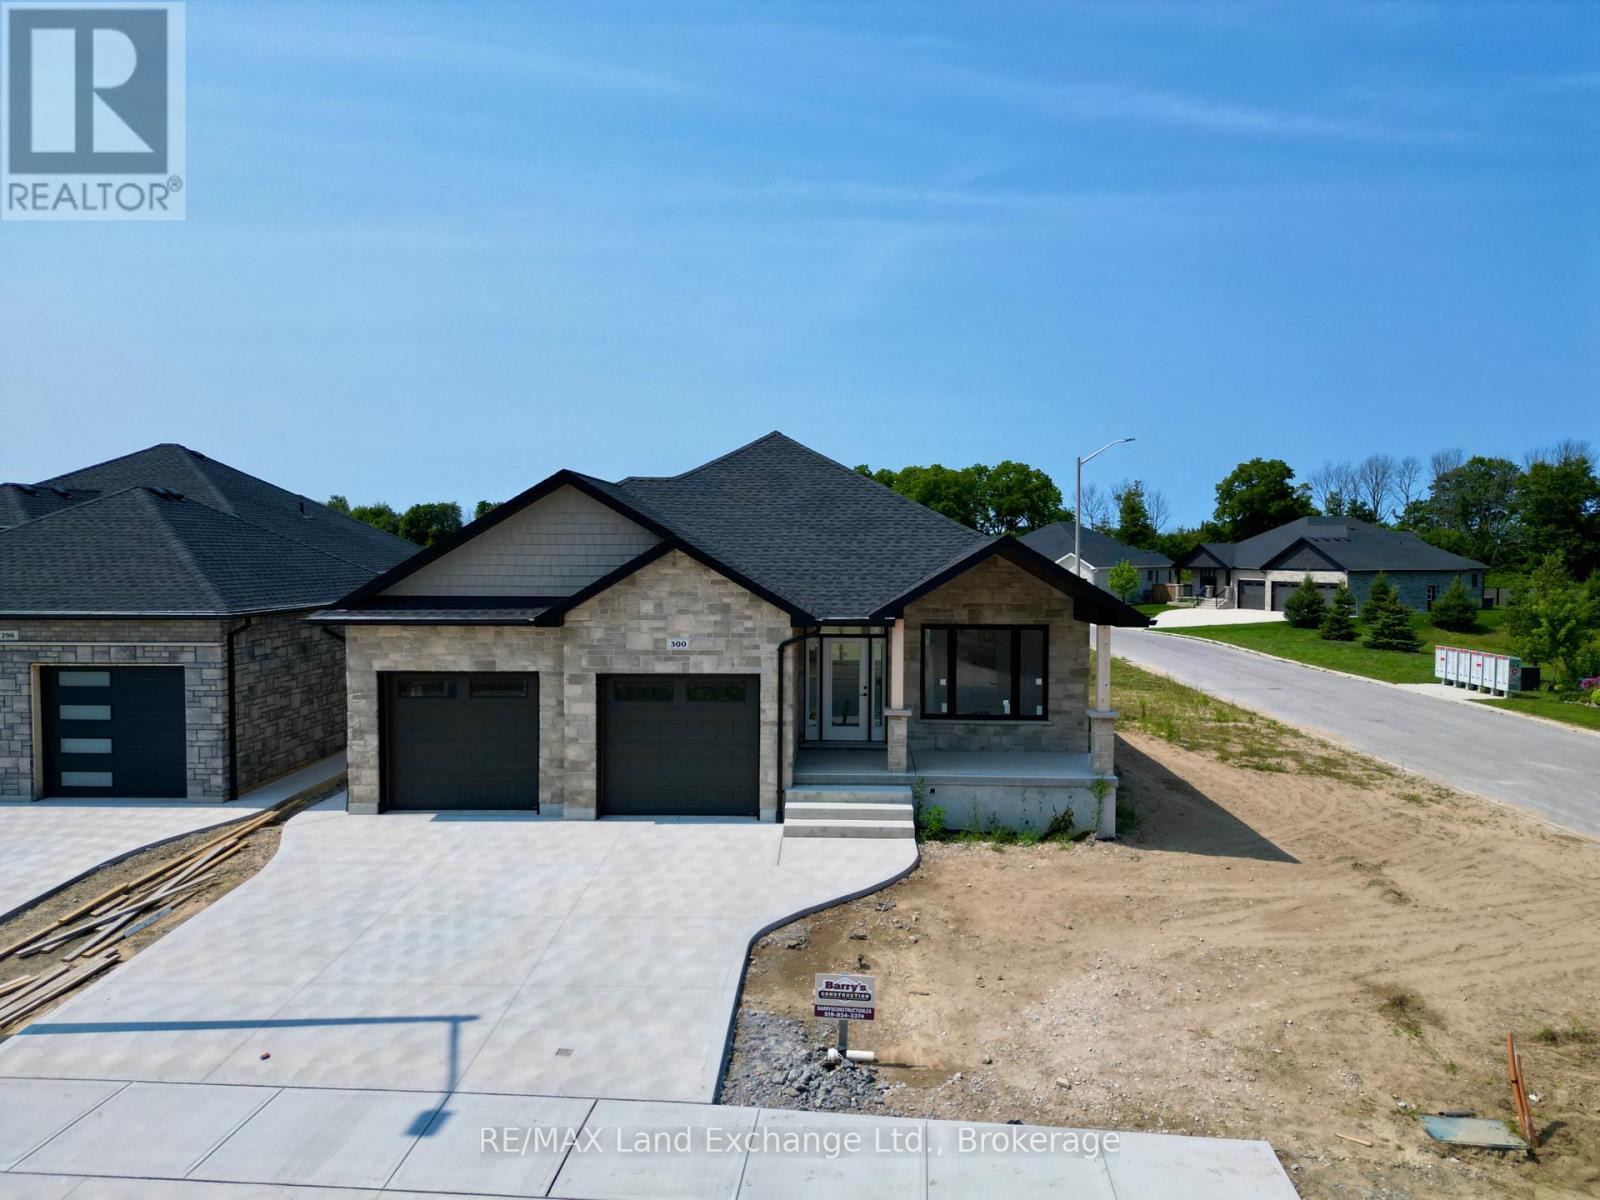
300 Ridge Street
Saugeen Shores, Ontario
One of our favorite plans. This 2 + 2 bedroom 3 bath bungalow is located in one of Port Elgin's newest streets at 300 Ridge Street; on the south end of town close to walking trails and the beach. Boasting 1605 sqft on the main floor with vaulted ceilings in the principle area; 9 foot ceilings in the balance, quartz kitchen counter tops, walk-in pantry, gas fireplace, tiled shower in the ensuite bath, hardwood staircase from the main floor to the basement, and hardwood and ceramic flooring. The basement is finished with the exception of the utility room and will feature a family room, 2 bedrooms and 3pc bath. Exterior finishing includes a sodded yard, pressure treated covered deck 10 x 28'3 and double concrete drive. Bonus extras include central air conditioning and automatic garage door openers. Color selections may be available to those that act early. HST is in addition to the asking price. The Builder will co operate with the Buyers to secure the HST rebate provided it is approved by the Government and the Buyer is entitled to it. Prices subject to change without notice. (id:36835)
RE/MAX Land Exchange Ltd.

282 Ridge Street
Saugeen Shores, Ontario
The drywall is complete and the kitchen has been ordered for 282 Ridge Street, Port Elgin; this 1639 sqft home with 3 bedrooms and 2 full baths on the main floor; features hardwood and ceramic flooring, walk-in kitchen pantry, tiled shower in the ensuite bath, partially covered rear deck 14 x 16'8, 9 foot ceilings and more. The basement has a separate entrance from the 2 car garage and features a large family room, 2 more bedrooms and full bath. Additional features included sodded yard, concrete drive, gas fireplace, central air, and more. HST is in addition to the asking price. The Builder will co operate with the Buyers to secure the HST rebate provided it is approved by the Government and the Buyer is entitled to it. Prices subject to change without notice. No commission payable on extras and HST portion of the commission. (id:36835)
RE/MAX Land Exchange Ltd.
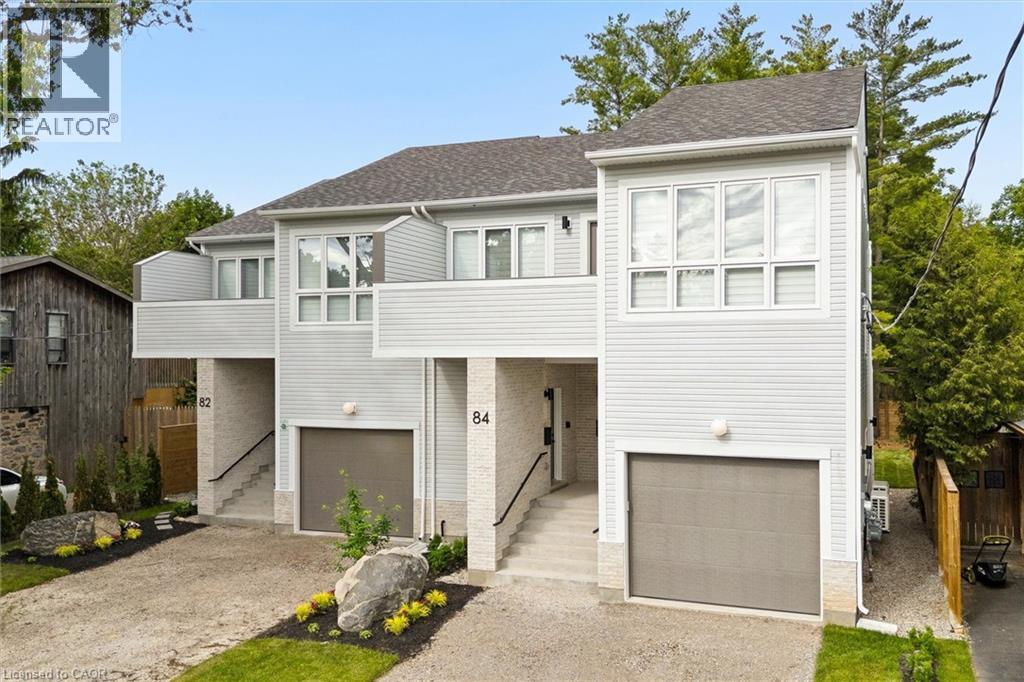
82 Chalmers Street N
Cambridge, Ontario
Welcome to 82 Chalmers Street North, a newly constructed, purpose-built semi-detached duplex by Heathwood Homes, set in Cambridge’s established and sought-after East Galt neighbourhood. Offering over 3,300 sq. ft. of beautifully finished living space, this exceptional property presents two fully self-contained residences under one roof - an elegant solution for multigenerational living or a sophisticated income-generating opportunity. The primary residence features a spacious two-storey design with 3 bedrooms and 3 bathrooms, thoughtfully crafted for modern family living. The secondary residence offers a refined single-storey layout with 2 bedrooms, 2 bathrooms, and a private upper-level deck perfect for extended family, guests, or premium rental potential. Each home is complete with a full suite of five appliances, delivering both style and convenience. Designed with comfort and privacy at the forefront, both residences are bright and airy, enhanced by large windows that flood the interiors with natural light. Quality construction details include independent ductwork, sound-insulated plumbing stacks, and solid core interior doors, ensuring a quiet and private living experience. High-efficiency heating and cooling systems, paired with energy-efficient windows, provide year-round comfort and performance. Each residence is fully self-sufficient, featuring separate hydro and gas meters, primary and secondary water meters, and individual electrical panels, offering seamless functionality and flexibility. Outdoors, enjoy a professionally landscaped backyard and parking for up to three vehicles. Ideally located close to parks, schools, shopping, and everyday conveniences, this is a rare opportunity to own a turnkey, high-quality property that effortlessly blends luxury, versatility, and long-term value. (id:36835)
Grand West Realty Inc.
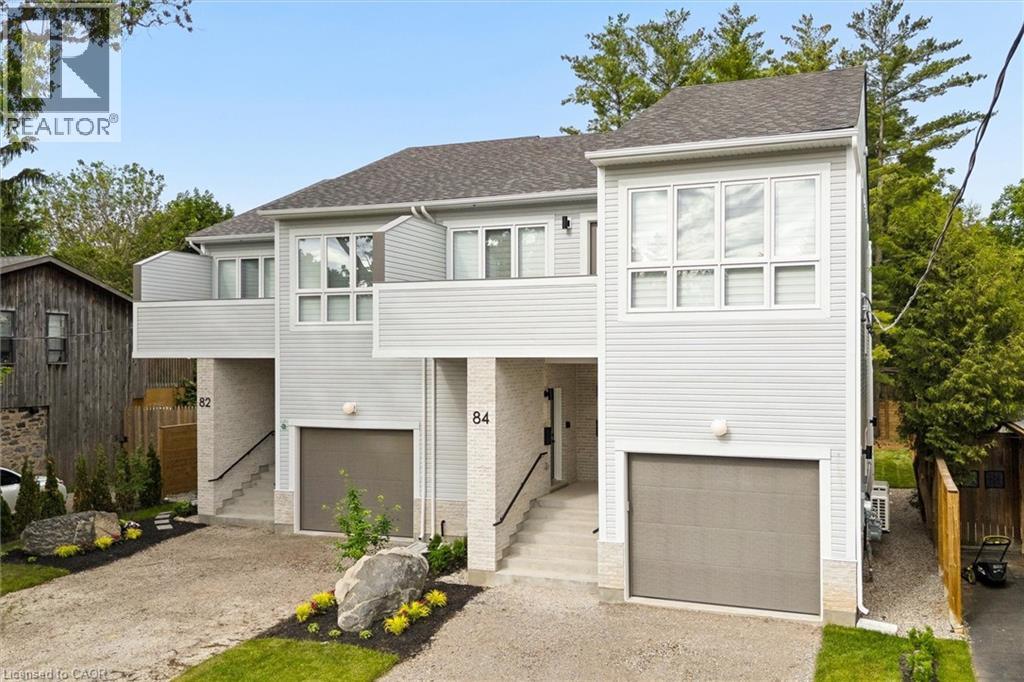
84 Chalmers Street N
Cambridge, Ontario
Welcome to 84 Chalmers Street North, a newly constructed, purpose-built semi-detached duplex by Heathwood Homes, set in Cambridge’s established and sought-after East Galt neighbourhood. Offering over 3,300 sq. ft. of beautifully finished living space, this exceptional property presents two fully self-contained residences under one roof - an elegant solution for multigenerational living or a sophisticated income-generating opportunity. The primary residence features a spacious two-storey design with 3 bedrooms and 3 bathrooms, thoughtfully crafted for modern family living. The secondary residence offers a refined single-storey layout with 2 bedrooms, 2 bathrooms, and a private upper-level deck perfect for extended family, guests, or premium rental potential. Each home is complete with a full suite of five appliances, delivering both style and convenience. Designed with comfort and privacy at the forefront, both residences are bright and airy, enhanced by large windows that flood the interiors with natural light. Quality construction details include independent ductwork, sound-insulated plumbing stacks, and solid core interior doors, ensuring a quiet and private living experience. High-efficiency heating and cooling systems, paired with energy-efficient windows, provide year-round comfort and performance. Each residence is fully self-sufficient, featuring separate hydro and gas meters, primary and secondary water meters, and individual electrical panels, offering seamless functionality and flexibility. Outdoors, enjoy a professionally landscaped backyard and parking for up to three vehicles. Ideally located close to parks, schools, shopping, and everyday conveniences, this is a rare opportunity to own a turnkey, high-quality property that effortlessly blends luxury, versatility, and long-term value. (id:36835)
Grand West Realty Inc.
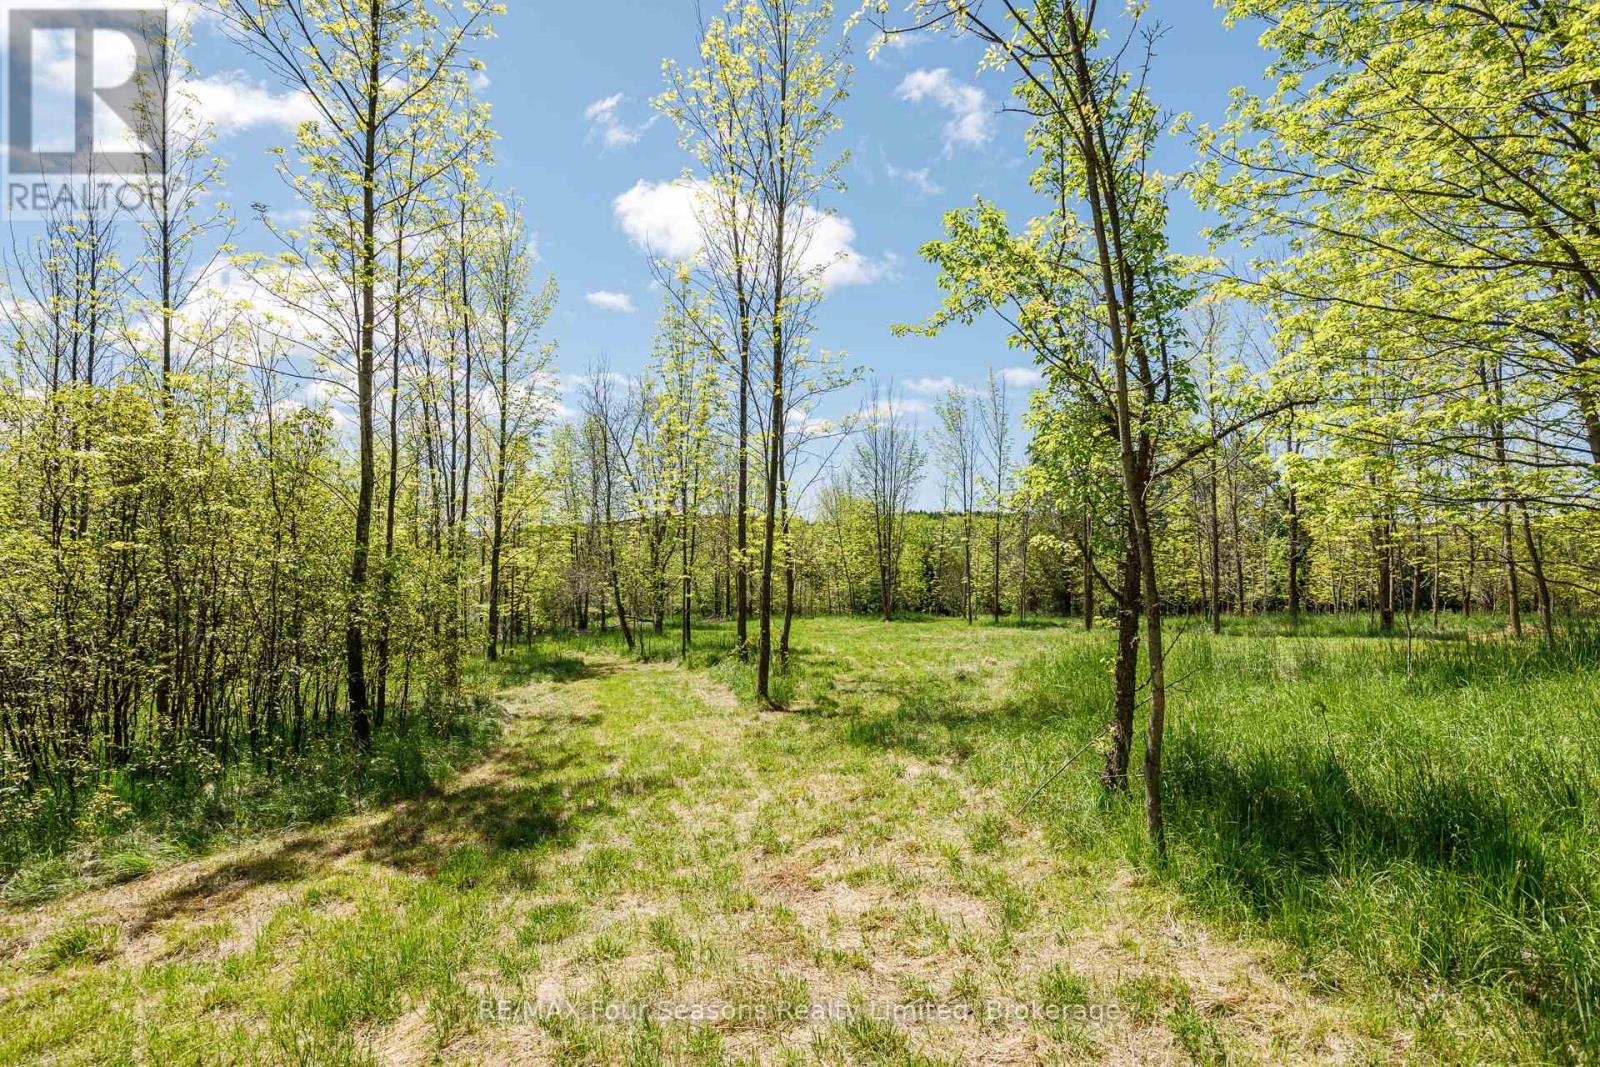
Pt Lt 12 Part 1 18 Grey Road
Meaford, Ontario
11 acre building lot with an elevated home setting on a level plateau between ancient maple trees, above a year round creek . This newly created lot has an entrance approved and built from paved County Road 18. The driveway weaves well back through the trees to an open meadow with exposure and 180 degree countryside views to the south towards the hills of Walter's Falls. Plenty of level space to site plan a large home, outbuildings and privacy to enjoy the view. Building envelope has been approved by GSCA. A trail leads from the meadow down the elevation through cedar trees to the clear creek flowing below, known to be a trout and salmon spawning waterway. Numerous trails have been cut to the creek to follow the water. A natural habitat for animals, their tracks can be seen in the soft ground along the water. In the northwest corner of the property, The Silent Valley Trail, part of the Bruce Trail, can be accessed from an unopened road allowance. The property is 15km west of Meaford and 15km east of Owen Sound, in the heart of nature, yet 15 minutes from conveniences on paved roads. (id:36835)
RE/MAX Four Seasons Realty Limited
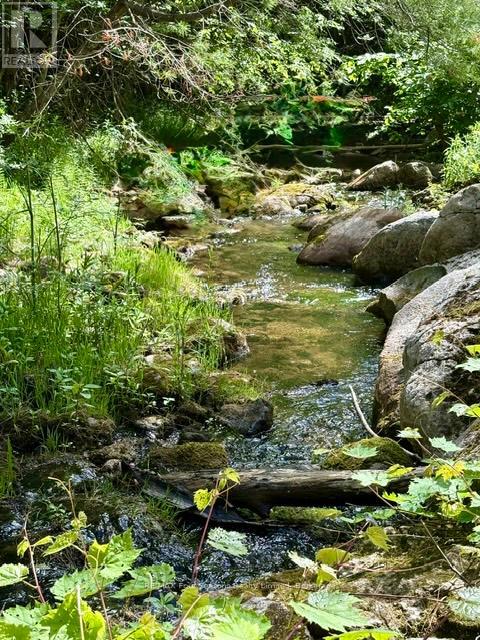
Pt Lt 12 Part 2 18 Grey Road
Meaford, Ontario
14 acre building lot with an approved home setting on level ground adjacent to a year round creek, surrounded by large softwood trees. This newly created lot has entrance approved from paved County Road 18. The driveway turns well back from the road through trees to a large area close to the water. Or choose an elevated perch up an incline above allowing a view to the south as well. Plenty of level space to site plan a large home with total privacy to enjoy the natural setting. Creekside building envelope has been approved by GSCA. A trail leads through cedar trees to the clear creek known to be a trout and salmon spawning waterway. Numerous trails and potential new ones can follow along the water. A natural habitat for animals, their tracks can be seen in the soft ground. The property is 15km west of Meaford and 15km east of Owen Sound, in the heart of nature, yet 15 minutes from conveniences along paved roads. (id:36835)
RE/MAX Four Seasons Realty Limited
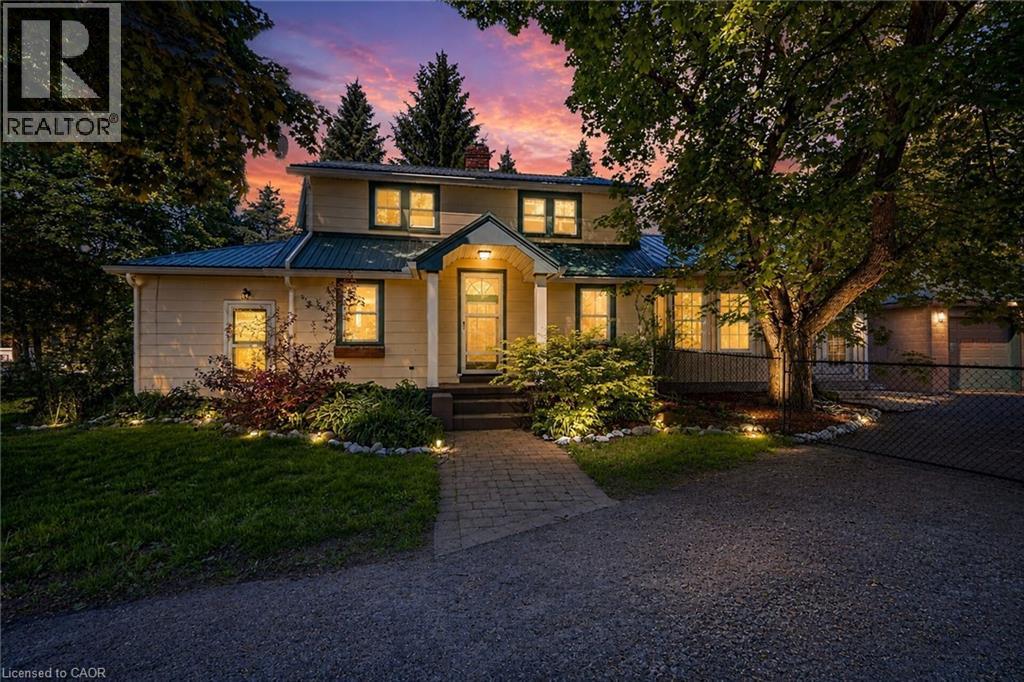
323 Regional 20 Road
Pelham, Ontario
Welcome to 323 Regional Rd 20 in Pelham. This 1.5 storey home with a double detached garage sits on a 0.31 acre lot, surrounded by mature trees and landscaped gardens. This inviting home boasts a grand family room with vaulted ceilings and garden doors to the rear yard. The main level also includes an updated kitchen with an island, living and dining room with a wood fireplace, mud room and a bedroom. Walking to the upper level, you will find two additional bedrooms and a 4-piece bathroom. Step out back and discover your own private retreat, with an inground pool and spacious patio to entertain and relax. Don't miss your chance to make this your Niagara home. (id:36835)
RE/MAX Garden City Realty Inc.
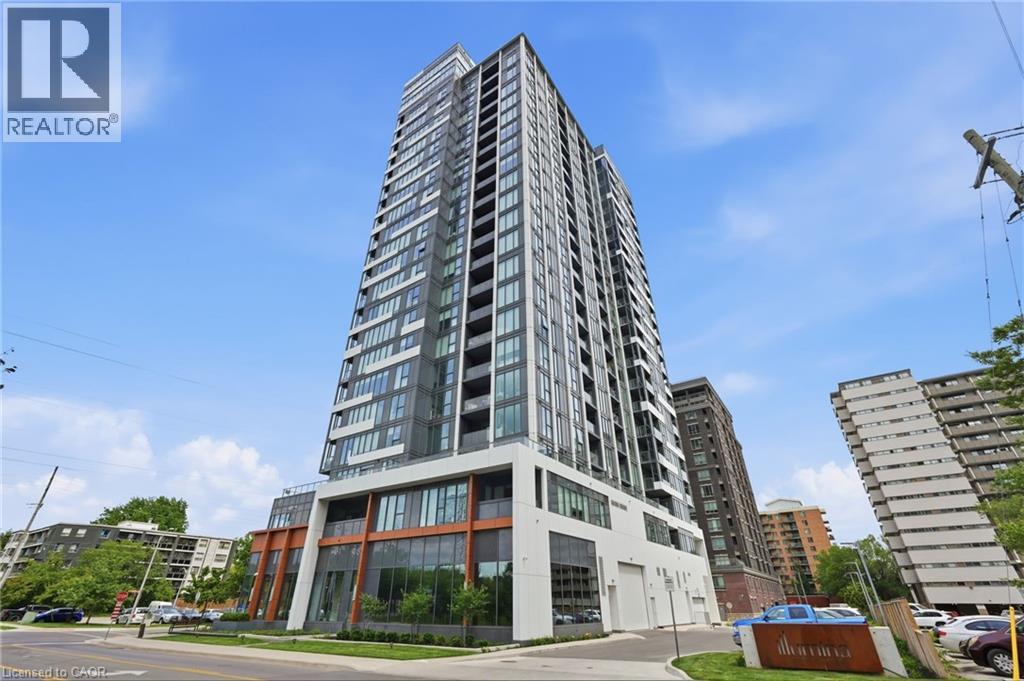
500 Brock Avenue Unit# 909
Halton, Ontario
Welcome to modern urban living in this stylish 1-bedroom condo located in one of the city's most desirable newer-build residences. Flooded with natural light from expansive windows, this thoughtfully designed suite offers breathtaking city and lake views with a bright, airy atmosphere throughout.The contemporary kitchen is highlighted by an extended island with exceptional storage and workspace, making it perfect for everyday living and entertaining alike. The open-concept layout seamlessly connects the living and dining areas, creating a functional and inviting space to call home. Enjoy the convenience and peace of mind of 24-hour concierge service in this well-appointed modern building. Complete with underground parking and a private storage locker, gym, rooftop bbq terrace, and party room, this unit offers the perfect blend of comfort, convenience, and low-maintenance living.Ideally situated close to restaurants, cafés, shopping, transit, and everyday amenities, this is an outstanding opportunity for first-time buyers, professionals, investors, or those looking to enjoy a vibrant city lifestyle. (id:36835)
RE/MAX Escarpment Realty Inc.
414681 Baseline Road
West Grey, Ontario
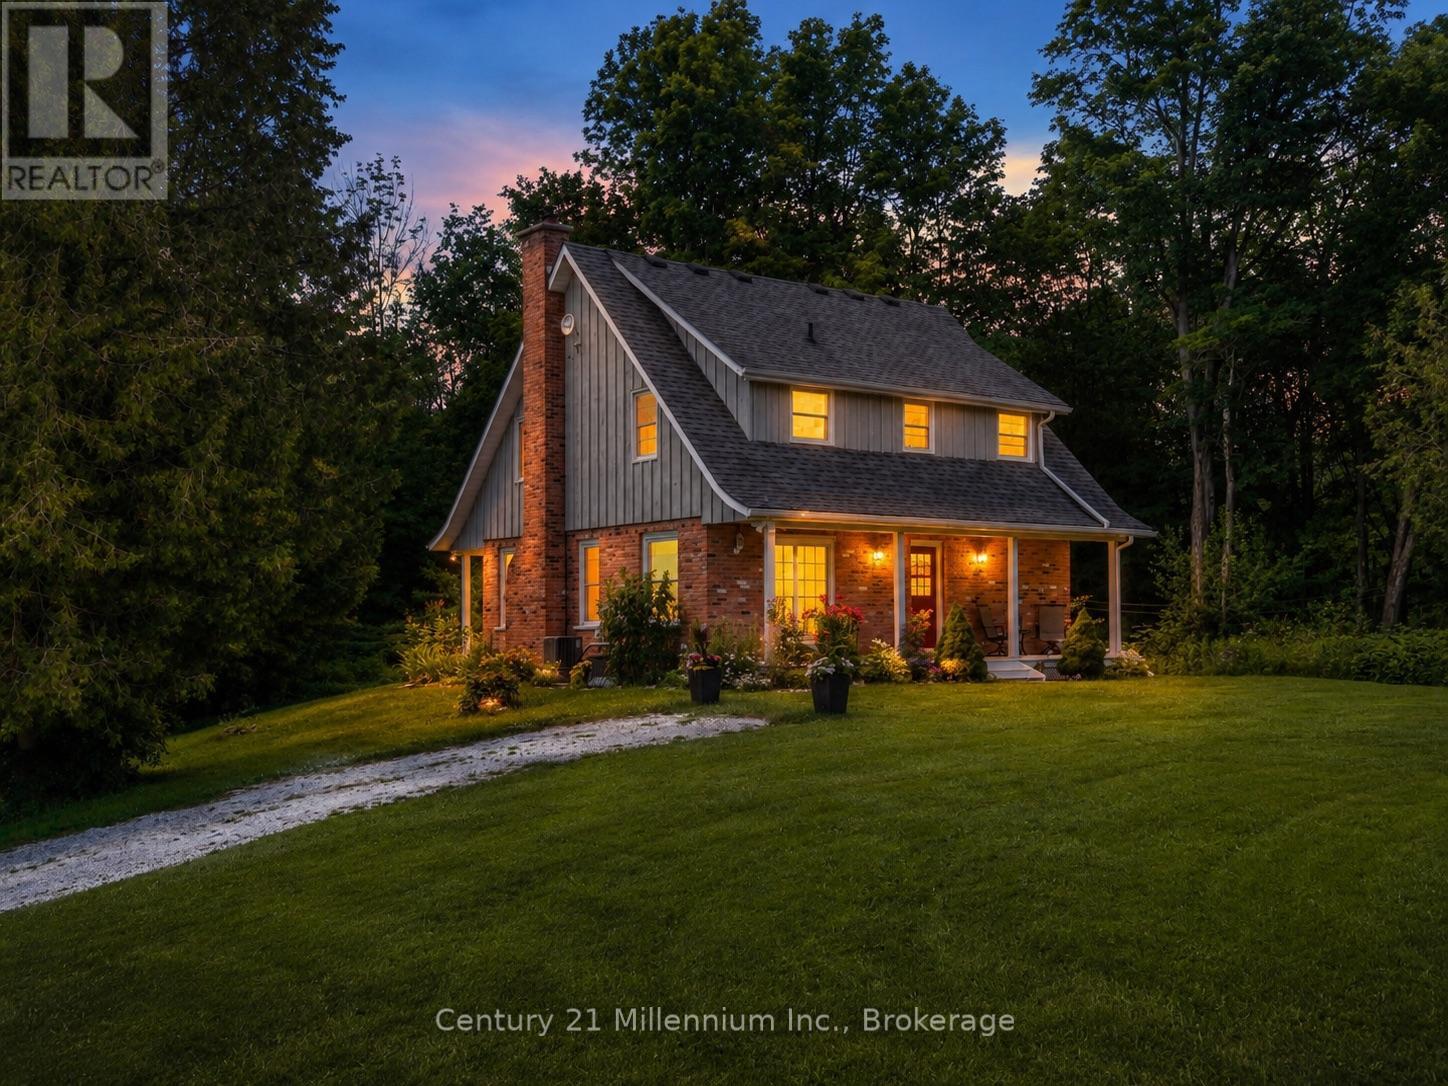
Escape the city and discover your own private country retreat, set on more than five acres where fresh air, organic living and a slower pace of life come naturally. Surrounded by everything from organic gardens, established vegetable, fruit and herb beds, and organic fruit trees to a private pond and peaceful tree-lined setting, this property offers the space to grow, gather and reconnect with the outdoors. Set atop a hill, this immaculate French Cottage-style 1 3/4 storey brick home feels both welcoming and wonderfully removed from the everyday. Two covered verandas invite you to slow down, breathe in the fresh country air and enjoy the changing seasons. Inside, the bright kitchen features upgraded cabinetry, a built-in oven and countertop range, opening to the dining area with a walkout to the outdoors. The living room is warm and inviting, centred around a wood-burning fireplace, while a convenient two-piece bathroom completes the main level. Upstairs, the primary bedroom includes a private three-piece ensuite, accompanied by two additional bedrooms and a second full bathroom. The finished lower level offers flexible space for a family room, home office or sitting area, gym and plenty of storage. Central air provides summer comfort, while the built-in 22 kW Generac whole-home generator offers added peace of mind in every season. The detached 32' x 48' shop, complete with two 10-foot doors, provides exceptional space for vehicles, equipment, hobbies, storage or workshop use. Close to Townsend Lake, Bells Lake, the Saugeen River, golf courses, ATV and snowmobile trails, this property is perfectly suited to those who appreciate the outdoors. With schools, shopping and hospitals in both Markdale and Durham approximately ten minutes away, you can enjoy the privacy of country living without giving up everyday convenience. More than a home, this is a place to plant roots, live more naturally, garden, gather, relax and enjoy a quieter way of life. (id:36835)
Century 21 Millennium Inc.
2 Highview Street
Ashfield-Colborne-Wawanosh, Ontario
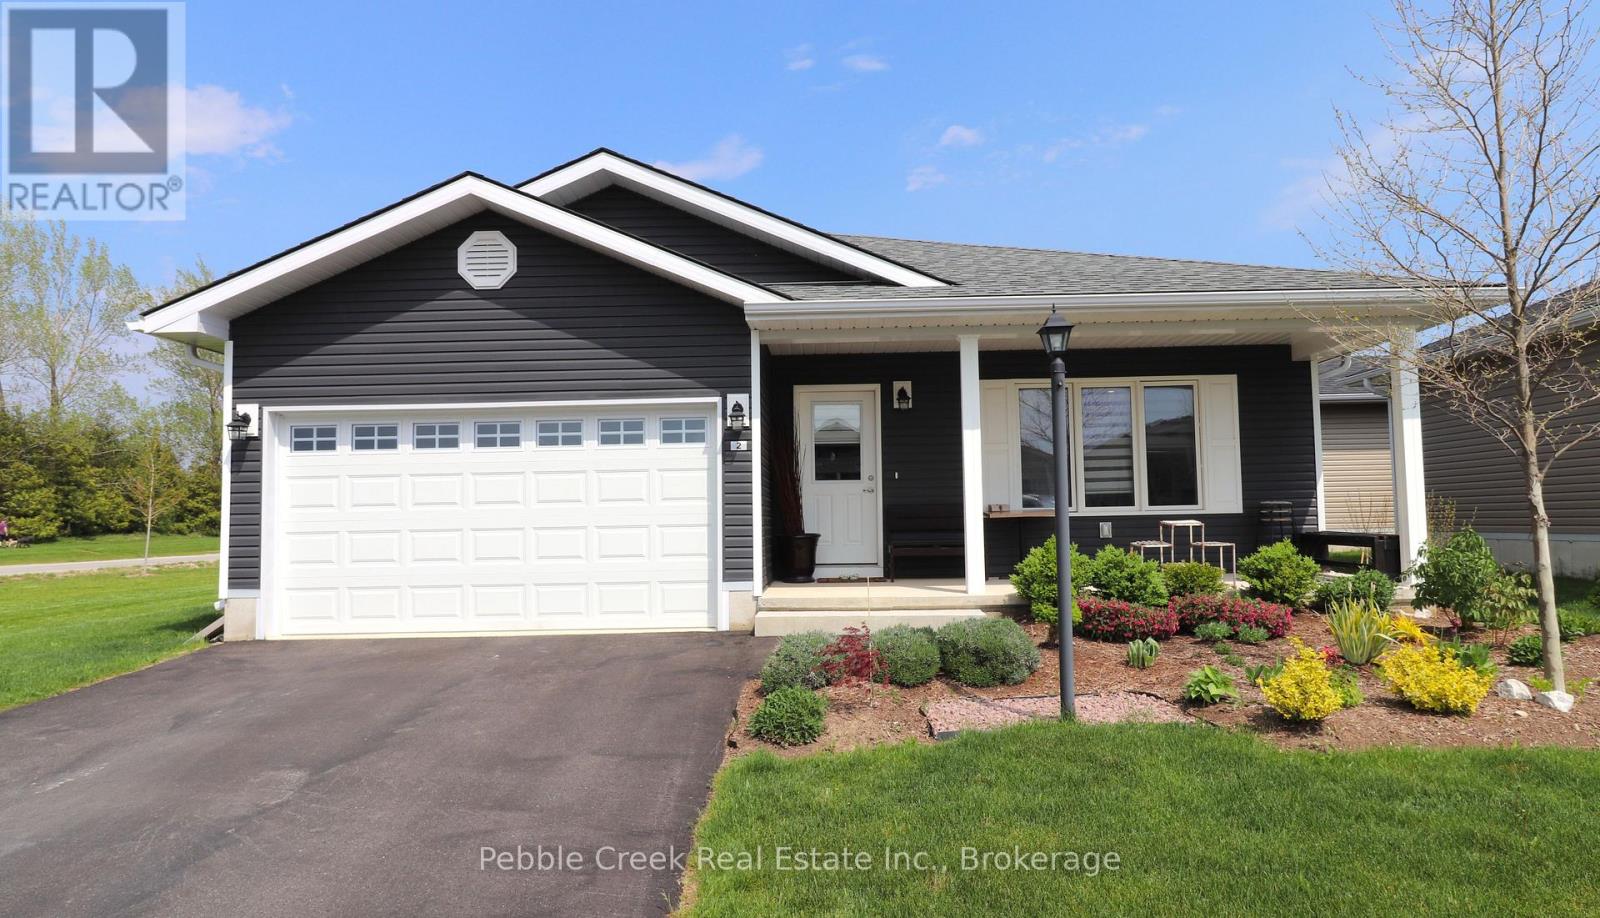
Impressive bungalow located on a large premium corner lot in the very desirable "Bluffs at Huron!" This attractive "Stormview" model offers 1400 sq feet of living space and an abundance of upgrades! Step inside and you'll be delighted by the bright open concept and large living room with gas fireplace at the front of the home. The kitchen features upgraded cabinetry, stainless steel appliances, center island and walk-in pantry. There's also a spacious dining area and sunroom with patio doors leading to a rear patio. The primary bedroom offers a walk-in closet and 3pc ensuite bath. The second bedroom and 4 pc main bath are located just down the hall. Additional features include pot lighting throughout the main living areas, water softener and R/O water treatment, an inviting covered front porch and separate laundry room with access to the 1.5 car garage. There's also cozy in-floor heating and central A/C! This terrific home is located in an upscale adult land lease community along the shores of Lake Huron with private recreation center and indoor pool. Ample shopping options, restaurants and several golf courses are also located nearby. Bonus - fridge, stove, dishwasher, OTR microwave, washer & dryer included! (id:36835)
Pebble Creek Real Estate Inc.