
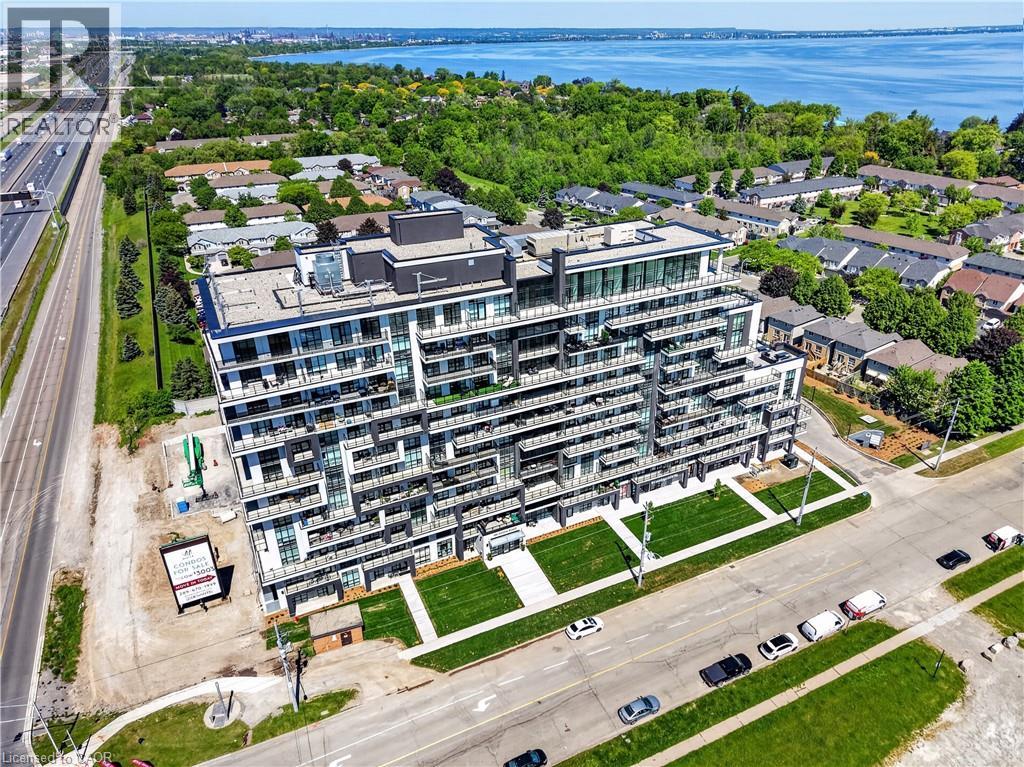
461 Green Road Unit# 901
Stoney Creek, Ontario
The Sapphire Floorplan is a brand new 1-bedroom + den, 1-bathroom suite being sold directly by the builder, De Santis Homes, offering 635 sq. ft. of interior living space plus a private balcony. Featuring $15,500 in premium upgrades, this unit offers pot lights, quartz countertops, modern appliances, a frameless glass walk-in shower, and extended 100cm upper kitchen cabinetry. Underground parking and locker included. Residents enjoy premium amenities including a rooftop terrace with BBQs, dining and lounge areas, community gardens, club room, media lounge, studio space, art gallery corridor, dog spa, smart parcel lockers, EV charging stations, and more, all just minutes from the GO Station, lakefront trails, shopping, restaurants, and major highway access. (id:36835)
RE/MAX Escarpment Realty Inc.
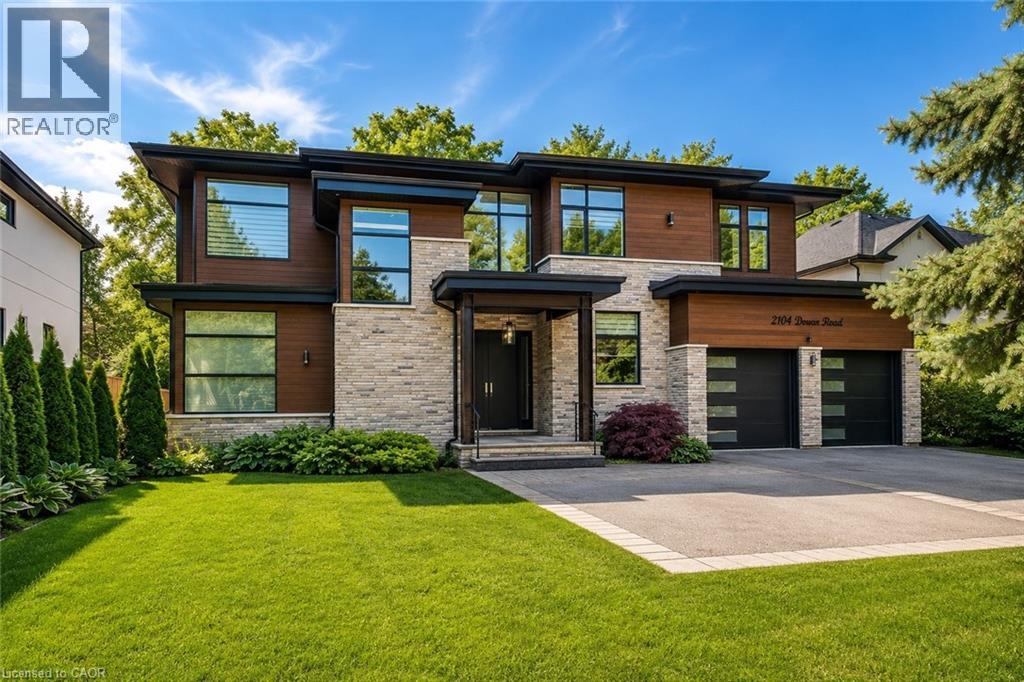
2104 Devon Road
Oakville, Ontario
Welcome to an extraordinary custom-built contemporary residence in South East Oakville, featuring a private elevator, a spectacular oversized balcony, and over 5,600 sq. ft. of finished living space. Expertly designed by renowned architect David Small and built by Bachly Homes on a 78' x 146' lot, this remarkable home blends striking West Coast architecture with modern luxury. A dramatic two-storey foyer with soaring ceilings, expansive windows, and an open-riser wood staircase makes an unforgettable first impression. The main level is designed for everyday living and entertaining, featuring a stunning great room with 13'+ ceilings, linear gas fireplace with reclaimed wood feature wall, and floor-to-ceiling windows. The chef-inspired kitchen showcases premium built-in appliances, custom cabinetry, quartz surfaces, and an oversized island, flowing into the dining area with a striking double-sided fireplace and full wet bar. A private office with custom built-ins and oversized laundry/mudroom with garage access complete the level. Upstairs, the luxurious primary retreat features a spa-inspired ensuite with Toto Washlet, custom walk-in closet, double-sided fireplace, and an impressive oversized private balcony overlooking the backyard. Two additional bedrooms each offer walk-in closets and ensuite access. The finished lower level is made for entertaining with a recreation room, projector and oversized screen, glass-enclosed gym, fourth bedroom, full bathroom, and large sauna. Rough-ins for future heated floors add further potential. Outside, enjoy a covered patio, hot tub, greenhouse, mature landscaping, and private backyard oasis. Additional features include Tesla EV charger, sprinkler and alarm systems, new water heater (2025), and parking for 6 vehicles including a double garage. Close to top-rated schools, parks, Downtown Oakville, and the lake. Luxury Certified. (id:36835)
RE/MAX Escarpment Realty Inc.
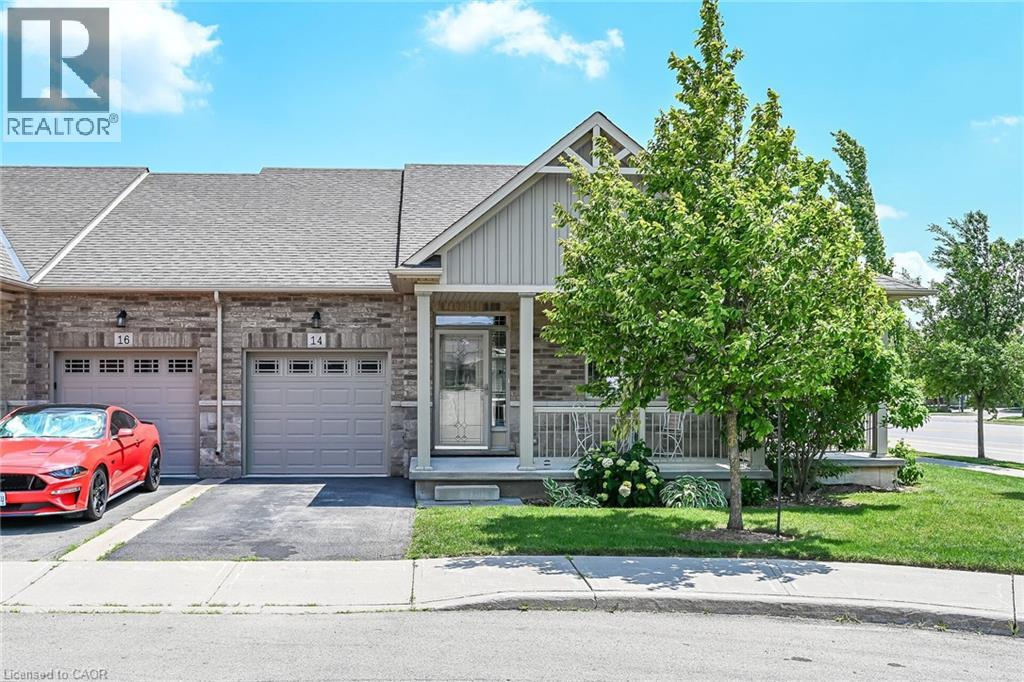
14 Ecker Lane
Binbrook, Ontario
Beautifully updated and lovingly enjoyed 2014 built bungalow townhome in Binbrook Heights - and yes its a coveted end unit! Offering two main floor bedrooms, 3 full bathrooms, brand new premium vinyl laminate flooring and all new granite counter tops and tile backsplash in the kitchen. Fresh paint, beautiful bright windows, and fully finished basement means nothing to do here for many years to come. Main floor offers 1302 square feet. Kitchen features espresso cabinets and stainless steel appliances, as well as a nice eating area. Open concept dining and living area offers access to the gorgeous side covered porch and the rear deck. Master suite includes a 4 piece ensuite with jacuzzi tub, and two double closets. Extra bedroom on the main puts this unit above the rest. Downstairs, 1176 square feet including massive rec room with potential for a third bedroom, lots of storage, another bathroom pluas utility room. Hi eff n/gas furnace plus central air, HRV and hot water tank. Single car garage, and private parking for one, plus lots of visitor parking right up the street. Close to all the amenities Binbrook offers, and a short commute into the city. Make this beauty your new home! (id:36835)
RE/MAX Escarpment Realty Inc.
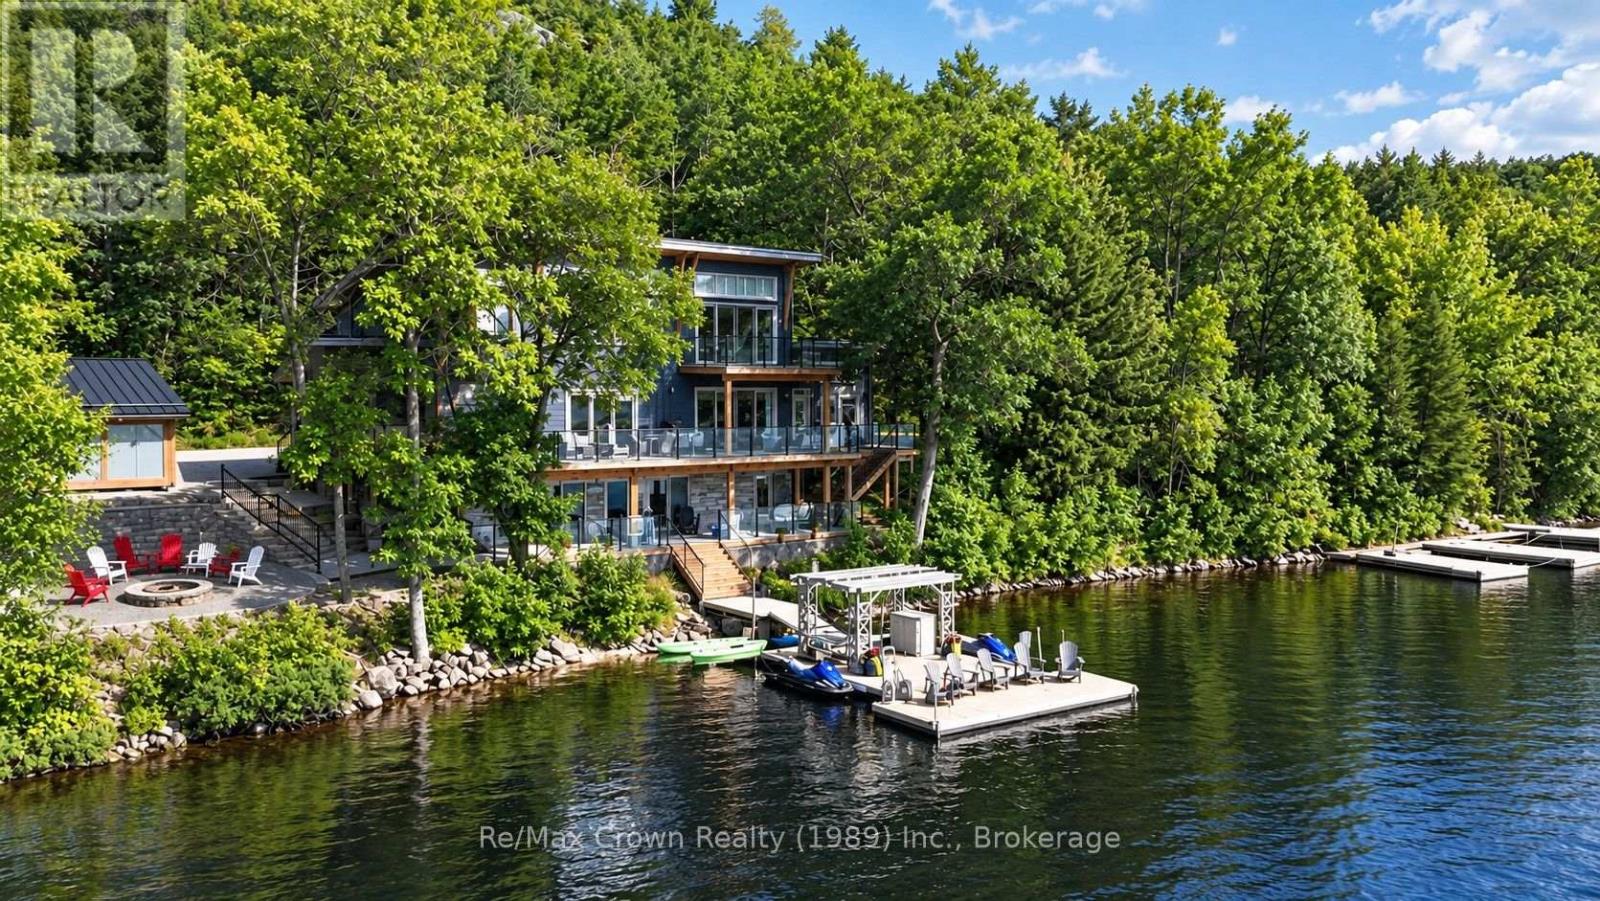
7313 534 Highway
Parry Sound Remote Area, Ontario
Welcome to luxury living on coveted Restoule Lake-an extraordinary 5-bedroom, 4-bath executive waterfront home offering over 4,000 sq. ft. of beautifully designed living space, soaring 10-foot ceilings, and more than 500 feet of spectacular shoreline. For buyers seeking premium waterfront living without Muskoka price tags, this remarkable property delivers exceptional value on one of Northern Ontario's most desirable lakes. Designed to capture breathtaking lake views, the open-concept living, dining and kitchen area is highlighted by a dramatic wall of windows overlooking the water and flows seamlessly onto an impressive 60-foot deck with sleek glass railings-perfect for entertaining. The chef-inspired galley kitchen is built for everyday living and large gatherings alike, featuring double dishwashers, double wall ovens, two refrigerators, and a spacious walk-in pantry. The main level also offers a private office ideal for working from home, a bright three-season sunroom, and a convenient 3-piece bath. Upstairs you'll find five spacious bedrooms, including a stunning primary retreat with walk-in closet, ensuite, and private balcony overlooking the lake. A second-floor laundry room and additional bath provide comfort and convenience for family and guests. The fully finished lower level offers exceptional space for relaxation and entertainment with a large recreation/games room, media area, and covered walkout leading directly to the patio and hot tub. Outside, enjoy a beautifully designed interlocking stone patio with fire pit and effortless access to the water from the impressive 50' x 16' floating dock just steps away. Experience the caliber of luxury waterfront living often associated with Muskoka, while enjoying greater privacy, expansive shoreline, and outstanding value on beautiful Restoule Lake. (id:36835)
RE/MAX Crown Realty (1989) Inc.
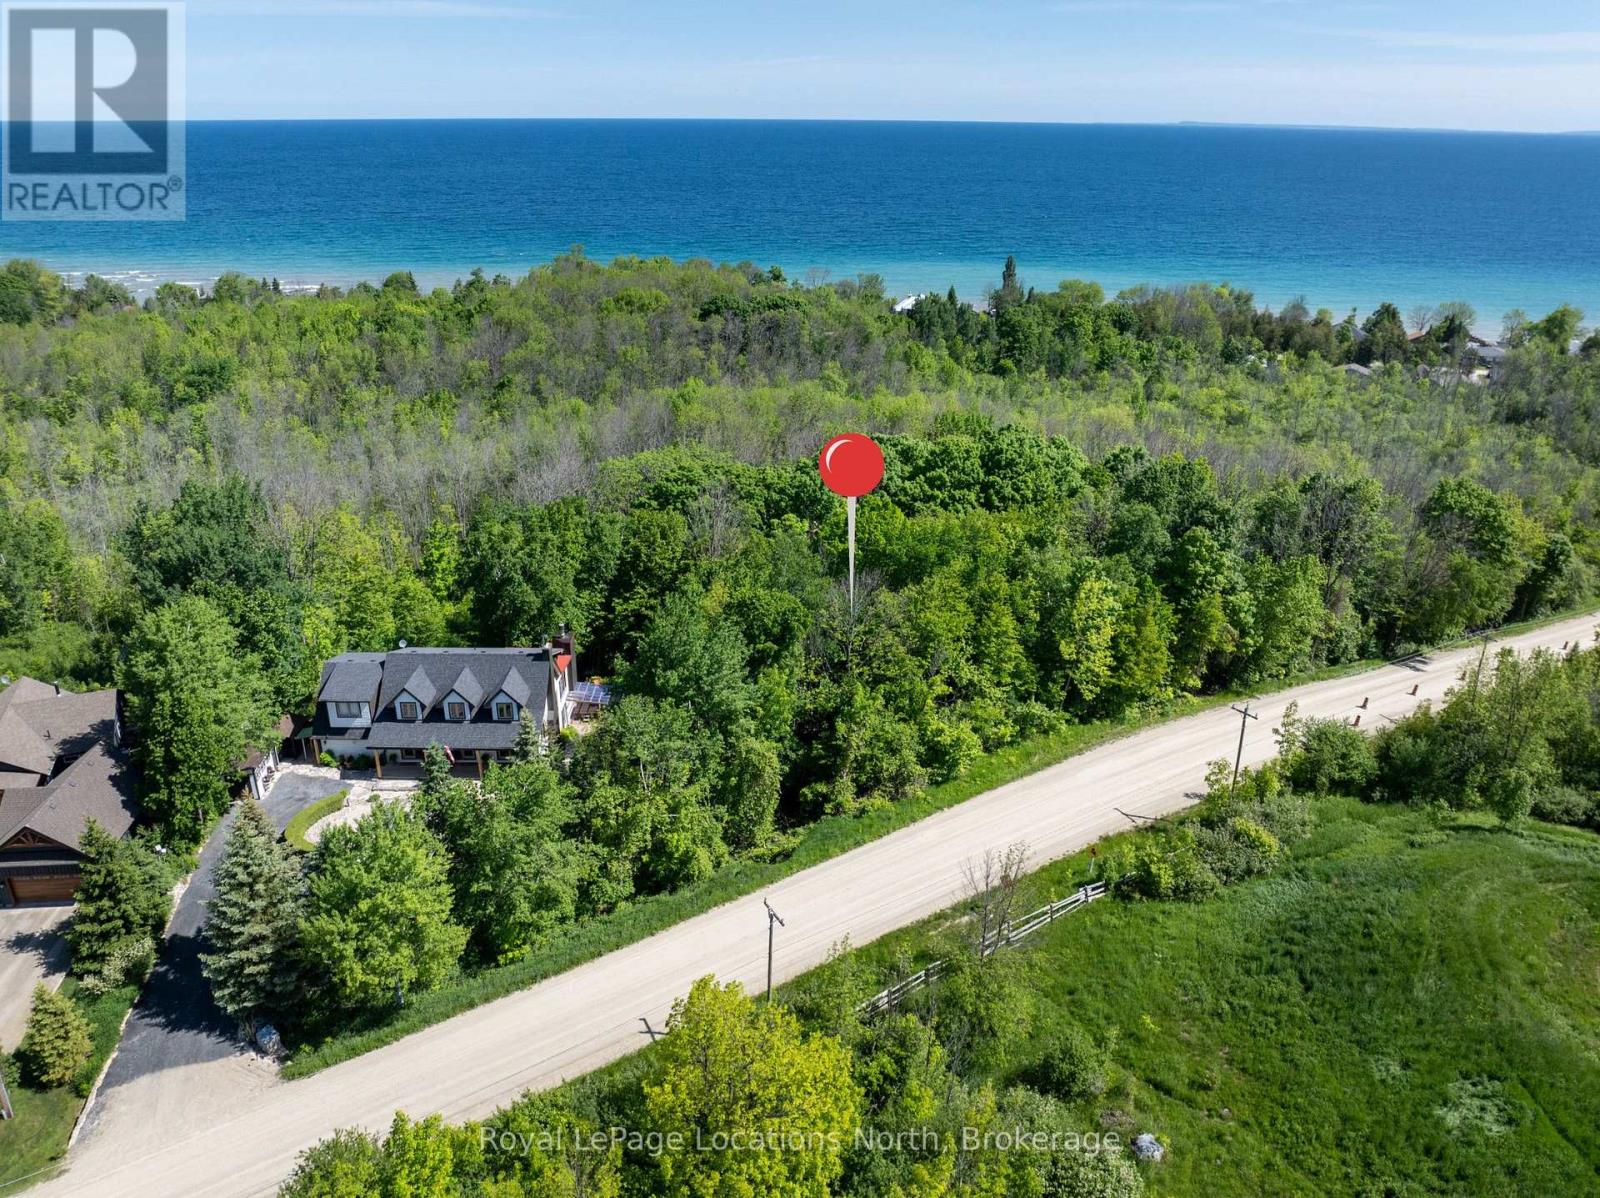
Ptlt 40 12 Concession
Blue Mountains, Ontario
Vacant land near Christie Beach - Across from the 15th Tee at Lora Bay and just steps from Georgian Bay. This is a highly desirable location, close to the Beach, Golf, Georgian Trail, Skiing, Thornbury and all the area's amenities. (id:36835)
Royal LePage Locations North
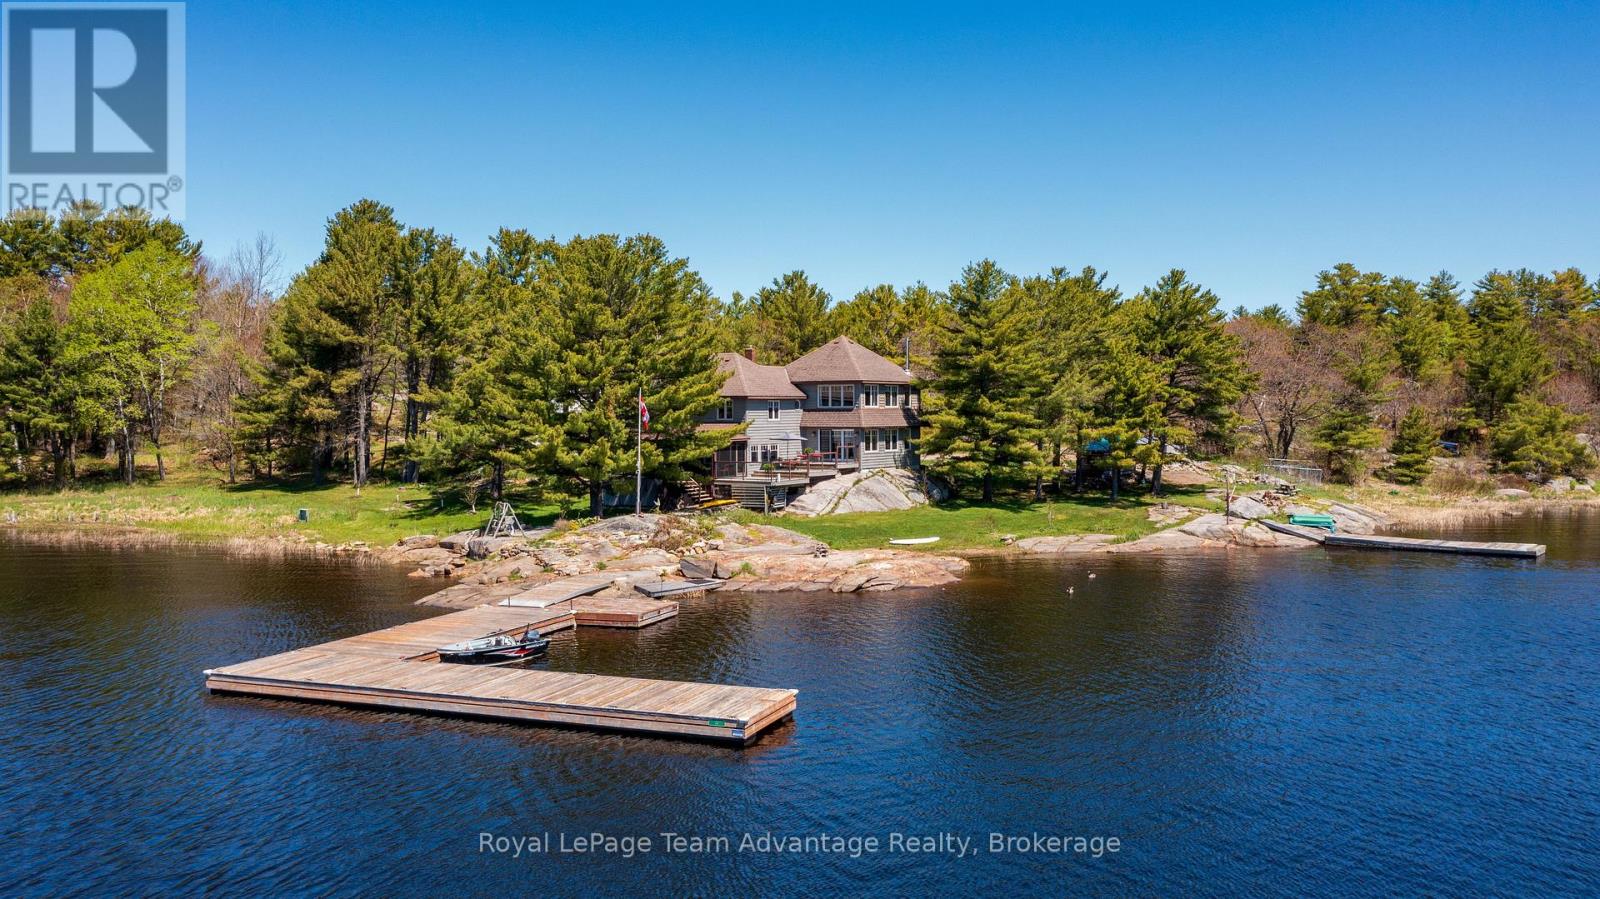
121 Rattlebear Drive
The Archipelago, Ontario
A rare 38-acre Georgian Bay estate offering exceptional privacy, sheltered dockage, and refined four-season living in Pointe au Baril. With 860 ft of private shoreline and its own point of land, the property delivers sweeping water views, remarkable seclusion, and effortless access to Georgian Bay's natural beauty. Beautiful gardens, natural landscaping, and wild berries and fruit trees enrich the granite shoreline and forested setting. The well-maintained 3-bedroom, 3-bath century home, complemented by a thoughtful newer addition, blends classic Georgian Bay character with modern comfort. The inviting kitchen features JennAir stainless-steel appliances, granite countertops, and an open layout flowing into the dining area-ideal for hosting family and friends. A 3-season screened porch extends the living space and offers a peaceful place to enjoy breezes off the Bay. Abundant windows capture stunning water views from nearly every room. Designed for year-round living, the home includes in-floor propane heating with a newer boiler and glycol lines, plus a Pacific Energy woodstove for cozy winter evenings. A charming 2-bedroom guest cabin with a two-piece bath and an office/sleeper cabin provide private accommodations for visitors. Additional structures include a tool shed, a wood shed, and a 40' x 24' Dura Shelter. For boaters, the waterfront is exceptional. Two docks offer deep, sheltered mooring and easy docking, while calm, protected waters create ideal swimming conditions. Expansive acreage with direct access to adjoining Crown land offers endless opportunities for ATV adventures, hunting, and backcountry exploration. Despite its privacy, the property is easily accessed from the highway and is minutes from local amenities. (id:36835)
Royal LePage Team Advantage Realty

55 Glen Acres Road
Huntsville, Ontario
Welcome to an exceptional riverfront retreat where timeless design meets modern luxury. Perfectly positioned on a beautifully landscaped lot just minutes from downtown Huntsville, this extensively updated executive home offers over 40 miles of boating from your own backyard-without the premium taxes of traditional lakefront living.Thoughtfully renovated throughout, this 4-bed, 3-bath home blends elegant finishes with everyday functionality. The stunning primary suite that overlooks the Muskoka room with sunken hot tub, has been transformed into a private retreat featuring a renovated spa-inspired ensuite with oversized glass and tile shower, spacious walk-in closets, and beautifully updated finishes.Expansive windows showcase breathtaking river views while filling the home with natural light. The inviting open concept kitchen/dining & living room area is anchored by a new gas fireplace insert, creating a warm and welcoming atmosphere year-round. Custom built-ins, quality millwork, and flexible spaces, including a home gym or office, make this home ideal for modern living.The fully finished walkout lower level offers a spacious recreation room, additional bedroom, full bathroom ,workshop, generous storage, and versatile space perfect for guests, hobbies, or multi-generational living.Outside, enjoy your own private waterfront oasis featuring mature trees, a large fire pit, multiple entertaining areas and a new dock providing effortless access to boating, kayaking, paddling, and fishing. Extra highlights include natural gas heating, central air conditioning, wired backup generator, and numerous upgrades that make this home completely move-in ready.Offering luxury, privacy, exceptional waterfront living with access to Lake Vernon access and an unbeatable location just minutes from Huntsville's shops, restaurants, golf courses, and year-round recreation, this remarkable property is a rare opportunity to experience the very best of Muskoka living. (id:36835)
RE/MAX Professionals North

301 - 1882 Gordon Street
Guelph, Ontario
Suite 301 at Gordon Square III is a 1-bedroom, 1-bathroom barrier-free suite offering 920 sq. ft. of living space, complemented by a private 90 sq. ft. balcony and desirable west-facing exposure. The bright, open-concept layout features a generous living and dining area with direct access to the balcony, creating a comfortable space for everyday living and entertaining. The kitchen offers ample cabinetry, generous counter space, and an open design that connects seamlessly with the main living area. The spacious bedroom features a walk-in closet and convenient access to the full bathroom. In-suite laundry and a functional, accessible layout add to the home's comfort and convenience. Residents of Gordon Square III enjoy access to an impressive collection of amenities, including a fitness centre, golf simulator, guest suite, residents' lounge, and welcoming lobby lounge. Ideally located in Guelph's desirable south end, this suite is close to grocery stores, restaurants, cafés, walking trails, public transit, and major commuter routes. (id:36835)
Coldwell Banker Neumann Real Estate
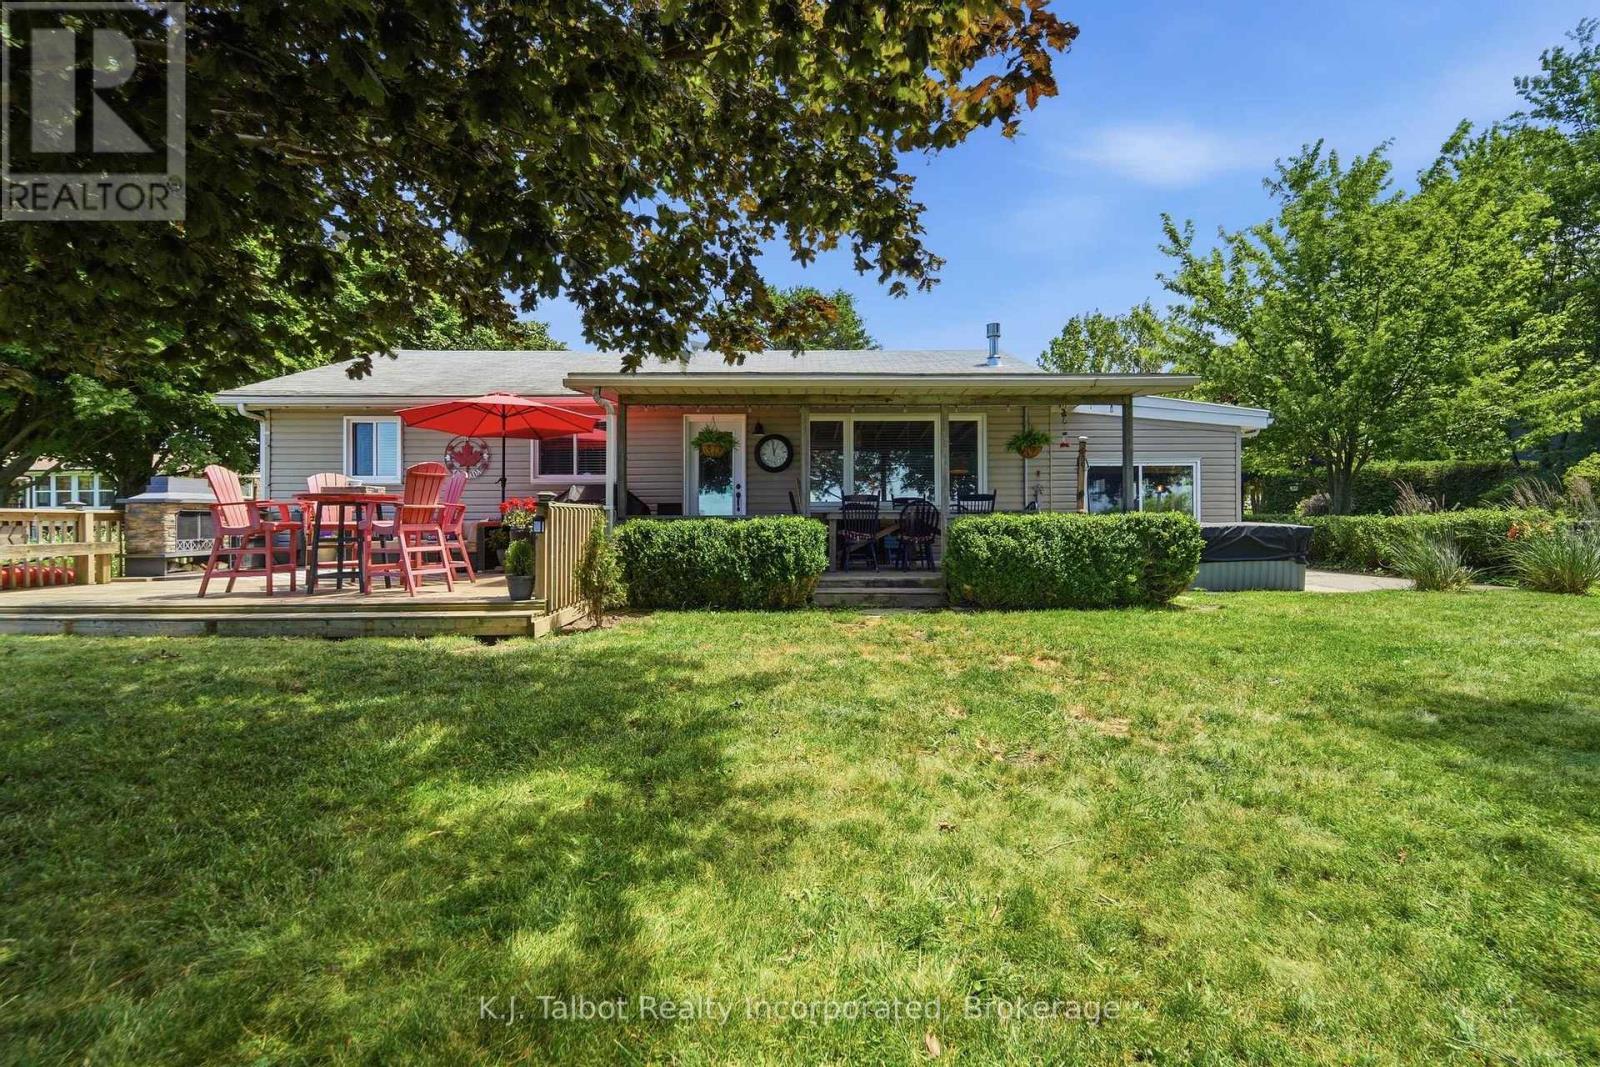
72163 Lakeshore Drive N
Bluewater, Ontario
Fabulous views of the lake, sophisticated yet comfortable newly updated decor. Renovated from top to bottom with no detail missed. 3 generous bedrooms with king size beds, well designed and organized modern kitchen with all the amenities. The living room offers a breathtaking view of the lake and a gas fireplace with built in shelving. A recently updated luxury 4 piece bath, and a sunroom that is also a separate guest room with is an access to the side yard and a 2 pc bath, Laundry & utility room finish the main cottage. From the private front porch you can enjoy a morning or evening beverage with some shade . The full length back deck offers a covered portion for dining and relaxing and an open section with an out door fireplace. The gorgeous double lot with 120 feet of frontage on the lake has private stairs to the beach and a firepit for family gatherings and toasting marshmallows while watching the world renowned sun sets. There is an outdoor shower to wash the away the sand and a wonderful little bunkie to house extra guests or for a cozy getaway for quiet time with a favorite book. This property has it all and has been lovingly updated, maintained and enjoyed. The pride of ownership is apparent everywhere you look. Just move in and enjoy. (id:36835)
K.j. Talbot Realty Incorporated
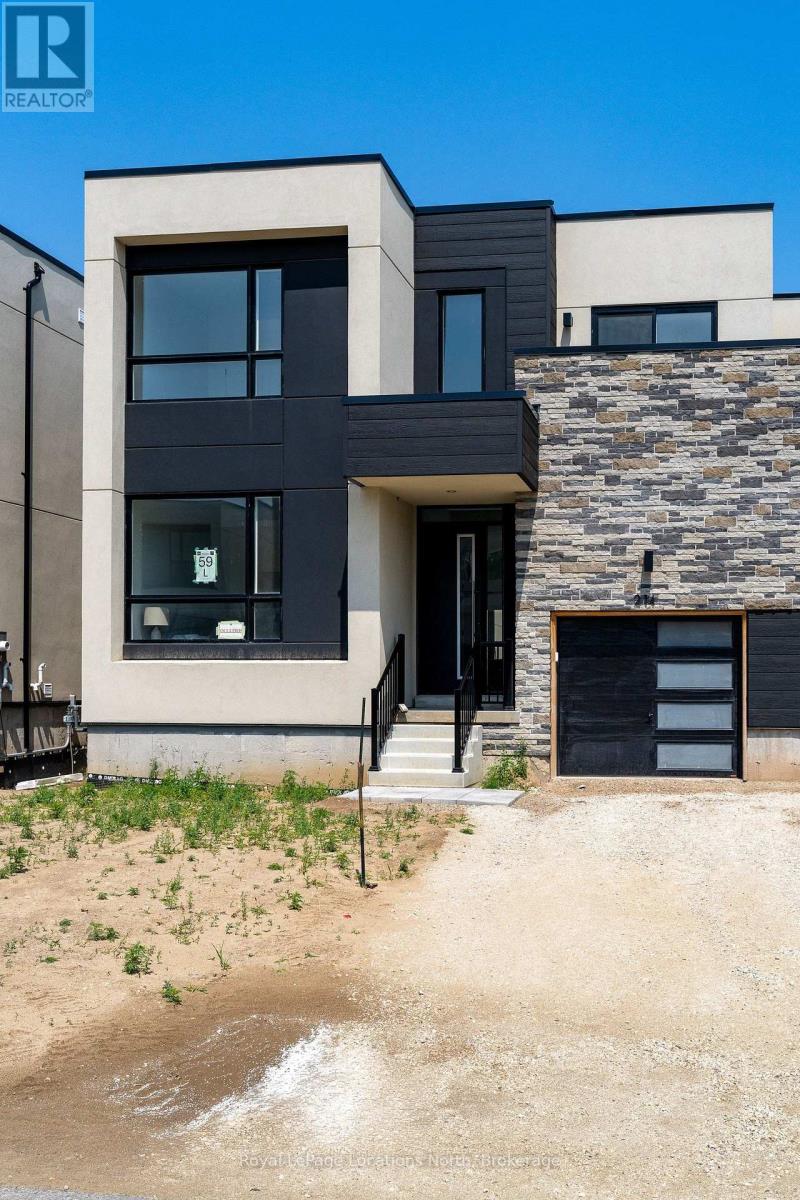
214 Stoneleigh Drive
Blue Mountains, Ontario
This elegant semi has a layout and location that will welcome you to the world of Georgian Bay living, nestled between Scandinave Spa and the Monterra golf course, with Blue Mountain Village and the ski hills just a short distance away. Appealing to both families with young children and retirees, this is truly a home for all. The escarpment provides a welcome backdrop as you drive down your road. In a new development of stylish modern homes, it is the crisp and clean layout that impresses. Ceilings that soar 22 feet over the entrance and great room, a wall of glass for an airy and contemporary feel, and a wide open staircase with upgraded iron pickets make this 1,738-square-foot unit feel fresh. The main floor primary bedroom has room for a king-sized bed and has a walk-in closet and ensuite with upgraded black accents. The great room has a cozy gas fireplace. Upstairs, the open, spacious feel continues with a landing space that would work as an office or a games room for the kids. Two more bedrooms are here with a four-piece bath, and one even has its own balcony. The builder is registered with Tarion Warranty Corporation and has been building in Southern Georgian Bay since 1998. Furnace and Tankless water heater are rental units. (id:36835)
Royal LePage Locations North
78 Stewart Lake Road
Georgian Bay, Ontario
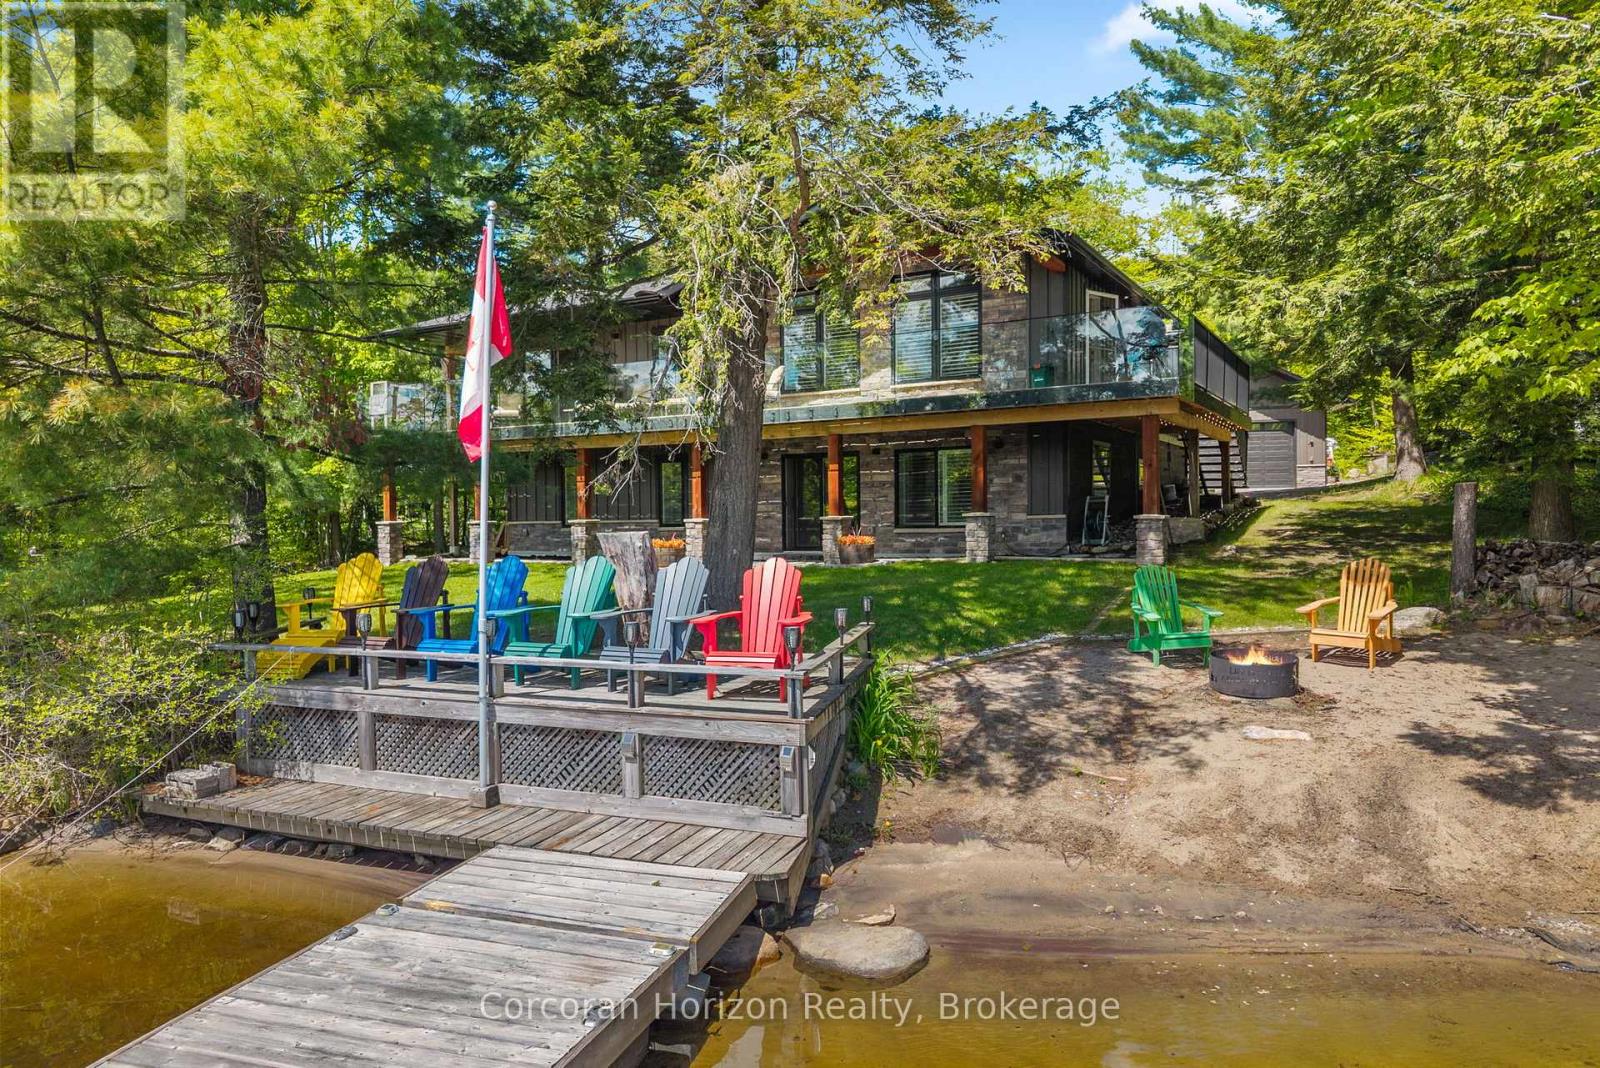
Experience true four-season waterfront living on beautiful Stewart Lake. Beautifully renovated in 2021, this move-in-ready waterfront home combines modern comfort with timeless Muskoka charm, featuring updated windows, roof, plumbing, a UV-filtered well, heated bathroom floors, a cozy wood-burning fireplace, and a heated garage. Enjoy the convenience of high-speed Bell Fiber Internet, making this an exceptional opportunity for remote professionals, hybrid work, or those seeking the flexibility to work from home while embracing the Muskoka lifestyle. Perfect as a year-round residence or luxury retreat, the property offers reliable access via a township-maintained road with winter maintenance, ensuring easy access in every season. Ideally located just minutes from Port Carling, golf, dining, shopping, and Highway 400, this exceptional waterfront home delivers the perfect balance of privacy, convenience, and year-round recreation. A turnkey purchase may also be available, subject to the agreed purchase price. (id:36835)
Corcoran Horizon Realty
873 14th Street W
Georgian Bluffs, Ontario
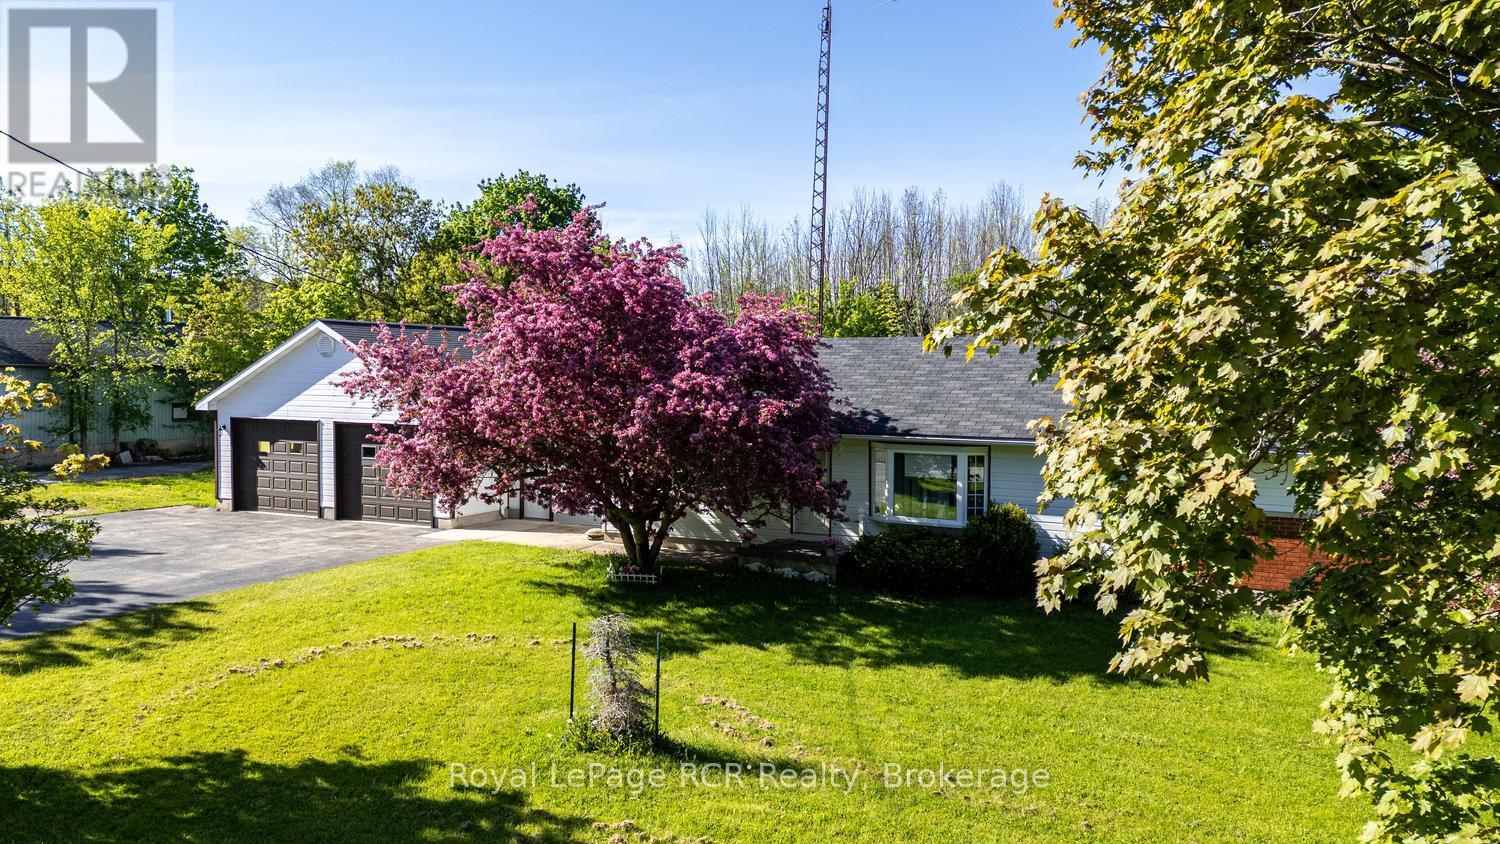
Country Living with Room to Grow! Nestled on just under 3 acres in desirable Georgian Bluffs, this 3-bedroom, 1-bath home offers the perfect opportunity for those seeking space, privacy, and the chance to make a property their own with a full unfinished basement! Surrounded by peaceful countryside, you'll appreciate the convenience of being just minutes from Owen Sound while enjoying the benefit of lower Georgian Bluffs property taxes .The home features a spacious 2.5-car attached garage, providing ample room for vehicles, storage, or hobbies. A detached oversized double garage adds even more flexibility for workshop space, recreational equipment, or additional storage. Inside, the home offers a solid footprint with plenty of potential to update and personalize to suit your style and needs. Whether you're looking for a family home, hobby farm potential, or a country property with room for all your toys, this property presents an exciting opportunity in a sought-after rural setting. Enjoy the peace and quiet of country living with the convenience of nearby amenities, schools, shopping, and recreation. Bring your vision and discover the possibilities this Georgian Bluffs property has to offer! (id:36835)
Royal LePage Rcr Realty