
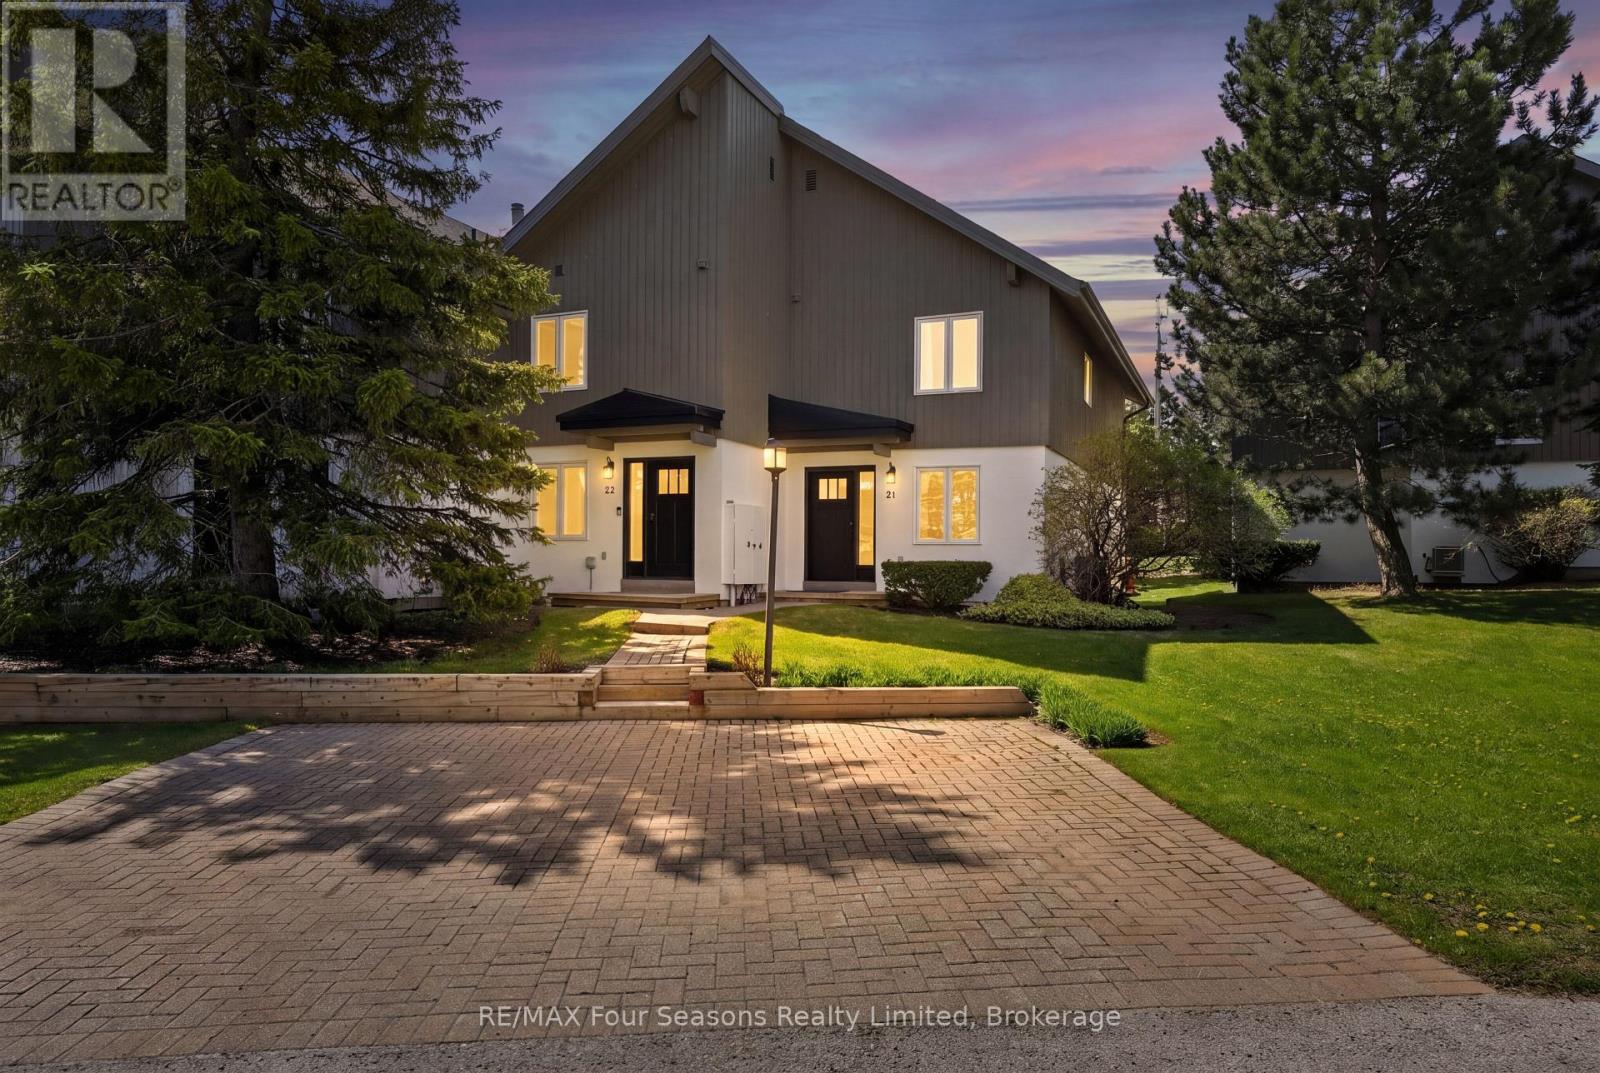
21 - 104 Kellie's Way
Blue Mountains, Ontario
Welcome to Summit Green at Blue Mountain, where four-season living meets mountain chalet charm. This beautifully maintained 3-bedroom, 3-bathroom end-unit townhome offers 1,303 sq. ft. of finished living space, including a partially finished lower level. Ideally located within walking distance to Blue Mountain Village, skiing, and tennis courts, this inviting home offers easy access to golf, hiking, restaurants, shops, and year-round outdoor activities. As an end unit, the property enjoys added privacy, extra windows, and abundant natural light throughout. The main floor features an oversized primary bedroom with private ensuite, dual closets, and walkout access to the back deck. A second bedroom, full 4-piece bathroom, and welcoming foyer with ski storage complete the level. Upstairs, the open-concept great room showcases vaulted ceilings, expansive windows, and a warm chalet-inspired atmosphere. The living room features a wood-burning fireplace, wet bar, UV-protected upper windows, and walkout access to the second-floor deck with beautiful ski hill views. The dining area flows into the bright kitchen with ample cabinetry, newer stainless steel appliances, and an extra window exclusive to end units. The upper level also includes a third bedroom or ideal home office, a third full bathroom, and a large pantry closet. The partially finished lower level provides additional living space, guest overflow, and generous storage for skis, bikes, and seasonal gear. Recent updates include new doors and windows, shingles, soffits, fascia, and eavestroughs in 2022, plus a furnace and central A/C in 2016. Private parking is conveniently located at the front door, with visitor parking nearby. Pets are welcome, and the 90-day minimum rental policy helps maintain the peaceful residential atmosphere of this sought-after mountain community. (id:36835)
RE/MAX Four Seasons Realty Limited
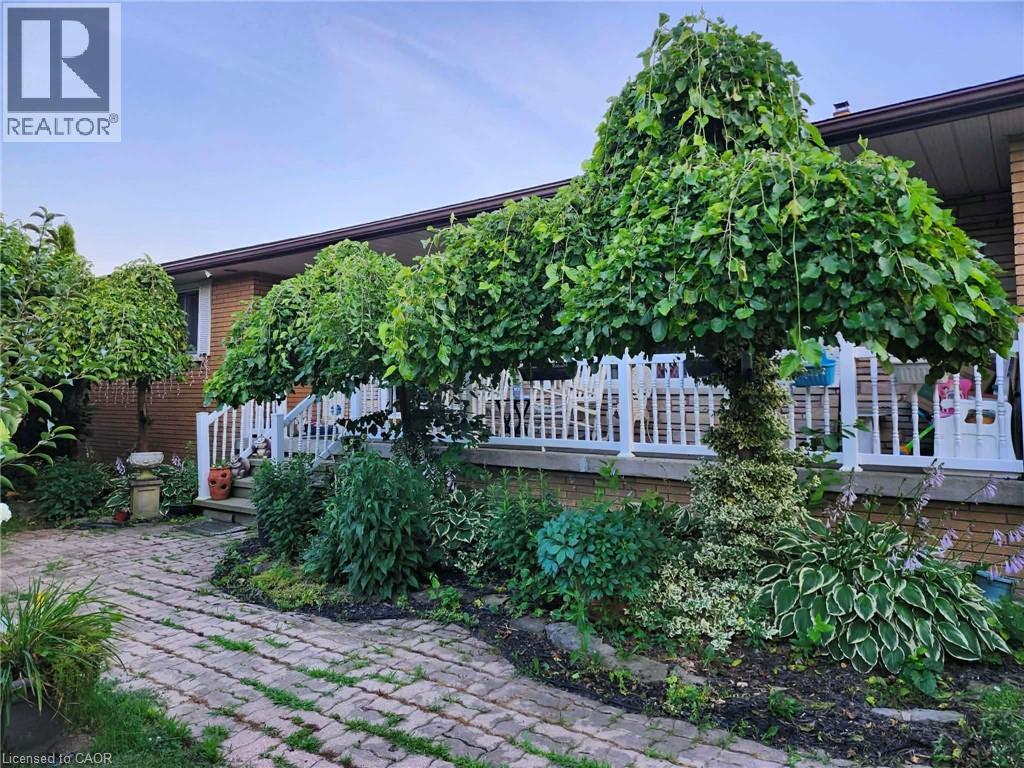
1549 Guyatt Road
Binbrook, Ontario
Attn: Renovators or Investors, Property is being Sold AS IS Where IS, Seller makes no representations. Roof has caused leak in kitchen. Custom built brick bungalow on 100 by 200 ft lot, with separate entrance ( in law potential ) to partially finished basement with 3 plus 1 br., 3 baths, oversized 2 car garage with 30 amp power and gas line for heater, ideal for home based mechanic with parking for 6 to 8 cars on driveway. Bright natural light throughout. Main floor features laminate flooring, updated kitchen and main floor baths, furnace 23, living room with wood burning fireplace, newer patio door. This home must be seen. Zoned A1, seller has larger vegetable garden, greenhouse and grapevines. Property has its own well 45 ft deep, cistern 3000 gallons, RO system, water softener, and filtration. This home is priced to sell and won't last, Please note any items on property will not be removed prior to closing and will be left with the house. (id:36835)
RE/MAX Escarpment Realty Inc.
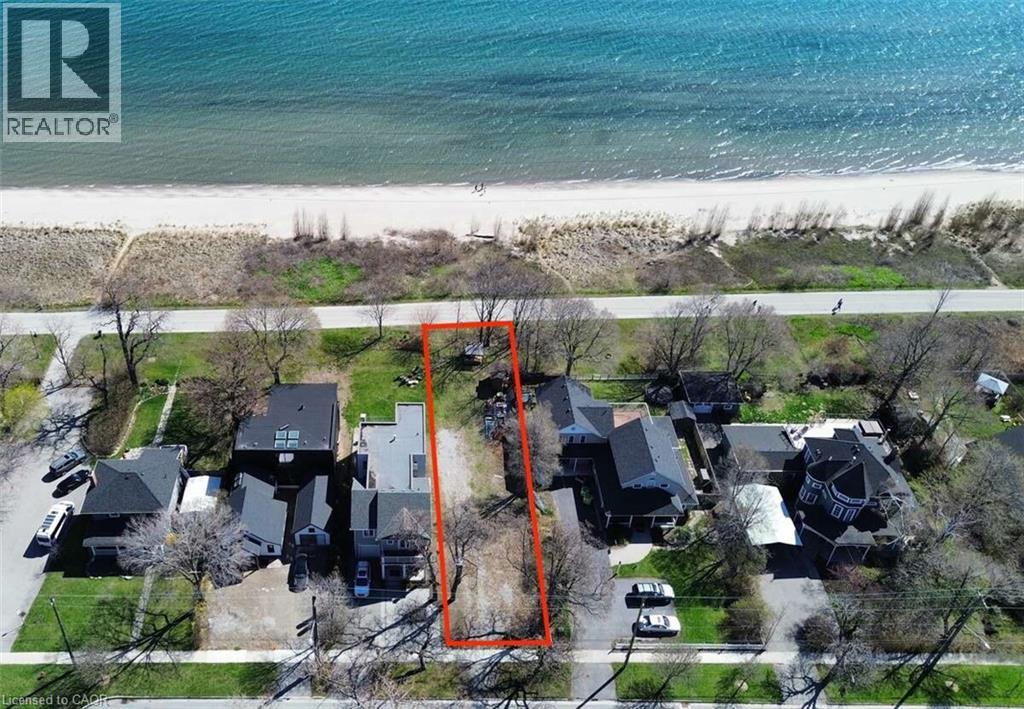
971 Beach Boulevard
Hamilton, Ontario
For more info on this property, please click the Brochure button. Rare opportunity to own a prime, unobstructed waterfront building lot on Beach Blvd., possible to be complete with City-approved building plans for a 4,433 sq. ft. home. Photos included in the listing reflect the approved design, photos contain rendering photos. (id:36835)
Easy List Realty Ltd.
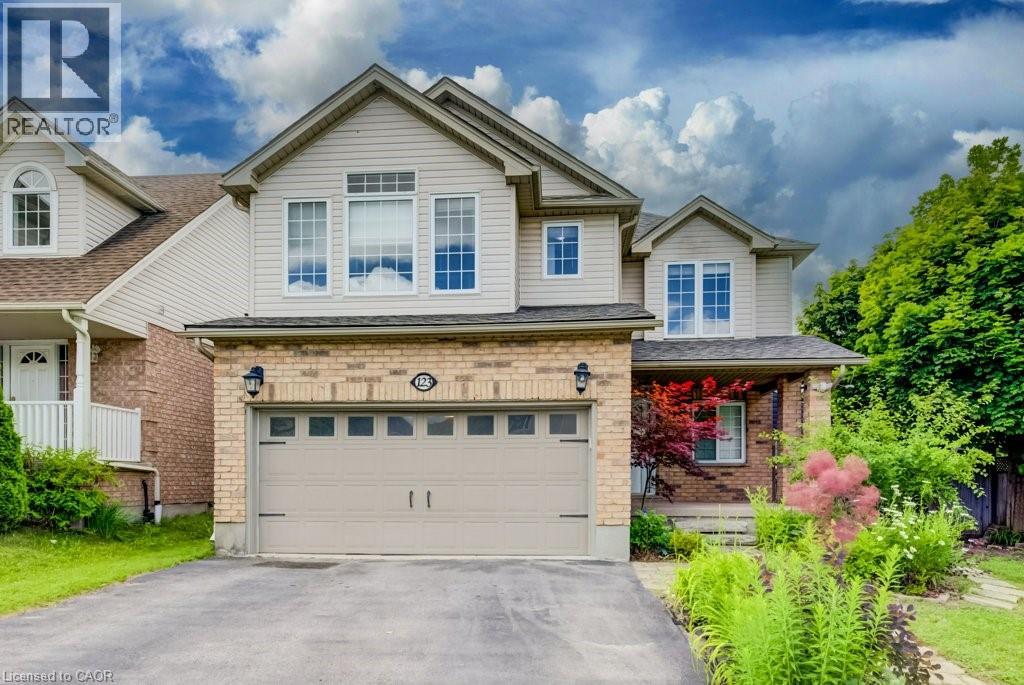
123 Forest Edge Trail
Kitchener, Ontario
LEGAL DUPLEX! 5 BEDROOMS, 4 BATHROOMS. Welcome to 123 Forest Edge Trail located in the highly sought-after Wyldwoods community of Doon South, where style, space, and versatility come together. This exceptional corner lot 2 storey home features 4+1 spacious bedrooms, 4 bathrooms, a stunning sunroom & a fully finished legal duplex with a separate walk-up entrance, this home is perfect for growing families, multi-generational living, or those seeking valuable rental income. Step inside through the oversized covered porch & discover a bright, open-concept main floor designed for modern living. The beautifully updated kitchen showcases new cabinetry doors, granite countertops, stainless steel appliances, a butcher block island, and ample workspace, making it the perfect gathering place for family and friends. The adjoining dining area flows seamlessly into the inviting living room, creating an ideal space for everyday living and entertaining. One of the home's standout features is the spectacular sunroom, complete with floor-to-ceiling windows, a charming timber-frame design, and peaceful views of the surrounding greenery—an ideal space to relax year-round. Upstairs, you'll find four generously sized bedrooms, all featuring brand-new vinyl flooring. The spacious primary suite offers a walk-in closet, a private ensuite with an oversized shower & serene views overlooking the forest backdrop. Freshly painted throughout, the home offers a bright, clean & move-in-ready feel. The professionally finished legal duplex basement with its own separate walk-up entrance provides outstanding flexibility for extended family or rental potential. Additional highlights include multiple walk-in closets, abundant storage throughout, and a double-car garage. Ideally located with quick access to Highway 401, this home is close to excellent schools, parks, scenic walking trails, community amenities, shopping, Conestoga College, & everything the desirable Doon South neighborhood has to offer. (id:36835)
RE/MAX Twin City Realty Inc.
58 Waterlily Way
Hannon, Ontario
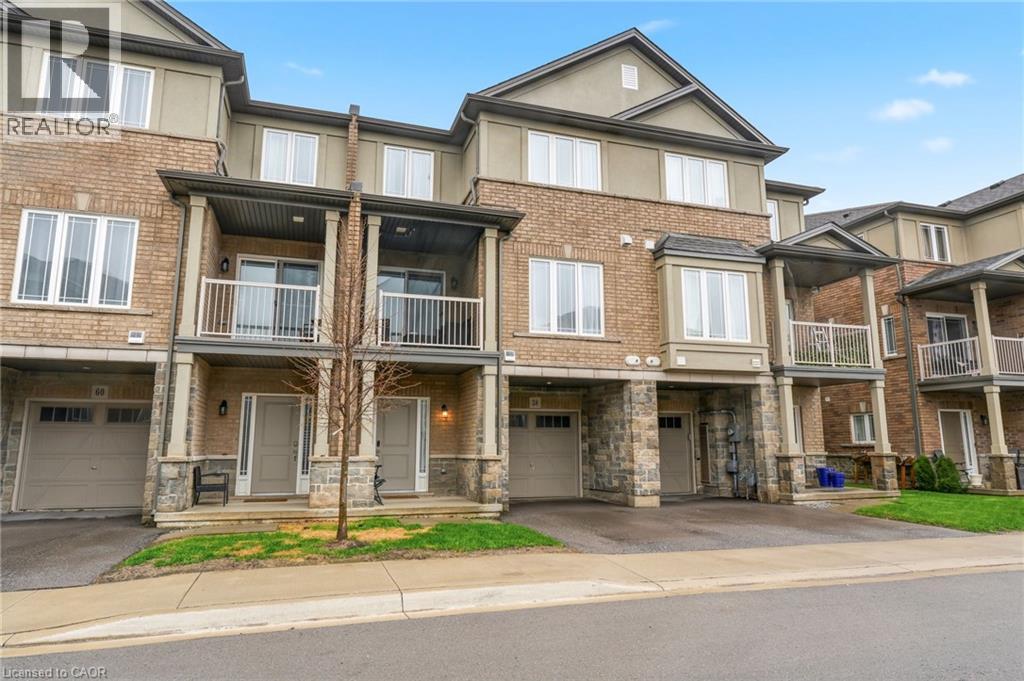
Gorgeous, well cared for home! Entry level can be used as a games area, entertainment area, office etc. Main floor offering an abundance of customized additional cabinets with so many storage possibilities in the dining and family area. 2 wall shelves in the kitchen. Totally Enjoy. Open concept main floor with Quartz countertop and breakfast bar. Back splash. Built-in Microwave, B/I Dishwasher, Fridge and Stove. Customized with upgraded light fixtures. Storage unit in Powder room. Bedroom level laundry with washer & dryer. Useful loft area offering extra flex space. Upper bathroom with glass shower splash guard and an added medicine cabinet. Principle bedroom with customized walk-in closet. Garage door opener (with wifi). Enjoy this beautiful home with so much to offer. Enjoy. (id:36835)
Aldo Desantis Realty Inc.
1272 Sandbar Street
London, Ontario
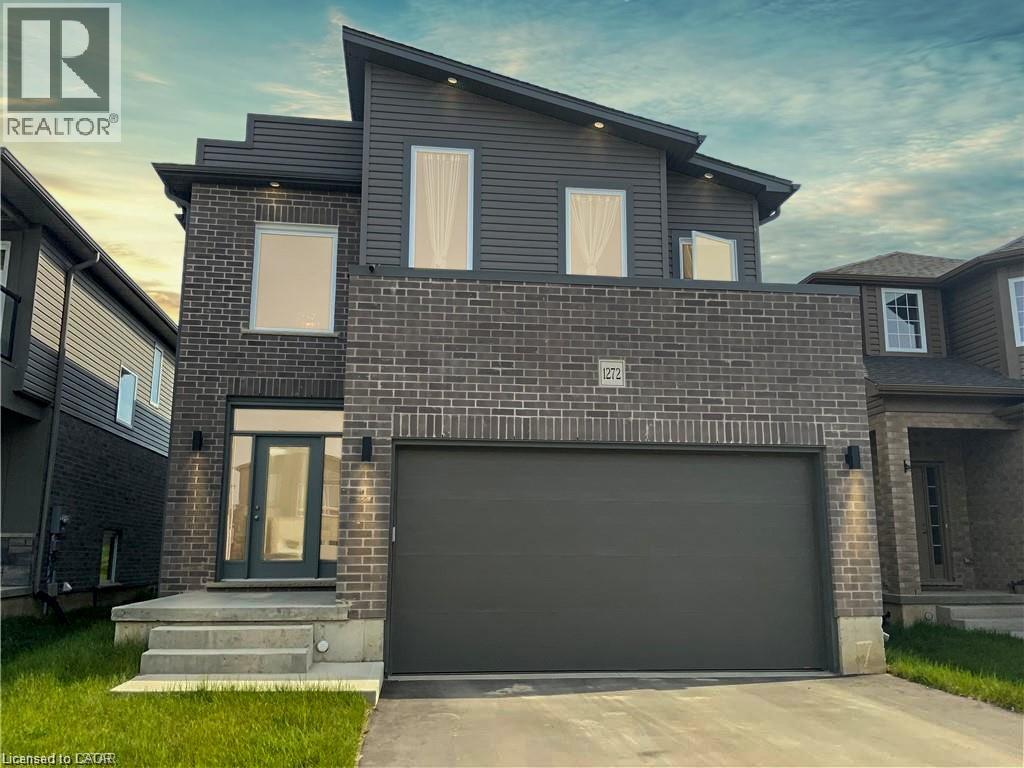
Welcome to 1272 Sandbar Street, a warm and inviting family home, offering the perfect blend of space, comfort, and everyday functionality. The bright, open-concept main floor features a spacious kitchen with modern finishes, room for dining, and a large island ideal for enjoying a morning coffee or entertaining friends. A separate laundry room and a powder bath add convenience to the layout. Upstairs, you’ll find four generous bedrooms, providing flexibility for growing families, guests, or a home office. The spacious primary suite offers a walk-in closet and a private ensuite. The full, unfinished basement provides excellent potential and a blank canvas to customize the space to suit your family’s needs. Located in a convenient and family-friendly area, this home is close to great schools, parks, and everyday essentials. Whether you’re doing a Costco run or meeting friends for dinner, everything you need is within reach. For sports, leisure, and family fun, Medway Community Centre is nearby, complete with a park and splash pad for the kids to enjoy. A wonderful opportunity for a growing family to live, grow, and make lasting memories! Book your private showing today! (id:36835)
Exp Realty

950 Muskoka #3 Road N
Huntsville, Ontario
Wonderful family home in Huntsville with over 1800 sq. ft. of finished living space on an oversized lot with a private rear yard great for families. Entering the double wide, paved driveway you'll notice the beautifully landscaped grounds with ample parking for any accessory vehicles you may have as well as family. Inside the front door and you'll be welcomed with a bright, open concept main floor living space which includes a kitchen featuring newer, slow close cabinetry, a dining with walkout to a large rear entertainment deck, and a formal living room. A guest bathroom completes the tour of the main floor. Second level features three, good sized bedrooms and a large, main bathroom, all bright and welcoming. Lower level rec room with walkout to patio and rear yard is a great place for family to gather at the end of a long day and the woodstove helps keep you warm in colder months. In the heat of summer the central air is a welcome feature that keeps the family cool. Outside, the rear yard is well treed for optimum privacy with a fence at the lot line. The basement level currently acts a storage room and workshop but ceilings are high enough for this area to be finished off if desired by the new owner. This impressive package comes complete with a single car garage and is located just minutes from downtown Huntsville so your family can enjoy the downtown events held throughout the year. This home is truly and must see and will check off many boxes on your family home search. (id:36835)
Royal LePage Lakes Of Muskoka Realty
3263 Guyatt Road
Binbrook, Ontario
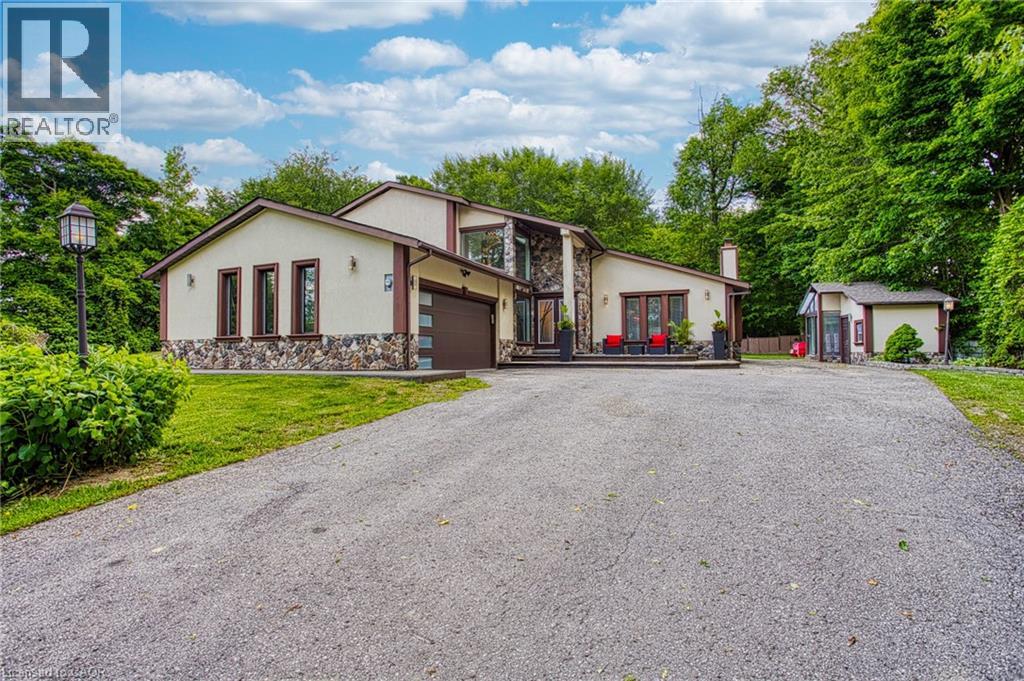
Welcome to 3263 Guyatt Road — a truly unique rural retreat just minutes from the heart of Binbrook. Nestled on a large, private lot with no rear neighbours and no neighbour to one side, this custom home backs directly onto a serene forest, offering ultimate privacy and a peaceful, nature filled setting. This thoughtfully designed, newly renovated, home features a full bathroom for every bedroom, with three of the four bedrooms offering private ensuites — perfect for families or hosting guests in comfort. The primary suite is a luxurious escape, complete with a private balcony, spa-like ensuite, and a dry sauna for the ultimate in-home relaxation. With two furnaces and two air conditioners, year-round comfort is ensured. 3 fireplaces: gas, electric, and Wood(perfect for winter) will add to the coziness. The home also features a 2-car garage, a large driveway with ample parking, and a stone and stucco exterior that offers timeless curb appeal, and a fully finished basement for entertaining. The backyard is a dream come true for outdoor living. Enjoy a swim in the above-ground pool, relax under the gazebo, retreat to the detached sunroom/shed, or unwind in the hot tub gazebo with an outhouse-style setup — all while surrounded by tranquil green space. Located just a short drive to Binbrook’s town centre, this property offers the best of both worlds: peaceful country living with convenient access to amenities. A rare and special find in one of the area’s most desirable rural pockets. (id:36835)
Exp Realty

139 Mackay Crescent
Waterloo, Ontario
Welcome to 139 Makay Crescent, Waterloo—a beautifully updated home in an exceptional location backing onto Moses Springer Park and the Laurel Trail. Fully renovated throughout, this move-in ready home has modern finishes, thoughtful upgrades, and outstanding versatility for families, retired downsizers, multi-generational living, or investors. This home enjoys a premium location, set within one of Waterloo's desirable family neighbourhoods providing beautiful green space and walking trails that you can walk onto from your backyard. You'll also appreciate being within walking distance of local schools, Wilfrid Laurier University and Conestoga College's Waterloo Campus, with shopping, restaurants, transit, and everyday amenities just minutes away. This lovely updated home features three bedrooms on the main floor easily accessible to the fully redesigned bathroom, kitchen, living room, dining rooms with easy access to the beautiful backyard with mature trees that borders a trail and Moses Springer Park. The main floor living room has been opened up to a larger living area that extends through to the dining rooms; all with large windows, new flooring, updated colours and stylish new light fixtures which make it welcoming and attractive to many buyers of all generations and backgrounds. The main bathroom has been fully renovated including updated fixtures. Additional improvements include upgraded basement stairs. a refreshed bathroom on the lower level that can provide a separate facility should the spacious recreation room be further renovated for multi-generational living or rental accommodation. One of this home's standout features is the separate entrance from the garage to the lower level, again offering excellent potential for an in-law suite, multi-generational living arrangement, or future income-generating opportunities. (id:36835)
Trius Realty Inc.
526 Burlington Avenue
Burlington, Ontario
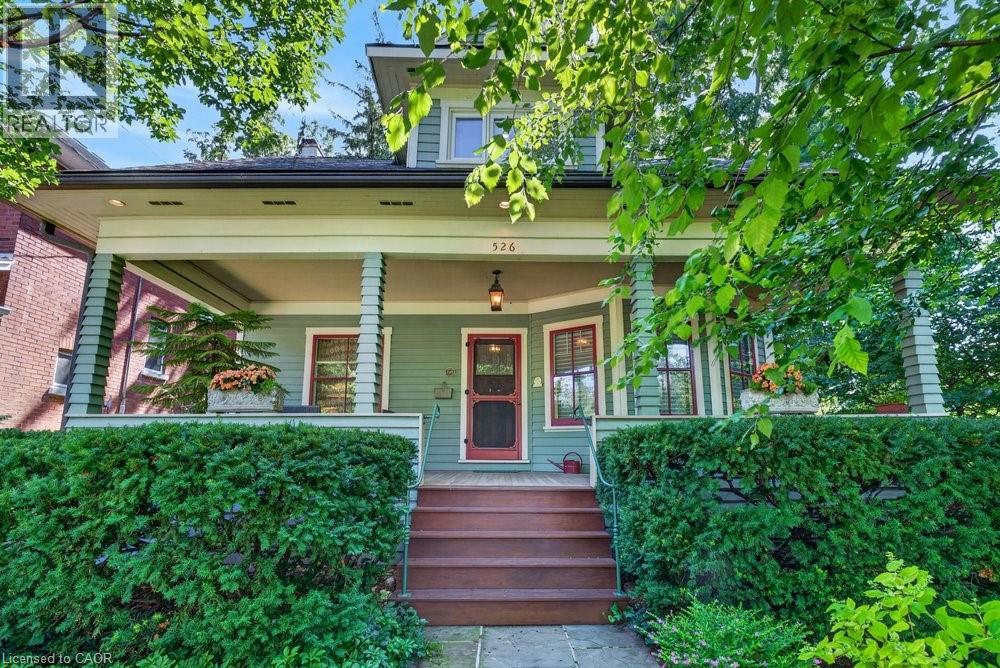
Built in 1913, this well-cared-for home is located on one of downtown Burlington's most attractive streets. It has retained its heritage integrity and has been designated by the City of Burlington. Original character has been beautifully preserved throughout the main level with large baseboards, picture rails, etched glass doors, a built-in window seat, bay windows & warm natural woodwork. The main level offers two bedrooms, a spacious kitchen & a 4-piece bathroom. From the traditional rooms on the main floor, the home transitions to a modern renovation on the second level. Space & light combine to make this level truly special. The open-concept design offers flexibility for family living, a home office, creative space, recreation area or a private guest suite. Cathedral ceilings, Velux roof windows, separate washroom & bathroom, generous storage & built-in bookshelves are thoughtfully integrated throughout. Great care has been taken to ensure the contemporary design remains sympathetic to the home's historic character. The inviting front verandah is perfect for relaxing; the back deck overlooks a mature, beautifully established garden & backs onto a laneway. A cobblestone driveway and slate walkways further enhance the home's timeless appeal. All just a short walk to schools, transit, downtown shops, restaurants, the lake & Spencer Smith Park. 40% rebate on property tax. (id:36835)
Royal LePage Burloak Real Estate Services

6716 Wellington Rd 16 Road
Centre Wellington, Ontario
Tucked away on a picturesque 3-acre property just minutes from Lake Belwood, this bungalow offers the kind of space, privacy, and potential that's becoming increasingly rare. Surrounded by nature, the setting is truly the standout-whether you're dreaming of expanding, building, or simply settling in and making the existing home your own over time. Inside, the home offers a functional layout with 3 bedrooms and 2 bathrooms across just over 1170 sq ft, plus a partially finished lower level that adds valuable living space. The rec room is perfect for relaxing or entertaining, complete with a bar area and cozy fireplace for year-round enjoyment. A double car garage adds convenience, while the outbuilding provides additional storage for tools, toys, or hobby space. Whether you're looking for a peaceful retreat, a project with upside, or a property to grow into, this is a rare opportunity in a sought-after location near the lake. Close to Belwood, Fergus and only 35 minutes to Guelph. It all about the location. (id:36835)
Homelife Power Realty Inc
1 B844
The Archipelago, Ontario
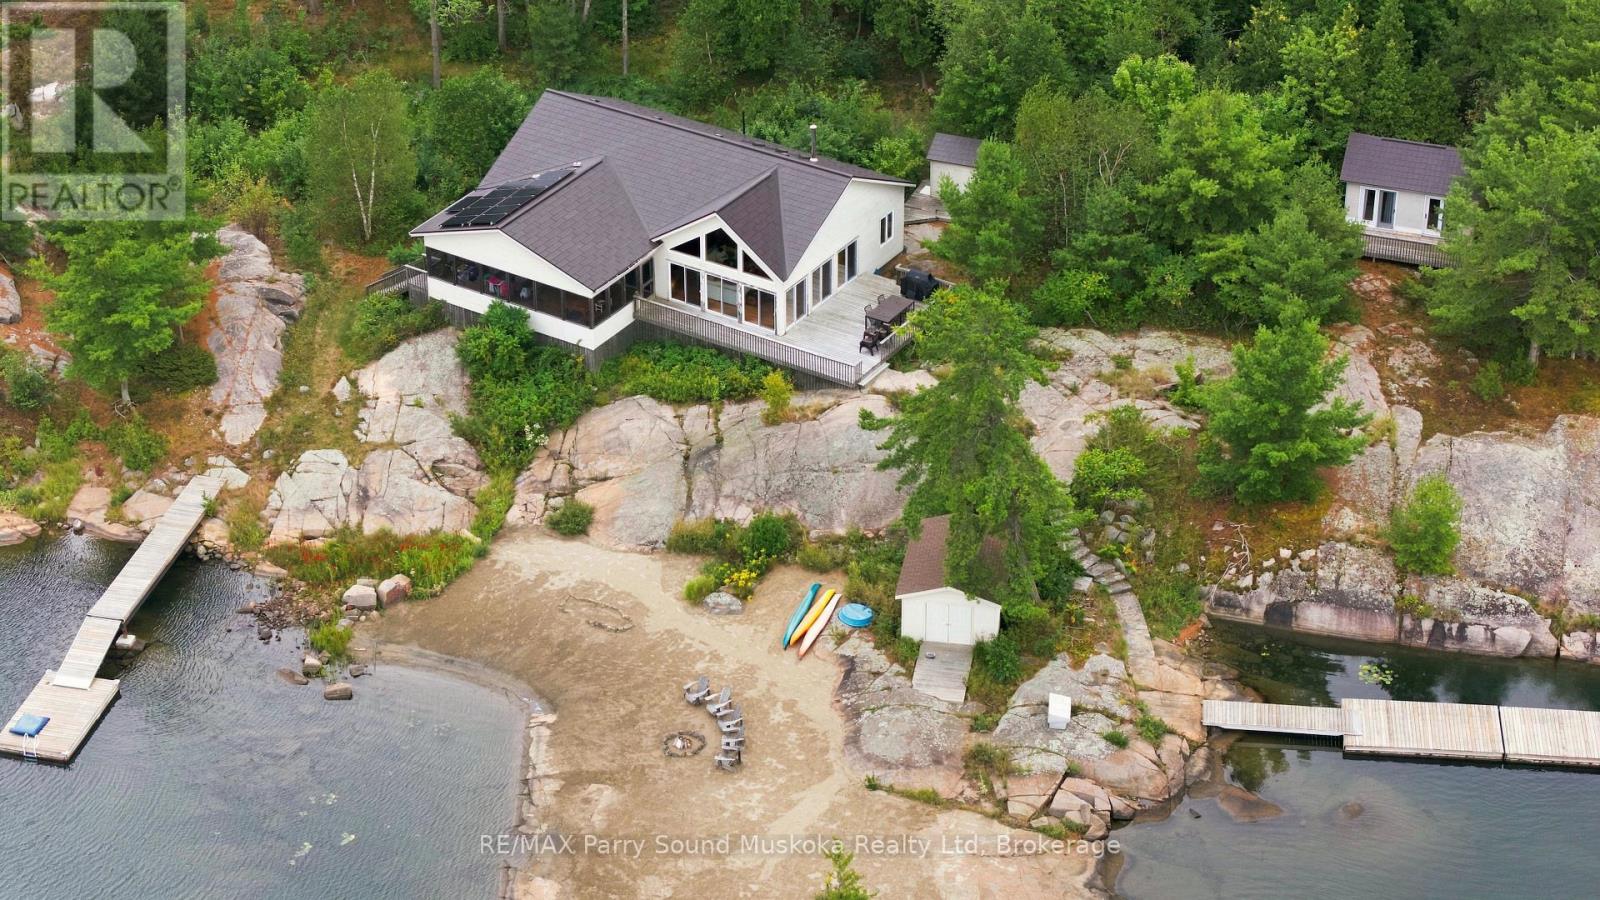
AMAZING RARE TURN-KEY ISLAND OPPORTUNITY IN POINTE AU BARIL! This is a true turn key opportunity in quiet Fredric Inlet with an island that is very private with many walking paths. This 6 Bedroom, 3 Bathrooms and 2 Shower Cottage can sleep up to 14, is well kept with a new last year solar system and generator and almost new steel shake roof. Two sheltered docks. 20 mins to Pointe au Baril marinas and ten to the historic Ojibway club. Island has a private beach and great sunset and Shawanga Bay views. All furnishings, appliances and finishes are top drawer. Crown Verity BBQ on deck, 4 propane tanks, Jotul air tight wood stove keeps cottage cozy Spring and Fall. Bunkie has two bunk bedrooms and bathroom between them. There is a separate building with a shower and washing machine. New submersible water pump. Boat shed is 3 years old. Dock decking replaced 2 years ago. 7KW Honda EU Generator is two years old, as is solar system. Cottage totally mouse proofed when built. Cottage has 3pc. bath, 4 generous bedrooms and bunkie can sleep 6 with two bunk bedrooms a Jack and Jill bathroom. The kitchen appliances are all new as are the granite counter tops and soft close drawers. This is a real gem separate island cottage in a great private location for watersports and deep easy access from Pointe au Baril! Island is surrounded by Crown Land! (id:36835)
RE/MAX Parry Sound Muskoka Realty Ltd