
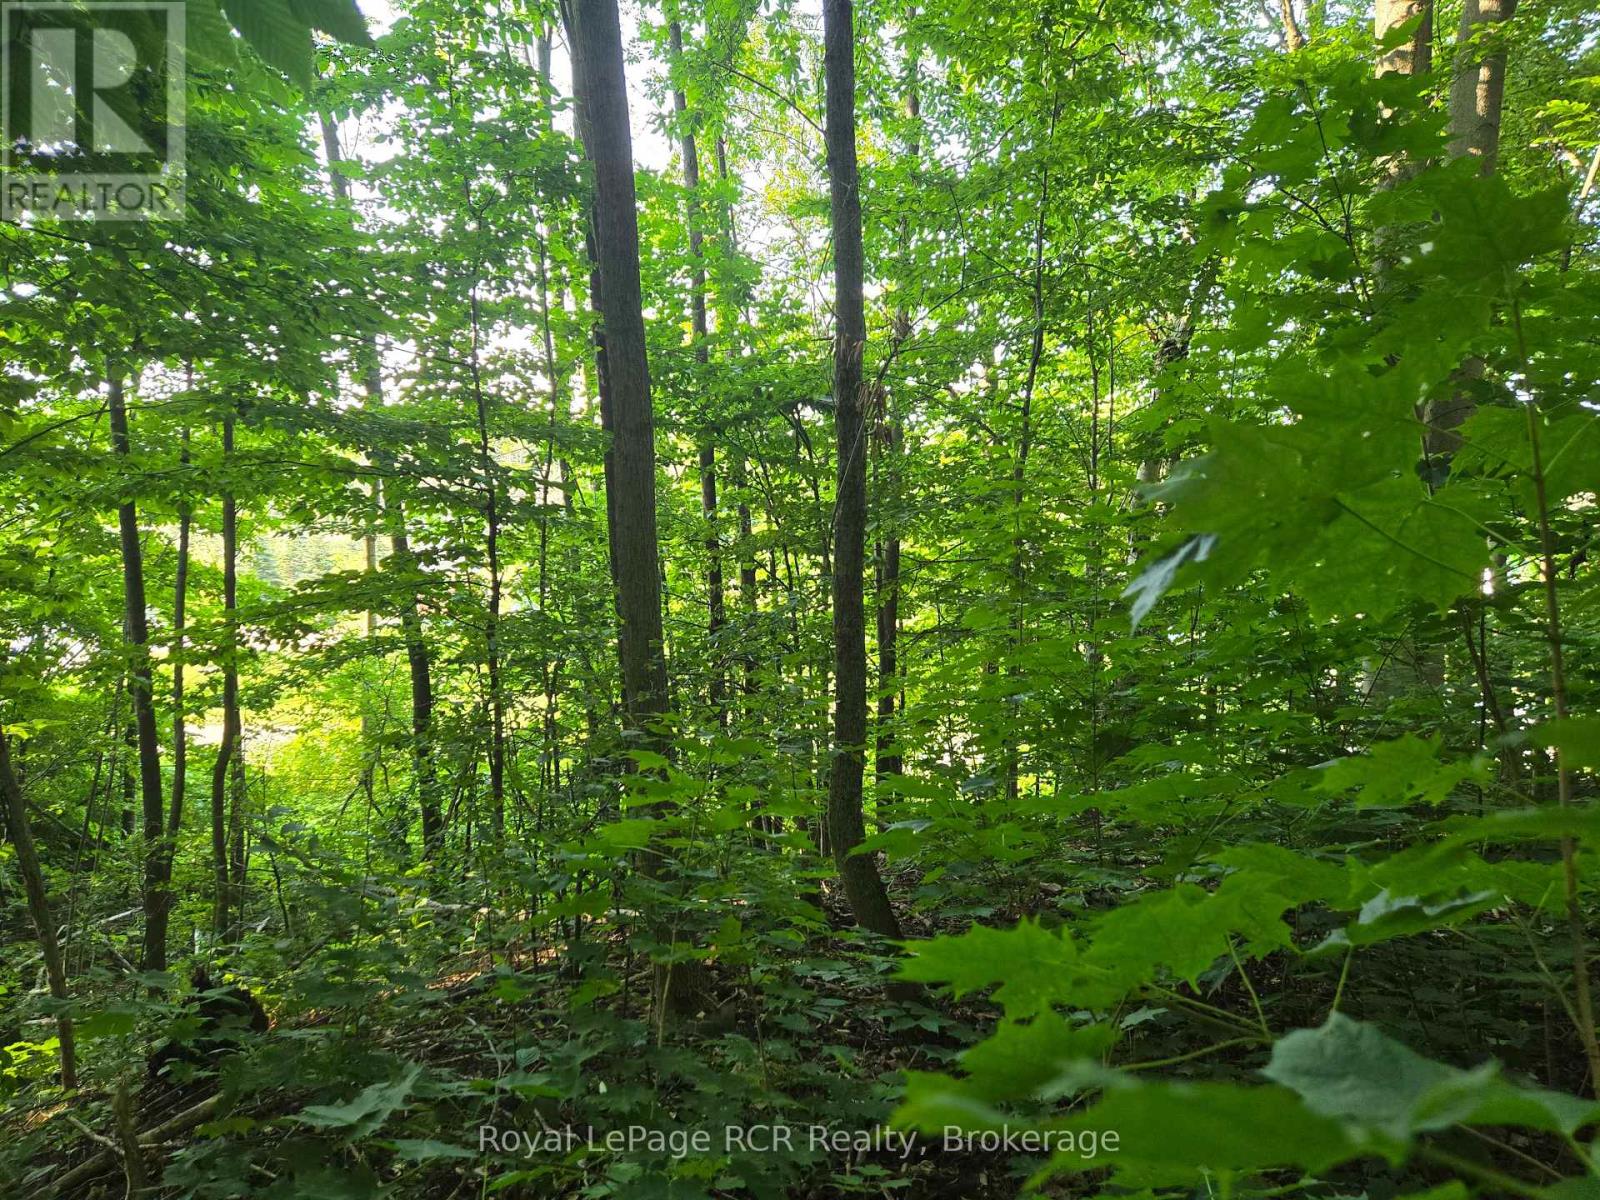
126 Old Highway 26 Highway
Meaford, Ontario
Great building Lot in a highly desirable area! Stunning views from this sloping, well-treed property. Just off Hwy 26, sitting on a quiet and peaceful road, this lot is in a prime location between Meaford and Thornbury. Only 20 min to Blue Mountain and Collingwood. Don't miss this chance to build the home of your dreams! Call your Realtor today! VENDOR WILL HELP WITH FINANCING. (id:36835)
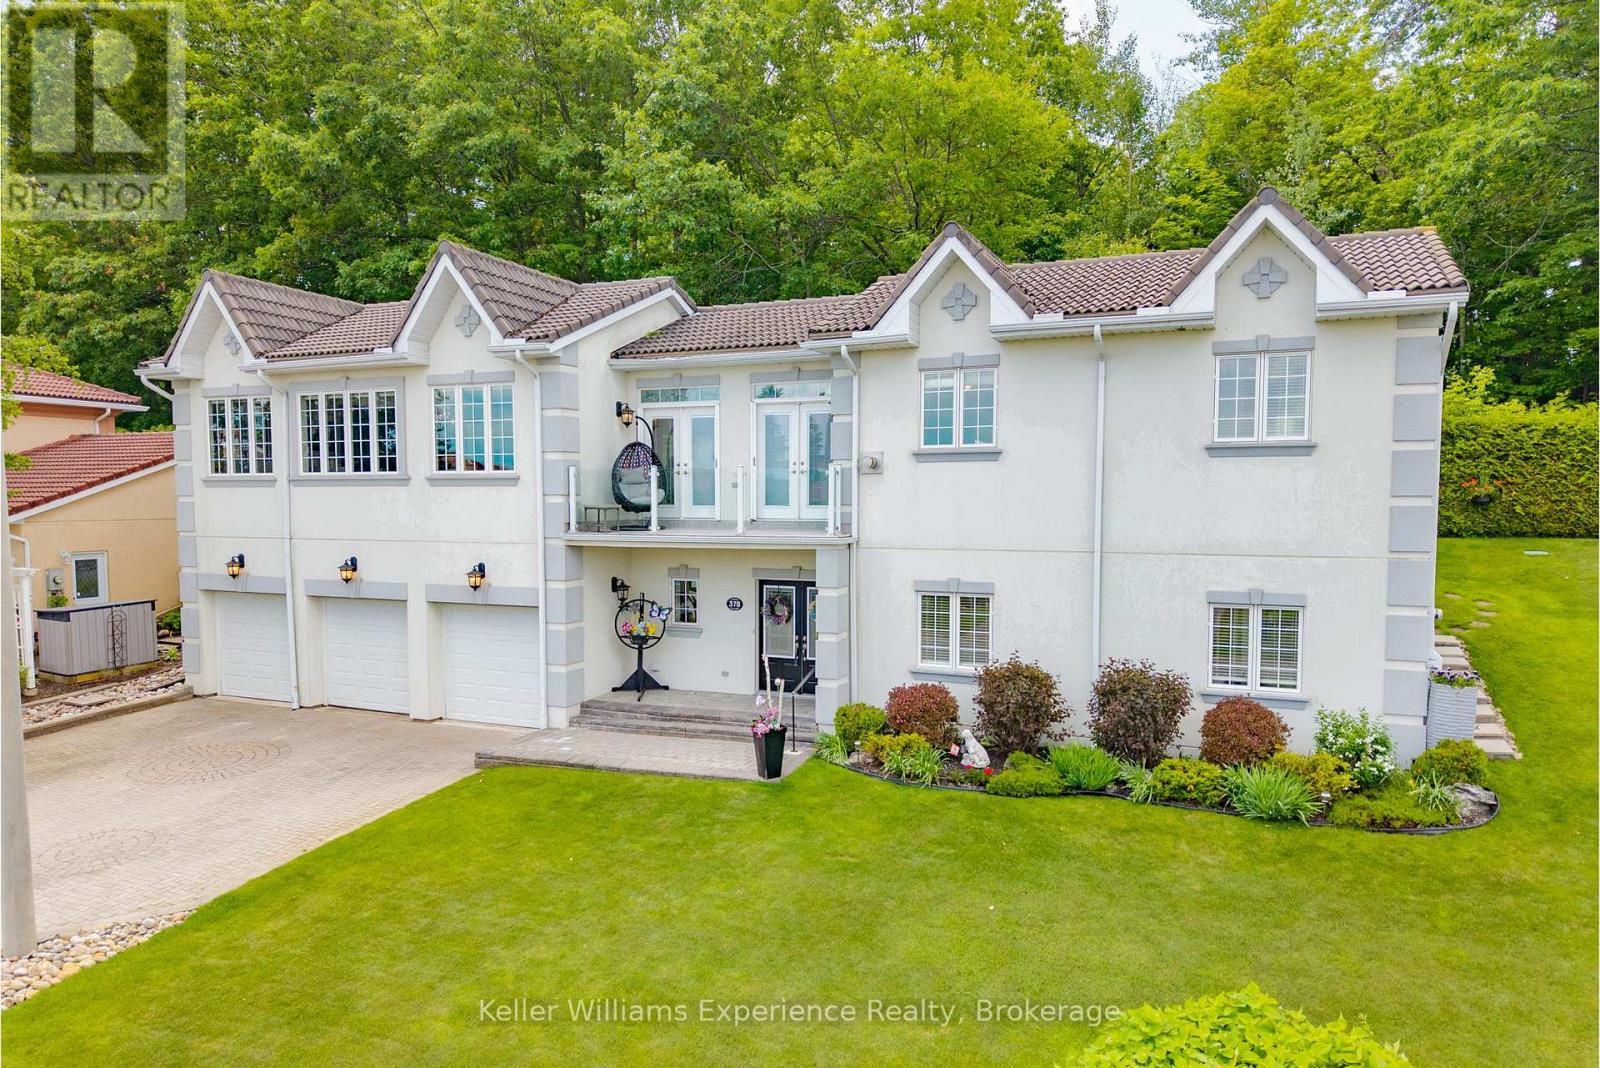
378 Aberdeen Boulevard
Midland, Ontario
Welcome to this beautifully maintained custom bungalow nestled on a generous lot in one of Midland's most sought-after neighbourhoods. This home offers stunning water views of Georgian Bay, mature gardens, and a lifestyle that blends comfort, convenience, and natural beauty. Bright and inviting interior filled with natural light from the abundance of windows throughout. The spacious living and dining areas provide an ideal setting for both everyday living and entertaining, while the well-appointed chef-inspired kitchen features rich oak cabinetry, granite countertops, and quality built-in appliances. The impressive primary retreat is complete with its own fireplace, spa-like ensuite with jetted tub, and peaceful views of the bay. The fully finished lower level offers additional bedrooms, a full bath, and plenty of flexible living space for guests, family, or hobbies. Outside, meticulously maintained gardens and thoughtfully landscaped grounds create a private oasis to enjoy throughout the seasons. Additional features include a heated triple-car garage, irrigation system, central vacuum, built in generator, and numerous updates including upper-level flooring, water purifier, and newer appliances. Located in a welcoming, neighbourly community, you'll love being just steps to waterfront walking trails, parks, and all the shops, restaurants, and amenities of downtown Midland. This is a rare opportunity to own a distinctive, move-in-ready home in an exceptional location. (id:36835)
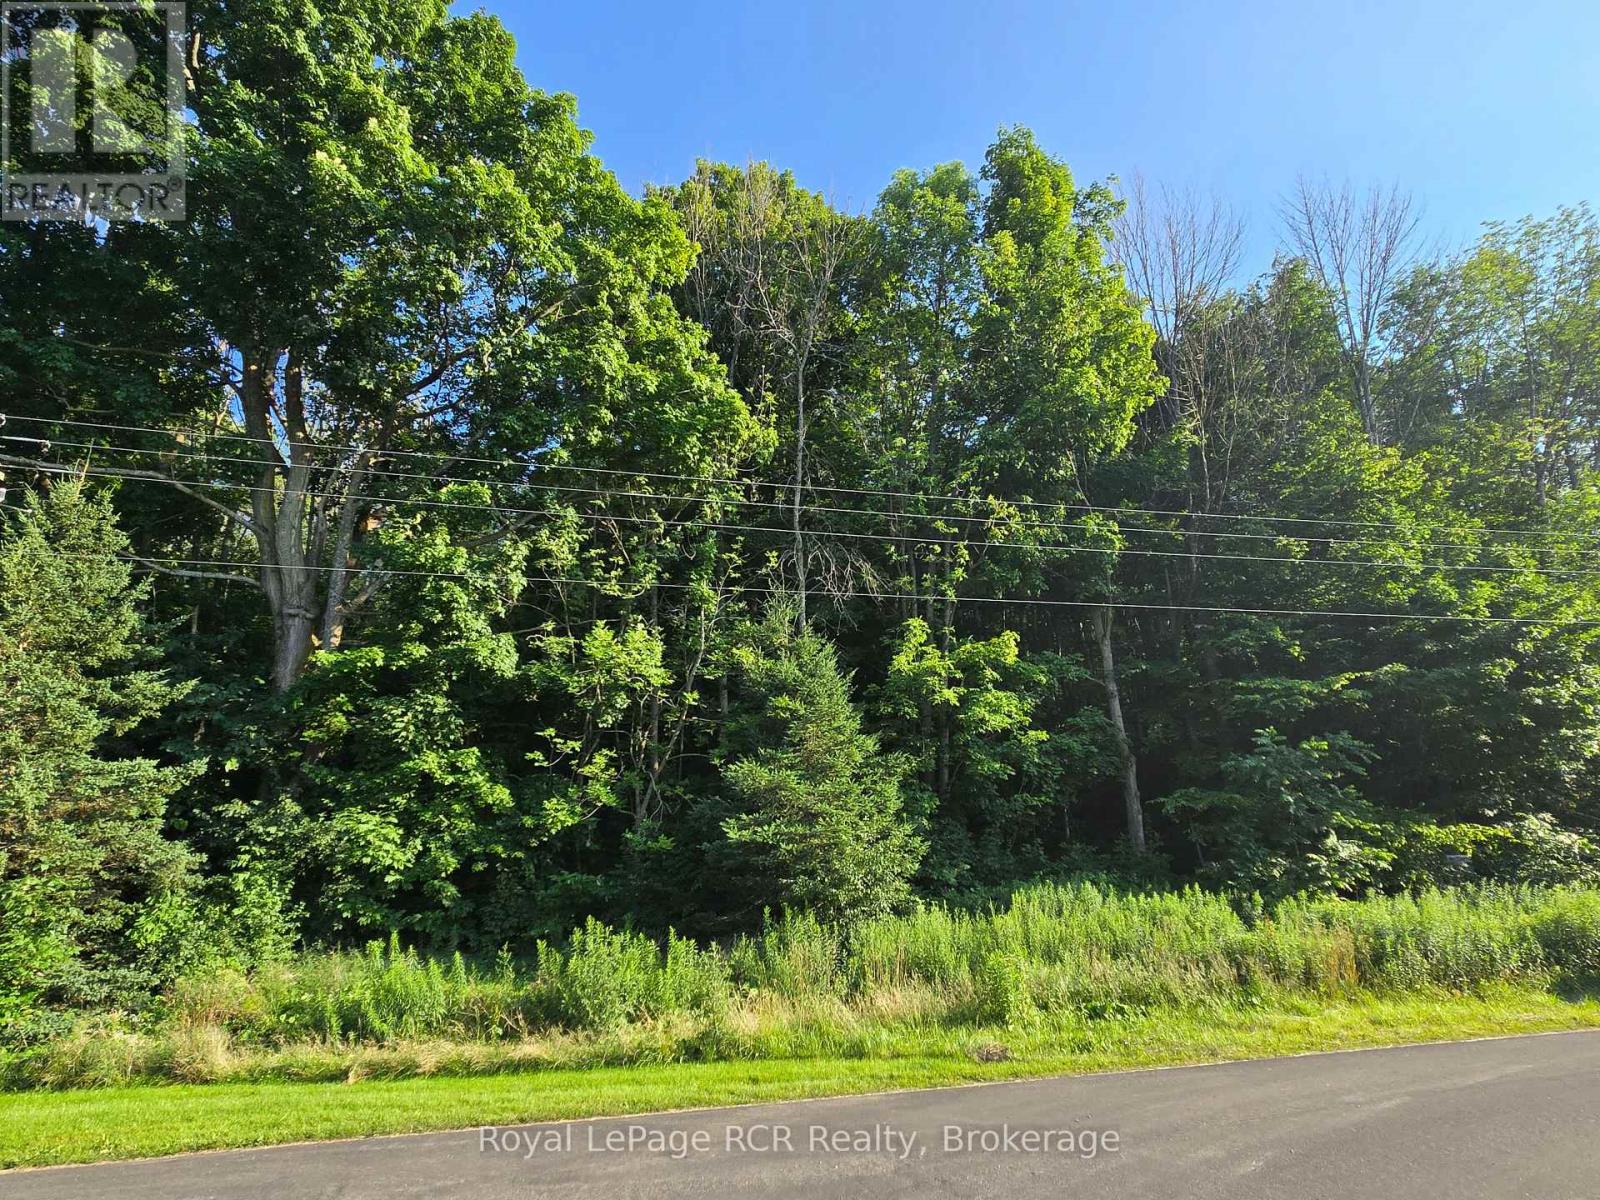
130 Old Highway 26 Highway
Meaford, Ontario
Vendor-take-back available on this lot! Discover this beautiful quiet, treed property. This exceptional property offers a once-in-a-lifetime opportunity to build the home of your dreams! Enjoy stunning views, serene surroundings, and endless possibilities. Don't miss this amazing chance to create your perfect retreat. The lot is located in the highly desirable area between Meaford and Thornbury, just 20 min. from Blue Mountain and Collingwood. (id:36835)
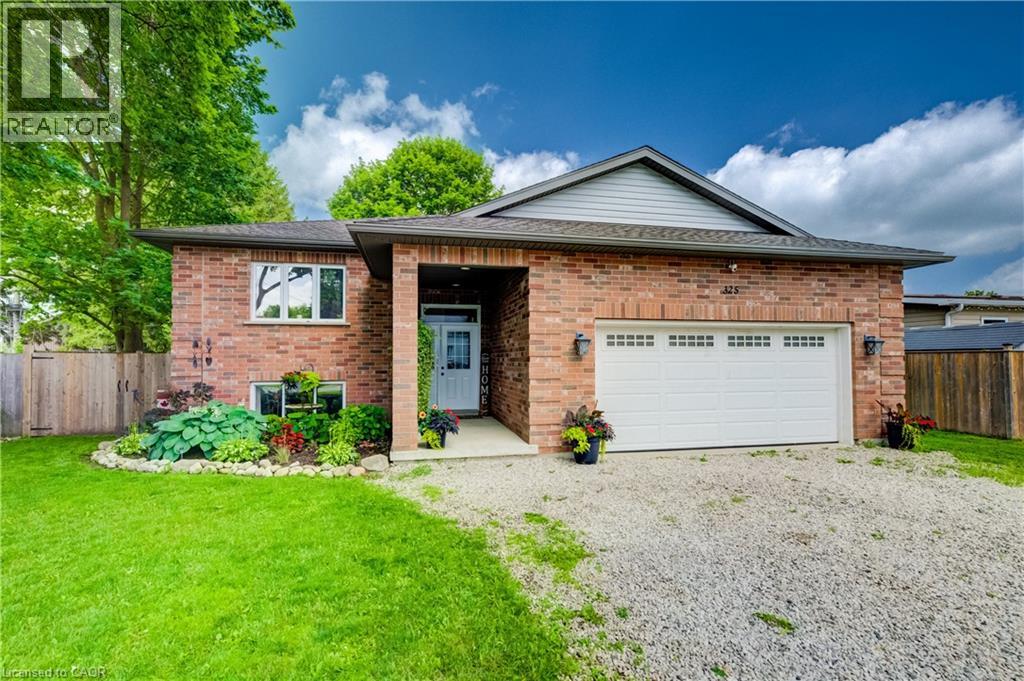
325 Mill Street
Palmerston, Ontario
Welcome to 325 Mill Street, Palmerston, a beautifully maintained family home offering the perfect combination of space, comfort, and functionality. Featuring 3 main floor bedrooms, 2 bathrooms, and a fully finished basement, this home offers a versatile layout designed to grow with you. The functional main floor features bright, welcoming living spaces and a spacious kitchen with plenty of room to gather, making everyday living and entertaining effortless. Downstairs, the finished basement extends your living space and offers endless flexibility. Whether you're looking for a family room, home gym, playroom, home office, or a fourth bedroom, this space is ready to suit your lifestyle. Step outside to enjoy a private backyard complete with an above-ground pool, patio area for entertaining, a storage shed with hydro, and plenty of room for family, pets, and outdoor enjoyment. Additional features include in floor heating in the basement bathroom, a 100 amp electrical panel, a furnace (2016), underground hydro servicing the shed, and a thoughtfully maintained property that's ready for its next owners. Conveniently located close to schools, parks, and everyday amenities, 325 Mill Street is a home that offers the space, flexibility, and features today's families are looking for. (id:36835)
94 King Edward Avenue Unit# 6
London, Ontario
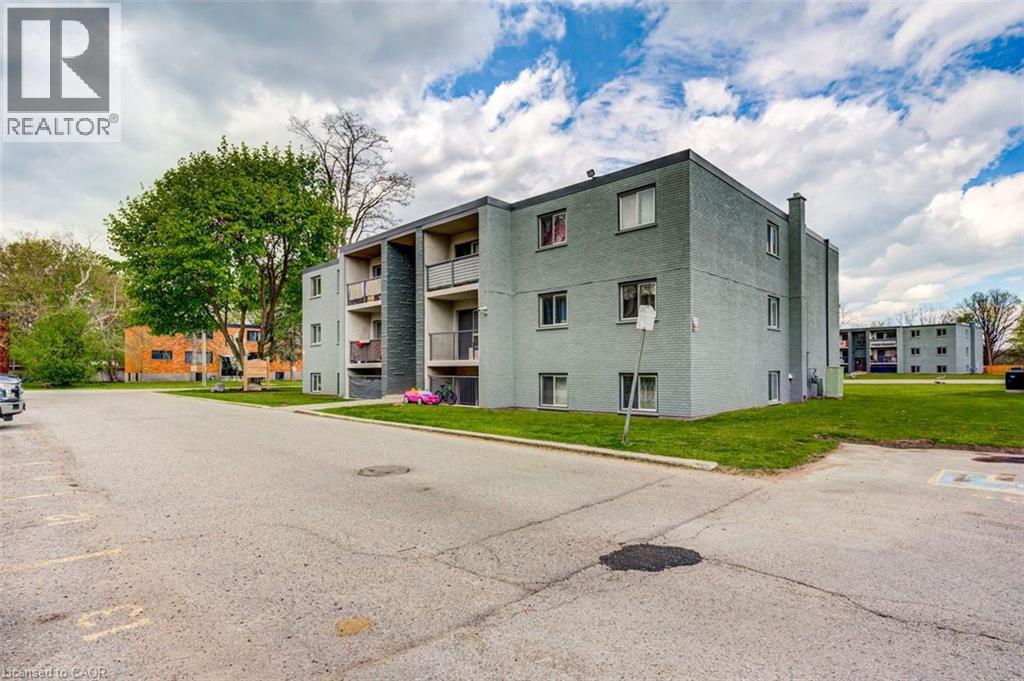
Special Promotion: $175 discount for any lease signed prior to October 31st, 2026, 5pm with a move in date on or before November 1st, 2026. A beautifully renovated multi-unit apartment building in South London offering a modern 3-bedroom suite. This unit combines exceptional value with fresh, contemporary finishes that make coming home feel great. 94 King Edward Avenue and its suites have been fully updated featuring stainless steel appliances, subway-tile backsplashes, luxury vinyl and ceramic flooring, and bright welcoming spaces. The building offers plenty of parking, with one parking space available for just $35/month and optional additional space for $75/month each. $1,795/month plus hydro, making budgeting simple and stress-free. Residents also enjoy access to a convenient coin-operated common laundry area. Don’t miss this fantastic opportunity to secure a beautifully updated suite in a great East London location. A place you’ll be proud to call home! Note1: Landlord will charge $225 per season for hydro cost for the tenant to put in their own portable air conditioner unit. Note2: Rooms in photos are virtually staged. (id:36835)

104 Old 26 Highway
Meaford, Ontario
NEW IMPROVED PRICE - EXCEPTIONAL 4-SEASON CHALET VALUE! The right price, the right size, and perfectly timed for the upcoming ski season! Nestled against serene green space with the Niagara Escarpment as your backdrop, this updated, carpet-free, 1,189 sq. ft. chalet delivers the ultimate Georgian Bay lifestyle at an incredible new price point.Step inside to warm, inviting living anchored by a cozy natural gas fireplace. The main floor walks out to an expansive entertaining deck, while the primary retreat features its own private ensuite and dedicated balcony. Upstairs, two additional bedrooms offer plenty of room for family and weekend guests. Unwind after a day on the slopes in your private cedar sauna, and enjoy year-round comfort thanks to mini-split HVAC and heated kitchen floors.Outside, the property offers rare flexibility with a separate bunkie (ideal for overflow guests or a quiet work-from-cottage studio), garden space, storage shed, metal roof, fresh exterior stain, and a cedar privacy fence.Positioned just minutes from the Georgian Trail, private ski clubs, golf, and Georgian Bay shores-right between Thornbury's vibrant dining scene and Meaford's harbour and shops. Bonus for investors or weekenders: Meaford currently has no municipal short-term accommodation licensing fees or restrictions, offering rare income potential and four-season flexibility. (id:36835)
406 - 2511 Lakeshore Road W
Oakville, Ontario
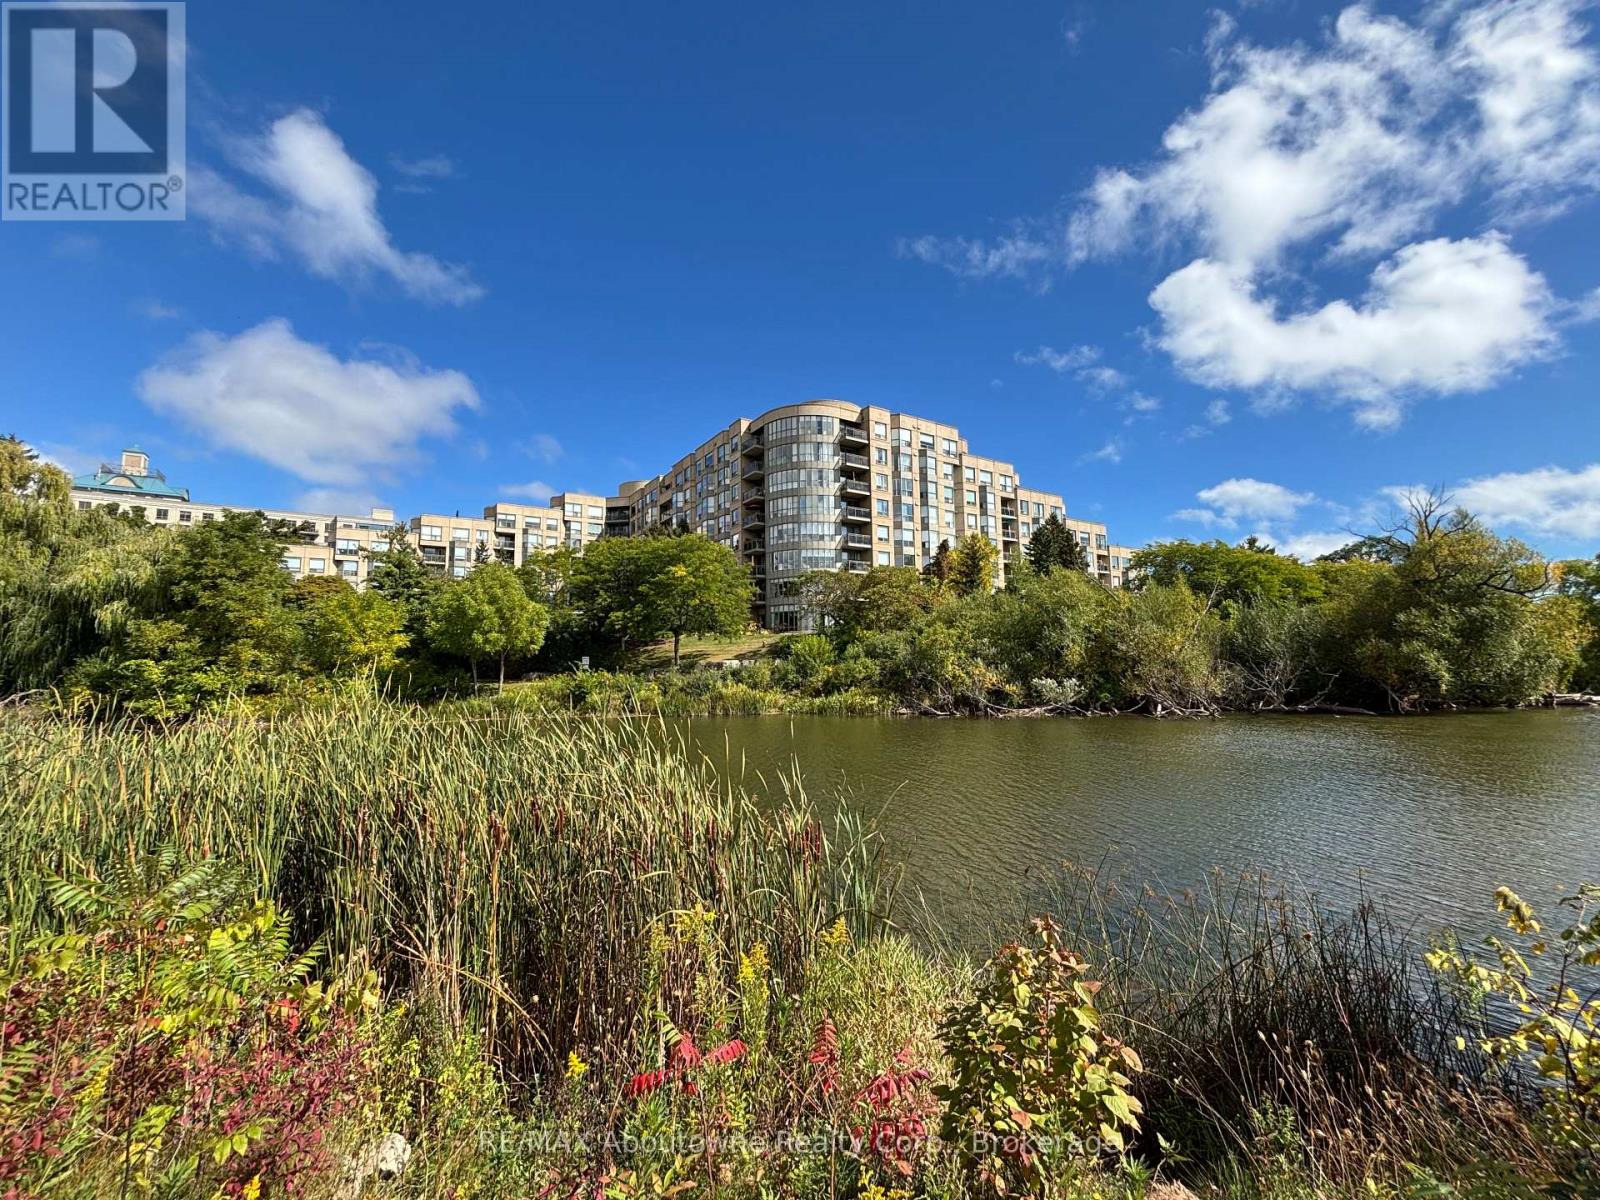
High demand Bronte Harbour Club. Sun-filled, updated corner suite overlooking the trees and Bronte Creek. Quiet side of the building with no neighbours above. 9 ft ceilings, large expanse of windows. Approx 1188 sq.ft. Stunning renovated kitchen with granite, stainless appliances, under cabinet LED lighting. Spacious eating area with wall of windows. French door entry to the great room with serene views of the conservation area and gardens. Walkout to private balcony. Master bedroom features large ensuite with whirlpool tub and separate shower, his & hers closets with organizers. Second bedroom makes a great office or sitting area. Second updated 4 piece bath. In suite laundry and extra storage room. 24 hour security guards. Fabulous facilities (Pool, gym, party room, billiards, hobby room, guest suite) Walk to the Harbour, Lake and Shops. 1 underground parking plus locker. Condo Fee includes heat, A/C, water, access to all amenities, and Bell Fibe Internet/Cable TV package. Owner is Registered Real Estate Agent. (id:36835)
10 Woodman Drive S Unit# 108
Hamilton, Ontario
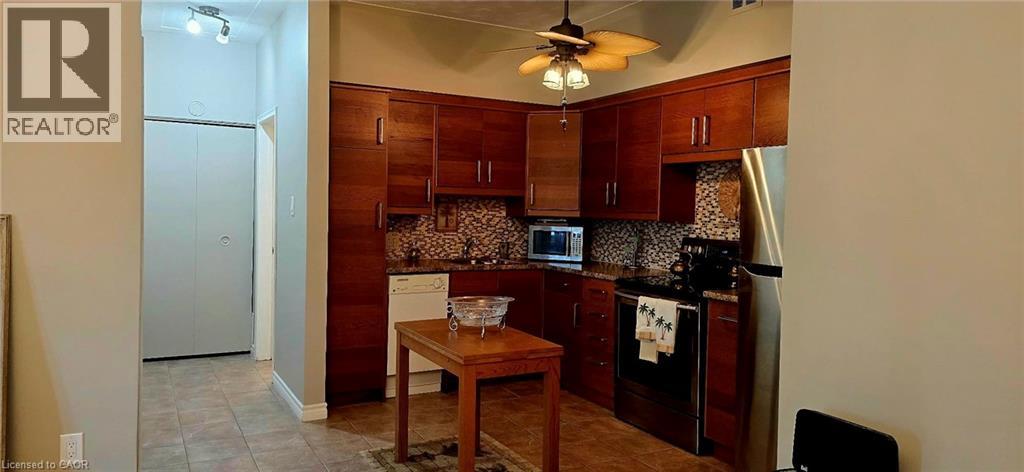
Enjoy condo living in this spacious one bedroom unit offering approximately 625 sq. ft. of freshly painted comfortable space. The kitchen features elegant countertops, while the customized open concept provides a warm and inviting atmosphere. Open Concept with new carpet free flooring in the living room adds to your comfort. You'll also appreciate the extra space on the patio with the convenience of a gate , perfect for enjoying the outdoors. This well-maintained condominium includes a newly installed security system, ensuring peace of mind. An abundance of closet space with two large double closets and a linen closet, plus additional storage in the locker downstairs and some community storage area. Its prime location is close to various amenities, including grocery stores, a shopping mall, and convenient bus transit options. Included with the unit is one locker for additional storage, as well as a dedicated parking spot, with visitor parking available for guests. The unit is located at the rear of the building overlooking residential homes and far enough from the parking lot and road so that it's very quiet and peaceful. The low all inclusive condo fee covers mostly everything.. heat, hydro, water, parking, locker, building maintenance, building insurance, and basic cable, making it very affordable living.This property is an excellent choice for first-time homebuyers, those looking to downsize, or investors seeking a solid opportunity in the market. Enjoy a maintenance-free lifestyle in this inviting community! (id:36835)
134 Brubacher Street Unit# 1
Kitchener, Ontario
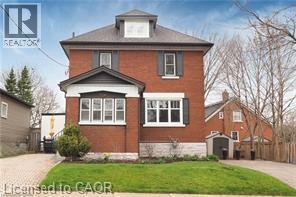
Available now. Explore charm, character, and convenience in this beautifully updated 2-bedroom + den home in the highly sought-after Central Frederick neighbourhood, a walkable, vibrant pocket just steps from Downtown Kitchener's best work-life perks. Come home to your own private driveway with parking for 2+ vehicles. Step into an exclusive entryway with a dedicated mudroom off the foyer, keeping coats and clutter out of sight. Upstairs, a cute white kitchen and sun-filled living room set the scene for weeknight cooking or weekend hosting, while the welcoming dining area is a great spot to set up a proper sit-down workspace when you need a change from the home office. The primary bedroom offers a peaceful retreat, and the trendy bathroom is a stylish spot to unwind after a busy week. Head up to the attic for a spacious second bedroom, ideal for a guest space or dedicated home office. Downstairs, the basement offers a laundry area with abundant storage to keep life organized. Live minutes from everything that makes Kitchener's urban core great: grab a coffee and browse new releases at KPL Library, catch a show at The Centre in the Square, hit up the Kitchener Farmers' Market for weekend brunch ingredients, or enjoy live music at the Auditorium. With Downtown Kitchener's restaurants, cafes, tech hub, and transit at your doorstep, this home puts you right where the action is, without sacrificing the quiet charm of a residential street. (id:36835)
19 Victoria Street
Paris, Ontario
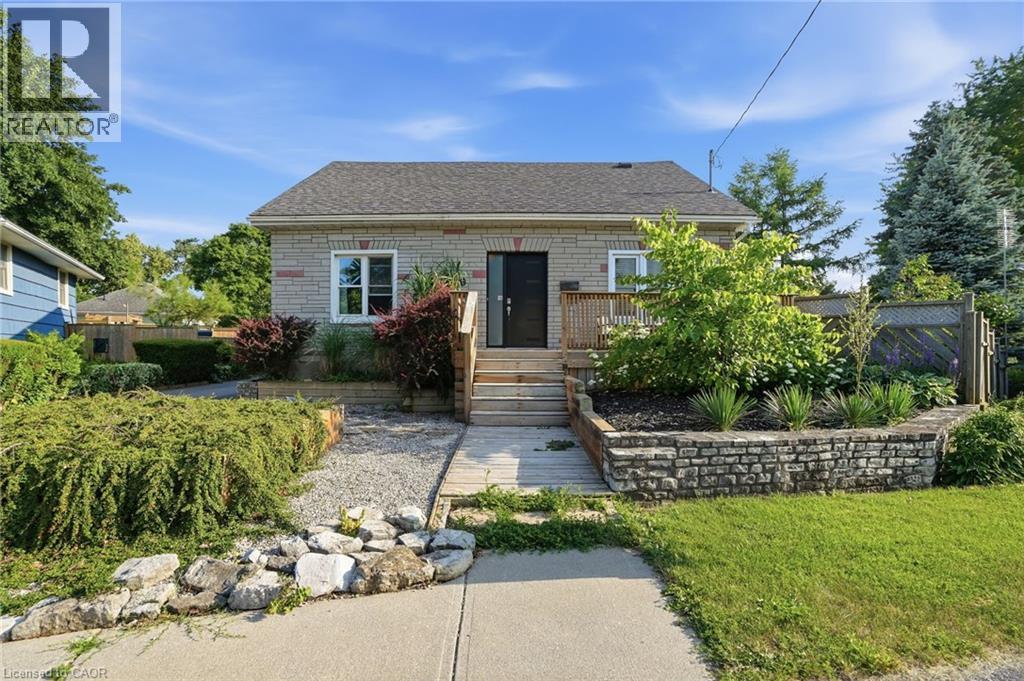
LEGAL DUPLEX - Live in one unit and rent out the other, in this spacious corner lot located on a quiet cul-de-sac in a desirable Paris neighbourhood. This legal non-conforming duplex features a versatile layout with two bedrooms and a full bathroom on the main level, a private second-level primary bedroom with its own full bathroom, and a finished walkout basement featuring two additional bedrooms and a full bathroom with direct access to the fully fenced backyard. The upper level includes a self-contained one-bedroom suite with its own laundry, providing flexibility for multi-generational living or other residential uses. Additional features include sound-insulated bedrooms, updated electrical, and major mechanical updates, including the furnace, air conditioner, hot water tank, and water softener (all approximately five years old or newer, per seller). The roof, windows, and exterior doors have been replaced within the past 15 years (per seller). Conveniently located with easy access to Highway 403 and just minutes from the Brant Sports Complex. (id:36835)
700 Dynes Road Unit# 101
Burlington, Ontario
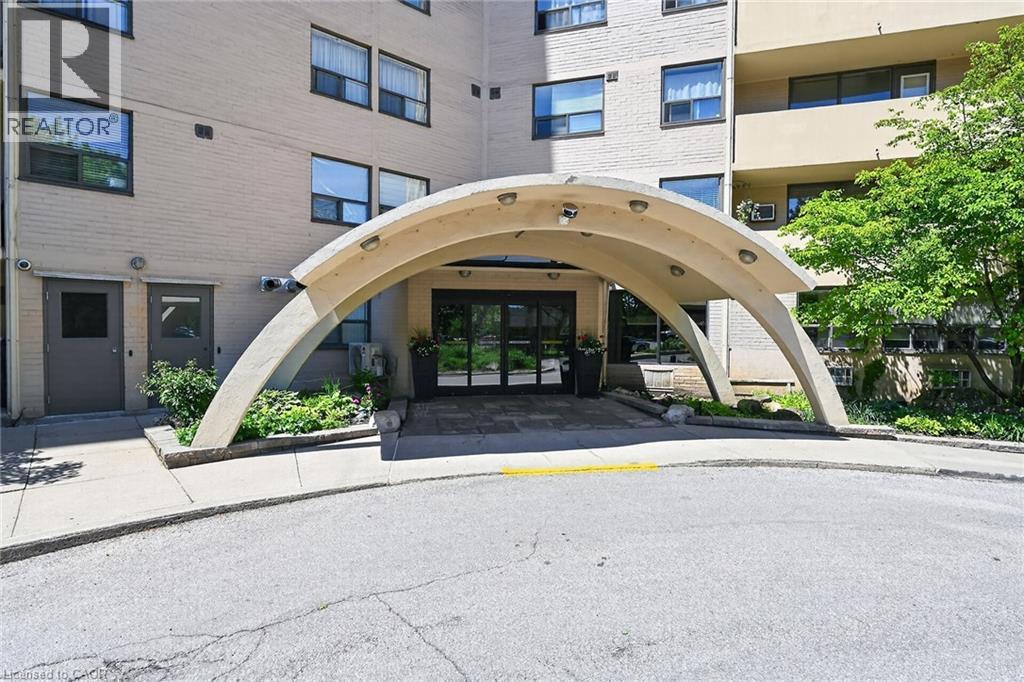
Welcome to the fabulous well-maintained Empress Condo. Easy walking distance to shopping, schools, parks, buses, easy highway access for commuters and so much more. Spacious, rare find, 3 bedroom. Bonus - 2 owned underground parking spots. EV charging station.Huge, recently carpeted living room with oversize window and garden door walk out to balcony. Enjoy separate formal dining room with lovely hardwood floor with garden door walk out to balcony, functional kitchen with updated cabinets and lots of storage. Handy in-suite laundry for convenience and additional storage. Bright primary bedroom with modern 2-piece ensuite. Main bath has been updated and extra 2 bedrooms (den or office) provide ample space for family living, busy professionals or empty nesters. Secondary storage room in the unit suite as well. This one has it all. Concierge for piece of mind and added security. Just in time to enjoy the outdoor swimming pool and BBQ season. Additional amenities include gym, sauna, library, party room, hobby/workshop and lots of visitor parking. Located in one of Burlington's most convenient areas. Don't miss this one. Underground parking spots B80 and B122. (id:36835)
335 George Street N Unit# 1
Cambridge, Ontario
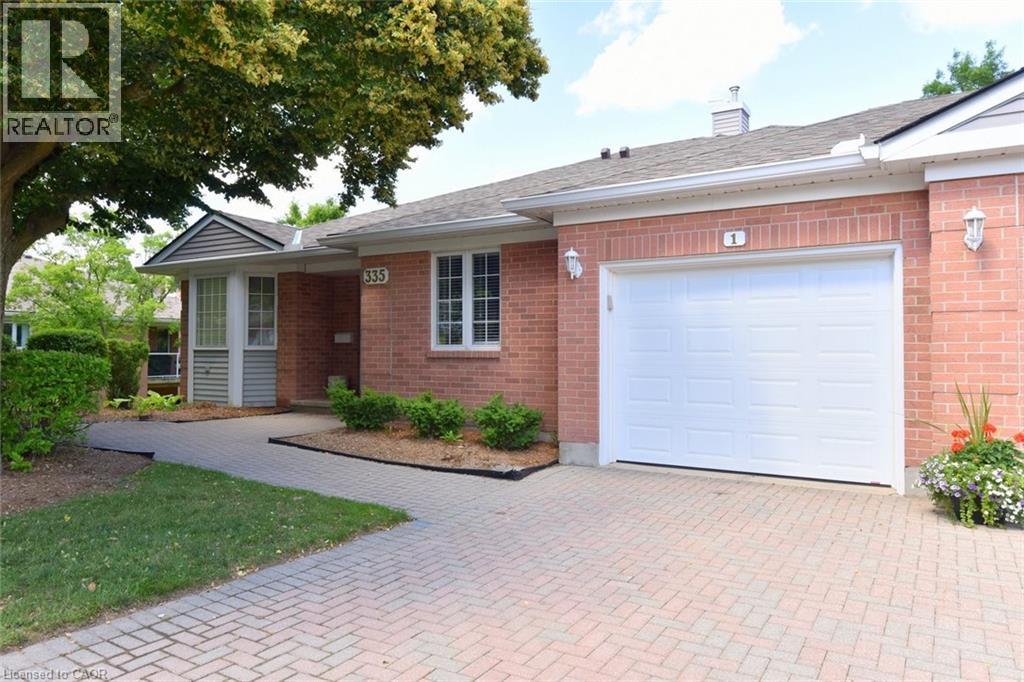
FANTASTIC END UNIT!! BUNGALOW IN RIVERWALK BACKING ONTO THE GRAND RIVER!! This bright and spacious Bungalow features 2 +1 bedrooms and 3 full baths. The main level features crown molding through out, beautifully updated eat in kitchen with granite counter tops and stainless steel appliances, large living room with gas fire place, dining room with walk out to deck, spacious primary bedroom with deck access, his & her closets & 4-piece ensuite, laundry area, second bedroom as well as a 3-piece bath. The lower level consists of a large rec room with gas fire place and yard access through the sliding patio door, another generously sized bedroom, 3-piece bath with heated floors and huge storage area. Some of the Recent Updates include New Carpeting & Paint through out (July /26). Other great features this home has is a large sun shade on deck, gas BBQ hook up, composite decking and so much more. This complex also offers a Beautiful club house / Party Room that you can book for your special occasions. THIS HOME SHOWS 10 ++ GET INSIDE TODAY BEFORE ITS GONE!! (id:36835)