
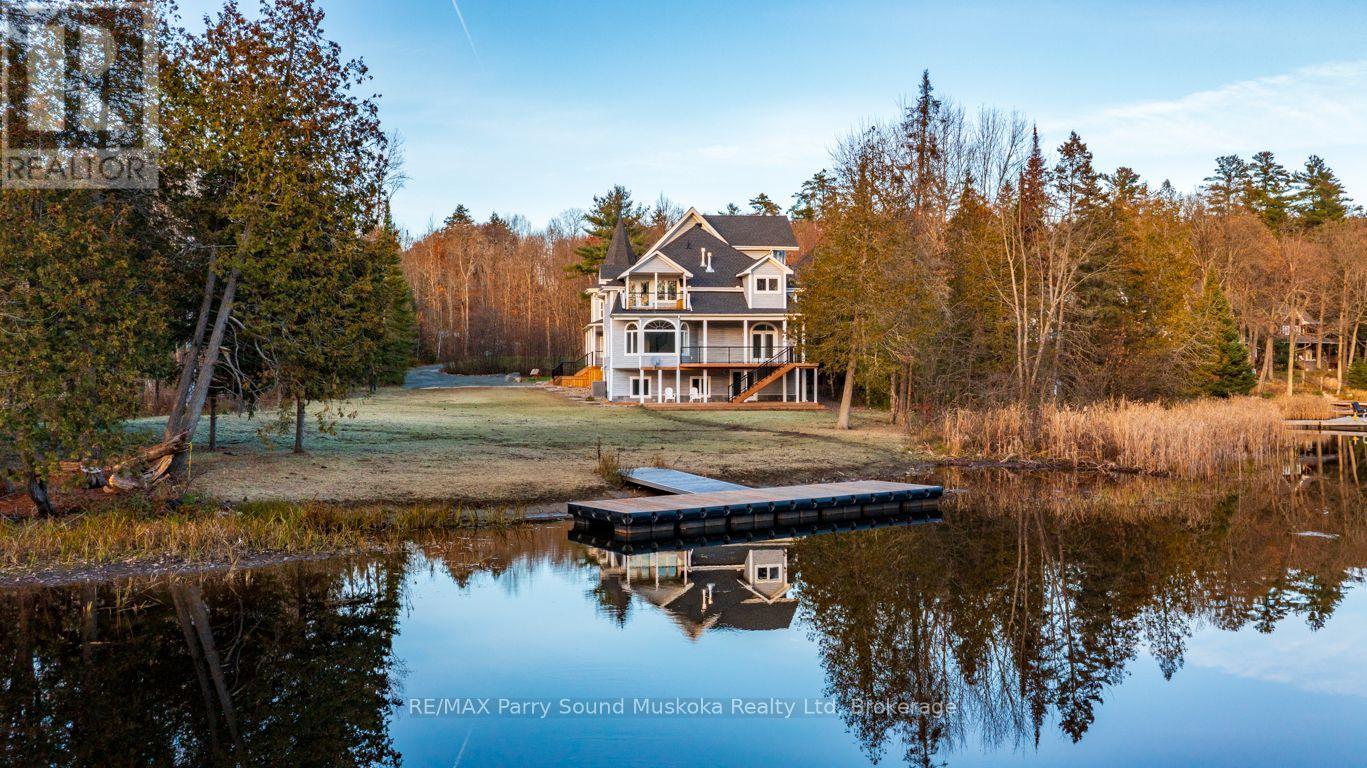
14-16 Knowles Crescent
Seguin, Ontario
Direct Access into LAKE ROSSEAU from the Shadow River! Nestled in the heart of Muskoka in the Renowned Village of Rosseau! Rare Double Waterfront lot 200 ft wide, 1.25 Acres of Privacy, PRIME WEST EXPOSURE to Enjoy Sunset Skies! Captivating Lake House offers approximately 6000 sq ft + finished lower level (room for the kids to roam), 6 bedrooms (4 w/walk-out balconies), 3.5 luxurious baths, New wrap around decking (being completed Spring 2025), Professionally updated throughout to include New kitchen, New bathrooms, New California closets, New shingles, New windows, Doors, Flooring +++. Includes the bonus second lot, ENJOY BOATING ACCESS into LAKE ROSSEAU & THE MUSKOKA LAKES! Perfect Lake House for multi generational families, Investment, Rosseau Village boasts Charming Shops, Fabulous 'Crossroads' Restaurant, Rosseau General Store, Bakery, Marina, Boat launch, Near by Seguin Valley Golf Course, Parry Sound Golf & Country Club & The Ridge, Excellent access to Hwy #400 for swift commute to Toronto, 25 mins to Parry Sound for all amenities, Vacant and ready for immediate occupancy, COTTAGE COUNTRY LUXURY AWAITS! (id:36835)
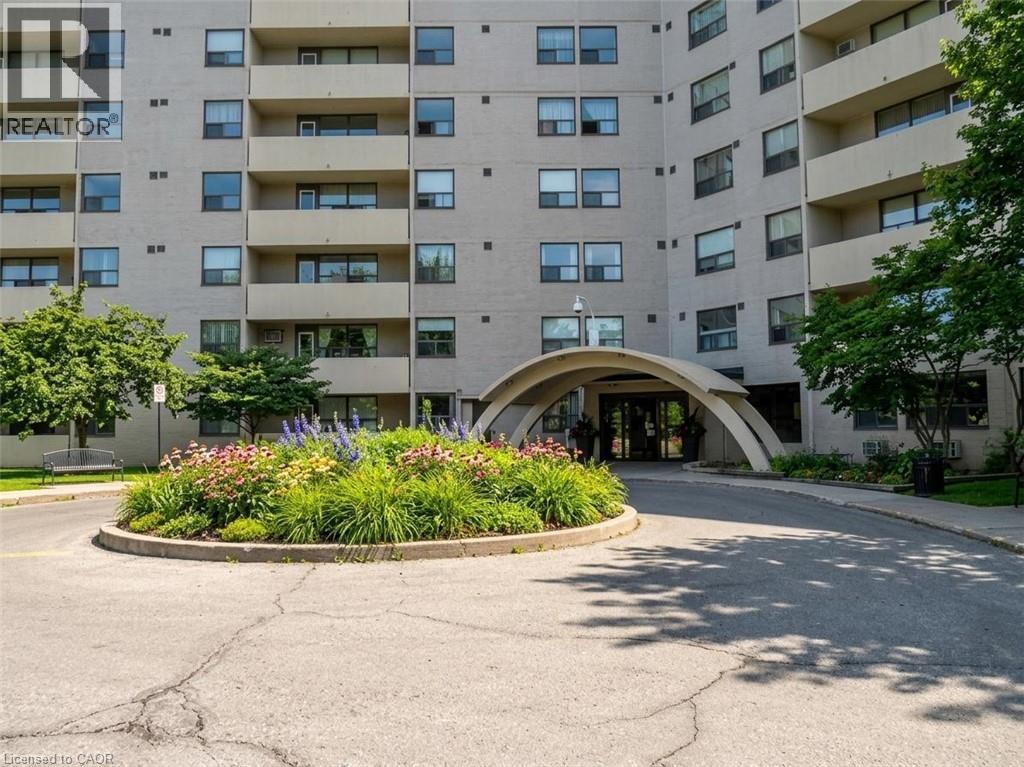
700 Dynes Road Unit# 209
Burlington, Ontario
Well-maintained 2-bedroom, second-floor unit with a 19-foot-wide balcony overlooking the gardens and mature trees of this beautifully kept complex. Approximately 1,200 sq. ft., with in-suite laundry and storage, five appliances, and a spacious primary bedroom with a walk-in closet, built-ins and a 2-piece ensuite. The eat-in kitchen offers plenty of cupboard space. Blinds throughout, ceiling fans in the bedrooms and kitchen/dining area, laminate flooring in the main living spaces and ceramic tile in the bathrooms add everyday comfort. Building amenities include an outdoor pool and patio, party room, exercise room, sauna, workshop and 24-hour front desk security. Conveniently located steps from Burlington Mall and public transit, with easy access to the GO train and QEW. Rent includes water, parking and use of the amenities. No smoking or pets. First and last month’s rent and a credit check are required with all rental applications. (id:36835)
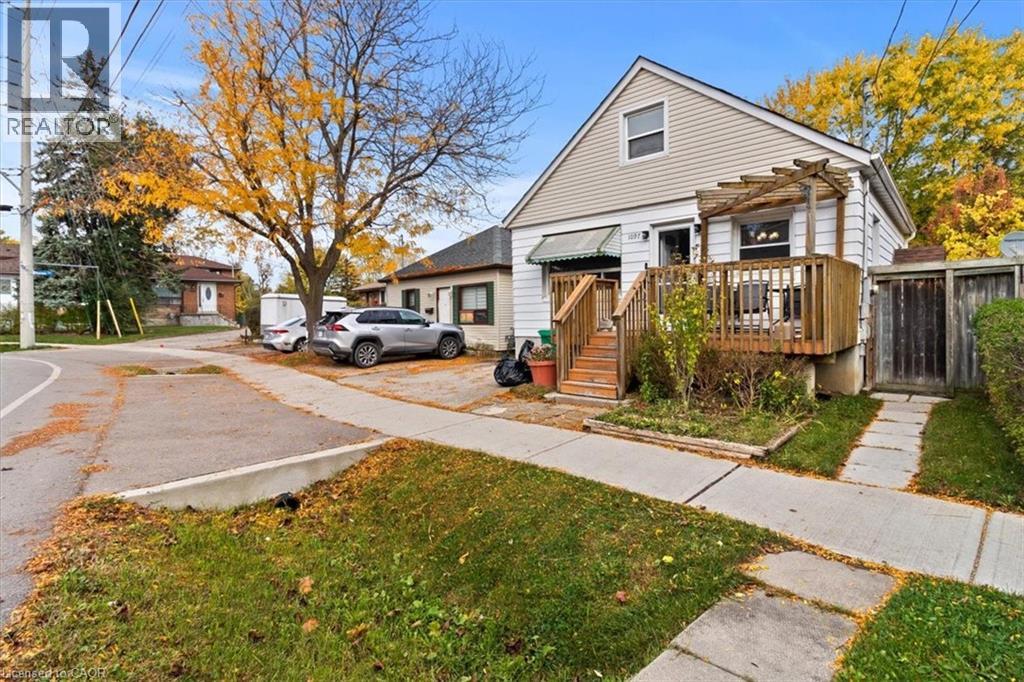
1097 Enola Avenue
Mississauga, Ontario
LOCATION, LOCATION, LOCATION! A rare opportunity in the sought-after Lakeview community of southeast Mississauga just steps to Lakeshore Road, waterfront trails, and vibrant parks. This detached property sits on a mature lot surrounded by new custom builds and offers tremendous potential for builders, renovators, or investors looking to create something truly special. The existing home features a functional main-floor layout with living and dining areas, a kitchen, full 4-piece bathroom, and primary bedroom. Upstairs, you'll find two additional bedrooms offering ample space for a growing family. The separate side entrance to the basement opens the door to future in-law or income-suite possibilities. Private backyard offers a peaceful setting with mature trees and a storage shed, a perfect canvas for your future vision. Driveway parking for two vehicles. The home provides an excellent canvas for those looking to renovate or build new in a sought-after location, the true value is in the location and land. Steps from Lakeview and Port Credit, this is an exciting area with new developments, boutique shops, restaurants, and easy access to the QEW, GO Station, and Toronto. Bring your vision renovate, rebuild, or reimagine this property into your dream home. (id:36835)
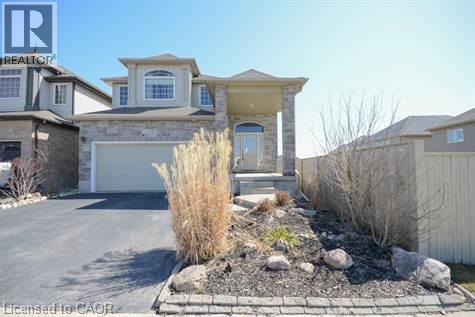
59 Townsend Drive Unit# Basement
Breslau, Ontario
WALK OUT BASEMENT FOR LEASE: Bright & Open Layout. Great Breslau Location. Finished Legal One Bedroom Walk out Basement for lease . . Gorgeous Kitchen With Newer Appliances, Granite countertops, Center Island With a Huge Breakfast counter. Good Size Living Room With huge Windows. Separate Laundry With Newer Washer & Dryer. Double French Door Entry To the Unit. Patio Space is Also Included for the Usage. Comes with one Parking Spot. UTILITIES ARE INCLUDED. LANDLORD WILL CONSIDER SHORTER TERM LEASES TOO. (id:36835)
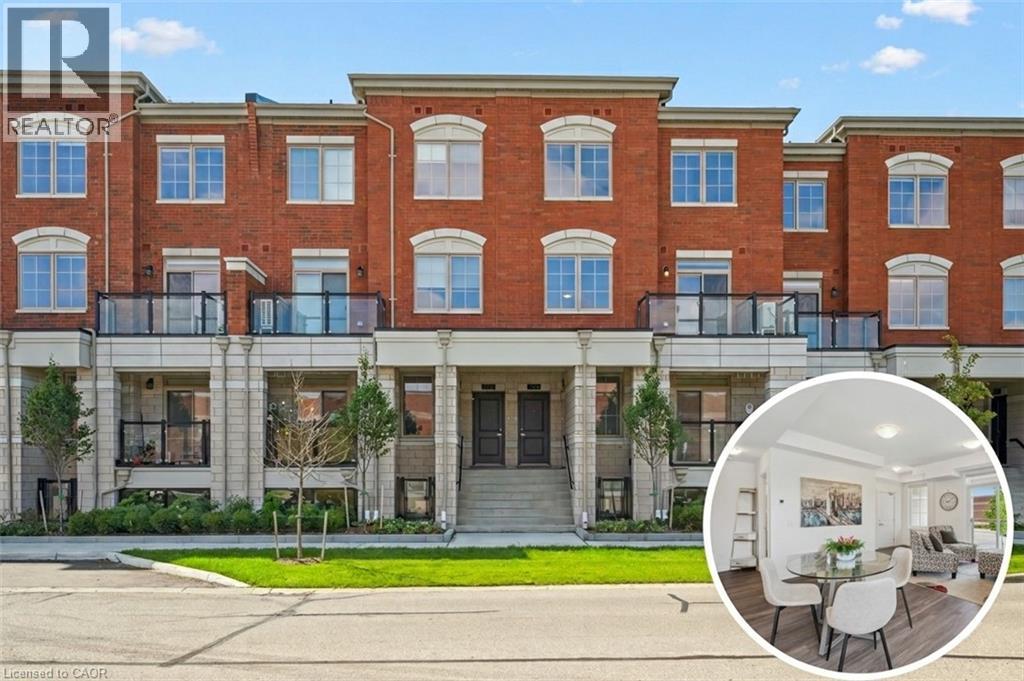
265 Cotton Grass Street Unit# 116
Kitchener, Ontario
IN HEART OF WILLIAMSBURG CENTRE. Be the first to call Williamsburg Towns home. Located in the heart of the highly sought-after Williamsburg neighbourhood, this premium Cotton Grass lower/main-unit floor plan offers a perfect blend of luxury and convenience. The interior features a bright, open-concept living area designed for modern lifestyles, complemented by high-end finishes including quartz countertops, stainless steel appliances, and the added convenience of in-suite laundry. This specific layout boasts 3 spacious bedrooms and 2.5 bathrooms, highlighted by an eat-in kitchen and a primary bedroom with a private ensuite. This unit includes 1 parking space. The location is truly unbeatable, offering a walkable lifestyle just steps from the Williamsburg Town Centre, Sobeys, Starbucks, and GoodLife Fitness. For those who love the outdoors, the scenic trails of Borden Wetlands and Max Becker Park are right at your doorstep, while top-rated schools make this an ideal choice for any resident. Available immediately (2 WEEK NOTICE ONLY). Heat, hydro, gas, water, and tenant insurance are to be paid by the tenant(s). Good credit is required, and a full application must be submitted. This unit is staged. (id:36835)
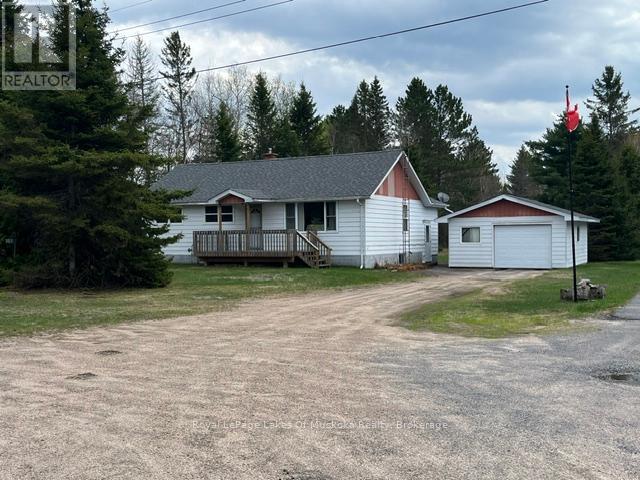
161 Forest Lake Road
Sundridge, Ontario
Raise a family, downsize, retire, or enjoy this home as a cottage retreat. Located in Sundridge within walking distance of Lake Bernard, this property is just minutes from town amenities, public sandy beaches, and only a 30-minute drive to either North Bay or Huntsville. This bungalow features 3 bedrooms and 1 bathroom, with plenty of space in the basement for a second bathroom. The new eat-in kitchen overlooks the bright living room and leads to a large new front deck, the perfect spot to enjoy an afternoon coffee. The kitchen features a high-quality glass backsplash, new tile flooring, and ample cabinetry. All plumbing has been completely replaced, and the bathroom has been fully updated. Renovations throughout the home were completed by a reputable local builder. The main floor offers a generous linen closet and plenty of additional storage space, along with new quality broadloom in the hall and bedrooms. The side entrance leads to a large updated porch. All windows and exterior doors, including a quality storm door, have been replaced. The detached 1.5-car garage received two new doors and a new roof in 2023. The bunkie or workshop, complete with electricity, features new vinyl siding, new windows and doors, and a metal roof. Half of the main house roof was also replaced in 2023. The basement includes a laundry room, furnace room, and a spacious, bright recreation room that could easily accommodate additional bedrooms. A new gas furnace installed in November 2024, with a 10-year warranty, keeps the home warm and comfortable, while the sump pump helps keep the basement dry. This home is ready for its next owner! (id:36835)
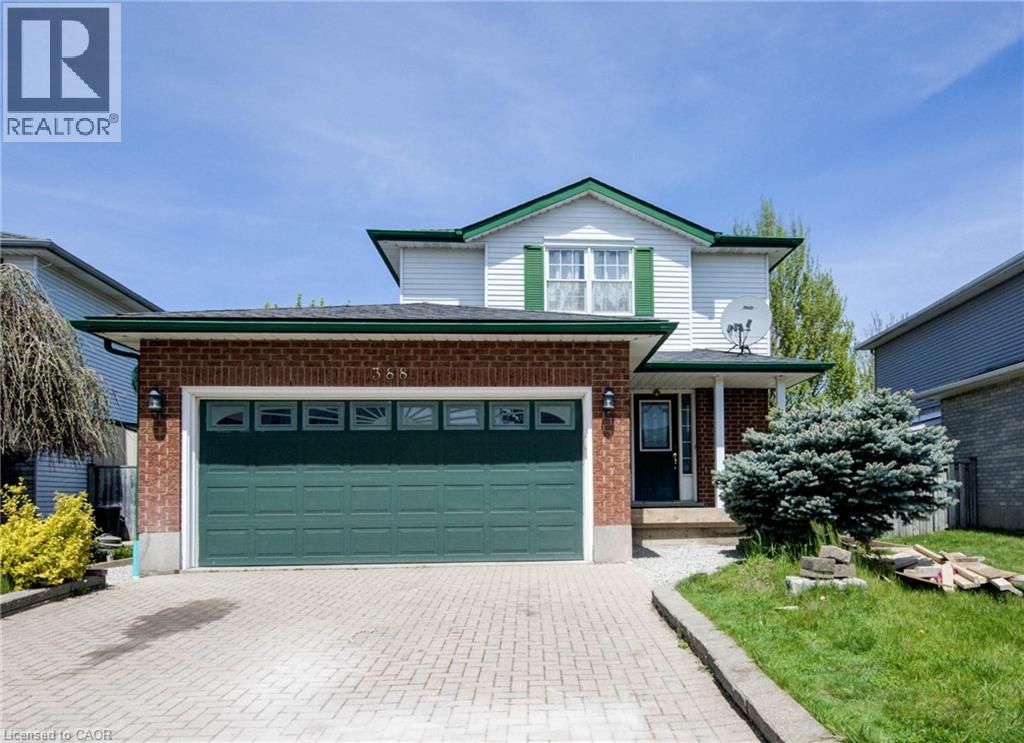
388 Rittenhouse Road Unit# Lower
Kitchener, Ontario
Welcome to this functional bachelor basement unit located in the desirable Country Hills neighbourhood. Featuring a renovated kitchen (2024), this unit offers a comfortable and convenient living space with a separate entrance for added privacy. All utilities and internet are included in the rent. One parking spot is available if needed. Tenants also have access to a shared backyard and a common laundry room shared with the upper unit. Conveniently located close to parks, schools, shopping, transit, and other amenities. A great opportunity for a single professional or student looking for an affordable and move-in-ready home. (id:36835)
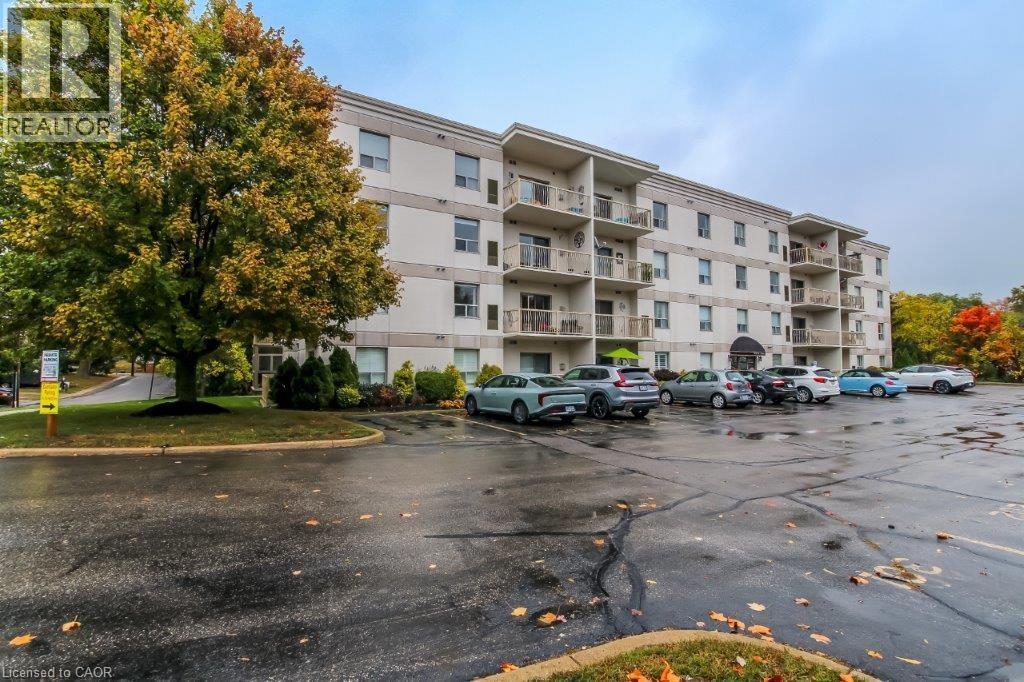
12 St Andrew Street Unit# 105
Port Dover, Ontario
Who said you can't have it all? Longing to live by the water, walking distance to shopping and amenities? Don't wish to spend your time looking after the grass or shoveling snow? Well look no further this is the condo for you! Enjoy the beauty of Port Dover and be within 2 minutes walking distance to the beach and the downtown shops. Designated parking and visitor parking included with all exterior maintenance taken care of so you can sit back and enjoy your new beach life. This secure entrance building includes a party room for special occasions as well as hobby, activity and fitness rooms. Don't forget there is an elevator to access your locker for all of your extras! This condo is located on the main floor and boasts an open concept large kitchen/living room with a gas fireplace and a large balcony. There is even a bonus room for your freezer or walk-in pantry. This 2 bedroom, 2 bathroom home allows for your family or guests to have their own space while you enjoy the large primary bedroom and ensuite bathroom with a second balcony. Imagine waking up in the morning, grabbing a good book and coffee, stepping out into your private space to soak up the sun and fresh Lake Erie air! While later on sauntering down to lay by the beach. What are you waiting for make this dream your reality today! (id:36835)
204642 Ninth Road
Tillsonburg, Ontario
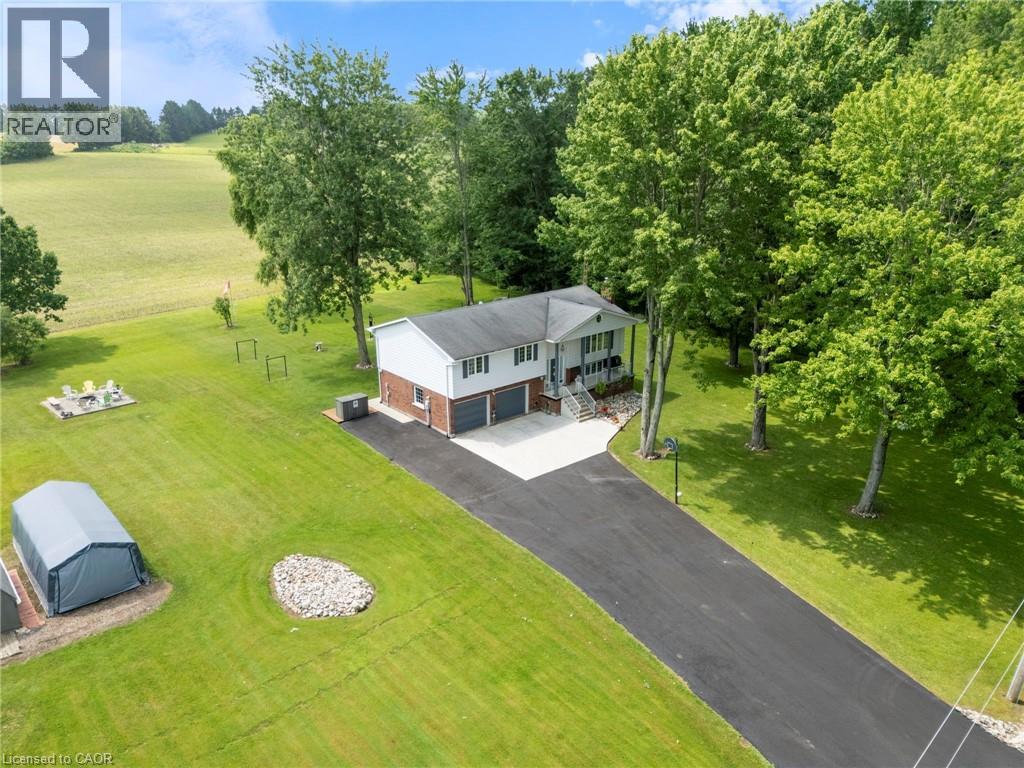
Welcome to your own private country retreat! Situated on 7.75 picturesque acres just minutes from Tillsonburg, this beautifully maintained raised bungalow offers the perfect combination of peaceful rural living and modern comfort. Featuring 4 spacious bedrooms and 3 bathrooms, this home is designed for family living. The bright, inviting kitchen showcases solid oak cabinetry, rich dark granite countertops, and plenty of workspace for everyday meals or entertaining. The attached double-car garage provides convenience and ample storage. Step outside and enjoy the impressive two-storey deck, with a walkout from the main floor leading to a beautifully landscaped backyard complete with a patio and hot tub—the perfect place to relax while taking in the breathtaking views of rolling farmland with no rear neighbours. Approximately 5 acres of the property are wooded, offering endless opportunities to explore and enjoy nature. Wander the trails through the bush, discover the decommissioned pond, or gather around a campfire in the secluded treed area—an ideal setting for making lasting memories with family and friends. Whether you're looking for space to raise a family, enjoy the outdoors, or simply escape the hustle and bustle of town while remaining just minutes from all the amenities Tillsonburg has to offer, this exceptional property delivers the best of country living. (id:36835)
21 E Park Street E Unit# 717
Mississauga, Ontario
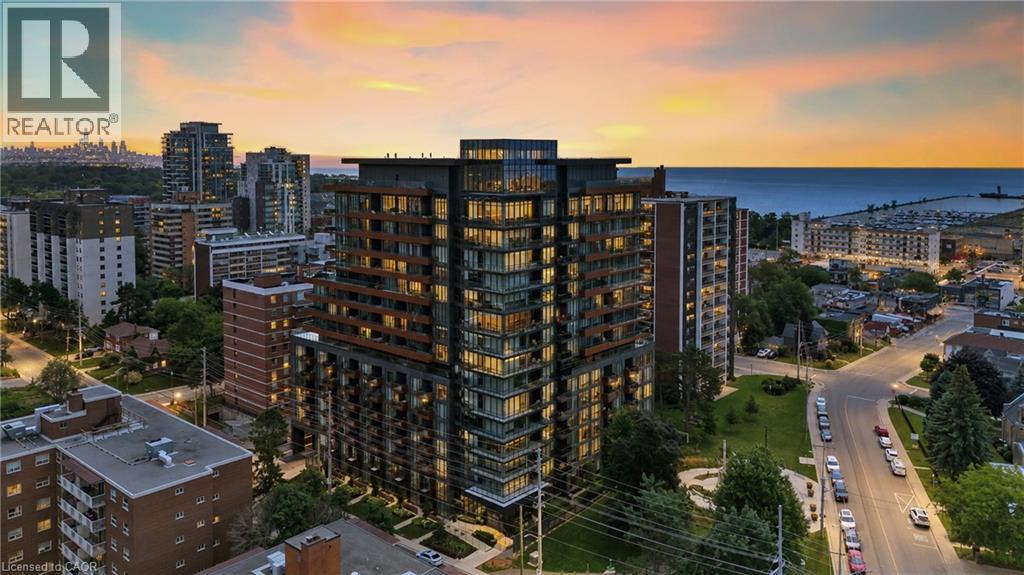
Welcome to Unit 717 at TANU Boutique Condominiums, where sophisticated design meets the vibrant waterfront lifestyle of Port Credit. This 1-bedroom suite offers an opportunity to enjoy luxury condominium living in one of Mississauga's most desirable communities. Thoughtfully designed with a bright, open-concept layout, this residence seamlessly combines style, comfort, and functionality.The contemporary kitchen features sleek cabinetry, premium finishes, quality appliances, generous counter space, and a large full-height pantry. The spacious living and dining area is filled with natural light from expansive windows and flows to a private balcony offering southwest views of the lake and surrounding parkland.The primary bedroom offers a peaceful retreat complete with a walk-in closet, while premium upgrades including automatic blackout blinds, a sliding bug screen for the patio door, and a glass-enclosed shower add comfort and convenience.Residents enjoy resort-inspired amenities including concierge service, a fitness centre with yoga studio, coworking lounge, party room with catering kitchen and bar, games room, theatre, guest suite, pet wash station, EV parking, and a landscaped outdoor terrace with BBQs, lounge seating, and a fire pit. The Smart Suite security system connects to your smartphone and concierge.Maintenance fees include building insurance, reserve fund contributions, exterior maintenance, landscaping, 24-hour concierge services, Rogers high-speed internet, and upkeep of the building's amenities. Heat, air conditioning, water, and cable are billed separately.Perfectly situated in the heart of Port Credit, you'll enjoy boutique shopping, restaurants, waterfront parks, trails, the marina, festivals, cafes, and the GO Station within walking distance, with easy access to major highways. Experience the perfect combination of luxury, convenience, and lakeside living at TANU. Includes one parking space and one locker for added convenience. every day. (id:36835)
1611 Morrison Road
Cambridge, Ontario
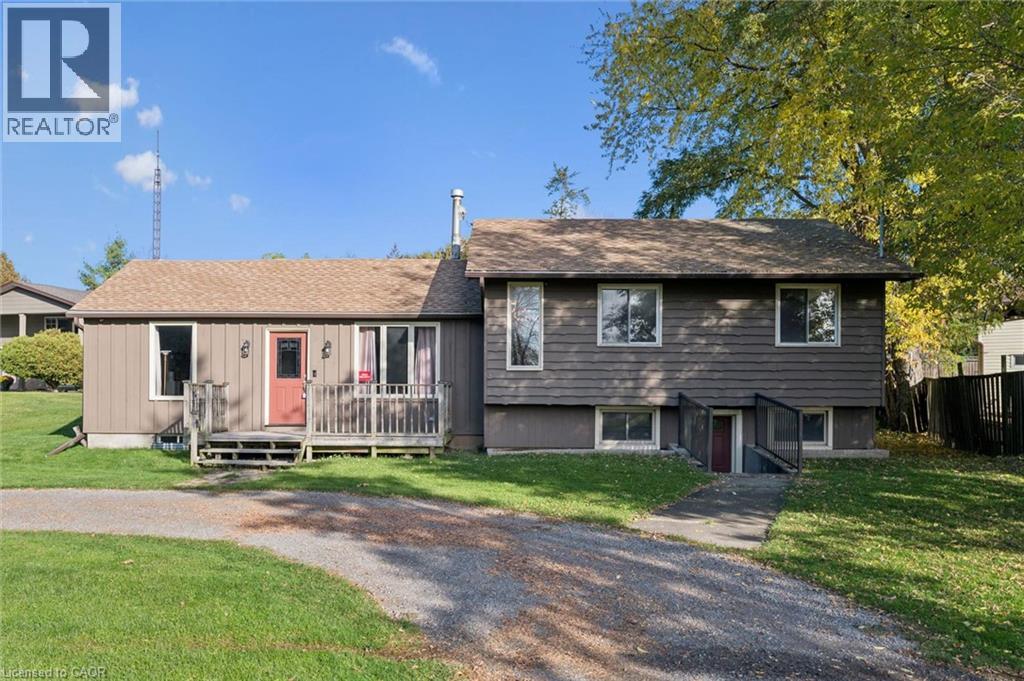
Welcome to 1611 Morrison Road in Cambridge! This 3-bedroom, 1-bathroom home offers a great opportunity for first-time buyers, families, or anyone looking for extra space and versatility. A standout feature is the separate 398 sq ft workshop, ideal for hobbyists, DIY enthusiasts, or additional workspace. With three bedrooms and a functional layout, this property offers plenty of potential to make it your own. Conveniently located in Cambridge, close to local amenities, shopping, parks, and everyday essentials. Don't miss the opportunity to explore all this property has to offer! (id:36835)
728534 21st Side Road
Blue Mountains, Ontario
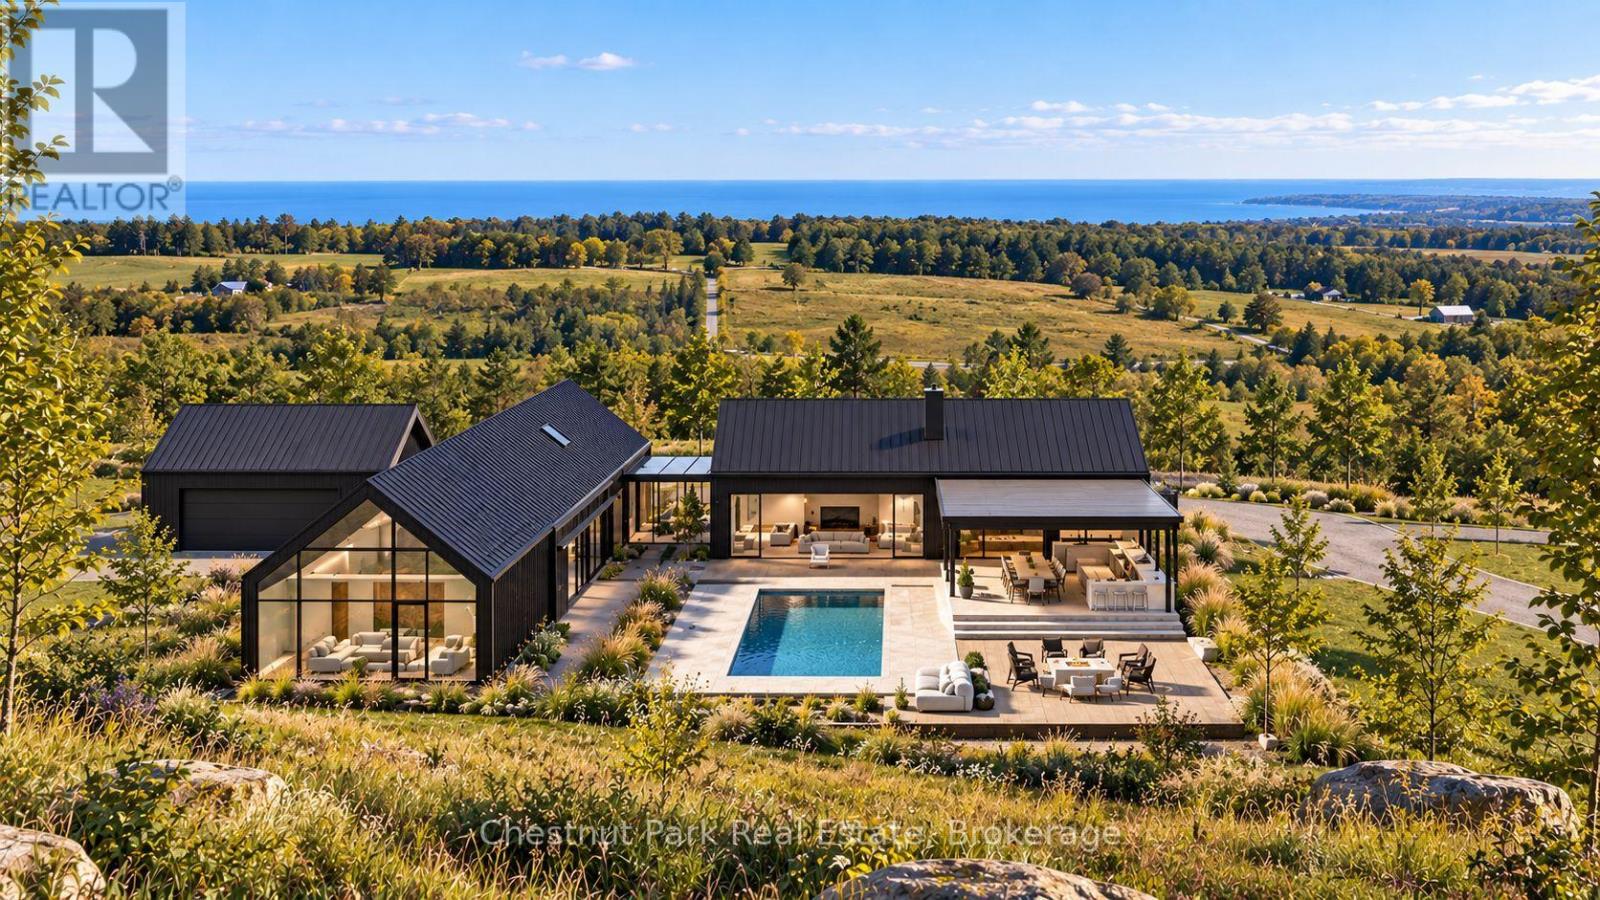
VACANT LAND WITH APPROVED PLANS & PERMITS. A rare opportunity to create an exceptional contemporary country residence on approximately 27 acres, with much of the difficult planning and approval work already completed. Located on 21st Sideroad, the property slopes from north to south toward the valley below. The proposed homesite is positioned well back from the road and down the slope, offering privacy and expansive views across the countryside to the ridges beyond. The property is outside the Niagara Escarpment Commission (NEC) Development Control Area and is regulated by the Grey Sauble Conservation Authority, with the required development permit secured for the proposed residence.Approved plans envision a striking contemporary home with dark cladding, standing-seam metal roofs and connected gabled forms. The design includes a private courtyard with pool, terraces, covered outdoor living/kitchen area and detached garage. The interior layout and finishes can still be altered and personalized by the purchaser. Also included is a newly constructed 42' x 20' Quonset structure with full 4' deep foundation and footings, 10' x 10' overhead door and separate side entrance, ideal for storage or workshop use. Exceptional four-season location close to Georgian Bay, The Georgian Bay Club, Alpine and Craigleith ski clubs, Blue Mountain, Thornbury and Collingwood. Renderings are for illustrative purposes only. Purchase price includes the vacant land, Quonset structure, approved permits and architectural plans/design files only. Construction of the proposed residence is not included. (id:36835)