
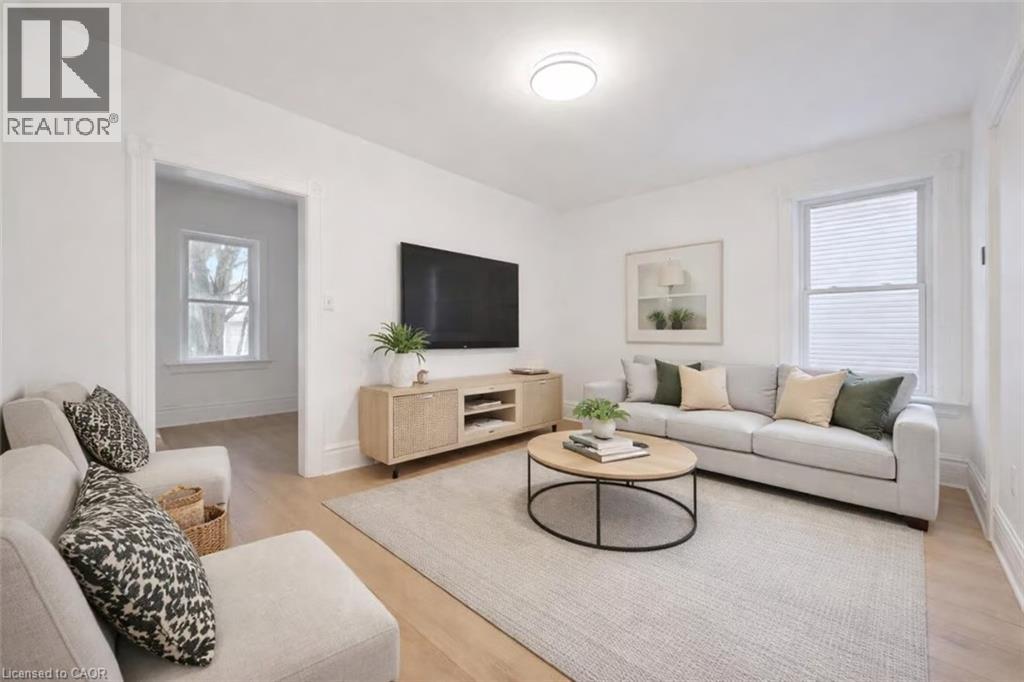
136 Paisley Street
Guelph, Ontario
Welcome to 136 Paisley St, a newly renovated 5-bedroom semi-detached home offering classic red brick charm and an unbeatable location just steps from downtown Guelph! Enjoy the convenience of having restaurants, shops, parks and everyday amenities all within walking distance. A bus stop located just a few homes away provides easy access to the University of Guelph, making this an ideal option for students or young professionals. The main floor features a bright, open living and dining area with brand new luxury vinyl plank flooring, high baseboards and large windows that fill the space with natural light. The updated kitchen offers fresh white cabinetry, newer stainless steel appliances and ample counter and prep space. From here, step out to your private back deck, the perfect spot to BBQ, entertain friends or simply relax and unwind. The fully fenced backyard adds both privacy and functionality. Completing this level is a spacious main-floor bedroom featuring a large window that fills the room with natural light. Upstairs, you’ll find 4 very large bedrooms, all finished with new luxury vinyl plank flooring, along with a 4-piece bathroom featuring a shower and tub combination. Located just minutes from the Hanlon Expressway, this home offers quick and convenient access to Highway 401, making commuting simple and efficient. A rare opportunity to enjoy a renovated home in one of Guelph’s most central and connected neighbourhoods! (id:36835)

6716 Wellington Rd 16 Road
Centre Wellington, Ontario
Tucked away on a picturesque 3-acre property just minutes from Lake Belwood, this bungalow offers the kind of space, privacy, and potential that's becoming increasingly rare. Surrounded by nature, the setting is truly the standout-whether you're dreaming of expanding, building, or simply settling in and making the existing home your own over time. Inside, the home offers a functional layout with 3 bedrooms and 2 bathrooms across just over 1170 sq ft, plus a partially finished lower level that adds valuable living space. The rec room is perfect for relaxing or entertaining, complete with a bar area and cozy fireplace for year-round enjoyment. A double car garage adds convenience, while the outbuilding provides additional storage for tools, toys, or hobby space. Whether you're looking for a peaceful retreat, a project with upside, or a property to grow into, this is a rare opportunity in a sought-after location near the lake. Close to Belwood, Fergus and only 35 minutes to Guelph. It all about the location. (id:36835)
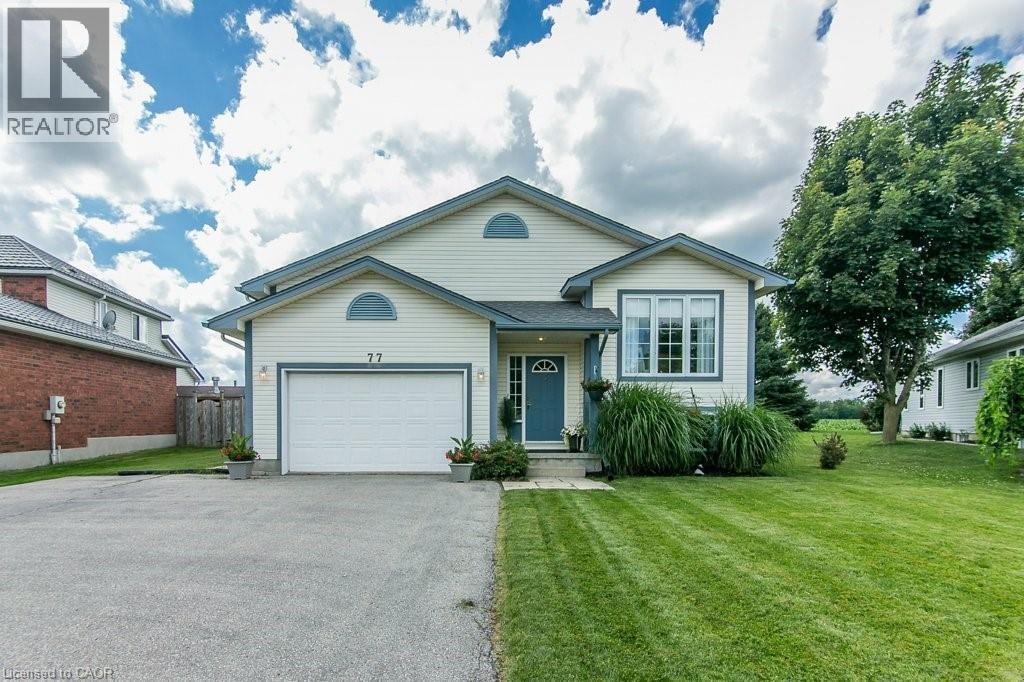
77 Lawrence Street
Wellesley, Ontario
Come see this well-maintained 3-bed, 3-bath raised bungalow in the charming village of Wellesley. Just 25 years old and in excellent condition, this home comes with a pre-listing Home Inspection Report for added peace of mind. The oversized driveway offers parking for 5 vehicles, plus an oversized garage with soaring 1 1/2-storey ceilings and incredible unrealized storage space. Step into the bright, vaulted foyer with garage access, then head up the hardwood staircase to a spacious living & dining room with maple hardwood floors. The hardwood continues into the generous eat-in kitchen with abundant cabinetry, counter space, and a dinette large enough for family gatherings. The main floor also features a laundry room, 2-piece powder room, and a spacious primary suite with a walk-in closet and a luxurious 5-piece ensuite with a whirlpool tub. The lower level is equally bright thanks to oversized windows and offers a large family room with a cozy fireplace, plus a flex space perfect for a home office, playroom, or reading area. Two spacious bedrooms each feature large windows, generous closets, and built-in desk nooks. A 3-piece bathroom completes the level. The expansive utility room includes a kitchenette rough-in and a private walk-up to the garage's side entrance, creating excellent potential for an in-law suite or multigenerational living. Enjoy peaceful views with no rear neighbours—just open farmland behind the property. The local playground is just one house over. Located within walking distance of nearly everything Wellesley has to offer, including Wellesley Pond, the popular Schmidtsville Restaurant, the Bill Gies Recreation Complex, parks, schools, and local shops. Experience the best of small-town living, including the community's famous Apple Butter & Cheese Festival each September. Searching for a spacious, move-in-ready family home in one of Waterloo Region's most welcoming communities?! (id:36835)
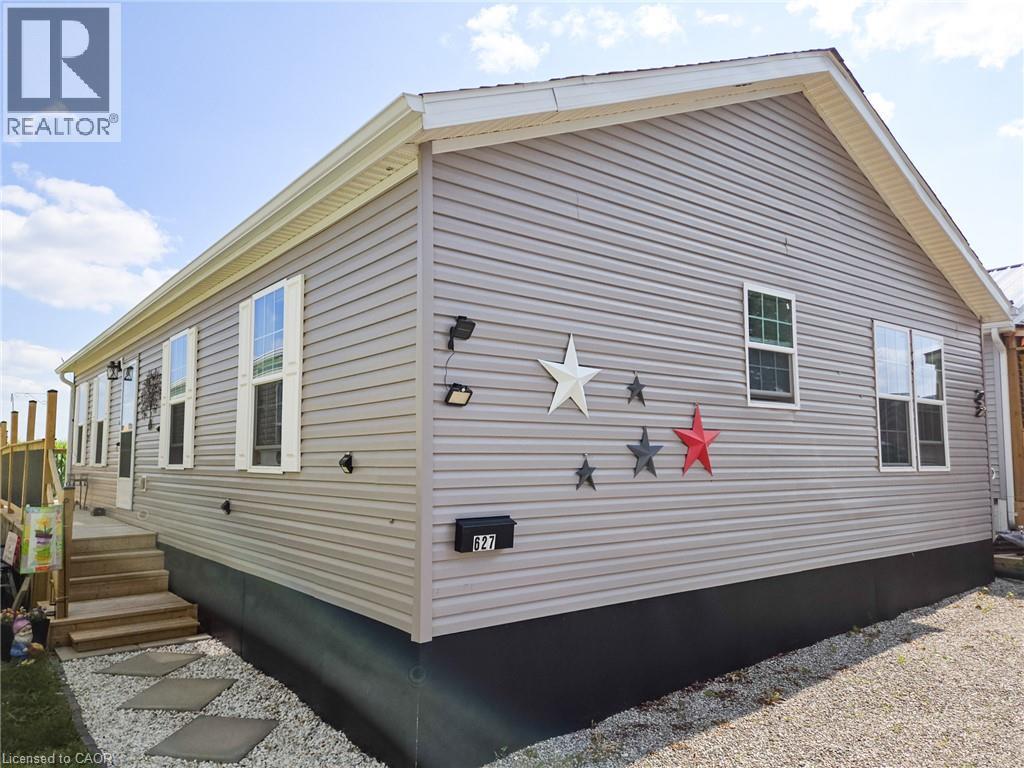
99 Fourth Concession Road Unit# 627
Burford, Ontario
Welcome to this beautiful modular home located in the highly desirable Twin Springs Cottage Condo Community in Burford, Ontario. This is an affordable opportunity to enjoy a low-maintenance lifestyle in a peaceful rural setting, surrounded by nature and a friendly community. Step inside this carpet-free home and be impressed by its spacious, open-concept design. The bright great room features a generous living room, dining area, and a modern kitchen with a large island—perfect for entertaining guests or gathering with family. The home offers a spacious primary suite complete with its own private ensuite bathroom, along with a second generously sized bedroom featuring ample closet space. Convenient main-floor laundry and a dedicated utility/furnace room add to the home's practical layout. Outside, you'll enjoy a covered outdoor living space overlooking open fields, with no rear neighbours for added privacy. A storage shed provides just the right amount of space for your outdoor essentials. The affordable monthly condo fee includes water, sewer, garbage collection, snow removal, and property taxes, along with access to the community's many amenities, social events and activities, beach area, fishing, and non-motorized water sports. If you've been looking for an affordable, worry-free lifestyle in a welcoming community, this is your opportunity. Come experience everything Twin Springs has to offer! (id:36835)
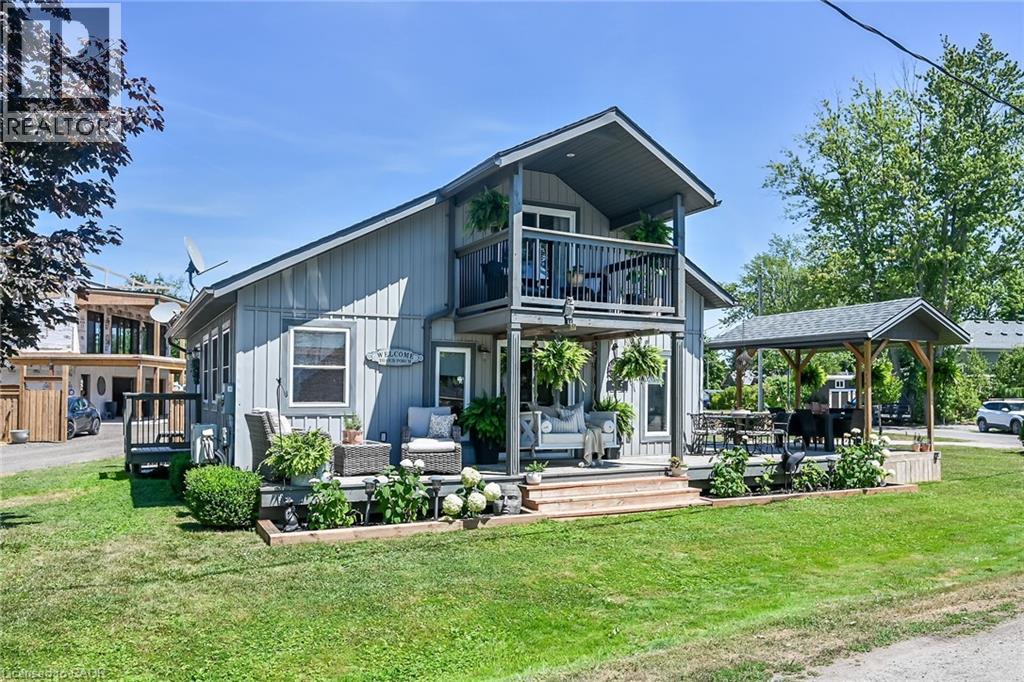
55 Lakeside Drive
Peacock Point, Ontario
Tucked into the peaceful waterfront community of Peacock Point, this beautifully updated 1 1/2 storey home offers stylish year-round living with glimpses of Lake Erie on a corner lot. Thoughtfully redesigned in 2022, the home blends modern finishes with relaxed lakefront charm across 1,125 sq. ft. of inviting living space. At the centre of the home is a stunning chef-inspired kitchen featuring quartz countertops, custom cabinetry, stainless-steel appliances, and dual prep sinks, perfectly designed for entertaining or casual family gatherings. Upstairs, the serene primary bedroom opens onto a private balcony with lake views, creating the perfect setting for morning coffee or evening unwinding. A second balcony off the upper landing adds yet another quiet spot to enjoy the fresh lake air. The expansive wrap-around deck extends the living space outdoors, ideal for summer barbecues, sunset cocktails, or simply relaxing in the peaceful surroundings. Wall-mounted A/C units installed in 2024 and full winterization provide comfort and convenience through every season. Whether you're searching for a full-time residence, a weekend escape, or an investment in lakeside living, this turnkey Peacock Point gem delivers the perfect blend of comfort, style, and cottage-inspired tranquility. Book your private showing today! (id:36835)
809 Kilman Road
Pelham, Ontario
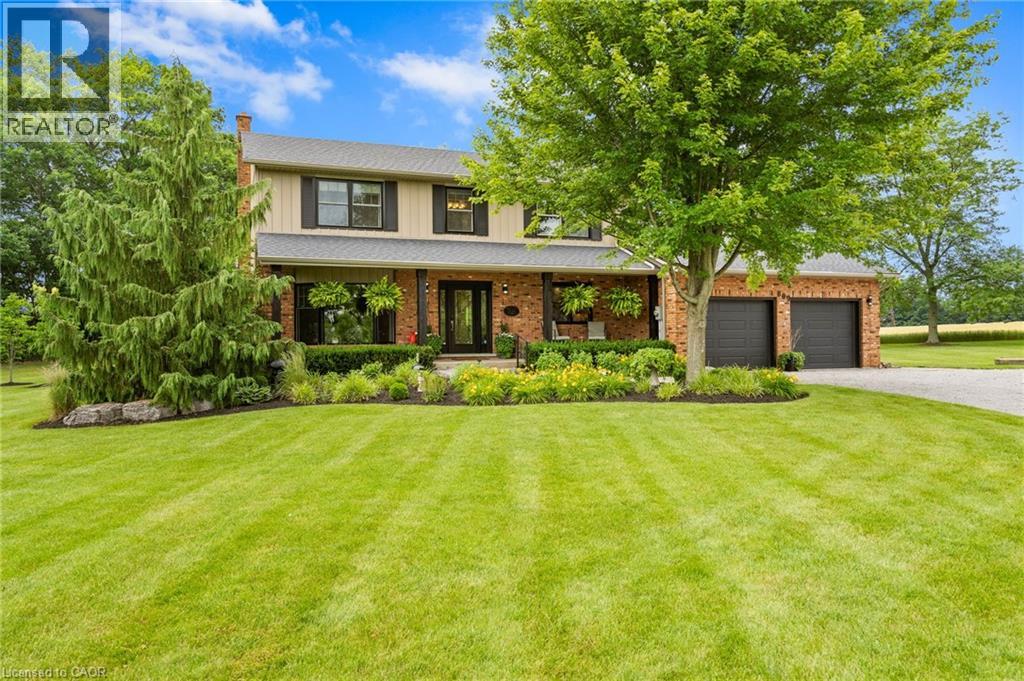
Welcome to 809 Kilman Road in Pelham where peaceful country living meets modern family comfort. Set on an incredible 2.5 acre property surrounded by picturesque countryside, this beautifully updated home offers over 2,600 square feet of thoughtfully designed living space, perfectly balancing comfort, style, and privacy. Designed with both everyday living and entertaining in mind, the bright kitchen and dining area flow effortlessly to the oversized back deck with a covered seating area, creating the perfect indoor-outdoor lifestyle. The spacious dinette easily accommodates family gatherings, while the beautifully updated kitchen features abundant cabinetry, quartz countertops, island, and a generous workspace for the home chef. At the heart of the home, the inviting living room offers a warm and welcoming atmosphere, anchored by a cozy wood fireplace; perfect for relaxing evenings with family and friends. Upstairs, you'll find 4 bedrooms, including a primary suite designed as your own private retreat; His-and-hers closets and a 3 piece ensuite, while a spacious 4 piece bathroom serves the additional bedrooms with ease. The finished basement adds exceptional versatility, offering the ideal space for a salon, home office, fitness area, or even a potential fifth bedroom to accommodate your family's evolving needs. Built for efficiency as well as comfort, the home features geothermal heating and cooling along with a private well, providing sustainable, reliable comfort year round. Step outside and discover everything country living has to offer. The expansive deck overlooks sweeping rural views, while the sprawling backyard offers endless possibilities for entertaining, children's play, gardening, or creating the backyard oasis you've always dreamed of with a future pool. Adding even more value is the large shed for all your storage needs. Now is the time to make this Your Niagara Home. (id:36835)

6 Scott Street
Delhi, Ontario
Beautifully maintained 2+1 bedroom, 2 full bath home set on a gorgeous lot just under an acre. Enjoy the perfect balance of country living with convenience—located only 2 minutes to Delhi and approximately 20 minutes to the lake. The main floor offers a warm and inviting layout with lots of hardwood flooring, creating a timeless and elegant feel throughout the principal living spaces. The downstairs has office and bedroom along with a full bath, AND a large rec room and large bonus room, which could be used as a 2nd kitchen. The home features a spacious double car garage, central air (2025), and a newer central vacuum system for added comfort and efficiency. There’s plenty of space for family, guests, or a home office setup. Step outside and take in the expansive yard—ideal for entertaining, gardening, or simply relaxing in a peaceful setting. A fantastic opportunity to enjoy space, privacy, and modern updates in a desirable location. (id:36835)

119 Glass Street
St. Marys, Ontario
BRAND NEW HOME, NEWLY ADJUSTED PRICE! Take advantage of Ontario's latest announcement-now offering a full HST rebate, making your dream Teahen Home more attainable than ever! Located in the north end of St. Marys, this home displays exquisite craftsmanship, and modern comfort throughout. Scheduled for completion in 2027, this stunning one-storey home features 2 bedrooms, 2 bathrooms, and approximately 1540 square feet of beautifully finished living space. Inside you will find engineered hardwood flooring, soft-close cabinetry, and stone countertops that reflect Teahen's signature attention to detail. The open-concept main floor is highlighted by a tray ceiling, creating an elegant sense of height and space, while the rear patio door opens to a covered classic wood deck-perfect for relaxing or entertaining outdoors. If that wasn't enough you can choose to finished the basement a third bedroom, and spacious rec. room. Every detail of this home has been thoughtfully designed to deliver beauty, functionality, and lasting value. Experience small-town living with modern luxury-your brand new Teahen home awaits in St. Marys. (id:36835)

461 Green Road Unit# 707
Stoney Creek, Ontario
The Sage Floorplan is a brand new 2-bedroom, 2-bathroom corner suite being sold directly by the builder, DeSantis Homes, offering 1,015 sq. ft. plus approximately 150 sq. ft. of balcony space with direct lake views. Featuring over $50,000 in upgrades, this unit offers 9-ft ceilings, pot lights, luxury vinyl flooring throughout, floor-to-ceiling wrap around windows, and a fully upgraded kitchen with extended 100cm upper cabinetry, custom built-in pantry with integrated microwave, quartz countertops, and upgraded appliances. The spacious primary bedroom includes a walk-in closet, private balcony access, and an upgraded ensuite with a glass shower, while the second bathroom features a soaker tub. Underground parking and locker included. Residents enjoy premium amenities including a rooftop terrace with BBQs, dining and lounge areas, community gardens, club room, media lounge, studio space, art gallery corridor, dog spa, smart parcel lockers, EV charging stations, and more, all just minutes from the GO Station, lakefront trails, shopping, restaurants, and major highway access. (id:36835)

461 Green Road Unit# 901
Stoney Creek, Ontario
The Sapphire Floorplan is a brand new 1-bedroom + den, 1-bathroom suite being sold directly by the builder, De Santis Homes, offering 635 sq. ft. of interior living space plus a private balcony. Featuring $15,500 in premium upgrades, this unit offers pot lights, quartz countertops, modern appliances, a frameless glass walk-in shower, and extended 100cm upper kitchen cabinetry. Underground parking and locker included. Residents enjoy premium amenities including a rooftop terrace with BBQs, dining and lounge areas, community gardens, club room, media lounge, studio space, art gallery corridor, dog spa, smart parcel lockers, EV charging stations, and more, all just minutes from the GO Station, lakefront trails, shopping, restaurants, and major highway access. (id:36835)
22 Lake Street
Grimsby, Ontario
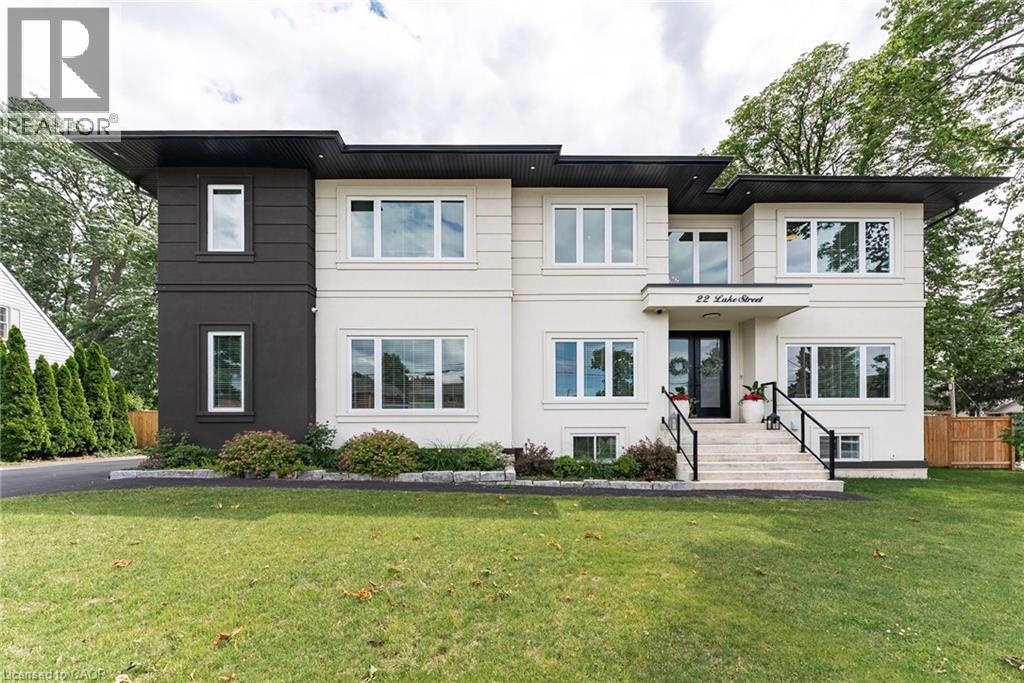
Experience refined living in this exceptional custom-built raised two-storey home, offering 6 spacious bedrooms and 6 beautifully appointed bathrooms throughout the fully finished meticulously crafted living space on all levels. Designed with both elegance and everyday comfort in mind, this radiating residence makes a lasting first impression from the moment you step inside. The welcoming foyer with vaulted ceilings, opens to a delightful dining area, den /office space, a generous living room accompanied by a built in surround sound system, access to the rear fully fenced in yard, and the most impressive gourmet chef inspired kitchen sitting as the centerpiece of the home, highlighted by an extraordinary 5' x 10.5' quartz island with striking waterfall edges, premium finishes, and abundant space for gathering with family and friends. Completing the main level is a bright bedroom featuring a walk-in closet and an accessible full bathroom, making it an ideal space for overnight guests, in-laws, or multi-generational living. The upper level is home to a luxurious primary bedroom suite with an exemplary 20' x 9' walk in closet and an expansive bathroom oasis in addition to a complete laundry room, 4 bedrooms with one featuring its own ensuite, and a beautiful bright open loft. The fully finished basement extends the home's remarkable living space and offers incredible versatility. Complete with a kitchenette, a full bathroom, a spacious den ideal for a home office or gym, an additional storage room, and convenient inside access to the attached garage, this level is perfectly suited for extended family, entertaining, or creating the ultimate recreational retreat. Appreciate having a marina and Lake Ontario right out your doorstep, adding to this highly sought after location providing close proximity to the quaint downtown, many parks, walking trails, schools, and the Niagara Escarpment. This property is the true definition of luxury with exquisite attention to detail! (id:36835)
1938 Turkey Point Road
Simcoe, Ontario
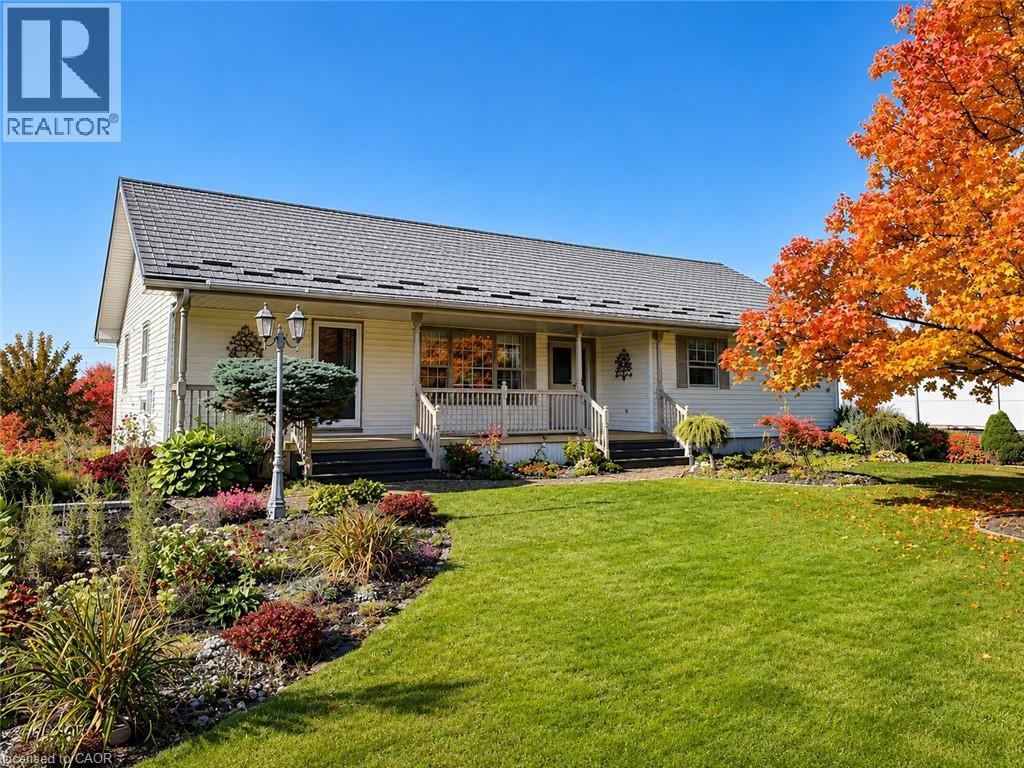
Rare opportunity to own approx. 10 acres near Simcoe combining land investment, agricultural business potential & country living. Surrounded by productive farmland and nearby residential development, this property is well positioned for future growth and long-term land-value potential. Ideal for greenhouse and specialty farming with fertile sand-loam soil, ample water, hydro & connected natural gas. 3-phase power is available along the front road, offering excellent potential for greenhouse vegetables, processing, refrigeration and other agricultural operations. Located in Norfolk County, the heart of Ontario's ginseng industry, offering unique potential for ginseng/high-value crop production, processing, storage, wholesale and trade with Canadian & Asian markets. Excellent flexibility for multi-generational living, with potential for an additional detached residential dwelling subject to zoning and approvals. Minutes to Simcoe, Long Point, Lake Erie and provincial recreation areas—ideal for family living, B&B/rural tourism or a private country retreat. Existing 1,707 sq.ft. 3-bedroom bungalow, detached 2-car garage, and multiple outbuildings, including one with hydro & water. **SELLER IS MOTIVATED AND READY TO MAKE A DEAL!** Invest, farm, live and grow—an exceptional 10-acre opportunity with value today and exciting possibilities for tomorrow. (id:36835)