
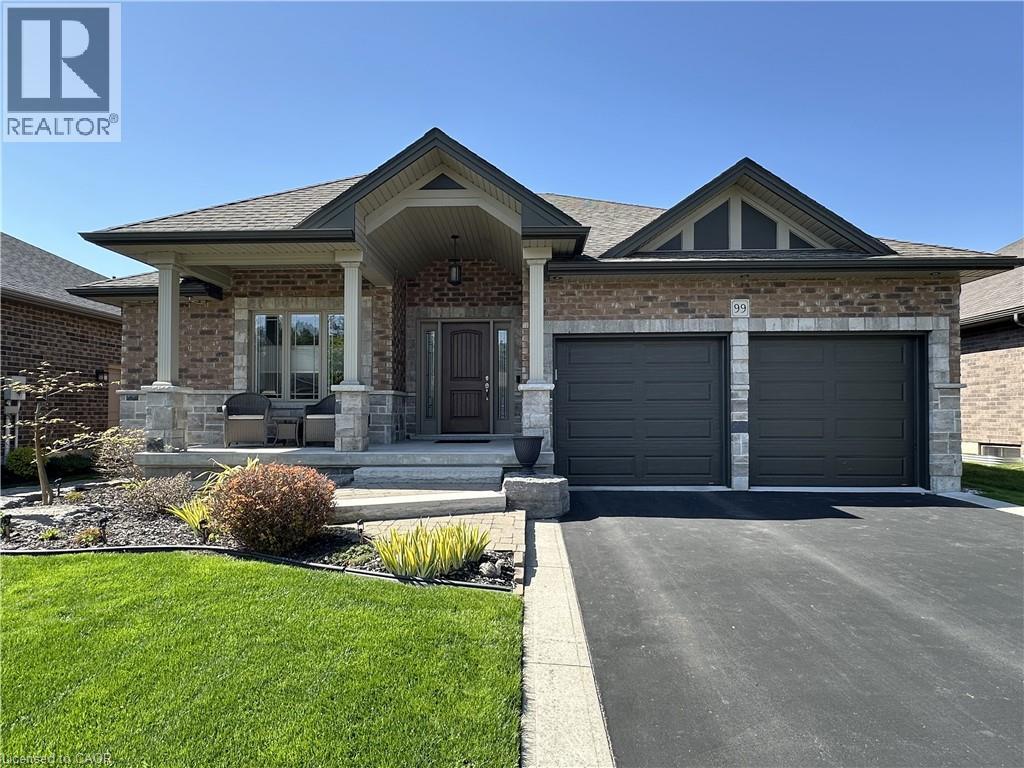
99 Angler Avenue
Port Dover, Ontario
Welcome to Pineridge Estates, where pride of ownership is on full display in this impeccably maintained 2015 bungalow. Offering over 1900 sq. ft. of beautifully cared-for living space, this home shows like new and has been kept in pristine condition inside and out. From the moment you arrive, the attractive curb appeal and manicured landscaping with perennial gardens, landscape boulders, and a paved drive with concrete borders set the tone. A covered front entry leads into a wide, welcoming foyer with crown moulding and a spacious entry door with sidelights that fill the space with natural light. The open-concept main floor is both functional and elegant, with a bright living room highlighted by a cathedral ceiling, gas fireplace, hidden space for TV components, and a floor outlet for flexible furniture placement. The kitchen is spotless and well-appointed, complete with ceiling height cabinetry, backsplash, stainless steel appliances, and a walk-in pantry all perfectly maintained and ready to enjoy. The primary bedroom offers a walk-in closet and private ensuite, while the guest bath includes a suntube for added natural brightness. Main floor laundry and an attached double garage provide everyday convenience. Downstairs, the partially finished basement includes a den with large closet, a comfortable TV room, ample storage, and a rough in bathroom for further development potential. Step outside to a stunning 18’ x 24’ composite deck (2025), ideal for relaxing or entertaining, along with a garden shed and beautifully maintained grounds that reflect the same meticulous care found throughout the home. A truly turnkey property in a sought-after community—this home stands out for its exceptional upkeep, thoughtful design, and move-in-ready condition. (id:36835)
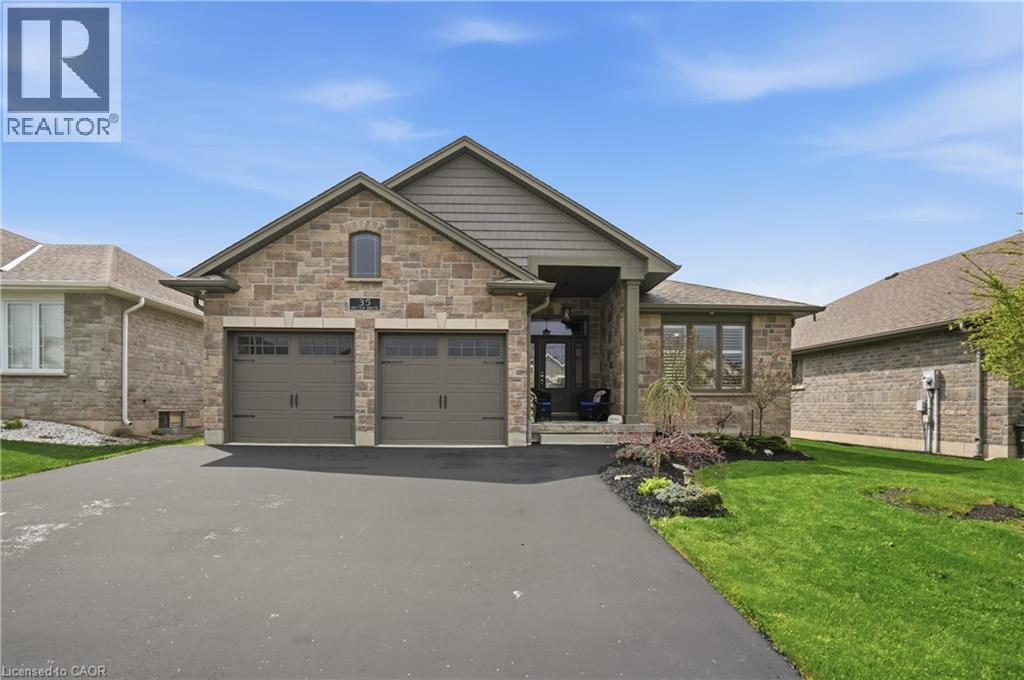
35 Patten Drive
St. George, Ontario
Welcome to this beautifully appointed high efficiency bungalow in the sought-after community of St. George, where small town charm meets modern comfort. Built in 2018 by Brant Star Homes, this “Brunswick” model offers a thoughtfully designed open concept layout with impressive 11’ ceilings that create a bright, airy living space. The main level features engineered white oak hardwood flooring throughout, a spacious living room anchored by a gas fireplace, and expansive windows dressed with California shutters. The kitchen is both stylish and functional, complete with quartz countertops and extended cabinetry, flowing seamlessly into the dining and living areas for easy entertaining. This home offers 2+3 bedrooms and 3 full bathrooms, providing flexibility for families or guests. The fully finished basement expands the living space with a large recreation area, additional bedrooms, and a full bath. Outside, enjoy a well-maintained yard with a shed equipped with hydro, while the insulated and heated garage adds everyday convenience. Located in a picturesque and growing town known for its strong sense of community and excellent schools, this home presents an exceptional opportunity to enjoy quality construction, modern finishes, and comfortable living in St. George. (id:36835)
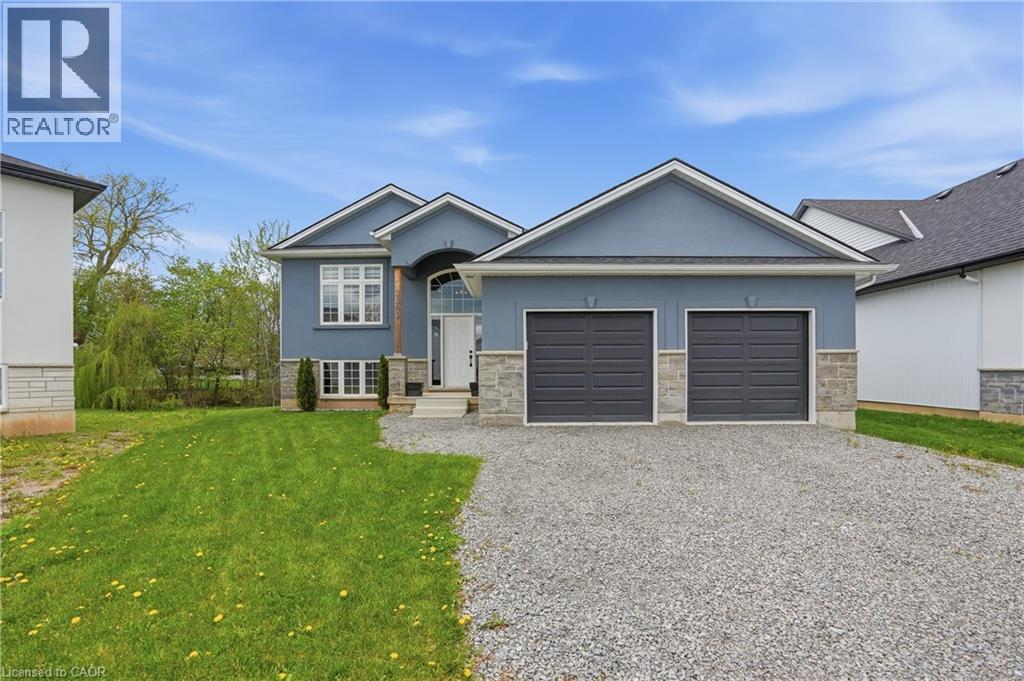
3363 Willguard Court
Niagara Falls, Ontario
Welcome to this spacious raised bungalow tucked away on a quiet court in the beautiful town of Chippawa! Offering over 2400 sq. ft. of total finished living space, this home features a functional layout ideal for families, downsizers or multi-generational living. Main flr offers a bright living rm, kitchen/dining area, large primary bdrm with walk-in closet & ensuite, plus an additional bdrm and full bath ensuite privlege. The finished walk-out bsmt adds excellent living space with a large rec rm, 2 additional bdrms, full bath, laundry, storage & rough-in for future kitchen, offering great in-law suite potential. Attached double garage, great curb appeal & a private rear yard backing onto a creek complete the package. Walk to town and nearby amenities incl. Patrick Cummings Memorial Sports Complex, Chippawa Lions Park, schools, restaurants, Niagara Community Child Care, Chippawa Boat Ramp & Legends on the Niagara Golf Course. Mins to Niagara Falls tourist district, easy hwy access, approx. 10 mins to the new South Niagara Hospital site & approx. 20 mins to the Peace Bridge. A fantastic opportunity in a convenient Chippawa location! (id:36835)
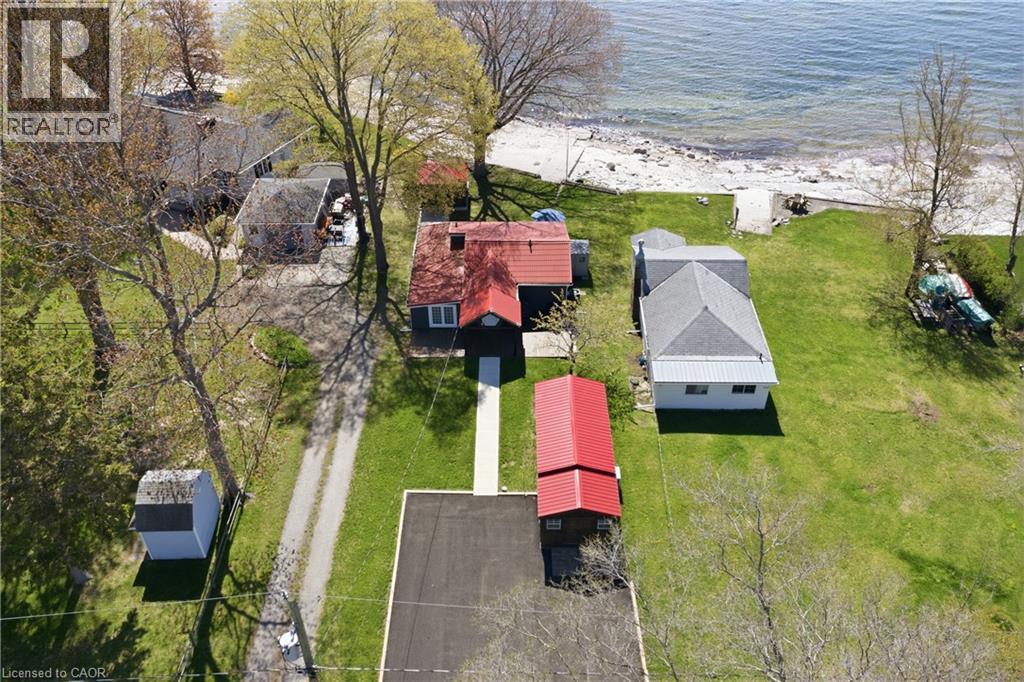
11349 Neff Street
Port Colborne, Ontario
Welcome to your own private waterfront escape at 11349 Neff Street in beautiful Morgan’s Point near Port Colborne! This charming FULLY WINTERIZED year-round lakefront home offers the perfect blend of relaxation, comfort, and waterfront lifestyle living. Situated in a quieter and more protected section of Morgan’s Point, enjoy peaceful shoreline living without the harsher winter storm exposure found in other areas. Take in breathtaking waterfront views while watching ships pass through the nearby Welland Canal from your stunning waterfront bunkie featuring a newer screened-in gazebo with a newer roof, updated shelving, fresh exterior stain, hydro, and fridge—creating the ultimate entertaining space for cards, cocktails, or relaxing evenings by the water. The professionally inspected seawall is rock solid with no repairs required, offering peace of mind for years to come. Inside the home, 2 Bedrooms + loft sleeps 7, 1.5 Baths including a Spa Like main bath with glass enclosed shower and a relaxing Soaker tub! You will also enjoy an updated kitchen, with newer appliances, a cozy living room with gas fireplace for comfortable year-round living. The fully renovated rear bunkie is insulated and equipped with heating and A/C, making it ideal for guests, a home office, or additional sleeping quarters. The property has seen numerous recent upgrades including a newly paved driveway, fresh stained front decks, new walkway to the property, upgraded water purification systems, newer hot water tank, pumped septic system, and fiber optic internet throughout the property for fast and reliable connectivity. Located just minutes from parks, walking trails, wineries, grocery stores, and downtown Port Colborne, this incredible waterfront property offers the perfect opportunity for year-round living, weekend escapes, or investment potential. Don’t miss your opportunity to own this exceptional waterfront retreat! (id:36835)
277 Main Street W
Hamilton, Ontario
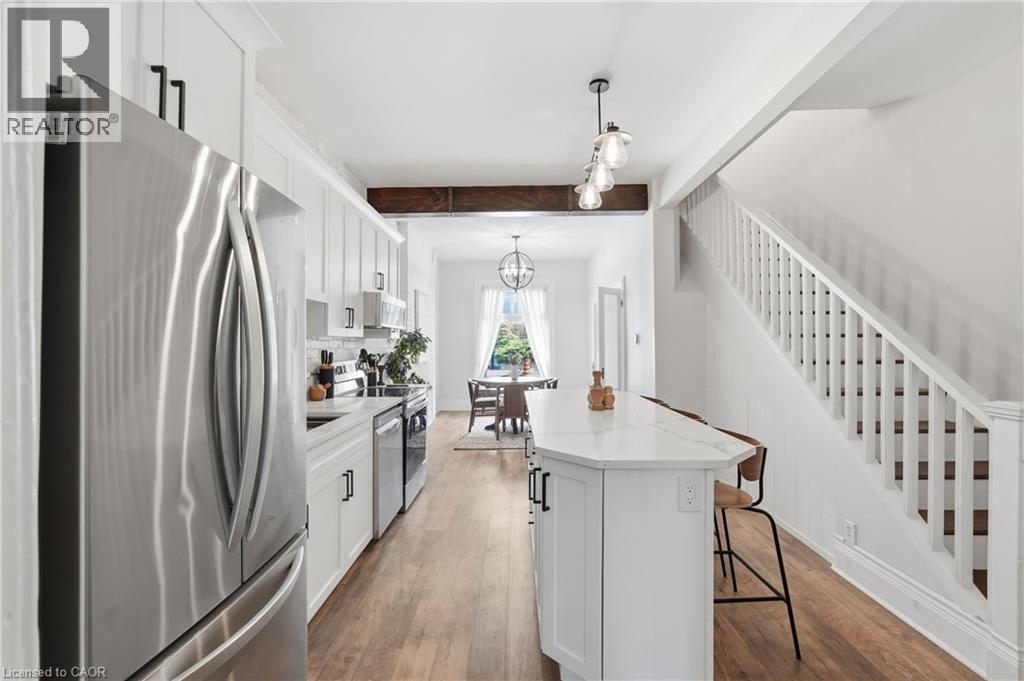
Prime opportunity in the heart of Kirkendall! This C5 mixed-use property at 277 Main St W. Offers exceptional potential for business owners and investors alike. Featuring versatile zoning that accommodates both commercial and residential use, this property is ideal for creating office space, retail storefronts, or modern living units. Perfect for first-time home buyers seeking a home with income potential, or investors looking for a high-visibility, multi-purpose location. Discover how beautifully updated this freehold townhome is including a chef-inspired kitchen with a large island, open-concept living and dining areas, and a private courtyard-style backyard. Located steps from Locke Street and Hess Village, this home or potential business offers easy access to trendy shops, restaurants, and public transit, making it ideal for investors, business owners, young professionals and first-time homebuyers. Recent updates provide peace of mind and added value, including a durable new metal roof, premium Magic Windows, and Leaf Guard protection for low-maintenance living. Plenty of street parking available nearby for residents, clients and guests. Don't miss this rare chance! (id:36835)
96 Fraser Street
Port Colborne, Ontario
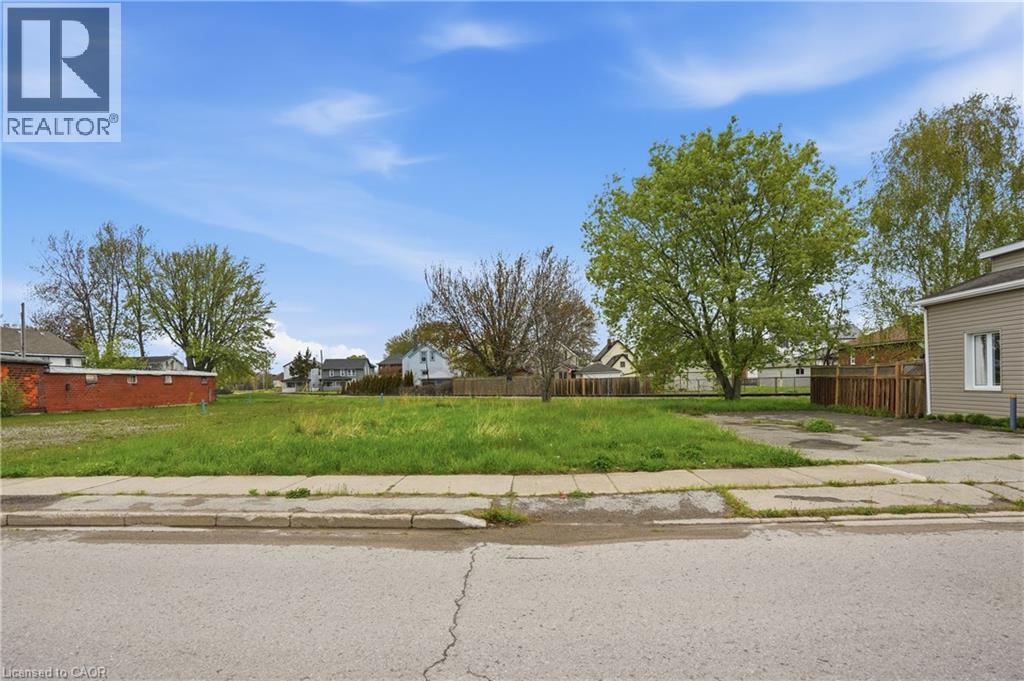
Level vacant lot in Port Colborne featuring Downtown Commercial zoning that permits a wide range of potential uses including retail and services, dining and entertainment, residential, and community facilities. Situated in a growing lakeside community near the Welland Canal, this property offers an excellent opportunity to capitalize on the city’s popular Canal Days Festival and steady tourism traffic. Conveniently located close to the Friendship Trail, HH Knoll Lakeview Park, Nickel Beach, and the downtown core. This location offers strong lifestyle and development appeal in one of Niagara’s evolving waterfront communities. (id:36835)
1270 Maple Crossing Boulevard Unit# 208
Burlington, Ontario
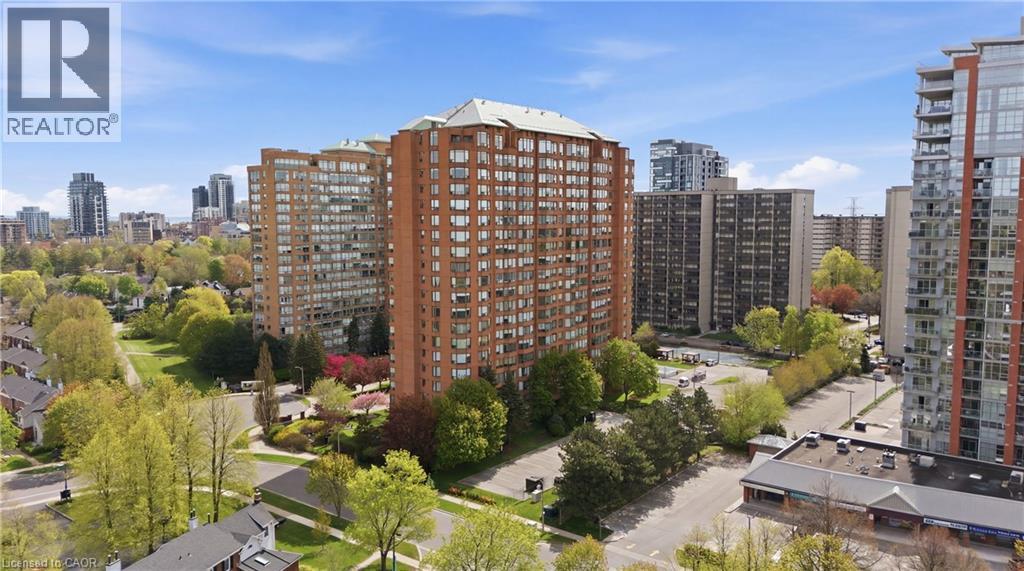
Imagine coming home knowing everything is taken care of—this beautifully maintained unit is set in one of Burlington’s best-managed buildings, where condo fees include all utilities for truly stress-free living. If walking distance to the lake is what you are looking for then look no further. Welcome to this beautifully renovated 3-bedroom + DEN unit, offering high-quality renovations throughout. This bright and thoughtfully redesigned unit showcases California shutters throughout, filling the space with natural light while adding timeless elegance and privacy. The fully updated kitchen features sleek stainless steel appliances, modern finishes, and carefully planned storage solutions to maximize functionality. Every detail of the renovation was intentionally executed to enhance both style and everyday practicality, with ample storage seamlessly integrated throughout. The three bedrooms are well-proportioned and inviting, while the open-concept living and dining areas create a warm, airy atmosphere ideal for both relaxing and entertaining. The versatile den, prominently positioned is perfect for a home office or private retreat. With 24-7 Concierge, ample visitor parking and located just steps from the lake and close to shopping, dining, transit, and everyday amenities, this condo offers the perfect balance of lifestyle and convenience. Completely turnkey and move-in ready— simply unpack and enjoy. (id:36835)
50-52 & 54 Park Road N
Grimsby, Ontario
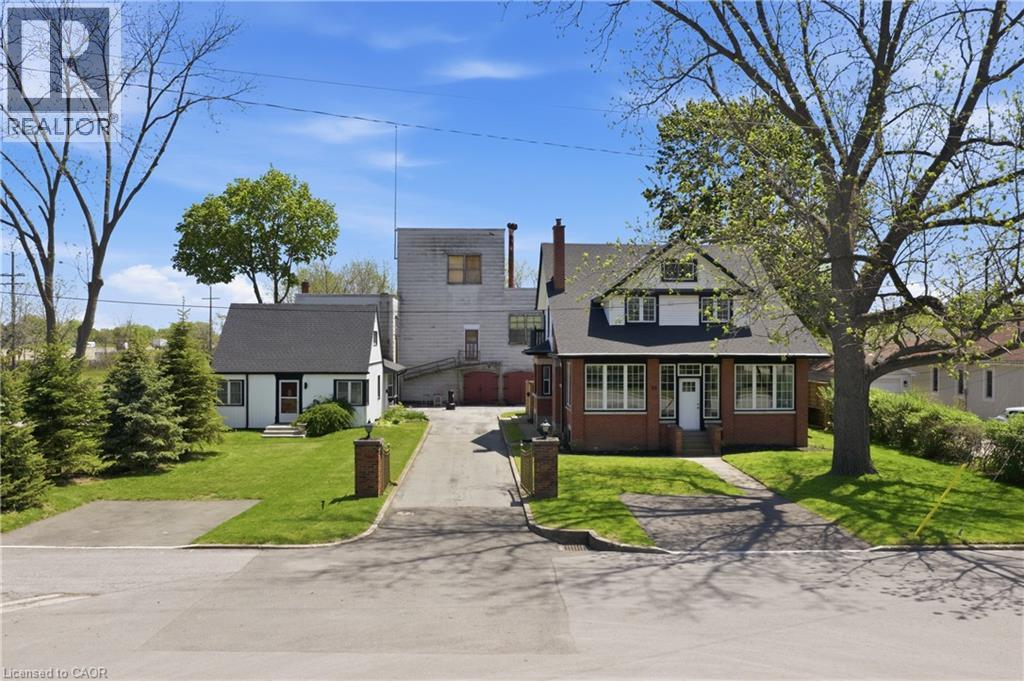
Rare opportunity to acquire a unique multi property offering in the heart of Grimsby, consisting of 50-52 and 54 Park Road North, being sold together. Known as the historic Gadsby Property, this exceptional package combines approximately 9,700 sq ft of industrial/manufacturing space with two residential dwellings, creating outstanding potential for live/work use, investment, redevelopment, or repurposing opportunities. The industrial component features a gated entry and a substantial 3 storey manufacturing building, historically operated as a boot manufacturing facility since the 1940s. The space offers excellent versatility for future commercial, industrial, or mixed-use possibilities. Complementing the property are two residential homes, including a beautifully maintained and renovated heritage residence offering over 3,000 sq ft of living space with timeless architectural details, spacious principal rooms, modern kitchen finishes, and multiple bedrooms. A second detached dwelling further enhances the flexibility and income potential of the site. Ideally located minutes from the QEW in the growing Town of Grimsby, this is a rare opportunity to secure a landmark property with significant future potential. Properties being sold as is. (id:36835)
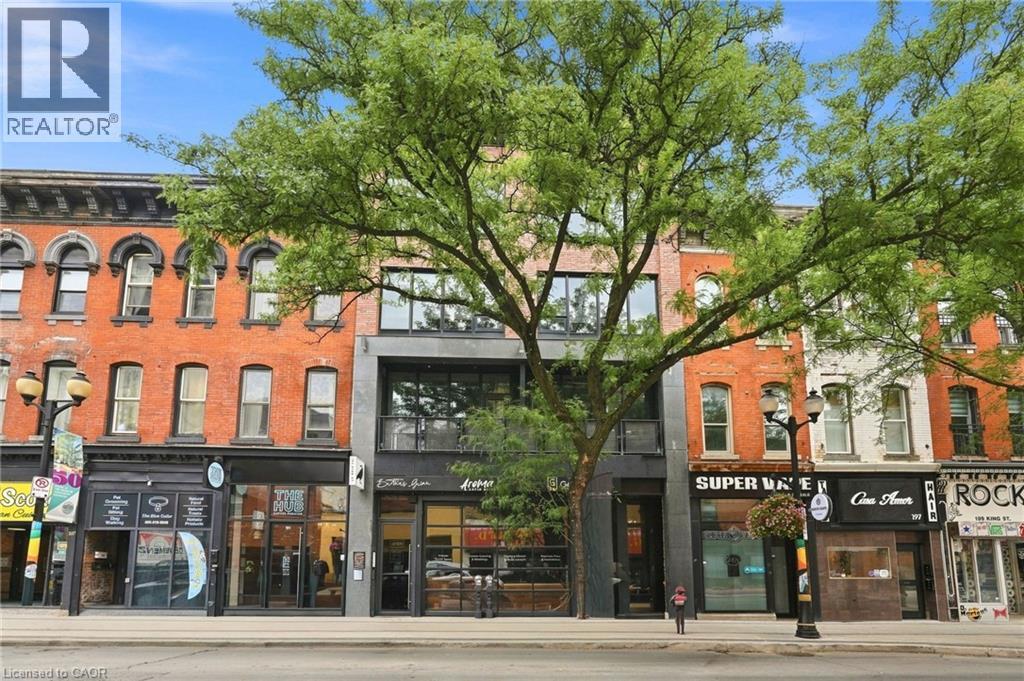
193 King Street E Unit# 304
Hamilton, Ontario
Sign a **13-month lease** and enjoy **one month of free rent**. This stylish loft-style one-bedroom blends modern finishes with everyday convenience, featuring hardwood floors, granite countertops, maple cabinetry, and in-suite laundry. Set in the heart of International Village, you’ll be steps from local shops, dining, transit, and the well-loved Brothers Grimm Bistro located right in the building. Tenants at **193 King St E** receive **10% off dine-in** and **15% off takeout** at Brothers Grimm. Rent is plus hydro. Monthly parking is available directly behind the building, with additional options across the street or at nearby meters. We screen through SingleKey; credit check, employment letter, references, and a signed lease are required. (id:36835)
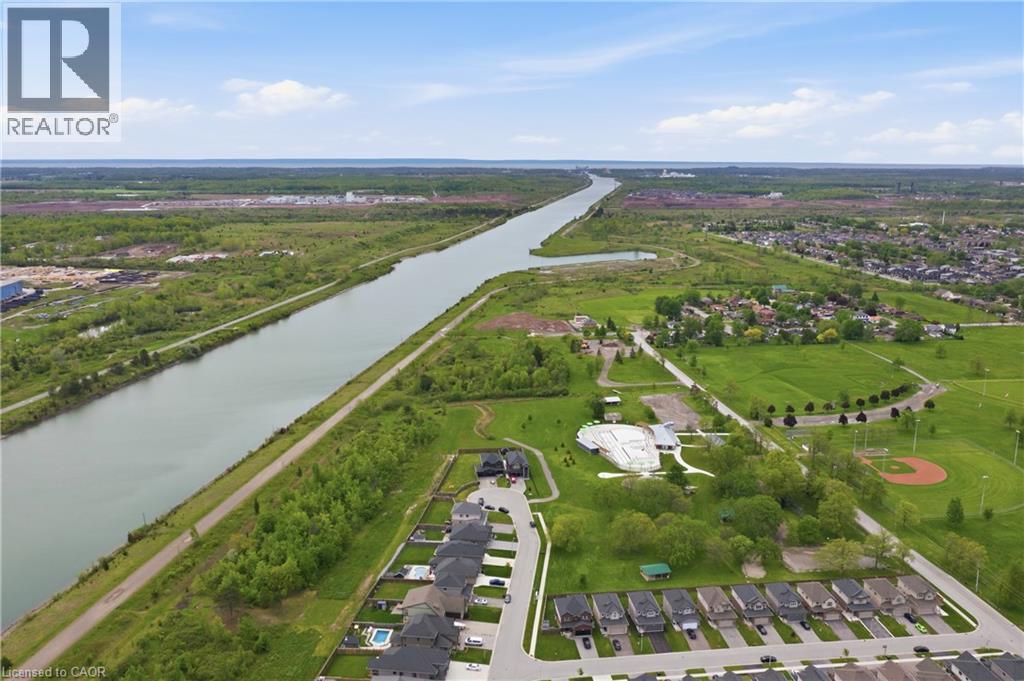
334 Viger Drive
Welland, Ontario
Location, Location, Location! Discover luxury living in this stunning executive 5-bedroom, 4-bathroom home with over $250,000 in premium builder upgrades. Featuring 9-ft ceilings, hardwood flooring, and high-end finishes throughout, this bright open-concept home is perfect for family living and entertaining. The gourmet kitchen flows seamlessly into the spacious living and dining areas. situated on a rare extra-wide 58 x 152 ft premium lot on a private court backing onto the scenic Welland Canal, this property offers a 3-car garage, lush greenery, and a private backyard oasis. The professionally finished basement with separate entrance includes a recreation room, 5th bedroom/office, and 3-piece bath ideal for extended family or in-law potential. A rare opportunity in an unbeatable location this dream home won't last long! (id:36835)
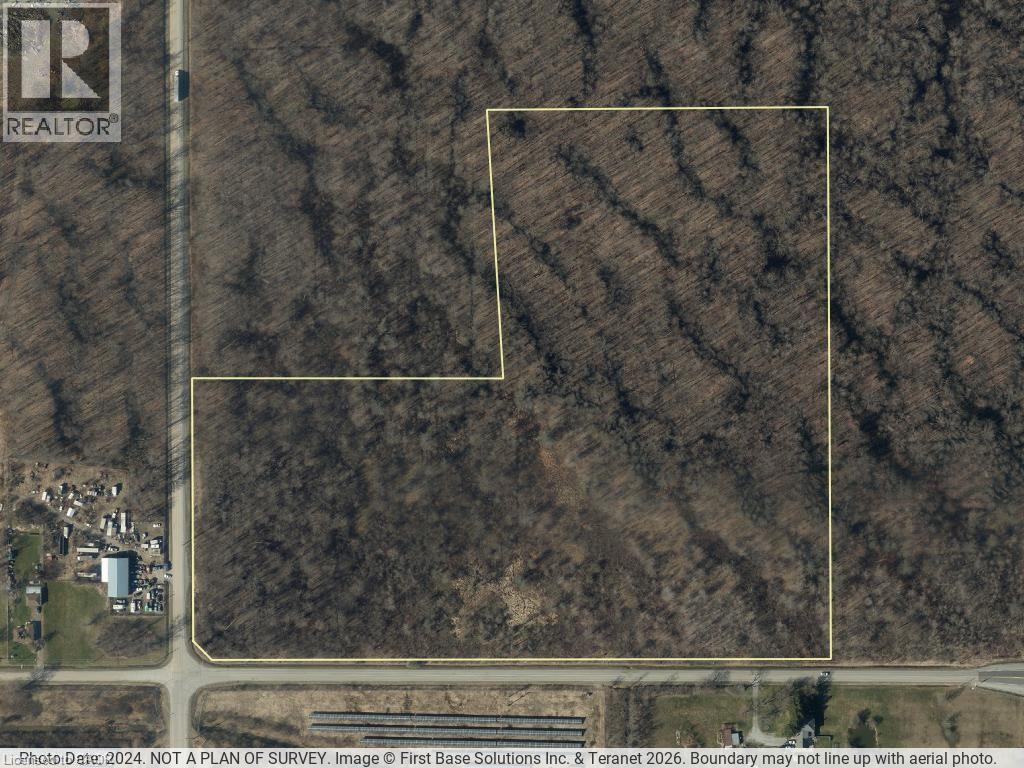
116 Netherby Road
Welland, Ontario
Large-Scale LAND BANK opportunity in a growing industrial corridor. Industrial-zoned 28.16-acre parcel near Rusholme Rd and Netherby in Welland. G1 zoning permits a large variety of industrial and commercial uses, however, this property has the EP and EC Overlay - ENVIRONMENTALLY PROTECTED. Today, permitted uses are limited to conservation and environmental protection. (id:36835)
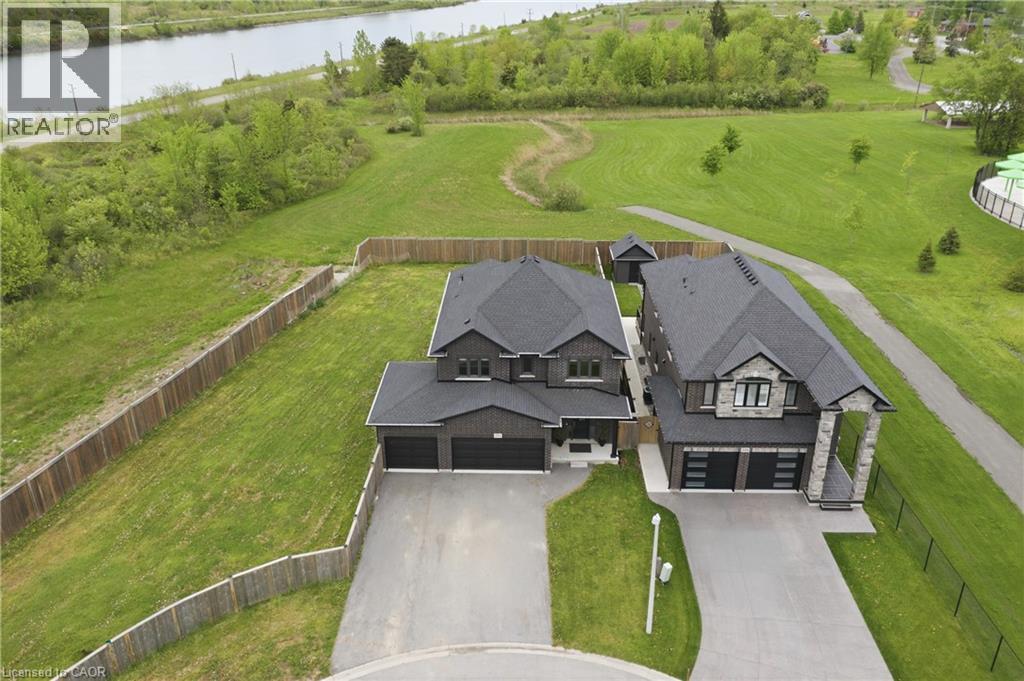
374 Viger Drive S
Welland, Ontario
Location, Location, Location! Welcome to this stunning, bright, and spacious sun-filled home offering 7 bedrooms and 4 bathrooms in the heart of Welland. Ideally located close to Welland Canal with no rear neighbours, Highway 406, Memorial Park, and the Community Centre. Boasting over $200,000 in builder upgrades on a huge 70x195 ft lot, this beautifully maintained home sits on a large, private, landscaped court. The family-sized kitchen features abundant cabinetry, generous counter space, stainless steel appliances, and a spacious breakfast area with a walkout to the expansive backyard, perfect for entertaining and family enjoyment. The combined living and dining room offers an impressive amount of space, creating the ideal setting for family gatherings, celebrations, and everyday living. The fully finished basement with a separate entrance adds incredible versatility and includes 2 bedrooms, a large recreation room, a 3-piece bathroom, and ample storage space. Whether you're looking for an in-law suite, multi-generational living, or additional living space, this lower level offers endless possibilities. With its generous layout, premium upgrades, private setting, and unbeatable location, this home is a rare opportunity for growing families and investors alike. Don't miss your chance to own this exceptional property. Homes offering this much space and flexibility rarely come to market and won't last long! (id:36835)
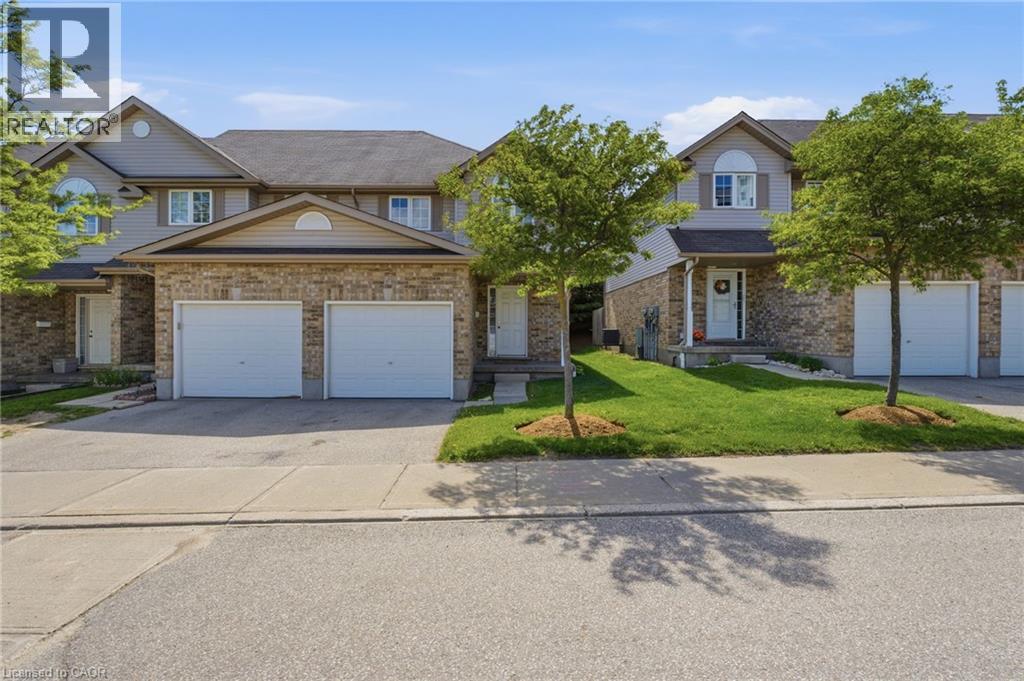
10 Fallowfield Drive Unit# 19
Kitchener, Ontario
Welcome to Unit 19 at 10 Fallowfield Drive a stylish, turn-key 3-bedroom, 3-bathroom townhome offering carefree condo living in Kitchener's desirable Country Hills East. Perfect for first-time buyers, young families, and professionals seeking a modern, move-in-ready space. The bright, open-concept main floor features a magazine-worthy, updated chef's kitchen complete with rich wood countertops, crisp white cabinetry, a trendy brick-accent backsplash, and a deep farmhouse apron sink. The dining area flows seamlessly out to a private stone patio surrounded by mature trees ideal for outdoor dining and BBQs. Upstairs boasts modern flooring throughout, three generous bedrooms including a spacious primary retreat and a pristine full family bath. The value doubles in the fully finished basement, which offers a massive rec room/flex space, a dedicated laundry room, and a beautifully renovated 3-piece bathroom featuring a custom tiled walk-in shower. Complete with an attached garage, low maintenance fees, and an unbeatable location just minutes from the LRT, Activa Sportsplex, top-rated schools, shopping, and Highway 8 access. Don't miss this perfect blend of style and convenience! (id:36835)
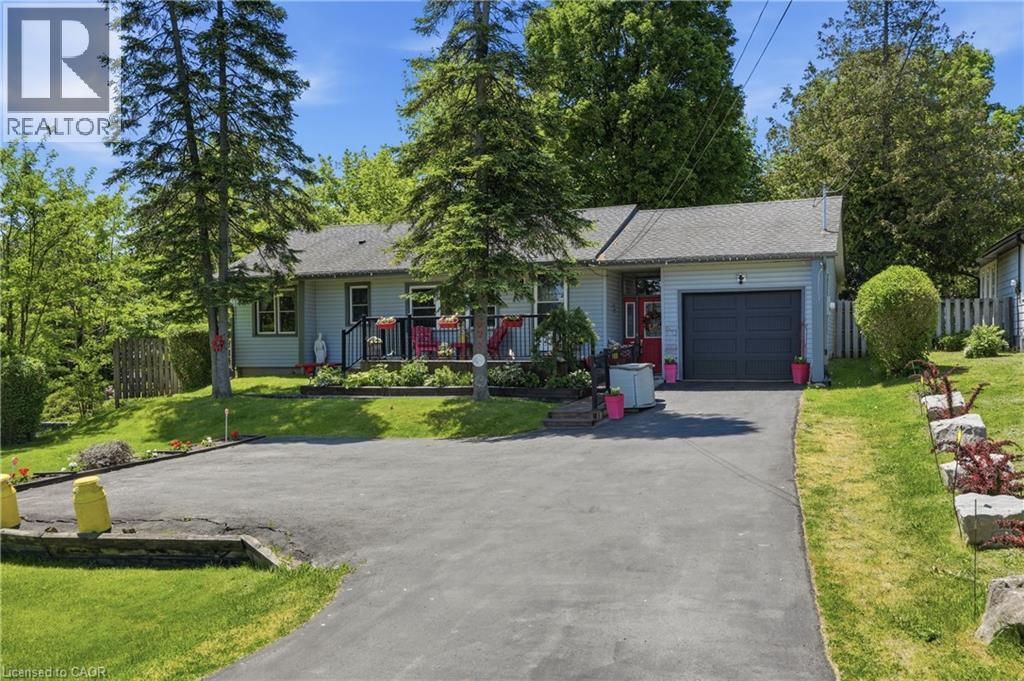
925 Highway 6 N
Flamborough, Ontario
Welcome to this beautifully maintained bungalow, lovingly cared for and enjoyed for years. Situated along what was once known as the King's Highway, this property offers the perfect combination of convenience at the front and a surprisingly peaceful, private retreat in the backyard. Pride of ownership is evident throughout, with countless updates and improvements completed over the years, including the furnace, air conditioning, windows, doors, roof, driveway, siding, soffits, fascia, eavestroughs, deck, and more (full list of updates available). Step inside to discover a spacious, recently updated eat-in kitchen featuring stunning quartz countertops, a stylish backsplash, and plenty of space for family meals and entertaining. The bright and welcoming living room boasts a large bay window, new flooring, and a cozy wood-burning fireplace, creating the perfect place to relax. A separate family room offers additional living space complete with a gas fireplace, making it an ideal gathering spot year-round. The attached garage has also been recently upgraded with insulation and drywall, adding both comfort and functionality. Outside, you'll fall in love with the incredible 269-foot-deep lot. Beautifully landscaped and exceptionally private, this backyard oasis is designed for entertaining and enjoying the outdoors. Spend your summer days relaxing by the newer pool, hosting family gatherings on the deck, or simply unwinding in the peaceful surroundings. This is a rare opportunity to own a meticulously maintained home on an impressive lot where all the major updates have already been completed. Simply move in and enjoy! (id:36835)
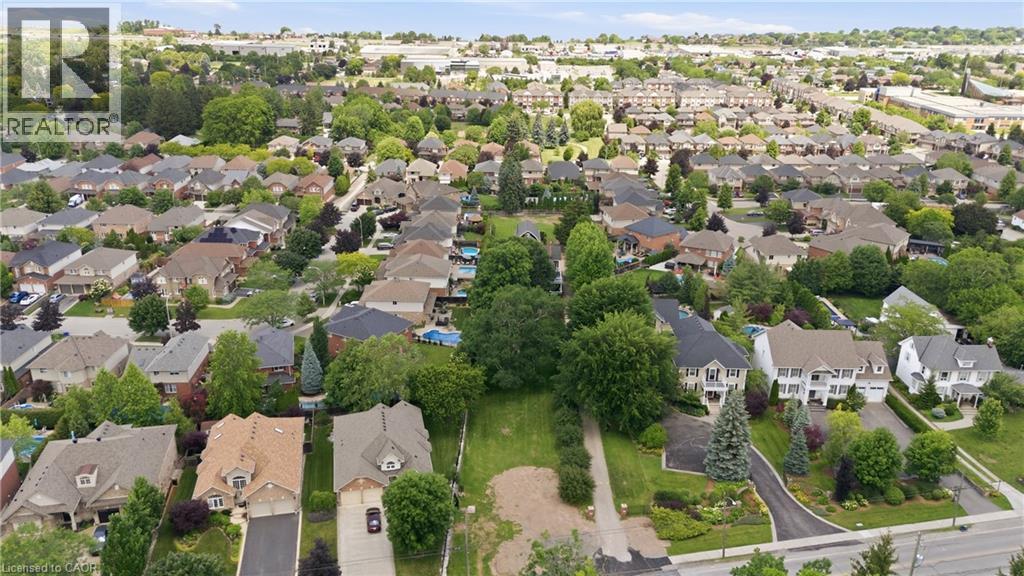
292 Main Street W Unit# A
Grimsby, Ontario
Offered for the first time, this exceptional newly severed building lot presents a rare opportunity to create your dream home in one of Grimsby's most sought-after locations. Situated on prestigious Main Street West at the base of the Niagara Escarpment, this generous 59 x 154 ft lot offers stunning escarpment views and endless possibilities for a custom-built residence. All municipal services are conveniently available at the lot line, making this an ideal canvas for your vision. Surrounded by a beautiful blend of distinguished century estate homes and newly constructed luxury custom residences, this established neighbourhood perfectly combines timeless character with modern elegance. Enjoy the convenience of in-town living with schools, parks, boutique shopping, restaurants, wineries, and quick highway access all just minutes away, while being immersed in the natural beauty of the Niagara Escarpment. Whether you're a homeowner looking to build your forever home or a builder seeking a premium location, this is a truly unique opportunity in the heart of Grimsby. Bring your vision to life and build the custom home you've always imagined in one of Niagara's most desirable communities. (id:36835)
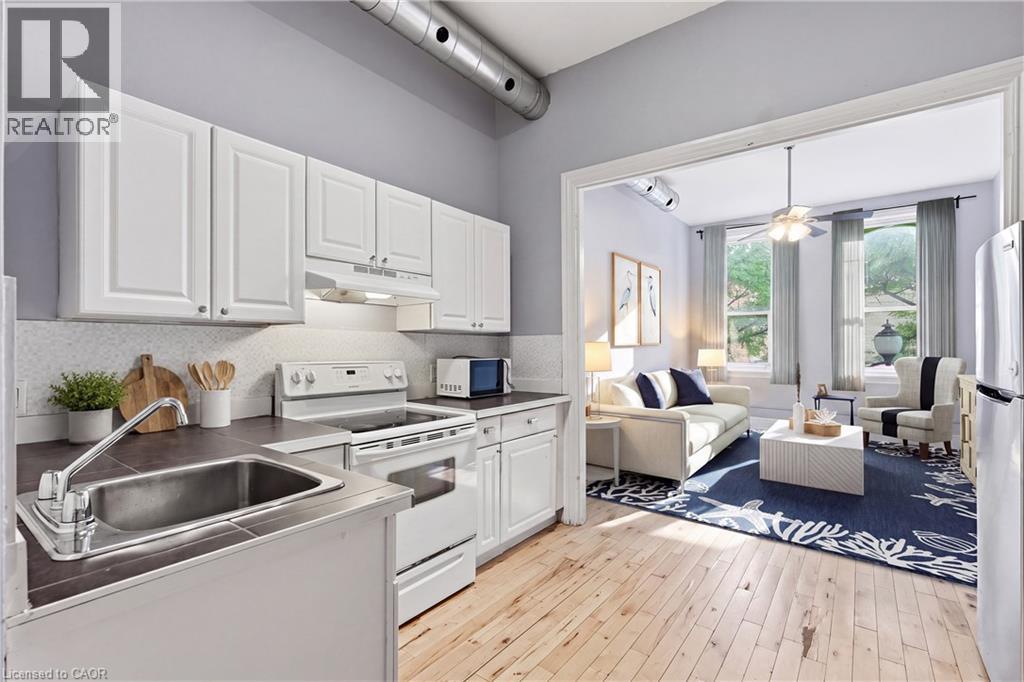
195 King Street E Unit# 1
Hamilton, Ontario
Sign a 13-month lease and receive one month of free rent! Welcome to 195 King St East, located in the heart of International Village. This spacious one-bedroom apartment offers a perfect blend of character and modern convenience, featuring hardwood floors, north and south facing windows, and in-suite laundry. Enjoy the view of the escarpment. Just steps from shops, dining, and transit, the building is also right next door to Brothers Grimm Bistro on the lower level, where tenants receive 10% off dine-in and 15% off takeout. Tenant pays utilities. Parking is available nearby, including a rear lot for approximately $95/month, additional parking across the street, and street parking options. With a Walk Score of 97, everything you need is within easy reach. Application requirements include SingleKey screening. (id:36835)
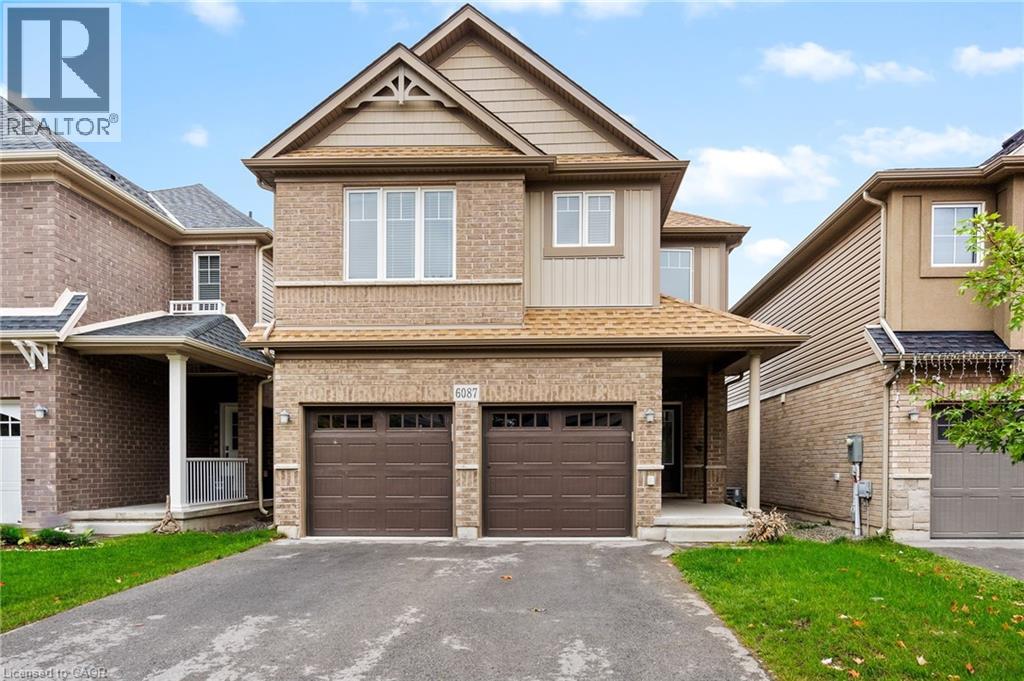
6087 Eaglewood Drive Unit# Lower
Niagara Falls, Ontario
LOCATION!LOCATION!LOCATIONISTUNNING DETACHED HOUSE FOR LEASE (BASEMENT ONLY) SITUATED NEAR THUNDERING WATERS GOLF COURSE & BACKING ONTO DRUMMOND RD. THIS BEAUTIFUL BRIGHT HOUSE BOASTS QUALITY AND ELEGANCE THROUGHOUT OPEN CONCEPT, HIGH CEILING, BIG WINDOWS WITH CONVENIENT WALKOUT THROUGH THE GARAGE. APPLIANCES INCLUDED (STOVE, FRIDGE, DISHWASHER, WASHER AND DRYER) MINUTES TO THE FALLS, CASINO, HOSPITAL, SCHOOLS, QEW/COSTCO/MARINELAND. AND NIAGARA PREMIUM OUTLET, PUBLIC TRANSPORT IS JUST A FEW STEPS AWAY. IT IS A GREAT OPPORTUNITY TO LEASE THIS BEAUTIFUL BASEMENT IN THE PRESTIGIOUS NEIGHBOURHOOD OF NIAGARA FALLS. IT WON'T LAST LONG! (id:36835)
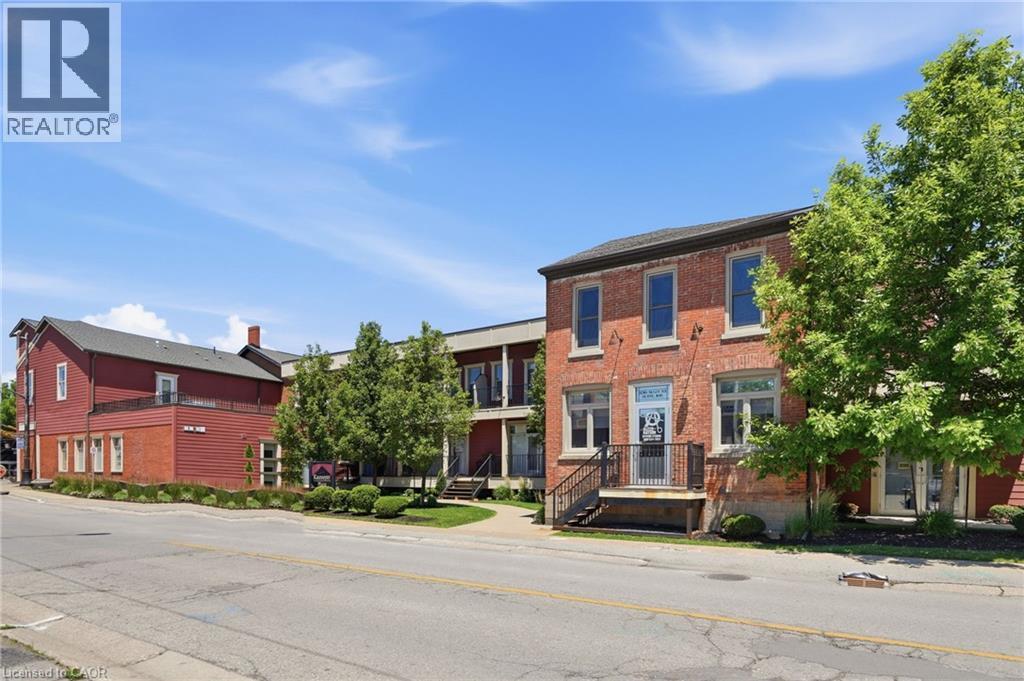
3710 Main Street Unit# 201
Niagara Falls, Ontario
Welcome to Unit 201 at 3710 Main Street, a beautifully finished 2-bedroom, 2-bathroom condo in the heart of Chippawa, one of Niagara's most cherished and tight-knit communities. With 1,191 sq ft of bright, character-filled living space, this boutique-style residence offers the kind of warmth and personality that's rare to find. Exposed brick, elegant chandeliers, and thoughtfully crafted finishes set the tone from the moment you walk in. The primary bedroom features a walk-in closet and private ensuite, while in-suite laundry adds everyday convenience. The standout feature is a generous private terrace, your own outdoor retreat to unwind, entertain, or simply take in the surroundings. Step outside and you'll find the Welland River right across the street, with the Niagara River just a few minutes away on foot. Tucked into the warmth of Chippawa village with trails and the Niagara Parkway close at hand, this is peaceful community living at its finest. Close enough to enjoy everything Niagara Falls has to offer, yet tucked away in a neighbourhood where the pace of life lets you actually enjoy it. Quiet living done beautifully. (id:36835)
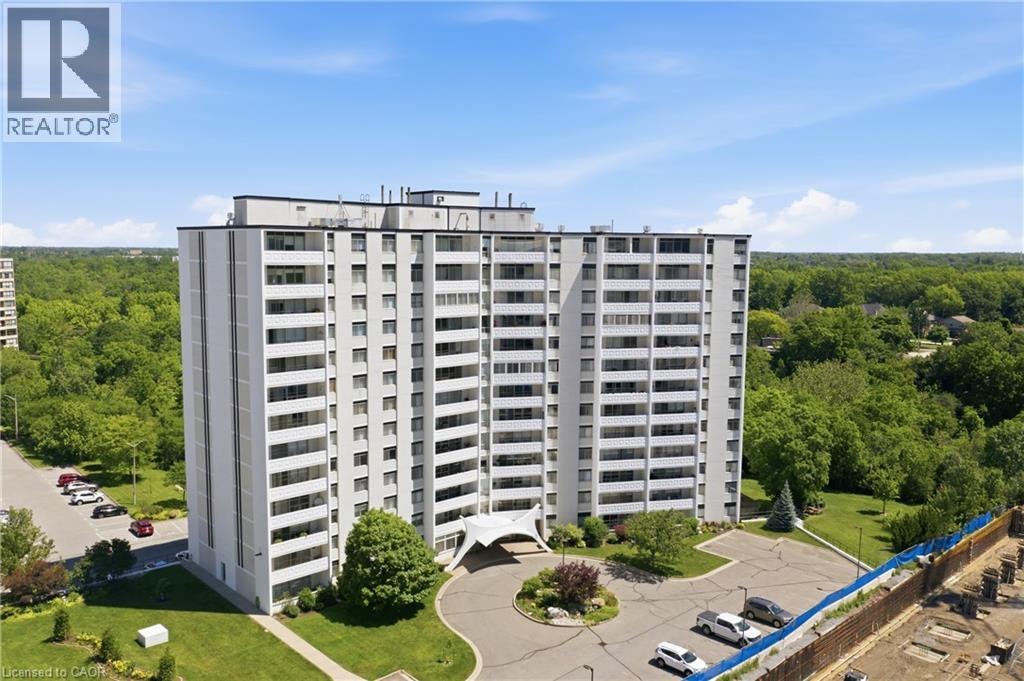
15 Towering Heights Boulevard Unit# 1005
St. Catharines, Ontario
Welcome to this stunning sun-drenched 10th floor condo offering approx. 800 sq. ft. of living space plus a 100 sq. ft. private balcony with beautiful views overlooking Burgoyne Woods, the downtown St. Catharines skyline, and on a clear day, the Toronto skyline. This well-maintained unit features one spacious bedroom, an open-concept living and dining room, a full 4-piece bathroom, and a newer kitchen with granite countertops. Complete with a storage locker and parking space, this condo is perfect for first-time buyers, retirees, investors, or university students. Enjoy fantastic building amenities including an indoor pool, gym, sauna, outdoor patio, and green space. Close to downtown, parks, trails, shopping, restaurants, transit, Brock University, and highway access. (id:36835)
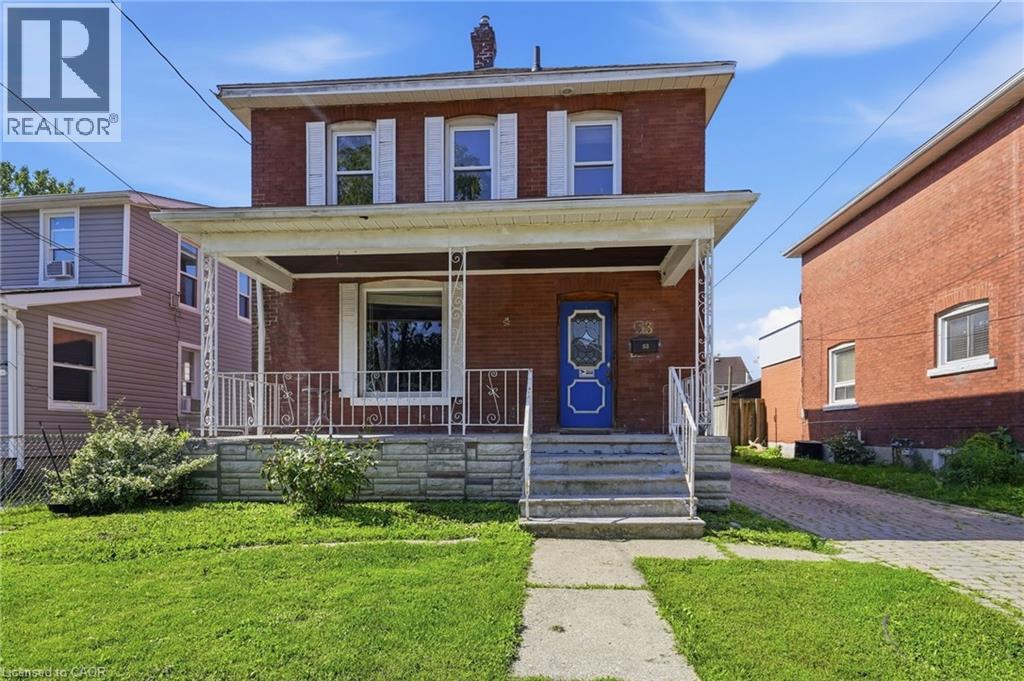
53 Albert Street Unit# Front
Welland, Ontario
A well-maintained detached two-storey home located on a quiet residential street. The main floor features generous living, dining, and family rooms, along with a convenient 2-piece powder room. Upstairs, you'll find three spacious bedrooms and a full 4-piece bathroom, making this home ideal for families or professionals. The unfinished basement provides plenty of storage space. A long shared driveway offers parking, with access shared alongside the rear unit tenant. The rear unit is a completely separate addition to the home with its own private entrance, providing independent living for both households. Garage is available for an additional $100/month. Tenants are responsible for hydro, gas, internet, and 60% of the water bill. Front lawn maintenance is the tenant's responsibility, while snow removal is shared cooperatively between both tenants. Available immediately with a preferred lease term of one year or longer. Non-smoking property. The landlord is seeking responsible, AAA+ tenants. This home offers generous living space in a quiet neighbourhood with the convenience of detached home living at an affordable price. (id:36835)
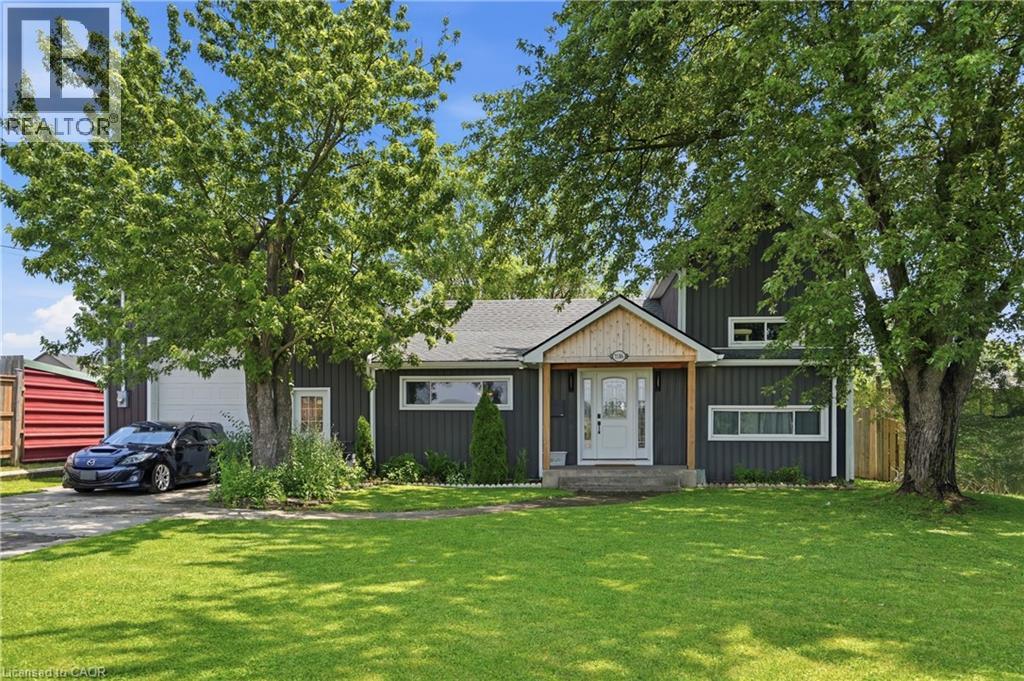
7186 Garner Road
Niagara Falls, Ontario
Exceptional flexibility meets modern living at 7186 Garner Rd, Niagara Falls. Extensively renovated from top to bottom, this unique property offers over 3,400 sq. ft. of finished living space and is ideally suited for investors, multi-generational families, contractors, or those seeking a live/work opportunity. Zoned DH and equipped with 200-amp electrical service, two tankless water heaters, three self-contained living areas, and parking for up to 12 vehicles, the possibilities are endless. The principal residence features 3 bedrooms and 2.5 bathrooms with a bright, welcoming layout, luxury vinyl plank flooring, a spacious living room with electric fireplace, open-concept eat-in kitchen with granite countertops, generous cabinetry, and updated finishes throughout. The main-floor primary suite offers its own sitting area, private ensuite, and dedicated laundry, while the upper level includes two additional bedrooms and a convenient 2-piece bath. The second suite is fully renovated with 2 bedrooms, a stylish 4-piece bathroom with custom shower, modern kitchen, spacious living area, luxury vinyl flooring, in-floor heating, and a ductless heating and cooling system for year-round comfort. Adding even more versatility is the detached 574 sq. ft. heated garage/shop with impressive 12-foot ceilings. Above, a beautifully finished loft features its own kitchen, 3-piece bathroom, ductless heating and cooling, and an open living area ideal as a home office, games room, studio, or bachelor-style suite. Outside, enjoy a private backyard complete with a spacious deck and hot tub, perfect for relaxing or entertaining. Conveniently located just minutes from Costco, shopping, golf courses, parks, the Millennium Recreational Trail, and major amenities, this is a truly rare opportunity to own a turnkey property offering unmatched flexibility and income potential in one of Niagara Falls' fastest-growing locations. (id:36835)
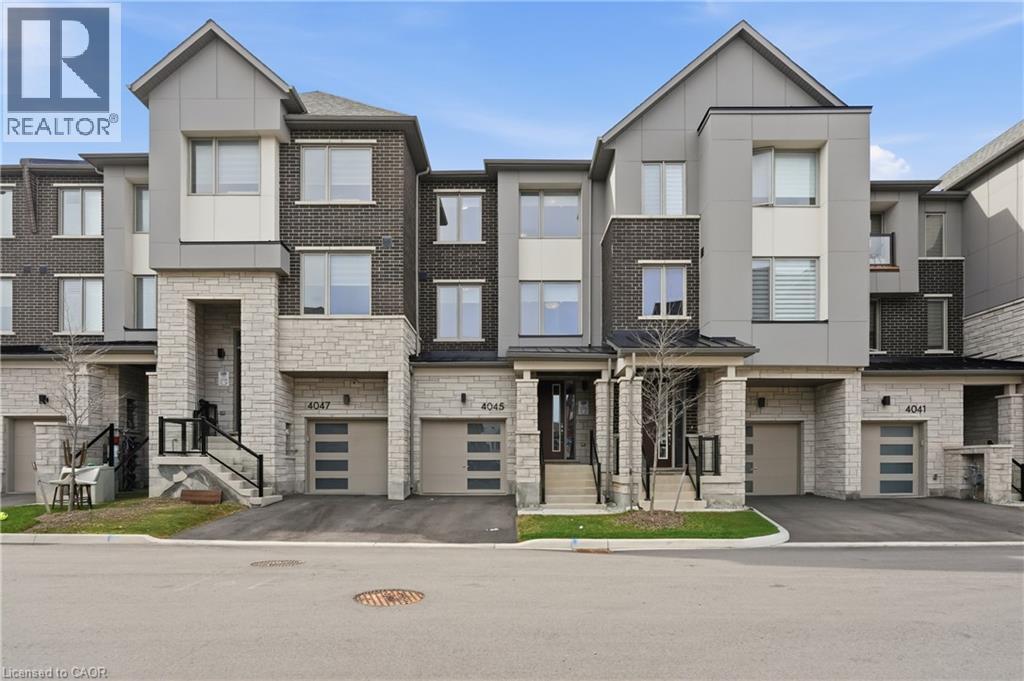
4045 Saida Street
Mississauga, Ontario
Welcome To This Stunning Freehold Townhome, A Mattamy-Built Paddington Model Offering 1,940 Sq Ft Of Beautifully Designed Above-Grade Living Space In The Highly Sought-After Community Of Churchill Meadows. This Elegant Home Features 4 Bedrooms And 4 Bathrooms With A Bright, Functional Layout Designed For Modern Living. The Stylish White Shaker Kitchen Showcases Quartz Countertops, Stainless Steel Appliances, A Large Island, And Sits Between The Spacious Dining Area And Inviting Living Room Featuring A Cozy Gas Fireplace And Walk-Out To A Private Balcony. A Separate Office Provides The Perfect Work-From-Home Space. Hardwood Flooring Throughout And An Elegant Oak Staircase Add Timeless Appeal. The Main Level Features A Spacious Bedroom And Convenient Powder Room, Ideal For Guests Or Multi-Generational Living. Upstairs, The Primary Retreat Offers A Walk-In Closet, Private Balcony, And A Beautiful 3-Piece Ensuite With Glass Shower, Along With Two Additional Bedrooms, A Full Bathroom, And Convenient Upper-Level Laundry. The Unfinished Basement Features Upgraded Oversized Builder Windows And Bathroom Rough-In, Offering Endless Potential To Create Additional Living Space. Ideally Located Close To Top-Rated Schools, Parks, Shopping, Restaurants, Public Transit, And Major Highways, This Exceptional Home Combines Quality Craftsmanship, Modern Design, And An Unbeatable Location. (id:36835)
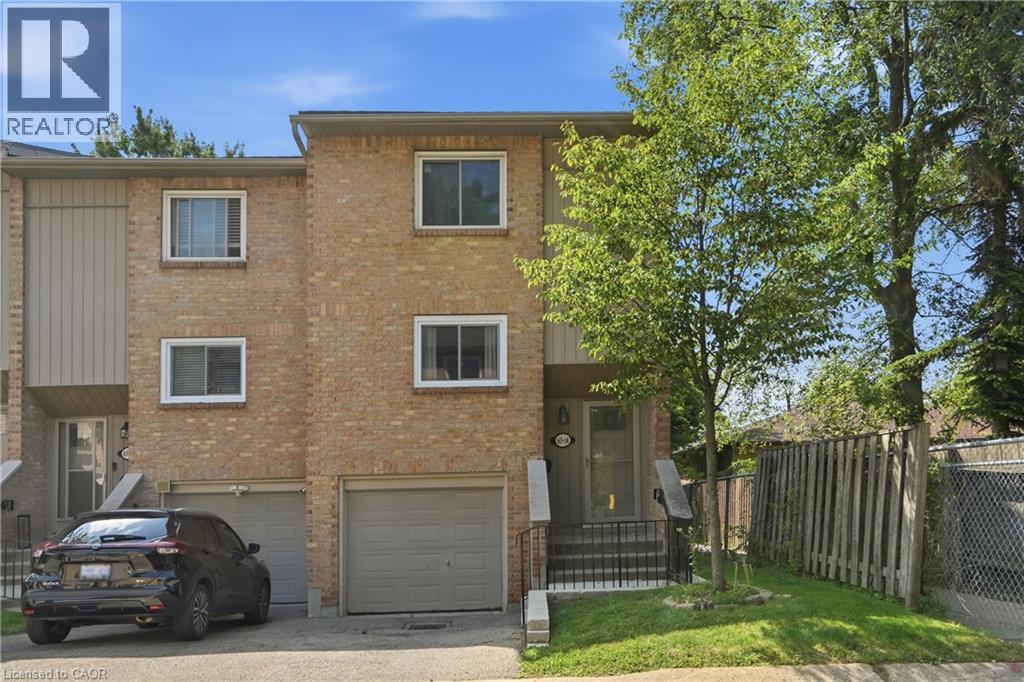
63 Fonthill Road Unit# 14
Hamilton, Ontario
Welcome to this spacious, move-in ready 3+1-bedroom, 1.5-bathroom end-unit townhouse, ideally situated in a sought-after West Mountain neighbourhood bordering Ancaster. Tucked away at the end of a quiet cul-de-sac complex, this home offers privacy, space, and an unbeatable location for families and first-time buyers alike. The well-designed main level features a spacious living room with a cozy gas fireplace and walkout to the fully fenced backyard with decks, a dining area, and updated kitchen. Upstairs offers 3 bedrooms and an updated 4pc bath. The lower level provides exceptional versatility with a bonus room ideal as 4th bedroom, rec room, home office, or home gym, along with a convenient 2pc bath, updated laundry area, and inside entry from the single garage. Numerous recent updates include easy-care flooring throughout, updated kitchen and bathrooms, central vacuum, washer/ dryer (2024), fridge (2022), garage door, fencing, deck, lighting, and more. Set on a good-sized lot with a private fenced backyard, this home is conveniently located close to excellent schools, parks, shopping, transit, restaurants, and entertainment. Enjoy being just minutes from Meadowlands Shopping Centre with quick access to major highways. An outstanding opportunity to in one of Hamilton's most desirable locations! (id:36835)
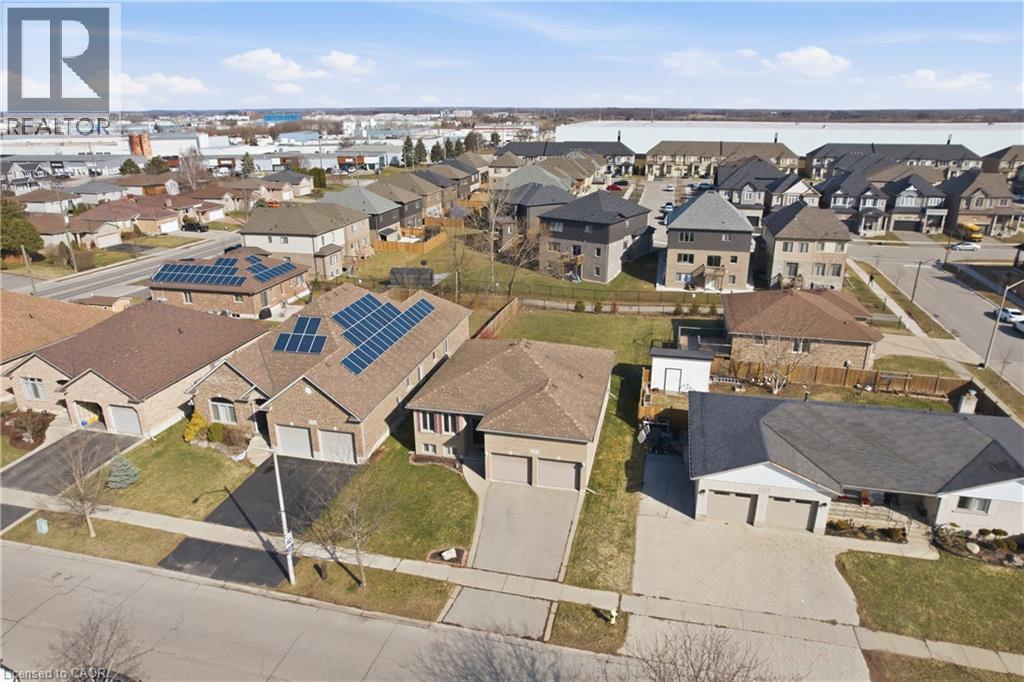
9 Pace Avenue
Brantford, Ontario
Welcome to 9 Pace Ave in Brantford, a CUSTOM BUILT home by Pace Custom Homes, a beautifully maintained raised bungalow offering over 2300 sq ft of finished living space on an impressive 163 ft deep lot. This solid brick home features 4 spacious bedrooms and 2 full bathrooms, making it an ideal fit for families, multi generational living, or those seeking extra space to grow. The bright and inviting main level is complemented by a fully finished basement, perfect for recreation area, home office, or guest accommodations. A standout feature is the extra large 2-car garage with exceptional ceiling height, tall enough to accommodate car stackers, an incredible opportunity for the classic car collector, auto enthusiast, or entrepreneur looking to operatean at-home business or workshop. Step outside to enjoy the expansive backyard, offering endless potential for entertaining, gardening, or simply relaxing in your own private outdoor retreat. Located in a desirable neighbourhood close to all amenities, downtown Brantford, excellent schools, parks, and with quick access to Hwy 403, this home delivers both comfort and convenience. A fantastic opportunity to own a solid, spacious home in a prime location. (id:36835)
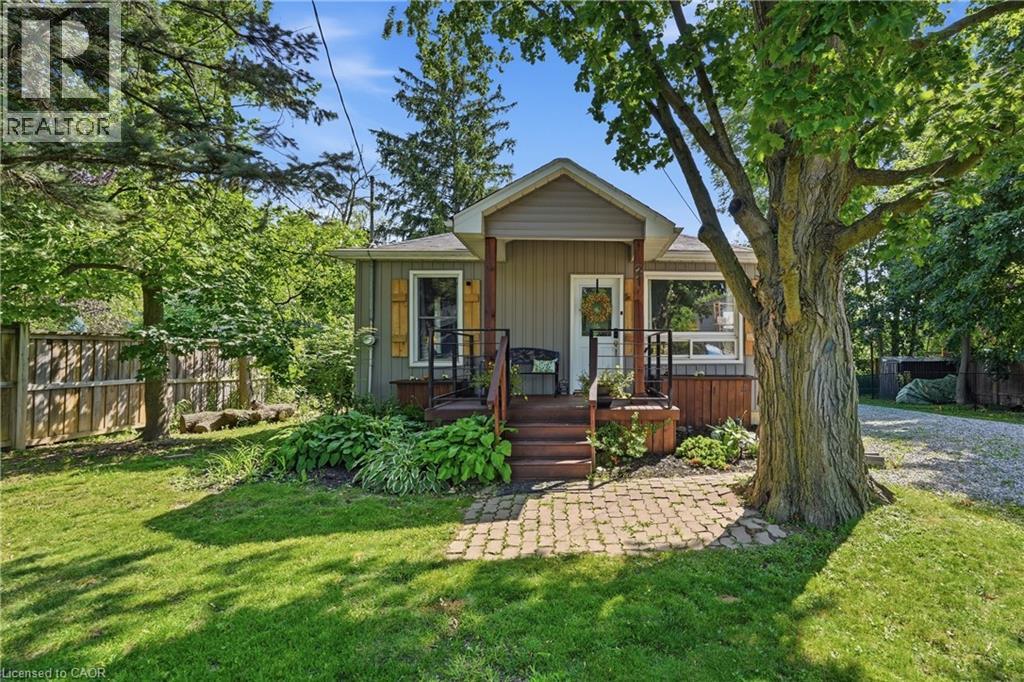
21 Renfrew Street E
Haldimand County, Ontario
Enjoy the charm and convenience of small-town living at 21 Renfrew Street East, just a short walk from local schools and close to the Grand River, where scenic surroundings offer the perfect setting for beautiful walks. Set in the heart of Caledonia, this inviting bungalow offers easy access to parks, everyday amenities, and everything this welcoming community has to offer. Set on a mature, fully fenced lot, this 2-bedroom home is an excellent opportunity for first-time buyers, downsizers, or anyone looking to enjoy comfortable one-floor living. Inside, you'll find a bright and welcoming living room, an eat-in kitchen, and a spacious laundry room offering additional flexibility for hobbies, a home office, or a quiet place to unwind. Thoughtful updates over the years add to the home's comfort and functionality, creating a welcoming space that's ready to enjoy from the moment you move in. Step outside and enjoy the back deck, mature trees, a fire pit, and a private backyard with plenty of room to relax, entertain, or enjoy summer evenings outdoors. A generous driveway provides parking for multiple vehicles. Offering a convenient location, comfortable living, and plenty of outdoor space, 21 Renfrew Street East presents an excellent opportunity to enjoy the relaxed, small-town lifestyle Caledonia is known for. (id:36835)
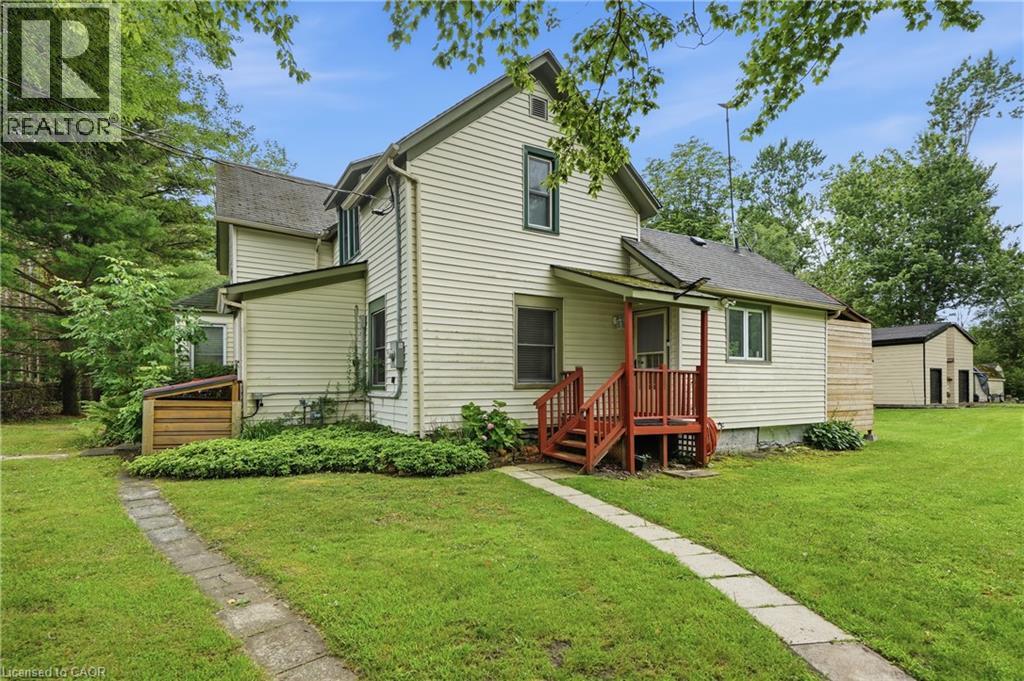
633 Point Abino Road S
Ridgeway, Ontario
Location. Location. Location. — Steps to Lake Erie on Six Private Acres Picture this: mornings with coffee on a Florida room overlooking six-plus acres of trees and trails, an afternoon walk that ends at the shores of Lake Erie in minutes, build the life — or the investment — you've been waiting for. This is not a turn-key home. It's a canvas. And for the right buyer — a renovator, a contractor, an investor, or someone who's simply done paying premium prices for postage-stamp lots — that's exactly the point. Inside: three bedrooms, two full bathrooms, an open kitchen and dining area, a bright living room, and that heated Florida room that makes the whole property feel bigger. Cosmetic work is what stands between this home and its next chapter — the kind of work that builds equity, not just fixes problems. Outside is where the vision comes to life. Six-plus acres — genuinely rare this close to the water — plus two custom-built, two-storey sheds (10' x 16', approx. 14.5' high) ready for a workshop, studio, or storage. And the expensive stuff is already handled: an owned furnace, central A/C, and tankless water heater, all approximately five years old, on municipal water and municipal sewers. Because at the end of the day, this comes down to three things: location, location, location. Steps to Lake Erie. Minutes to the Buffalo Canoe Club, the Bertie Boat Club, the shops and restaurants of historic Ridgeway, and the beaches of Crystal Beach. This is the kind of setting you can't manufacture — no matter what you build. Bring your contractor. Bring your vision. This is where it starts. (id:36835)
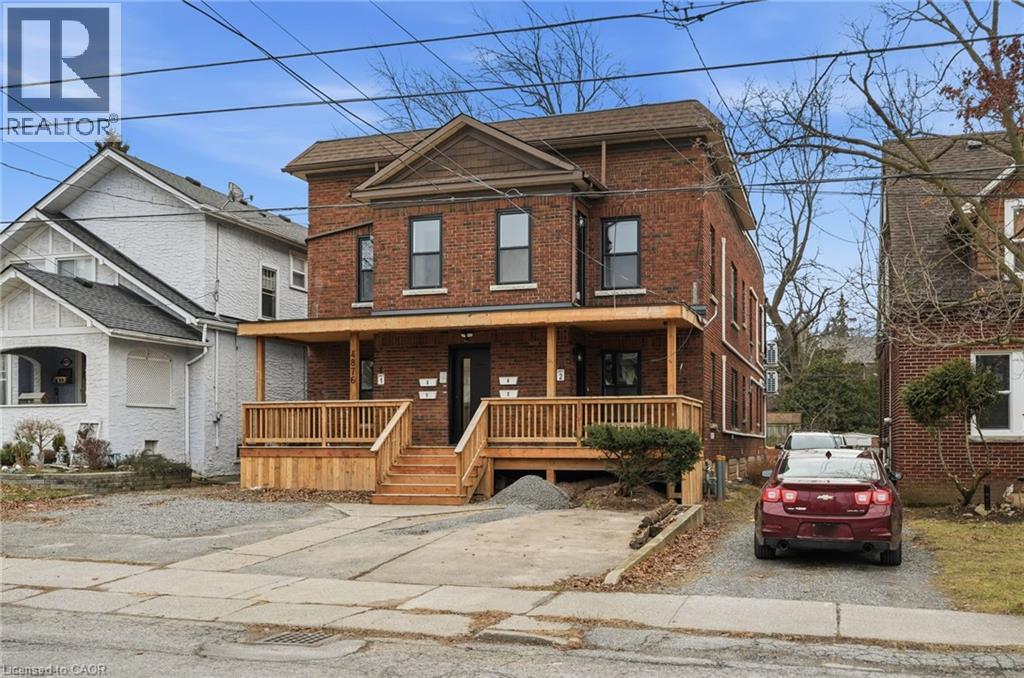
4876 Simcoe Street Unit# 3
Niagara Falls, Ontario
Welcome to this beautifully refreshed 1 bedroom + den, (den can be used as second bedroom), 2 bathroom unit, offering modern comfort and flexible living space. Freshly redone throughout, this bright and inviting home features stylish finishes, updated flooring, and a clean, contemporary feel. The primary bedroom is complemented by a versatile den—perfect for a home office, guest space, or reading nook. Two full bathrooms add convenience and functionality, ideal for professionals or couples seeking extra space. The open living area is filled with natural light and flows seamlessly into the updated kitchen, creating a welcoming atmosphere for everyday living or entertaining. Thoughtfully laid out and move-in ready, this unit offers both comfort and practicality in a beautifully maintained setting. Located close to amenities, transit, and everyday conveniences, this is an excellent opportunity to lease a turnkey home that checks all the boxes. Available immediately— don’t miss out on this exceptional rental! (id:36835)
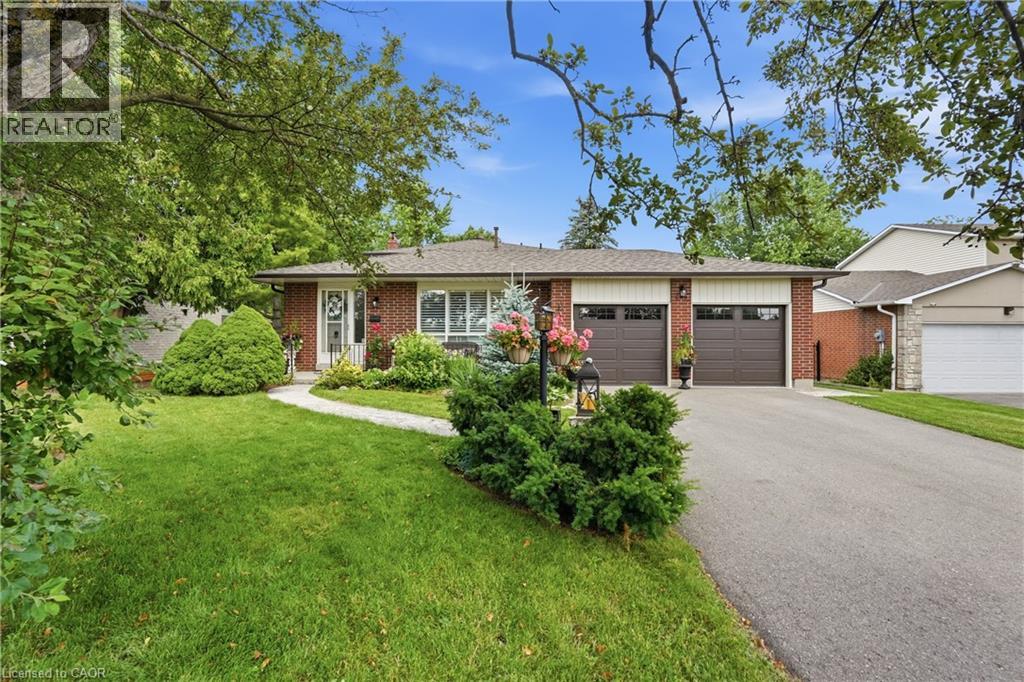
283 Parkway Drive W
Milton, Ontario
Welcome to this beautifully maintained backsplit situated on an exceptionally rare 62' x 162' oversized lot in one of Milton's most sought-after, family-friendly neighbourhoods. Offering over 2,000 sq. ft. of finished living space, 4 bedrooms, 3 bathrooms, a double car garage, and an oversized driveway, this home combines space, comfort, and endless outdoor potential. Lots of this size are becoming increasingly difficult to find, making this a rare opportunity to own one of Old Milton's larger properties. Step inside to a bright and functional layout featuring hardwood flooring, spacious principal rooms, and a sun-filled eat-in kitchen with ample cabinetry and generous counter space. The separate dining room is ideal for family gatherings, while the lower-level family room is the heart of the home, featuring a stunning wood-burning brick fireplace and large sliding glass doors overlooking the backyard, creating the perfect indoor-outdoor space for relaxing or entertaining. The backyard is the true showpiece. Set on an impressive 62' x 162' lot, this private outdoor oasis features an in-ground chlorine pool, expansive deck with pergola, mature trees, and an abundance of green space rarely found in today's market. Whether you're hosting summer gatherings, watching the kids play, or simply enjoying the privacy of your own backyard retreat, this property offers a lifestyle that's hard to replicate. Major updates include roof (approx. 7 years), furnace (2023), air conditioner (2023), and water softener (2023). Ideally located in the heart of Old Milton, you're just minutes from top-rated schools, parks, walking trails, Milton Sports Centre, downtown Milton, shopping, restaurants, Milton District Hospital, GO Transit, and Highway 401. Known for its mature tree-lined streets and generously sized lots, this is one of Milton's most established and desirable neighbourhoods. (id:36835)
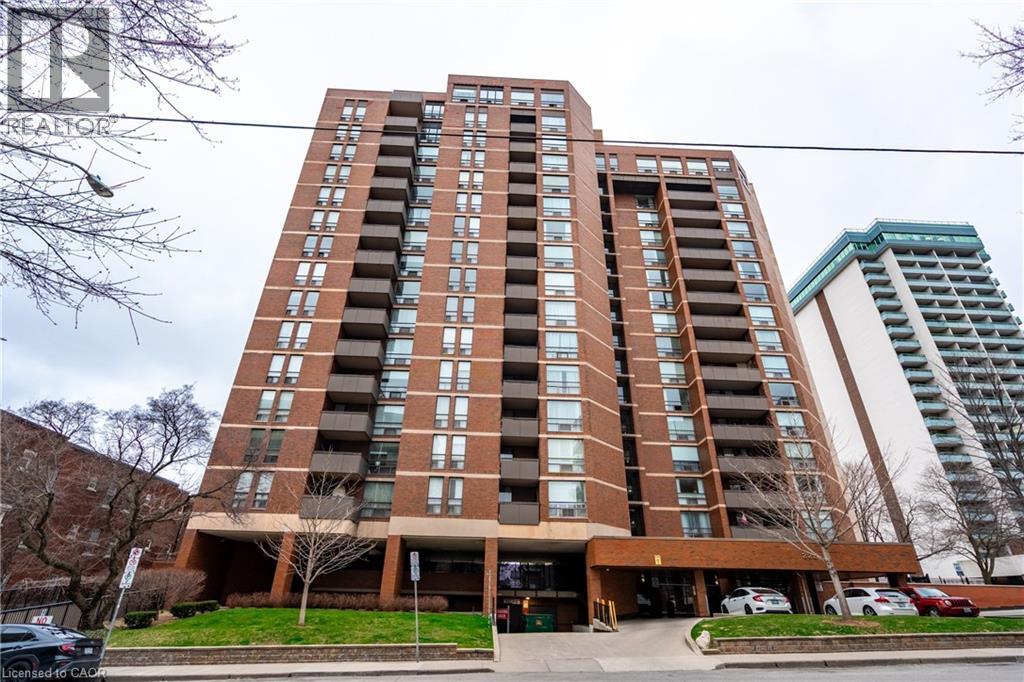
222 Jackson Street W Unit# 305
Hamilton, Ontario
Experience the best of city living in this spacious 3rd-floor condo featuring 2 bedrooms, 2 bathrooms, a generous living room perfect for entertaining, and a separate dining area. Step out onto your private balcony and enjoy peaceful views of the escarpment—ideal for your morning coffee or evening unwind. Located in the heart of the city, you're just steps from vibrant restaurants, nightlife, Bayfront Park, shopping, and transit. This well-maintained building also offers premium amenities including a fitness centre, saunas, and a top-floor lounge with stunning views of the bay. A perfect choice for professionals, students, or anyone seeking the ultimate urban lifestyle (id:36835)
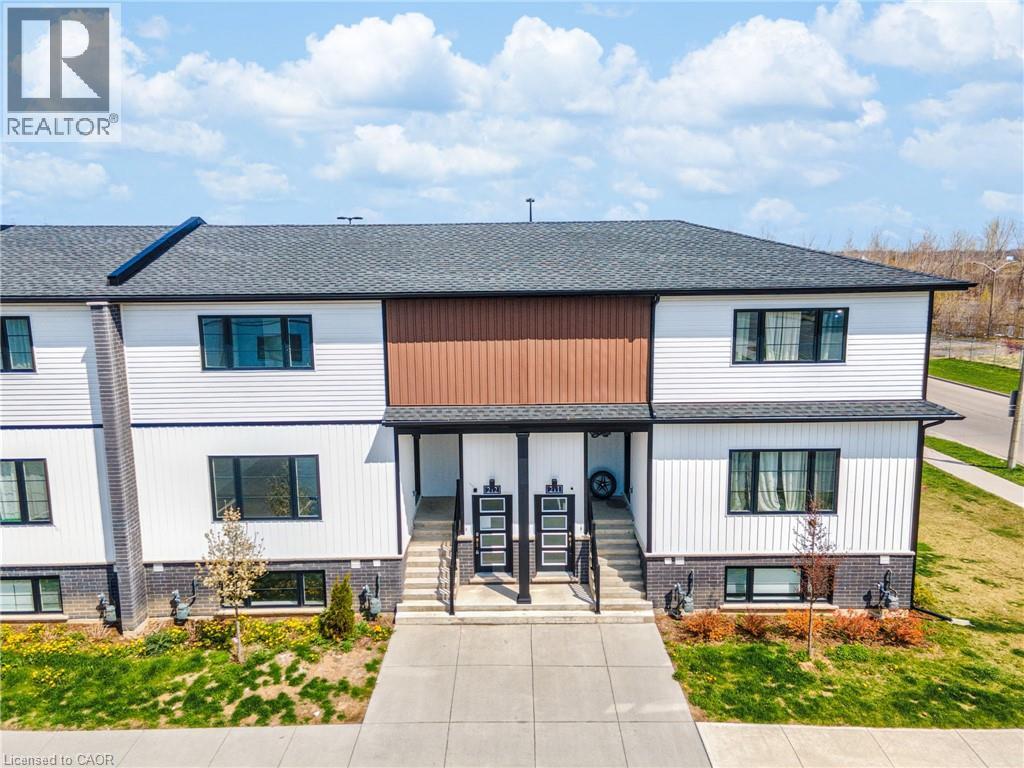
4263 Fourth Avenue Unit# 212
Niagara Falls, Ontario
Affordable and adorable, this modern stacked townhome puts easy, low-maintenance living right in the heart of downtown Niagara Falls. Built by Newcastle Communities, this bright 782 sq ft 2-bedroom, 1.5-bathroom home offers an open-concept layout that feels airy and modern, with luxury vinyl plank flooring throughout, large windows for plenty of natural light, and a kitchen featuring modern soft-close cabinetry and stainless steel appliances. The cozy living and dining area flows naturally from the kitchen, creating a functional space that's just as easy to relax in as it is to entertain in. Just a short 4-minute drive to restaurants, shops, schools, parks, and public transit, plus the Niagara GO Station and VIA Rail and just 6 minutes to the Falls, making this an easy fit for commuters or anyone who wants to be close to the waterfront and the border. Low monthly maintenance fees and low property taxes keep ownership simple and predictable. This is modern, effortless living in one of Niagara Falls's most walkable pockets. (id:36835)
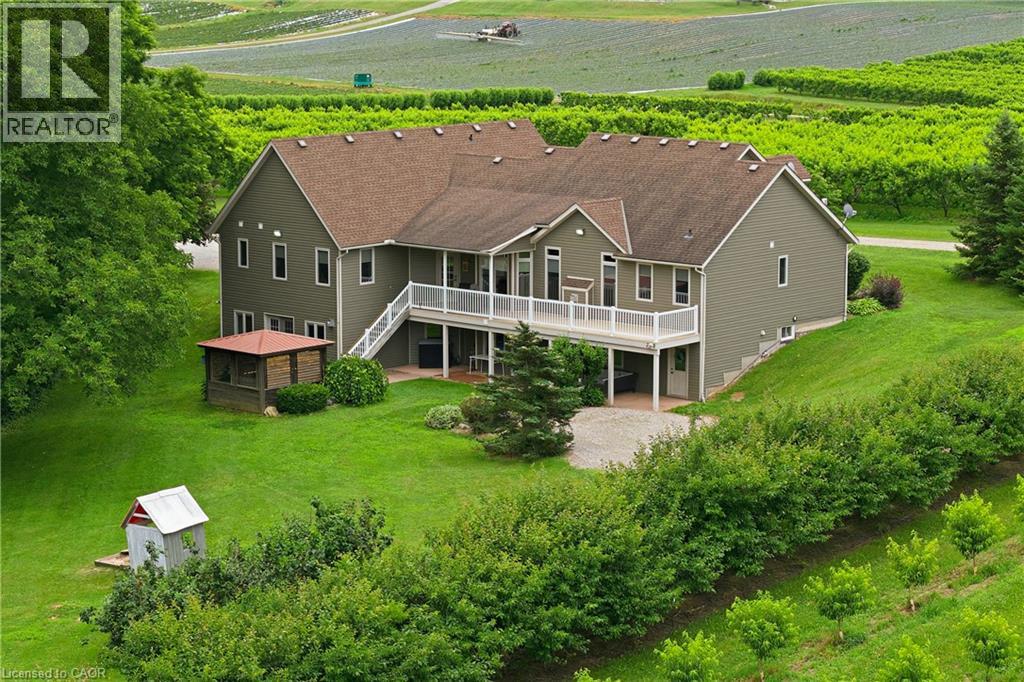
461 Tice Road
Ridgeville, Ontario
Custom built in 2003 by Mabo Westside and meticulously maintained by the original owners, this exceptional 31+ acre tender fruit farm offers an incredibly rare blend of privacy, functionality, and natural beauty. Perfected over generations, every aspect of the property has been thoughtfully shaped over time. Replicating a property like this today would be nearly impossible. Set far back from Tice against the naturally protected short hill forest, this home enjoys absolute peace and quiet with true privacy in every direction. Inside, vaulted ceilings in both the great room and primary bedroom add an airy elegance and spacious feel throughout the home. The fully finished lower level offers incredible flexibility and in-law potential with a complete secondary living space, private entrance, large windows, multiple walkouts to the backyard and covered patio. Workshop provides the ideal space for the hobby enthusiast, equipment or additional storage The wooded rear portion of the property allows for private trails, walking, biking, or motorized recreational activities. The orchards and dwelling are built on natural undisturbed delta kame soil providing excellent drainage. Opportunities to own an intergenerational property of this scale, condition, and setting are becoming increasingly rare. Located behind The Hawk Golf Club and close to numerous other quality courses, Wineries, Equine Facilities and more. (id:36835)
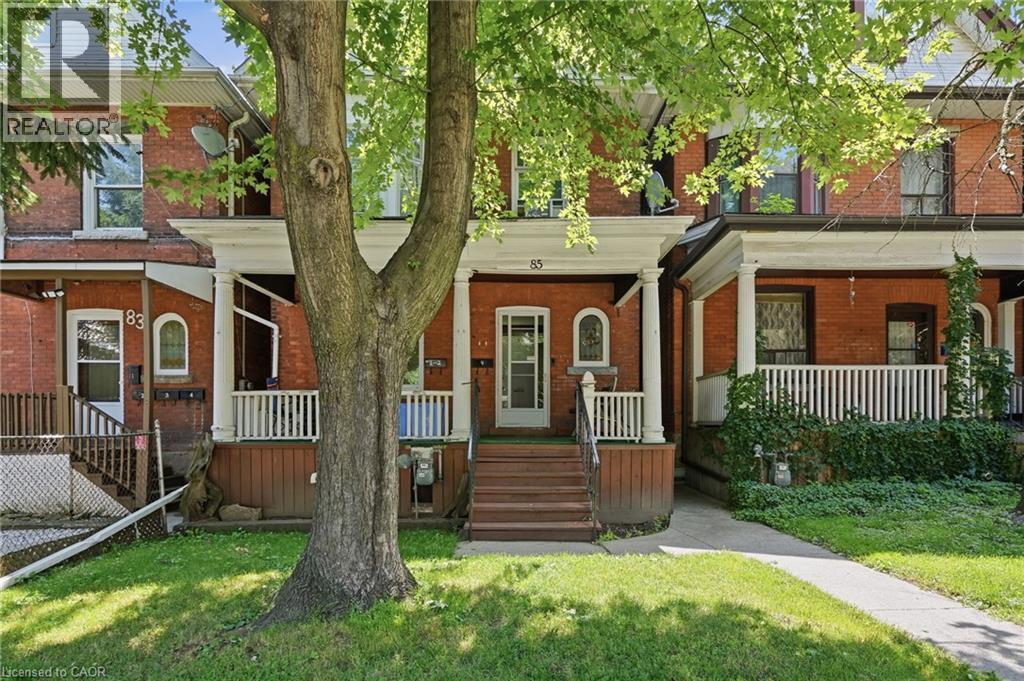
85 Sanford Avenue S Unit# 1
Hamilton, Ontario
**ALL INCLUSIVE**This charming one-bedroom apartment sits on the main floor of a century-old brick duplex built in 1911, located in the desirable St. Clair/Blakeley neighbourhood on Sanford Ave S. The unit features private front and rear entrances, all-inclusive utilities, and rear parking, offering both convenience and comfort. Surrounded by mature trees and set near the escarpment, the home is nestled in a peaceful residential pocket while still being close to transit, parks, and downtown amenities. With its historic character, leafy setting, and easy access, this apartment is an inviting place to call home in one of Hamilton’s loveliest neighbourhoods. (id:36835)
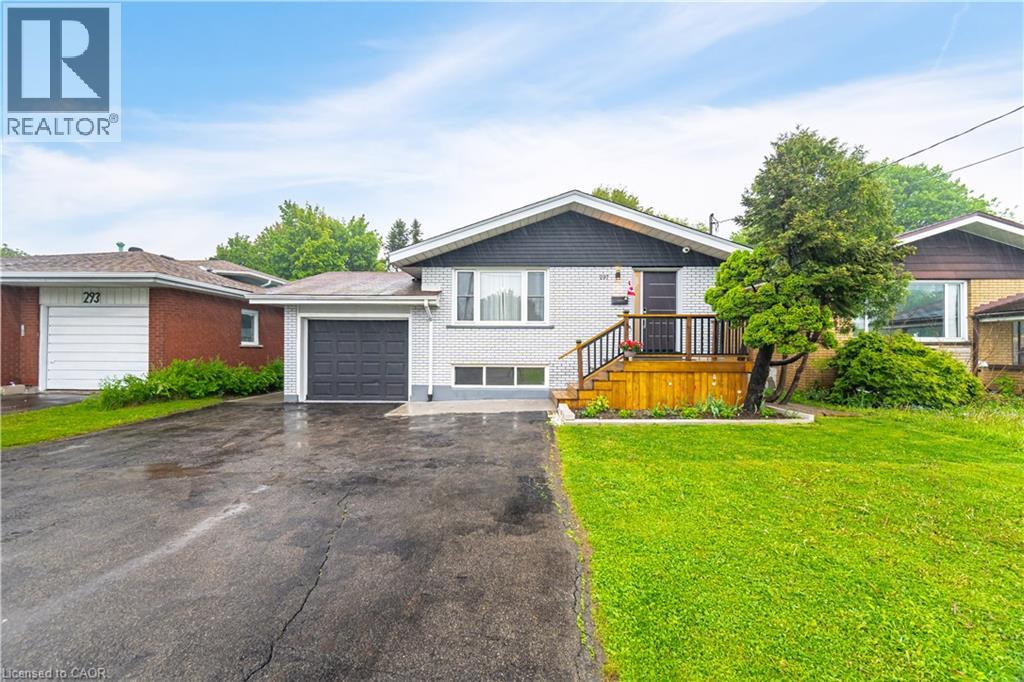
297 Mohawk Road W
Hamilton, Ontario
EXCEPTIONAL INCOME GENERATING OPPORTUNITY in prime Central Mountain location just steps to Mohawk College and St. Joseph's Healthcare. A TURNKEY INVESTMENT WITH OUTSTANDING CASH FLOW! This beautifully renovated, solid brick bungalow with a separate side entrance is an ideal addition to any investment portfolio or a smart option for buyers looking to offset their mortgage by living upstairs and renting the lower level. Featuring 7 bedrooms, 3 bathrooms, 2 kitchens and separate laundry on each level, the flexible layout offers excellent rental potential and multi-generational living. The updated main level (2022) boasts durable laminate flooring, modern kitchen with quartz countertops, breakfast island and stainless-steel appliances, spacious living/dining area, 3 generous bedrooms and an updated 3-piece bath with glass walk-in shower. The lower level offers 4 bedrooms, 2 full bathrooms, large eat-in kitchen and its own laundry, making it ideal for tenants. Additional features include a garage with inside entry, fully fenced private backyard with gazebo, patio and shed, plus parking for 6+ vehicles on a double driveway. Conveniently located close to shopping, schools, restaurants, transit and highway access. (id:36835)
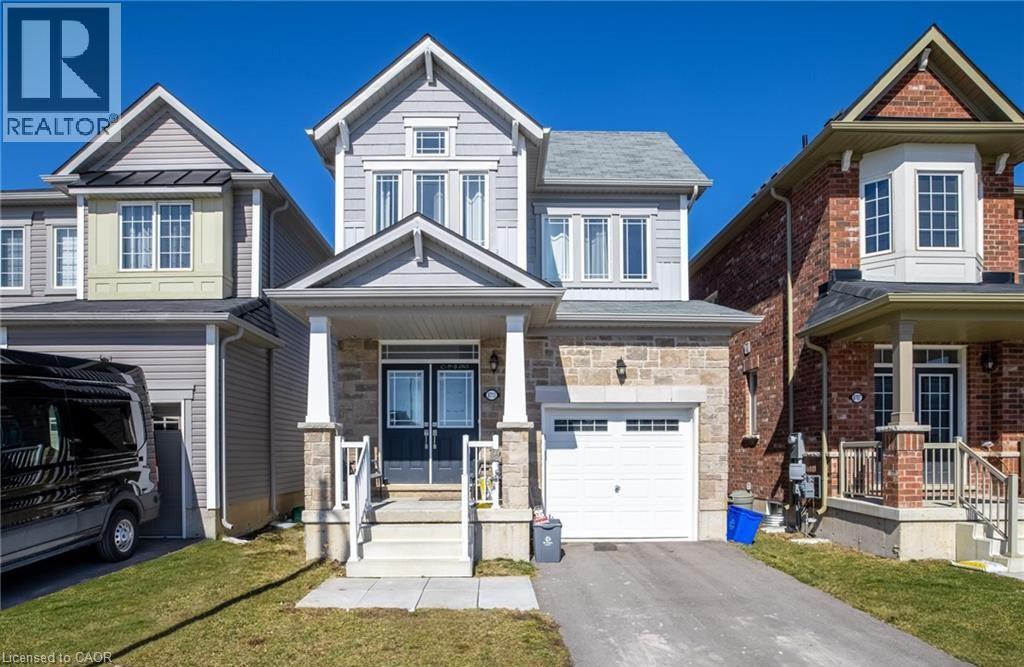
8713 Sourgum Avenue
Niagara Falls, Ontario
Welcome to 8713 Sourgum Avenue, Niagara Falls — This charming and well-maintained 2-storey home offers 1,870 sq ft of bright, open-concept living space and is located in one of Niagara Falls’ most family-friendly neighbourhoods. With 3 generously sized bedrooms, 2.5 bathrooms, and a single attached garage, this home is ideal for young families, professionals, or anyone looking for a move-in-ready property with modern comfort and timeless appeal. Step inside to find 9-foot ceilings, hardwood floors, and a functional main level layout that flows seamlessly from room to room. The spacious living and dining areas are perfect for entertaining or relaxing with family, while the kitchen offers ample storage, counter space, and a walk-out to the backyard — great for summer BBQs or outdoor play. Upstairs, you’ll find all three bedrooms, including a primary suite with ensuite bath and walk-in closet, along with the convenience of second-floor laundry — no more carrying loads up and down stairs! The unfinished basement offers a blank canvas for future expansion, whether you’re dreaming of a rec room, home office, gym, or guest suite. Situated on a quiet street with easy access to the QEW, this home is just minutes from the Niagara Premium Outlets, major shopping centres, restaurants, schools, and parks — and only a short drive to the world-famous Niagara Falls. Whether you're starting a family or looking for a smart long-term investment, 8713 Sourgum Avenue checks all the boxes. Come see for yourself why this is the perfect place to call home. (id:36835)
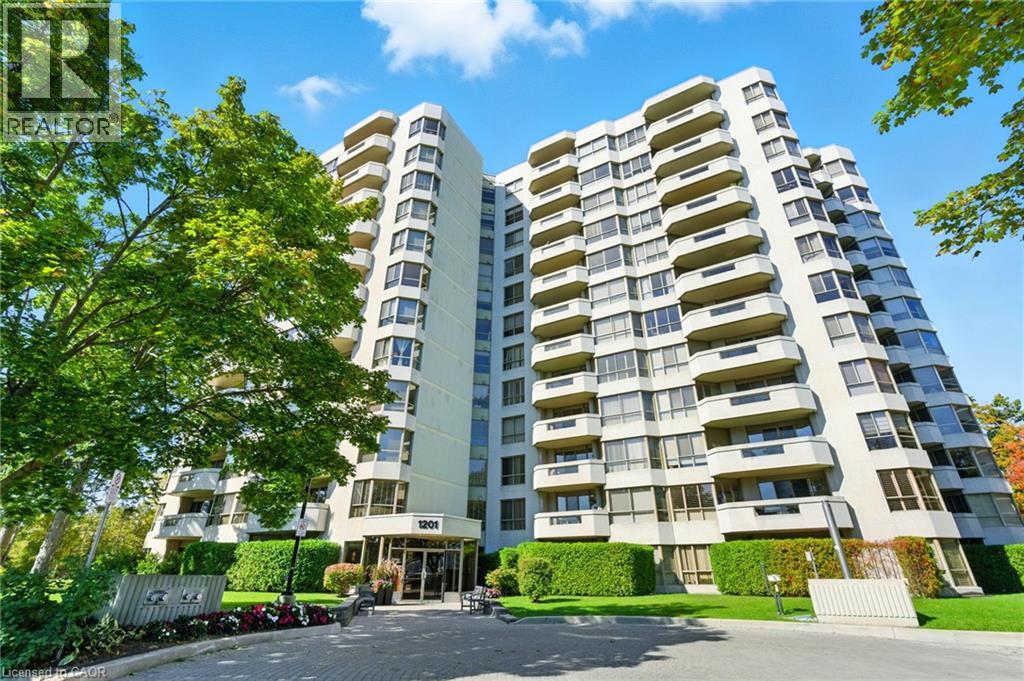
1201 North Shore Boulevard E Unit# 208
Burlington, Ontario
Live the Lakeside Lifestyle Near Spencer Smith Park! Located just steps from Burlington’s beautiful Spencer Smith Park, this spacious 2-bedroom, 2-bathroom plus den, condo offers the perfect blend of comfort and convenience. Enjoy in-suite laundry and a central vacuum system for easy living. The building’s amenities are second to none — relax by the inground saltwater pool, stay active on the tennis court, or work out in the fully equipped gym with brand-new fitness machines. You’ll also appreciate underground parking, keeping your car protected year-round, plus an on-site car wash for added convenience. Experience maintenance-free living in one of Burlington’s most desirable locations — walk to the waterfront, shops, and restaurants right from your front door! (id:36835)
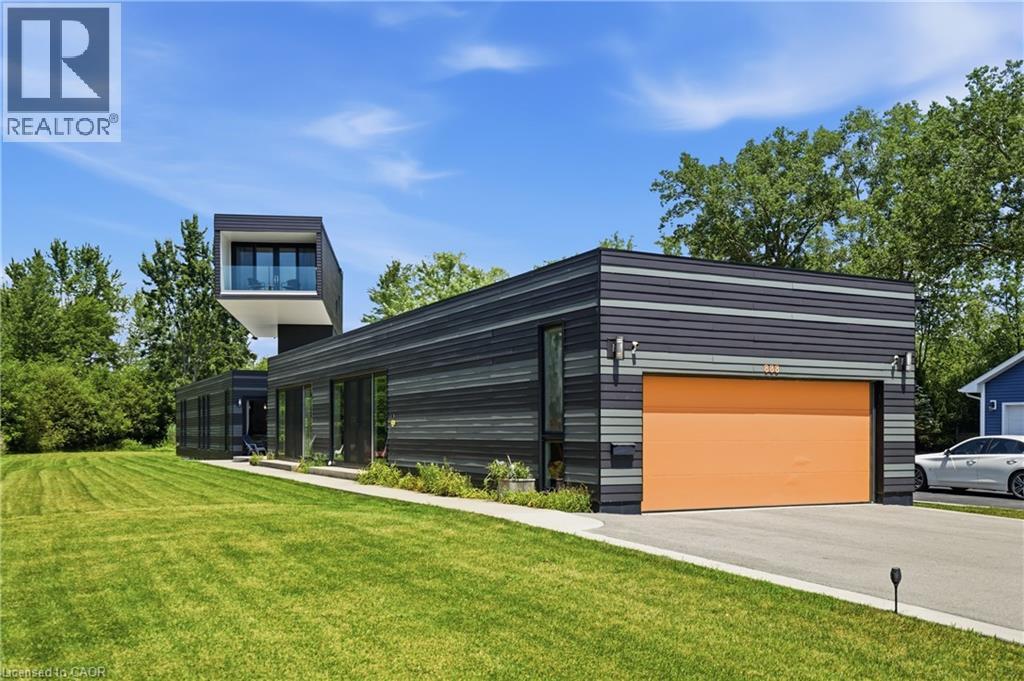
888 Edgemere Road
Fort Erie, Ontario
Architectural Showpiece combining visual symmetry and geometric design. 888 Edgemere Rd delivers an interesting take on modern living whether it is year round living or stylish cottaging located in this premier waterfront community. Home provides 4 bedrooms, 4 bathrooms, large eat-in kitchen with 12 foot, island, walk-in pantry and built-in appliances. The primary suite is an engineering marvel dominating the second floor with spectacular views of Lake Erie, private balcony and luxurious ensuite. Main floor bedroom share jack n’ jill bathroom. The indoor pool is the bonus of this unique home with sliding door walk outs, heated pool, in floor heating, wall fountain. Located on exclusive Edgemere Rd, close to the Border, golf, major highway, shopping and the lovely Niagara Region. Home provides many other features that will impress. (id:36835)
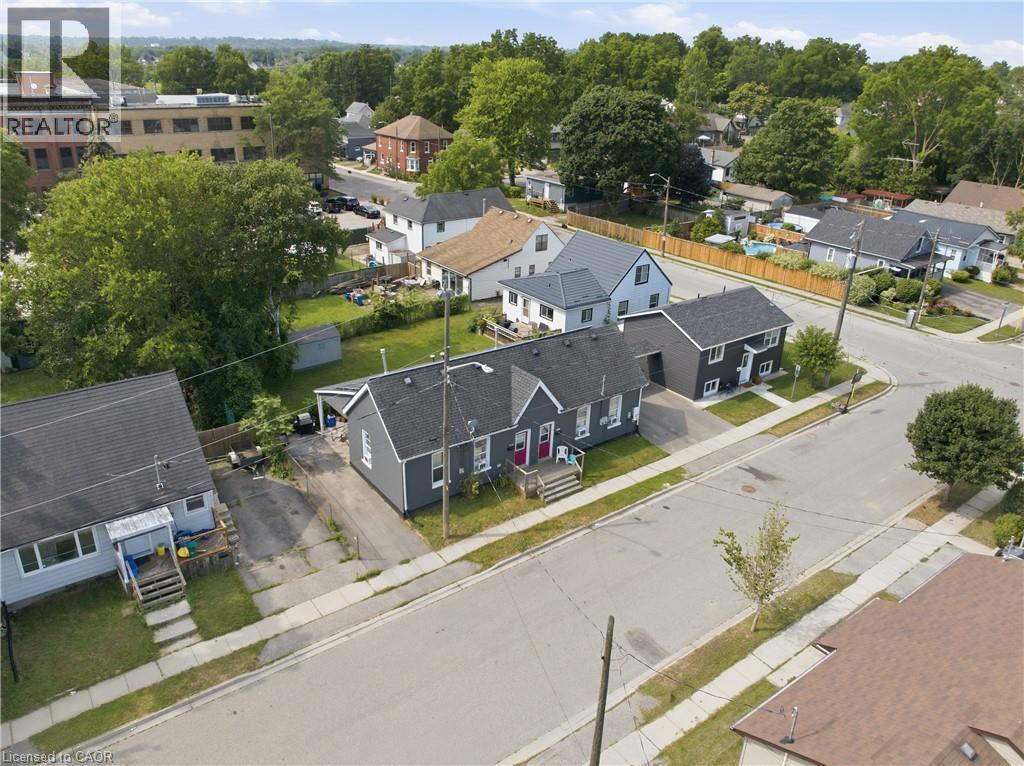
101-103 Sarah Street
Brantford, Ontario
Rare investment opportunity! Welcome to this side-by-side bungalow triplex offering exceptional versatility and an impressive approximate 7.5% cap rate. The property features two original 2-bedroom, 1-bath units, each with a crawl space, plus a newly constructed (2022) 4-bedroom, 2-bath unit complete with a full basement. All three units are currently tenanted on month-to-month leases, providing immediate income with future flexibility. Each unit has been tastefully updated with modern finishes, is completely carpet free, and offers a functional layout that appeals to today's tenants and homeowners alike. Whether you're a savvy investor looking to expand your portfolio or a first-time buyer or downsizer hoping to offset your mortgage by living in one unit while collecting rental income from the others, this property offers outstanding potential. Ideally situated close to shopping, schools, parks, transit, and all everyday amenities, with convenient access to Highway 403 for commuters. Opportunities to own a property like this are few and far between. (id:36835)
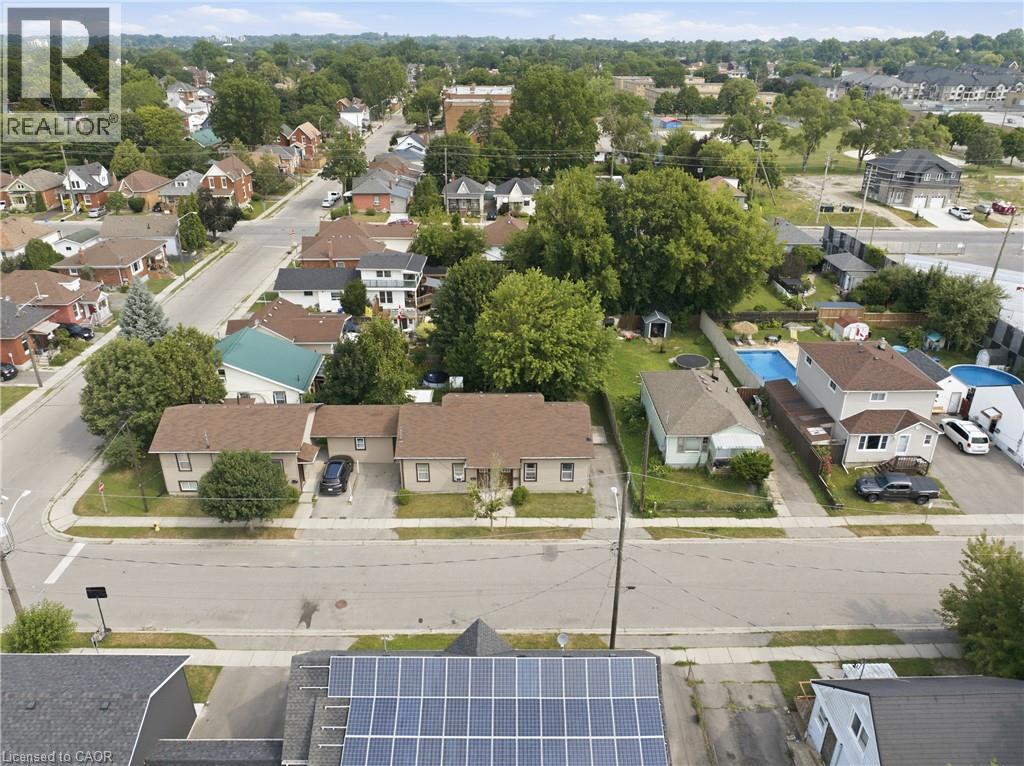
102 (A-C) Sarah Street
Brantford, Ontario
Rare investment opportunity! Welcome to this side-by-side bungalow triplex offering strong, reliable income and outstanding long-term potential. The property features two updated 2-bedroom, 1-bath units, each with a crawl space, plus a newer 3-bedroom unit built in 2016. All three units are carpet free, thoughtfully updated, and offer functional layouts that appeal to quality tenants. Currently generating an approximate 4.5% cap rate, all three units are leased until December 31, 2026, providing stable, predictable rental income for investors seeking a turnkey addition to their portfolio. Ideally located close to shopping, schools, parks, public transit, and with quick access to Highway 403, this property offers convenience for both tenants and owners alike. Looking to expand your investment? 102 Sarah St. can also be purchased together with 101 Sarah St., located directly across the street, creating an exceptional opportunity to acquire two rare bungalow triplexes in one strategic investment. Don't miss your chance to own this unique income-producing property. (id:36835)
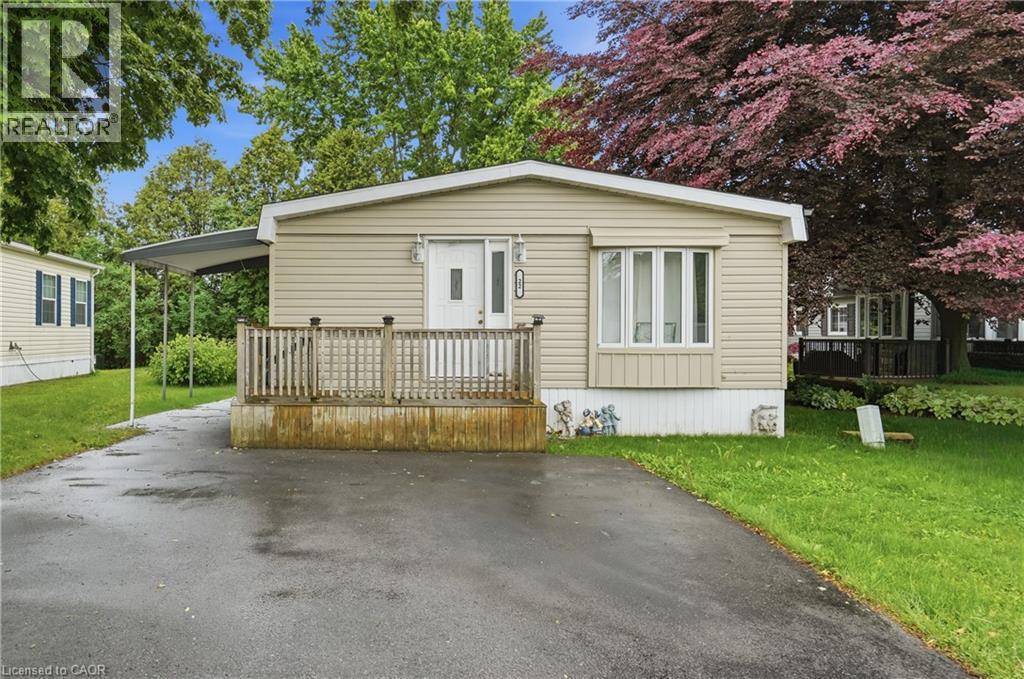
1294 8th Concession Road W Unit# 22
Flamborough, Ontario
Welcome to Beverly Hills Estates, a sought-after community where peaceful country living meets everyday convenience! This updated & well-maintained 3-bedroom, 1-bath home offers affordable, low-maintenance living in a friendly neighbourhood surrounded by scenic rural views. Inside, you'll find a bright eat-in kitchen featuring a charming bay window that flows seamlessly into the spacious living room, creating a warm and inviting space for everyday living and entertaining. Three generously sized bedrooms and the convenience of in-suite laundry complete the functional layout. Step outside to enjoy your morning coffee on the welcoming front porch or spend summer evenings relaxing under the covered patio, an ideal space for barbecues and outdoor gatherings. With parking for two vehicles and a location that combines tranquility with accessibility, this home is an excellent choice for first-time buyers, downsizers, or anyone looking to simplify their lifestyle. Residents of Beverly Hills Estates enjoy scenic walking trails, a community recreation centre just steps away, and a welcoming atmosphere, all while being just minutes from shopping, restaurants, healthcare, and convenient access to Cambridge, Waterdown, Hamilton, Burlington, and major highways. (id:36835)
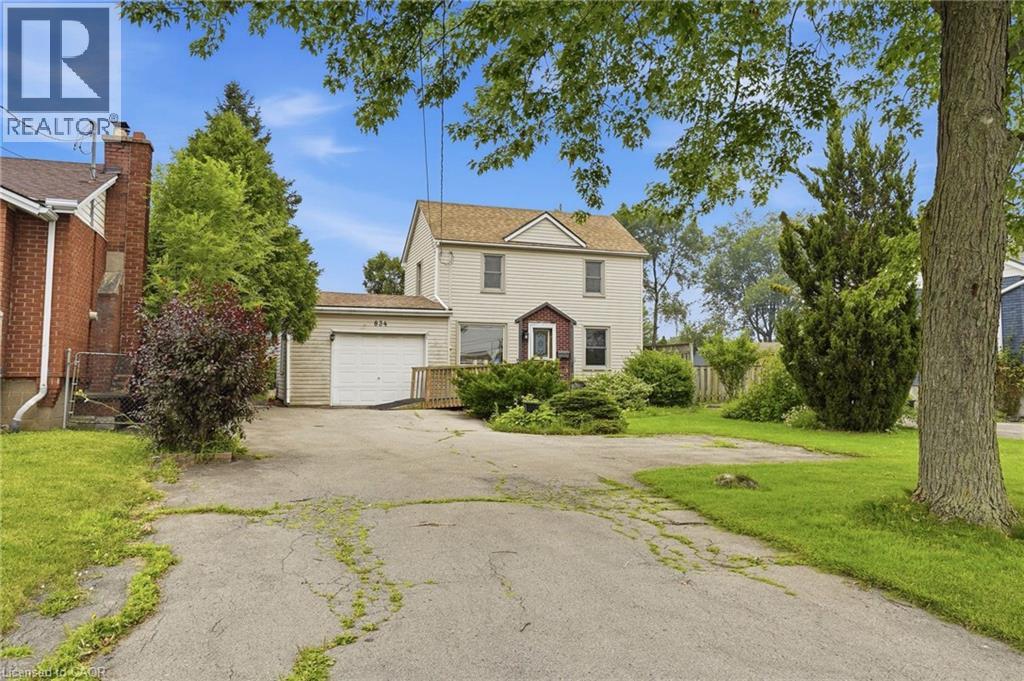
834 Mohawk Road E
Hamilton, Ontario
Opportunity Awaits on Hamilton Mountain! Discover the potential in this detached two-storey home set on an impressive lot with expansive front and backyards, offering outstanding potential for buyers ready to make it their own. In this convenient location you'll enjoy easy access to schools, parks, shopping, transit, and everyday amenities. A rare find in the city, the oversized driveway accommodates approximately 6 to 10 compact vehicles, making family gatherings easier or allows a turn around before exiting, a convenient feature on a busy road. The generous backyard features mature trees, a large deck, fire pit, and plenty of room for kids, pets, gardens, or future outdoor projects. Whether you're ready to renovate, restore, or reimagine, this property offers the space and setting to bring your vision to life. Designed with flexibility in mind, the main floor features a bedroom, full bathroom, and laundry, making single-level living a great option and there is already a ramp at the front entry for wheelchair access. The kitchen walks out to a spacious deck overlooking the yard, creating the perfect space for BBQs, family gatherings, or simply enjoying your own private outdoor retreat. Upstairs you'll find two additional bedrooms plus a generous landing with office space that may offer the potential to create a fourth bedroom or additional living area to suit your needs. This home is ideal for buyers with renovation vision who appreciate the opportunity to add value while enjoying an exceptional lot size and convenient Hamilton Mountain location. This property may also appeal to buyers seeking excellent visibility for a home-based business or professional office, subject to buyer verification of permitted uses and municipal requirements. If you've been searching for a home with a large in-town property and aren't afraid to unlock its full potential, this is your chance. (id:36835)
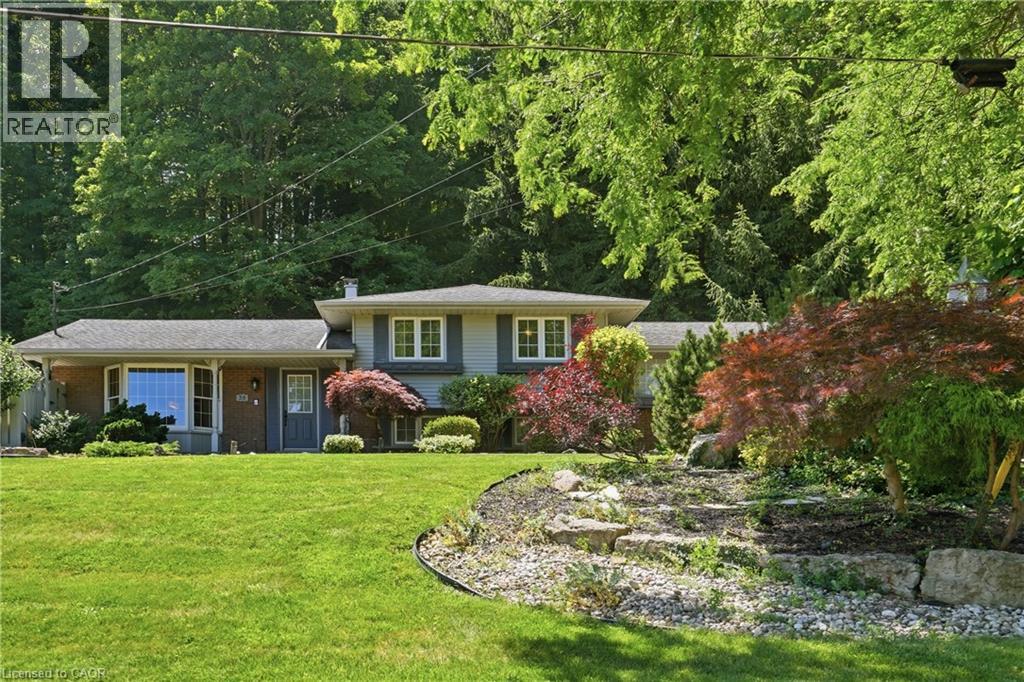
38 Kingsway Boulevard
Grimsby, Ontario
Tucked away on a quiet dead-end cul-de-sac at the base of the Niagara Escarpment, this meticulously maintained side-split is a nature lover's paradise, offering an exceptional combination of privacy, space and outstanding outdoor living. Set on an impressive 153 ft x 260 ft park-like lot and backing onto a breathtaking forested backdrop with no immediate rear neighbours, this unique property is nestled in one of Grimsby's most sought-after neighbourhoods. The spectacular backyard oasis features an in-ground pool, expansive patio, beautifully landscaped gardens, a 12 ft x 20 ft pool cabana and an adjoining 13 ft x 12.5 ft screened room. Surrounded by towering mature trees, this peaceful retreat offers a country-like atmosphere while remaining just minutes from downtown Grimsby, award-winning wineries, schools, parks, shopping, restaurants. Offering ample parking along with a detached workshop in addition to the attached garage, there is plenty of room for vehicles, recreational equipment, hobbies, storage or the home craftsman. Inside, the home has been lovingly maintained over the years and offers a functional layout with spacious principal rooms, large windows and an abundance of natural light. The spacious kitchen overlooks the backyard and provides easy access for everyday living and seamless indoor-outdoor entertaining. The finished lower level expands the living space with a generous recreation room, large office or fourth bedroom, additional storage and versatile areas that can easily accommodate a variety of lifestyles. Step outside and experience your own private retreat where the in-ground pool, cabana, screened room, expansive patio and mature forest setting create an incredible space for hosting family and friends or simply unwinding in complete privacy. Opportunities to own a property offering this level of privacy, lot size, parking, workshop space and prestigious location are few and far between. (id:36835)
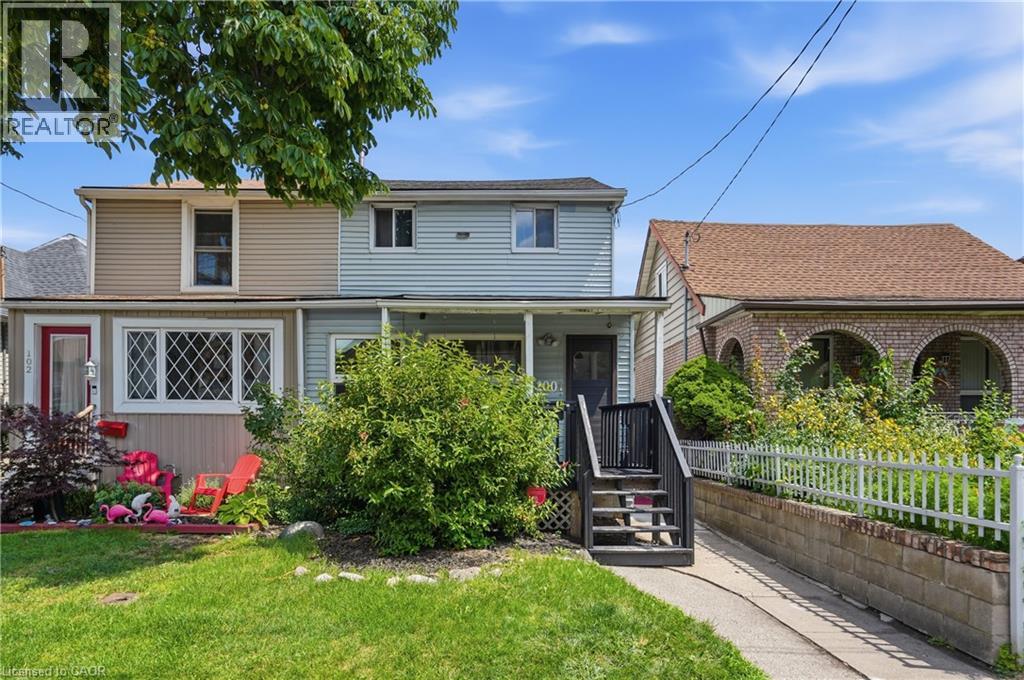
100 Chestnut Avenue
Hamilton, Ontario
Welcome to 100 Chestnut Avenue in Hamilton! This charming two-storey semi-detached home is the perfect opportunity for first-time buyers, downsizers, or anyone looking for a move-in-ready property in a convenient location. Offering 3 spacious bedrooms and 2 bathrooms, this home features an updated kitchen, newer flooring, and a bright, functional layout designed for comfortable everyday living. Step outside to enjoy the added convenience of a detached garage with rear alley access, providing excellent parking and storage options. Situated close to shopping, schools, parks, public transit, and a wide range of everyday amenities, you'll love the accessibility and lifestyle this neighbourhood has to offer. Whether you're entering the market, looking to simplify, or searching for a great place to call home, 100 Chestnut Avenue is a fantastic opportunity you won't want to miss! (id:36835)

64 Inverness Street N
Kincardine, Ontario
Introducing The Cordelia by Mariposa Homes, an exceptional new bungaloft offering 2,354 sq ft of finished living space in Kincardine's desirable Seashores development. Situated on a sought-after corner lot directly across from green space, this beautifully finished home combines the convenience of main-floor living with the flexibility of additional upper-level space for family and guests. This property qualifies for both the federal and proposed provincial HST rebate programs, creating a rare opportunity for qualified purchasers to significantly reduce the effective cost of a brand-new home. Expected to run from April 1, 2026 to March 31, 2027, this incentive presents exceptional value within one of Kincardine's newest lakeside communities. The main level showcases premium finishes throughout, including 9-foot ceilings, impressive 8-foot interior doors, hardwood flooring, and upgraded 7 1/2-inch baseboards. The open-concept kitchen features quartz countertops, a large centre island, and seamless flow into the dining area and great room. The dining area offers direct access to a covered rear patio, while the great room is highlighted by a coffered ceiling and natural gas fireplace. The primary suite includes a walk-in closet and luxurious 5-piece ensuite with a freestanding tub, quartz vanity, and glass shower. A second main-floor bedroom or office, 4-piece bathroom, and convenient laundry room complete the main level. Upstairs, you'll find an open media room, two generously sized bedrooms, and an additional 4-piece bathroom, providing excellent space for family or guests. Exterior finishes include James Hardie siding with stone accents and a double attached garage. Located minutes from Lake Huron beaches, trails, parks, and downtown Kincardine amenities. Built by Mariposa Homes, a trusted builder since 1998. (id:36835)
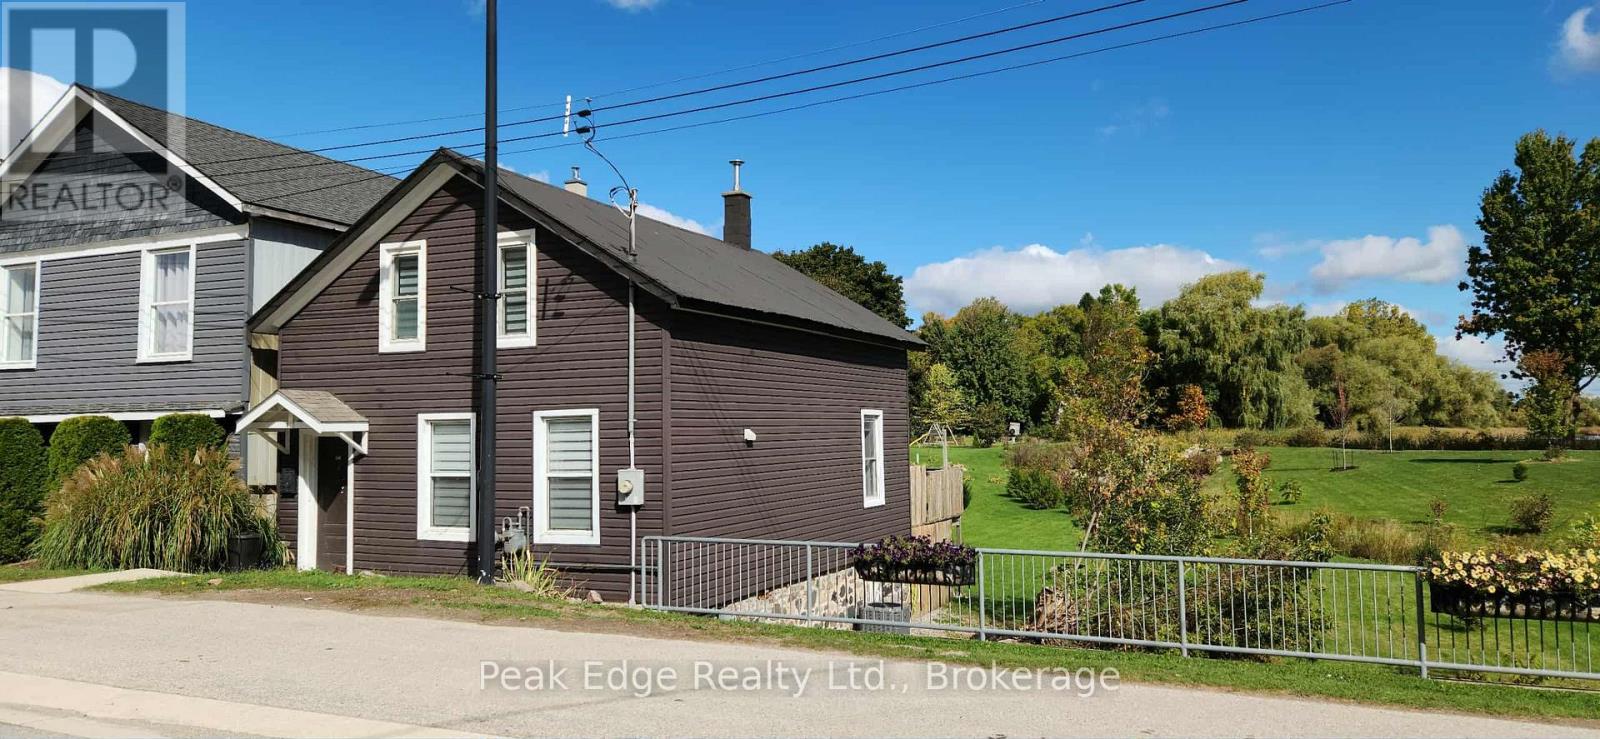
473 Campbell Street
Huron-Kinloss, Ontario
Why keep paying rent when homeownership could be within reach? This move-in-ready, 3-bedroom, 2-bathroom home offers an affordable opportunity for first-time buyers and investors alike. Enjoy modern kitchen cabinets, two updated bathrooms-including a soaker tub upstairs-and a natural gas furnace and central air conditioning installed in 2023. Patio doors from the living room open onto a deck, perfect for barbecuing and relaxing outdoors. For investors, this home has been a successful rental for the past five years, renting for approximately $1,900 per month plus utilities. Some photos have been virtually staged using AI to help you envision new colour schemes, furniture placement and how the rooms could be used. This is an affordable place to call home or an opportunity to add to your rental portfolio-book your showing today! (id:36835)
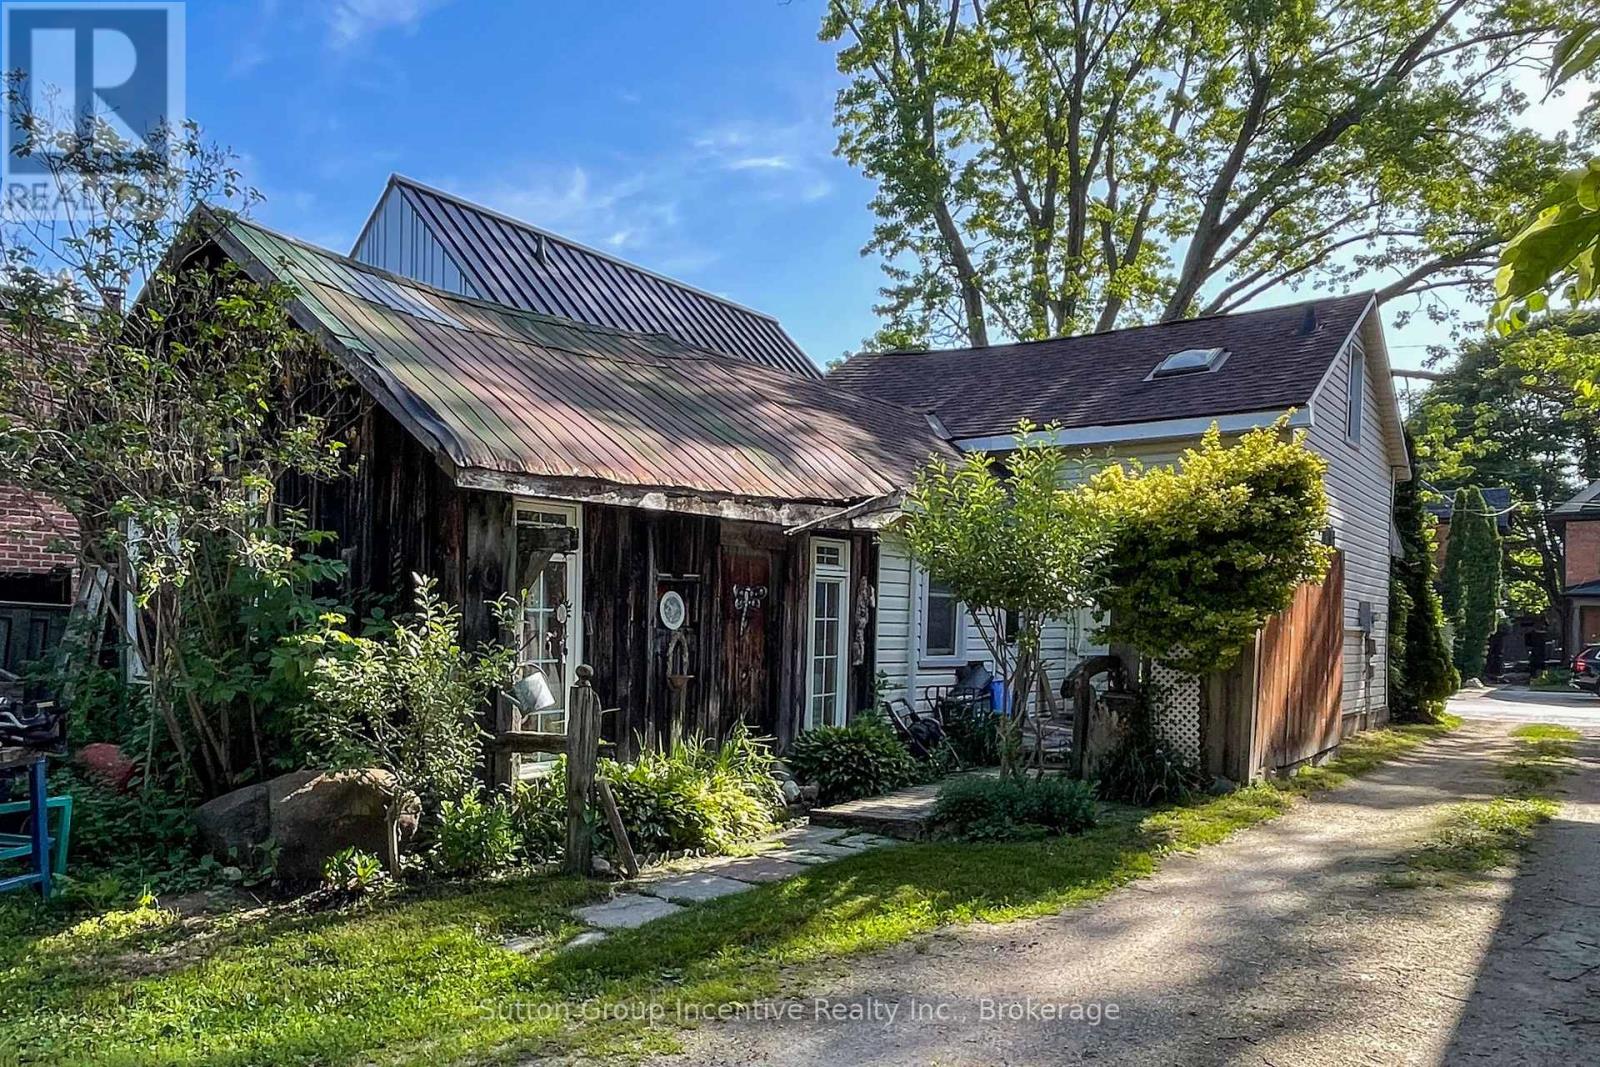
310 Maple Street
Collingwood, Ontario
Walk to Downtown Collingwood! Endless potential awaits on this premium 28.8' x 165' deep lot, located steps from downtown Collingwood's shops, cafes, and amenities. The existing 1.5-storey, 2-bed, 1.5-bath home will make the ideal location with a deep backyard layout in an unbeatable, highly walkable location. Minutes to Blue Mountain and the water! (id:36835)
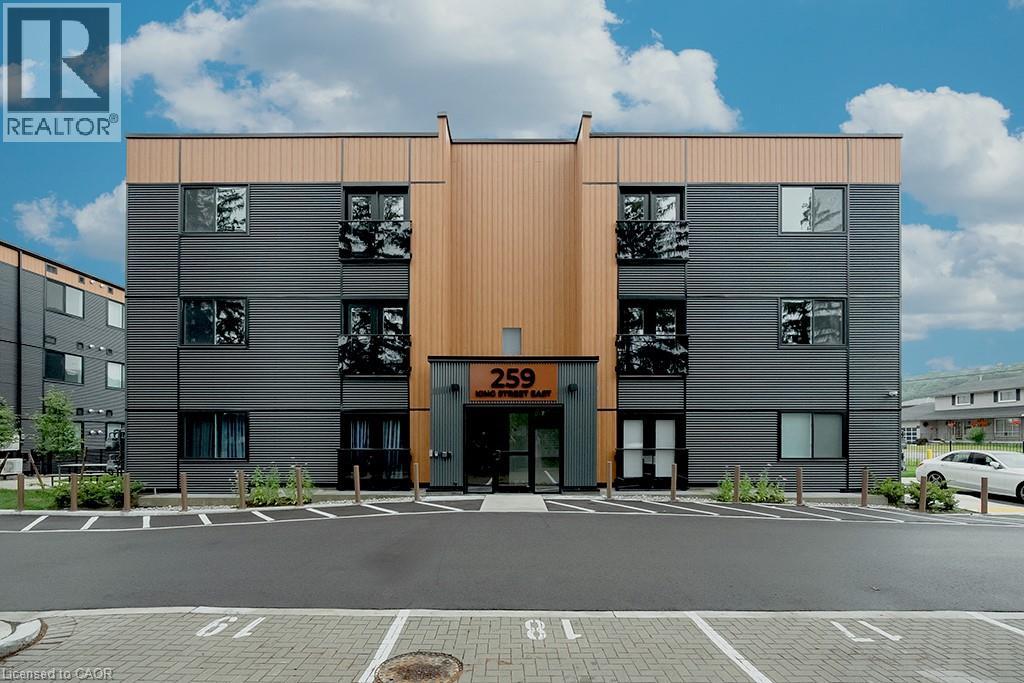
259 King Street E Unit# 3a
Stoney Creek, Ontario
Welcome to this never-lived-in, move-in ready 2-bedroom, 1-bathroom boutique condo in the heart of Stoney Creek. Offering 830 sq. ft. of thoughtfully designed living space, this bright and modern unit features high ceilings and luxury vinyl flooring throughout, creating a clean and contemporary feel. The stylish kitchen is complete with quartz countertops, sleek custom cabinetry, stainless steel appliances, and an eat-at island perfect for casual dining or entertaining. Both bedrooms are generously sized with double sliding door closets, while the primary bedroom offers direct access to a glass Juliet balcony with beautiful escarpment views. The 4-piece bathroom includes a soaker tub, quartz-topped vanity with undermount sink, and a convenient linen closet. Additional highlights include upgraded trim throughout, one surface parking space, visitor parking, and secure 24-hour entry. Enjoy access to an outdoor picnic and lounge area, ideal for relaxing in warmer months. Perfectly located just minutes from local shops, restaurants, the marina, bike trails, and Hamilton Beach, with easy access to the QEW and public transit. A short drive brings you to the renowned wineries of Niagara wine country and the natural beauty of Hamilton waterfalls. An excellent opportunity for first-time buyers, downsizers, or investors seeking low-maintenance living in a highly desirable location. (id:36835)
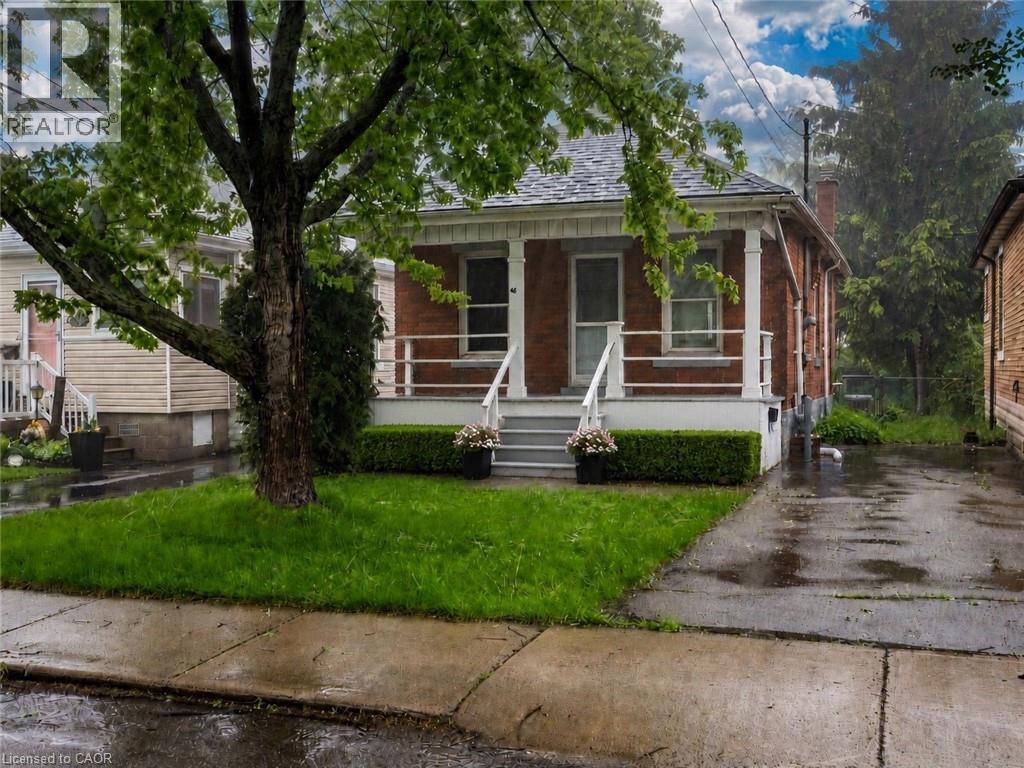
46 East 16th Street
Hamilton, Ontario
Nestled on a quiet street just off Concession on the Hamilton Mountain, this solid brick home offers incredible potential in a desirable location. Enjoy being just minutes from scenic parks and trails along the Niagara Escarpment with stunning views of the lower city, while still being close to schools, recreation centres, public transit, Juravinski Hospital, and the vibrant shops and restaurants of the trendy Concession Street district. The property features a two-car driveway and a fully fenced backyard, perfect for families, pets, or entertaining. Inside, the home is ready for your personal touch and finishing updates, making it an excellent opportunity for renovators, first-time buyers, or investors looking to build equity. Notable updates include Omni Basement Waterproofing, furnace installed in 2010, new AC unit in 2021, and roof replaced in 2015. Bring your vision and make this home your own. (id:36835)
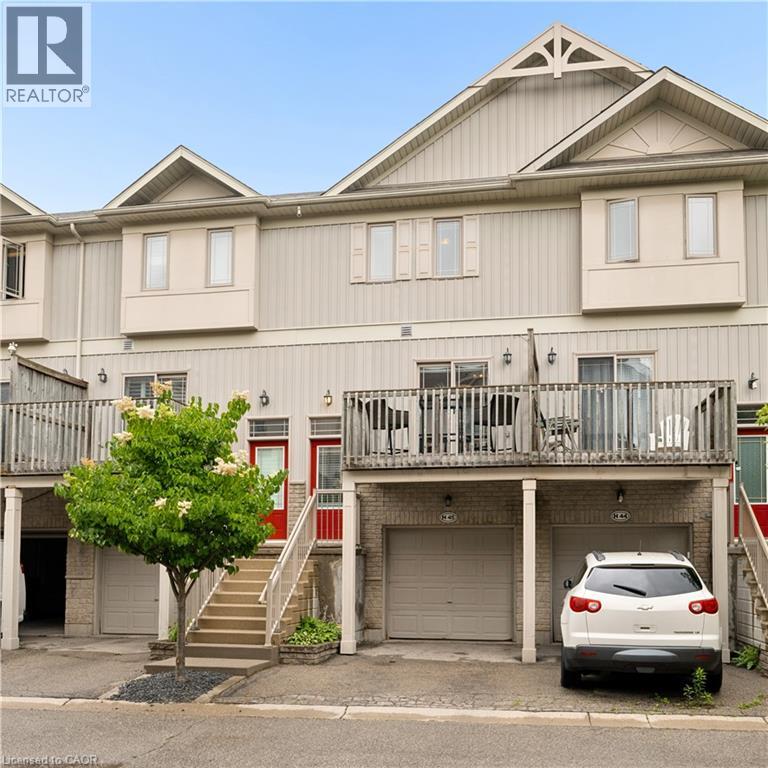
619 Wild Ginger Avenue Unit# H45
Waterloo, Ontario
Welcome to easy living in this spacious four level townhome offering a thoughtful layout and plenty of flexible space. The main level features a bright kitchen and dining area with access to a front balcony, perfect for morning coffee or summer BBQs. A convenient two piece bathroom and inviting living room overlook the private backyard, creating a comfortable space for everyday living and entertaining. Upstairs, you'll find two generously sized bedrooms and a full bathroom. The lower level rec room provides additional living space and could easily serve as a third bedroom, home office, or family room. Step outside from this level onto the deck and enjoy the privacy of your own backyard retreat. Laundry is conveniently located just inside the attached garage, adjacent to the rec room. The fourth level offers plenty of storage in the utility room and includes a bathroom rough in, providing potential for future expansion. With an attached garage, multiple outdoor living spaces, and a versatile floor plan, this home is an excellent opportunity for first-time buyers, downsizers, or investors alike. (id:36835)