

3 Minnesota Street
Collingwood, Ontario
Built in 1901, 3 Minnesota Street is a beautifully restored piece of Collingwood history, ideally located on the corner of Minnesota and Rodney Street just steps from downtown shops, restaurants, parks, schools, and waterfront trails. This impressive 6 bedroom, 4 bathroom home blends timeless character with thoughtful modern updates, offering a rare opportunity to own a truly special in-town property. Rich in charm and craftsmanship, the home showcases incredible original details throughout, including stunning millwork and trim, stained glass accents, original pocket doors, and an original cast iron pedestal tub. Every room reflects the care and attention that has gone into preserving the home's historic elegance while creating a warm and functional living space for today's lifestyle. Over the years, the property has been extensively updated with major improvements already completed. The electrical system has been entirely replaced with a 200 amp service, including substantial electrical feed to the basement workshop to support larger woodworking equipment. All plumbing supply lines have been upgraded to copper. The wrap-around porch was completely rebuilt in 2018/2019, and the 2019 roof features a durable low-maintenance synthetic slate-style roofing material that complements the home's historic character. Steeped in local history and once connected to Collingwood's early industrial growth, this remarkable home offers the perfect blend of heritage, charm, and modern peace of mind in one of the town's most walkable and desirable areas. (id:36835)
19 Hastings Avenue
Tiny, Ontario
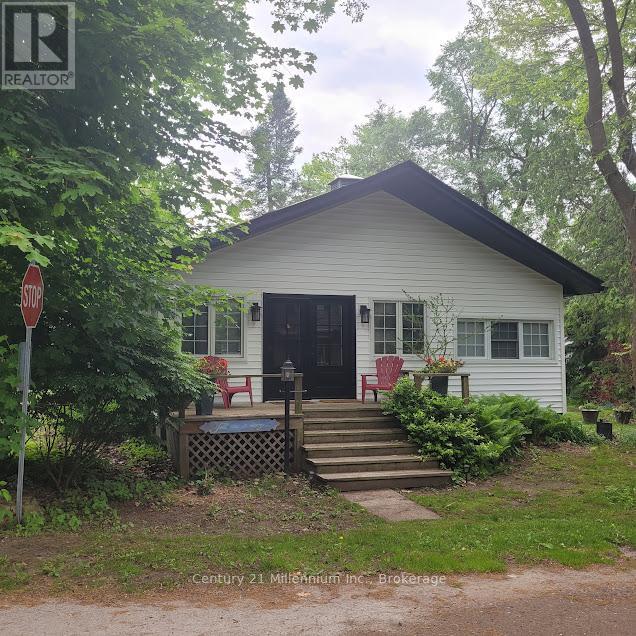
Updated charming three-bedroom, one bathroom home located steps from Woodland Beach. This home offers an open concept kitchen/dining/living room with a new gas fireplace for four season comfort. Enjoy the large, treed lot with perennial gardens. The street ends at the beach! The property includes a single car garage, a garden shed and two decks for entertaining and enjoying the breeze off the bay. This home has many upgrades including a new kitchen with quartz countertops (2021) new hardwood floors in living room (2021) new natural gas fireplace(2022) and new holding tank (2018) Plumbing updated and replaced (2023) Electrical updated(2023). New siding and soffit (2024). New insulation board under siding (2024) New fascia and eavestroughs (2024) New front and back doors (2024) New hardwood floors and inside hatch to the crawlspace(2026).New HWT and dishwasher (2026). Two driveways fronting on both Tiny Beaches Rd and Hastings Ave. Walking distance to shops and LCBO agency. Enjoy the Beach life! (id:36835)

5750 Hodgson Avenue
Niagara Falls, Ontario
THIS NEWLY RENOVATED 3-BEDROOM BUNGALOW IS COMPLETE WITH A SEPARATE IN-LAW APARTMENT, SEPARATE ENTRANCE AND BRAND NEW APPLIANCES. NEW FURNACE AND AIRCONDITIONER (2025). OVERSIZE GARAGE AND A PRIVATE BACKYARD, LARGE FENCED LOT 107.87 FT X 146.04 FT. PLUS A COVERED PATIO. LISTING AGENT IS ONE OF THE SELLERS. (id:36835)
5 Davinci Boulevard
Hamilton, Ontario
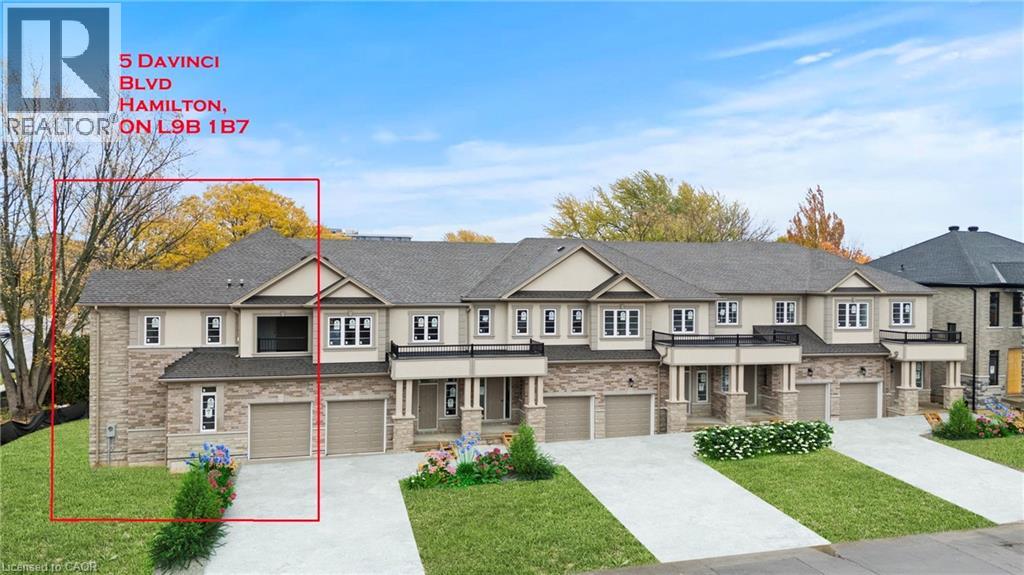
Discover modern living in this stunning brand-new freehold corner lot townhome located in the highly sought-after West Hamilton Mountain. Offering approximately 1,800sqft of thoughtfully designed living space, this elegant 2-storey home perfectly blends comfort, style, and functionality — all with no condo, road, or maintenance fees! The bright and spacious main level features 9ft ceilings, 8ft doors, abundant natural light, and a striking oak staircase with upgraded iron railings. A unique partial loft-style design creates an open atmosphere, with the second floor overlooking the living room. The spacious main-floor primary bedroom serves as a private retreat, complete with a luxurious 5-piece ensuite and cozy nook. Upstairs, enjoy the added convenience of bedroom-level laundry and a semi-enclosed balcony with beautiful sunset views, creating a versatile outdoor living space to enjoy year-round. The lower level offers approximately 800sqft of unfinished space with a 3-piece bathroom rough-in, providing endless possibilities for a recreation room, home office, guest suite, or additional living area. A noise fence will be installed along Rymal Road for added privacy and comfort. Covered under Tarion’s Ontario New Home Warranty for added peace of mind. Price does not include HST. Multiple units and floor plans available with 120-day closing or earlier, with the opportunity to select finishes and upgrades. All units include premium upgrades at no additional cost, including cold room, upgraded roofing with a 25-year transferable warranty, granite or quartz countertops, frameless glass shower, and oak stairs and railings — delivering exceptional value and quality craftsmanship throughout. Builder to install noise attenuation fence along Rymal Road. (id:36835)
165 Lakeshore Drive
Combermere, Ontario
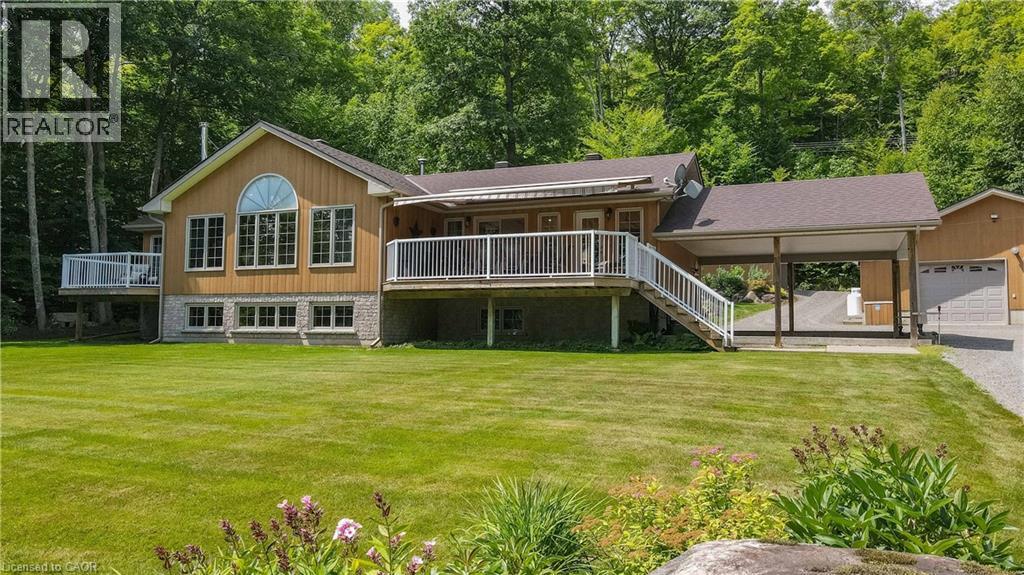
Exceptional waterfront property offering over 3,000 sq. ft. of custom-finished living space designed for comfort, recreation, and entertaining. Enjoy stunning outdoor living with two new Trex decks, including one off the kitchen and another private deck off the primary bedroom. The property features two garages—a spacious 1,200 sq. ft. heated garage and an additional 192 sq. ft. storage garage. Outside, you'll find a beautifully landscaped oasis complete with a Generac backup generator, custom stone outdoor fireplace, stone retaining walls, interlocking stone patio, and a stone firepit area. The waterfront is enhanced by a large deck, a cabana with hydro, and an aluminum dock system equipped with two covered boat lifts. Additional features include an in-ground sprinkler system, children's playground, and meticulously maintained grounds. An opportunity to own a fully developed waterfront retreat with exceptional amenities and craftsmanship throughout. (id:36835)
17 Davinci Boulevard
Hamilton, Ontario
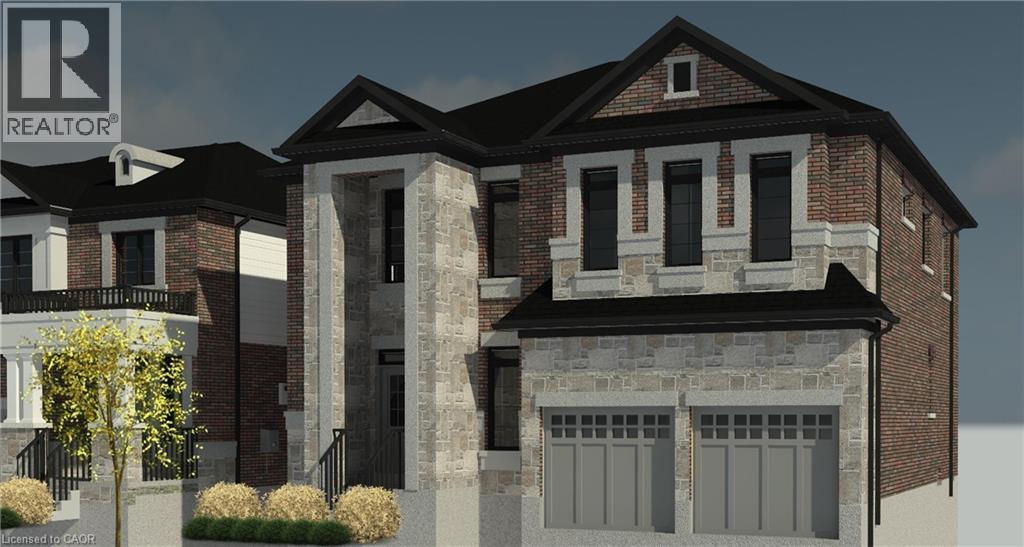
Customize your own Luxury home in the beautiful adult community of Hamilton West Mountain. This 2,800sqft custom designed 4 bedroom home features upgraded 10' ceilings on the main floor, oversized double exterior doors ($16,000), double-car garage, mudroom with garage access, second floor coffered ceiling, and a bonus 6' x 11' kitchen pantry. The Master bedroom offers a very spacious 9' x 12' walk-in closet as well as a beautiful 5-piece ensuite. For added convenience, laundry hookups are available on both the bedroom level and in the main floor mudroom. Quality finishes come standard, including an elegant oak staircase, ceramic flooring in bathrooms, quartz countertops, and your choice of maple or oak veneer cabinetry. This beautiful home showcases premium brick and stone exterior, while 50-year transferable roof shingles provide lasting peace of mind. Adding to the home's versatility, a separate side entrance provides access to a generously sized basement designed with future possibilities in mind. Complete with a cold room and rough-ins for 2 kitchens, 2 laundry, and 2 bathrooms, the space is ideally suited for 2 secondary apartments. The excavated living area beneath the garage contributes to the substantial extra square footage, an upgrade valued at approximately $50,000. Take advantage of the temporary enhanced HST rebate and build your dream home to your exact specifications. Buyers still have the rare opportunity to customize finishes, upgrades, and floor plan to suit their personal style. Covered by Tarion's Ontario New Home Warranty, make this home yours in 160 days or sooner. (id:36835)
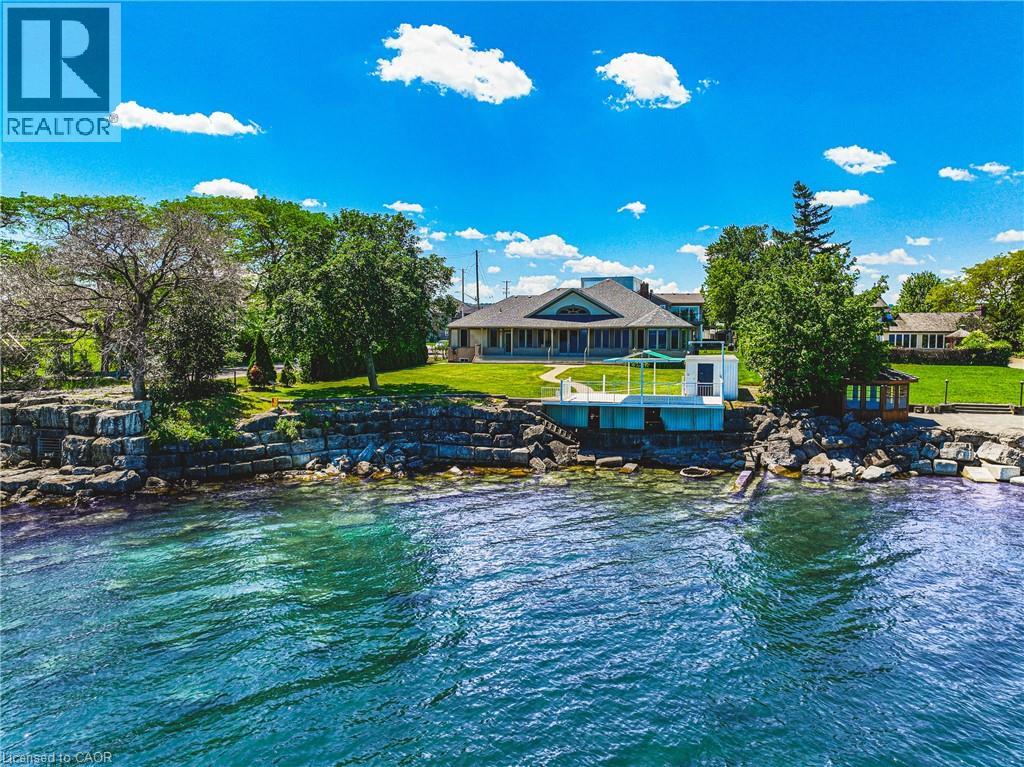
511 Glover Road
Stoney Creek, Ontario
Custom all brick and stone bungalow set on the shores of Lake Ontario. Nestled at the end of a quiet cul-de-sac with no through traffic, this exceptional property offers unparalleled privacy. Set on an expansive lot with ample space for a pool, the home makes a striking first impression with its stately façade and circular driveway fitting multiple vehicles. A grand double-door entry welcomes you into an open-concept main level, where sun-filled windows span the rear of the home, framing breathtaking lake views. Soaring ceilings and thoughtful design create an airy yet functional space ideal for entertaining. The chef-inspired kitchen boasts stainless steel appliances, elegant dark stone countertops, and seamless flow into the dining and living areas, anchored by a beautiful gas fireplace. Patio doors lead to a private rear yard, enhancing indoor-outdoor living. The primary suite is a serene retreat, featuring a sitting area and picturesque lake views through a charming bay window. The ensuite offers a relaxing jacuzzi tub and walk-in shower. All bedrooms are finished with high-quality hardwood flooring, and the second bathroom includes both a tub and glass shower. Convenience is key with main-level laundry for easy single-level living. At the water’s edge, an impressive, covered patio is perfect for morning coffee or relaxed evenings overlooking the lake. The natural stoney shoreline is ideal for swimming, fishing, or enjoying the waterfront lifestyle. The expansive unfinished basement presents endless possibilities, such as an entertaining space, multi-generational living, or future in-law suite. Recent updates include roof, furnace, fridge, and stove (2023). Located minutes from the QEW and amenities, this is a rare opportunity to own a waterfront bungalow in one of Stoney Creek’s most sought-after locations. A truly exceptional offering—properties like this are seldom available. (id:36835)

2797 Red Maple Avenue Unit# 6
Jordan Station, Ontario
Welcome to Picturesque Jordan Station, where luxury meets convenience. This stunning 2056sqft Bungaloft features a spacious Primary bedroom on the main floor along with 2 bathrooms and Sitting room. The Upper level Loft provides extra enjoyment with Two more Bedrooms, a 4pc Bathroom and Den. Enjoy this carpet-free sanctuary with premium engineered hardwood floors. There's still an opportunity to customize your home to reflect your unique style. Nestled amidst vineyards in wine country, this residence offers a serene ambiance with golf courses and hiking trails nearby. Ideal for downsizers, retirees, empty nesters, or growing families, The Monarch model combines elegance and practicality, offering a turnkey, carefree living experience. Don’t miss the chance to embrace paradise living in Jordan Station. (id:36835)

190 Argyle Street Unit# 22
Simcoe, Ontario
Wake up every morning to sweeping golf course views from this exceptional condominium, where elegance meets a resort-inspired lifestyle.Enjoy your morning coffee on the private deck overlooking the manicured fairways. Designed for discerning buyers, this beautifully appointed 5 bedroom, 4-bathroom luxury condo features top of the line finishes throughout, a gourmet chef's kitchen with premium appliances and a walk-in pantry. Enjoy the warmth and efficiency of in-floor hydronic heating throughout, with 2 fireplaces, exquisite crown mouldings, expansive living and entertaining spaces, and generous room for family and friends to visit in comfort in this light-filled space. Whether you're hosting holiday gatherings or weekend guests, everyone will feel right at home. Double car garage is freshly painted, and heated. Large, stamp concrete entryway with plenty of seating area overlooking a quiet area. (id:36835)
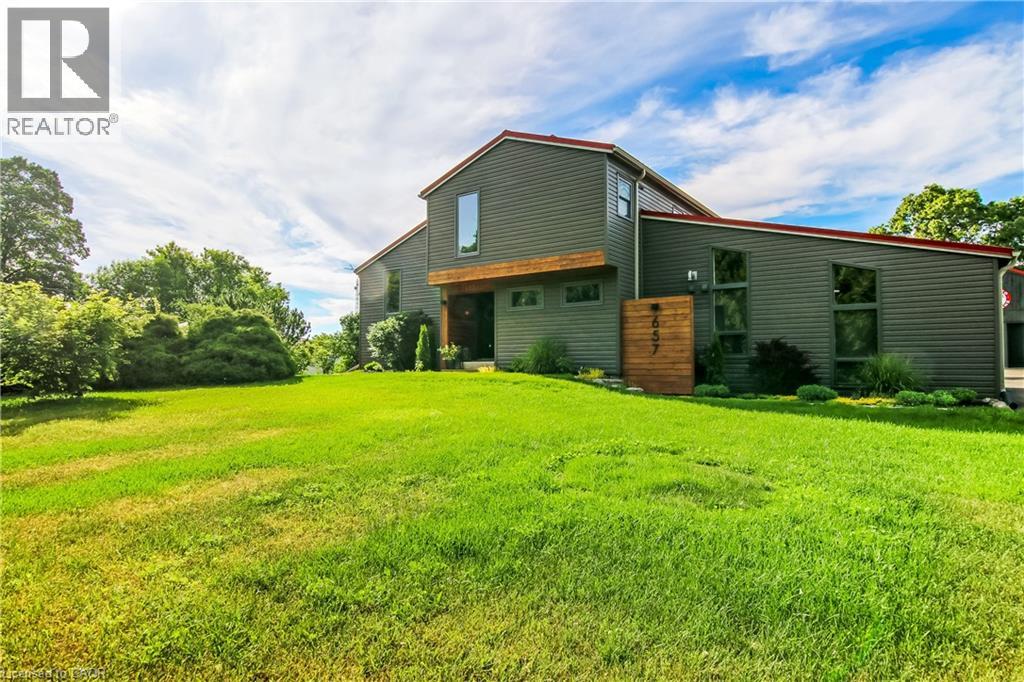
657 Windham Road 14
Simcoe, Ontario
Country and quiet yet only a 9 minute drive to town! Welcome home to this professionally renovated, this home perfectly blends modern luxury with rustic charm. With four bedrooms, there is plenty of room for the whole family and guests. Step inside to discover a top-to-bottom renovation featuring contemporary finishes, a stunning updated kitchen with a large island, and clever storage solutions throughout. The main floor offers a convenient laundry room and an open-concept living space with 16-foot vaulted ceilings and large windows that fill the home with natural light and picturesque country views. The fully finished lower level boasts a large recreation room with 12-foot ceilings, a media wall, and a fourth bedroom with a wall-to-wall closet. A cold cellar, storage room, and utility room round out the basement. Step outside to your private backyard oasis: • Two-tier deck with glass railings, a gas BBQ line, and a waterline for an outdoor sink. • Outdoor cinema setup with a projector screen. • Heated pool and a dedicated fire pit area. • Pet-friendly: An electric fence is already installed to keep your dogs safe. For the hobbyist or car enthusiast: The property features an impressive 23' x 32' wood-heated detached garage/workshop with high ceilings and a car lift. Dual doors. It includes patio doors leading to a covered porch—the perfect spot for incredible sunsets. Additionally, the house features a gas-heated oversized two-car attached garage with inside entry and a finished area perfect for entertaining. Location & Convenience: • Ample parking on the newly sealed asphalt driveway. • Proximity to the Delhi Rail Trail for walking or cycling. • Just a 10-minute drive to Simcoe or Delhi, and 30 minutes to Brantford and the 403. This move-in-ready home combines the serenity of country living with the convenience of modern amenities. Make sure to click on the Multimedia link below for your personal walk thru! (id:36835)
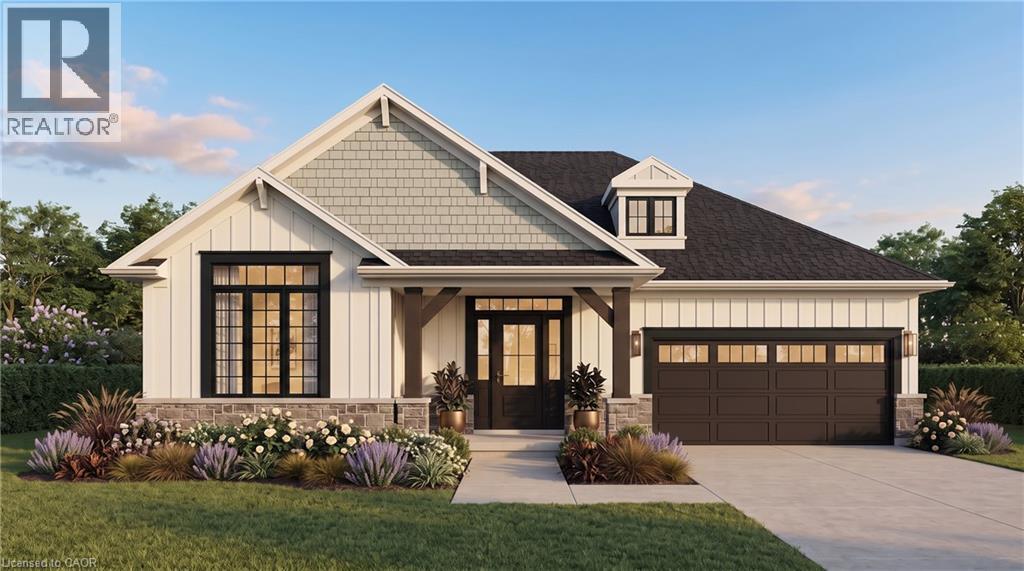
2797 Red Maple Avenue Unit# 12
Jordan Station, Ontario
Welcome to Royal Maple, an exclusive bungalow community in the heart of Jordan's renowned Wine Country. Surrounded by picturesque vineyards, award-winning wineries, golf courses, and charming local shops, this is where peaceful living meets modern luxury. Introducing 12-2797 Red Maple Avenue, a beautifully designed to-be-built bungalow offering 1,395 sq. ft. of elegant main floor living with 2 bedrooms and 2 full bathrooms. Personalize your interior finishes and create a home that's uniquely yours. The fully finished basement adds exceptional living space with a third bedroom, third full bathroom, spacious recreation room, and generous unfinished storage—perfect for guests, hobbies, or family gatherings. Quality finishes include 9-foot smooth ceilings, quartz countertops in the kitchen and ensuite, an elegant oak staircase, and a spa-inspired ensuite featuring double sinks and a large glass and tiled walk-in shower. Enjoy a truly carefree lifestyle with grass cutting and snow removal included, giving you more time to experience everything Niagara's Wine Country has to offer. The purchase price reflects the full HST rebate, making this an exceptional opportunity to own a brand-new home at outstanding value. Flexible closing dates provide plenty of time to sell your current home, making your transition seamless. Discover the perfect combination of luxury, convenience, and carefree living at Royal Maple. (id:36835)
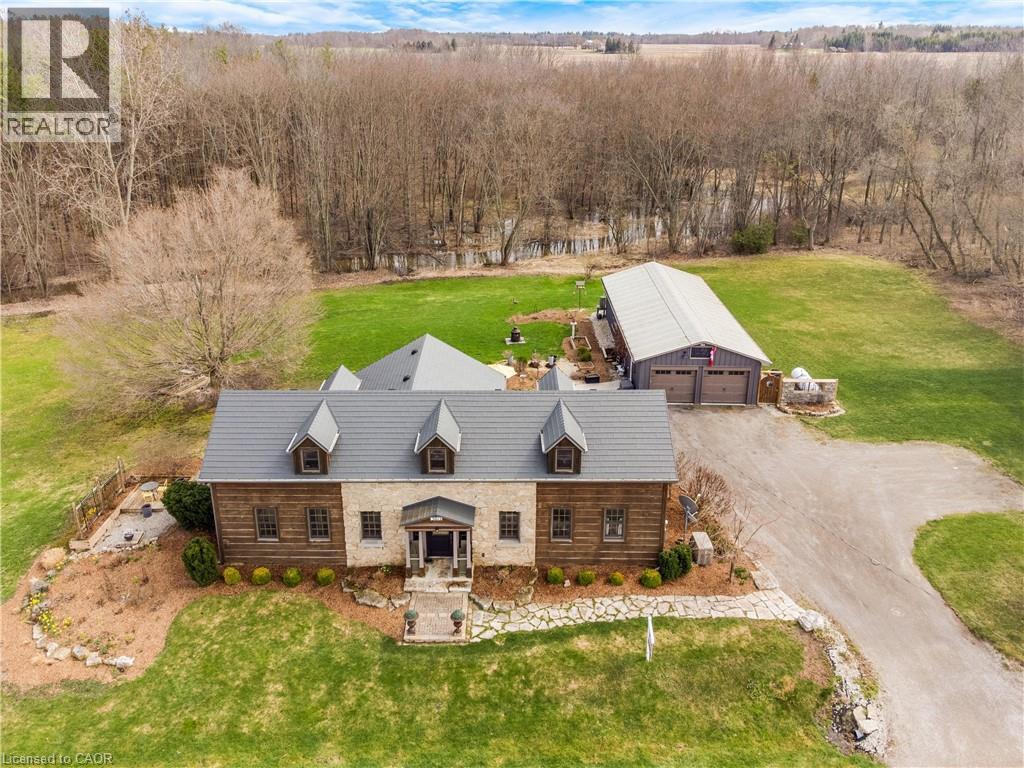
3612 Indian Trail
Ancaster, Ontario
Nestled on the edge of Brantford in Ancaster, this beautifully updated country home offers the perfect blend of history, charm, nature, and modern comfort. Originally built in 1845, this bungalow with loft is filled with warmth and character, while preserving treasured original details including some hardwood flooring and the original front door. Extensively renovated between 2015 and 2020, the home offers over 3,000 sq. ft. of finished living space, a new septic system installed in 2020, a durable metal roof, and a full Generac generator for added peace of mind. Inside, rich wood trim, wide plank floors, granite counters, 2 bathrooms, 3 bedrooms, and a spacious loft provide inviting and flexible living space for family, guests, or additional sleeping areas. The home has a cozy country feel throughout, with timeless details that make it truly special. Set on a picturesque property surrounded by natural beauty, the setting is peaceful and private, with views of the stream, open fields, forest, mature trees, gardens, and abundant birdlife. Multiple outdoor sitting areas create the perfect places to enjoy morning coffee, quiet evenings, or simply take in the surrounding nature. A standout feature of the property is the impressive detached 4-car garage/workshop. Complete with hydro, concrete floor, two garage doors, and a rear sliding door, this exceptional space is ideal for a hobbyist, car enthusiast, tradesperson, storage, or anyone looking for a large and functional workshop. With its beautiful rural views, extensive gardens, large driveway, modern updates, preserved historic charm, and incredible garage/shop, this is a rare opportunity to own a truly special country property in a peaceful setting. (id:36835)