

31 Hunter Street
Dundas, Ontario
Located on a premium lot in desirable Dundas, this charming home offers 4 bedrooms above grade and 3 levels of fully finished living space on a quiet street with exceptional walkability, just minutes from McMaster University and downtown Dundas. Ideal for families, downsizers, or investors seeking flexibility in a highly sought-after community. The enclosed foyer welcomes you into a bright open-concept living and dining area, highlighted by a large picture window that fills the space with natural light. The main floor features a comfortable bedroom and an updated 4-piece bath, providing the convenience of one-level living. At the heart of the home, the functional kitchen is designed for gathering, featuring granite countertops, upgraded appliances, and an oversized island with built-in wine fridge, all overlooking the private, fully fenced backyard. The refurbished deck (2025) extends the living space outdoors—perfect for morning coffee, summer dinners, and entertaining. Hardwood flooring runs throughout the main and upper levels, adding warmth and continuity. Upstairs, you’ll find three inviting bedrooms, including a primary suite with a private 2-piece ensuite. The fully finished basement with a separate entrance and new carpeting (2025) adds valuable additional living space, including a recreation room, office area, and a flexible fifth room ideal for guests or in-law potential. Recent updates include furnace (2024), basement waterproofing (2021), water heater (2026) and second level windows (2024). Classic wood siding enhances curb appeal, complemented by a long three-car driveway and a large newer shed (2021). Enjoy proximity to Dundas Driving Park with trails, playgrounds, and green space, as well as easy access to Westdale Village, Highway 403, and Hamilton & Aldershot GO stations. A true turn-key property offering comfort, convenience, and long-term value in one of Dundas’ most desirable neighbourhoods. (id:36835)
Nashdom Realty Brokerage Inc.
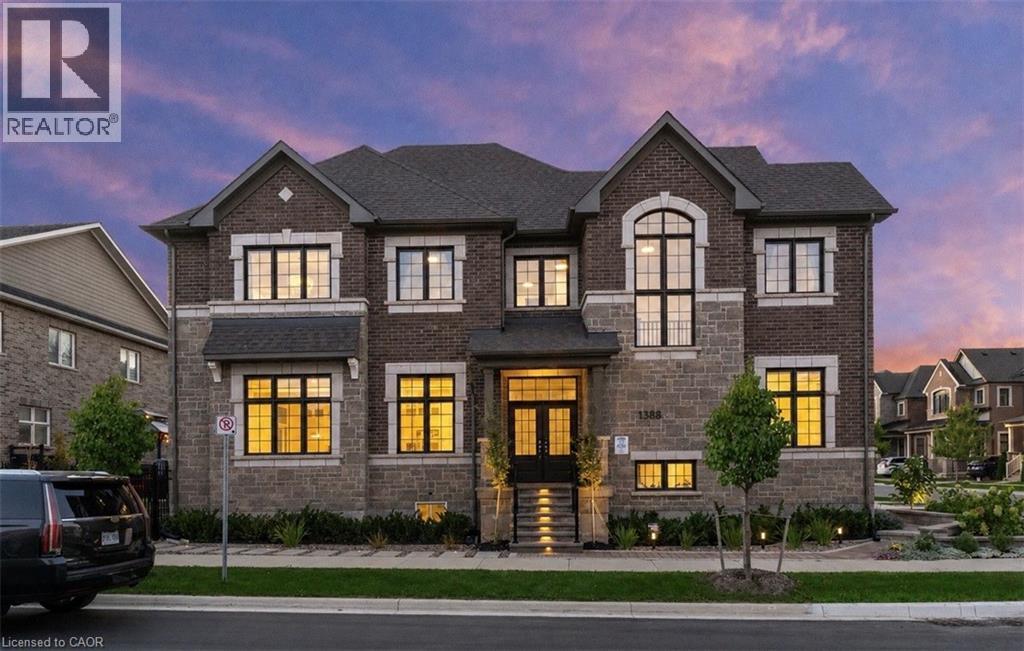
1388 Aymond Crescent
Oakville, Ontario
Welcome home to this exceptional 4-bedroom, 4.5-bathroom residence offering over 3,500 square feet of beautifully finished living space, thoughtfully designed to combine luxury, comfort, and exceptional craftsmanship throughout. From the moment you step inside, you are welcomed by an abundance of natural light that fills every corner of the home, highlighting the stunning hardwood floors and extensive upgrades found throughout. The beautifully appointed kitchen features high-end appliances and premium finishes, creating a space that is equally functional and impressive for both everyday living and entertaining. The fully finished basement offers an incredible extension of living space, perfectly suited for recreation, family gatherings, or a private retreat. This home has been extensively enhanced with additional upgrades completed by the current owners, not including the numerous premium builder upgrades originally selected during construction, showcasing the exceptional level of investment and attention to detail throughout. The exterior is equally remarkable, featuring extensive landscaping and custom hardscaping that have transformed the outdoor spaces into a true extension of the home. Every detail has been thoughtfully executed, creating exceptional curb appeal and a backyard setting designed to impress. Perfectly situated in one of North Oakville's most desirable family-friendly communities, this home offers the convenience of nearby parks, scenic walking trails, excellent amenities, shopping, dining, and quick commuter access. A rarely offered turnkey home where thoughtful upgrades, remarkable design, and an exceptional location come together to create a home that truly stands apart from the rest. (id:36835)
RE/MAX Escarpment Realty Inc.
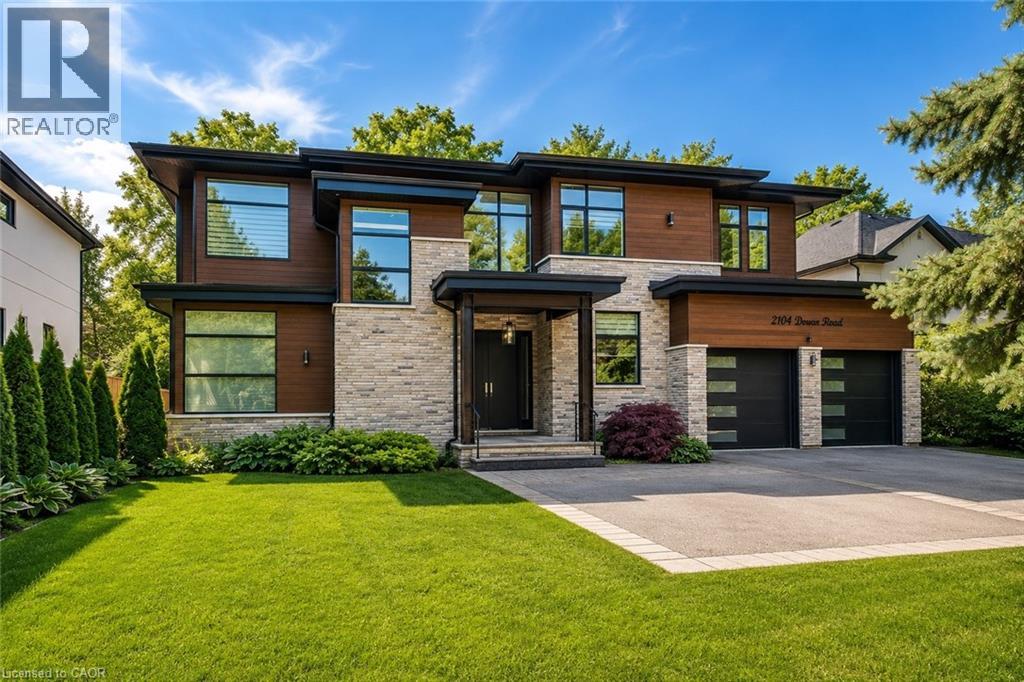
2104 Devon Road
Oakville, Ontario
Welcome to an extraordinary custom-built contemporary residence in South East Oakville. Expertly designed by renowned architect David Small and built by Bachly Homes, this remarkable home offers over 5600 sq. ft. of finished living space on a 78'x146' lot, blending striking West Coast architecture with modern luxury. A dramatic two-storey foyer with soaring ceilings, expansive windows, an open-riser wood staircase, and private elevator sets the tone as you enter. The main level is designed for everyday living and entertaining, featuring a stunning great room with 13'+ ceilings, a linear gas fireplace with reclaimed wood feature wall, and floor-to-ceiling windows that flood the home with natural light. The chef-inspired kitchen showcases premium built-in appliances, custom cabinetry, quartz surfaces, and an oversized island, seamlessly connecting to the dining area with a striking double-sided fireplace and full wet bar. A private office with custom built-ins and an oversized laundry/mudroom with garage access complete the main level. Upstairs, the luxurious primary retreat features a spa-inspired ensuite with Toto Washlet, custom walk-in closet, double-sided fireplace, and private balcony overlooking the backyard. Two additional bedrooms each offer walk-in closets and ensuite access. The fully finished lower level is ideal for entertaining, complete with a recreation room, projector and oversized screen, glass-enclosed gym, fourth bedroom, full bathroom, and large sauna. Rough-ins for future heated floors add value. Step outside to enjoy the covered patio, hot tub, greenhouse, mature landscaping and backyard oasis. Features include a Tesla EV charger, sprinkler system, alarm system, new water heater (2025), and parking for six vehicles including a double garage. Located close to top-rated schools, parks, shopping, downtown Oakville, and the lake, this exceptional residence offers an opportunity to own a luxury home where timeless design meets modern living. (id:36835)
RE/MAX Escarpment Realty Inc.
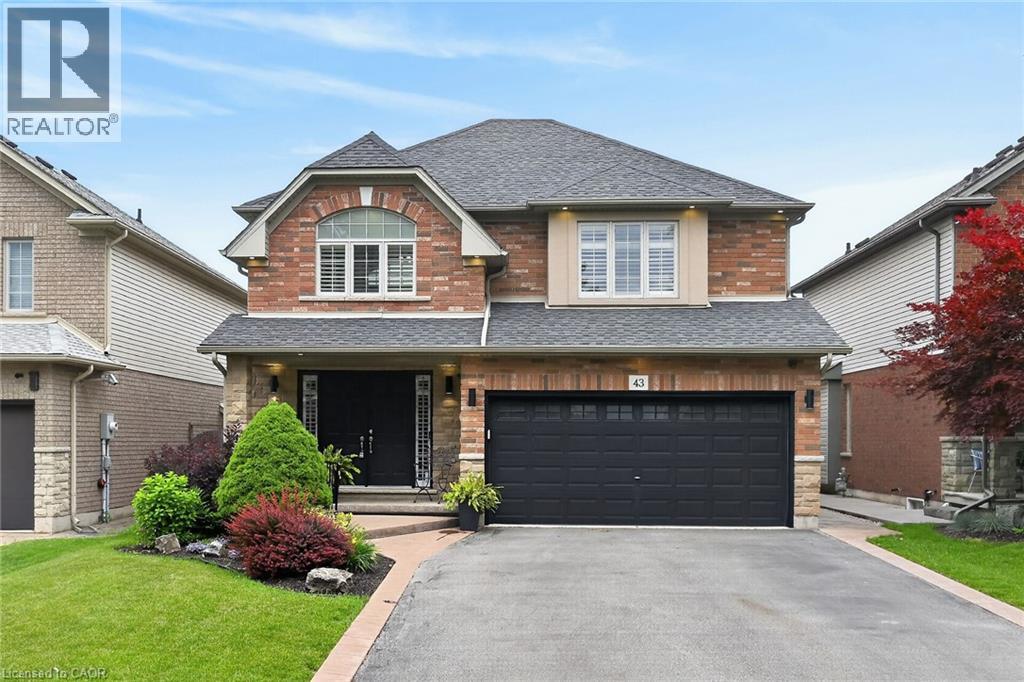
43 Wilbur Drive
Binbrook, Ontario
Welcome to this beautifully maintained, carpet-free family home offering over 3,400 sq. ft. of finished living space, complete with 4 spacious bedrooms, 2 kitchens, and a fully finished in-law suite. Step onto the covered front porch and into the impressive foyer, where you'll find a separate dining room and a welcoming family room featuring a cozy gas fireplace, pot lights, and views of the private backyard. Large, bright windows throughout the home flood the space with natural light. The stunning chef inspired kitchen is designed for both everyday living and entertaining, showcasing a massive 7' x 3' island, an abundance of cabinetry, generous counter space, deep drawers, a double sink, and a dedicated beverage station. Durable and stylish luxury vinyl flooring runs throughout the home. Elegant hardwood stairs lead to the second level, featuring four generous bedrooms with hardwood floors, a bright loft area, a full main bath, and the convenience of second-floor laundry. The spacious primary retreat offers soaring ceilings, a large 4-piece ensuite with a soaker tub, and a separate walk-in closet. The bright, fully finished basement provides excellent in-law suite potential, complete with a second kitchen with pantry, dining area, spacious family room with electric fireplace and pot lights, plus a utility room for additional storage. Step outside through the sliding doors to your private backyard oasis featuring a sun-filled solarium, hot tub, gazebo, shed, and fully fenced yard—perfect for relaxing or entertaining. Additional highlights include reverse osmosis water system, parking for four vehicles, a double-car garage with inside entry, and exterior soffit pot lights that enhance the home's curb appeal after dark. A rare opportunity to own a spacious, versatile home designed for comfortable family living and multi-generational possibilities. (id:36835)
Royal LePage State Realty Inc.
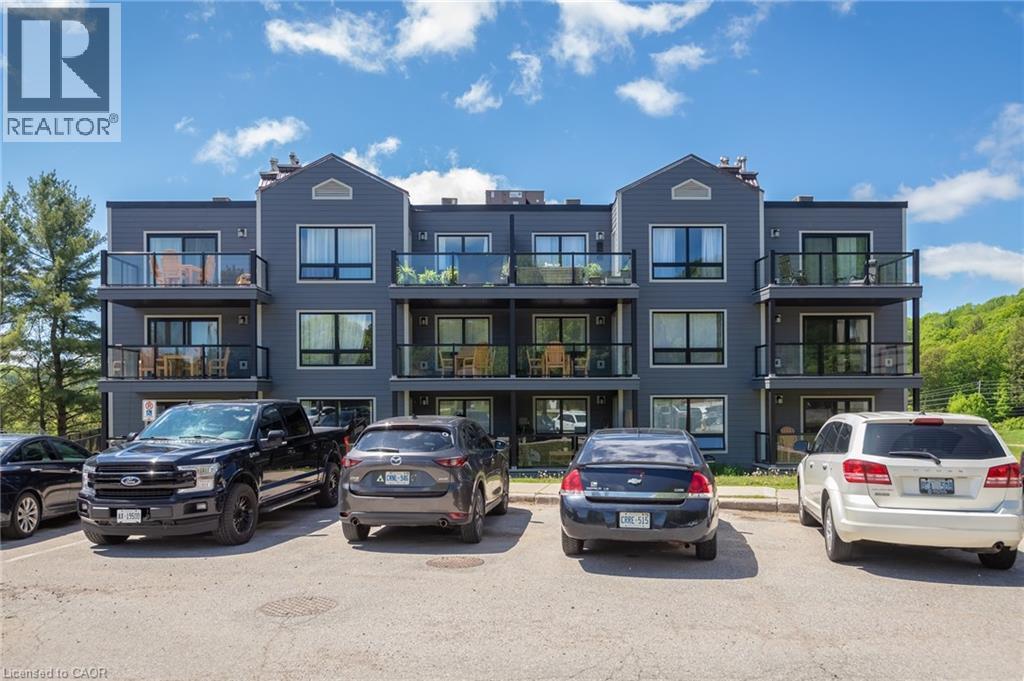
1235 Deerhurst Drive Unit# 305
Huntsville, Ontario
Welcome to Deerhurst Resort and the Summit Lodges! Be amazed at the high end renovations completed featuring full size fridge, stove and dishwasher. Custom kitchen and oversized peninsula/island perfect for entertaining. High end flooring installed and updated bathroom. By far the best unit in all Summit buildings. This spacious 1 bedroom condo with all of the amenities of Muskoka right at your doorstep - beaches, tennis, pickle ball, hiking, world class golf, treetop trekking and so much more. As an owner of a condo at Deerhurst you are welcome to use the entire resort as your own backyard as well as discounts to restaurants and golf. This unit is turn key. The views from this top floor unit balcony are beautiful overlooking the golf course. Quiet and serenity are waiting for you (id:36835)
RE/MAX Escarpment Realty Inc.
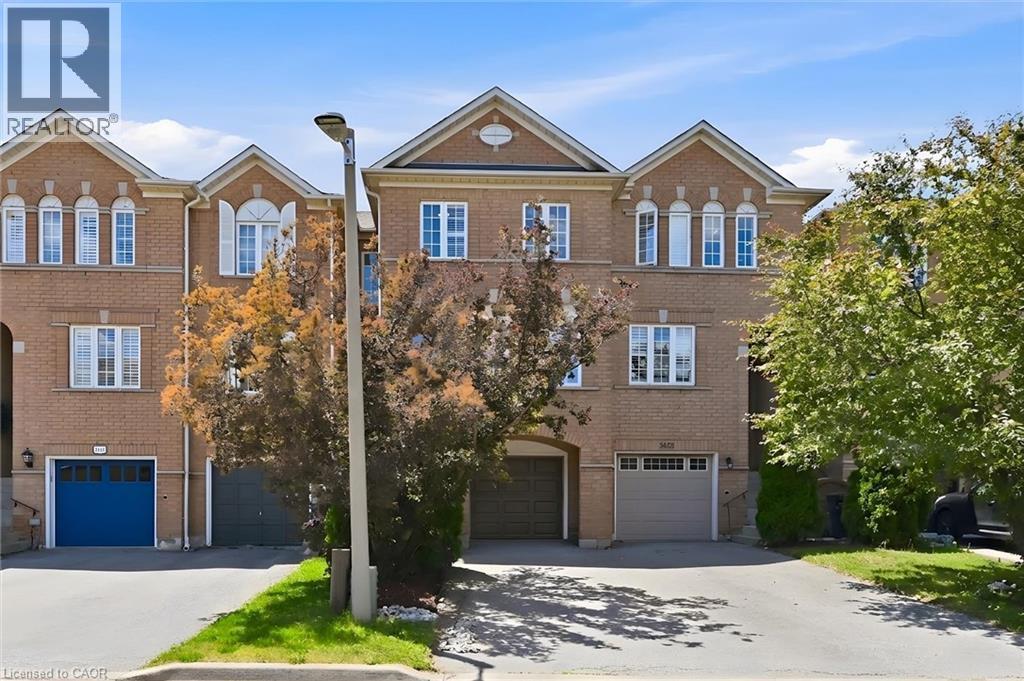
2420 Ravinebrook Crescent
Oakville, Ontario
Welcome to this beautifully maintained freehold townhome in Oakville's highly sought-after Wedgewood Creek neighbourhood, offering a thoughtfully designed living space and a truly exceptional ravine setting.Step inside to discover a bright and inviting main floor featuring spacious living and dining areas enhanced by upgraded flooring, creating the perfect space for both everyday living and entertaining. The bright eat-in kitchen is ideally positioned to capture breathtaking ravine views and features stainless steel appliances, quartz countertops, and ample space for family meals, seamlessly blending indoor comfort with the beauty of the natural surroundings.The upper level offers three generously sized bedrooms, providing ample space and functionality for everyone.The sun-filled walk-out lower level has abundant natural light and direct access to the backyard. This versatile space can easily be tailored to your lifestyle as a family room, recreation area, home office, gym, children's playroom, or guest retreat.Backing onto a peaceful, tree-lined ravine with no rear neighbours, this property offers outstanding privacy and a serene backyard setting where you can relax, entertain, or simply enjoy the beauty of nature. Ideally located close to parks, scenic trails, top-rated schools, shopping, transit, and major commuter routes, this move-in-ready home offers a rare combination of privacy, natural beauty, and everyday convenience in one of Oakville's most desirable communities (id:36835)
RE/MAX Aboutowne Realty Corp.
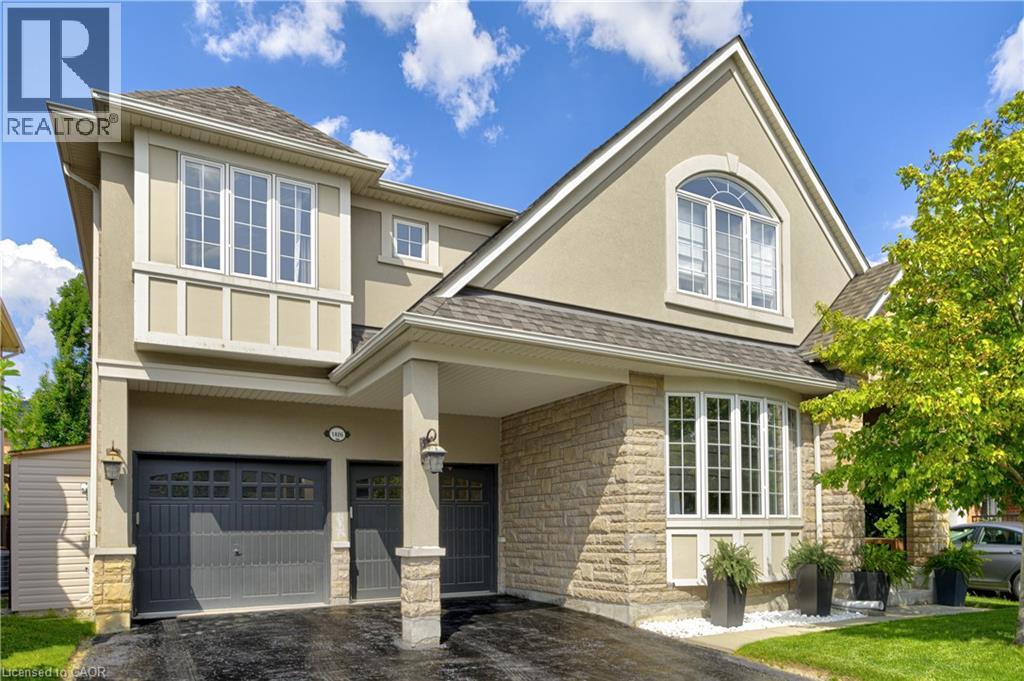
1406 Marshall Crescent
Milton, Ontario
Stunning, detached home in Milton's highly sought-after Beaty neighbourhood! Offering over 4,000 sq ft of beautifully finished living space, this 4-bedroom, 4-bathroom home is designed with modern living and entertaining in mind. The main floor features engineered hardwood throughout, timeless wainscoting trim, a large dedicated office, and a beautiful, open-concept kitchen/dinette with upgraded appliances, an island w/seating, and a walkout to a wood deck and fully landscaped backyard-complete with a cabana bar/shed and wiring ready for a hot tub! The family room is anchored by a cozy gas fireplace, perfect for relaxing evenings. Upstairs also features engineered hardwood throughout, generous bedroom sizes, a spacious primary retreat with a large walk-in closet and luxurious 5-piece ensuite, and a cozy sitting area by the landing. A versatile bonus room connects two of the bedrooms-ideal as a shared playroom, office/den, or walk-in closet. The convenience of a second-floor laundry room adds even more practicality. The fully finished basement offers laminate flooring, a kitchenette equipped with an island w/seating, dining area, family room w/electric fireplace, rec room, and a 3-piece bath-perfect for extended family, teens, or entertaining. Additional features include carpet free home throughout, roof (2022), furnace (2020), A/C (2022), and an attached 2-car garage with inside entry. Located just steps to parks, schools, transit, and all amenities, this home is perfect for families looking for space, function, and style in one of Milton's most family-friendly communities. (id:36835)
Century 21 Heritage Group Ltd.
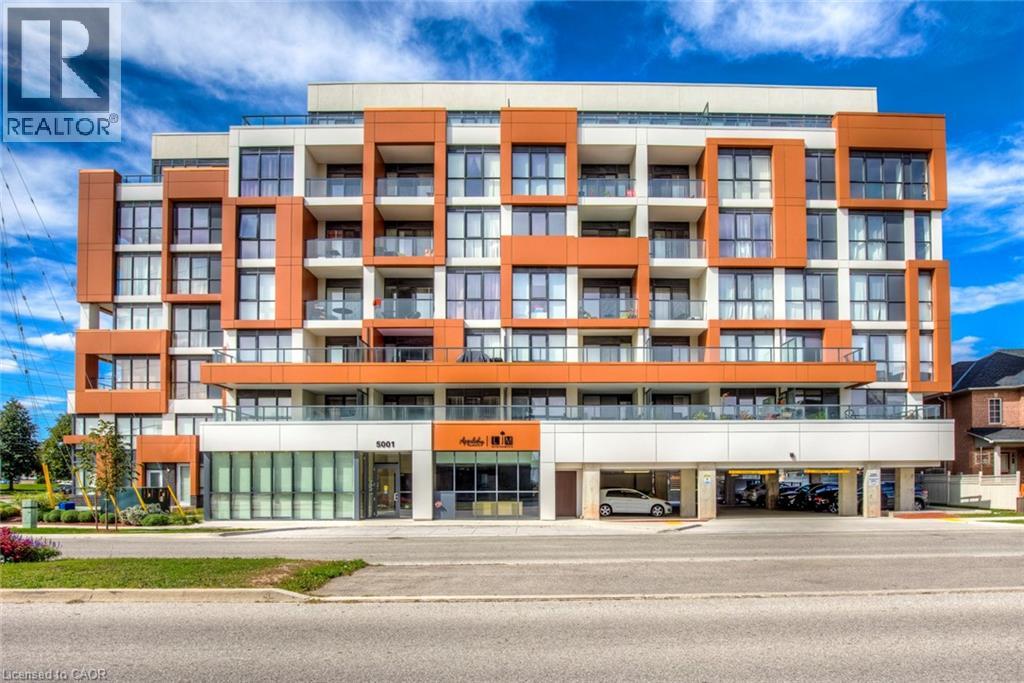
5001 Corporate Drive Unit# 501
Burlington, Ontario
Welcome to this bright and stylish 1-bedroom plus den condo in Burlington's sought-after Corporate neighbourhood. Offering 630 sq. ft. of thoughtfully designed living space, this well-appointed suite combines comfort, functionality, and convenience in an unbeatable location. Step inside to an open-concept layout filled with natural light from large west-facing windows. The spacious living and dining area provides a welcoming setting for relaxing or entertaining and offers seamless access to a private balcony—perfect for enjoying your morning coffee or evening sunsets. The modern kitchen features ample cabinetry, sleek finishes, and a full complement of appliances, making meal preparation effortless. The generously sized bedroom offers a comfortable retreat, while the versatile den is ideal for a home office, study area, or additional living space. A full bathroom, in-suite laundry, and convenient underground parking complete this functional layout. Residents enjoy access to desirable building amenities including an exercise room, party room, and visitor parking. Ideally located close to parks, shopping, restaurants, schools, public transit, and major highways, with easy access to Burlington's vibrant amenities and everyday conveniences. An exceptional opportunity to enjoy low-maintenance condo living in one of Burlington's most convenient communities. (id:36835)
RE/MAX Escarpment Realty Inc.
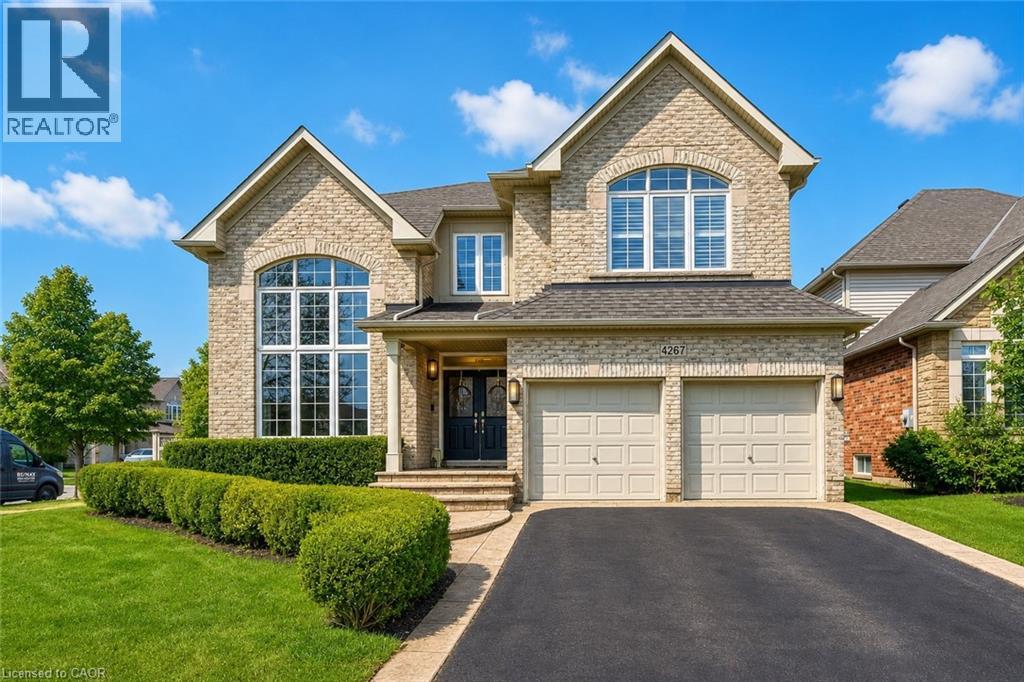
4267 Sarazen Drive
Burlington, Ontario
Welcome to this spectacular home in the highly sought-after Millcroft community, where timeless design meets modern living. From the moment you arrive, the home makes a strong impression with its classic curb appeal and inviting presence. Step inside to a bright and elegant main level, where natural light pours through palladium windows, highlighting the thoughtfully designed layout. Formal living and dining rooms offer refined spaces for entertaining, while a private office provides an ideal work-from-home setup. The home has been extensively updated with wide plank engineered white oak flooring (2025), smooth ceilings, pot lights, and fresh Benjamin Moore paint throughout (2025). At the heart of the home is a stunning designer kitchen (2026), featuring Taj Mahal quartz countertops, full-height backsplash, premium brass fixtures, high-end appliances, a Bosch dishwasher (2025), Café gas range (2025), upgraded hood fan, and a built-in wine cooler. The oversized island, custom cabinetry, and designer lighting make this space both functional and visually striking. The kitchen opens seamlessly into the spacious family room with a cozy fireplace and custom built-ins. Sliding doors lead to a private backyard retreat with an in-ground saltwater pool, stamped concrete patio, and landscaped grounds-perfect for entertaining or relaxing. Upstairs, the primary suite offers a walk-in closet and a 5-piece ensuite. A second bedroom features its own ensuite, while two additional bedrooms and a full bathroom complete the upper level. Additional upgrades include Leviton switches and dimmers (2026), designer lighting and ceiling fans, and updated French doors (2023). Ideally located near top-rated schools, parks, golf, and amenities, this home offers luxury, comfort, and family-friendly living in one of Burlington's most desirable neighbourhoods. (id:36835)
RE/MAX Escarpment Realty Inc.
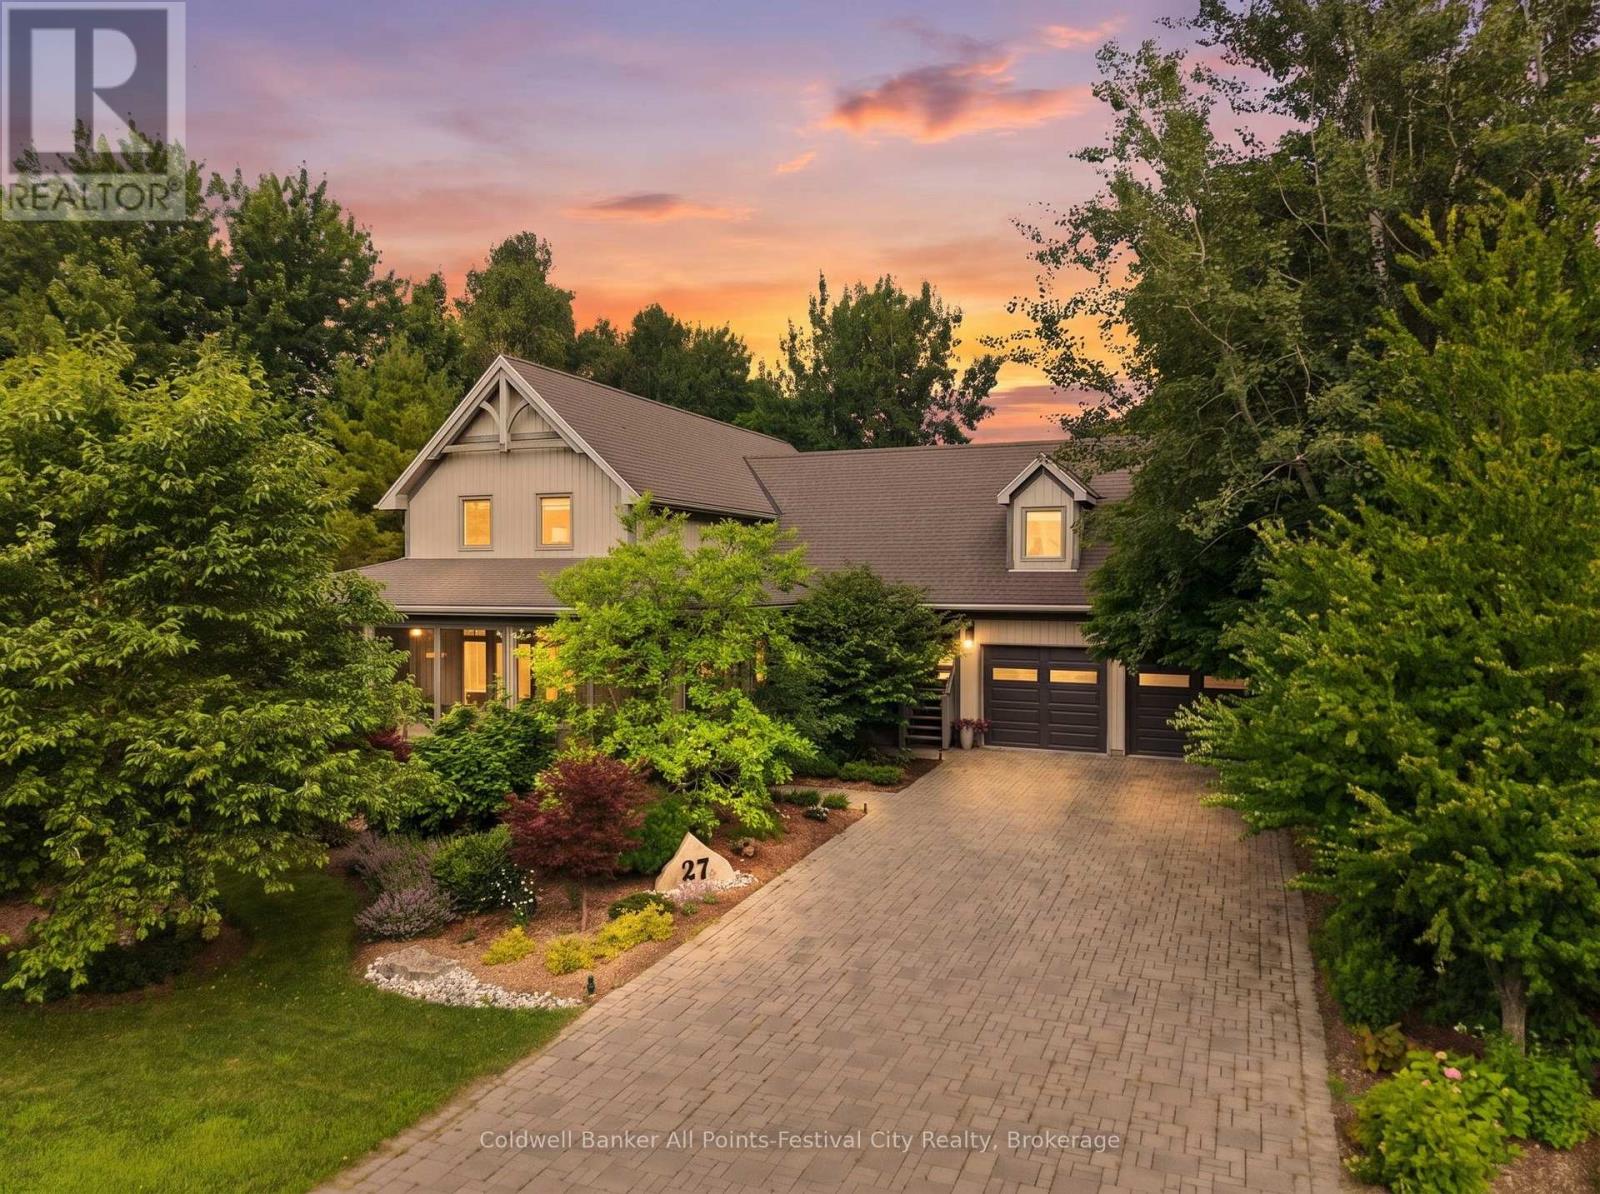
27 Christy Street
Bluewater, Ontario
Imagine owning the home everyone hopes to be invited to. The one where mornings begin with coffee on the enclosed wraparound porch, afternoons spent beside the pool, & evenings with family gathered around after a day at the beach. Located less than a 5 min walk from Lake Huron, 27 Christy Street offers a lifestyle that feels more like a permanent vacation. Built in 2008 & beautifully refreshed over the past 5 years, this home has been transformed into a sophisticated retreat that is equal parts relaxed, elegant, & welcoming. At its heart is an extraordinary open-concept living space where soaring vaulted ceilings create volume, natural light pours in, & a dramatic floor-to-ceiling fireplace provides an unforgettable focal point. The custom designed kitchen, dining area, and great room flow seamlessly together. The spacious primary enjoys peaceful views of the private yard, while the beautifully finished four-piece bathroom and convenient laundry room-with direct access to the breezeway and attached double garage-make everyday living easy. Upstairs, the loft overlooks the spectacular great room below, offering an inspiring place to work from home or simply enjoy the view. 2 additional bedrooms and a 3pc bathroom provide comfortable accommodations for family and guests. The finished lower level adds valuable space as an office or favourite retreat for kids and grandchildren, while still offering excellent storage. One of the property's most unique features is the private guest suite above the garage. Complete with its own bedroom & bathroom, it's a wonderful extension for guests giving extra privacy. Outside is where this property truly shines. Mature landscaping surrounds an incredible backyard centred around a sparkling inground pool & an inviting cabana that captures the feeling of an upscale resort. At 27 Christy Street, you're not just buying a remarkable home-you're embracing the lifestyle that makes people fall in love with Bayfield in the first place. (id:36835)
Coldwell Banker All Points-Festival City Realty
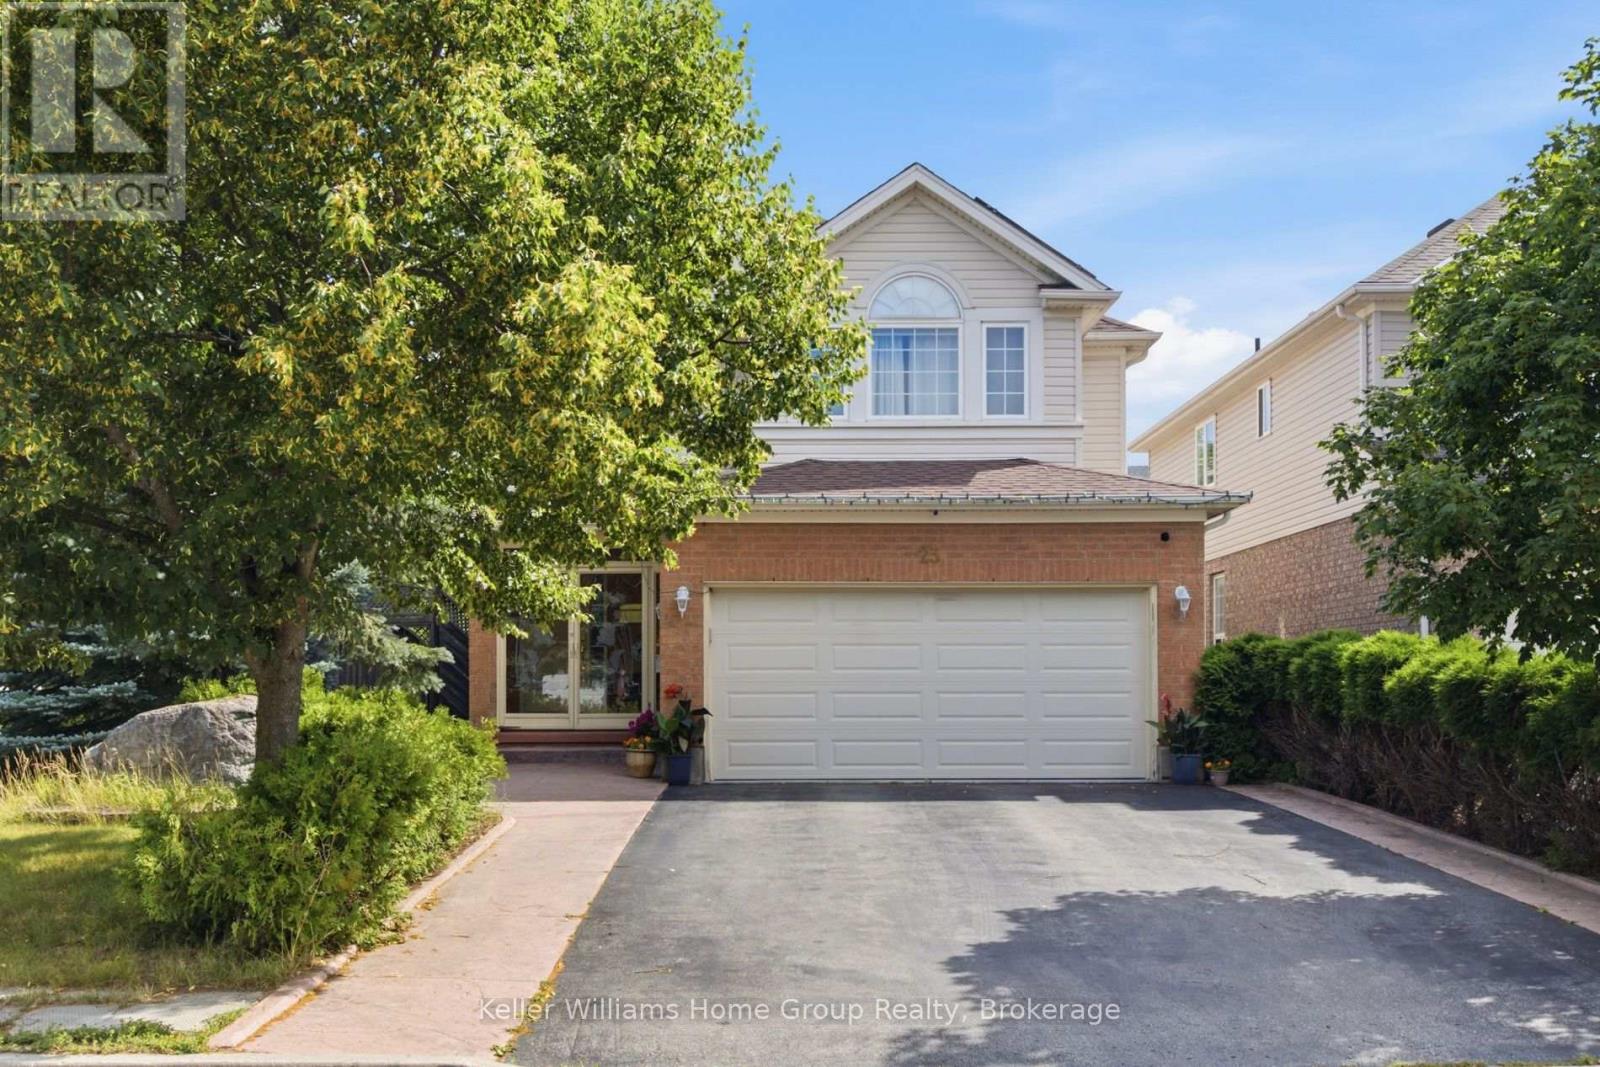
Bsmt - 23 Lynch Circle
Guelph, Ontario
Legal 2-bedroom basement apartment in Guelph's south end. This bright and spacious unit has been fully painted and features a private, separate entrance with a highly functional layout. Inside, you will find a full kitchen equipped with plenty of cabinet storage and full-size, premium LG appliances, including a built-in dishwasher. You also get the convenience of an in-suite laundry room with washer and dryer. One dedicated parking spot is included, and all monthly utilities are included in the rent (except for internet and cable). You will also have access to the side yard space with the ability to set up your own personal BBQ if desired! The location is excellent, sitting right near major highways for an easy commute and steps away from a bus stop that goes directly to the University of Guelph. You are also just minutes walk from grocery stores, gym facilities, and all the popular shops at Pergola Commons. Ideal for students, professionals, or couples. Book your showing today! (id:36835)
Keller Williams Home Group Realty
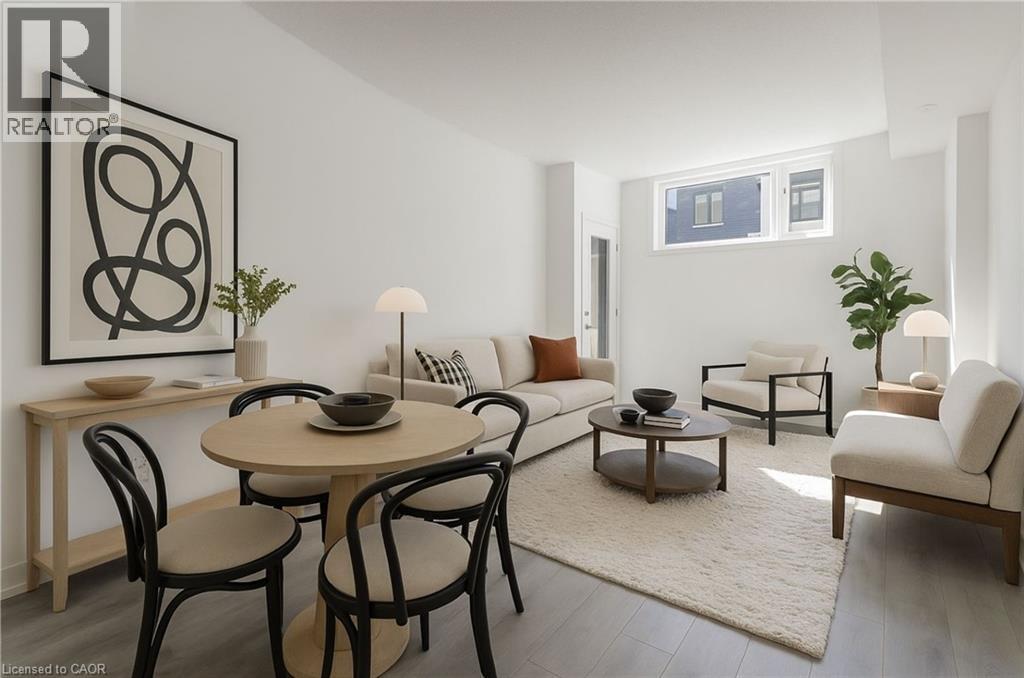
1135 Cooke Boulevard Unit# 105
Burlington, Ontario
This beautifully updated lower-level stacked townhome at 1135 Cooke Blvd, Unit 105 offers modern living in one of Burlington's most convenient and rapidly growing communities. Featuring bright, open-concept living spaces, contemporary finishes, stainless steel appliances, in-suite laundry, and a private walk-up entrance to a beautifully landscaped courtyard, this 575 sq. ft. one-bedroom home is perfect for first-time renters, students, commuters, and working professionals alike. Ideally located in the heart of Aldershot's Station West, residents enjoy unmatched access to Aldershot GO Station, public transit, Highways 403, 407, and the QEW, making commuting to Hamilton, Oakville, Mississauga, or Toronto effortless. Shopping, restaurants, cafés, the Royal Botanical Gardens, parks, trails, and Burlington's waterfront are all just minutes away, offering the perfect balance of urban convenience and outdoor living. Please note that parking is not included with the unit; however, rental parking may be available nearby. An exceptional opportunity to enjoy low-maintenance living in one of Burlington's most connected and desirable communities. (id:36835)
RE/MAX Escarpment Realty Inc.
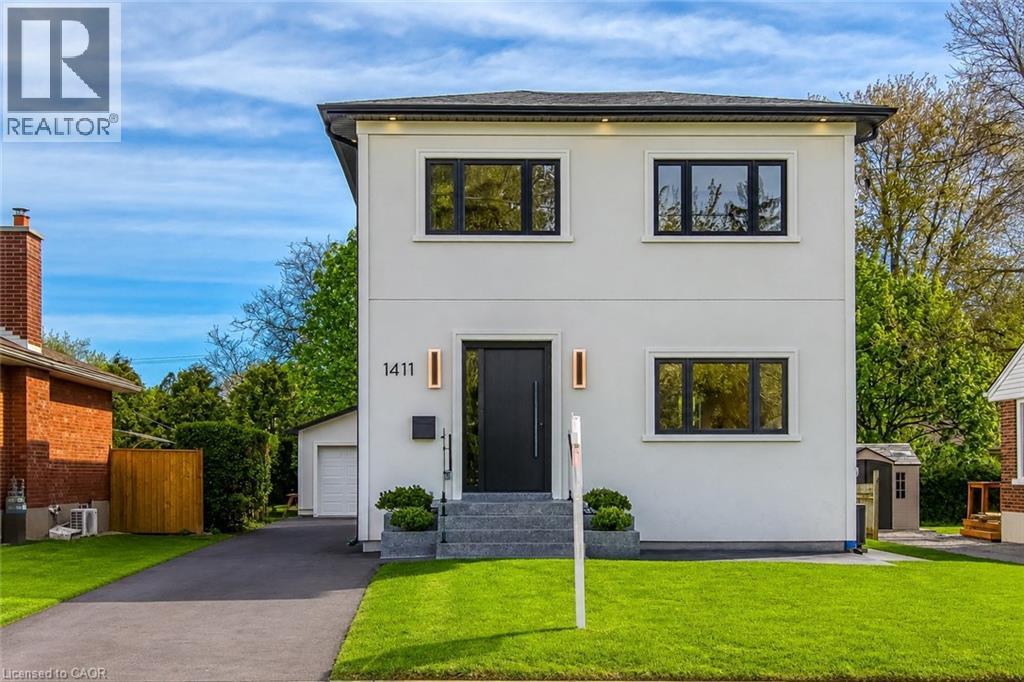
1411 Mountain Grove Avenue
Burlington, Ontario
Welcome to 1411 Mountain Grove Ave, a custom-built contemporary masterpiece in Burlington's sought-after Mountainside. Completely rebuilt with full underpinning and all new systems, this home offers over 3,700 sq ft of meticulously finished living space (2,596 sq. ft. above-grade) on a premium 50x150 ft lot.Step inside to soaring 9-ft ceilings, premium wide-plank white oak floors, and a brilliant layout. The main level features a private front office and sitting room, flowing into a breathtaking open-concept entertainment space. The gourmet kitchen is a chef's dream, boasting a massive 10-ft marble waterfall island, servery with a laundry chute, and premium Bespoke appliances. The adjacent living room features a striking Napoleon gas fireplace and custom built-ins, opening to a 12x14 deck and deep backyard.Ascend the custom monorail floating oak staircase with glass railings, illuminated by a massive 5x5 skylight. The 21x12 primary suite is a true retreat, offering a massive 21-ft walk-in closet and a spa-like 5-piece ensuite wrapped in Calacatta marble, featuring a freestanding tub, glass rain shower, and a white onyx double vanity. Two additional oversized bedrooms (17x12) feature custom built-in wardrobes and share a luxurious marble bath. The fully finished lower level extends the living space with a spacious family room, fourth bedroom, full bathroom, gym, laundry room with custom cabinetry, and additional storage, plus a separate side entrance offering flexibility for guests or multi-generational living. No detail is overlooked: 200 AMP electrical, modern HVAC, R24 insulation, and Dashwood windows. A long private driveway fits 4+ cars, leading to a detached garage that is fully insulated and EV-ready with a 60 AMP sub-panel. This turnkey luxury home offers modern luxury living in a fantastic Burlington location. (id:36835)
RE/MAX Escarpment Realty Inc.
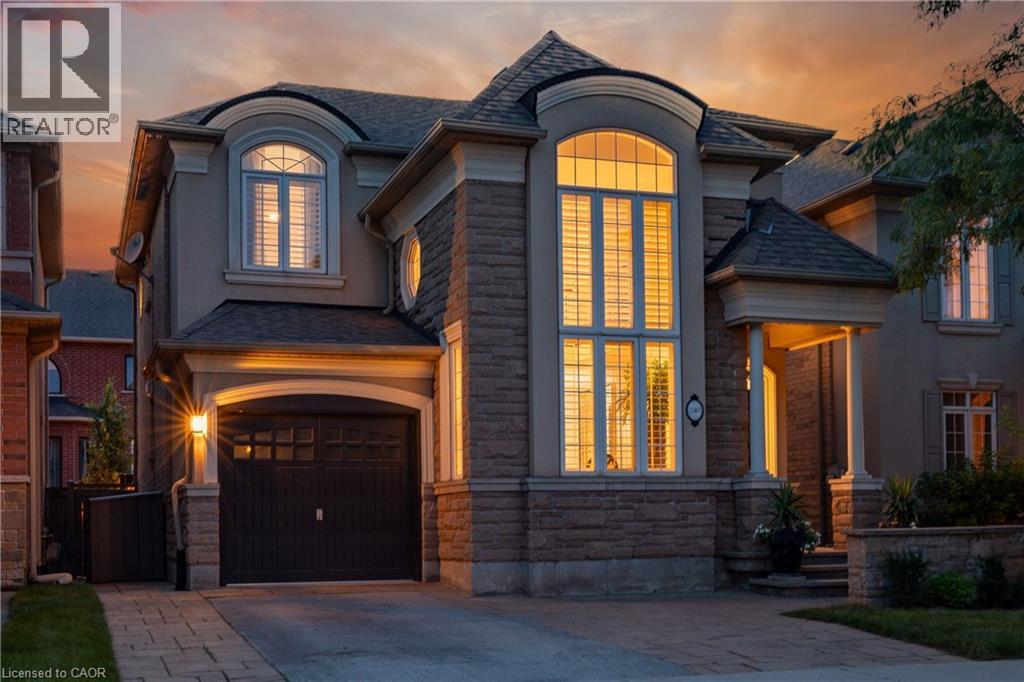
3367 Whilabout Terrace
Oakville, Ontario
Forget the renovation budget—it's already been done. Every inch of this exceptional Lakeshore Woods home has been thoughtfully updated, blending timeless style with modern family living in one of Oakville's most desirable communities. From the moment you step inside, soaring two-storey ceilings, rich hardwood floors, and an abundance of natural light create an unforgettable first impression. The stunning chef's kitchen effortlessly anchors the home with quartz countertops, premium gas appliances, a large eat-in island, and built-in wine fridge before flowing into your inviting family room - the perfect place to gather around the cozy gas fireplace. Upstairs, the spacious primary retreat offers a beautifully renovated spa-inspired ensuite, while two additional bedrooms and a versatile office or study nook provide flexibility for today's lifestyle. The fully finished lower level expands your living space with a large recreation room, fourth bedroom, full bathroom, and dedicated gym or hobby area—perfect for guests, growing families, or multi-generational living. Outside, discover a private backyard retreat designed for effortless entertaining, complete with professional landscaping, an interlock patio, and multiple spaces to relax, dine, and unwind. Just minutes from Lake Ontario, waterfront trails, top-rated schools, shopping, and commuter access. Some homes need work, this one is ready to start making memories. (id:36835)
Royal LePage Burloak Real Estate Services
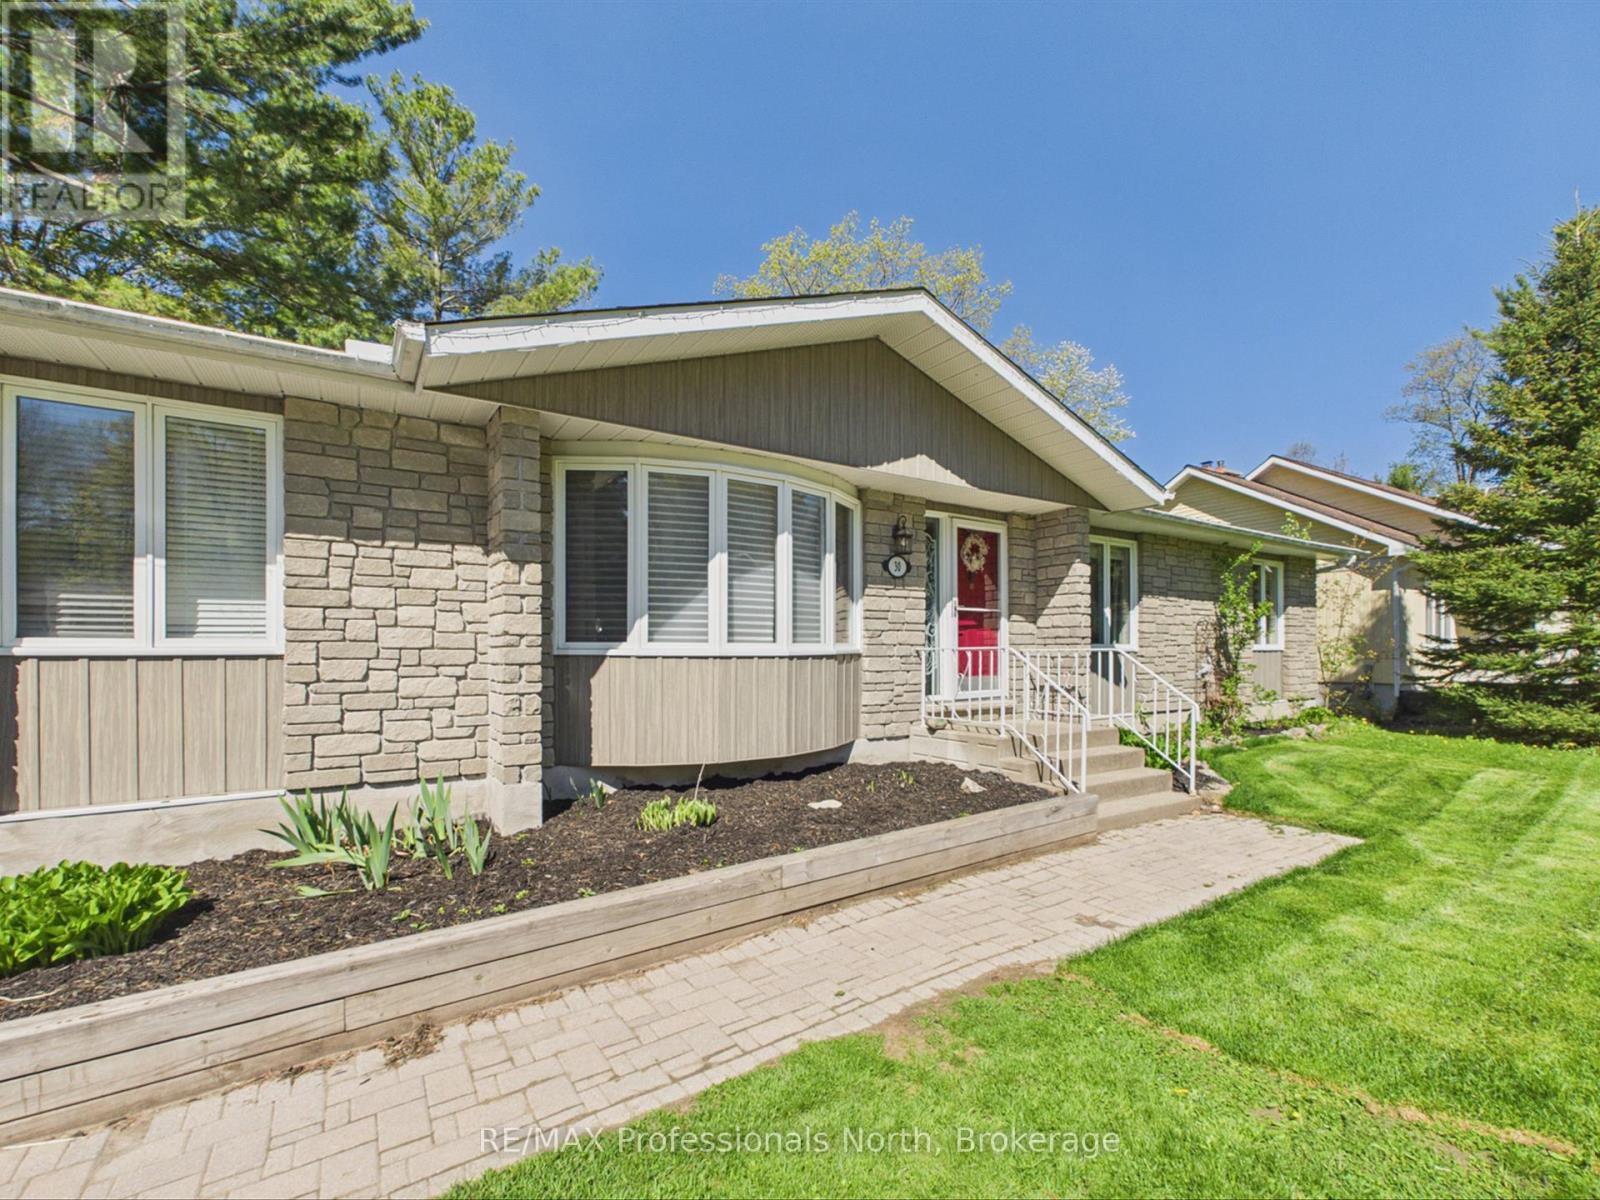
30 The Granite Bluff
Bracebridge, Ontario
Welcome to peaceful bungalow living in the heart of Bracebridge! Nestled on a private half-acre lot in a quiet, mature neighbourhood, bungalow offers the perfect blend of privacy, comfort, and convenience just minutes from schools, shopping, dining, golf courses, the community centre, and scenic walking trails, including Wilsons Falls Trail. This spacious bungalow offers approximately 1,550 sq. ft. of main floor living space and features a classic brick exterior, double-wide interlock driveway, and attached garage with convenient inside entry. Step inside to discover bright, welcoming principal rooms highlighted by large windows, wide plank vinyl flooring throughout, and fresh interior paint. The functional kitchen features timeless wood cabinetry, ample counter space, and newer stainless steel appliances, flowing into sitting/dining area with walk out to spacious private deck ideal for everyday living and entertaining. The thoughtfully designed main floor offers a large Living Room with bay window, 3 generously sized bedrooms, including a private Primary Bedroom complete with a 3-piece ensuite. The main floor is completed with another 4 piece bathroom, laundry room with pantry area. The lower level has been beautifully finished to expand the living space and now features a spacious family room, dedicated home gym area, and a newly added two-piece bathroom, creating the perfect space for recreation, fitness, and family gatherings.Numerous recent upgrades provide peace of mind and modern efficiency, including a new heat pump, gas furnace, central air, tankless hot water on demand, completely updated electrical system with new breaker panel, custom blinds in the living room and kitchen, recaulking of all exterior windows and doors, new garage door opener, and new gutter guards installed in the eavestroughs. These are some of the many improvements completed over the past year. Enjoy country-style living with all the conveniences of Bracebridge just moments away. (id:36835)
RE/MAX Professionals North
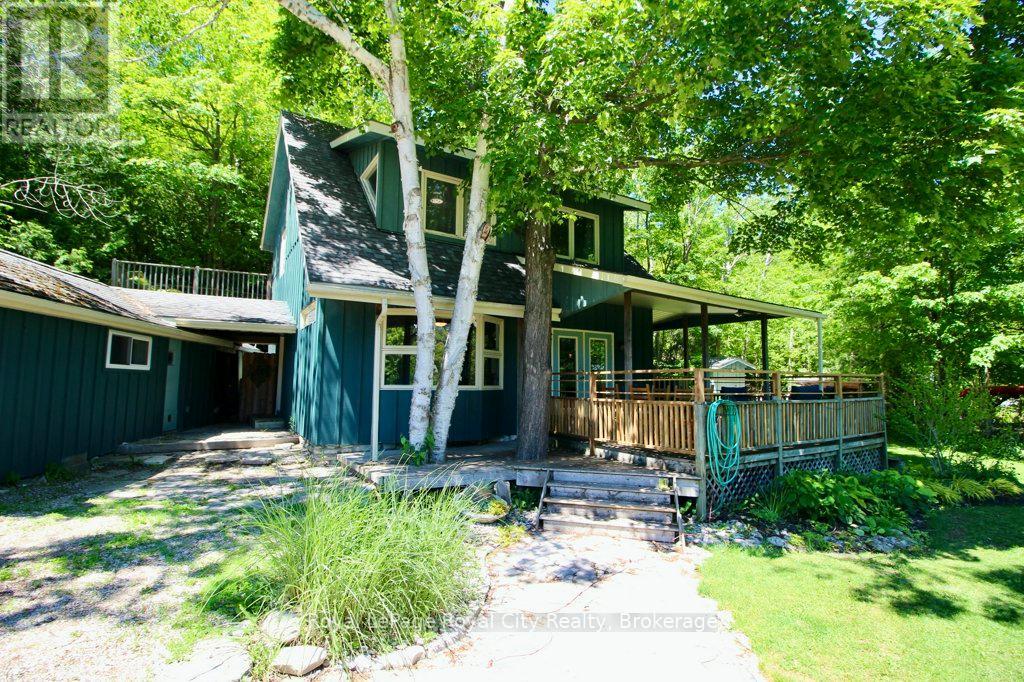
11 Shoreline Drive
Northern Bruce Peninsula, Ontario
Own a piece of Ontario paradise! This charming home is located in Miller Lake, halfway between Lion's Head and Tobermory, and found just moments away from the crystal waters of Georgian Bay! Tho it is not fully cleared, there is a municipal access across the road from this property. The picturesque property features a well-kept mature perennial garden, a garden shed, two wood sheds, an outbuilding, a firepit, and a large front porch. Inside, you'll fall in love with a layout that is equally functional and beautiful. The welcoming living room features a cozy woodstove, an accent wall, and a large window for natural light. The modern kitchen boast plenty of counter space, and the adjacent dining room has plenty of space for family dinners or entertaining guests. Upstairs you'll find three comfortable bedrooms, including the primary which contains a walk-in closet! The vacant lot next door is also for-sale by the sellers (MLS #)! Don't miss out on this beautiful property and home. (id:36835)
Royal LePage Royal City Realty
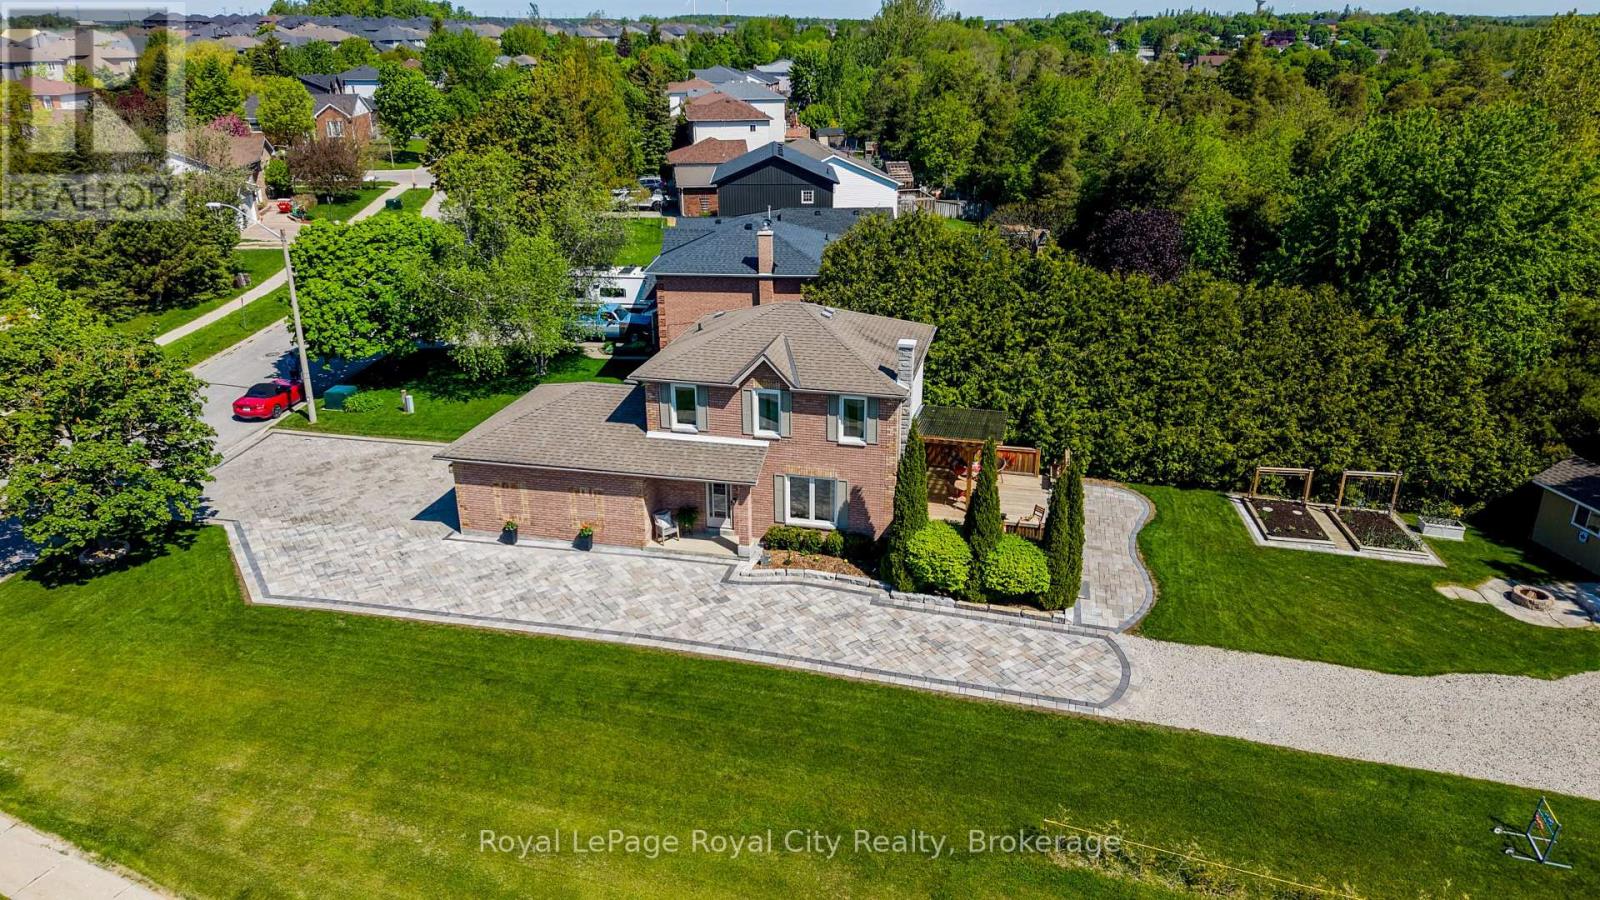
157 Leeson Street
East Luther Grand Valley, Ontario
Your first home can be a detached home with an amazing lot! Welcome to small-town charm with big-property perks! Nestled on a premium, spacious corner lot in the highly desirable community of Grand Valley, this beautiful 2-storey detached home offers the perfect blend of comfort and functionality. Featuring 3 bright bedrooms and 2 baths, this home is ideal for growing families, first-time buyers, or downsizers looking for peace and quiet just minutes from Orangeville. The fully finished basement allows for additional space to be creative and create the nook that is perfect for your lifestyle.The exterior boasts fantastic curb appeal with a premium interlock driveway and a massive, level-ground yard. This incredible **pool-sized lot** offers a completely flat canvas for your dream backyard oasis, while still leaving **ample room to park all your fun outdoor toys like campers, trailers, or boats**.Outdoor enthusiasts and hobbyists will fall in love with the backyard setup, featuring two separate sheds fully equipped with power-including one boasting blown-in insulation, making it the perfect year-round workshop, studio, or ultimate "man cave/she-shed." An incredible covered porch with sunshades allows for all-weather enjoyment, relaxing, and family BBQs.Enjoy morning walks down to the beautiful Grand River running just steps away, see the scenic views while hiking on the rail trail, or take a short drive into town for local shopping and dining. This home has been lovingly cared for and impeccably maintained by the original owners. They have done all the hard stuff like windows in 2019, a new furnace in 2020, and the water softener and RO system in 2025, so all you need to do is unpack and enjoy! Don't miss your chance to own a piece of Grand Valley paradise. (id:36835)
Royal LePage Royal City Realty

12 Nelson Street
West Perth, Ontario
This 1,550 square foot bungalow by Feeney Design Build offers quality craftsmanship, thoughtful design and exceptional main floor living. The open-concept kitchen, dining and living area is centred around a large island with pantry storage and walkout access to the rear deck, creating an ideal space for entertaining and everyday living. The spacious primary suite features a walk-in closet and private ensuite, while two additional bedrooms and a full bathroom are thoughtfully positioned for family or guest privacy. Additional highlights include a main-floor laundry room with direct access to the double garage, stone front, covered front porch, coloured exterior windows, central air, HRV system, and 200-amp service. The unfinished basement includes a 3-piece bathroom rough-in and offers excellent future-finished potential. Buyers will appreciate Feeney Design Build's reputation for quality construction, transparent pricing and personalized finish selections. (id:36835)
Sutton Group - First Choice Realty Ltd.
1558 Champlain Road
Tiny, Ontario
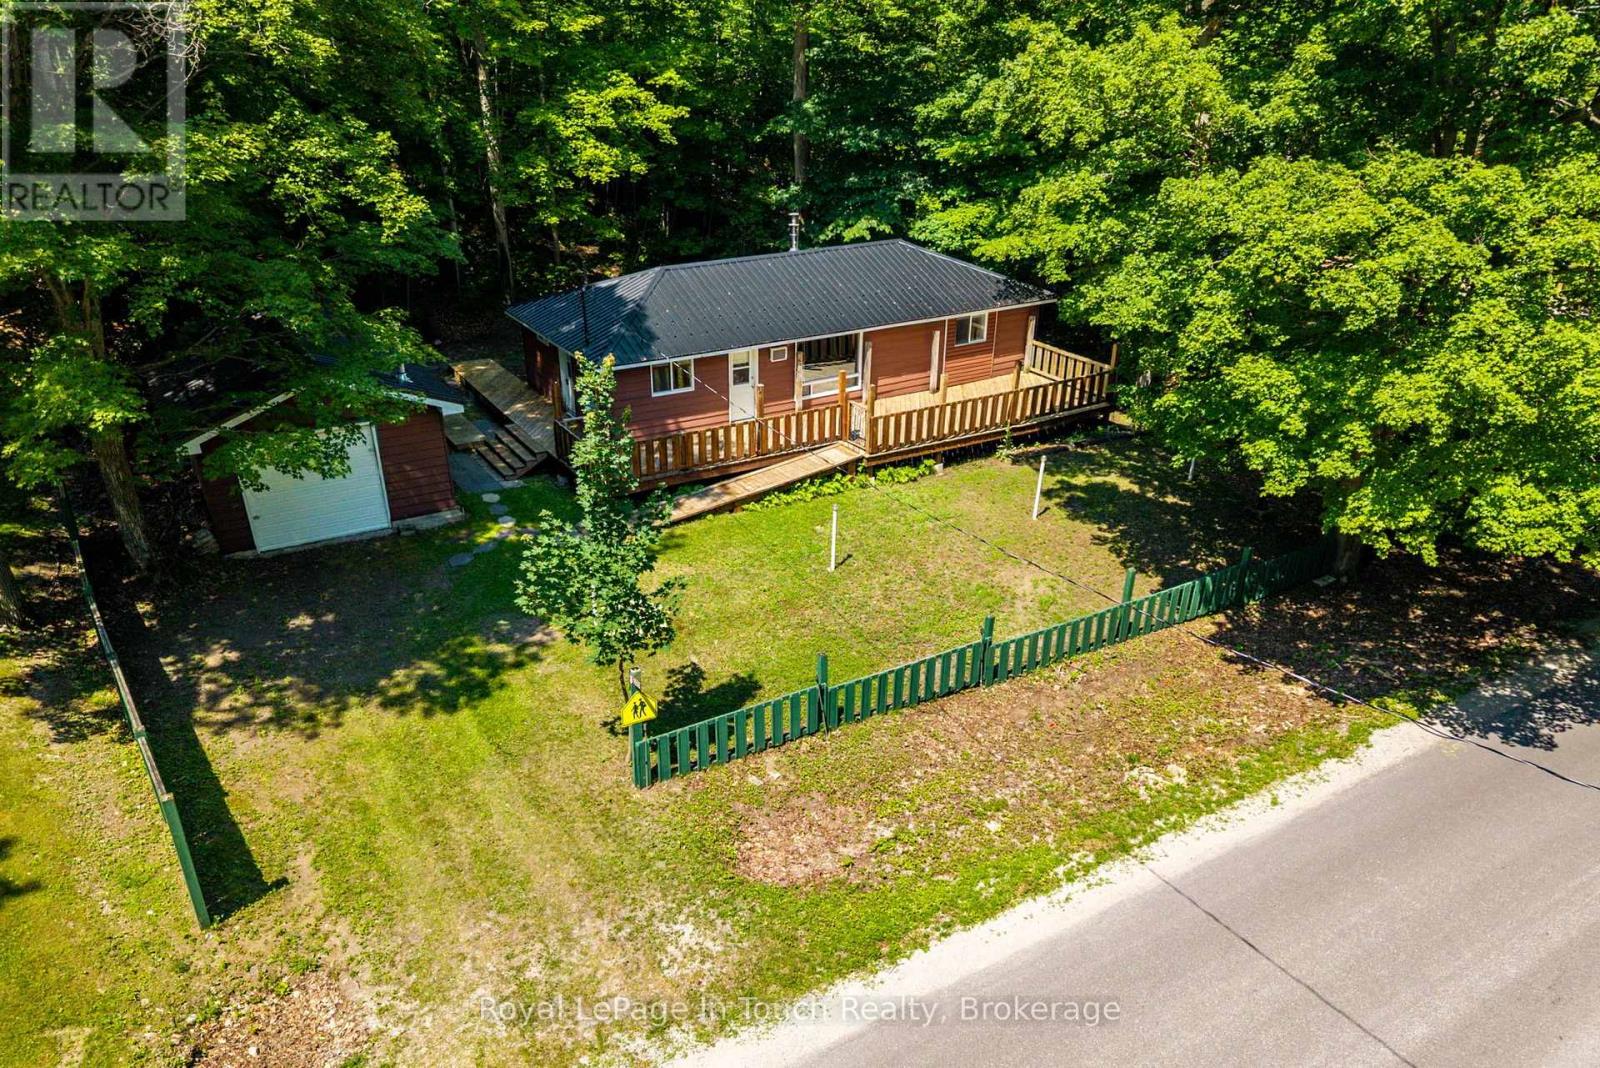
Looking for a true summer cottage escape? This three bedroom seasonal, full insulated cottage presents a fantastic opportunity to own an affordable retreat at Clearwater Beach! Peaceful getaway vibes start when you enter the generous sized wrap around deck with accessible ramp where you can entertain your guests and relax. With 3 bedrooms, an open concept living/kitchen area, a Main floor laundry, a 4 PC Bath, & detached heated garage makes this cottage property very appealing and wanted! The Georgian Bay water access is literally minutes away, and the Cottage & Garage offer a maintenance free exterior wth metal roof. All appliances and furnishings are included in the sale. If you are searching for a starter cottage and looking for a property to enjoy the summer at, put 1558 Champlain Rd, Tiny on your list! (id:36835)
Royal LePage In Touch Realty
992 Cook Drive
Midland, Ontario
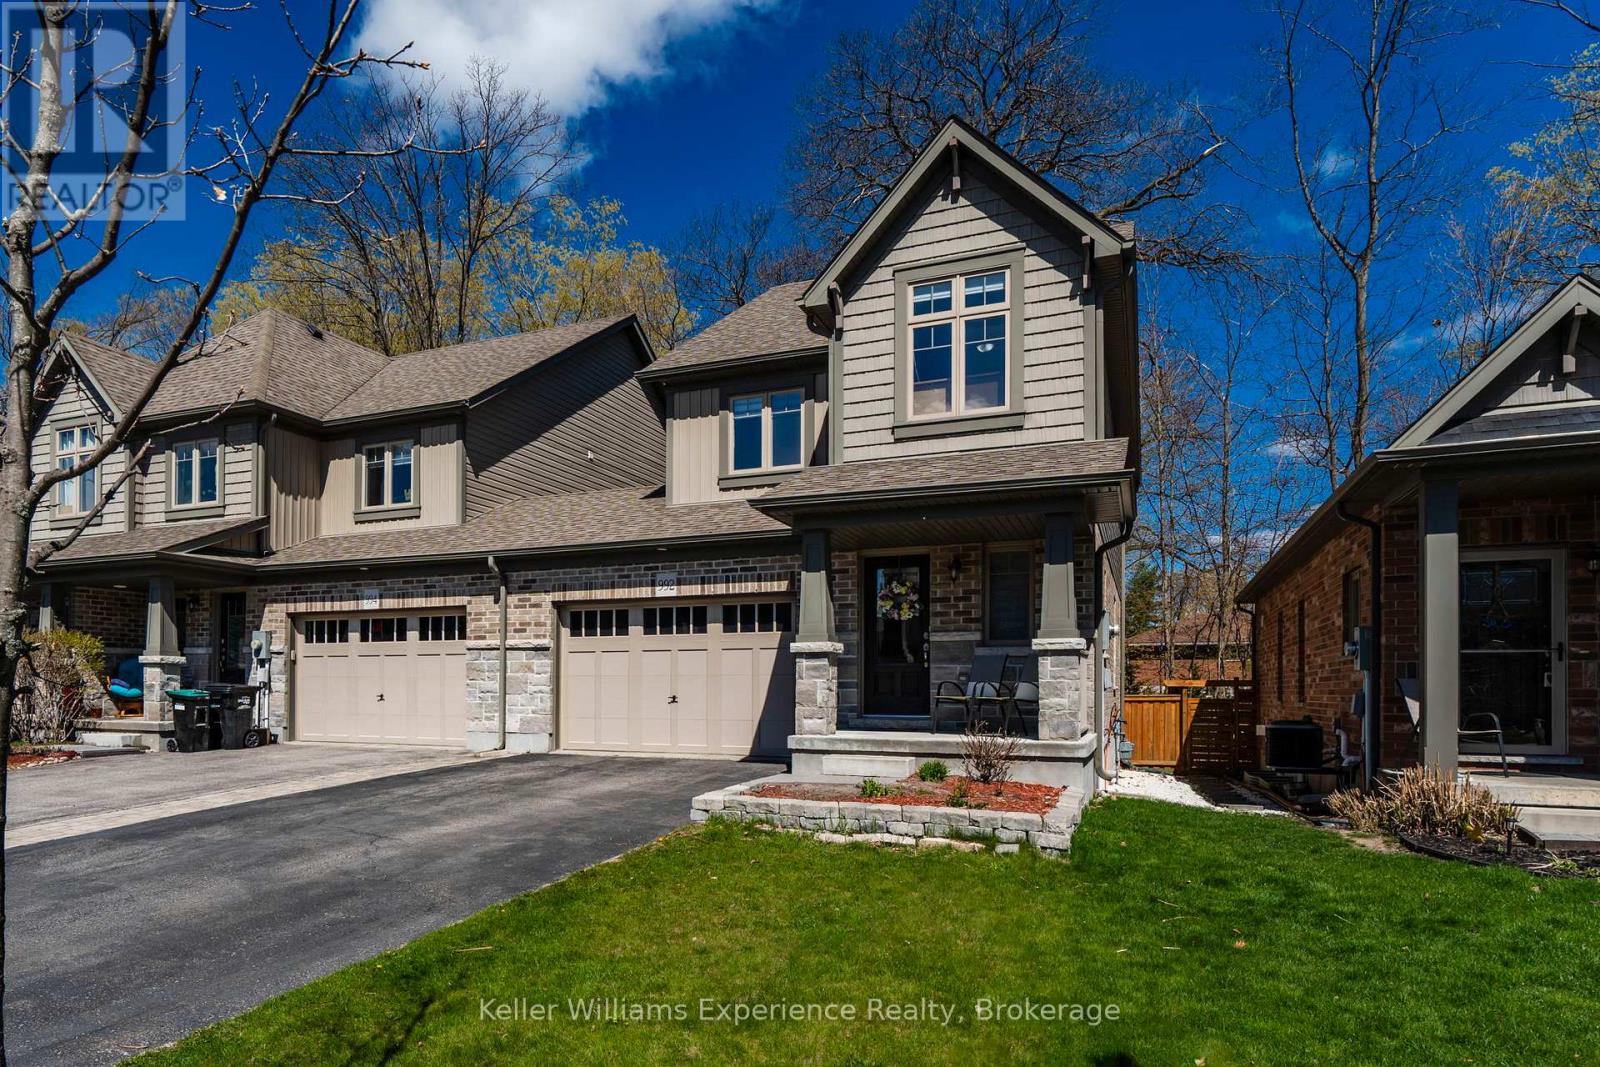
Welcome to this beautifully updated 2-storey townhouse located in Midland's desirable West End, offering the perfect blend of comfort, privacy, and convenience. Attached only by the 1.5-car garage, this home feels more like a semi-detached property and sits on a premium lot backing onto mature forest for exceptional privacy. Freshly painted throughout, the home features upgraded flooring on both the main and second levels with no carpet anywhere. Offering 3 spacious bedrooms and 3 bathrooms, including a large primary suite complete with walk-in closet and private ensuite, this home is ideal for families or professionals alike. Enjoy the fully fenced backyard, large driveway, and peaceful natural setting, all while being close to schools, parks, and amenities. (id:36835)
Keller Williams Experience Realty
16 Misty Ridge Road
Wasaga Beach, Ontario
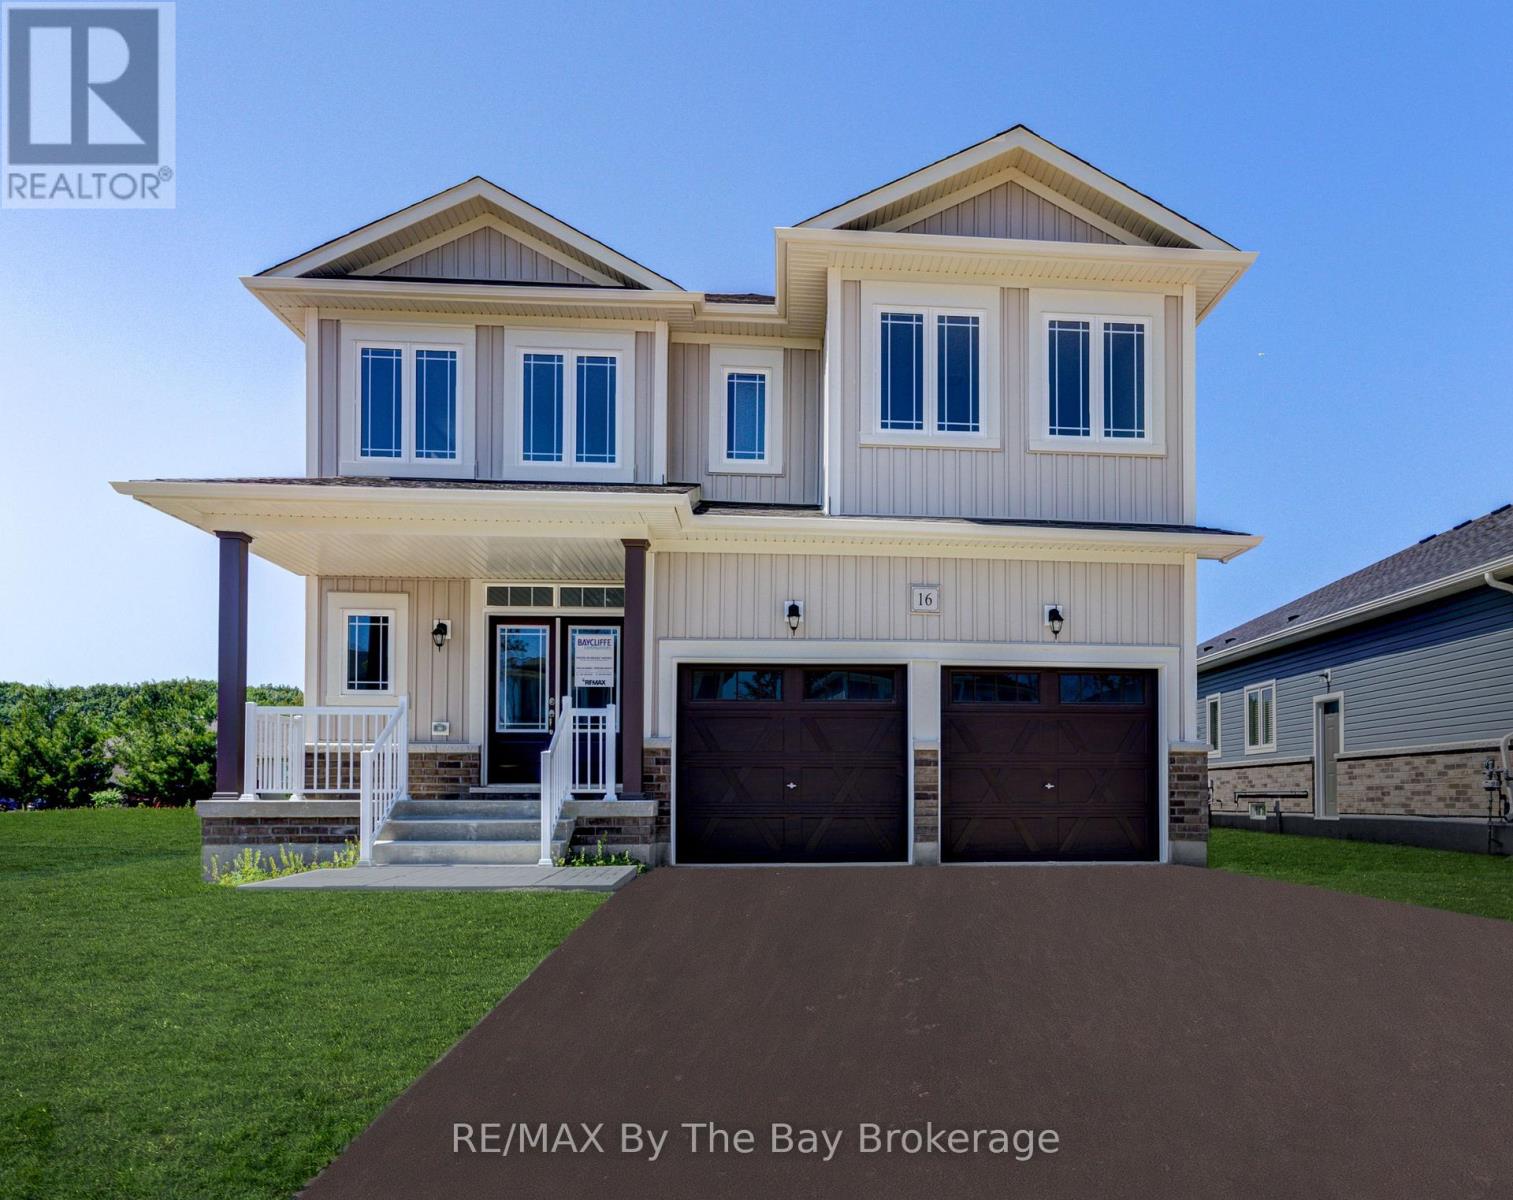
NEW HST REBATE PRICING! With over 3,000 sq. ft. of thoughtfully designed living space, this newly built Aspen Model (Elevation B) by Baycliffe Communities is located in Phase 4 of the highly sought-after Wasaga Sands neighbourhood and sits on a generous 60' x 164' lot on a quiet no-sidewalk street surrounded by nature. This spacious 4-bedroom, 4-bathroom home offers a functional design ideal for modern family living. The bright main floor features 9-foot ceilings, hardwood flooring, and an open-concept layout perfect for both everyday living and entertaining. The kitchen with upgraded cabinetry and pantry flows seamlessly into the living area and formal dining room, creating an inviting space for gatherings. A versatile main-floor office or flex space offers options for working from home, a playroom, or additional living space, while main-floor laundry and interior access to the garage add everyday practicality. Upstairs, the well-designed second level features four generously sized bedrooms, each with walk-in closets, along with a versatile loft sitting area ideal for a reading nook, study space, or additional family lounge. One bedroom features a Jack & Jill bathroom, another includes a double vanity, while the expansive primary suite showcases two walk-in closets and a beautifully upgraded 5-piece ensuite with glass shower and double vanity with drawer bank.The deep backyard offers excellent potential for landscaping, outdoor living, or entertaining. Located within a quiet, nature-surrounded neighbourhood. Be the first to live in this move-in ready home, offering the confidence of modern construction, efficient systems, and a full Tarion Warranty. Conveniently located just minutes from schools, shopping, trails, and the World's longest freshwater beach, with Collingwood and Blue Mountain Resort a short drive away for year-round recreation. (id:36835)
RE/MAX By The Bay Brokerage
278 Coastline Drive
Wasaga Beach, Ontario
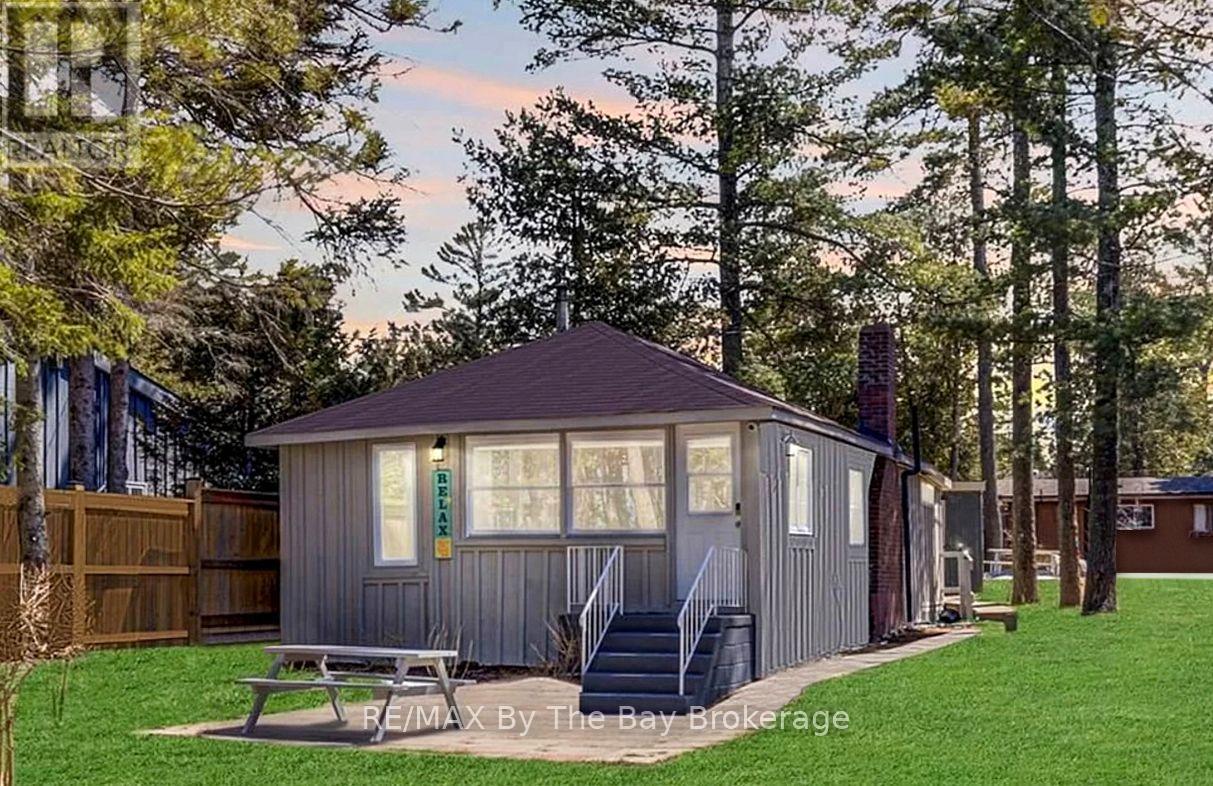
Start your summer on the shores of Georgian Bay. Enjoy spectacular sunsets and the blue waters from this ideally positioned beachfront property, just steps from the sandy shores of family-friendly Allenwood Beach. This turnkey 3-season cottage offers 3 bedrooms and 1 bathroom, set well back on a rare 56 x 276 ft lot, delivering exceptional privacy, space, and a relaxed coastal lifestyle in one of Wasaga Beach's quieter, more desirable pockets-away from the busy tourist areas. Spend your days on the beach and your evenings taking in the views, with the soothing sound of the waves just moments away. Inside, the open-concept living space features vaulted ceilings and a cozy wood-burning fireplace-ideal for unwinding, hosting, and creating lasting summer memories. Whether you're looking for a move-in ready retreat or envisioning a future custom build, this property offers outstanding potential to expand or design your dream coastal home. A rare opportunity to enjoy today while planning for tomorrow. Municipal water and sewer are connected. Natural gas is available at John Street (connection required; Enbridge to quote). A metal storage shed with laundry hookup adds convenience for seasonal living. (id:36835)
RE/MAX By The Bay Brokerage
184 Dundas Street E
Hamilton, Ontario
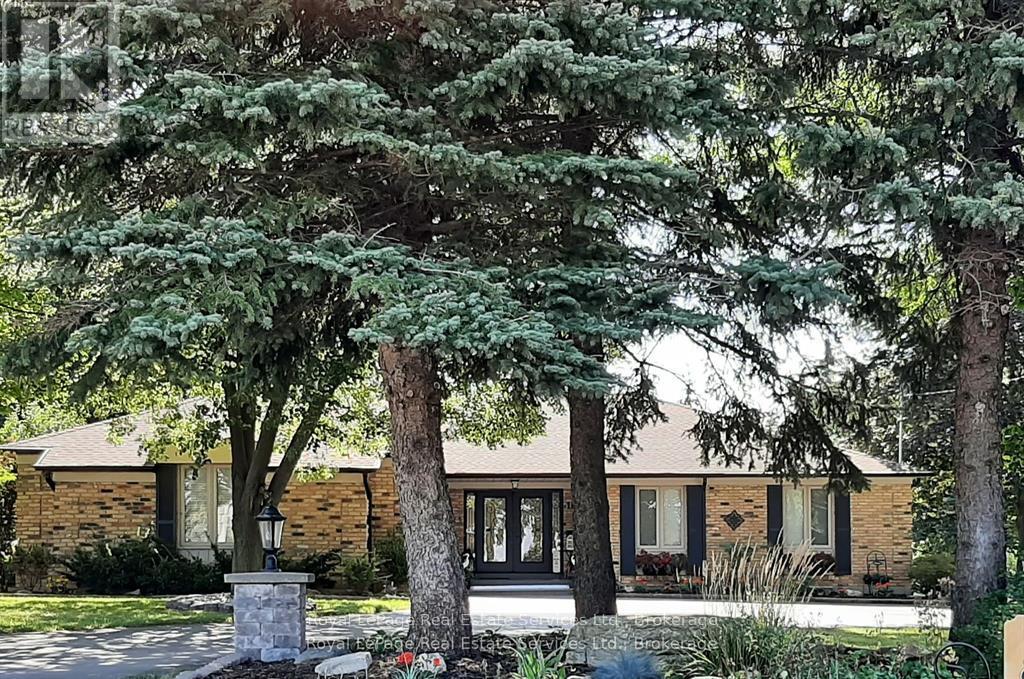
Discover luxury and lifestyle in this beautifully crafted custom bungalow, situated on an impressive 0.45-acre lot just minutes from downtown Waterdown. This home offers nearly 5,000sq. ft. of living space, featuring 5 bedrooms (3 on the main floor and 2 in the lower level)and 6 bathrooms (3 on the main floor and 3 in the lower level). The home can come furnished and is available for a 1-year lease. As you approach the property, you'll be greeted by oversized trees and thoughtfully designed landscaping, complemented by ample parking and stone pillars with lights. The main entrance features custom doors and a covered front entry with iron railings, leading into a main floor that overlooks the sunken great room, which has French doors opening to the flagstone patio with an awning. The main floor also includes a private office, perfect for remote work, as well as a separate formal dining room. The open-concept kitchen and family room create an entertainer's delight, featuring large glass sliders leading to a bright sunroom. The family room features a stunning wall of granite and a gas fireplace. The modern lower level is finished to perfection, featuring 2 spacious bedrooms, each with walk-in closets and personal 3-piece en-suites. The open-concept kitchen and family room flow seamlessly to a walkout patio, providing an excellent setting for relaxation. With a separate entrance and privacy. Step outside to your own backyard oasis, complete with a cozy fire pit area and multi-level patios made of flagstone and interlock, all enclosed by a fully fenced yard for your private enjoyment. The professionally landscaped exterior features natural rockery and mature gardens, enhancing the home's impressive curb appeal.Additional highlights:- Utilities & Cable/Internet not included in lease price- 2 kitchens and 2 laundry rooms- 2.5 car garage- A full-house generator- Tenant insurance required- AAA Tenants only. (id:36835)
Royal LePage Real Estate Services Ltd.
184 Dundas Street E
Hamilton, Ontario
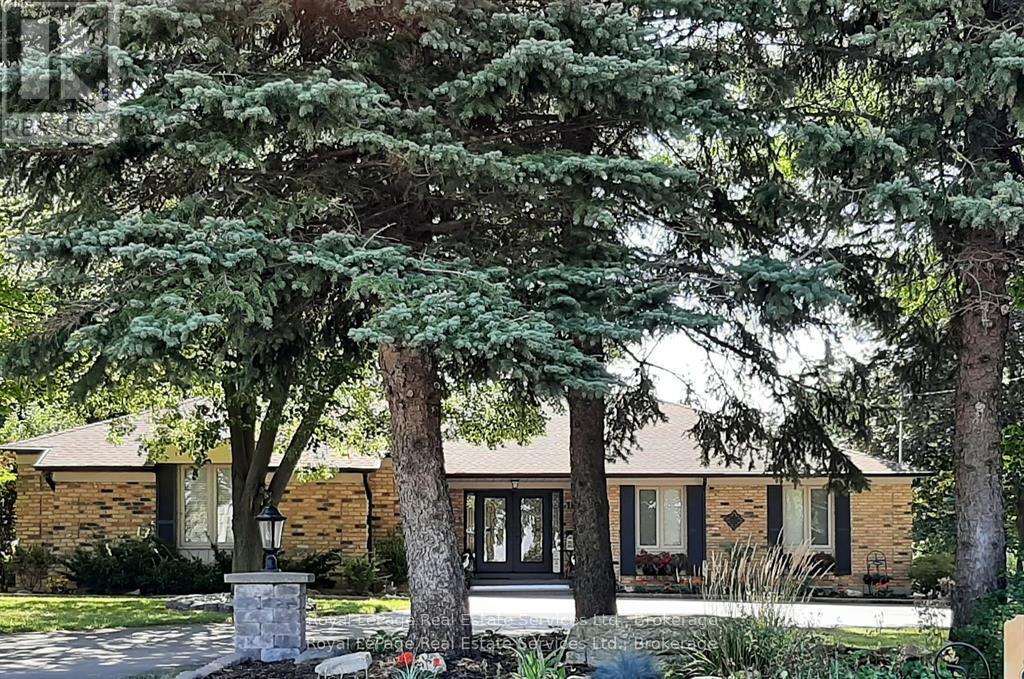
"MULTIGENERATIONAL LIVING" Discover luxury and lifestyle in this beautifully crafted custom bungalow, situated on an impressive .45-acre lot just minutes from downtown Waterdown. Exterior features the following: full house generator, sprinkler system, 2 hammerhead paved parking spaces, landscaped gardens with rockery, front light pillars. Large trees for privacy. Wrought iron front porch with double custom doors with side lights and separate door for the lower level also. 2.5 car garage with workbench. Fully fenced yard. Flagstone patio and stairs, garden shed, fire pit. The upper level has 3 bedroom/2 ensuites and a powder room. Sunken family room overlooking rearflagstone/gardens and awning. Separate office, dining room and garden room with an open concept floor plan. Along with the lower level being wonderful for in-laws or multi-generation family with its own walk-out patio to the walk-up yard. The home has 2 laundry rooms and 2 full stainless-appliance kitchens with islands. Please note that the listing agent is related to the seller. (id:36835)
Royal LePage Real Estate Services Ltd.