
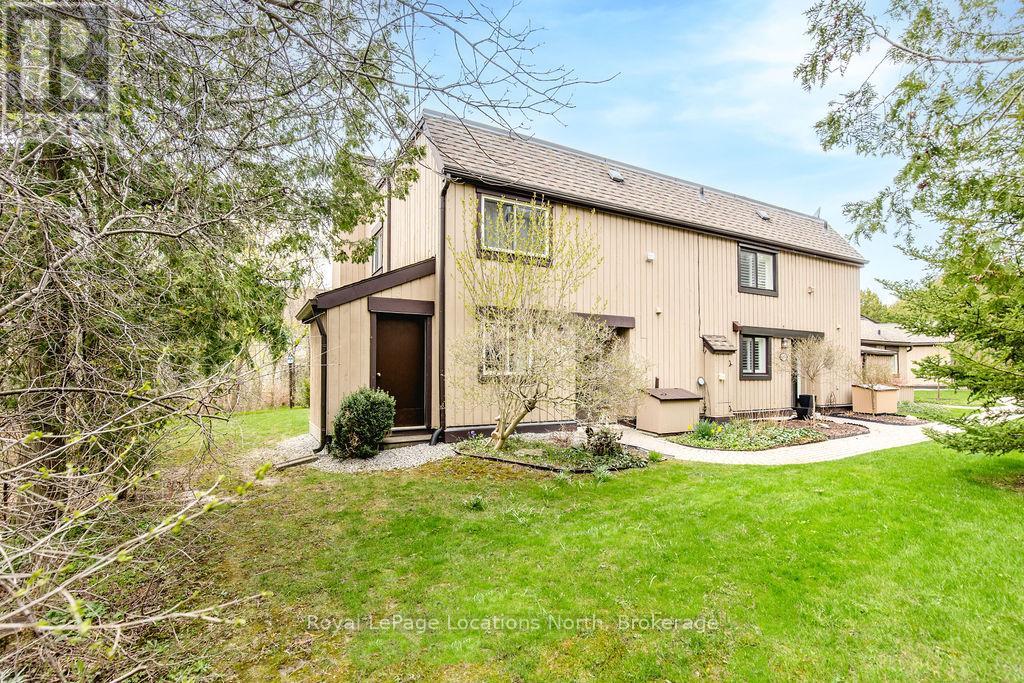
112 Escarpment Crescent
Collingwood, Ontario
Tucked away at the end of a quiet footpath and surrounded by mature trees and gardens, this charming 4-Bedroom, 2-Bath end unit condo offers a peaceful and private retreat. Ideal for families or those seeking extra space, this inviting home combines comfort, nature, and value in one of Collingwood's most desirable recreational settings. The functional open-concept main floor is designed for relaxed everyday living and easy entertaining, featuring a spacious kitchen with island, 3-piece bathroom, a cozy gas fireplace, and sliding glass doors leading to a large private deck - perfect for summer barbecues, outdoor dining, or gathering with family and friends. Upstairs, you'll find four good-sized bedrooms and a 4-piece bathroom, offering plenty of space for family, guests, or a home office setup. An added bonus is the rare and highly practical extra-large attached storage shed, offering ample room for all of your recreational and seasonal equipment - ideal for embracing the four-season Collingwood lifestyle. Further enhancing functionality, a well-sized interior storage room provides discreet and convenient space for seasonal and lifestyle essentials. Enjoy exceptional convenience with shops and restaurants at Cranberry Mews just a short walk away, along with nearby trails, golf and access to Georgian Bay. Downtown Collingwood is easily reached by bike or bus, while Blue Mountain and the area's ski hills are only minutes away by car-offering true four-season living at your doorstep. (id:36835)
Royal LePage Locations North
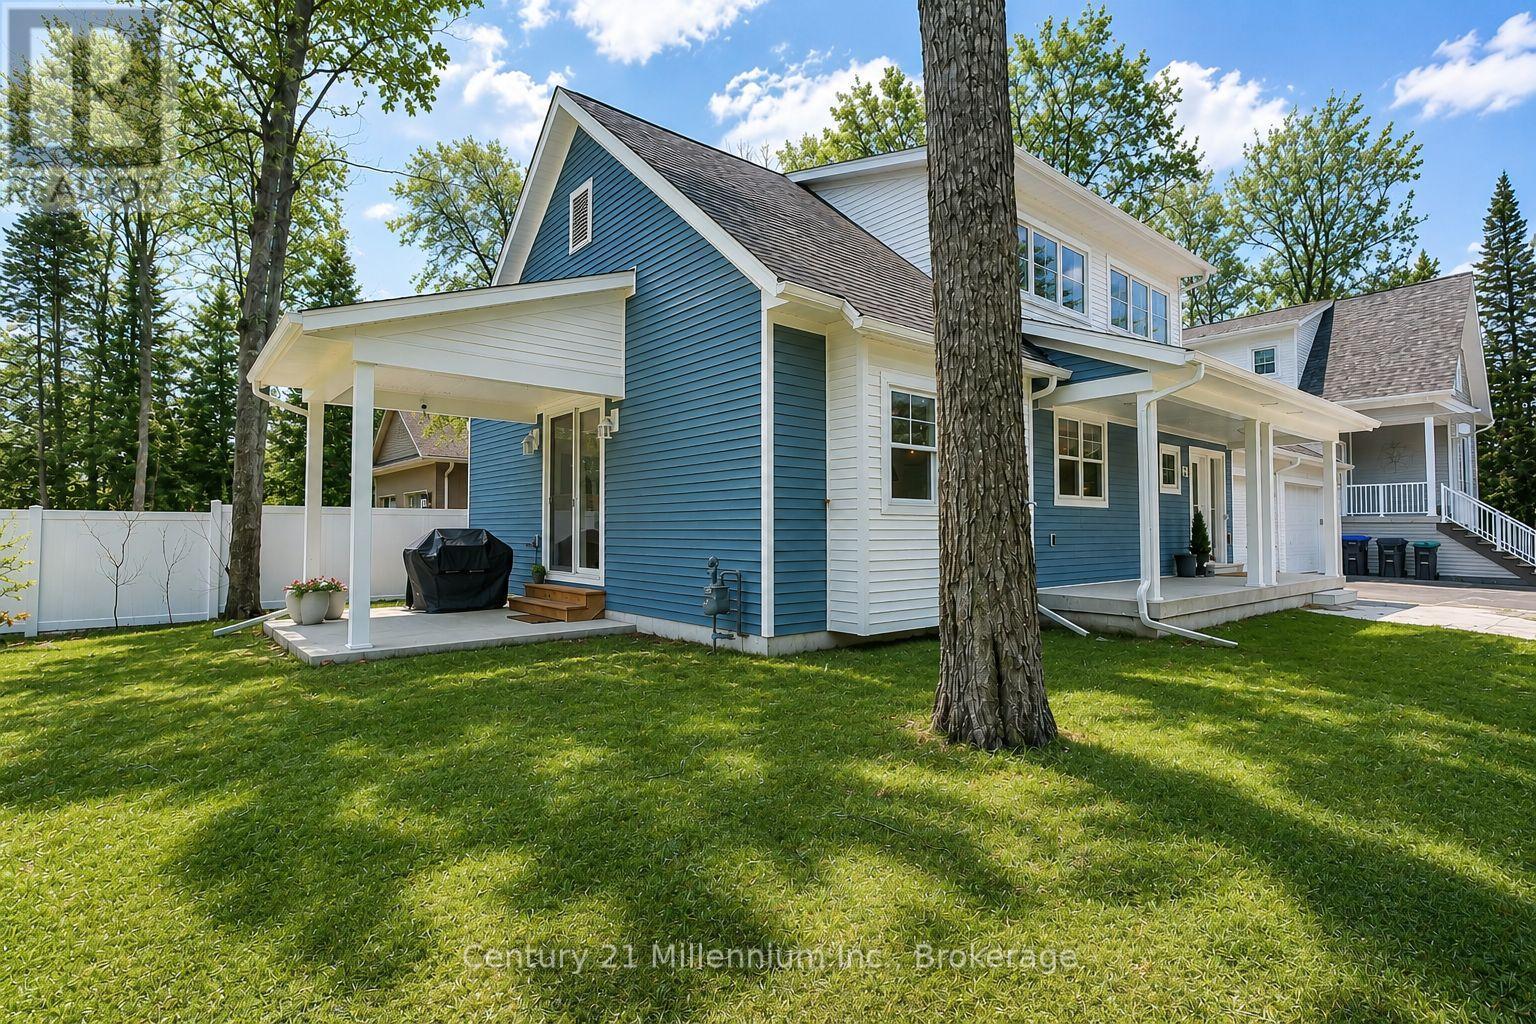
35 Linda Lane
Wasaga Beach, Ontario
AVAILABLE FOR SUMMER OR WINTER! Seasonal furnished rental available! Explore the charm of this picturesque home, just steps to the beach, a perfect location to spend your summer splashing in Georgian Bay! Boasting 3 spacious bedrooms, 3 baths and over 1,600 sq ft of opulent finishes, this home features an open-concept living area, engineered hardwood throughout and walkout to the patio. Enjoy the convenience of an attached garage with inside entry and main floor laundry. Delight in the gourmet kitchen with quartz counters and a central island, perfect for entertaining! This is a truly unique location! Utilities are extra, $150/month cleaning fee + damage deposit required. Seasonal furnished rental available! Explore the charm of this picturesque home, just steps to the beach, a perfect location to spend your summer splashing in Georgian Bay! Boasting 3 spacious bedrooms, 3 baths and over 1,600 sq ft of opulent finishes, this home features an open-concept living area, engineered hardwood throughout and walkout to the patio. Enjoy the convenience of an attached garage with inside entry and main floor laundry. Delight in the gourmet kitchen with quartz counters and a central island, perfect for entertaining! This is a truly unique location! Utilities are extra, $150/month cleaning fee + damage deposit required. (id:36835)
Century 21 Millennium Inc.
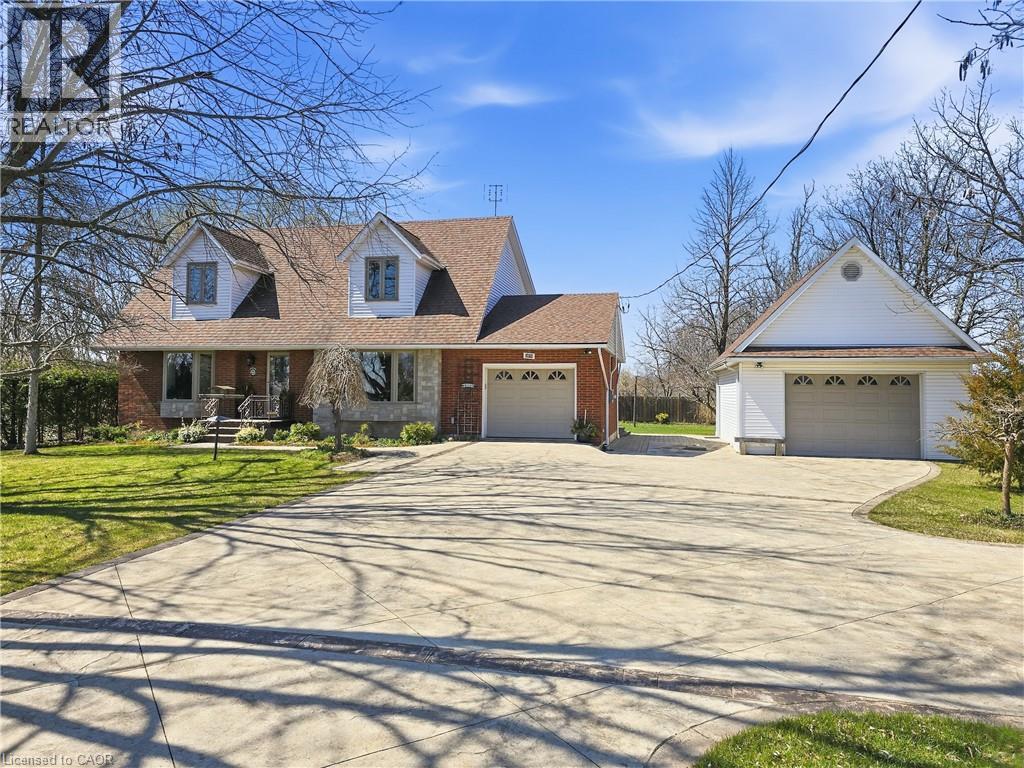
3076 Grassie Road
Grassie, Ontario
Experience the charm of this beautifully maintained four-bedroom, three-bath, two-storey home set on a spacious and private country lot, offering an exceptional blend of comfort, functionality, and outdoor enjoyment. Boasting both an attached 1 car garage and a second fully insulated and heated detached garage that would be the perfect for those extra hobbies. Inside, the main floor features a bright and inviting living room filled with natural light, an updated kitchen with granite countertops, a dining room anchored by a natural gas fireplace, a versatile family room or office, plus a powder room and convenient main-floor laundry. The second level hosts a generous primary suite complete with a walk-in closet and ensuite, along with three additional well-sized bedrooms and a full main bath. The finished lower level provides a spacious rec room, ample storage, and a cold cellar. Outdoors, the fully enclosed expansive sunroom leads to the hot tub and heated swimming pool which is surrounded by a composite deck. These are complemented by a pool house, garden shed, plenty of yard space and enough room on the stamped concrete driveway for all your guests. This exceptional property is an absolute must see! (id:36835)
Keller Williams Edge Realty
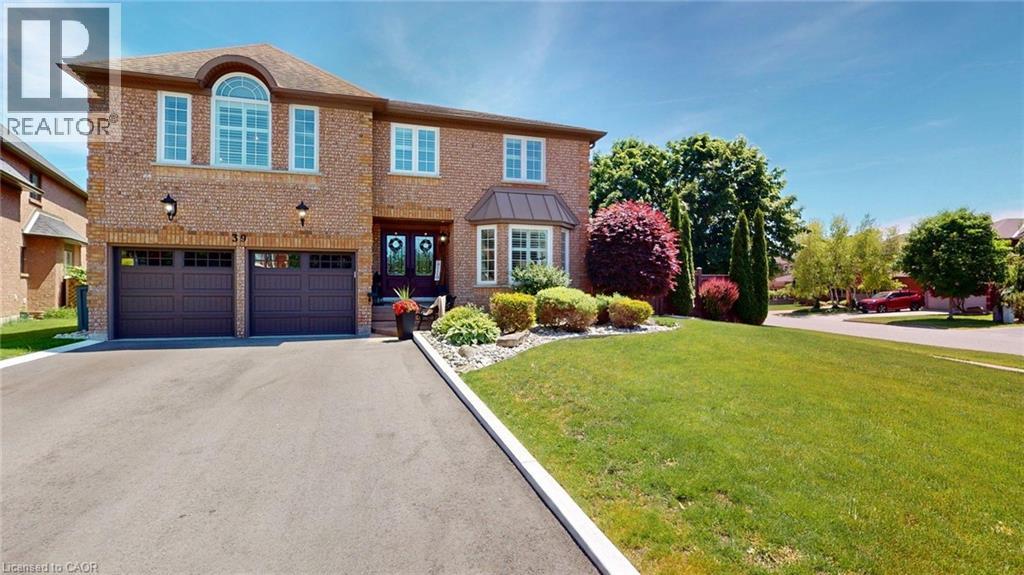
39 Falcon Court
Cambridge, Ontario
Welcome to this exceptional family home situtated on premium corner lot In a cul-de-sac In the desire area north Galt. Entering into this home the lovely foyer spacious open winding staircase. This lovely home will accommodate a large family with five bedrooms 4.5 baths two bedrooms feature en suite bathrooms. This home offers beautiful traditional kitchen with a butcher block island tons of covered space along with your dining room for large gatherings living rooms and Den or office on main floor. This home offers hardwood flooring carpet free throughout the whole home and all the windows with California shutters. Your fully finished basement walking into a recreational open area great living space and and a great entertaining area with a beautiful bar that will accommodate all your gatherings sports events. Plenty of storage areas in the basement to accommodate all your storage needs. Outside leading off the deck off the kitchen The beautiful deck with a awning to do all your barbecue cooking stepping down to a lower deck for great entertainment relaxing area with a large gazebo that has a hidden private fence around it for extra privacy your backyard is fully fenced Lot of space you have 10 by 12 shed with a storage side fenced in beautifully landscaped all the way around. Corner Lot offers added privacy to your outdoor enjoyment. There's ample parking with four cars in the driveway plus two car garage. This home is completely located minutes from the 401 Parks Public and Catholic School graphic high school public transit and school buses. This home offers easy access to amenities while maintaining a residential setting it's a rare opportunity to own a spacious home move in Ready Home in a sought after family friendly community This home is turnkey move in ready for a family to enjoy for many years. (id:36835)
Comfree
8404 Chippewa Road
Mount Hope, Ontario
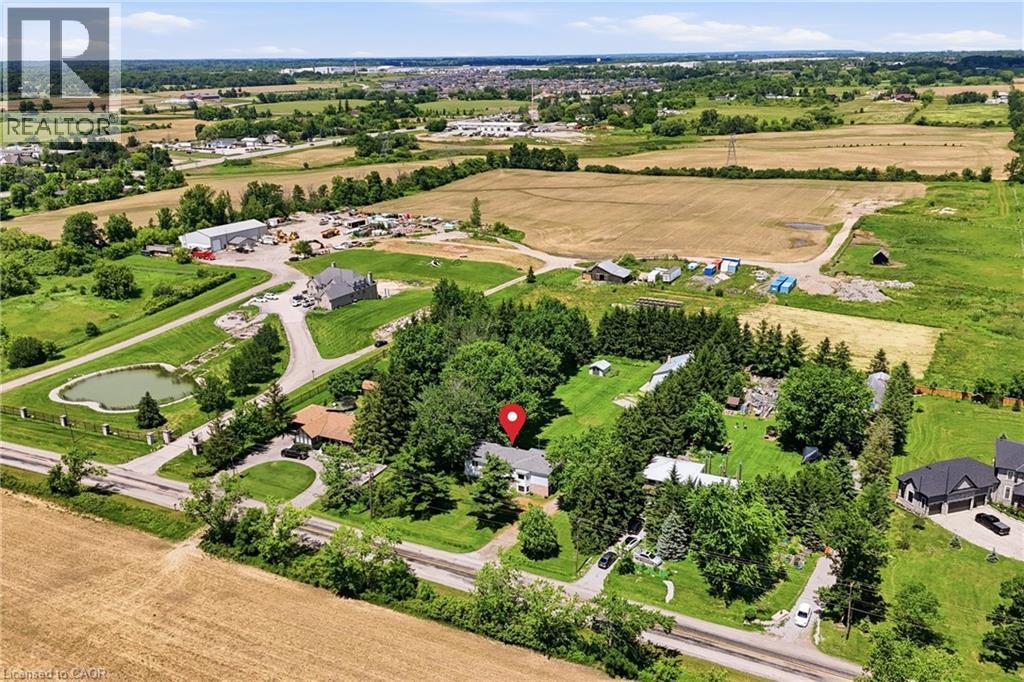
First time offered in over 50 years! This truly unique property has been in the same family for generations and is ready for its next chapter. Situated on a premium 1-acre lot with mature trees, this rare opportunity offers endless potential for multi-generational living, home-based business owners, investors, or those seeking space to grow. The raised bungalow offers over 3,400 sq. ft. of living space with 3 bedrooms and 1 bathroom on the main floor, plus 3 bedrooms and 1 bathroom on the lower level. The interior is ready for your personal vision and finishing touches. Enjoy the expansive wrap-around deck and park-like backyard, perfect for entertaining, family gatherings, and endless outdoor enjoyment. A major highlight is the 1,575 sq. ft. detached shop featuring a car hoist, 10'8 ceiling height, and a 17'6 x 39'11 garage bay with a 10' x 10'8 overhead door. Above the shop is a 1,575 sq. ft. 2-bedroom, 1-bath apartment offering excellent income potential or additional living space for extended family. With 2 gas meters, 2 septic systems, and a location just minutes to Hamilton International Airport and major highway access, this property offers flexibility, functionality, and opportunity rarely found in today's market. A truly special property with unlimited possibilities. (id:36835)
RE/MAX Escarpment Realty Inc.
452 East 38th Street
Hamilton, Ontario
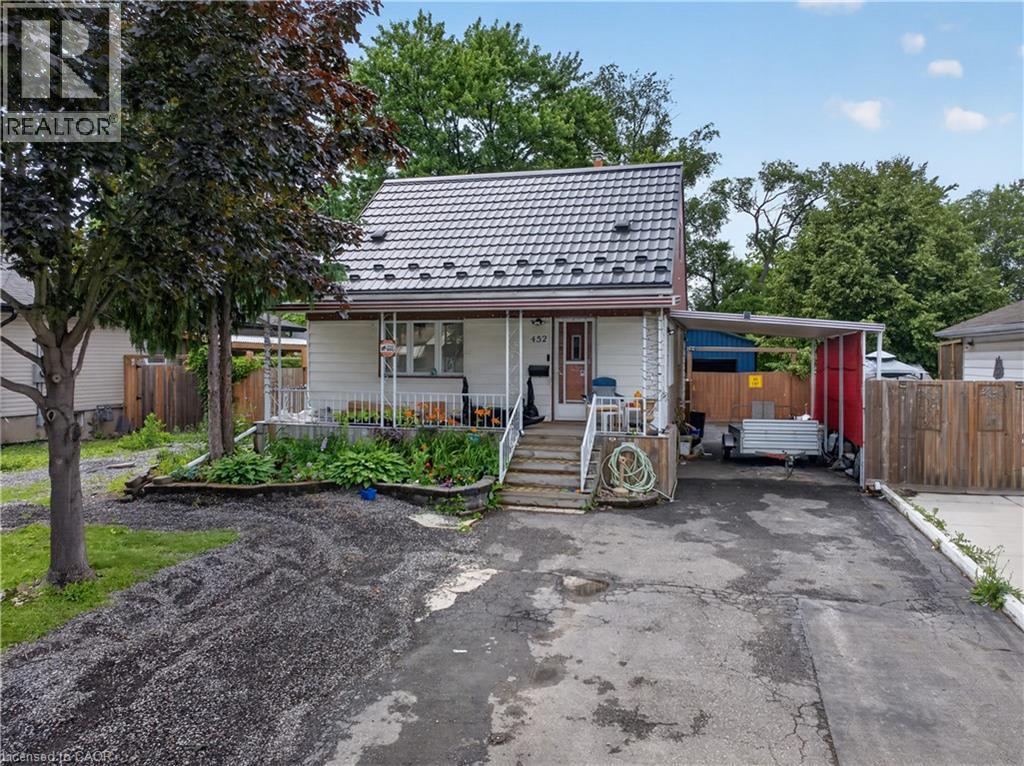
ROOM TO GROW, BUILD EQUITY, AND MAKE IT YOUR OWN. Affordable Detached Living with Endless Potential in a Convenient Hamilton Mountain Location! Opportunity and location come together in this detached 1.5-storey home, offering an affordable way to enter the Hamilton Mountain market while creating a space that's uniquely yours. Whether you're a first-time buyer looking to build equity or an investor searching for your next project, this home offers flexibility, value, and room to grow. Inside, you'll find a functional layout with three bedrooms and two bathrooms, providing comfortable everyday living with plenty of potential to update and personalize over time. Every improvement offers the opportunity to add value while tailoring the home to suit your own style and needs. One of the standout features is the large insulated detached garage with hydro, offering exceptional flexibility for hobbyists, tradespeople, car enthusiasts, extra storage, or a dedicated workshop. Combined with parking for up to six vehicles, there's plenty of room for family, guests, recreational vehicles, or future projects. Outside, the backyard patio creates a welcoming space to enjoy summer evenings, outdoor dining, or weekend gatherings. Adding even simple landscaping touches can further enhance this outdoor retreat. A durable 50-year metal roof provides lasting peace of mind and helps reduce one of the major long-term maintenance concerns for future homeowners. The location adds even more appeal. Enjoy the convenience of being close to grocery stores, restaurants, shopping, transit, and everyday amenities, while quick highway access makes commuting throughout Hamilton and beyond simple and efficient. Nearby parks and schools further enhance the lifestyle this established neighbourhood has to give. (id:36835)
Your Home Sold Guaranteed Realty Elite
223 - 170 Snowbridge Way
Blue Mountains, Ontario
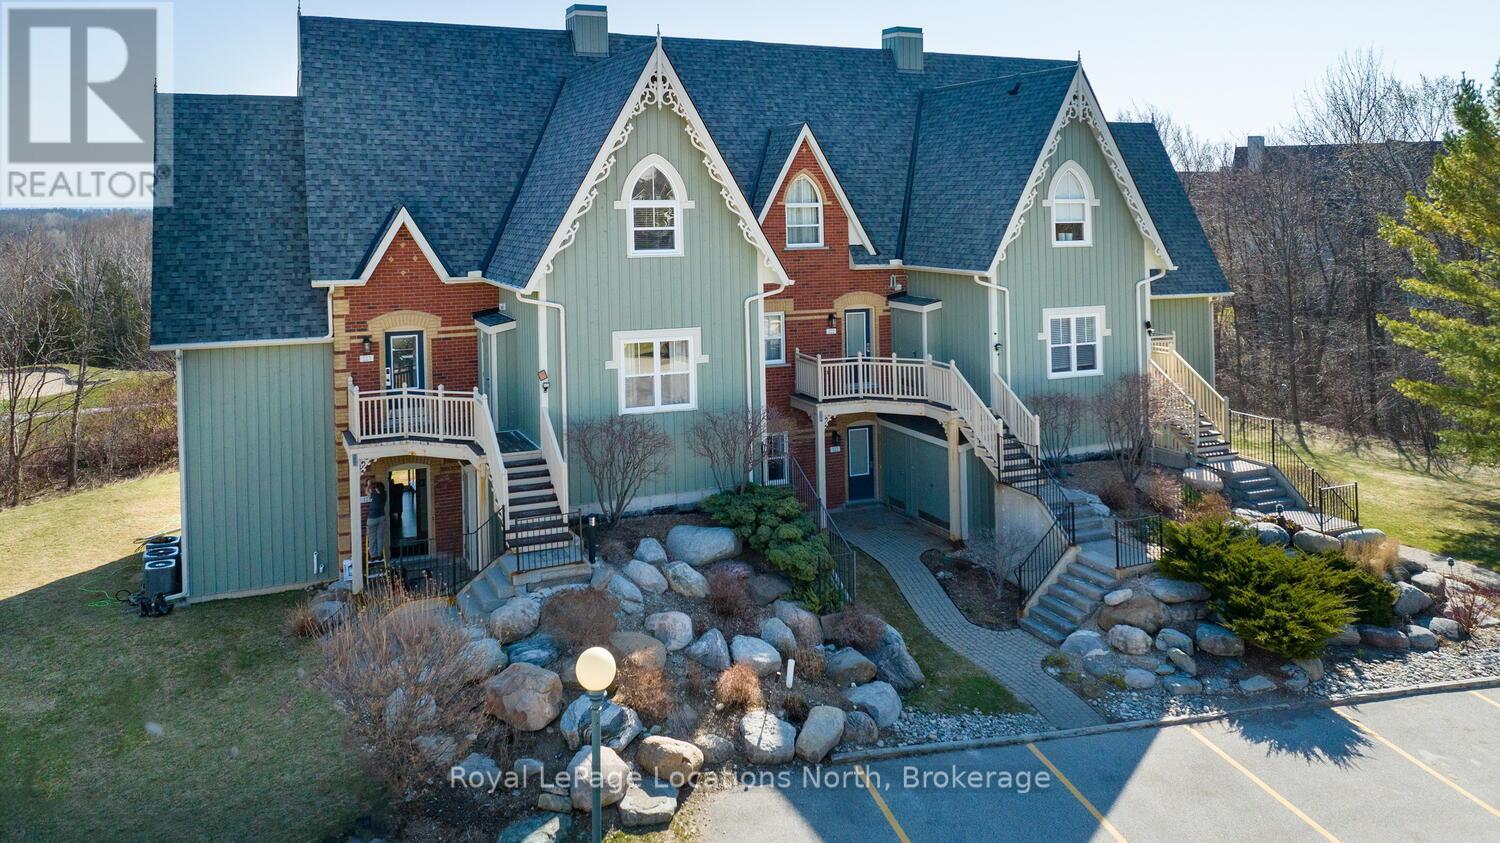
Welcome to Historic Snowbridge! This beautifully updated & fully furnished 3-bed, 2-bath end-unit condo offers stunning views of Blue Mountain, the golf course, & Georgian Bay. Zoned for Short-Term Accommodation (STA) & already a successful Airbnb with glowing reviews, this turnkey property is ready for the summer season; ideal as a vacation retreat, income-generating investment, or both. Inside, the unit showcases chalet-inspired charm with tasteful pine accents, vaulted ceilings, & a warm, inviting ambiance that makes it feel like a true home away from home. The open-concept main floor features a spacious living room with a cozy gas fireplace, a well-appointed kitchen, & a generous dining area perfect for entertaining. Also on the main level is a full bath & a comfortable guest bedroom. Upstairs, you'll find the oversized primary suite with a luxurious ensuite bath, as well as a 3rd bed, perfect for families or groups. As an end unit, this condo benefits from extra natural light & a thoughtful layout that enhances privacy & flow. With sleeping accommodations for 8+ guests & a track record of strong rental income, this property checks all the boxes for savvy buyers. Located in one of Blue Mountains most prestigious communities, you'll enjoy seasonal access to a private outdoor pool, beautifully maintained walking trails, & convenient shuttle service to the Village; just a 10-min stroll away. Owners also benefit from exclusive Blue Mountain Resort privileges. This is a rare opportunity to own a piece of the 4-season lifestyle at its finest. Whether you're hitting the slopes, playing a round of golf, or enjoying the bay views with your morning coffee, Snowbridge offers a perfect blend of relaxation, recreation, & revenue potential. Just bring your suitcase; everything else is already here! Currently licensed for short-term rentals. Used recreationally by current owners & also in a rental program to offset ownership costs. Don't miss out on this exceptional property!! (id:36835)
Royal LePage Locations North
51 Taylor Island
Gravenhurst, Ontario
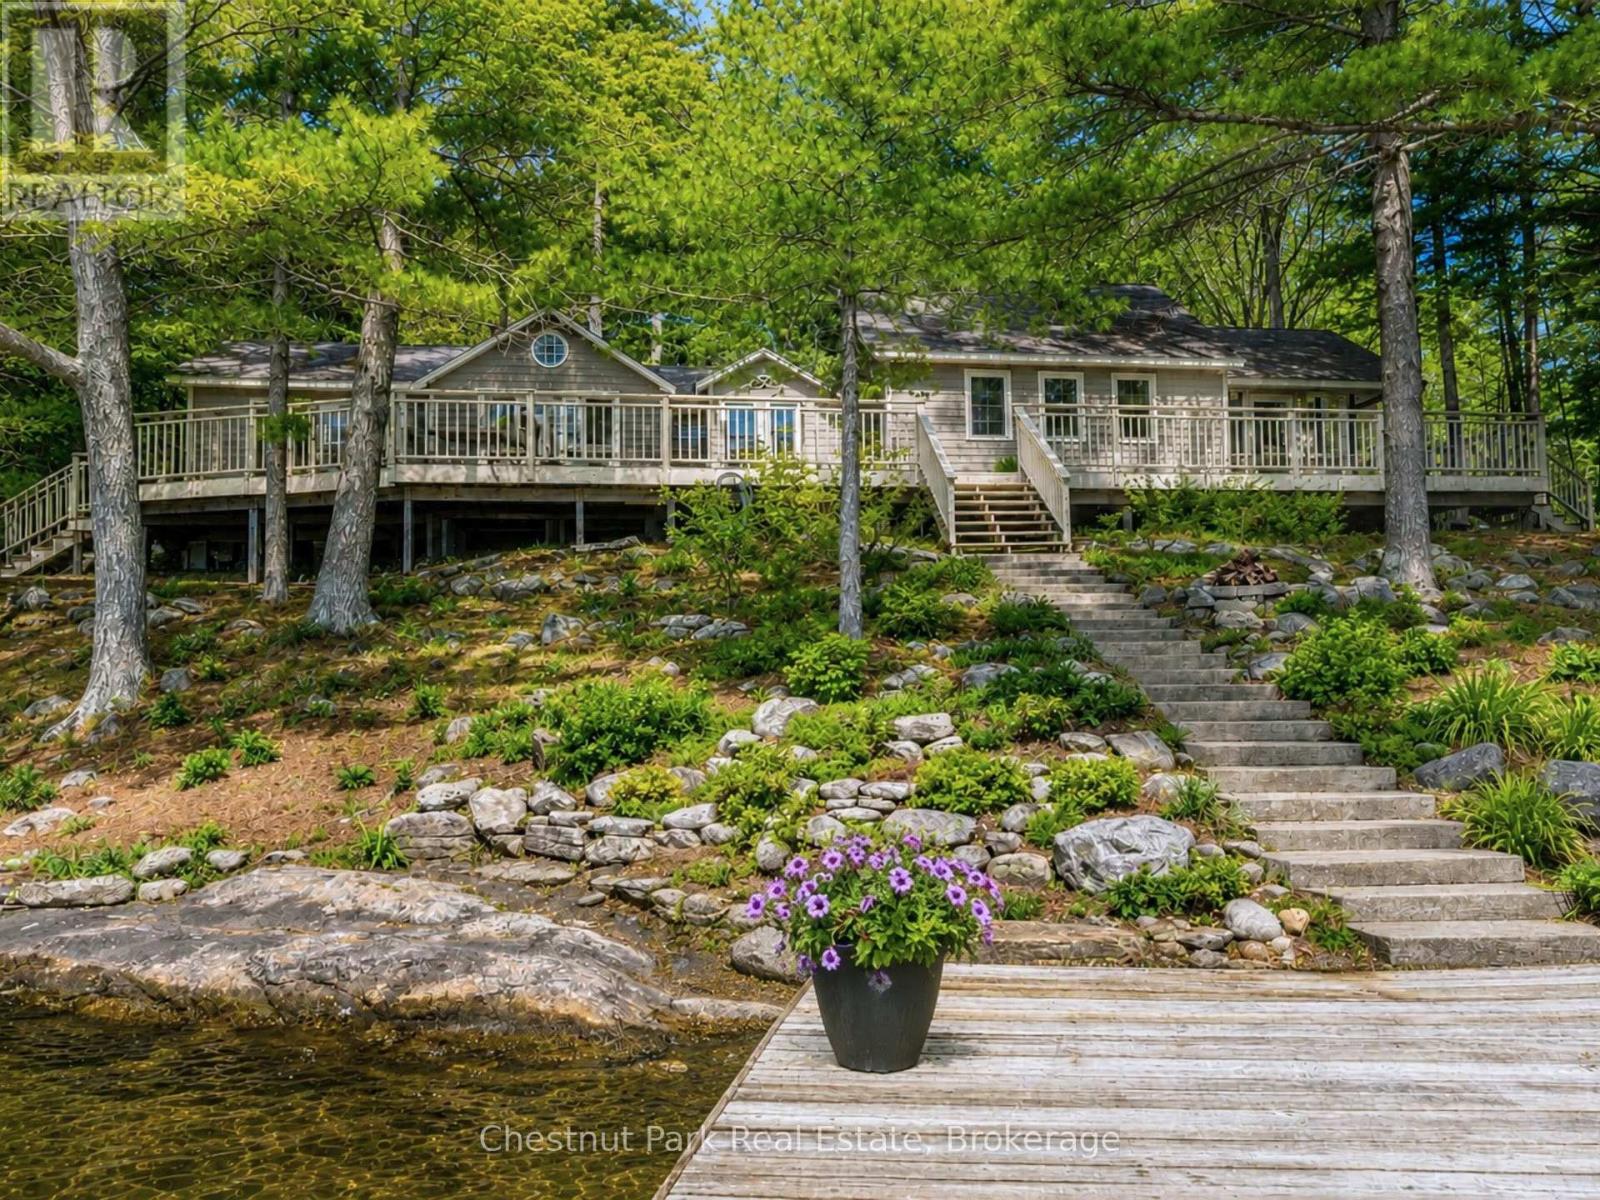
Timeless and full of character, this cottage is classic Muskoka at it's best! Nestled on a lush, tree-lined, gently sloping lot with nearly 2 acres & a generous 385 ft of shoreline, this exceptional property has it all. An abundance of flat outdoor space for family gatherings, lawn games & lakeside entertaining. Panoramic views & sought-after southwest-to-southeast exposure, sunshine all day, deep water off the dock & a sandy beach ideal for children. A refreshing cross breeze flows across the property, keeping the cottage naturally cool and the bugs away creating a comfortable outdoor setting throughout the summer. Spend evenings under the moon & stars around the lakeside fire pit, watch the kids enjoy the private play structure, or unwind in the expansive Muskoka room with vaulted ceilings and long unobstructed lake views. Inside, beautiful pine walls & ceilings throughout evoke warmth & charm. A spacious living & dining area centred around a fireplace, an eat-in kitchen, two bedrooms with walkouts to the large decks, two full bathrooms, and convenient laundry. A separate bunkie provides additional accommodation for family & friends. Enjoy the benefit of numerous recent updates, WiFi-enabled systems, and a 14kW backup generator that deliver modern convenience and peace of mind. As one of Muskoka's coveted Big Three Lakes, Lake Muskoka offers endless opportunities to explore by boat, with access to waterfront restaurants, iconic destinations, championship golf & miles of breathtaking shoreline. Just a one-minute boat ride from the marina, this property offers the perfect balance of privacy & convenience. The best part yet - The potential is endless with a lot this size supporting the potential construction of a 2 storey boathouse and/or the opportunity to add onto the cottage subject to municipal approvals. Furniture may be negotiable so you might enjoy this rare opportunity to own a turnkey family retreat on one of Muskoka's most iconic lakes. (id:36835)
Chestnut Park Real Estate
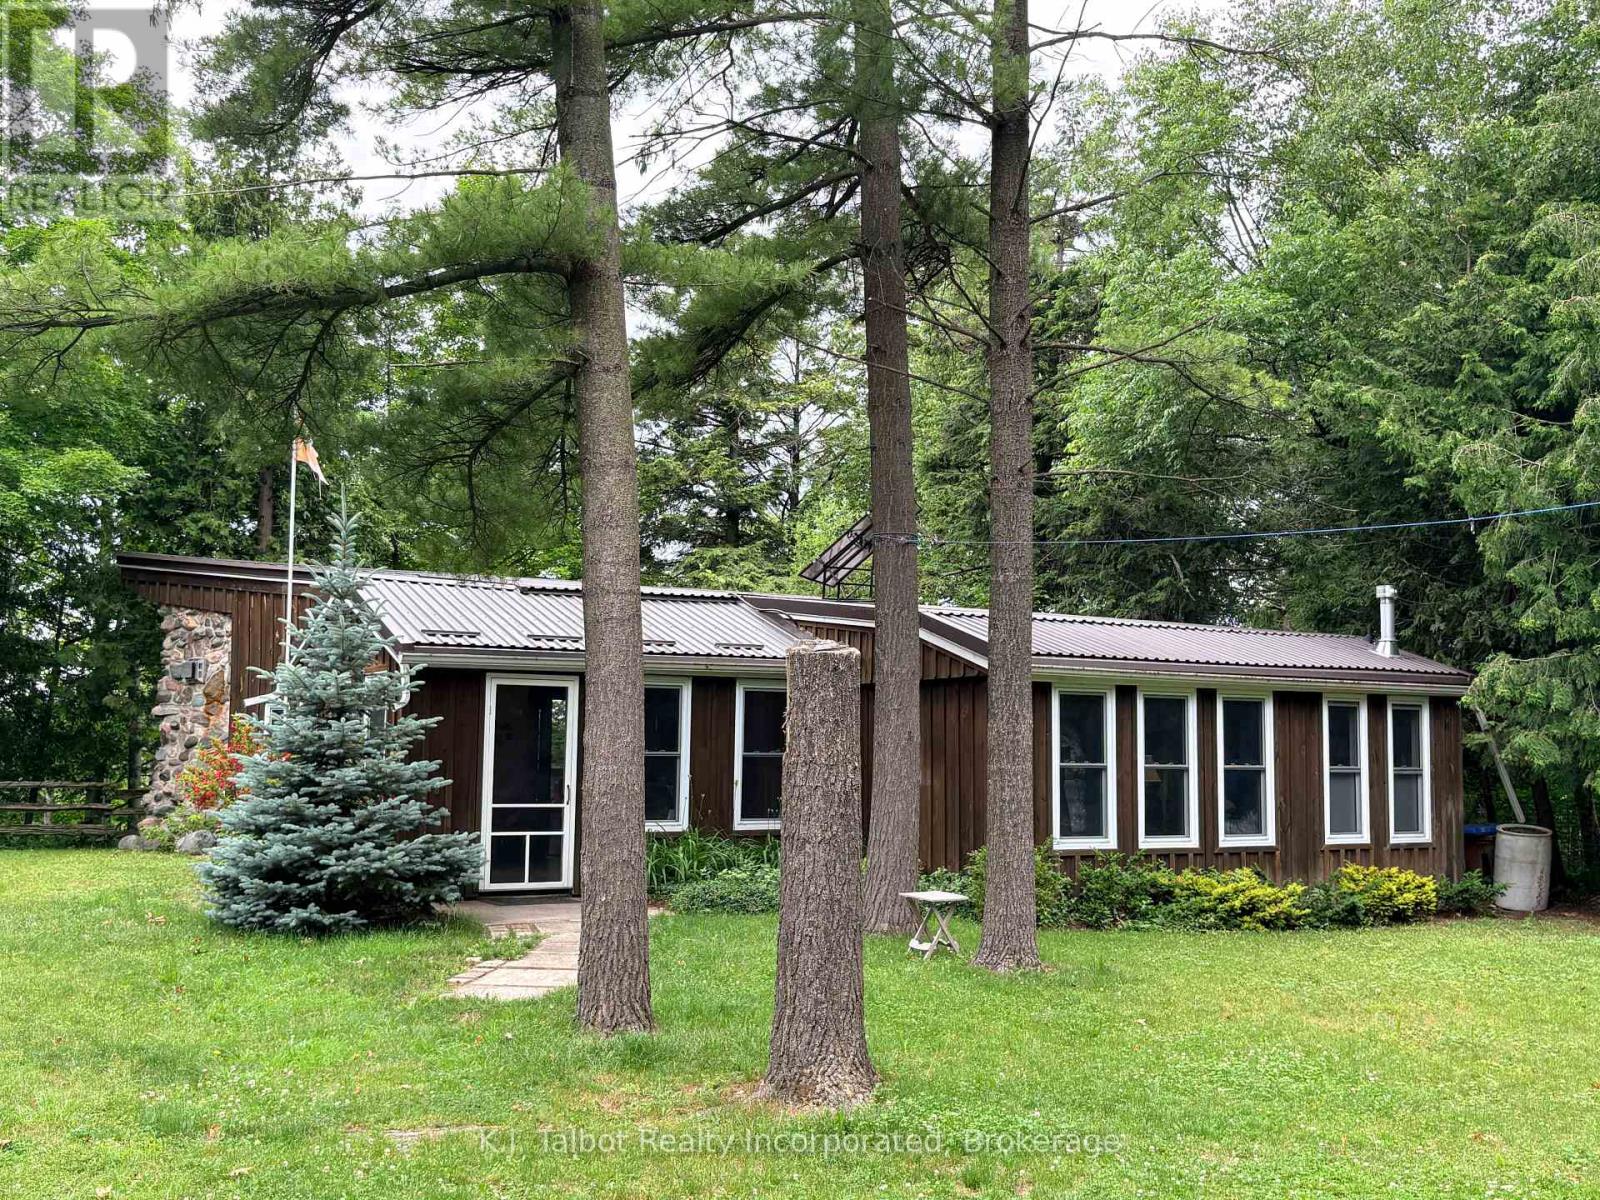
81001 Falls Road
Central Huron, Ontario
Experience true off grid living at this exceptional riverfront retreat at 81001 Falls Road, Central Huron. Perfect for fishermen, nature lovers, and anyone seeking peaceful seclusion, this 2.03 acre property offers unmatched privacy with 118.80 ft of Maitland River frontage. Nestled among mature trees, the cozy 2 bedroom cottage features an open concept layout with 12' ceilings, wall to wall vinyl windows that flood the space with natural light, bamboo and pine flooring, rustic beam accents, and a charming stone mantel propane fireplace area that enhances the cabin style ambiance. Designed for sustainable living, the home is equipped with solar power, a metal roof, drilled well, and septic system-a true off grid escape. A large detached 2 car garage plus additional outbuildings provide excellent storage. Private stairs lead down to the majestic Maitland River, offering endless opportunities for fishing, kayaking, and quiet moments by the water. A rare opportunity to own a private, off grid cottage sanctuary-this property must be seen to be fully appreciated. (id:36835)
K.j. Talbot Realty Incorporated
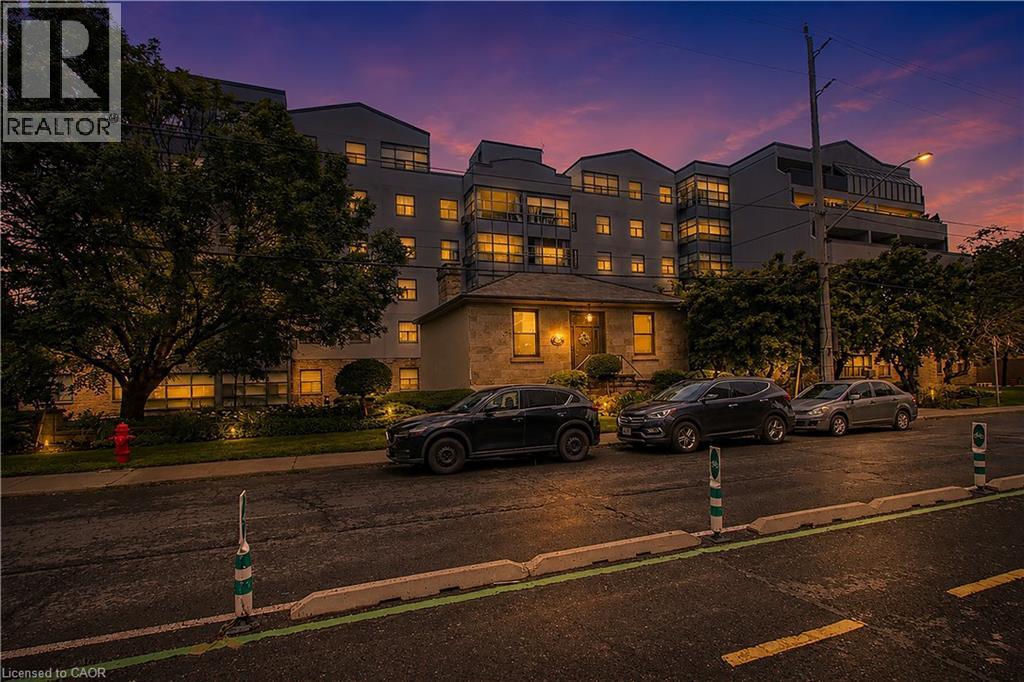
175 E Hunter Street E Unit# 401
Hamilton, Ontario
Bright and spacious corner-unit condo in Hamilton's Corktown neighbourhood. This two-bedroom, one-bath suite is one of the larger units in the building and offers a functional layout with good natural light. Walk-in closet in the primary bedroom. Located steps from the James Street GO Station and downtown, providing convenient access for commuting. Includes one underground parking space and one storage locker. Condo fees cover Bell high-speed internet, cable TV, and an HBO Crave subscription. (id:36835)
RE/MAX Real Estate Centre Inc.
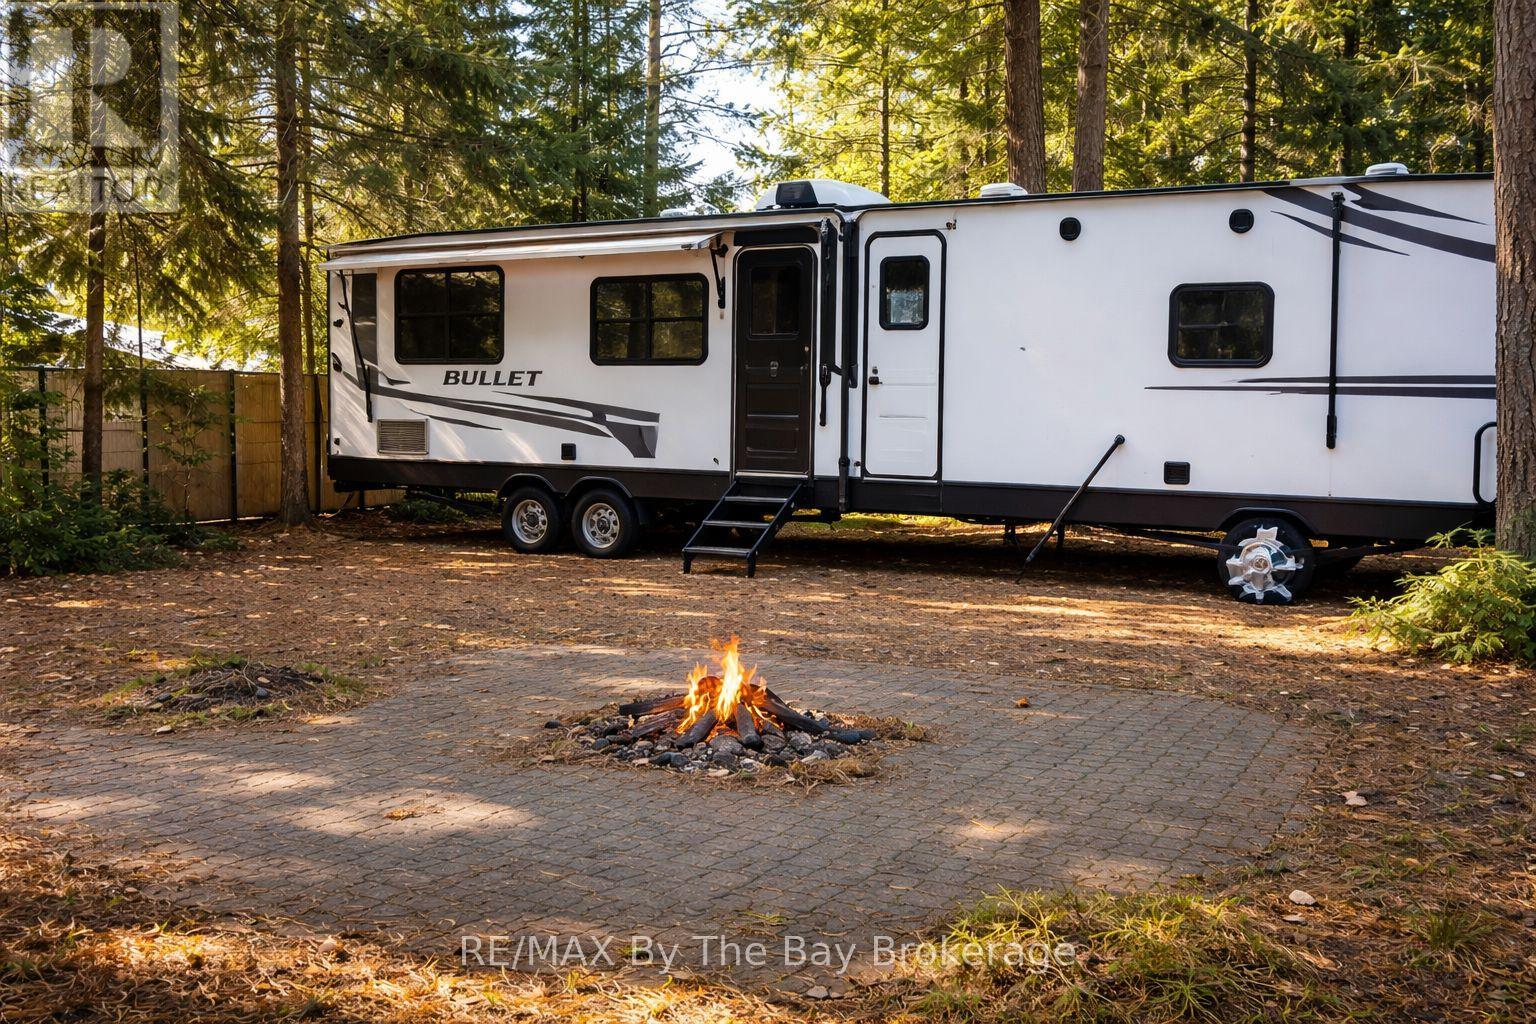
133 - 85 Theme Park Drive
Wasaga Beach, Ontario
Nearly new and beautifully maintained! This 2025 Keystone Bullet 310RES has been lightly used for just one season and offers exceptional value. Featuring dual opposing slides, and single slide in bedroom, two patio electric awnings, electric fireplace, 50" smart TV, and a spacious kitchen with island & pantry, this fully loaded unit delivers comfort and style throughout. Located in the popular Wasaga Beach CountryLife Resort with access to 5 pools, mini putt, bocce, and the sandy shores of Georgian Bay. 1+6 YEARS TRANSFERABLE WARANTY. Ready to enjoy-don't miss this opportunity! 2026 Land Lease Fees $6090 +HST included in the purchase price (id:36835)
RE/MAX By The Bay Brokerage
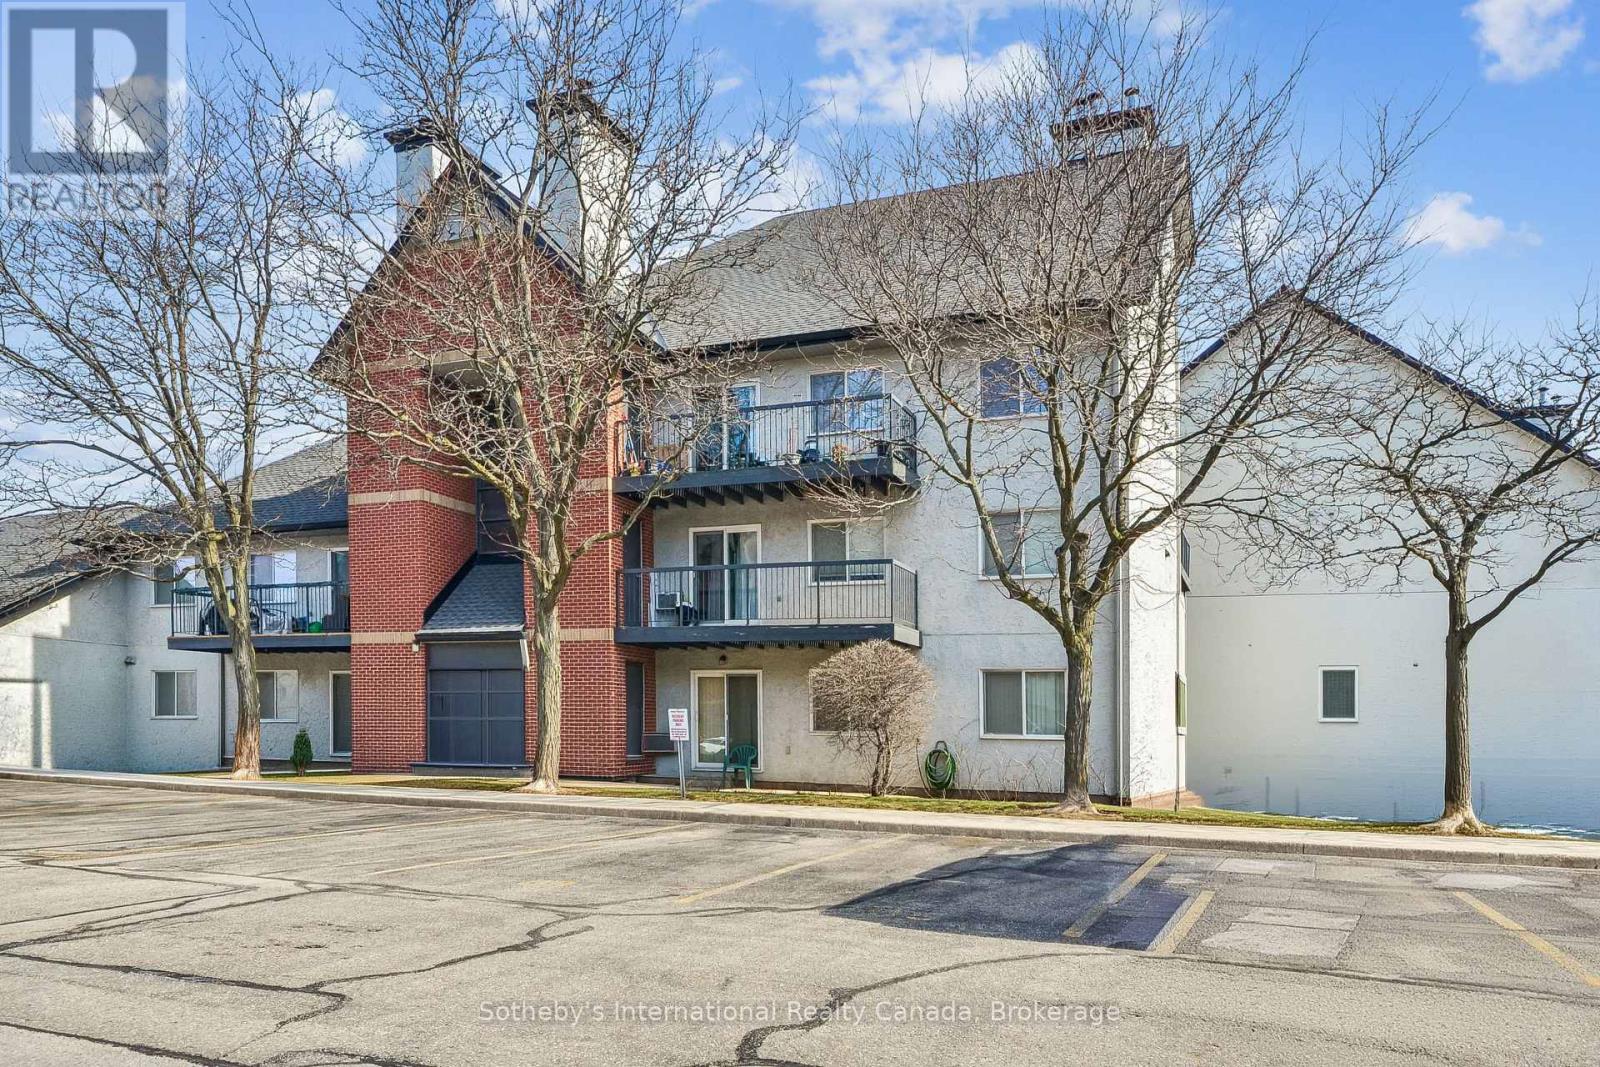
434 - 1450 Glen Abbey Gate
Oakville, Ontario
Top-floor 2 bedroom condo for sale in Oakville's highly sought-after Glen Abbey community, offering a rare combination of privacy, space, and recent upgrades. Ideal for first time homebuyers or investors. Only two suites share this level, creating a quieter, more private living environment. This bright, well proportioned unit features a spacious living and dining area with a wood burning fireplace and walkout to a private balcony with additional storage, an uncommon and practical feature. The kitchen was fully renovated in December 2025 with new, never used appliances, providing a clean, modern space with no immediate updates required. New carpet throughout adds a fresh, move-in-ready finish. The layout offers excellent functionality, including a generous primary bedroom with a walk-in closet, in-suite laundry, and ample storage throughout. One owned parking space is included, with the option to rent a second. Located directly across from Abbey Park High School and close to parks, transit, shopping, and recreation, this is a well connected Oakville condo that continues to attract long term residents. Pet-friendly building with visitor parking. A strong entry point into the Oakville market. Comfortable to live in, easy to maintain, and well positioned for long term value. (id:36835)
Sotheby's International Realty Canada