
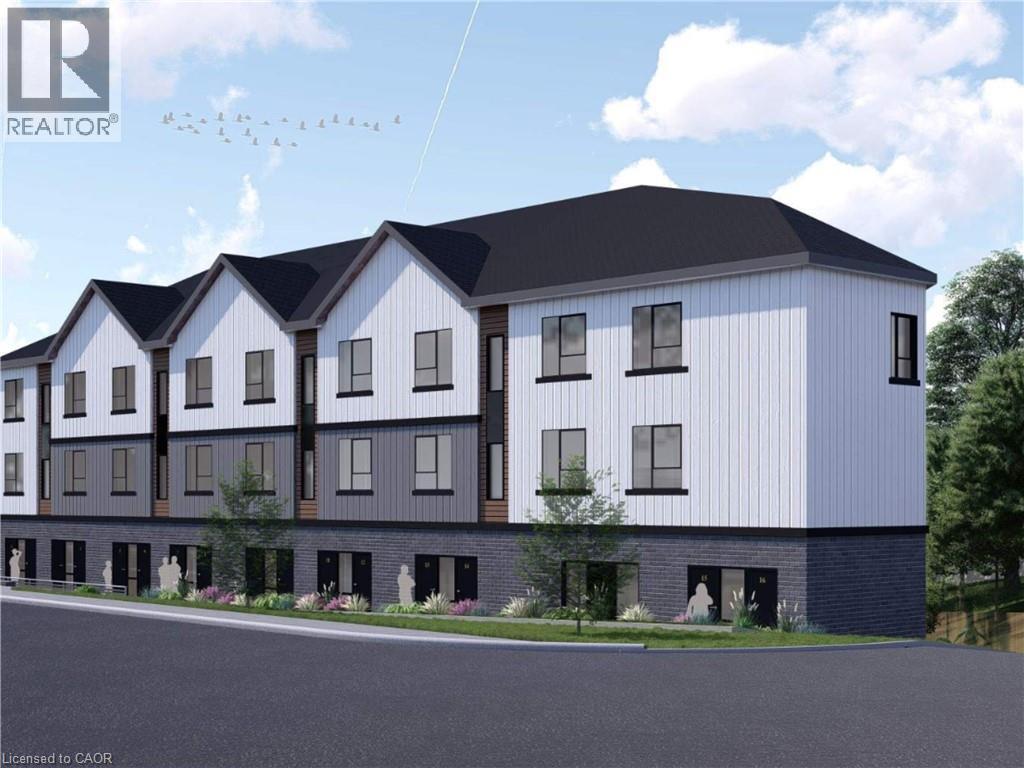
312 St Andrews Street
Cambridge, Ontario
NO WATER RESTRICTION HERE!! With OPA and ZBA Approvals in place and SPA Being Finalized for 23 STACKED TOWNS with ample parking. Unit sizes ranging from 1 bedroom to 4 bedrooms. Located in the heart of West Galt, this site benefits from a highly walkable, amenity-rich setting with shops, restaurants, and the Gaslight District all within walking distance - driving strong and consistent residential demand. Combined with confirmed municipal water capacity, a growing constraint across the region, the location offers a rare opportunity to deliver new housing in a proven market with reduced servicing risk and strong appeal to both end-users and renters. Contact listing agent today for full package details and information. Assessment and taxes not set (id:36835)
RE/MAX Twin City Realty Inc.
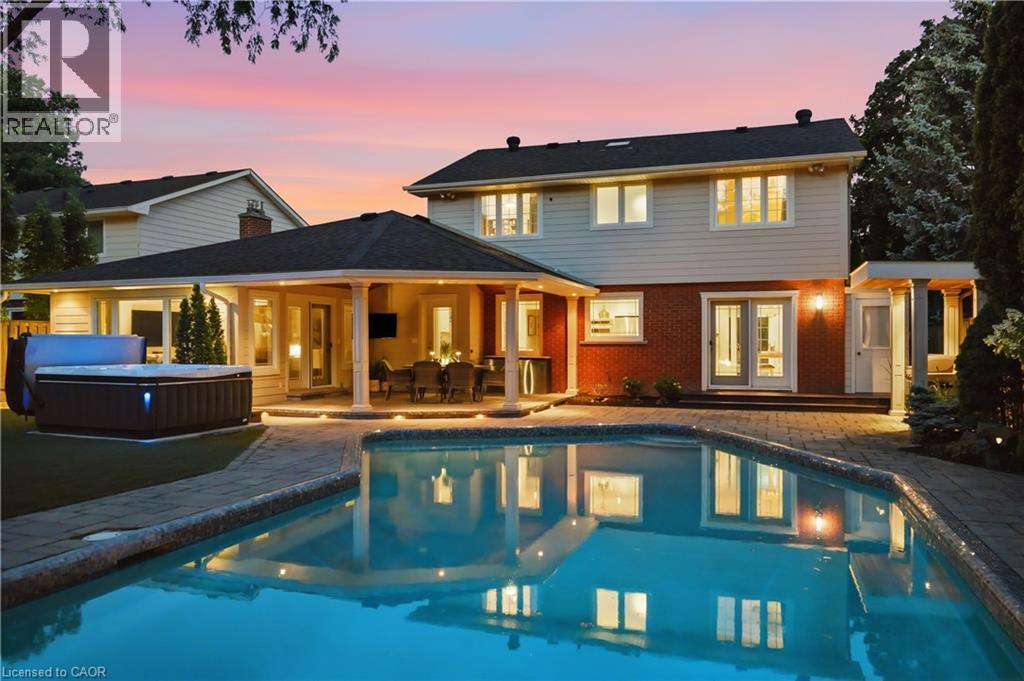
4461 Tremineer Avenue
Burlington, Ontario
Welcome home to 4461 Tremineer Ave, just blocks from Lakeshore Road, this exceptional family home offers the perfect blend of space, comfort, and resort-style living. Boasting more than 3,000 square feet of finished living space, this beautifully maintained four-bedroom, three-bathroom home has been thoughtfully updated and designed for both everyday family living and effortless entertaining. The home’s curb appeal and welcoming front porch invite you in to discover beautiful European hardwood flooring, elegant designer lighting, and a bright, sun-filled formal living room. The heart of the home is the beautifully appointed eat-in kitchen, featuring custom cabinetry, and views of the spectacular backyard. Whether you’re preparing a quiet family dinner or hosting friends, this is a space where memories are made. Beyond the kitchen is the formal dining room and an oversized family room with walk-out access to the backyard. It’s the perfect setting for holiday celebrations, movie nights, or relaxing while enjoying views of your own private outdoor oasis. Upstairs, the spacious primary suite has been completely transformed, complete with a generous walk-in closet and a renovated ensuite. Three additional bedrooms and a full four-piece bathroom provide ample room for a growing family. The finished lower level offers 750 square feet of additional living space, and an abundance of storage. And then there’s the backyard… this incredible outdoor space is what everyone will be talking about. From the oversized pool and covered patio to the therapeutic hot tub, and premium sauna, every detail has been carefully considered. Premium maintenance-free turf means you’ll never have to mow the lawn, while upgraded pool equipment, an irrigation system, and custom-built matching sheds provide both convenience and functionality. Surrounded by mature trees and exceptional privacy, you’ll feel like you’ve escaped to your own private resort. Come experience what everyone is talking about. (id:36835)
RE/MAX Escarpment Realty Inc.
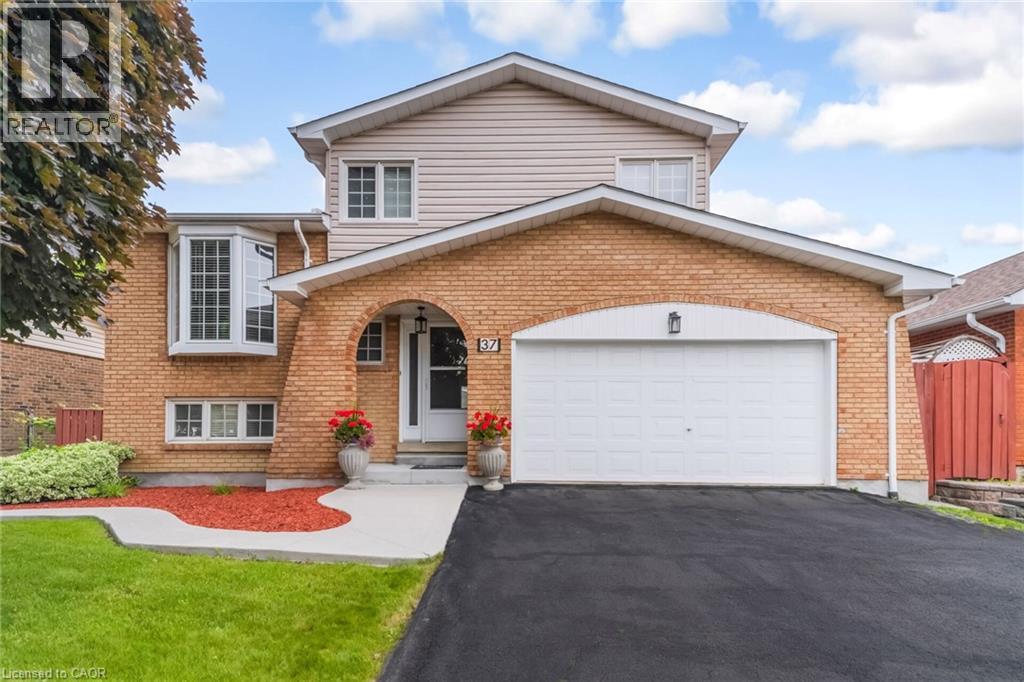
37 Blackthorn Lane
Brampton, Ontario
Welcome to this beautifully laid out detached side split, perfectly combining everyday family living and an entertainer’s dream backyard. Featuring three generous bedrooms, a beautifully updated main bathroom and double car garage. The home is located on a quite family friendly neighborhood filled with natural light throughout the day. Step out into your private backyard retreat, complete with an inviting swimming pool perfect for hot summer days and weekend BBQ's. This home is perfect for first time homeowners and growing families, putting you in just minutes to great schools, shopping, transit and major highways. (id:36835)
Homelife Miracle Realty Ltd
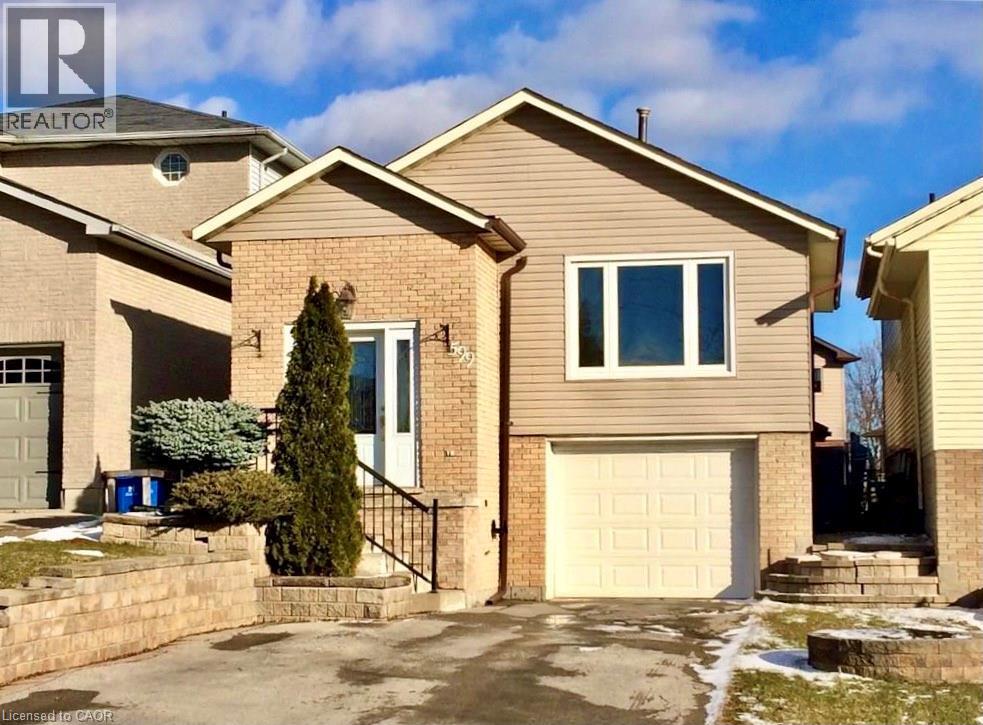
599 Upper Horning Road Unit# Main/upper
Hamilton, Ontario
Spacious 3-Bedroom, 4-Level Back-Split in Prime West Mountain Location. Well-maintained and beautifully decorated, this spacious 3-bedroom is located in a highly desirable West Mountain neighbourhood, just minutes from Ancaster Meadowlands, shopping, schools, parks, and all major amenities. The home features an updated kitchen with granite countertops and marble flooring, hardwood flooring in the living and dining rooms, and an updated 4-piece bathroom. The spacious primary bedroom offers stylish sliding barn doors and ensuite privilege to the main bathroom. Additional features include a newer high-efficiency furnace and central air conditioning, a beautifully landscaped, fully fenced backyard with a storage shed, a single-car garage, and a large driveway with parking for up to four vehicles. The tenant will have exclusive use of the garage and the right side of the driveway. Utilities are an additional of the total monthly cost. No pets and no smoking. Rental Requirements: Completed rental application, credit check, letter of employment, references, and proof of income. (id:36835)
RE/MAX Escarpment Realty Inc.
24 Brant Road
Paris, Ontario
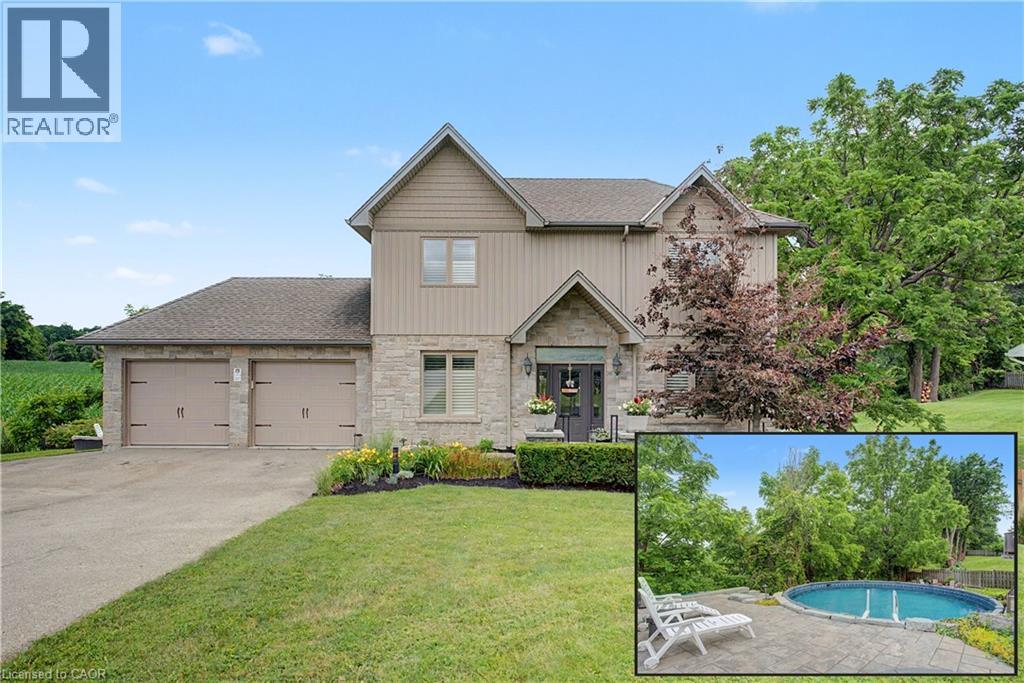
ESCAPE TO 24 BRANT ROAD W/A HIDDEN UNDER-GARAGE WORKSHOP. Imagine finishing your workday and driving just to the edge of the city. As you arrive, the striking stone exterior and beautifully manicured half-acre property make an immediate impression. Step inside to a main floor thoughtfully designed for both elegance and everyday living. Soaring 9-ft ceilings and rich hardwood floors lead you through a seamless, inviting layout. At the heart of the home is an exquisite kitchen, where custom cabinetry and granite countertops create the perfect setting for everything from quiet mornings to lively Sunday brunches. Just beyond, the formal dining area flows effortlessly to an upper deck. A bright den, tucked behind classic French doors, offers a peaceful retreat for a home office or reading space, while a dedicated mudroom and laundry room help keep daily life organized and out of sight. As evening falls, the upper level provides sanctuary in the primary suite, complete with a sprawling walk-in closet and ensuite. However, the true magic of this home lies in its versatility. The fully finished walk-out basement is a complete in-law suite, featuring a cozy rec room with a murphy bed centered around a gas fireplace, a full kitchen, and bedroom #4, ideal for multi-generational living or guests. Outdoor living here is a multi-sensory experience. Whether you are enjoying a morning coffee in the screened-in sunroom, gathering around the professional stone firepit, hosting a barbecue on the two-tier deck, or taking a dip in the above-ground pool that has been seamlessly integrated into the landscape, the outstanding country views remain your constant backdrop. For the visionary or the hobbyist, this property holds a hidden gem: a massive full workshop located directly beneath the double-car garage, offering a dedicated space for any project. With 3+1 bedrooms, 3.5 bathrooms, and over 2,500 sqft. of finished living space, this home delivers the space, versatility, and views. (id:36835)
RE/MAX Twin City Faisal Susiwala Realty
4876 Simcoe Street Unit# 3
Niagara Falls, Ontario

Welcome to this beautifully refreshed 1 bedroom + den, (den can be used as second bedroom), 2 bathroom unit, offering modern comfort and flexible living space. Freshly redone throughout, this bright and inviting home features stylish finishes, updated flooring, and a clean, contemporary feel. The primary bedroom is complemented by a versatile den—perfect for a home office, guest space, or reading nook. Two full bathrooms add convenience and functionality, ideal for professionals or couples seeking extra space. The open living area is filled with natural light and flows seamlessly into the updated kitchen, creating a welcoming atmosphere for everyday living or entertaining. Thoughtfully laid out and move-in ready, this unit offers both comfort and practicality in a beautifully maintained setting. Located close to amenities, transit, and everyday conveniences, this is an excellent opportunity to lease a turnkey home that checks all the boxes. Available immediately— don’t miss out on this exceptional rental! (id:36835)
RE/MAX Escarpment Golfi Realty Inc.
4876 Simcoe Street Unit# 1
Niagara Falls, Ontario
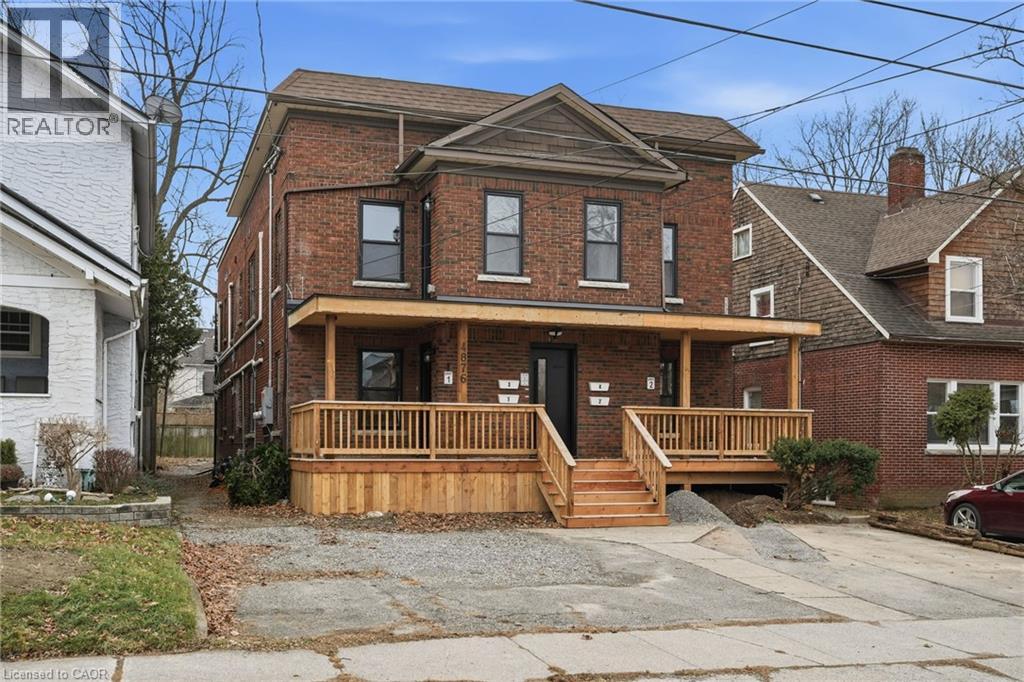
Welcome to this beautifully refreshed 1 bedroom + den, (den can be used as second bedroom), 2 bathroom unit, offering modern comfort and flexible living space. Freshly redone throughout, this bright and inviting home features stylish finishes, updated flooring, and a clean, contemporary feel. The primary bedroom is complemented by a versatile den—perfect for a home office, guest space, or reading nook. Two full bathrooms add convenience and functionality, ideal for professionals or couples seeking extra space. The open living area is filled with natural light and flows seamlessly into the updated kitchen, creating a welcoming atmosphere for everyday living or entertaining. Thoughtfully laid out and move-in ready, this unit offers both comfort and practicality in a beautifully maintained setting. Located close to amenities, transit, and everyday conveniences, this is an excellent opportunity to lease a turnkey home that checks all the boxes. Available immediately— don’t miss out on this exceptional rental! (id:36835)
RE/MAX Escarpment Golfi Realty Inc.
273 Stinson Crescent
Hamilton, Ontario
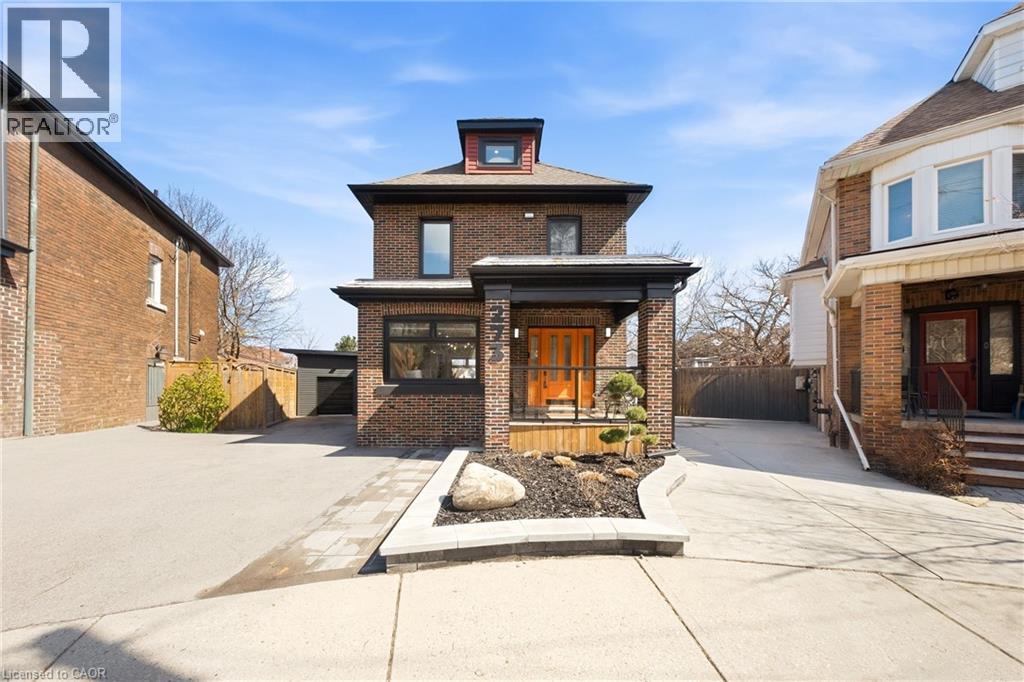
Welcome to this beautifully renovated 2.5-storey, with 3 bedrooms, 2 bathrooms and parking for 3, in Hamilton's sought-after Stinson neighbourhood.This bright, spacious home features soaring ceilings and an open-concept layout designed for comfortable everyday living and effortless entertaining. The kitchen has premium finishes, including quartz countertops, a pot filler and ample cabinetry.Extensively updated for modern comfort and peace of mind, the home includes a new roof (2020), high-efficiency furnace (2020), central A/C (2020), dedicated third-floor A/C and heat pump (2023), tankless hot water heater (2022), whole-home water filtration system (2024), smart light switches throughout, CCTV security system (2022), new shed/garage (2022), front and rear interlock (2022), and new fencing (2022).Outside, enjoy a quiet, private backyard surrounded by mature greenery. Located just minutes from downtown Hamilton, Hamilton GO Station, parks, trails, and some of the city's best restaurants and cafés, this move-in-ready home seamlessly combines timeless character with modern upgrades. (id:36835)
The Agency
2 Browns Lane
Wasaga Beach, Ontario
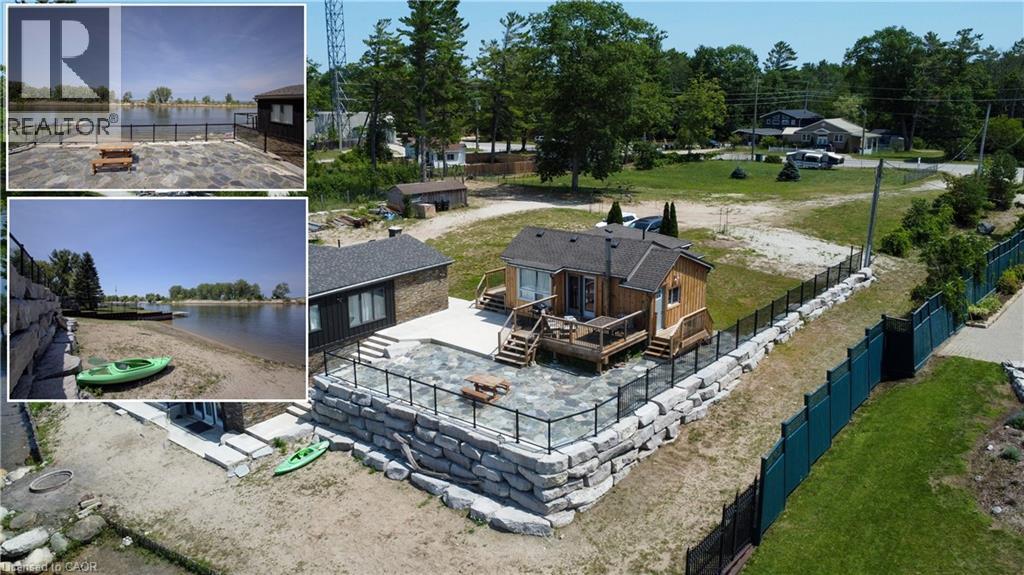
A RIVERFRONT STORY AT THE EDGE OF GEORGIAN BAY. There is a quiet kind of magic at 2 Browns Lane, the kind that greets you before you even reach the front steps. It begins with the hush of the Nottawasaga River drifting beside you, the soft lift of sand from the provincial beach just across the water, and the sense that this isn’t just a cottage… it’s a small world of its own. The bungalow sits confidently on its shoreline perch, newly renovated yet still carrying that effortless cottage-soul charm. As you step inside, the river follows you through every window. The living room becomes a front-row seat to the shifting sky. The kitchen opens seamlessly into the living space, creating a warm, easy flow for family mornings, slow brunches, and late-evening board games after a day on the water. 2 cozy bedrooms and a full bath keep everything simple and comfortable, while the lower-level rec room offers an extra corner to unwind — a quiet refuge for reading, movie nights, or storing paddles and life jackets after an afternoon adventure. Outside, the story gets even better. Here, the world seems to stretch out endlessly: sandy shoreline underfoot, kayaks waiting by the water’s edge, and the provincial beach dunes rising softly in the distance. You can launch your boat from your doorstep, sip coffee on the deck as geese wander along the shoreline, or watch the river mirror the sky on calm, glasslike days. New roof, windows, doors, AC unit, and furnace 2022. This is the kind of getaway people search years for — a waterfront setting rarely offered, undeniably peaceful, and filled with simple moments that linger long after you leave. Minutes to shopping and restaurants. (id:36835)
RE/MAX Twin City Faisal Susiwala Realty
244 Dundas Street W Unit# 22
Paris, Ontario
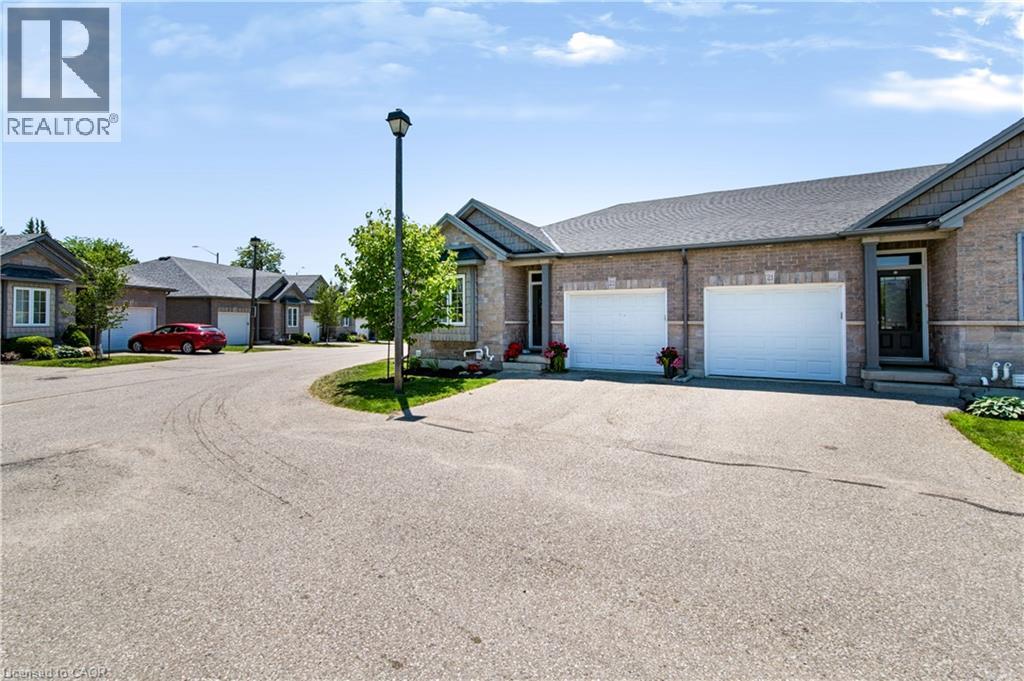
Welcome to Unit 22 at 244 Dundas Street West, a beautifully maintained end unit bungalow townhome nestled within one of Paris' most desirable and well kept condominium communities. Offering 2+1 bedrooms, 2.5 bathrooms, and low maintenance living, this home combines comfort, style, and privacy in an exceptional location. Step inside to a bright, open concept layout where the kitchen, dining, and living areas flow seamlessly together, creating the perfect space for both everyday living and entertaining. The modern kitchen is beautifully appointed with quartz countertops, a large island, under cabinet motion sensor lighting, and plenty of storage. Convenient main floor laundry adds to the home's thoughtful design. The finished lower level provides additional living space with a generous recreation room, a third bedroom, and a full bathroom, making it ideal for guests, a home office, or extended family. As an end unit, you'll enjoy extra windows, added natural light, and one of the most private backyards in the complex. Complete with a retractable awning and BBQ permitted, it's the perfect outdoor retreat for relaxing or hosting family and friends. This move in ready home offers the perfect opportunity to enjoy carefree bungalow living without compromising on space, privacy, or modern finishes. (id:36835)
Real Broker Ontario Ltd.
43 Woodbridge Road
Hamilton, Ontario
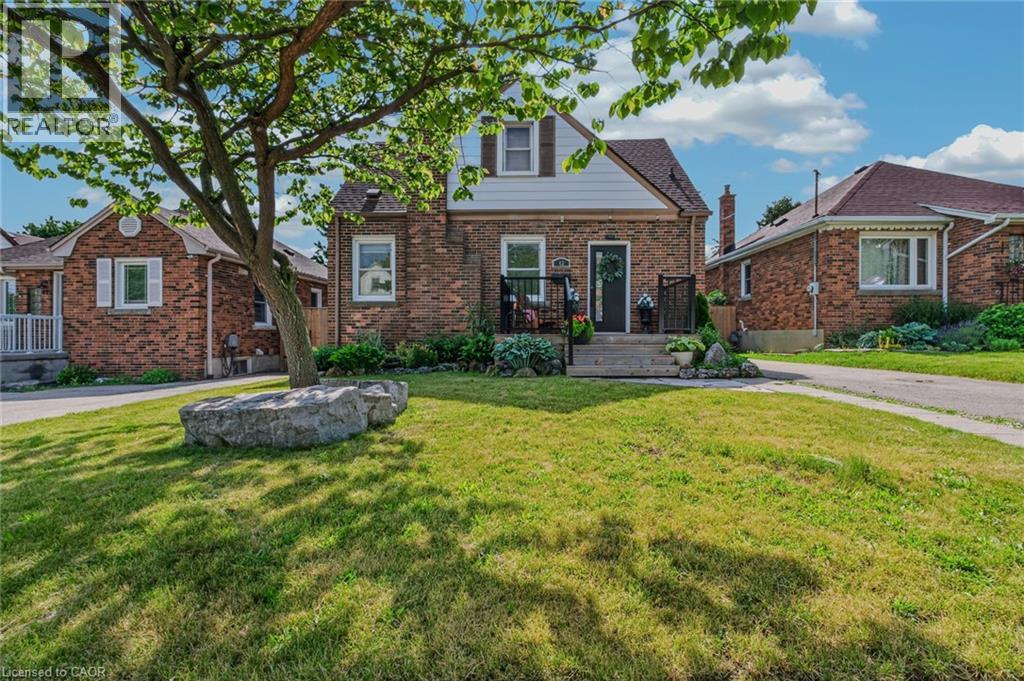
Welcome to this charming three-bedroom home nestled on a quiet dead-end street in the highly sought-after Rosedale neighbourhood. Perfect for families or those seeking a peaceful setting, this home offers both comfort and convenience in an ideal location. The main floor features a spacious and bright living room, ideal for relaxing or entertaining guests. The beautifully remodelled kitchen (2022) boasts modern quartz countertops, updated appliances, and flows seamlessly into an inviting eat-in dining area. A convenient main floor bedroom adds flexibility for guests, a home office, or multigenerational living. Upstairs, you’ll find two additional well-sized bedrooms, providing ample space for the whole family. A back separate entrance leads to a newly updated patio space (2024), perfect for outdoor dining and summer gatherings, overlooking a large fully fenced yard—ideal for kids, pets, or gardening enthusiasts. The unfinished basement offers plenty of storage or the opportunity to customize and finish to suit your needs. A private driveway provides parking for at least two vehicles. Located close to schools, shopping, public transportation, and all essential amenities, this home combines comfort, functionality, and a prime location. Don’t miss your chance to call this wonderful property home! (id:36835)
RE/MAX Escarpment Realty Inc.
4 Browns Lane
Wasaga Beach, Ontario
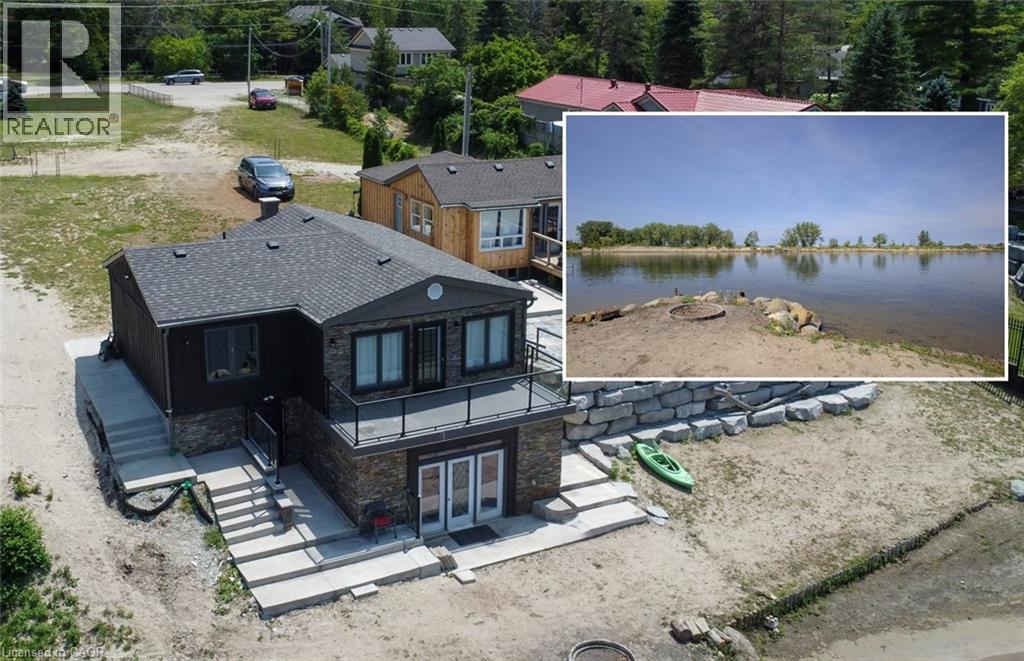
A WATERFRONT STORY UNFOLDING AT 4 BROWNS LANE. At 4 Browns Lane, life happens at the water’s edge. This updated cottage sits above the Nottawasaga River with uninterrupted views of the sandy Wasaga Beach Provincial Park just across the shoreline — a rare front-row seat to one of the most peaceful landscapes in the area. Inside, the main floor feels bright and easy, with an open-concept kitchen, dining, and living space all oriented toward the water. 2 inviting bedrooms and an updated full bath complete this level, while the walkout lower rec room (partly finished) expands the living space and draws you closer to the shoreline with sweeping views at every turn. Step onto the patio and the story deepens: panoramic sights of the dunes, kayaks resting at the water’s edge, and the quiet rhythm of the river drifting past. New roof, windows, doors, AC unit, and furnace 2022. 220 amp panel for future hydro to the water. This is a place built for slow mornings, sunset evenings, and the kind of calm you can feel in your chest. A beautifully updated waterfront retreat — ready for its next chapter. Minutes to shopping and restaurants. (id:36835)
RE/MAX Twin City Faisal Susiwala Realty