
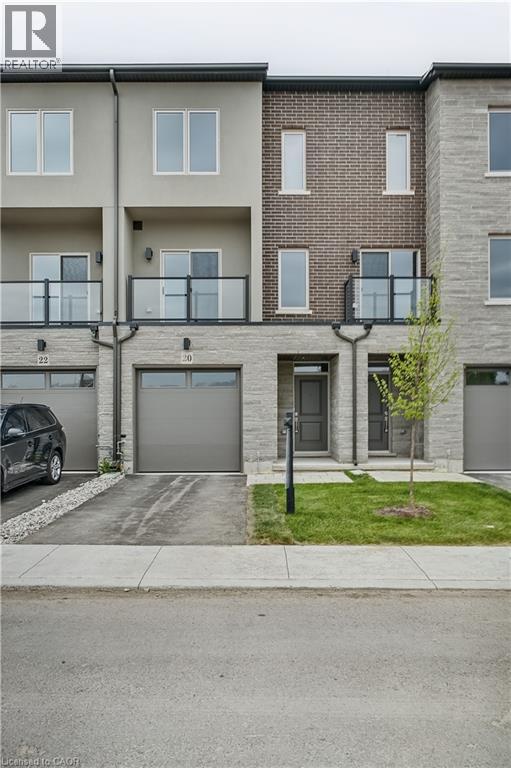
20 Clear Valley Lane
Mount Hope, Ontario
Enjoy significant savings with the New Housing HST Rebate, already credited on this over 2,000 sq ft home! Welcome to the beautifully crafted 20 Clear Valley Lane, by Sonoma Homes, an award-winning builder recognized for quality construction, thoughtful design, and superior craftsmanship. This spacious home offers an open-concept layout with modern finishes, abundant natural light, and functional living spaces. Enjoy a stylish kitchen, generous bedrooms, and seamless indoor-outdoor living. Built with attention to detail and designed for today’s lifestyle, this home combines comfort, elegance, and lasting value offering the perfect blend of comfort, style and community in one of the area’s most desirable locations. You will love the family friendly neighbourhood, nearby parks, shopping and major routes. Don’t miss this opportunity to take advantage of the HST savings and purchase a beautiful new Sonoma Home. Open house every Saturday and Sunday from 12pm-4pm. (id:36835)
RE/MAX Escarpment Realty Inc.
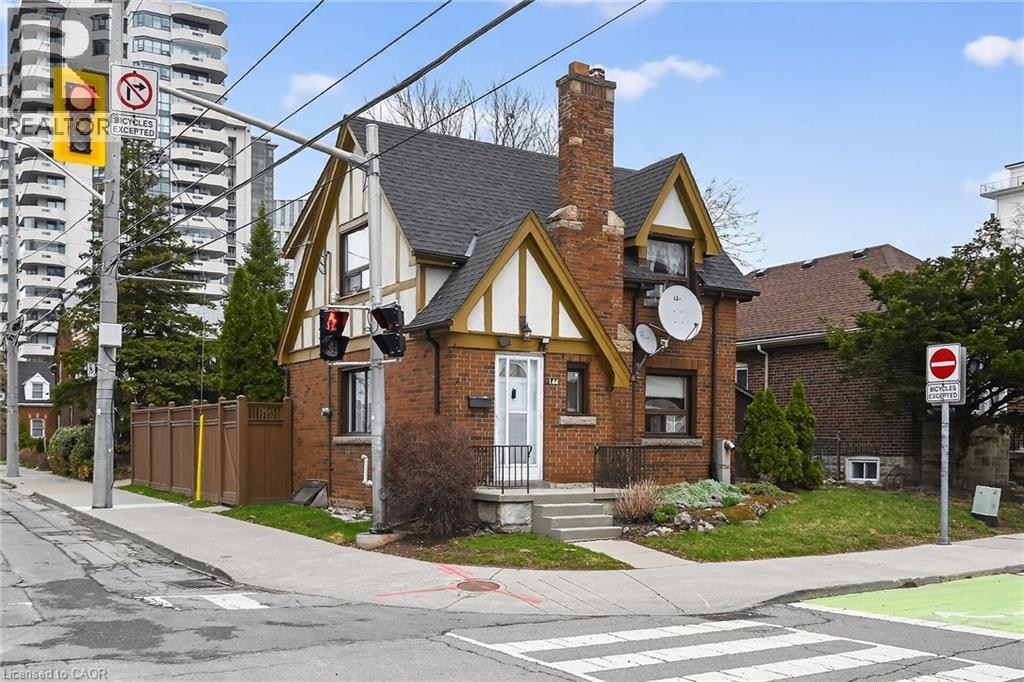
144 Hunter Street W
Hamilton, Ontario
Ideally located, Beautifully presented 2 bedroom, 2 bathroom home in the heart of Historic Durand neighborhood. Situated perfectly on 36’ x 79’ corner lot with sought after detached garage and additional parking space. Great curb appeal with all brick exterior, welcoming front porch, & fully fenced yard. The flowing interior layout features an open concept living room & dining room with original hardwood flooring throughout and electric fireplace, foyer, back mud room, & functional kitchen with ample cabinetry. The upper level includes 2 spacious bedrooms including primary bedroom with hardwood flooring, & primary 4 pc bathroom. The partially finished basement features 2nd bathroom, rec room area, laundry room, & storage / utility area. Updates include decor, fixtures, & high eff furnace with heat pump – 2024. Incredible location steps to Hamilton GO station, St. Joseph’s Hospital, parks, Hess Village, trendy Locke Street, entertainment, dining, & shopping. Easy access to 403 & major transportation routes. Call today for your viewing of this lovingly maintained Durand home! (id:36835)
RE/MAX Escarpment Realty Inc.
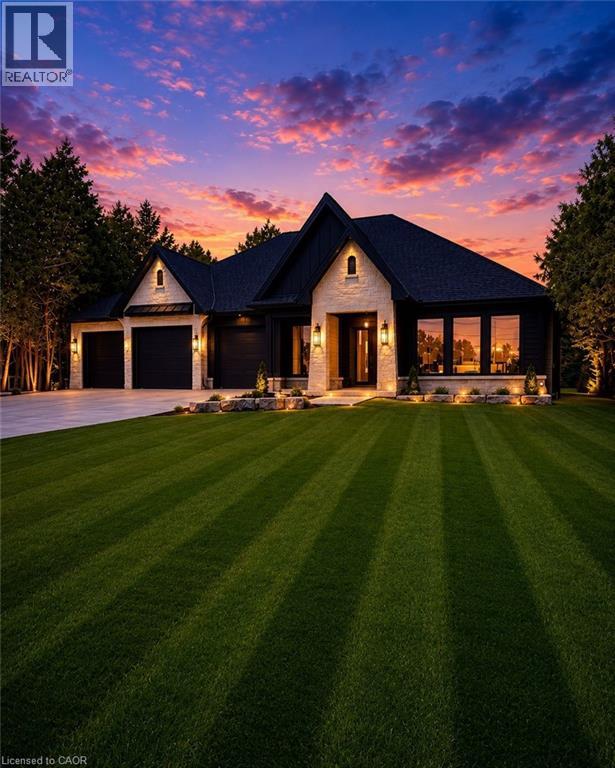
11 Concession 13 Townsend
Norfolk County, Ontario
Welcome to this exceptional luxury bungalow, where refined design and superior craftsmanship come together seamlessly. The exterior makes a lasting impression with its elegant blend of stone and Hardie board, enhanced by soft ambient pot lighting. A spacious triple-car garage offers plenty of room for vehicles and storage, while a convenient 2-piece powder room adds everyday practicality. A charming front walkway leads to a covered entry, creating a warm and inviting first impression. Inside, the bright and airy foyer is flooded with natural light from double sidelights, opening into a stunning open-concept main floor. Rich hardwood flooring flows throughout, adding warmth and continuity to the space. The living room is both stylish and inviting, featuring a coffered ceiling, a cozy gas fireplace, and expansive floor-to-ceiling windows that frame beautiful outdoor views. At the heart of the home, the pristine white kitchen is designed to impress, offering a large island with breakfast bar seating, towering cabinetry, and sleek quartz countertops. A separate pantry/chef’s kitchen provides additional storage and prep space, making it ideal for both everyday living and entertaining. The dining area features an oversized walkout to a covered patio, creating a seamless transition for indoor-outdoor gatherings. The primary suite serves as a private retreat, complete with a spa-inspired ensuite showcasing heated floors, a glass infinity shower, and a luxurious soaker tub. Two additional well-appointed bedrooms, a stylish 4-piece bathroom, and a convenient main floor laundry room complete this thoughtfully designed level. Downstairs, the unfinished basement offers incredible potential, with space for two additional bedrooms, a bathroom, and a recreation room or home gym. With a finished landing area, bathroom rough-in, and partial framing already in place, it’s ready for your personal touch. (id:36835)
Real Broker Ontario Ltd.
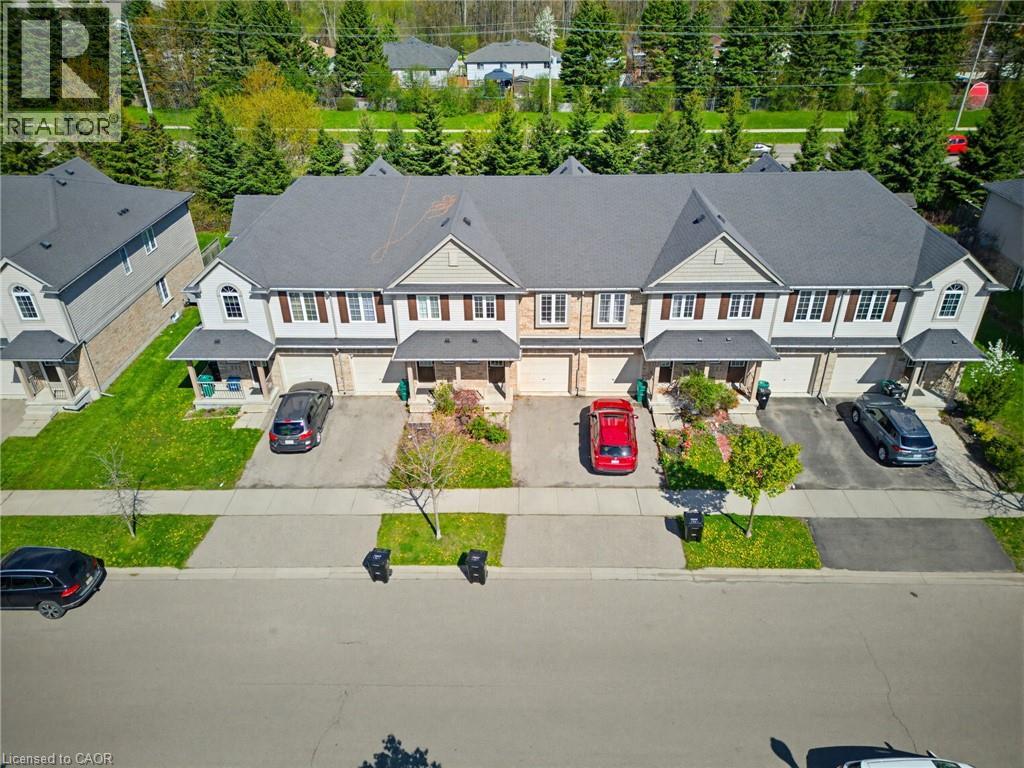
506 Beaumont Crescent
Kitchener, Ontario
Welcome to this beautifully maintained 3 bedroom freehold townhome located in a desirable sought after neighbourhood of Kitchener. Featuring a bright open concept layout, this home seamlessly connects the kitchen, dining, and living area. This home is perfect for entertaining and everyday living. The modern kitchen offers a functional island and comes complete with included appliances. Upstairs, you’ll find three spacious bedrooms, a stunning ensuite privilege bathroom, convenient second floor laundry, and a versatile office space which is ideal for working from home or studying. The main floor also features a convenient powder room for guests, while the unfinished basement offers plenty of potential for future living space, a home gym, or additional storage. Additional highlights include a single car garage, ample natural light throughout, and a thoughtfully designed layout ideal for families, first-time buyers, or investors alike. Move in ready and close to parks, schools, shopping, and amenities. This is one you won’t want to miss! (id:36835)
Royal LePage Crown Realty Services Inc.
Royal LePage Crown Realty Services
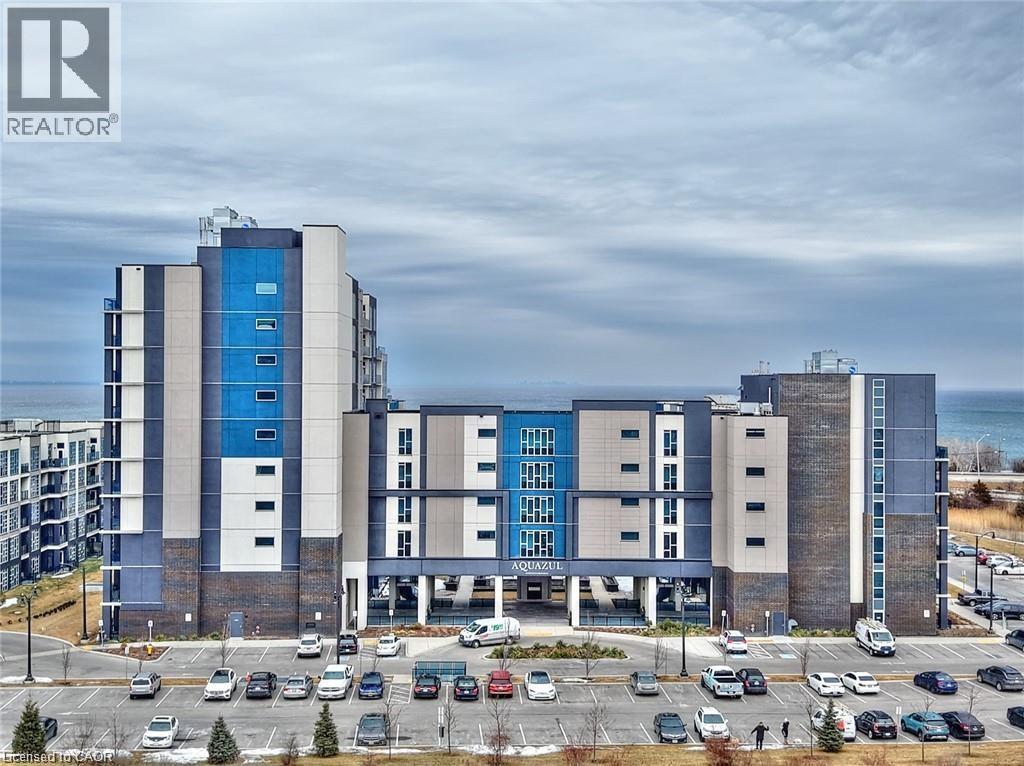
16 Concord Place Unit# 803
Grimsby, Ontario
Open concept design! The living room features patio doors leading to your balcony where you can enjoy the afternoon sunshine and wonderful lake views. Generous primary bedroom with roomy walk in closet and 4pc ensuite. Secondary bedroom with floor to ceiling window and just across from 3pc bath with custom glass shower. Live the resort lifestyle at AQUAZUL with pool, patios, outdoor fireplace, bbqs, and steps to the lake and GRIMSBY ON THE LAKE community of shops and restaurants. Or stay inside and visit your 3rd floor amenities - gym, party room, billiards, theatre and elevated patio. Underground parking and locker included. (id:36835)
Royal LePage NRC Realty Inc.
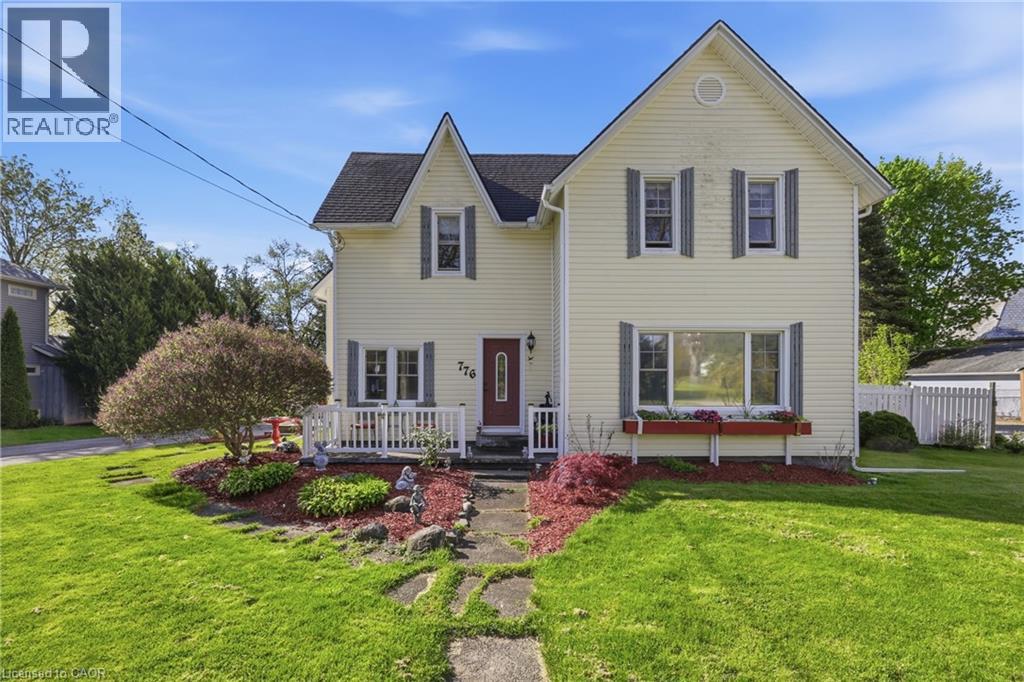
776 Canboro Road
Fenwick, Ontario
Experience the timeless allure of this stunning century home, perfectly situated in the heart of the picturesque town of Fenwick. Boasting fantastic curb appeal, this residence welcomes you into an open and airy main floor designed for both comfort and connection. The heart of the home features a charming eat-in kitchen finished with granite countertops, flowing seamlessly into a sun-drenched dining room. A large picture window frames views of the property and draws you toward the spacious family room, creating an ideal layout for modern living. Retreat upstairs to find three generously sized bedrooms and a full bath with jetted soaker tub, complemented by a convenient powder room on the main level. Set on a massive 112x116-foot lot, the outdoor space is a true sanctuary, featuring a double car garage and an expansive, private yard with ample room for a pool—perfect for hosting summer BBQs. Enjoy the best of small-town living with quaint shops just a short stroll away, all while remaining only ten minutes from the amenities of Pelham. This is more than just a house; it is a sprawling piece of Fenwick history ready for its next chapter. (id:36835)
Royal LePage NRC Realty Inc.
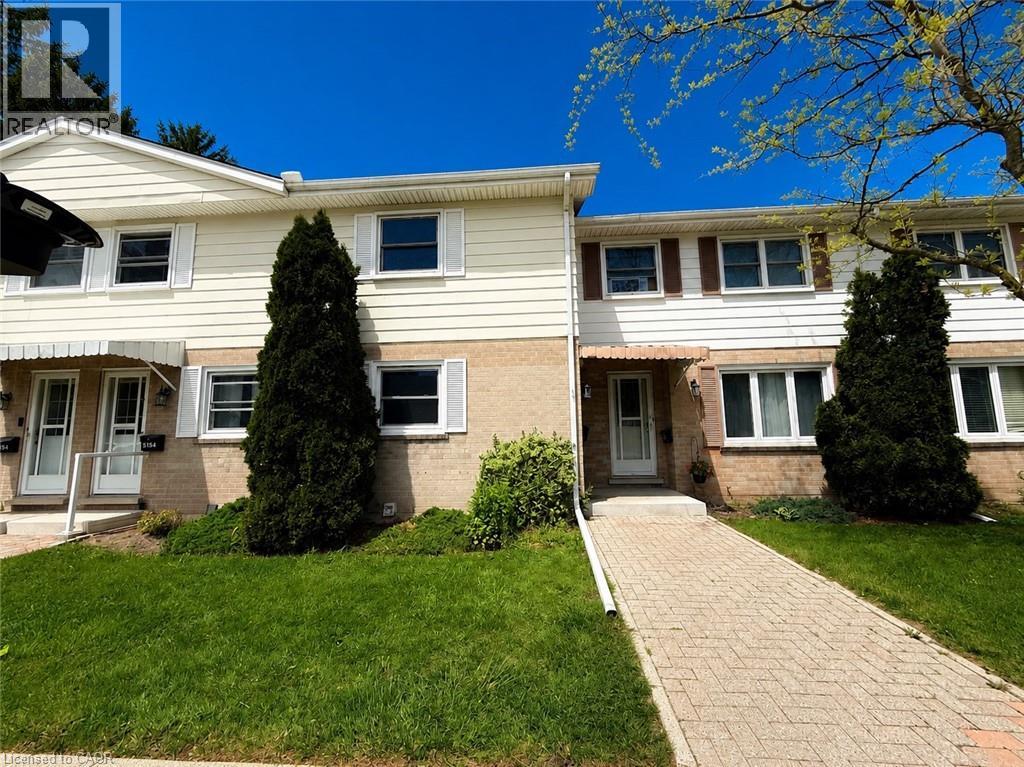
515 N Weber Street N Unit# G
Waterloo, Ontario
Welcome to this spacious and well-maintained two-storey townhome equipped with central air conditioning and two assigned parking spaces in Waterloo. This unit features a bright, open-concept main floor designed for comfortable everyday living, with inviting living and dining areas perfect for relaxing or entertaining. Upstairs offers two generously sized bedrooms and a full 4-piece bathroom, while the private patio/backyard area provides an ideal outdoor space. The unfinished lower level offers plenty of storage space. Enjoy reasonable condo fees that include water, offering affordable cost-per-square-foot living in a family-friendly community close to parks, schools, shopping, restaurants, and public transit, with convenient access to both University of Waterloo and Wilfrid Laurier University, making this an excellent opportunity for families, first-time buyers, or investors alike. Book your showing today! (id:36835)
Kingsway Real Estate Brokerage
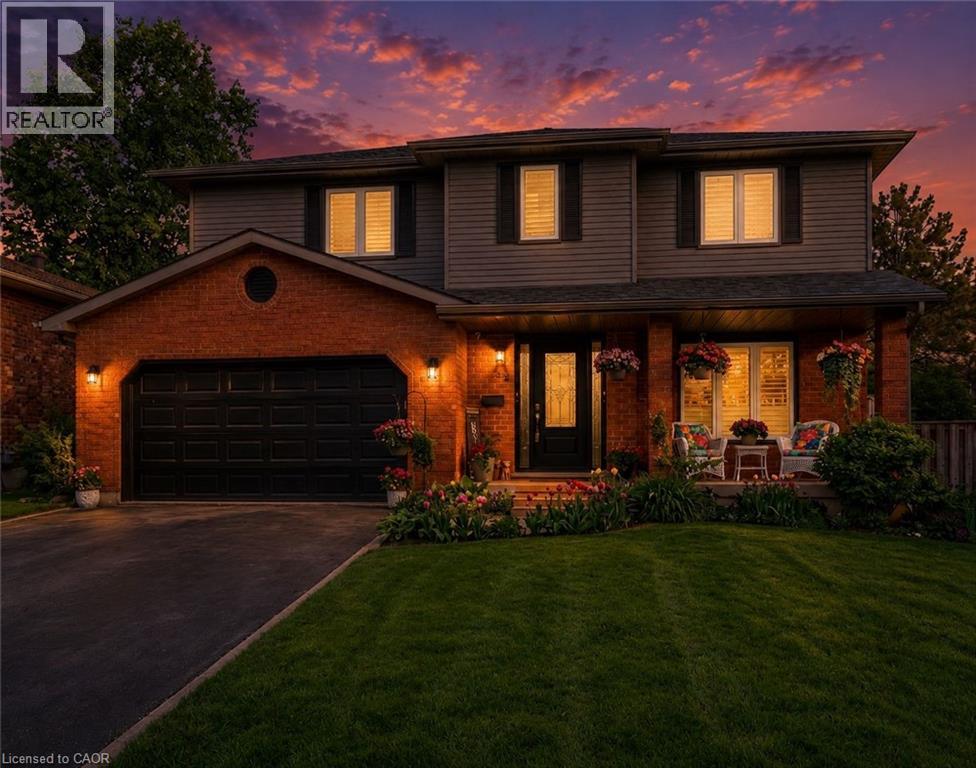
52 Beckett Drive
Brantford, Ontario
This beautifully maintained 4-bedroom, 3.5-bathroom home is ideal for growing families or those who love to entertain. Situated in a desirable and family-friendly area, it offers a perfect blend of modern comfort and functional living space. Step inside to discover a spacious family room that seamlessly connects to a formal dining room, elegantly separated by rustic barn doors—perfect for hosting dinner parties with 8+ guests. The heart of the home is the modern kitchen, featuring a sophisticated mix of white and black soft-close cabinetry, granite countertops, a classic subway tile backsplash, a pantry, and a breakfast bar for casual meals. From the kitchen, double doors lead to a large, fully fenced backyard complete with a deck—a private outdoor retreat ideal for entertaining, kids, or simply unwinding. The main floor also includes a convenient laundry/mudroom and a stylish powder room for added functionality. Upstairs, the primary bedroom offers a peaceful escape with a walk-in closet and a luxurious 3-piece ensuite featuring a glass shower. Two additional spacious bedrooms and a beautifully updated 4-piece bathroom complete the upper level. Need more room? The fully finished basement extends your living space with a bonus area with cabinetry, a large recreation room, an additional bedroom, a den, a 3-piece bathroom, and ample storage throughout. (id:36835)
Real Broker Ontario Ltd.
1950 Curry Road
Dysart Et Al, Ontario
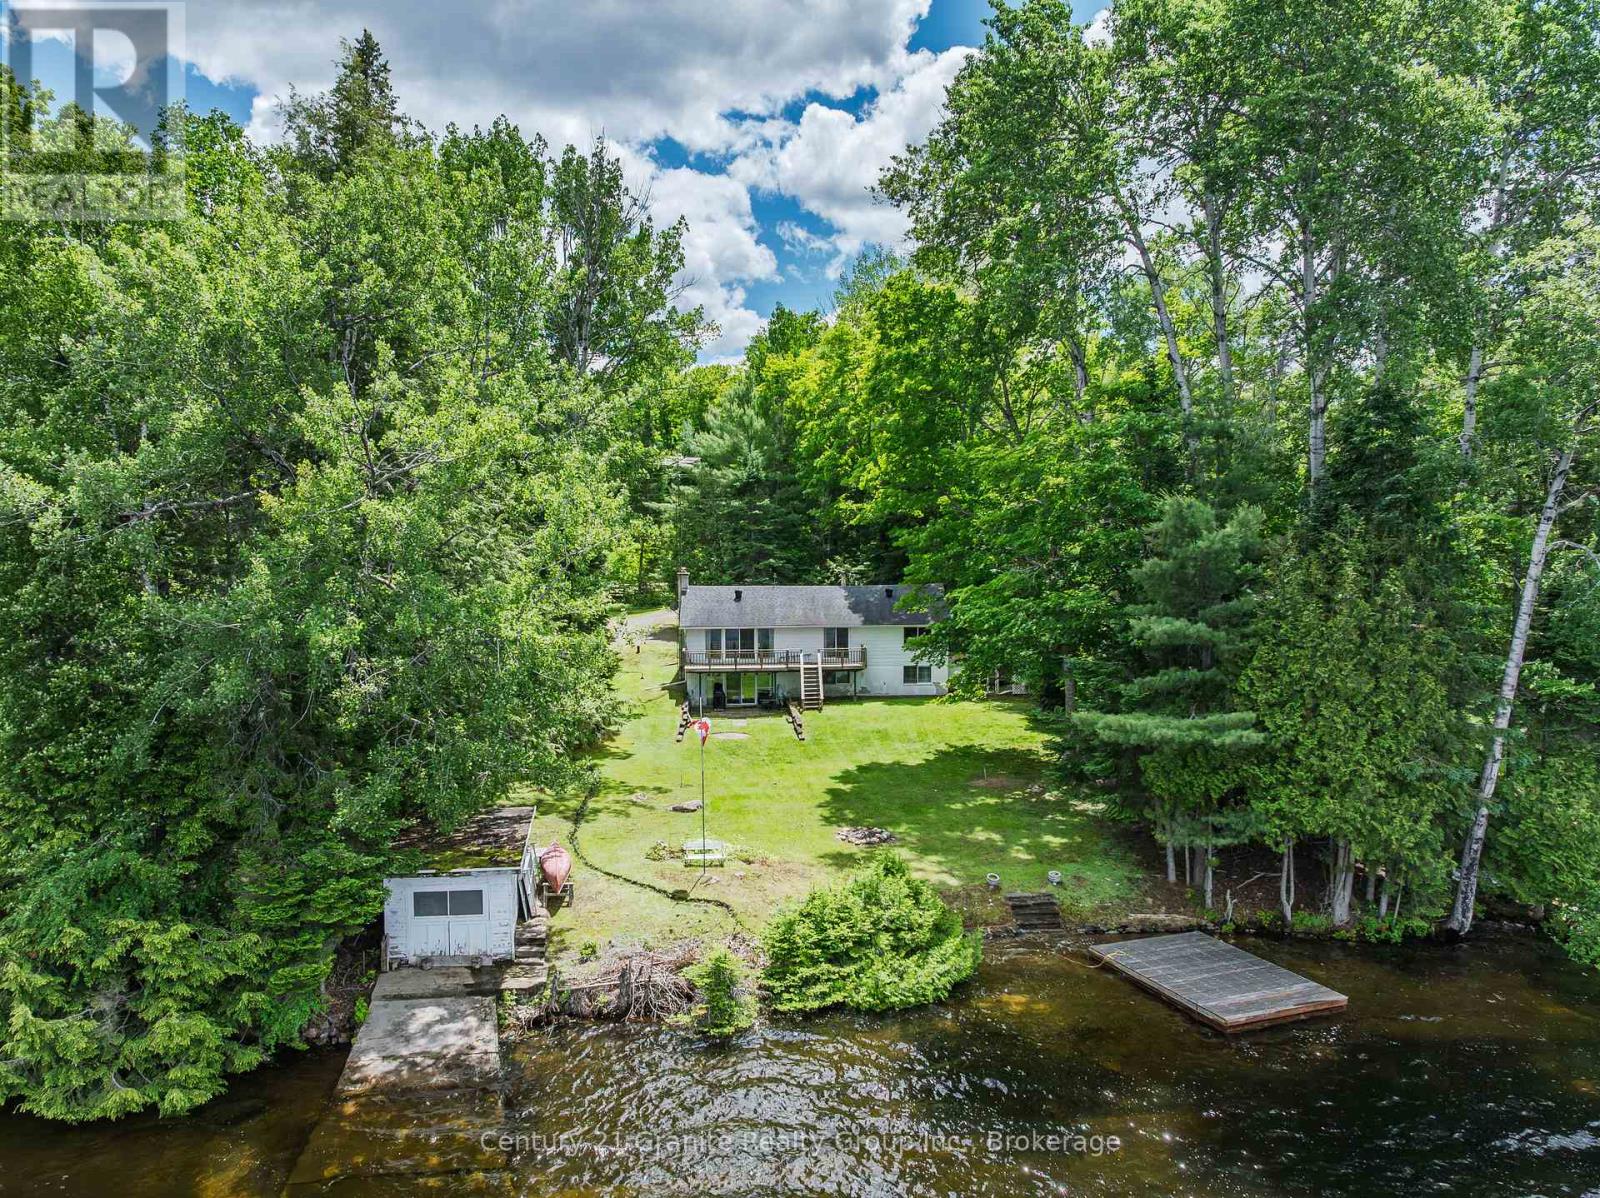
Welcome to 1950 Curry Road on beautiful Haliburton Lake, offering 140 feet of pristine sandy shoreline, a rare boathouse, and incredible big lake views. Situated on a flat, just-over-half-acre lot, this waterfront property is perfect for all ages, featuring a sandy wade-in shoreline and deeper water off the dock for swimming and boating. Enter through the sunroom to the bright open-concept living and dining area, where expansive lake views take centre stage. A walkout to the spacious deck creates the perfect space for entertaining or relaxing by the water. The kitchen is conveniently located off the dining area, while the primary bedroom offers double closets, stunning lake views, and direct deck access. Two additional bedrooms and a 5-piece bathroom complete the main level. The lower level features a spacious recreation room with a woodstove, wet bar, and walkout to the lakeside, plus a dedicated office with lake views and Bell Fibe internet availability. A laundry room with kitchenette, 4-piece bathroom, storage room, and utility room provide added functionality. Additional features include a drilled well, updated propane forced-air furnace, central air conditioning, automatic Generac generator, and a bunkie with storage and attached carport. Enjoy everything Haliburton Lake has to offer-a large, premium lake renowned for boating, watersports, fishing, and swimming, complete with a marina and access to scenic Oblong Lake via a two-lake chain for even more waterfront exploration. Conveniently located just 5 minutes from Fort Irwin, 20 minutes from Haliburton Village, and approximately 2.5 hours from the GTA, this property offers the perfect combination of waterfront living, comfort, and convenience on one of Haliburton County's most sought-after lakes. (id:36835)
Century 21 Granite Realty Group Inc.
84 - 164 Lone Pine Road
Georgian Bay, Ontario
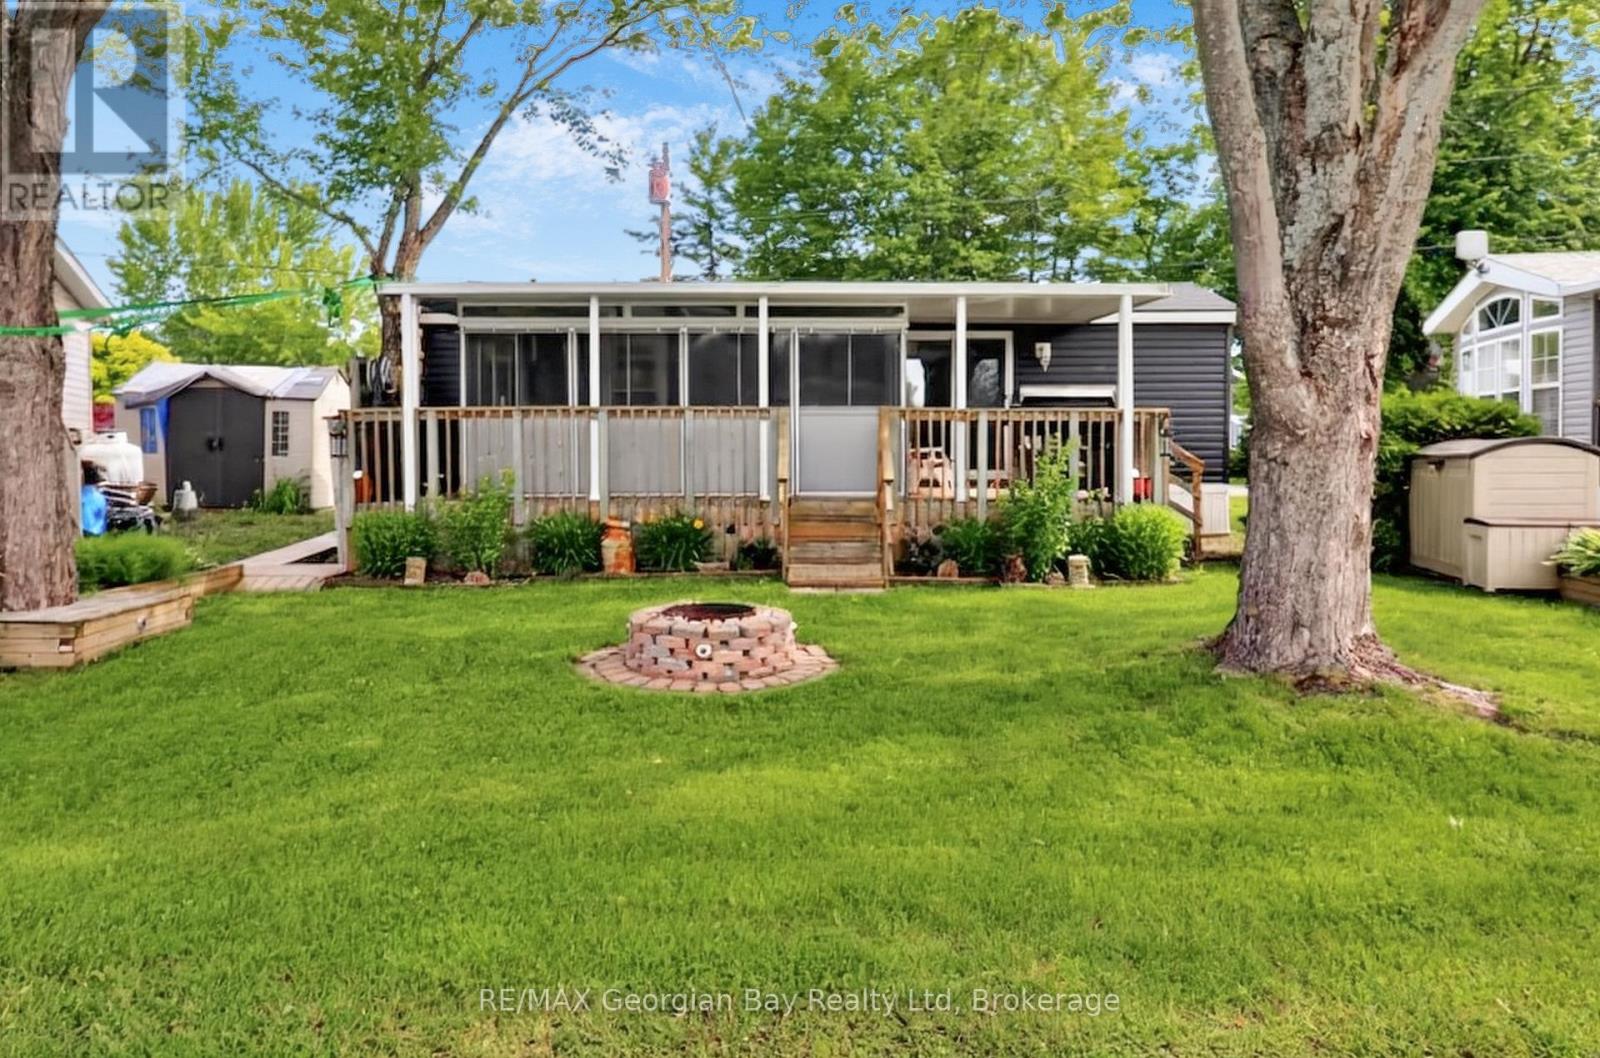
Discover the unparalleled benefits of becoming a member at Wildwood by the Severn. Own a piece of Port Severn and enjoy exclusive access to the best of Muskoka Resort seasonal living only 90 min north of Toronto. Your membership includes a lifetime association, and ownership of on-site amenities in this 134 acre waterfront community. All Memberships come with a dock slip assignment to park your watercraft and enjoy everything Gloucester Pool , the Trent Severn and Georgian Bay have to offer. Water, sewage, and electrical hook ups. A Rec Centre with heated pool, play ground, Tennis/Pickle Ball, shuffle board, laundry, and wifi. A private beach with water toys, volley ball and play ground. There is a boat ramp and winter water craft storage is part of membership. There is also a off leash dog park. Many community activities through out the year, and so much more. As a member, you have the flexibility to purchase, sell, inherit, or gift your membership. Your Muskoka Cottage but in a community with all the amenities. The trailer on this site is a like new 2019 Northlander which includes: Open Concept Living * 1 + Bedrooms * Living Room area has a pull out couch and a sliding door to create a second bedroom for quests * Fully Equipped Kitchen * Bathroom * Gas Furnace with Central Air * Screen Sunroom 16' x 8' * Covered Deck * Fire Pit * 2 Sheds * Most Furnishing, BBQ, Smoker, Self-Propelled Lawn Mower, gardening tools, patio furniture and much more. The current season membership fee's of $3250 have been paid. Wildwood is a Member-Owned community capable of accommodating a variety of trailer options, including 236 Member sites, 8 Seasonal sites, and 7 Guest (rental) sites. Full hookups including Site water & sewage from May 1st through October 31st with 30 amp electrical service. At this time, members are responsible for an annual maintenance fee, the cost of their personal hydro usage, and a portion of the park's property taxes. (id:36835)
RE/MAX Georgian Bay Realty Ltd
525 Fallingbrook Drive
Waterloo, Ontario
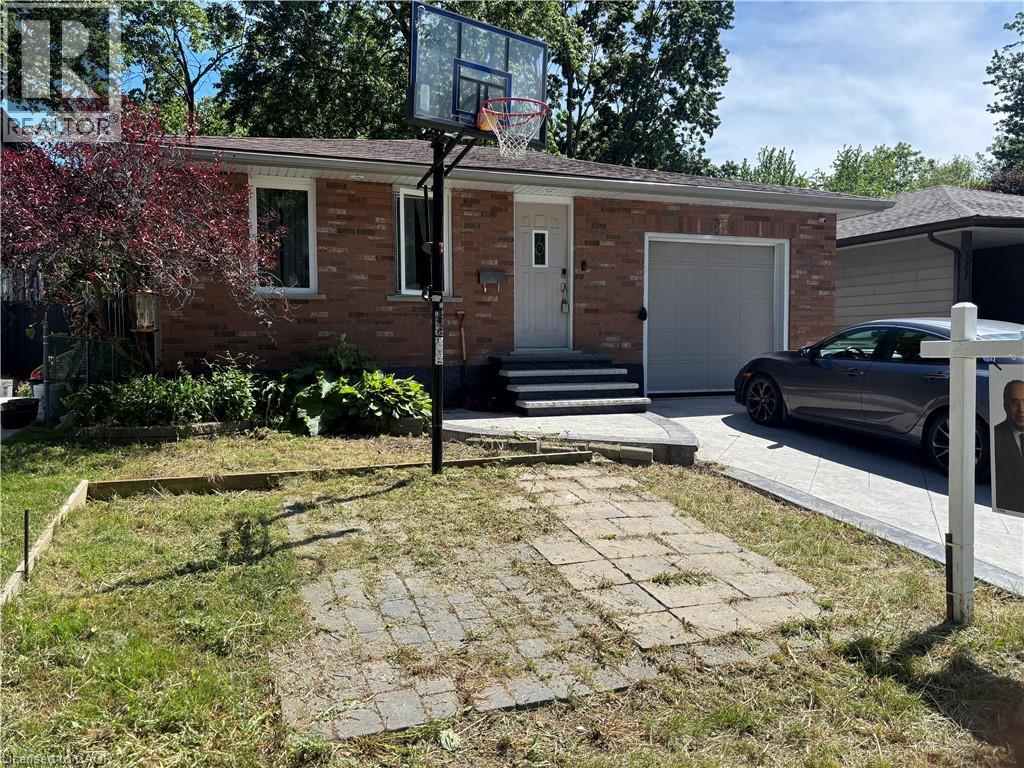
Welcome to 525 Fallingbrook Drive, a beautifully maintained home located in one of Waterloo’s most desirable and family-friendly neighborhoods. This spacious property offers 3 bedrooms above grade plus an additional bedroom and an office in the finished basement, along with 2 full bathrooms, making it an ideal choice for families, investors, or anyone seeking a move-in-ready home in a prime location. The home has been thoughtfully updated with major improvements already completed for you. Recent upgrades include a new furnace (2019), new gutters, new windows, new stamped concrete driveway, and updated kitchen cabinets. The kitchen also features five upgraded appliances and a newer water heater, providing modern convenience and long-term peace of mind. The layout offers bright, comfortable living spaces with excellent flow, while the finished basement provides additional living area perfect for guests, a home office, or recreation. The property sits in a quiet, mature neighbourhood close to top-rated schools, universities, parks, shopping, transit, and all amenities Waterloo is known for. (id:36835)
RE/MAX Real Estate Centre Inc.
22 Lake Street
Grimsby, Ontario
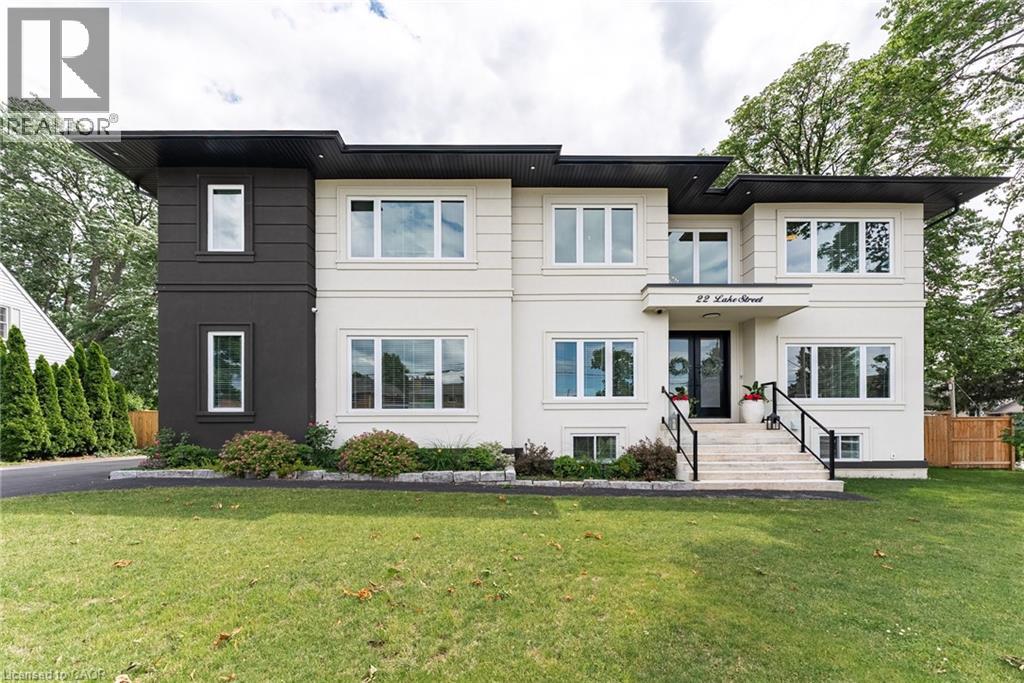
Experience refined living in this exceptional custom-built raised two-storey home, offering 6 spacious bedrooms and 6 beautifully appointed bathrooms throughout the fully finished meticulously crafted living space on all levels. Designed with both elegance and everyday comfort in mind, this radiating residence makes a lasting first impression from the moment you step inside. The welcoming foyer with vaulted ceilings, opens to a delightful dining area, den /office space, a generous living room accompanied by a built in surround sound system, access to the rear fully fenced in yard, and the most impressive gourmet chef inspired kitchen sitting as the centerpiece of the home, highlighted by an extraordinary 5' x 10.5' quartz island with striking waterfall edges, premium finishes, and abundant space for gathering with family and friends. Completing the main level is a bright bedroom featuring a walk-in closet and an accessible full bathroom, making it an ideal space for overnight guests, in-laws, or multi-generational living. The upper level is home to a luxurious primary bedroom suite with an exemplary 20' x 9' walk in closet and an expansive bathroom oasis in addition to a complete laundry room, 4 bedrooms with one featuring its own ensuite, and a beautiful bright open loft. The fully finished basement extends the home's remarkable living space and offers incredible versatility. Complete with a kitchenette, a full bathroom, a spacious den ideal for a home office or gym, an additional storage room, and convenient inside access to the attached garage, this level is perfectly suited for extended family, entertaining, or creating the ultimate recreational retreat. Appreciate having a marina and Lake Ontario right out your doorstep, adding to this highly sought after location providing close proximity to the quaint downtown, many parks, walking trails, schools, and the Niagara Escarpment. This property is the true definition of luxury with exquisite attention to detail! (id:36835)
Royal LePage NRC Realty Inc.