
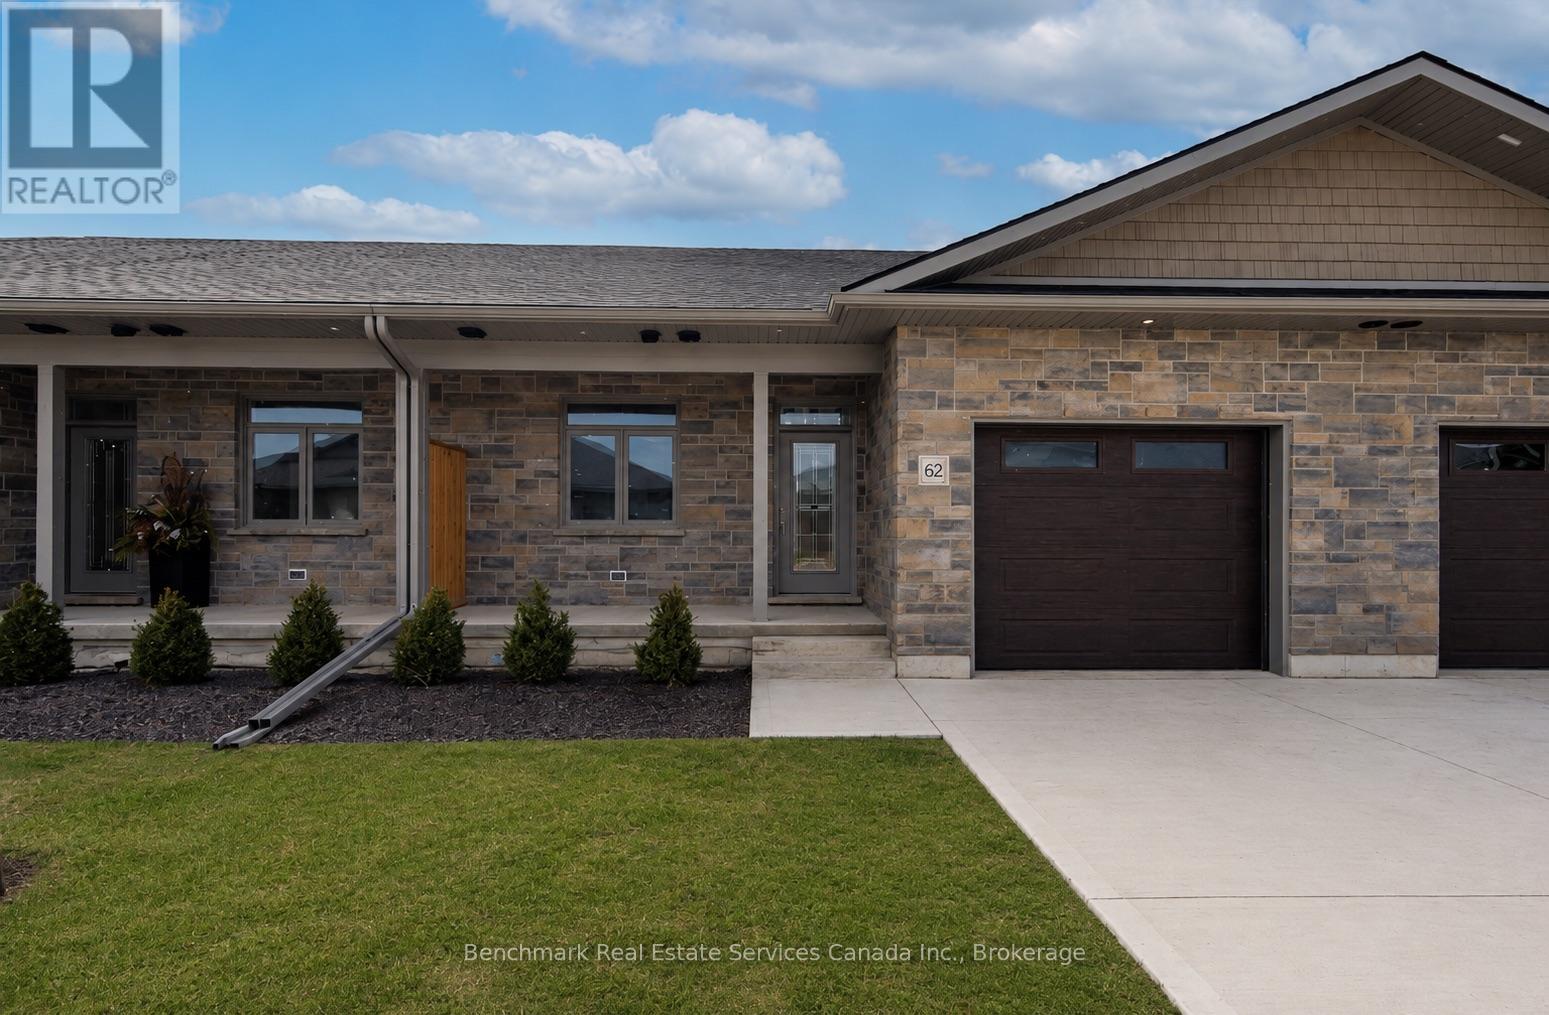
62 Cavalier Crescent
Huron-Kinloss, Ontario
*Over 2400 square feet of total finished living space!* Welcome to this beautifully designed 3-bedroom, 3-bathroom bungalow condo, which includes a finished walk out lower level with in-floor heat. This home offers the perfect blend of comfort, convenience, and low-maintenance living. Step inside to an open-concept layout with wide hallways and doorways, ideal for those seeking a barrier-free lifestyle. The spacious kitchen flows seamlessly into the bright living area, where you'll find the upper deck, perfect for entertaining or simply enjoying everyday life. Two generously sized bedrooms include a primary suite with walk-in closet and ensuite with step in shower or enjoy a soak in the main bathroom with offering an oversized tub & shower combination. The finished lower level includes an additional bedroom, an office/flex room, a 4 piece bathroom, and a spacious family room walk out to the lower level covered patio! Enjoy the benefits of condo living with snow removal and lawn care handled for you, so you can spend more time doing what you love. Nestled in the quiet and welcoming Village of Ripley, just minutes from the sandy shores of Lake Huron, this home offers small-town charm with easy access to the beach, local shops, and nearby amenities. Whether you're downsizing, retiring, or simply looking for a fresh start in a friendly community, this bungalow condo is a perfect fit. Don't miss this rare opportunity to own a stylish and accessible home in one of Huron-Kinloss most desirable locations. * Please Note - Some images have been virtually staged. * (id:36835)
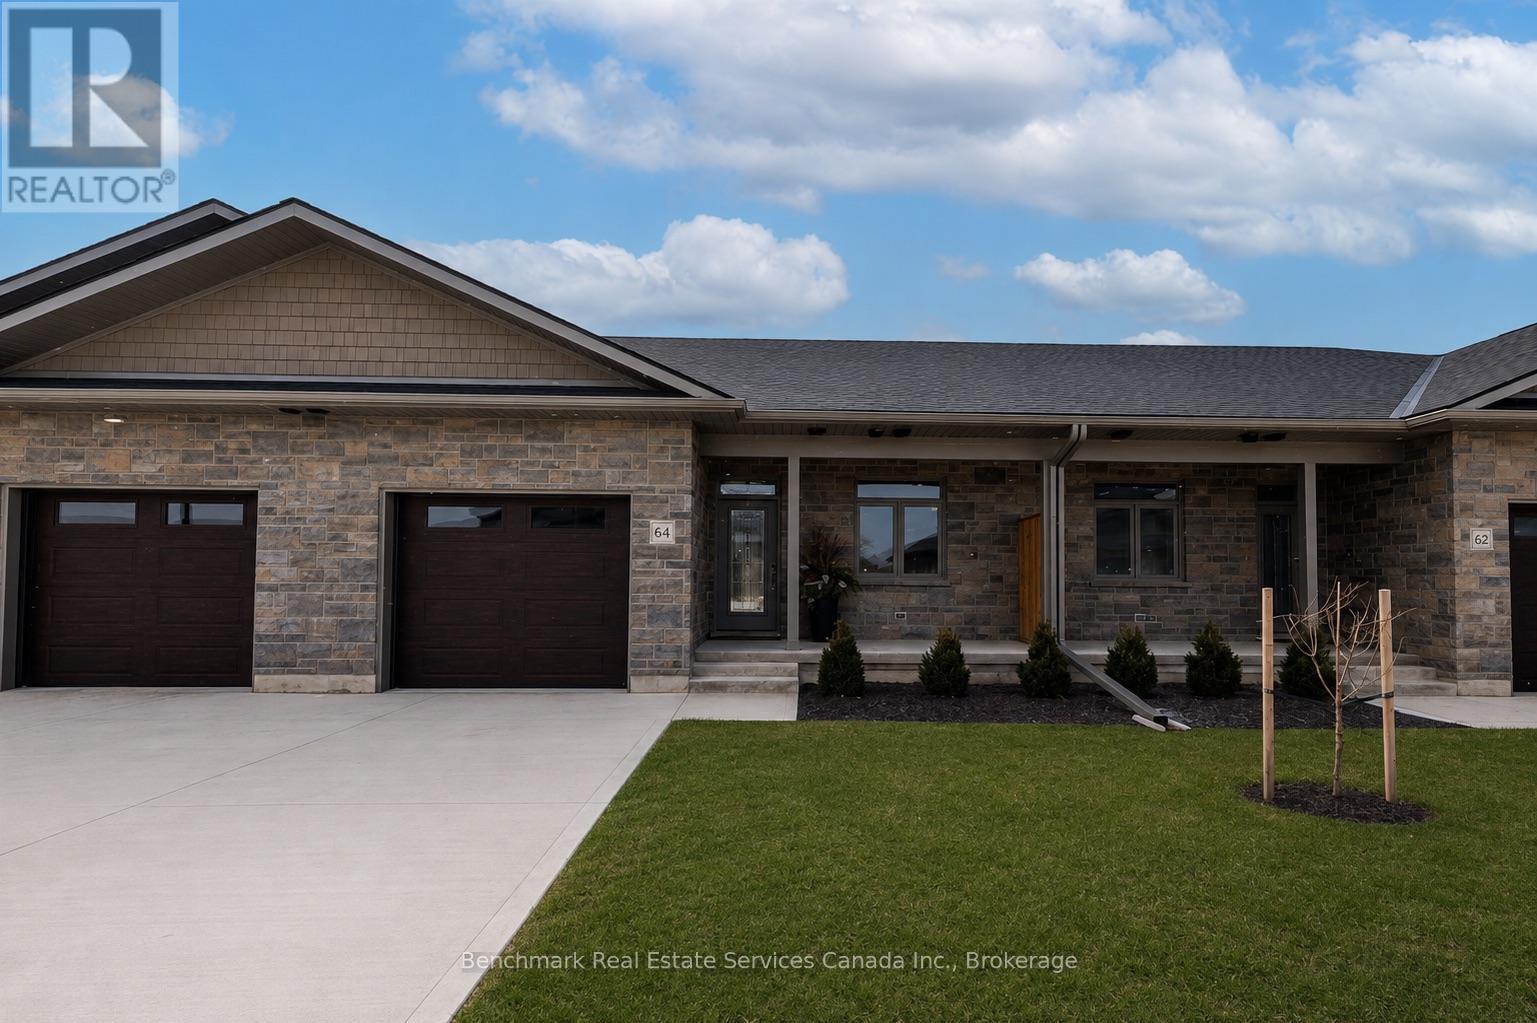
64 Cavalier Crescent
Huron-Kinloss, Ontario
*Over 2400 square feet of total finished living space!* Welcome to this beautifully designed 3-bedroom, 3-bathroom bungalow condo, which includes a finished walk out lower level with in-floor heat. This home offers the perfect blend of comfort, convenience, and low-maintenance living. Step inside to an open-concept layout with wide hallways and doorways, ideal for those seeking a barrier-free lifestyle. The spacious kitchen flows seamlessly into the bright living area, where you'll find the upper deck, perfect for entertaining or simply enjoying everyday life. Two generously sized bedrooms include a primary suite with walk-in closet and ensuite with step in shower or enjoy a soak in the main bathroom with offering an oversized tub & shower combination. The finished lower level includes an additional bedroom, an office/flex room, a 4 piece bathroom, and a spacious family room walk out to the lower level covered patio! Enjoy the benefits of condo living with snow removal and lawn care handled for you, so you can spend more time doing what you love. Nestled in the quiet and welcoming Village of Ripley, just minutes from the sandy shores of Lake Huron, this home offers small-town charm with easy access to the beach, local shops, and nearby amenities. Whether you're downsizing, retiring, or simply looking for a fresh start in a friendly community, this bungalow condo is a perfect fit. Don't miss this rare opportunity to own a stylish and accessible home in one of Huron-Kinloss most desirable locations. * Please Note - Some images have been virtually staged. * (id:36835)
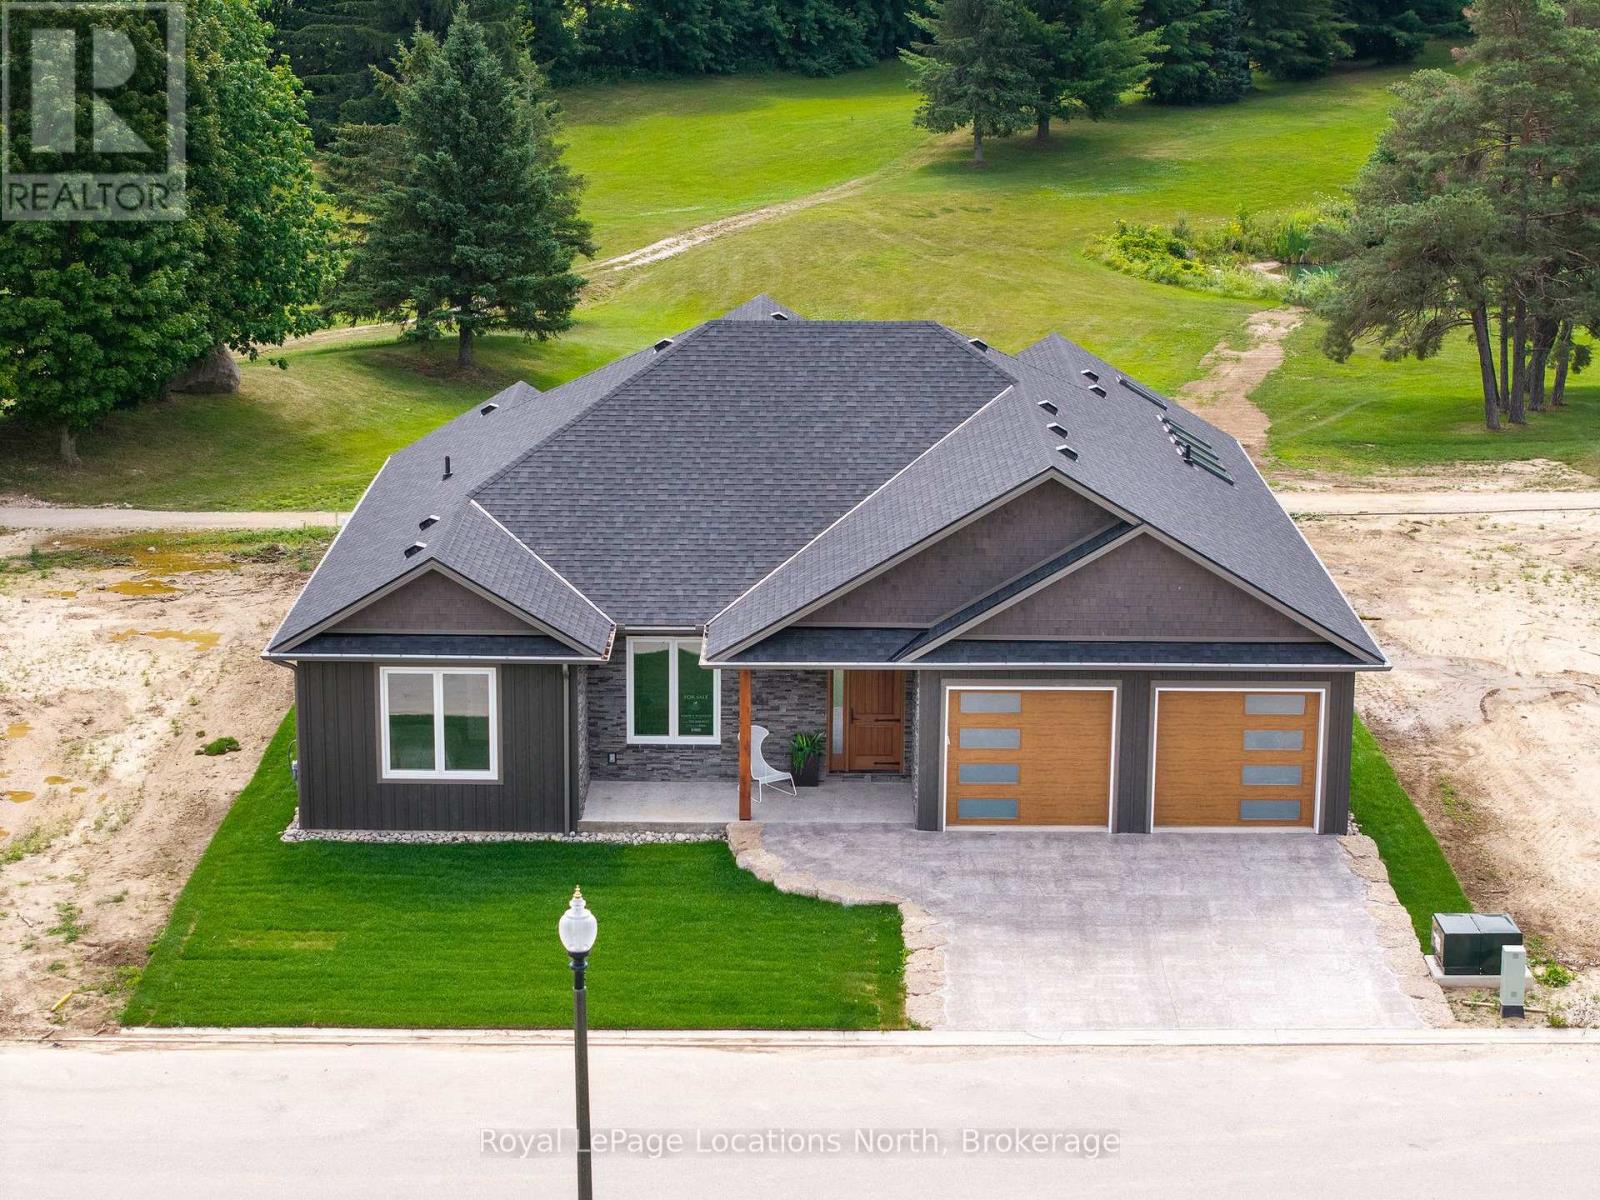
30 Hilton Lane
Meaford, Ontario
Experience the charm of a unique floor plan that makes this golf course bungalow both welcoming and exceptional. With over 2,200 square feet of thoughtfully designed living space, the home feels even more expansive thanks to its spacious front entrance and breathtaking great room. A stunning 14-foot-high stone feature wall anchors the open-concept living area, complemented by an elegant linear fireplace that adds warmth and drama. Many of the design details have been carefully curated by an interior designer to create a warm, earthy palette, featuring two-tone kitchen cabinetry, white oak flooring, and Benjamin Moore paint throughout. Stylish, modern lighting selections further elevate the home's custom aesthetic. The great room opens to a covered backyard retreat -- an ideal space to relax and take in the tranquil views of the manicured greens and mature trees of the Meaford Golf Course. Solid wood, three-panel interior doors -- extra tall and painted black -- are paired with upgraded gold-tone hardware, adding a refined touch throughout. The generous primary bedroom offers sliding door access to the backyard and golf course views. Two additional bedrooms -- both bright and spacious -- share a sleek four-piece bathroom. One of these rooms is perfectly suited for use as a home office or cozy den. All bathrooms feature high-end, contemporary finishes. Skylights in the kitchen bring in additional natural light, while pot lights throughout ensure a bright and welcoming atmosphere. A custom mudroom off the garage offers practical, organized storage. The exterior showcases a striking blend of wood and cultured stone, with a stamped concrete driveway leading to modern windowed garage doors. Comfort is top of mind with hydronic in-floor heating in both the garage and lower level. (id:36835)
Ara Real Estate Brokerage Ltd.

21 - 127 Fairway Crescent
Collingwood, Ontario
This reverse floor plan townhouse with loft is situated on the 18th Fairway of Cranberry Golf Course. It has stunning, southern panoramic views over Cranberry Golf Course, Osler and Blue Mountain that will enchant both you and your guests.The ground floor has two well sized bedrooms, both broadloomed with ample closets, one of which features a patio door walkout, to the ground level patio and view over golf course. This level also features a 4 piece bathroom with vinyl flooring and laundry/storage closet.The bright, open concept main (second) floor features kitchen/dining room/living room. The kitchen has ample builtin, retro style storage, with stainless steel counters and sink, as well as a window and patio door to deck overlooking the golf course. The retractable awning on the deck allows you to enjoy those stunning views on warm sunny days and the serenity of this private escape. This level features hardwood flooring throughout, a vaulted living room ceiling and gas fireplace with 2 large windows on either side.The third floor loft primary bedroom is quiet and cozy with a 4 piece master bathroom, walk in closet and view over the golf course as well as the living room.Enjoy the very best of four-season living that Collingwood offers by golfing, cross country skiing, or just enjoying the views from your own yard. (id:36835)

57 Barker Boulevard
Collingwood, Ontario
Enjoy relaxed, low-maintenance living in this spacious and beautifully maintained one-owner home, quietly positioned along the 7th fairway of Cranberry Golf Course in Collingwood's desirable west end. Filled with natural light and welcoming golf course views, this three-bedroom, three-bathroom home offers comfort, flexibility, and an easy four-season lifestyle close to trails, skiing, downtown Collingwood, Georgian Bay, and Blue Mountain.The inviting interior features an open-concept layout enhanced by large windows, California shutters, vaulted ceilings, and architectural display details that add warmth and character throughout. A double-door entry opens to a generous foyer and spacious formal living and dining area, creating an elegant setting for entertaining or everyday enjoyment.The bright kitchen offers plenty of space for cooking and gathering, with a walkout to a newer composite deck overlooking the fairway. A few steps down, the comfortable family room features a gas fireplace and sliding doors to the ground-level patio, complete with an electric awning for added shade on sunny afternoons.The upper level offers two generous bedrooms, each with its own ensuite bathroom and large walk-in closet, creating ideal privacy for owners and guests. A third bedroom on the main level also works beautifully as a home office, with a separate three-piece bathroom nearby. Inside entry to the double garage adds everyday convenience, and the garage has been finished with an epoxy non-slip floor.The lower level is partially finished with laundry, utility space, excellent storage, double sump pumps, and additional room to complete if desired for guest accommodation, a children's play area, fitness space, or hobby room. With its golf course setting, thoughtful layout, abundant natural light, and exceptional pride of ownership, this is a wonderful opportunity to enjoy the best of Collingwood living in every season. (id:36835)
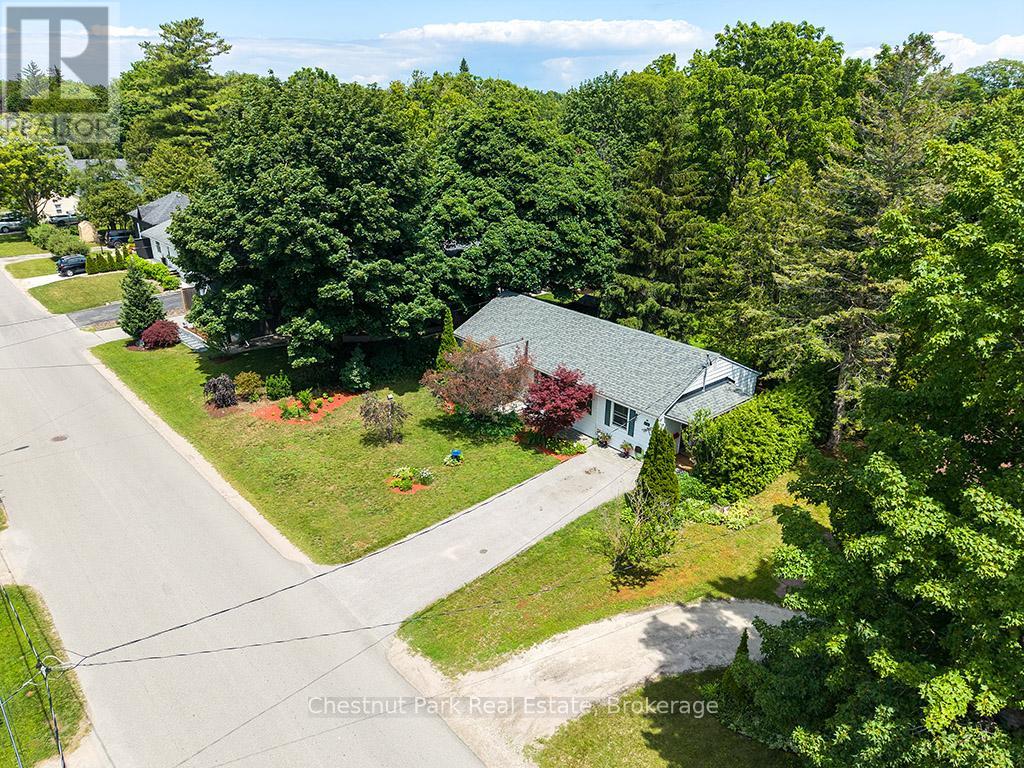
333 Oak Street
Collingwood, Ontario
Welcome to this charming three-bedroom bungalow nestled on a full town lot in one of Collingwood's most desirable downtown neighborhoods. Offering the perfect blend of convenience and natural beauty, this property is just a short walk to Collingwood's vibrant downtown core. The mature, tree-lined backyard is a true highlight, providing a private and tranquil setting rarely found within town limits. A gentle creek meanders through the rear of the property creating a picturesque backdrop for relaxing and enjoying the outdoors. A charming bridge crosses the creek, leading to the remainder of the property and adding to the unique character of this special lot. An enchanting children's playhouse blends into the landscape, a small workshop and a firepit completes the space. Inside the home features three bedrooms, one bathroom, and a spacious family room with a walkout to the backyard, creating a seamless connection between indoor and outdoor living. The comfortable layout is ideal for young families, retirees or anyone seeking the convenience of single level living. Whether you are starting a new chapter with your family, looking to simplify life in retirement or searching for a peaceful place to call home, this property offers a wonderful combination of comfort, convenience and natural beauty. (id:36835)
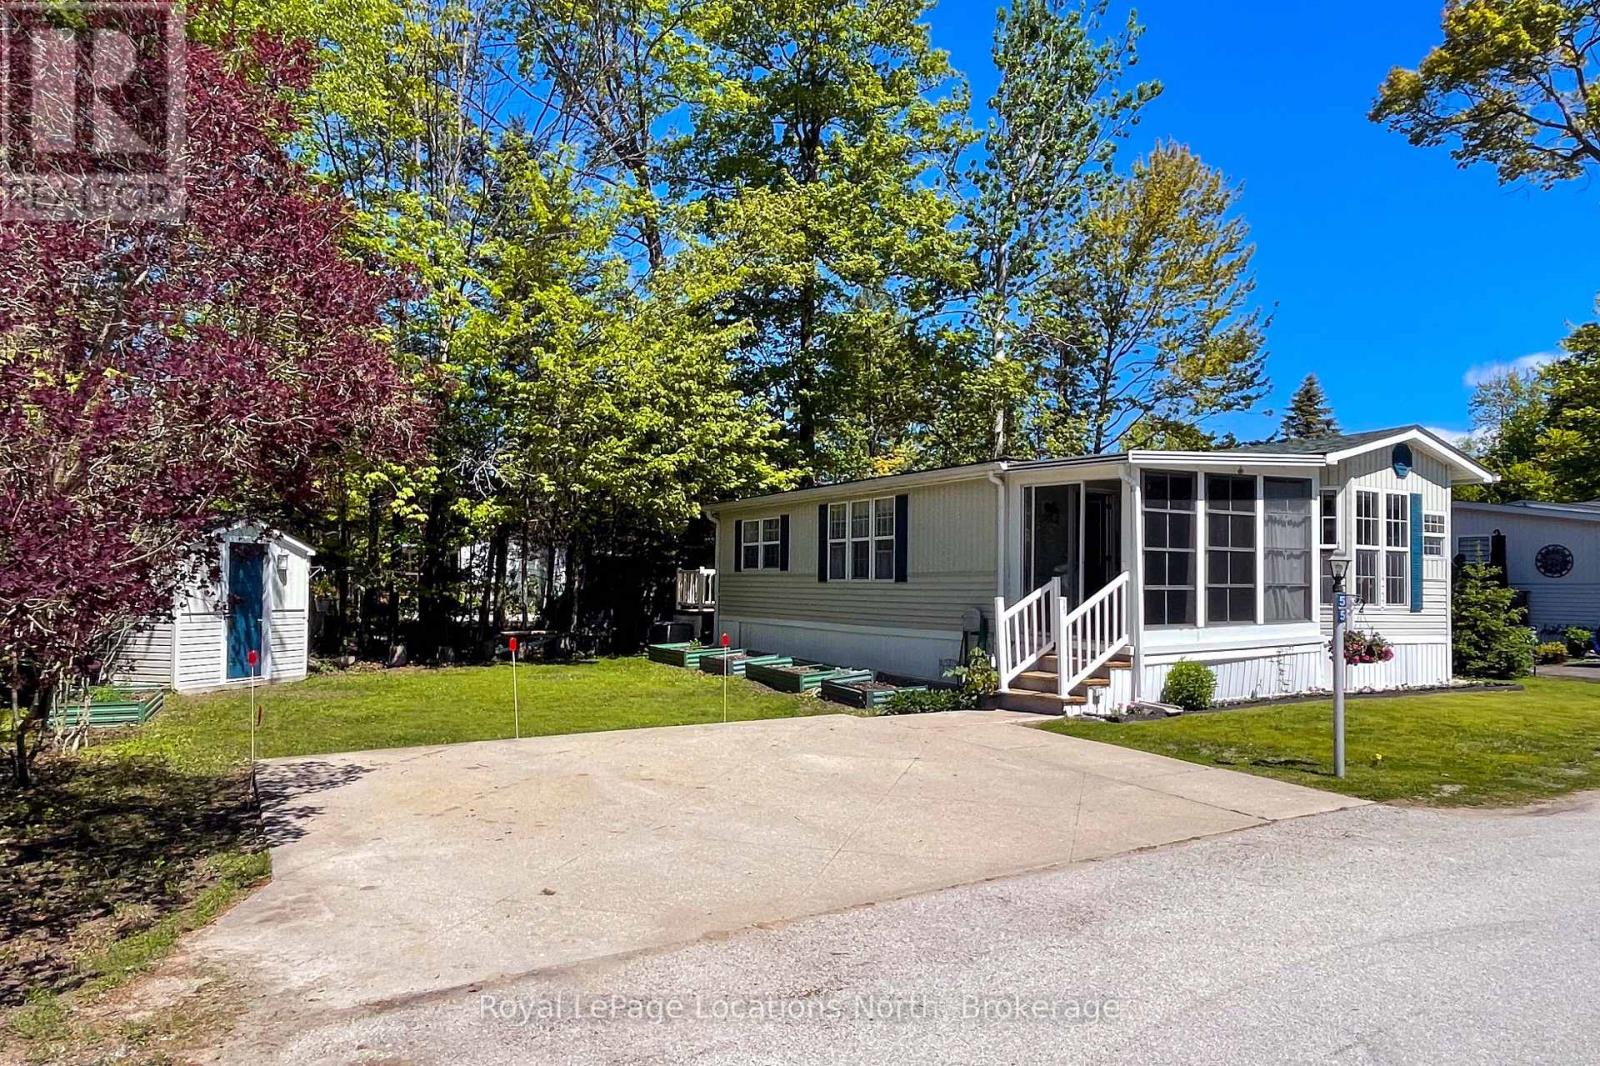
55 Topaz Street
Wasaga Beach, Ontario
Year-round lifestyle living just a short walk from the beach! This well-kept 2-bedroom, 859 sq. ft. home offers an easy, low-maintenance retreat in the desirable Lakes of Wasaga Parkbridge Resort community. The bright and functional layout features an inviting eat-in kitchen with ample cabinetry, pantry storage, and plenty of natural light. Laminate flooring flows throughout, while central air, a forced-air gas furnace, and a cozy gas fireplace provide comfort in every season. Enjoy all the perks of resort-style living with access to an impressive collection of amenities, including four outdoor pools, one indoor pool, playground, mini golf, tennis courts, walking paths, and more. A convenient path leads directly toward the beach, making it easy to enjoy summer days by the water. Close to shopping, restaurants, and local conveniences, this property is a wonderful opportunity for those seeking a relaxed year-round lifestyle in a vibrant recreational community. Updates: Roof (2021) Furnace (2021) Fireplace (2021) A/C (2021) Eves (2021) Taps & sink WR (2021) Fridge (2023) Toilet (2024) Sunroom Floor (2024) Kit. Sink (2025) Deck (2025) Fees to New Buyers: $864.08 per month (Land Lease Rental $725.00 Est. Taxes $139.08) (id:36835)

36 - 260 Melody Common
Oakville, Ontario
Unit 36 at Uptown Oakville is a move-in ready Castlefield model crafted by boutique builder DiCarlo Homes, who have been delivering quality and thoughtful design for over 35 years. This home is loaded with extras originally selected, giving you the benefit of upgrades without the wait. Inside, you'll find a striking 50-inch linear electric fireplace with a full floor-to-ceiling drywall surround, conduit for future audio/visual wiring, and an electrical rough-in for an electric vehicle wall connector. The home is powered by 200-amp service and includes smooth ceilings throughout, a fridge water line, deep upper cabinet with side gables, and a Moen Align black-finished kitchen faucet paired with an upgraded single-bowl stainless steel sink. Details like soft-close cabinetry and sleek Black Lisbon lever hardware continue the sense of refinement throughout. Beyond the upgrades, this Castlefield offers everything expected from Uptown Oakville living: soaring 9-foot ceilings on all 3-levels, engineered hardwood on the main floor, a custom-designed kitchen with quartz countertops, extended cabinets, stainless appliances, LED under-cabinet lighting and a subway tile backsplash, plus bathrooms finished with elegant vanities, undermount sinks, and glass shower enclosures. Comfort and convenience are built-in with dual-zone climate control, central air conditioning, USB outlets, Cat5E rough-ins, LED pot lighting, and a central vacuum rough-in, all supported by the peace of mind of Ontario's New Home Warranty. Thoughtfully designed and stylishly finished, Unit 36 is a turnkey opportunity to own a brand-new townhome in one of Oakville's most desirable neighbourhoods ready when you are.*Note List Price is inclusive of HST Rebate however, rebate eligibility may vary, and the final amount payable should be confirmed with the buyer's lawyer. (id:36835)
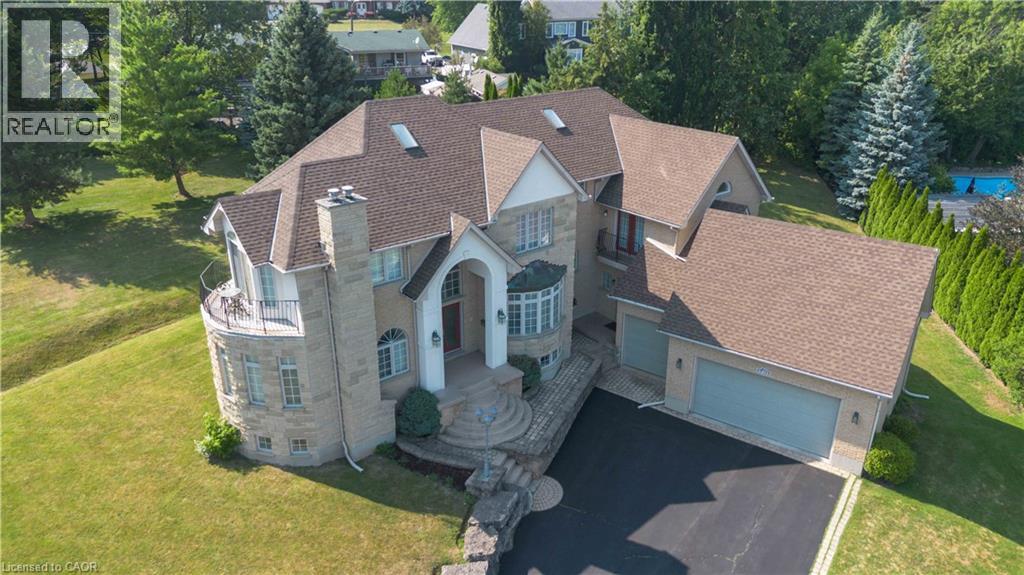
1401 Tamworth Court
Burlington, Ontario
Welcome to 1401 Tamworth Court, a luxurious gem tucked away in the prestigious Upper Tyandaga neighborhood of Burlington. Perfectly positioned on a quiet cul-de-sac, this custom-built estate evokes the grandeur of a modern castle, offering approximately 3,850 sq. ft. above ground + 2000 sq.ft. below of refined living space. With four spacious bedrooms and two-and-a-half bathrooms, this home is designed to impress at every turn. Architectural highlights include vaulted ceilings, two dramatic circular staircases, two balconies, elegant crown moldings, rich hardwood flooring, and three fireplaces that add warmth and character throughout. The chef’s kitchen is a true showpiece, featuring Carrera marble flooring, premium stainless steel appliances, granite countertops, a center island with a wine rack and second sink, and sliding doors that open to the backyard deck. A spacious dining room with hardwood floors and wall-to-ceiling windows fills the home with natural light and picturesque views. A private study and stylish two-piece bathroom complete the main level. The finished basement adds more than 1,700 sq. ft. of valuable living space, including a large Finished Rec room, a private den, and rough-ins for both a bathroom and a kitchen—offering exceptional potential for a multi-generational suite, home theatre, gym, or future rental unit. Outside, enjoy an expansive outdoor oasis with composite decking, perfect for entertaining or unwinding in total privacy. A triple-car garage, nine-car driveway, and a generous 177' x 161' corner lot further elevate the grandeur of this estate. This remarkable home blends luxury, comfort, and convenience, located just minutes from golf courses, parks, schools, hospitals, public transit, and ski areas. Don’t miss your chance to own this one-of-a-kind property in one of Burlington’s most coveted enclaves. Please allow 12 hours irrevocable on all offers. (id:36835)
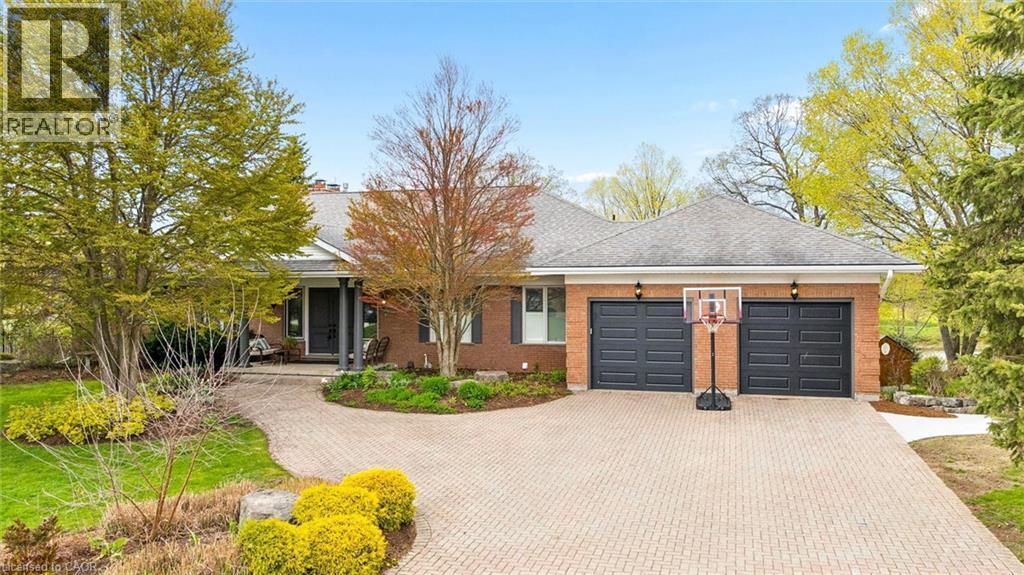
306 Golf Course Road
Conestogo, Ontario
Tucked quietly into the tranquility of Conestogo, this breathtaking estate feels like a world of its own, peaceful, private, and impossibly beautiful. Surrounded by nature with protected wetlands in your long view across your 120 feet of the Grand River. Every inch of this custom-built bungalow was designed with intention and timeless elegance. Overhead are soaring 10' ceilings with plaster crown moldings below your feet, and solid hardwood floors. The custom wood-burning fireplace becomes the soul of the home on cool evenings, adding a luxury that is almost impossible to replicate. As the sun begins to set, the magic truly unfolds. Step onto the balcony and take in sweeping river views and glowing sunsets that paint the sky each evening a breathtaking backdrop that never gets old. Thoughtful high-end features elevate the experience even further, with tall ceilings in your walkout basement offering 3 more bedrooms, 2 more fireplaces, a full bar, and a full bathroom. Wrapped in serenity with a heated inground pool, this is the kind of property that stops people in their tracks and leaves a lasting impression long after they have left. Experience a hidden masterpiece in the region's most picturesque setting. This is a lifestyle, a retreat, and a truly extraordinary place to call your own. (id:36835)
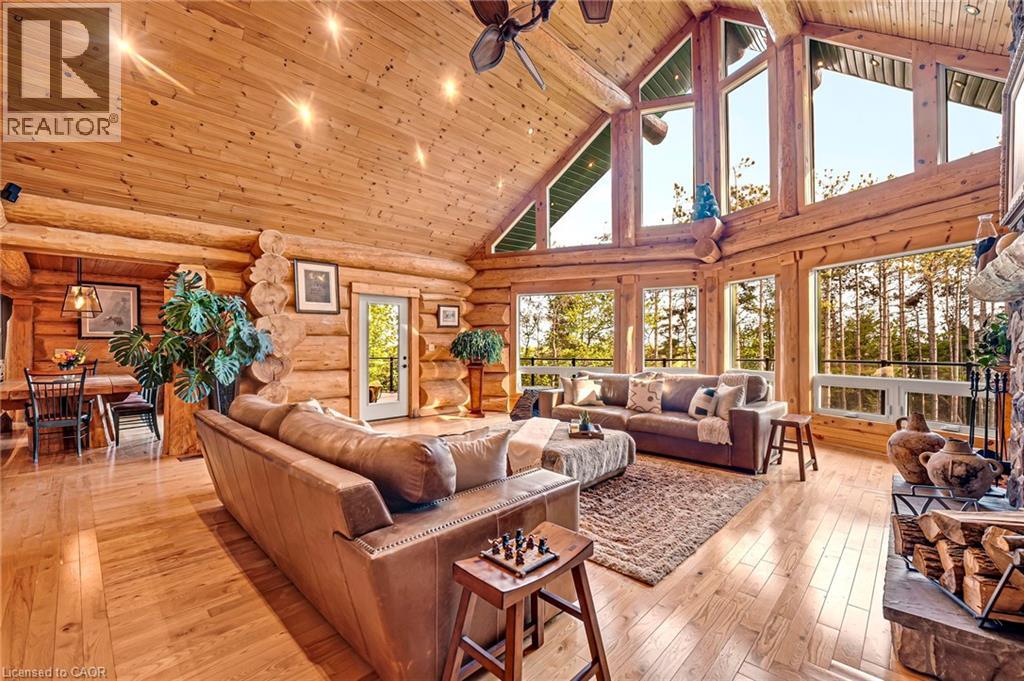
11 Nevis Ridge Drive
Oro-Medonte, Ontario
Eleven Nevis Ridge Is a Rare Scandinavian Scribe Western Red Cedar Log Home, a Hand-Fitted, One-of-a-Kind Retreat Tucked at the End of a Quiet Cul-de-Sac on 2.1 Wooded Acres in Oro-Medonte, an Hour North of Toronto. Each Log Was Individually Scribed and Hand-Peeled, a Method Practiced by Only a Handful of Builders in North America. The Result Is a Home With the Warmth and Silence of a Private Lodge and the Scale of a Country Estate. The Great Room Is the Heart of the House: Soaring Vaulted Ceilings, Exposed Log Beams, a Floor-to-Ceiling Stone Fireplace, and a Wall of Windows That Pulls the Forest Inside. Nearly 6,000 Square Feet Unfold From There: Six Bedrooms, Four-and-a-Half Bathrooms, a Main-Floor Primary Suite, an Upper Den With Treetop Views, a Radiant-Heated Lower Level, and a 1,100 SF Rear Deck Overlooking the Gardens and Armour Stone Walkways. The Home Is Heated by Geothermal and a Wood-Burning Fireplace, Designed to Be Lived in Year-Round and Entertained in at Any Scale. Beyond the Property, the Location Does Quiet Work of Its Own: Lake Simcoe, Lake Couchiching, and Bass Lake Are Each Minutes Away, Offering Three Distinct Lakes for Sailing, Swimming, Fishing, and Winter Recreation, Without the Constraints of Waterfront Ownership. Horseshoe Valley, Vetta Spa, and the Trails of the Copeland Forest Are Equally Close. Toronto Is an Hour South. Private Enough to Feel Like an Escape, Connected Enough to Be a Primary Residence. Twin Attached Garages and a Detached Shed With a 650 SF Loft Handle the Practical Side, Workshop, Studio, or Guest Space, Depending on the Season. This Is Not a Builder’s Log Home. It Is a Handcrafted Cedar Estate, Made for Those Who Want to Come Home to Silence and Timber and Live a Slower Kind of Life Without Giving Up the City. Exempt From the Federal Foreign Buyer Ban. (id:36835)
Chestnut Park Realty Southwestern Ontario Ltd.
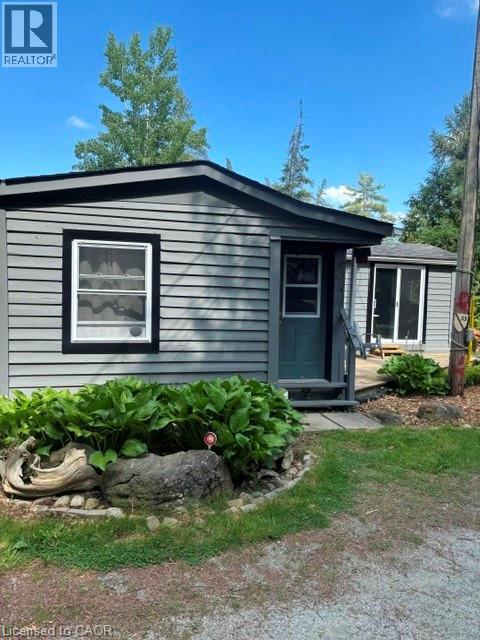
1085 Concession 10 Road W Unit# 33
Flamborough, Ontario
Welcome to your new Oasis. This 1 bedroom 1 bath home has large windows and patio doors to allow tons of natural light to pour into your home. You have the convenience of in suite laundry and open concept living. If you're tired of all the stress and noise of a busy City then step outside your front door and embrace nature at its finest. The backyard is ideal to take in the gorgeous sunsets and sit around the campfire with your loved ones. The west side of the park has the Lafarge trail which is great for hiking, jogging and walking with your fur baby. For those days when you want to have a little more action you are minutes to Hwy 6 and all the hustle and bustle that you could want. Come explore your new lifestyle today. The Seller is willing to pay 6 months of the land lease fee. (id:36835)