
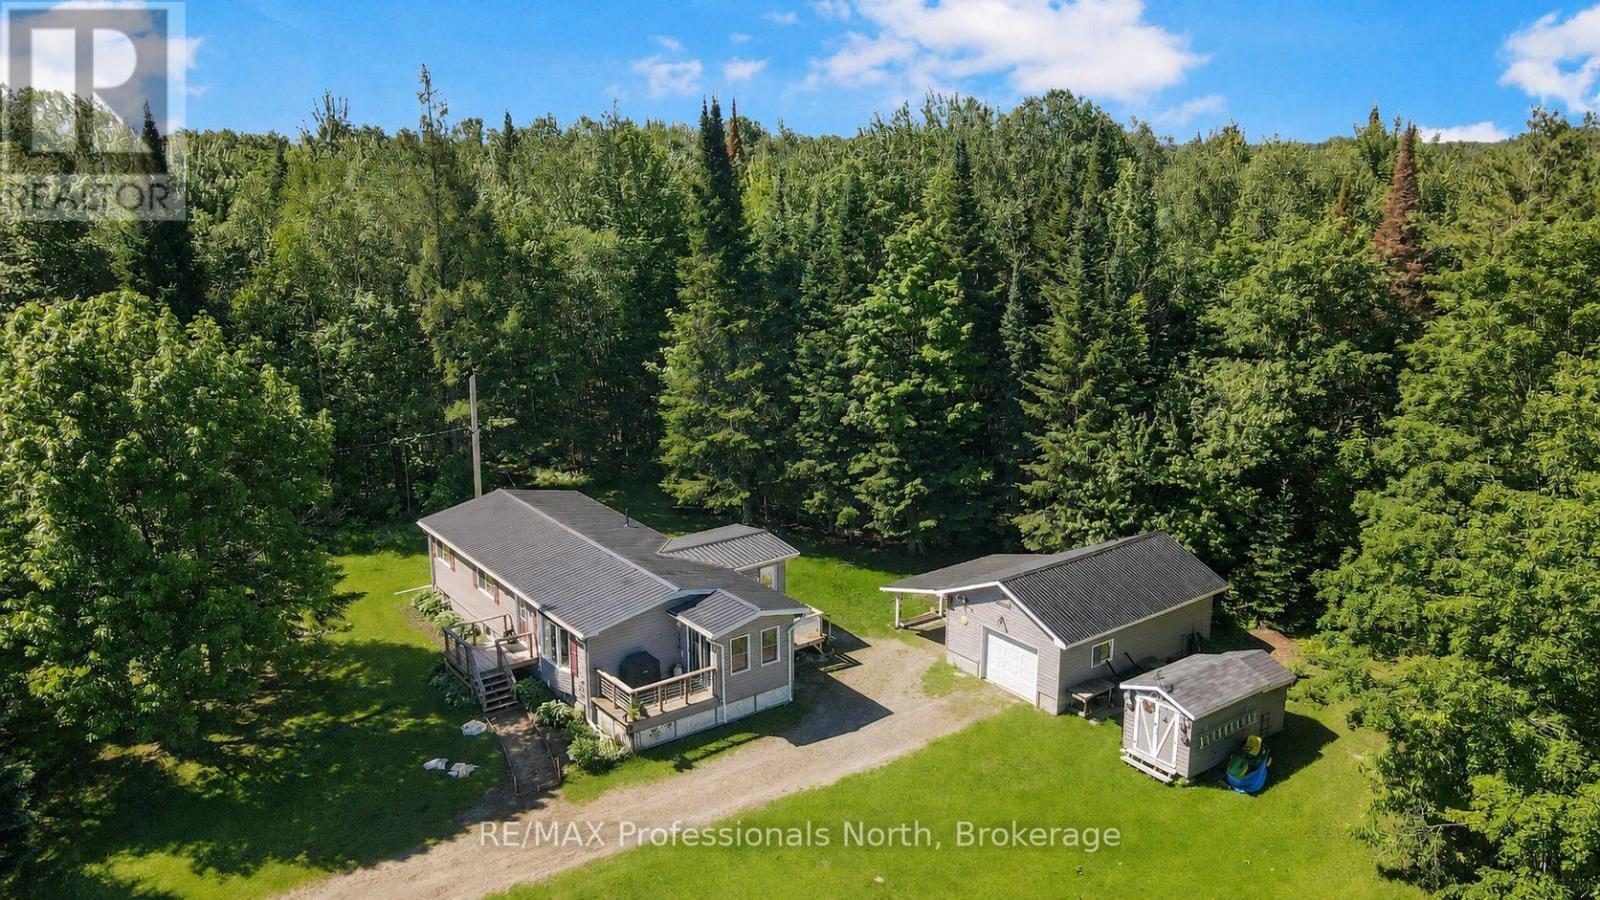
3389 Gelert Road
Minden Hills, Ontario
Check this out! An impeccably maintained home sitting on a lovely 2.6 acre lot just 8 minutes from town. The home boasts a beautiful kitchen with granite countertops, soft-close cupboards/drawers, and a grand island, a large entry/mud room at the back of the house, a cute sunroom, heated bathroom floors, main floor laundry, and lovely finishes throughout. The unfinished basement has loads of potential. A new high-efficiency propane furnace was installed in 2025 and the house is wired with 200 amp service. A detached garage comes with an attached carport for even more storage/parking. Trails meander behind the house through the forest for that quick fix of nature, any time you want it. A new Generac generator was installed in June of 2026 and a new front sidewalk was just completed. This home is perfect for a young family or someone looking to downsize. You won't want to miss this one. (id:36835)
RE/MAX Professionals North
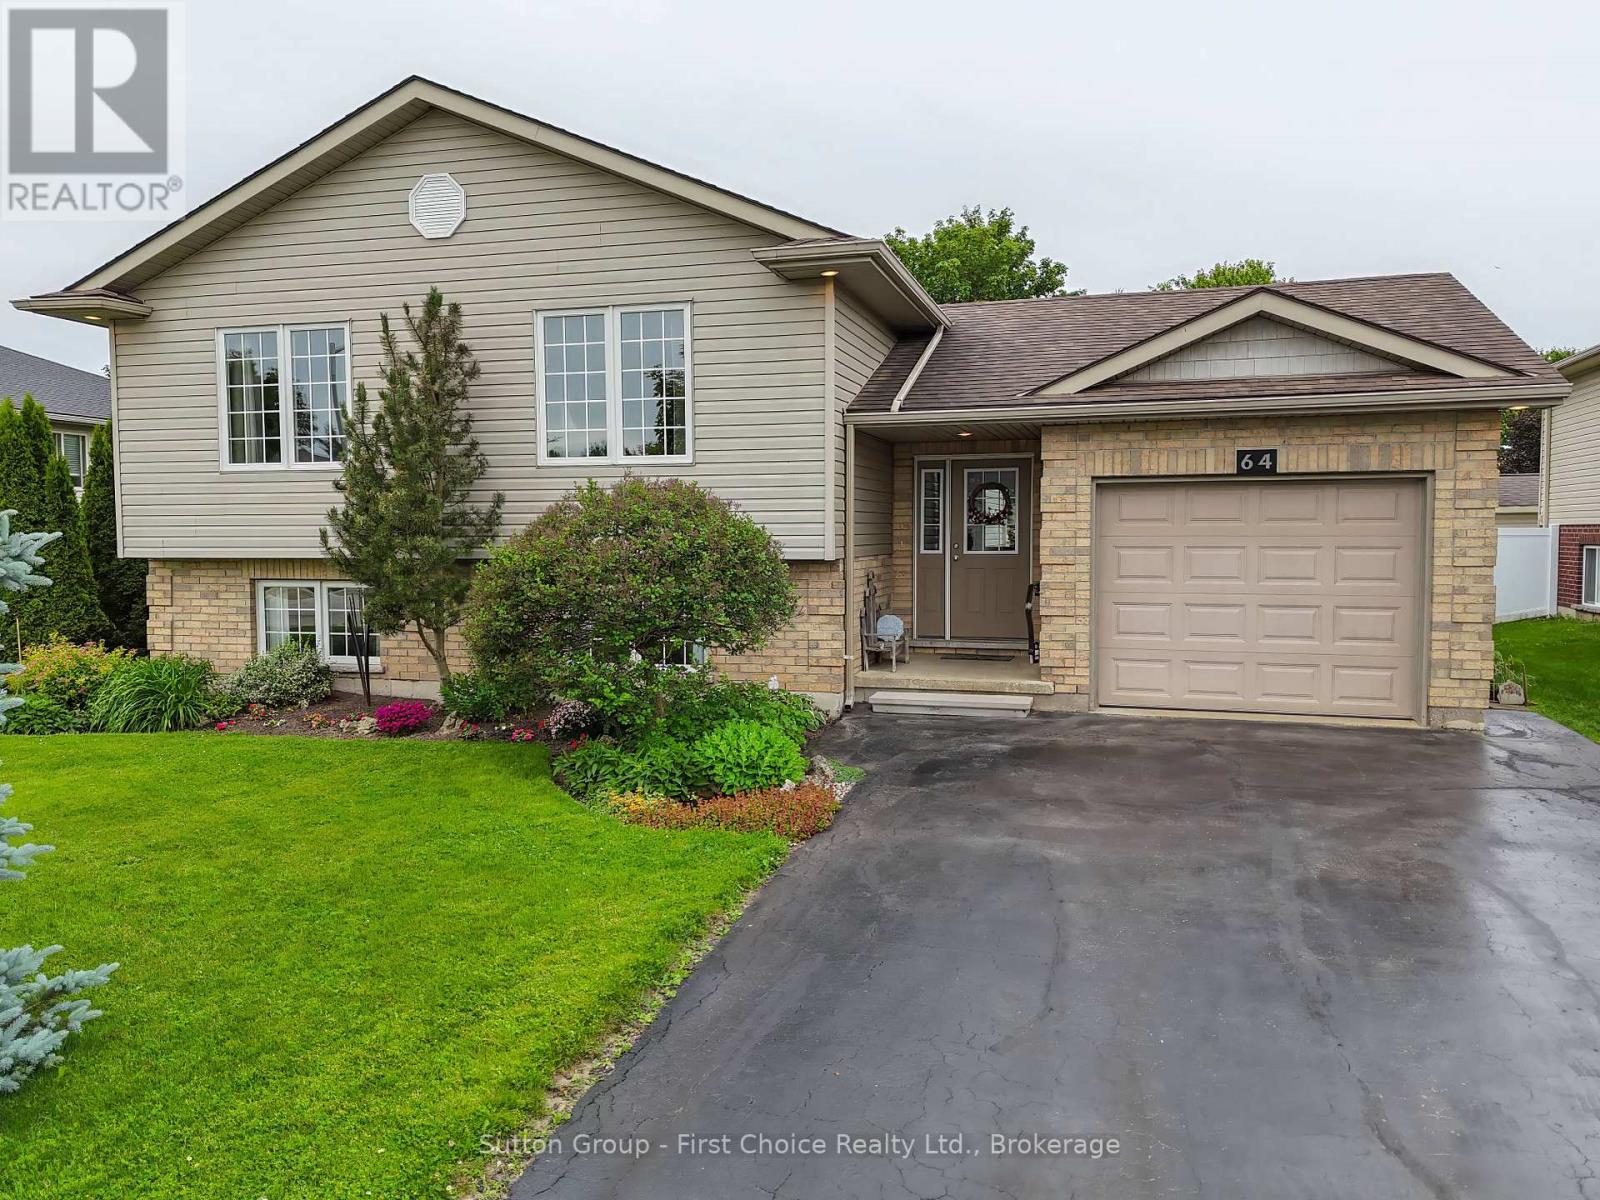
64 Park Lane
West Perth, Ontario
Located on a quiet street just steps from the golf course, this meticulously maintained raised bungalow offers exceptional space, functionality, and curb appeal. The bright and inviting main floor features a large open concept kitchen, dining, and living room design with oversized windows providing plenty of natural light throughout. The spacious foyer creates a warm first impression and offers convenient access to the back deck and private rear yard. Three generous bedrooms and a large 4-piece bathroom complete the main level. Downstairs, the partially finished lower level includes a spacious rec room with large above-grade windows, a beautiful 3-piece bathroom with a walk-in shower, and an unfinished area currently used as a gym and workshop that could easily be converted into two additional bedrooms, creating the potential for a 5-bedroom home. Outside, enjoy the private landscaped backyard, mature gardens, single car garage, and finished driveway with parking for five vehicles. A fantastic opportunity to own a move-in-ready family home in a desirable Mitchell location. Updates include a new furnace in 2024 and AC in 2020. (id:36835)
Sutton Group - First Choice Realty Ltd.
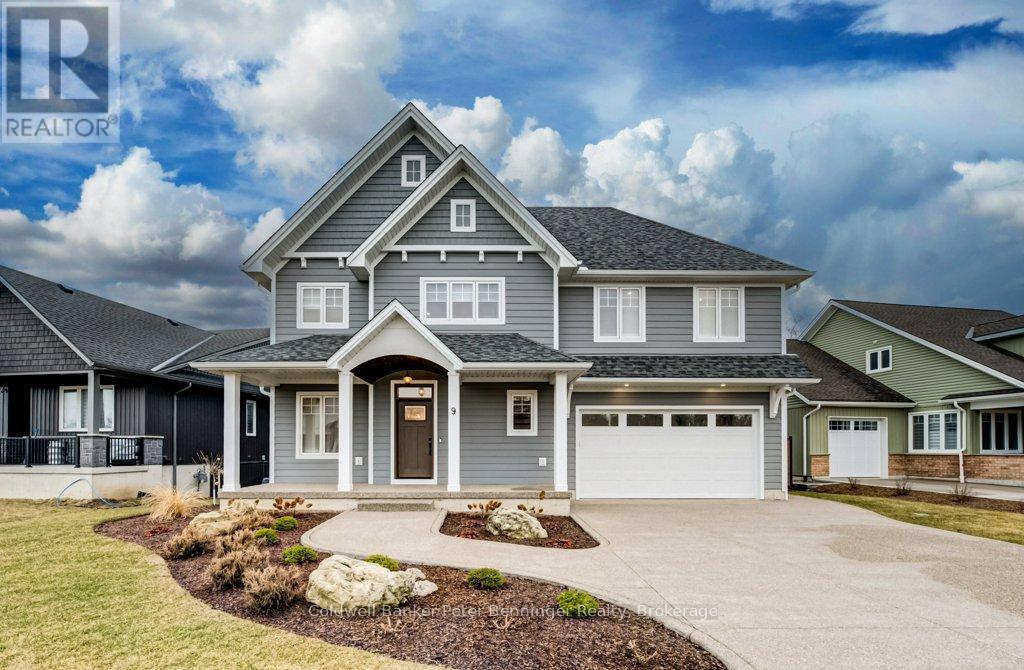
9 Marshall Place
Saugeen Shores, Ontario
Welcome to this exceptional 2 storey home, built in 2024 offering over 2600 sq. ft. of beautifully designed luxury living space on a large pie shaped lot. Step inside to a bright open concept main floor featuring a spacious living area with a striking Venetian plaster gas fireplace and soaring cathedral ceiling. The gourmet kitchen is thoughtfully designed with stone counter tops, abundant cabinetry, a walk in pantry, dedicated coffee bar, built in servery, and a stylist wine case. Perfect for hosting and everyday convenience. A welcoming foyer and convenient powder room complete the main level. Upstairs, you will find a luxurious primary suite featuring a spa like 5 piece en suite and an expansive walk in closet featuring an abundance of custom built cabinetry. Two additional generously sized bedrooms, a versatile flex room that could be used for an office, extra guest, or a perfect spot for a kids zone with a convenient upper level laundry room. Comfort is enhanced with a dual zone heating and cooling system allowing for separate temperature controls for each level. The basement offers a practical 5 foot high space equipped with ample shelving and work benches, perfect for storage and projects. The fully landscaped yard is equipped with an irrigation system to keep the lawn and flower beds vibrant. The rear yard, is framed by mature trees creating, a private and peaceful outdoor setting. A stamped concrete patio create the perfect setting for large family gatherings while the double exposed aggregate concrete drive provides plenty of parking for multiple vehicles. This stunning home blends elegance, comfort and functionality. Ideal for families seeking space, style and comfort. (id:36835)
Coldwell Banker Peter Benninger Realty
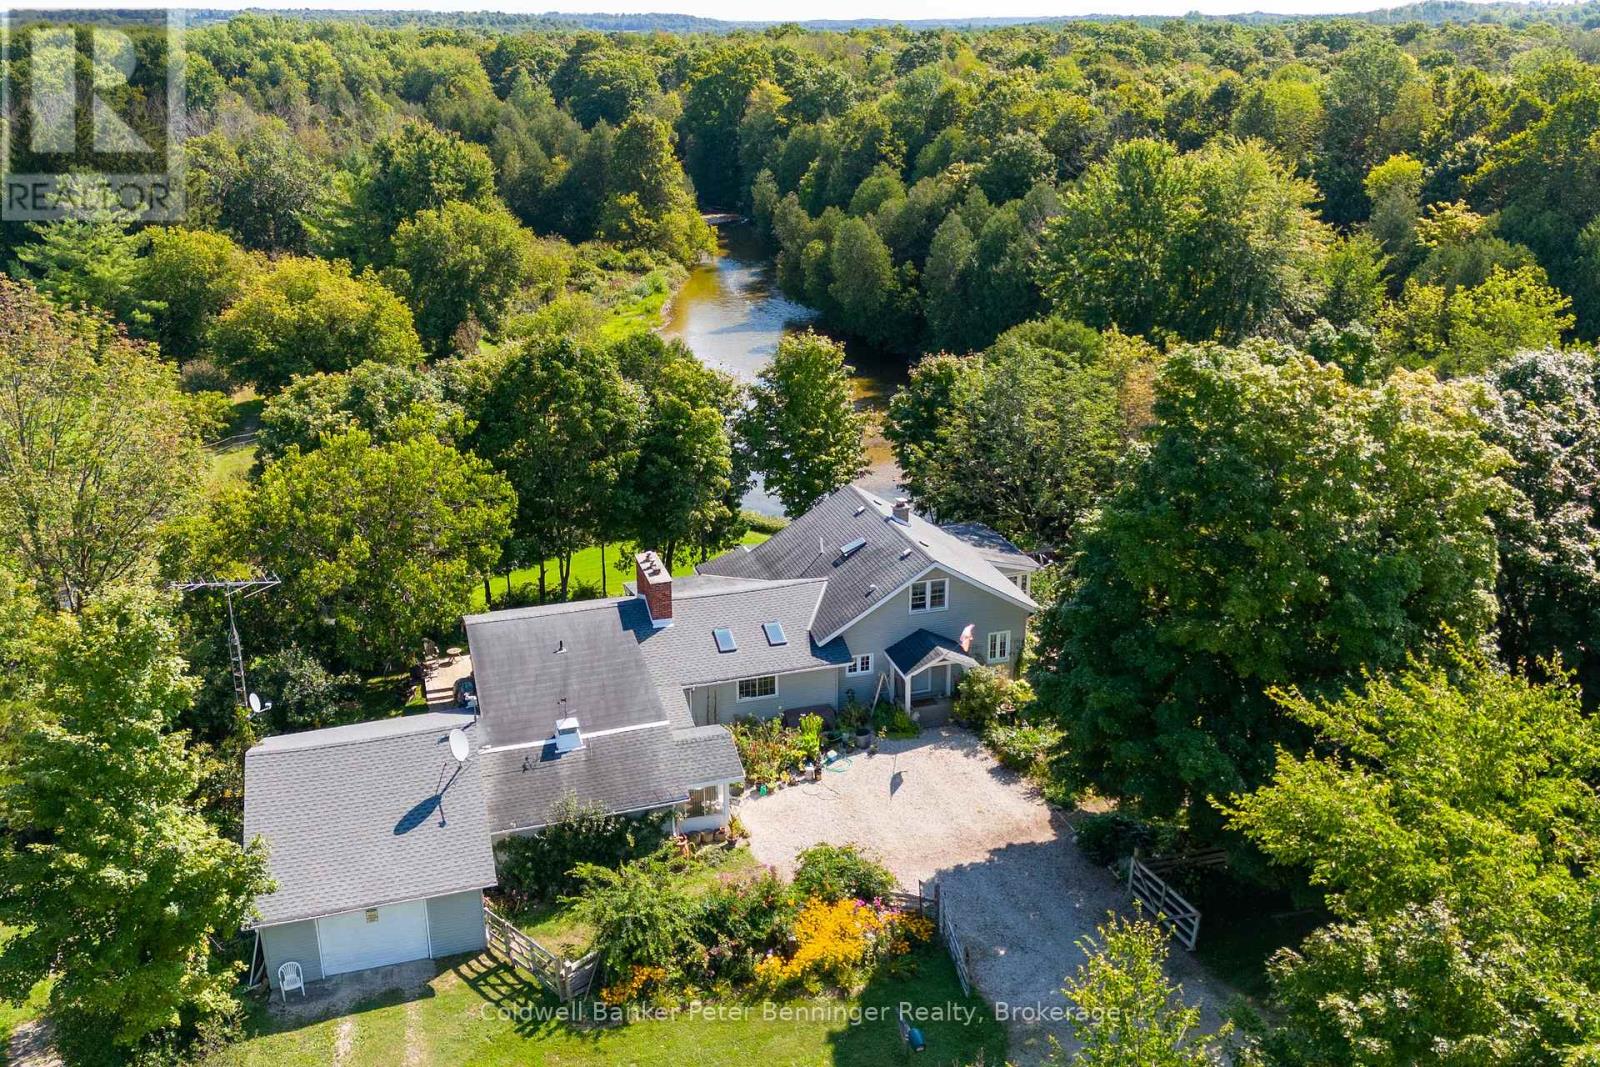
133889 Allan Park Road
West Grey, Ontario
Experience the perfect blend of nature and comfort with this exceptional 49 acre riverfront property. Nestled along the scenic riverbank of the Saugeen River, this is a true sanctuary for nature lovers and outdoor enthusiasts. Offering over 2km of walking trails and 2000 feet of river frontage, 3 ponds and a small horse paddock. The large 3 bedroom, 3 bathroom home boasts approximately 2650 sq ft of living space. The charming country kitchen is designed for both functionality and warmth, and is complimented with 2 skylights, formal living room with propane fireplace and a wood and beam vaulted ceiling , formal dining room with wood burning fireplace, wait...there's more, the large enclosed sunroom offers a breath taking view of the river, providing the perfect spot to unwind and connect with the outdoors or enjoy your morning coffee. Lush perennial gardens grace the landscape around the home. These gardens are a true labour of love, filled with vibrant flowers, shrubs and greenery that blooms year after year. Looking for a place to keep a horse? There is a 10' X 20' barn, coral area plus an extra outbuilding and 2 coveralls for hay/straw storage. Don't miss this chance to own a slice of paradise and embrace a lifestyle where everyday feels like a vacation. **EXTRAS** Additional Rooms - Laundry room 15'2 X 7'7, mud room 15'2 X 18'11, porch 6X10, Workshop 8'8 X 17'8 (id:36835)
Coldwell Banker Peter Benninger Realty
401395 Grey Rd 4
West Grey, Ontario
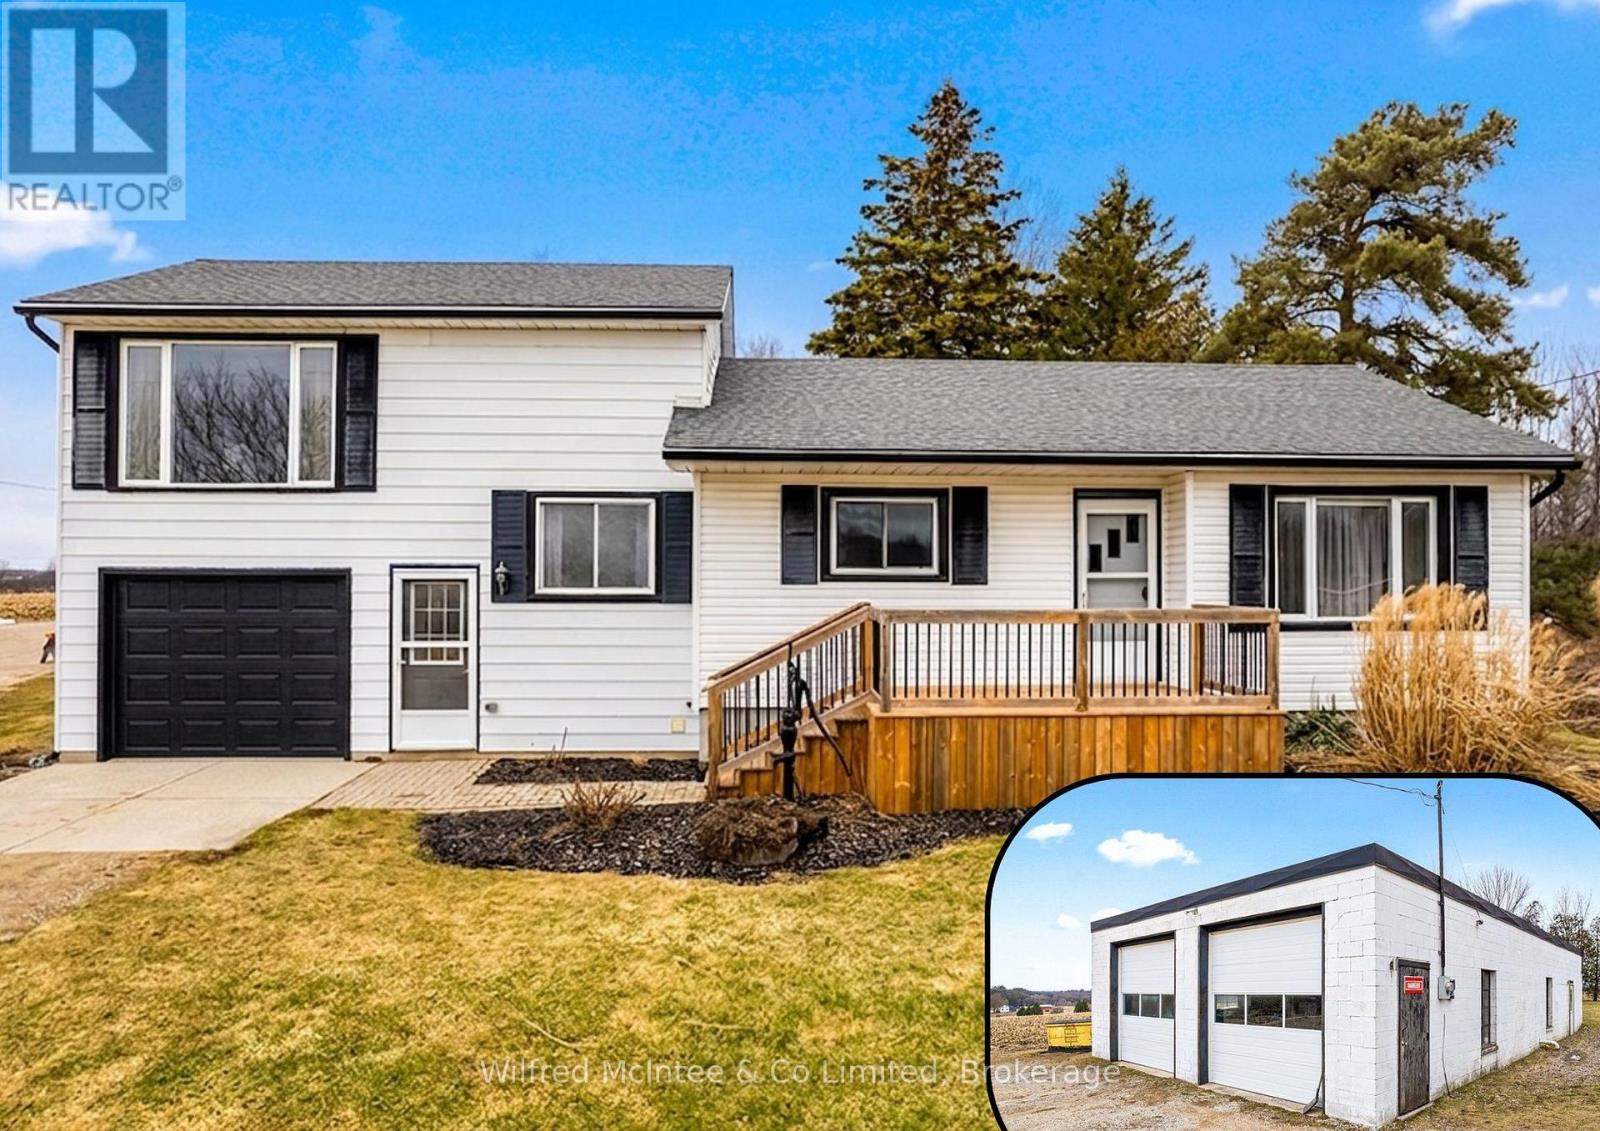
Family Home & Commercial/Industrial M3 Shop, mere minutes to Hanover. Lovingly owned and operated by same couple since 1974! This 3 bedroom, 1 bathroom split level home has a 1 car 11' x 20' attached garage with workbench storage, front and rear decks, mudroom breezeway with laundry and front & rear walk-outs, and a partially finished basement with above grade windows (ample potential for additional living space and 2nd bathroom install). Well maintained and with tasteful upgrades completed throughout. The bright airy rooms were designed for both comfort and the flexible functionality of a growing family through the generations. The 1800sqft purpose built auto body shop has many inclusions available, and its own nat gas furnace, septic, and hydro. Additional 10'x16' shed for yard or material storage. This 1.1acre property brings to the table both high traffic exposure for a business on Grey Rd 4, plus a private large rear yard shielded from the road and complete with a charming orchard for rural family life. Both a peaceful family sanctuary and a productive workhorse. (New House garage door May 2026) (id:36835)
Wilfred Mcintee & Co Limited
Lt 55 Glendale Avenue
Fort Erie, Ontario
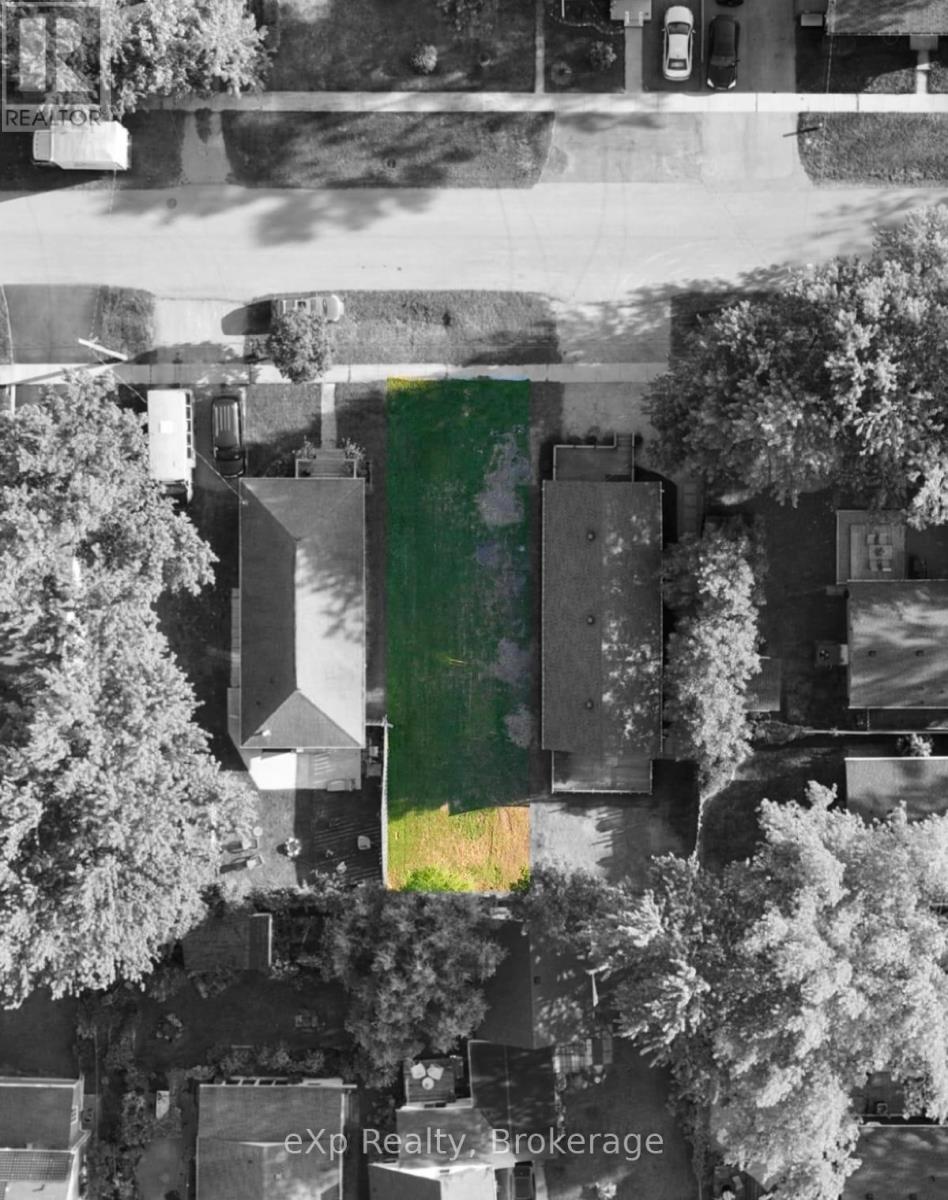
Heres your chance to own a piece of Crystal Beach! This vacant lot offers the perfect opportunity to build in a fantastic location. Enjoy all that this sought-after area has to offer - just minutes from the beach, shops, and restaurants. (id:36835)
Exp Realty
215 Oxford Street
Orillia, Ontario
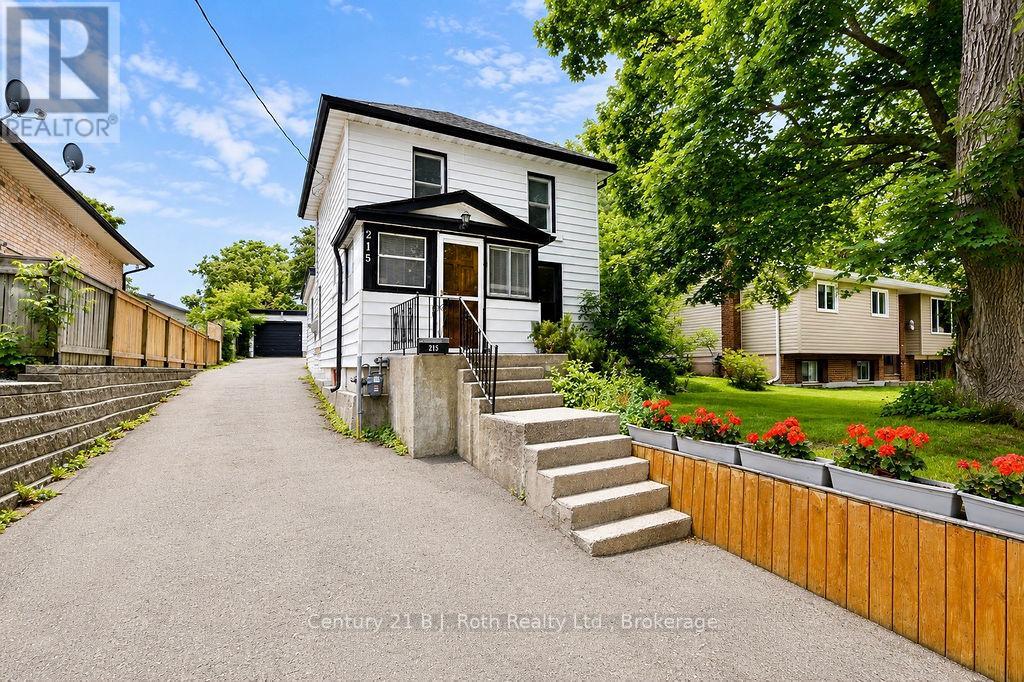
Don't Miss This One! A One-Of-A-Kind, Character-Filled, 4 Bedroom, 2 Bathroom Family Home That Comes Complete With A Handy Detached Garage. The Main Floor Boasts A Prestigious Foyer With Warm Wood Accents, A Recently Upgraded Kitchen (2023), A Sprawling Living & Dining Room Space With Gleaming Laminate Flooring Installed Throughout (2019), A Primary Bedroom With 4-Piece Ensuite Bathroom (Updated In 2022) As Well As A Convenient Mud Room That Opens To Your Private Backyard & Patio; The Perfect Spot For Entertaining. Upstairs You'll Find 3 Additional Bedrooms & The Main 3-Piece Bathroom. The Basement Offers Plenty Of Storage Space & Laundry Hookups. Additional Upgrades Include: New Roof Shingles (2019), Upgraded Asphalt Driveway (2022) & 2 Newer Vinyl Windows On Second Floor (2025). This Property Also Boasts A Rear, Paved Parking Pad That Can Fit Up To 3 Vehicles With Ease. Idyllic Location With Many Nearby Amenities Including Public Transit, Schools, Waterfront Parks & Recreational Trails Within Walking Distance; Downtown Shopping, Public Library, Hospital & More Just Minutes Away! Quick Closing Available & Preferred! (id:36835)
Century 21 B.j. Roth Realty Ltd.
646 Oxbow Park Drive
Wasaga Beach, Ontario
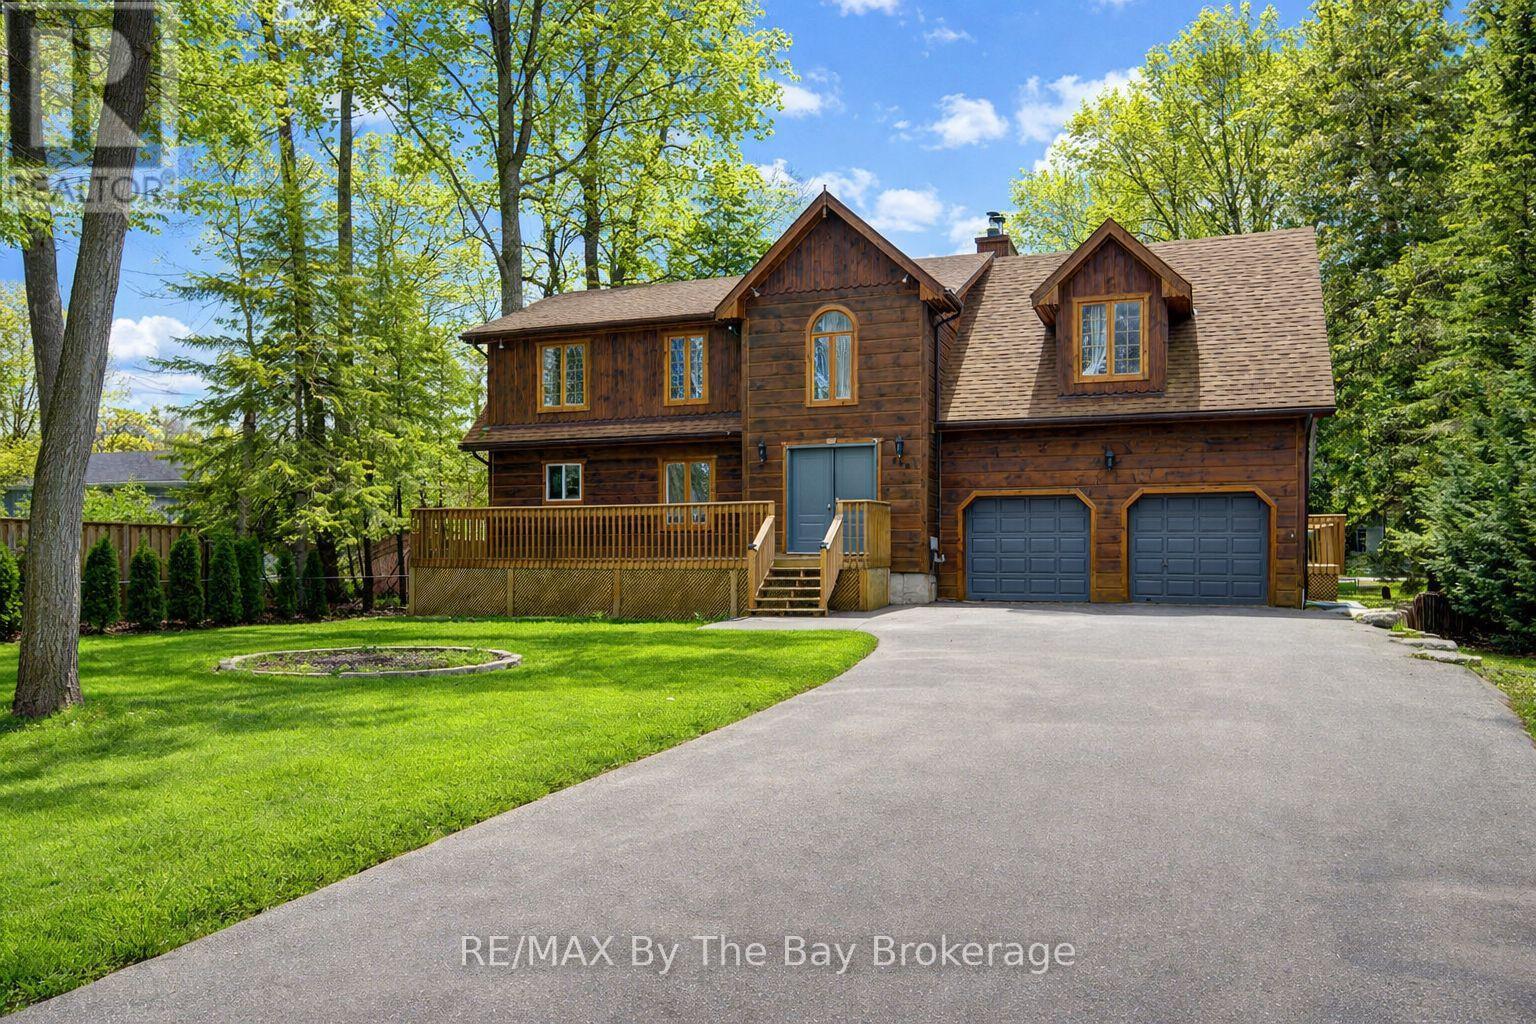
Welcome to 646 Oxbow Park Drive in Wasaga Beach-a rare opportunity to own a beautifully renovated waterfront property directly on the Nottawasaga River, one of the area's most sought-after and scenic waterways flowing straight into Georgian Bay. Set on a large, private, tree-lined lot, this property offers the perfect blend of natural beauty and everyday functionality, with ample parking for family and guests-ideal for entertaining or accommodating multiple vehicles and recreational toys. The home has been extensively upgraded (2022-2023) with over $250,000 in improvements, delivering a seamless mix of modern luxury and relaxed cottage charm. At the heart of the home is a stunning gourmet kitchen with high-end appliances and refined finishes, while every room has been thoughtfully updated for comfort, style, and ease of living. Life on the Nottawasaga River means direct access to endless four-season enjoyment. Step into your backyard and launch your boat, kayak, or jet ski, or simply relax and take in the peaceful riverfront setting. The calm waters are perfect for paddling and cruising, while the connection to Georgian Bay opens the door to expansive boating adventures and sandy shoreline exploration. Beyond the property, you're surrounded by the very best of Wasaga Beach living. Enjoy: Minutes to the world-famous sandy shores of Georgian Bay Close proximity to walking and biking trails along the river Easy access to shops, restaurants, and everyday amenities Short drives to ski resorts for winter recreation Located in a quiet, established neighborhood of full-time residents, this home offers both tranquility and convenience-making it ideal as a year-round residence, vacation retreat, or investment property. Don't miss your chance to own a turnkey waterfront home in one of Ontario's most desirable recreational communities-where the river quite literally becomes your backyard lifestyle. (id:36835)
RE/MAX By The Bay Brokerage
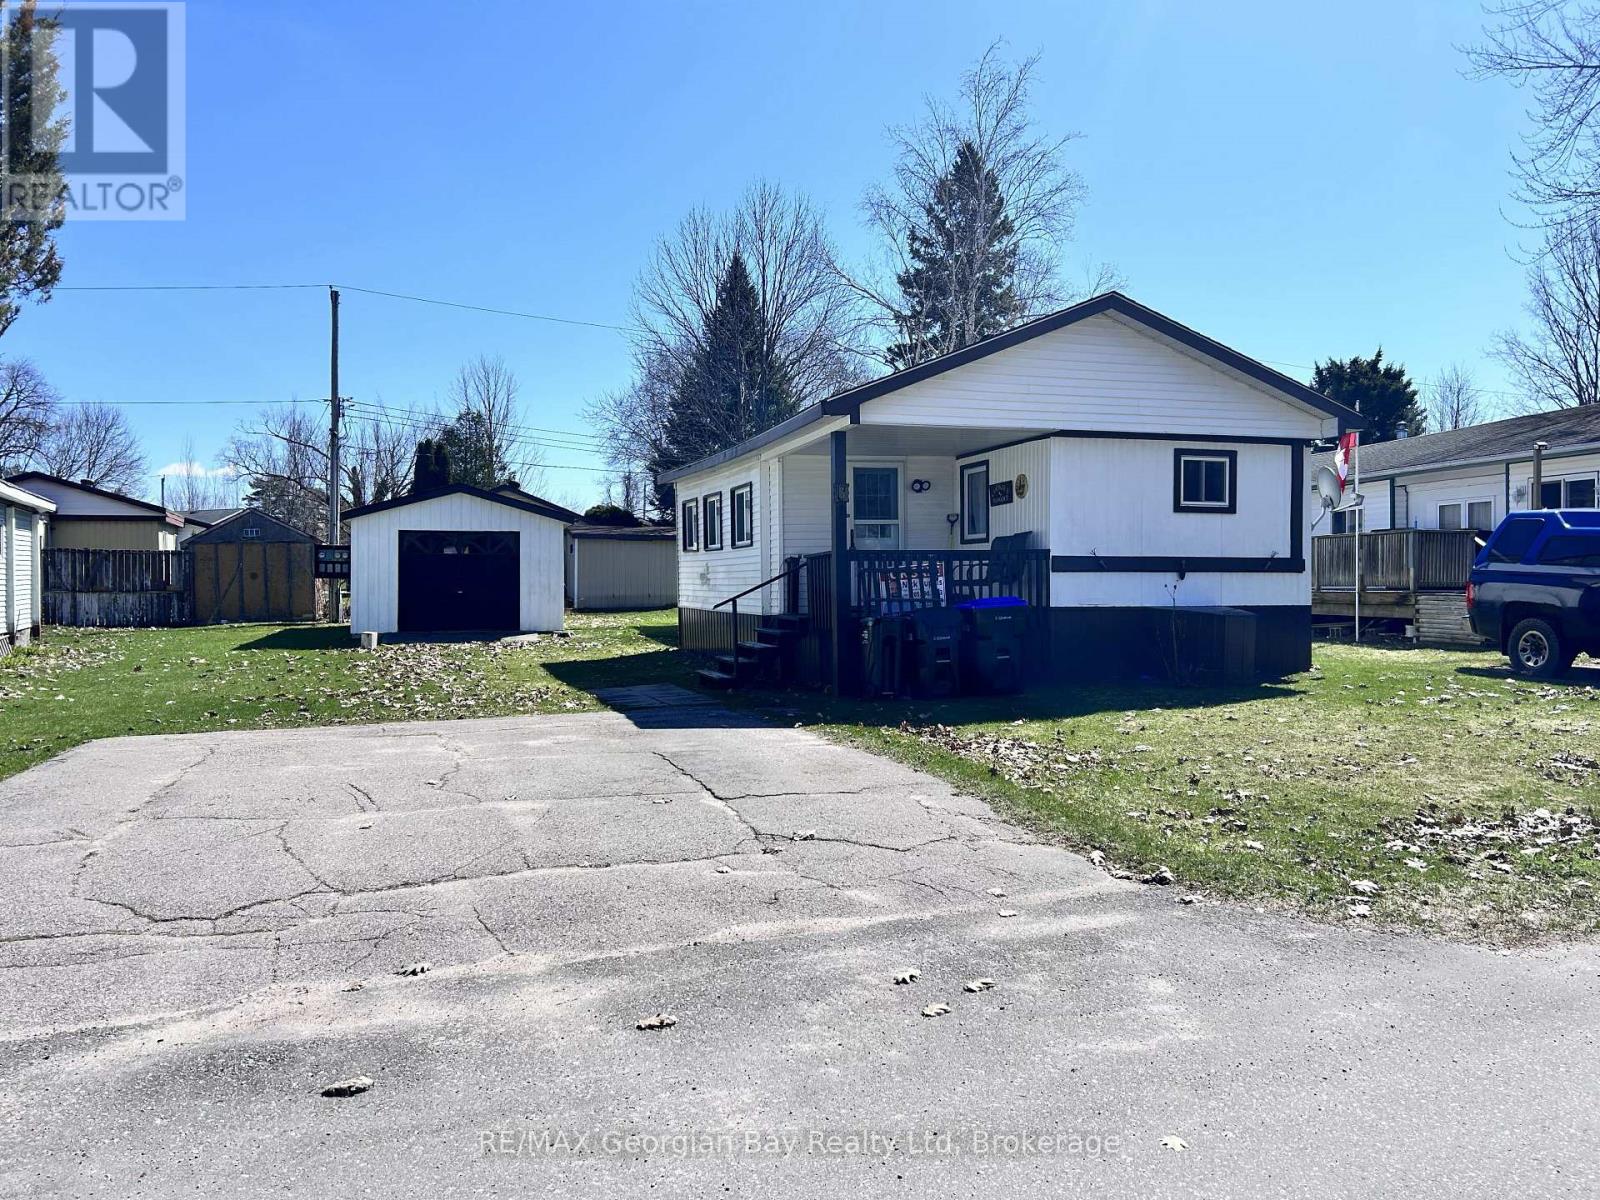
3 Northland Road
Midland, Ontario
Affordable Living with Great Amenities! Looking for an affordable home with extras you don't usually get at this price? This charming 2-bedroom, 1-bath home is located in the welcoming community of Smith's Camp and offers comfort, convenience, and value! Features Include 2 Bedrooms, 1 Bathroom, Sunroom, Access to Community Pool and no neighbours across the road. Enjoy the benefits of community living while still having your own space - Single car garage with hydro, new vinyl plank flooring and most windows replaced in last 5 years all a rare find at this price point! Low-maintenance living at it's best!Perfect for first-time buyers, downsizers, or anyone looking for a budget-friendly option without sacrificing amenities. (id:36835)
RE/MAX Georgian Bay Realty Ltd
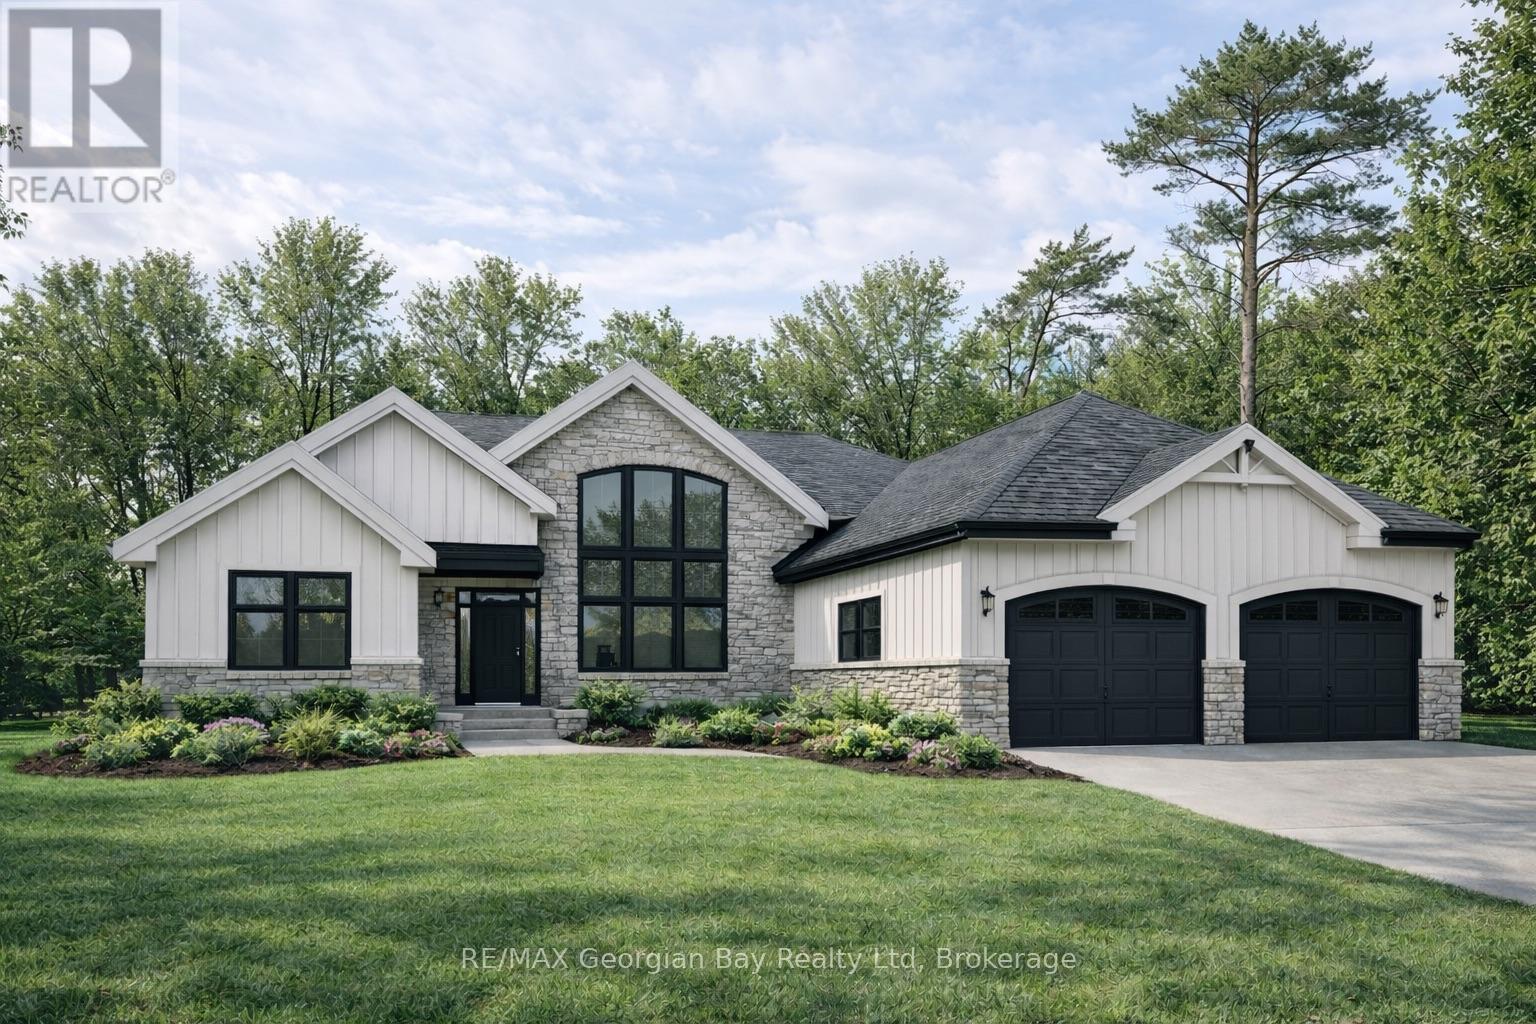
6 Beaufort Crescent
Tiny, Ontario
Welcome to this exceptional soon to be completed luxury bungalow by The Fourth Home Developments Inc., thoughtfully designed with quality craftsmanship, elevated finishes, and modern functionality in a desirable Tiny location just minutes from Georgian Bay beaches, marinas, trails, and local amenities. Offering 3 bedrooms and 2 bathrooms with soaring cathedral ceilings and an open, airy layout, this home is being built to deliver comfort, efficiency, and upscale living in a peaceful, nature inspired setting. This home will be delivered with an extensive premium inclusion package including a full kitchen appliance package, washer and dryer, smart home features, heated floors in the primary ensuite, reverse osmosis kitchen system, water purification and softener system throughout the home and generator hookups, providing added peace of mind and future backup power capability. Buyers will appreciate the high-end interior finishes, including engineered hardwood and tile flooring throughout, quartz countertops, quality cabinetry, and thoughtfully selected fixtures that reflect a higher level of finish than many standard new builds. Exterior features include full grading and sod, along with attractive exterior finishes combining stone veneer and siding for lasting curb appeal. Built with long term durability and efficiency in mind, the property includes well and septic services, hot water on demand, complete electrical and plumbing systems, and construction aligned with Tarion Warranty standards. An in-progress construction orientation will be provided to review build details, timelines, and any available upgrade options depending on the stage of completion. This home is an excellent opportunity to secure a newly constructed home with premium inclusions, future ready infrastructure, upgraded features, and a refined level of finish in a sought after Tiny location. *All images are virtual renderings. Actual finishes and fixtures will vary. (id:36835)
RE/MAX Georgian Bay Realty Ltd
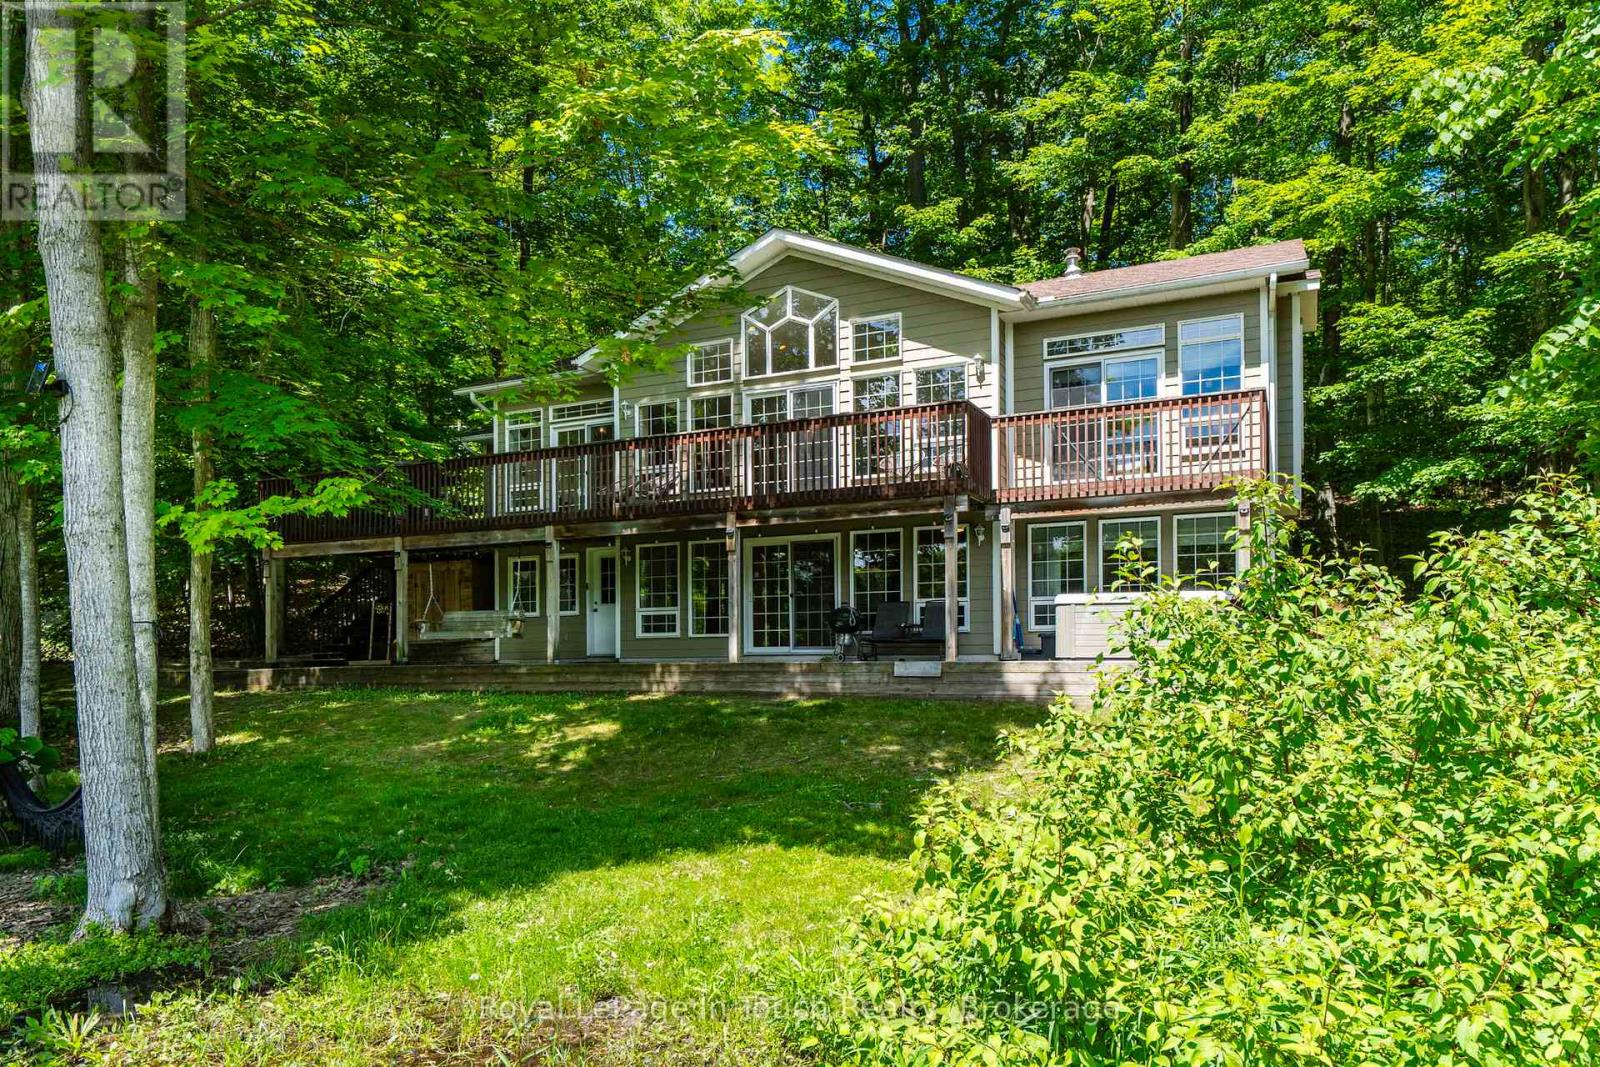
157 Farlain Lake Road W
Tiny, Ontario
Beautiful 4-bedroom lakefront home with over 2,600 sq. ft. of living space, set on scenic Farlain Lake and surrounded by a park-like, tree-lined lot. Enjoy stunning water views from the spacious 620 sq. ft. cedar deck, complemented by a granite boulder retaining wall and a large lower terrace.This well-maintained property features durable Hardy Plank siding, a detached 1.5-car garage, and a screened-in porch-perfect for relaxing outdoors. Inside, the fully finished walkout basement, vaulted ceilings, and 9-foot ceilings create a bright and open atmosphere. The home offers three bathrooms, an elegant oak staircase, and a blend of maple hardwood and vinyl plank flooring throughout. Additional highlights include a backup 18kW generator, natural gas heating, high-speed internet, and multiple walkouts from three principal rooms. The spacious family room with a cozy gas fireplace makes it ideal for year-round living. Located just minutes from local amenities, a playground, park, the OFSCA trail system, and the hiking trails of Awenda Provincial Park, this Aberdeen MK II Viceroy model is ready for a new family to move in and start making lasting memories in 2026. Don't miss this opportunity! (id:36835)
Royal LePage In Touch Realty
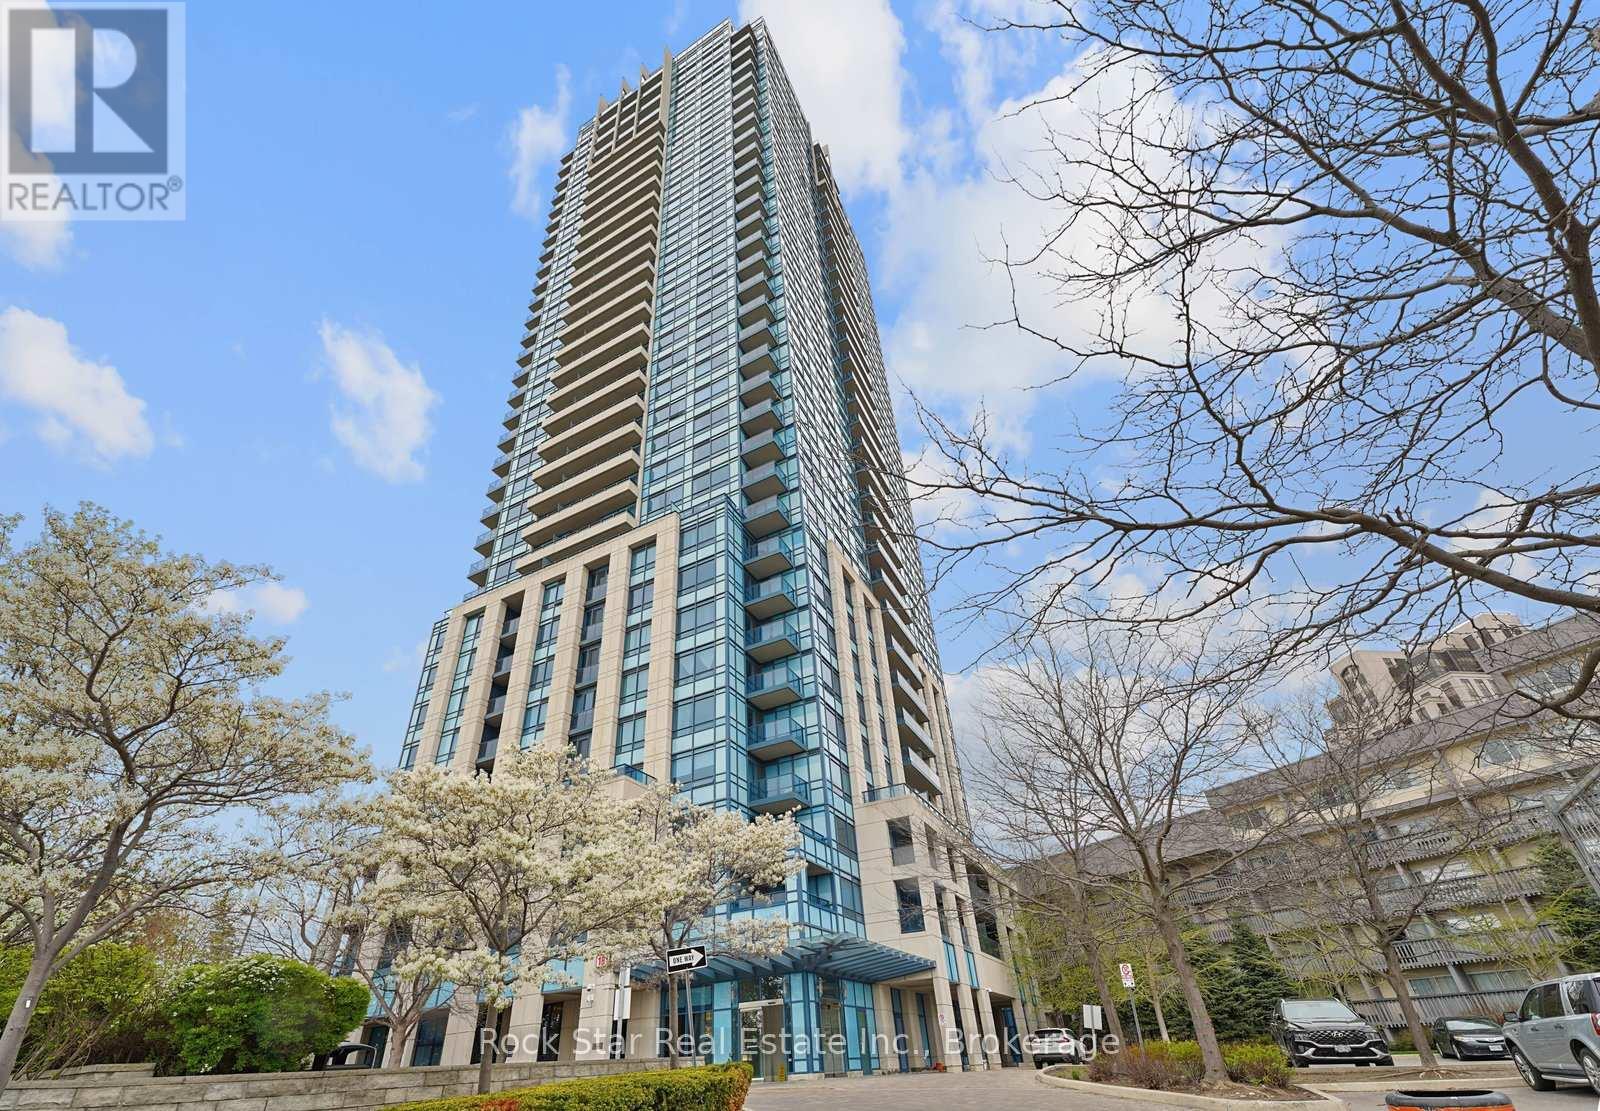
706 - 181 Wynford Drive
Toronto, Ontario
Experience sun-drenched urban elegance at the prestigious Accolade! This beautifully maintained 1 + 1 bed, 1 bath suite offers a bright and airy sanctuary with floor-to-ceiling windows that invite exceptional natural sunlight from every angle. The functional open-concept floor plan features a spacious primary bedroom and a versatile den, ideal for a professional home office or guest retreat. This premier building provides 24-hour concierge service and a suite of high-end amenities, including a fully equipped gym, party room, and media room. You are perfectly positioned in a prime transit hub just steps from the new Eglinton LRT, with effortless access to the DVP for a seamless commute downtown. Enjoy a weekend stroll through the nearby Aga Khan Museum Park, explore the serene Don Valley Trails, or visit the Japanese Cultural Centre. Upscale shopping and dining at CF Shops at Don Mills are only minutes away, offering the very best of city living at your doorstep. Complete with private underground parking! (id:36835)
Rock Star Real Estate Inc.