
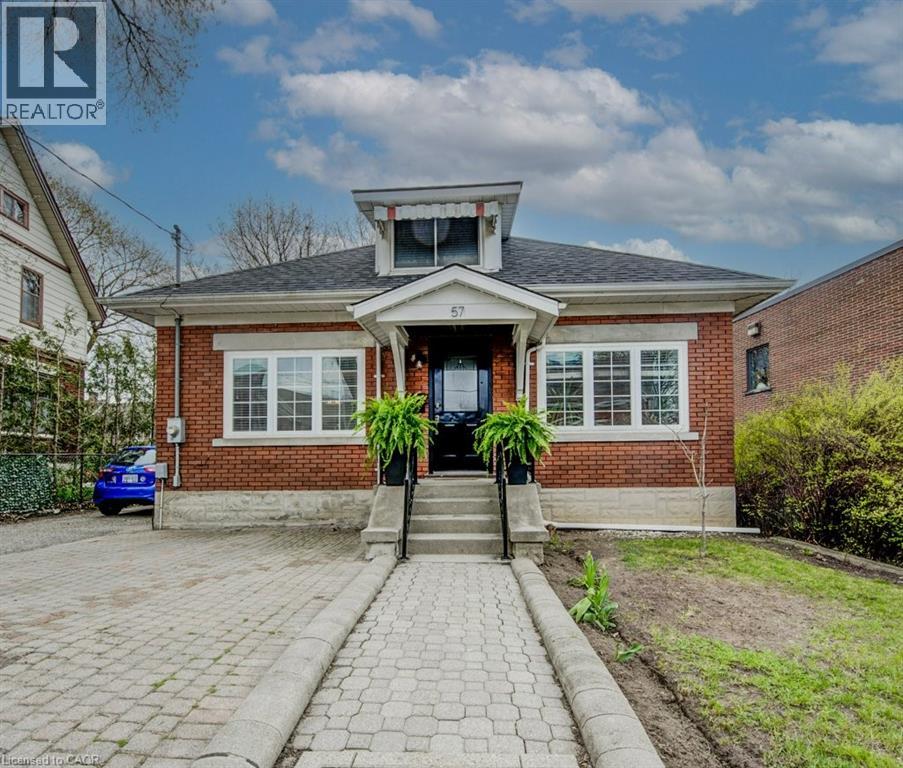
57 Glasgow Street
Kitchener, Ontario
This inviting solid brick duplex offers a unique blend of charm, functionality, and opportunity. The upper unit features a total of 3 bedrooms and 2 bathrooms, including a spacious main floor layout with 2 bedrooms, a beautifully updated 4-piece bathroom, and an open-concept living and dining area. The kitchen walks out to a large deck overlooking a fully fenced, expansive backyard—perfect for entertaining or relaxing. Upstairs, you’ll find a private loft-style primary bedroom with hardwood floors and a convenient 2-piece ensuite. The lower level boasts a separate entrance leading to a fully finished 1-bedroom, 1-bathroom unit—ideal as a mortgage helper or in-law suite. Recent updates, including a new roof and furnace in 2022, provide added peace of mind. With a wide driveway offering parking for up to 4 vehicles and no parking restrictions, convenience is key. Located within walking distance to Uptown Waterloo, Downtown Kitchener, Grand River Hospital, Sun Life, and more, this property is perfectly positioned for urban living. Zoned SGA-3 (High Rise Limited) under Kitchener's ‘Growing Together’ Strategic Plan, this lot is part of the city’s bold vision for increased density and sustainable growth. A rare opportunity for developers and investors to be part of a vibrant, transit-oriented community. Opportunities like this are few and far between—don’t miss your chance! (id:36835)
Chestnut Park Realty Southwestern Ontario Limited
Chestnut Park Realty Southwestern Ontario Ltd.
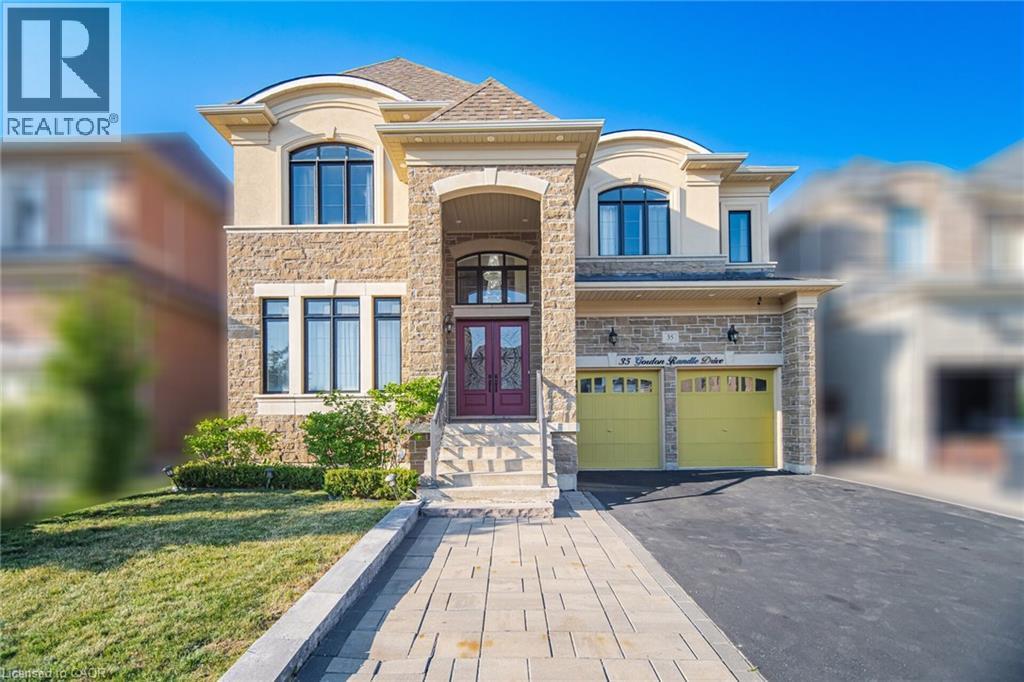
35 Gordon Randle Drive
Brampton, Ontario
Client Remks: Welcome To 35 Gordon Randle Drive, An Exceptional Executive Residence Situated On A Premium 50-Foot Lot In The Prestigious Toronto Gore Rural Estate Community Of Brampton. Offering Approximately 4,000 Sq. Ft. Of Luxurious Living Space, This Meticulously Maintained Home Showcases Elegant Finishes, Stone, Stucco and Brick Exterior , Hardwood Flooring Throughout, A Functional Open-Concept Layout, And Outstanding Attention To Detail. A Grand Open-To-Above Foyer Welcomes You Into A Bright And Sophisticated Interior Featuring 10-Foot Ceilings On The Main Floor And 9-Foot Ceilings On The Second Level, Creating An Airy And Spacious Atmosphere. This Stunning Home Features 5+1 Generously Sized Bedrooms And 4 Bathrooms, Including An Expansive Primary Retreat Complete With A Spa-Inspired 5-Piece Ensuite And His-And-Her Walk-In Closets. The Remaining Bedrooms Offer Convenient Access To Two Jack-And-Jill Bathrooms, Providing Comfort And Privacy For Family And Guests. The Main Floor Boasts Formal Living And Dining Rooms, A Spacious Family Room With A Cozy Gas Fireplace, A Versatile Den/Home Office, And A Convenient Main-Floor Laundry Room. At The Heart Of The Home Is A Chef-Inspired Gourmet Kitchen Featuring Granite And Quartz Countertops, A Large Centre Island, Top-Of-The-Line Stainless Steel Built-In Appliances, Ample Cabinetry, And A Stylish Beverage Bar, Perfect For Everyday Living And Entertaining. Quality Designer Chandeliers Add Elegance Throughout The Home. Step Outside To A Professionally Landscaped Backyard Offering A Private Outdoor Oasis Ideal For Relaxation And Gatherings. A Separate Side Entrance To The Basement. Move-In Ready And Impeccably Maintained, This Exceptional Property Offers The Perfect Blend Of Luxury, Comfort, And Functionality In One Of Brampton's Most Sought-After Neighbourhoods. (id:36835)
Royal LePage Flower City Realty

3027 Glencrest Road Unit# 66
Burlington, Ontario
Welcome to Central Park Village, one of Burlington's most sought-after condo townhouse communities in the heart of the city's desirable south-central neighbourhood. This move-in ready home has been extensively renovated and meticulously maintained, offering stylish turnkey living in an exceptional location. Featuring carpet-free flooring throughout, a solid wood staircase, and fresh paint (2026), this spacious townhouse showcases modern finishes and functional living spaces. The beautifully renovated eat-in kitchen (2024) features full-height cabinetry, granite countertops and backsplash, a pantry, and ample workspace. The bright living room offers a contemporary linear fireplace and a hidden walk-in storage closet, while the separate dining area is perfect for entertaining. Upstairs, you'll find three generous bedrooms, all with custom closet organizers. The spacious primary suite features a large walk-in closet and its own linear fireplace. The updated main bathroom includes a large walk-in shower, modern vanity, and updated countertops. The finished lower level offers a large family room, a second full bathroom, substantial storage, and a walk-out to a private patio with new fencing (2025). Backing onto mature trees and scenic walkways, this unit enjoys exceptional privacy and a peaceful setting rarely found in condo living. A rare highlight is the inclusion of two heated underground parking spaces with direct access to the unit's lower level. Additional updates include a new air conditioning system (2025). Residents enjoy access to an inground pool, visitor parking, and beautifully maintained grounds. Conveniently located minutes from Burlington Centre, Roseland Plaza, Spencer Smith Park, the downtown waterfront, schools, transit, shopping, dining, and everyday amenities. Offering exceptional value, extensive updates, and an unbeatable location, this beautifully renovated home is a must-see. (id:36835)
Michael St. Jean Realty Inc.
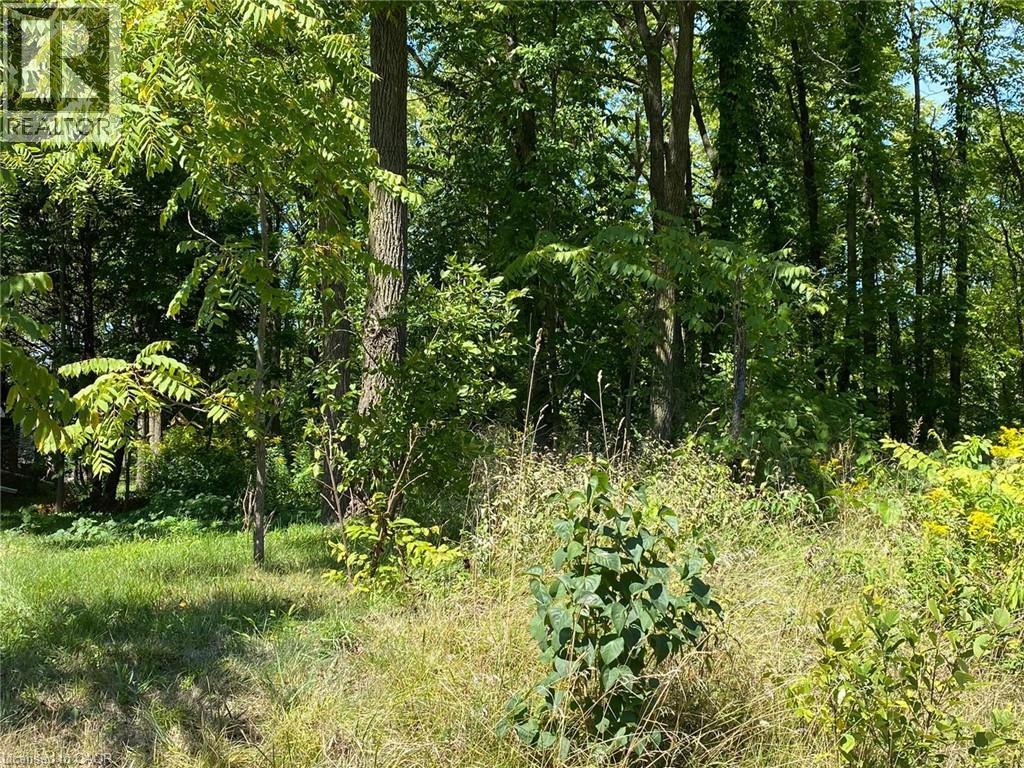
Pt Lt 3 Effingham Street
Pelham, Ontario
Fabulous location! This 2.9-acre treed ravine lot sits on the beautiful Niagara Escarpment. Build your dream home surrounded by nature, just short walk from Short Hills and Henry of Pelham Estate Winery. The property has frontage on both Effingham Street and Louth Townline Road, though the building envelope is on Effingham Street and not Louth Townline Road. Located directly south of 2910 Effingham Street, the lot comes with drawings for a 3,000 sq. ft. bungalow. Buyers are encouraged to conduct their own due diligence regarding building regulations and requirements. Please exercise caution when walking the property and do so at your own risk. (id:36835)
RE/MAX Garden City Realty Inc.
71 Bilanski Farm Road
Brantford, Ontario
Stunning EXECUTIVE FREEHOLD townhouse at 71 Bilanski Farm Rd. This gorgeous home boasts an open-concept main level with 9' ceilings, upgraded kitchen cabinets, stainless steel appliances, and premium fixtures and hardware throughout. The primary bedroom features two closets and a spa-inspired ensuite with double sinks and a frameless glass shower, plus the added convenience of bedroom-level laundry. Whether you're a first-time buyer or savvy investor, this is an incredible opportunity to own a beautifully upgraded home in a prime Brantford location. AAA Tenant has provided notice to vacate August 31st. (id:36835)
RE/MAX Real Estate Centre Inc.

24 Shaw Street
Caledonia, Ontario
Welcome to 24 Shaw Street with over 3300 square feet of finished living space. Basement access through the garage sets up for potential income or in-law situation. Just install one door to completely separate the levels. The lower level consists of an oversized bedroom, large living area, laundry hookup, a 3 piece bath and options for a small kitchen. The main level has a traditional dining room separate from the kitchen, formal living room, updated kitchen with movable island and 2026 Gas oven/range overlooking the cozy family room with new gas fireplace. The upper level consists of a large master bedroom with walk-in closet and full en-suite. The second and third bedrooms are generous in size and share the other full bath. Lots of backyard space including the 18 x 28ft inground pool surrounded by ground level deck. Lots of parking with 4 driveway spots and 2 garage spaces. Lots of options with 24 Shaw Street. (id:36835)
RE/MAX Escarpment Realty Inc.
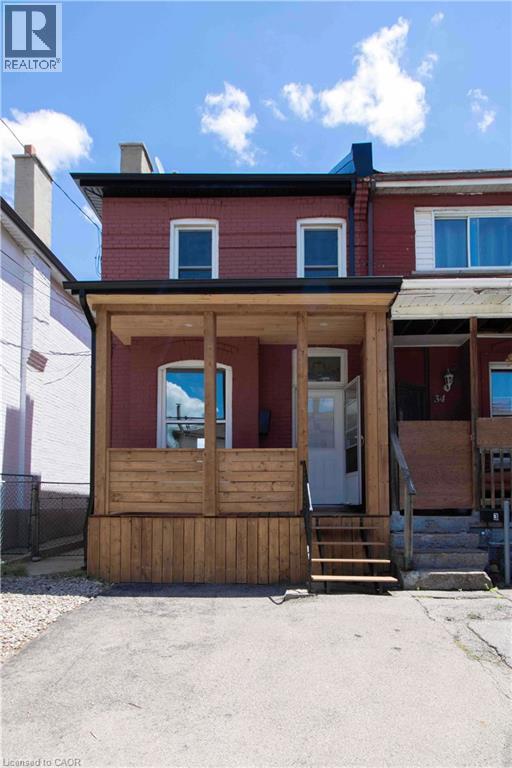
36 Fullerton Avenue
Hamilton, Ontario
Welcome to 36 Fullerton Ave. a beautifully renovated, semi detached home where modern design meets everyday living. From the moment you step inside, you’ll be greeted by a bright, open concept layout featuring pot lighting and stunning new hardwood floors, creating the perfect space for entertaining family dinners, and making lasting memories. The stylish kitchen serves as the heart of the home, showcasing elegant quartz countertops, stainless steel appliances, and contemporary finishes that make cooking hosting and connecting effortless. Offering two bedrooms and one and a half bathrooms with tile flooring, this home delivers a perfect blend of comfort, functionality, and modern style. Step outside and discover one of the property’s standout features — a spacious backyard with endless possibilities. Whether you’re envisioning a play area for the kids, summer barbecues with friends, a garden oasis or simply a place to relax and unwind, this outdoor space is ready to become your favorite retreat. Ideally situated in a convenient Hamilton neighborhood you’ll be minutes from restaurants, parks, schools, a library, public transit, and everyday amenities. Easy access to highways 403 and QEW makes commuting simple while keeping you connected to everything the region has to offer. Fully renovated, move-in ready, and packed with charm, 36 Fullerton Ave. offers the perfect balance of style, comfort, and convenience. (id:36835)
Right At Home Realty
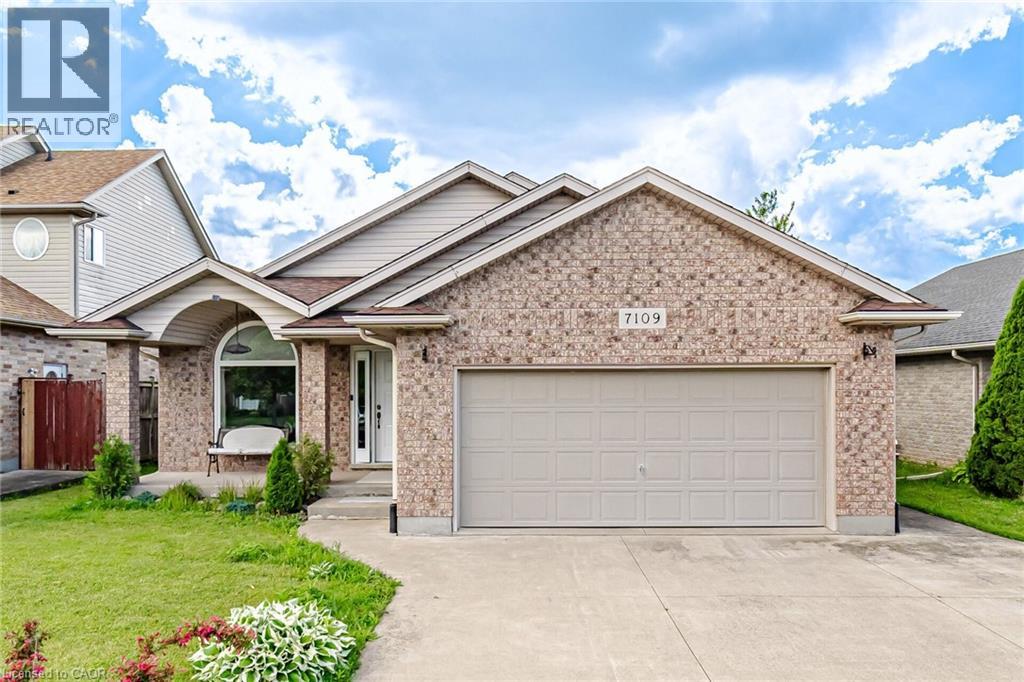
7109 Parkside Road
Niagara Falls, Ontario
Experience this beautifully maintained, move-in-ready raised bungalow, offering approximately 2,800 sq. ft. of bright, versatile living space. Ideal for multigenerational families or investors seeking rental income, the main level features three spacious, sunlit bedrooms and two washrooms—one pristine full bathroom upstairs and a modern four-piece in the lower level. The contemporary kitchen seamlessly connects to an outdoor dining area, complemented by a formal dining room and a vibrant living space. For added convenience, there is a laundry room on the main floor and a second laundry area on lower level. The lower level serves as an in-law suite, complete with a generous bedroom with large windows, a modern four-piece washroom, an open-concept living and dining area, and an independent laundry setup. Enjoy a private, professionally landscaped backyard with lake views and no houses behind. Located in a highly sought-after neighborhood, this home is just steps from top-rated schools, recreational parks, shopping plazas, restaurants, transit, and more. This turn-key property is a rare opportunity—book your private tour today ! (id:36835)
Royal LePage Signature Realty
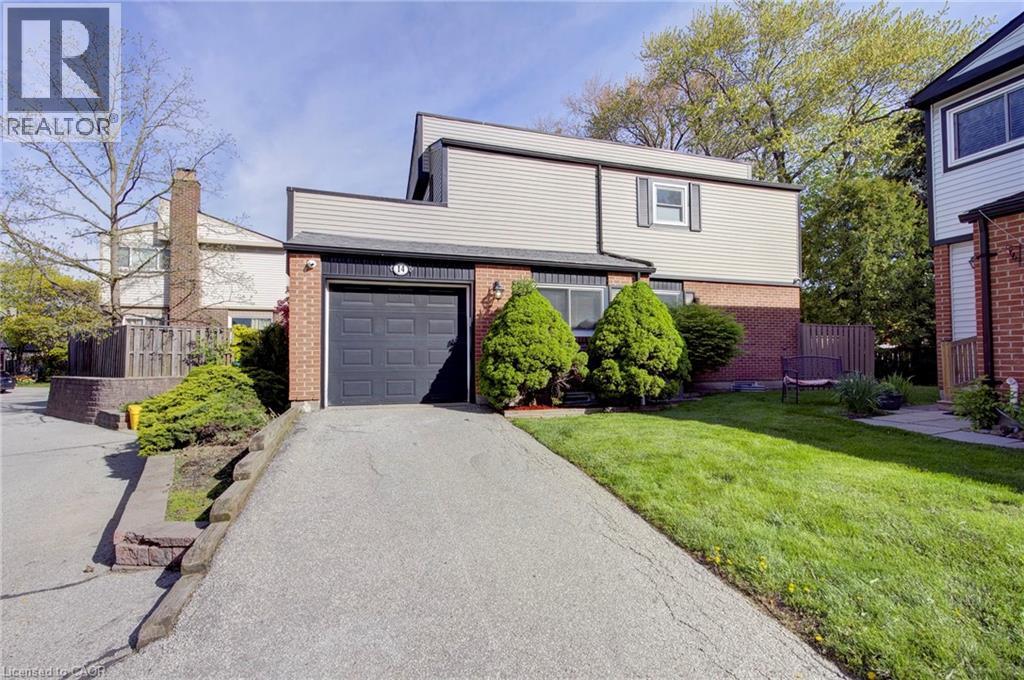
336 Queen Street S Unit# 14
Mississauga, Ontario
A rare opportunity to own a DETACHED home with the ease and convenience of condo living. Welcome to Princess Mews — an exclusive enclave of just 36 homes, ideally located steps from the vibrant village of Streetsville. Enjoy private gated access to the Streetsville GO Station directly from the complex, making this a true commuter’s dream. This impeccably maintained two-storey home offers exceptional space with 3 bedrooms and 3 bathrooms. Gleaming hardwood floors run throughout, while the spacious eat-in kitchen features new stainless steel appliances, garage access, and plenty of room for family gatherings. The open-concept living and dining area is filled with natural light and walks out to an oversized private deck surrounded by mature trees — the perfect setting for relaxing or entertaining. Upstairs, the generous primary retreat features a large walk-in closet and a private 3-piece ensuite. Two additional spacious bedrooms and a beautifully appointed main bathroom with a jacuzzi soaker tub complete the upper level. Freshly painted throughout in 2026, this home perfectly blends the privacy and comfort of detached living with the low-maintenance lifestyle of a condo community, including access to a beautiful outdoor pool and lawn care. Located just steps from charming downtown Streetsville, you’ll enjoy boutique shopping, dining, cafés, and all the character this sought-after neighbourhood has to offer. Combining exceptional location, lifestyle, and amenities, this stunning home is truly one not to be missed. (id:36835)
Sutton Group Quantum Realty Inc
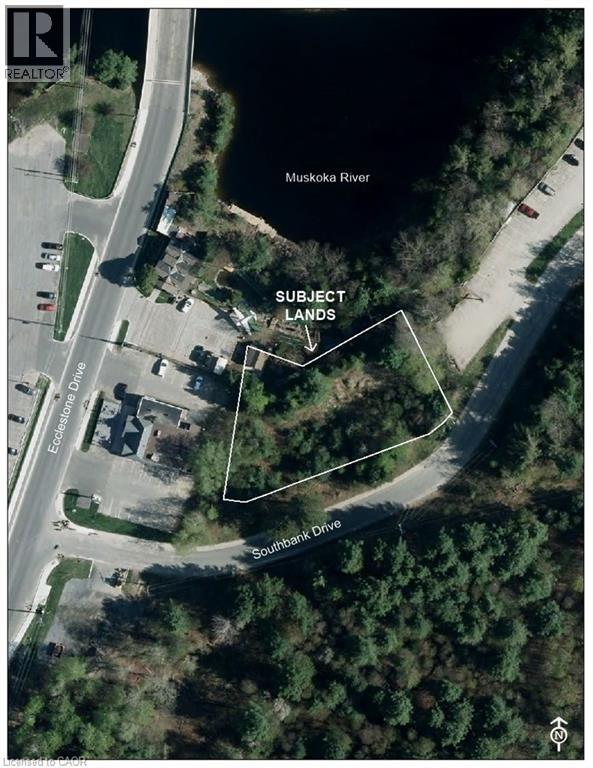
Vacant Southbank Drive
Bracebridge, Ontario
Exceptional Development & Investment Opportunity in the Heart of Bracebridge! 7 Townhouse plans city approved. Discover a rare opportunity to secure a prime vacant land parcel in one of Bracebridge’s most desirable locations. Complete with an approved survey, this property offers endless potential for builders, developers, and savvy investors looking to capitalize on Muskoka’s growing demand. Ideally situated just steps from downtown Bracebridge, future owners will enjoy convenient access to local restaurants, boutique shopping, parks, trails, family attractions, and essential amenities. The property’s central location makes it highly attractive for future residential development and long-term investment growth. (id:36835)
Keller Williams Complete Realty
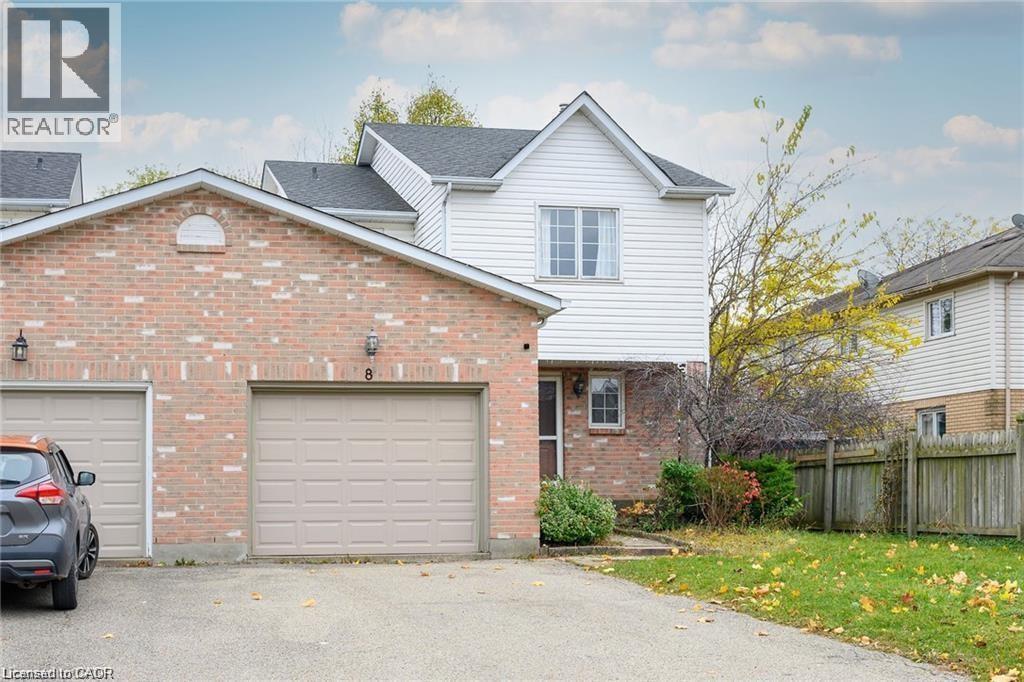
8 Buss Court
Thorold, Ontario
Fantastic large 3-bedroom, 3 bath, super clean Semi-Detached home located in popular Confederation subdivision in Thorold. Featuring a huge backyard and 2-tier large deck, a fully finished basement with gas fireplace and full bath with jacuzzi tub and spacious rooms. Newly renovated kitchen and large open concept, 1st floor make this rental a must see. Large private drive and garage for extra parking and storage. This property is close to Richmond St. Public school, a place of worship, and neighbourhood park. Looking for the perfect Triple A tenant. Tenant pays all Utilities - One year lease. Rental application/credit check/letter of employment. (id:36835)
RE/MAX Escarpment Realty Inc.
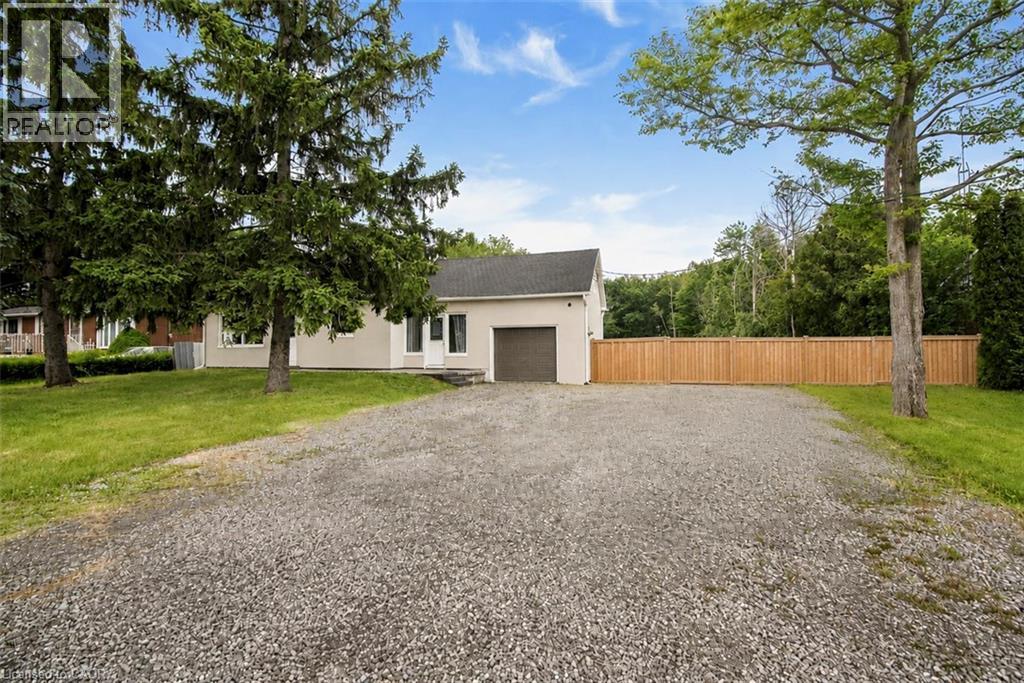
100 Green Mountain Road E
Stoney Creek, Ontario
Presenting a fantastic opportunity to own a beautifully renovated two-unit home with separate hydro meters, ideal for investors, multi-generational families or first-time buyers seeking to offset their mortgage with rental income. Set on an impressive 400-ft deep lot, this property offers excellent future potential in one of Stoney Creek most desirable neighborhoods. Conveniently located near Eastgate Square, top-rated schools, parks, trails, golf courses and all major amenities, with quick access to the QEW, Red Hill Parkway and the LINC. The bright open-concept main level features large windows, a spacious living area and a modern kitchen with stainless steel appliances and newer flooring, perfect for everyday living and entertaining. This level includes two bedrooms, fully bathroom, and in-suite laundry. The fully self-contained upper-level unit offers two additional bedrooms, a functional kitchen, comfortable living space and a fully bathroom—ideal for tenants or extended family. A partially finished basement adds a generous recreation area with room to customize. The expansive backyard provides exceptional space for outdoor enjoyment or complete privacy, complemented by multiple parking spaces. Extensively updated throughout including newer roof, windows, furnace, A/C, appliances, flooring, kitchens, bathrooms, soffits, eavestroughs, a separate entrance and much more. Offering strong rental appeal and endless possibilities, this is a rare opportunity not to be missed. (id:36835)
Right At Home Realty