
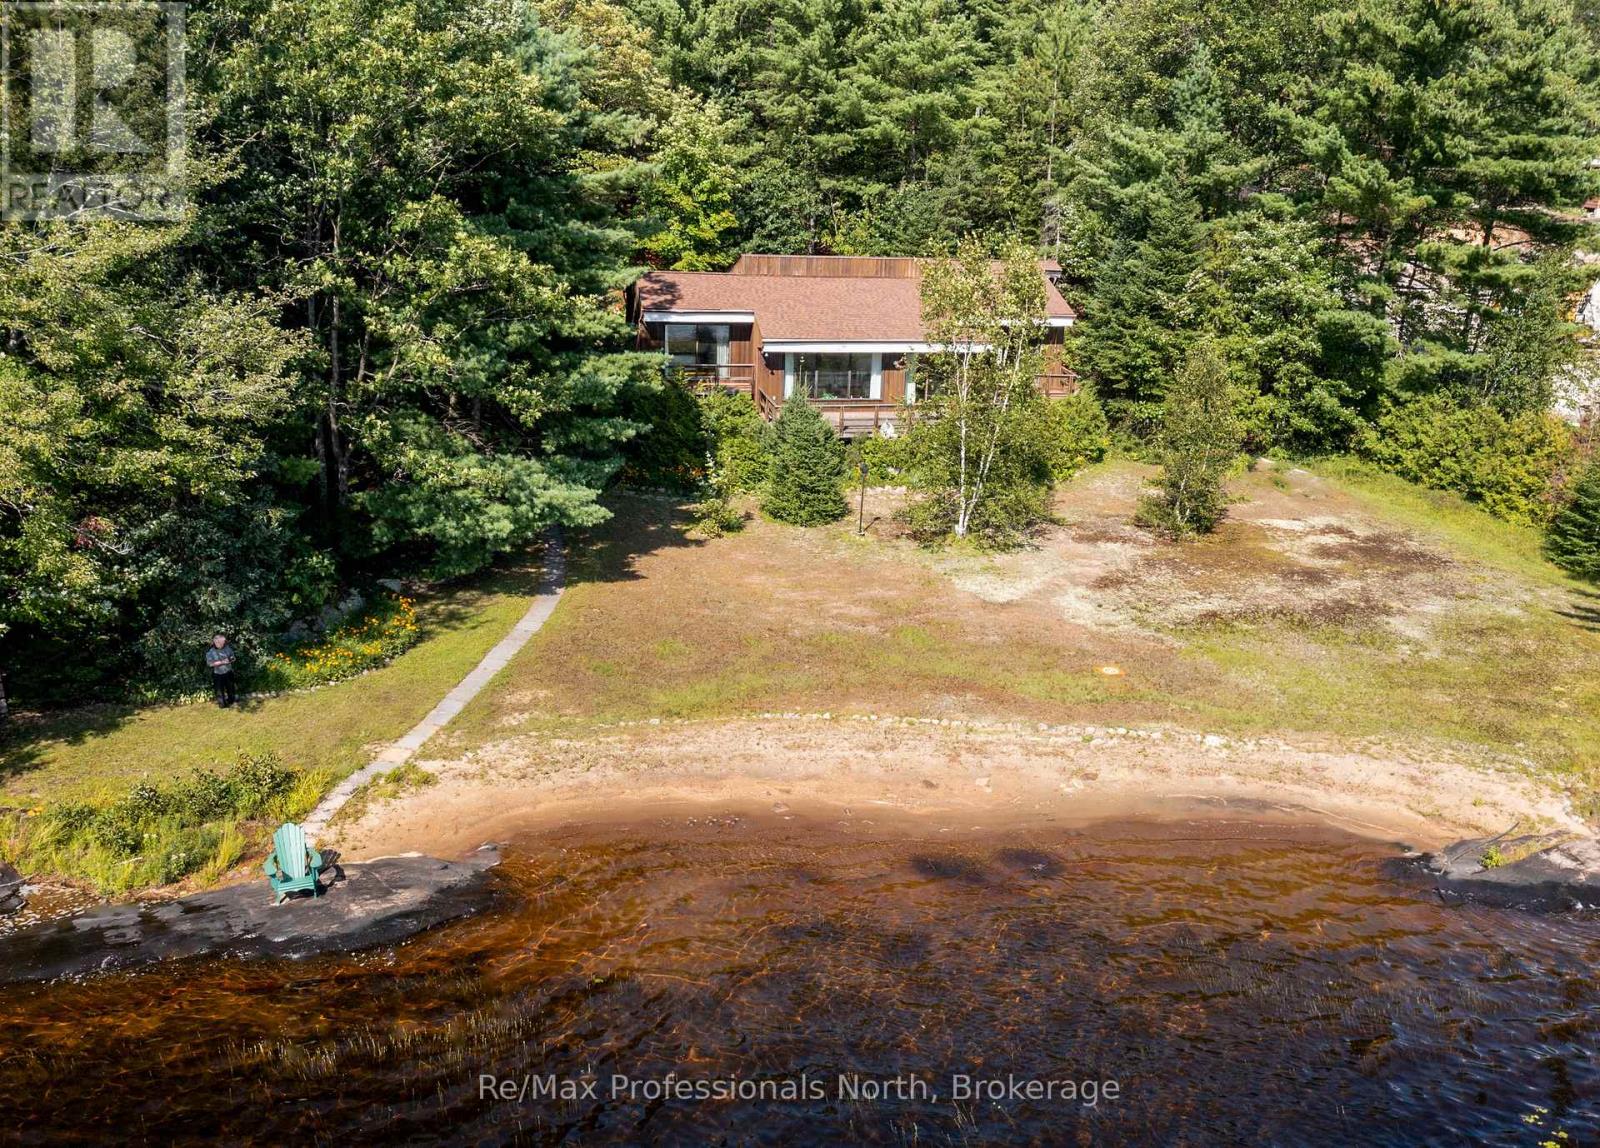
673 Peninsula Road W
Gravenhurst, Ontario
Muldrew Lake sunsets .First time offered for sale. Family built and loved Valhalla architecturally designed cottage. Great lake with miles of boating and central location. The property is over 1 acre with 165ft lake frontage of rare natural Sandy Beach across the whole front of the property. Long lake views at one of the widest points on the lake and West exposure for afternoon sun. This property has a one of a kind rare beach front for easy viewing of the waterfront. There are three decks with a large deck off the living room . All decks have a view of the waterfront. The lot is level for easy access to the cottage and the waterfront. The road access is from a year around Municipally Paved road to the driveway. This cottage is close to shopping and world class golfing. Just a short drive to Toronto. (id:36835)
RE/MAX Professionals North
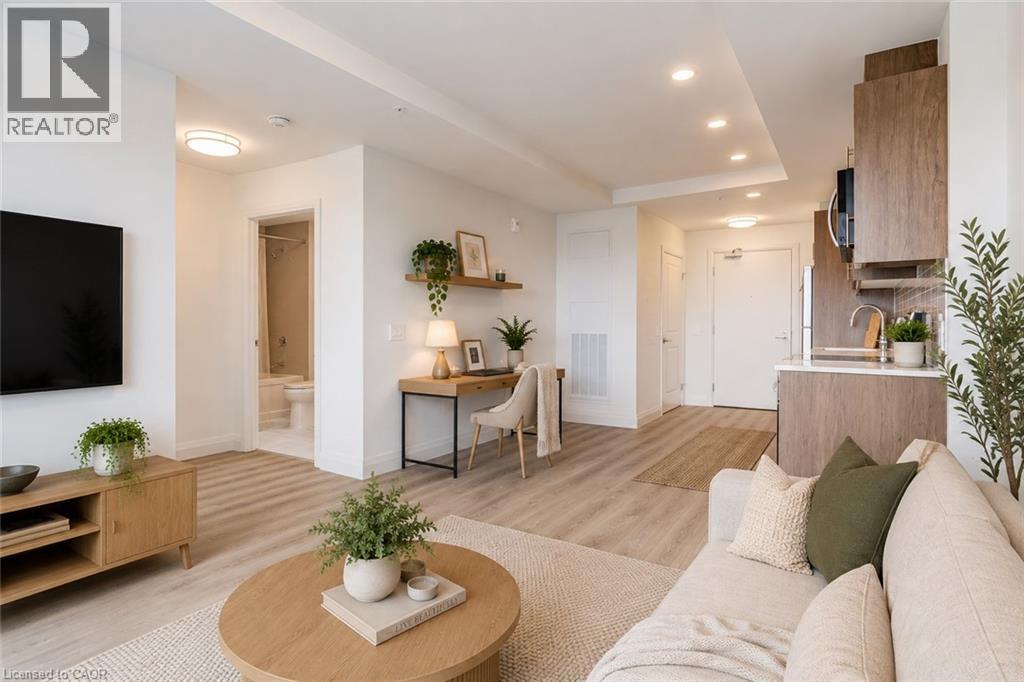
1333 Weber Street E Unit# 802
Kitchener, Ontario
YOUR NEXT CHAPTER BEGINS HERE! Brand new suites at Weber Yards with flexible move-in dates. Explore a great selection of 1-bed, 1+den, and 2-bed suites, with options on low, mid, and high floors. Premium corner and top floor suites also available. ONE UNDERGROUND PARKING SPOT & STORAGE LOCKER INCLUDED. PRIME LOCATION — Centrally located in Waterloo Region with quick access to Highway 7/8 and the 401. Everything you need is minutes away — walk to Zehrs, FreshCo, Dollarama, Shoppers Drug Mart, Bulk Barn, Tim Hortons, and more. Fairview Park Mall is minutes away. Bus stops are just 1 minute from the building. Highway access is quick and convenient for an easy commute. WELCOME TO UNIT 802 — BRAND NEW & MOVE-IN READY! Enjoy brand-new full-size stainless steel appliances, quartz countertops, in-suite laundry, oversized windows, custom window shades, and your own private balcony. CONDO AMENITIES — 24/7 concierge and on-site staff, lobby lounge, security cameras, fitness room, party room, co-working space, bike storage, pet wash station, and visitor parking. This unit is professionally managed by on-site staff. Some photos may be virtually staged or taken from the model suite. Contact our leasing team for exciting details and to view a variety of suites today! (id:36835)
Bosley Real Estate Ltd.
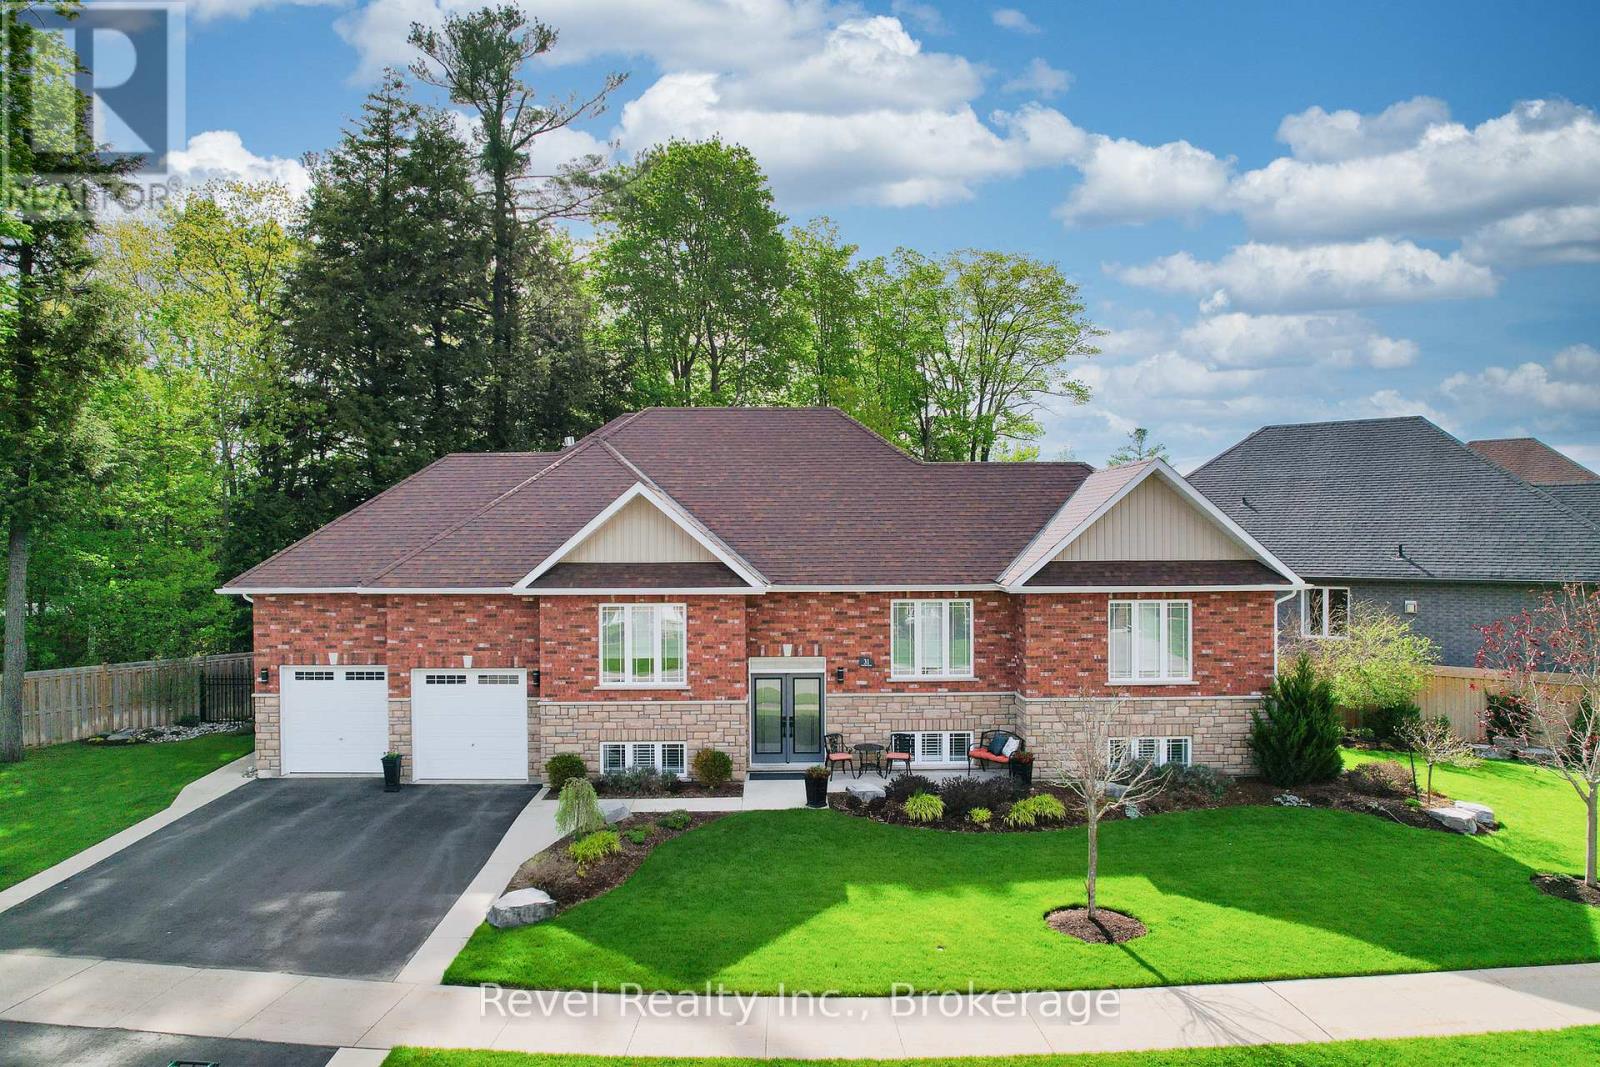
31 Natures Trail
Wasaga Beach, Ontario
Discover elevated living in this one-of-a-kind all-brick raised bungalow with an in-law suite, ideally situated on a quiet cul-de-sac in a sought-after golf course community. Backing onto lush green space and a scenic trail, this meticulously designed 2+2-bedroom home offers approximately 2,900 sq. ft. of finished living space, with luxurious finishes, seamless functionality, and show-stopping style throughout. Step inside to a refined open-concept layout enhanced by 9-foot ceilings, crown moulding, designer lighting, upgraded pot lights, and custom details. The impressive kitchen features quartz countertops, a tile backsplash, soft-close cabinetry extending to the ceiling, and a striking black walnut island seating area. Spacious primary suite offers a walk-in closet and beautifully finished ensuite, while the main floor also includes a generous guest bath, main-floor laundry with black walnut detailing, quartz counter, sink, and upgraded finishes. The fully finished lower level is designed to impress, featuring a stunning family room with pot lights, a gas fireplace, custom built-ins, and an incredible wet bar complete with premium Miele appliances, a full-size wine fridge, a bar fridge, a sink, a quartz countertop, and quality cabinetry. A beautifully finished bedroom with feature walls, an electric Napoleon fireplace, and built-in cabinetry adds warmth and style, while the fourth bedroom offers flexibility as a guest room, home gym, or office. Outside, enjoy a beautifully landscaped and fully fenced backyard with an irrigation system, a covered deck, an extended entertaining deck, a gas BBQ hook-up, a concrete patio area, aluminum gates, gutter guards, and a driveway with concrete borders and a walkway to the rear yard. Located minutes from Allenwood Beach, Wasaga's new Multi-Plex Rec Centre, the future high school, top-rated golf, shopping, restaurants, and the world's longest freshwater beach. An unbeatable lifestyle in a vibrant, growing community. (id:36835)
Revel Realty Inc.
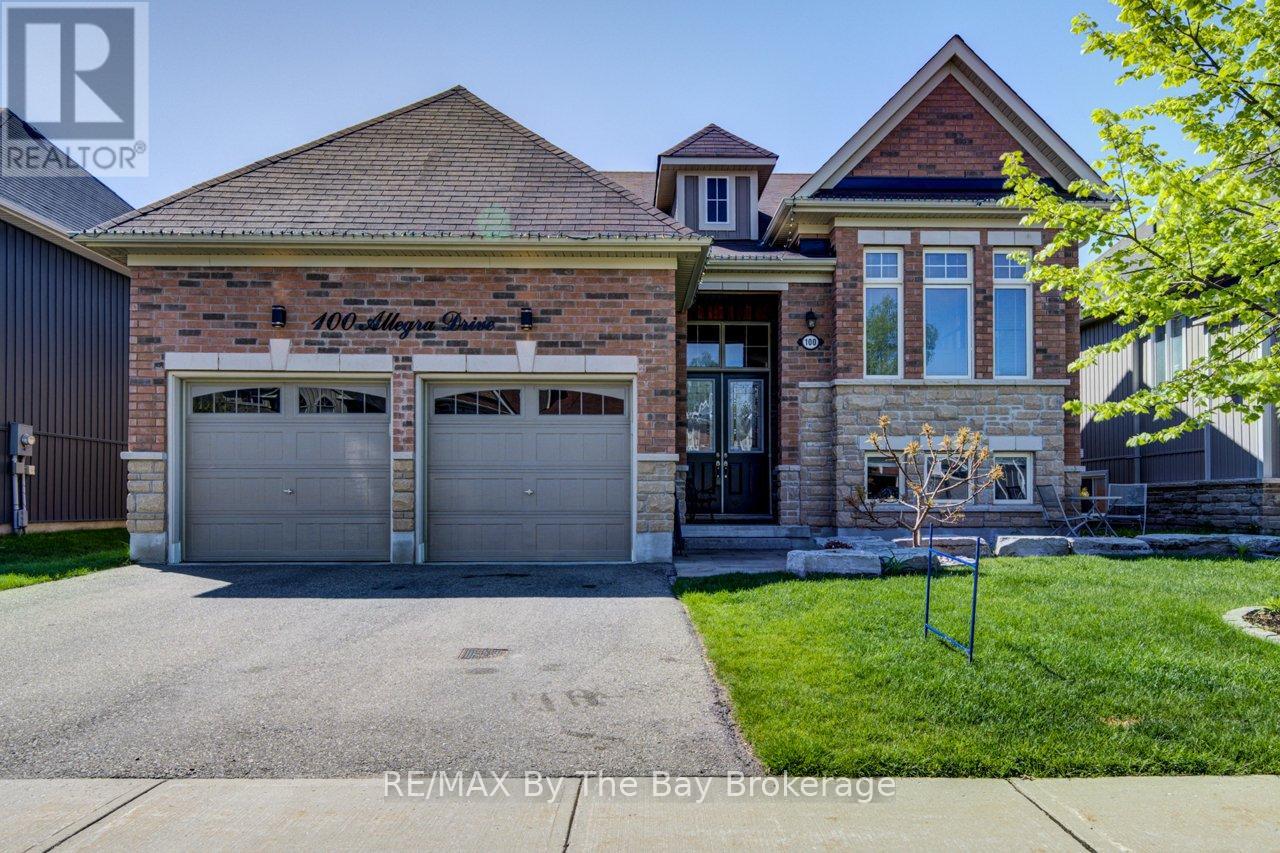
100 Allegra Drive
Wasaga Beach, Ontario
Pride of ownership shines throughout this beautifully landscaped all-brick raised bungalow with double attached garage, ideally situated in a quiet west-end Wasaga Beach subdivision close to shopping, restaurants, recreation and everyday amenities. Step inside to a spacious and inviting layout featuring a formal dining area with gas fireplace, separate family room with an additional gas fireplace, and a bright island kitchen complete with dining nook, butler's pantry/coffee bar and pantry, and walkout to the back deck , with stairs to lower patio area, with newer power awning for effortless outdoor entertaining. The main level offers two generous bedrooms, including a primary retreat with private access to the upper deck and a luxurious 5-piece ensuite bath. The fully finished lower level provides incredible flexibility with two additional bedrooms plus a stunning second kitchen featuring fridge, stove, dishwasher, built-in microwave and abundant storage, along with a 4-piece bath-ideal for extended family or in-law potential. Outside, enjoy the fully fenced backyard oasis showcasing "Banas" natural stone patios and walkways, armour stone landscaping, cute and functional shed and beautifully manicured gardens. A truly exceptional home offering comfort, style and versatility in one of Wasaga Beach's most desirable neighbourhoods. (id:36835)
RE/MAX By The Bay Brokerage
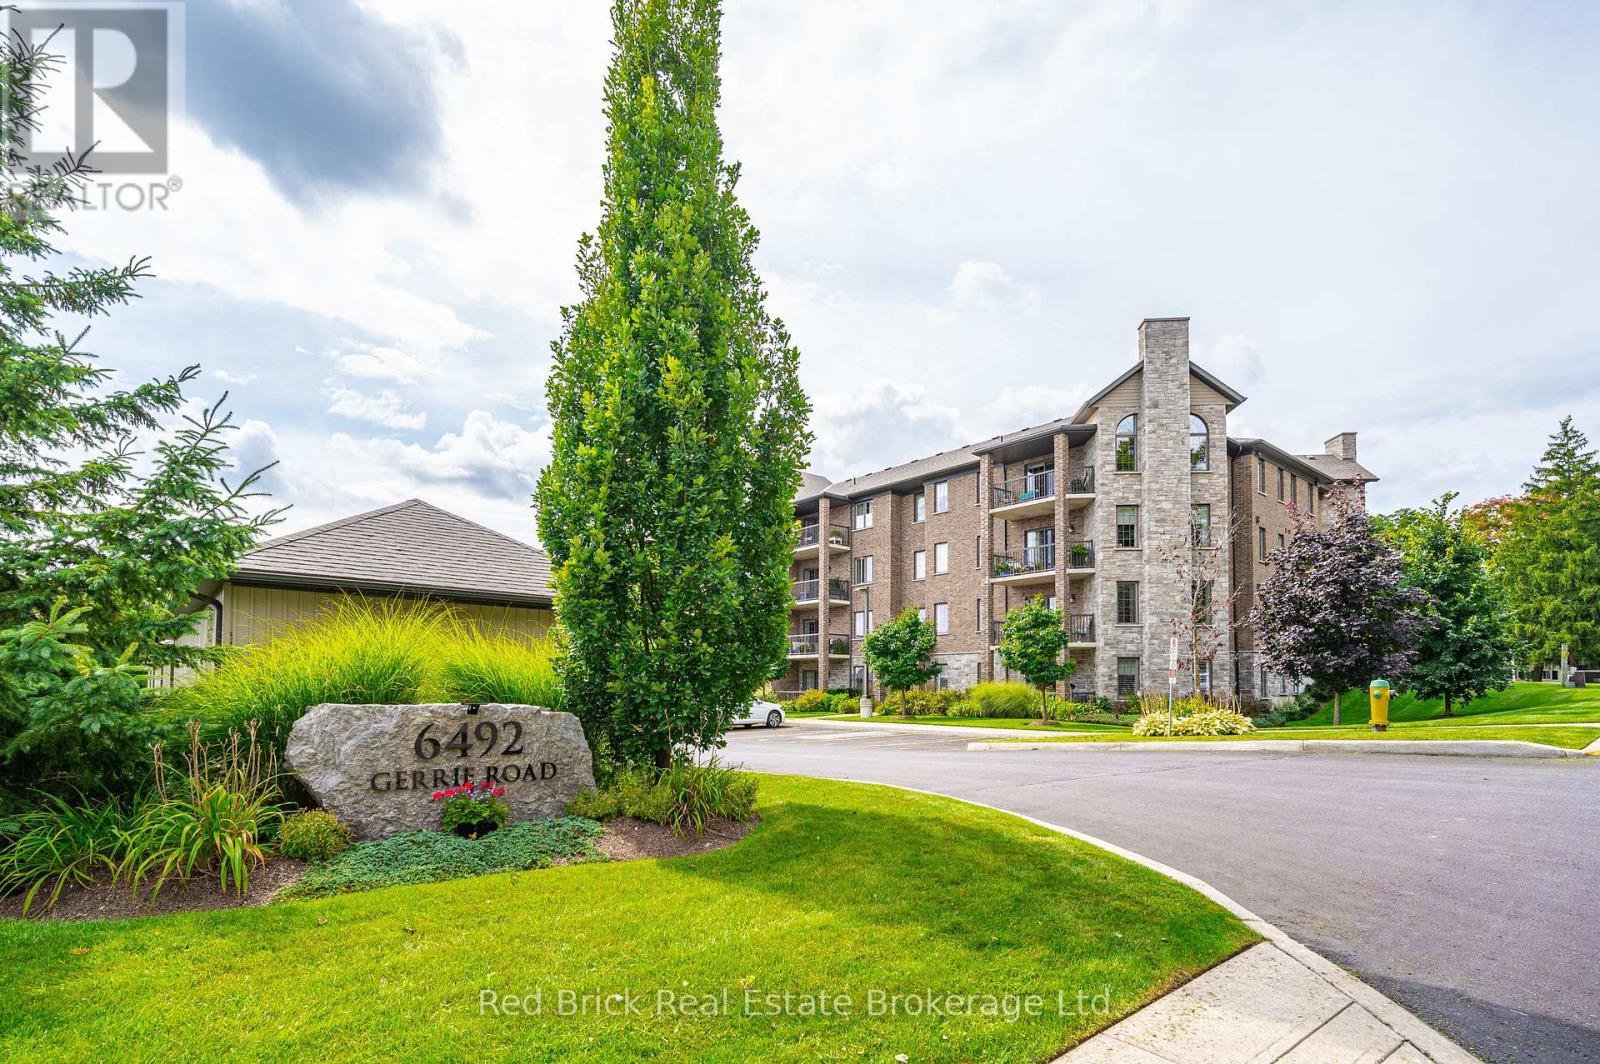
207 - 6492 Gerrie Road
Centre Wellington, Ontario
Welcome to 6492 Gerrie Rd Unit 207. These desirable condos (built by James Keating Construction Ltd) are nestled on the edge of green space, yet just a stone's throw from downtown Elora. This 1300 sqft, 2 bedroom, 2 bathroom corner unit has large windows that allow an abundance of natural light. Other features include: an open balcony (electric bbq permitted), two parking spaces, an affordable eco friendly Geo thermal heating and cooling system, and a private locker. There's even a private garage for added convenience. The building also offers great amenities, including an overnight guest suite, an exercise room, indoor bicycle storage, and a party room. Don't miss out on this well-maintained condo that offers a high quality of living with a low-maintenance lifestyle. Book your showing today! Oh, did we mention Gerrie's market is across the street to satisfy that sweet tooth? (id:36835)
Red Brick Real Estate Brokerage Ltd.
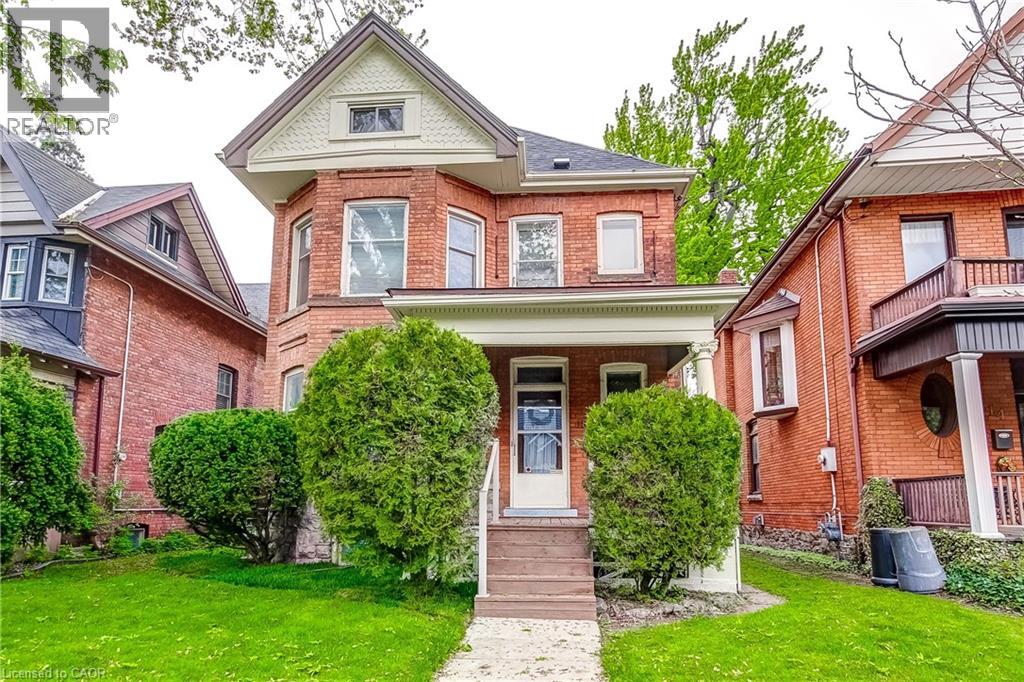
18 Fairleigh Crescent
Hamilton, Ontario
Rare opportunity in one of Hamilton's most desirable neighborhoods. A historic 2.5 story all brick home on an extra deep lot. Lovingly cared for by the same family for 50 years and awaiting your vision to transform it into your families future dream. Home is in great shape but updating would be the next step. All original hardwood floors, trim and doors add to the character. On a lot that fronts onto Fairleigh Cres and the garage and driveway access off Fairleigh South. Possible AUD unit space available. Home at one time had a separate apartment on the top floor. Loads of potential for an investment buyer or more than enough space for any size family. (id:36835)
Realty Network
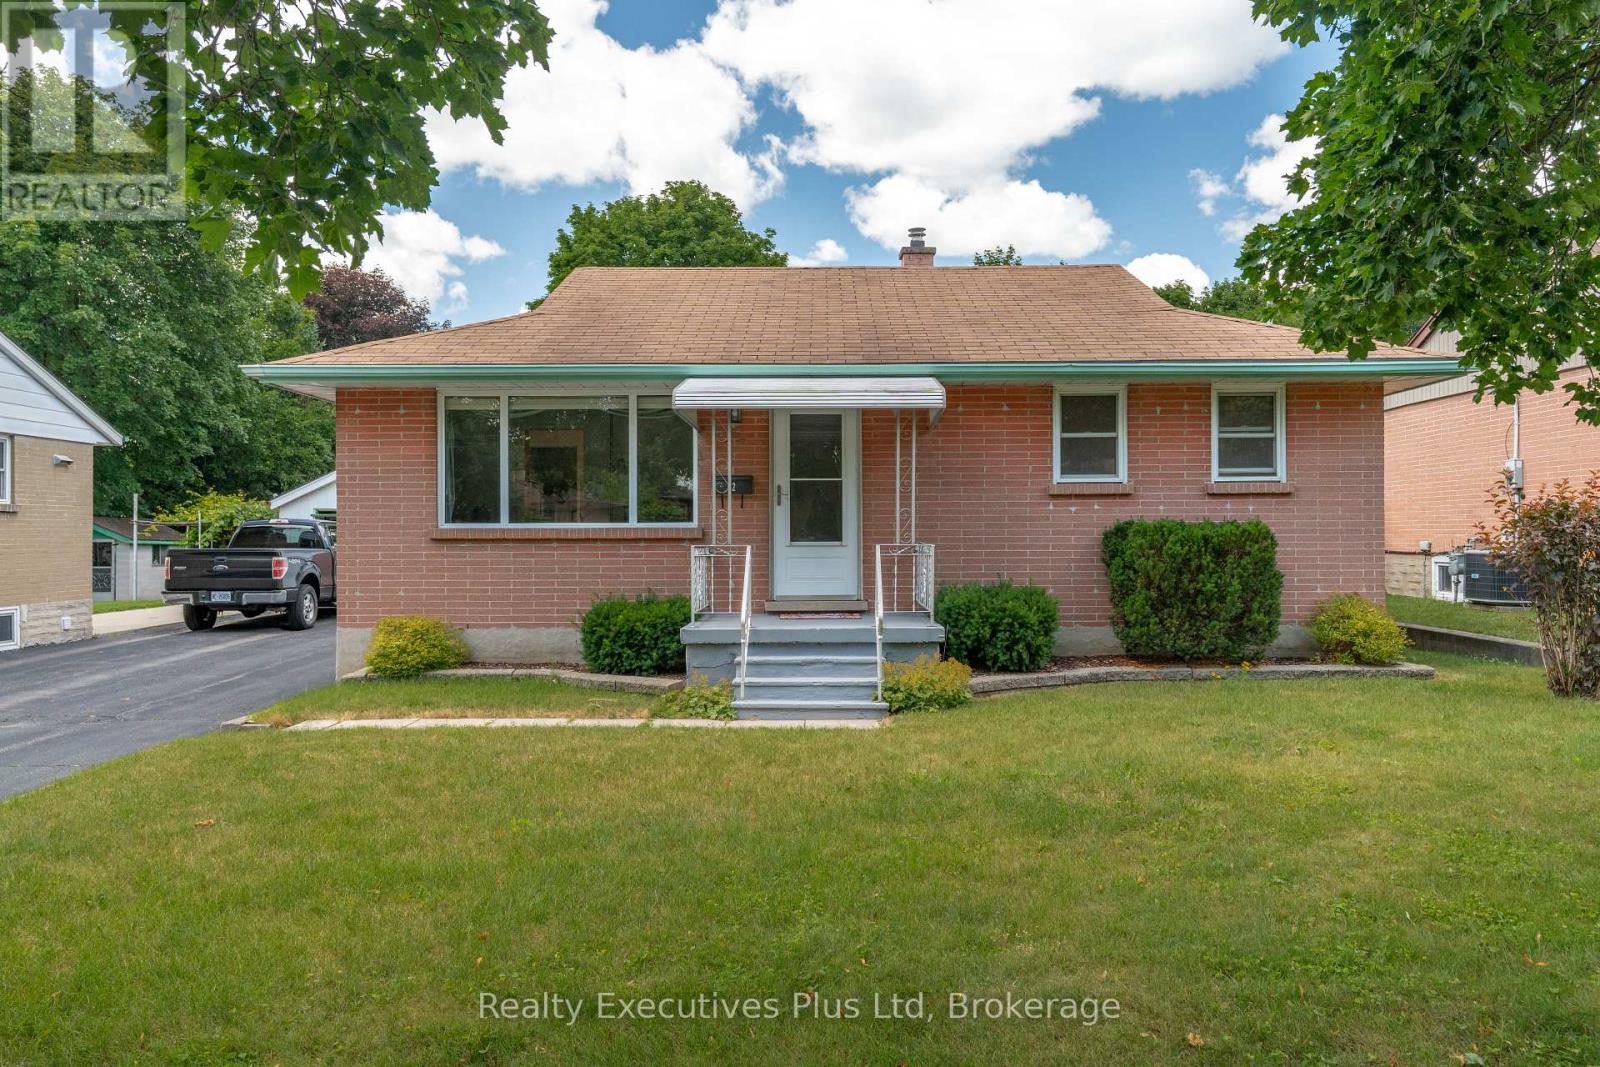
82 Cassino Avenue
Guelph, Ontario
Charming One Owner Home! Ideal for first-time home buyer or retiree. Maple cabinetry in kitchen , hardwood floors on main level, walk-out to deck, separate entrance to basement - ideal for an apartment, presently the lower level provides outstanding flexibility with a large recreation room, a third bedroom, and three-piece bathroom. The lot is deep enough to add a pool or ADU. Abundant outdoor space, and a setting that's perfect for relaxing or entertaining. Detached garage offers extra space for workshop or additional parking. Some updates are central air (2019), Furnace (2019), Deck. (2020), Windows. (2009) (id:36835)
Realty Executives Plus Ltd

71 Colwill Court
Wellington North, Ontario
Beautiful new 2 storey semi-detached home with over 2600 sq.ft. living space. Open concept main floor with 4 bedrooms on the second level. Many upgrades throughout. Rear deck. Attached garage. Premium location on a quiet cul-de-sac in Arthur. Full New Home Warranty and backed by a well respected local Builder. Check out the PINESTONE OPEN HOUSE at 268 Schmidt Drive, the current model home. (id:36835)
Royal LePage Rcr Realty
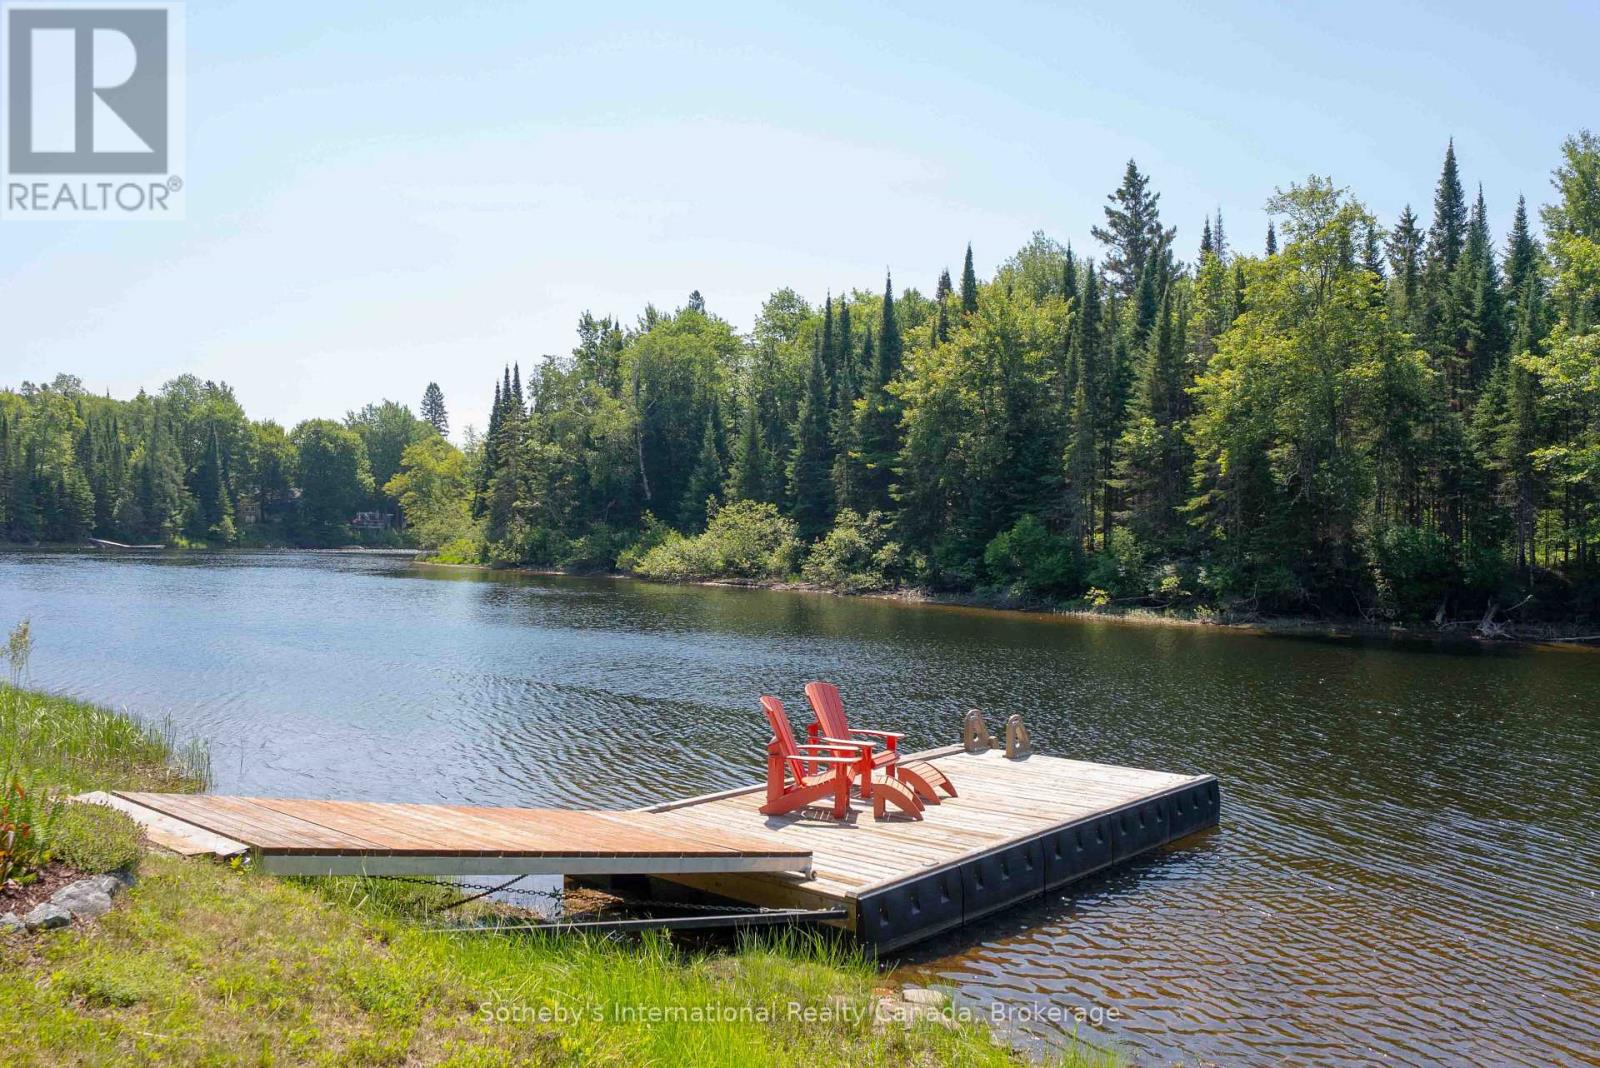
1041 Crockford Lane S
Bracebridge, Ontario
Set on the tranquil Muskoka River in Bracebridge, this beautifully maintained traditional cedar Panabode cottage blends timeless Muskoka charm with thoughtful modern upgrades. Tucked away at the end of a quiet road, it offers exceptional privacy in a peaceful setting where pride of ownership is immediately evident. Situated on over 1 acre with 130+ feet of shoreline and desirable southern exposure, the property enjoys all-day sun. Mature trees, curated gardens, and hand-built rock walls create a natural yet beautifully maintained setting. A bright Muskoka Room with Weather Master windows extends the living space and captures river views for three-season enjoyment. A new Hearthstone Starlet wood stove adds cozy ambiance and efficient heat for cooler evenings. Adding to its rustic charm are a 2-piece bathroom and outdoor shower, enhancing the authentic Muskoka lifestyle. The main cottage offers 1 bedroom, complemented by a newly built Amish bunkie (2024) for guests or flexible use, and a new Amish shed (2023) for additional storage. The waterfront is thoughtfully designed for all ages, featuring a custom self-levelling floating dock with shoreline roller ramp. Enjoy deep water off the dock for swimming, boating, and diving, along with a shallow entry area ideal for children. Fishing, canoeing & kayaking are perfect ways to enjoy this peaceful stretch of river, where chirping birds and rustling trees replace loud boat traffic. The expansive flat land offers room for family gatherings, camping, RV'ing, and outdoor games. The property is notably high and dry, and even during some of the worst flooding this year, the land and cottage remained flood-free. Key upgrades include underground hydro service and a new pump house. A turnkey offering accommodating 7 people comfortably, this riverfront retreat requires nothing more than moving in and enjoying over an acre of waterfront living at the end of a quiet road | sun-filled, serene, and ready for immediate enjoyment. (id:36835)
Sotheby's International Realty Canada
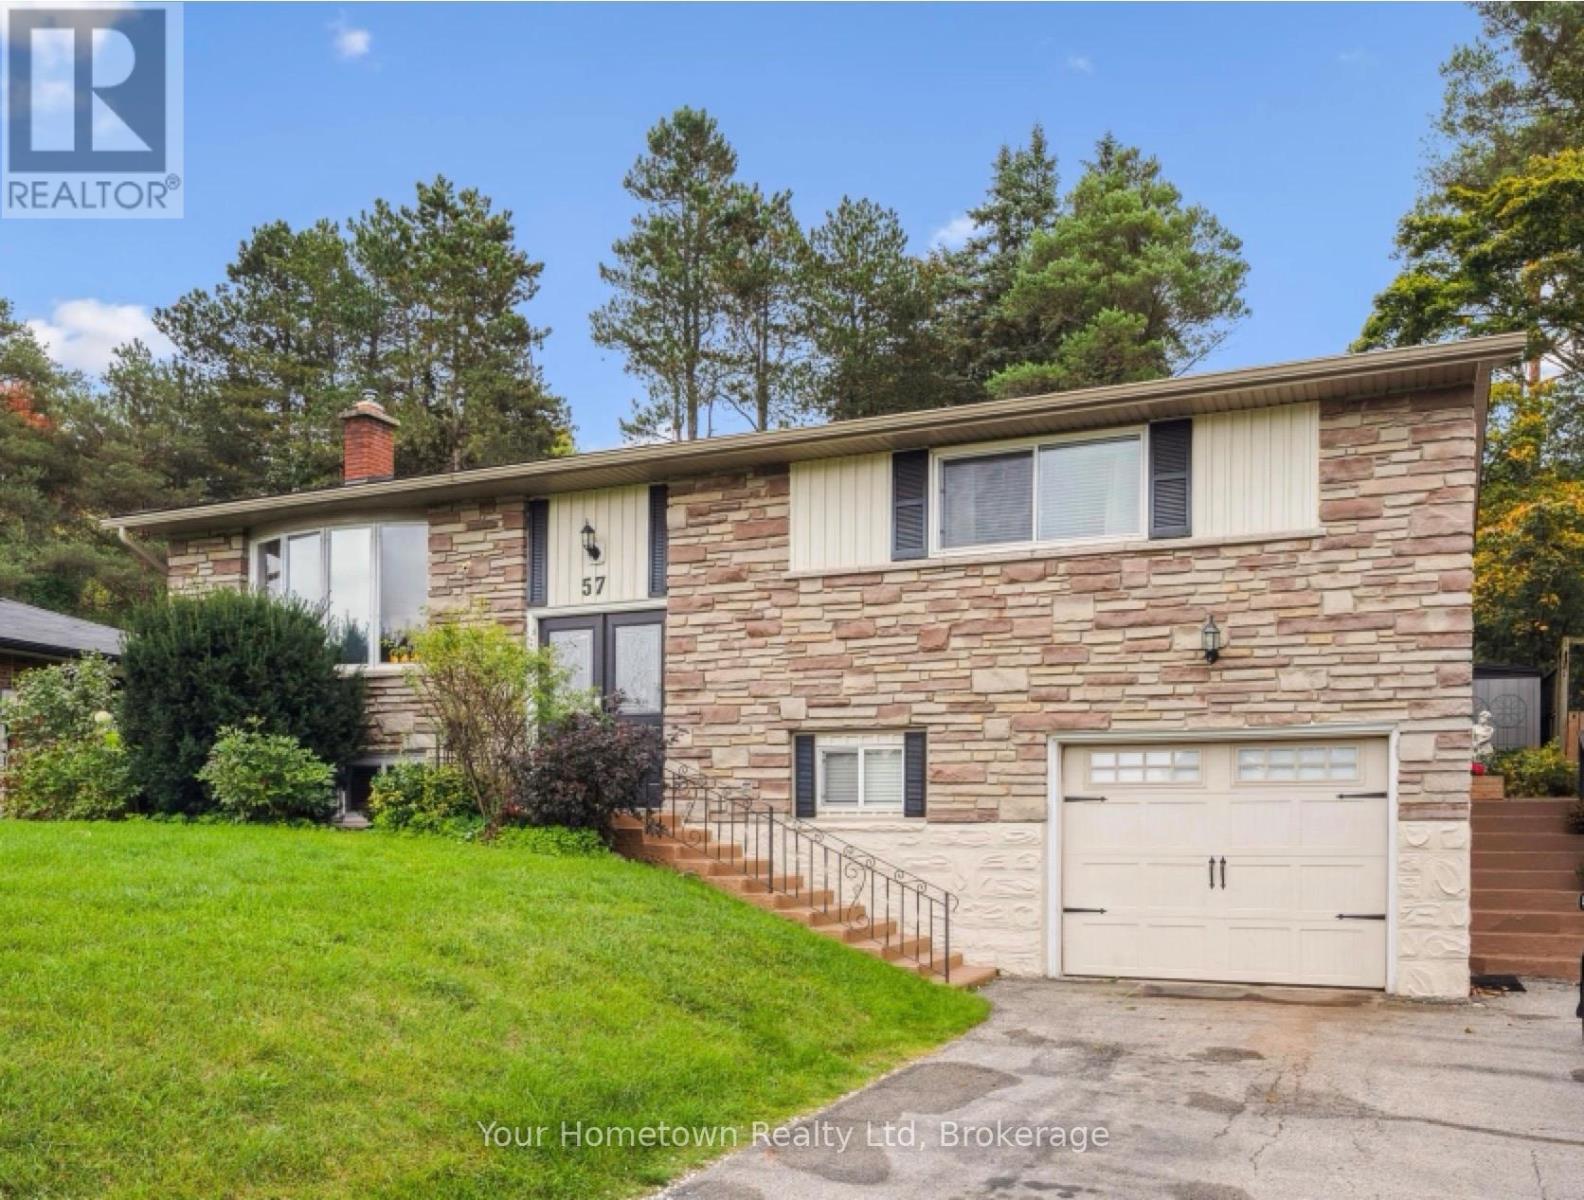
57 Water Street E
Centre Wellington, Ontario
Nestled in one of Elora's most sought-after neighbourhoods, this beautifully maintained home offers an exceptional blend of comfort, style, and versatility. Thoughtfully updated throughout, it's the perfect place to settle into one of Ontario's most beloved small-town communities.At the heart of the home is a stunning, fully renovated chef's kitchen overlooking a private backyard oasis. Designed for both everyday living and effortless entertaining, the kitchen flows seamlessly to an impressive 500-square-foot covered patio, creating an inviting outdoor living space surrounded by mature greenery. The finished lower level adds incredible flexibility, featuring a welcoming recreation room with a cozy gas fireplace, a spacious guest bedroom, a full three-piece bathroom, and a large studio workshop with its own private entrance. Whether you're an artist, hobbyist, work-from-home professional, or looking for future in-law or income suite potential, this versatile space offers endless possibilities.Extensive recent updates provide true peace of mind, including a new furnace and ductwork, central air conditioning, a renovated kitchen and three updated bathrooms, water treatment system, updated flooring, and fresh paint throughout. Every detail has been thoughtfully completed, making this home truly move-in ready.Enjoy the very best of the Elora lifestyle just a short stroll from your front door. Explore the village's renowned restaurants, cafés, boutiques, galleries, and scenic trails, or spend your weekends at nearby Bissell Park, home to the popular summer farmers' market and peaceful riverside views along the Grand River.This is more than a home-it's an opportunity to embrace the charm, character, and vibrant community that make Elora one of Ontario's most desirable places to call home. (id:36835)
Your Hometown Realty Ltd

474839 Townsend Lake Road
West Grey, Ontario
UNIQUE WATERFRONT OPPORTUNITY! This 4 bed 2 bath home has all the makings of a superb family retreat, or private waterfront home, right in the heart of the Grey County. A fantastic opportunity presents itself to the buyer with an eye for value and a vision for the Future. This wonderful home sits on a huge waterfront lot on Townsend lake - one of a only a lucky few this private road of less than 20homes - THIS LOT IS 300 FEET DEEP X 70 FEET AT THE ROAD and inside the home the rooms are just as spacious. From the moment you walk in the front door, there is a sense of space, large open concept living / kitchen flows out to a huge deck (42' x 23')over looking your private backyard oasis and 72 FEET OF LAKEFRONT. Downstairs features a 2 more large beds and fantastic family room with wood stove and walk-out to the back yard, full height ceilings throughout. Head out from the comfort of the rec room and down to your private dock, above ground pool on a full concrete pad, the boathouse, dock and the natural beauty of Townsend Lake. It's a motorized lake, and great for fishing and swimming and fun in the sun all day for you, the family and friends. Clean Lake, Clean Living and an incredible value for waterfront in a well designed and constructed home that is waiting for you to make it your own. (id:36835)
Sutton Group Incentive Realty Inc.
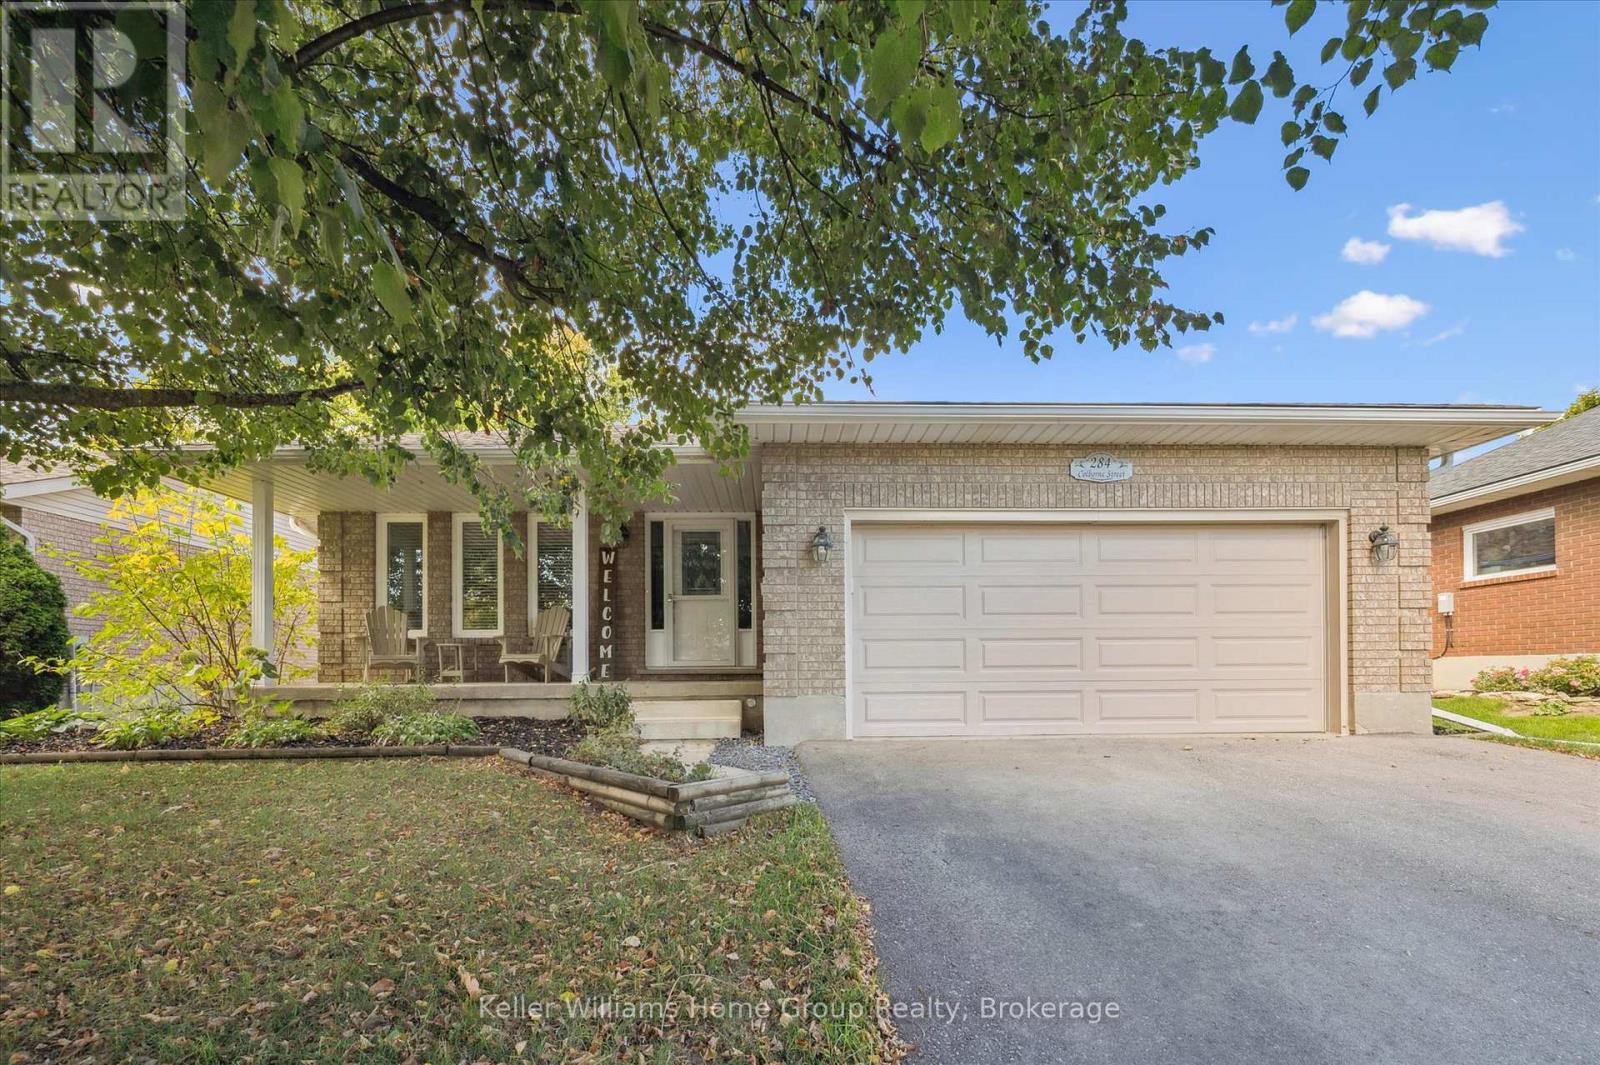
284 Colborne Street
Centre Wellington, Ontario
Home for Your Family! This very spacious, over 3000 square feet of total living space, home is built by Keating, a local, award-winning builder. Step out your front door to a short walk to downtown Elora and all that is has to offer. Great coffee shops, restaurants, shops and incredible natural beauty, set on the Grand River. Great parks and schools are also within a short walk. Current homeowners have meticulously upgraded and maintained the home over the years and it shows. Enter in to the home to find a large living room and dining room. Also on this level is a large, brand new, eat-in kitchen. New cabinets in 2023, new counter, sink, lighting and appliances all this year. Head up one level and find three large bedrooms and two full bathrooms. The primary suite includes two large closets and handy ensuite bathroom. Venture back downstairs to the first of two lower levels Large rec room with gorgeous fireplace (yet another recent upgrade). This could even be a great large bedroom/retreat for that teen of yours begging for their own space. One more bedroom and very convenient laundry room complete this level. One more level to go...another great hangout spot with lots more space to hang out in this spacious basement. Bring your imagination here. Family movie nights, bar, pool table, quiet office space how about all of the above there is room for it. Last but not least head outside and find a precisely landscaped yard, great patio and deck space for those morning coffees or evening cocktails. This home has exactly what your family wants and needs come check it out. (id:36835)
Keller Williams Home Group Realty
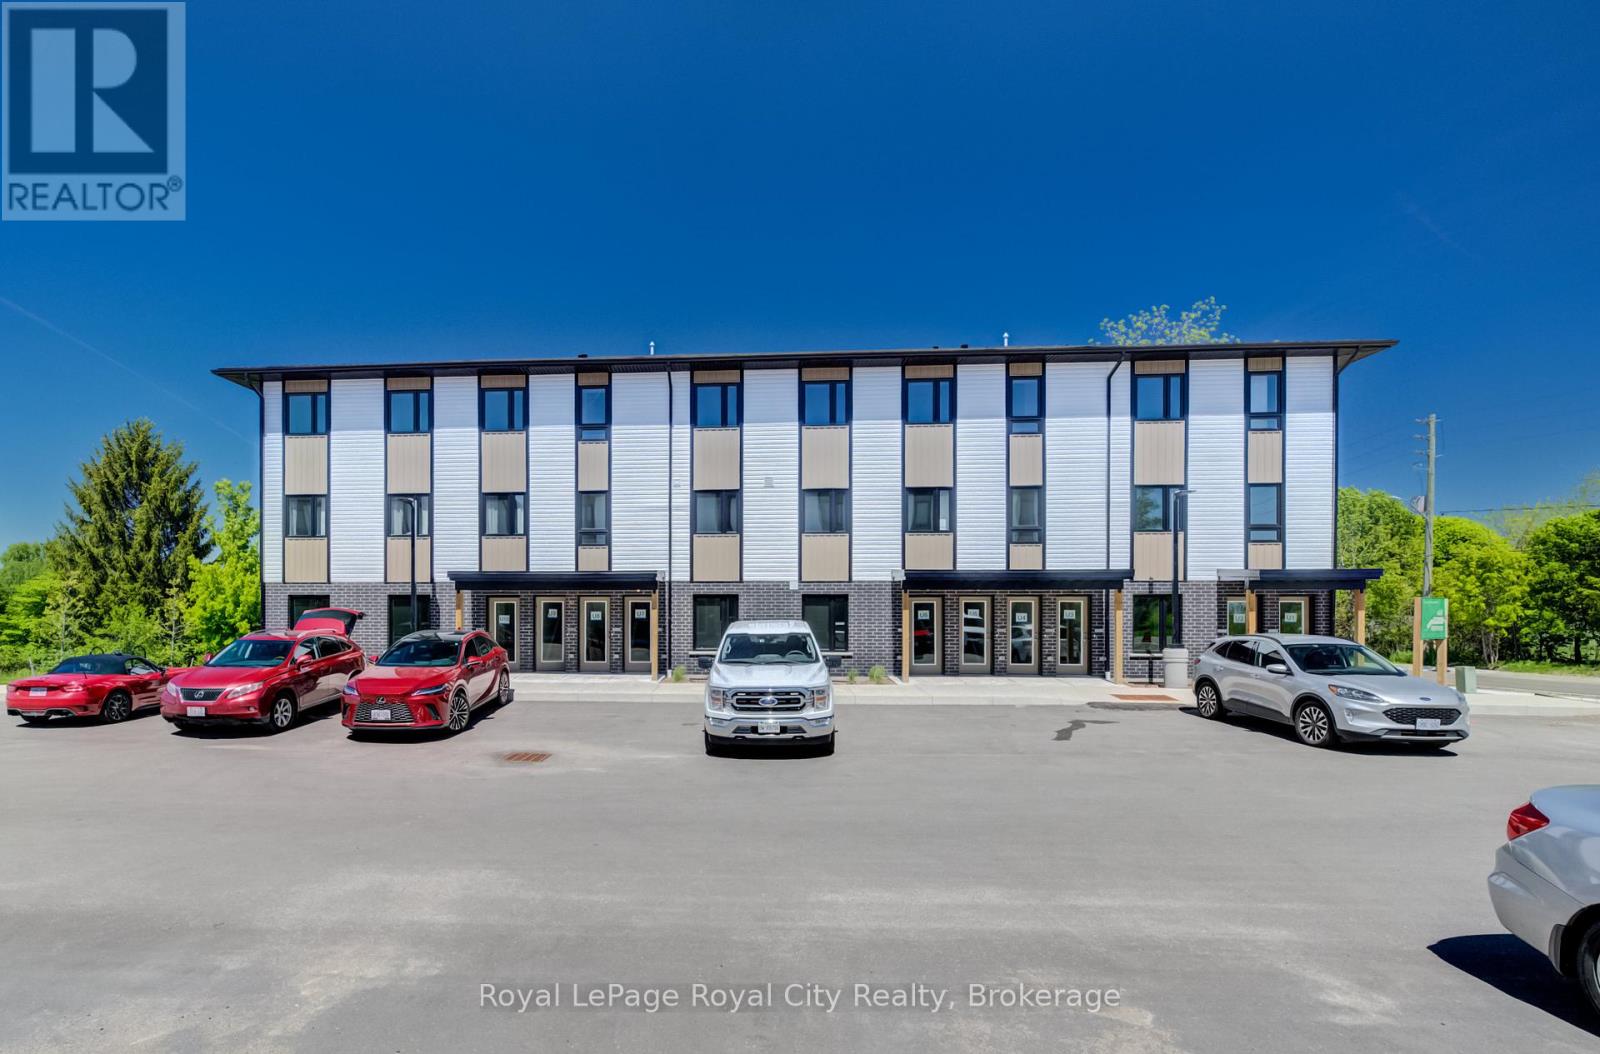
9 - 465 Garafraxa Street W
Centre Wellington, Ontario
Welcome to Garafraxa Village (id:36835)
Royal LePage Royal City Realty
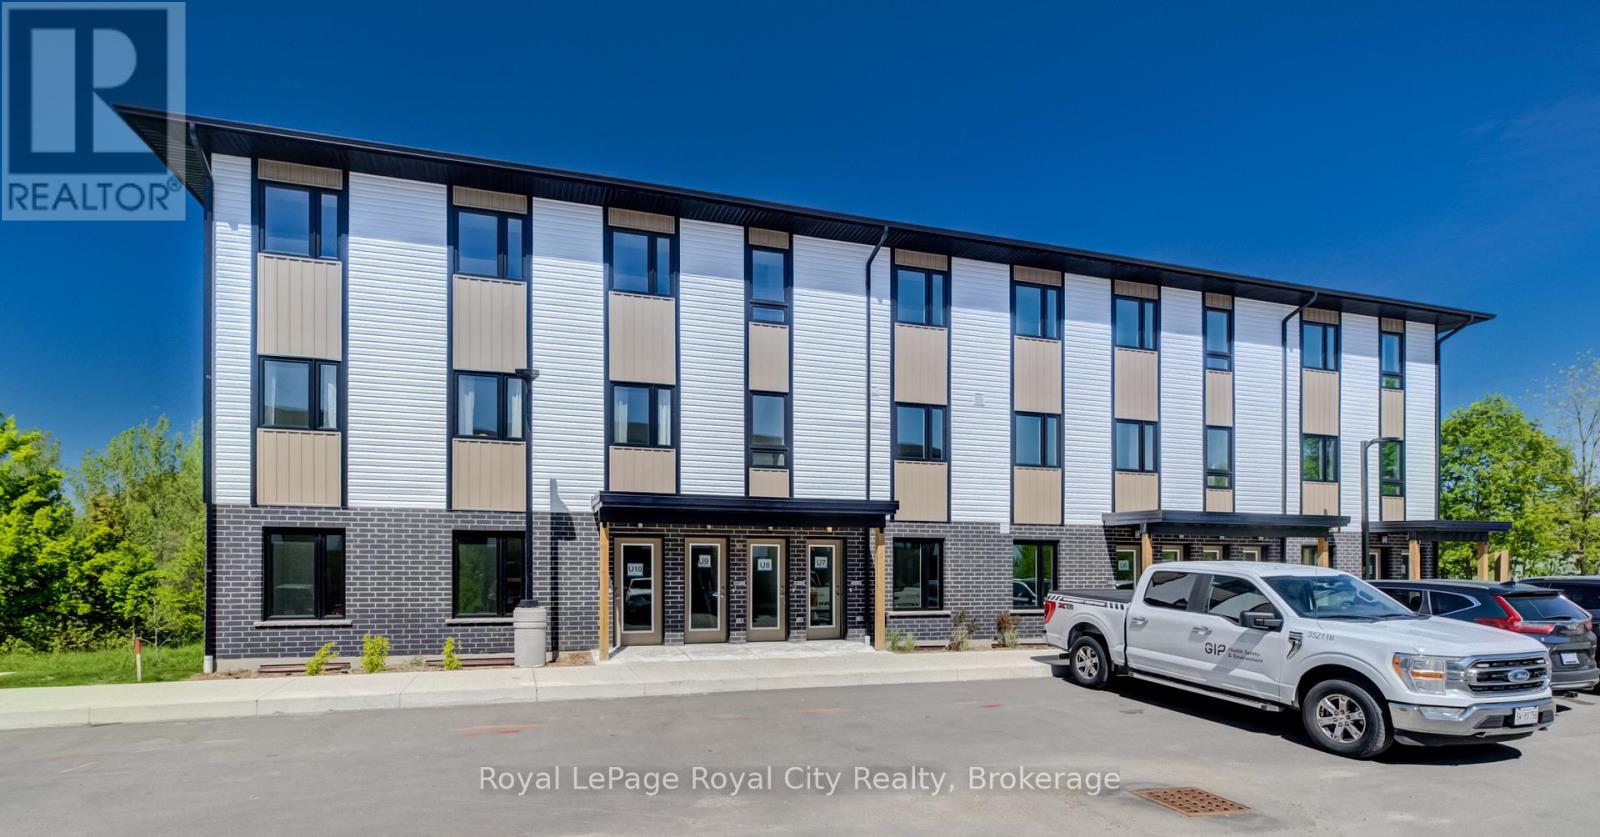
7 - 465 Garafraxa Street W
Centre Wellington, Ontario
Discover Garafraxa Village! (id:36835)
Royal LePage Royal City Realty
332 Daniel Crescent
Centre Wellington, Ontario
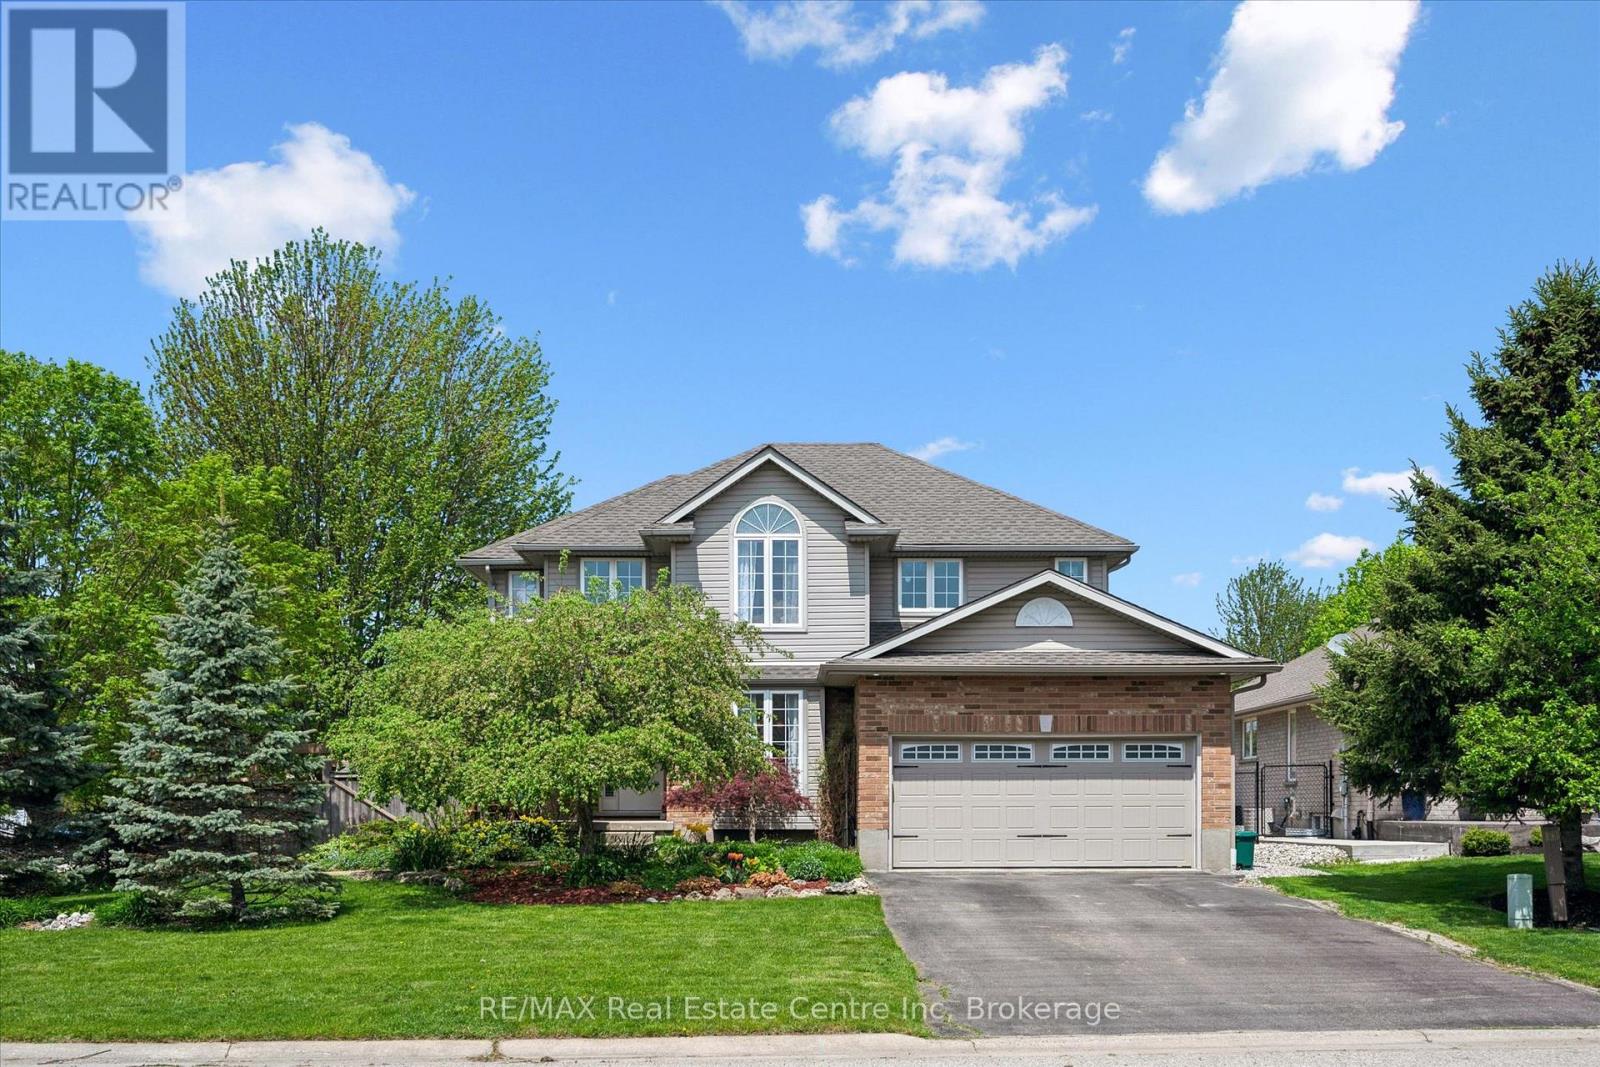
When you arrive, you're welcomed by an inviting, spacious front porch on a sunny corner lot, surrounded by a private garden oasis and lovely flowering beds-just right for morning coffee, easy conversation, or getting lost in a good book. Step inside to an open-concept main floor that brings everyone together across the living room, dining area, and kitchen with a welcoming breakfast bar. Sunlight pours through large windows, and sliding doors lead to the deck with a natural gas BBQ for relaxed weeknight dinners. Main-floor laundry with a natural gas dryer adds everyday convenience. Outside, the fully fenced yard offers both a deck and a concrete patio-made for family time and larger gatherings. Upstairs, the generous primary bedroom features a 4-piece ensuite with a soothing soaker tub, along with three additional comfortable bedrooms. A versatile front room adapts to your life-a graceful dining space for holidays, a quiet home office, or a relaxed extra family room. The finished basement extends the living space with an office or guest room, an exercise/game area, and a lovely 3-piece bathroom. Movie nights shine in the basement family room's home theatre, complete with a receiver and five Infinity speakers. Walk to the Elora Gorge, nature trails, and the charming village filled with quaint shops and restaurants. Both Catholic and public elementary schools are within walking distance, and you're close to school bus routes for Centre Wellington D.H.S. located in nearby Fergus. In vibrant Elora-where community and nature come together-this is a place to gather, exhale, and feel at home. (id:36835)
RE/MAX Real Estate Centre Inc

244 St Arnaud Street
Huron-Kinloss, Ontario
Custom built as a highly efficient forever home and never lived in, this exceptional 1800 sq ft. executive bungalow offers luxury, privacy, and thoughtful design just a short walk to the sandy shores of Lake Huron in Point Clark.Set on a 1/2 acre, private lot surrounded by trees and no future development on either side. This newly built home features striking architectural rooflines, timber-frame covered front and rear porches, and a quiet, serene backyard retreat. The oversized extra-deep double heated garage includes a epoxy finished floor, man door to the rear yard and a new concrete pad for your hot tub or BBQ. Inside, 9' high ceilings and vaulted ceilings in the main area of the house this bright open-concept layout creates an impressive living space. The designer kitchen features ceiling-height cabinetry, quartz countertops, separate pantry, large island, and new LG appliances. Quality finishes continue throughout, including a luxurious main bath with soaker tub and glass shower, elegant powder room, and spacious 3 bedrooms. Additional highlights include a covered rear deck spanning the back of the home, natural gas BBQ hookup, electrical rough-in for a future hot tub, wiring for your home generator and a smart layout with no stairs for retirement living, complete with a brand new septic system. A rare opportunity to own a never-lived-in custom-built home, that's ready to move in...! (id:36835)
RE/MAX Land Exchange Ltd.

3332 Grayshott Drive
Severn, Ontario
A Place Where Family Memories Are Made.Welcome to your dream family retreat with private lake access, nestled in a welcoming waterfront community just minutes from Orillia. Beautifully updated and move-in ready, this exceptional home offers the perfect blend of comfort, space, and lifestyle for growing, multi-generational, or active families.Featuring 3 spacious bedrooms, 3 bathrooms, and 1,824 sq. ft. of thoughtfully designed living space, with a wood fireplace, this home is ideal for both everyday living and memorable gatherings. The serene primary suite offers a walk-in closet, private ensuite, and peaceful views of the expansive backyard framed by mature trees.Set on an impressive 139' x 164' lot, the property provides endless room for children to play, family celebrations, and quiet evenings under the stars. The private patio is ready for your future hot tub, creating the perfect place to relax after a day on the lake.An insulated garage with loft space, generous parking, and room for vehicles, boats, trailers, and recreational toys add exceptional versatility for families and outdoor enthusiasts alike.More than a beautiful home, this is a lifestyle opportunity. Enjoy private access to Lake Couchiching, including a private members-only beach, dock, playground, and boat launch. Walk to Severn Shores School, enjoy easy highway access, and reach Orillia's shopping, dining, and amenities within minutes.Rarely does a property offer this combination of space, community, and waterfront living at such an attractive value. This is more than a house-it's a place to slow down, reconnect, and create memories that will last a lifetime. (id:36835)
Century 21 B.j. Roth Realty Ltd.
41 - 300 Ravineview Way
Oakville, Ontario
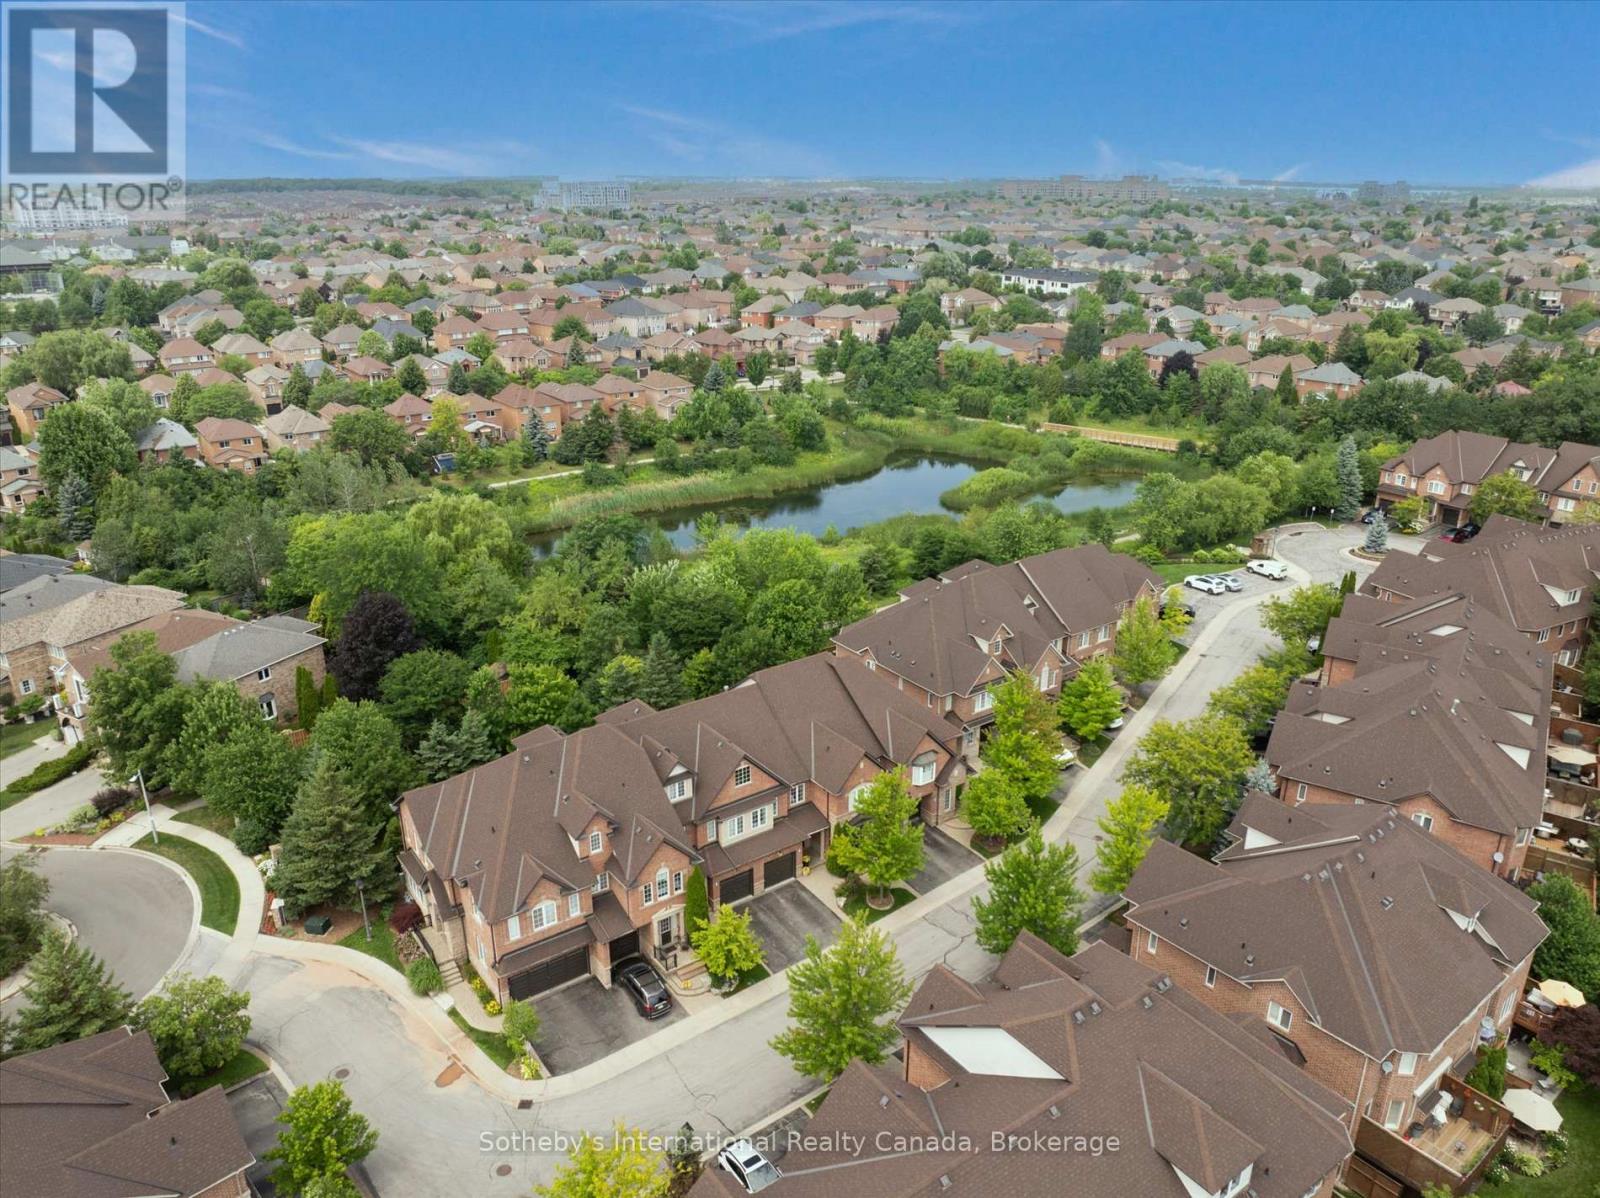
Elegant 3 bed, 3.5 bath brownstone townhome situated in a private enclave with a turnkey lifestyle and the type of close knit neighbourhood you spend a lifetime searching for. This location offers comfort, convenience and community in an idyllic setting nestled between a mature ravine and peaceful pond, while this stylish home blends sophisticated finishes, tree lined views and a functional layout for everyday living. The welcoming foyer ushers you in towards the open living area, with large windows overlooking mature trees and warm hardwood floors. The living room features floor to ceiling custom built in cabinetry with glass display case, a gas hook-up for a fireplace and extra space for an office nook. The sun-filled dining room overlooks the living room and kitchen with a walkout to the back deck. The modern kitchen features walnut toned cabinetry with crisp quartz countertops and stainless steel appliances. A powder room and interior garage access complete the main level. Upstairs, the primary bedroom is a peaceful retreat with a large window framing lush trees, a walk in closet and double door closet plus a 4 pc ensuite with soaker tub and walk in shower. Two more sun-filled bedrooms overlooking the front yard, a 4 pc bathroom and an extra large linen closet complete this level. The finished basement features a recreation room, 3 pc washroom with laundry closet, plus ample storage. The back yard is a maintenance free dream (no grass cutting!) with a walk-out deck and lower patio. Tucked away on a quiet cul-de-sac with handsome curb appeal and a warm brick facade, this brownstone is ideal for downsizers and families alike seeking urban amenities in a residential setting with walking trails, Postridge Park & splash pad steps away, plus shopping, dining, transit hubs & easy highway access all around the corner. Located within a top rated school catchment, Iroquois Ridge HS & Rec Center are a stroll away. This home truly offers it all. (id:36835)
Sotheby's International Realty Canada
111 - 1450 Bishops Gate
Oakville, Ontario
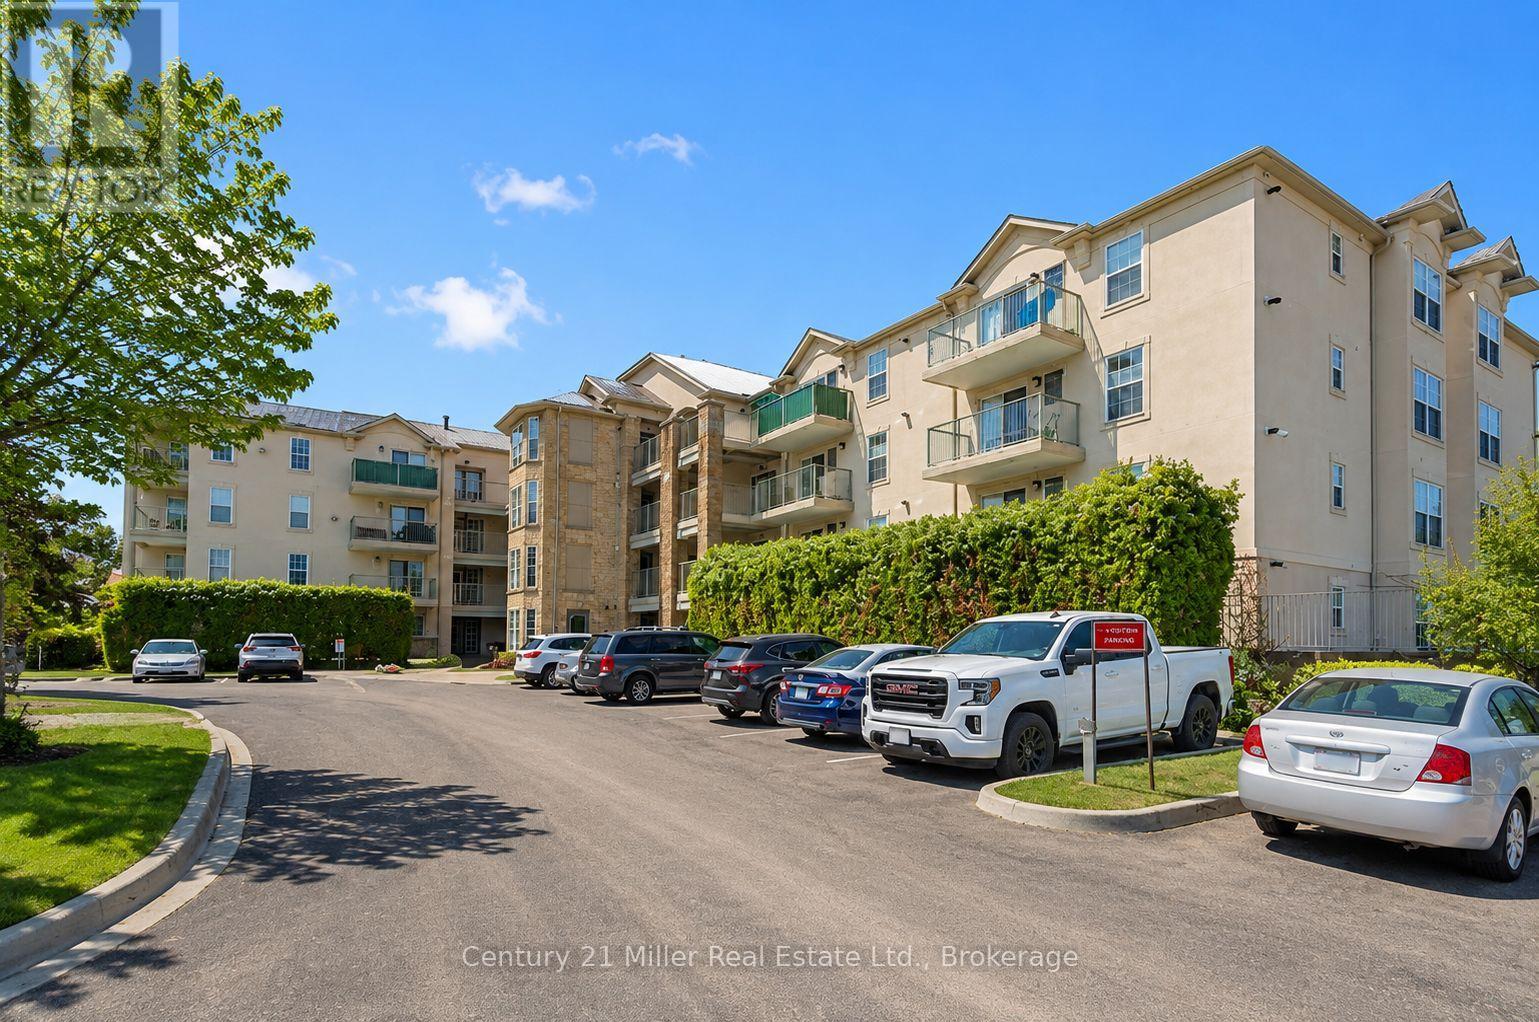
One of the lowest condo fee in the complex, this ground-floor 3 bedroom, 2 full bathroom condo in sought-after Glen Abbey. Welcome to this spacious, open-concept condo featuring a bright and inviting layout. The large eat-in kitchen offers generous counter space, sun-filled windows, and a walkout to a private covered terrace overlooking peaceful greenspace-perfect for relaxing or entertaining. The well-designed floor plan includes three generously sized bedrooms, two full bathrooms, ensuite laundry, underground parking, and a convenient storage locker. Residents also enjoy access to an on-site gym and party/meeting room. Located in the highly desirable Glen Abbey community, this home is just minutes from the hospital, shopping, transit, parks, and top-rated schools-offering the perfect blend of comfort and convenience. (id:36835)
Century 21 Miller Real Estate Ltd.
741 King Street W Unit# 301
Kitchener, Ontario
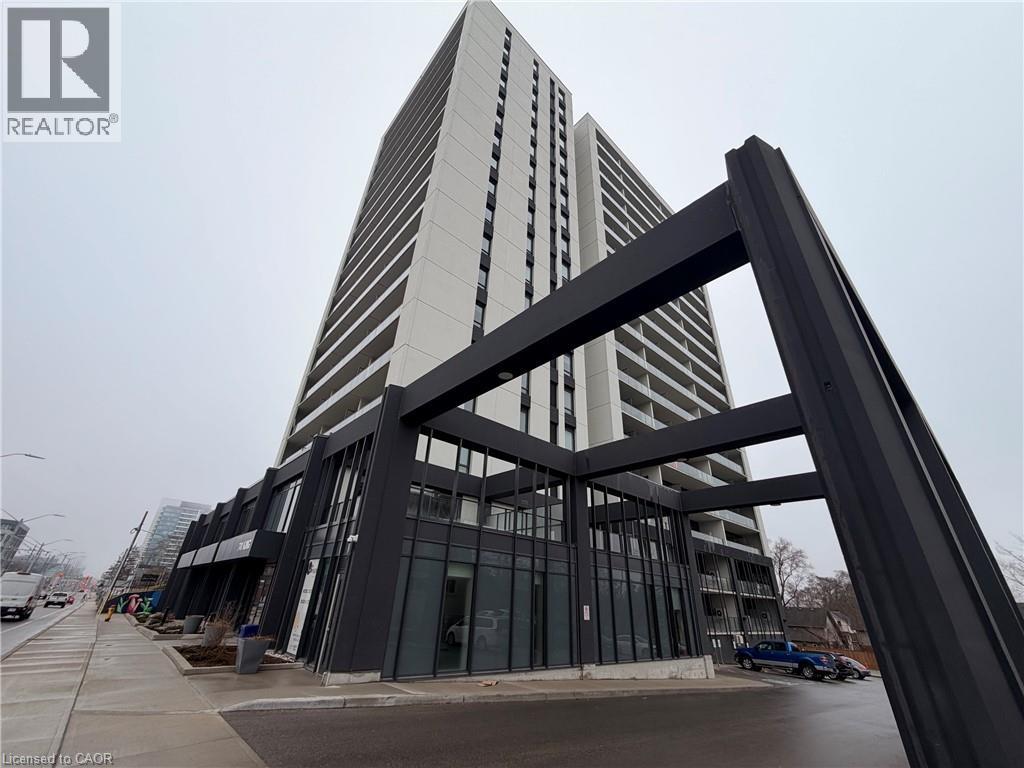
Welcome to the exceptional ORI+ suite-an uncommon offering that seamlessly blends modern design with intelligent living. Spanning 730 sq ft of thoughtfully designed interior space, this two-bedroom residence features spacious, well-appointed closets that double as efficient storage solutions, keeping your home effortlessly organized. The elegant full bathroom showcases premium finishes, including porcelain tiles with in-floor heating for year-round comfort. Step outside to your expansive 350 sq ft private terrace-an impressive extension of your living space, ideal for hosting guests or enjoying quiet outdoor moments. Inside, floor-to-ceiling windows flood the suite with natural light, enhancing the open and inviting atmosphere. The upgraded kitchen is both stylish and functional, complete with quartz countertops, sleek European-inspired cabinetry, and integrated appliances for a clean, contemporary look. This suite is equipped with advanced smart home features, including keyless entry and a centralized control system for lighting, climate, and security-delivering convenience and peace of mind at your fingertips. Perfectly positioned along the LRT corridor, this location places you between major employment hubs and healthcare facilities, while just steps from the Innovation District and a wide range of urban amenities. Situated within one of Kitchener-Waterloo's most sought-after developments, this building reflects the vision of a highly regarded developer known for shaping vibrant, community-focused spaces. (id:36835)
RE/MAX Real Estate Centre Inc.
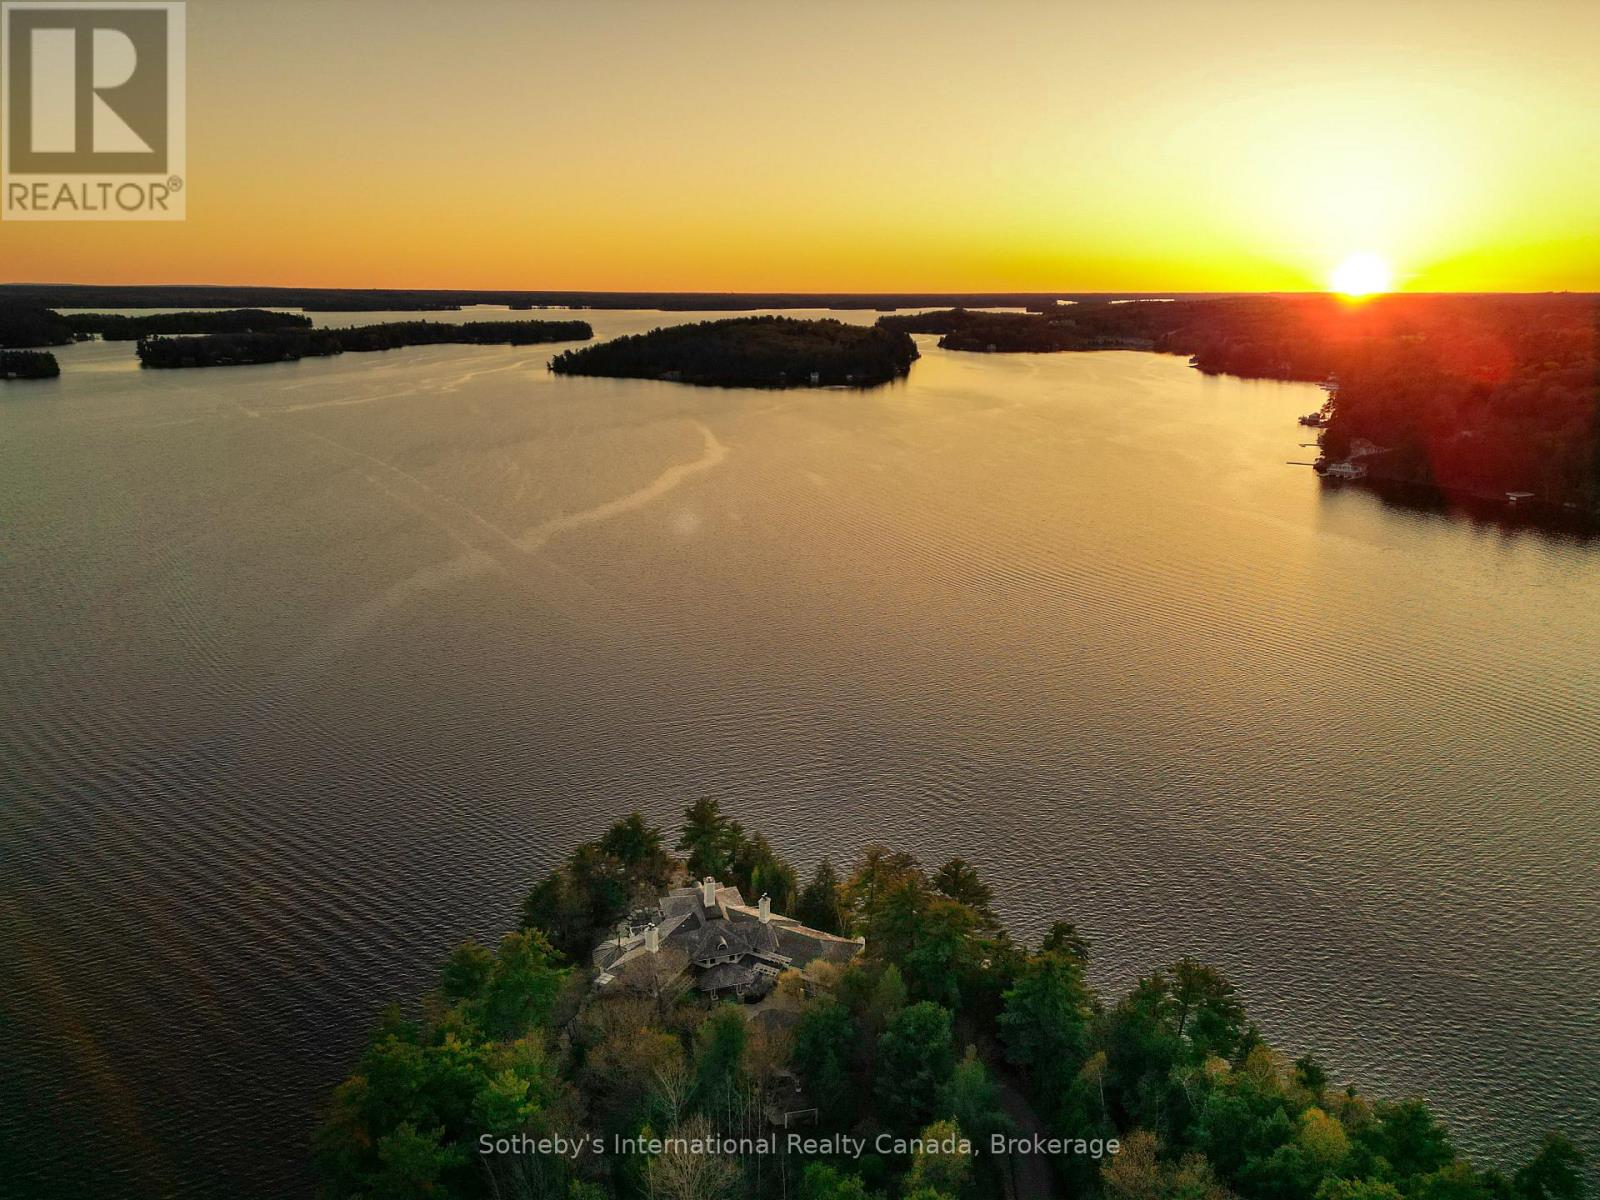
Point Cottage - 1250 Waldmere Road
Bracebridge, Ontario
SUNSET POINT LAKE MUSKOKA - Presenting the most Iconic Muskoka Estate, embodying unparalleled luxury and prestige on the shores of Lake Muskoka. This 1.5 acre west facing point offers 689 feet of lakefront. Meticulously crafted for discerning families, this bespoke Muskoka compound delivers a distinctive residence providing privacy, views, location, architecture, and amenities. Ideally positioned at the cape of the peninsula, an elegant 7-bedroom, 8-bathroom manor with a magnificent lakeside position awaits (note some photos digitally styled) (id:36835)
Sotheby's International Realty Canada

255 Mount Albion Road Unit# 22
Hamilton, Ontario
Luxury South East Hamilton townhome featuring 2042 sq ft including the fully finished basement. 3 Bedroom end unit with spacious bedrooms and 3 and half baths, including master bedroom with ensuite bath, second bedroom with semi-ensuite privileges, fully finished basement, spiral staircase, long term owner home in immaculate move-in condition. One of the best townhomes in this very desirable location. (id:36835)
Royal LePage State Realty Inc.
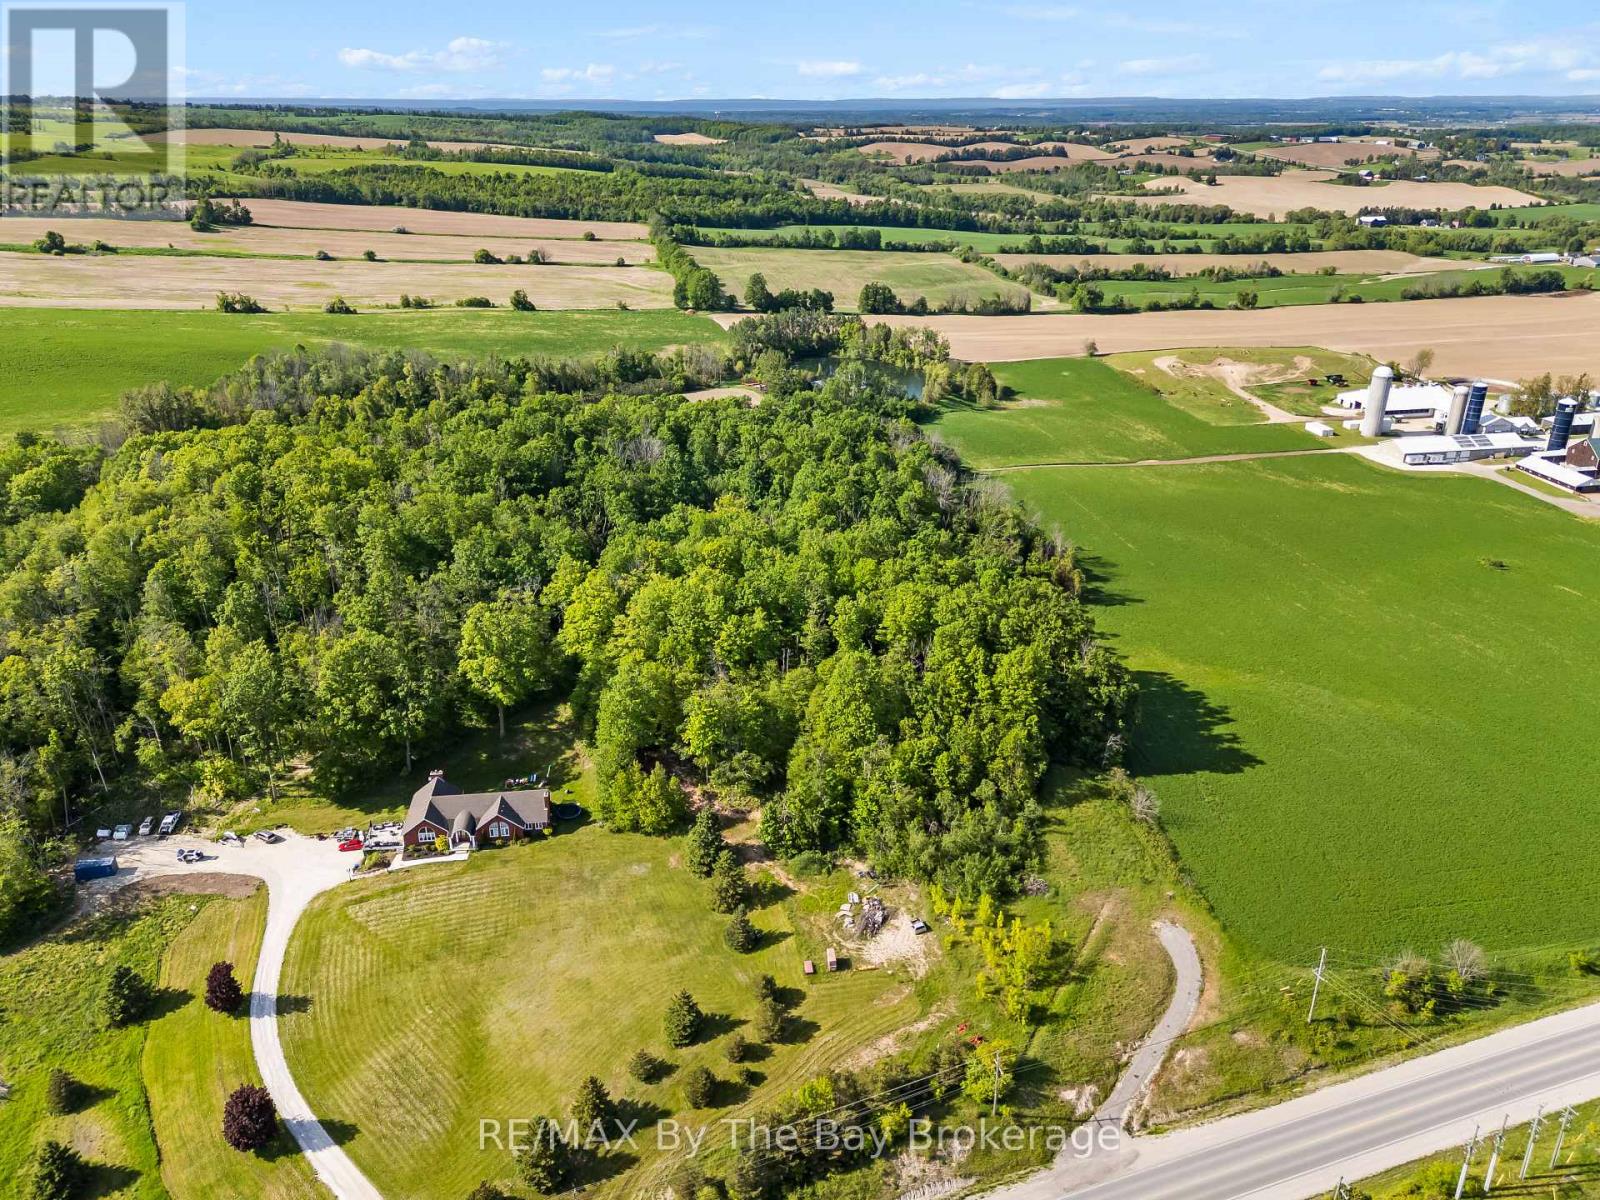
7346 County Rd 9 Road
Clearview, Ontario
Enjoy excellent sun exposure on this beautiful, partially cleared lot, offering just over 3/4 of an acre of land and privacy, just minutes from the heart of Creemore. Surrounded by mature trees and set in a desirable rural location, this property provides the ideal balance of peaceful country living and everyday convenience. Enjoy the charm of nearby Creemore, known for its boutique shops, cafés, restaurants, farmers' market, and vibrant community events. Whether you're looking to build a full-time residence or a weekend retreat, this property offers the space and setting to bring your vision to life. Commuters will appreciate the convenient access to Airport Road, providing an easy route south to the GTA and Toronto Pearson Airport, while remaining close to Stayner, Collingwood, Wasaga Beach, Blue Mountain, golf courses, ski hills, and countless recreational amenities throughout Southern Georgian Bay. An excellent opportunity to build in a sought-after area where country charm, privacy, and accessibility come together. (id:36835)
RE/MAX By The Bay Brokerage
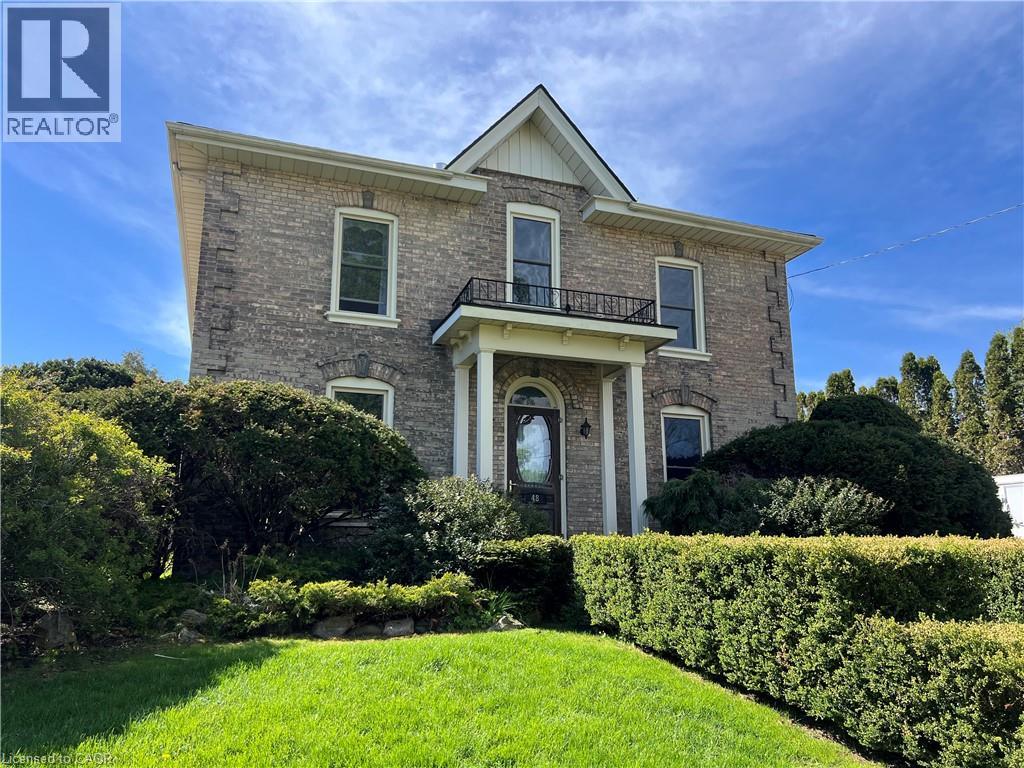
48 Temperance Street E
Waterford, Ontario
Welcome to your summer escape in the heart of Waterford — a move-in ready century home designed for outdoor living, entertaining, and making memories all season long. Imagine long evenings in the beautifully landscaped, private backyard, where there’s room for kids to play, friends to gather, and summer nights to stretch on. The standout two-storey barn adds incredible lifestyle space, featuring a finished and insulated room that’s perfect for a home gym, studio, workshop, or the ultimate hangout zone for guests and teens. Inside, the home is just as inviting for hosting. The bright, open kitchen and dining area is made for summer meals, weekend brunches, and holiday celebrations. A warm family room with a gas fireplace offers the perfect place to unwind after a day outside, while the separate living room with a classic woodburning fireplace adds timeless charm and cozy character. Upstairs, oversized windows fill the home with natural light and lead to a spacious landing. The primary bedroom connects directly to a beautifully updated bathroom with heated floors, and two additional bedrooms plus a second bath provide plenty of room for family or guests. With many updates already completed, this is your chance to settle in before summer truly begins and enjoy everything this home — and Waterford — has to offer (id:36835)
RE/MAX Erie Shores Realty Inc. Brokerage