
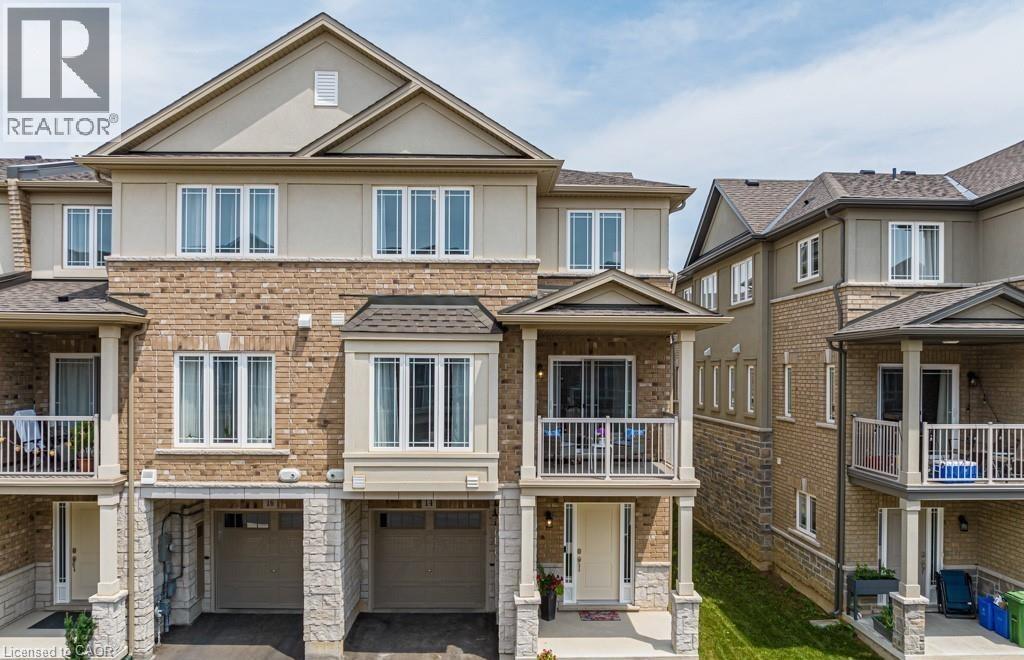
14 Aquarius Crescent
Hamilton, Ontario
This move-in ready freehold end-unit townhome offers comfort, style, and convenience. Built in 2021, it has been exceptionally maintained and lovingly cared for by the owner. The welcoming exterior features a covered porch, an attached garage with inside entry, and a driveway with parking for an additional vehicle. Inside, you’re greeted by a spacious foyer—ideal for welcoming guests or even setting up a home office. The open-concept kitchen, living, and dining areas are modern, bright, and perfect for both everyday living and entertaining. Step out onto the private balcony to enjoy your morning coffee or a quiet evening. This level also includes a laundry area, powder room, and storage space. Upstairs, you’ll find three well-sized bedrooms with large windows and a 4-piece bath. As an end-unit, the extra windows fill the home with natural light throughout. Situated in sought-after Laguna Village at Summit Park, the location is unbeatable—walk to shops, restaurants, schools, parks, and banks, with quick access to major highways, Toronto, Burlington, and Hamilton International Airport. A commuter’s dream in a thriving community. (id:36835)
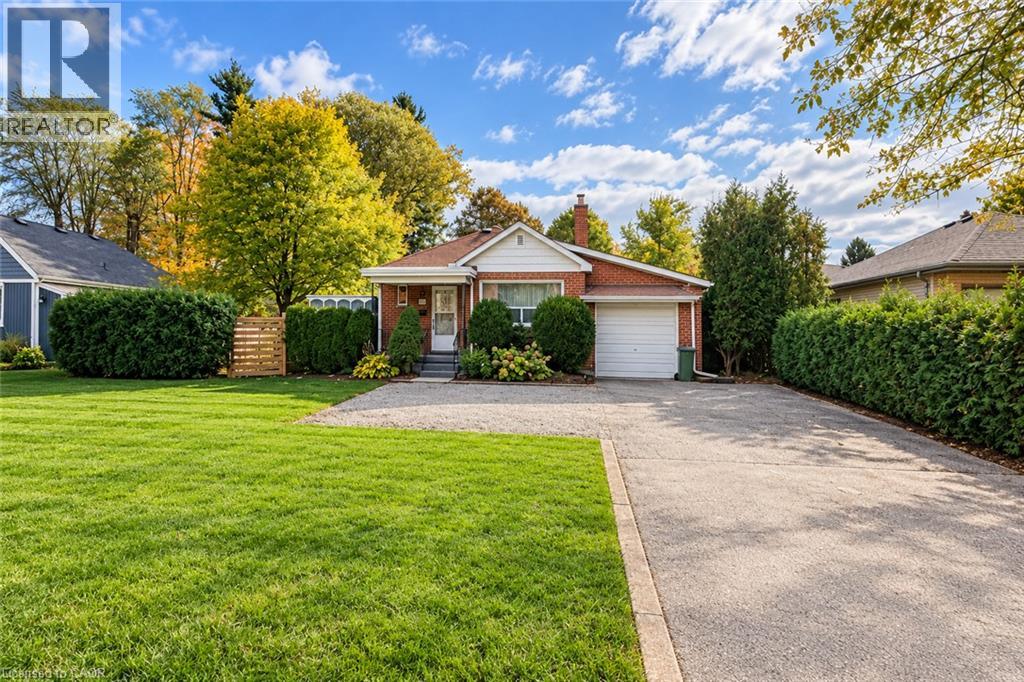
82 Wilson Street E
Ancaster, Ontario
Experience the perfect blend of timeless charm and modern comfort in this beautifully updated ranch-style home, available for lease with immediate occupancy! Thoughtfully renovated throughout, this inviting residence offers a stylish and functional living space designed for everyday comfort. The welcoming living room features a cozy fireplace, creating the perfect setting for relaxation or entertaining guests. One of the bedrooms showcases a stunning accent wall, adding a touch of character and contemporary elegance. The updated bathroom features a sleek walk-in shower with modern finishes. Additional conveniences include a dedicated laundry room and an attached garage, providing both practicality and covered parking. Step outside to enjoy your private backyard, complete with a fire pit, ideal for outdoor gatherings or quiet evenings under the stars. Offering a wonderful combination of modern updates, comfort, and charm, this move-in-ready home is an excellent leasing opportunity in the desirable Ancaster community. (id:36835)
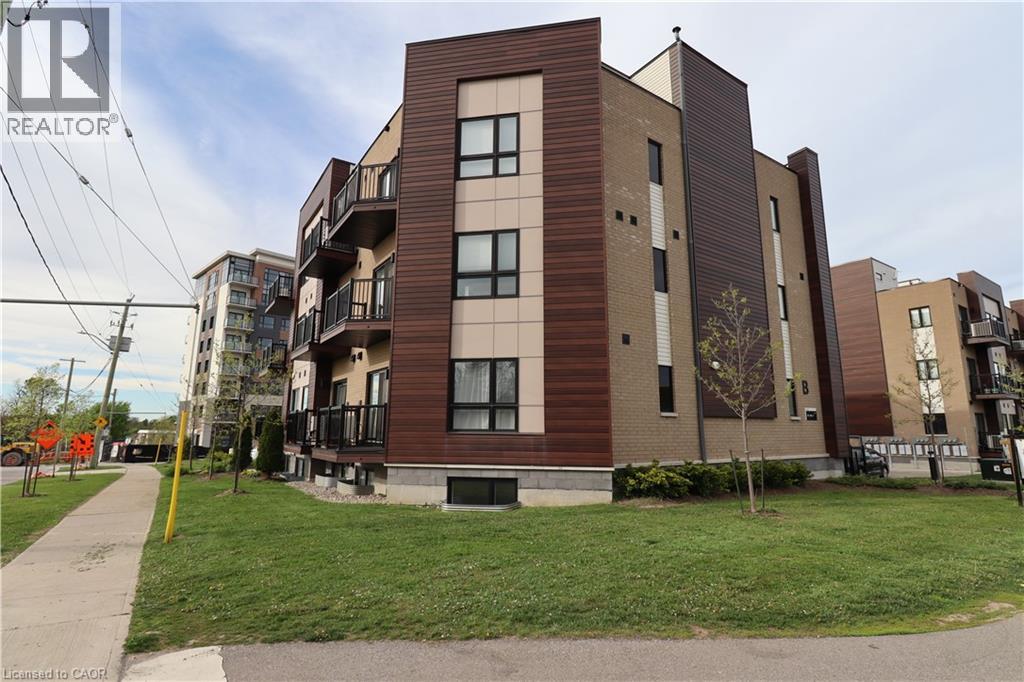
10 Palace Street Unit# B1
Kitchener, Ontario
This is the largest one level unit at Parkside Urban Towns! The 'Tanner' was a one-off due to the irregular corner restrictions of the development. The bonus for you? A huge living room/ kitchen area with 9' ceilings as well as the largest master suite and walk-in closet offered. Ideal for individuals or small families seeking urban convenience without sacrificing style. Upon entry, you discover an luminous living and kitchen area featuring upgraded stainless steel appliances and an elegant breakfast island featuring beautiful stone countertops. This cozy living space is large enough to hold a full sized sectional and TV unit fostering a cozy and inviting atmosphere. Down the hall past the in-suite laundry and nicely finished 4 piece bathroom, you'll find the two bedrooms offering even more space then other units with sunlight from the south-western exposure. The primary suite also features its own 3 piece ensuite, and did I mention the walk-in closet?? It is sure to impress! Situated in a vibrant neighborhood with tons of amenities and easy access to public transportation, this condo presents an unparalleled fusion of contemporary lifestyle and urban accessibility. Don't miss this opportunity! (id:36835)
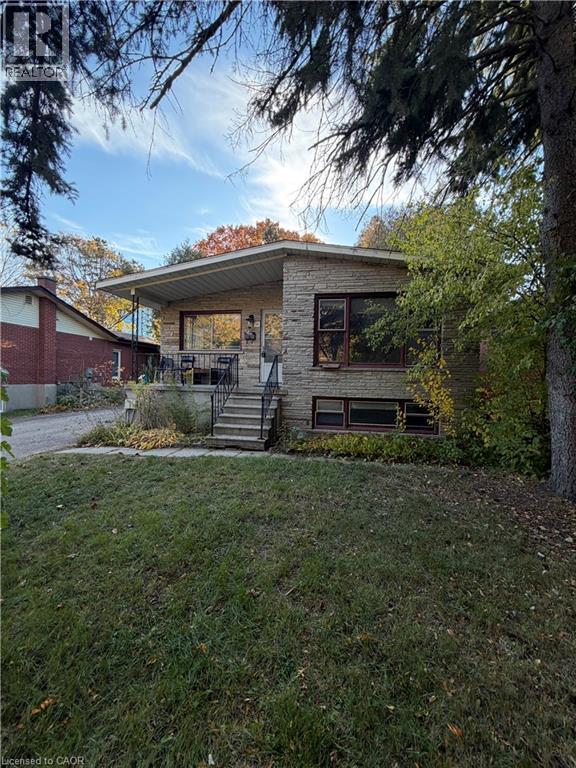
10 Cardill Crescent Unit# Lower
Waterloo, Ontario
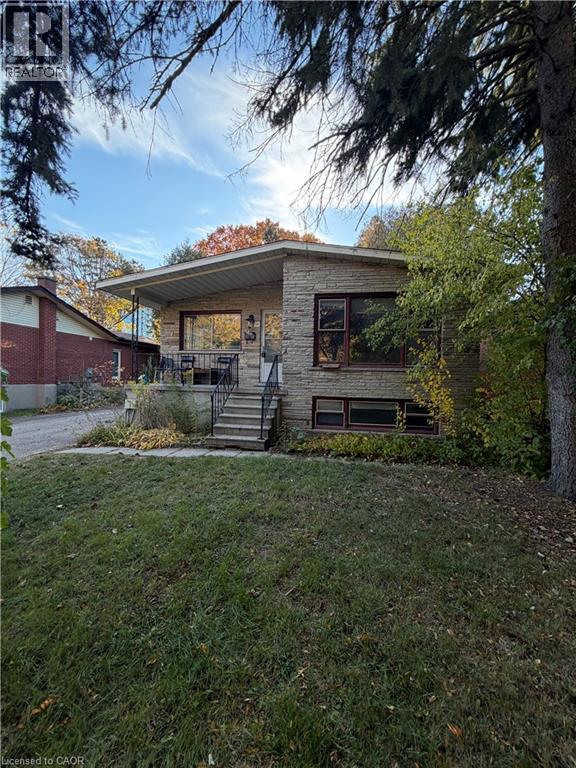
Welcome to 10 Cardill Crescent, Waterloo! This spacious 4-bedroom, 1-bathroom lower unit offers comfortable living in a convenient Waterloo location, ideal for students or working professionals. Enjoy easy access to the University of Waterloo, Wilfrid Laurier University, nearby shopping plazas, restaurants, and everyday amenities. Public transit is close by, making commuting around Waterloo simple and convenient. Parks, walking trails, and recreational spaces are also nearby for outdoor enjoyment. The lower unit is responsible for 50% of the utilities. Don't miss this great opportunity to live in a desirable Waterloo neighbourhood close to everything you need! (id:36835)
10 Cardill Crescent Unit# Upper Level
Waterloo, Ontario
Welcome to 10 Cardill Crescent, Waterloo! This spacious 3-bedroom, 1-bathroom upper unit offers comfortable living in a convenient Waterloo location, ideal for families, students, or working professionals. Enjoy easy access to the University of Waterloo, Wilfrid Laurier University, nearby shopping plazas, restaurants, and everyday amenities. Public transit is close by, making commuting around Waterloo and the surrounding area simple and convenient. Parks, walking trails, and recreational spaces are also nearby for outdoor enjoyment. The upper unit is responsible for 50% of the utilities. Don't miss this great opportunity to live in a desirable Waterloo neighbourhood close to everything you need! (id:36835)
45 East Avenue
Brantford, Ontario
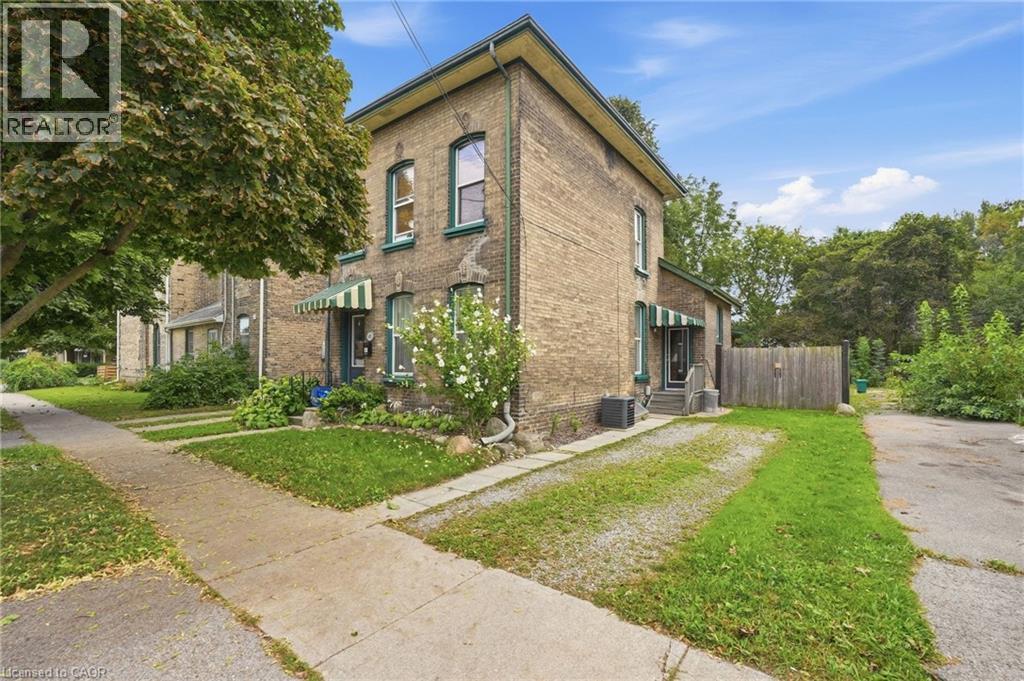
Beautiful classic Brantford brick legal duplex on a quiet, tree-lined historic street. This well-maintained century home features two bright, self-contained 2-bedroom apartments, each with its own laundry and separate hydro meter. The home has been extensively updated while keeping its original character, including the original keystones and classic brick exterior. Both units have updated kitchens, bathrooms and flooring, along with updated electrical, windows and roof. The furnace has been updated and there is a brand new on-demand water heater. Outside, the large fenced backyard has a deck and plenty of room to enjoy. The private side driveway offers parking for two cars, with additional street parking available. A great location just steps from Wilfrid Laurier University lecture halls, the YMCA, downtown, Grand River trails, parks and shopping. This legal duplex, featuring two 2-bedroom units, separate hydro and a great lot, makes this a solid opportunity for an investor or an owner looking to live in one unit and rent out the other. Book your showing today! (id:36835)
744 Nelson Street W Unit# 10
Port Dover, Ontario
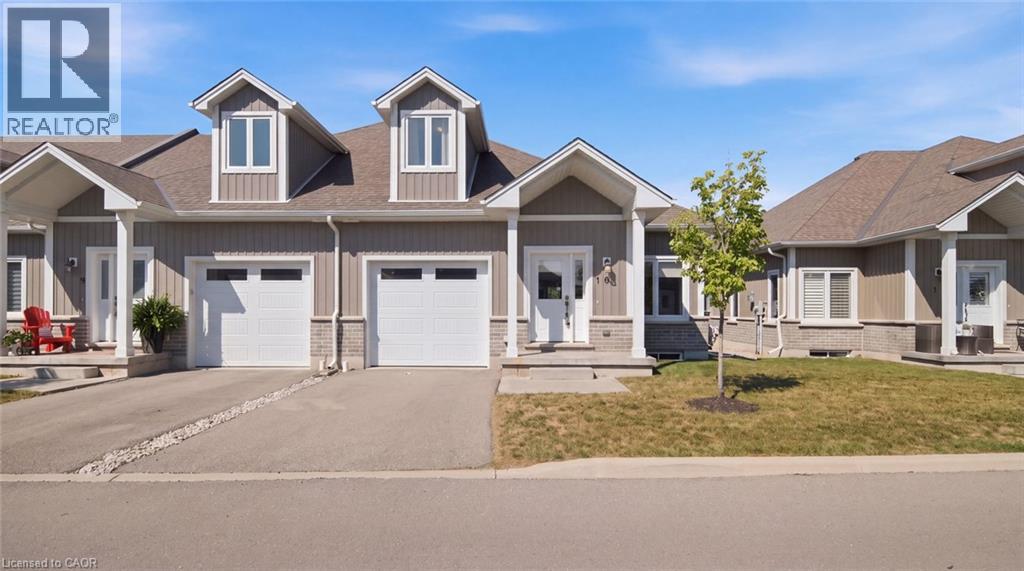
Welcome to 744 Nelson Street, Unit 10. A beautifully designed bungalow condo with loft in the charming town of Port Dover. Built in 2020, this bright and modern home offers the perfect combination of comfort, convenience, and low-maintenance living. The open-concept main floor is designed for easy everyday living and entertaining, featuring a stylish kitchen with quartz countertops, plenty of natural light, and patio doors leading to a private deck overlooking open fields. It's the perfect place to relax with your morning coffee or take in Norfolk County's beautiful evening sunsets. The spacious primary bedroom is conveniently located on the main floor and features a walk-in closet and private 3-piece ensuite. Main-floor laundry and inside access from the attached single-car garage add to the home's everyday convenience. Upstairs, the loft area offers two additional bedrooms and a 4-piece bathroom, providing plenty of space for family, guests, or a home office. The unfinished basement offers excellent potential to create additional living space and includes a rough-in for a future bathroom. With its attractive brick and vinyl exterior, modern finishes, bright interior, and easy-care lifestyle, this home is ideal for those looking to enjoy everything Port Dover has to offer. Located just minutes from the sandy beach, waterfront, restaurants, shops, grocery stores, and all the amenities of this beloved lakeside community, this is your opportunity to enjoy relaxed living on Ontario's beautiful South Coast. (id:36835)
884 Stoutt Crescent
Milton, Ontario
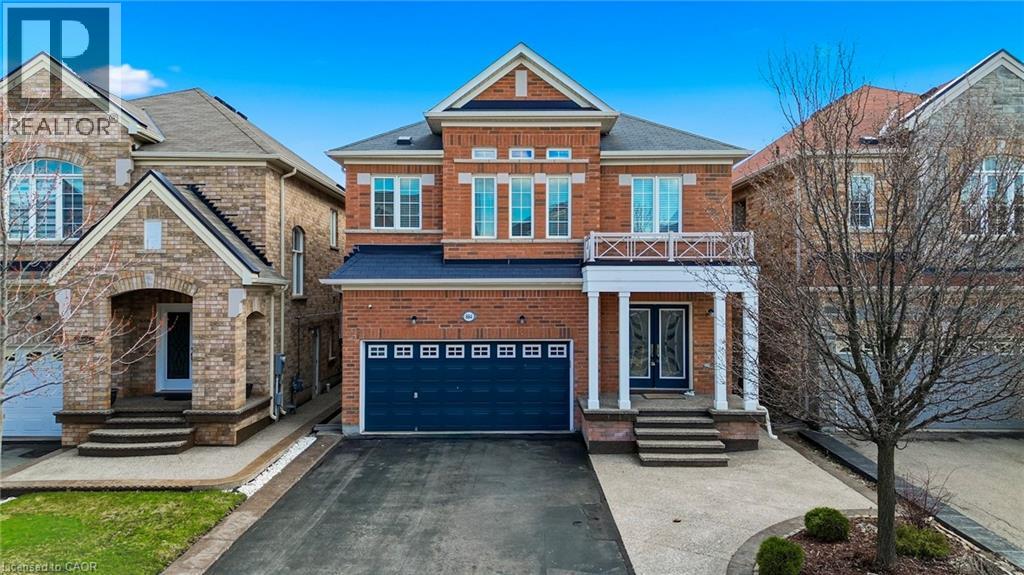
Welcome to this stunning detached home in the desirable Coates neighbourhood of Milton. in Milton, offering a grand double-door entry and a warm, inviting foyer. Elegant wood stairs with iron spindles enhance the home's upscale feel, leading into a bright and spacious main floor. The living room features pot lights and gleaming hardwood floors, creating a perfect space to relax, while the separate dining area is ideal for entertaining family and guests. The family room boasts an electric fireplace, pot lights, and large windows that fill the space with natural light. The designer kitchen is both stylish and functional, complete with stainless steel appliances, modern countertops, and ample cabinetry for storage. The adjoining breakfast area is perfect for everyday meals or morning coffee and offers direct access to the backyard. Main floor laundry adds everyday convenience. Upstairs, you'll find a versatile office nook, ideal for working from home or study space. The spacious primary bedroom features a large ensuite with double sinks and a walk-in closet. Two additional well-sized bedrooms are complemented by two full bathrooms, offering comfort for the whole family. The finished basement adds valuable living space with new vinyl flooring, a generous rec room, an additional bedroom, closet, and a full bathroom-perfect for guests or extended family. Step outside to a huge fully fenced backyard featuring aggregate concrete, ideal for outdoor gatherings and family enjoyment. Additional highlights include a concrete driveway border and two exterior cameras included for added security and peace of mind. (id:36835)
1115 Baldwin Road
Muskoka Lakes, Ontario
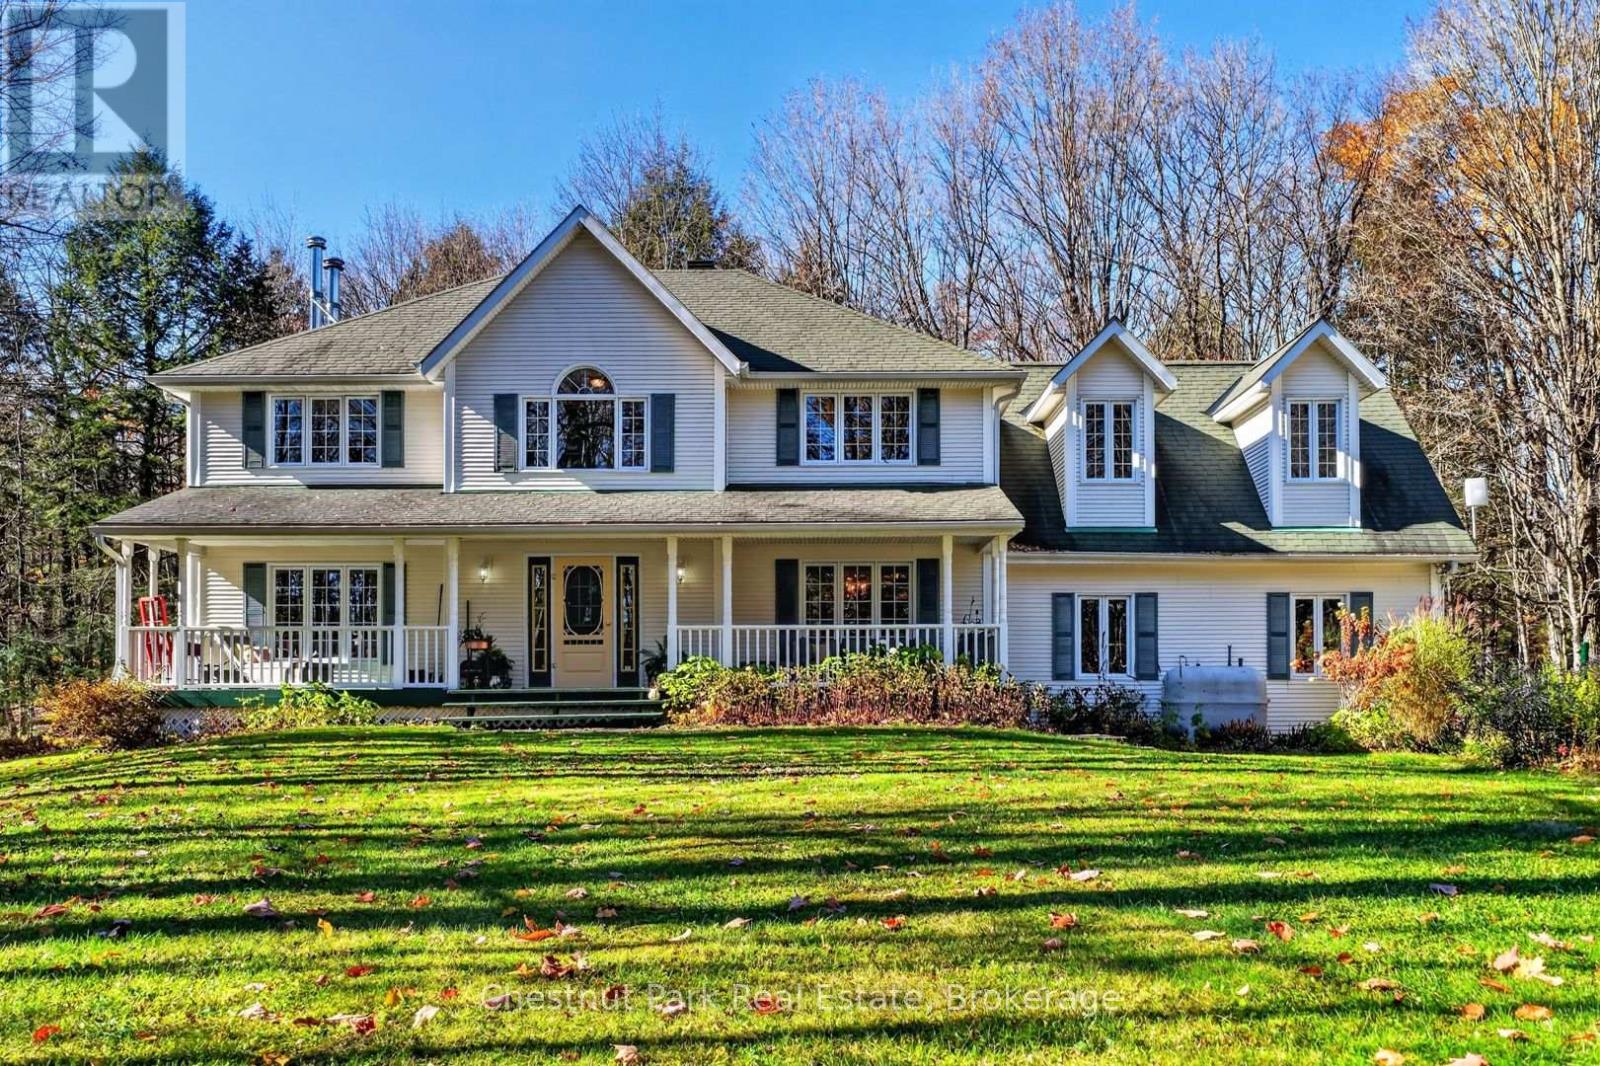
Set well back from the road on 10 private acres, this much-loved family home offers generous living spaces, room to explore, and an opportunity to put down roots in a sought-after Muskoka neighbourhood. Offered for the first time since 1998, it has been a gathering place for family and friends for decades-and is ready for its next chapter. Designed for everyday comfort and hosting a crowd, the spacious layout features three bedrooms, 2.5 bathrooms, two dining areas, and large windows that fill the home with natural light. The generous kitchen overlooks the backyard, making it easy to keep an eye on the kids while preparing meals, with direct access from the attached double garage for convenient grocery unloading. A sunken living room opens to the three-season Muskoka room, where an exterior door connects to the rear patio and yard. Upstairs, the spacious primary bedroom features a walk-in closet and private ensuite. Two additional large bedrooms, second-floor laundry, and a versatile den or recreation room of more than 300 square feet above the garage provide space for family life, hobbies, and working from home. Outside, expansive level lawn offers room to play, garden, and gather, while the surrounding woods create a natural buffer from the road and space to establish your own trails. Located in an established, family-oriented neighbourhood known for its larger properties and infrequent turnover, this peaceful setting keeps you close to golf, Bracebridge, and Port Carling. A home with space to grow, privacy to enjoy, and plenty of potential to make it your own. (id:36835)
1704 Voicey Road
Minden Hills, Ontario
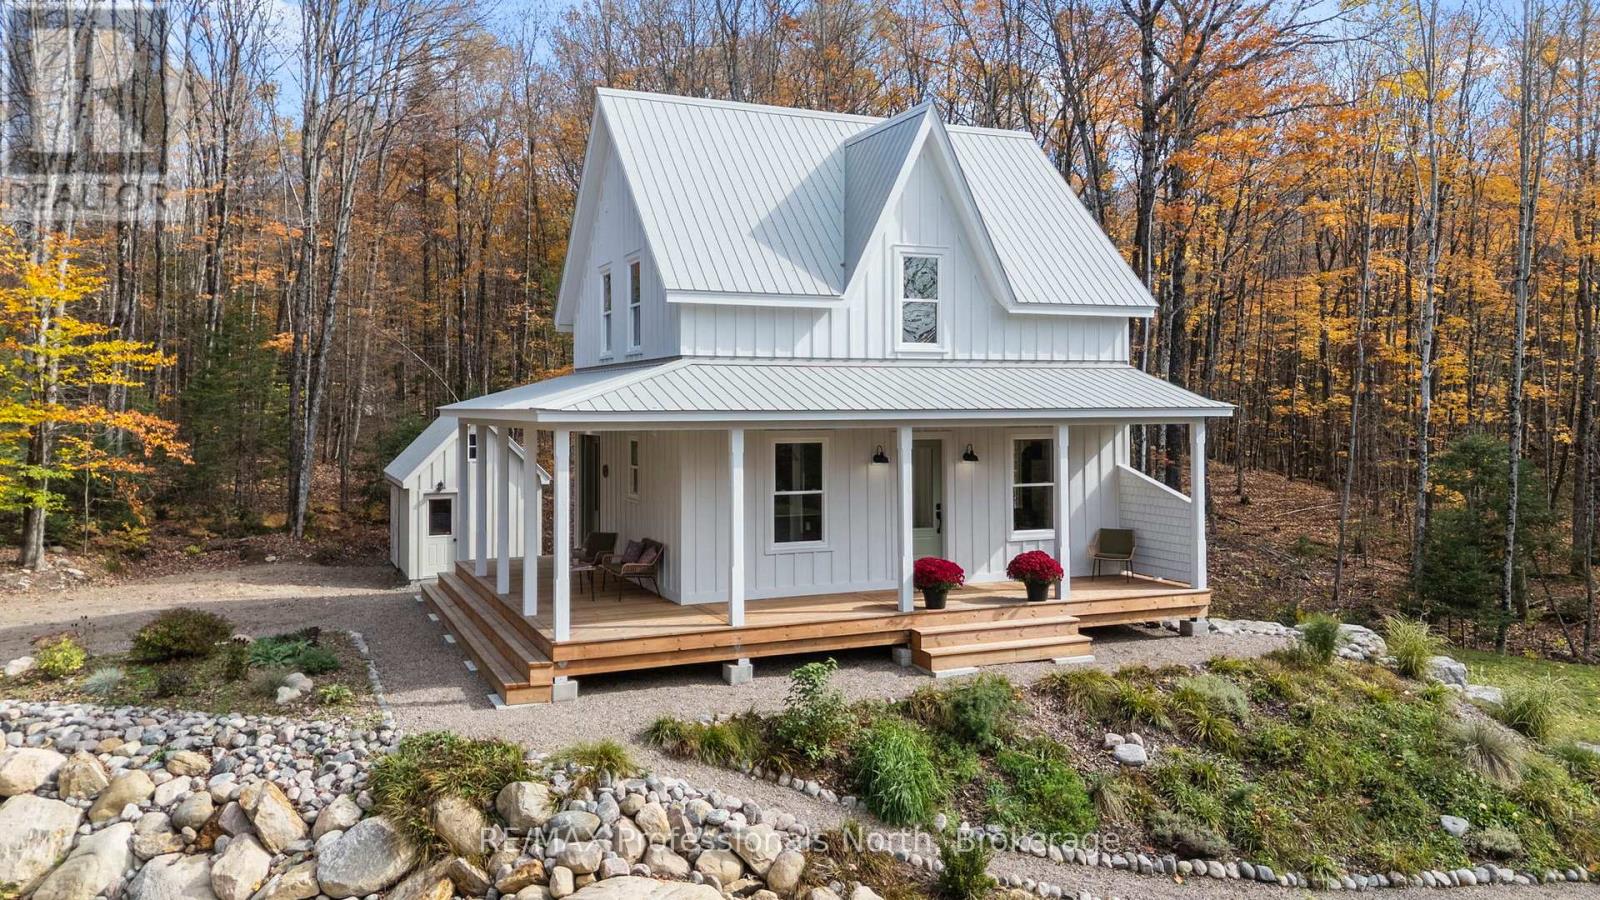
Welcome to 1704 Voicey Road, an exceptional new build by Revival Home Builders located in the Township of Minden Hills. Set on just over 4 highly private, beautifully landscaped acres, this stunning property is easily accessed by a year round municipal road. Enjoy the perfect blend of complete privacy while being conveniently close to Carnarvon for fantastic restaurants, local beaches, and a convenience store with an LCBO. This beautifully crafted 2 storey home offers 1440 square feet of total interior space. The gorgeous interior boasts custom Poplar mouldings, sleek vinyl plank flooring, and pre wired Cat6 ethernet. The main floor offers a welcoming foyer with a bench feature, a dining room, a living room warmed by a cozy Jotul propane stove, and the true heart of the home: a custom Chaulk kitchen. The kitchen features an island with seating, a beautiful 30 inch farmhouse sink, premium appliances including a gas range, and Quartz Calacatta Oro countertops. Step outside to the massive 328 square foot wrap around porch to take in the serene forested surroundings. Upstairs, you will find three bedrooms and a 3 piece bathroom featuring luxurious in floor heating, a premium feature also found in the main floor foyer. The fully finished walk out basement adds fantastic living space with a recreation room, an office/den, a 2 piece bathroom, a second Jotul propane stove, and a dedicated laundry room. Experience ultimate luxury off grid living with a state of the art system by Haliburton Solar and Wind, complete with a 6.6 kW solar array, a 34 kWh battery storage bank, and an 18 kW automatic backup propane generator. The builder even includes a complete homeowner orientation for the solar system. The beautiful exterior features board and batten pine siding, custom hand cut cedar shakes, a durable VicWest steel roof, and a 10 by 16 foot utility shed with a loft. Backed by a full Tarion Warranty for complete peace of mind, this turnkey rural home is ready to be enjoyed. (id:36835)
245 Elmira Road S
Guelph, Ontario
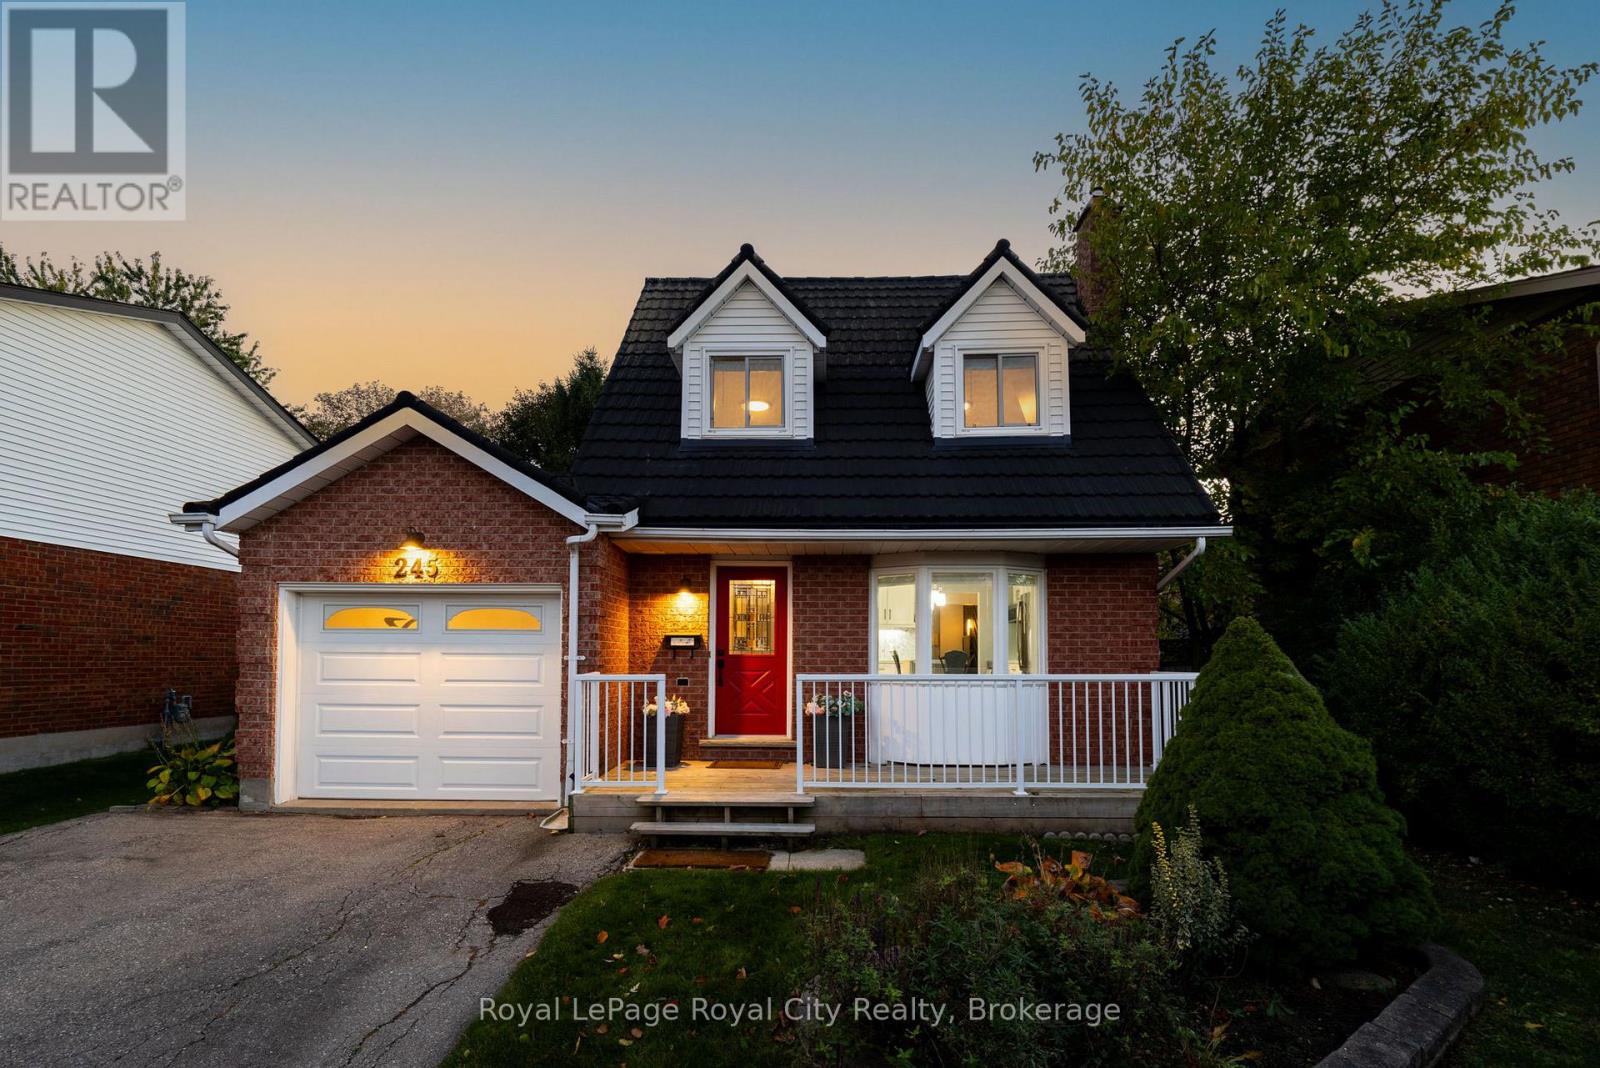
Welcome to 245 Elmira Road South, a beautifully updated 3 bedroom, 3 bathroom detached home in Guelph's West End, where much of the work has already been done for you. The bright main floor has been freshly painted in 2026, with newly updated light fixtures and smooth ceilings following the removal of the original popcorn texture. Hardwood flooring runs through the living and dining areas, complemented by a stylish feature wall that adds warmth and character. The kitchen was renovated in 2023 and features quartz countertops, contemporary cabinetry, a tile backsplash, and a convenient island that's equally suited to everyday meals and entertaining. Sliding glass doors lead from the dining area to a private backyard with mature pear trees, a stone patio, hot tub, and a new rear fence installed in 2026. It's a great space for summer BBQs, evenings in the hot tub, or simply letting the kids and dogs enjoy the outdoors. Upstairs are three comfortable bedrooms, while the finished basement with a cozy gas fireplace offers additional living space for a family room, home office, playroom, or teenage hangout. The attached garage was also recently drywalled and painted, and the upgraded 200 amp electrical panel offers flexibility for future improvements, including potential EV charging. Beyond the home itself, the location makes everyday life easy. Taylor Evans Public School is within walking distance, Guelph CVI is nearby, and the bus stop directly across the street provides a convenient route to the University of Guelph. Costco, Zehrs, and other everyday essentials are just down the road, with Stone Road Mall and the Hanlon Expressway only minutes away. With ample parking, thoughtful updates, and a private backyard, this is a comfortable, well maintained home in an established Guelph neighbourhood that's ready for its next owners. (id:36835)
273 Harrison Street
Centre Wellington, Ontario
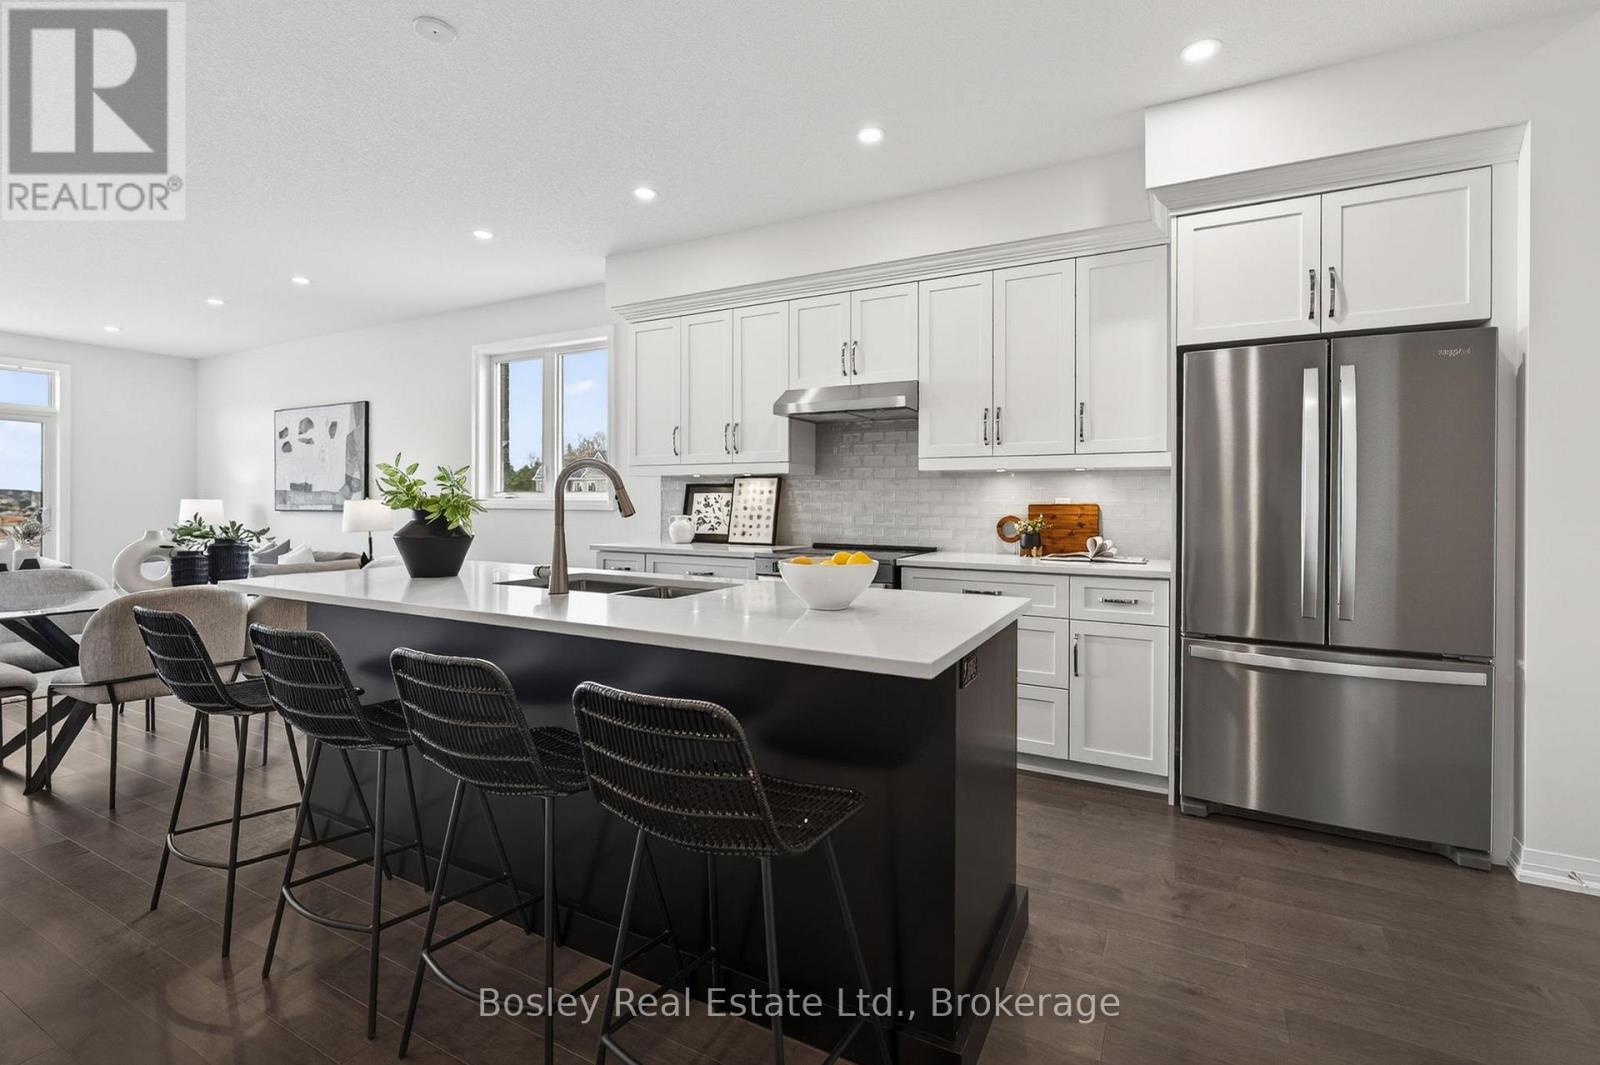
New Price & Ready for New Owners! Discover the perfect blend of style, comfort and easy living in this beautifully finished 3-bedroom bungalow with loft, located in Elora's desirable South River community. Offering over 2,200 sq ft of thoughtfully designed living space, this home features a true main-floor primary suite and a layout that offers flexibility for every stage of life.Step inside to hardwood floors, 9' ceilings, elegant stone countertops, a striking backsplash and an impressive 8' kitchen island with convenient pots-and-pans drawers. Wood stairs add warmth and character, while the main-floor laundry offers custom cabinetry and plenty of additional storage. The spacious great room provides a wonderful setting for entertaining or simply relaxing at home.The main-floor primary retreat features a generous walk-in closet and beautifully appointed ensuite with double vanity and tiled glass shower. Upstairs, two additional bedrooms, a full 4-piece bath and a spacious loft offer the perfect combination of privacy and versatile living space for family, guests or a home office.Looking for even more room? The unfinished basement boasts impressive 8'10" ceilings and large windows, offering endless possibilities for future living space.Backing onto an attractive, professionally maintained bungalow townhome community, the setting complements the home's easy-living appeal.Move-in ready, newly priced and just a short stroll from the shops, restaurants and charm of downtown Elora. A wonderful opportunity to enjoy a brand-new home in one of the area's most sought-after communities! (id:36835)