
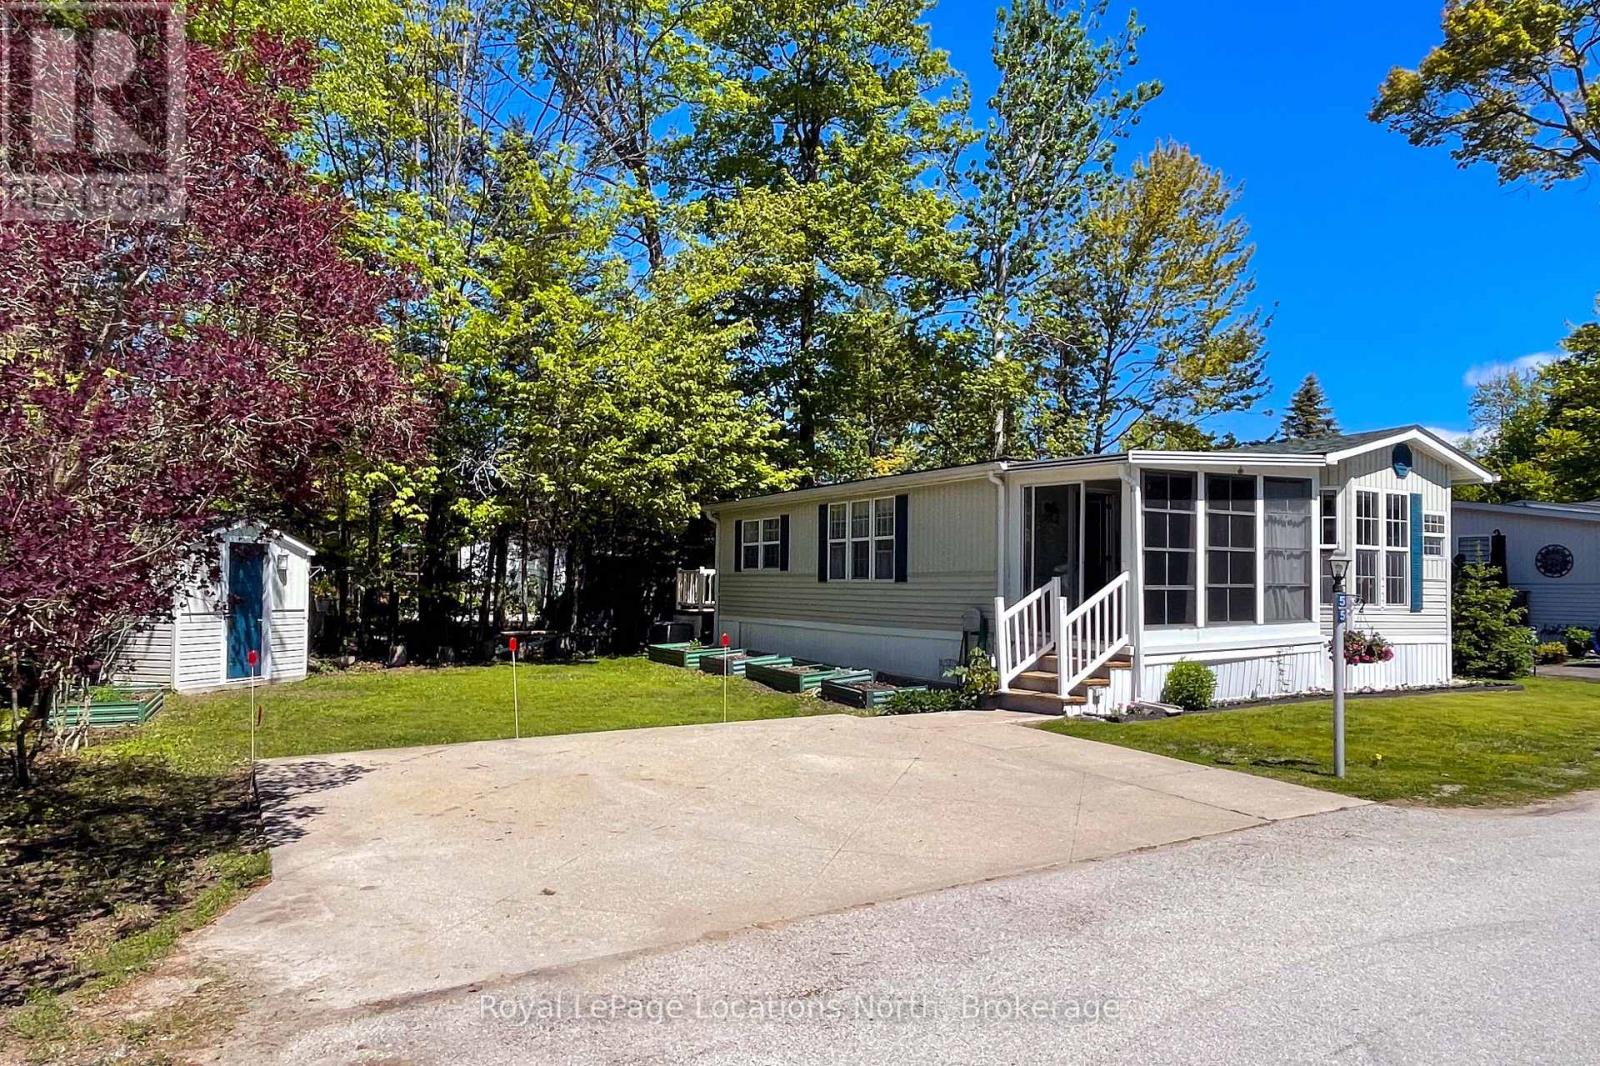
55 Topaz Street
Wasaga Beach, Ontario
Year-round lifestyle living just a short walk from the beach! This well-kept 2-bedroom, 859 sq. ft. home offers an easy, low-maintenance retreat in the desirable Lakes of Wasaga Parkbridge Resort community. The bright and functional layout features an inviting eat-in kitchen with ample cabinetry, pantry storage, and plenty of natural light. Laminate flooring flows throughout, while central air, a forced-air gas furnace, and a cozy gas fireplace provide comfort in every season. Enjoy all the perks of resort-style living with access to an impressive collection of amenities, including four outdoor pools, one indoor pool, playground, mini golf, tennis courts, walking paths, and more. A convenient path leads directly toward the beach, making it easy to enjoy summer days by the water. Close to shopping, restaurants, and local conveniences, this property is a wonderful opportunity for those seeking a relaxed year-round lifestyle in a vibrant recreational community. Updates: Roof (2021) Furnace (2021) Fireplace (2021) A/C (2021) Eves (2021) Taps & sink WR (2021) Fridge (2023) Toilet (2024) Sunroom Floor (2024) Kit. Sink (2025) Deck (2025) Fees to New Buyers: $864.08 per month (Land Lease Rental $725.00 Est. Taxes $139.08) (id:36835)

36 - 260 Melody Common
Oakville, Ontario
Unit 36 at Uptown Oakville is a move-in ready Castlefield model crafted by boutique builder DiCarlo Homes, who have been delivering quality and thoughtful design for over 35 years. This home is loaded with extras originally selected, giving you the benefit of upgrades without the wait. Inside, you'll find a striking 50-inch linear electric fireplace with a full floor-to-ceiling drywall surround, conduit for future audio/visual wiring, and an electrical rough-in for an electric vehicle wall connector. The home is powered by 200-amp service and includes smooth ceilings throughout, a fridge water line, deep upper cabinet with side gables, and a Moen Align black-finished kitchen faucet paired with an upgraded single-bowl stainless steel sink. Details like soft-close cabinetry and sleek Black Lisbon lever hardware continue the sense of refinement throughout. Beyond the upgrades, this Castlefield offers everything expected from Uptown Oakville living: soaring 9-foot ceilings on all 3-levels, engineered hardwood on the main floor, a custom-designed kitchen with quartz countertops, extended cabinets, stainless appliances, LED under-cabinet lighting and a subway tile backsplash, plus bathrooms finished with elegant vanities, undermount sinks, and glass shower enclosures. Comfort and convenience are built-in with dual-zone climate control, central air conditioning, USB outlets, Cat5E rough-ins, LED pot lighting, and a central vacuum rough-in, all supported by the peace of mind of Ontario's New Home Warranty. Thoughtfully designed and stylishly finished, Unit 36 is a turnkey opportunity to own a brand-new townhome in one of Oakville's most desirable neighbourhoods ready when you are.*Note List Price is inclusive of HST Rebate however, rebate eligibility may vary, and the final amount payable should be confirmed with the buyer's lawyer. (id:36835)
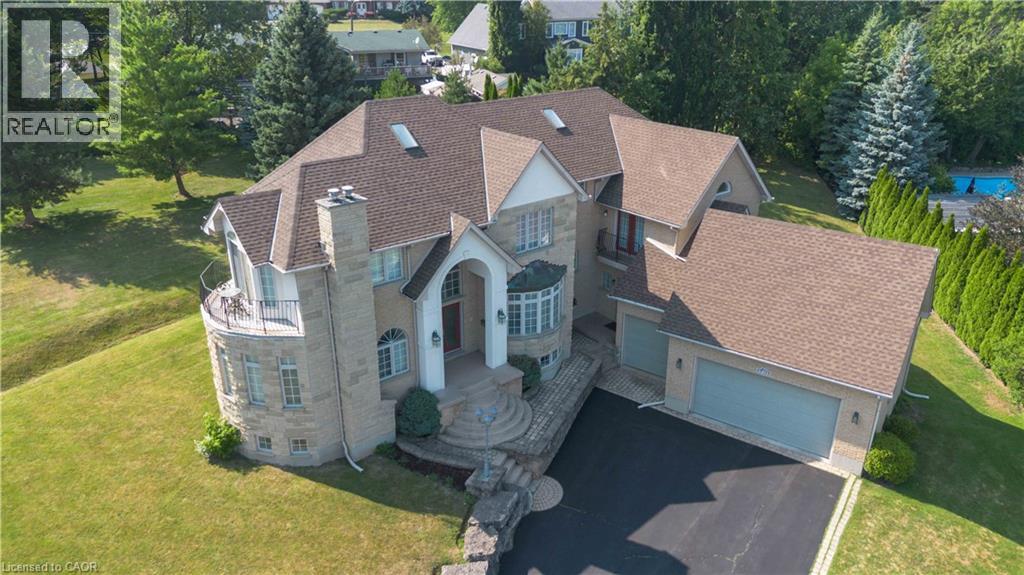
1401 Tamworth Court
Burlington, Ontario
Welcome to 1401 Tamworth Court, a luxurious gem tucked away in the prestigious Upper Tyandaga neighborhood of Burlington. Perfectly positioned on a quiet cul-de-sac, this custom-built estate evokes the grandeur of a modern castle, offering approximately 3,850 sq. ft. above ground + 2000 sq.ft. below of refined living space. With four spacious bedrooms and two-and-a-half bathrooms, this home is designed to impress at every turn. Architectural highlights include vaulted ceilings, two dramatic circular staircases, two balconies, elegant crown moldings, rich hardwood flooring, and three fireplaces that add warmth and character throughout. The chef’s kitchen is a true showpiece, featuring Carrera marble flooring, premium stainless steel appliances, granite countertops, a center island with a wine rack and second sink, and sliding doors that open to the backyard deck. A spacious dining room with hardwood floors and wall-to-ceiling windows fills the home with natural light and picturesque views. A private study and stylish two-piece bathroom complete the main level. The finished basement adds more than 1,700 sq. ft. of valuable living space, including a large Finished Rec room, a private den, and rough-ins for both a bathroom and a kitchen—offering exceptional potential for a multi-generational suite, home theatre, gym, or future rental unit. Outside, enjoy an expansive outdoor oasis with composite decking, perfect for entertaining or unwinding in total privacy. A triple-car garage, nine-car driveway, and a generous 177' x 161' corner lot further elevate the grandeur of this estate. This remarkable home blends luxury, comfort, and convenience, located just minutes from golf courses, parks, schools, hospitals, public transit, and ski areas. Don’t miss your chance to own this one-of-a-kind property in one of Burlington’s most coveted enclaves. Please allow 12 hours irrevocable on all offers. (id:36835)
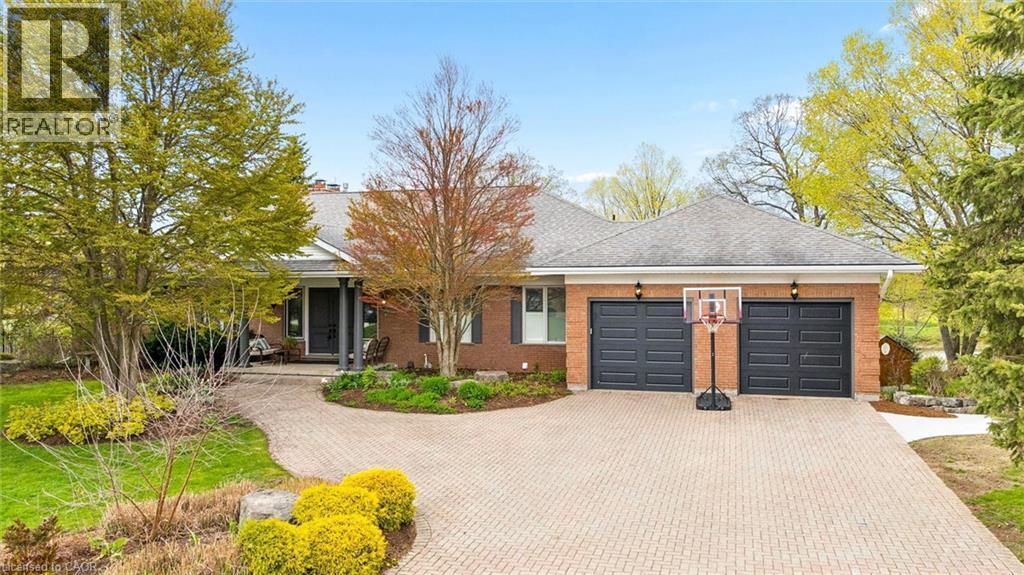
306 Golf Course Road
Conestogo, Ontario
Tucked quietly into the tranquility of Conestogo, this breathtaking estate feels like a world of its own, peaceful, private, and impossibly beautiful. Surrounded by nature with protected wetlands in your long view across your 120 feet of the Grand River. Every inch of this custom-built bungalow was designed with intention and timeless elegance. Overhead are soaring 10' ceilings with plaster crown moldings below your feet, and solid hardwood floors. The custom wood-burning fireplace becomes the soul of the home on cool evenings, adding a luxury that is almost impossible to replicate. As the sun begins to set, the magic truly unfolds. Step onto the balcony and take in sweeping river views and glowing sunsets that paint the sky each evening a breathtaking backdrop that never gets old. Thoughtful high-end features elevate the experience even further, with tall ceilings in your walkout basement offering 3 more bedrooms, 2 more fireplaces, a full bar, and a full bathroom. Wrapped in serenity with a heated inground pool, this is the kind of property that stops people in their tracks and leaves a lasting impression long after they have left. Experience a hidden masterpiece in the region's most picturesque setting. This is a lifestyle, a retreat, and a truly extraordinary place to call your own. (id:36835)
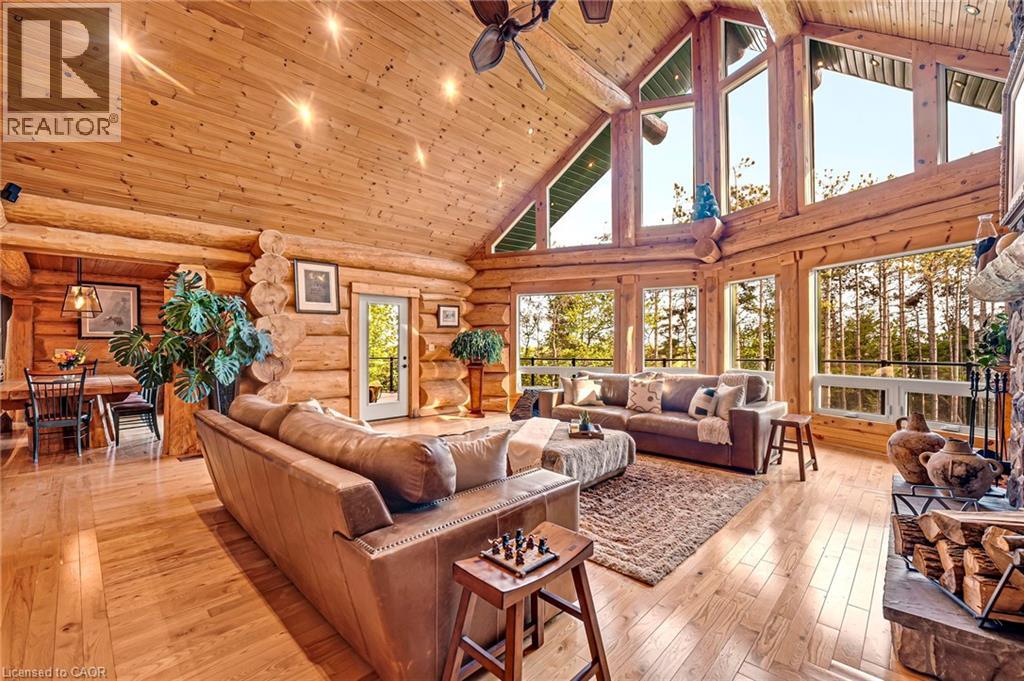
11 Nevis Ridge Drive
Oro-Medonte, Ontario
Eleven Nevis Ridge Is a Rare Scandinavian Scribe Western Red Cedar Log Home, a Hand-Fitted, One-of-a-Kind Retreat Tucked at the End of a Quiet Cul-de-Sac on 2.1 Wooded Acres in Oro-Medonte, an Hour North of Toronto. Each Log Was Individually Scribed and Hand-Peeled, a Method Practiced by Only a Handful of Builders in North America. The Result Is a Home With the Warmth and Silence of a Private Lodge and the Scale of a Country Estate. The Great Room Is the Heart of the House: Soaring Vaulted Ceilings, Exposed Log Beams, a Floor-to-Ceiling Stone Fireplace, and a Wall of Windows That Pulls the Forest Inside. Nearly 6,000 Square Feet Unfold From There: Six Bedrooms, Four-and-a-Half Bathrooms, a Main-Floor Primary Suite, an Upper Den With Treetop Views, a Radiant-Heated Lower Level, and a 1,100 SF Rear Deck Overlooking the Gardens and Armour Stone Walkways. The Home Is Heated by Geothermal and a Wood-Burning Fireplace, Designed to Be Lived in Year-Round and Entertained in at Any Scale. Beyond the Property, the Location Does Quiet Work of Its Own: Lake Simcoe, Lake Couchiching, and Bass Lake Are Each Minutes Away, Offering Three Distinct Lakes for Sailing, Swimming, Fishing, and Winter Recreation, Without the Constraints of Waterfront Ownership. Horseshoe Valley, Vetta Spa, and the Trails of the Copeland Forest Are Equally Close. Toronto Is an Hour South. Private Enough to Feel Like an Escape, Connected Enough to Be a Primary Residence. Twin Attached Garages and a Detached Shed With a 650 SF Loft Handle the Practical Side, Workshop, Studio, or Guest Space, Depending on the Season. This Is Not a Builder’s Log Home. It Is a Handcrafted Cedar Estate, Made for Those Who Want to Come Home to Silence and Timber and Live a Slower Kind of Life Without Giving Up the City. Exempt From the Federal Foreign Buyer Ban. (id:36835)
Chestnut Park Realty Southwestern Ontario Ltd.
1085 Concession 10 Road W Unit# 33
Flamborough, Ontario
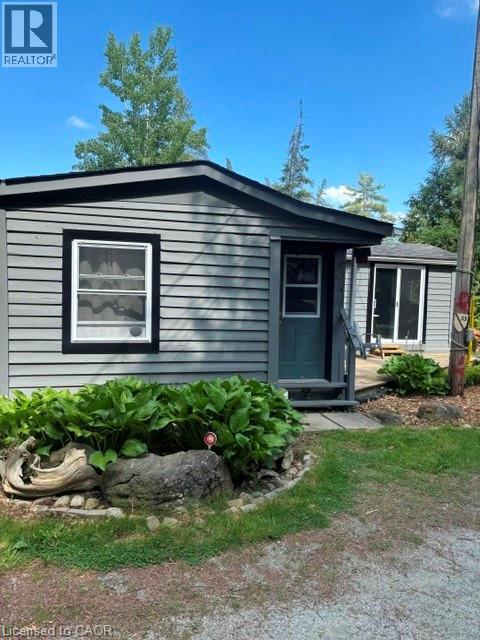
Welcome to your new Oasis. This 1 bedroom 1 bath home has large windows and patio doors to allow tons of natural light to pour into your home. You have the convenience of in suite laundry and open concept living. If you're tired of all the stress and noise of a busy City then step outside your front door and embrace nature at its finest. The backyard is ideal to take in the gorgeous sunsets and sit around the campfire with your loved ones. The west side of the park has the Lafarge trail which is great for hiking, jogging and walking with your fur baby. For those days when you want to have a little more action you are minutes to Hwy 6 and all the hustle and bustle that you could want. Come explore your new lifestyle today. The Seller is willing to pay 6 months of the land lease fee. (id:36835)

34 Golfview Road
Guelph, Ontario
Welcome to 34 Golfview Drive, a beautifully renovated 4-bedroom family home nestled in one of Guelph's most sought-after neighbourhoods. From the moment you arrive, this home delivers the perfect blend of character, comfort, and modern upgrades that today's families are looking for. The heart of this home is a stunning fully renovated kitchen featuring gorgeous butcher block countertops, backsplash, and incredible appliances that bring warmth and craftsmanship to the space. With four generously sized bedrooms and updated bathrooms, there is room for every stage of family life. The thoughtful layout offers flexibility for growing families, a home office or guests. The finished basement and separate back door entrance offer a chance to consider an investment or in-law suite potential that adds incredible value and versatility for multi-generational families or future income. Step outside to a private backyard, a true retreat for summer entertaining, kids at play or simply unwinding after a long day. The attached garage adds everyday convenience that Ontario winters make you truly appreciate. Located on a quiet, tree-lined street in the heart of Waverley, this home sits just minutes from Riverside Park, top-rated schools, shopping, transit, and all the amenities that make Guelph such a wonderful place to call home. The Royal City's charm is right outside your door. This is the one you have been waiting for. WINDOWS (2023), INSULATION (2023), NEWLY RENOVATED LUXURY FLOORING, NEWLY RENOVATED BATHROOMS & KITCHEN INCLUDING BACKSPLASH, SINK, CUPBOARDS, APPLIANCES AND COUNTERS. NEW INSULATED GARAGE DOOR (2023). (id:36835)
0 Brady Lake Road
Minden Hills, Ontario
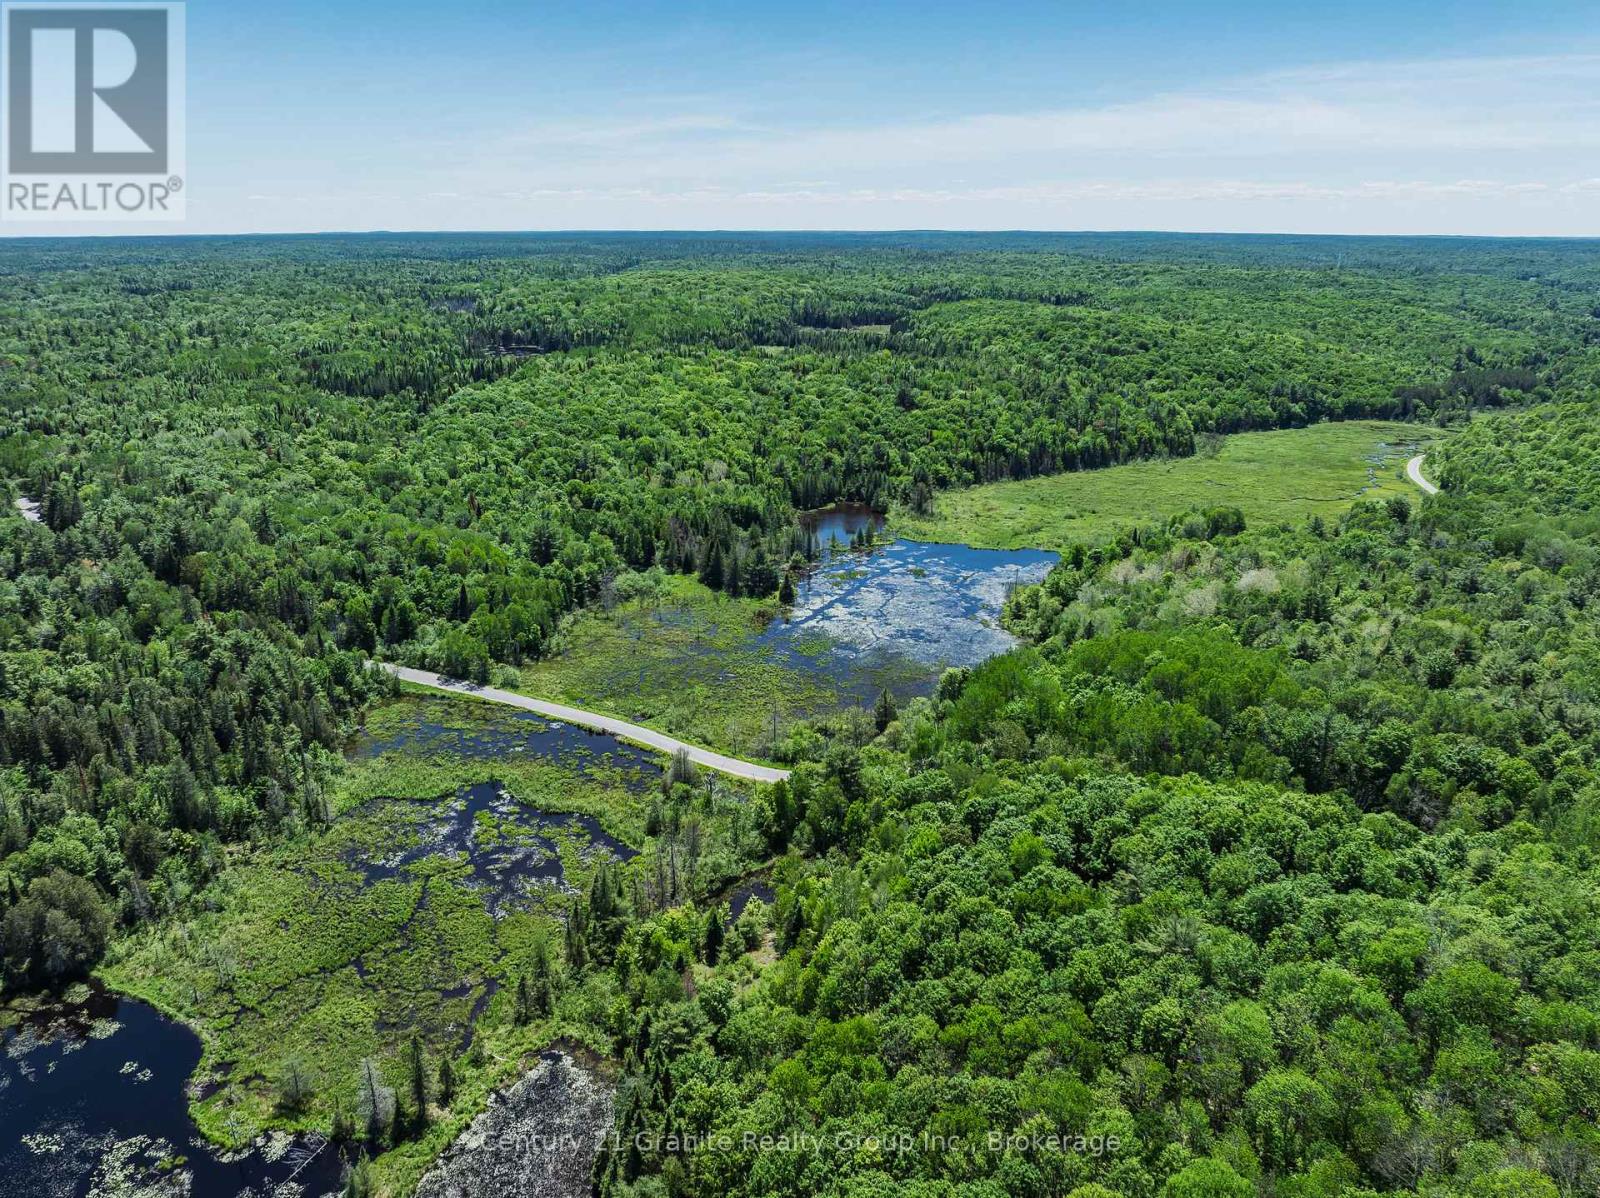
Discover an extraordinary opportunity to own over 300 acres of pristine Haliburton Highlands wilderness. Comprised of two adjoining parcels and offering more than 7,000 feet of frontage on Brady Lake Road, this remarkable property provides exceptional privacy, natural beauty, and endless possibilities for future development. Largely untouched and well forested, the land features a diverse landscape of mature woodlands, private ponds, wetlands, and scenic natural habitats. Whether you're envisioning a private country estate, recreational retreat, hunting property, or off-the-grid getaway, this expansive acreage offers the space and seclusion to bring your vision to life. Located on a quiet, municipally maintained year-round road, the property provides convenient access while maintaining a peaceful rural setting. Hydro and Bell services are available at the road, and the property is ideally situated just 10 minutes from Carnarvon for everyday essentials and only 20 minutes from Minden for additional shopping, dining, and services. Rarely does a parcel of this size and natural beauty become available. Come explore the trails, ponds, forests, and endless potential this exceptional property has to offer. (id:36835)
329 Mariners Way
Collingwood, Ontario
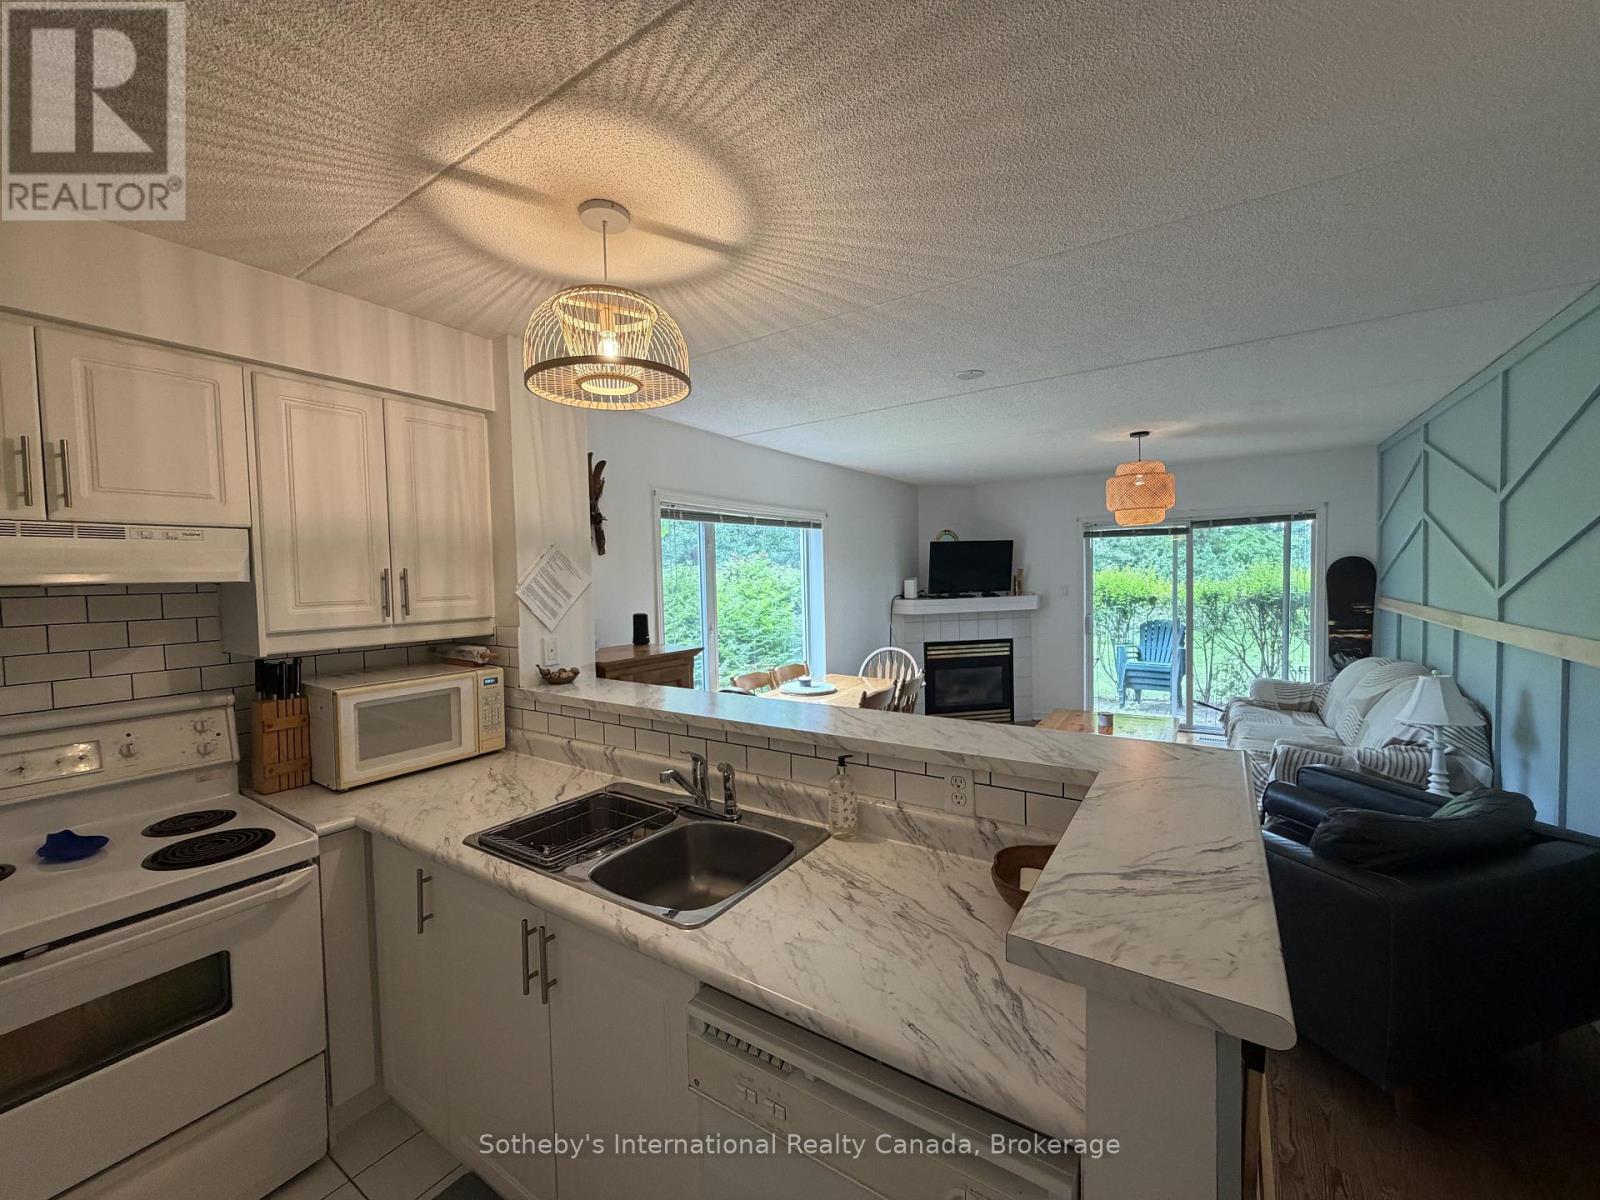
Welcome to Lighthouse Point, one of Collingwood's premier waterfront communities, available for the full ski season (flexible dates). Dec-March is $12,000, utilities in addition.This fully furnished two-bedroom, two-bathroom condo offers a comfortable, turn-key retreat just minutes from the area's top ski clubs. A private storage locker provides convenient space for ski equipment, and public bike racks are available onsite.Residents enjoy exceptional amenities, including an indoor pool, two hot tubs, saunas, fitness centre, games room, library, and clubhouse overlooking Georgian Bay. Outdoors, explore waterfront walking trails, private beaches, nine tennis courts, four pickleball courts, and basketball courts.Perfectly located for skiers, you're just 8 minutes to Blue Mountain Resort, 10 minutes to Alpine and Craigleith Ski Clubs, 12 minutes to Georgian Peaks, and 22 minutes to Devil's Glen. A $3,000 utilities deposit is required. Rental application, credit check, and references required, Pets considered. (id:36835)
119 Church Street E
Delhi, Ontario
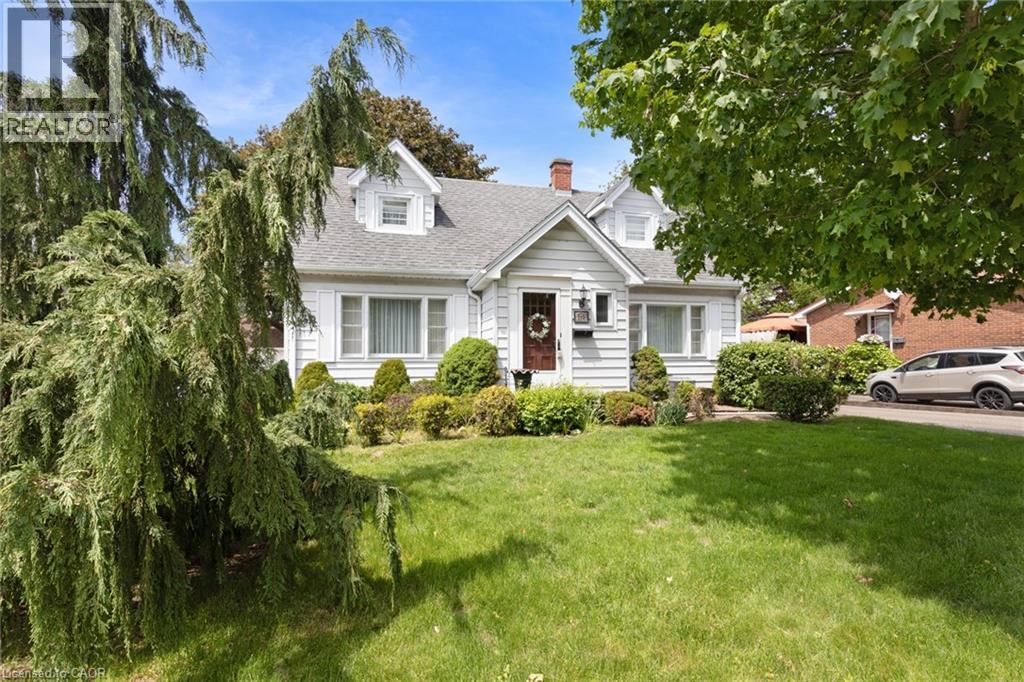
Welcome to this charming and meticulously maintained 2-storey home with a finished basement, offering the perfect blend of character, comfort, and timeless appeal. Featuring 3 bedrooms and 1.5 bathrooms, this delightful property is ideal for families, first-time buyers, or anyone seeking a home filled with warmth and character. Step inside to discover a bright and inviting living spaces designed for both everyday living and entertaining. Beautiful original hardwood flooring enhances the main floor bedroom, while additional hardwood lies beneath the hallway, dining room, and living room, preserving the home's authentic charm and offering future potential. The cozy 3-season sunroom is the perfect place to enjoy your morning coffee, relax with a good book, or unwind at the end of the day while overlooking the beautiful perennial gardens. Upstairs, you'll find two spacious bedrooms, each featuring a generously sized walk-in closet, providing excellent storage and functionality. The finished basement adds valuable living space, ideal for a family room, recreation area, home office, or hobby space. Storage is plentiful throughout the home, with three walk-in attic spaces, including one that spans the full length of the front of the house, offering exceptional room for seasonal items, keepsakes, and everyday storage. Pride of ownership is evident throughout this lovingly cared-for home. Combining classic character, functional living space, incredible storage, and beautiful gardens, this property offers a wonderful opportunity to make it your own. (id:36835)

0 Alice Drive
Algonquin Highlands, Ontario
Affordable drive in waterfront opportunity on Bear Lake! If you've been dreaming of waterfront living without the premium price tag, this is the perfect opportunity. This unique property includes a 16-foot wide waterfront lot to your to your own shoreline on beautiful Bear Lake, along with two separately deeded lots totaling more just over 5 acres, just a short walk from the shoreline. Build your dream home or cottage on the acreage while enjoying convenient access to your shore and all that Bear Lake has to offer. Explore the connected waterways of Kawagama Lake and Kimball Lake, providing endless opportunities for boating, fishing, and water recreation. Outdoor enthusiasts will appreciate the exceptional location. Surrounded by abundant Crown land, the area offers outstanding hiking, mountain biking, ATV trails, snowmobiling, hunting, and wildlife viewing. For breathtaking panoramic views, hike to the summit of Bear Mountain and take in the spectacular scenery. This rare offering combines privacy, acreage, and affordable access to the waterfront. (id:36835)
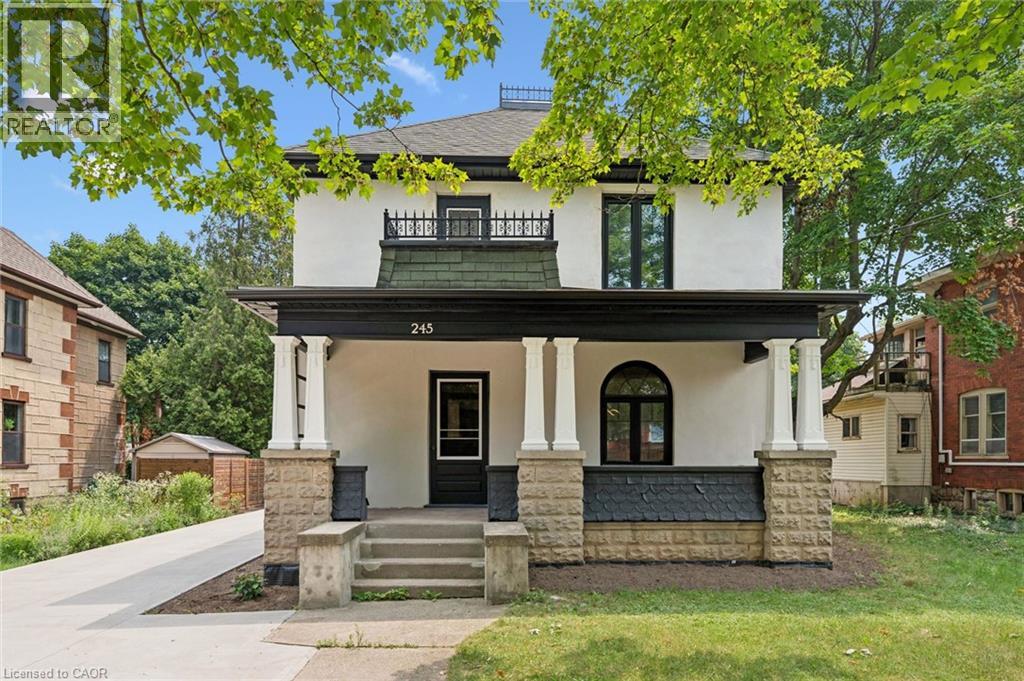
245 Lowther Street S
Cambridge, Ontario
Write Your Own Page In History In This Magnificent, Beautiful Detached Home. Embrace The History Of This Fully Updated Home, 8 Inch Baseboards, Original Hardwood Floor And Grates. The Electrical, Plumbing And Duct Work, New Windows and more. The Furnace And Water Heater 2020. Shingles 2013. This 2 Story Century Home Will Take Your Breath Away. Central Located Detached Home On The Large Lot Is Minutes From The Grand River, With Lots Of Trails and Green Space. Located in the Beaming Community of Preston, In Cambridge, Just Off The 401, A Few Minutes To Kitchener And Conestoga Collage. The Potential Is Endless . Embrace The History Of This Fully Updated Home In The Great Established Family oriented Neighbourhood Close To Schools. Relax With Family And Friends In The Privacy Of The Huge Garden. Call The Agent And Arrange Private Showing. (id:36835)