
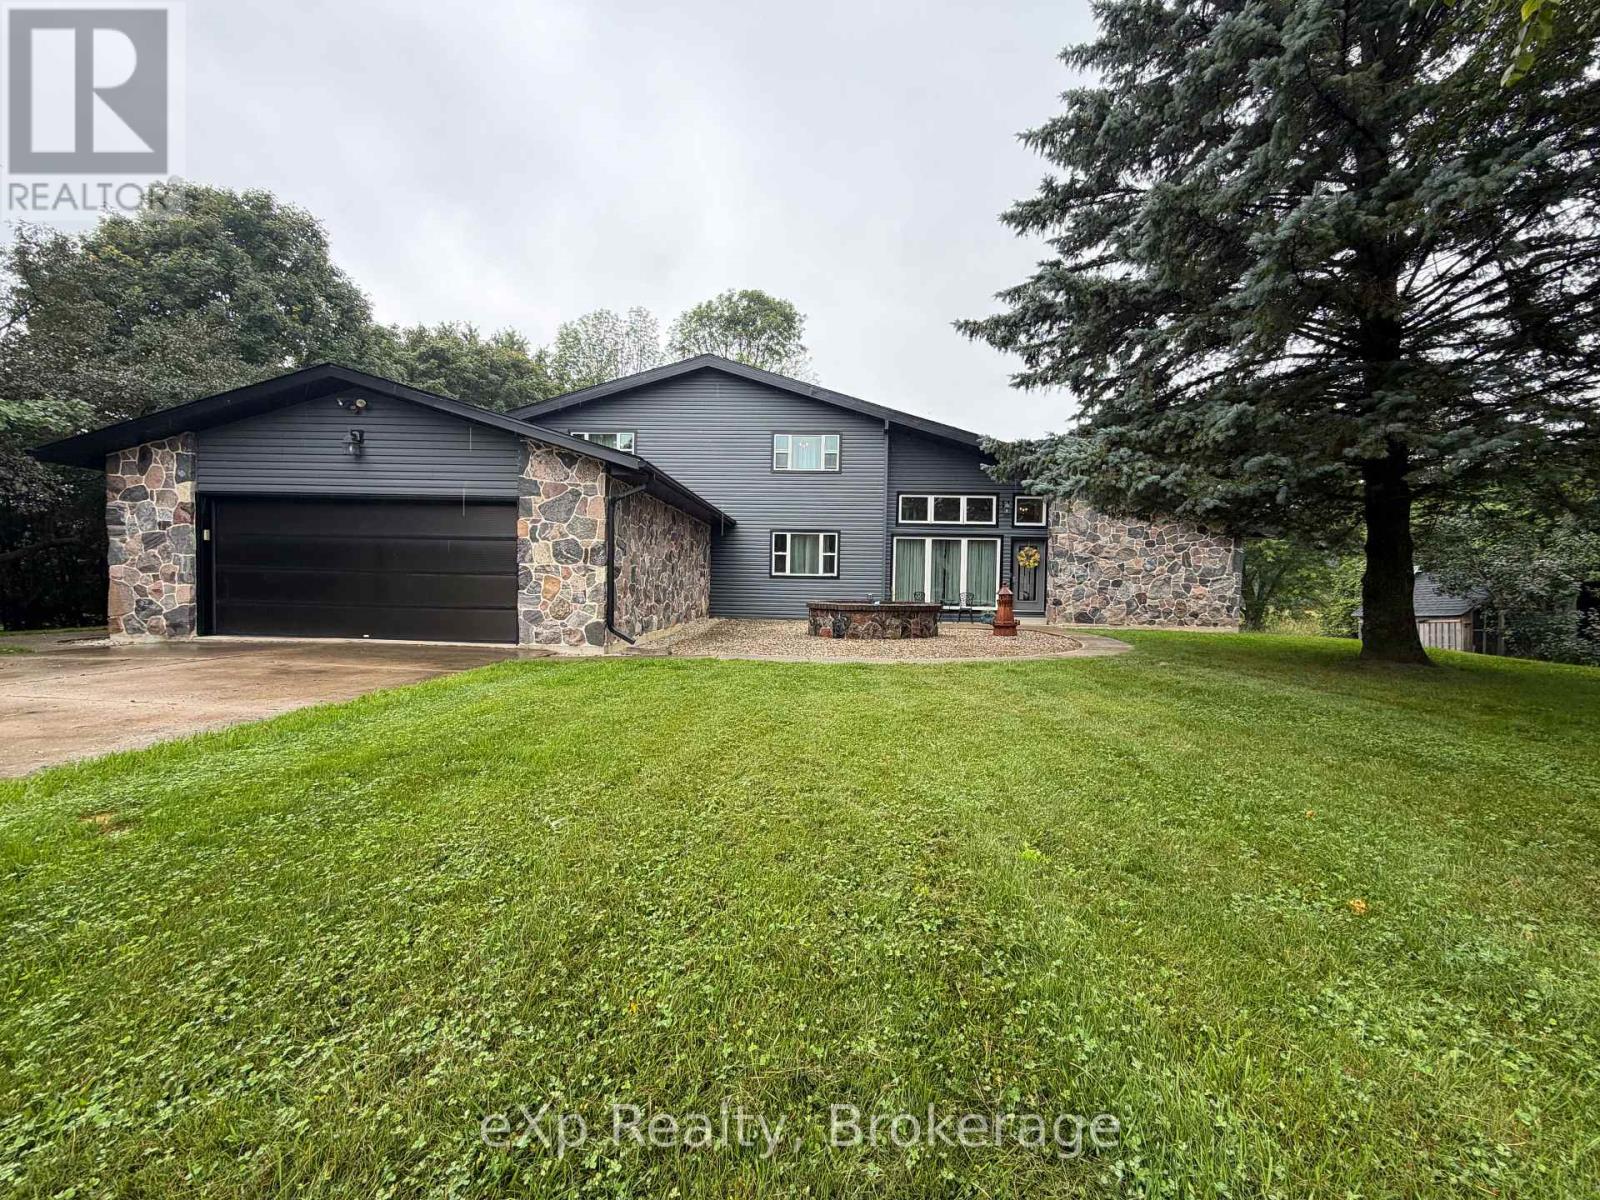
191 5b Side Road
South Bruce, Ontario
Welcome to 191 Sideroad 5B in the Municipality of South Bruce. This small-acreage home sits just minutes from Formosa and Mildmay and offers the curb appeal and space. Pride of ownership is clear from the moment you arrive. The main floor features a spacious, easy-flow layout with a large living room, a dining area with expansive patio doors opening to the great room, topped off with a full bathroom. The eat-in kitchen has plenty of room for family meals or entertaining, with oversized patio doors leading out to the rear yard and patio. Upstairs you'll find four good-sized bedrooms and a full bathroom. The lower level is unfinished and offers a generous space that can be completed to suit your needs and includes new central vacuum in 2026. A large driveway, double-car garage and new septic (2026) all help complete this well-rounded rural home. (id:36835)
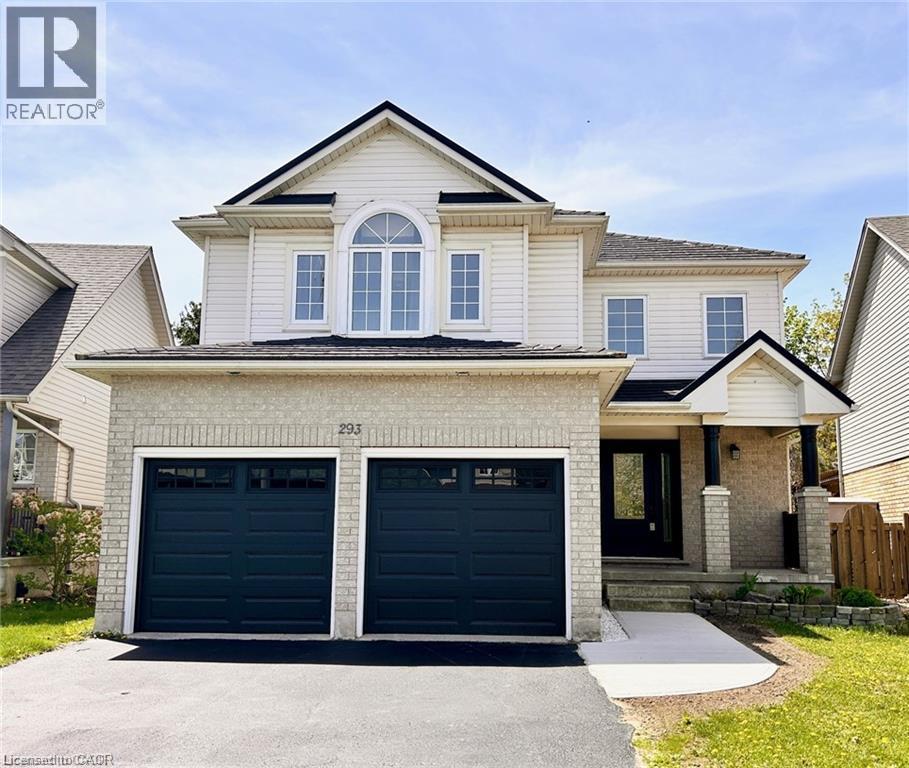
293 Doon Mills Drive
Kitchener, Ontario
Large Family? Looking for Space? This Beautiful Doon Home Has It All! Welcome to this beautifully maintained two-storey home, ideally located in the heart of Doon! With plenty of space for the whole family and thoughtful updates throughout, this home is ready for you to move in and make it your own. The bright and inviting main floor features a stunning two-storey great room, separate dining room, and a spacious, flowing kitchen overlooking the main living area. Perfect for everyday family living and entertaining alike! Stainless steel fridge, stove, dishwasher and microwave are included. Upstairs, you'll find three generously sized bedrooms and a luxurious 5-piece family bathroom. The fully finished lower level offers even more living space, complete with a cozy gas fireplace, bar area and a large recreation room with endless possibilities for a media room, games area, craft space or additional family gathering spot. Step through the dining room sliders to your fully fenced backyard, complete with a deck ready for summer barbecues and outdoor entertaining. Additional features include a walk in/out double-car garage with convenient walk-in access and an EV charger already installed on the property! Enjoy the convenience of being within walking distance to shopping, schools and scenic trails, with quick access to Highway 401 just minutes away. Space, style, convenience and move-in-ready comfort , all in the heart of Doon! (id:36835)
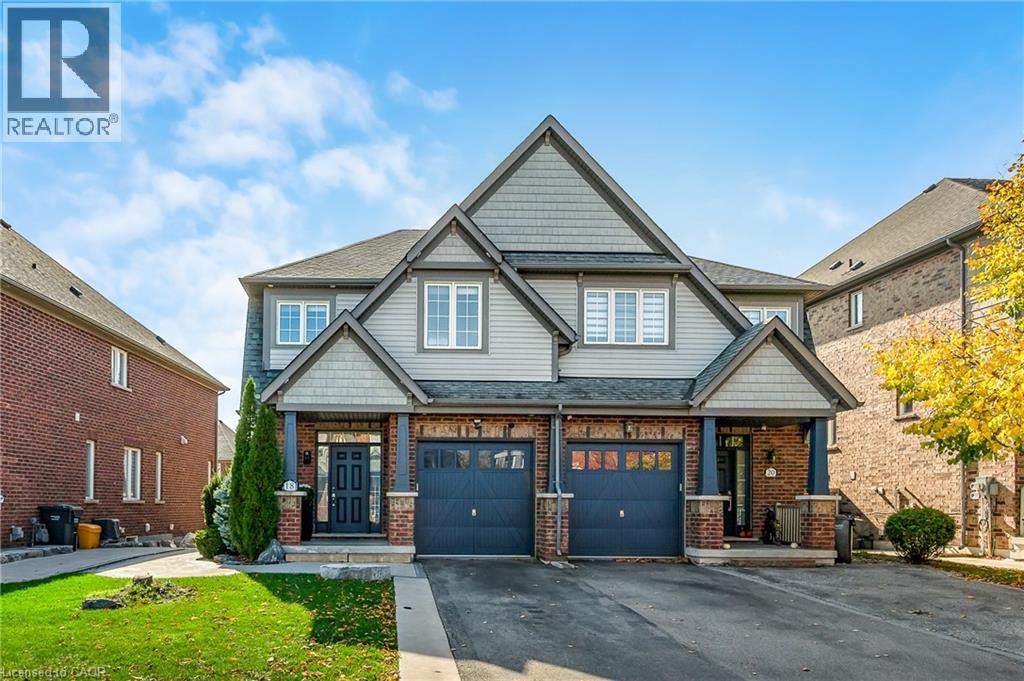
18 Autumn Arbour Road
Caledon, Ontario
Nothing to renovate. Nothing to finish. Nothing on the to-do list. 18 Autumn Arbour is a completely turnkey semi in Southfields Village with every level done to a high standard, so your family moves in and starts living on day one. Approximately 2,670 sq ft of finished space on a 30 x 120 ft lot with no sidewalk and parking for three. The main floor is bright and open: smooth 9 ft ceilings, crown moulding, pot lights and hardwood throughout, a true separate dining room and a living room anchored by a modern feature wall and electric fireplace. The kitchen boasts quartz counters, a full island with breakfast seating, shaker cabinetry with gold hardware, floor-to-ceiling pantry storage and stainless appliances, with a walkout to the backyard and deck. Upstairs, the oversized primary suite features a walk-in closet and a 5-piece ensuite with a corner soaker tub, double vanity & glass shower. Two more bedrooms, a 4-piece bath, an open landing and second-floor laundry. The lower level is professionally finished by AGM Basements and fully complete: a second kitchen with island, an 18'11 x 18'9 rec room with electric fireplace and built-ins, a stunning 3-piece bath with glass shower, plus plenty of storage. Garage entry gives it its own access, so extended family, a nanny or a teenager has a space that is ready today. The outside is finished too: a 20 x 8 ft deck, stamped concrete walkways, French curbs, full fencing, professional landscaping and an integrated irrigation system. Oak staircase with iron pickets, central air, garage door opener with keypad, outdoor pot lights and security cameras are all in place. Steps to schools, the Southfields community centre, library, parks and groceries, with Hwy 410 minutes away. Nothing left to do but move in and enjoy. (id:36835)
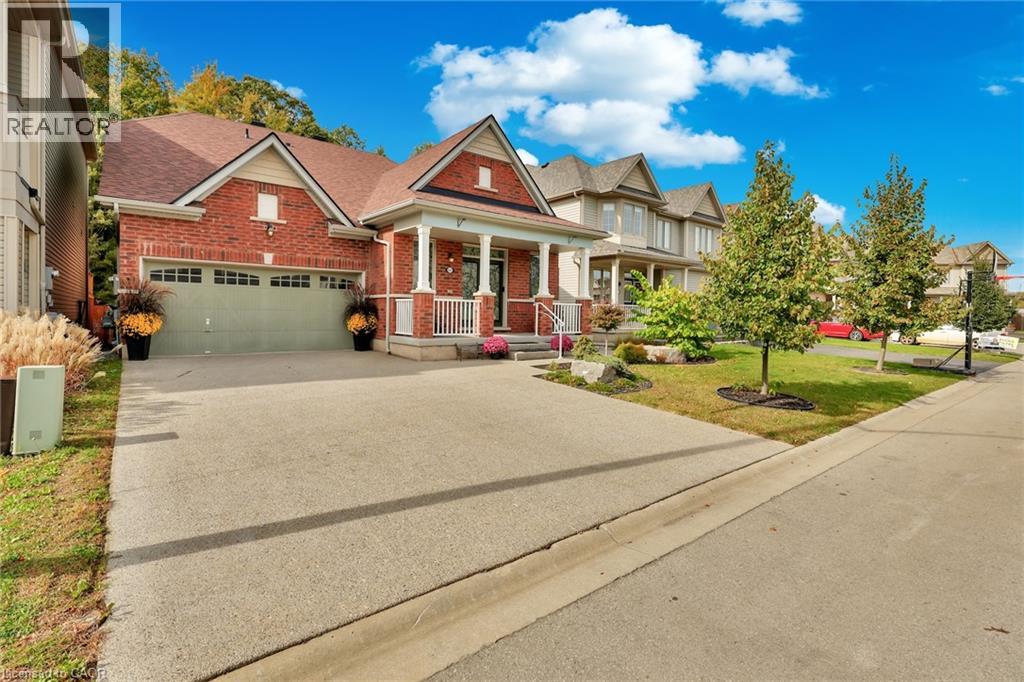
8541 Sweet Chestnut Drive
Niagara Falls, Ontario
Backing onto mature forest with no rear neighbors, this all-brick bungaloft delivers just under 2700 sq ft of finished living space and 1776 sq. of unfinished space steps from the Heartland Forest trails. Two oversized upper bedrooms with a shared ensuite. Out back, a custom TimberStone deck, stone fire pit lounge and fully fenced yard make evenings feel like cottage country. The layout works for real life. You get a private main-floor primary suite, a formal dining room, and a family room with vaulted ceilings and oversized windows looking straight into the trees. The previous owners already paid for the big-ticket items: 2024 roof by Noble Roofing with transferable warranty 2024 gutters 2024 gemstone architectural lighting by Niagara LED Lighting 2025 laminate flooring and fresh paint throughout 2025 designer front door with wrought iron insert Smart lock system 2021 custom deck by TimberStone Outdoor Construction 2021 fully fenced backyard Professional landscaping runs from the aggregate concrete driveway and entrance through custom stone pathways and natural stone steps down to a fire pit lounge facing the forest. Everything you need sits close by. Walk to two schools, a community centre, major retail, and three municipal bus routes. A walk-in clinic, medical offices, healthcare services, Costco, and a new hospital (anticipated within the next few years) are all nearby. (id:36835)
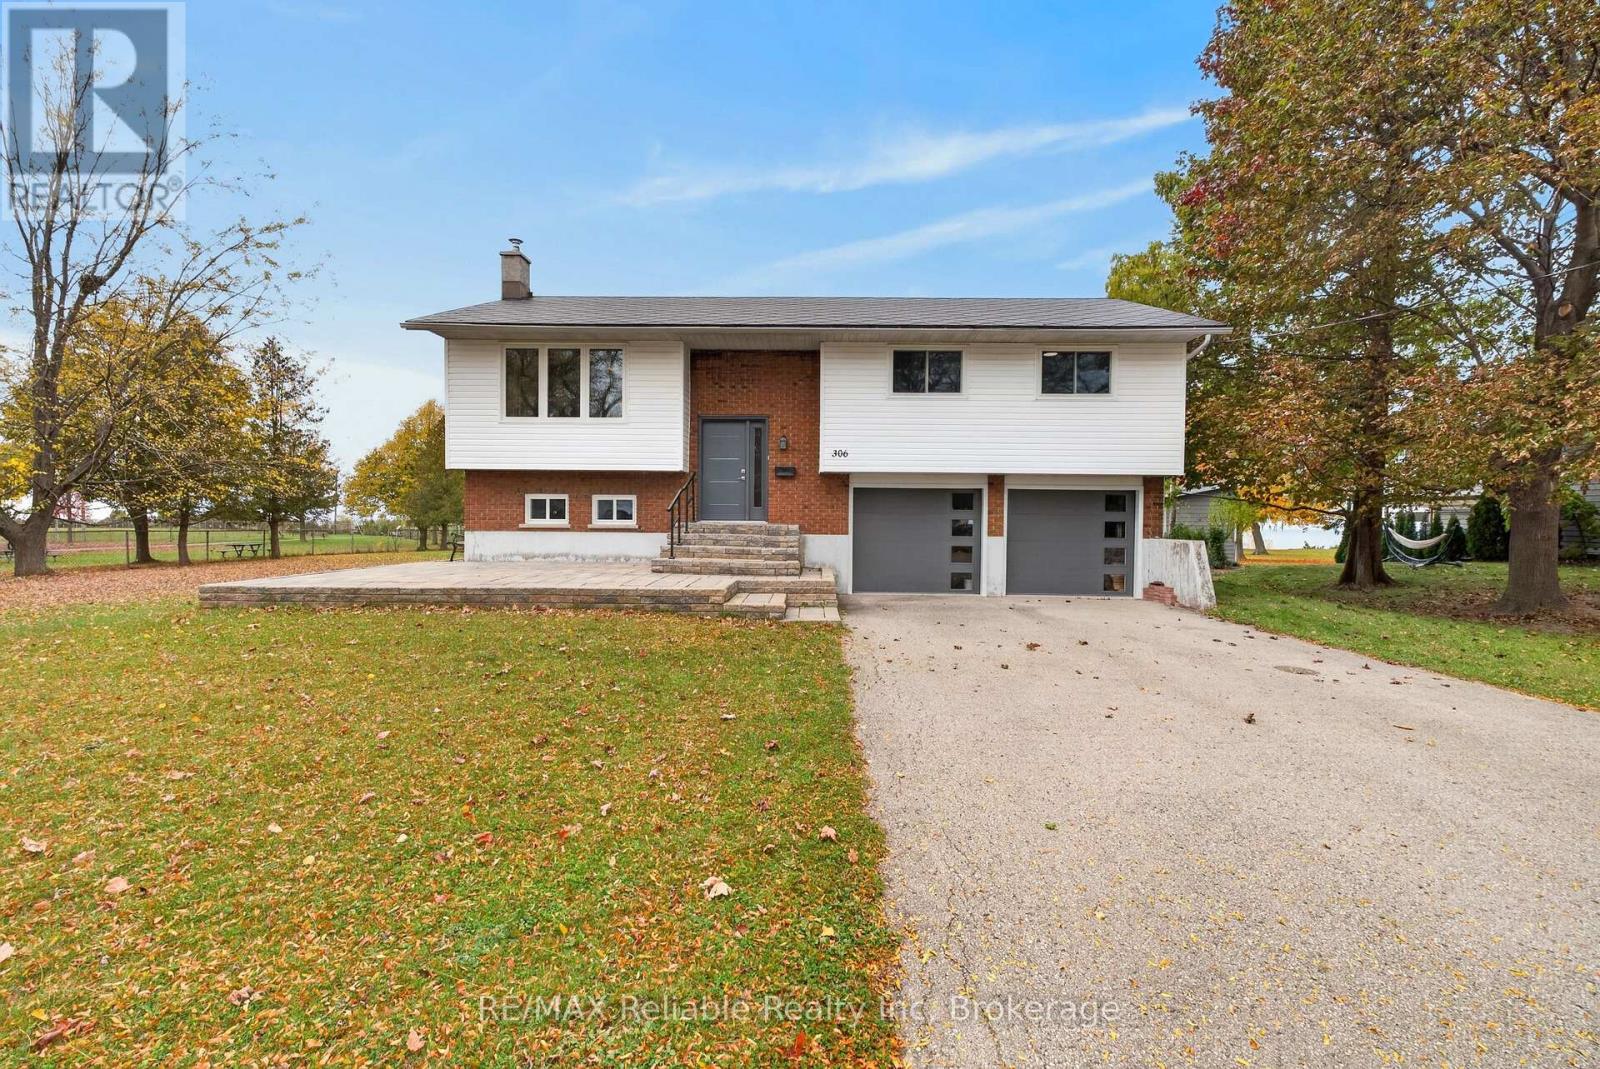
306 Lakeside Drive
Goderich, Ontario
Where can you get a double lot on the lake, in Goderich with a house and panoramic views for this value? 1.74 acres! The neighbouring park has stairs to The Cove Beach or the boardwalk and Lakeside Drive is a primely located, quiet street. The raised bungalow was updated between 2021 - 2026 including: full kitchen, appliances, engineered hardwood upstairs, front stone entryway, all windows (except patio door), basement, chimney liner, garage doors. This 3 bedroom, 2 bath home with double car garage offers all you need to enjoy lakeside living, plus it has the versatility for your additional dreams with the large land base. Are you craving the simplistic beauty of Lake Huron? Don't overlook this unique opportunity. (id:36835)
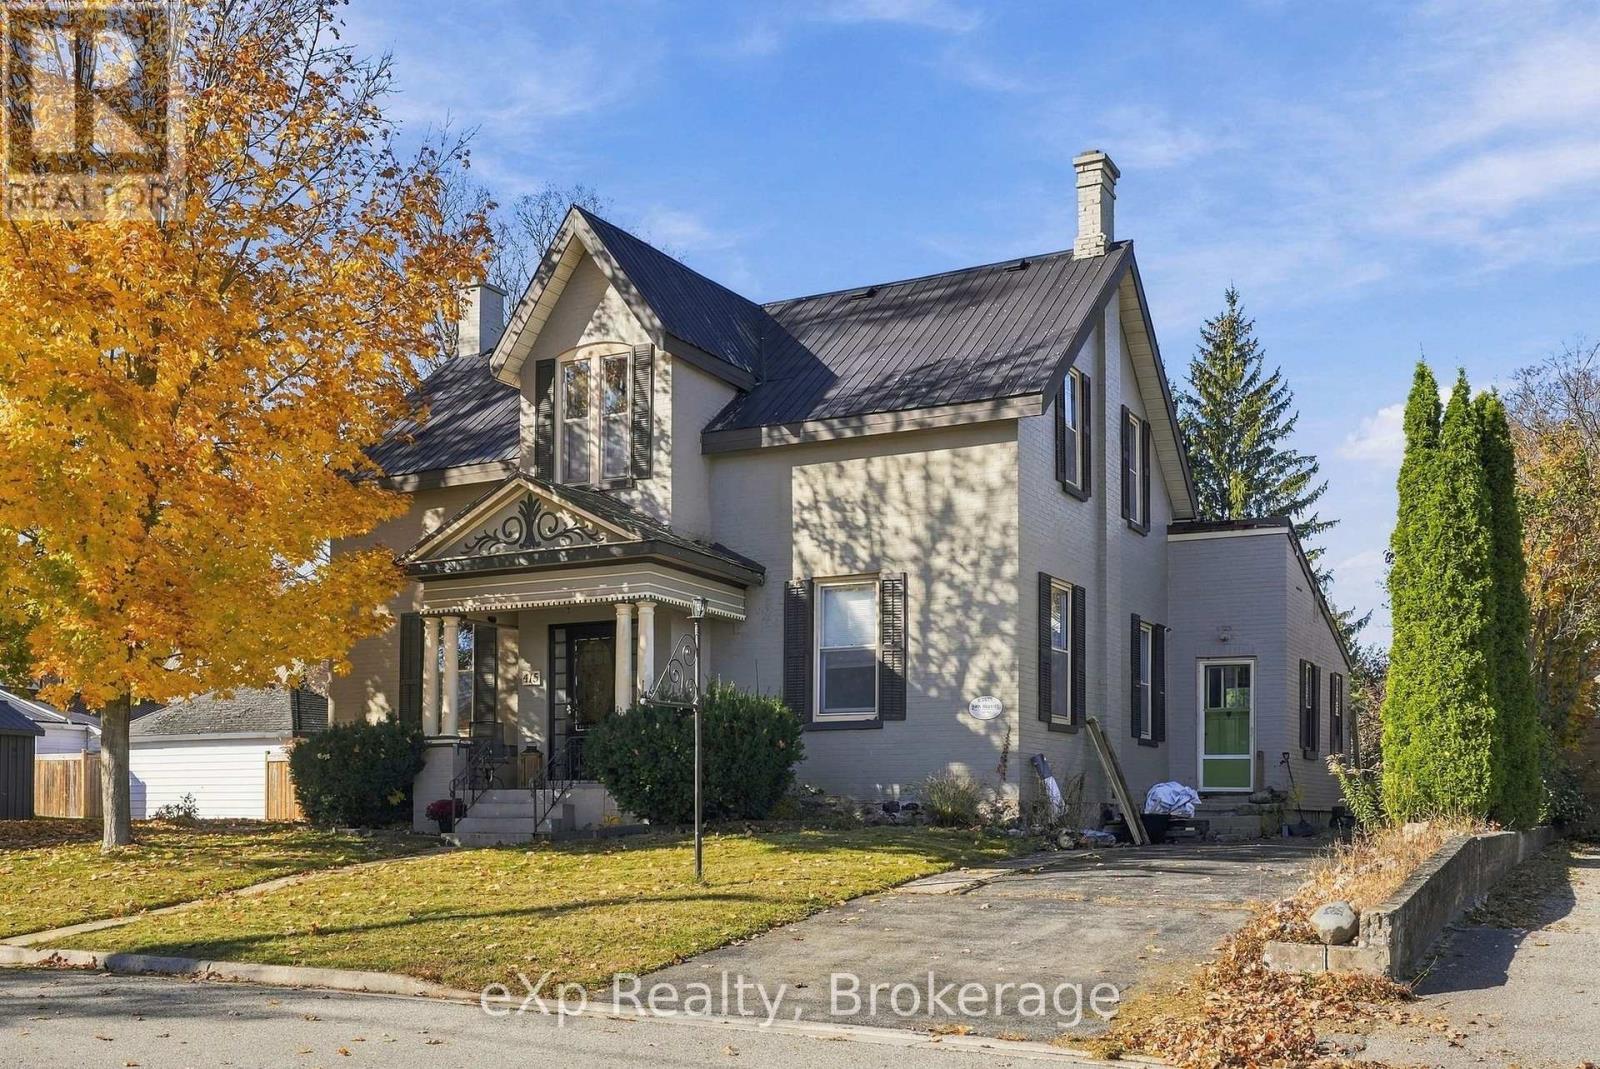
415 Gibson Street
Brockton, Ontario
Welcome to this spacious family home in a desirable Walkerton neighbourhood, close to schools, downtown, the hospital and walking trails. With four bedrooms, three bathrooms and generous principal rooms, there's plenty of room for family life and entertaining. The eat-in kitchen offers plenty of space for meals, while the mature yard features established gardens and a unique solid brick carriage house offering excellent space for an ADU, workshop, studio, hobby area or storage. A newly updated room on the north side of the home adds valuable flexible space, ideal for a mudroom, laundry area, home office, or additional living space. Full of character and versatility, this is a large home in an established neighbourhood with plenty of room to enjoy today and personalize over time. (id:36835)
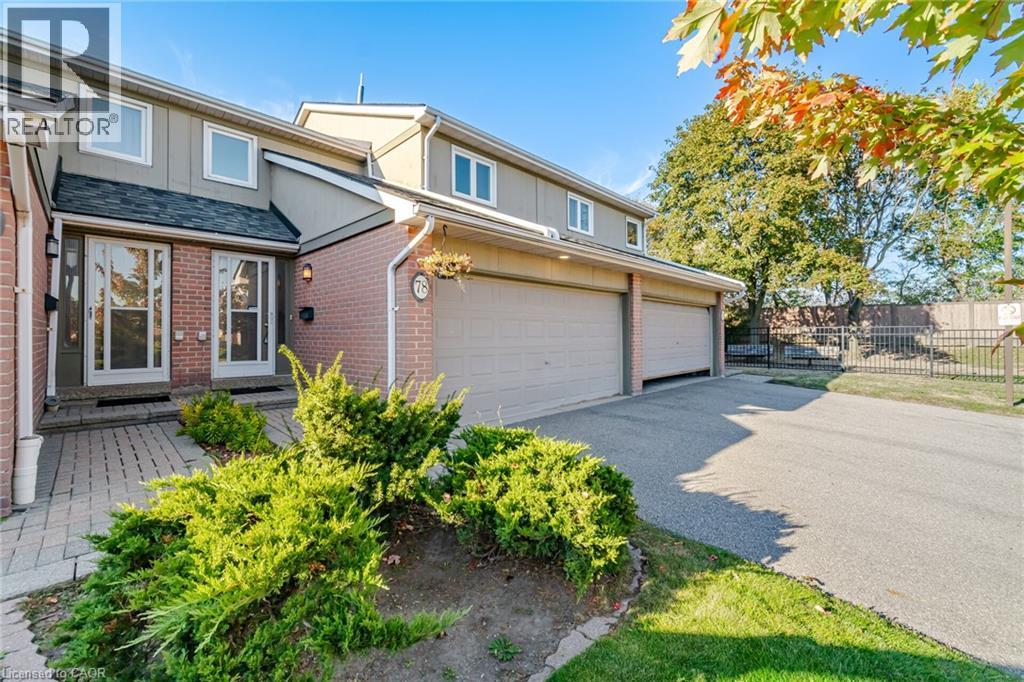
3079 Fifth Line W Unit# 78
Mississauga, Ontario
Welcome To This Beautiful 3 Bedroom, 3 Bathroom Executive Townhome In The Sought After Area Of Mississauga! Offering A Spacious Layout And A Rare Double Garage With A Double Wide Driveway, This Home Combines Comfort, Convenience And Plenty Of Room To Grow. A Welcoming Foyer With High Ceilings Creates An Airy First Impression, While The Updated Kitchen Featuring Luxury Vinyl Tile Flooring Overlooks The Living And Dining Areas, Perfect For Everyday Living And Entertaining. A Walkout Leads To A Large, Open Backyard Surrounded By Greenery, Providing A Lovely Setting To Relax And Enjoy The Outdoors. The Spacious Primary Bedroom Features A Walk In Closet And A Private 2 Piece Ensuite. The Finished Basement Offers Additional Living Space With A Large Recreation Room And A Charming Brick Fireplace. Enjoy Direct Access To The Garage From Inside The Home, PlusThe Added Value Of A Furnace And Air Conditioner Installed In 2024. Maintenance Fees Include Snow Removal From The Driveway And Walkway, Along With Grass Cutting For Added Convenience. An Outdoor Pool Just Steps Away Makes Summer Days Even More Enjoyable! Ideally Located Close To Schools, Parks, Trails, Shopping, Restaurants And MiWay Transit, With Erindale Park, The University Of Toronto Mississauga And Erin Mills Town Centre Nearby. A Wonderful Opportunity To Enjoy Spacious Townhome Living In A Convenient Mississauga Location! (id:36835)
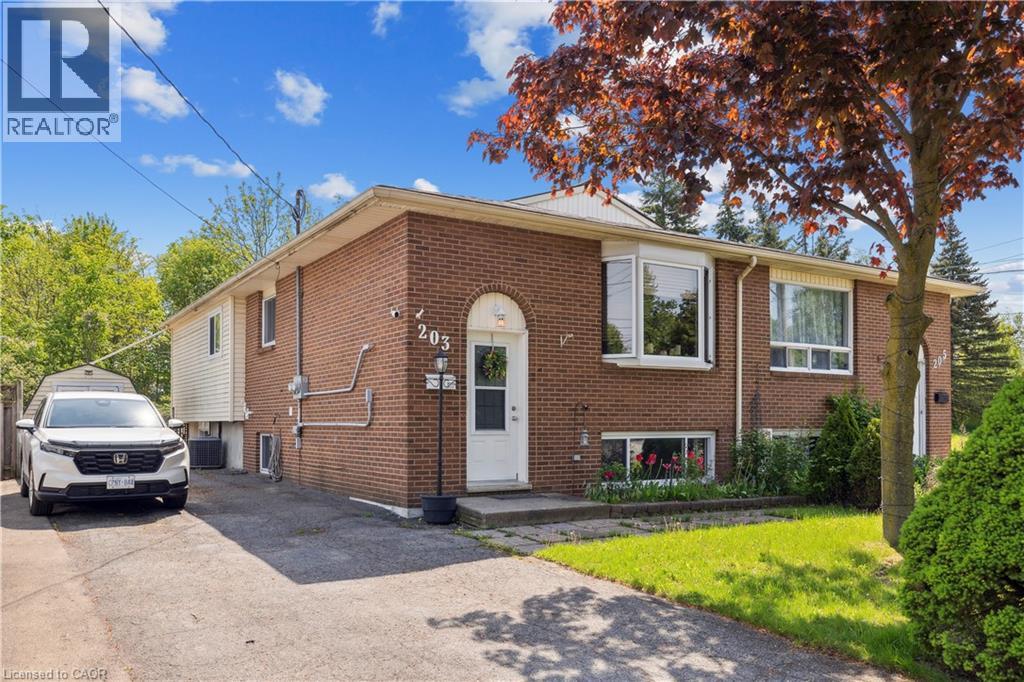
203 Commercial Street Unit# Upper
Welland, Ontario
Main Floor, Fully Separated Legal Duplex. Ample Parking and Abundant Natural Light Throughout This Raised Bungalow. Private Entrance and Own Laundry. Enjoy the Privacy of Being the Second Last Home on a Street Ending in a Cul-De-Sac, With No Rear Neighbors. Beautifully Maintained and Updated. This Main Floor Features Three Bedrooms, a Full Bath, and Its Own Laundry. Walkout Deck Off Of One Bedroom. Conveniently Located Near All Amenities, Including Shops, Schools, and Public Transportation. Don't Miss Out on This Beautiful Property in a Prime Location. (id:36835)
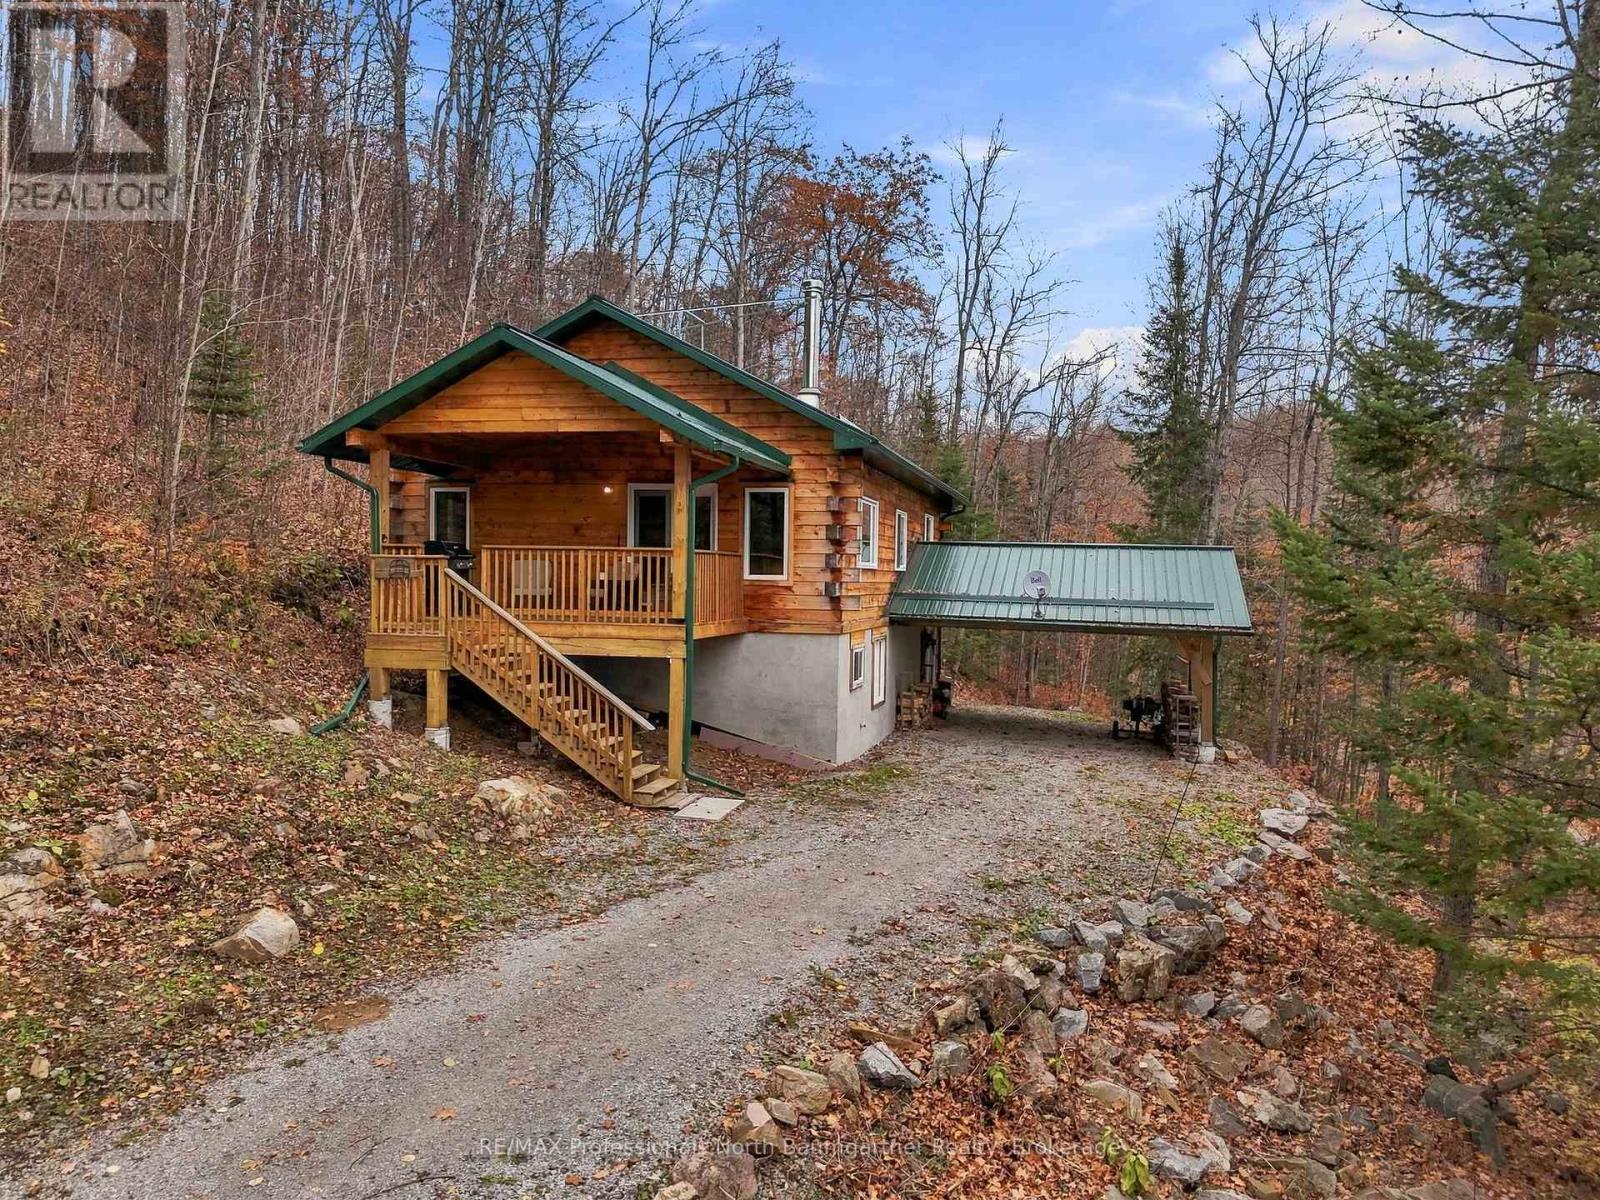
1115 Cardiff Lake Road
Highlands East, Ontario
Welcome to this quality-built square log bungalow, custom-built in 2020 by local builders and nestled on 1.47 private acres in Highlands East. Offering 2 bedrooms and 2 bathrooms, the home features a convenient main-floor layout with a bright, open-concept living space filled with natural light and warmed by a woodstove, perfect for cozy evenings throughout the seasons. Main-floor laundry adds everyday convenience, while the lower-level walkout provides easy access to the side yard. Outdoor features include a covered porch, carport, circular driveway and durable steel roof. Surrounded by mature trees, this peaceful property offers exceptional privacy, abundant wildlife and the natural beauty of the changing seasons. Enjoy easy access to nearby ATV and snowmobile trails, along with year-round municipal road access and reliable cell service. The nearby community of Wilberforce offers essential amenities, including grocery stores, hardware supplies and banking services. The surrounding area is home to numerous lakes, including Grace Lake and Dark Lake, providing opportunities for swimming, kayaking, canoeing and fishing, with public boat launches available for convenient access to the water. Whether you're looking for a year-round home or a seasonal getaway, this inviting log bungalow offers a wonderful combination of privacy, comfort and convenient access to outdoor recreation. (id:36835)
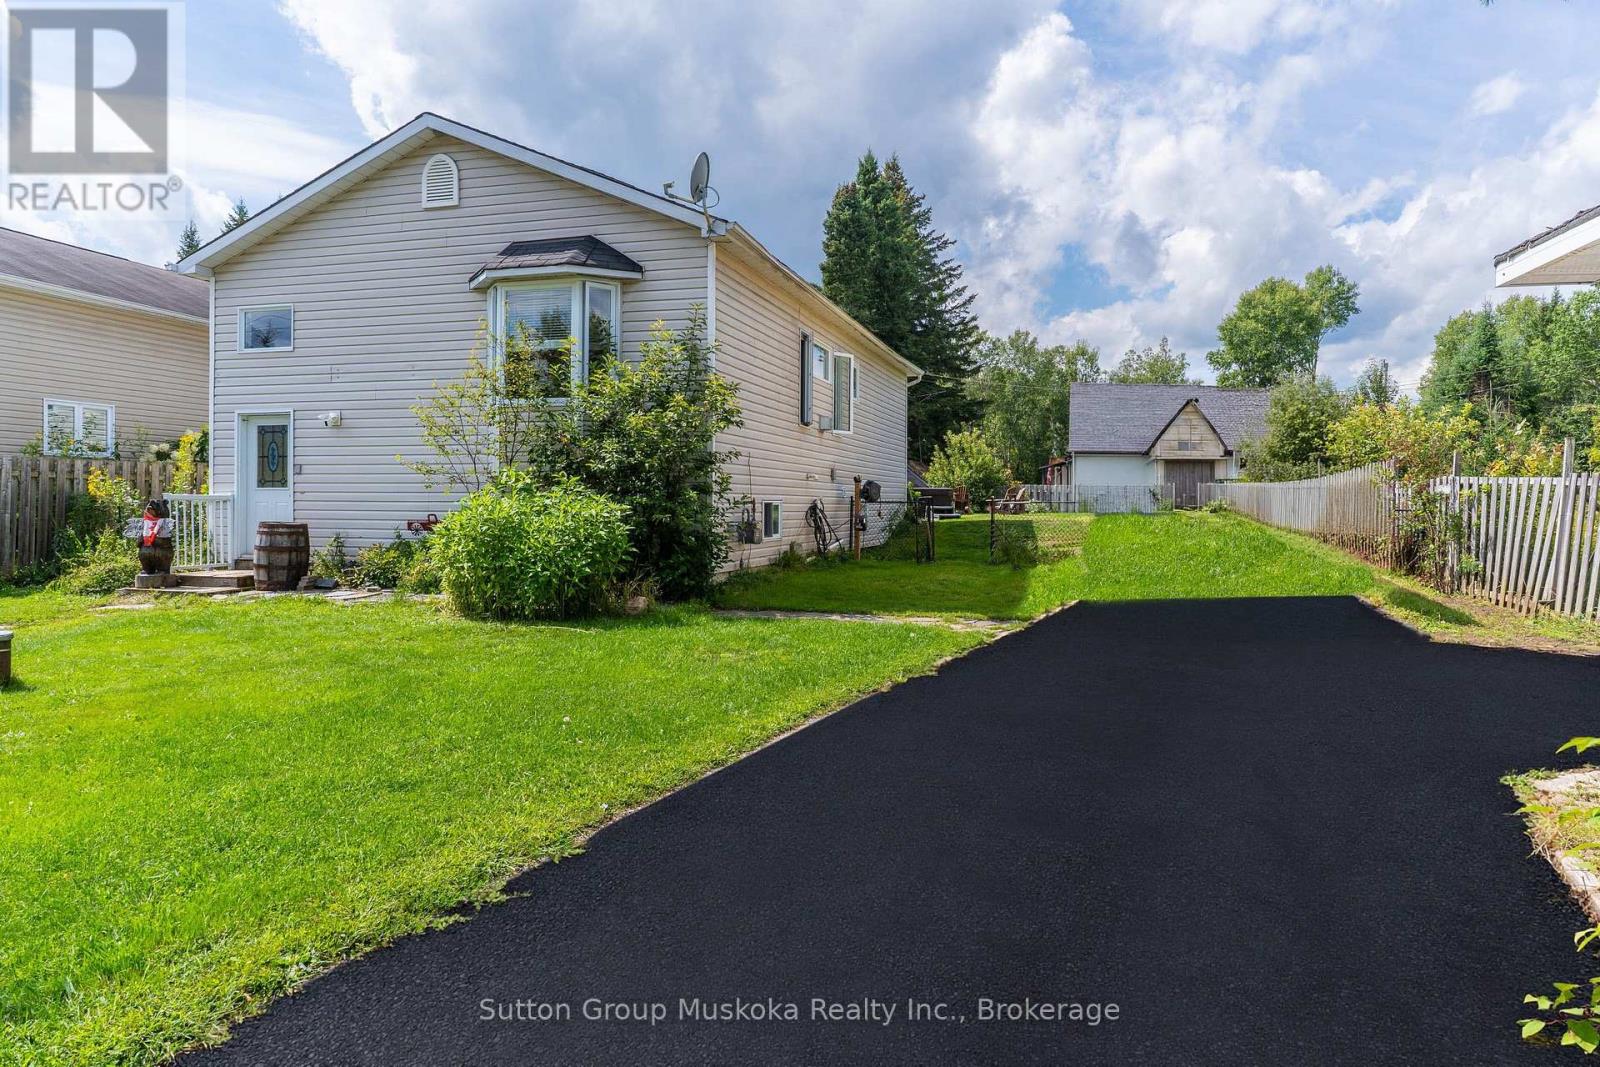
184 Main Street
Perry, Ontario
This 3 bedroom raised bungalow features a fully finished lower level. If you have a large family , parent or child needing their own space, this is a great fit. The Main floor features an open concept living / dining / updated kitchen area with ample sized bedrooms in the back. The living room features wood floors and a gas fireplace. The Primary bedroom features a walk out to a back deck. The main floor also features a full 4 piece washroom. The lower level offers a large open family room with a 3 piece washroom and laundry. Built in 2005, this home is located within a 14 minute drive to the Town of Huntsville. This location also offers a grocery store , outdoor rink and Community Hall within walking distance. Across the highway within a few minutes drive you will find Fish Lake . Fish Lake does have sand ramps for canoes , kayaks , tin boats. The lake is great for fishing with a scenic rock cliff and creek to explore. This home offers great value for the asking price. (id:36835)
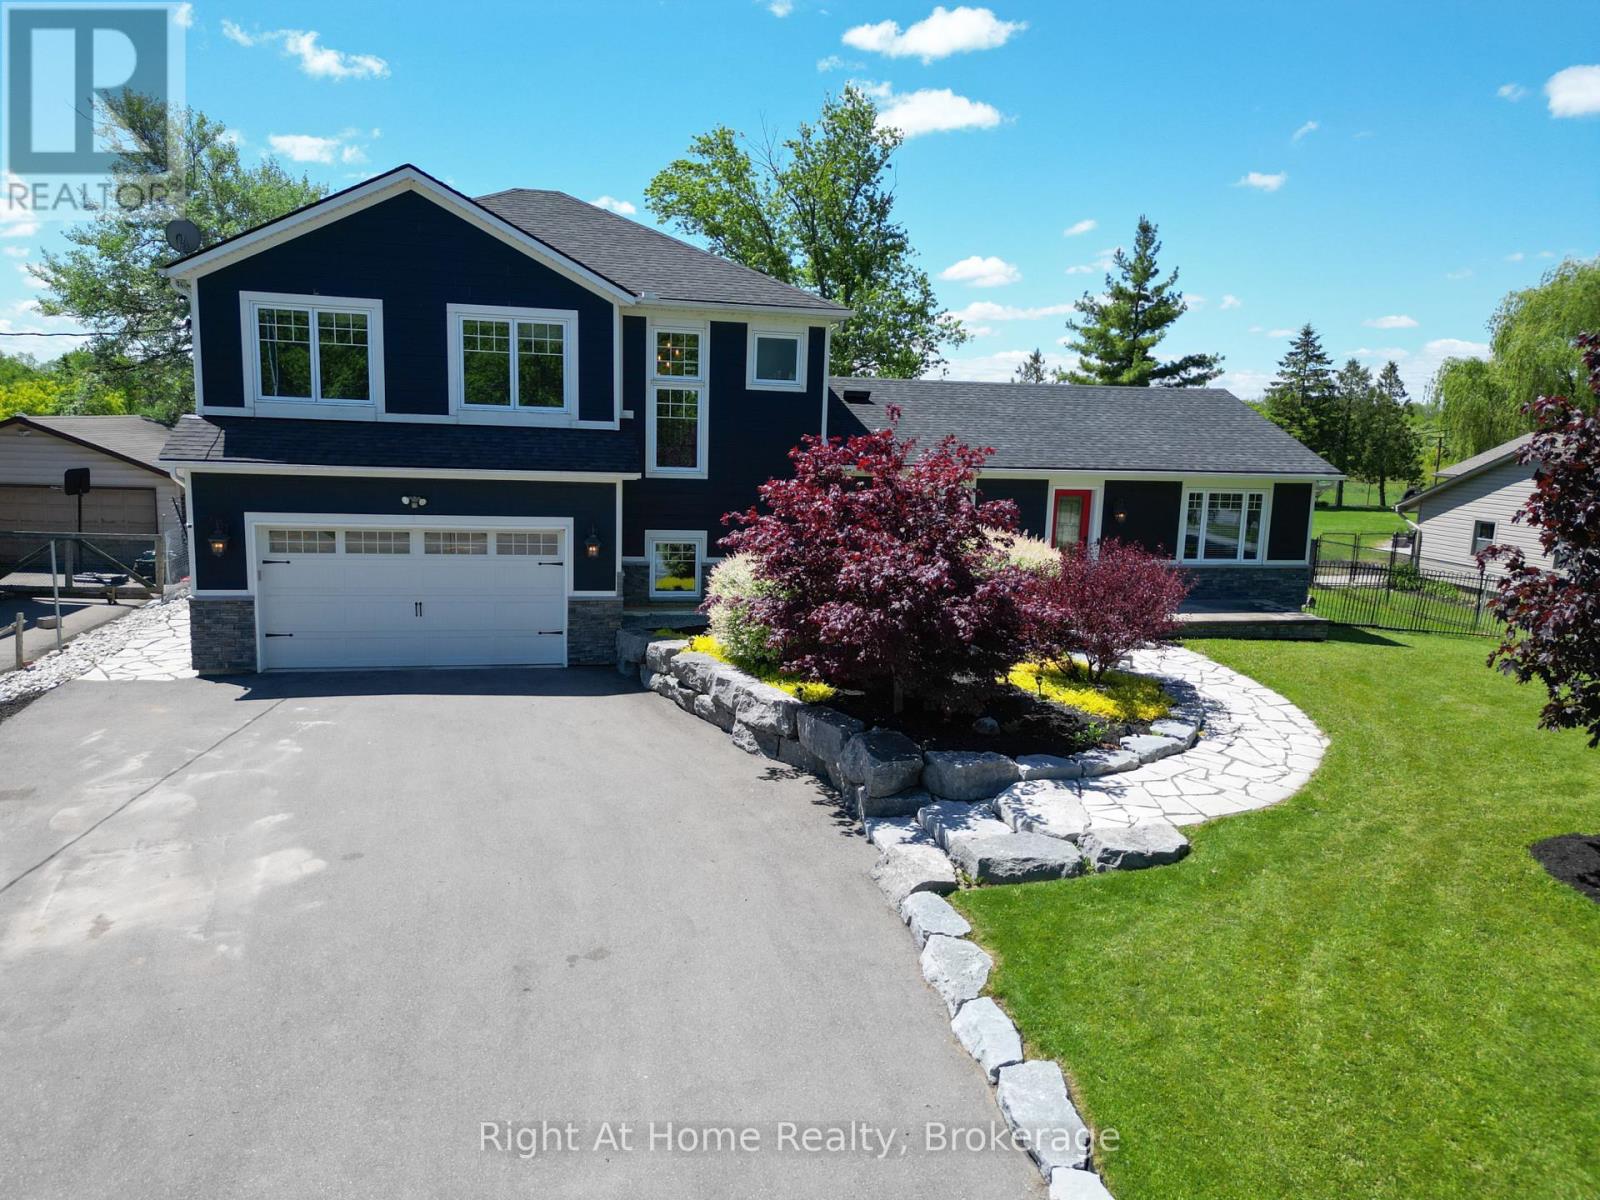
367 Golf Club Road
Hamilton, Ontario
Stunning 2 story home in rural Hannon, sitting on nearly 1/2 acre of land with 3 bedrooms, 3.5 bathrooms and a backyard oasis.The backyard faces south, overlooking Scenic Woods Golf Club's 8th & 9th holes, making this perfect backdrop to relax in nature, entertain under the stars, or simply enjoy spectacular sunsets. The huge covered gazebo is the perfect gathering place for family and friends - or your favourite spot to unwind and take in the picturesque surroundings.This north facing property overlooks protected green space, and a large driveway accommodates 10 cars, leading up to the heated 3 car garage with a double car front and single car rear garage door.Inside - quality workmanship, high end finishes including travertine tiles, engineered hardwood throughout, and pot lights in abundance. The gourmet kitchen features a Thermador natural gas 6-burner and griddle stove with double oven, Thermador dishwasher, LG fridge freezer, and a dual-zone wine fridge. In addition to the abundance of storage in the kitchen, the walk-in pantry includes an upright freezer. Heated tile floors in the master and basement bathrooms. Finished basement (2026) with a 3-piece bathroom and electrical fireplace in the recreation room, combined with large storage areas. Located conveniently to grocery stores, malls, farmers markets, wineries less than 20 minutes away, and three international airports, all less than 60 minutes away. This property is a true gem and built by craftsman. Shows 10 +++. (id:36835)
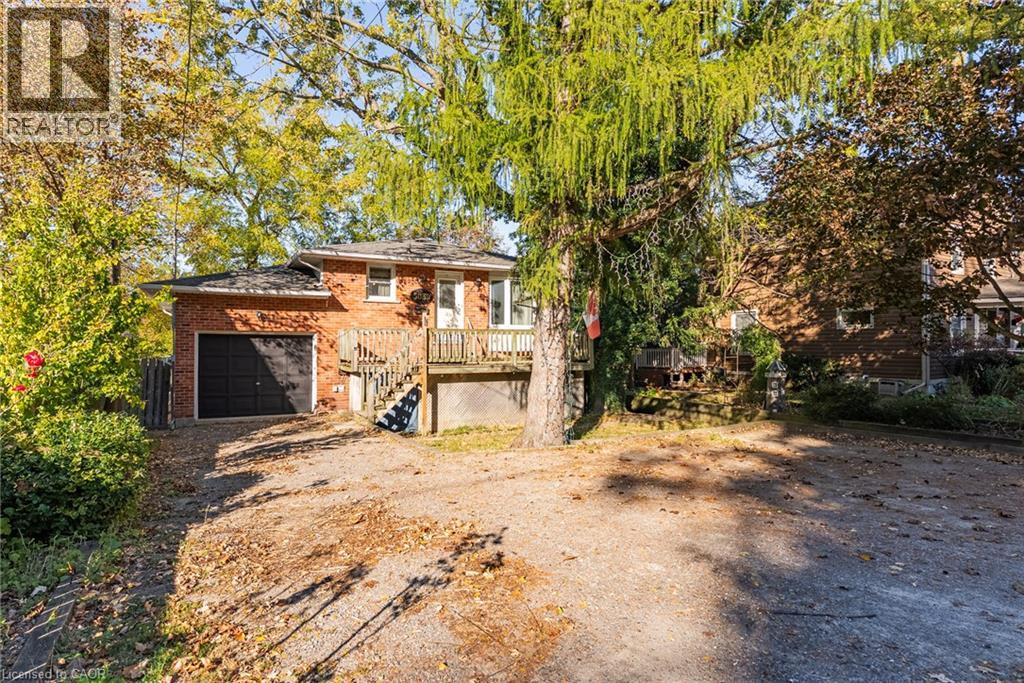
5039 Albert Street
Beamsville, Ontario
Opportunity is Knocking in a Highly Desirable Location! Welcome to this charming raised bungalow offering incredible potential for those looking to make a home their own. Whether you're searching for a place to call home, accommodating multi-generational living, or exploring an investment opportunity, this property offers a versatile layout and a wonderful foundation to bring your vision to life. Situated on a quiet, family-friendly street just below the escarpment, this home enjoys a sought-after location close to everyday conveniences. The main floor offers a bright, open layout filled with natural light, featuring three well-sized bedrooms, a full bathroom, and convenient access to the attached garage, complete with impressive 11-foot ceilings and ample storage space. The fully finished lower level adds valuable living space, featuring a spacious open-concept living area, an additional bedroom, a bathroom, and a utility room with laundry and additional storage. A walkout provides direct access to the fully fenced backyard, creating a seamless connection between indoor and outdoor living as well as the future potential for an in-law set up. Step outside to enjoy a concrete patio, an additional seating area, and open greenspace, offering plenty of room to relax, entertain, or enjoy time with family and friends among the mature landscape. Ample parking adds to the home's everyday practicality. With a functional layout, flexible living space, and the opportunity to personalize and add value, this property is full of possibilities. Enjoy being steps away from an elementary school just down the street, all major amenities, and the downtown core within walking distance, and easy access to the QEW. Offering a desirable location and a fantastic footprint to build upon, this is an opportunity you won't want to miss. Come discover the possibilities and imagine the potential! (id:36835)