
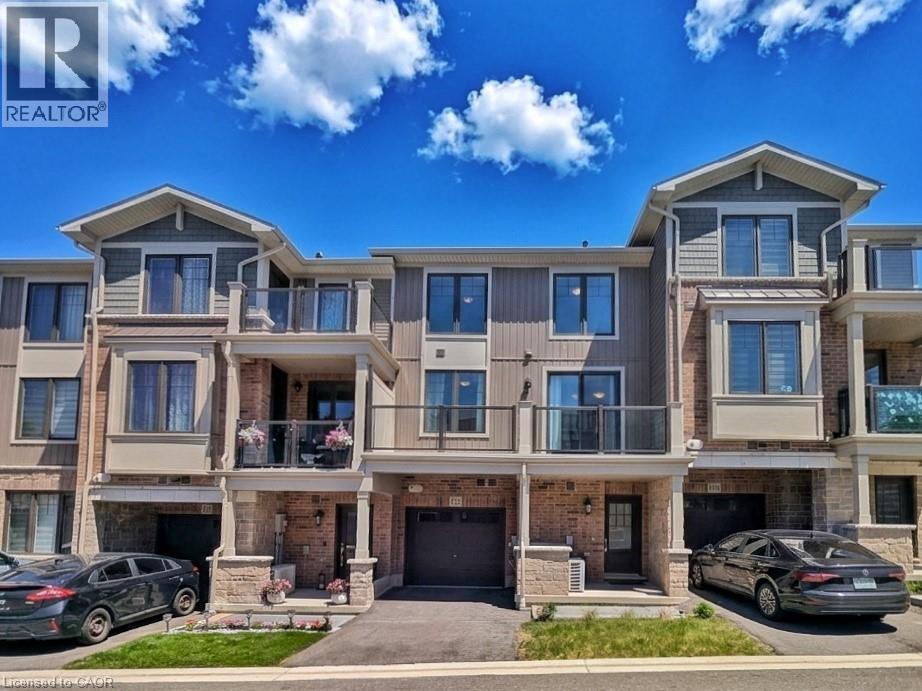
10 Birmingham Drive Unit# 129
Cambridge, Ontario
STUNNING 3-YEAR-NEW TOWNHOUSE NEAR HIGHWAY 401 WITH UPSTAIRS LAUNDRY & TARION WARRANTY!Welcome to Unit 129 at 10 Birmingham Drive, an exceptional modern townhouse built in 2023 byBranthaven, offering the complete peace of mind of remaining Tarion Warranty protection. Thishigh-demand complex is a commuter's dream, located less than 5 minutes to the Highway 401 rampsand within short walking distance to major transit links, regional shopping, and elite fitnessamenities.The main level showcases a bright, open-concept layout that seamlessly connects the spaciousliving, dining, and kitchen areas-perfect for entertaining. High-end finishes run throughout,anchored by elegant, rich dark laminate flooring. The chef-inspired kitchen features premiumquartz countertops and stainless steel appliances. Walk directly out from the main living areato your own private balcony/deck for seamless indoor-outdoor living.Upstairs features large, comfortable bedrooms with high-quality carpet flooring and abeautifully finished main bathroom situated close by. Best of all, say goodbye to carryingheavy baskets across levels with the ultimate convenience of a dedicated upper-level laundrysetup right next to the bedrooms. Complete with a private garage and driveway, this propertydelivers a flawless mix of modern upscale styling and unbeatable highway convenience. (id:36835)
Homelife Miracle Realty Ltd
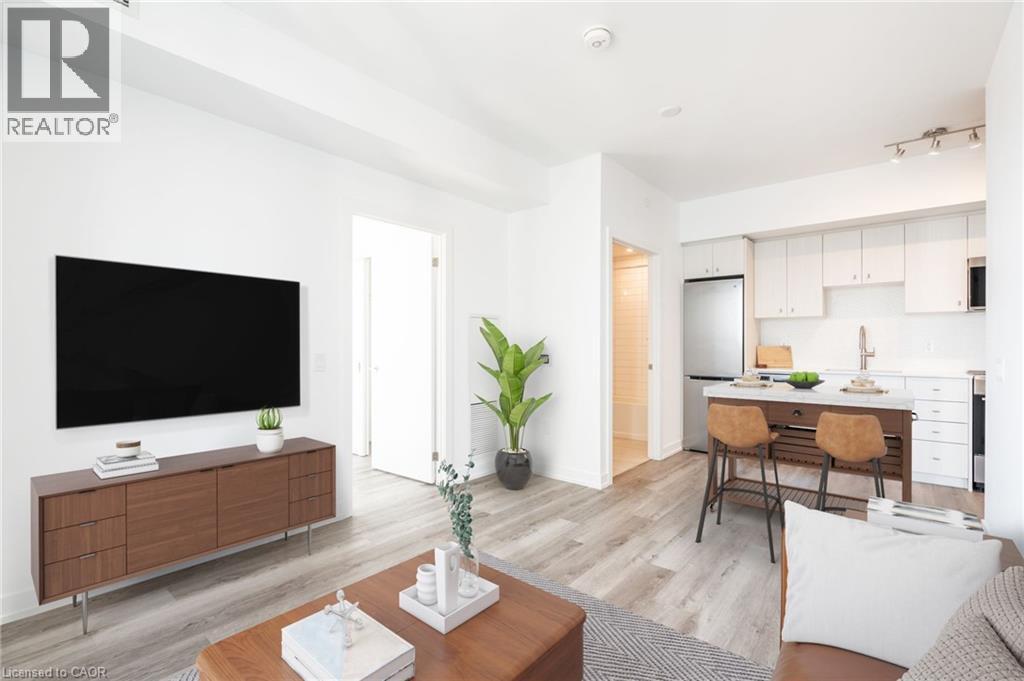
15 Wellington Street S Unit# 1102
Kitchener, Ontario
One Parking Spot and Short Term Rental License Included! Experience downtown living in this upgraded 2-bedroom, 2-bathroom corner suite at Station Park. Perched on the 11th floor, this bright and modern unit offers sweeping views of Downtown Kitchener and an open-concept layout designed for comfortable everyday living. Thoughtful upgrades include quartz countertops, wide-plank vinyl flooring, soft-close cabinetry, and contemporary finishes throughout. The primary bedroom features plenty of east facing windows and a private ensuite with a glass and tile shower, while the second bedroom offers flexibility as a guest room, home office, or nursery. Bell Internet, gas and use of the amenities are conveniently included in the condo fees. Unit has the Short Term Rental License - needed in order to have an Airbnb or Vrbo rental - great for investors! Located in the highly sought-after Station Park community, you're just steps from the ION LRT, GO Station, Google, Grand River Hospital, Victoria Park, restaurants, cafés, and the vibrant energy of Downtown Kitchener. Residents enjoy access to an exceptional collection of amenities, including a swim spa and hot tub, fitness centre, Peloton studio, bowling alley, games lounge, dog washing station, landscaped outdoor terrace with cabanas and BBQs, concierge services, and 24/7 security. A fantastic opportunity for professionals, downsizers, first-time buyers, or investors looking to own in one of Kitchener's premier condo communities. (id:36835)
RE/MAX Escarpment Realty Inc.
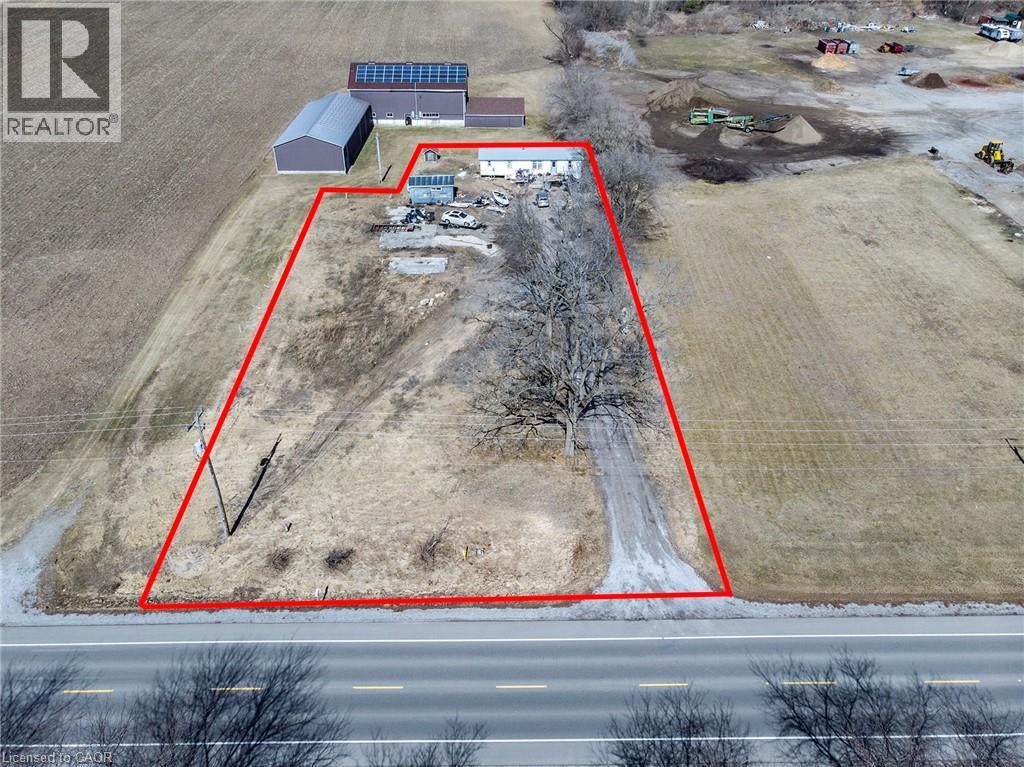
131 Highway 6
Simcoe, Ontario
Good building lot in good location close to Port Dover and Simcoe. (id:36835)
Morrison Realty Ltd. Brokerage

24 Shaw Street
Caledonia, Ontario
Welcome to 24 Shaw Street with over 3300 square feet of finished living space. Basement access through the garage sets up for potential income or in-law situation. Just install one door to completely separate the levels. The lower level consists of an oversized bedroom, large living area, laundry hookup, a 3 piece bath and options for a small kitchen. The main level has a traditional dining room separate from the kitchen, formal living room, updated kitchen with movable island and 2026 Gas oven/range overlooking the cozy family room with new gas fireplace. The upper level consists of a large master bedroom with walk-in closet and full en-suite. The second and third bedrooms are generous in size and share the other full bath. Lots of backyard space including the 18 x 28ft inground pool surrounded by ground level deck. Lots of parking with 4 driveway spots and 2 garage spaces. Lots of options with 24 Shaw Street. (id:36835)
RE/MAX Escarpment Realty Inc.
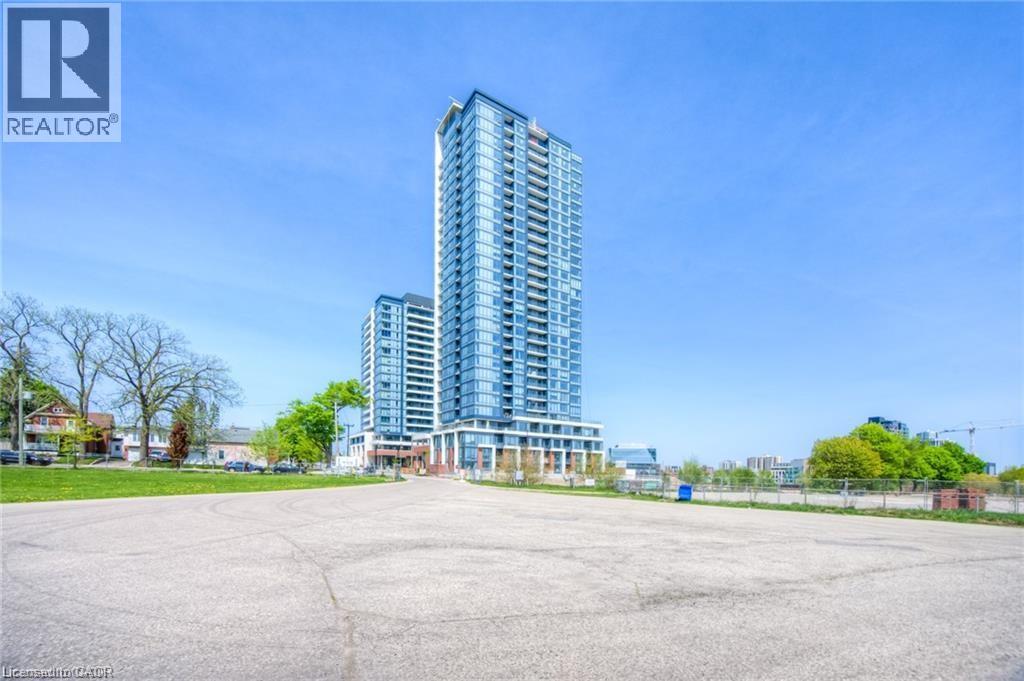
15 Wellington Street Unit# 2108
Kitchener, Ontario
On the 21st floor of Station Park! This 665 square foot unit boasts numerous upscale finishes and decidedly stylish contemporary décor . This bright, airy open-concept space hosts a Den in addition to the single bedroom, providing a measure of flexibility useful for working from home, hobbies, or even entertaining overnight guests. Best-in-class building amenities include everything you'd expect in a modern condo, and some things you wouldn't, like bowling lanes, a jam room, arcade hall, hydro pool and swim spa, and private, bookable cabanas for when the warm weather returns. One parking space is included! Right across the road from Google's Kitchener HQ, steps from the forthcoming transit hub at King and Victoria, and directly on our region's main LRT line. Don't delay, your new life in midtown KW awaits. (id:36835)
RE/MAX Twin City Realty Inc.
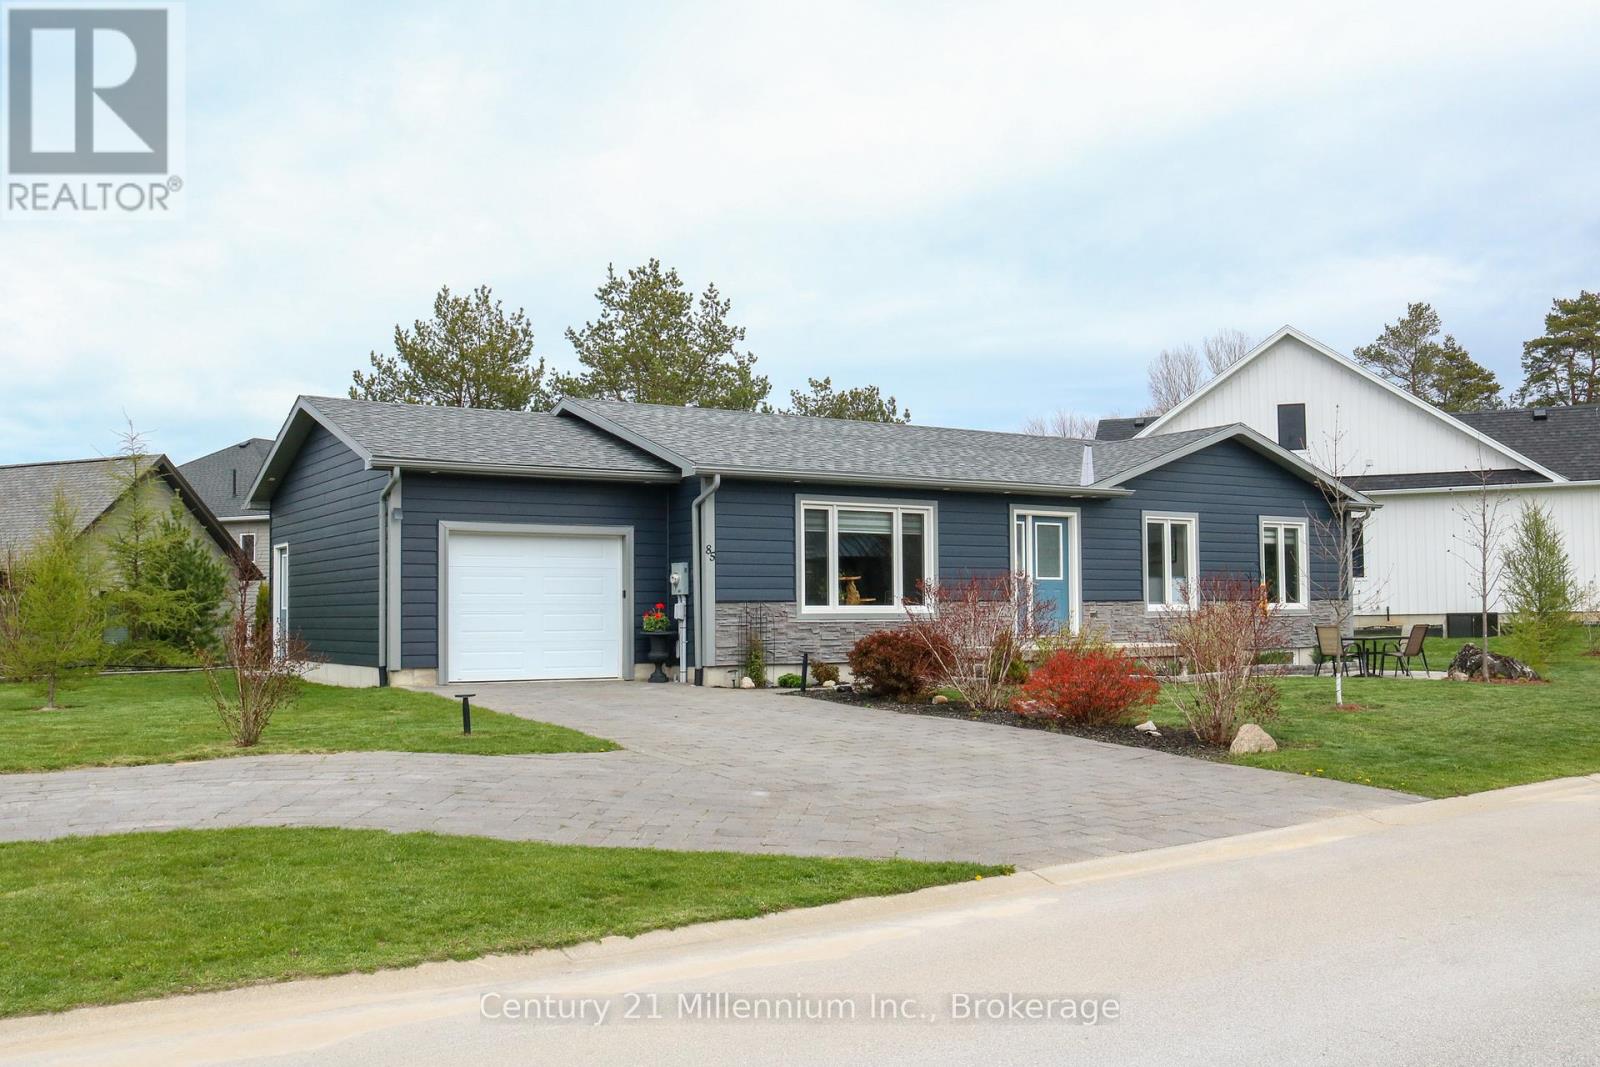
85 Gordon Crescent
Meaford, Ontario
This Royal Home was Built in 2021. and placed on a huge triangular lot on the very popular Gordon street. Conveniently located on the East side of Meaford and featuring an extended interlocking Driveway which allows for ample guest parking. This 4 bedroom, 2 bathroom bungalow plus 1 office also has a large full basement. It is a true bungalow designed for comfort with everything you need on one level including laundry in a separate room, making for easy living! The large primary bedroom leads out to a private enclosed area of the backyard and to the hot tub. The open concept kitchen and living room with wonderful flow and big windows create a very inviting/bright space. An additional bedroom and office complete the first floor. The lower level could quickly be set up as a granny suite or as independent living for extended family members. There is a rough-in for a bathroom downstairs, 2 larger bedrooms with generous sized windows and a very spacious rec room. Additionally this home has some of the most advanced electronic home automation capabilities via the Leviton app and Google assist. The very impressive interior and exterior lighting system can be voice activated along with the landscape lights. In the garage is an EV charging station, and the basement showcases a very advanced electronic panel imaginable. This home is a must see to truly appreciate all of its unique and thoughtfully selected tech features throughout. And not to be overlooked is the upgraded ALIGN composite cladding on the exterior of this home is (Marine Dusk), it is designed to help prevent energy loss (metal siding and Align Composite Cladding with insulation). (id:36835)
Century 21 Millennium Inc.
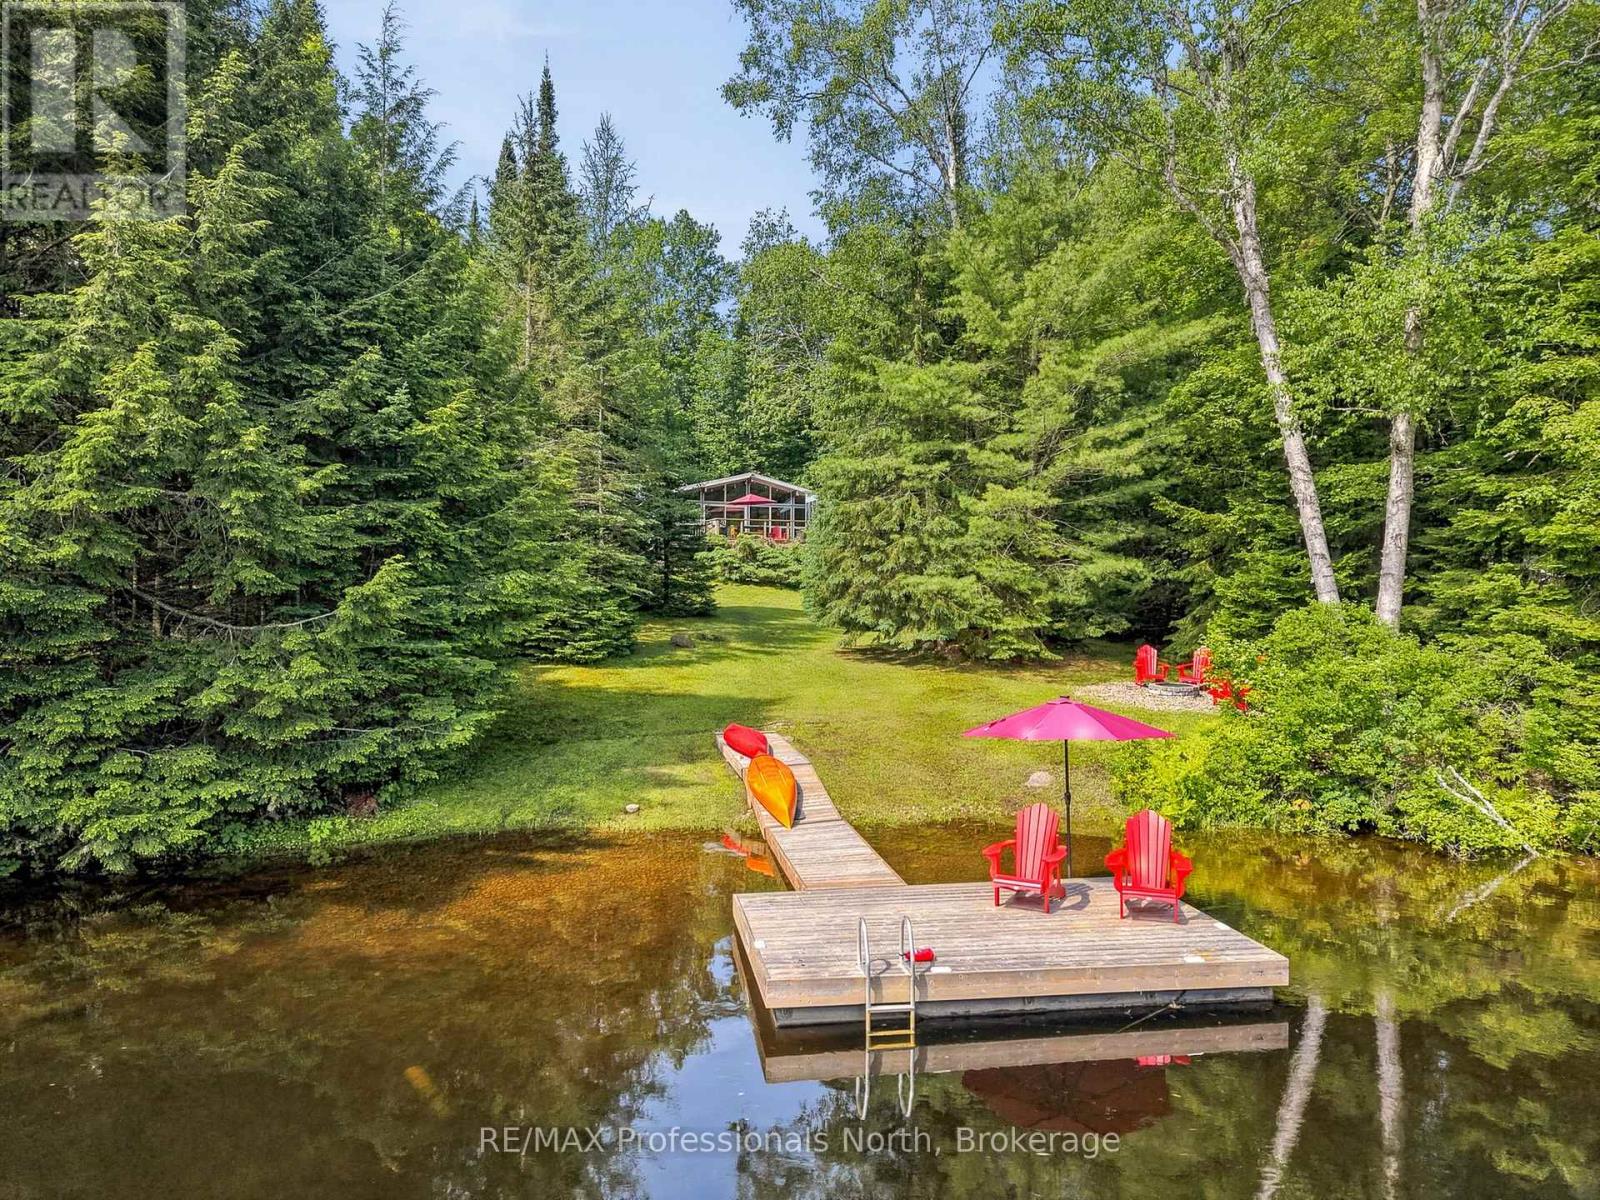
1245 Sherwood Forest Road
Bracebridge, Ontario
Nestled along the Muskoka River just outside the charming town of Bracebridge, Ontario, this adorable 3-bedroom, 1-bathroom cottage offers the perfect blend of Muskoka charm and modern comfort. With 115 feet of beautiful riverfront, there is something for everyone on the water, from a gentle entry perfect for the little ones to deeper water off the end of the dock for swimming and relaxing. The oversized dock provides plenty of room for a sitting area right at the river's edge, making it the ideal spot to unwind and take it all in. Step inside to a bright and airy open concept interior featuring vaulted ceilings with wood beams and a stunning all glass wall that frames the river and floods the space with natural light. The remodelled kitchen and upgraded utilities ensure this cottage is completely turnkey, while the generous lawn space and private dock set the scene for unforgettable weekends on the water. Designed for year round enjoyment, the property is just as inviting in winter, with nearby cross country and downhill skiing waiting to be explored. When you are not using it yourself, the cottage has excellent short term rental potential, and remote monitoring capabilities give you complete peace of mind no matter where life takes you. A true four season Muskoka cottage that is ready to enjoy from day one. (id:36835)
RE/MAX Professionals North
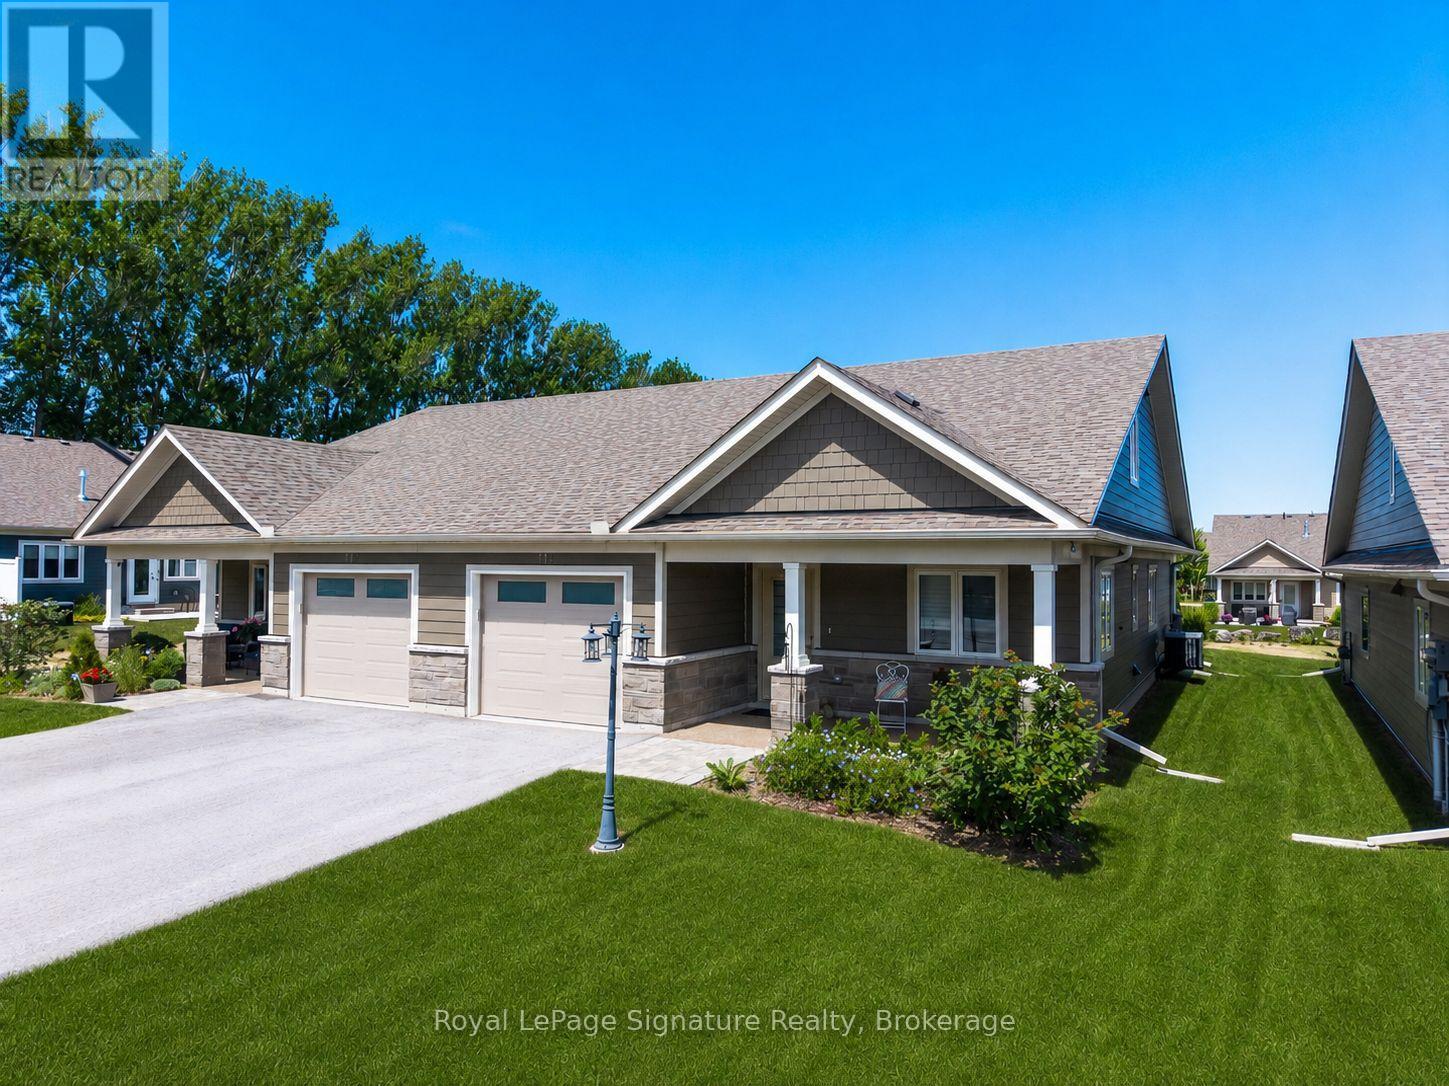
114 Dove Drive W
Blue Mountains, Ontario
Welcome to 114 Dove Drive, a beautifully appointed semi-detached end-unit home in the sought-after 55+ adult land lease community of Thornbury Meadows. Ideally situated on a premium lot backing onto green space, this bright and inviting home is filled with natural light thanks to its desirable end-unit location.Designed for comfortable main-floor living, the thoughtfully laid-out floor plan features a spacious primary bedroom, dedicated home office, and convenient main-floor laundry. The upgraded kitchen is sure to impress with stylish cabinetry, quality finishes, and a contemporary backsplash, while wide-plank flooring adds warmth and elegance throughout the main living areas. Enjoy the privacy of your backyard overlooking green space, creating the perfect setting for morning coffee or evening relaxation. Located in the heart of Thornbury, this vibrant adult community offers a carefree lifestyle just minutes from shops, restaurants, trails, golf, Georgian Bay, and all the amenities that make Thornbury one of Ontario's most desirable destinations. A rare opportunity to enjoy low-maintenance living in a premium setting, welcome home to Thornbury Meadows. (id:36835)
Royal LePage Signature Realty
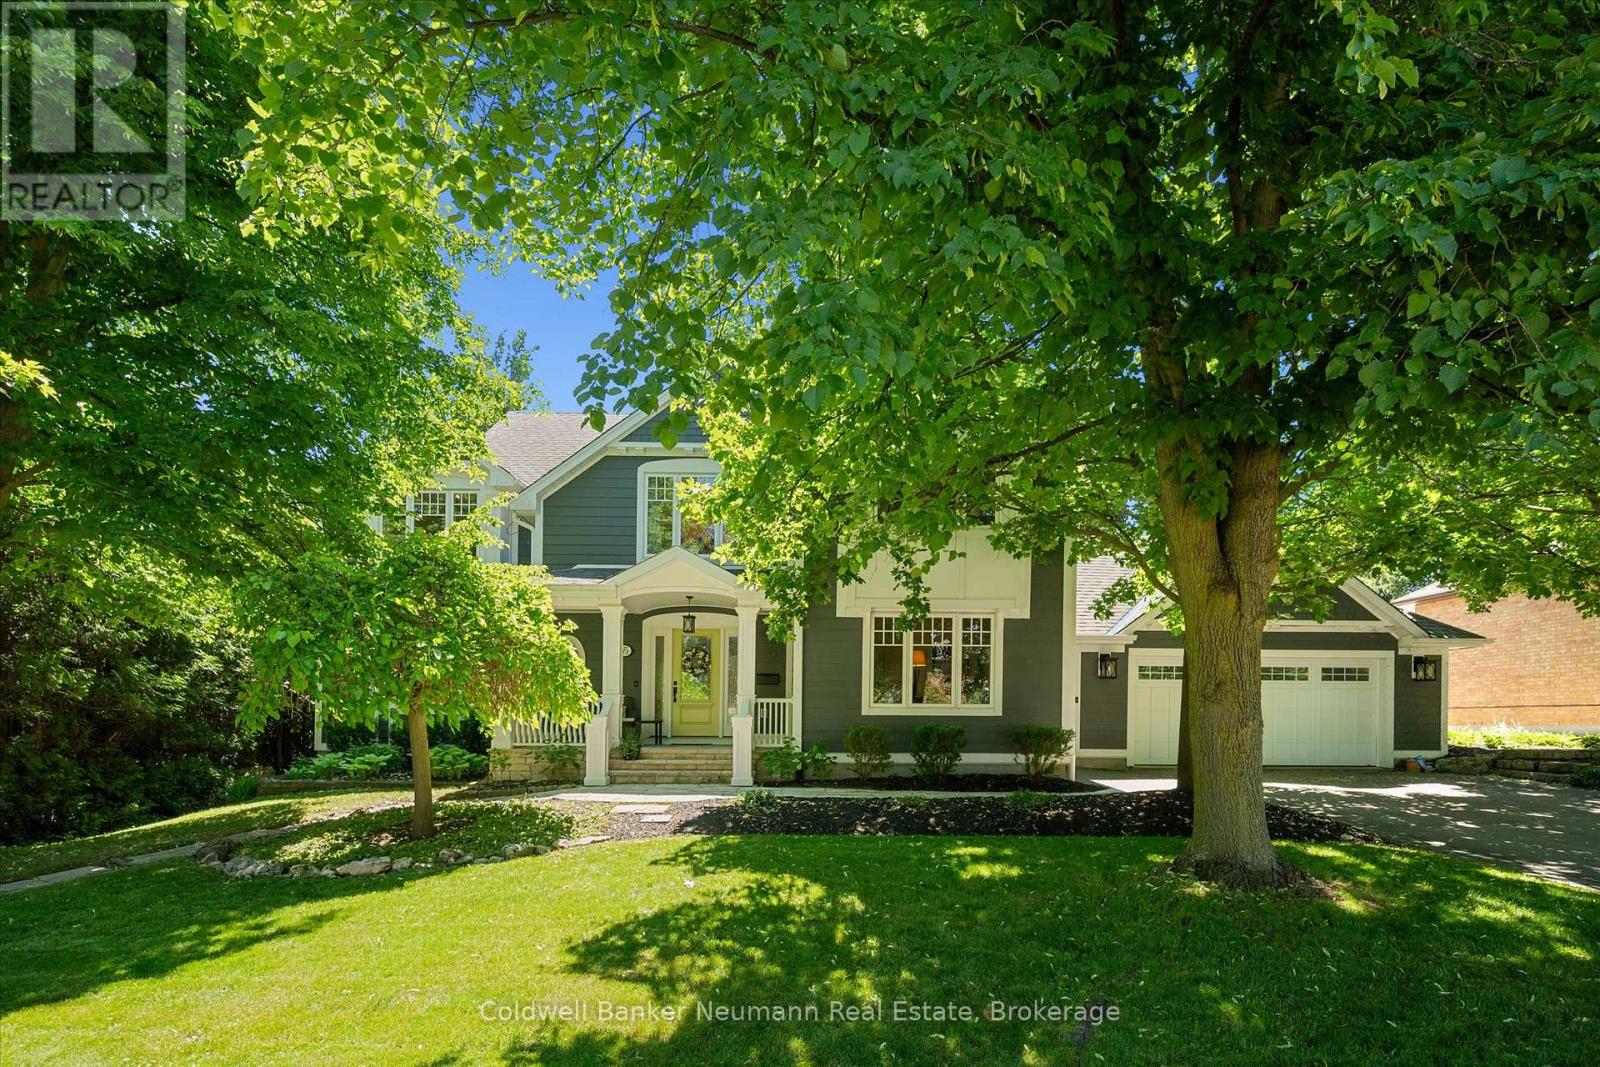
35 Monticello Crescent
Guelph, Ontario
35 Monticello; the location is simply impossible to beat. Walking distance to the University of Guelph, Downtown Guelph, parks, trails, and everyday amenities, while still offering convenient access to major highways for commuters and travellers alike. The lots here are equally irreplaceable. With generous 90-foot frontages and more than 35 years of mature trees and landscaping, even a walk to the end of your driveway becomes something to enjoy. Monticello is synonymous with one of the flagship locations of Kortright East and Old University. It is a street where every home has its own personality and character, surrounded by mature trees in one of Guelph's most sought-after neighbourhoods. 35 Monticello sits right in the heart of it all and is a true reflection of pride of ownership, thoughtful design, and timeless taste. It's one thing to renovate a home; it's another to do so when you never planned on leaving. The result is a residence upgraded for enjoyment rather than resale, with warmth and quality evident throughout. Large windows fill the home with natural light while framing views of the mature neighbourhood, private backyard, and sparkling saltwater pool. Thoughtfully positioned among the trees, the home enjoys a rare sense of privacy. The screened-in porch off the primary suite feels like a private treehouse retreat and is a space that truly must be experienced in person. Offering just under 3,000 square feet above grade, this classic five-bedroom home delivers exceptional space for growing families. The finished basement adds incredible flexibility, with a separate entrance and potential for a turnkey apartment, while still leaving ample room for storage, hobbies, or recreation. The oversized double garage and extra-long driveway provide abundant parking for family and guests. From the upgraded exterior to the beautifully renovated interior, all set in one of Guelph's finest neighbourhoods, this home delivers on every level. (id:36835)
Coldwell Banker Neumann Real Estate
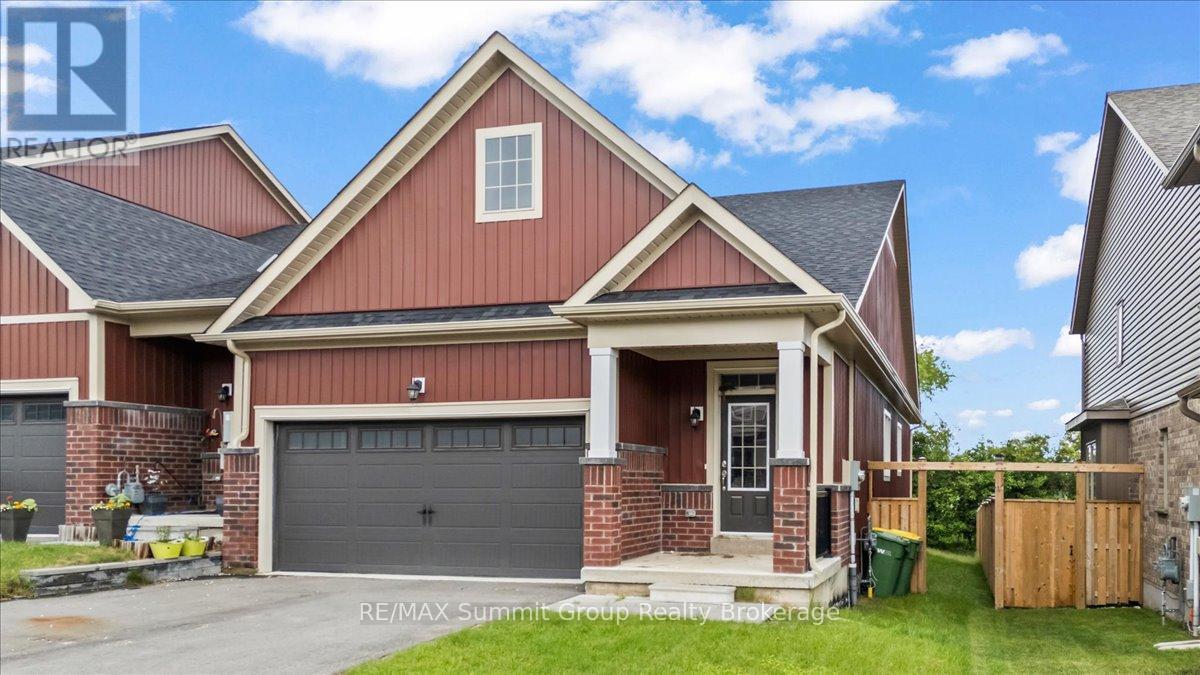
118 Stonebrook Way
Grey Highlands, Ontario
Bright, spacious, and thoughtfully designed, this freehold bungalow townhome offers a great combination of comfort, space, and convenience in the heart of Markdale. As an end unit, the home benefits from additional windows that bring in plenty of natural light, along with a larger partially fenced yard. The main level features engineered hardwood and tile flooring, a spacious living room with a gas fireplace, and a functional layout designed for everyday living. The kitchen offers a large island with bar-top seating for up to four, stone countertops, and a tiled backsplash. The large primary bedroom is located at the back of the home and includes a walk-in closet and a 5-piece ensuite with a soaker tub and large walk-in shower. A second bedroom, full bathroom, and convenient main floor laundry complete the main level. Downstairs, the fully finished lower level offers even more living space with a generous rec room featuring a wet bar, a third bedroom, a den with a window, and an additional full bathroom, providing plenty of flexibility for guests, hobbies, a home office, or extra family space. Outside, enjoy a small rear deck for your morning coffee or evening unwind, while the oversized 1.5-car garage offers plenty of room for parking, storage, or workspace. With three bedrooms, three full bathrooms, and finished living space on both levels, this home offers plenty of room for family and guests while enjoying the convenience of in-town living in Markdale. (id:36835)
RE/MAX Summit Group Realty Brokerage
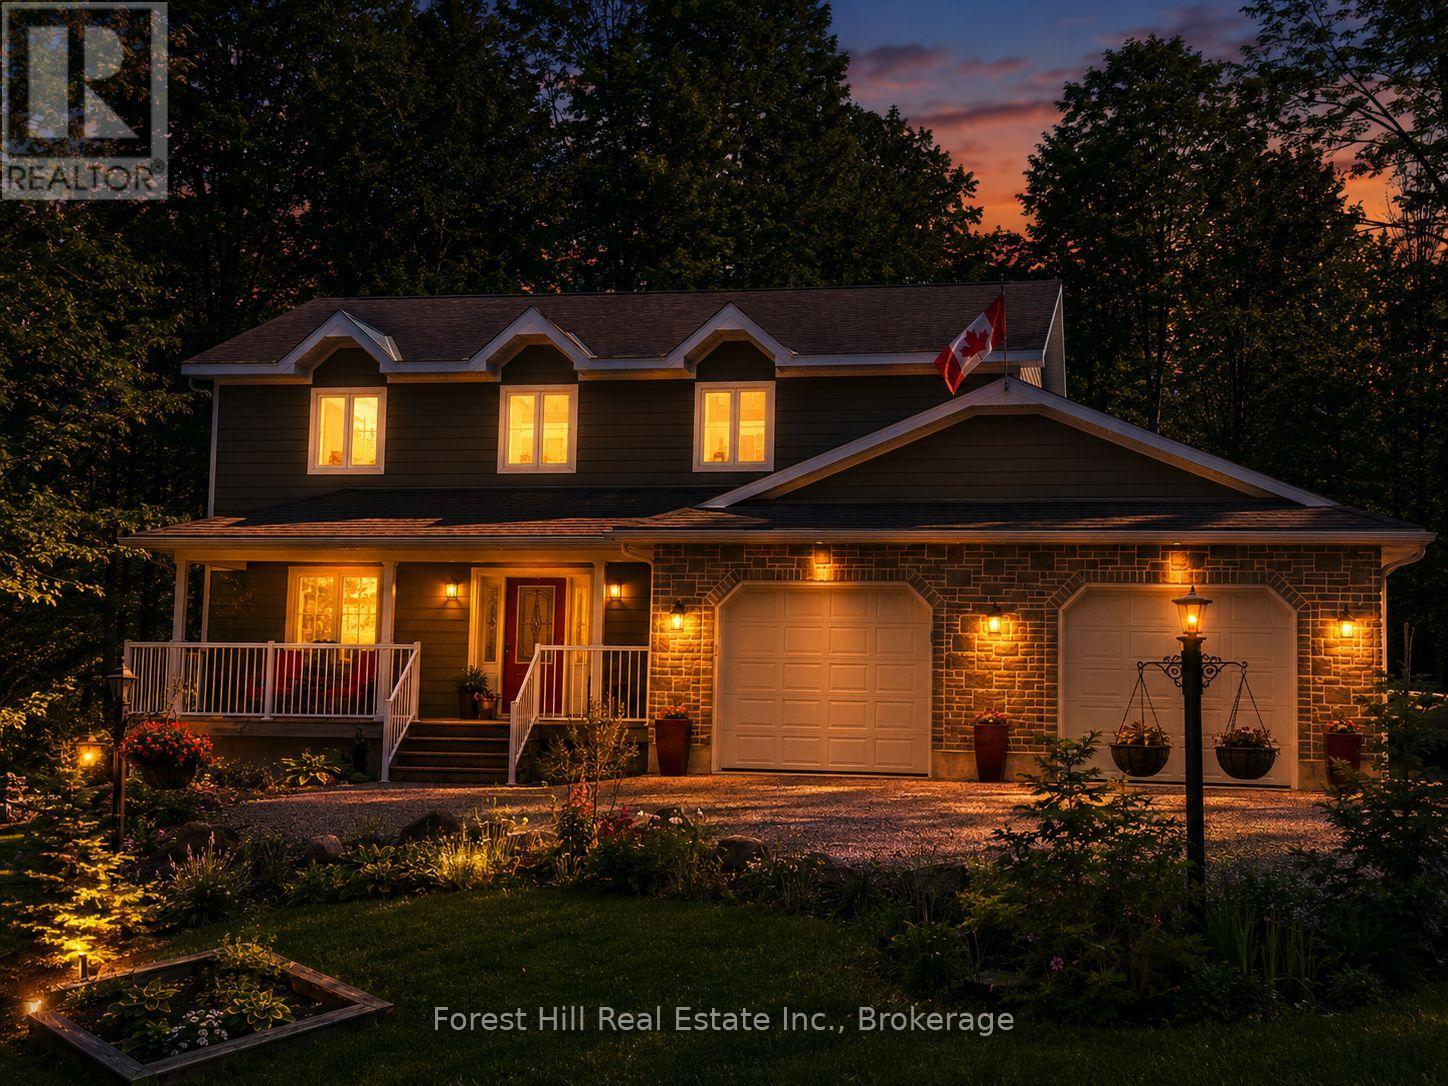
157 Glen Fiddish Road
West Grey, Ontario
Welcome to Highland Estates, where winding roads, mature trees, and beautifully kept homes create one of the area's most sought-after upscale country subdivisions. Set on a gently elevated lot surrounded by mature maples and professionally designed landscaping, this meticulously maintained custom home offers the kind of lifestyle you've been dreaming about - peaceful mornings with coffee on the covered porch, afternoons spent on nearby trails or Irish Lake, and evenings gathered under the stars in the screened gazebo beside softly lit gardens. Designed to bring the outdoors in, the home is filled with natural light from oversized windows that frame beautiful garden and woodland views in every season. Multiple walkouts and inviting outdoor living spaces create a seamless connection between home and nature, while two propane fireplaces add warmth and atmosphere on cooler evenings. Inside, the layout is welcoming, comfortable, and thoughtfully designed for everyday living and entertaining alike. The maple kitchen with breakfast nook and bay window overlooks the grounds, while the beautifully finished lower level offers ideal space for movie nights, hobbies, creative pursuits, or working from home with custom built-in cabinetry and flexible gathering areas. The attached double garage features both front and rear bay doors, with an insulated and heated rear section perfectly suited for a workshop, fitness area, hobby space, or storing recreational gear for four-season adventures. Located just minutes from Irish Lake for swimming, paddling, and fishing, as well as golf courses, the Bruce Trail, skiing, and the amenities of Markdale and Flesherton, this home provides an opportunity to embrace the active Grey County lifestyle in a community where neighbours become good friends. (id:36835)
Forest Hill Real Estate Inc.
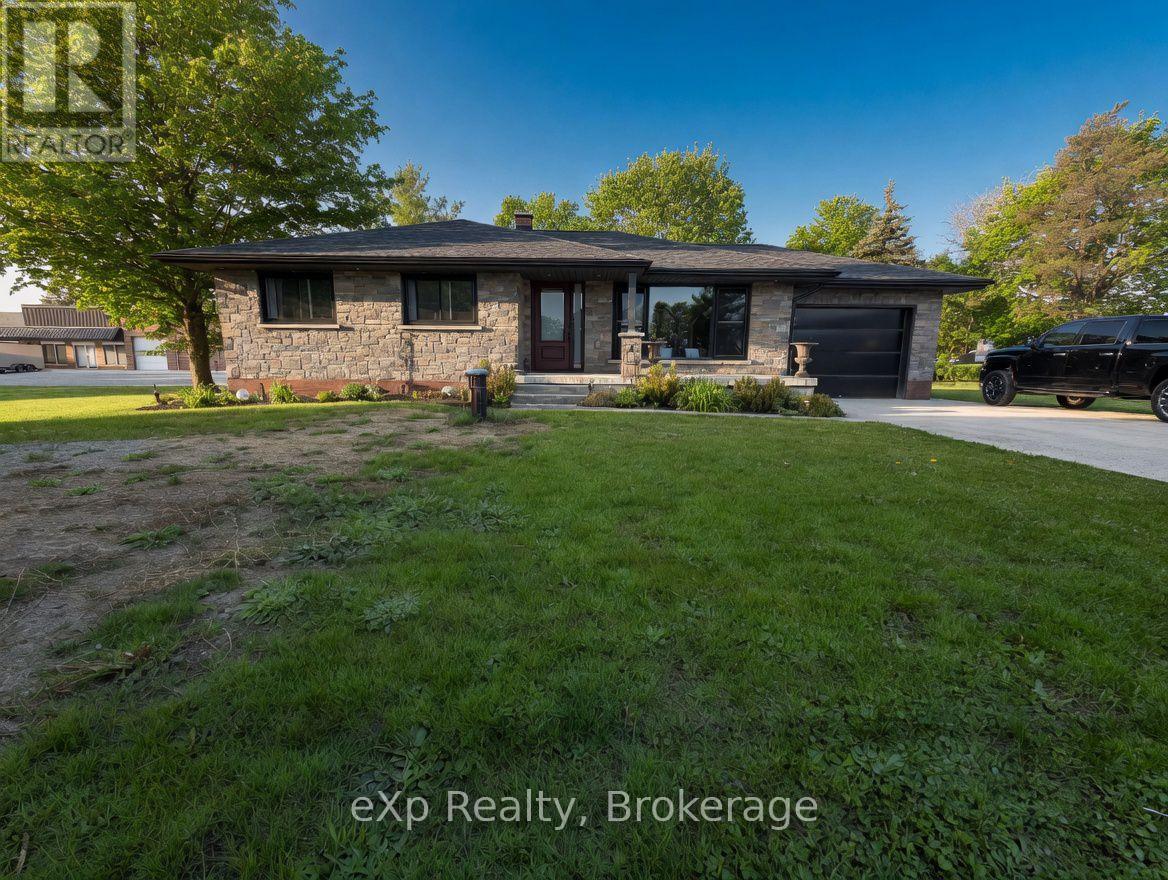
341013 Grey Road 28
West Grey, Ontario
Welcome to 341013 Grey Road 28, Hanover. This beautifully updated bungalow sits on just under one acre and is only minutes from town amenities. The main level features a classic layout with a bright, modern eat-in kitchen complete with patio doors overlooking the rear yard. It offers three bedrooms, a powder room, and a full ensuite off the primary bedroom. The fully finished lower level includes a spacious rec room with walk-up access, laundry facilities, and a full bathroom. Recent updates include a brand new roof, eaves, windows, and much more. Additional highlights include garage with in-floor heating, ample parking and easy access to the private rear yard - perfect for relaxing or entertaining. (id:36835)
Exp Realty