
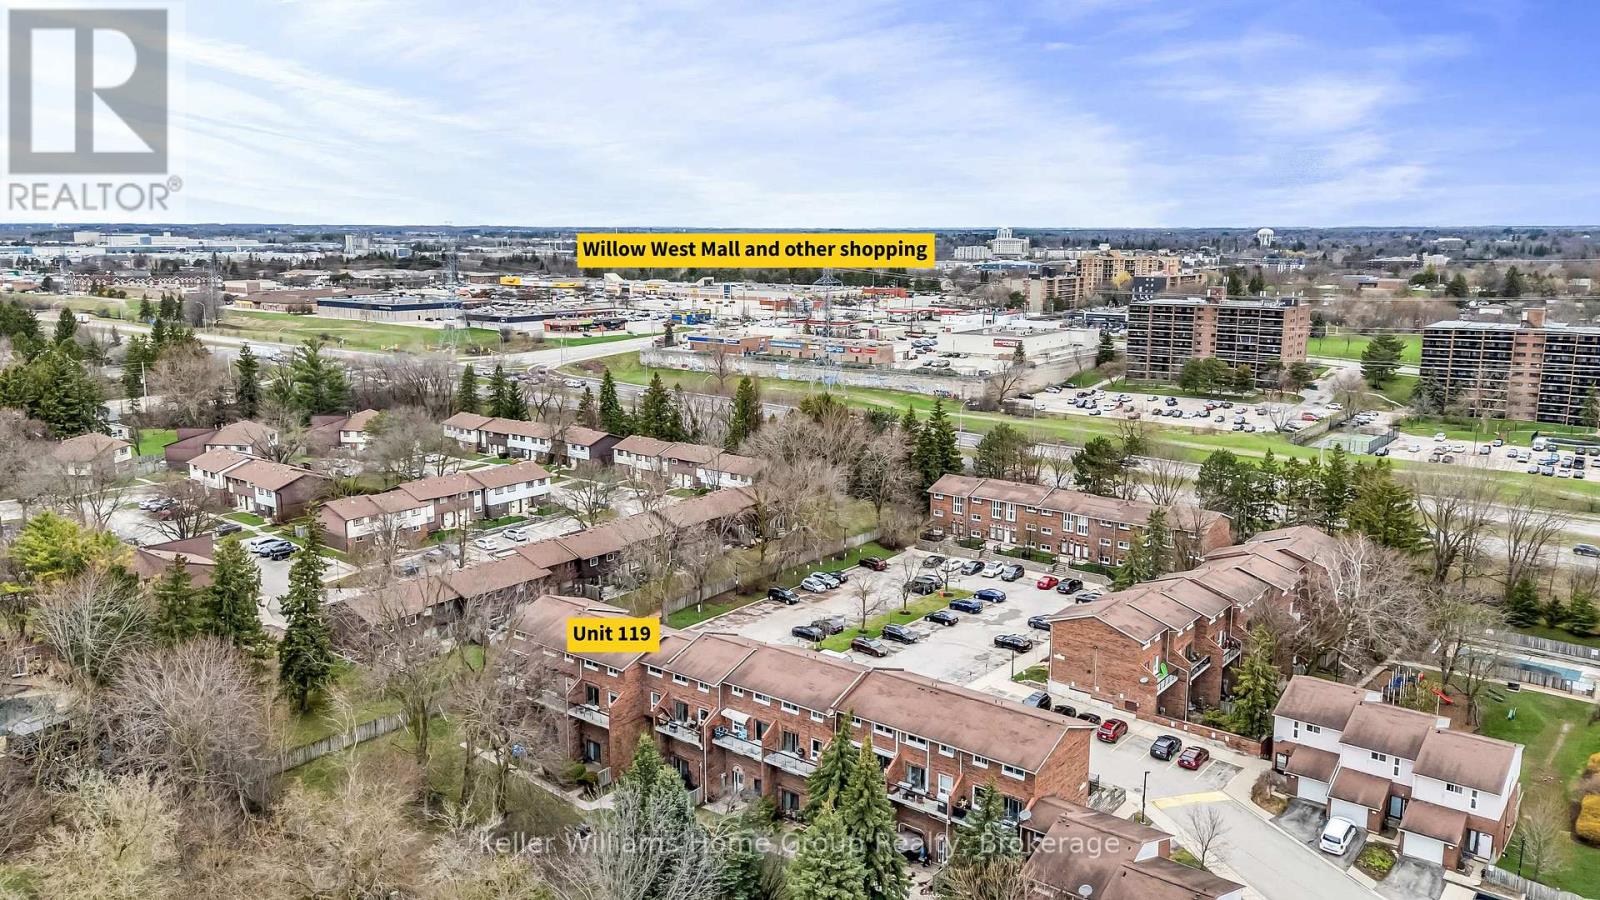
119 - 49 Rhonda Road
Guelph, Ontario
Welcome to this beautifully renovated, centrally located townhouse offering the rare convenience of four bedrooms all on one level. Ideally situated near shopping, transit, and one of Guelph's most enjoyable dog parks, this home combines comfort, functionality, and community living. The main floor features a bright and spacious layout, seamlessly integrating the kitchen, laundry area, and a convenient two-piece bath with an oversized family room. Sliding doors lead to a private balcony overlooking a serene shared greenspace with mature trees, providing a peaceful outdoor retreat. Upstairs, you'll find four generously sized bedrooms, including a large primary with a four-piece ensuite. The remaining bedrooms share a second full four-piece bathroom. The entire upper level has been fully renovated and freshly repainted, and the home is completely carpet-free for a clean, modern feel. One of the standout features of this property though, is its strong sense of community. Many residents have called this complex home for years-even decades-making it a stable and welcoming environment where listings are rarely available. The condominium is well managed, with recent updates including new windows throughout. A fantastic opportunity to own in a sought-after, tightly held community-don't miss it! (id:36835)
Keller Williams Home Group Realty
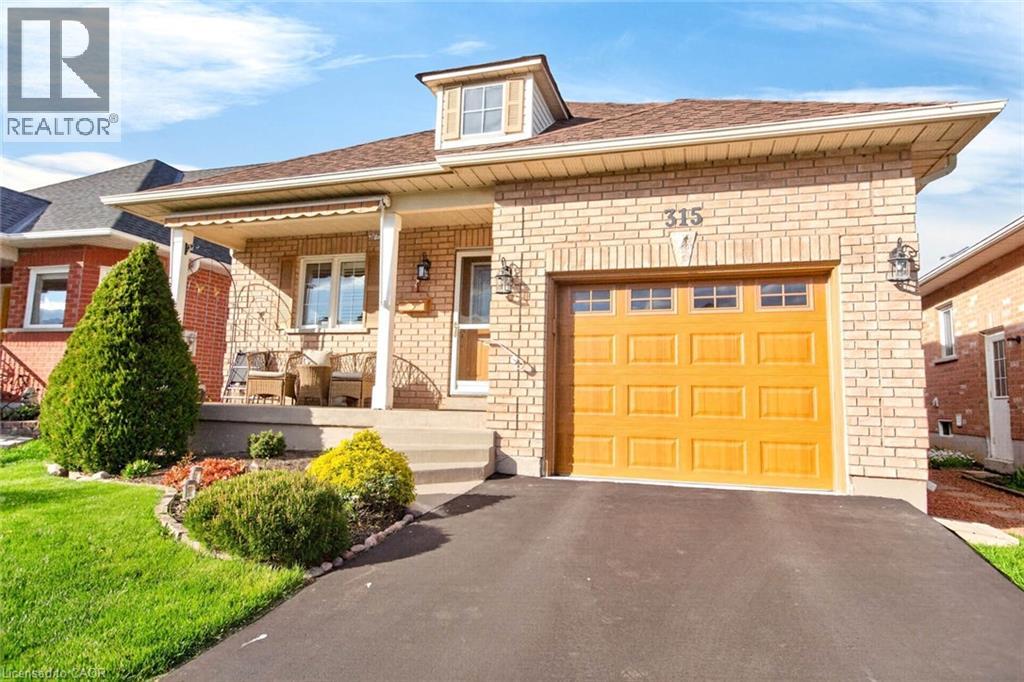
315 Centennial Forest Drive
Milton, Ontario
A True Gem in Sought After Drury Park! This bright and spacious 2-bedroom bungalow offers an inviting open-concept layout. The beautifully upgraded kitchen features granite countertops, a stylish backsplash, and a large center island that overlooks the living and dining areas. The open-concept main floor boasts warm hardwood floors, a cozy gas fireplace, and seamless walk-out access to a backyard deck, perfect for entertaining or quiet relaxation. A charming front porch with a retractable awning adds even more outdoor living space and welcoming curb appeal. The generous primary bedroom includes a 4 piece ensuite with a jet tub and walk-in closet. The second bedroom offers a double closet and is conveniently located near a 3-piece bathroom. Main-floor laundry and direct garage entry provide everyday ease and practicality. The fully finished basement extends your living space with a large recreation room, games area, an additional bedroom, a 3-piece bathroom with an over sized shower, plus excellent storage and a large cold room.Set on beautifully landscaped grounds, this home is perfectly located near shopping, hospitals, parks, and all essential amenities. Within a prestigious, coveted enclave of bungalows in an adult lifestyle community, this property is a rare opportunity. A must see! (id:36835)
Right At Home Realty Brokerage
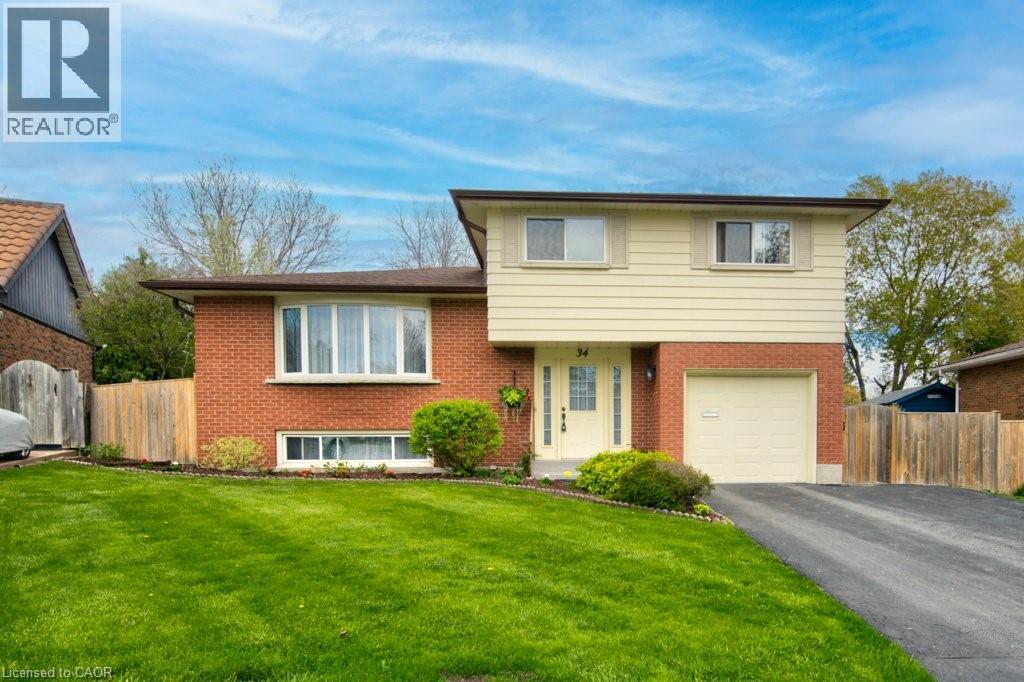
34 Westwood Crescent
Kitchener, Ontario
Welcome to 34 Westwood Crescent, Kitchener. Take the rare opportunity to become the owners of this beautifully maintained 4-bedroom, 2-bathroom home. Nestled in Kitchener’s highly desirable Westmount neighborhood, this quiet, private crescent offers the perfect, safe setting for raising a family. The property features stunning mature yards and gardens alongside multiple spacious living areas. Pride of ownership is evident throughout, with extensive mechanical and cosmetic updates including: a fully remodeled kitchen (2020), a new A/C unit (2021), a new water heater (2023), a new basement shower (2023), a newer roof (2018), and high-quality windows and doors (1997). Major systems have been meticulously cared for over the years, offering peace of mind in a premium location! (id:36835)
Coldwell Banker The Real Estate Centre
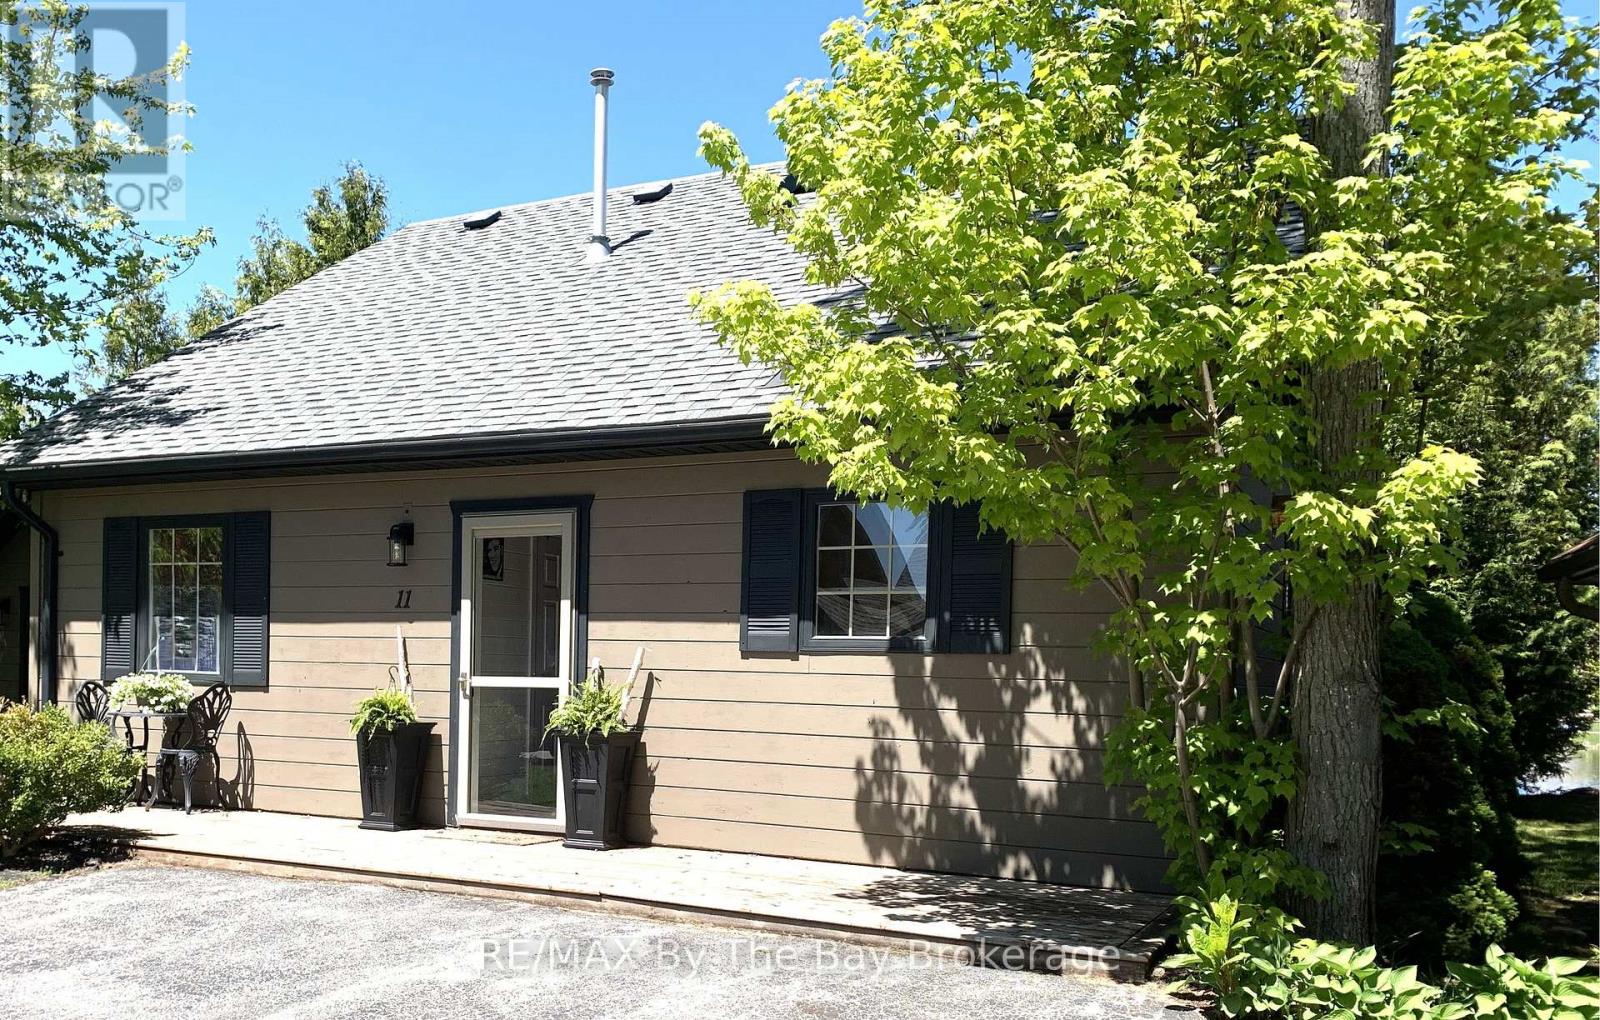
11 Cabin Crescent
Wasaga Beach, Ontario
Escape to this charming 3-bedroom year-round cottage retreat with peaceful pond views, mature trees, and sunsets. The bright open-concept kitchen and great room are perfect for entertaining, featuring a cozy gas fireplace, while the beautifully insulated sunroom offers heated floors and an electric fireplace for added comfort in every season. Many updates include newer roof and appliances, quartz kitchen counter top (approximately 4 years old). Offered partially furnished, including kitchenware, indoor and outdoor furniture, washer and dryer, and gas BBQ with hookup. Outside, enjoy easy parking for 2 cars in the large driveway, a welcoming front deck with iron bistro table and 2 chairs, lovely landscaping, storage shed with second fridge, and a spacious fully furnished rear deck overlooking the pond, backyard fire pit area - the perfect setting for relaxing summer evenings. Resort-style amenities include 5 pools, splash pads, mini putt, bocce ball, recreation centre, organized activities, and scenic walking trails leading to the sandy beaches of Georgian Bay. A wonderful opportunity for families or couples seeking relaxation, recreation, and cottage living at its best! Monthly Fees: Land Lease $775, Estimated Property Tax $155.13. Water/Sewer $86.50 = $1,016.63 (id:36835)
RE/MAX By The Bay Brokerage
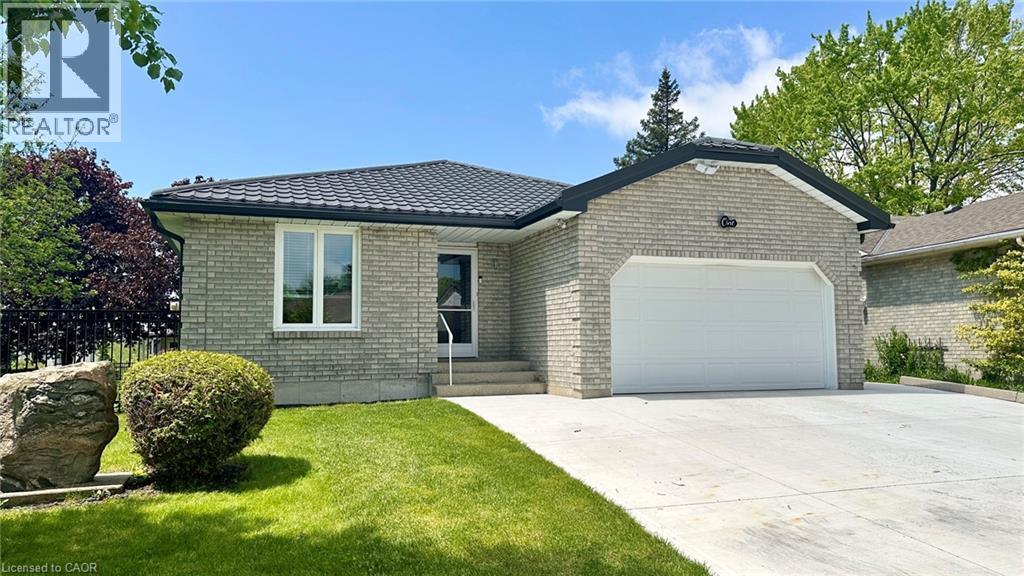
1 Edenridge Drive
Townsend, Ontario
Looking for your next home in Townsend that is move-in ready? There's nothing to do here but just move right on in. Welcome to 1 Edenridge Drive. Almost every square inch of this home has been remodelled and the list of improvements is big. Main floor features include an open floor plan for the common living spaces including a living room, dining area, a beautifully remodelled kitchen where you will want to spend a lot of time, patio doors to the outdoor covered deck space (composite deck), and a main floor laundry room behind the kitchen. Rounding out the main floor there's a large primary bedroom with his & hers closets, another bedroom with a single closet and a 4-piece bathroom with two individual sinks and individual vanities and the room space is not cramped. Flooring is Luxury Vinyl throughout with loads of ceiling pot lights, and the electrical has been updated as of 2025. There's main floor access to the attached garage with an insulated garage door, garage door opener and central vacuum. Downstairs features include a beautiful new steel stair case, a large rec-room great for entertaining and watching your favourite sporting events, another bedroom (office space in its current configuration) with a walk-in closet, a renovated 3-piece bathroom, a large workshop area (which could be additional living space) and a utility room with a new HRV unit installed in early 2026. Wander around the outside of this property and you will find a new double wide concrete driveway, fully steel fenced yard, beautiful grounds surrounding, beautiful maple trees on the property, and 2 sheds. Spending time outside at 1 Edenridge Drive is a slice of heaven on earth. If the words of this ad are tugging at your heart strings, it is time to book your personal viewing of this property. Call today, you will be glad you made your move! (id:36835)
Royal LePage Trius Realty Brokerage
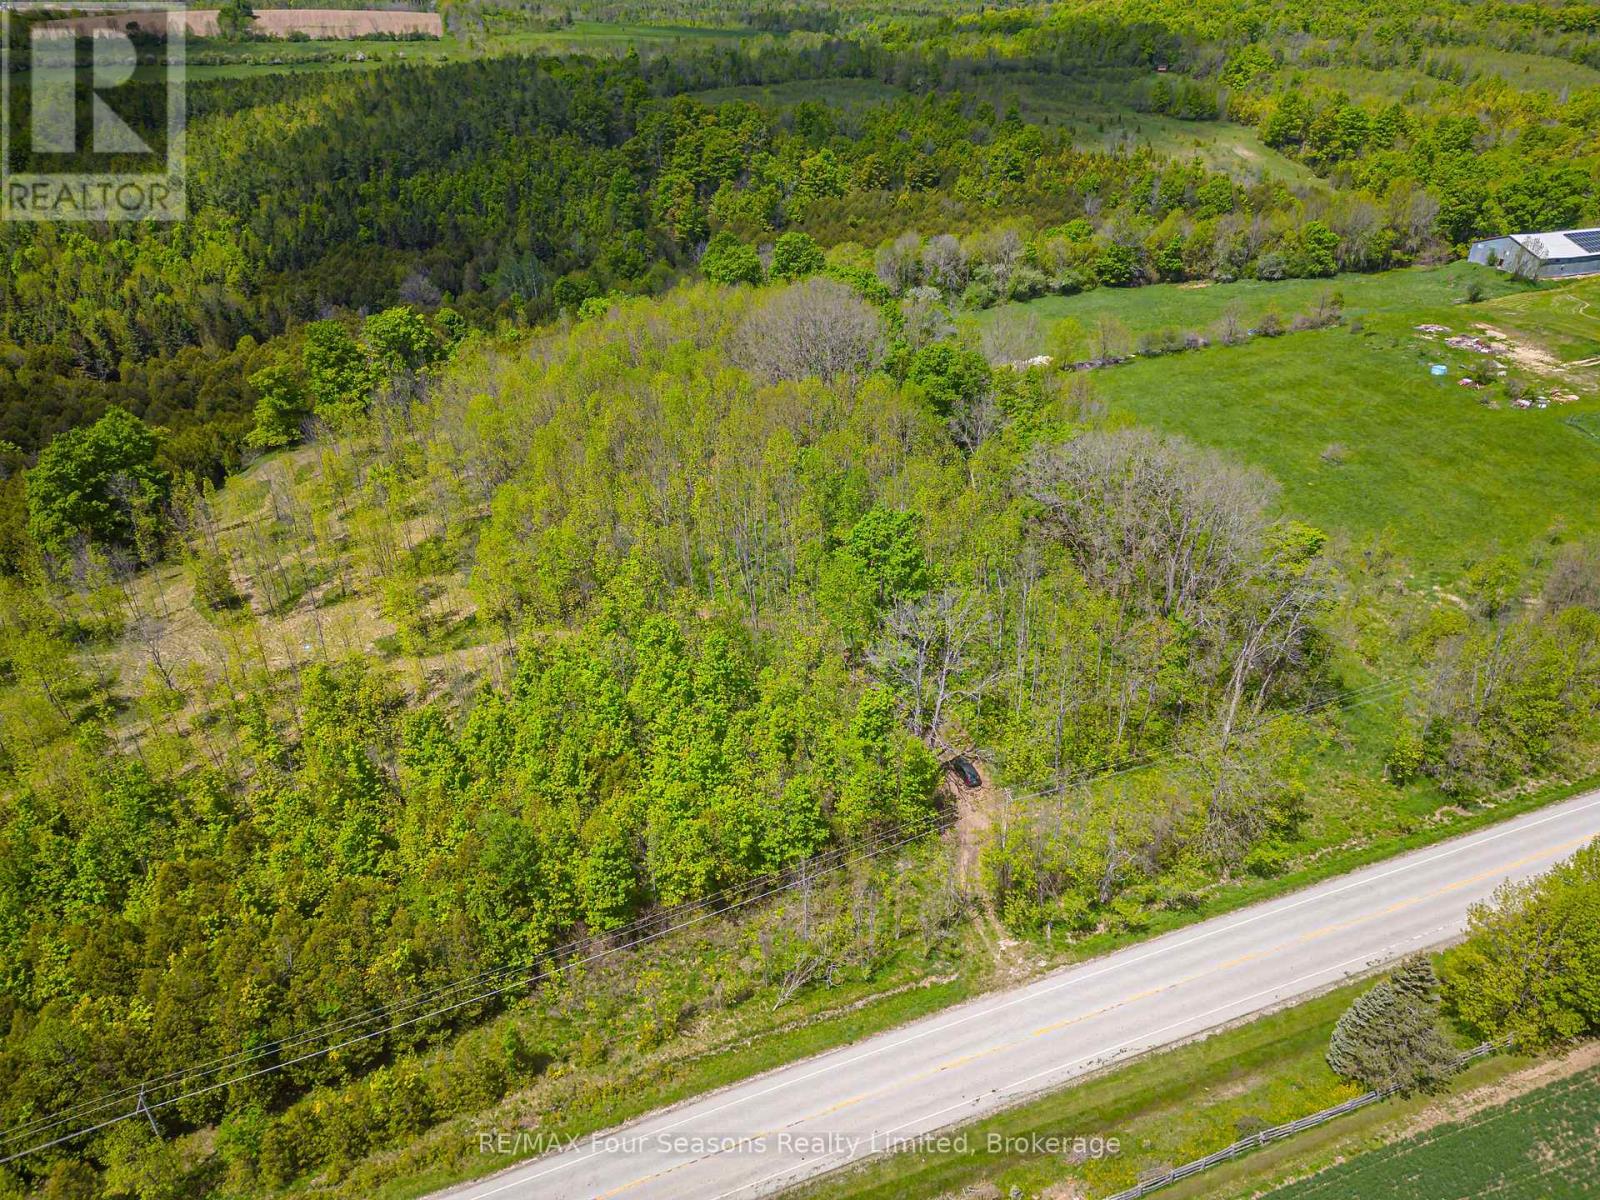
Pt Lt 12 Part 1 18 Grey Road
Meaford, Ontario
11 acre building lot with an elevated home setting on a level plateau above a year round creek, between ancient maple trees. This newly created lot has entrance approved and built from paved County Road 18. The driveway weaves well back through the trees to an open meadow with exposure and 180 degree countryside views to the south towards the hills of Walter's Falls. Plenty of level space to site plan a large home, outbuildings and privacy to enjoy the view. Building envelope has been approved by GSCA. A trail leads from the meadow down the elevation through cedar trees to the clear creek flowing below, known to be a trout and salmon spawning waterway. Numerous trails have been cut to the creek to follow the water. A natural habitat for animals, their tracks can be seen in the soft ground along the water. In the northwest corner of the property, The Silent Valley Trail, part of the Bruce Trail, can be accessed from an unopened road allowance. The property is 15km west of Meaford and 15km east of Owen Sound, in the heart of nature, yet 15 minutes from conveniences on paved roads. (id:36835)
RE/MAX Four Seasons Realty Limited
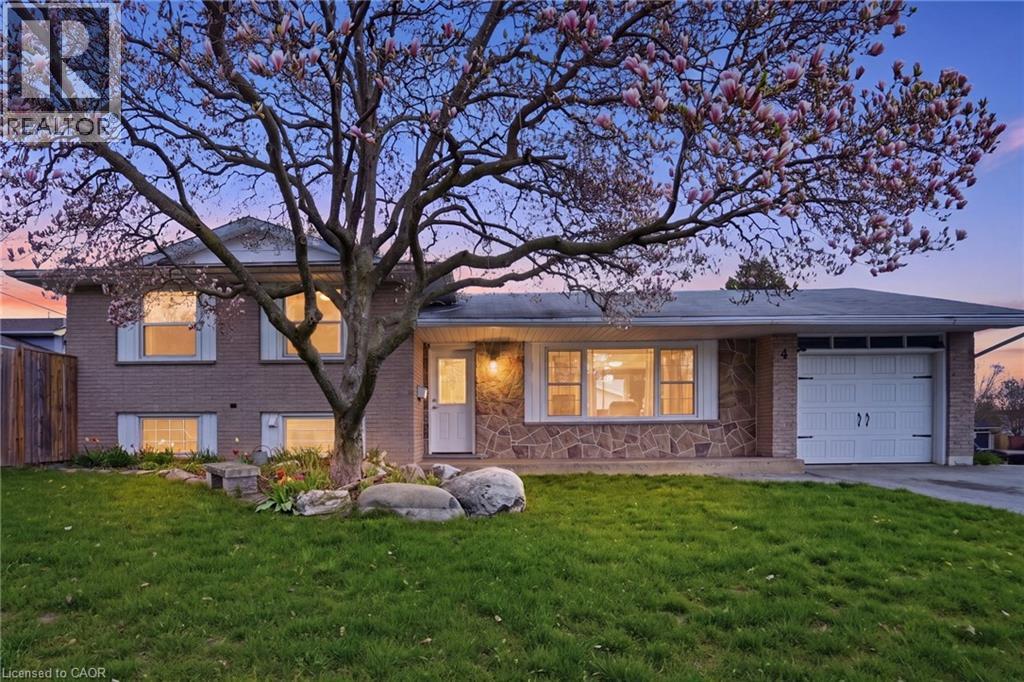
4 Clifton Downs Road
Hamilton, Ontario
Welcome to this well-maintained detached 4-level sidesplit in the desirable West Hamilton Mountain area. Offering 3+1 bedrooms and 2 full bathrooms, this home also features a separate entrance to a fully set up in-law suite—ideal for extended family or added flexibility. The main living areas are bright and functional, with a layout that offers a great balance of open space and privacy across levels. Enjoy your morning coffee on the large front porch, and take advantage of the generous fenced back and side yard—perfect for outdoor living or future possibilities. Complete with a 1-car garage and situated close to shopping, schools, public transit, everyday amenities, and quick highway access to the LINC and 403, this is a solid opportunity in a sought-after neighbourhood (id:36835)
Michael St. Jean Realty Inc.
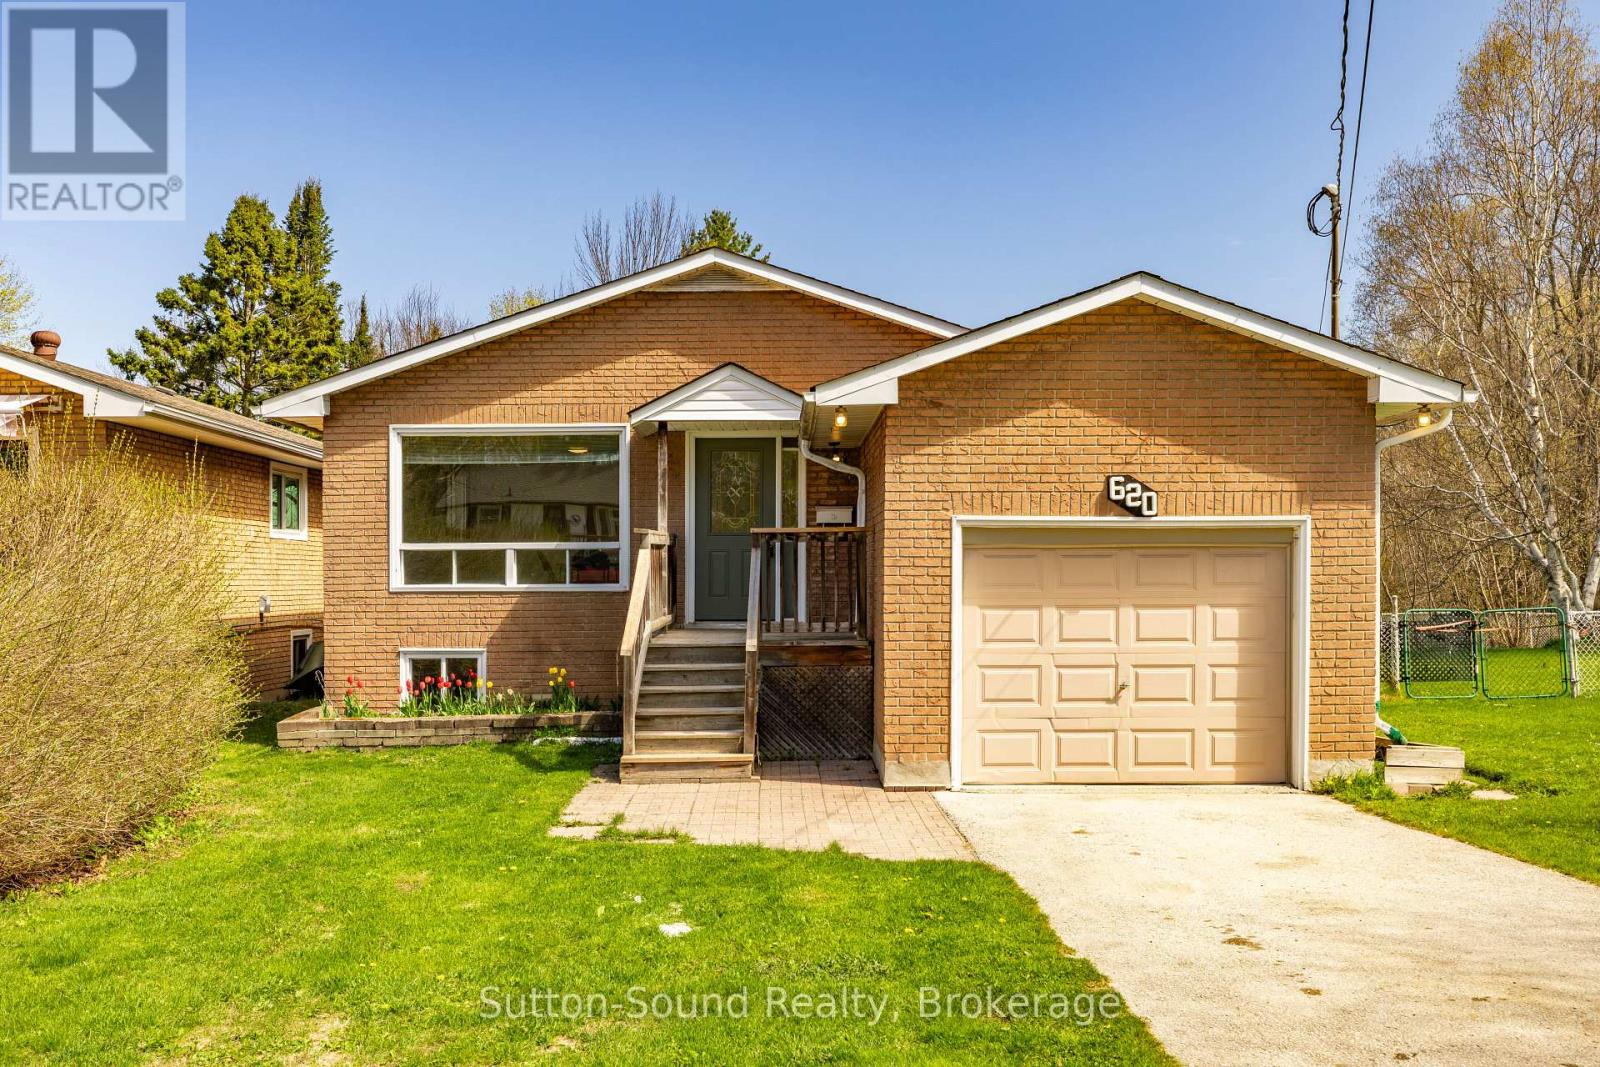
620 17th Street W
Owen Sound, Ontario
Nestled on a quiet dead-end street on 17th Street West, this charming bungalow combines comfort, functionality, and an unbeatable location in the heart of Owen Sound. With new flooring throughout, updated lighting, fresh paint, and a bright, welcoming interior, this move-in-ready home offers exceptional value and versatility. The open-concept main floor features a spacious kitchen with ample cabinetry and included appliances, flowing seamlessly into the living and dining areas - perfect for everyday living and entertaining alike. Two generously sized bedrooms, each with double closets, are complemented by a full 4-piece bathroom. Downstairs, the fully finished lower level provides outstanding additional living space, including two more bedrooms, a second full bathroom, and a cozy family room highlighted by a striking wall-to-wall fieldstone fireplace (currently inactive). Step outside to enjoy the fully fenced backyard with plenty of room for gardening, relaxing, or hosting family and friends. A 21' x 12' attached garage and driveway parking for two vehicles add everyday convenience. Ideally situated just steps from Kinsmen Park, playgrounds, and ball diamonds, and close to schools, shopping, downtown amenities, beaches, and the scenic Pottawatomi River walking trails, this property is perfectly suited for first-time buyers, growing families, downsizers, or investors. A wonderful opportunity in a sought-after location - this could be the one you've been waiting for. (id:36835)
Sutton-Sound Realty
2295 Glazebrook Circle
Oakville, Ontario
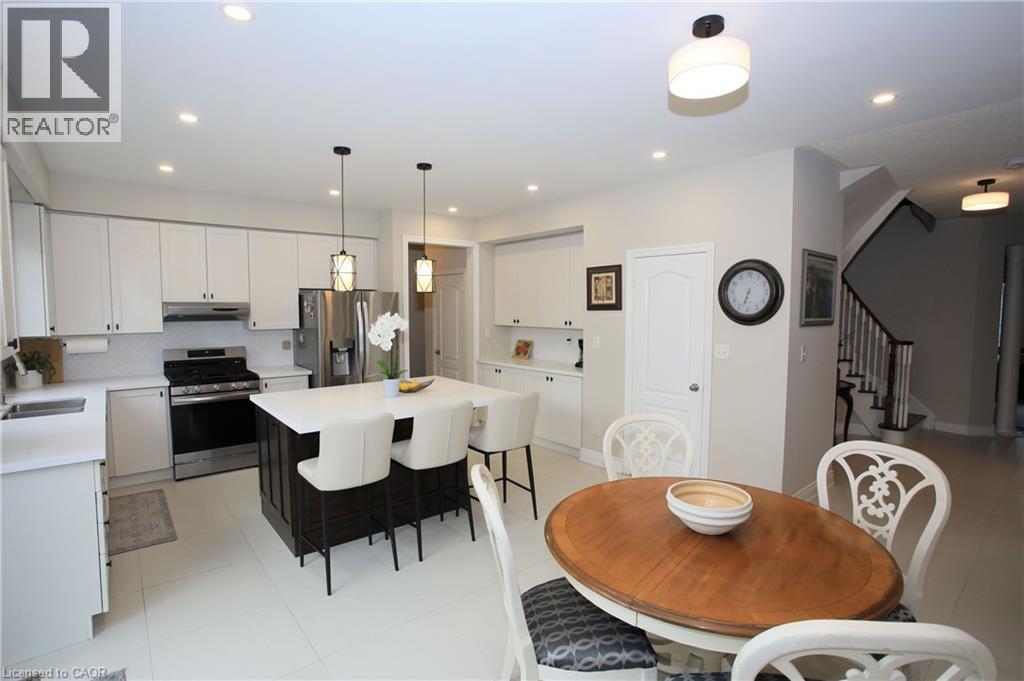
Welcome to this exceptional fully upgraded executive home in one of Oakville's most desirable family communities. Situated on a rare premium 56 ft lot backing onto private ravine greenspace, this stunning 4+2 bedroom, 5 bathroom detached home offers an exceptional blend of luxury, privacy, natural light, and refined family living. Designed for both entertaining and everyday comfort, the spacious open-concept layout features a beautifully newly updated chef-inspired kitchen complete with quartz countertops, new stainless steel appliances, modern lighting, ample cabinetry, and generous prep space centered around a large island overlooking the backyard retreat. The bright family room and dedicated main floor office both enjoy peaceful ravine views, creating the perfect setting for relaxing, entertaining, or working from home. The spacious primary suite offers a true retreat featuring his-and-hers closets and a recently updated spa-inspired ensuite bathroom. Two generously sized secondary bedrooms share a convenient Jack & Jill washroom, while the guest bedroom enjoys its own private ensuite - an ideal layout for growing families and guests alike. Step outside to your private backyard oasis featuring a luxury low maintenance swim spa, expansive deck, stone patio, and professionally landscaped gardens - the perfect space for outdoor entertaining or peaceful evenings surrounded by nature and tranquil ravine views. The fully finished basement offers exceptional versatility with a large recreation room, wet bar, home gym, 2 additional bedrooms, and a full bathroom - ideal for guests, extended family, teenagers, or multi-generational living. Exceptional value. Ideally located just minutes to top-rated schools, parks, trails, shopping, the GO Station, and major highways. This home offers functionality and exceptional value. (id:36835)
Casora Realty Inc.
0 4th Line
Blue Mountains, Ontario
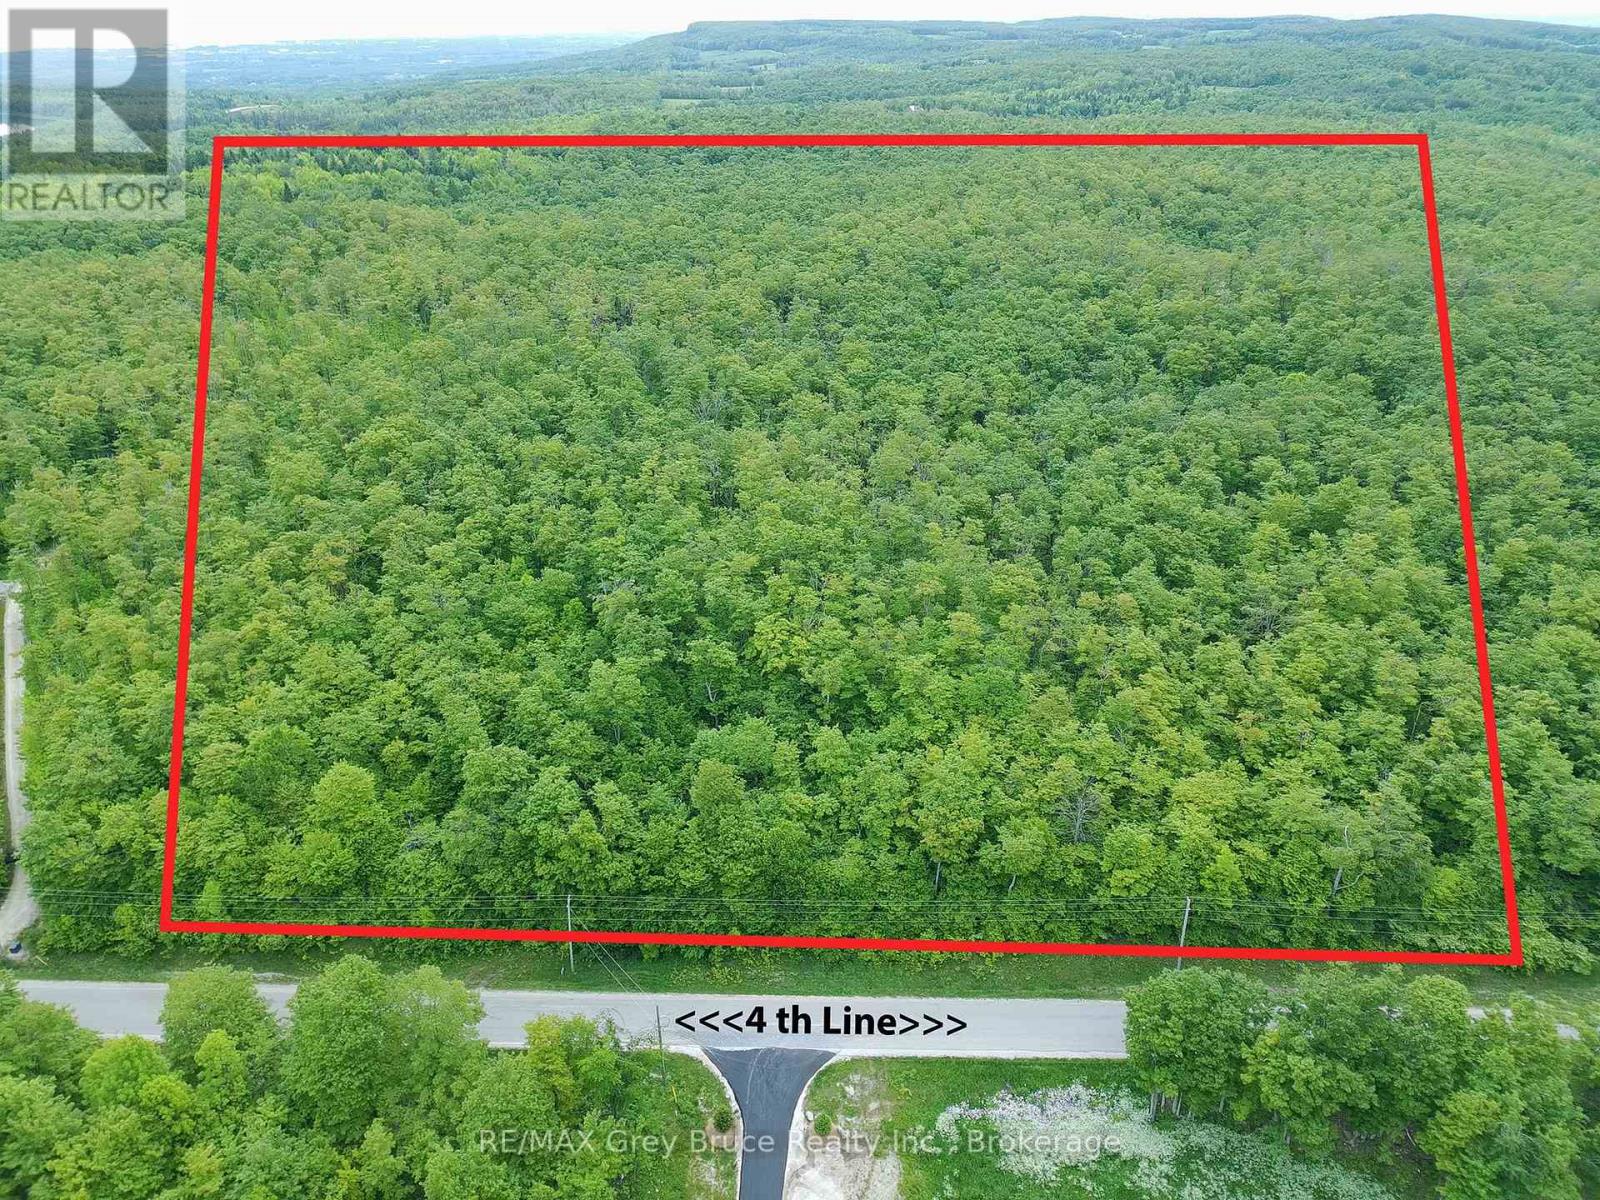
Looking to build your Dream home? This stunning 23-acre property near Castle Glen Estates in the beautiful Blue Mountains is a rare gem. Nestled in a high-end area, it offers an exquisite blend of natural beauty. The land features a brand new survey and the Environmental study, ensuring peace of mind for potential buyers.To the west you find a water feature adding to the properties charm, providing a tranquil private setting , the landscape is adorned with trees creating a secluded atmosphere perfect for those seeking a retreat from the hustle and bustle of everyday life. With a prime location and luxurious surroundings, this property is an idyllic canvas for your dream home or private getaway (id:36835)
RE/MAX Grey Bruce Realty Inc.
1950 Main Street W Unit# 1004
Hamilton, Ontario
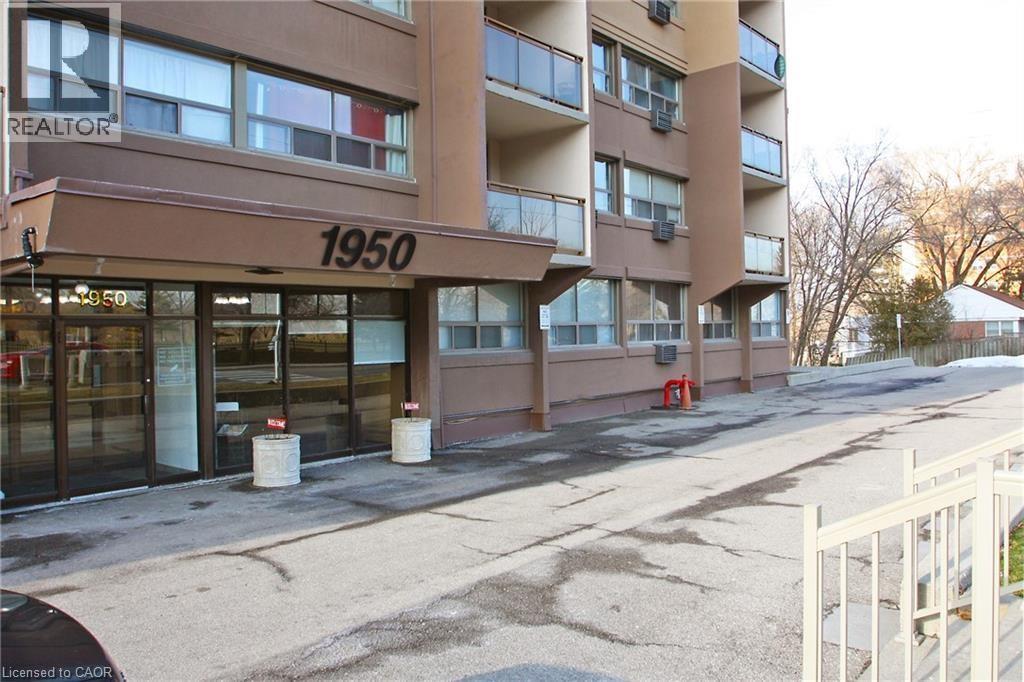
Spacious 1 bedroom unit with views of escarpment. Large living room w/balcony on 10th floor, laundry in building. Underground parking one spot. Storage locker, heat, hydro, water included in lease. (id:36835)
Exp Realty
253 Central Avenue
Grimsby, Ontario
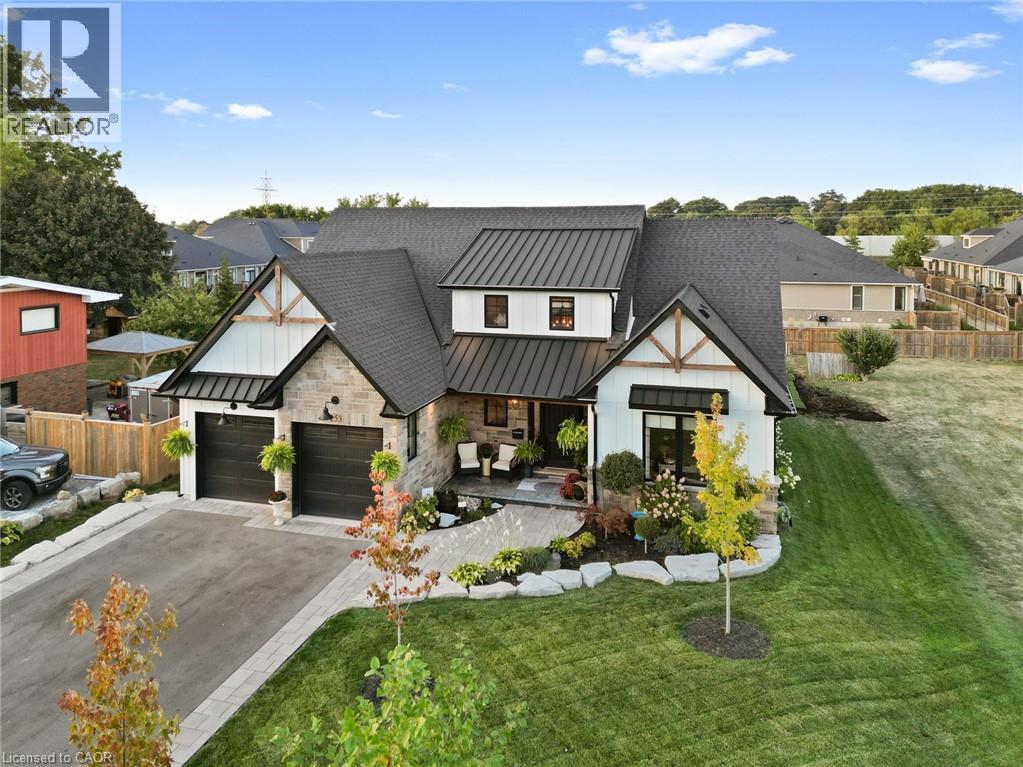
Welcome to this custom-built bungaloft blending timeless craftsmanship with modern luxury. From the moment you arrive, the landscaped lot, post-and-beam porch with cathedral ceiling and stone accents on the Smart Side exterior make a striking impression. Step inside through the widened front door to 9-foot ceilings and wide-plank engineered hardwood flooring flowing throughout. At the heart of the home is the great room with 12-foot vaulted ceilings, exposed Douglas fir beams, a two-sided glass gas fireplace and a 16-foot wall of sliding doors opening to the backyard oasis. The gourmet solid-maple kitchen showcases paneled top-tier appliances, farmhouse sink, pot filler, matching quartz counters/backsplash and an oversized island with storage on both sides. Built-in cabinetry extends into the office and laundry, where quartz surfaces and upgraded lighting echo the kitchen’s quality. The primary suite offers a cathedral ceiling and spa-inspired bath with heated porcelain tile floors, extra-large standalone tub and double vanities. Solid-core 8-foot doors on both levels enhance privacy. A bright loft overlooks the great room and captures escarpment views. Outside, entertaining zones include two fireplaces, gas under the covered porch off the kitchen and electric in the yard plus a gas hookup for grilling. The separate garage with new siding, shingles and roof includes a workshop large enough for a car. Additional highlights: tankless water heater, air exchanger, full ZIP-system exterior, front-yard sprinkler, alarm and a six-car driveway. The remodeled basement adds two bedrooms, a bathroom and a vestibule, extending the five-bedroom, four-bath layout. This one-of-a-kind property pairs exceptional construction solid maple cabinetry, poplar trim, standing-seam metal roof accents with thoughtful touches like Wi-Fi blinds, closet lighting and a storm-water easement ensuring easy pool access. Every feature speaks to quality, and comfort. (id:36835)
Exp Realty