
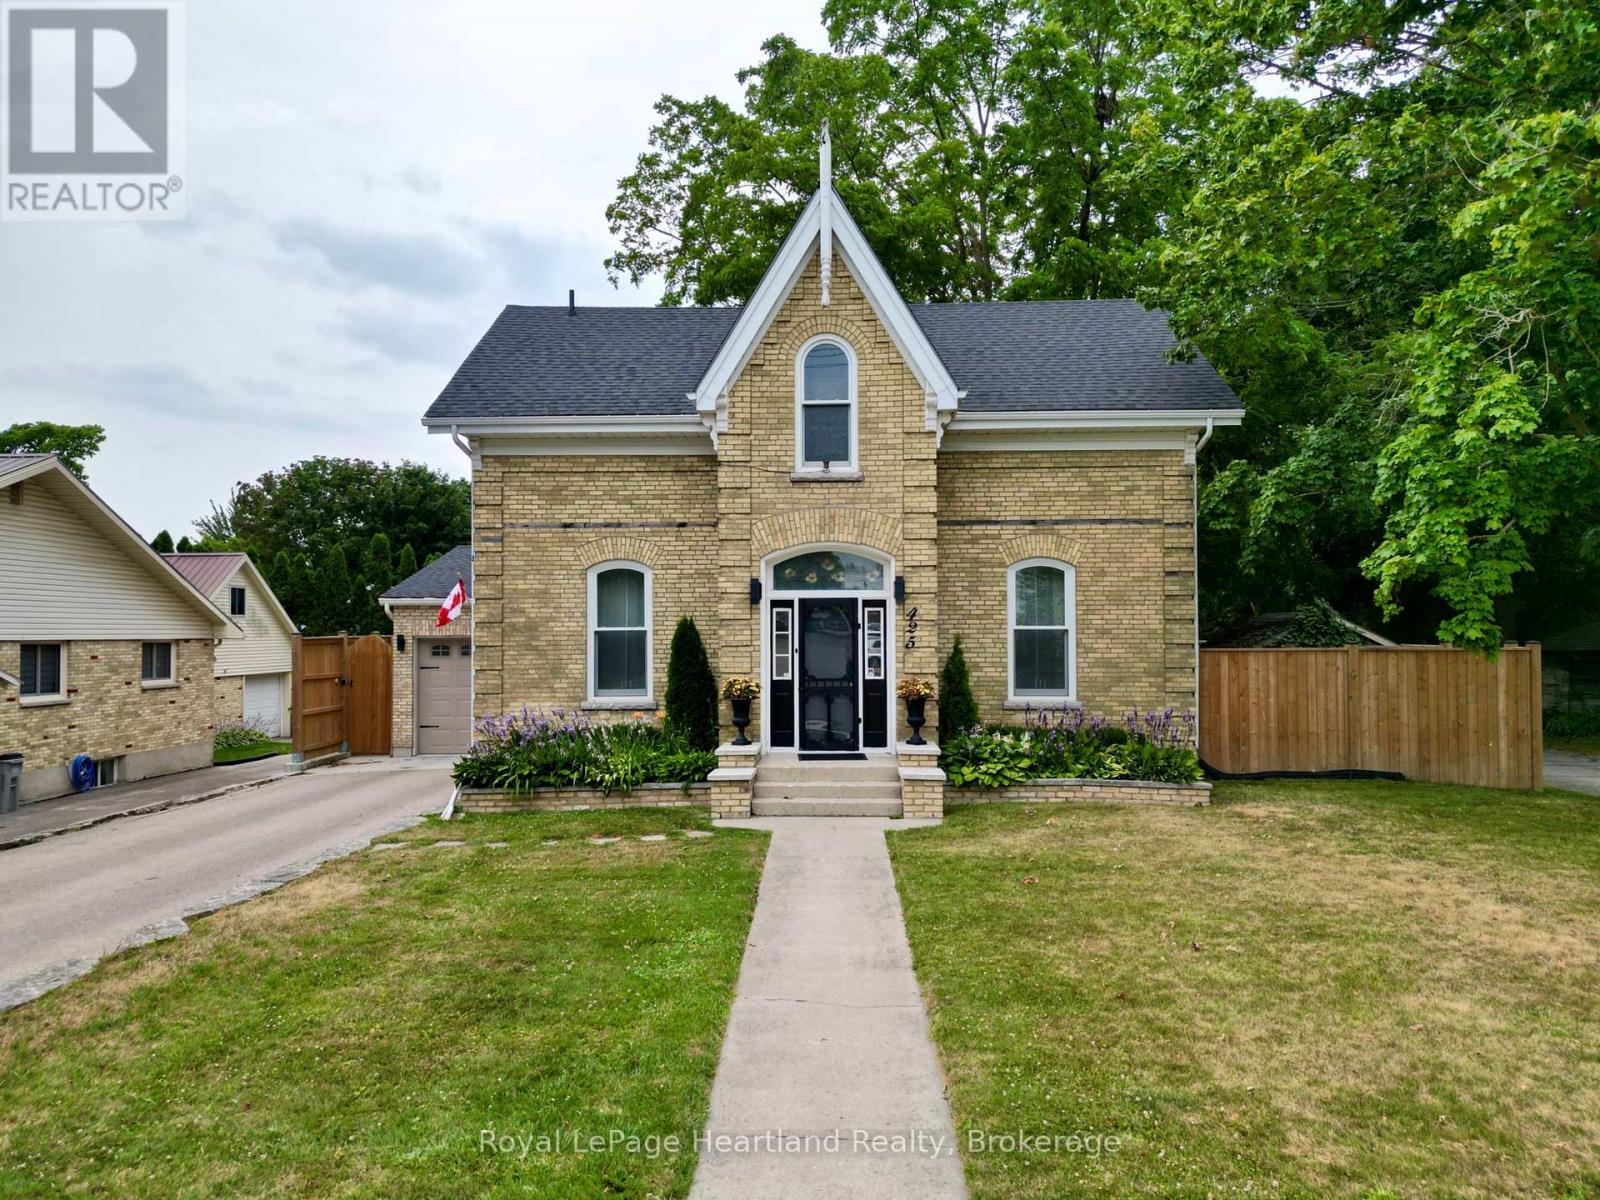
425 William Street
South Huron, Ontario
One of Exeter's finest yellow brick century homes, this exceptional residence is perfectly situated on historic William Street and has been thoughtfully transformed to blend timeless character with modern comfort. From the moment you step through the front door beneath the beautiful stained-glass transom, you'll appreciate the warmth and craftsmanship throughout. New hardwood floors, crown mouldings, custom windows, with generous principal rooms create an inviting atmosphere that celebrates the home's rich heritage. This unique home offers 2+1 bedrooms and 2.5 bathrooms, featuring an elegant formal dining room that flows into a charming living room/parlour. The spacious eat-in kitchen is the heart of the home, highlighted by a custom-built open staircase leading to the second floor. It opens seamlessly into a stunning family room with rustic wood beams, a soaring wood ceiling, a striking stone fireplace, and a wall of windows overlooking the completely private backyard. A convenient main-floor laundry and private 2-piece powder room add everyday functionality. Upstairs, the luxurious ensuite and main bathroom have been beautifully designed with exceptional attention to detail. The fully fenced and meticulously landscaped yard features a gas heated above-ground pool with a new liner, deck, covered patio with steel gazebo, fire pit, and beautiful gardens, creating the perfect setting to enjoy all summer long. Completing the property is a brand-new attached garage that blends seamlessly with the home's freshly repointed yellow brick exterior, preserving its historic charm while providing modern convenience. A rare opportunity to own one of Exeter's most distinguished century homes, where classic elegance and contemporary living come together beautifully. (id:36835)
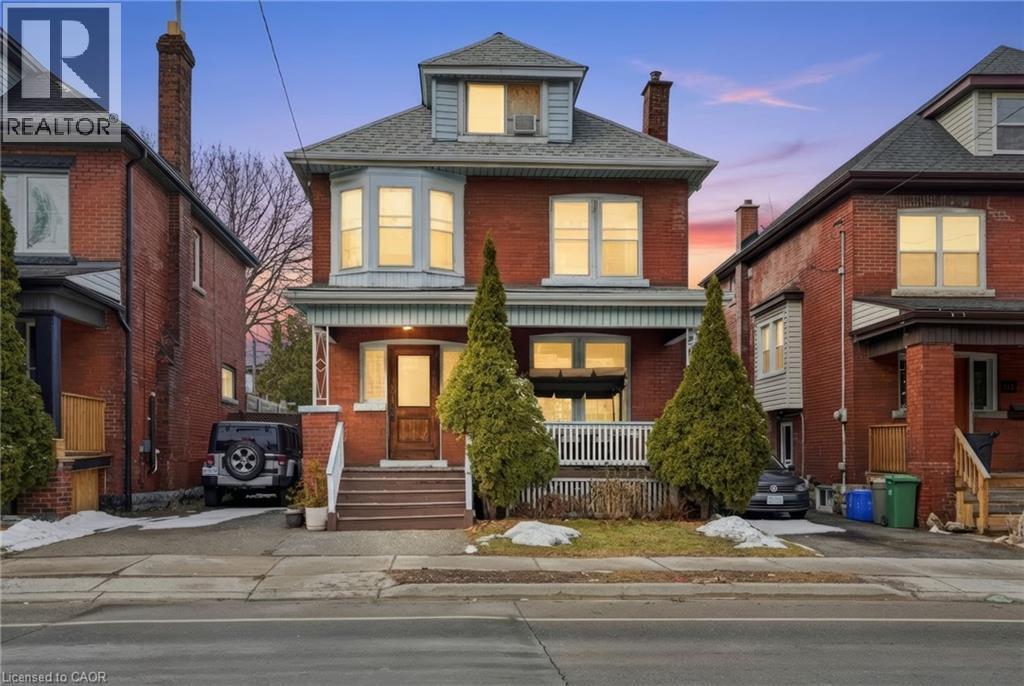
68 Gage Avenue S
Hamilton, Ontario
Situated on the highly desirable south side of Gage Avenue, just footsteps from Gage Park, the Tropical Greenhouse, major transit routes, and the future LRT line, this property offers an exceptional location with strong long-term potential. An ideal investment opportunity, the home features a basement currently functioning as a third unit, creating additional income potential. This property is also an excellent option for first-time home buyers looking to offset mortgage and carrying costs while owning a home in a well-established south side neighbourhood. A rare opportunity to secure a versatile property in one of Hamilton’s most desirable pockets. (id:36835)
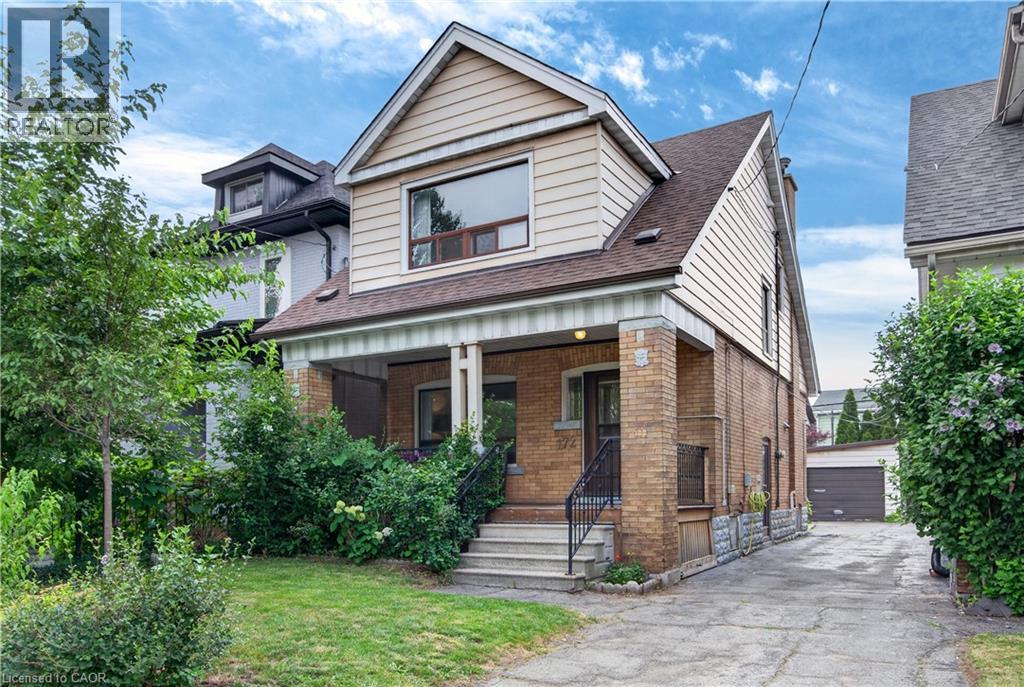
172 Kensington Avenue S
Hamilton, Ontario
Consider the cost saving benefits of a 100 year home with new roof(‘21), wiring(‘21), furnace & AC(‘23), upgraded water line & owned hot water tank! This four square on the second south most block in Delta has been loved by 2 families in the last 60 years. On top of mindful & expensive systems upgrades, this property includes a detached garage, a side door to a basement with a 3pc bathroom, & the main two living levels feature character traits kept with the utmost TLC. No rushing in the rain with a covered front porch, the front foyer has original hardwood with 105 year banister perfectly intact. The living & dining rooms are both accented with original gumwood, including pocket doors in A+ condition and the OG swing door to the kitchen with brass hardware. Coffered ceilings in the dining room lead your eye to the Hamilton Escarpment, with an east facing frontage this place is primed for Golden Hour. The kitchen was professionally installed, and includes quality hardwood cabinets to the ceiling with decorative molding, loads of drawers, and a Lazy Susan. Upgraded stainless appliances, including a gas stove with new hood fan, a double basin sink, finished in neutral tones to match any decor with access to the yard under a second covered patio. GET THIS, the front and back bedrooms in this home effectively present 2 separate primary suites. All 3 bedrooms feature walk-in closets, overhead lighting, & outlets thanks to the updated wiring! The main bath has been recently updated with a new porcelain vanity, showerhead complete with body jets, linen storage, & medicine cabinet! Enjoy a brick walking path to the organic garden, with a multigenerational rose bush, raspberries, blackberries and mulberries! The mature perennial gardens have been known to bring around a bunny or two. Home is also sold with a security system, standup freezer, canning stove, & flexible closing! Come enjoy this family focused neighbourhood steps to Gage Park and our favourite Ottawa Street! (id:36835)
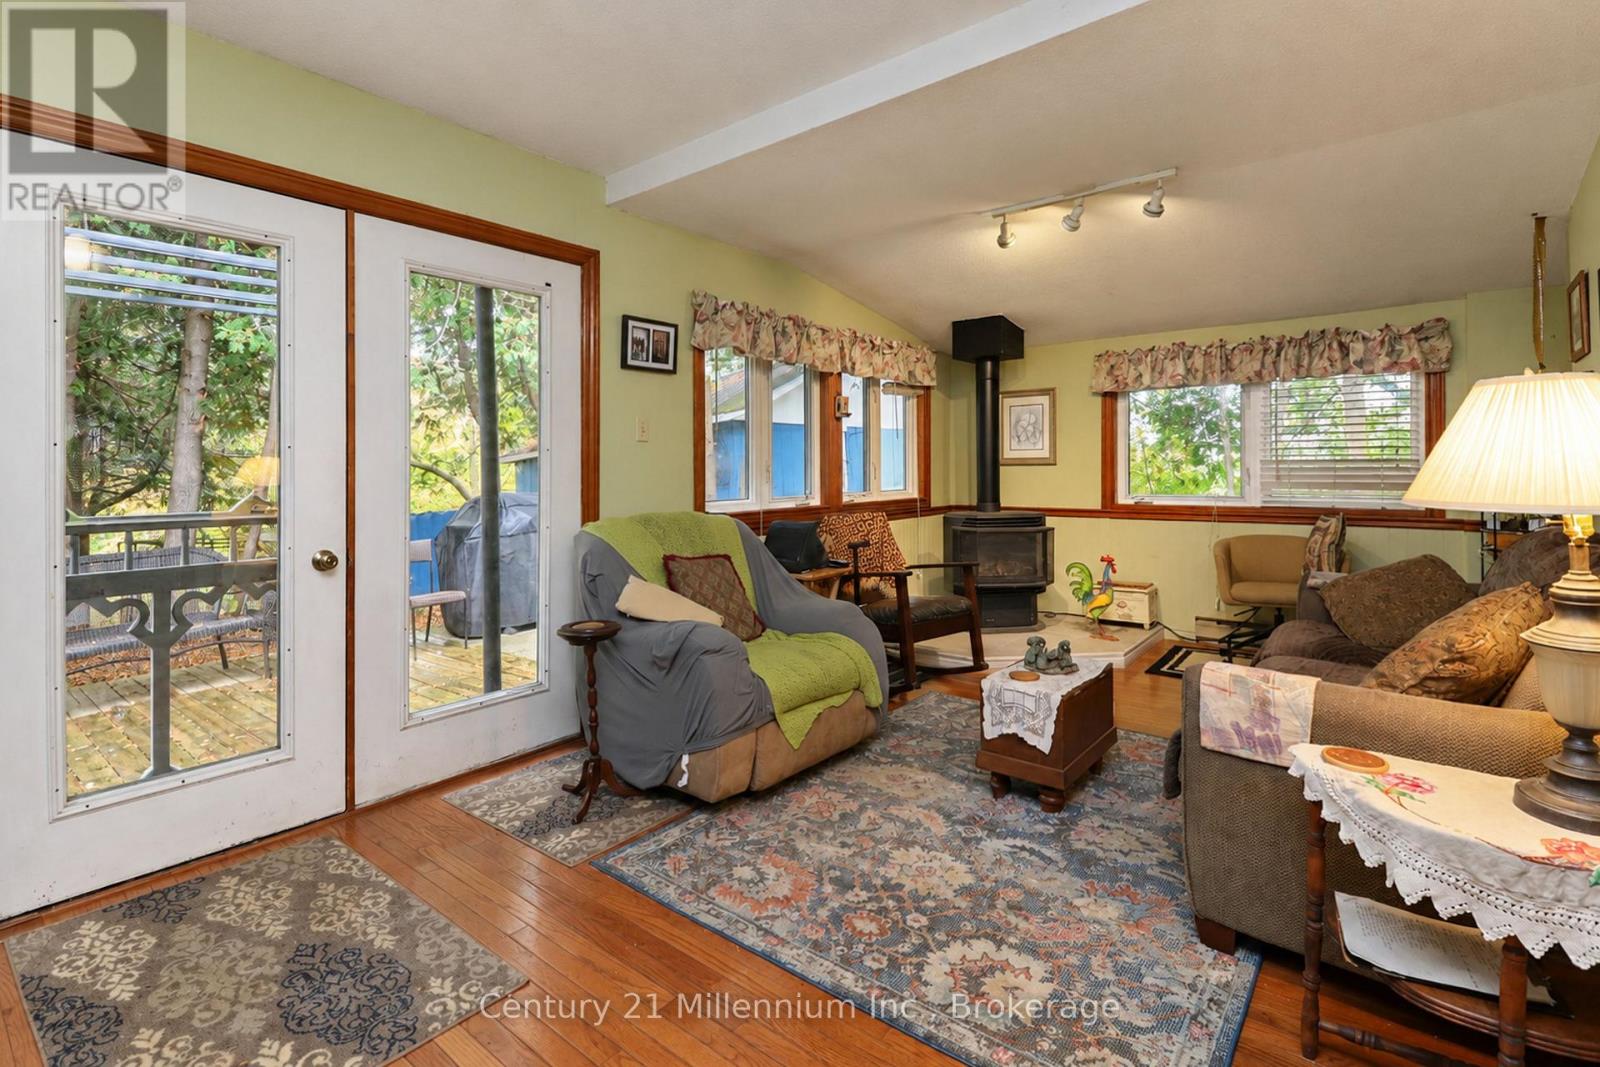
112197 Grey Road 3 Road N
West Grey, Ontario
Welcome to this scenic rural property with 3.4 acres of gently rolling lawn and lots of trees. The 1400+ sq. ft. house offers three bedrooms with sizeable closets and two baths. The lower level has a large, finished recreation room adding further living space. Nice open kitchen with updated cupboards and island. The dining room is open, bright and has ample room for a larger family. Featuring hardwood floors in the dining room and family room. The family room leads to a ground level deck overlooking the property. There are several out-buildings/ storage sheds for your hobbies and toys. This corner lot has two entrances off the main road with severance possibilities that the Township would have to approve. House has 100 AMP with space for more breakers and is connected to fibre optic internet service. Septic is a 4,545 litre (1,000 gallon) tank that was recently pumped (May 2026). Within 1.5 km of Ayton and the Normanby Community School. Adjacent to the towns of Hanover, Durham, and Mount Forest for shopping and other services. (id:36835)
220 Winona Road
Stoney Creek, Ontario
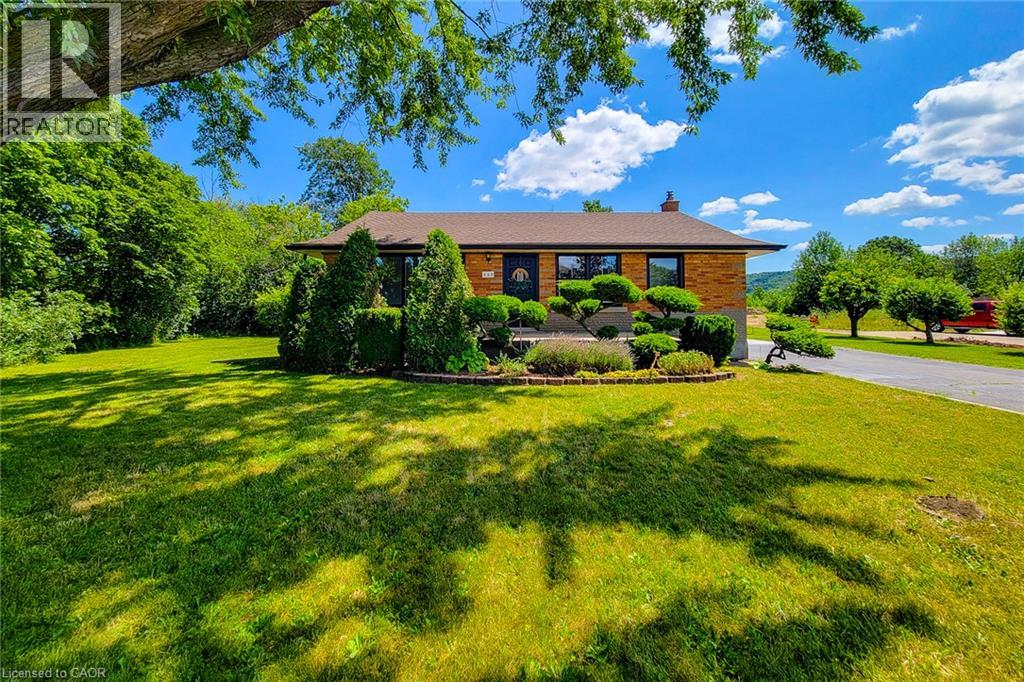
Nestled in one of Winona's most sought-after neighbourhoods, this beautifully renovated all-brick bungalow sits on an exceptional 98' x 80' corner lot, surrounded by mature trees and lush greenery that create a private, tranquil setting. Offering the perfect balance of country-like living with urban convenience, you'll enjoy being just steps from the Niagara Escarpment and its scenic trails, while remaining only minutes from schools, parks, the QEW, Costco, grocery stores, restaurants, and shopping amenities. Completely renovated with quality craftsmanship and designer finishes, this turnkey home is ready to move in and enjoy. The bright, open-concept main level features three spacious bedrooms, an updated 4-piece bathroom, luxury vinyl flooring throughout, a stunning new kitchen with quartz countertops, modern cabinetry, and a refinished staircase that adds warmth and character. Elegant Venetian plaster in the hallway and bathroom creates a timeless rustic Italian-inspired aesthetic. Updated with a new furnace and central air conditioning, this home offers both style and peace of mind. The finished basement features a separate entrance, making it ideal for extended family, guests, a recreation area, or future in-law potential. It includes a 3-piece bathroom, spacious open space, dedicated laundry room, and plenty of storage. Step outside to a newly refinished rear deck overlooking the expansive backyard, perfect for entertaining or relaxing. A storage shed provides additional space, while the extra-long double-wide driveway offers ample parking. Whether you're a first-time buyer, down-sizer, or simply searching for a beautifully finished home in an unbeatable location, this exceptional Winona bungalow offers the perfect blend of modern comfort, convenience, and a serene natural setting. (id:36835)
853 7th Avenue
Hanover, Ontario
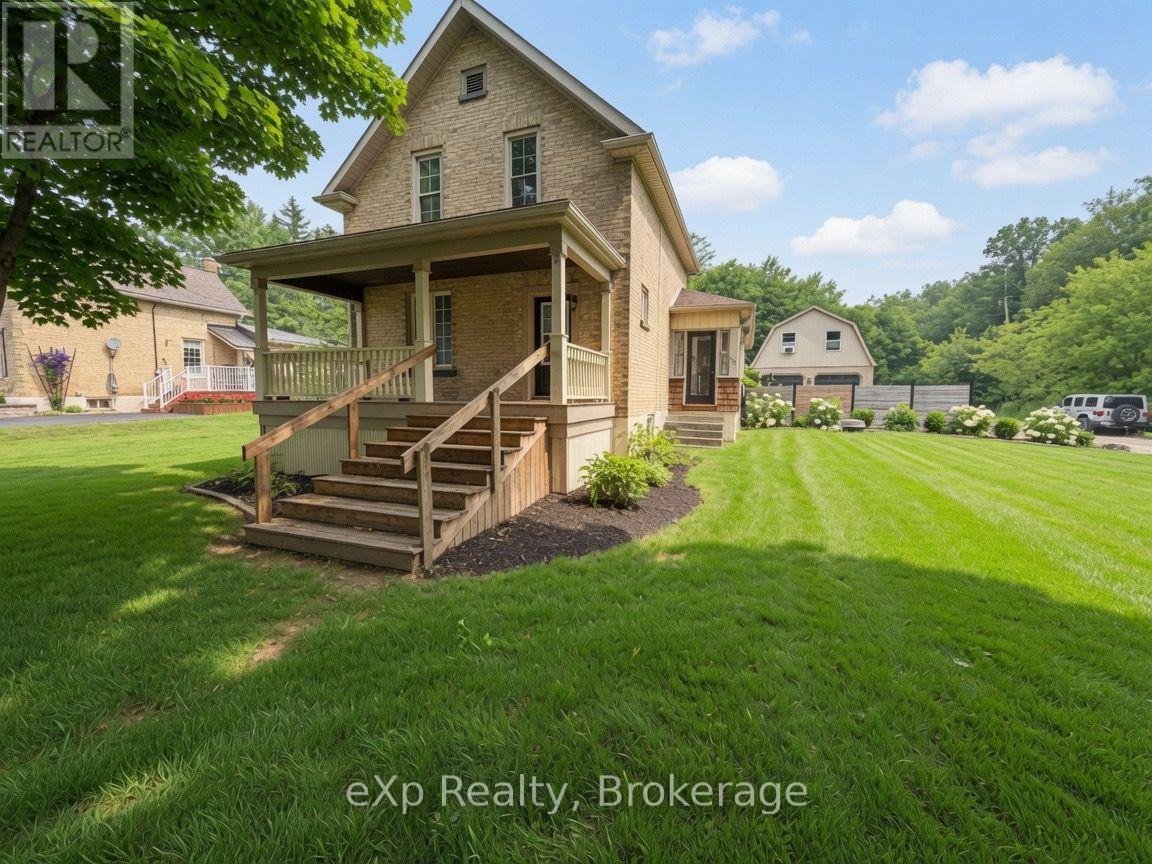
Welcome to 853 7th Avenue in the town of Hanover - a charming 1.5-storey home that offers incredible space and versatility on an oversized, fully fenced lot. Step inside and you'll immediately appreciate the bright, open-concept main floor featuring a spacious living room, dining area, and inviting kitchen. The main level also includes two generous living spaces (one currently used as a bedroom), a convenient main-floor laundry, and a full bathroom - perfect for everyday living. Upstairs, you'll find two large bedrooms and a second full bathroom. Outside, the expansive backyard is complete with a large patio and deck area ideal for BBQs, gatherings, or simply relaxing. A detached double garage offers ample parking and storage, while the finished living space above provides excellent potential as an overflow guest area, home office, or additional entertaining space. With plenty of parking, a prime location just steps from downtown amenities, schools, and parks, this home truly has it all. Whether you're looking for a family-friendly residence or an income-generating opportunity, 853 7th Avenue is ready to welcome you home. (id:36835)
129 Country Lane Road
West Grey, Ontario
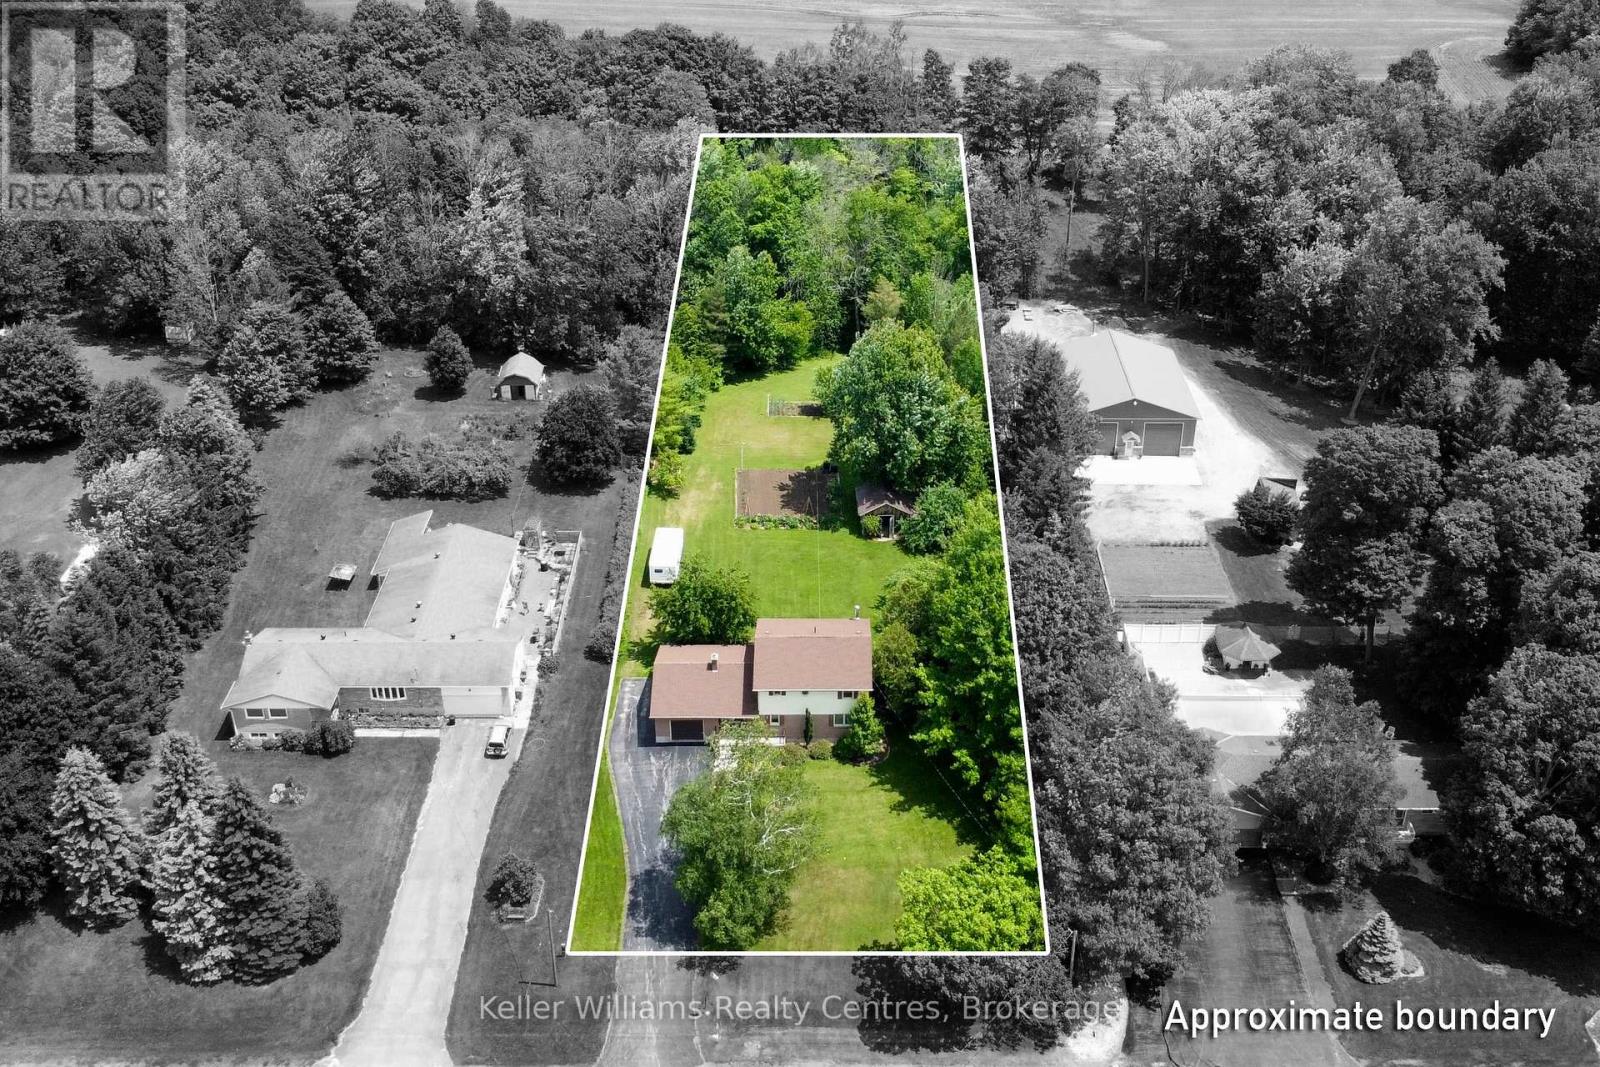
Welcome to country living with the convenience of town just minutes away! Situated on a picturesque 1.65-acre property, this spacious two-storey home offers three levels of living space and is only minutes to Hanover, approximately 40 minutes to Bruce Power, and conveniently located on a service road adjacent to the highway for easy commuting. The inviting main level features an updated kitchen with appliances included, a dining nook with a walkout to the beautiful rear deck and pergola, a formal dining room, and a bright, welcoming living room highlighted by a propane fireplace. A generous main-floor bedroom, bathroom with a tiled shower, and a large laundry room that could easily be converted into an additional bedroom provide flexible living options for families, multi-generational living, or those seeking main-floor accommodations. Upstairs, you'll find three spacious bedrooms, each offering excellent closet space, along with a full bathroom to comfortably accommodate the whole family. The finished lower level provides a cozy rec room w wood stove, abundant storage, and a convenient walk-up to the oversized single-car garage. Step outside and discover your own private retreat. Relax on the covered front porch, entertain on the expansive back deck beneath the pergola, or enjoy watching the many birds that frequent the feeders while surrounded by beautifully landscaped gardens. The expansive backyard offers plenty of room for children and pets to run and play, while two storage sheds provide ample space for all your outdoor equipment. A hot tub hookup beside the deck makes it easy to create your own backyard oasis. Recent updates completed within the last six years include the roof shingles, rear deck and pergola, owned hot water heater, and iron filter, offering added peace of mind for years to come. If you've been dreaming of a peaceful country property with room to grow without sacrificing convenience-this exceptional home is one you won't want to miss. (id:36835)

112 Purdy Crescent
Hamilton, Ontario
Welcome to 112 Purdy Crescent. This solid well-built raised bungalow is over 1100 sqft plus over 800 sqft of finished basement with a side door lending the possibilites of an in-law suite. The home features 3 bedrooms 1.5 baths and 2 kitchens. This central mountain location, just off of Upper James Street and Hester Street, is minutes away from the Lincoln Alexander Parkway, schools, shopping and many other amenities. Waiting for your personal touches to make your own or awesome investment property. Some udpates include Shingles replaced 2 years ago, main floor windows approximately 7 years ago and the furnace and air conditioning have been updated as well. Act fast! (id:36835)

467 Woodview Road Unit# 5
Burlington, Ontario
Welcome to this beautifully maintained 3-bedroom, 1.5-bathroom townhouse in South Burlington, offering the perfect blend of comfort, style, and convenience. The bright and inviting main floor features an updated kitchen with modern finishes, newer flooring, a spacious dining area, and a comfortable living room with sliding doors that open onto your backyard patio—perfect for relaxing, entertaining, or enjoying your morning coffee. Upstairs, you'll find three generously sized bedrooms and a well-appointed full bathroom, providing plenty of space for families, guests, or a home office. The partially finished basement offers additional living space with endless possibilities, whether you're looking for a recreation room, home gym, office, or extra storage. Ideally located in sought-after South Burlington, this home is close to schools, parks, shopping, restaurants, public transit, and major highways, making commuting and everyday errands a breeze. Enjoy everything this family-friendly neighbourhood has to offer while moving into a home that's ready to enjoy. Don't miss this fantastic opportunity to own a townhouse in Burlington! (id:36835)
112 King Street E Unit# Ph4
Hamilton, Ontario
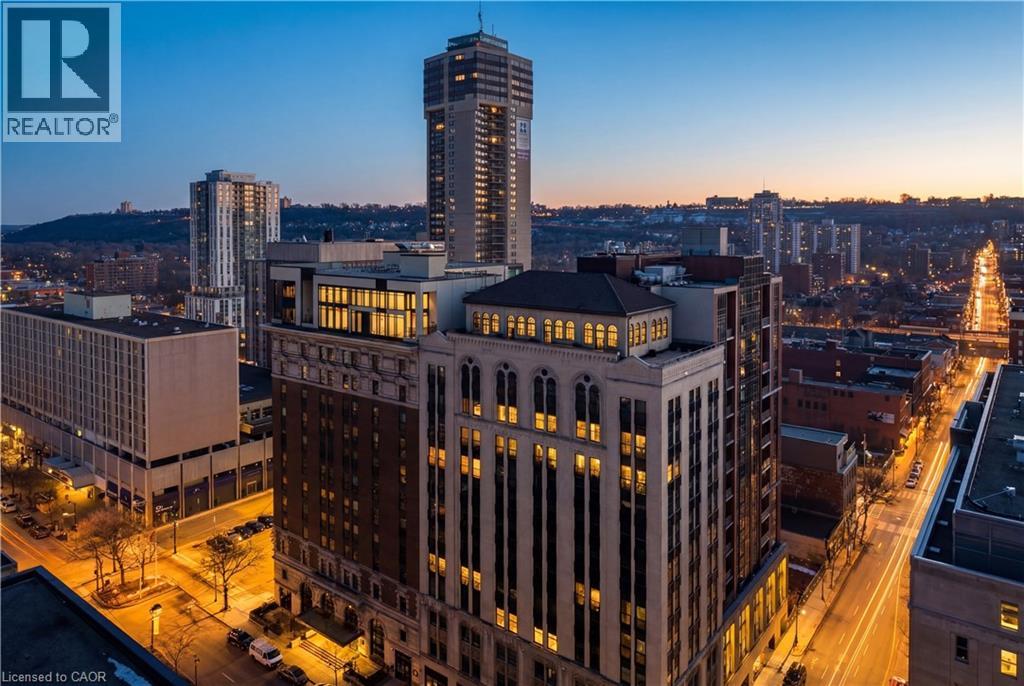
Welcome to one of Hamilton’s most exceptional penthouses, set atop a highly sought-after building in the vibrant Beasley community. This rare 2-bedroom suite pairs elevated design with sweeping west-facing city views, capturing stunning sunsets and bathing the space in warm, golden light each evening. Thoughtfully upgraded throughout, the open-concept living and dining area showcases refined finishes, including Carrara marble countertops and accents, paired with elegant blond maple hardwood floors. The kitchen is stylish and functional, seamlessly integrated into the living space, perfect for everyday living and effortless entertaining. Two well-proportioned bedrooms provide versatility for a serene primary retreat, guest accommodation, or a sophisticated home office, with the primary featuring a walk-in closet. Additional conveniences include in-suite laundry, central air conditioning, and a dedicated parking space. Currently home to a local Hamilton artist, the suite carries a subtle creative energy that complements its modern, polished aesthetic. Just steps to shops, restaurants, transit, and downtown amenities, with easy access to major routes, this is a rare opportunity to own a standout penthouse in one of the city’s most desirable buildings. (id:36835)
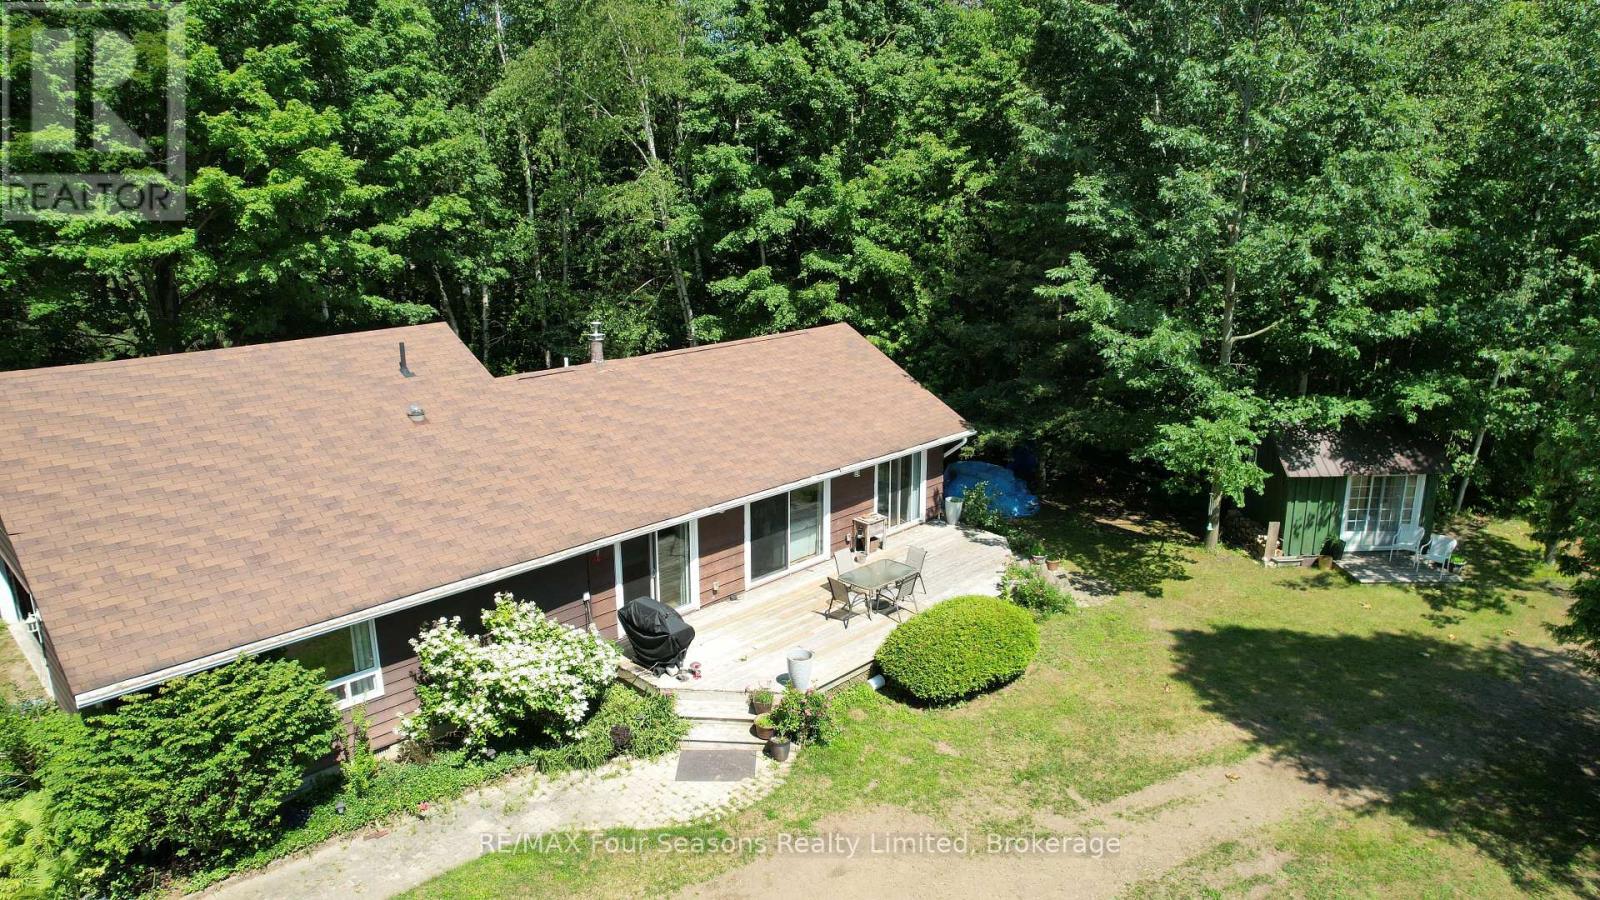
130 Jewel Bridge Road
South Bruce Peninsula, Ontario
Welcome to your ultimate four-season sanctuary. Tucked away on a spectacular, private 1.28-acre lot, this well-cared-for property offers the perfect balance of serene natural seclusion and effortless convenience. You are located just far enough from the hustle and bustle to enjoy total peace, yet close enough to dive into the action whenever you please-including a scenic 15-minute bike ride straight to the famous sandy shores of Sauble Beach. Imagine spending your summer afternoons on a lazy meander down the Sauble River in a tube, pulling right up to your own backyard, and capping off the evening under the stars. This two bedroom, 2 bath has stunning views from the primary rooms, including both bedrooms. The attached garage is perfect for storing those summer toys, from canoes to bicycles. And with a large garden shed, you could likely store some extra beds for when the guests arrive, after all, this is Sauble Beach! (id:36835)

19 - 10 Fallowfield Drive
Kitchener, Ontario
Welcome to Unit 19 at 10 Fallowfield Drive a stylish, turn-key 3-bedroom, 3-bathroom townhome offering carefree condo living in Kitchener's desirable Country Hills East. Perfect for first-time buyers, young families, and professionals seeking a modern, move-in-ready space. The bright, open-concept main floor features a magazine-worthy, updated chef's kitchen complete with rich wood countertops, crisp white cabinetry, a trendy brick-accent backsplash, and a deep farmhouse apron sink. The dining area flows seamlessly out to a private stone patio surrounded by mature trees ideal for outdoor dining and BBQs. Upstairs boasts modern flooring throughout, three generous bedrooms including a spacious primary retreat and a pristine full family bath. The value doubles in the fully finished basement, which offers a massive rec room/flex space, a dedicated laundry room, and a beautifully renovated 3-piece bathroom featuring a custom tiled walk-in shower. Complete with an attached garage, low maintenance fees, and an unbeatable location just minutes from the LRT, Activa Sportsplex, top-rated schools, shopping, and Highway 8 access. Don't miss this perfect blend of style and convenience! (id:36835)

25 Isabel Street
Port Colborne, Ontario
Fully renovated solid brick home, featuring stunning hand carved plaster moldings and crown molding throughout the main and second floors. Top floor has solid spray foam in ceiling which provides excellent insulation and sound barrier. Beautiful home in a great location. The garage is currently used as a workshop and all equipment and tools are included. Enjoy your morning sunrise on the bright sunny rear/side porch and the beautiful sunsets on the covered front porch. Its a short walk to the Lake, Marina and the Canal all things that make Port Colborne special. (id:36835)
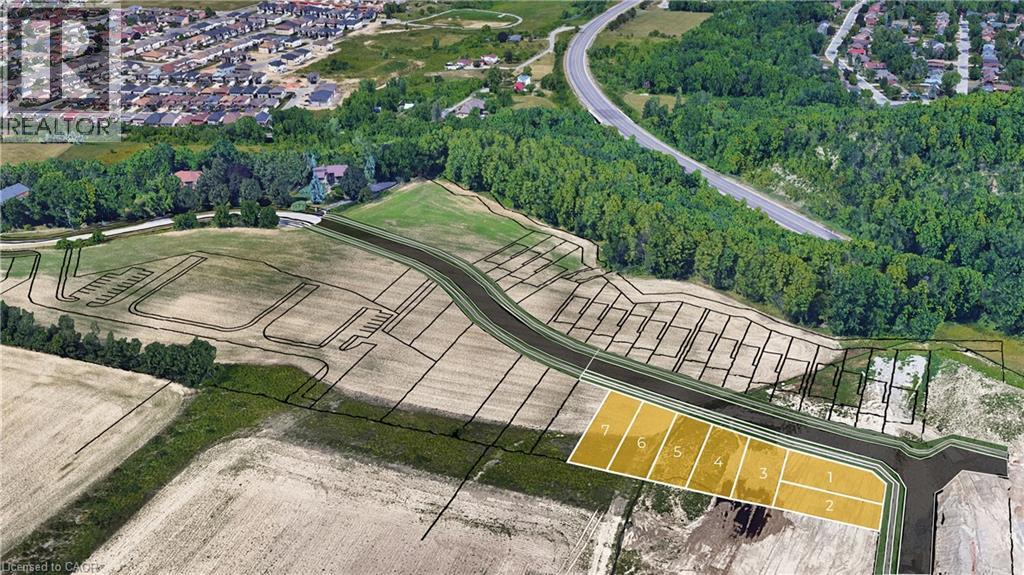
Lot 1 Bradshaw Drive
Hamilton, Ontario
Corner Lot 41' X 98' with substantial 4,544 square foot profile & maximum architectural flexibility with potential for wrapping facades and side-loading garages. Rare Building Lot Opportunity in prime Location - Exclusive Upper Stoney Creek Ridge-side Community over looking the City next to protected woods of the Niagara Escarpment. To be Severed, Fully Serviced to the lot line & ready for Your Design!! This limited release is targeted to experienced builders, investors and privates looking to build their own custom home. Buyer to apply for all Building & NEC Permits. Quiet location with Quick Access to Niagara & Toronto Regions, Surrounding Hamilton Area & More. Buyer to conduct their research regarding the suitability of the property for their intended Use. Taxes Have Not Been Assessed. HST In Addition to Purchase Price. Do not walk property without an appointment. Do not go direct. Potential for financing and custom home building through the Vendor. 1 of 7 lots currently available. Townhome blocks may also be available. Inquire with LA. Closings early-mid 2027. (id:36835)
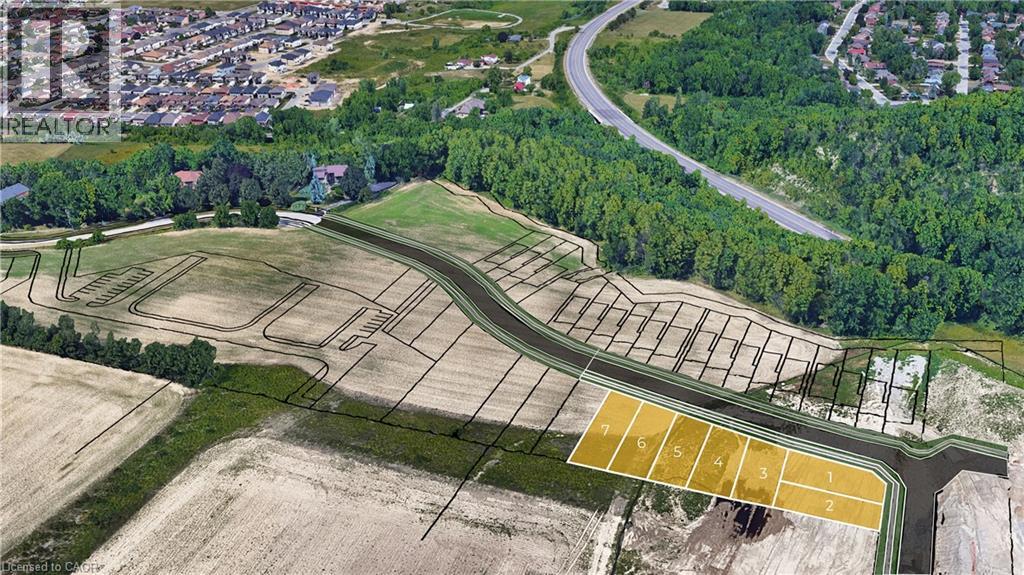
Lot 2 Bradshaw Drive
Hamilton, Ontario
Rare Building Lot Opportunity 38' x 98' in prime Location - Exclusive Upper Stoney Creek Ridge-side Community over looking the City next to protected woods of the Niagara Escarpment. To be Severed, Fully Serviced to the lot line & ready for Your Design!! This limited release is targeted to experienced builders, investors and privates looking to build their own custom home. Buyer to apply for all Building & NEC Permits. Quiet location with Quick Access to Niagara & Toronto Regions, Surrounding Hamilton Area & More. Buyer to conduct their research regarding the suitability of the property for their intended Use. Taxes Have Not Been Assessed. HST In Addition to Purchase Price. Do not walk property without an appointment. Do not go direct. Potential for financing and custom home building through the Vendor. 1 of 7 lots currently available. Townhome blocks may also be available. Inquire with LA. Closings early-mid 2027. (id:36835)
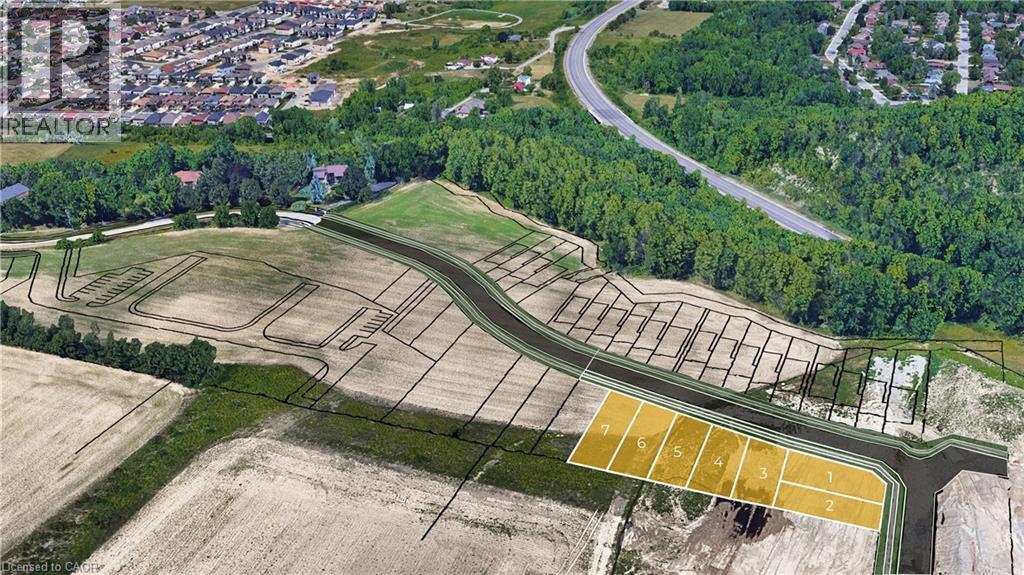
Lot 7 Ridgeview Drive
Hamilton, Ontario
Rare Building Lot Opportunity 41' x 136' in prime Location - Exclusive Upper Stoney Creek Ridge-side Community over looking the City next to protected woods of the Niagara Escarpment. To be Severed, Fully Serviced to the lot line & ready for Your Design!! This limited release is targeted to experienced builders, investors and privates looking to build their own custom home. Buyer to apply for all Building & NEC Permits. Quiet location with Quick Access to Niagara & Toronto Regions, Surrounding Hamilton Area & More. Buyer to conduct their research regarding the suitability of the property for their intended Use. Taxes Have Not Been Assessed. HST In Addition to Purchase Price. Do not walk property without an appointment. Do not go direct. Potential for financing and custom home building through the Vendor. 1 of 7 lots currently available. Townhome blocks may also be available. Inquire with LA. Closings early-mid 2027. (id:36835)
Lot 6 Ridgeview Drive
Hamilton, Ontario
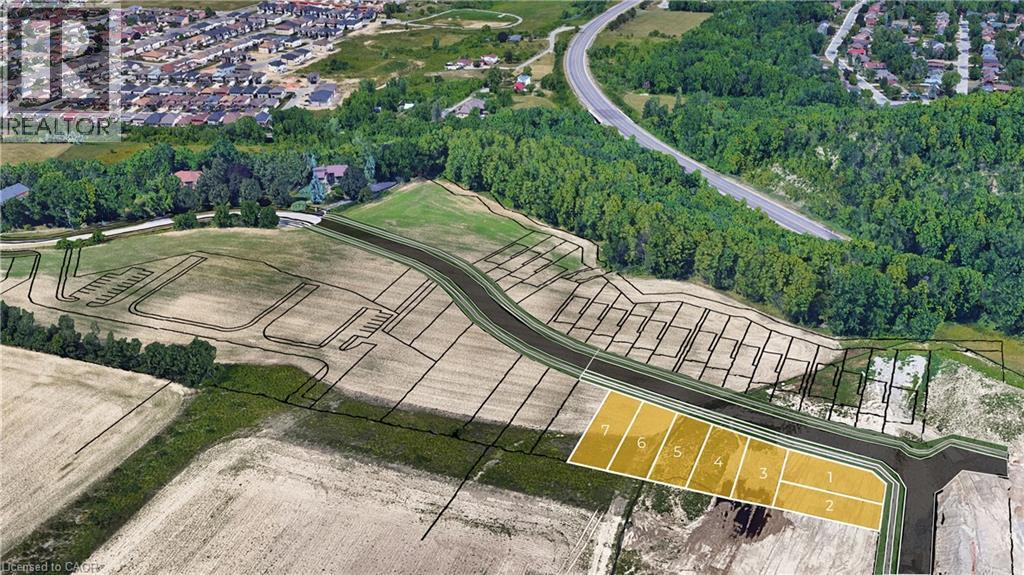
Rare Building Lot Opportunity 41' x 127' in prime Location - Exclusive Upper Stoney Creek Ridge-side Community over looking the City next to protected woods of the Niagara Escarpment. To be Severed, Fully Serviced to the lot line & ready for Your Design!! This limited release is targeted to experienced builders, investors and privates looking to build their own custom home. Buyer to apply for all Building & NEC Permits. Quiet location with Quick Access to Niagara & Toronto Regions, Surrounding Hamilton Area & More. Buyer to conduct their research regarding the suitability of the property for their intended Use. Taxes Have Not Been Assessed. HST In Addition to Purchase Price. Do not walk property without an appointment. Do not go direct. Potential for financing and custom home building through the Vendor. 1 of 7 lots currently available. Townhome blocks may also be available. Inquire with LA. Closings early-mid 2027. (id:36835)
Lot 5 Ridgeview Drive
Hamilton, Ontario
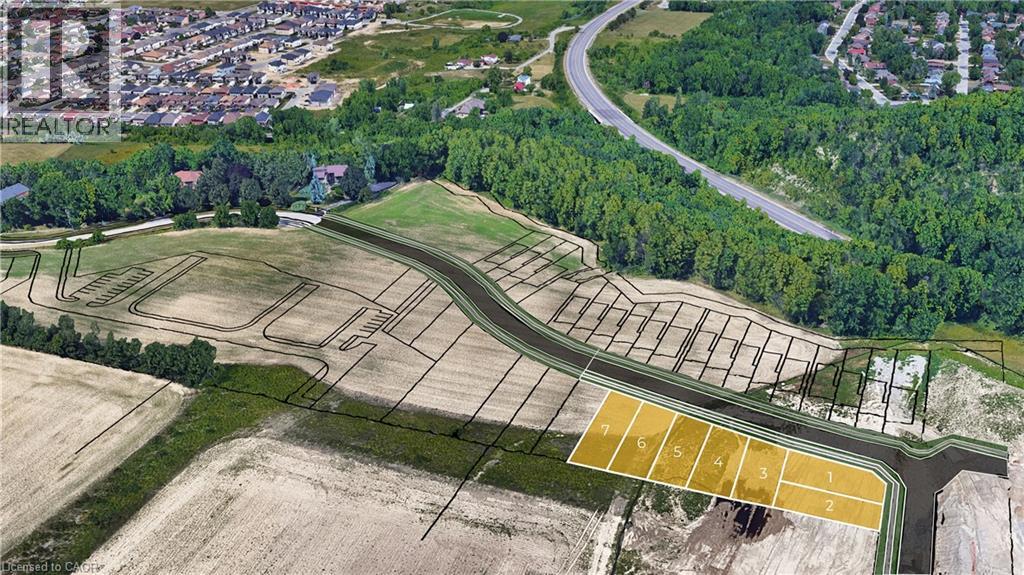
Rare Building Lot Opportunity 41' x 118' in prime Location - Exclusive Upper Stoney Creek Ridge-side Community over looking the City next to protected woods of the Niagara Escarpment. To be Severed, Fully Serviced to the lot line & ready for Your Design!! This limited release is targeted to experienced builders, investors and privates looking to build their own custom home. Buyer to apply for all Building & NEC Permits. Quiet location with Quick Access to Niagara & Toronto Regions, Surrounding Hamilton Area & More. Buyer to conduct their research regarding the suitability of the property for their intended Use. Taxes Have Not Been Assessed. HST In Addition to Purchase Price. Do not walk property without an appointment. Do not go direct. Potential for financing and custom home building through the Vendor. 1 of 7 lots currently available. Townhome blocks may also be available. Inquire with LA. Closings early-mid 2027. (id:36835)
Lot 4 Ridgeview Drive
Hamilton, Ontario
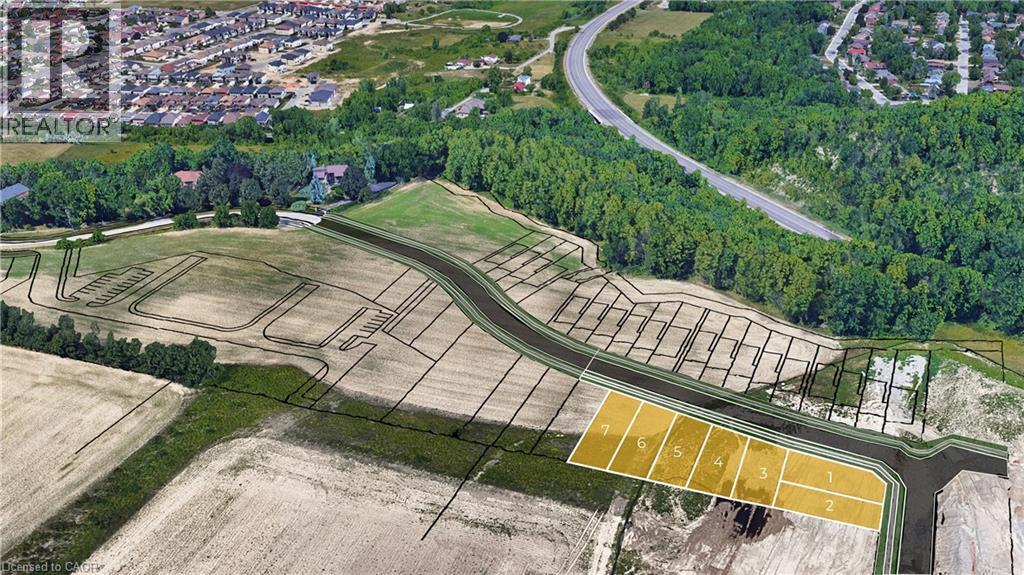
Rare Building Lot Opportunity 41' x 109' in prime Location - Exclusive Upper Stoney Creek Ridge-side Community over looking the City next to protected woods of the Niagara Escarpment. To be Severed, Fully Serviced to the lot line & ready for Your Design!! This limited release is targeted to experienced builders, investors and privates looking to build their own custom home. Buyer to apply for all Building & NEC Permits. Quiet location with Quick Access to Niagara & Toronto Regions, Surrounding Hamilton Area & More. Buyer to conduct their research regarding the suitability of the property for their intended Use. Taxes Have Not Been Assessed. HST In Addition to Purchase Price. Do not walk property without an appointment. Do not go direct. Potential for financing and custom home building through the Vendor. 1 of 7 lots currently available. Townhome blocks may also be available. Inquire with LA. Closings early-mid 2027. (id:36835)
Lot 3 Ridgeview Drive
Hamilton, Ontario
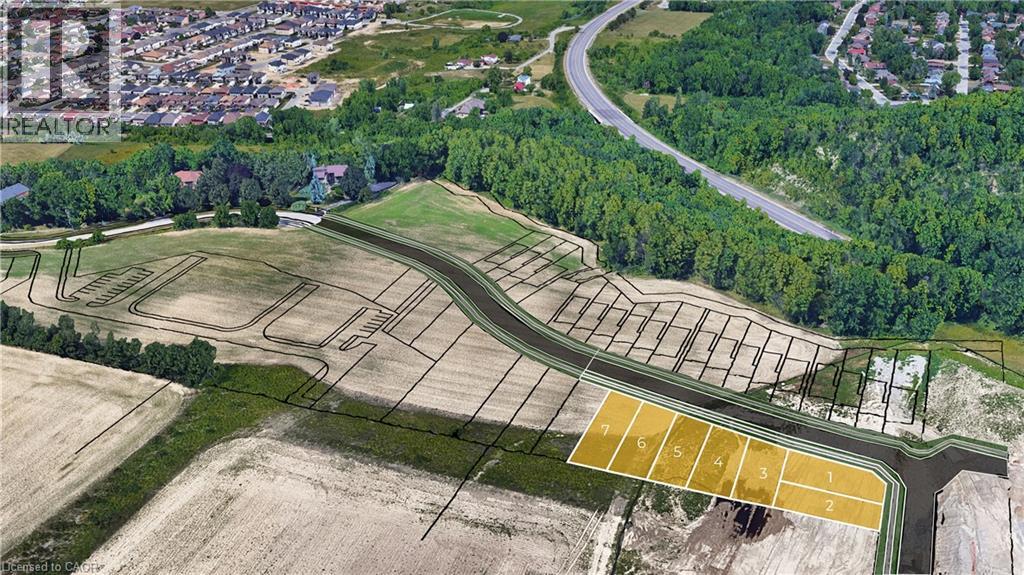
Rare Building Lot Opportunity 41' x 100' in prime Location - Exclusive Upper Stoney Creek Ridge-side Community over looking the City next to protected woods of the Niagara Escarpment. To be Severed, Fully Serviced to the lot line & ready for Your Design!! This limited release is targeted to experienced builders, investors and privates looking to build their own custom home. Buyer to apply for all Building & NEC Permits. Quiet location with Quick Access to Niagara & Toronto Regions, Surrounding Hamilton Area & More. Buyer to conduct their research regarding the suitability of the property for their intended Use. Taxes Have Not Been Assessed. HST In Addition to Purchase Price. Do not walk property without an appointment. Do not go direct. Potential for financing and custom home building through the Vendor. 1 of 7 lots currently available. Townhome blocks may also be available. Inquire with LA. Closings early-mid 2027. (id:36835)
237 Main Street E
Norwich, Ontario
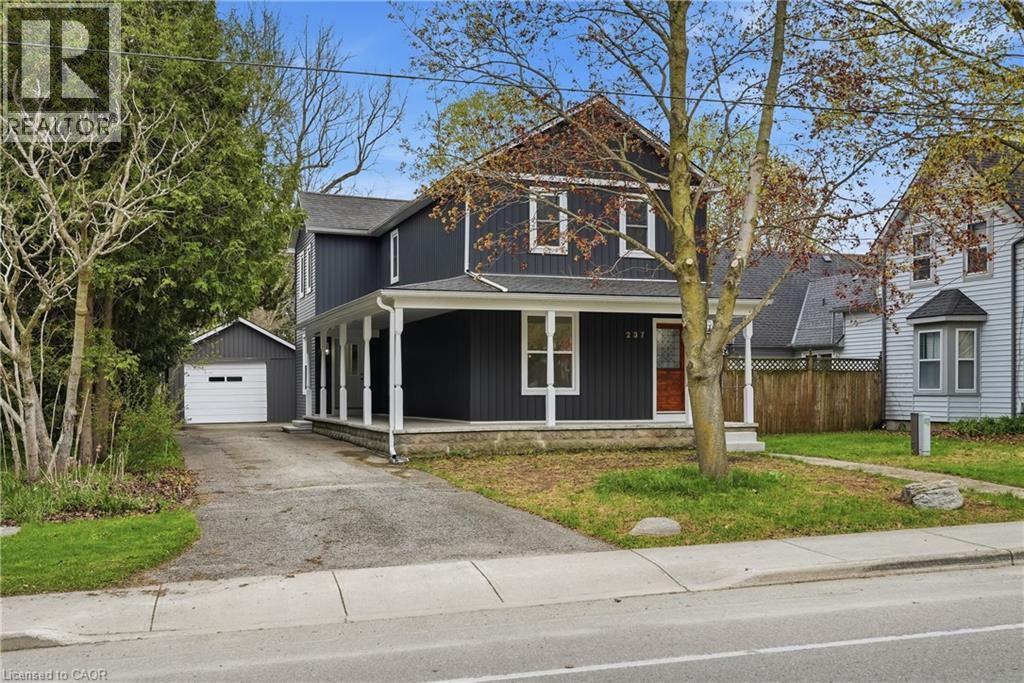
Quality-built century home, fully renovated to offer modern finishes and everyday conveniences while preserving its timeless charm. Relax and take in the small-town atmosphere from the wraparound covered porch—perfect for morning coffee or an evening glass of wine. The main floor features a spacious layout with a generous living room, separate dining room, and a stunning eat-in kitchen that will impress family and friends alike. Highlights include quartz countertops, a large island with ample seating, stainless steel appliances, pot lighting, abundant cabinetry, and convenient access to the backyard—ideal for summer BBQs. A 2-piece powder room completes the main level. Upstairs, you’ll find three well-sized bedrooms and two full 4-piece bathrooms, including a private primary ensuite. The full, unfinished basement offers endless potential to customize and create additional living space to suit your needs. Step outside to a deep backyard with plenty of room to create your dream oasis—whether that’s a pool, play structure, or open space for recreation. Additional features include a garden shed for storage and a detached garage, perfect for parking, a workshop, or your own personal retreat.This home truly checks all the boxes, offering the peace and charm of small-town living with everyday conveniences just a short drive away. (id:36835)
24 Midland Drive Unit# 306
Kitchener, Ontario
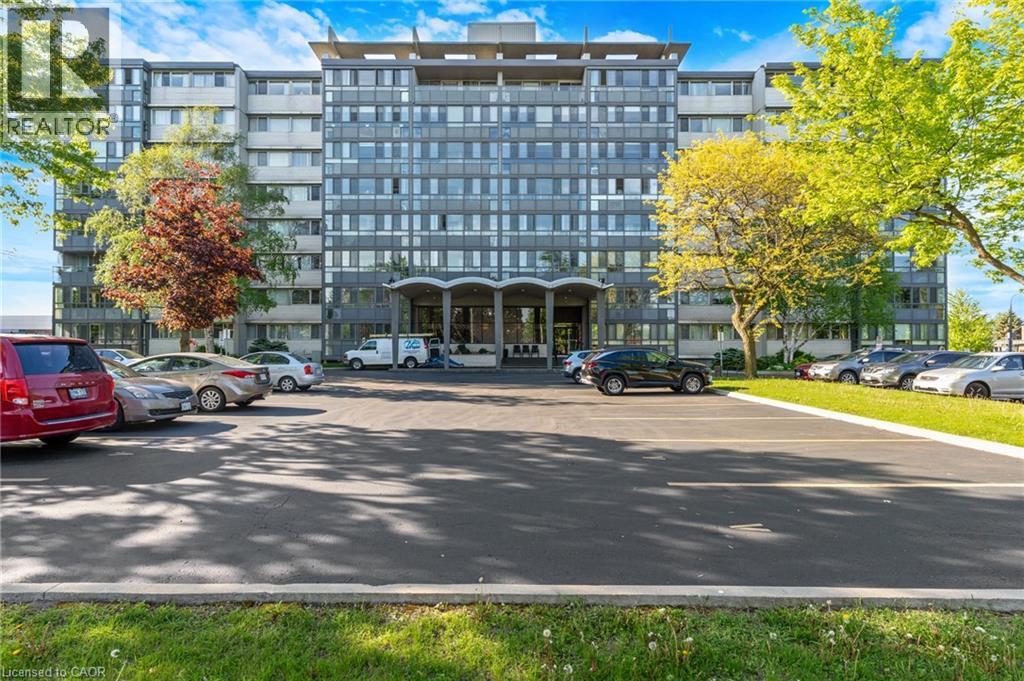
Wow! A light and bright 3 bedroom open concept corner unit. 2 car parking with underground parking. Complex features a pool, fitness room & party space. Walking distance to Stanley Park Mall and close to churches, school, expressway and transit. Unit shows AAA! (id:36835)
839 Sarah Boulevard
Midland, Ontario
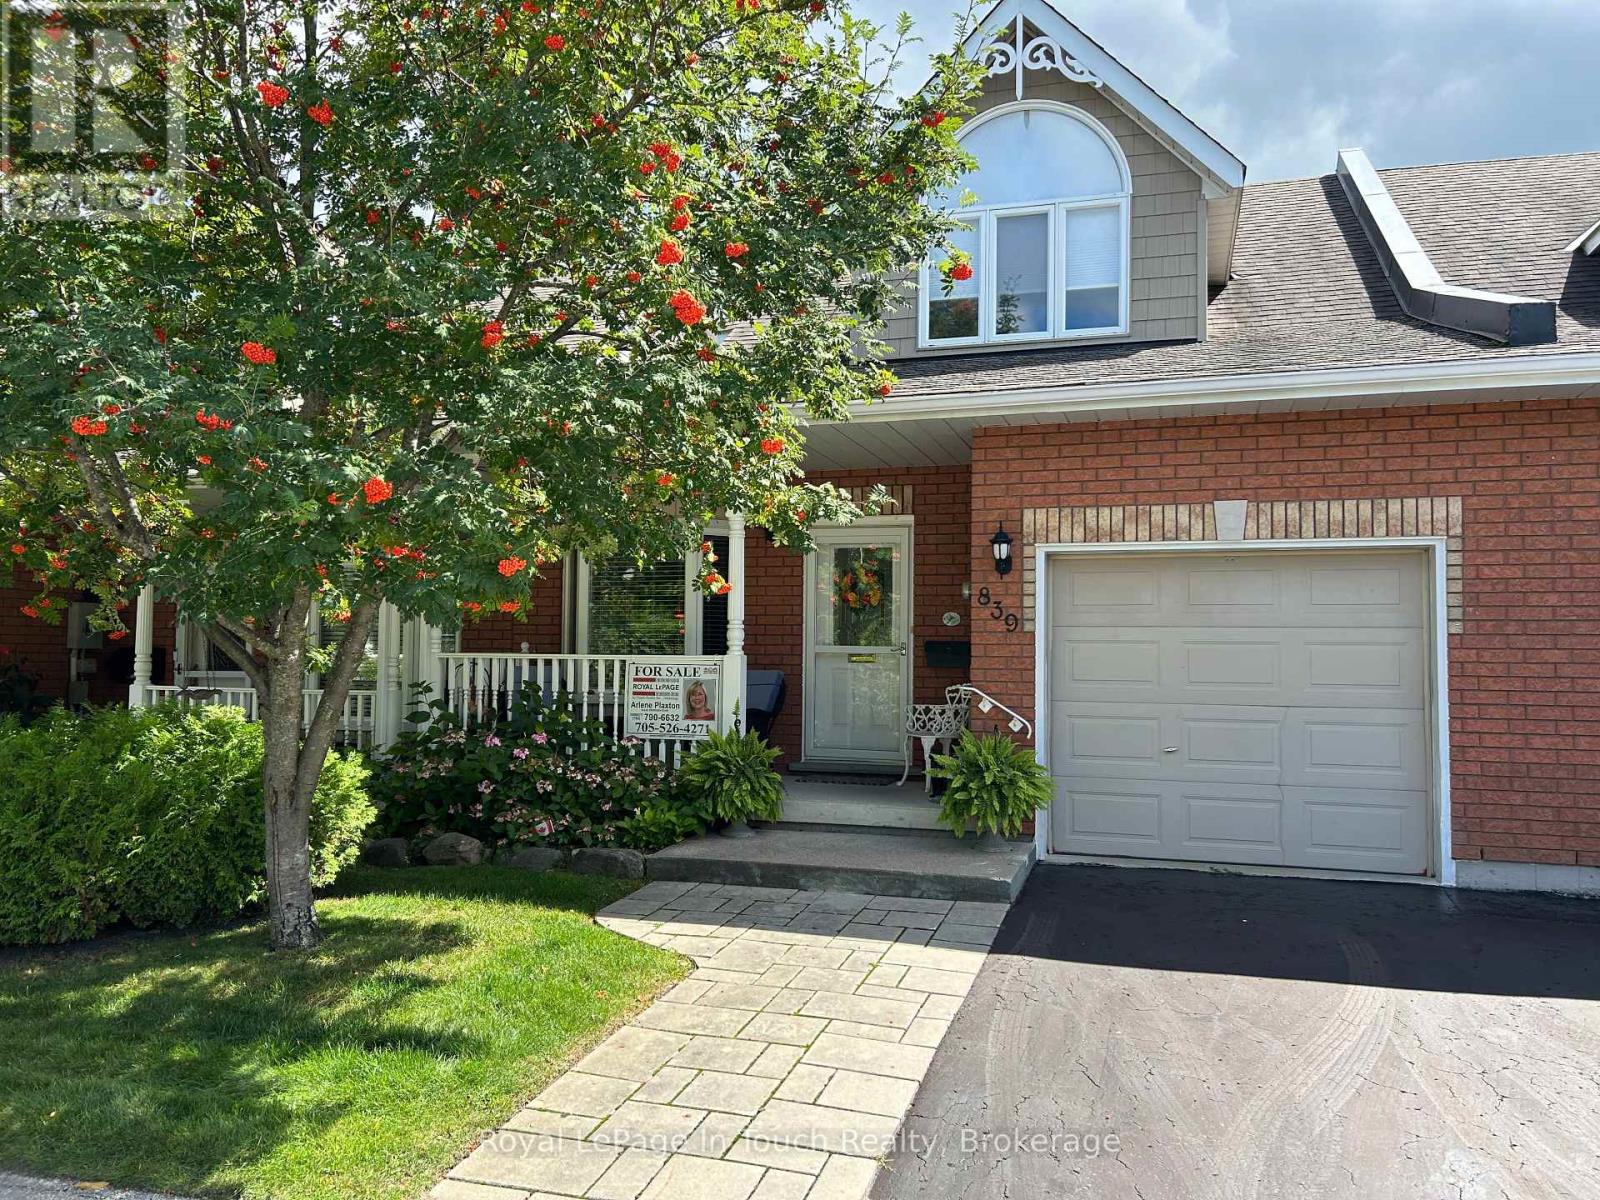
Discover Exceptional Comfort and Effortless, Low Maintenance living in this unique condo with gorgeous natural water views tucked away in one of Midland's most desirable, vibrant and sought after communities. This Exclusive Neighbourhood is a bird watchers paradise with nature at your door. You won't be lacking for space with 1700+ sq. ft., 4 bedrooms and 3 bathrooms and open concept living with abundance of natural light. Designed with a walkout to a balcony with an unobstructed view of the pond and lake for relaxed every day living and entertaining. Large principal rooms with multiple walkouts. A beautiful updated eat-in kitchen, updated bath with walk-in shower, bedrooms and bathrooms on each level, large family room with walkout to patio. There are 4 fireplaces to create the ambience to entertain your family and guests. Added features include plenty of storage space, central vac, central air, water softener, convenient walk-out to garage, ample visitor parking and use of clubhouse. The Low Maintenance fee delivers a true turn-key, stress-free lifestyle. Whether you are looking to downsize, spend winters down south, or simply trade lawnmowers and snow shovels for leisure time at the lake - this condo offers the ideal combination of community, quality and worry-free living. Centrally located to Georgian Bay, marinas, miles of trails, The Rec Centre, YMCA, Library, Curling Club, Hospital, Golf Course and vibrant downtown shops and restaurants. Only 1.5 hours from Toronto. Treat yourself to this care-free peaceful setting in an adult-oriented community. Not just a home but a lifestyle. Quick closing available. Don't miss out on this truly exceptional offering. Call today to arrange your own private viewing! (id:36835)

37 Prince Street
Minden Hills, Ontario
Easy living in the heart of the Village of Minden. This 3 bedroom home is perfectly located within walking distance to all amenities: shops, restaurants, parks, and more, making it a great option for families, retirees or investors. The main level offers a bright and open layout with two bedrooms and a full bathroom, ideal for everyday living. Downstairs you'll find a fully self-contained in-law suite with its own separate entrance, featuring a bedroom, living area, kitchenette, and bathroom. Perfect for extended family, guests or potential rental income. The lower level also includes a convenient, easily accessible shared laundry area. Outside, there's an attached single car garage and a large, level yard to enjoy without a lot of upkeep. Whether you're looking for a home with income potential or a flexible layout for multi-generational living, this property offers plenty of possibilities in a fantastic in-town location! (id:36835)
0 Mill Lake Trail
Mcdougall, Ontario
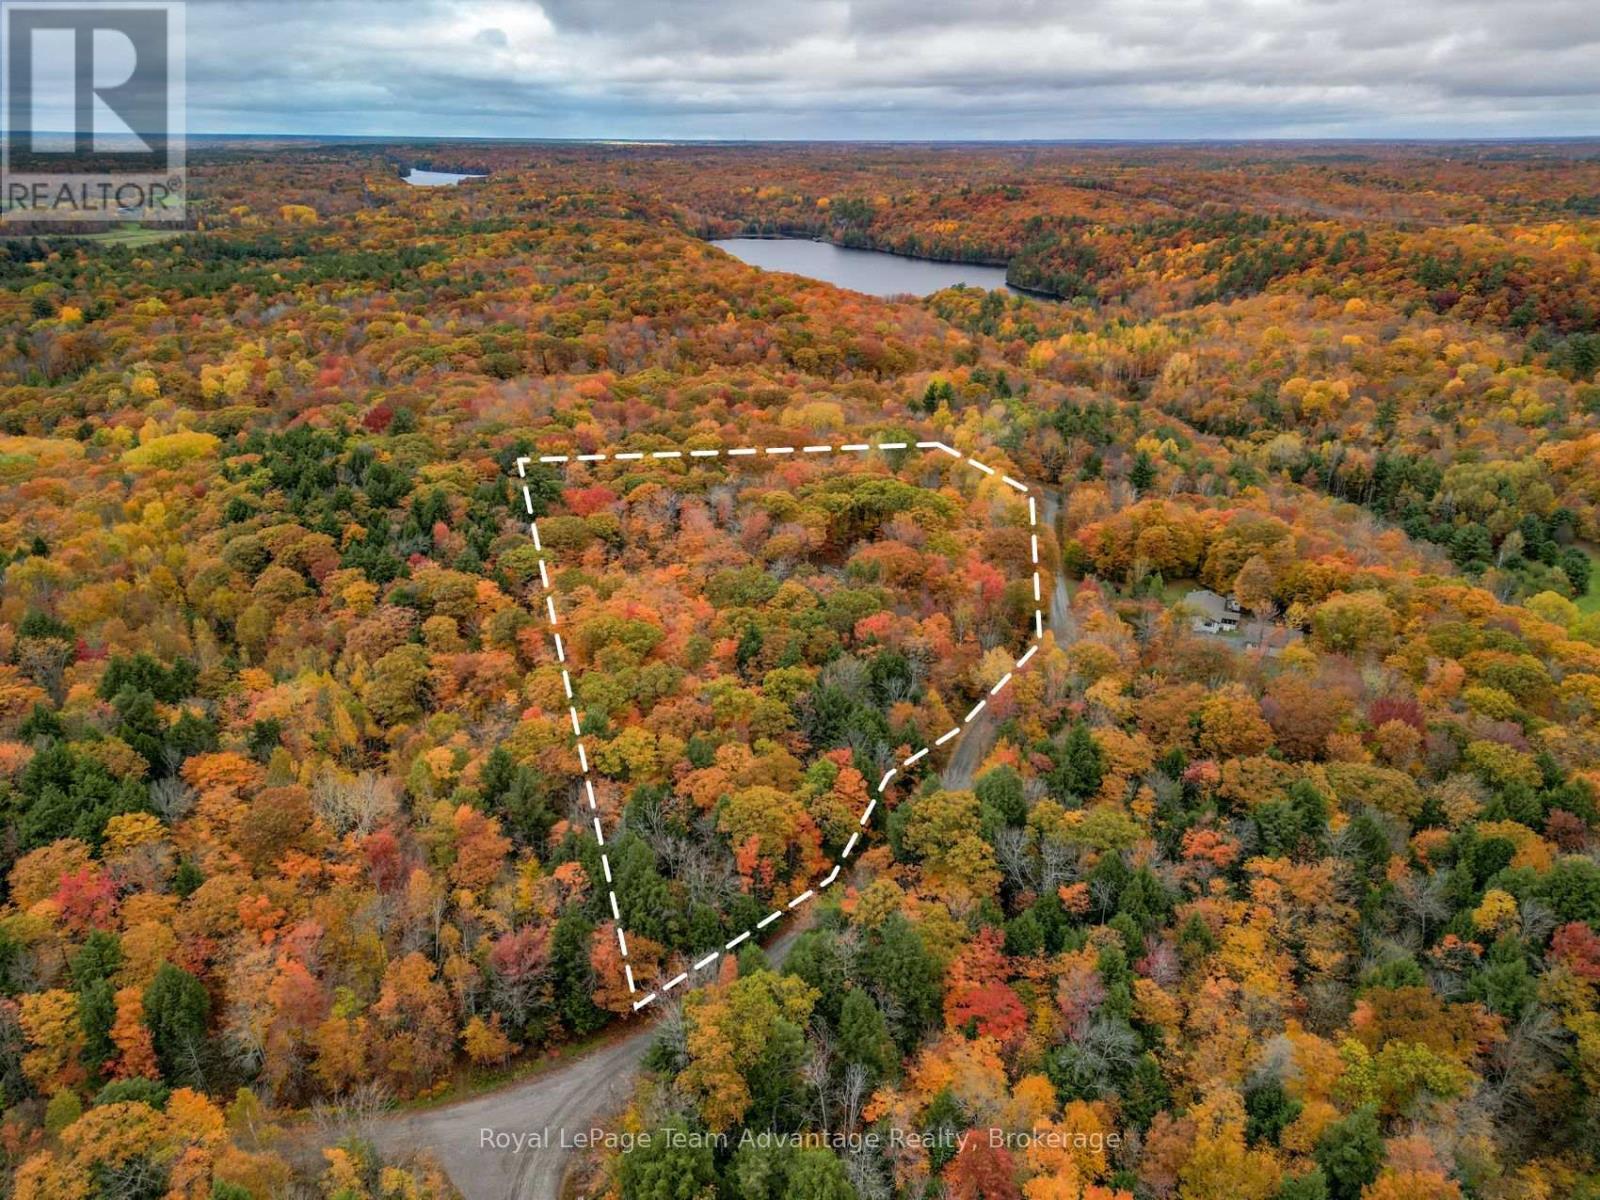
BUILDING LOT - McDougall - Just Minutes from Parry Sound. Some properties simply feel right the moment you arrive. This 5.6-acre parcel offers the space, privacy, and flexibility to create something that fits the way you want to live. Level and naturally treed, the property has already had some thoughtful preparation completed. A driveway is in place, and two areas have been cleared with a future home and garage in mind. Whether you're dreaming of a quiet weekend retreat or a full-time home surrounded by nature, there are several excellent building sites to choose from. Bring your plans and build at your own pace. The original vision for this property was an off-grid escape, but hydro is available at the road if you'd prefer the convenience of connecting (the cost to bring service to the lot is unknown).Access is straightforward year-round. Burnside Bridge Road is municipally maintained, and Mill Lake Trail is a private road with an annual association fee of approximately $750 to help keep it in excellent condition. If you've been waiting for a piece of land where you can slow down, breathe a little deeper, and build something that feels like home, this could be exactly what you've been looking for. Reach out - we would be happy to walk the property with you and talk through the possibilities. (id:36835)
968 & 970 Colborne Street
Brantford, Ontario
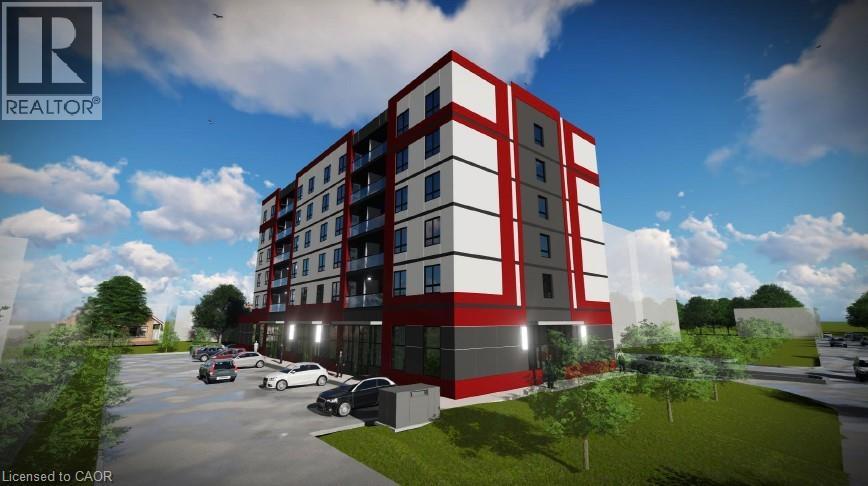
RARE Power of Sale Development Opportunity featuring am SPA approved mixed-use development site in one of Brantford’s fastest-growing corridors. Proposed 6-storey purpose-built rental development with 40 residential suites and ground-floor commercial space. CMHC package ready for purpose-built rental with outstanding projected gross annual income and a strong unit mix designed for today’s rental market. Proposed development contemplates mix of attainable affordable suites, 1-bedroom and 2-bedroom layouts, elevator access, surface parking, and professionally designed architectural renderings already completed. Extensive due diligence and pre-development work substantially advanced including ESA, geotechnical investigations, hydro/service coordination, floor plans, layouts, rent analysis, and supporting consultant reports. With rents conservatively positioned supporting strong long-term upside and CMHC financing defensibility. Zoned C8, R1B, RHD (40U), offering exceptional redevelopment potential in a rapidly growing rental market. Ideally located along a major Brantford corridor with strong access to transit, Highway 403 connectivity, downtown Brantford, shopping, healthcare, schools, and major amenities. Excellent opportunity for developers and investors seeking a near permit-ready mid-rise rental project with significant upfront planning, design, and consultant work already completed and potential to advance toward construction as early as Fall 2026. (id:36835)
58 Waterlily Way
Hannon, Ontario
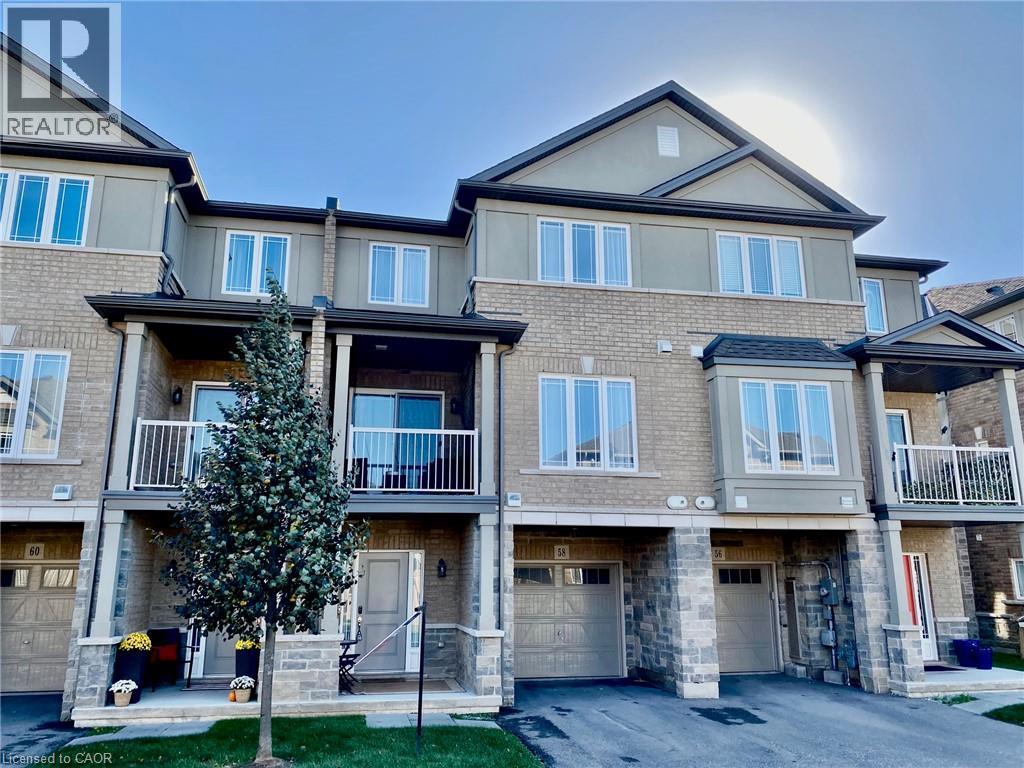
Gorgeous. Freshly painted. Well cared for home and neighbourhood with grass cutting included! Main floor offering an abundance of customized additional cabinets included. So many storage possibilities in the dining and family area. Includes the 2 wall shelves in the kitchen. Open concept main floor with Quartz countertop and breakfast bar in kitchen. Back splash. Built-in Microwave, B/I Dishwasher, Fridge and Stove. Customized with upgraded light fixtures. Storage unit in Powder room. Bedroom level laundry with stackable washer/dryer. 2 good sized bedrooms plus a spacious, bright loft. Principle bedroom with customized walk-in closet organizers included. The loft area offers an extra flex space where it could be an office or work out area, reading room, music space etc.. Upper bathroom with glass shower splash guard and an added medicine cabinet. Spacious Entry level can be used as a games area, entertainment area, office etc. Garage door opener (with wifi). Enjoy this beautiful home with so much to offer. Why buy a condo apartment when you can purchase this beautiful spacious home with 2 parking spaces. Perfect for the professional and family looking for an easy lifestyle within walking distance to so many amenities. Room sizes approx., irregular. (id:36835)
37 Yellow Birch Drive
Kitchener, Ontario
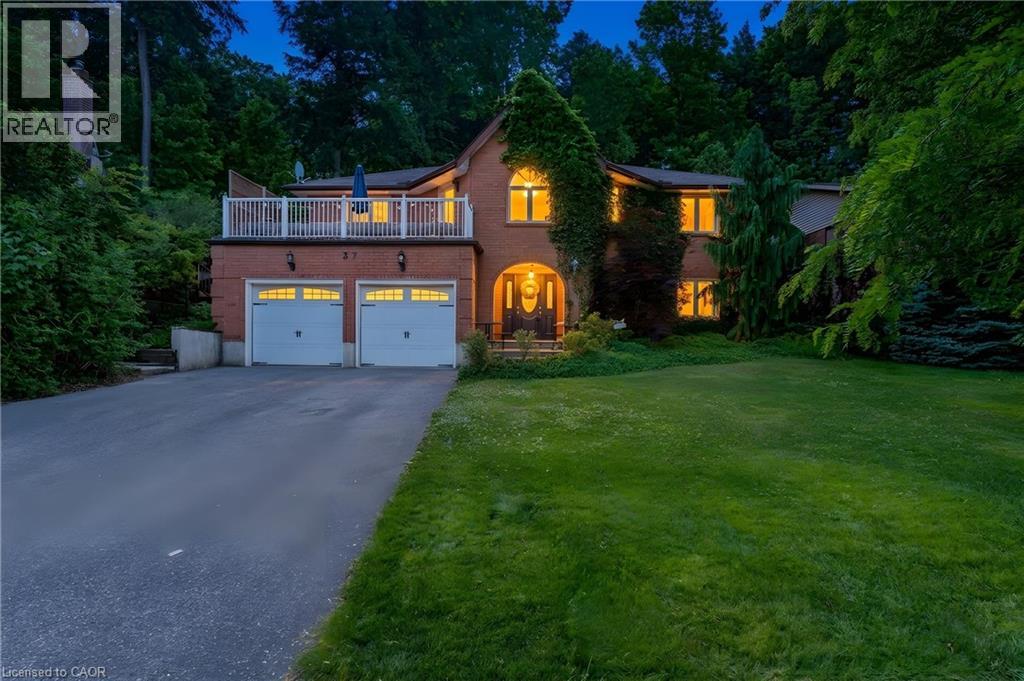
A STATEMENT HOME. Tucked away on a sprawling 1/3-acre private treed lot, 37 Yellow Birch Drive is far from your typical suburban find. This reverse-walkout bungalow is a masterclass in unique architecture, offering over 2,400sqft of living space where every corner reveals a new detail. From the moment you arrive, the striking brick exterior, draped in mature ivy, hints at the immense character found within. Stepping through the front doors, you are greeted by a grand foyer featuring polished marble floors and a sweeping curved staircase. The main lower level serves as a retreat of its own, offering versatility with a separate side entrance, perfect for home-based professionals or multi-generational living. This level features brand-new oak hardwood throughout a cozy family room centered around a floor-to-ceiling stone fireplace, along with 2 bright, spacious bedrooms & a 3pc bath. The transition to the upper level is where this home’s personality truly shines, offering 2 distinct paths: the formal grand staircase for guests, or a custom metal spiral staircase that leads directly into the heart of the home. The kitchen is outfitted with crisp custom cabinetry, elegant quartz countertops, and a trendy backsplash that perfectly complements the high-end white Café electric range oven. Just off the kitchen, a dining area provides an abundance of storage, while a unique multi-purpose den, bathed in natural light from overhead skylights, creates an interconnected feel. The primary suite is a sanctuary unto itself, offering peaceful views of the backyard & a luxurious ensuite highlighted by a classic clawfoot tub. For those who love to entertain, the formal living room at the front of the home opens onto a private terrace situated above the garage, the perfect spot for morning coffee. The outdoor experience continues in the rear, where a garden door leads to a custom deck & secluded, tiered backyard featuring a hot tub (2021) & breathtaking views of the mature forest. (id:36835)

193 Inkerman Street
Grey Highlands, Ontario
Village Living Near Lake Eugenia - Modern Bungalow with Main Floor LivingWelcome to this beautifully designed home in the charming village of Eugenia, ideally located within walking distance to public access at Lake Eugenia-perfect for enjoying swimming, paddling, fishing, and all the four-season recreation this sought-after area has to offer.Built in 2022, this modern bungalow offers the convenience of main floor living with a bright, open-concept layout designed for both everyday comfort and entertaining. The heart of the home features a spacious living area with a cozy propane fireplace, creating a warm and inviting atmosphere year-round.The main floor primary suite provides a private retreat, complete with a walk-in closet and a well-appointed ensuite bath. With 3 bedrooms and 3 bathrooms in total, there is plenty of space for family, guests, or a home office setup.The attached garage with inside entry adds everyday convenience, while the lovely 3-season room extends your living space and offers the perfect spot to relax with your morning coffee or unwind in the evening. Step outside to the deck and backyard-ideal for summer barbecues, gardening, or simply enjoying the peaceful village setting.The fully finished lower level features a spacious family room, providing additional living space for movie nights, hobbies, or visiting guests.Whether you're looking for a full-time residence, retirement home, or weekend escape near the lake, this property offers the perfect blend of modern comfort, low-maintenance living, and small-town charm in the heart of Grey Highlands (id:36835)
84 Jamieson Drive
Caledonia, Ontario
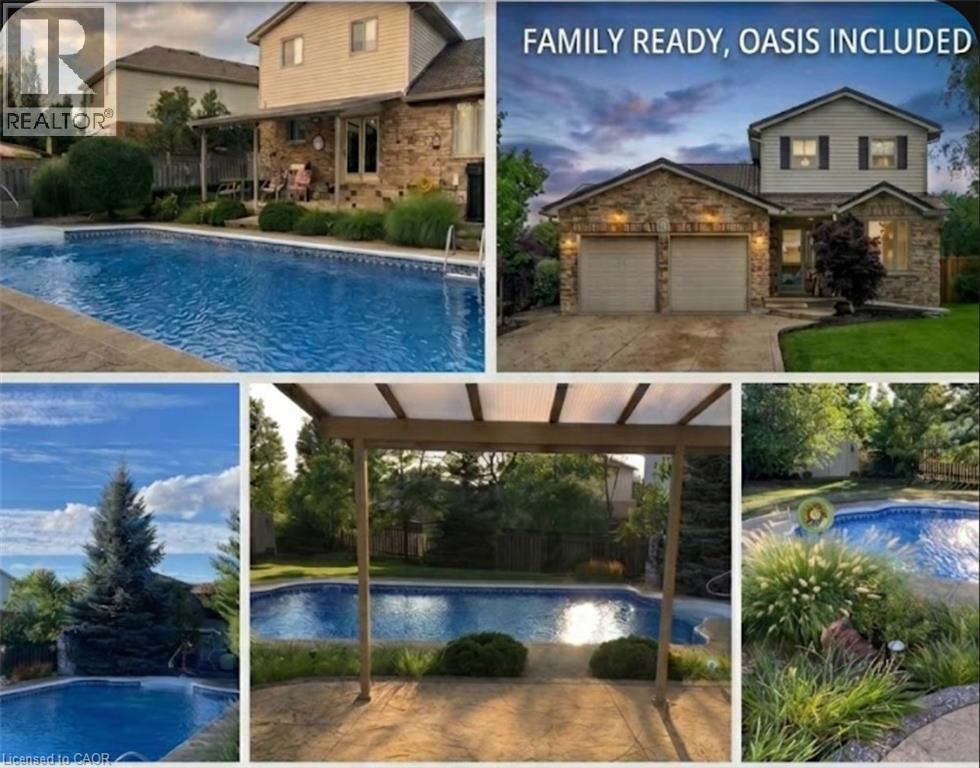
Pride of ownership is evident in this original owner home!! Beautifully presented, Tastefully updated 3 bedroom, 2 bathroom Caledonia home situated on premium oversized pie shaped lot, fully fenced yard on desired Jamison Drive in highly sought neighborhood. Great curb appeal with brick & complimenting sided exterior, concrete driveway, hy-grade 50 year metal roof, welcoming front porch, attached double heated garage, backyard oasis with stunning inground pool, hot tub, tidy professionally maintained gardens & landscaping, The flowing interior layout includes 1887sqft (above grade) of exquisitely finished living space highlighted by updated eat in kitchen w/quartz tops with patio door walk out to backyard, family room with fireplace, formal dining area, additional MF living room, 3 pc bathroom, & bright foyer. The upper level features 3 spacious bedrooms including primary bedroom with ensuite privilege to 3pc bathroom. The partially finished basement currently houses large home gym area, utility room, tons of storage, (Basement is studded, insulated, and has electrical completed), Upgrades include decor, fixtures, countertop, metal roof with 50 year warranty (2014), newer furnace & A/C, updated kitchen (2026) & more. Conveniently located minutes to downtown core, shopping, restaurants, schools, parks, walking trail, & Grand River. Easy access to amenities, Hamilton, Ancaster, & 403. Ideal for all walks of life! Call today for your enjoyable viewing of this lovingly maintained home & Experience all that Caledonia Living has to give. (id:36835)
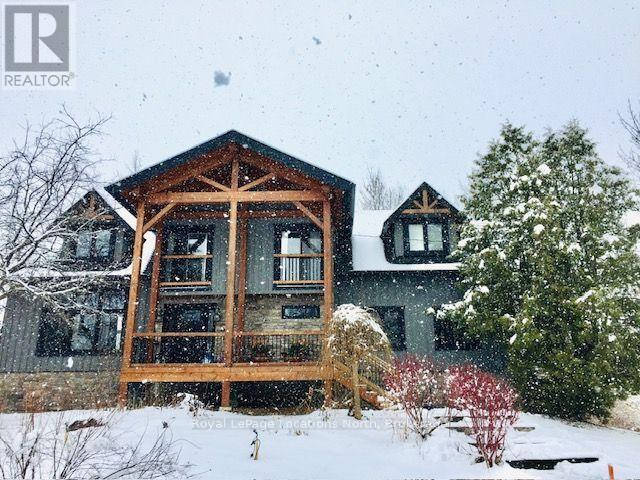
230 Grey Road 21 Road
Blue Mountains, Ontario
Enjoy Christmas and New Year's and the build-up to the festive season, in a ten acre winter wonderland setting, minutes from BLUE MOUNTAIN VILLAGE! This beautiful chalet with HOT TUB is now available for 2 months in November AND December and it is literally steps to Scandinave Spa where you can enjoy a leisurely relaxation or take a short drive to downtown Collingwood or Blue Mountain Village and experience all the restaurants and amenities! A cozy and elegant home with Restoration Hardware and Urban Barn furnishings: 4 bedrooms and 2 full bathrooms, plus powder room which comfortably accommodates 6 people and up to 8 with a double pull-out sofa in the lower level family room. A large, modern kitchen with top-of-the-line appliances and ample storage, separate dining area and a comfy living room with cathedral ceiling provide plenty of space for friends and family. 2 covered decks to enjoy a cup of coffee in the morning, or a glass of wine at night or unwind in the hot tub surrounded by nature.This private retreat is set on 10 acres, including 7 acres of mature woodland with plenty of parking. Bed linens, towels, snow removal and up to $500 per month of utilities per month included. List price is for December. If 2 months: $10,000 total. Pets considered. Rental application and references required plus deposit for cleaning, damage and extra utility costs ($1,500 deposit for 2 month term), extra cleaning fee for pets. NOT available Jan to March (already rented). The adjacent barn is not included in the lease and is for landlord's use only. (id:36835)
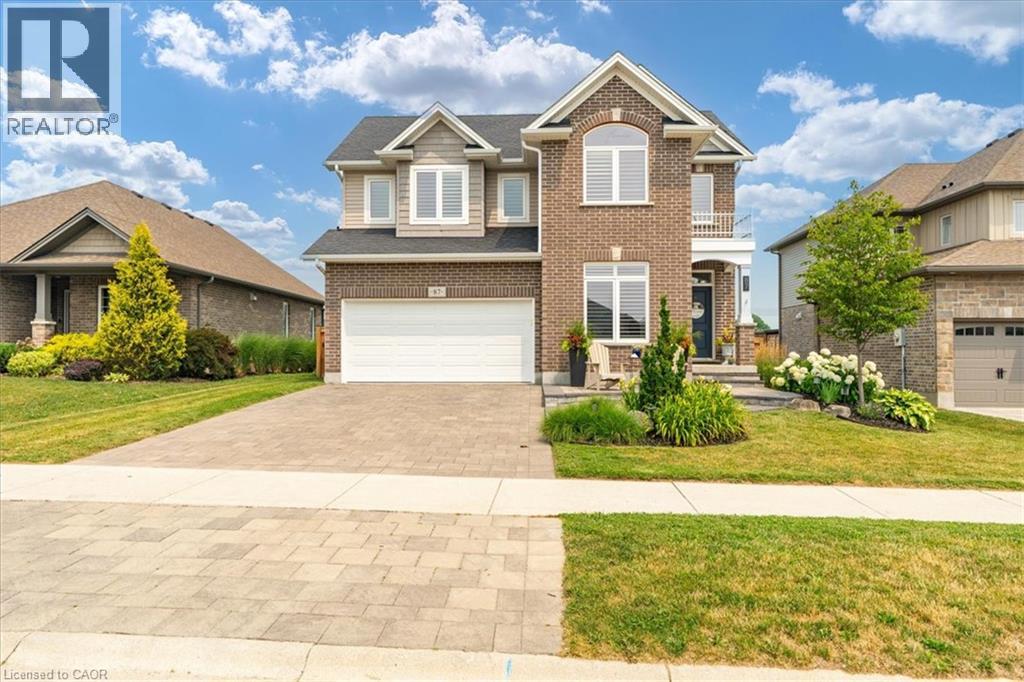
87 Boyd Boulevard
Thamesford, Ontario
Welcome to this beautiful family home, offering the perfect blend of style, comfort, and functionality. Step inside to discover an impressive open-concept main floor featuring engineered hardwood, a spacious den ideal for a home office or main floor bedroom, and a stunning great room with soaring vaulted ceilings extending to the second floor. A cozy gas fireplace creates the perfect gathering place, while the bright, modern kitchen is designed for both everyday living and entertaining. Upstairs, you'll find three large bedrooms, including a spacious primary suite complete with an ensuite featuring a tiled walk-in shower and relaxing soaker tub. With three full bathrooms plus a convenient powder room, there's plenty of space for the whole family. The fully finished basement adds even more living space, offering a fourth bedroom and versatile recreation area that's perfect for guests, teenagers, or extended family. Outside, enjoy your own private retreat with professional landscaping, a covered porch, a beautiful patio, and a natural gas BBQ hookup—ideal for summer entertaining. The backyard backs directly onto the recreation centre and expansive green space, providing peaceful views and no rear neighbours. With thoughtful details throughout, including stylish herringbone countertops in the laundry room, add character and sophistication to this exceptional home. Call today to come and take a look! (id:36835)

1 Hilton Lane
Meaford, Ontario
The Fairways by Manorwood Homes and Terra Brook Homes- Experience refined living in this exceptional 2,185 sq. ft. home, perfectly positioned on the scenic Meaford Golf Course. Thoughtfully designed with premium craftsmanship and upscale finishes throughout, this brand-new home offers the perfect balance of luxury, comfort, and timeless style.Step inside to discover impressive 10-foot ceilings on the main floor and an open-concept layout flooded with natural light from an abundance of oversized windows. The beautifully designed kitchen features extended upper cabinetry, stainless steel appliances, and ample workspace, flowing seamlessly into the spacious living and dining areas. Anchoring the living room is a striking floor-to-ceiling fireplace, creating a warm and inviting focal point for everyday living and entertaining.The thoughtfully designed main-floor primary suite offers a peaceful retreat, complete with a spacious walk-in closet and a luxurious 5-piece ensuite. Every detail has been carefully considered to create a home that is as functional as it is beautiful.Enjoy peaceful golf course views while embracing the tranquility of this sought-after setting. Located just minutes from Georgian Bay, downtown Meaford, local shops, restaurants, and year-round recreation, this beautifully appointed model home offers an exceptional lifestyle in one of the area's most desirable up and coming communities. Luxury finishes, an unbeatable location, and thoughtful design come together to create a home you'll be proud to call your own. (id:36835)
Ara Real Estate Brokerage Ltd.
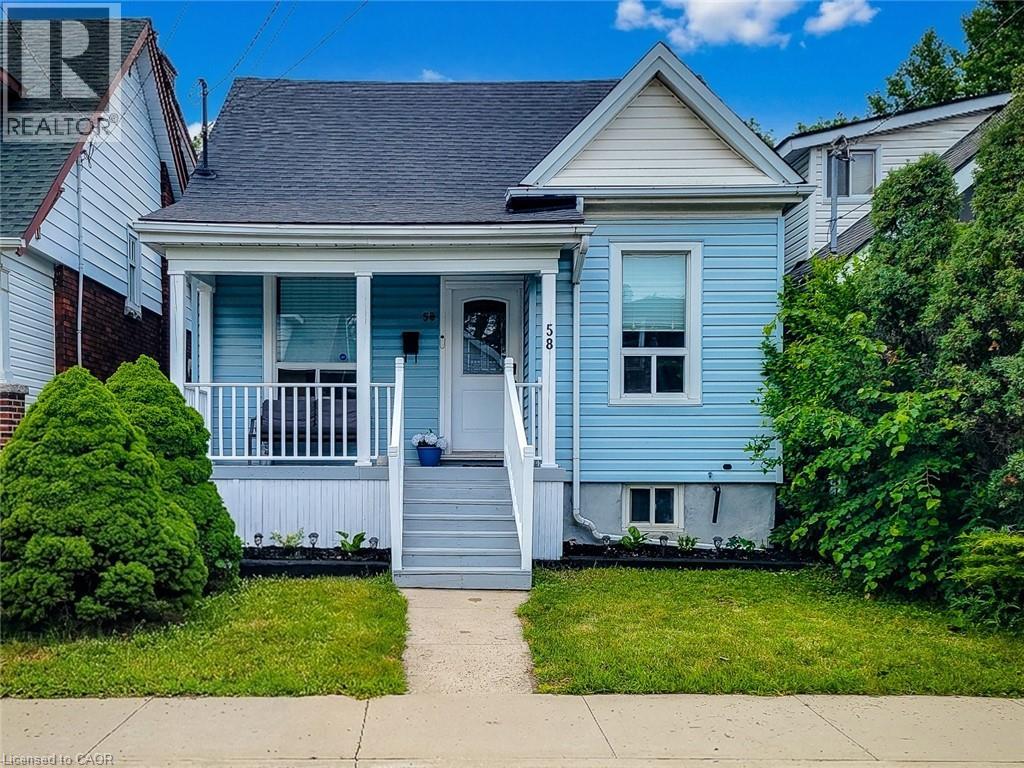
58 East 22nd Street
Hamilton, Ontario
Modernized 3 Bedroom Bungalow with multiple parking spots at the rear , Garage being used as a Suite , Basement has possible potential to be an in-Law, already with separate entrance and bathroom. Comfortable and quiet, maintence free Private Back Yard . overall a very cute home with updated finishes. Close to hospital, and ammenites on Concession st. (id:36835)
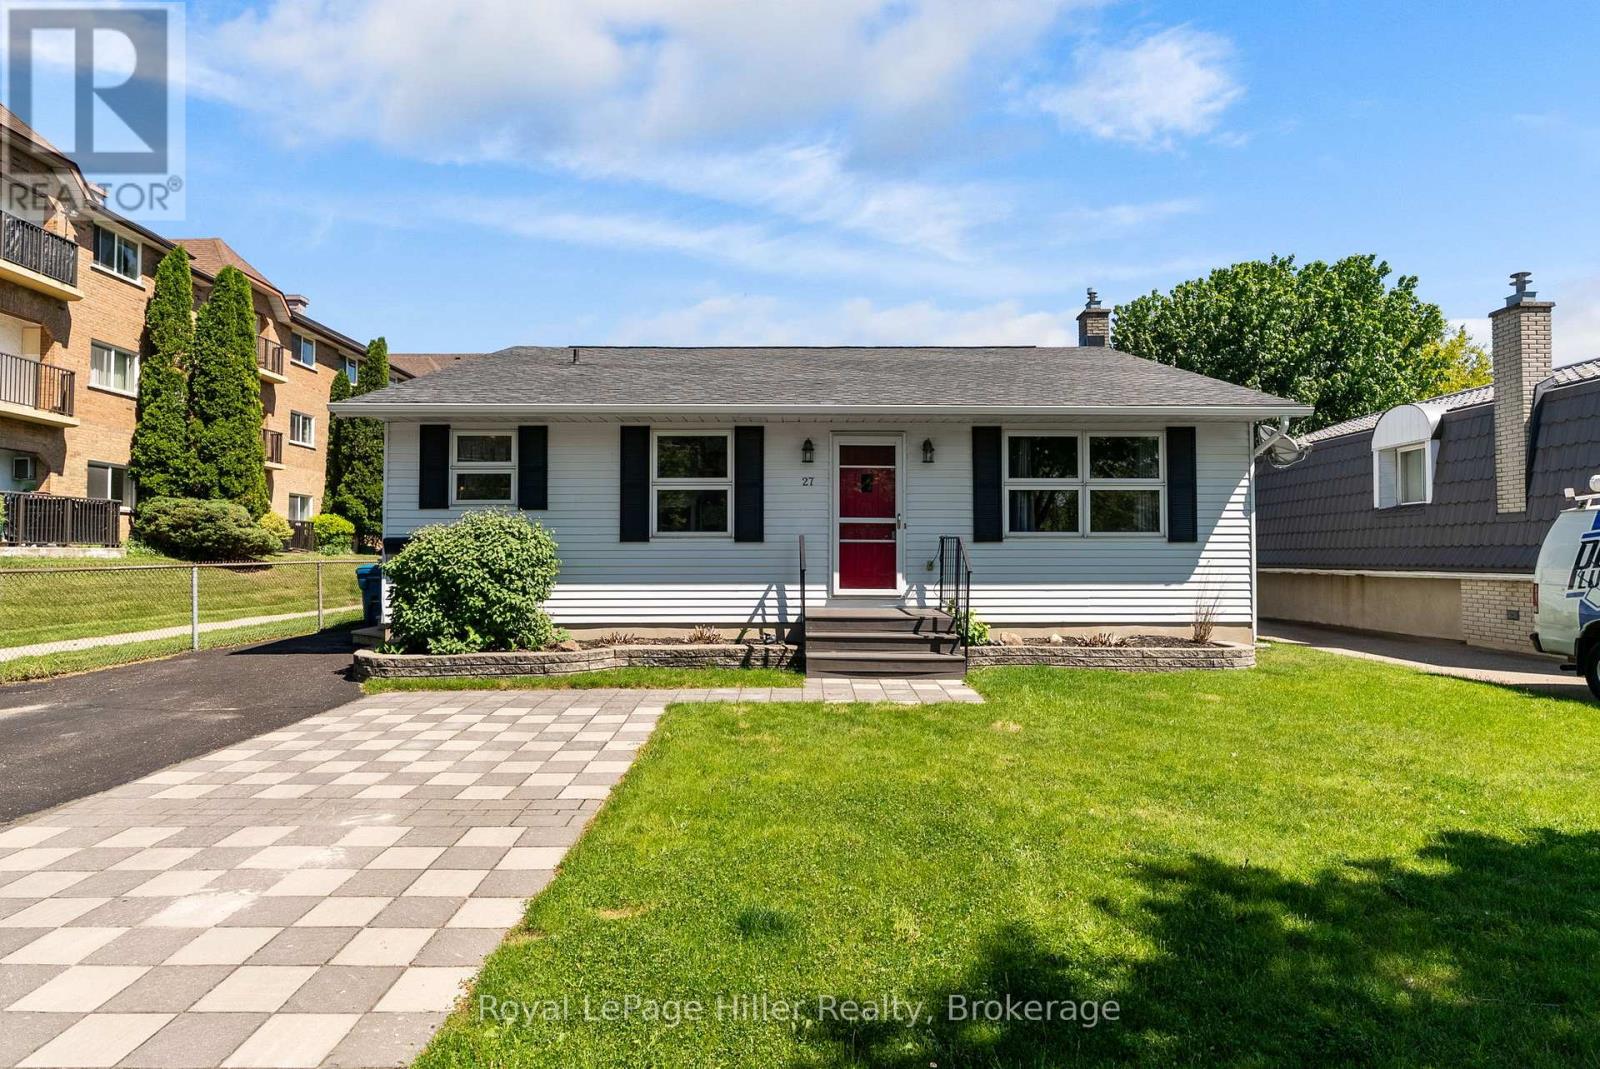
27 Greenwood Drive
Stratford, Ontario
This spacious 4-level backsplit on Greenwood Drive offers a unique layout with plenty of room for families, featuring 3 bedrooms and 2 bathrooms. Set on a 54' x 100' fenced lot, the home offers multiple gathering spaces including a bright main floor living room and a comfortable lower level family room with walkout access to the backyard. Enjoy summer evenings on the large deck under the gazebo overlooking the manicured yard. Inside, two gas fireplaces provide warmth and comfort throughout much of the home. The versatile multi-level design offers separation of space while still feeling connected. Additional features include a 200 amp electrical panel, generous room sizes across all four levels, and a location on a well-established, sought-after street close to public transit, parks, and amenities. (id:36835)
1333 Weber Street E Unit# 316
Kitchener, Ontario
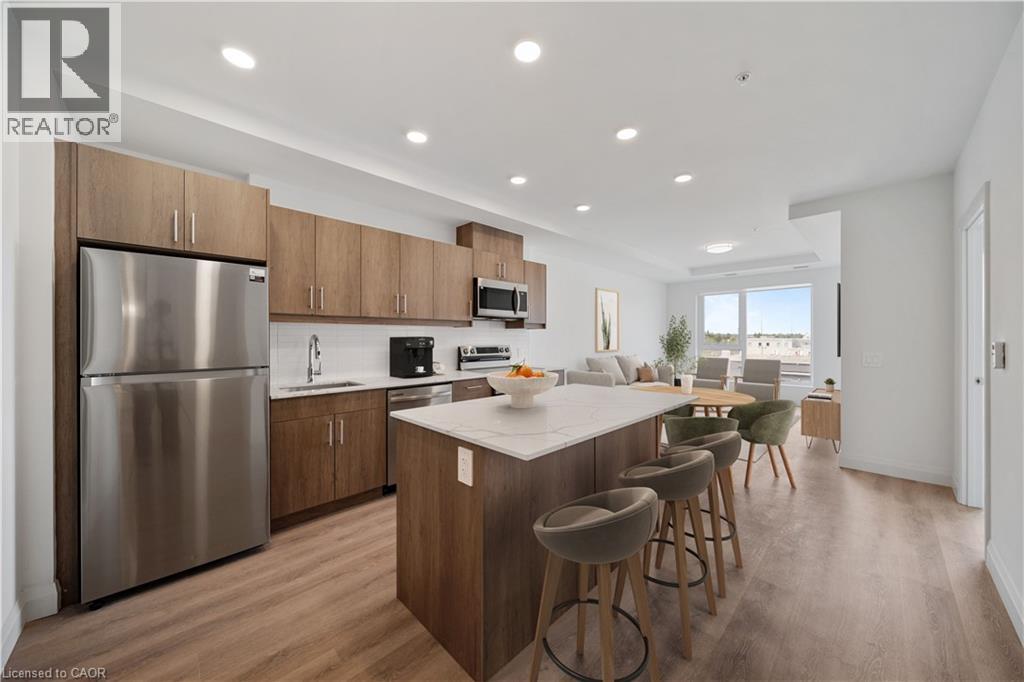
Welcome to Weber Yards at 1333 Weber Street East, unit 316, where city convenience meets a fresh start in one of Kitchener’s most connected areas. For the people who thought getting into the market felt out of reach, this is the kind of opportunity worth a second look. Brand new and never lived in, this beautifully designed condominium offers nearly 1,000 sq ft with 2 bedrooms, 2 bathrooms, floor-to-ceiling windows, and a bright open-concept layout that feels both functional and inviting. Quartz countertops, stainless steel appliances, a centre island, ensuite bath, in-suite laundry, underground parking, and a storage locker make everyday living feel effortless. The building brings the lifestyle piece too, with 24/7 concierge, secured entry, lobby lounge, fitness studio, co-working space, party room with kitchen, dining and lounge space, dog wash station, visitor parking, bike storage, underground parking, and storage lockers and a rooftop deck for those summer evenings when you want skyline views without leaving home.. And for the quick getaway crowd, Region of Waterloo International Airport is approximately 10 minutes away, with convenient access to destinations like Calgary, Edmonton, Vancouver, Halifax, Cancun, Punta Cana, Montego Bay, Orlando, and other seasonal sun escapes, making spontaneous trips a whole lot easier without the Toronto Pearson airport chaos.The location is exactly why Weber Yards stands out. From here, you’re minutes to Fairview Park Mall, Costco, Zehrs, Shoppers Drug Mart, FreshCo, restaurants, public transit, and quick access to Highways 7/8 and the 401. Grand River Hospital and St. Mary’s General Hospital are both within a convenient drive, adding another layer of practicality for healthcare professionals, families, or anyone who values being close to essential services. This is the kind of condo that works for first-time buyers, downsizers, investors, and anyone looking for a home that feels fresh, connected, and ready for what’s next. (id:36835)
40 Anne Street W
Harriston, Ontario
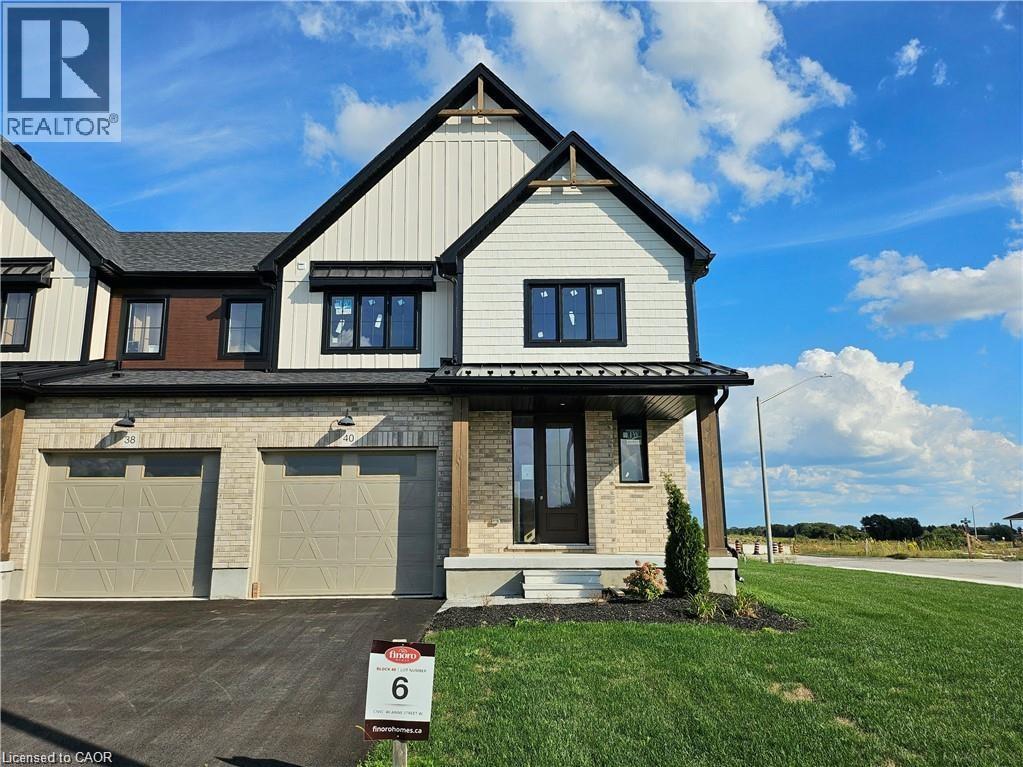
Buyers still have the opportunity to select interior finishes and personalize this home to their style! This rare 4-bedroom end unit townhome offers 2,064 sq ft of beautifully finished living space and is available with an approximate 3-month closing. Designed with a growing family in mind, this modern farmhouse-style two-storey combines rustic charm with contemporary comfort, all situated on a spacious corner lot with excellent curb appeal. The inviting front porch and natural wood accents lead into a bright, well-planned main floor featuring 9' ceilings, a convenient powder room, and a flexible front room that's perfect for a home office, toy room, or guest space. The open-concept layout boasts oversized windows and a seamless flow between the living room, dining area, and upgraded kitchen, complete with a quartz-topped island and breakfast bar seating. Upstairs, the spacious primary suite features a 3-piece ensuite and walk-in closet, while three additional bedrooms share a full family bath. Second-floor laundry adds practical convenience for busy family life. Additional highlights include an attached garage with interior access, an unspoiled basement with rough-in for a future 3-piece bath, and quality craftsmanship throughout. Experience the perfect blend of farmhouse warmth and modern design, with the reliability and style you're looking for in the wonderful community of Harriston. Ask for a full list of premium features-and visit us at the Model Home at 122 Bean Street. NOW INCLUDING APPLIANCES!!! (id:36835)
401479 Grey Rd 4
West Grey, Ontario
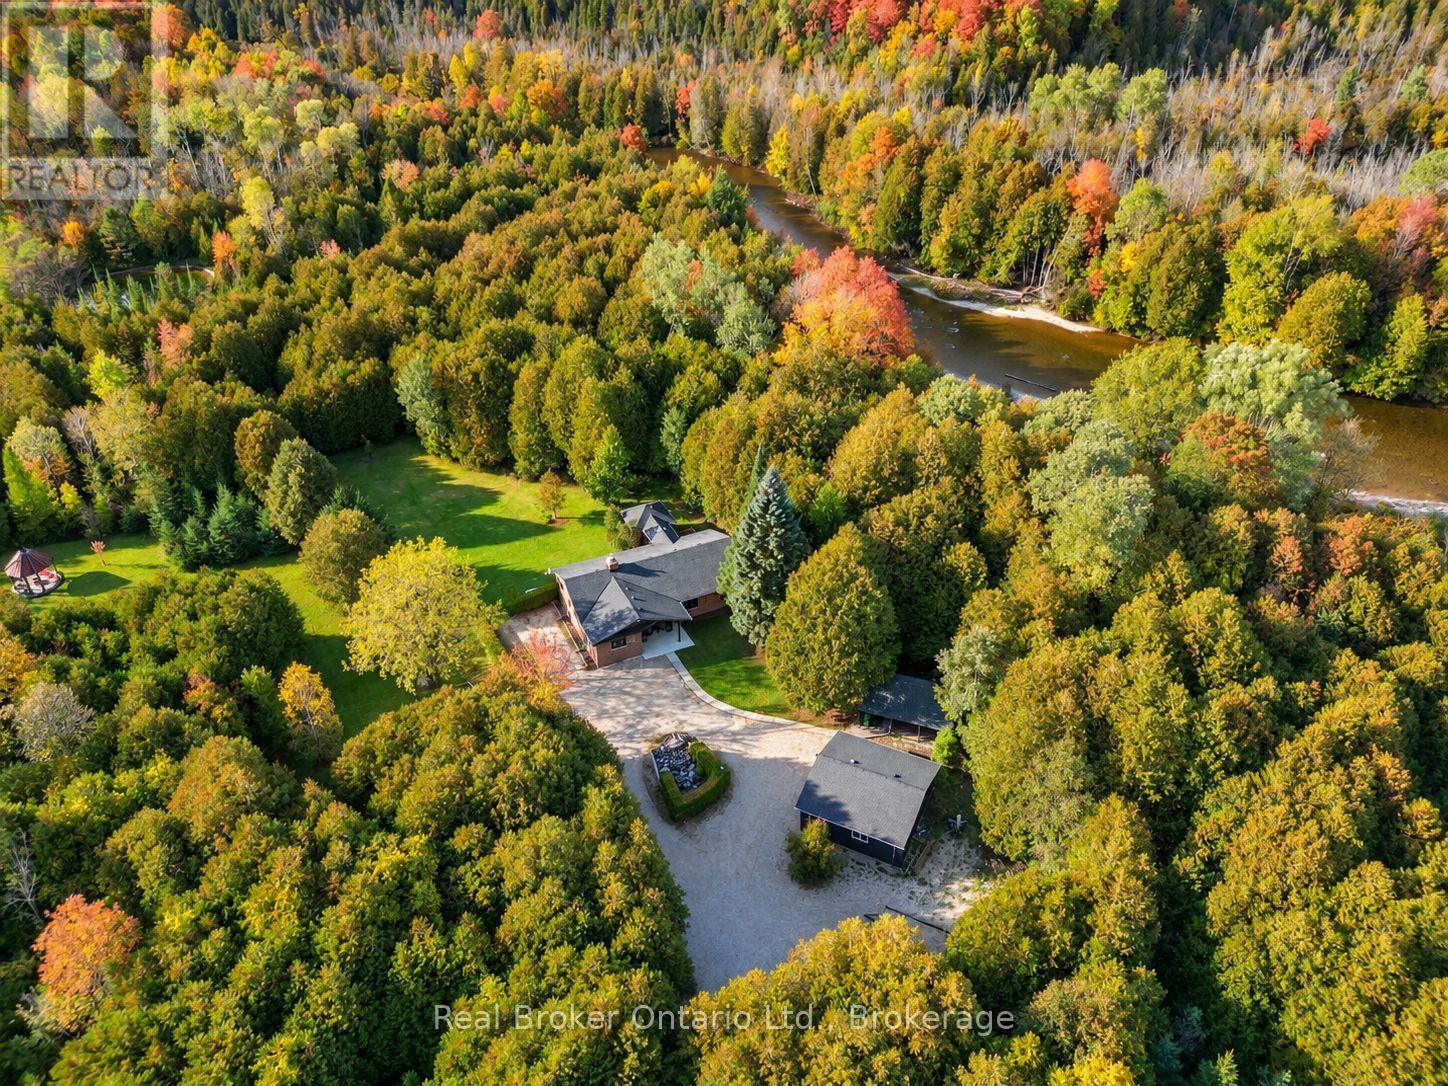
For the first time ever, this remarkable 60-acre Saugeen River property is offered to market, and just eight minutes from Hanover. Hidden behind a long private driveway and framed by mature trees, the property unfolds slowly, offering the kind of arrival that immediately tells you this is something special. This is not just a home - it is a place to gather, to breathe, and to create memories that last forever.A charming four-season family home, thoughtfully maintained and designed for comfortable year-round living. Bright, open, and inviting, it offers the ease of modern living with the warmth of a true country retreat. A standby generator adds confidence and convenience, while the detached two-car garage and additional storage shed provide the practical function a property of this scale deserves.Beyond the home, the land tells its own story. Approximately 20 acres are workable, offering productive acreage with real potential, while the remainder creates a private world of its own: three cabins tucked among the trees, two ponds, and trails that wind through the landscape. It feels like a family campground, a recreational escape, and a private estate all in one. At the back of the property, the Saugeen River completes the picture, bringing water, wildlife, and a rare sense of connection to nature.This is a property meant to be experienced. Mornings on the trail, afternoons by the pond, evenings by the river: every season offers something different, and every part of the land invites you to slow down and stay awhile. Private, peaceful, and full of possibility, this is a place where families can gather, guests can return, and memories can be made for years to come. Garage 23ft x 23ft. (id:36835)
92 White Water Drive
Port Dover, Ontario
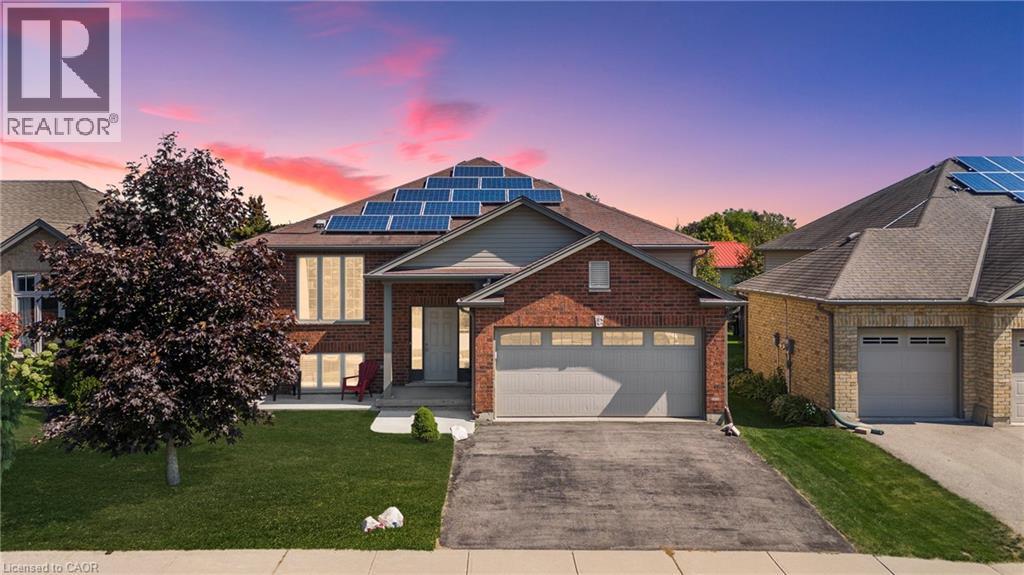
Welcome to this well-maintained 3+1 bedroom brick raised ranch in one of Port Dover’s desirable newer subdivisions. Perfectly suited for a growing family, this home offers a functional layout, modern updates, and plenty of space inside and out. Step into the open-concept main floor featuring a bright kitchen, dining, and living area with hardwood and ceramic flooring throughout. The primary bedroom includes ensuite privilege, while the fully finished lower level adds a spacious family room, additional bedroom, and full bath — ideal for guests or a teenager’s retreat. Outside, enjoy a partially fenced yard with hot tub, a two-car attached garage, and a paved driveway. The front yard is designed for low maintenance, leaving more time to relax and enjoy. A standout feature of this property is the solar panel contract, generating approximately $4,000 annually — providing both income and energy efficiency. With its thoughtful upgrades, family-friendly design, and prime location, this home is a must-see in Port Dover. Some photos have been virtually staged. (id:36835)
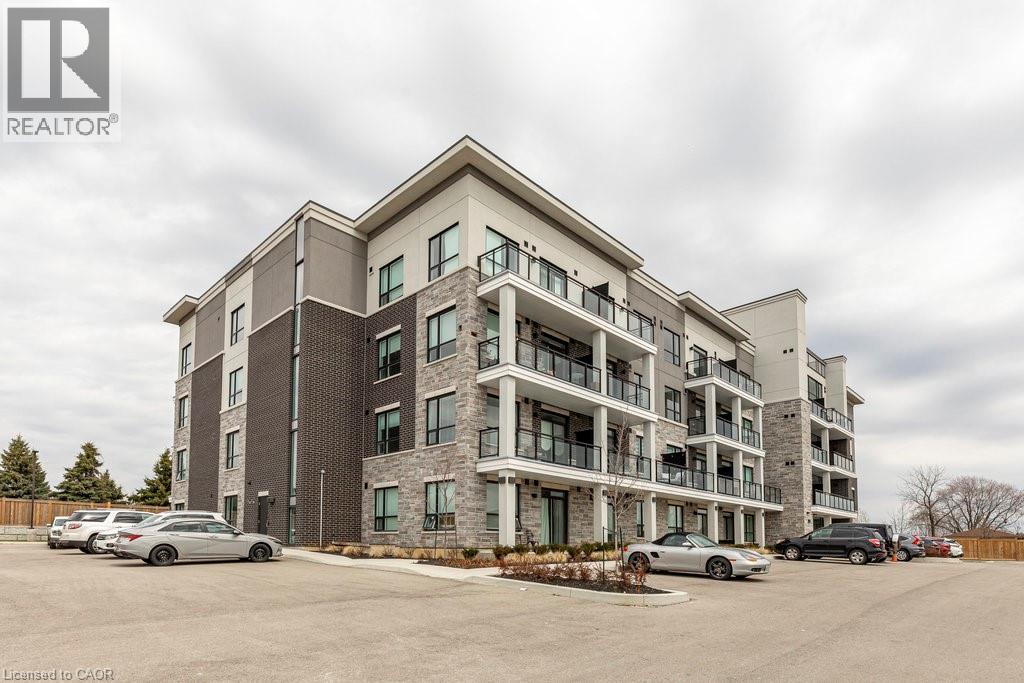
120 Springvalley Crescent Unit# 208
Hamilton, Ontario
Welcome to the Luxe Condominium Residences by Fontana Homes on Hamilton's West Mountain in the Gourley neighbourhood. This trendsetting condo on the desired 2nd floor will be your destination for a modern & carefree lifestyle. Move in ready! This stunning 1 bed + den offers 9' ceilings, trendy wide plank oak coloured vinyl flooring (no carpet), upgraded kitchen w/ Whirlpool stainless steel appliances including fridge, stove, dishwasher & microwave, custom crafted cabinetry w/ 36 extended height cabinets w/ soft close doors & drawers, Quartz countertops & solid slab quartz backsplash. Black hardware & a kitchen breakfast bar w/ pendant lighting complete this elegant kitchen! The 4-piece bath features 12x24 marble look tile flooring, vanity w/ stone countertop & lots of storage for toiletries, & anti-fog LED vanity light mirror for makeup! Large primary bedroom w/ walk-in closet, massive sun filled window, & ensuite privileges to bathroom. Den has an upgraded barn door for privacy & in-suite laundry. One of the few units w/ an extra-large balcony running the width of the unit - half covered for winter & the other half open for natural sunlight during the summer months. Building amenities include an elegant lobby, beautifully appointed party room, an outdoor BBQ patio, landscaped grounds w/ seating & dog wash area! Steps from major shopping malls, restaurants, parks, public transit & just mins to highway access. Welcome home to this sophisticated lifestyle in the city! (id:36835)
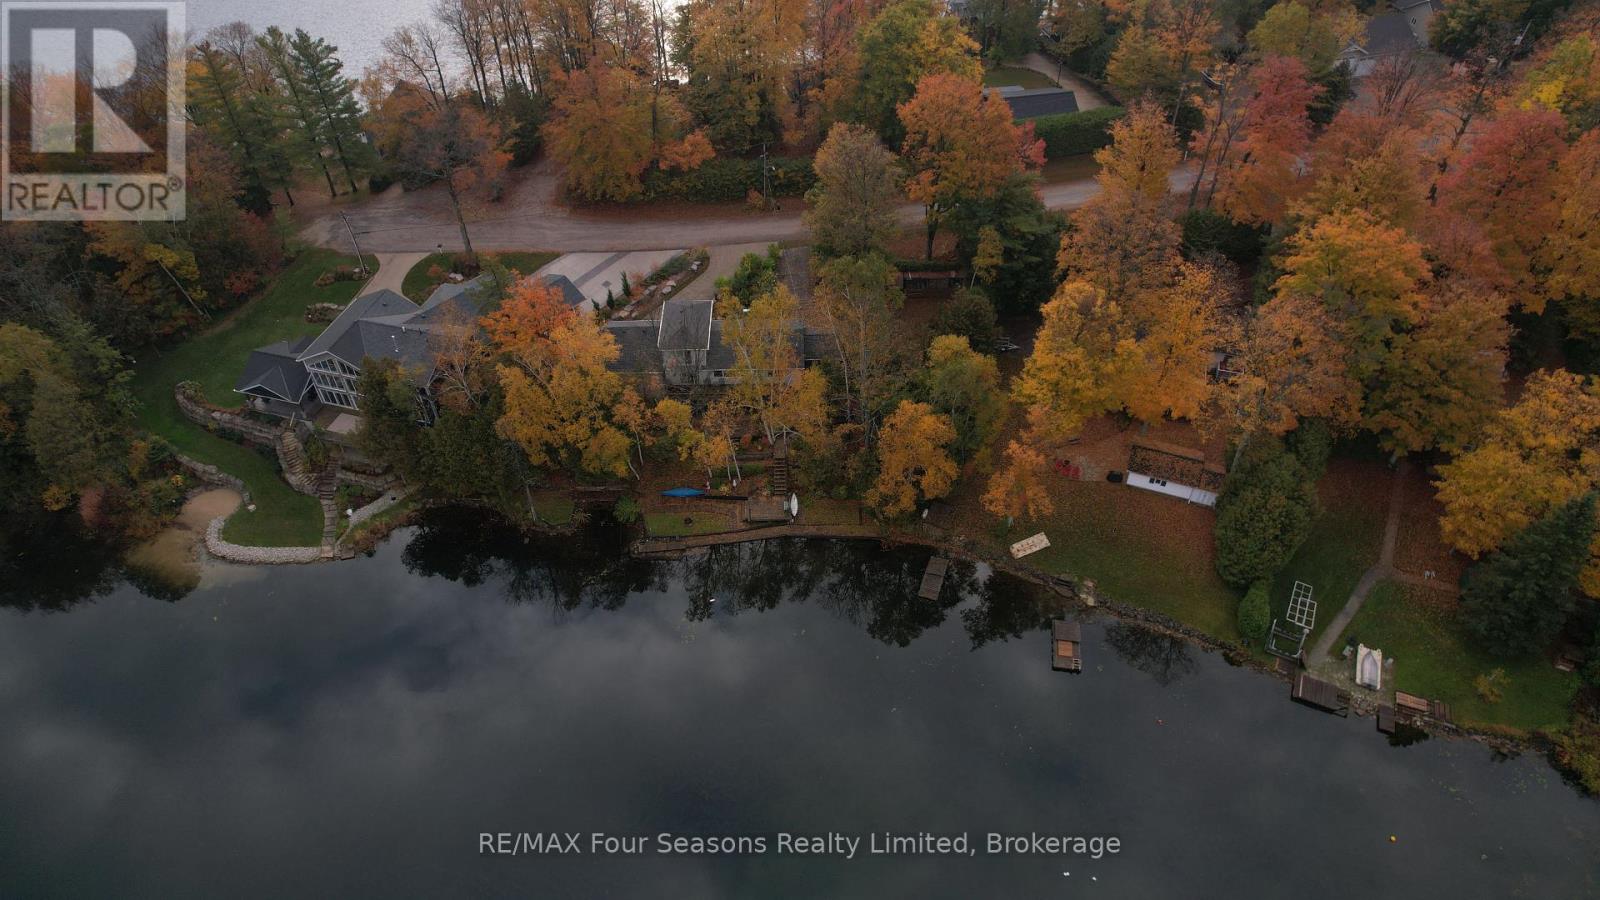
52 Shore Drive
South Bruce Peninsula, Ontario
170' OF SHORELINE! 52 Shore Drive is not just a second home/cottage...Experience the ultimate year round, FULL TIME, lakeside living on beautiful Chesley Lake. This exceptional property boasts an incredible 170 feet of direct shoreline with excellent deep water depth perfect for boat docking. Escape the city with ease as this retreat is located just 2 hours from major centres. And with Saugeen Shores and Owen Sound just 20 min away, amenities including hospitals are nearby. Also located on a school bus route. The beautifully updated 3 plus 1 bedroom, 2 bathroom bungaloft features an open concept kitchen with Cambrian Quartz countertops and large island with sink that flows seamlessly into the main living spaces with a beautiful stone fireplace. Pulling the lake inside from every principal room, the home is anchored by a stunning primary loft suite with a private sitting area and walkout balcony. Cozy up by one of the two wood fireplaces, including an efficient insert. Tremendous mechanical and structural updates offer total peace of mind, including a new propane furnace installed in 2022, 50 year warranty shingles replaced in 2019, updated windows, 200 amp electrical service, and much more. The property includes a massive attached garage, workshop, and storage addition built in 2006, alongside a separate workshop bunker and metal storage shed. The outdoor oasis features a large 3 season sunroom with 180 degree views and stamped bedrock sunroom floor, four levels of tiered decking, a glass railed upper deck, and a wooden boardwalk tracking the naturalized shoreline. Complete with central vac, a lakeside UV and sediment water filtration system, two driveways, and proximity to golf and groceries, this turn key package is modern, meticulously maintained, and ready for you to move right in. Be sure to view the video and additional information by clicking the multimedia links in the listing on realtor.ca (id:36835)

31 Algonquin Avenue
Flamborough, Ontario
Beautifully renovated from top to bottom, this spacious bungalow is tucked away at the end of a quiet dead-end street near the Niagara Escarpment, offering exceptional privacy with virtually no through traffic. The main level features 3 bedrooms, including a stunning primary retreat with a walk-in closet and spa-inspired ensuite. Bright, updated living spaces make this home completely move-in ready. The finished lower level adds a 4th bedroom and a massive workshop, perfect for hobbies, storage or projects. Enjoy the best of country living in a sought-after rural subdivision with an above-ground pool, impressive detached shop, and picturesque backyard backing onto green space, a ravine and the Bruce Trail. A rare opportunity to enjoy peace, privacy and nature while remaining close to everyday amenities. Don't be TOO LATE*! *REG TM. RSA. (id:36835)

3 Misty Ridge Road
Wasaga Beach, Ontario
NEW HST REBATE PRICING! Welcome to the Pine Model Elevation A by Baycliffe Communities, offering approximately 2,513 sq. ft. of thoughtfully designed living space on a premium walk-out lot backing onto forest and trails with no rear neighbours. Featuring a timeless all-brick and stone exterior, this brand-new home offers exceptional value, combining thoughtful design, everyday functionality, and a peaceful natural setting. The bright open-concept main floor features 9-foot ceilings, upgraded hardwood flooring, a spacious family room, a versatile living and dining area, and a bright white kitchen with timeless cabinetry and a breakfast area overlooking the backyard. Upstairs, you'll find four generously sized bedrooms, including a spacious primary suite complete with a large walk-in closet and a beautifully appointed 5-piece ensuite. Convenient second-floor laundry and hardwood flooring throughout the upper hallway enhance the home's thoughtful layout, while two additional full bathrooms provide excellent space for family and guests.The full walk-out basement with a bathroom rough-in offers outstanding potential for future living space while providing direct access to the backyard and surrounding natural setting. Additional features include a convenient man door from the garage, and Tarion Warranty for added peace of mind. Located in the highly sought-after Wasaga Sands neighbourhood, this home is just minutes from the beach, trails, schools, and shopping, with Collingwood and Blue Mountain only a short drive away for year-round recreation. (id:36835)
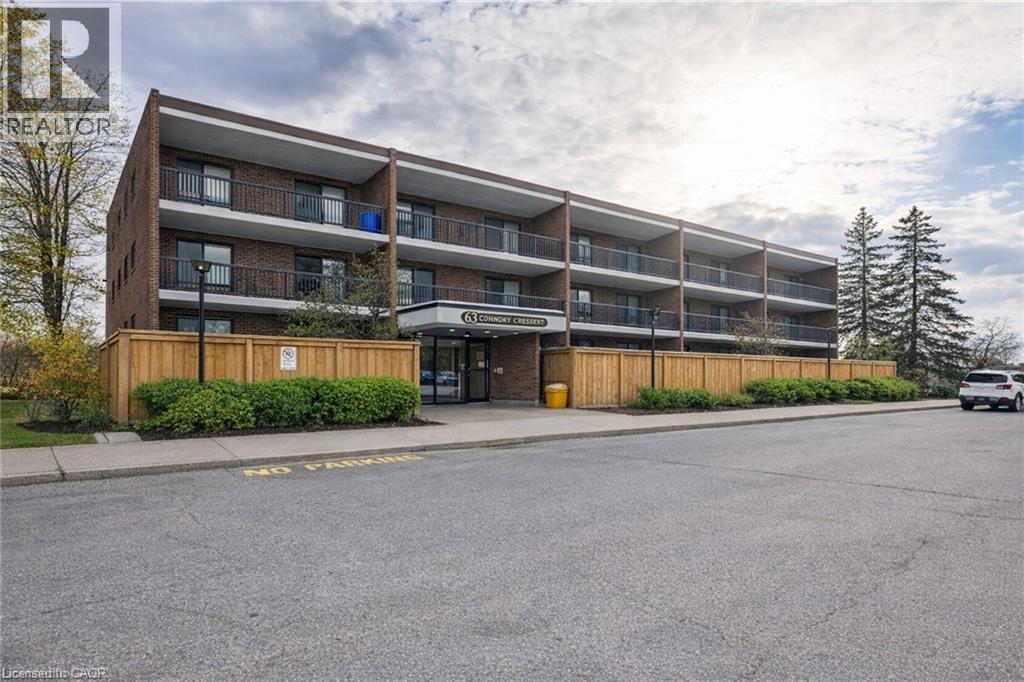
63 Conroy Crescent Unit# 52
Guelph, Ontario
Rarely available! This large and bright 3-bedroom, 2-bathroom condo offers a unique combination of space, comfort, and convenience in one of Guelph’s most desirable locations. Step into an open-concept living and dining area that flows seamlessly onto a large private balcony, where you can relax or entertain while enjoying breathtaking views of the lush greenbelt. The serene natural setting brings a sense of calm and connection to nature right to your home. The three generously sized bedrooms provide plenty of space for families, students, or professionals seeking room to grow. The two full bathrooms add extra comfort and practicality — a rare feature in this building. Enjoy all-inclusive living, as all utilities and an impressive list of amenities are included in the condo fees. Outdoor enthusiasts will appreciate the nearby parks and trails, perfect for walking, jogging, or cycling. The building is conveniently located close to Highway 401, schools, and the University of Guelph, making it an excellent choice for commuters and students alike. Public transit is just steps away, offering easy access to all parts of the city. Surrounded by a wide variety of shops, restaurants, and entertainment options, this condo offers a truly balanced lifestyle — comfort at home and convenience at your doorstep. Don’t miss this exceptional opportunity to own one of the few 3-bedroom, 2-bath units in this area with incredible views and unbeatable value! (id:36835)
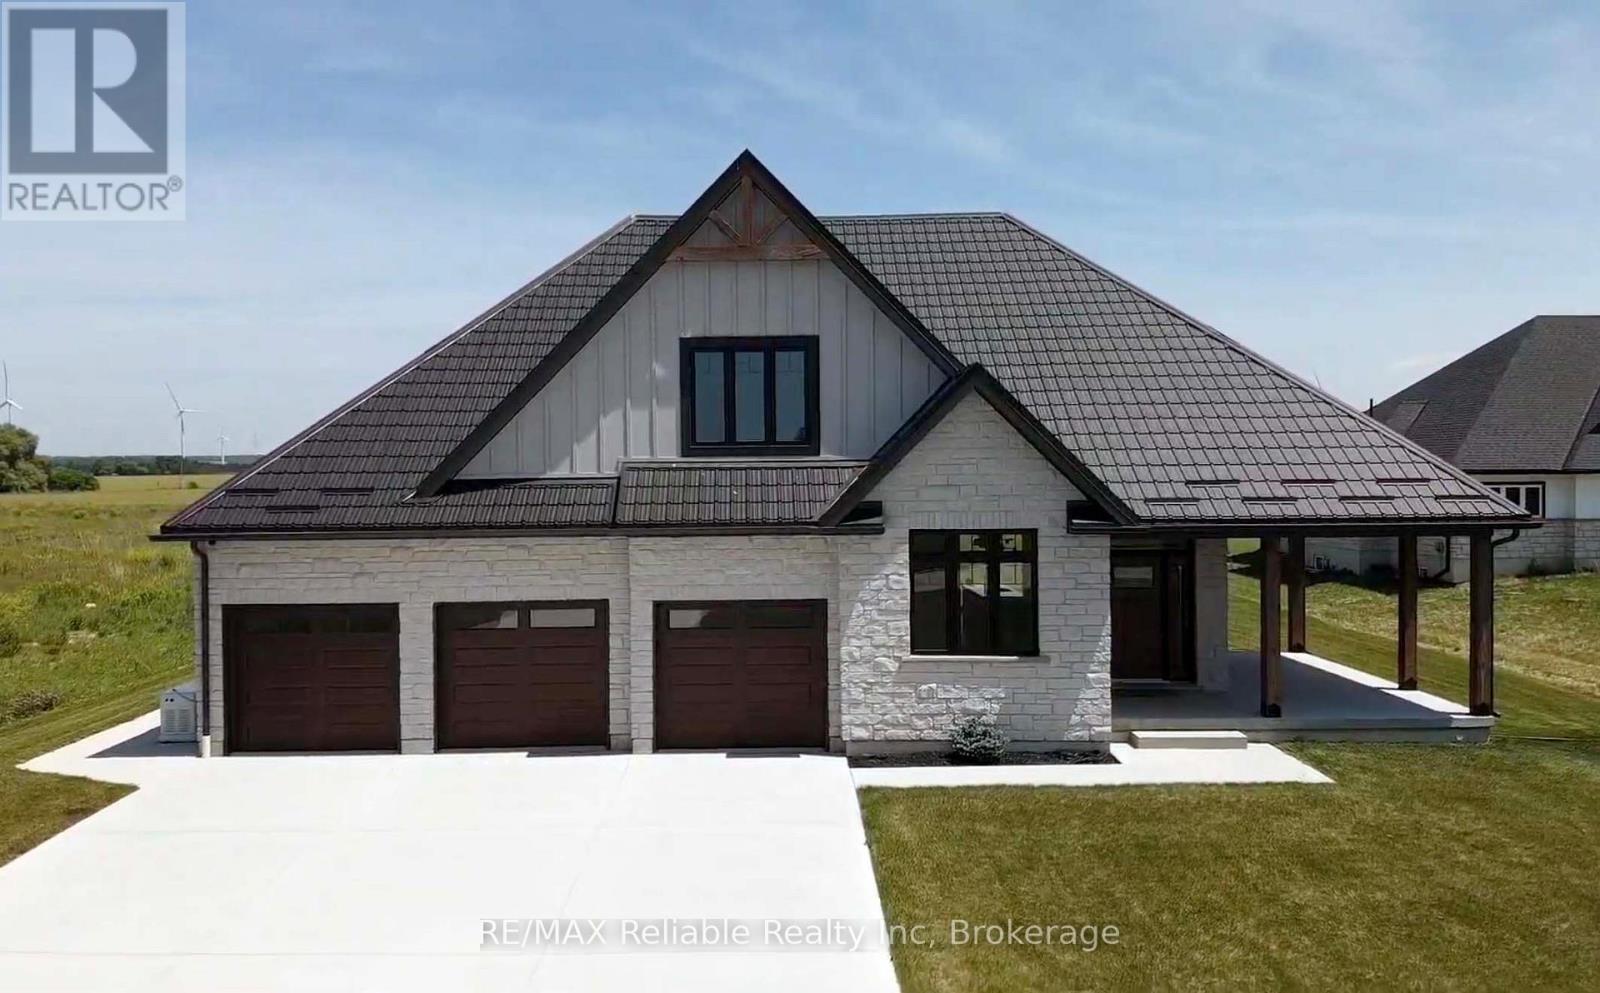
73590 Irene Crescent
Bluewater, Ontario
BUILDER IS MOTIVATED TO SELL! Welcome to your new home! Check out this stunning 2300 sq ft custom built, executive-style home with a great view of the lake! Situated on almost an acre and ideally located about 10 minutes between Bayfield & Grand Bend and 25 minutes to Exeter. Take a short walk to a deeded, private beach access and you'll enjoy the impressive shores and sunsets of Lake Huron. Loaded with upgrades, this home features 3+ bedrooms and 3 full bathrooms. A built-in surround sound system, powered by a Sonos driver, enhances the kitchen, porch and media room. The main floor welcomes you with a spacious foyer, a formal dining room and a stylish 2 pc bathroom. The open concept design features a large kitchen, breakfast nook and living room, complete with a cozy natural gas fireplace. The spacious primary bedroom has a walk-in closet and spa-like ensuite with an oversized, beautifully tiled shower. Upstairs the versatile loft area leads to 2 generously sized bedrooms, with a media room that can serve as an additional bedroom, as well as an attractive 4 pc bathroom. The full basement is equipped with in-floor radiant heat and is ready for your finishing touches. A 3 pc bathroom is roughed in and a huge cold cellar provides ample storage space. Outside, a concrete driveway leads up to a triple car garage with an additional large door which provides access to the backyard. A durable metal roof adds long-term value and protection. This is an ideal home for anyone searching for the ultimate blend of comfort, style and convenience. AVAILABLE FOR IMMEDIATE OCCUPANCY! Don't miss your chance to own this exceptional property, call today for a private viewing. (id:36835)
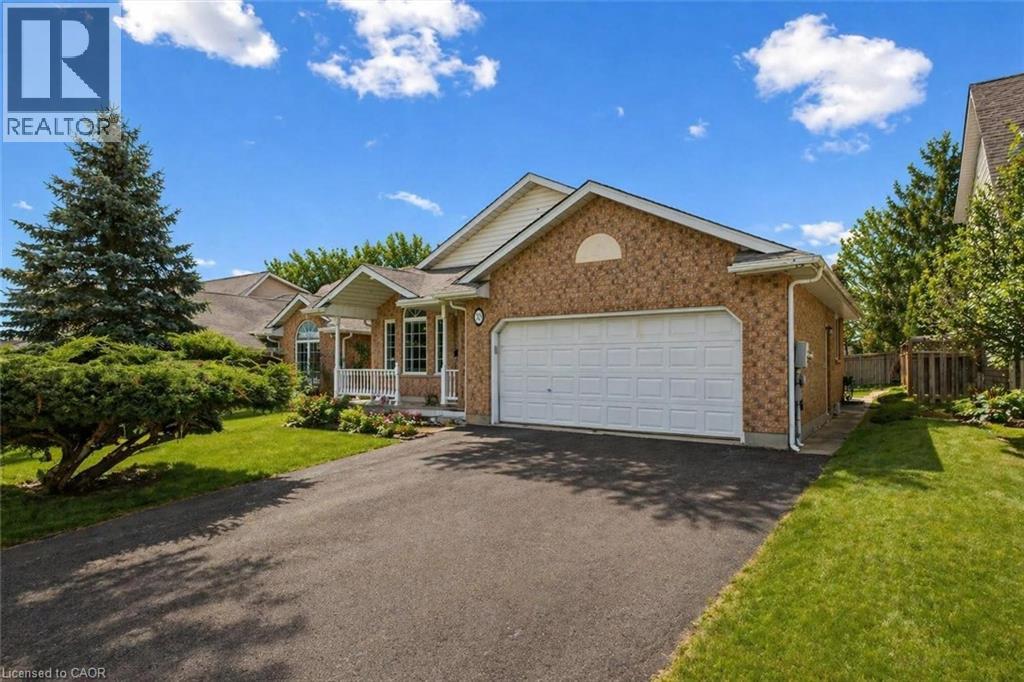
19 Merganser Drive
Guelph, Ontario
19 Merganser Dr is a spacious & well-maintained 4+1 bdrm home situated on large 50 X 120ft lot surrounded by mature trees in one of Guelph’s most sought-after, family-friendly neighbourhoods! From the moment you enter you’re welcomed by inviting living room W/hardwood, vaulted ceilings & arched picture window that fills space W/natural light. Hardwood floors continues into formal dining room creating perfect setting for hosting family dinners & special occasions. Glass pocket doors lead to spacious kitchen W/handsome dark cabinetry, tiled backsplash & breakfast bar W/seating for casual dining. The kitchen flows into dinette area W/large window & sliding doors overlooking the backyard, ideal spot to enjoy morning coffee while taking in peaceful outdoor views. Family room offers garden doors & fireplace creating a warm & welcoming atmosphere. This level is completed by generous bdrm W/large window & 3pc bath perfect for guests, extended family or home office. Upstairs the primary bdrm impresses W/vaulted ceilings, large window & ample closet space. 4pc cheater ensuite W/shower & sep jacuzzi tub. 2 add'l bdrms complete the upper level. Finished bsmt provides versatility W/rec room filled W/natural light from oversized window. Space is ideal for gym, playroom, media room or office. 5th bdrm W/closet & egress window adds even more functionality. Private backyard retreat features patio area ideal for outdoor dining & entertaining surrounded by mature trees that provide exceptional privacy. Expansive grassy yard offers lots of room for kids & pets to play making it a true extension of the home’s living space. Roof has been recently replaced! At the end of the street you’ll find access to Kortright Hills Public School & Mollison Park W/trails & off-leash dog park. Nearby YMCA offers gym, pool, daycare & community programs. Quick access to Hanlon Pkwy makes commuting easy & efficient. Fantastic opportunity to own a spacious well-located home designed for comfortable living! (id:36835)
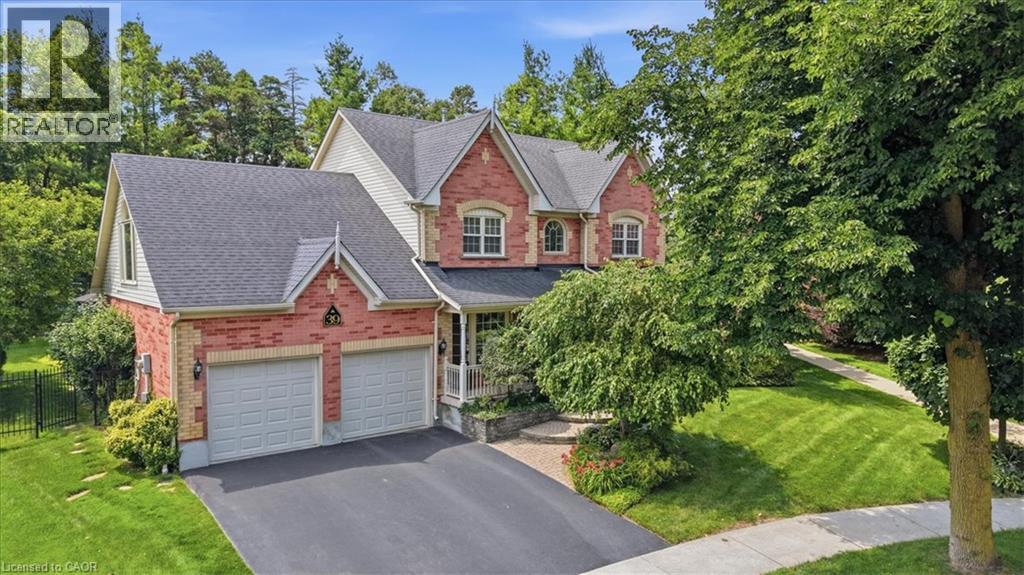
39 Everwood Run
Kitchener, Ontario
Tell me what's on your wish list. This is the unique multi-generational home you've been searching for. A spectacular top of the court location is the setting for this impeccably manicured and fully landscaped home situated on a massive kite-shaped, fully fenced lot! The layout is something I've never seen in my over 40 years in the biz. Why would I say that? First, the biggest problem you're going to face is to decide just which part of the home you want to sit and enjoy! Secondly, this home features TWO primary bedrooms (one on the main floor and one on the upper level) both offering large walk-in closets and full ensuite baths. The ultimate in-law suite! Just wait until you see the upper level Media Room (which could easily serve as an unbelievable 20' x 15' fourth bedroom) highlighted by the Cathedral ceiling, sun filled Palladian window and skylight and warmed by a combination bookcase/electric fireplace! The main floor primary bedroom has a separate entrance from the wrap-around front porch. The main floor rooms are super spacious and include a formal dining room, a Great room with oak wood floors and a gas fireplace and a beautiful centre island kitchen featuring oak cabinets, updated countertops and lighting, black appliances and attractive glass backsplash! The main floor laundry offers a walk-out to a large composite sundeck partially covered by a retractable awning. Be sure to spend a little quiet time strolling through the extensive gardens. Can you find the secret garden hideaway? Perfect to just sit, read or meditate. The huge unspoiled basement awaits your own finishing ideas and could be developed into the most amazing he/she cave! Other extras include central vacuum, all water closets are rite height for comfort, a 200 amp service, water softener, lawn sprinkler system and so much more! Book your private viewing TODAY. You'll be glad that you did. (id:36835)
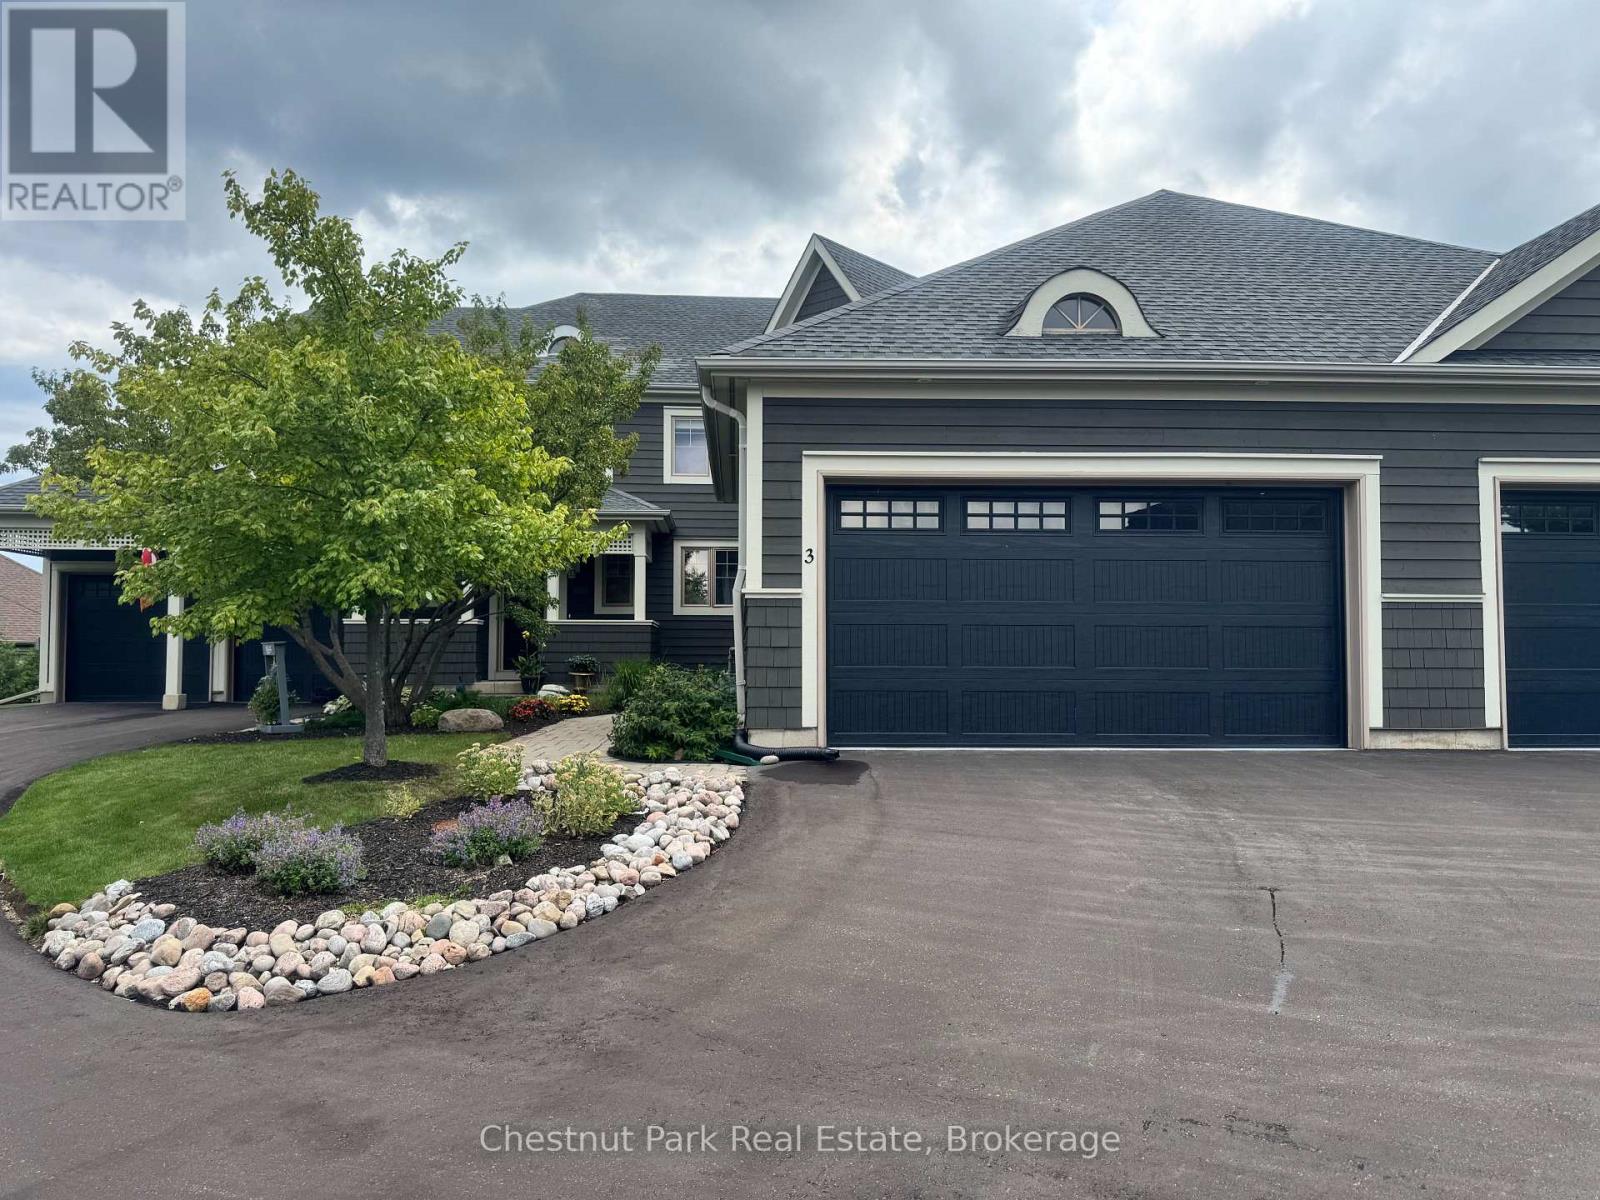
3 - 108 Landry Lane
Blue Mountains, Ontario
Welcome to 108 Landry Lane #3, a thoughtfully designed, maintenance-free townhome offering access to a beautiful PRIVATE beach, the Lora Bay Clubhouse with dining, lounge areas, well appointed fitness centre, award winning golf course and direct access to the Georgian trail for hiking, biking, x country skiing and more! With 3 bedrooms, 3.5 baths and a fully finished lower level with a large bonus room, this beautiful townhome keeps company the area's luxury detached residences, providing a rare opportunity to enjoy the Lora Bay lifestyle with the ease, convenience and value of condominium living. Located on a quiet cul-de-sac backing, the private terrace overlooks a manicured green space and mature landscaping, providing a sense of privacy that is hard to find in townhome living in the area. The main level features a large & bright bedroom, laundry room with sink and storage, powder room with extra large linen closet and an open-concept kitchen, dining and living area. Hardwood flooring, 9-foot ceilings, pot lights and a gas fireplace add function and beauty, while sliding doors extend the living space to the backyard terrace. The upper level offers a spacious Primary bedroom with 3 large closets, electric fireplace and a 5-piece primary ensuite. Completing this level is an additional bedroom with a 3-piece ensuite, a versatile open area perfect for a home office area or a quiet place to read and a lovely outdoor balcony. The finished lower level includes a 3-piece bath, a spacious recreation room AND an oversized flex room with a large closet, window and door. Radiant in-floor heating in the finished areas elevates this space to a functional and comfortable overflow area for family and friends. Lora Bay is conveniently located minutes to Thornbury and a short drive to the Village at Blue Mountain and downtown Collingwood! Come and see why so many choose to make Lora Bay their home or their home away from home! (id:36835)