
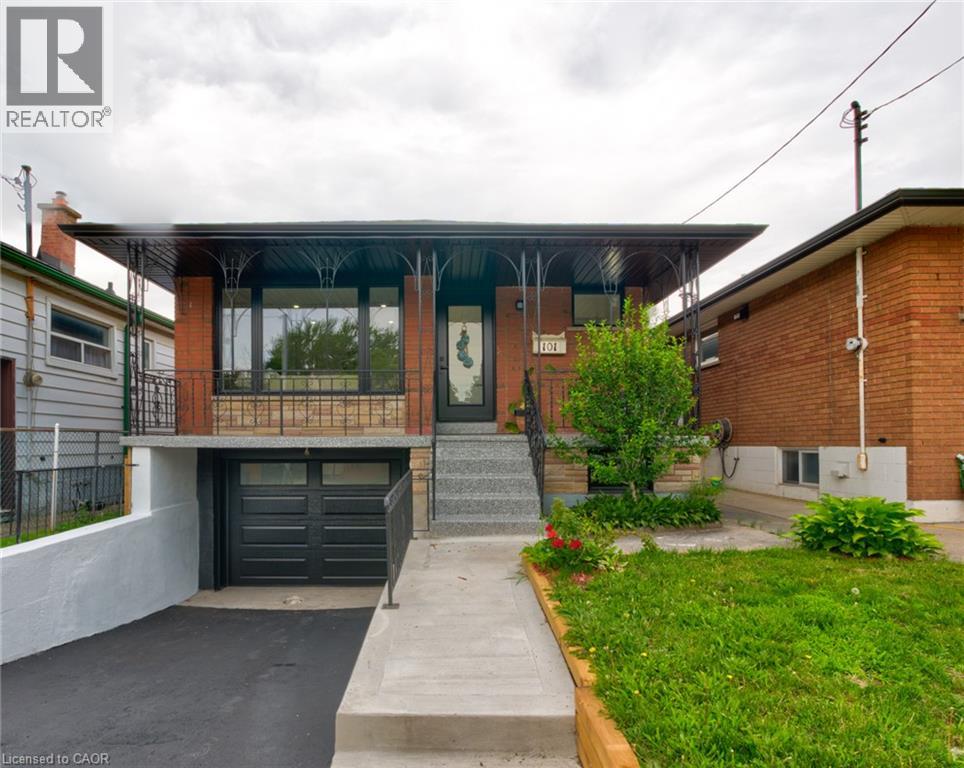
101 Reid Avenue N
Hamilton, Ontario
This is the one! Fully restored raised bungalow that checks all the boxes! It's like a brand house! Great layout for the growing family with tons of storage space including attached garage (or workshop/studio), wine cellar, cold room, large laundry space and a fabulous state of the art Samsung Home Theatre System plus a wet bar for the big games with buddies or family movie nights. Main floor features a solid-wood custom kitchen, double sink bathroom, luxury vinyl flooring, pot lights, patio doors leading to deck, (ideal BBQ spot). Basement has seperate entrance and stove plug wiring for possible in-law suite, plus insulated subfloor, potlights, beautiful 3 piece bathroom. All new windows, doors, garage door, eaves, soffits, breaker panel, most interior doors. It's a wonderful home to raise a family and a commuter's dream - access to the highway is just 1 minute away! Bus stop at your door and lots a green space enjoy. (id:36835)
Keller Williams Complete Realty
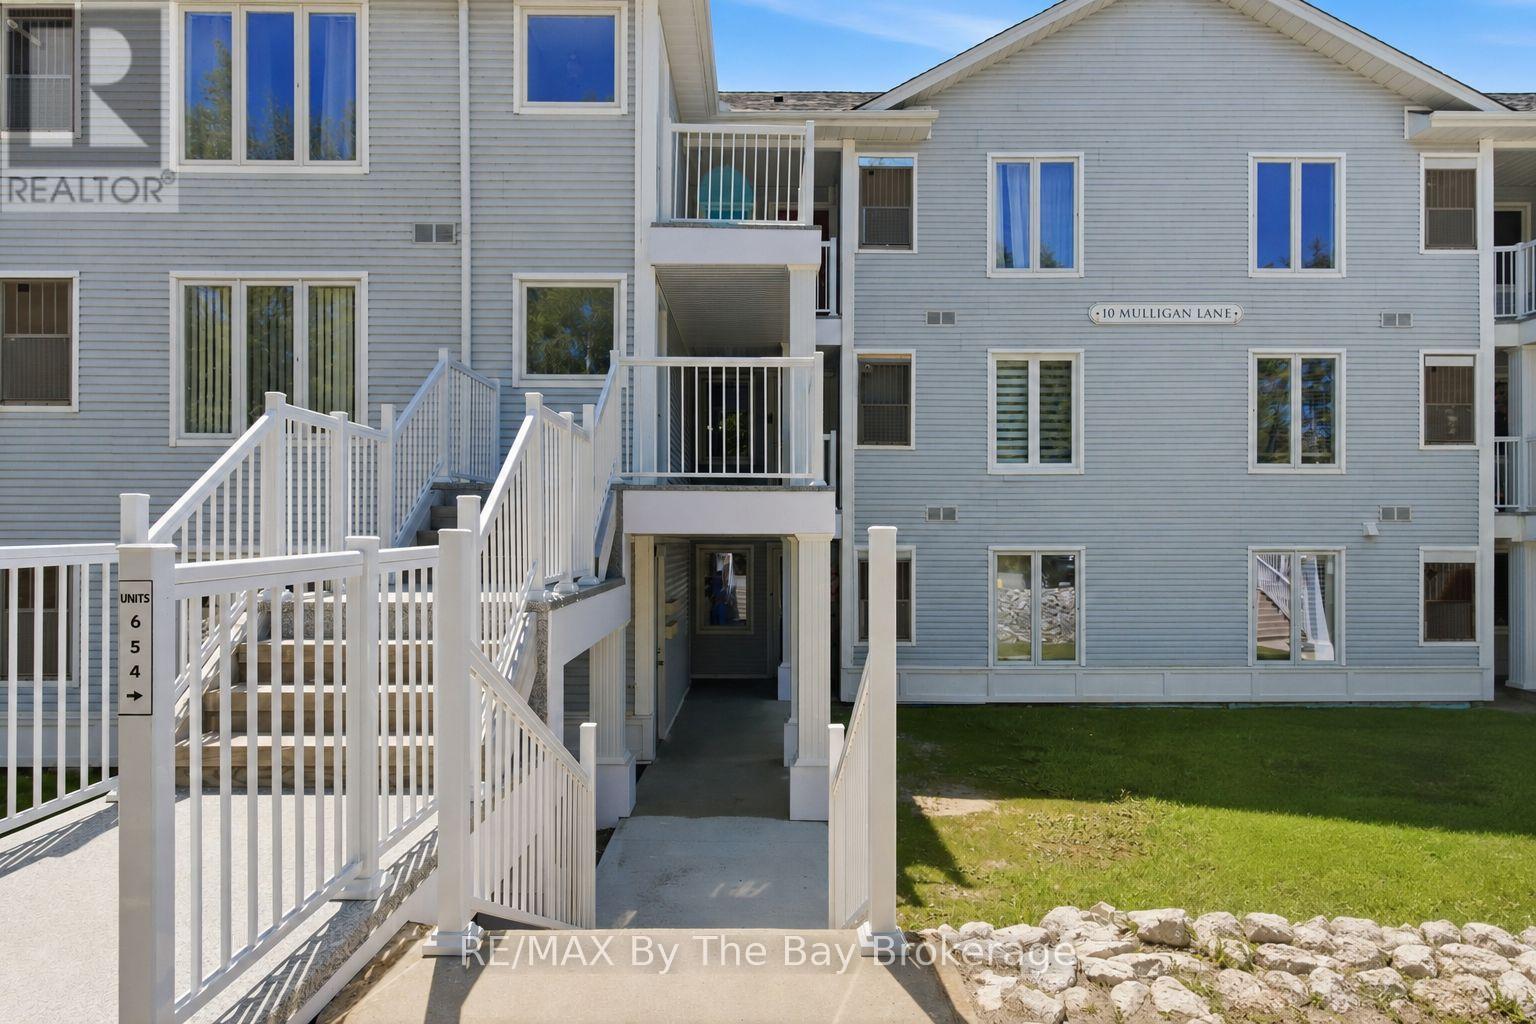
1 - 10 Mulligan Lane
Wasaga Beach, Ontario
Sunny and bright GROUND floor END unit siding onto Marlwood Golf Course in Wasaga. This unit is freshly painted and features 2 spacious bdrms, 2 baths, c-air, gas furnace, gas fireplace, front AND back patios with gorgeous views. 5 appliances included. Brand new carpet in bdrms, some updated light fixtures, shows 10+! Excellent Value here! Neutral decor and move-in ready! (id:36835)
RE/MAX By The Bay Brokerage
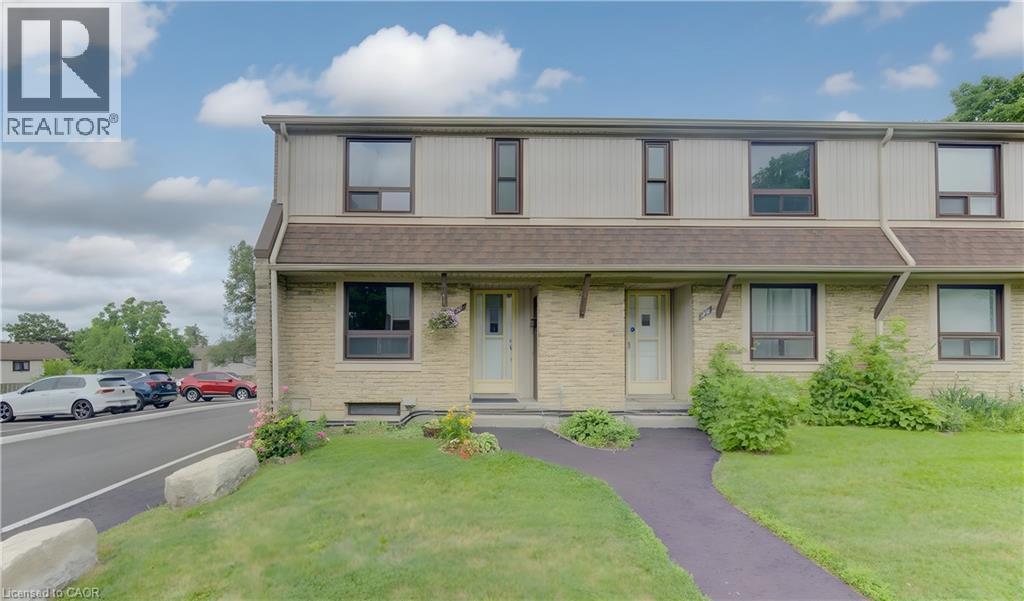
280 Thaler Avenue Unit# 46
Kitchener, Ontario
Welcome to this move-in ready end-unit townhouse, offering the perfect opportunity for first-time buyers, young families or investors. The bright main floor features a spacious living room, updated laminate flooring and a renovated kitchen complete with quartz countertops, subway tile backsplash, stainless steel appliances and ample cabinet space. Upstairs you’ll find three generous bedrooms and a refreshed 3-piece bathroom, while the finished basement provides the perfect rec room, home office or play area. Enjoy your fully fenced private backyard with patio, ideal for summer BBQs, kids or pets. Conveniently located close to schools, parks, shopping, public transit and quick access to the expressway. Condo fees include garbage collection, snow removal, windows, doors and roof, making for easy, low-maintenance living. (id:36835)
Peak Realty Ltd.
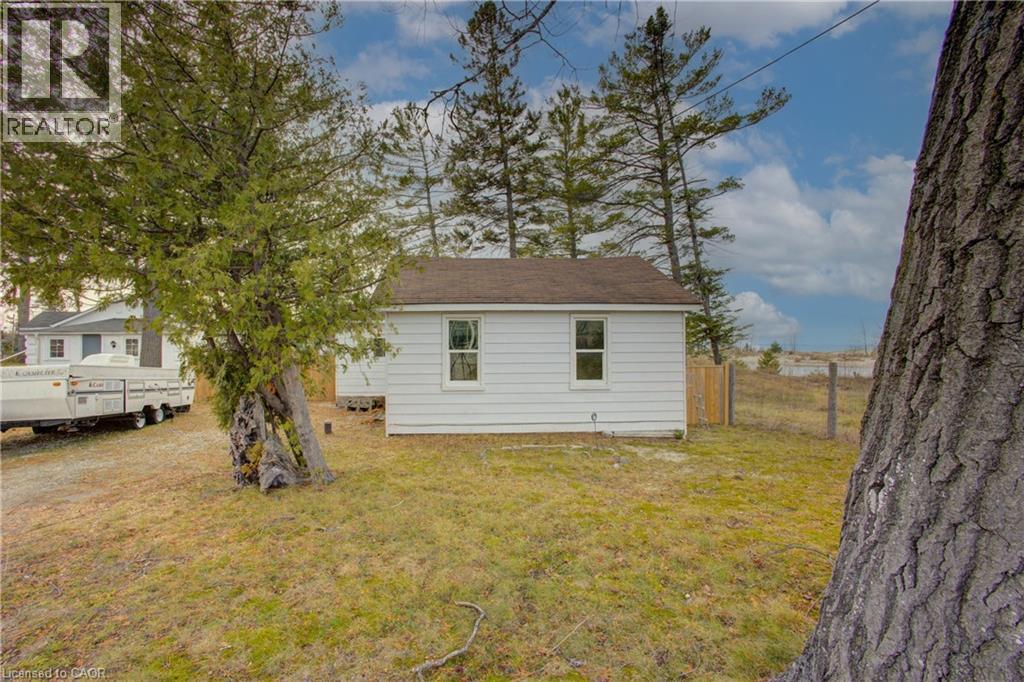
16 Zoo Park Road
Wasaga Beach, Ontario
A SWEET WASAGA BEACH COTTAGE WITH DEEDED WATER ACCESS. Tucked just steps from the shoreline and overlooking hints of the bay and marina, this charming 2-bedroom cottage feels like a postcard brought to life. With its pine floors, warm wood ceilings, and thoughtful details throughout, the home carries that unmistakable “cottage comfort” — cozy, inviting, and instantly relaxing. The kitchen blends function and charm with oak cabinetry and a granite countertop, while the bathroom features granite flooring and a granite vanity for a polished touch. Every corner feels cared for and quietly stylish, making the space easy to love and even easier to enjoy. Outside, the property offers more than meets the eye. Situated on a 50 x 95 ft lot, the cottage also includes deeded access to the water, giving you the ability to slip down to the shoreline whenever the bay calls -morning paddles, sunset strolls, or simply watching the marina lights shimmer across the water. Whether used as a year-round retreat, a summer escape, or an investment in a highly sought-after pocket of Wasaga Beach, 16 Zoo Park Road delivers simplicity, charm, and the kind of location that makes cottage living feel effortless. Cute as a button. Steps to the water. Ready for its next chapter. Minutes to shopping and restaurants. (id:36835)
RE/MAX Twin City Faisal Susiwala Realty
9098 Sideroad 27 Road
Erin, Ontario
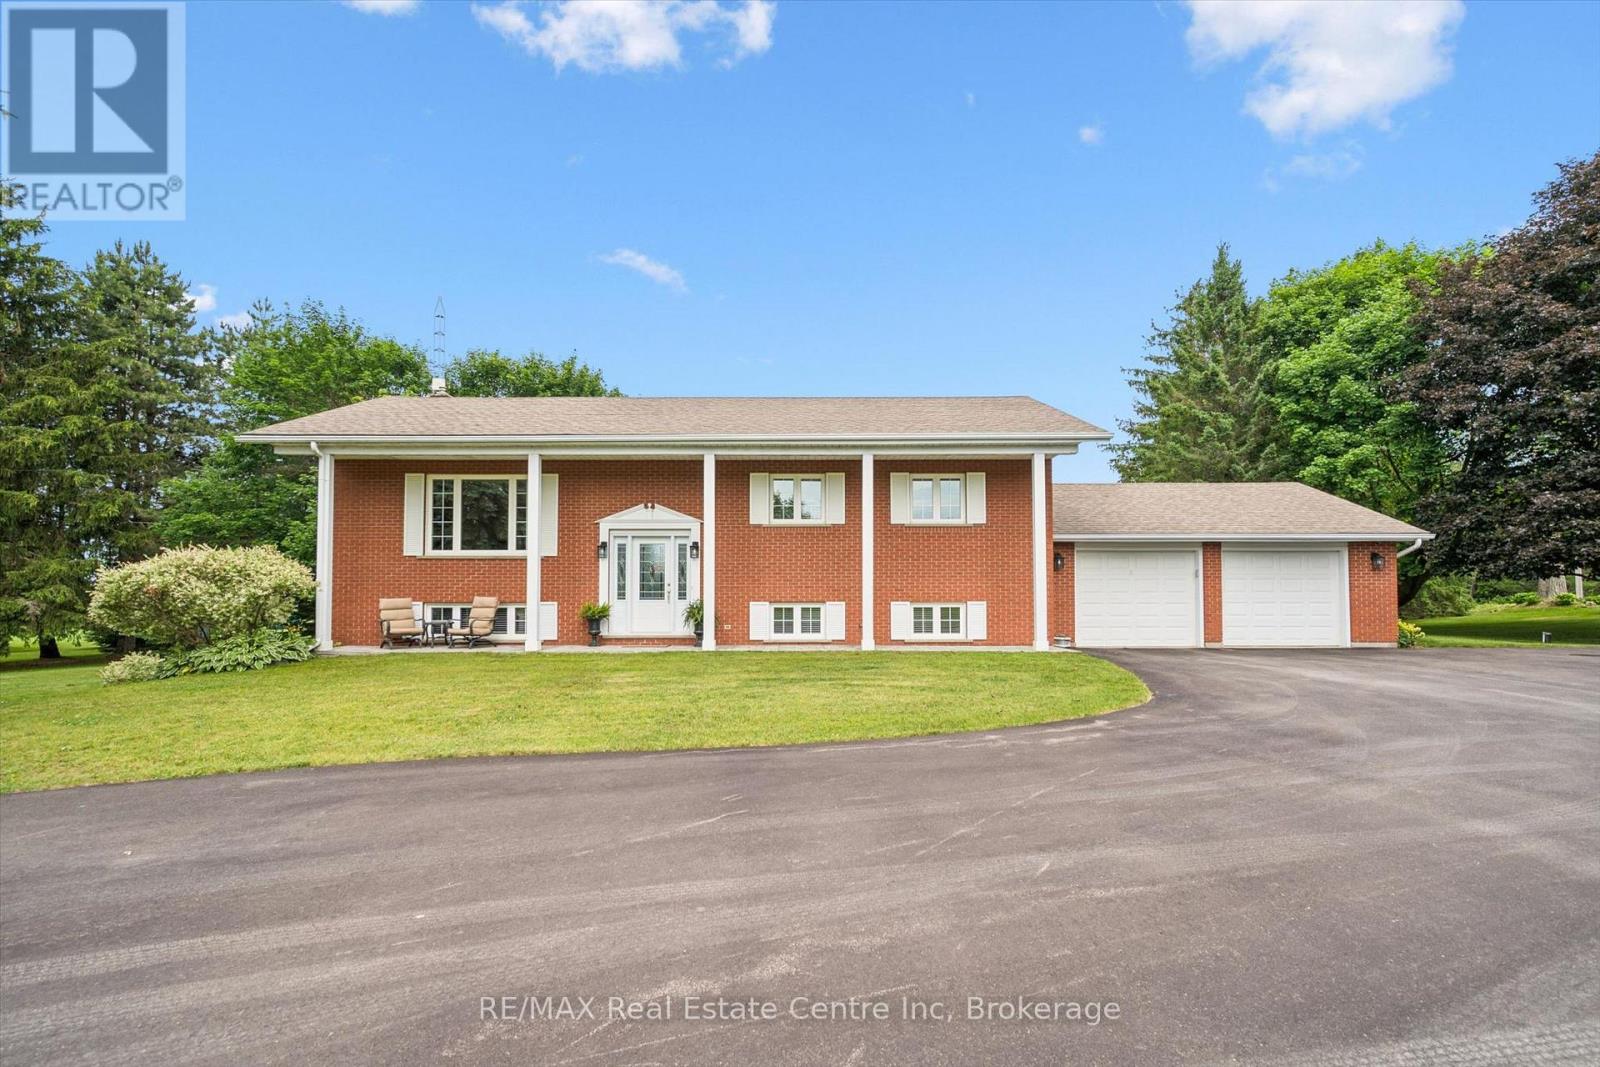
Nestled on a picturesque 2.23-acre country property, this well-maintained raised bungalow with attached double car garage offers the perfect blend of rural charm, comfortable living, and exceptional versatility. Featuring 3 bedrooms and 2 bathrooms, the home welcomes you with a beautifully updated kitchen with cherry wood cabinets and granite countertops that flows into the open-concept dining and living area, complete with a cozy fire place. The finished lower level offers exceptional flexibility with two separate entrances, a spacious recreation room featuring a gas stove and built-in bar, plus two additional rooms. Whether you're looking for extra living space, a home office, guest accommodations, or an in-law or income potential setup, this versatile lower level provides endless possibilities for today's changing lifestyles. Step outside onto the expansive deck and enjoy stunning scenic views, perfect for morning coffee, summer entertaining, or relaxing evenings in the peaceful countryside. The property also features a 19'x 24' ft barn, ideal for 4-H projects or a hobby farm, along with a 24' x 43' ft workshop offering plenty of space for hobbies, storage, or equipment. Located just minutes from Downtown Hillsburgh and approximately 20 minutes to Orangeville, you'll enjoy the beauty of country living with the convenience of nearby amenities. Explore the scenic Elora-Cataract Trailway, local parks, a modern library, and a friendly community surrounded by rolling countryside and fresh country air. If you've been searching for space, privacy, and the warmth of small-town country living, this exceptional property is ready to welcome you home. Let's make it feel like home! (id:36835)
RE/MAX Real Estate Centre Inc
1938 Turkey Point Road
Simcoe, Ontario
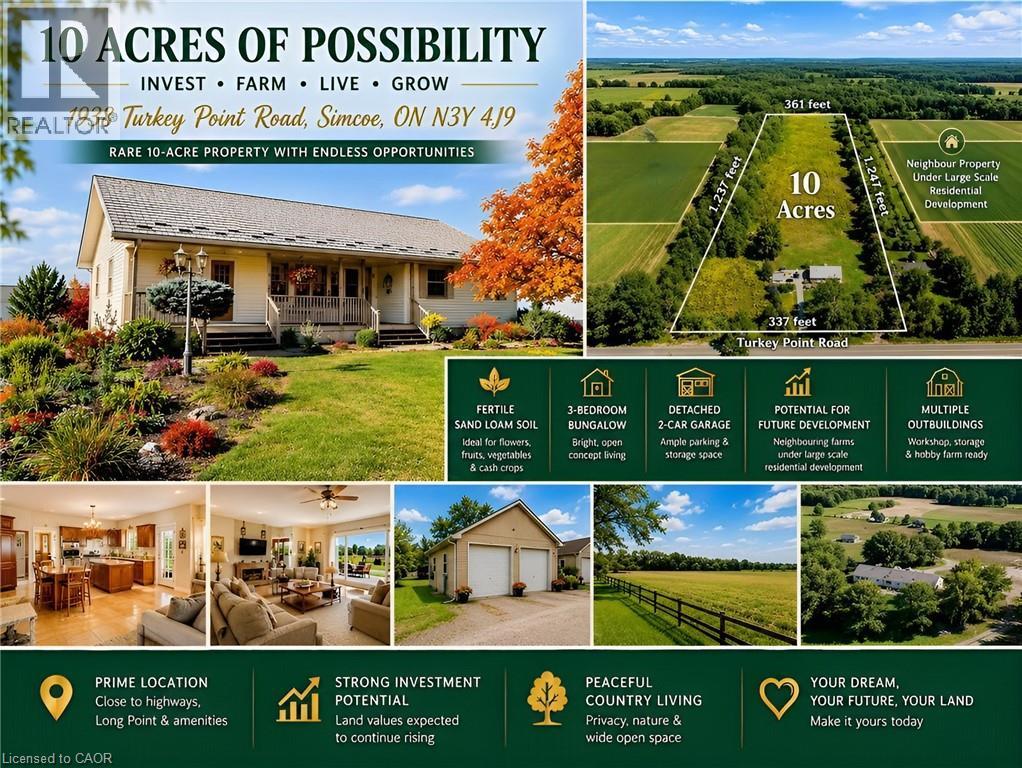
This rare 10-acre property near Simcoe offers an exceptional blend of investment potential, versatile farming opportunities, and peaceful country living. Surrounded by thriving farms and residential developments, it is well positioned for future growth, with land values expected to rise. Enjoy the tranquility of the countryside while staying close to the city, highways, and renowned Long Point Provincial Park. Ideal as a private retreat, hobby farm, or long-term investment, the property also offers extensive frontage with potential to build an additional luxury home for extended family or housing for farm workers, subject to approvals. Featuring sand loam soil, fully enclosed land, hydro, and natural gas, this property suits a wide range of agricultural uses. Grow field flowers such as lavender, cash crops like ginseng, fruits, or vegetables, or create a hobby animal farm. With fertile land and ready infrastructure, the opportunities are endless. The charming 3-bedroom bungalow offers open-concept living with a bright kitchen and dining area at its heart. The primary bedroom features a scenic window view, while main-floor laundry adds convenience. The partially finished basement includes a recreational/family room and unfinished space for extra bedrooms, hobbies, or custom projects. Outside, enjoy a detached two-car garage, greenhouse, and multiple outbuildings—one with hydro and water—ideal for workshops, storage, or small-scale farming. The landscape combines gardens, woodland, and open fields, creating a beautiful setting for relaxation or productive farming. The property is also well suited for a B&B, family hotel, or rural tourism business, offering income potential in a serene setting. Whether you're an investor, farmer, or entrepreneur, this property delivers flexibility, growth potential, and peaceful living in one exceptional package. (id:36835)
Right At Home Realty
3427 Coronation Avenue
Severn, Ontario
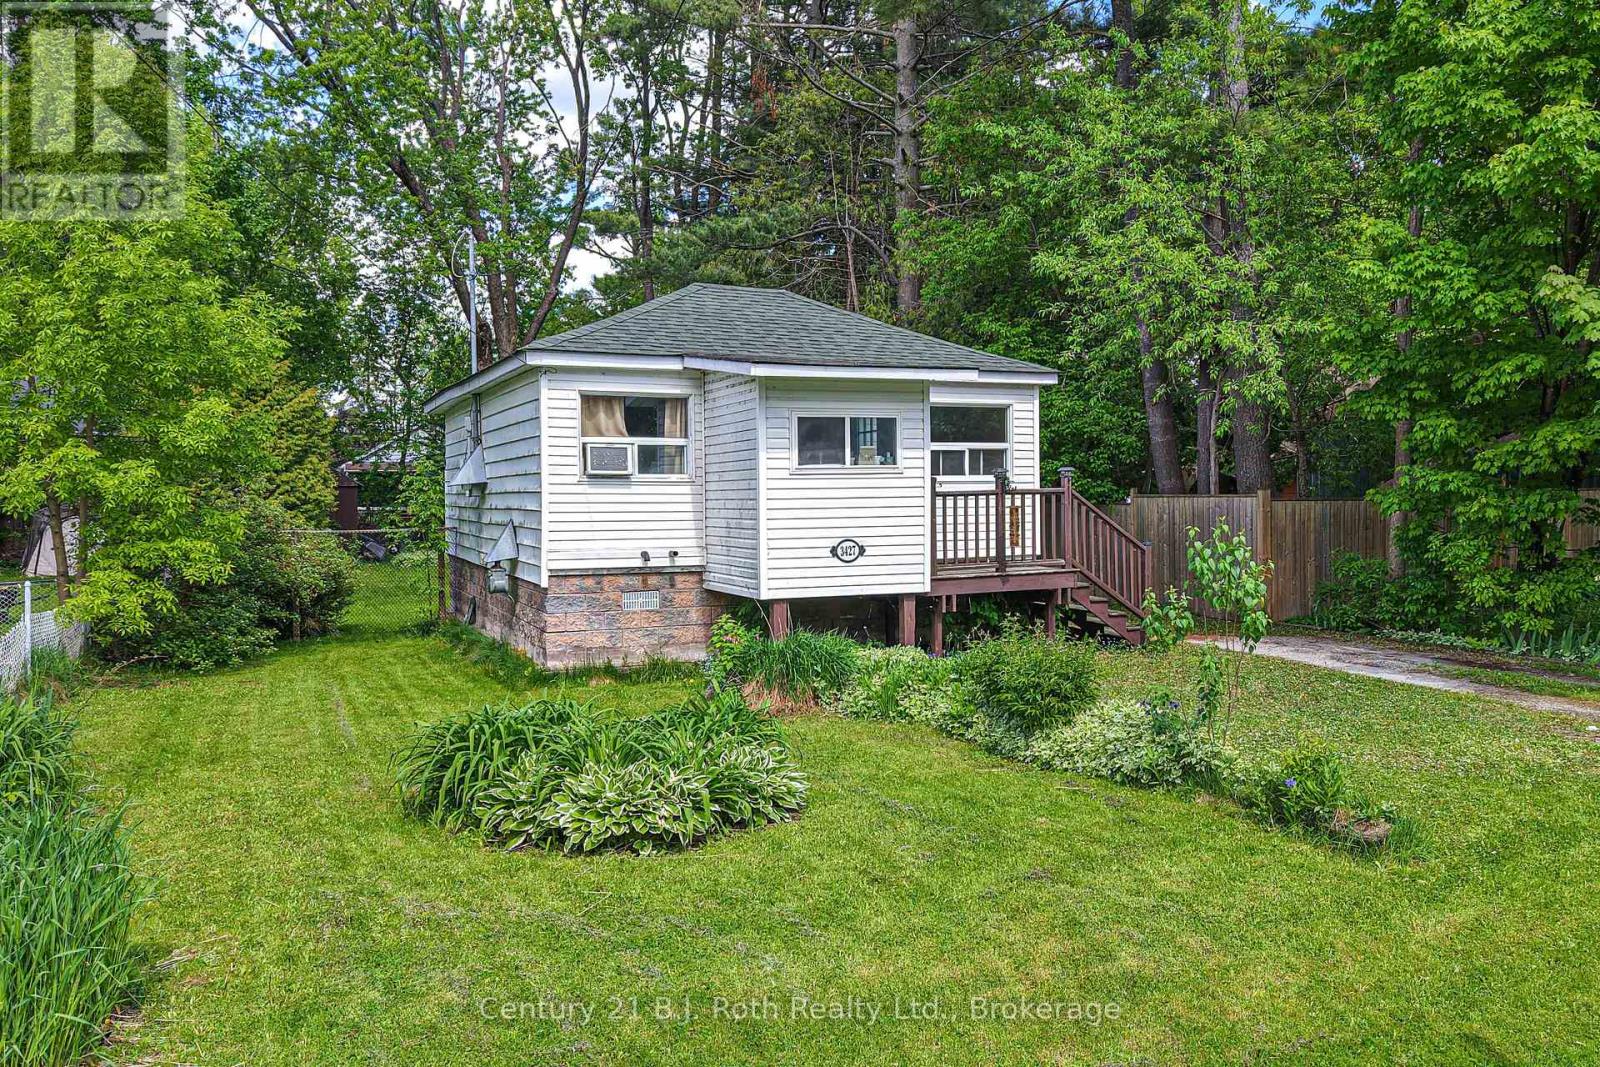
What a wonderful opportunity for first time home buyers or investors. This two-bedroom, one-bath bungalow with a large fenced yard is within walking distance to the public school, waterfront park, and has easy access to HWY 11. While it does need some updating, it's a fantastic opportunity to add your own personal touch and build equity. It is definitely worth a look! Bring your vision and creativity to transform this property into something truly special. Don't miss your chance to unlock the value this home has to offer. (id:36835)
Century 21 B.j. Roth Realty Ltd.
11024 First Line Nassagaweya
Milton, Ontario
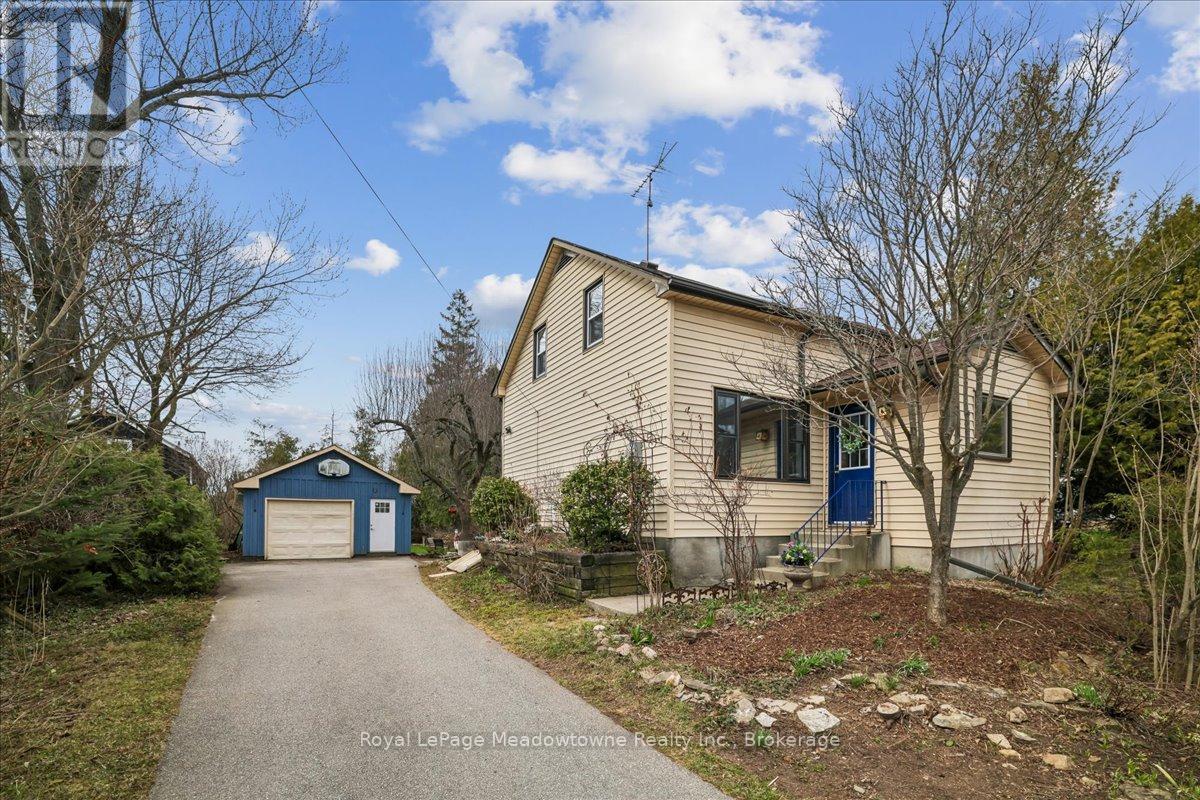
Prepare to fall in love with a home that feels like a warm hug. This charming century home perfectly blends historic soul with modern comfort, offering a lifestyle that's increasingly rare to find. If you've been searching for a property that tells a story, your next chapter starts right here in the heart of the Moffat village. Step inside and be greeted by the beautiful exposed hand-hewn beams and a reclaimed sliding barn door, a testament to the craftsmanship of a bygone era. These rustic textures create an atmosphere of cozy sophistication that you just can't replicate in a modern build. It's the ultimate backdrop for family dinners, holiday mornings, and quiet nights by the fire. Situated on a generous lot, the exterior of this property is nothing short of enchanting. A magnificent, mature apple tree provides the perfect canopy for lazy Sunday afternoon naps or a hidden spot to get lost in a book. Wander through beautiful perennial gardens that offer a changing palette of colours throughout the seasons. The large, private backyard is a secluded sanctuary featuring a dedicated firepit area, the perfect place for toasting marshmallows and starlit conversations. Nestled in the friendly community of Moffat, you get the best of village life without sacrificing convenience. Just steps away from the local park, perfect for the kids to play or for meeting your neighbours. Enjoy the peace of the countryside while being just a short drive from the amenities of both Milton and Guelph. With its great layout and unique character, this is a wonderful family home that invites you to grow, play, and create lasting memories. This isn't just a house, it's a lifestyle upgrade. Between the historic charm of the interior and the secret garden feel of the backyard, this Moffat gem is a rare find. Don't let this one slip away, come experience the magic of century, country living. (id:36835)
Royal LePage Meadowtowne Realty Inc.
132 Forest Hill Drive
Kitchener, Ontario
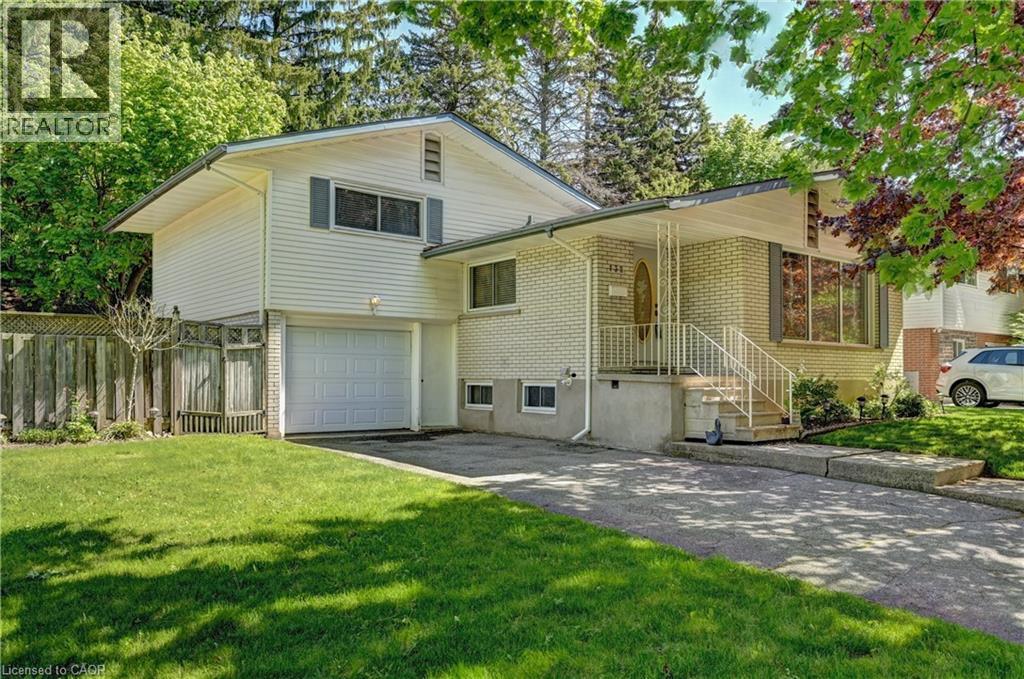
Located in desirable Forest Hill area of Kitchener on an 80 foot wide lot on a tree lined street. House sits to the right side of the lot therefore having a large side yard in addition to the back yard that’s highlighted by mature trees creating ample shade. (not a corner lot). Lovingly cared for home with same owner for 48 years. 3 bedrooms plus a main floor den or can be used as 4 bedrooms. Deck off main floor den sliding doors. Primary bedroom with two closets. Kitchen and bathroom both updated over the years. Eat-in kitchen. Furnace and A/C replaced June 2024. Windows replaced over the years (except 1 window in basement). Windows in kitchen, dining room, and front windows are oversized. Plenty of natural light. Ceramic tiled flooring in foyer, kitchen, hallway, and bathroom. Hardwood floors in living/dining areas, bedrooms, and den. Carpet free home except for in a storage room in basement. Plenty of storage space in home. Full size basement-no crawl space. Rec room. Oversized single garage with entry to inside of house and entry from front exterior. Covered front porch. Beautiful quiet mature area. Some rooms have been virtually staged. (id:36835)
RE/MAX Solid Gold Realty (Ii) Ltd.
537266 Main Street
Melancthon, Ontario
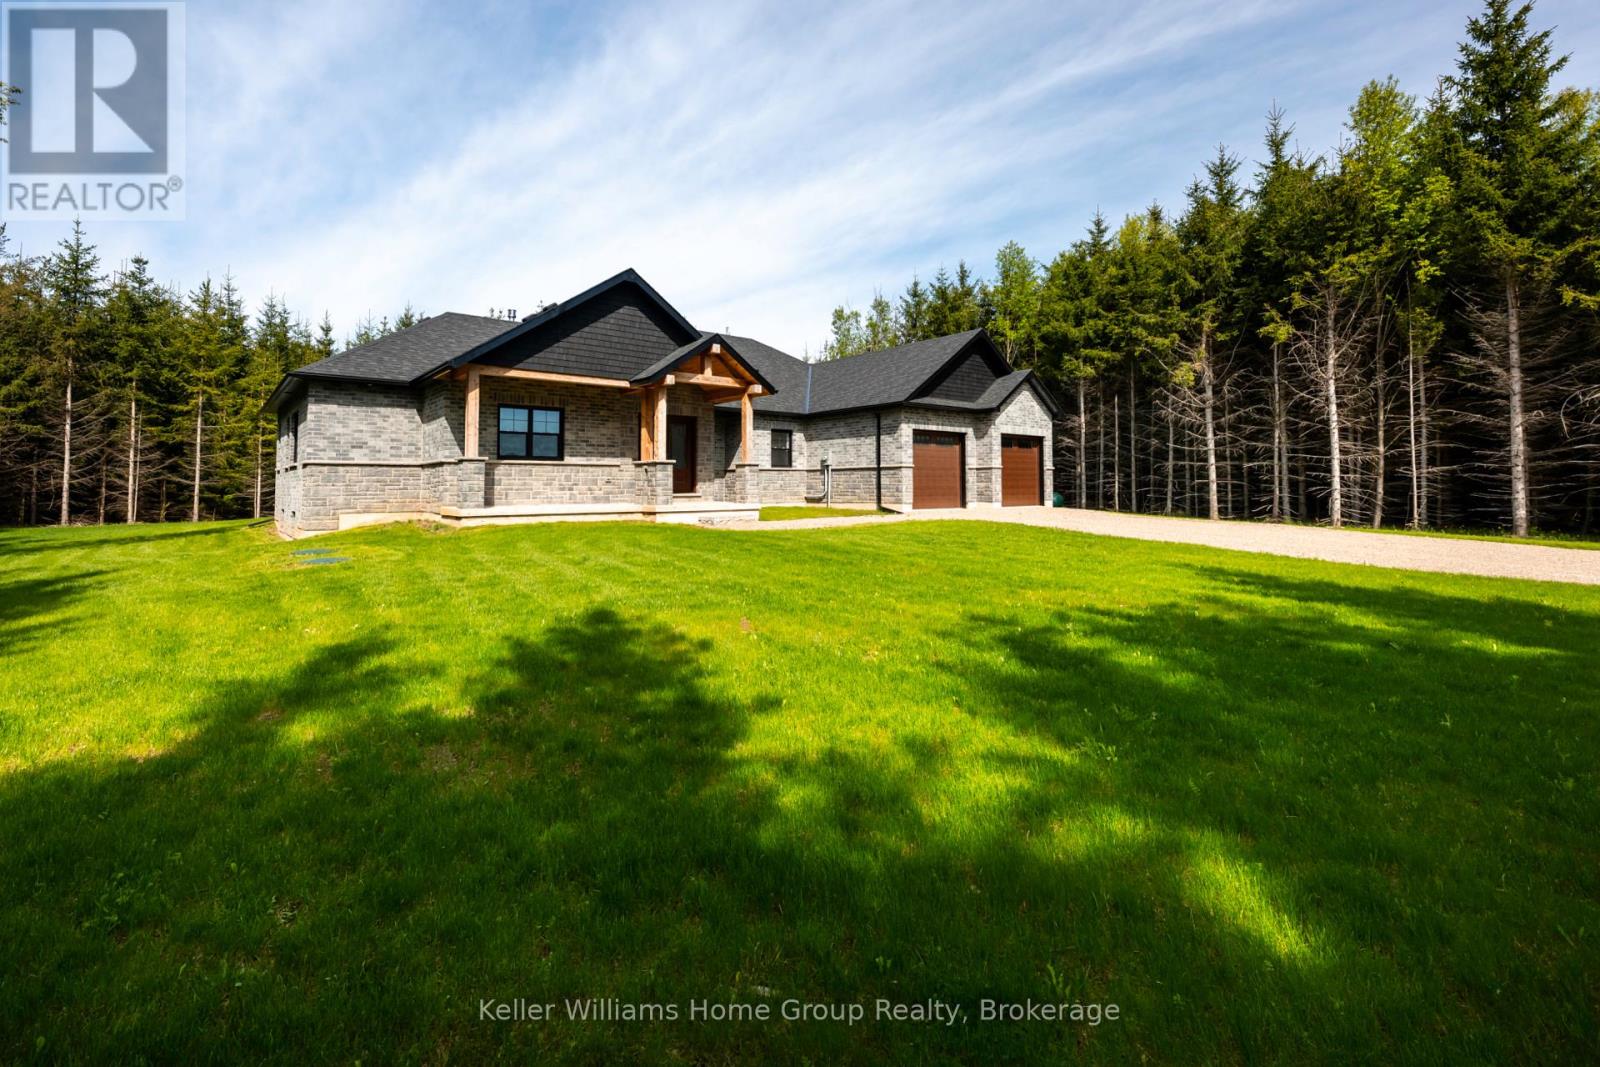
Brand new country bungalow on 2.5 acres nestled at the edge of the quaint village of Hornings Mills. Only minutes to Shelburne, easy commuter access, 20 minutes to Orangeville/Creemore and 50 minutes to GTA. Save yourself the time and stress of building, the kitchen in this home can be customized to your own design within 60 days of a firm offer. This home is better than any other resale or custom build because: 1.) Separate entrance from garage into the basement, ideal for multi-family or in-law suite (with three piece bathroom roughed in) 2.) Covered deck overlooking private, treed yard out back with pot lights and walk out from dining area and primary bedroom 3.) Great room with vaulted ceilings, pot lights and floor to ceiling stone/brick gas fireplace 4.) Main floor office/den conveniently located at front door. Ideal for home based business/remote work setup (could also be fourth bedroom or formal dining room) 5.) Open concept kitchen with large island featuring quartz counter tops and separate dining area are ready for your customization 6.) Main floor living at its best with no stairs, and main floor laundry. You can't beat this customizable bungalow from a local reputable builder! Book your showing now, in the meantime view Floor Plans, Movie and Virtual Tour on link in listing! (id:36835)
Keller Williams Home Group Realty
64 20th Street S
Saugeen Indian Reserve, Ontario
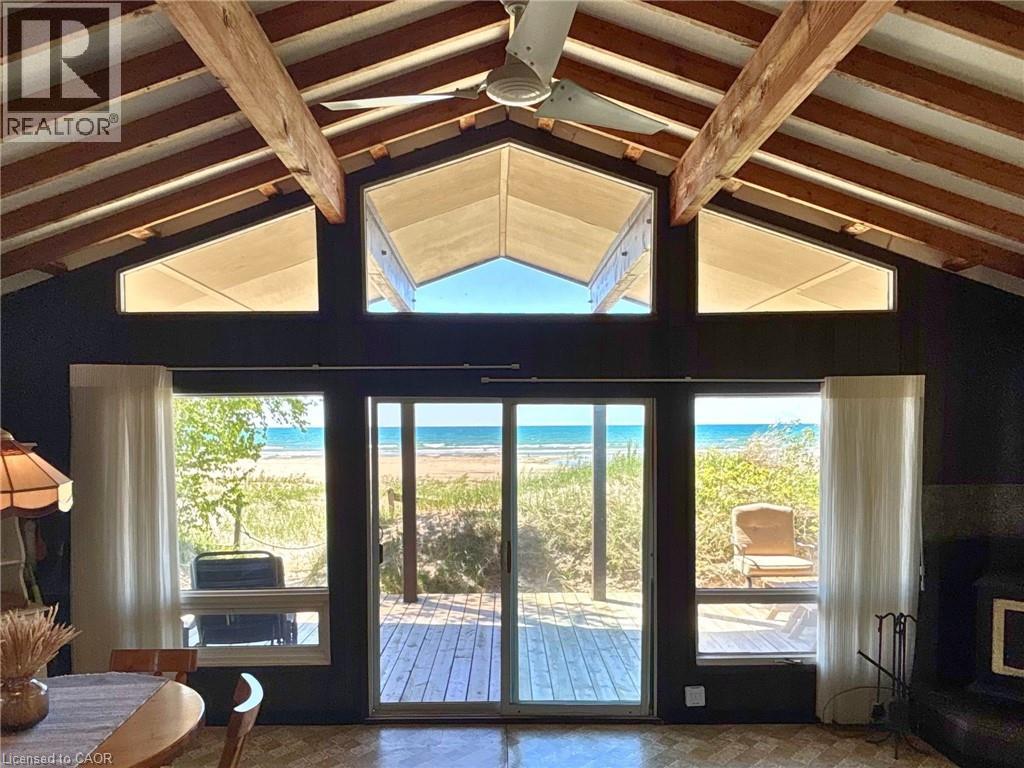
Discover this vintage cottage that fronts directly onto the expansive white sand beach of Lake Huron. A rare offering in an exceptional setting, where sunsets stretch across the water and the shoreline becomes an effortless part of everyday life. From the L-shaped deck, the lifestyle unfolds outdoors: a covered section for lounging and taking in uninterrupted beach views, and an adjoining space designed for outdoor dining and BBQs; perfectly set up for entertaining just steps from the sand. Inside, the cottage is designed around light, views, and flow. A vaulted ceiling enhances the sense of space, while a full wall of floor-to-ceiling windows, with a seamless glass sliding door, frames the shoreline like a living piece of art. The open-concept kitchen, dining, and living area sits directly within this view corridor, keeping the beach and water ever-present as the backdrop to daily life. There are three good-sized bedrooms, along with a three-piece bathroom, offering comfort and functionality after long beach days. Outdoors, a patio with firepit sets the scene for evening campfires under the stars. An oversized shed provides excellent storage for beach and cottage essentials, and there is easy access to a utility basement for added practicality. Best of all, the property is designed for ease of use: no lawn to maintain, just sand, shoreline, and sunsets. Just a short stroll away, The Trading Post offers a classic cottage touchpoint with ice cream and everyday essentials, adding to the charm and walkability of the area. The cottage is offered fully equipped with furniture, kitchenware, and tools (with select décor exclusions), making it a truly turnkey opportunity. Beachfront opportunities along this tightly held stretch of Lake Huron’s white sand shoreline are seldom available. It’s the kind of place families return to generation after generation, and once you’re here, you understand why. (id:36835)
R.w. Dyer Realty Inc.
33 Aberdeen Road N
Cambridge, Ontario
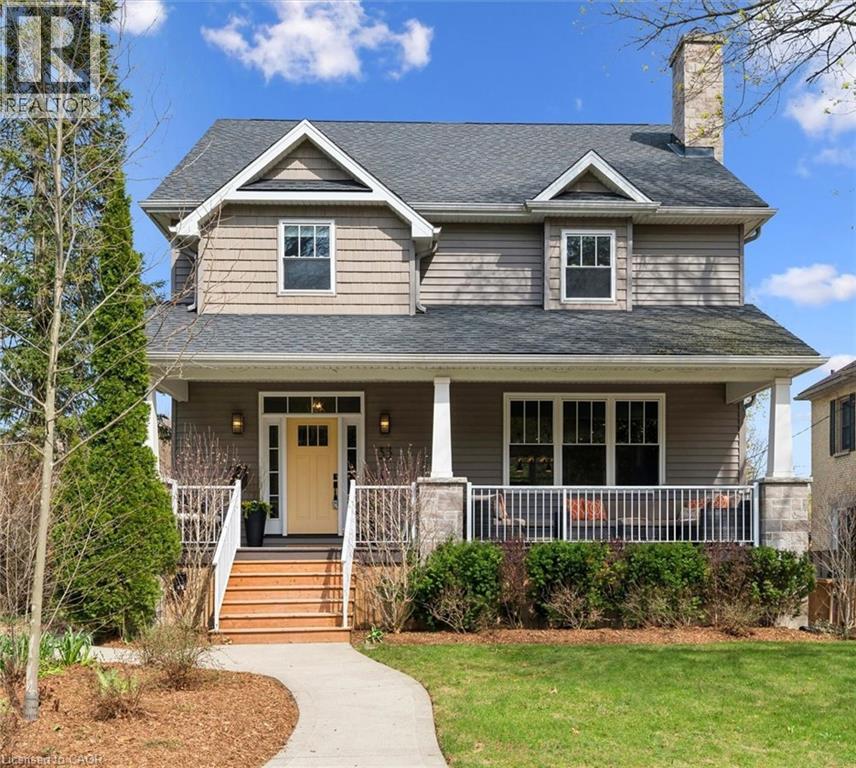
A one-of-a-kind opportunity in the heart of West Galt’s coveted Dickson Hill neighbourhood! Custom-built in 2016, this home offers nearly 4,000 sqft of thoughtfully designed living space. The bright open-concept main floor features 9 ft ceilings & hardwood floors. A wood-burning fireplace anchors the spacious living room that opens onto the dining area & kitchen. You’ll love the flow & function of the custom kitchen with extensive counter & cabinet space, stainless appliances, classic subway tile backsplash & large island – great for entertaining. A walk-in pantry, 2-pc powder room, stacked laundry & large mudroom with built-in cubbies adds every day function for busy family living. Working from home is a dream with a private main floor office space. Upstairs offers 4 spacious bedrooms and a 5-pc bath. The primary features a walk-in closet & a spa-inspired ensuite with heated floors, soaker tub & glass shower. Continue to the 3rd level to discover the fully finished attic - ideal for play or relaxation. What makes this home truly unique is the lower-level executive suite - a legal Accessory Residential Unit (ARU). Not your average rental, it features a combined living room & kitchen, bedroom with custom built-ins and 4-pc with in-suite laundry. With walk-out to a backyard patio, the currently rented suite provides many options - mortgage helper, in-law or guest space or can be reclaimed to be part of the main home. The fully fenced yard offers multiple entertaining spaces & access to the double car garage (EV capability) & parking for 4. Set on a lantern-lined street ending at beautiful Victoria Park, Aberdeen Rd N is where neighbours become friends & families are proud to call home. Just steps to schools & a short walk to the shops & cafés of downtown Galt, the Farmer’s Market, live theatre, Grand River trails & all the fun of the Gaslight District - a location truly unmatched. With vacant possession available, this meticulously cared for home is not to be missed. (id:36835)
R.w. Dyer Realty Inc.
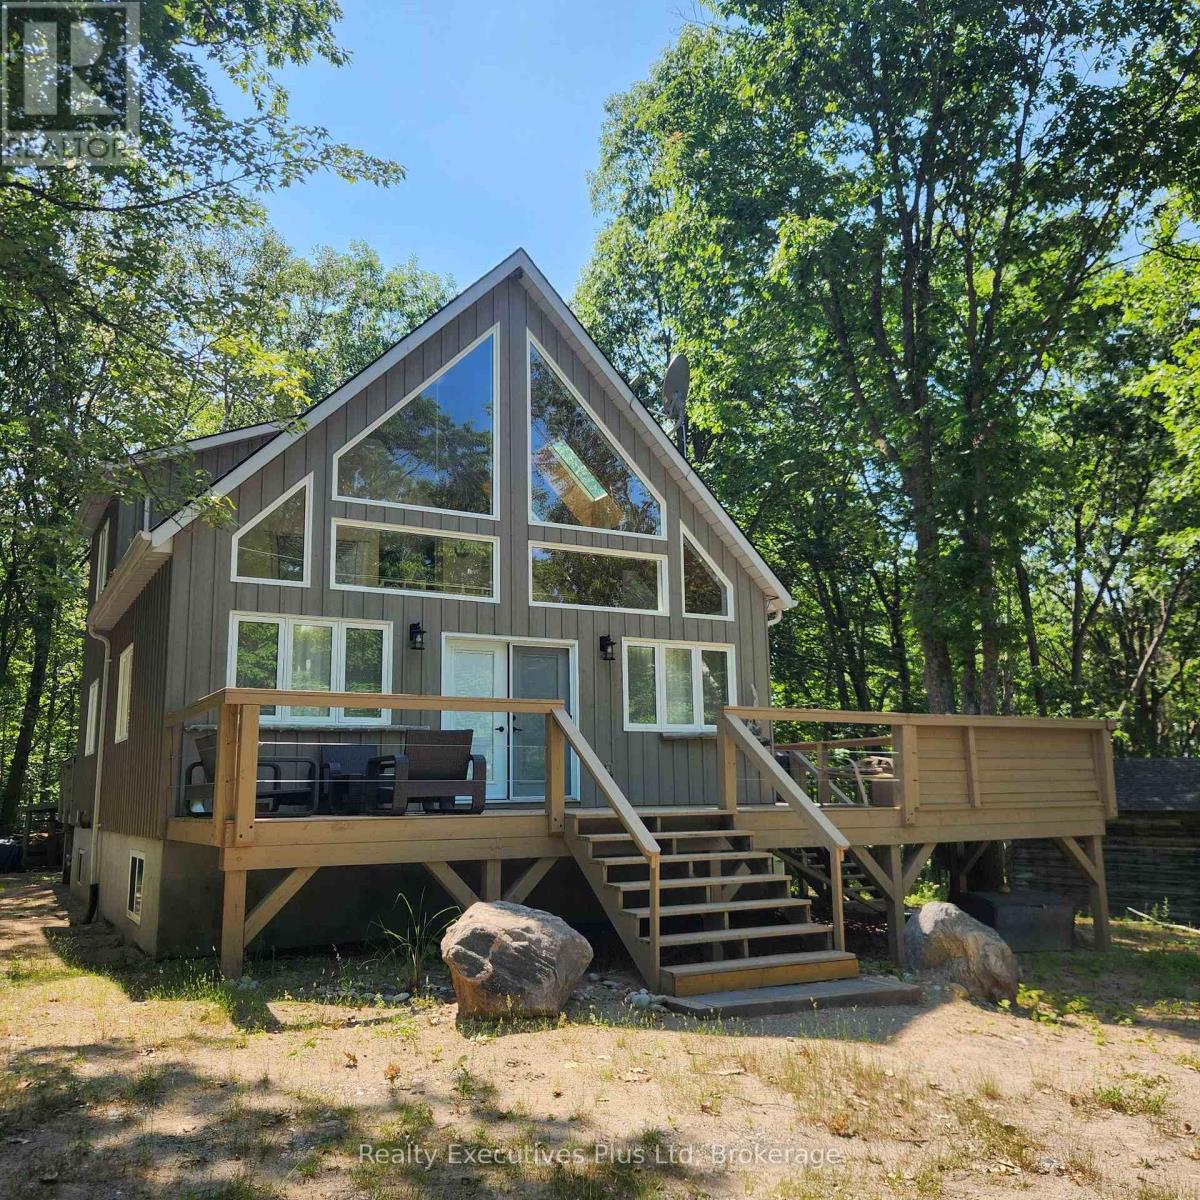
5 Myiinggans Miikaan Lane
Christian Island 30, Ontario
Enjoy an amazing island family cottage just steps from a Caribbean-like sandy beach in the sunshine overlooking the clear blue waters of Georgian Bay! Located at Big Sand Bay on leased Indigenous land (Leasehold), just a 20 minute ferry ride from Cedar Point in North Tiny Township, on Christian Island, this large, newer (13 years), 2,328 sq.ft. 2 storey fully finished and furnished cottage has everything you need to enjoy spring, summer & fall on the island! The cottage has a +1,500 sq.ft. main level where you have a full kitchen with fridge, electric stove & DW The combination dining/living room with walk out to a deck overlooking the front is grand with hardwood floors & lots of light from floor to ceiling windows and skylights . The comfortable and cozy primary bedroom is on the main level including a walkout to the back deck and a 4pc bath. Rounding out the main level is a large utility/laundry room and pantry with walkouts to the rear and front decks. The upper level features 2 good sized bedrooms and there is a separate 3 pc washroom for that level. The basement is fully finished with family room, rec room, a 4th bedroom and a 2 PC bathroom. Don't miss the 288 sq.ft. workshop/garage with hydro for storing all your water toys and tools! New high speed fibreoptic cable internet is already connected. There is a drilled well with treatment system and a newer septic system which has been pumped in the last 3 years. There is a propane generator if the power goes out! . Enjoy Big Sand Bay with its gorgeous soft sand entry and shallow water perfect for kids and family. This is a fantastic island opportunity and don't miss it! See it now! (id:36835)
Realty Executives Plus Ltd
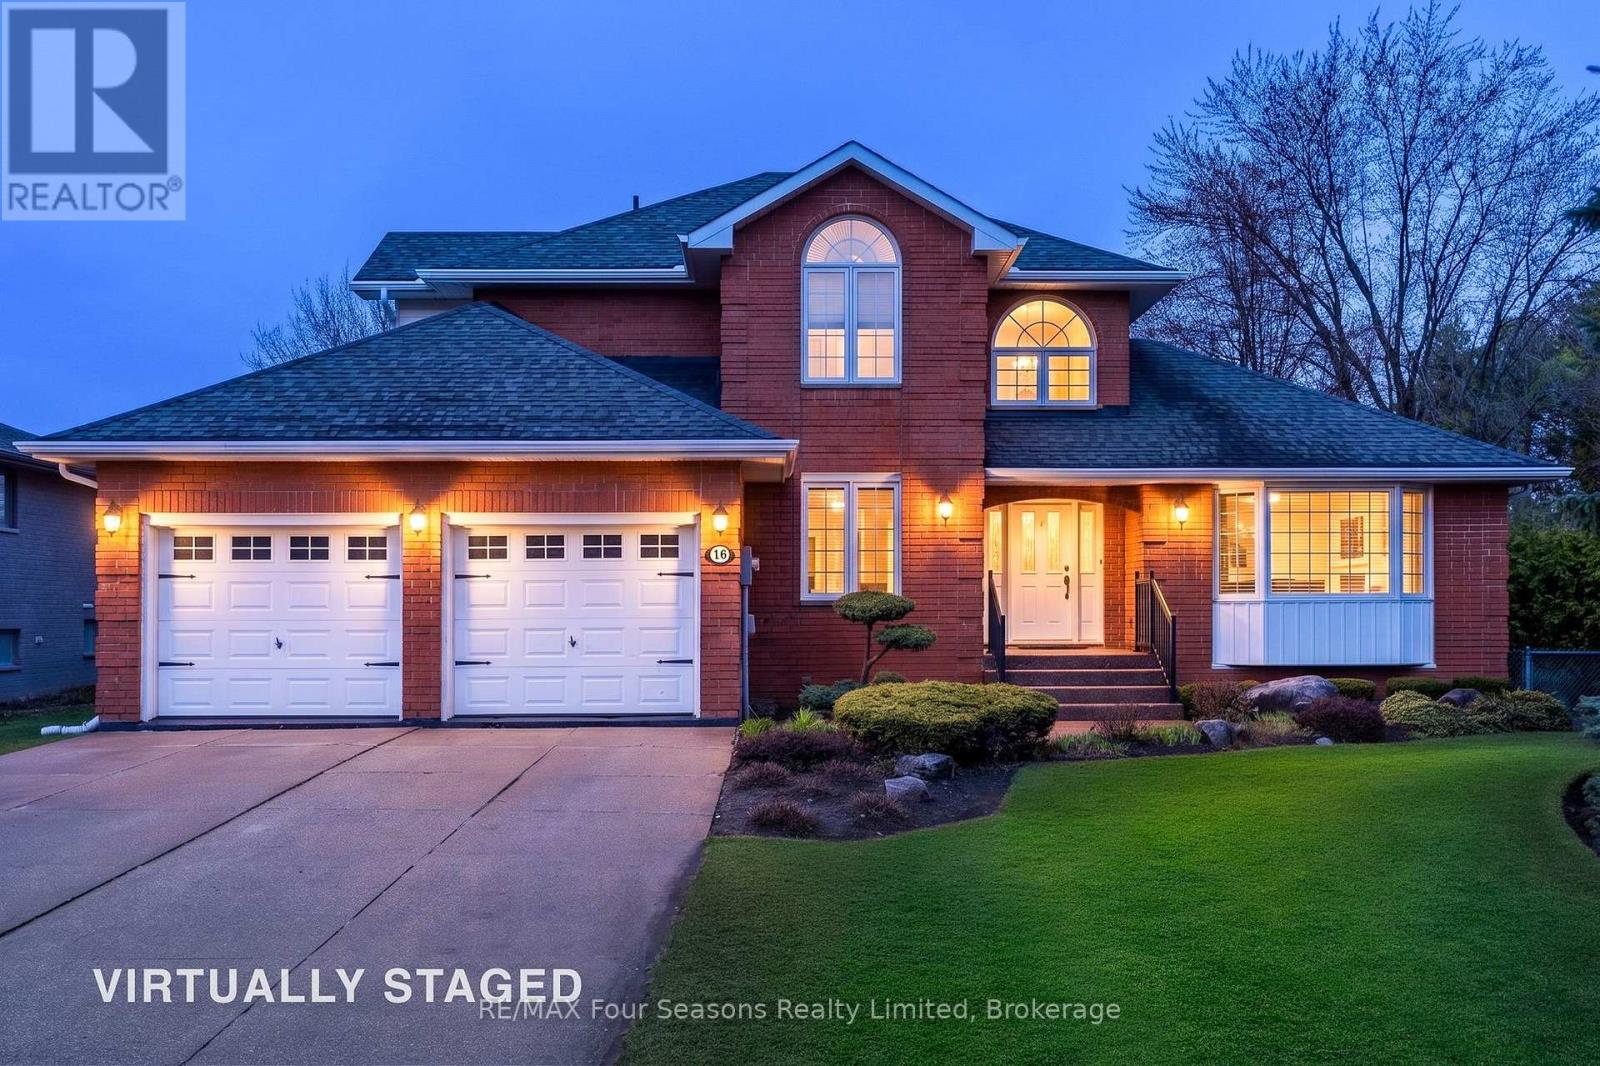
16 Carmichael Crescent
Collingwood, Ontario
PRESTIGIOUS LOCKHART SUBDIVISION, celebrated for its charm, prime location and community. Situated on an estate lot, this custom-built family home (5 Bedrooms/4 Bathrooms) has been meticulously maintained & thoughtfully upgraded throughout. Backing onto Kinsmen Park (private and serene setting) & 5 minute walk to Sheffield Park~ tennis/pickle ball and basketball courts. Enjoy year-round comfort in the stunning three-season glass solarium (23.9 X12.10 sf ), complete with an integrated hot tub and Chantico glass fireplace-an ideal space to relax or entertain. The spacious kitchen features granite countertops, breakfast bar & flows seamlessly into a large dining area with a custom gas fireplace, Brazilian cherry hardwood floors~ perfect for family gatherings. A bright family room with cathedral ceilings and an custom stone gas fireplace provides a warm and inviting atmosphere. Second level~ The primary suite serves as a private retreat, offering modern soaker tub, glass shower, walk-in closet, and scenic views toward Osler Ski Resort, two generously sized bedrooms and a 4-piece bath. A versatile main floor bedroom, currently used as a den, is ideal for guests or a home office. Great space in the fully finished basement~ designed for entertaining, featuring a quality pool table, spacious bedroom, 3-piece bath, and separate access to both the garage and backyard-ideal for potential in-law accommodation. Car enthusiasts will appreciate the oversized heated Double garage (22 X 22 ft), while the fully fenced backyard offers a private outdoor oasis with expansive decking (610 sf) a custom shed, perennial gardens, and the solarium as its centerpiece.16 Carmichael Crescent is a timeless home offering 4500+ sq ft of living space (including solarium), situated on a quiet crescent surrounded by lovely homes. Walking distance to 4 schools terrific schools as well as downtown, trails, and recreation. Southern Georgian Bay offers a fabulous lifestyle on the waters Georgian Bay! (id:36835)
RE/MAX Four Seasons Realty Limited
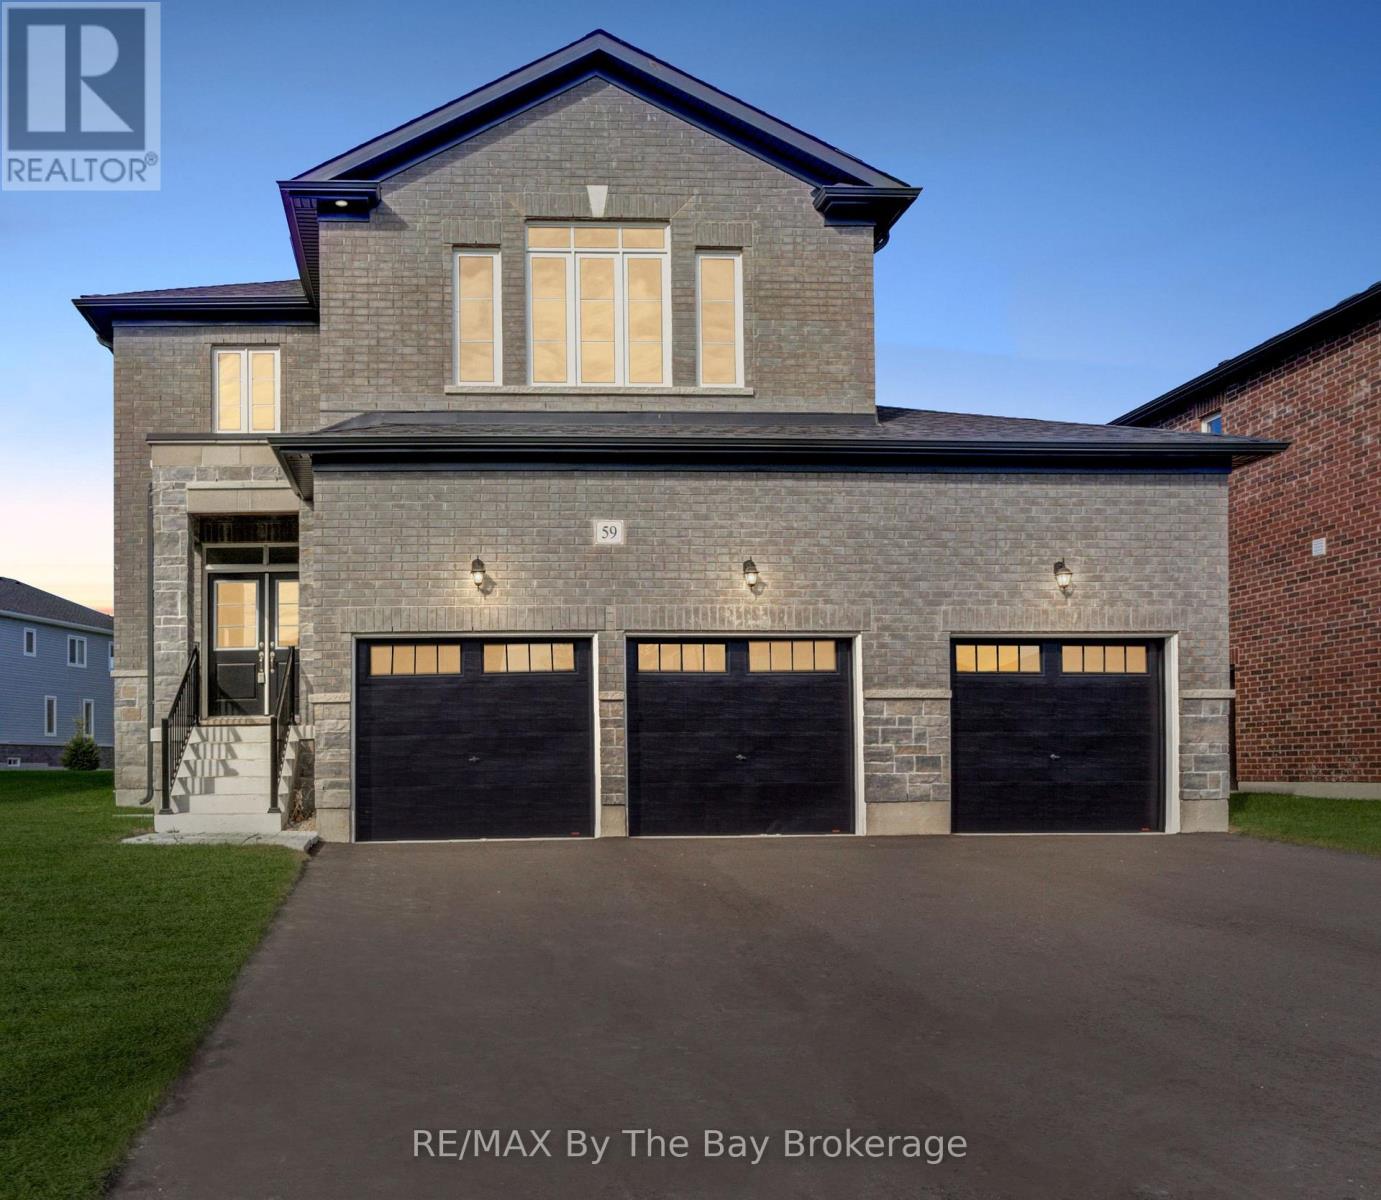
59 Amber Drive
Wasaga Beach, Ontario
NEW HST Rebate Pricing! This stunning move in Pine Model in the sought-after Villas of Upper Wasaga (Phase 4) boast all Brick & Stone home with triple car garage. Set within the peaceful, final master-planned phase of Baycliffe Communities, this enclave is a private pocket of quiet streets and natural surroundings . Step inside through a covered front entryway to a spacious foyer leading into a bright open-concept living and dining area with gleaming hardwood floors, pot lights, and 9-foot ceilings. Large windows flood the main floor with natural light, while the upgraded kitchen showcases white cabinetry, granite countertops, a large island, and a walkout to the rear yard perfect for entertaining or family living. Upstairs, discover four spacious bedrooms and three-and-a-half bathrooms, including two private ensuites and a Jack & Jill bath shared by the remaining bedrooms. The primary suite offers a generous walk-in closet and a luxurious 5-piece ensuite with a glass shower and double vanity. Additional features include wrought iron spindles, upgraded tile and hardwood, main floor laundry, rough in for a electric car charger in the garage. A convenient side entrance leads to the unfinished basement, offering potential for a private suite or future customization. Located just minutes from Wasaga Beach's shoreline, schools, shops, and trails, this home delivers the perfect balance of luxury, comfort, and lifestyle all in one of Wasaga Beach's most peaceful and private pockets. (id:36835)
RE/MAX By The Bay Brokerage
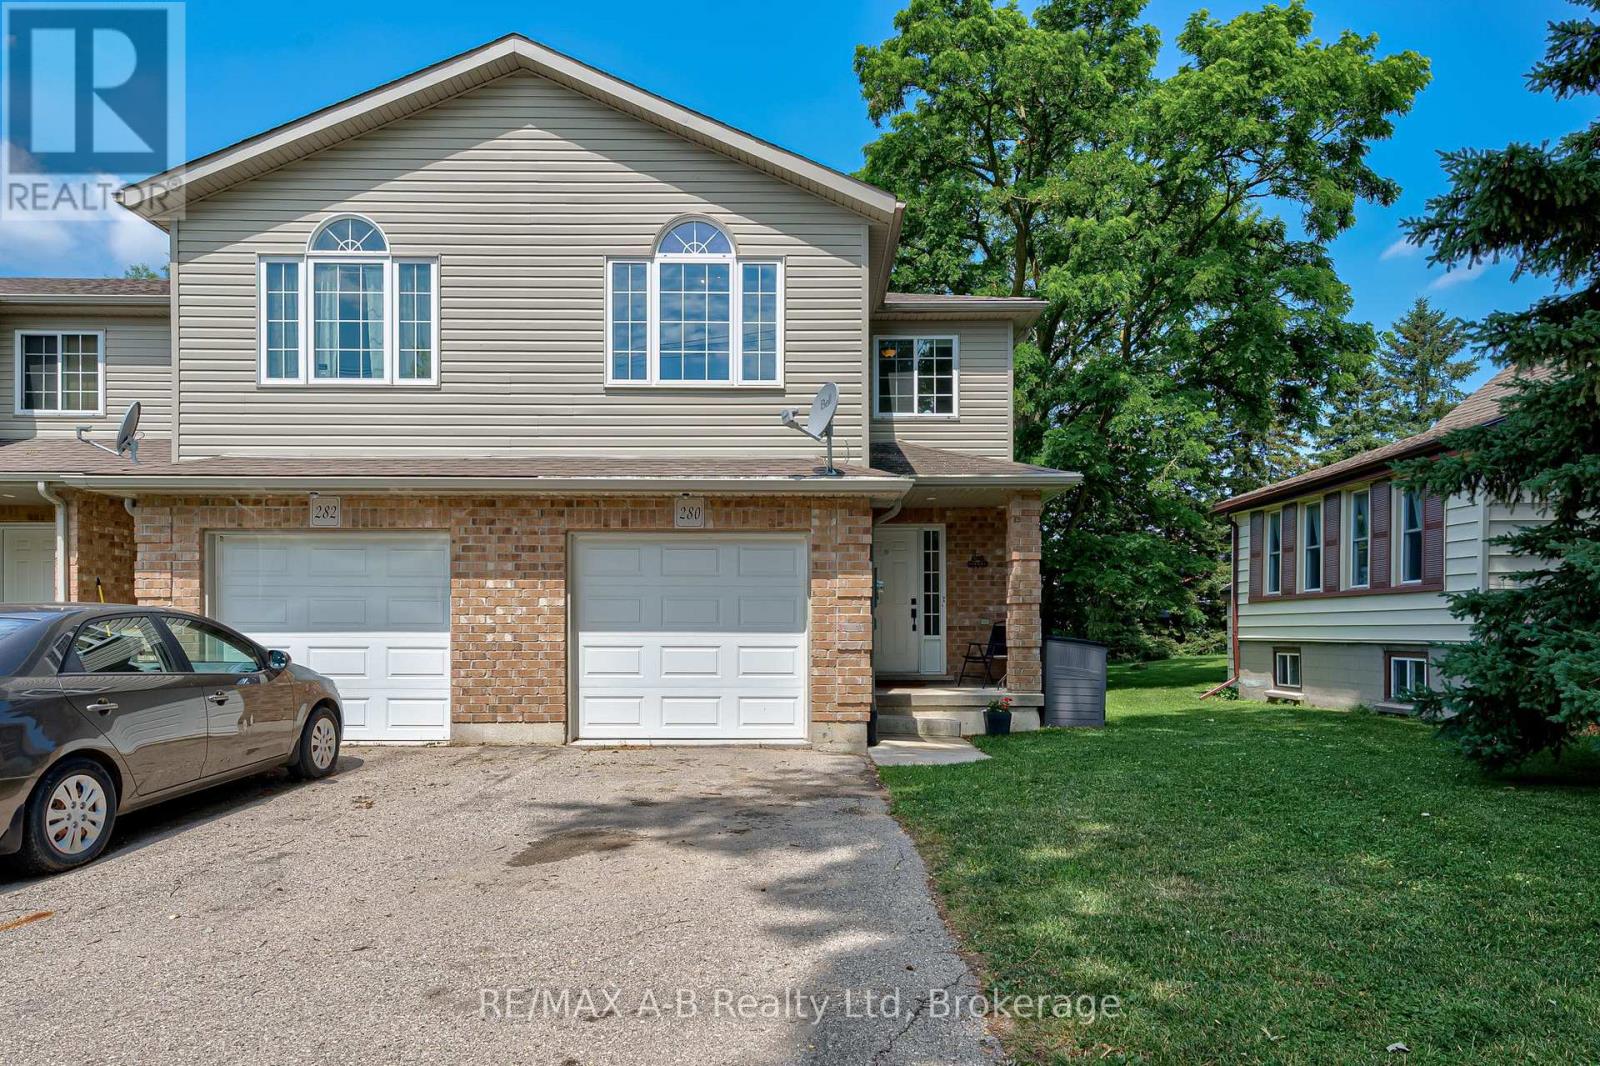
280 Railway Avenue
Stratford, Ontario
Flexible, stylish, and move-in ready! This tastefully updated end-unit freehold townhome in a fantastic Stratford location offers the versatility today's buyers are looking for. Featuring a spacious kitchen with plenty of cabinetry and counter space, convenient 2-piece powder room, an updated 4-piece bath and the option for up to 4 + bedrooms, this home adapts to your lifestyle. The generous primary room can easily serve as a comfortable living room or flex space, creating a layout that works for your needs. Step outside to enjoy the fully fenced backyard-perfect for kids, pets, or entertaining and additionally the convenience of the attached garage. The unfinished basement offers endless possibilities to create additional living space, a home gym, or recreation room. Built in 2009, this well-maintained home combines comfort, flexibility, and future potential in an excellent Stratford location. Call your Realtor today to book your showing this one wont last long! (id:36835)
RE/MAX A-B Realty Ltd
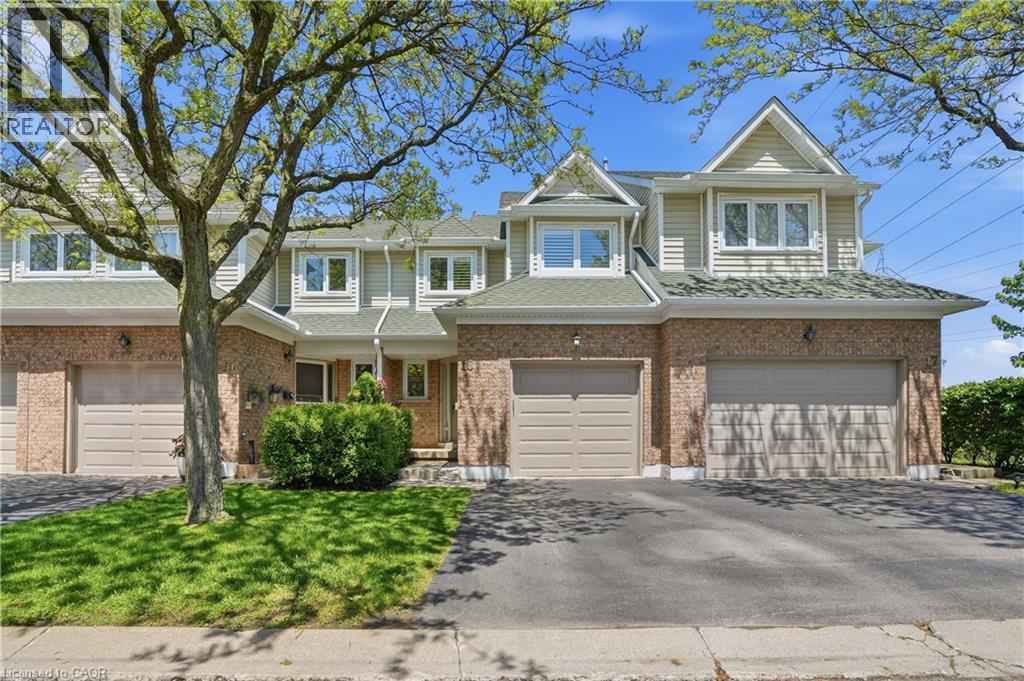
2215 Cleaver Avenue Unit# 16
Burlington, Ontario
Welcome to this fantastic opportunity in the highly sought-after Headon Forest community! Perfect for first-time buyers, young families, or those looking to downsize without compromise, this move-in-ready home offers comfort, updates, and a functional layout in a quiet and family-friendly complex. Step inside to an inviting open-concept main floor featuring a spacious family room and dining area with beautiful hardwood flooring-ideal for everyday living and entertaining. The bright kitchen offers plenty of cabinetry and convenient access to your private backyard, creating the perfect space to enjoy summer evenings or morning coffee. A main floor powder room adds everyday convenience. Upstairs, you'll find three generous bedrooms and two full bathrooms, including a spacious primary retreat complete with a private ensuite and walk-in closet. The finished lower level extends your living space with a renovated basement (2021), featuring a laundry area and an additional bedroom-perfect for guests, a home office, or growing families. Plus, there's a rough-in available for an additional basement washroom, offering future potential to customize the space even further. Enjoy peace of mind with major updates already completed including furnace and A/C (2020), basement renovation (2021), and stylish window shutters (2021). Located in a desirable neighbourhood close to parks, schools, shopping, and all amenities, this home truly checks all the boxes. Don't miss your chance to make it yours! (id:36835)
RE/MAX Escarpment Golfi Realty Inc.
152 Wellington Road 7
Centre Wellington, Ontario
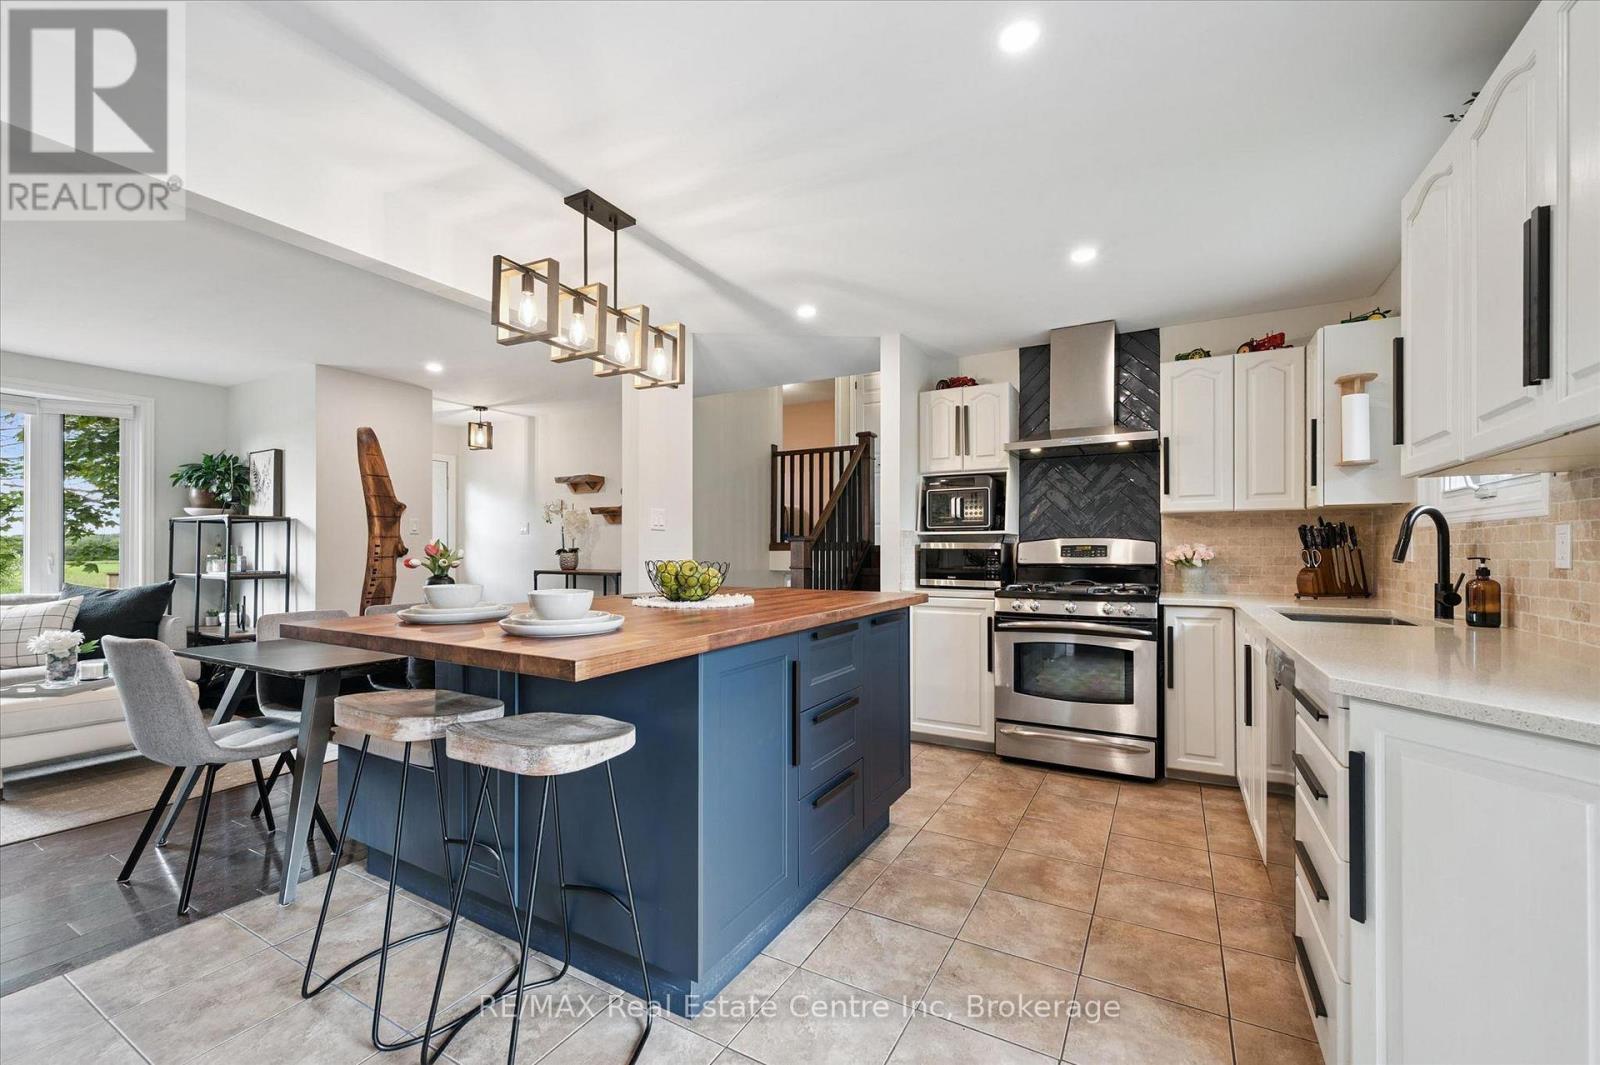
Beautifully renovated 4-bdrm, 3-bathroom home on massive 94 X 162ft lot W/private backyard oasis W/pool, expansive deck & mature trees just mins from the downtown core of Elora! Inside the home offers open-concept layout W/stylish finishes throughout. Stunning kitchen W/white cabinetry, quartz counters, stone backsplash W/striking feature behind the stove, S/S appliances & centre island W/trendy butcher block counters & statement light fixture. Island features bench seating creating perfect spot for everyday meals. B/I coffee station adds function & charm while sliding doors provide access to back deck. Kitchen flows seamlessly into living room where hardwood floors & bay window fills space W/natural light. Laundry room offers stylish cabinetry, storage & folding space. Solid wood stairs lead up to 3 bdrms each W/hardwood, large windows & ample closet space. 4pc main bath W/tiled shower/tub completes this level. Few steps down from the main floor you'll find a family room that would make an excellent office, playroom or add'l lounge space. This level offers a primary bdrm W/2 large windows & 3pc bath with W/I glass shower & elegant tile work. Basement offers even more living space W/rec room, pot lighting & 3pc bath-perfect for movie nights, guests & growing families. Outside the backyard is truly special! Surrounded by mature trees the private yard offers a pool built into expansive deck W/lots of room to lounge, dine & entertain. Covered sitting area offers a shaded retreat while the large grass area offers endless space for kids & pets to play. There is a fire pit area & shed for storage. Notable updates: well pump 2022, roof 2018 & pool liner 2019. Enjoy best of both worlds-space & privacy of country living while being mins from all amenities Elora has to offer: shops, restaurants, trails & Elora Mill Hotel & Spa. Fergus is 8-min away for add'l shopping, restaurants & everyday conveniences & Guelph is just a short drive away for more amenities (id:36835)
RE/MAX Real Estate Centre Inc
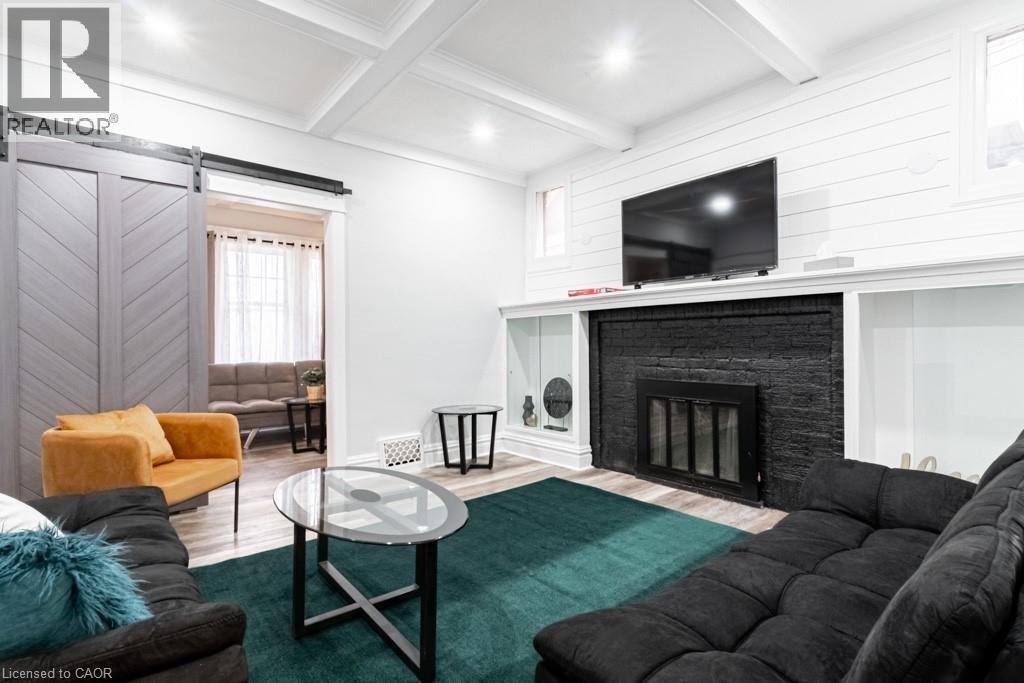
148 Gage Avenue S Unit# 1
Hamilton, Ontario
Welcome to your new home, a bright and charming 2-bedroom apartment perfectly situated across from the renowned Gage Park! This delightful residence that is not only a cozy haven but also the convenience of living in close proximity to one of the city's most beloved green spaces. - Pet-friendly environment, ensuring your furry friends are welcome - Dedicated parking spaces for residents - Responsive management for any maintenance needs. Looking for A+ tenants (id:36835)
RE/MAX Escarpment Realty Inc.
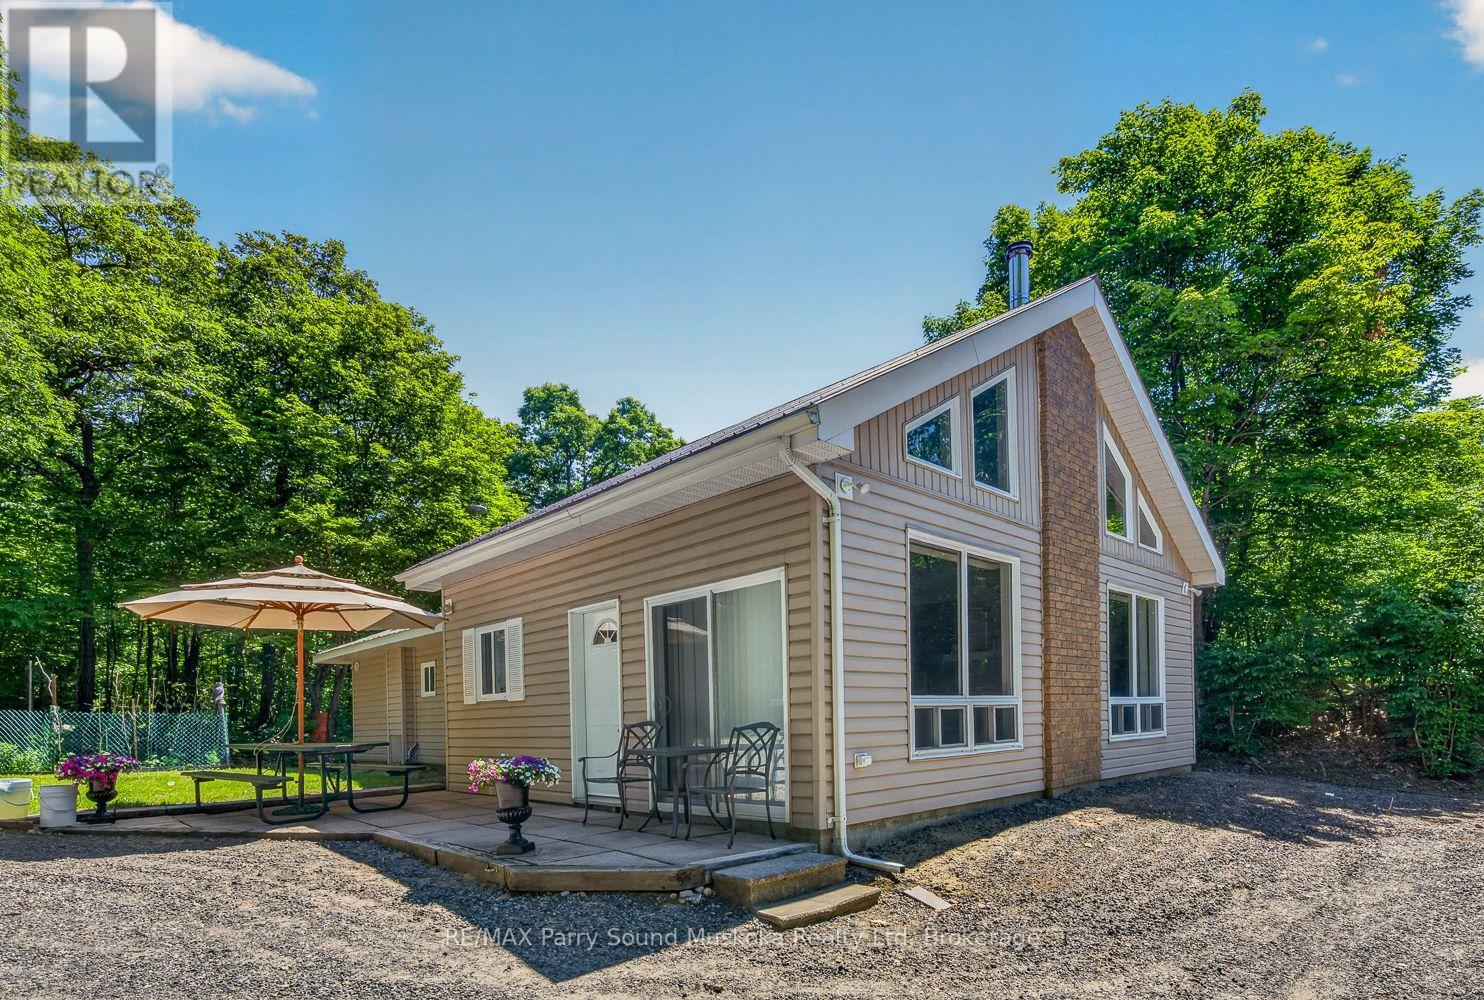
30 Dog Leg Path
Seguin, Ontario
980 feet of shoreline on 19.45 acres on private Blue Lake. The fully furnished cottage has been loved and enjoyed for many decades. Sever off property to build your dream lake house, cottage or family compound on this amazing western exposure property. Enjoy fishing for Speckled Trout or hunt the property as the owner does. You'll enjoy ultimate privacy on this property and the lake. The cottage is a spacious open concept design with cathedral ceilings and a floor to ceiling stone fireplace. Enjoy deep water off the dock for great swimming and diving. (id:36835)
RE/MAX Parry Sound Muskoka Realty Ltd
90 Fairview Crescent
Listowel, Ontario
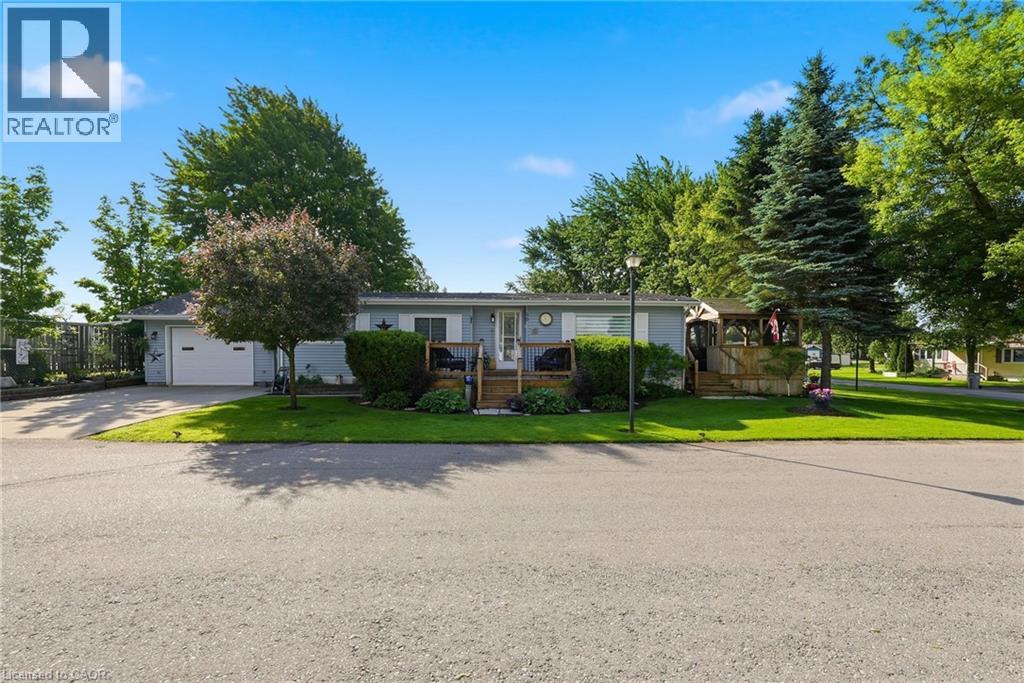
Discover comfort, convenience, and plenty of space in this charming modular home located in The Village on the edge of Listowel. This cute and modern modular home offers the perfect blend of comfort, functionality, and space—all conveniently located on one level. Step inside and discover a thoughtfully designed layout featuring generous living areas, a bright sunroom perfect for morning coffee or afternoon reading, and a practical mudroom that helps keep everyday life organized. With oodles of space throughout, you’ll have plenty of room to relax, entertain, and enjoy. Outside, you’ll love the charming front porch, attached single-car garage, and a side deck complete with a gazebo—an ideal spot for summer barbecues, evening visits with friends, or simply unwinding after a long day. Whether you’re downsizing, retiring, or looking for a low-maintenance home without sacrificing space, this property checks all the boxes. Comfortable, welcoming, and move-in ready—this could be the lifestyle you’ve been waiting for. (id:36835)
Kempston & Werth Realty Ltd.
199 Cedar Avenue
Meaford, Ontario
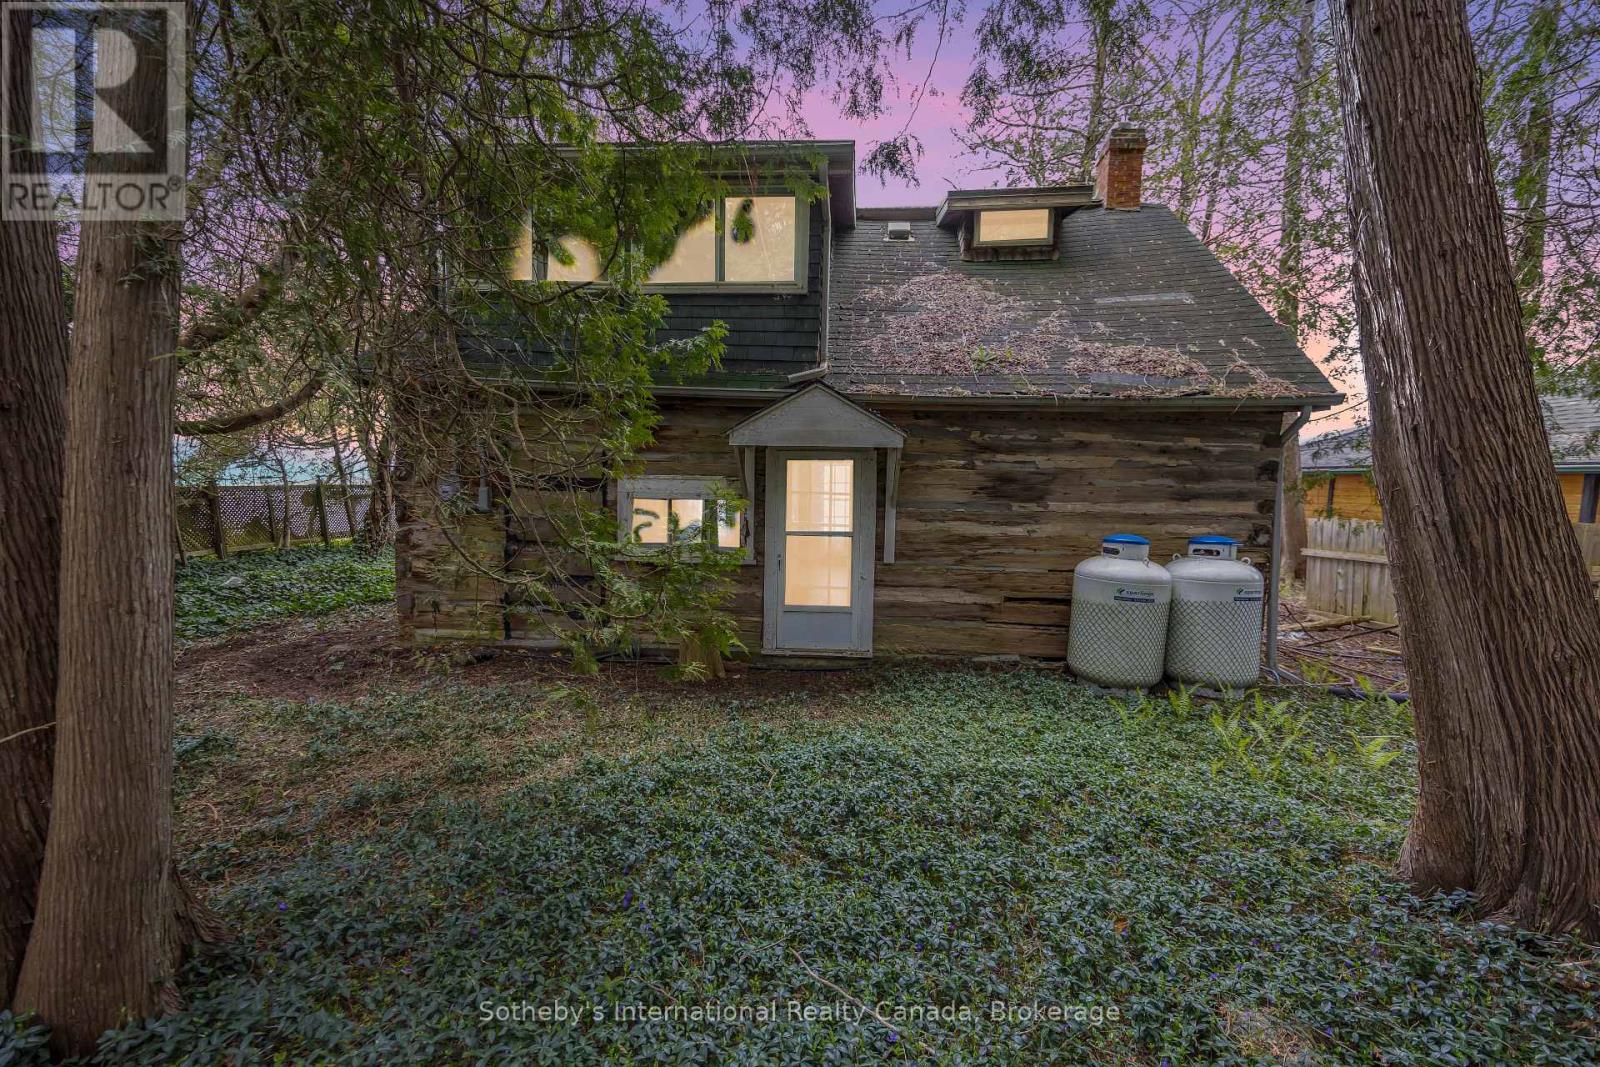
Imagine mornings by the water, the gentle rustle of leaves overhead, and the soft glow of sunlight filtering through a canopy of mature trees. This enchanting Georgian Bay property offers nearly 60 feet of shoreline and a setting that feels like a well-kept secret. Nestled within the trees is an old log home, rich with history and rustic charmwaiting for someone to restore its soul. Surrounded by natural beauty and just a short drive from Meaford, this is more than just a property; its a place to dream, create, and reconnect with nature. The perfect canvas for your peaceful waterfront retreat. (id:36835)
Sotheby's International Realty Canada
Unit 72 Lakeside - 7489 Side Road 5 E
Wellington North, Ontario
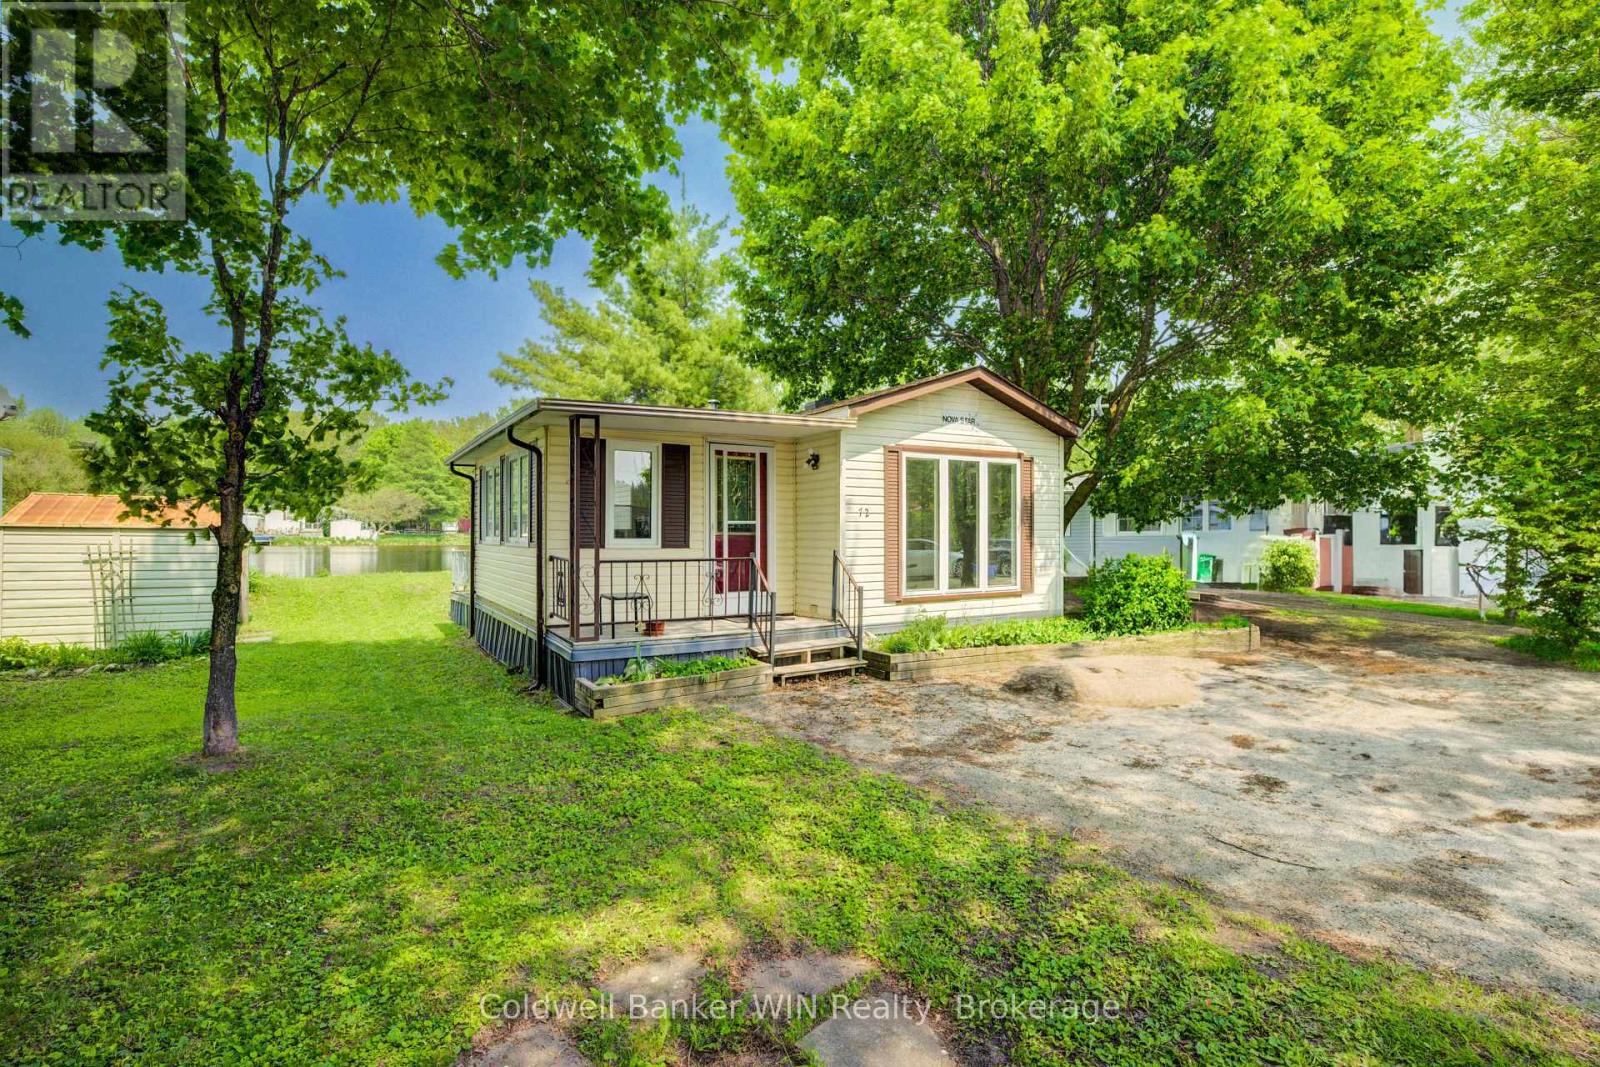
Enjoy the benefits of the popular Spring Valley Resort and RV Park nestled in the rolling hills of north Wellington County. This completely refurbished (including new insulation and drywalled interior) 1 bedroom unit with an add-a-room fronts on the larger of the 2 spring fed lakes which allow non-motorized boating and catch and release fishing. While away the spring, summer or fall days and evenings in this 9 month seasonal home overlooking Greenwood lake to the sounds of nature and the nearby fountain. This resort offers lots of amenities including 2 inground swimming pools, beach areas for swimming, sports areas and mini golf. Or, take a leisurely stroll along some of the many walking trails throughout the property. Why not start the summer of 2025 with immediate enjoyment in this vacant unit. (id:36835)
Coldwell Banker Win Realty
729297 21st Side Road
Blue Mountains, Ontario
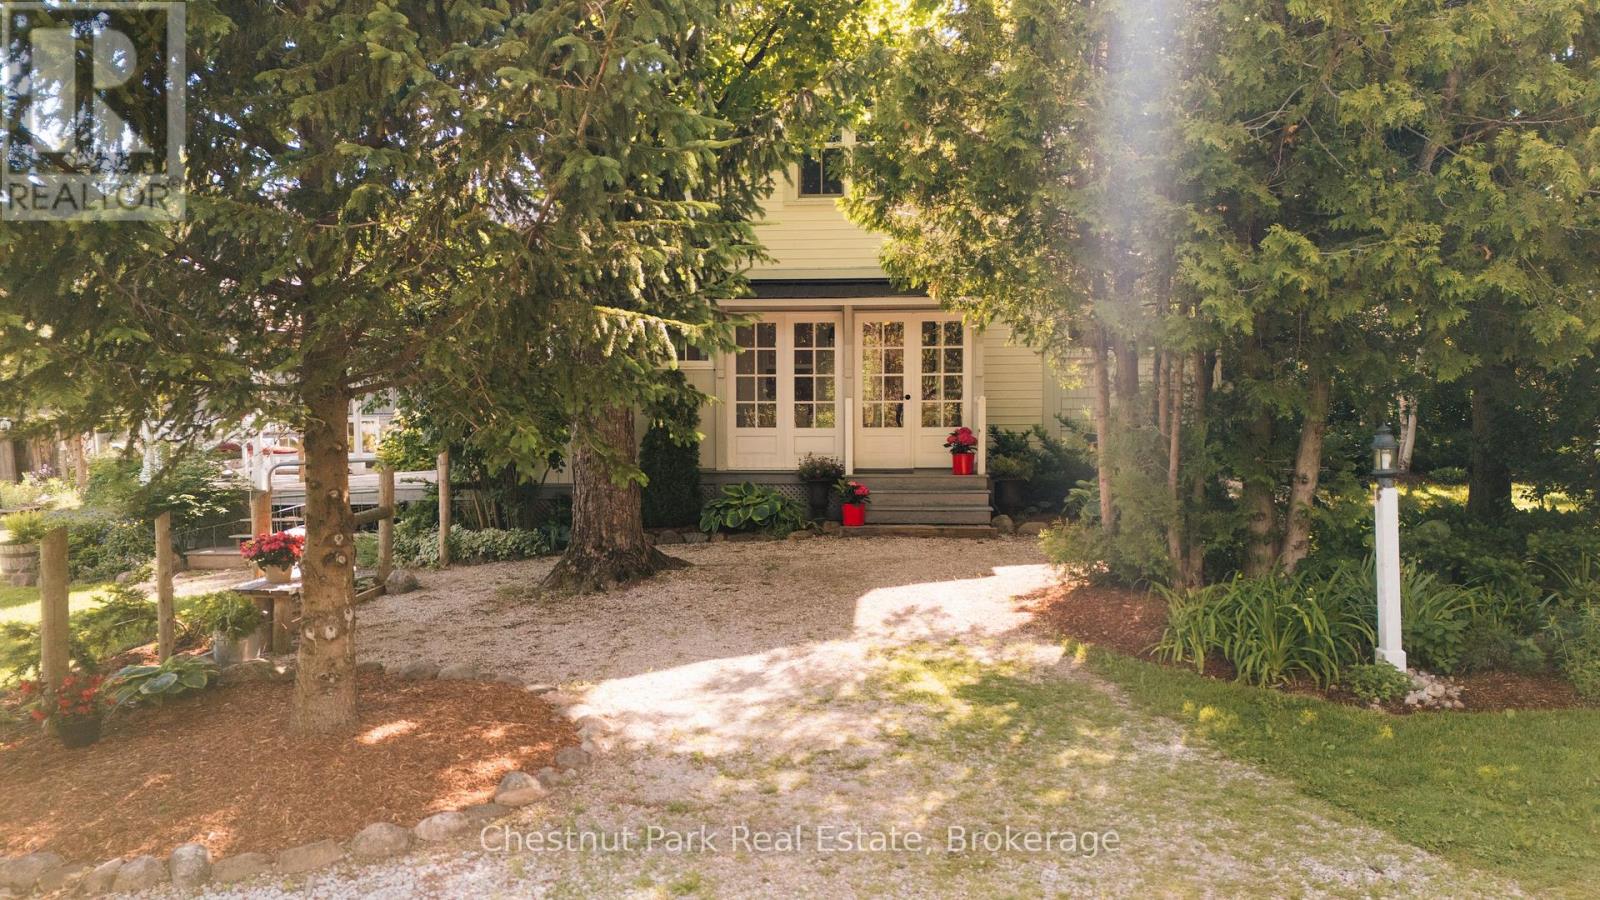
A rare opportunity to own almost 15 acres of privacy in an exceptional setting near Loree Forest. This charming 1880s farmhouse is tucked into a peaceful landscape between the Bruce Trail and Conservation lands just 15 minutes from Collingwood and Thornbury. Whether preserved, expanded, or reimagined, opportunities of this scale, setting, and view corridor are increasingly difficult to find. The property offers an extraordinary canvas for those envisioning a custom estate surrounded by nature and positioned along the edge of the escarpment. Proposed building site for secondary dwelling is in rural zone (flat site) along the valley ridge with potential for unobstructed Georgian Bay views, sunrises through the valley, morning fog and signature fall foliage. (id:36835)
Chestnut Park Real Estate