
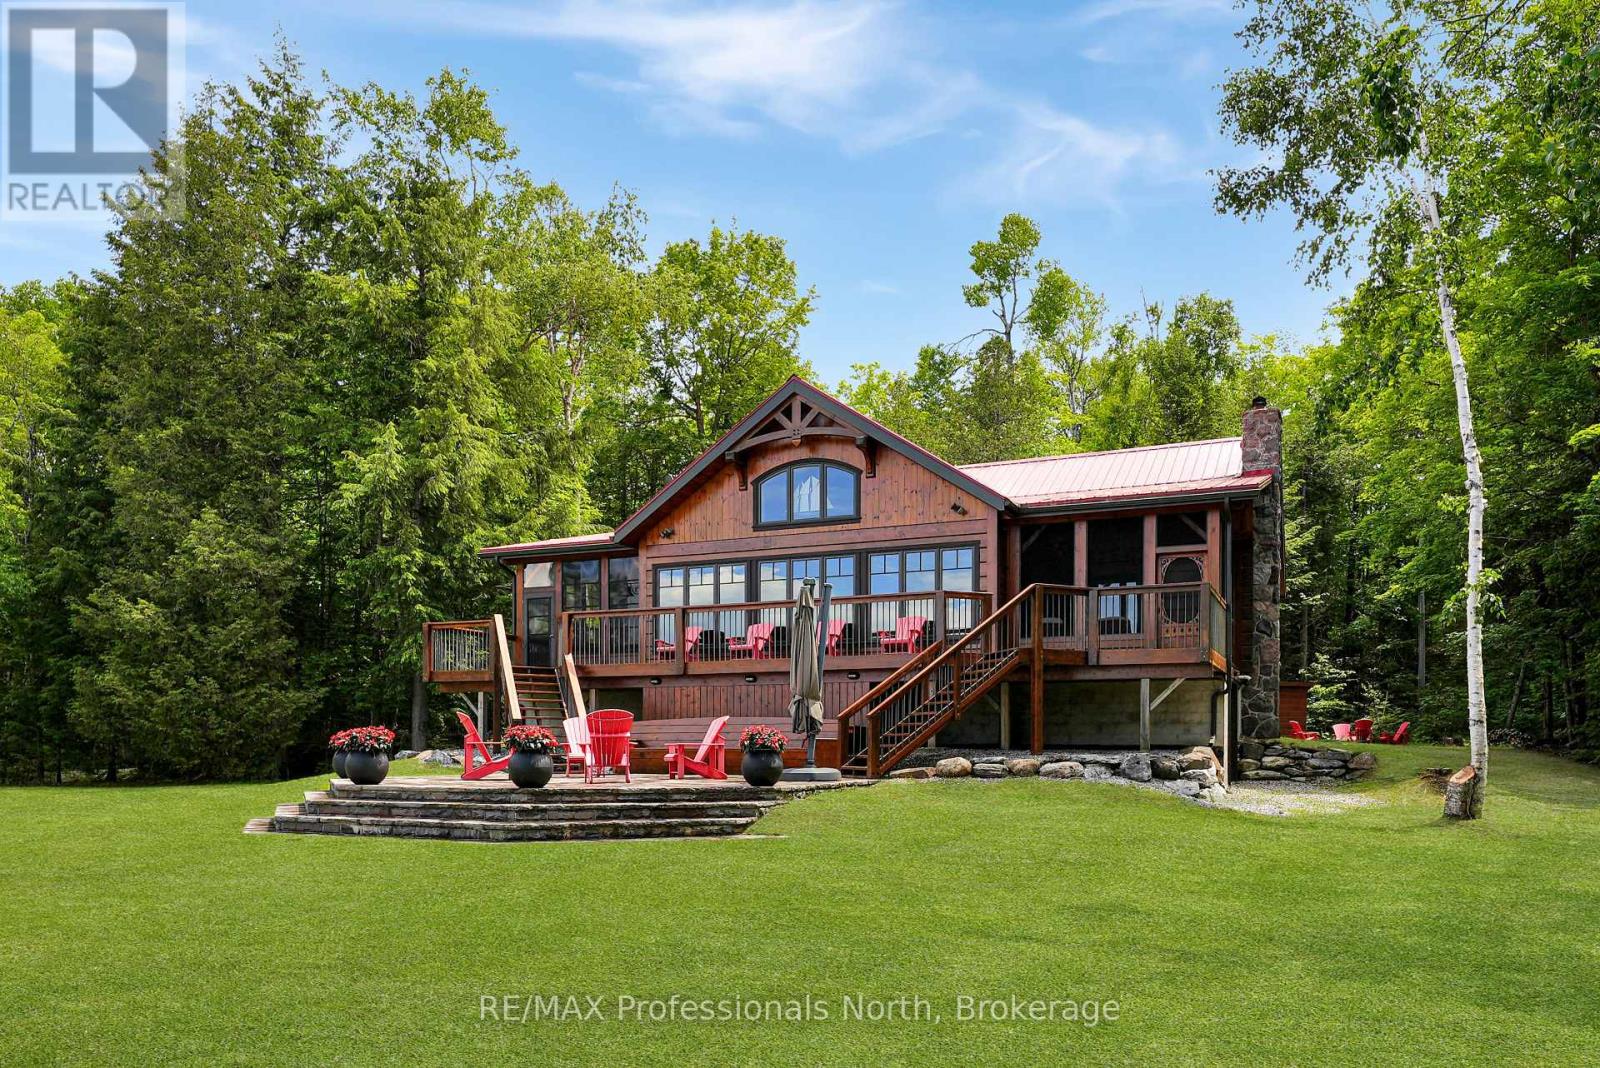
334 East Clear Bay Road
Trent Lakes, Ontario
Tucked away on Clear Bay of Crystal Lake, this stunning log home offers an exceptional waterfront retreat where rustic charm meets modern luxury.Located on a municipality maintained road for easy year-round access,this home sits on an expansive 1.94-acre double lot, maximizing privacy with 220 feet of shoreline. The level lot is a rare find, offering effortless accessibility for all generations. Crucially, the property comprises two legally subdivided lots, providing the rare flexibility to build a future structure-such as a guest cabin-without navigating the land severance process. The expansive beach is perfect for wading while swimming and boating are easily accommodated by an impressive dock. The grounds feature a stone patio, a sunken fire pit, and functional outbuildings for water toy and gear storage. Inside, the home is meticulously designed for grand open-concept living and entertaining. The entrance unveils an original Confederation Log Home layout opening to a soaring Normerica post and beam great room, making an unforgettable impression with heavy timber architecture and cathedral ceilings. The heart of the home is a new custom kitchen with sleek stainless-steel and leathered quartz countertops, high-end appliances, and a chef's island that seats six. A sophisticated wet bar serves as the seamless transition between the kitchen and great room, ideal for effortless hosting. The living space flows into a bright dining area and family room with a wood-burning stove. A screened-in sunroom off of the great room provides panoramic water views. The primary bedroom is a sanctuary, boasting an exclusive three-season porch and peaceful lake views. Three guest bedrooms and two bathrooms provide ample accommodations. Blending premium log construction, elite Normerica timber details, and luxury upgrades, this Crystal Lake paradise is ready for your four-season lifestyle. (id:36835)
RE/MAX Professionals North
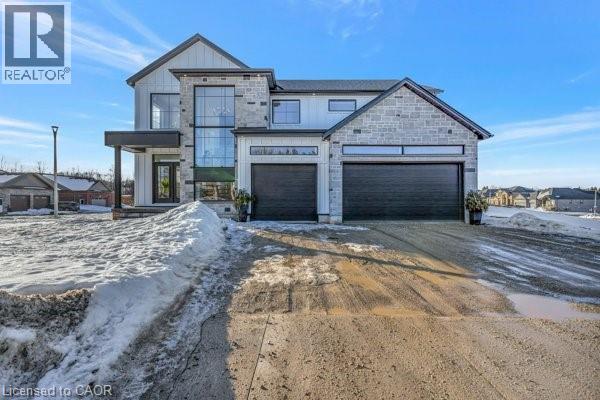
Lot 1 Avery Place
Milverton, Ontario
HST REBATE AVAILABLE, SAVE $106,000. REACH OUT FOR MORE DETAILS!!! Build Your Dream Home on a Stunning Corner Lot Backing onto a Pond! This exceptional 71ft wide x 127 ft deep lot offers a rare opportunity to create a custom home in the charming community of Milverton. Nestled in a picturesque setting with serene pond views, this expansive property provides the perfect canvas for a thoughtfully designed residence that blends modern luxury with functional living. You have the opportunity to craft a home that showcases architectural elegance, high-end finishes, and meticulous craftsmanship. Imagine soaring ceilings and expansive windows that capture breathtaking views, an open-concept living space designed for seamless entertaining, and a chef-inspired kitchen featuring premium cabinetry, quartz countertops, and an optional butler’s pantry for extra storage and convenience. For those who appreciate refined details, consider features such as a striking floating staircase with glass railings, a frameless glass-enclosed home office, or a statement wine display integrated into your dining space. Design your upper level with spacious bedrooms and spa-inspired en-suites. Extend your living space with a fully finished basement featuring oversized windows, a bright recreation area, and an additional bedroom or home gym. Currently available for pre- construction customization, this is your chance to build the home you’ve always envisioned in a tranquil and scenic location. (id:36835)
Exp Realty
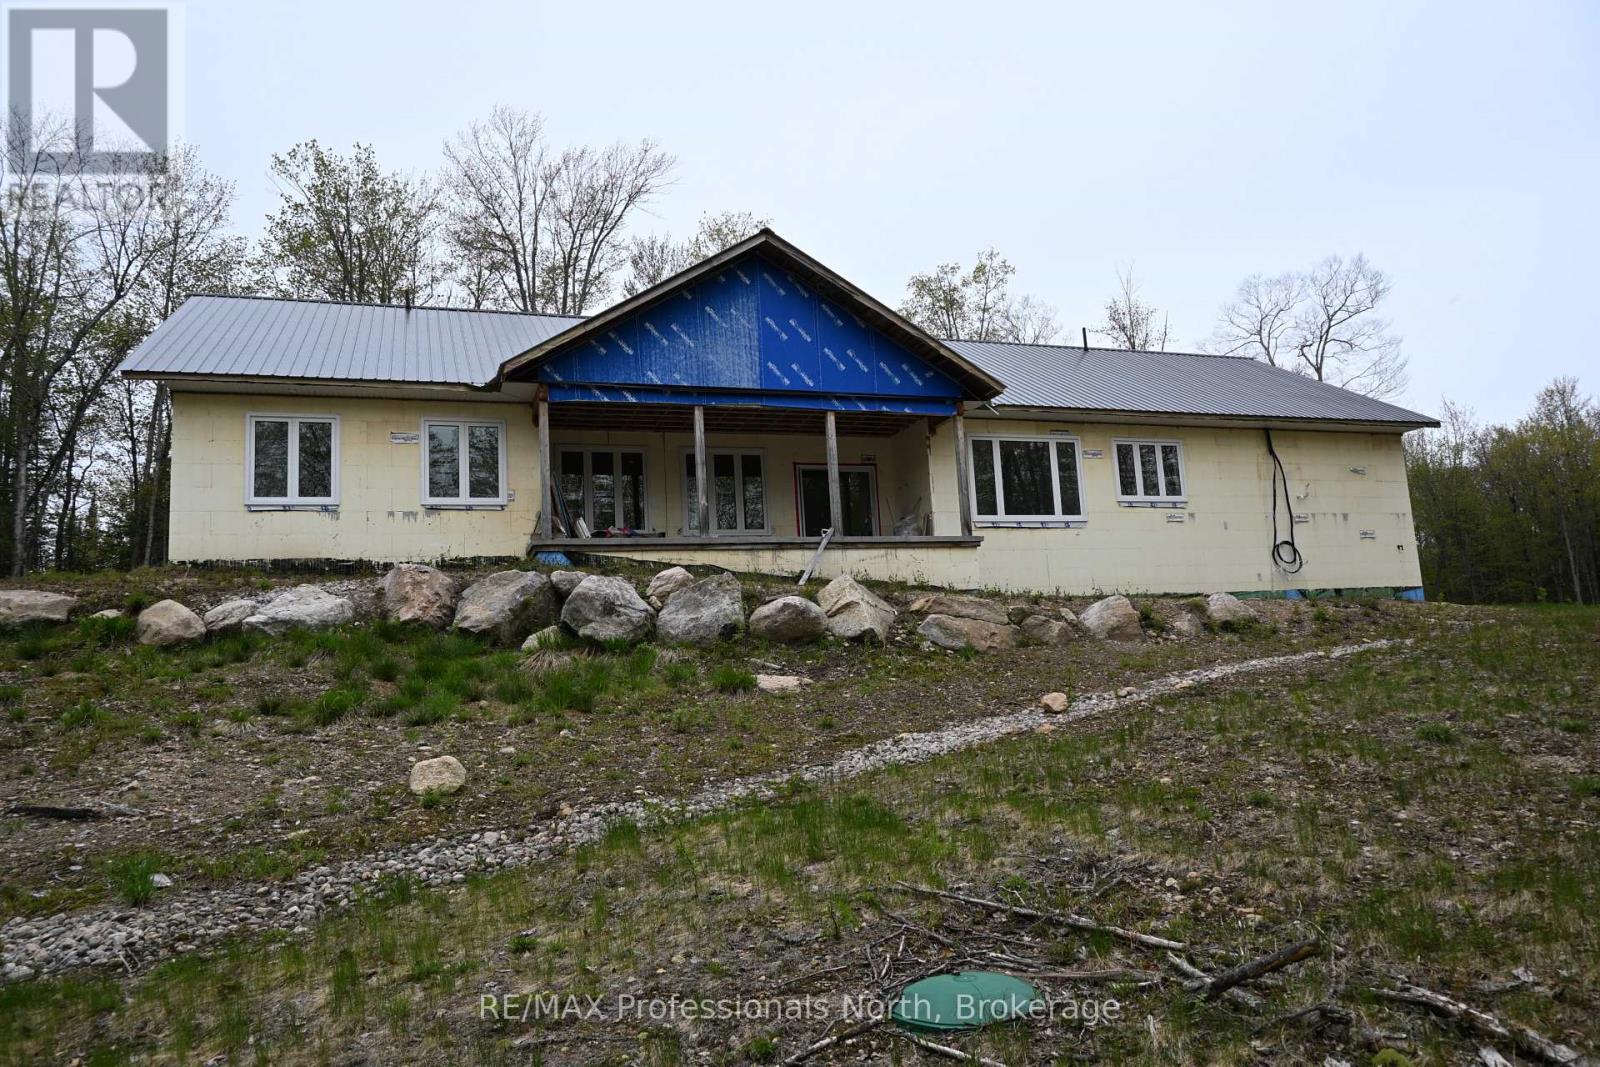
121 Loon Lake Road
Magnetawan, Ontario
Your wait is over! Upon arriving and well before, your venture to Magnetawan and Loon Lake Rd welcoming 100 acres surrounded by Lakes and nature will feel like HOME! Truly unique peaceful retreat includes a 70% Completed Custom - Built home showing impeccable craftsmanship and modern efficiency. Details and finishes include ICF Construction from the Slab-on-Grade Foundation to the Rafters, R60 Insulation, Steel Roof, vaulted ceiling in open concept bright and spacious Kitchen/Living & Dining maximizing serene views from everywhere. Inviting and well laid out with 3 bedrooms, 2 bathrooms (ensuite for Primary), Main floor laundry and storage with Lofts at both ends of home adds living and personality to the feel. Oversized attached garage with 14 foot ceilings and 12 x 12 foot entrance provides access to utility room. Loft above with rough-in and further development potential. Located within access to 2 lakes in the immediate area this stunning property consists of a mix of lush hardwood, red pine, natural and unparalleled setting awaits. Community of Magnetawan. Homeowner, a Professional Contractor, can provide details, Drawings, Renditions COMPLETE details available upon request. (id:36835)
RE/MAX Professionals North
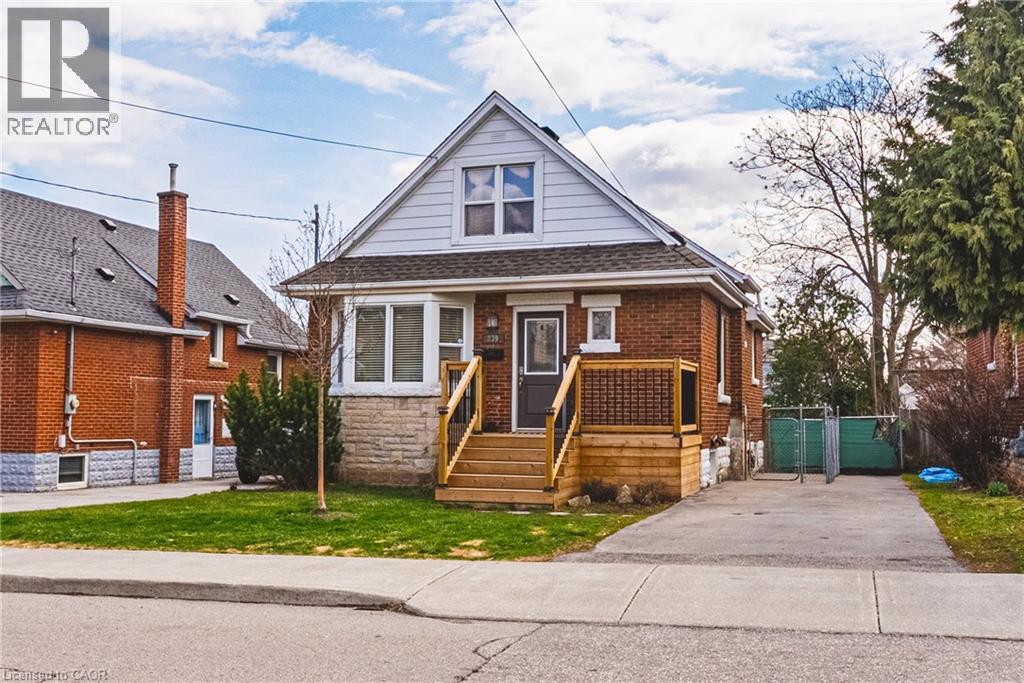
239 Rosewood Road
Hamilton, Ontario
Welcome to this charming and well-maintained 1.5-storey home offering over 1,000 sq ft of comfortable living space in a convenient East Hamilton neighbourhood. Featuring classic curb appeal with a welcoming front porch and private driveway, this home blends character with thoughtful updates throughout. Inside, you’ll find hardwood floors, a bright and spacious living room, and a dedicated dining area. The modern kitchen is equipped with stainless steel appliances and ample cabinetry, while a main floor bedroom and convenient powder room add flexibility for guests or home office use. Upstairs offers two well-sized bedrooms and a full bathroom, creating a functional layout for families. The finished lower level includes a large recreation space with new vinyl flooring (2026), laundry area, additional bathroom, dog wash station and separate entrance with in-law suite potential. Located close to parks, schools, shopping, public transit, and quick Red Hill access, this is a fantastic opportunity for first-time buyers, investors, or those seeking multigenerational living. (id:36835)
RE/MAX Escarpment Realty Inc.
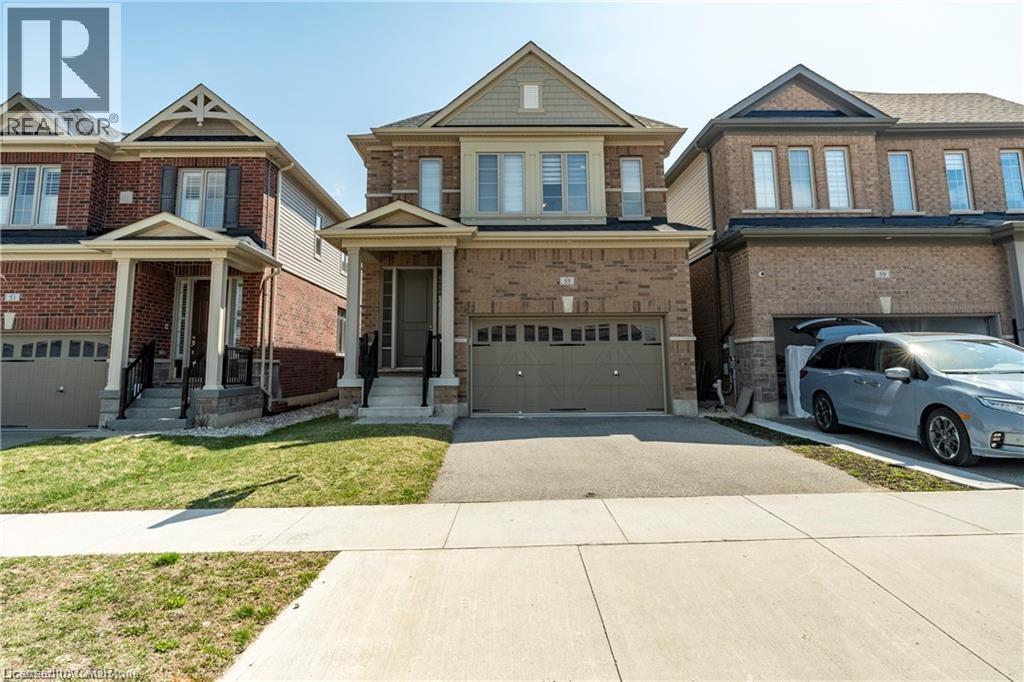
55 William Dunlop Street Unit# Lower
Kitchener, Ontario
Newly built 2-bedroom, 1-bathroom walkout basement apartment located in the desirable Huron Park neighborhood. This bright and spacious suite features modern finishes, a private entrance, and 1-car parking. Enjoy a comfortable open-concept living area, a sleek kitchen with new appliances, and large windows that fill the space with natural light. Situated behind Longo's, Starbucks, and other convenient shops, you'll have daily essentials just steps away. The area is family-friendly and well-connected, close to parks, walking trails, and top-rated schools, making it perfect for small families or professionals. Move-in ready and never lived in — a rare opportunity to live in a brand new unit in one of the most sought-after communities. (id:36835)
Exp Realty
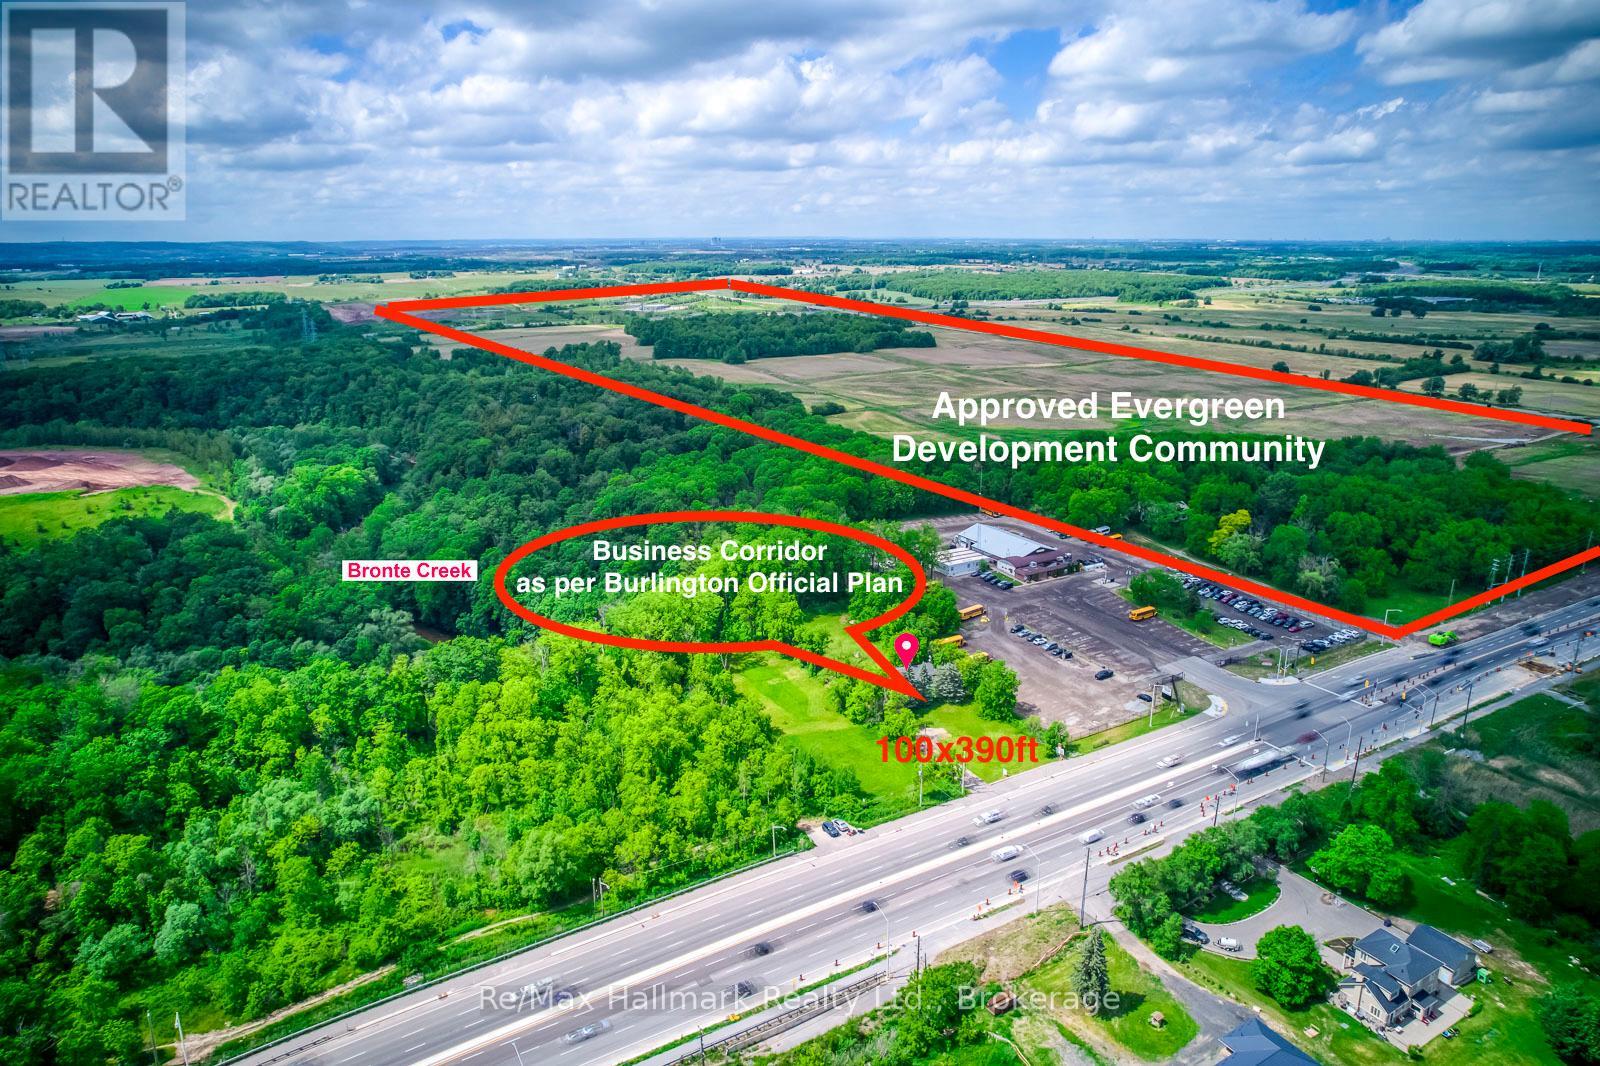
5371 Dundas Street
Burlington, Ontario
Set on an approximately 1-acre parcel land with development potential (under business corridor employment land as per Burlington-Official-Plan-2020-2025-07-31 on city website), this unique property offers exceptional land value, income potential.The existing residence provides excellent flexibility with three separate living spaces. The renovated main floor features a spacious 3-bedroom unit, while the lower level offers two additional in-law suite units, including a 2-bedroom suite and a 1-bedroom suite, each with its own kitchen and bathroom. This setup is ideal for multi-generational living, owner-occupancy with rental income, or investors seeking holding income while exploring future land-use opportunities.Surrounded by a peaceful, park-like setting with nature at your doorstep and Bronte Creek nearby, this property feels like "Muskoka in the city." Enjoy privacy, mature greenery, and a tranquil natural backdrop while remaining close to major roads, shopping, schools, transit, and Burlington & Oakville amenities including Oakville Trafalgar Memorial Hospital. Whether you are looking to live in one unit and rent the others, hold as a long-term land bank investment, or explore redevelopment potential, the possibilities are endless. A rare opportunity to secure a large parcel in a growing Burlington corridor with existing income-producing potential. Offers any time. (id:36835)
RE/MAX Hallmark Realty Ltd.
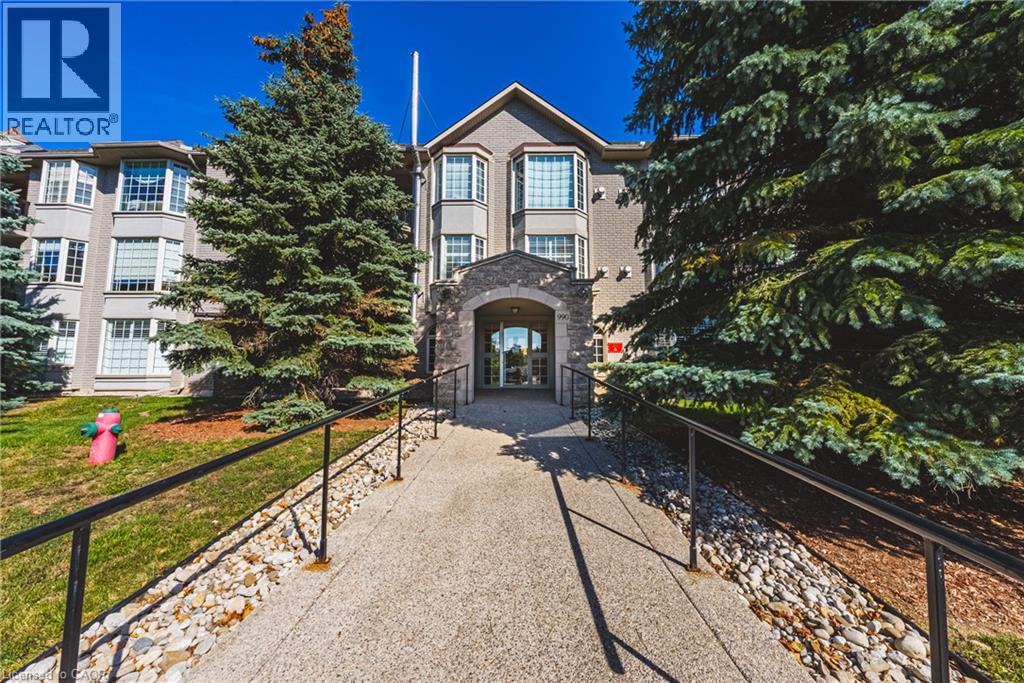
990 Golf Links Road Unit# 308
Ancaster, Ontario
Welcome to beautiful Meadowlands the perfect mixture of nature and modern living. Close the hwy access, Meadowlands Power Centre, Costco, Cineplex, restaurants and cute shops, you have everything you need within reach. Combined with Ancaster's natural beauty, great schools, parks, prestigious golf courses, this location is the definition of beauty. At Ancaster Gardens, you get to enjoy maintenance free living with relatively low condo fees, great neighbours, and a quiet and spacious place to call home. This condo will be sure to impressive with over 1,270 sqft of living space, featuring an open concept, beautiful kitchen with an island, massive living room/dining area, cozy fireplace, large bay windows, a beautiful balcony to connect you to the outdoors, a secure underground parking and locker and even a car wash! The master bedroom is massive and features his & hers closets and an elegant 4-piece en-suite. Enjoy another large bedroom and another full washroom making this place ideal for people that need the extra space. This condo is perfect for downsizers that want to stay in Ancaster, young professional and young families looking for the perfect balance of maintenance free living and location. (id:36835)
RE/MAX Escarpment Realty Inc.
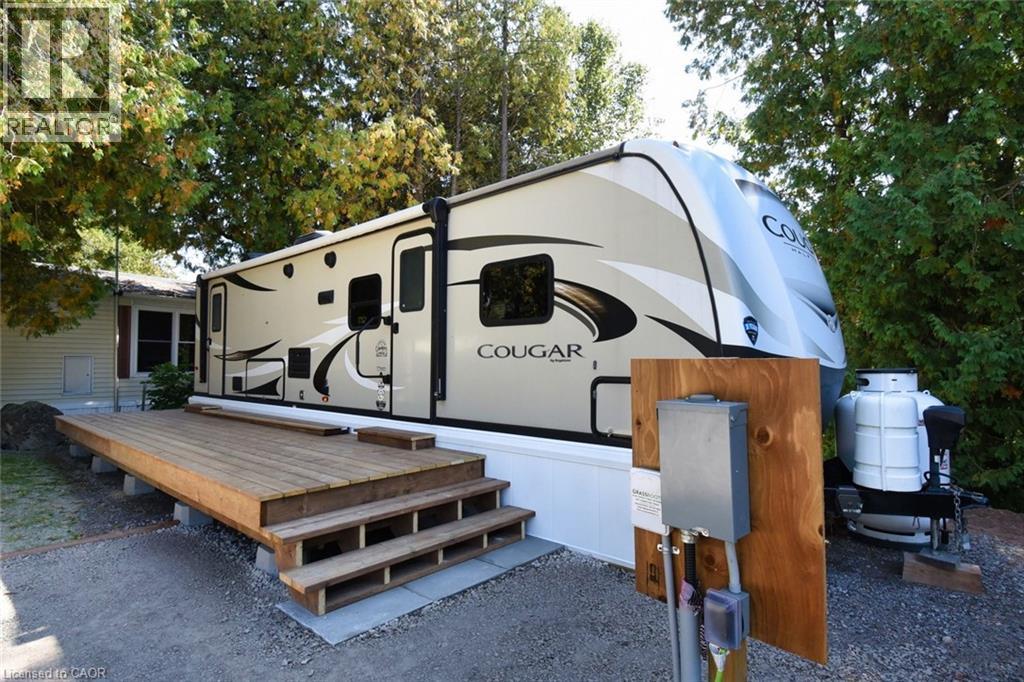
1085 10th Concession Road W Unit# 29
Flamborough, Ontario
Exceptional and affordable tiny home with a view over the green space. Furnished home - bedroom with king size bed, dining area with table and chairs, LR set and Kitchen appliances Large covered patio deck with outdoor barbeque - great entertainment area. Garden shed also. Quiet cul de sac location in the all ages, all seasons, pet friendly park. Walking trails for year round enjoyment. Highway access and shopping districts close by. Possession date is flexible - can be immediate. Viewing by appt at any time. (id:36835)
RE/MAX Real Estate Centre Inc.
17102 Highway 35
Algonquin Highlands, Ontario
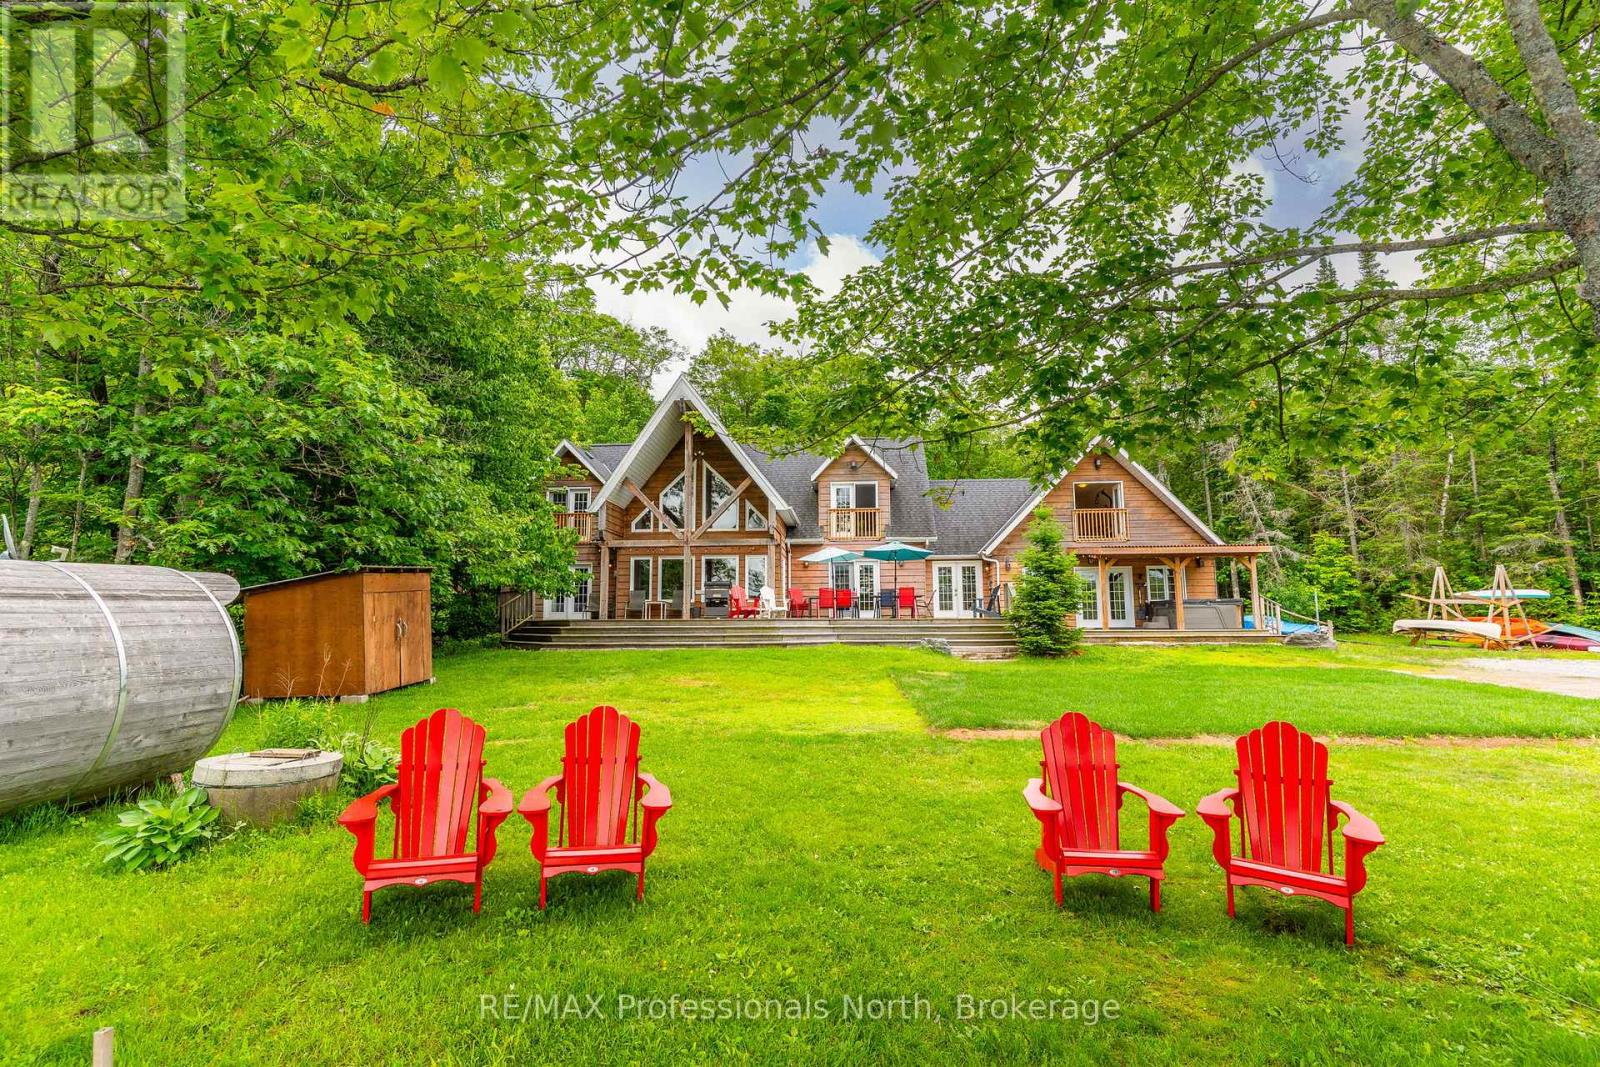
Welcome to 17102 Highway 35, a spectacular waterfront home or cottage situated on the highly desirable Halls Lake. With 160 feet of sandy shoreline, deep water off the dock, a private boat launch, and a perfectly flat level lot. Enjoy impeccable sunsets every evening with premium North Western exposure. With an impressive 3,818 square feet of living space, the sprawling layout is designed for ultimate entertaining. The main floor features a grand living room highlighted by soaring 22 foot cathedral ceilings and a cozy double sided propane fireplace shared with a spacious main floor bedroom. A bright kitchen, an inviting dining area, a dedicated laundry room, a convenient 3 piece bath, and a massive family room complete the expansive main level. Upstairs, you will find three additional comfortable bedrooms, another 3 piece bathroom, and a separate private gym area. The home is efficiently equipped for all seasons with a modern propane boiler radiant heat system and a versatile heat pump wall unit for heating and air conditioning. Multiple walkouts from the main floor seamlessly connect the indoors to a massive lake-facing deck, complete with covered areas and a relaxing hot tub. Down by the water, you will find convenient storage sheds, a nice fire pit area and a fantastic barrel sauna to truly complete your ultimate lakeside oasis. Great rental history and future rental potential. Don't miss this great package! (id:36835)
RE/MAX Professionals North
212 James Street
Bracebridge, Ontario
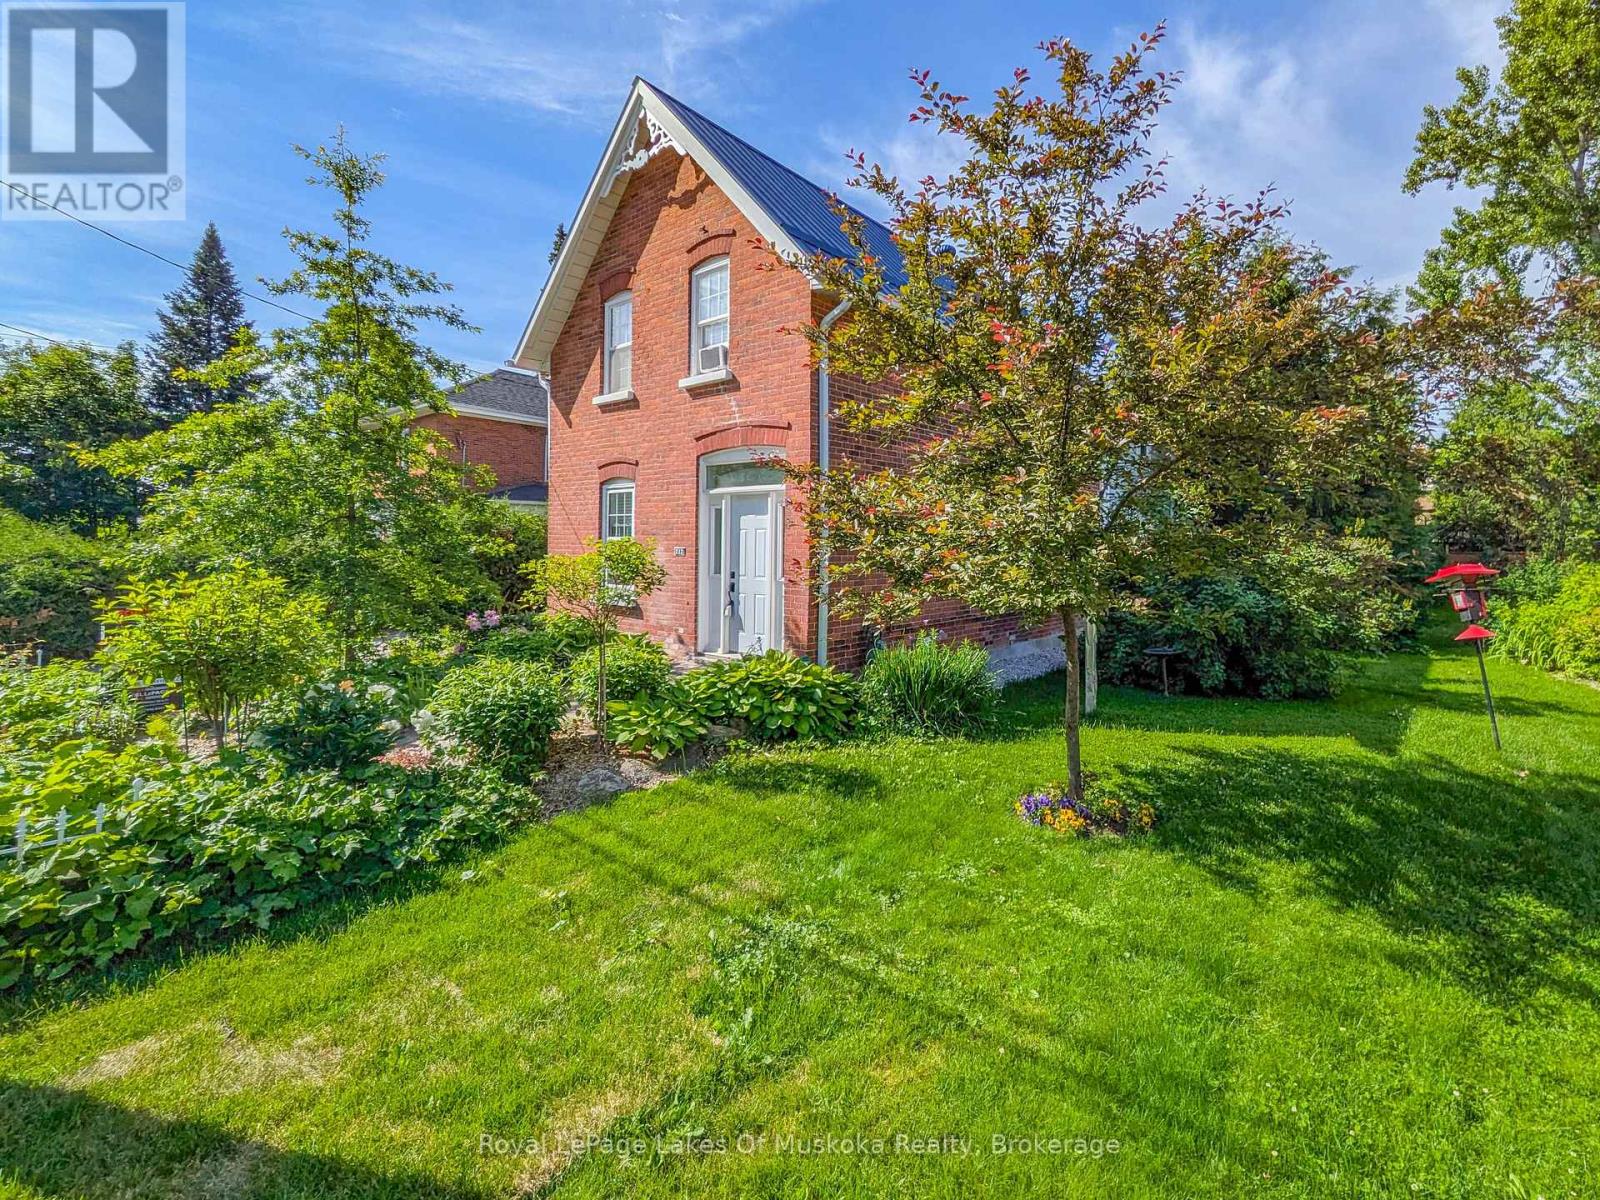
4-Bdrm, 2-Bath, 2240 sqft Home PLUS 1-Bdrm, 1.5 bath, 860 sqft Detached Carriage House. **MAIN HOUSE** The open-plan kitchen-lounge area has a gas fireplace flanked w/built-in shelving. Step out the front to the covered porch, or out back to a large deck over looking the expertly curated yard. The large formal dining room w/high coffered ceiling & recessed lighting connects w/ "Century Home Character" to the living room featuring crown moulding & hardwood floors. Upstairs is the primary bdrm w/ a modern 4pc ensuite, 3 more bdrms w/ closets, & a recently renovated 3pc bath. The original basement offers laundry, plenty of storage & gas furnace. The addition (under the kitchen-lounge) in the basement is currently being finished to be used as a family room, fitness studio, hobby space, or for a home occupation, & offers an additional private entrance from the backyard. **CARRIAGE HOUSE** This 840 sqft, year-round home features in-floor hot water radiant heating, open-concept kitchen-living area w/ the 1st fireplace, & a main floor 2pc bath. There's a sitting room with the 2nd fireplace and patio doors to the backyard with a waterfall feature, low maintenance yard, and fenced area ideal for a loved pooch. On the second floor, you will find a spacious bdrm w/ the 3rd fireplace, two balconies, and an office with laundry. The 4pc modern ensuite offers a free-standing soaking tub & step-in glass wall shower. **OUTSIDE** Privacy is secured w/ 6-8' fences, plus 15-20' cedars lining both sides of the property. In addition, there is a gated backyard for family pets to run freely & safely. The landscaping has been expertly designed w/ easy maintenance, excellent drainage, & peace of mind as a primary focus. Found less than 1km from Bass Rock Swimming spot (Muskoka River), & South Muskoka Curling/Golf Club, 1.5kms to Bracebridge Bay Beach, & the new Community Centre. Centrally located near downtown, & within steps to shopping, dining, entertainment, public transit & medical care (id:36835)
Royal LePage Lakes Of Muskoka Realty
1434 River Road W
Wasaga Beach, Ontario
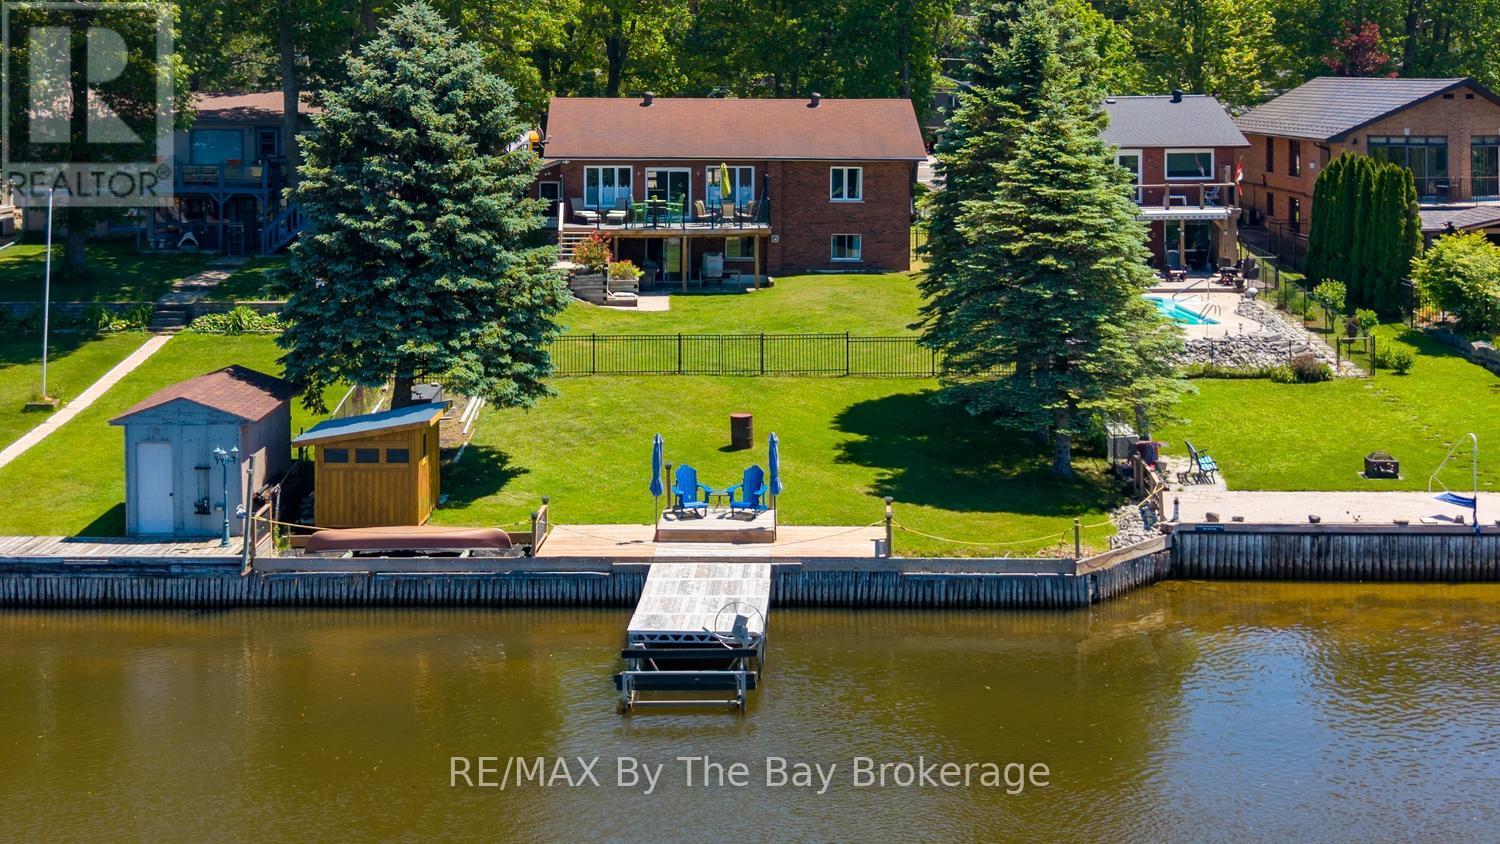
Experience the ultimate in riverfront living with this recently renovated all-brick, 4-bedroom, 3-bath year-round home or cottage, ideally located on the prime boating section of the Nottawasaga River in Wasaga Beach. Set on an expansive riverfront lot with 64.92 feet of water frontage, this lovely property offers direct access to a waterfront playground for boating and water sports, while multiple decks provide the perfect setting for morning coffee, entertaining, and sunset cocktails overlooking the water. This bright, newly renovated home offers a welcoming open-concept floor plan, tastefully decorated with a coastal feel. The main living area features a new custom kitchen with a large centre island, custom cabinetry, stainless steel appliances, and quartz countertops. The adjacent dining area and living room boast large picture windows with stunning views of the river. A charming office area with custom shelving and workstation offers great flexibility and could easily be transformed into a separate dining area or sitting room. The primary bedroom features a newly renovated ensuite, while an additional bedroom with walk-in closet and a 4-piece bath complete the main level. The fully finished lower level, also recently renovated, offers a direct walkout to the backyard and features two additional guest bedrooms, a 3-piece bath, and a comfortable family room. Enjoy beautiful river views from the multiple decks and patio areas, especially at the river's edge. The scene is set for your riverfront paradise, complete with boat dock, just waiting for you and your family to arrive and start creating lasting memories. Close to all amenities of Wasaga Beach, including shopping, dining, schools, and the exciting new main beachfront development. (id:36835)
RE/MAX By The Bay Brokerage
43 Sundial Court
Collingwood, Ontario
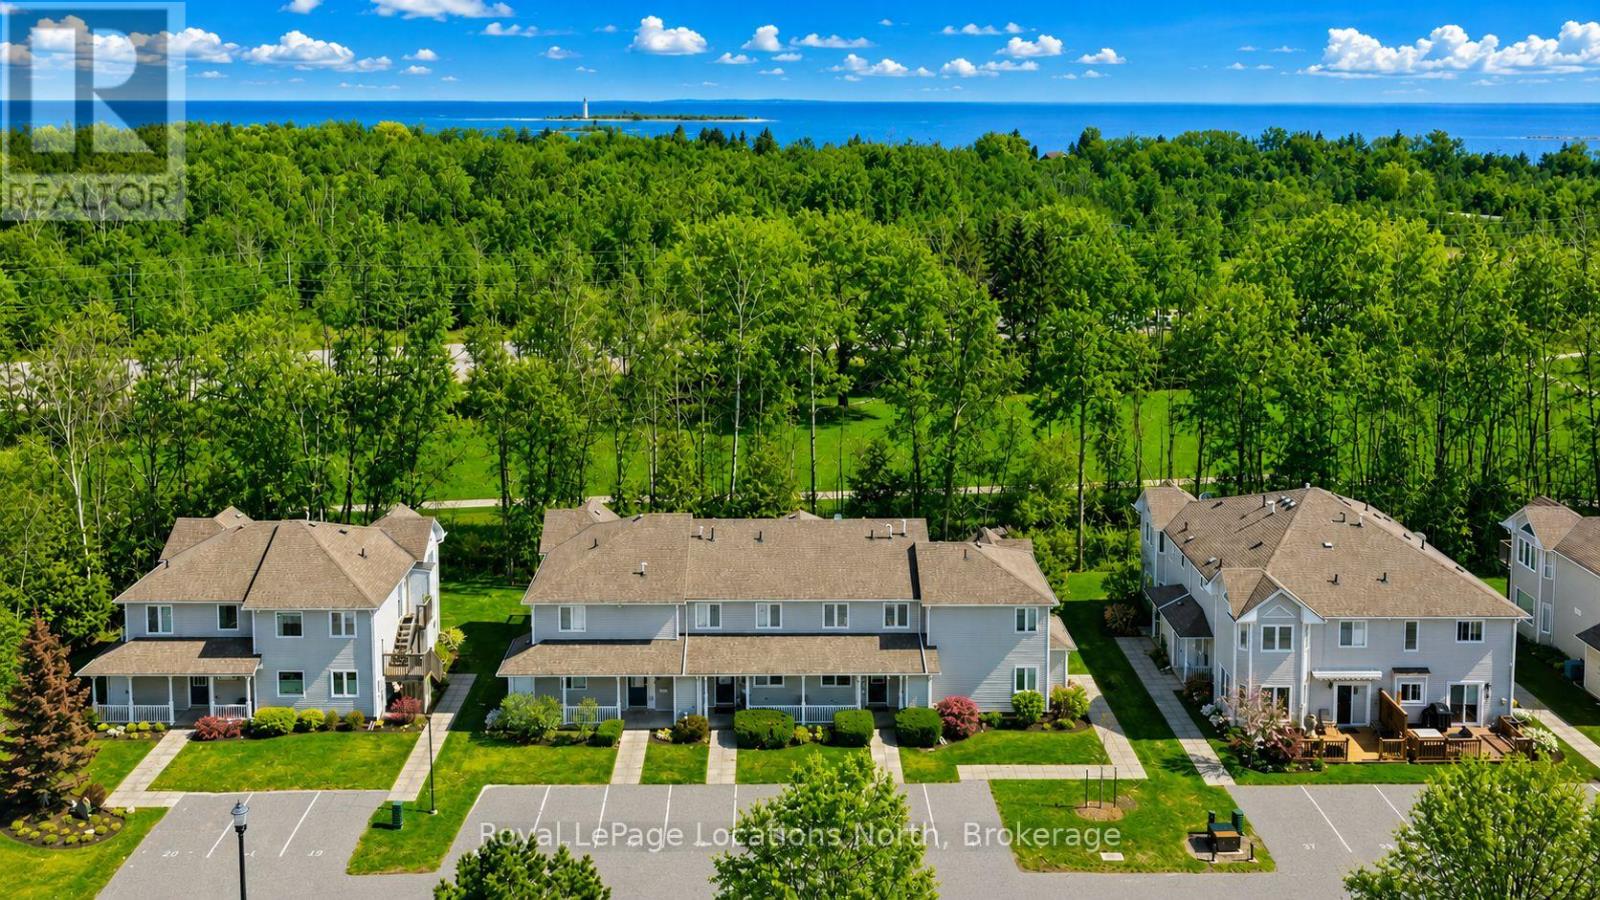
Welcome to this beautiful three-bedroom, three-bathroom home backing directly onto the golf course in one of Collingwood's most sought-after communities-just in time to enjoy the best of summer living. Meticulously maintained, this property offers a bright and spacious open-concept main floor featuring a cozy gas fireplace and a seamless living, dining, and kitchen area, all overlooking the serene, forested fairway of Cranberry Golf Course.Upstairs, you'll find three generously sized bedrooms, including a stunning primary suite complete with a private ensuite and its own deck-the perfect spot for morning coffee or unwinding after a day in the sun. A convenient second-floor laundry suite adds to the home's thoughtful design.Set within a picturesque, forested golf-side community, residents enjoy access to a beautifully maintained communal area with an in-ground pool and tranquil, park-like sitting spaces-ideal for soaking up warm summer days. The lifestyle here is second to none, with access to the Georgian Trail for biking and walking, and just minutes to Georgian Bay, local beaches, and waterfront access.Offered fully furnished and completely turnkey, this home includes all furniture along with a fully equipped kitchen package-dishes, cookware, and more-making it effortless to settle in and start enjoying right away.Located just minutes from downtown Collingwood's vibrant restaurants and shops, and a short drive to Blue Mountain, golfing, trails, and Georgian Bay, this property is perfectly suited as a full-time residence or an exceptional summer retreat-or both. (id:36835)
Royal LePage Locations North