
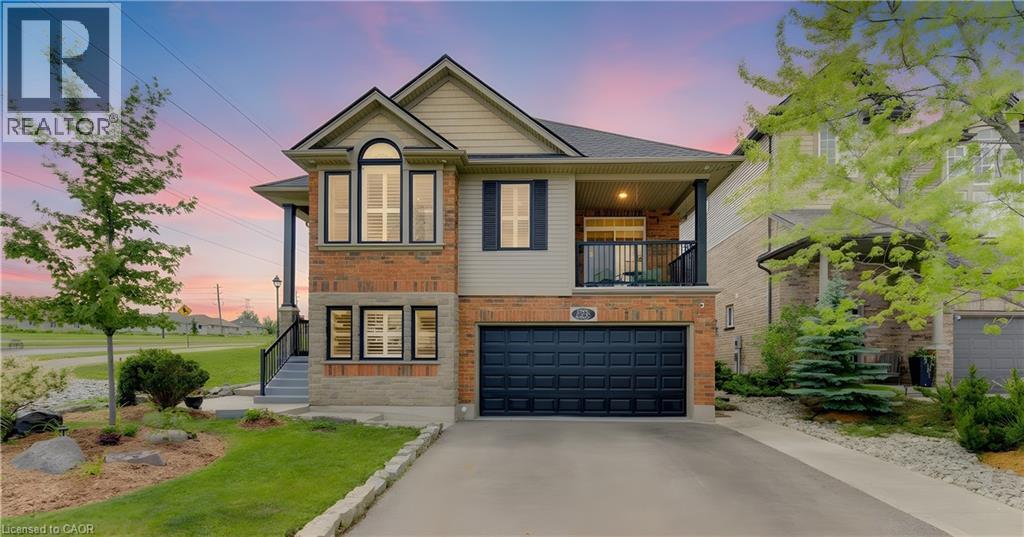
725 Zurich Drive
Waterloo, Ontario
Located in the highly desirable neighbourhood of Clair Hills in West Waterloo, 725 Zurich Drive is a rare opportunity for growing families seeking space, functionality, and an unbeatable location! Boasting over 3000 sq/ft of finished living space, this impressive 5 Bed/3 Bath home offers a thoughtfully designed open concept layout with incredible versatility throughout. The bright and welcoming main floor serves as the heart of the home, featuring spacious principal rooms ideal for everyday living and entertaining. Large windows provide an abundance of natural light while creating a warm and inviting atmosphere. Recent major updates including a new roof with solar panels (~5k/Yr ROI), new windows, new furnace, and new on-demand water heater provide exceptional value and peace of mind for years to come. Upstairs, the spacious primary bedroom offers a comfortable retreat with a large en-suite, while an additional bedroom and full bathroom complete the upper level with functionality and convenience. A true standout feature of this home is the fully finished basement, offering exceptional additional living space with *3 generously sized bedrooms, making it ideal for larger families, multi-generational living, overnight guests, or flexible work-from-home options. Complete with a full bathroom and ample space for recreation or additional family living, the lower level adds tremendous versatility and value rarely found in homes within this neighbourhood. Step outside to enjoy the fully fenced backyard featuring a private patio area and storage shed, the perfect setting for relaxing evenings, entertaining guests, or safe outdoor play for children and pets alike. Ideally located near top-rated schools including Vista Hills and Laurel Heights Secondary School, as well as the scenic GeoTime trails and surrounding forest, this family-friendly location offers the perfect balance of convenience and nature. Pride of ownership is evident throughout this beautifully maintained home! (id:36835)
Peak Realty Ltd.
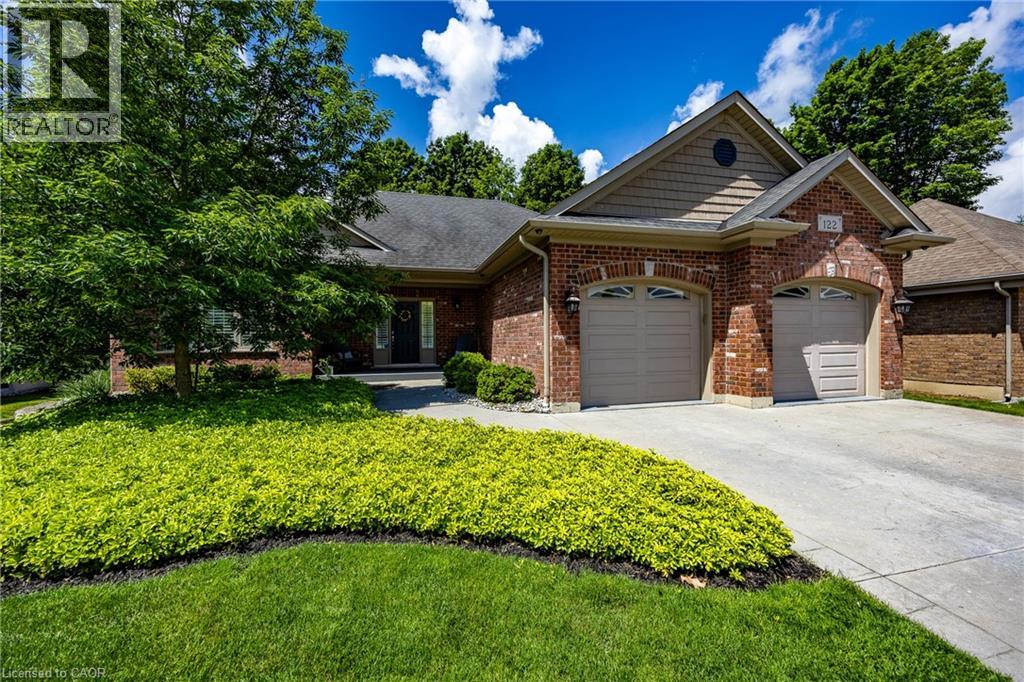
122 Donjon Boulevard
Port Dover, Ontario
Meticulously maintained all-brick bungalow offering over 3298 sq ft of finished living space in one of Port Dover’s most desirable neighbourhoods. Perfectly positioned for those seeking a relaxed lifestyle without compromise, this home delivers both style and everyday comfort. The open concept main floor showcases 9-foot ceilings, rich oak hardwood flooring, and refined trim, creating a warm yet upscale atmosphere. The spacious living room invites you to unwind by the gas fireplace, while the kitchen impresses with granite countertops, quality winger cabinetry, and a seamless flow into the dining area—ideal for entertaining. Large windows dressed with California shutters fill the space with natural light. Step outside to a 12x16 covered deck overlooking a landscaped yard and fire pit, perfect for quiet evenings or hosting family and friends. Designed for convenient main-floor living, you’ll find a laundry room, powder room, and inside access to the 2-car garage, along with two generous bedrooms—each featuring walk-in closets and private ensuites. The lower level adds exceptional versatility including a rec room (rough in for wet bar) and fireplace, additional bedroom, 3-piece bath with walk-in shower, workshop, and flexible space for a gym, games room, or hobby area. Enjoy being just a short 10-minute walk to the marina and minutes from Port Dover Beach, local shops, restaurants, and waterfront trails. Commuters will appreciate easy access to Simcoe (10 minutes), Brantford (approx. 45 minutes), and Hamilton (just over an hour). Whether you’re retiring, raising a family, or simply dreaming of life near the water, this exceptional home offers the perfect blend of location, lifestyle, and livability in one of Ontario’s most beloved beach towns. Book your showing today! (id:36835)
RE/MAX Escarpment Realty Inc.
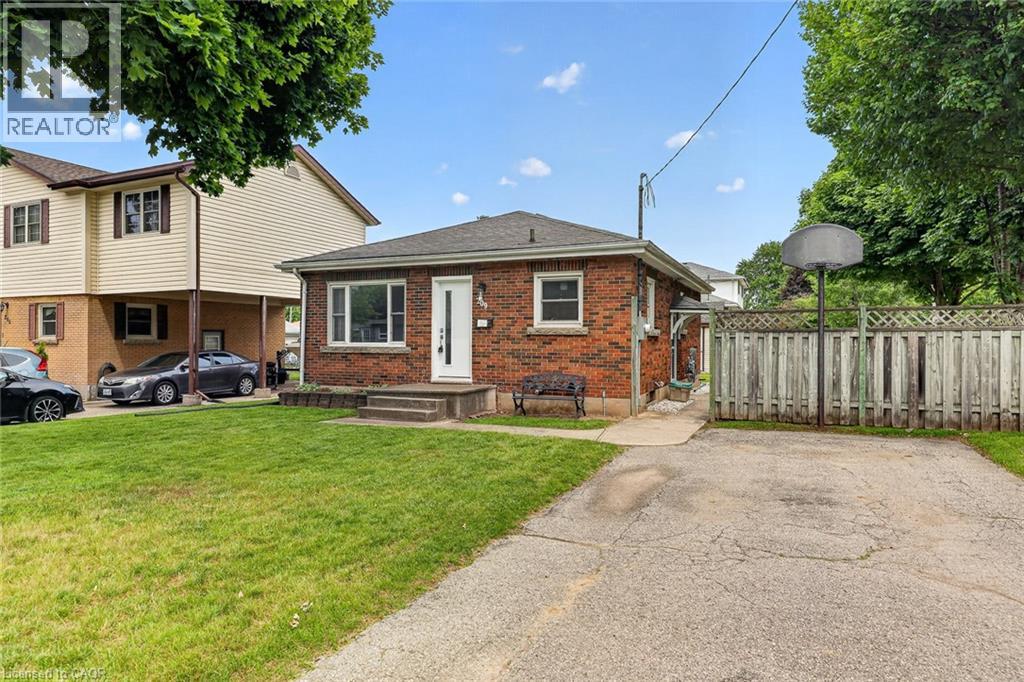
209 Butler Street
Woodstock, Ontario
Some homes feel bigger the moment you step inside, and this lovingly cared for brick bungalow is one of them. Cherished by the same family for many years, it has been the backdrop for everyday life, family dinners, celebrations, quiet mornings, and all the little moments that make a house feel like home. Set on a mature, tree lined street in one of Woodstock’s established neighbourhoods, this location offers comfort and convenience, with nearby parks, schools, shopping, restaurants, recreation, and easy access for commuters. Inside, the home offers a bright and welcoming layout that uses its space beautifully. The living room feels warm and inviting with hardwood floors and a large front window that fills the room with natural light. The updated kitchen brings a fresh, timeless feel with white cabinetry, subway tile backsplash, stainless steel appliances, generous counter space, and an adjoining dining area that is perfect for family meals or coffee with a friend. Three comfortable main floor bedrooms and an updated four piece bathroom make everyday living simple and practical. The finished lower level is what makes this home feel even more spacious, offering a large rec room for movie nights, games, a home office, children’s play space, fitness area, or hobbies, along with a second bathroom, laundry, utility space, and excellent storage. Outside, the fully fenced backyard gives you room to garden, entertain, let children or pets play, or simply enjoy a quiet evening under the trees. The detached garage adds valuable space for parking, storage, tools, or weekend projects, while two separate driveways provide exceptional parking for multiple vehicles, guests, a trailer, or recreational toys. This is a home with solid bones, thoughtful updates, and a feeling that is hard to fake. Whether you are buying your first home, right sizing, or searching for a property in a neighbourhood people love to stay in, this one offers warmth, function, and more space than you expect. (id:36835)
Century 21 Heritage House Ltd.
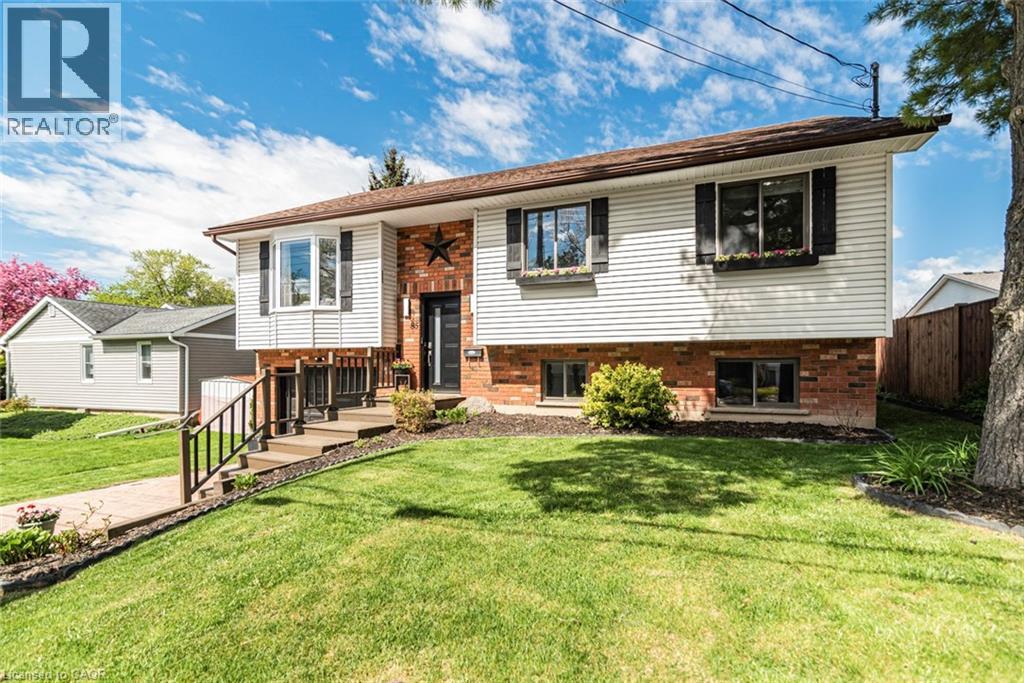
85 Aberdeen Street
Haldimand, Ontario
This beautifully updated raised bungalow sits on a 50 foot lot in one of Caledonia's most sought after pockets, just steps from the scenic Grand River and the famous Caledonia Fairgrounds. Offering over 2,000 square feet of finished living space across two levels, this 3+1 home is ideal for multigenerational living, a growing family, or anyone needing that extra flexibility. The main floor features three bedrooms, a full bathroom, a spacious kitchen, a bright living room, and a dedicated dining area. The kitchen walks out to a stunning elevated back deck, perfect for entertaining. Completely renovated throughout with new flooring, custom crown moulding, pot lights, refinished cabinetry, new appliances, and a new backsplash. Both bathrooms have been fully renovated top to bottom. The home is quiet, car friendly, and surrounded by top rated elementary schools and daycares, with groceries and everyday amenities just minutes away. The lower level adds a generous fourth bedroom, a second full bathroom, and a large utility room, all with excellent ceiling height and natural light making it feel nothing like a typical basement. Caledonia is a charming community along the Grand River with a true small town feel. Parks, a library, recreation centre, and places of worship are all nearby. Highway 54 and Highway 6 keep you well connected to Hamilton, Brantford, and beyond. Attached garage, interlock driveway, and parking for three. (id:36835)
Right At Home Realty
65 Craigmore Crescent
North York, Ontario
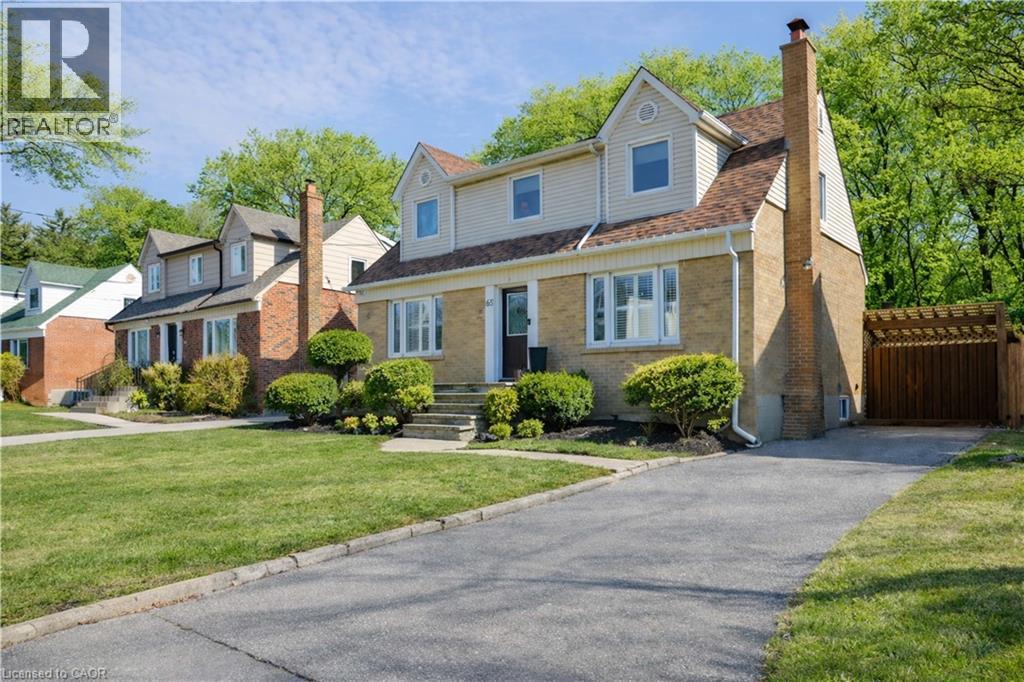
Welcome to this charming and beautifully updated 1.5-storey character home, perfectly situated on a spacious 120-ft lot in a highly desirable location backing directly onto Shepherd East Park. Offering exceptional privacy with mature trees and direct access to walking trails, this property combines nature, convenience, and timeless appeal-just minutes to the 401 and a short walk to Glendora Park.Inside, you'll find a thoughtfully designed layout featuring 3 bedrooms and 3 bathrooms-one on every level for ultimate functionality. The main floor offers incredible versatility with a potential fourth bedroom, currently used as a home office, or ideal as a cozy family room. The bright and inviting living room flows seamlessly into the dining area, showcasing elegant crown moulding and California shutters.The beautifully renovated kitchen (2023) is sure to impress with quartz countertops and stainless steel appliances, blending modern style with everyday practicality. Upstairs, the spacious primary bedroom comfortably accommodates a king-sized bed and features double closets, while the bedroom level is finished with classic hardwood flooring, adding warmth and character throughout.The fully finished lower level expands your living space with a large recreation room complete with a stunning wood-burning fireplace, brick mantle, and built-in shelving. You'll also find a 3-piece bathroom with a glass shower and rain feature, sauna, laundry area, craft space, and plenty of storage, along with potential for an additional bedroom.Step outside to your private backyard oasis featuring an inground heated concrete pool, surrounded by mature landscaping-perfect for entertaining or relaxing in total privacy.Additional updates include central air (2025), shingles (2016), updated bathrooms, a solid wood staircase, and a security system for peace of mind.This is a rare opportunity to own a beautifully finished home on a premium lot in an unbeatable location. (id:36835)
RE/MAX Niagara Realty Ltd.
14 Lakeforest Drive
Saugeen Shores, Ontario
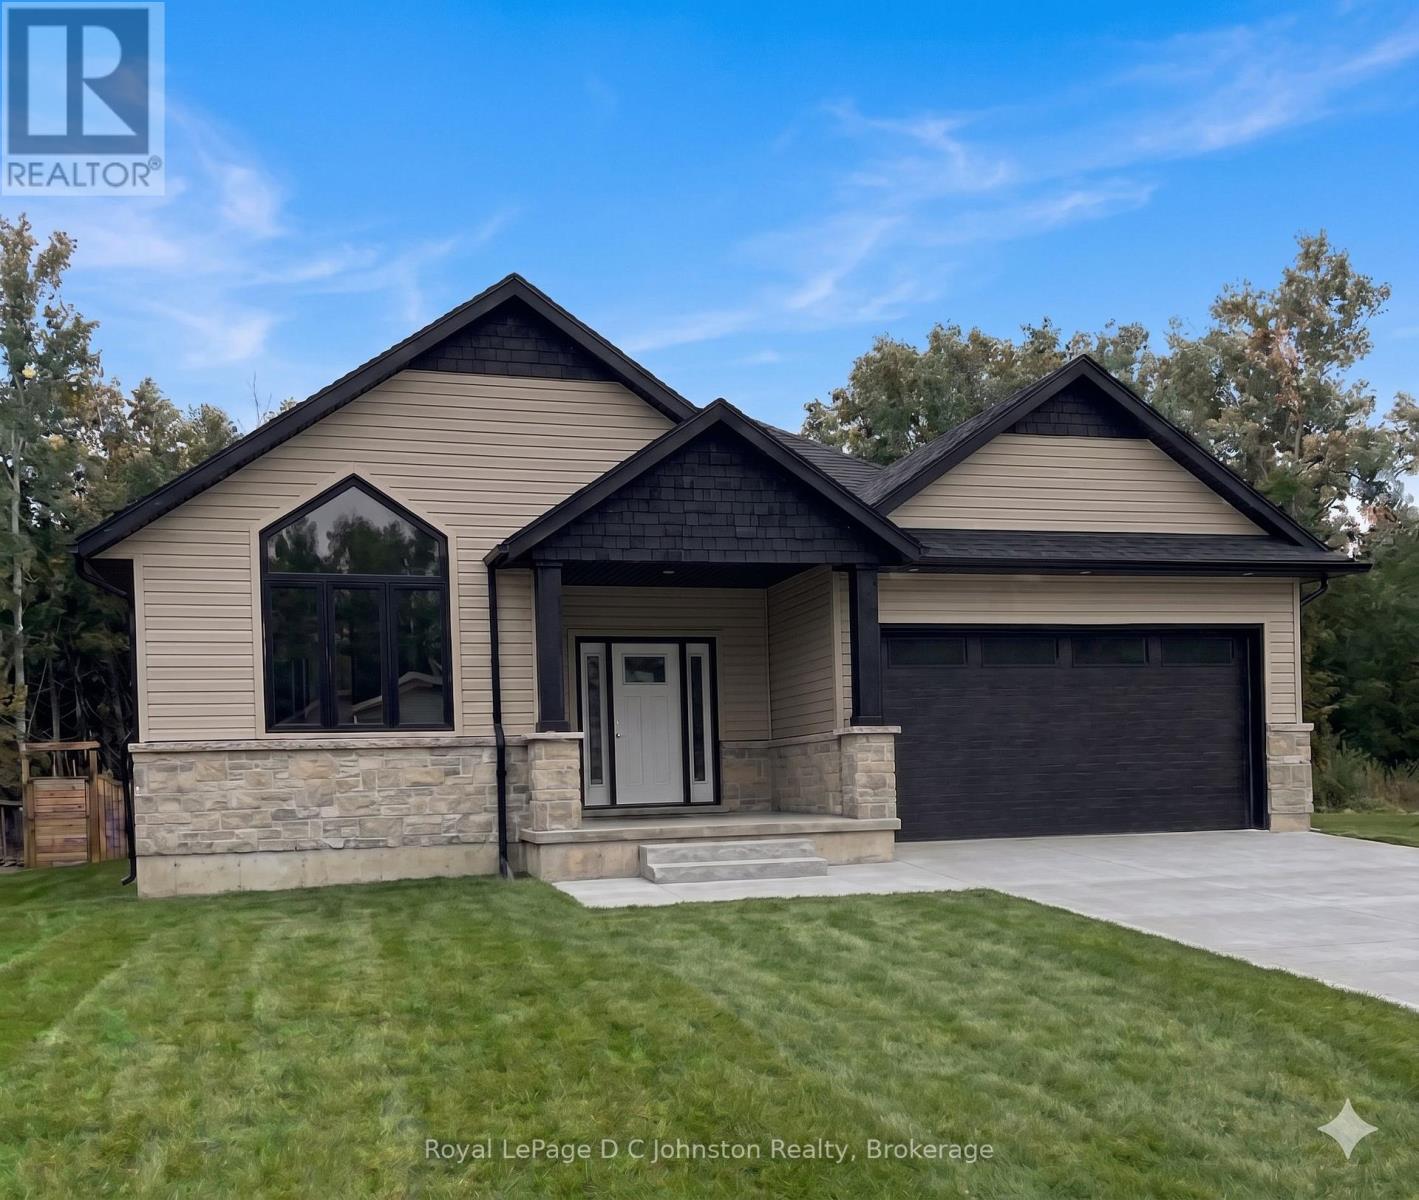
Custom-built by Berner Contracting, this new construction 2-bedroom, 2-bathroom home opens to a spacious foyer with engineered hardwood flooring that flows seamlessly into a striking great room, highlighted by a stone fireplace and a vaulted ceiling accented with stylish shiplap and beams. The thoughtfully laid out kitchen, complete with a walk-in pantry and a large island that flows into the dining room with a patio door to the back covered porch. The Master suite with a walk-in closet also includes an ensuite bathroom with a soaker tub, tiled walk-in shower and a double sink vanity. Completing this highly functional layout is a second bedroom on the main floor, as well as a convenient main floor laundry and mudroom located just off the garage entrance. This home can be ready for occupancy in 60-90 days. The basement is a blank canvas, has a rough-in for a third bathroom, and you could add a rec room and 2 additional bedrooms. This home will be finished off with a double concrete driveway and fresh sod. (id:36835)
Royal LePage D C Johnston Realty
71 Nickolas Crescent
Cambridge, Ontario
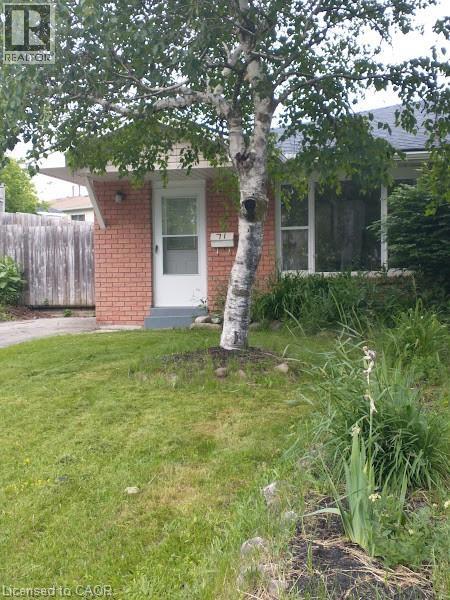
3 bedroom (id:36835)
RE/MAX Twin City Realty Inc.
144 Park Street Unit# 1807
Waterloo, Ontario
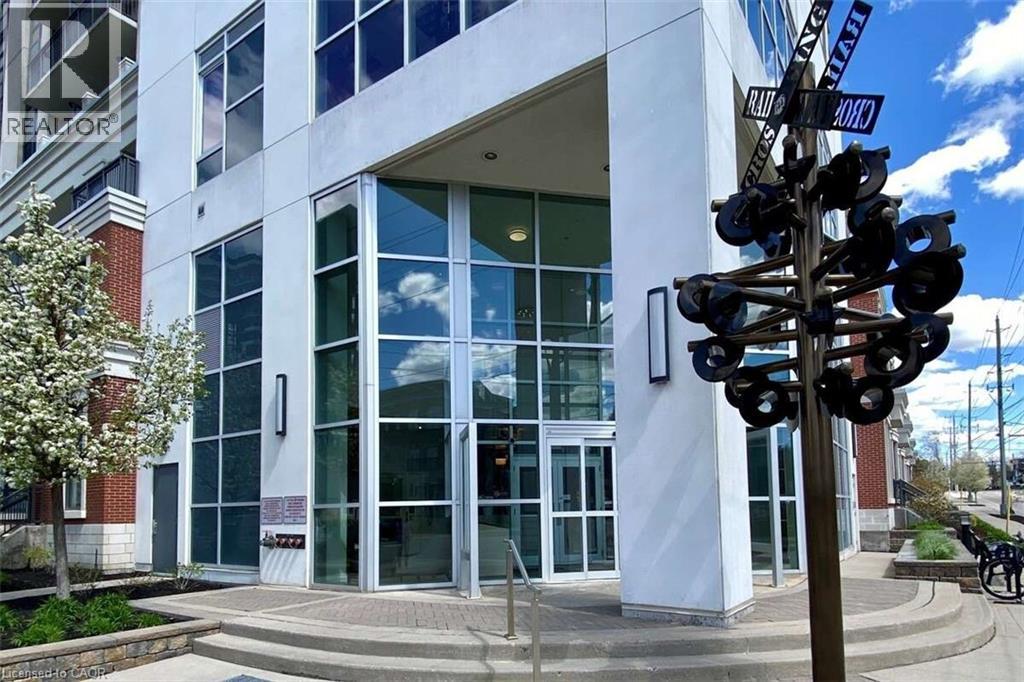
For more info on this property, please click the Brochure button. This rare 18th floor penthouse suite provides the perfect balance of condo living and outdoor lifestyle in the Bauer District of Uptown Waterloo. The spacious unit features 1262 sq feet of interior living space. 10 foot ceilings throughout, Two glass wrapped balconies with a combined 189 sq feet of exterior entertaining space, Two large bedrooms with walk in closets. Two full bathrooms with quartz countertops and tiled flooring and tub area. (Master ensuite also has a fully tiled glassed shower), and a private balcony with sliding glass doors. Spacious Den / Dining room Upgraded gourmet kitchen featuring quartz countertops with double stainless sinks, ceiling height cabinets with self closing doors and drawers, under counter lighting and stainless steel appliances. Hardwood flooring throughout living area and bedrooms. In house laundry complete with separate stacked washer and dryer. The unit is complete with over $30,000 in luxury upgrades. Private 2nd level parking spot next to entrance doors Extra large storage locker Luxury Living Life at 144 Park is grand and easy featuring a mix of modern high rise condominium suites, penthouses, and luxury street level brownstones. 144 Park was designed to define luxury condominiums in Waterloo. Enjoy southern views of Uptown Waterloo and Belmont Village with floor to 10 foot high ceiling windows providing abundant natural light. 144 Park is complete with an unmatched host of amenities including on-site superintendents provide timely assistance, a dedicated concierge service, fitness studio, theatre room, guest suite, residence lounge and 4th floor 30,000 square foot terrace complete with putting green. (id:36835)
Easy List Realty Ltd.
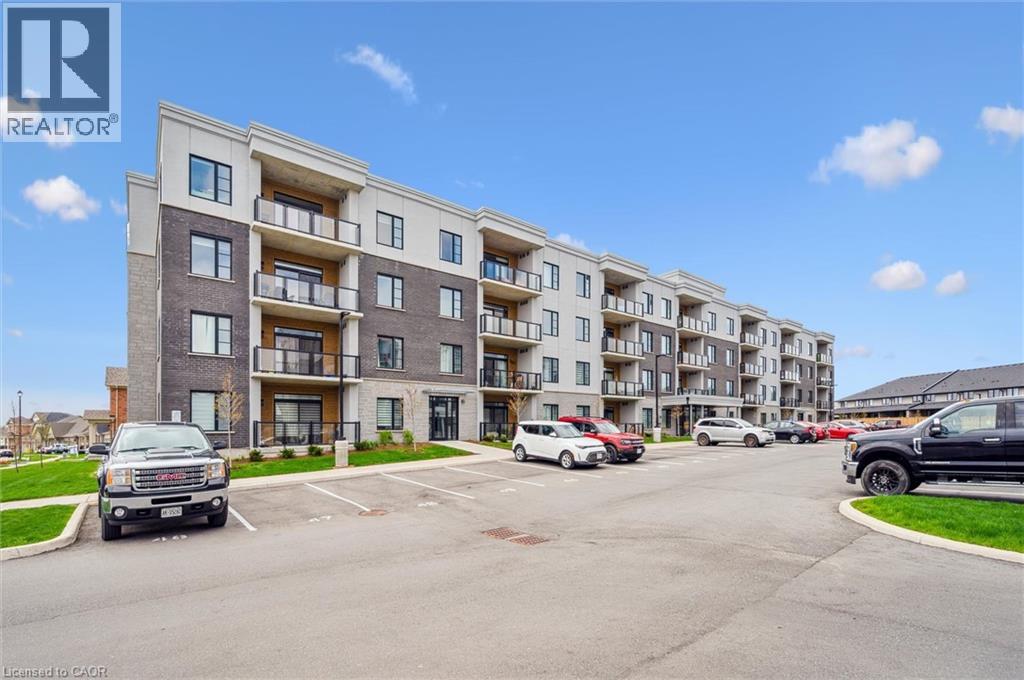
99b Farley Road Unit# 203
Fergus, Ontario
Welcome to 99B Farley Road in Centre Wellington. Unit #203, a stunning corner unit in this beautifully appointed building means – extra windows, amazing sunrises, and beautiful natural light throughout. The exclusive parking spaces – an underground space with storage, as well as a surface level spot just below the balcony, provide incredible added convenience and value. The AZURE layout includes 1439 square feet of living space, as well as a gorgeous and comfortable balcony where you’ll enjoy views of the surrounding neighbourhood. This two bedroom, two bath home features multiple upgrades including pot lighting throughout, under cabinet lighting, pot & pan drawers, a plumbing water line to fridge, reverse osmosis water system, tv wall mount and more. This bright and very spacious corner unit combines low-maintenance living with timeless, quality finishes. The location provides ready access to trails, schools, shopping, parks, professional services and entertainment. All of this within a one-hour drive to the GTA. (id:36835)
Keller Williams Home Group Realty
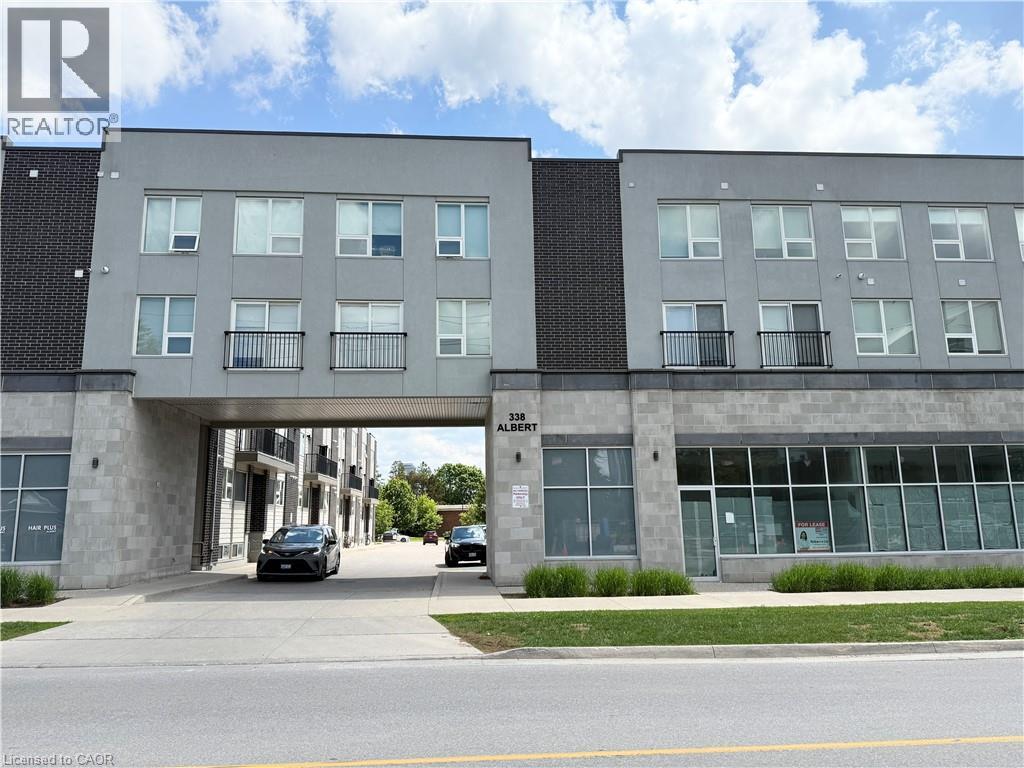
338 Albert Street Unit# 114
Waterloo, Ontario
Welcome to Ivy Towns 3 by IN8 Developments — a modern and spacious stacked condo perfectly suited for investors or university living. This stylish TWO-LEVEL unit offers approximately 1,600 sq. ft. of well-designed living space, featuring THREE BEDROOMS and THREE BATHROOMS, and a versatile den/study that can easily serve as a FOURTH BEDROOM. This move-in ready unit showcases low-maintenance porcelain and laminate flooring throughout, a functional open-concept layout, in-suite laundry, and a private balcony. One exclusive parking space is included for added convenience. Built in 2018 and well maintained by the current owner, the property is fully leased until August 2026, offering excellent investment potential with the option for vacant possession in time for the 2026/2027 school year. Condo fees conveniently include water and WiFi. Ideally located within a 10-minute walk to Wilfrid Laurier University and the University of Waterloo, and close to Conestoga College’s Waterloo campus, this home provides easy access to Uptown Waterloo, Waterloo Park, Conestoga Mall, and the LRT at UW Station. A rare opportunity to own a spacious, well-maintained condo townhome in one of Waterloo’s most desirable student-oriented communities. Offers welcome anytime. (id:36835)
Chestnut Park Realty Southwestern Ontario Limited
Chestnut Park Realty Southwestern Ontario Ltd.
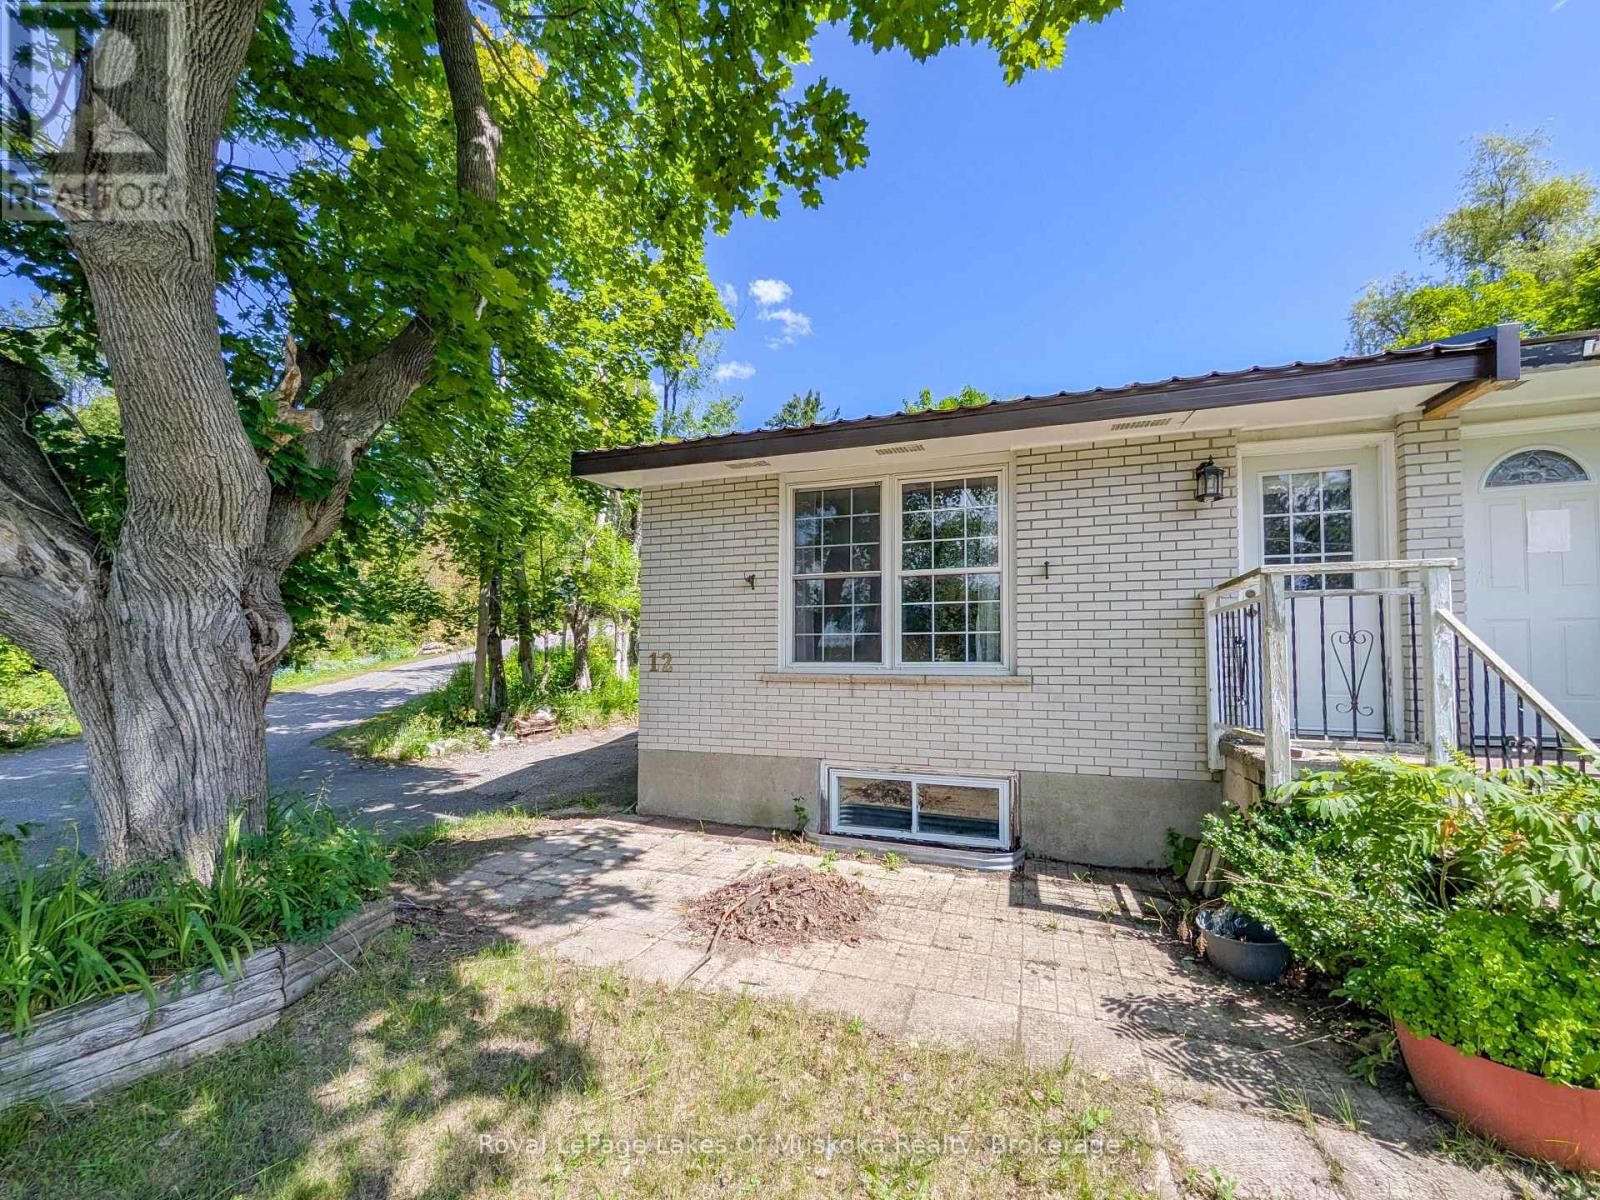
12 Valley Drive
Bracebridge, Ontario
This practical bungalow offers a low-maintenance layout, making it an ideal choice as a starter home or a manageable option for downsizing. The main floor features a functional, open-concept living, dining, and kitchen area complete with a freestanding island, alongside two bedrooms and a full 4-piece bathroom. The home is accessed via a split-entry side door, and features a metal roof, back deck, and a front porch (in need of repair). The basement features a recreation room, a combined laundry and powder room, ample storage, and a private space for a third bedroom with walk-in closet. The basement is currently 80% finished and requires drywall repair, replacement of trim/baseboards, and flooring installation to complete the space. Situated in-town on a quiet dead-end street, the location is highly convenient. It is just a 4-minute walk to public transit and less than a 10-minute walk to local shopping, dining, and entertainment. (id:36835)
Royal LePage Lakes Of Muskoka Realty
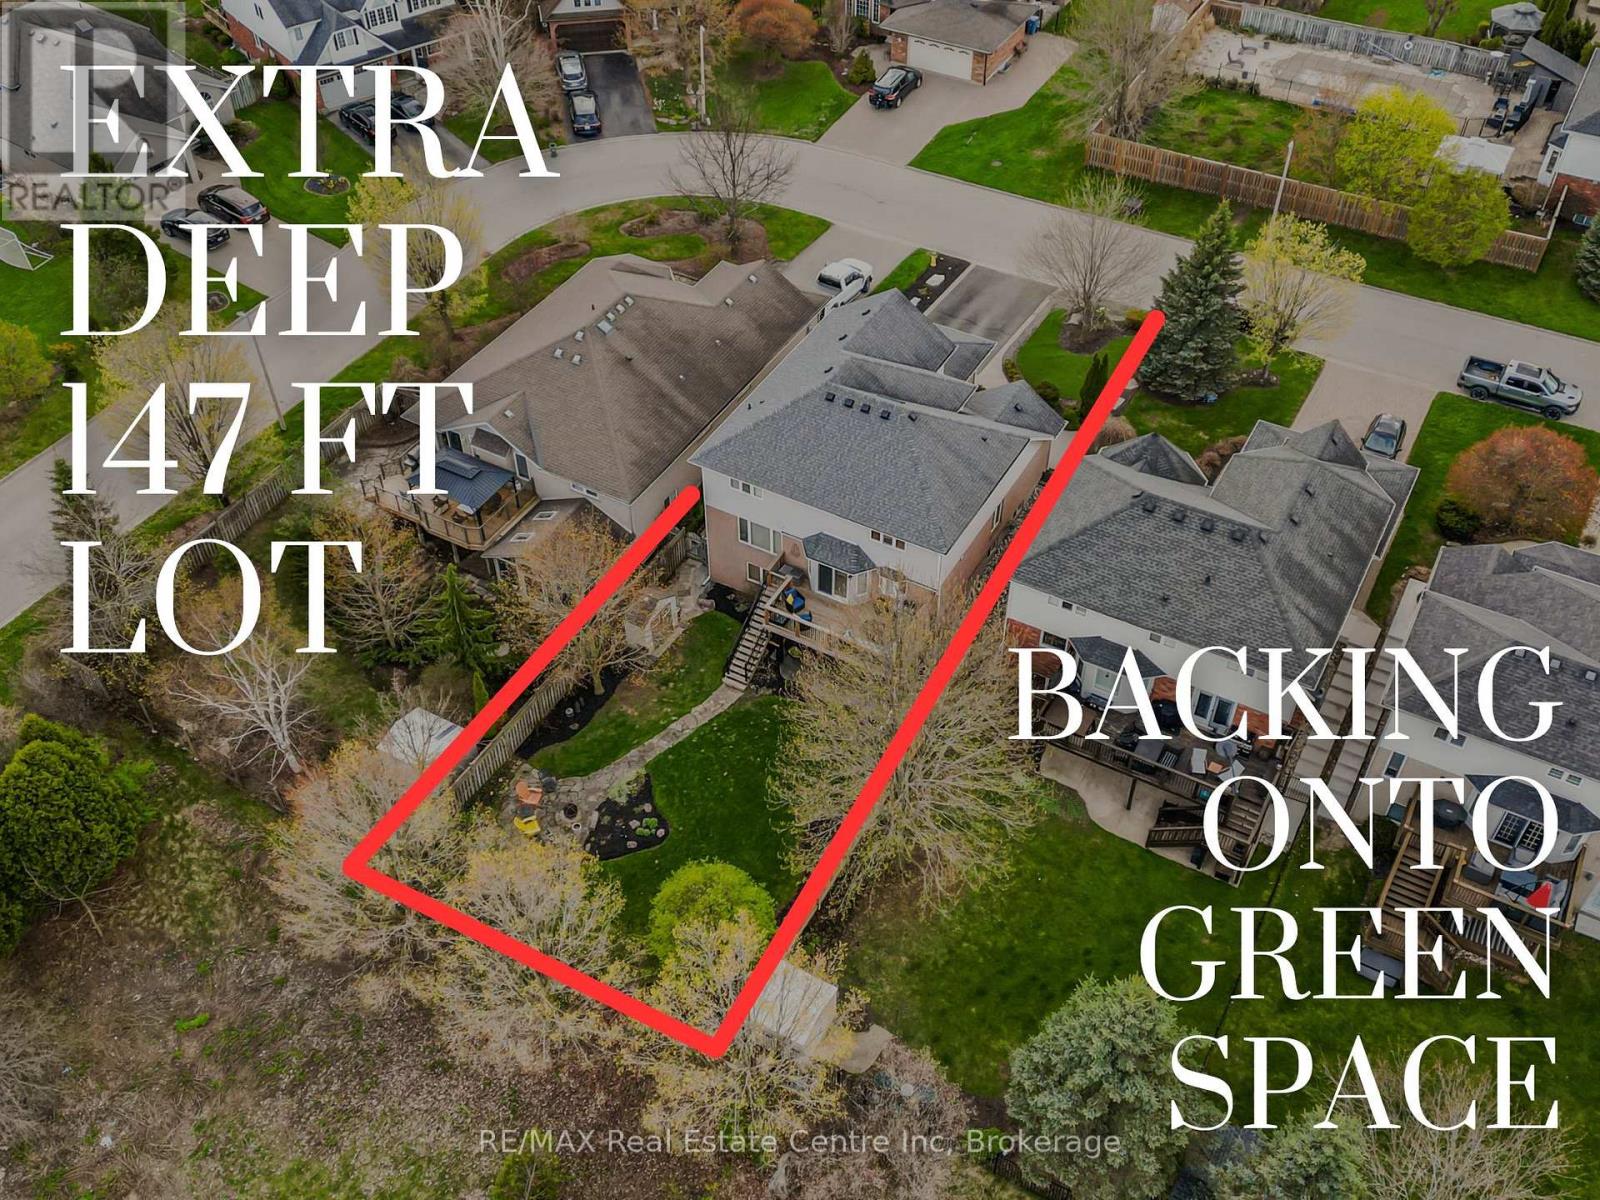
6 Jean Anderson Crescent
Guelph, Ontario
There's a version of your life where Sunday morning starts with coffee on the deck, the yard still quiet, kids not yet up, nothing behind you but protected green space and mature trees. Where after school the front door flies open and the house just absorbs it. The bags, the noise, the chaos. Because there's room for all of it. Where the basement becomes whatever you need it to be this year, and something different three years from now. Jean Anderson Crescent doesn't announce itself. It sits tucked away in one of the south end's most established and sought-after pockets. The kind of street you only know if you live there, or you know someone who does. Quiet enough that the kids still play out front on the street. Homes here don't come up often. When they do, the people who get them tend to stay. Nearly 4,000 square feet of finished living space. A grand two-storey foyer leads into a main floor with formal living and dining, a family room anchored by a gas fireplace, and a kitchen built to actually cook in. Thermador induction cooktop, Miele dishwasher, granite countertops, undermount and tray lighting. Mudroom and laundry off the garage. Main floor bedroom. Upstairs, four generously sized bedrooms, including a primary with a walk-in closet and updated 5-piece ensuite. Below, a finished walkout basement with rec room, second fireplace, wet bar, full bath, and a gym - or throw up some walls and you've got a sixth bedroom or the start of an accessory suite. Mature tree-lined backyard, fully fenced, backing onto protected green space with trail access out the rear gate connecting you to the Great Plains trail system. Parking for six. Sitting on a 50x147 ft lot. But none of that is really the point. The point is the life that fits inside it. (Virtual Tour available upon request). (id:36835)
RE/MAX Real Estate Centre Inc