
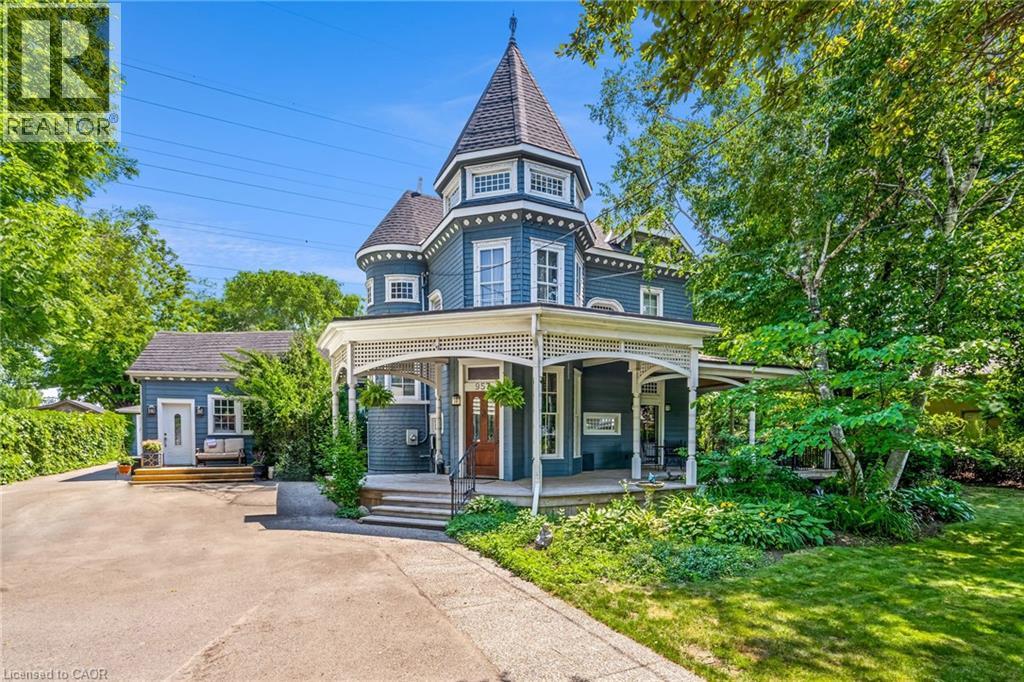
957 Beach Boulevard
Hamilton, Ontario
Welcome to an extraordinary waterfront property on prestigious Beach Boulevard in Hamilton! With 104 feet of frontage, this designated historic gem offers breathtaking, unobstructed lake views—a rare find in this coveted location. The main residence seamlessly blends historic charm with modern upgrades, featuring 4 bedrooms, 2.5 bathrooms, and a spacious layout. Stained glass windows, a wood-burning masonry heater fireplace w/ pizza oven at the heart of the home, and multiple living areas—including a living room, family room, and dining room—create a warm and inviting atmosphere. A major addition in 2008 expanded the space while maintaining its timeless character. Step outside to incredible outdoor living spaces—a wrap-around porch along the front of the house, a deck spanning the entire rear, and a massive second-floor balcony with a hot tub, all designed to take full advantage of the stunning lake views. The property also includes a separate in-law suite with 1 bedroom, 1 bathroom, kitchen, vaulted ceilings, and a cozy gas fireplace, offering an ideal space for guests, family or rental potential. Plenty of parking as well as a detached 2 car garage. This is truly a rare chance to own a piece of history in a prime lakeside setting. (id:36835)
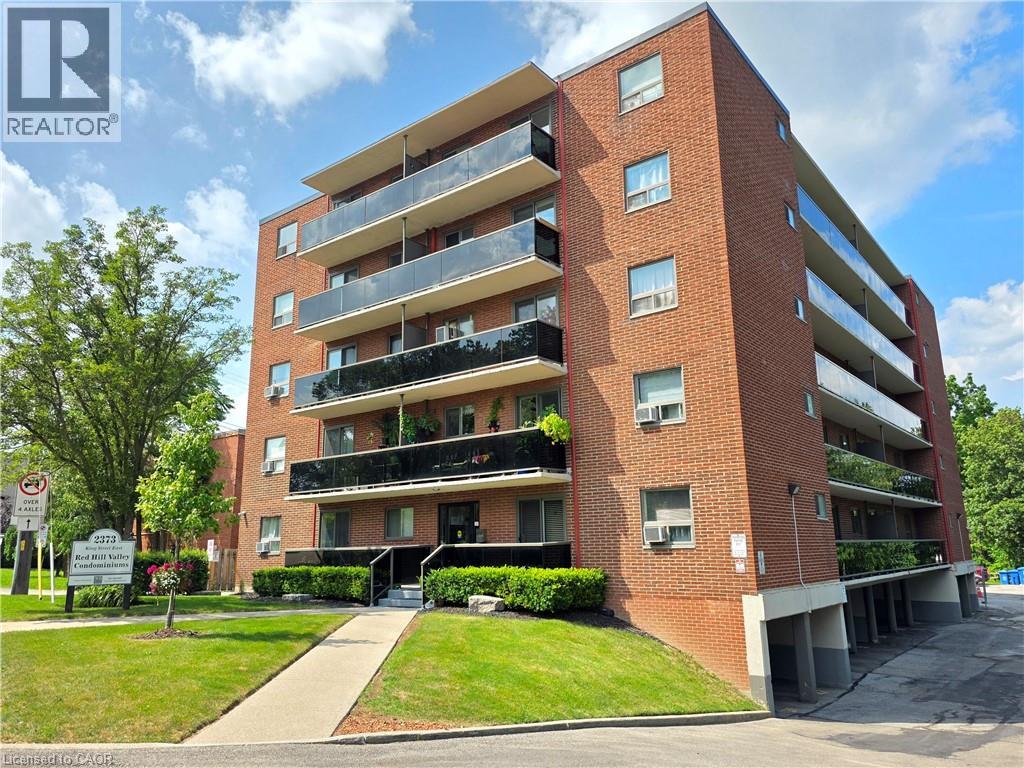
2373 King Street E Unit# 37
Hamilton, Ontario
COZY CONDO IN A FANTASTIC LOCATION! EXTRA 2nd PARKING SPACE is a huge bonus. Open concept layout and move in-in ready. 1 bedroom and 1 bathroom with no carpeting. Bright tones and large windows allow for a lot of natural light to pour in. Extra long balcony faces east with gorgeous greenery, sunrise and escarpment views. Steps to Red Hill/highway access, bus stops, shops, trails and all the amenities you need! One parking space is underground and one locker for storage. Water and heating included in condo fee. Room sizes are approximate. WELCOME TO YOUR NEW HOME! (id:36835)
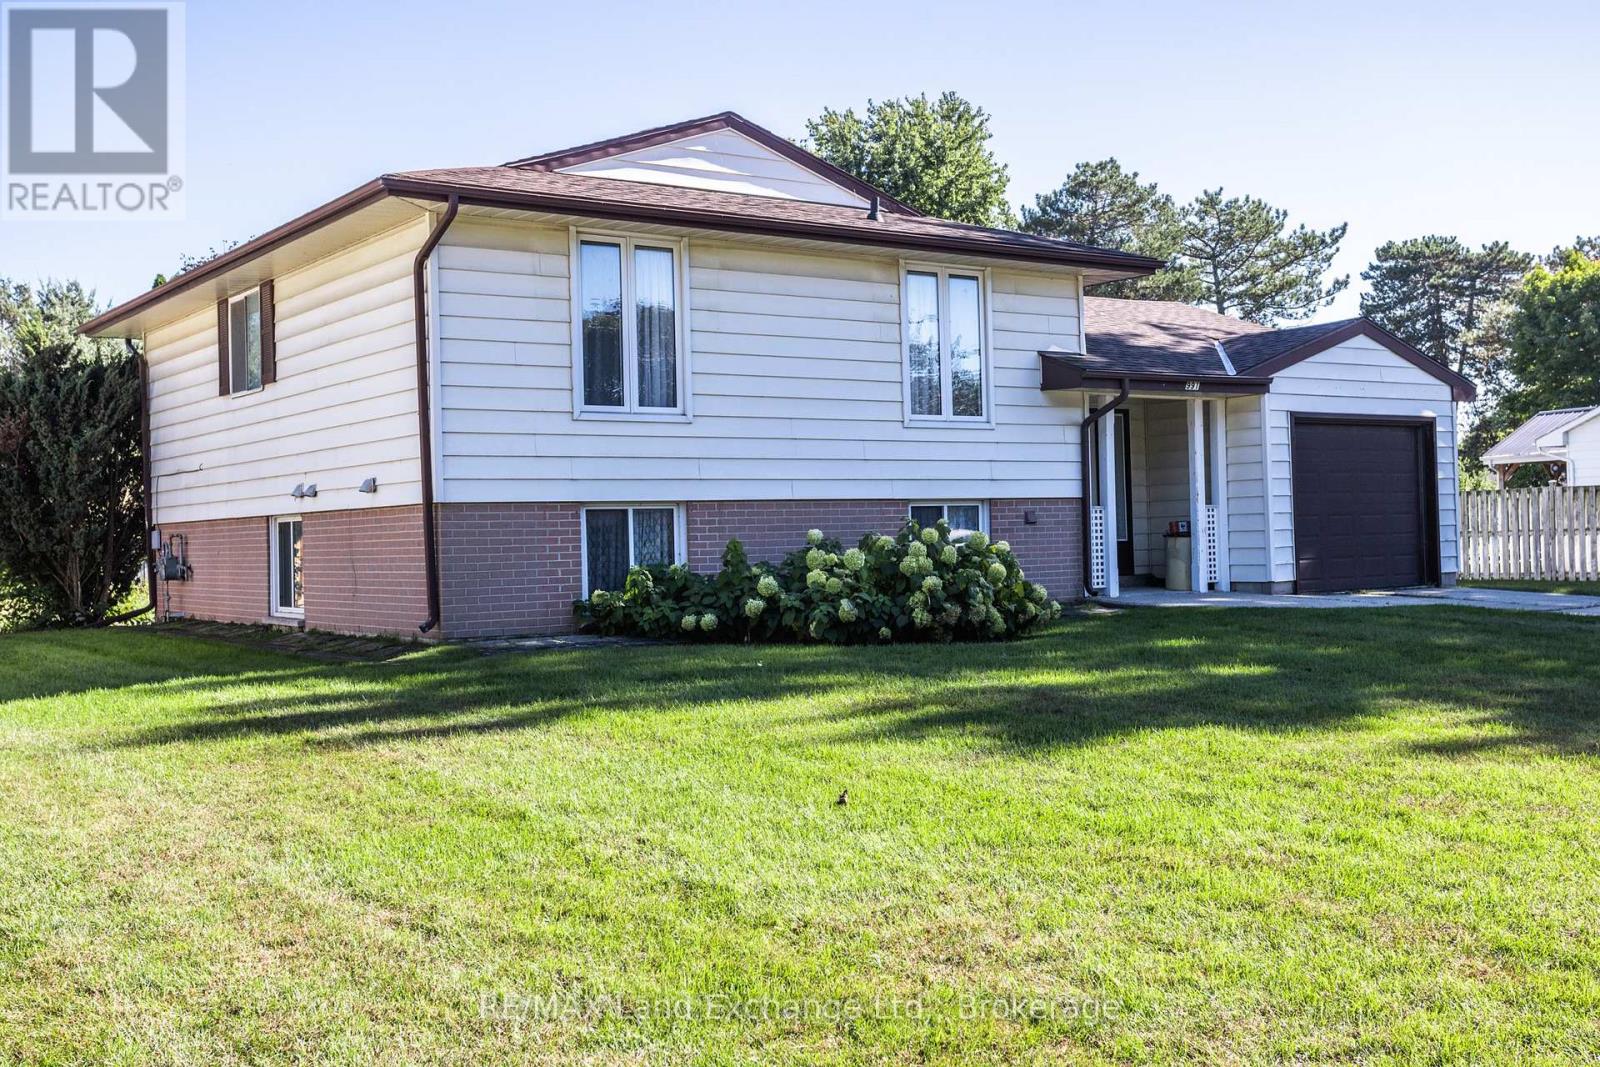
991 Bricker Street N
Saugeen Shores, Ontario
First tome Offered! A Lovely well maintained, 4 bedroom 1&1/2 bath Family Home in the Heart of Port Elgin. It sits on a huge lot in a mature area of town. This home features a walkout from the Family room, attached garage with a small workshop and 4 large bedrooms. It's very close to shopping, schools and the recreation complex. (id:36835)
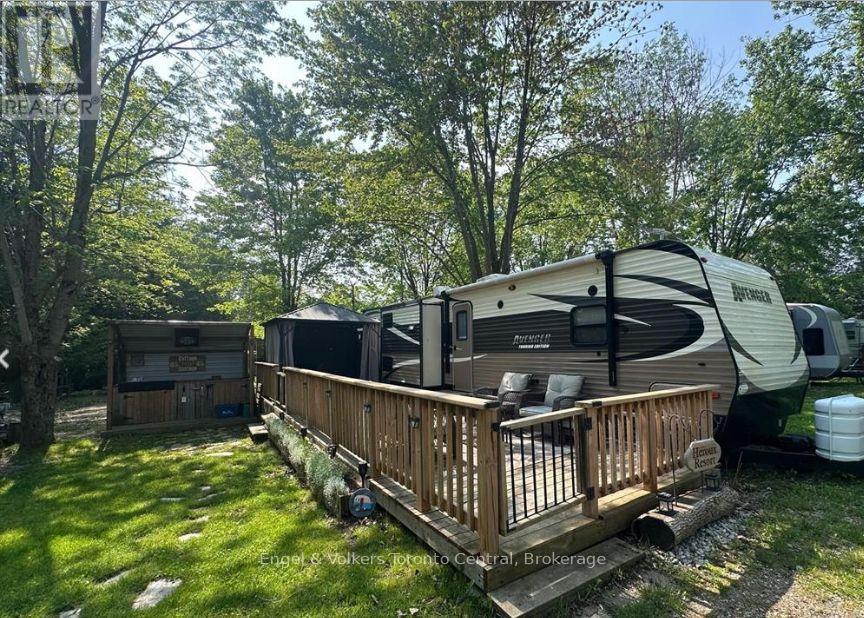
S4 - 7489 Sideroad 5 E
Wellington North, Ontario
Your Ideal Summer Getaway Awaits! Escape to nature with this spacious, well-treed lot featuring a unique built-in BBQ hut and grill, perfect for outdoor entertaining. This 2014 Avenger mobile home offers a fantastic cottage alternative in the popular Parkbridge Spring Valley Resort, a seasonal resort open from the first Friday in May to the third Sunday in October. Enjoy resort-style amenities including two pools (adult and family), a beach area, mini-golf, kids' recreation programs, and a variety of adult social events such as horseshoe clubs, concerts in the park, and comedy nights. Inside, the home boasts two kitchen tip-outs, creating a bright and open living space with a freestanding dining area, kitchen island, and a futon-style couch for extra sleeping. The master bedroom features a queen bed with ample storage, while the second bedroom includes a kip-out with three bunk beds and a cozy entertainment space with a convertible table-ideal for kids or guests. An additional highlight is the convenient outdoor kitchen, perfect for summer dining. Whether you're looking for relaxation or fun-filled family time, this property has it all. Don't miss out! Schedule your private showing today! The fees for the 2026 season are $4,595.00. Note: Includes everything but your propane, hydro, and Internet if you choose to install it. There are no additional fees for water, property, taxes, visitors to the resort, etc. (id:36835)
Beside 1456 Crystal Lake Road
Trent Lakes, Ontario
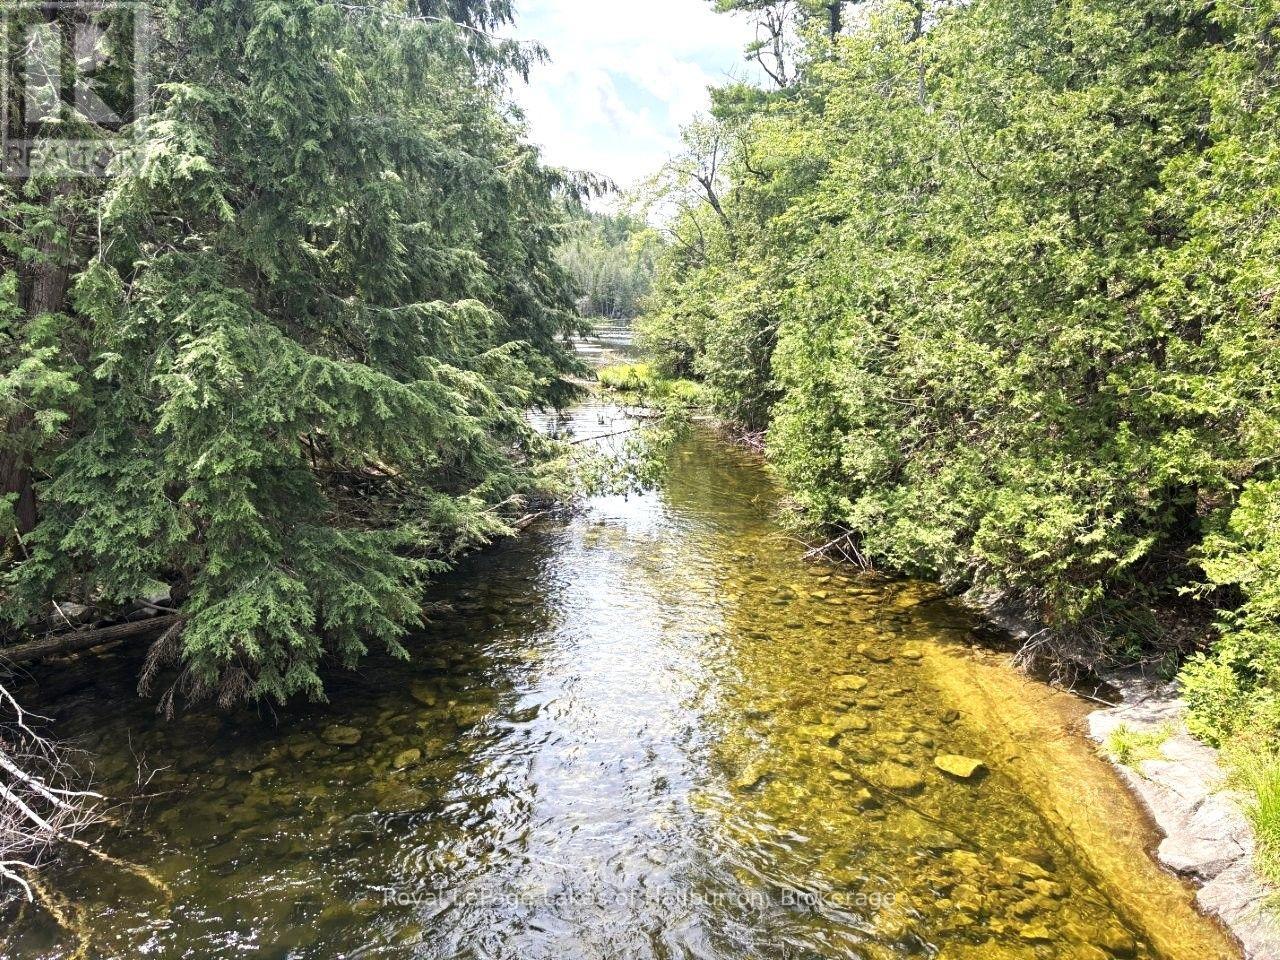
73 acres along Crystal Lake Road. Create your own private hideaway with over 900 feet on both sides of Nogies Creek. Located just south of the Crystal Lake Dam boat launch. This section of the creek south of the dam is suitable for light canoeing or drop your boat into Crystal Lake at the public boat launch which is adjacent to this property. There are no established entrance ways but there are several legacy openings to explore along almost 2 kms of road frontage. Hydro runs along most of the road frontage. Crystal Lake Road is a year-round road and is paved. Rolling hills and lots of Canadian Shield Granite outcrops to explore. This property abuts a 200 acre parcel of Crown Land to the south. Crystal Lake itself is a spring-fed rock & pine glacial lake with low cottage density. Explore its many bays and over 30 kms of stunning shoreline. Excellent fishing. On water marina. Easy access to the 5 Points Crown Land multi-use recreational trail system and its 30,000 acres. Wildlife Management Unit (WMU) 60. Kinmount, and its amenities, are about 20 minutes away. Around 45 minutes to Bobcaygeon/Fenelon Falls/Minden. 1 hour to Sir Sam's Ski Hill. Good cell and internet options. Around 2.5 hours from the GTA. Less than 5 minutes by ATV or snowmobile to access the 5-POINTS Crown Land via the Loom Lake Road. If traditional bank solutions have not met your needs, I can introduce you to a skilled Level 2 Mortgage Agent with access to a broad range of competitive financing options - including vacant land. (id:36835)
85375 Mackenzie Camp Road N
Ashfield-Colborne-Wawanosh, Ontario
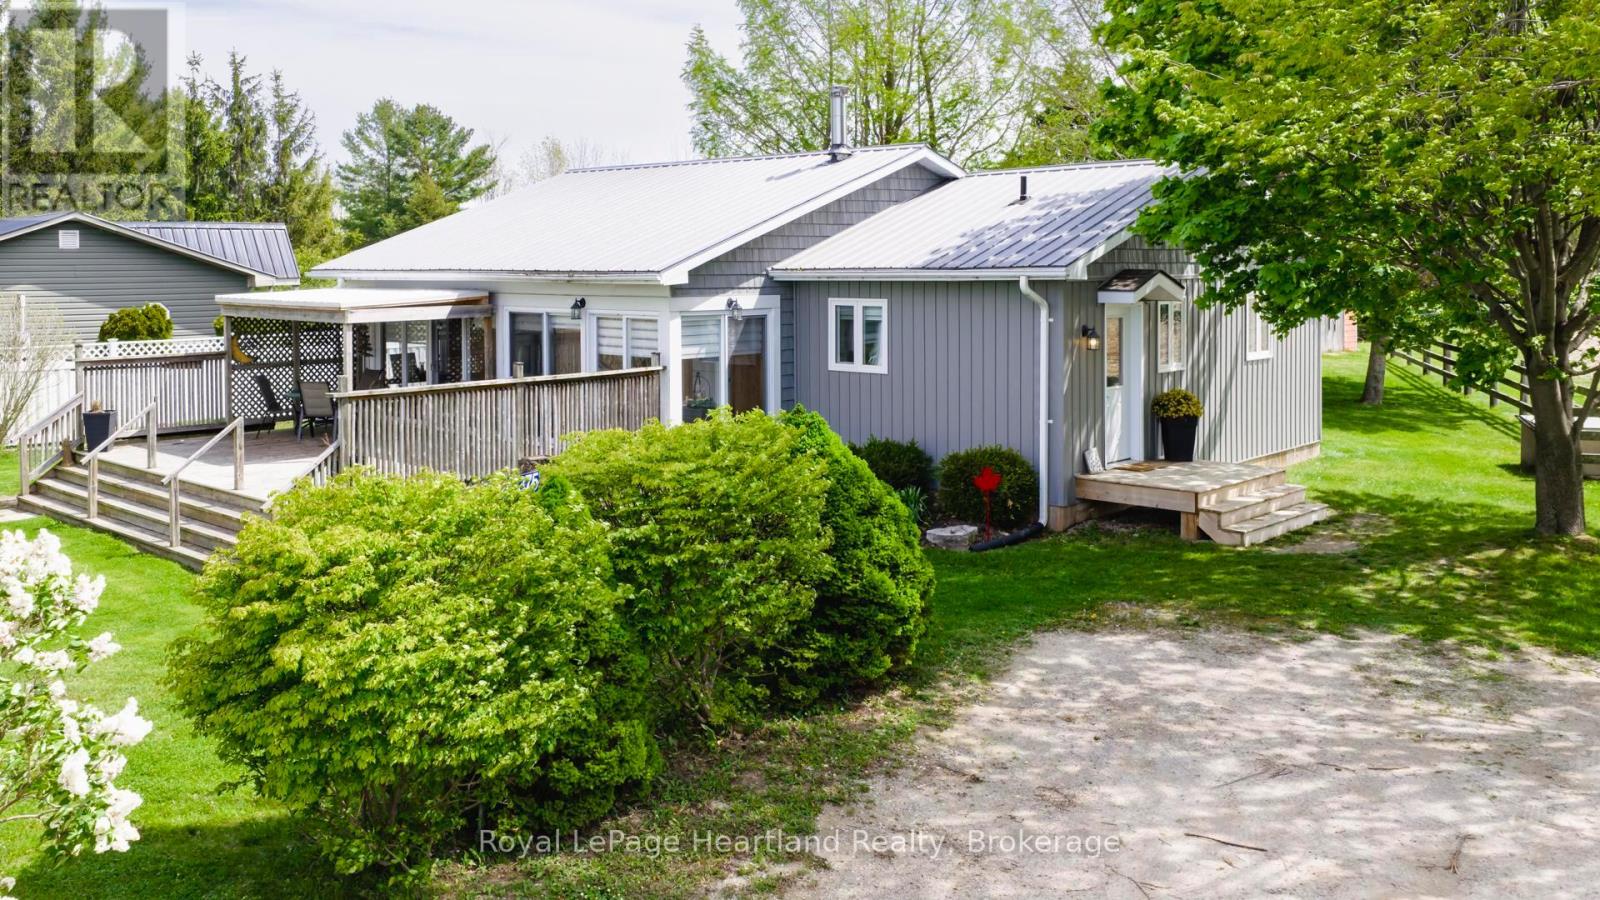
Set along an impressive 154 feet of direct Lake Huron frontage, this captivating 2-bedroom, 2-bathroom home or cottage offers the kind of setting buyers dream about-expansive water views, peaceful surroundings, and the unforgettable sunsets Lake Huron is known for. Whether you're searching for a year-round residence or the perfect getaway, this property delivers comfort, character, and an exceptional connection to the outdoors.Inside, the home offers a bright and welcoming atmosphere designed for both everyday living and relaxed entertaining. The open-concept dining area, complete with a cozy wood stove, creates a warm and inviting place to gather, while the sun-filled living room provides the perfect space to unwind after a day at the beach. The kitchen is functional and centrally located, making it easy to stay connected while hosting family and friends.A charming 3-season sunroom invites you to slow down and soak in the beauty of the surroundings, offering a peaceful spot for morning coffee, afternoon reading, or evening conversation. Step outside to the spacious deck and take in panoramic lake views, fresh coastal air, and breathtaking sunsets that paint the sky each night.Beyond the deck, a second tier of beautifully usable green space offers even more room to enjoy the outdoors, complete with a fire pit area ideal for evenings under the stars. From there, steps continue down to the sandy shores of Lake Huron, giving you direct access to one of the area's most treasured natural features. (id:36835)
315 Shoreline Avenue
South Bruce Peninsula, Ontario
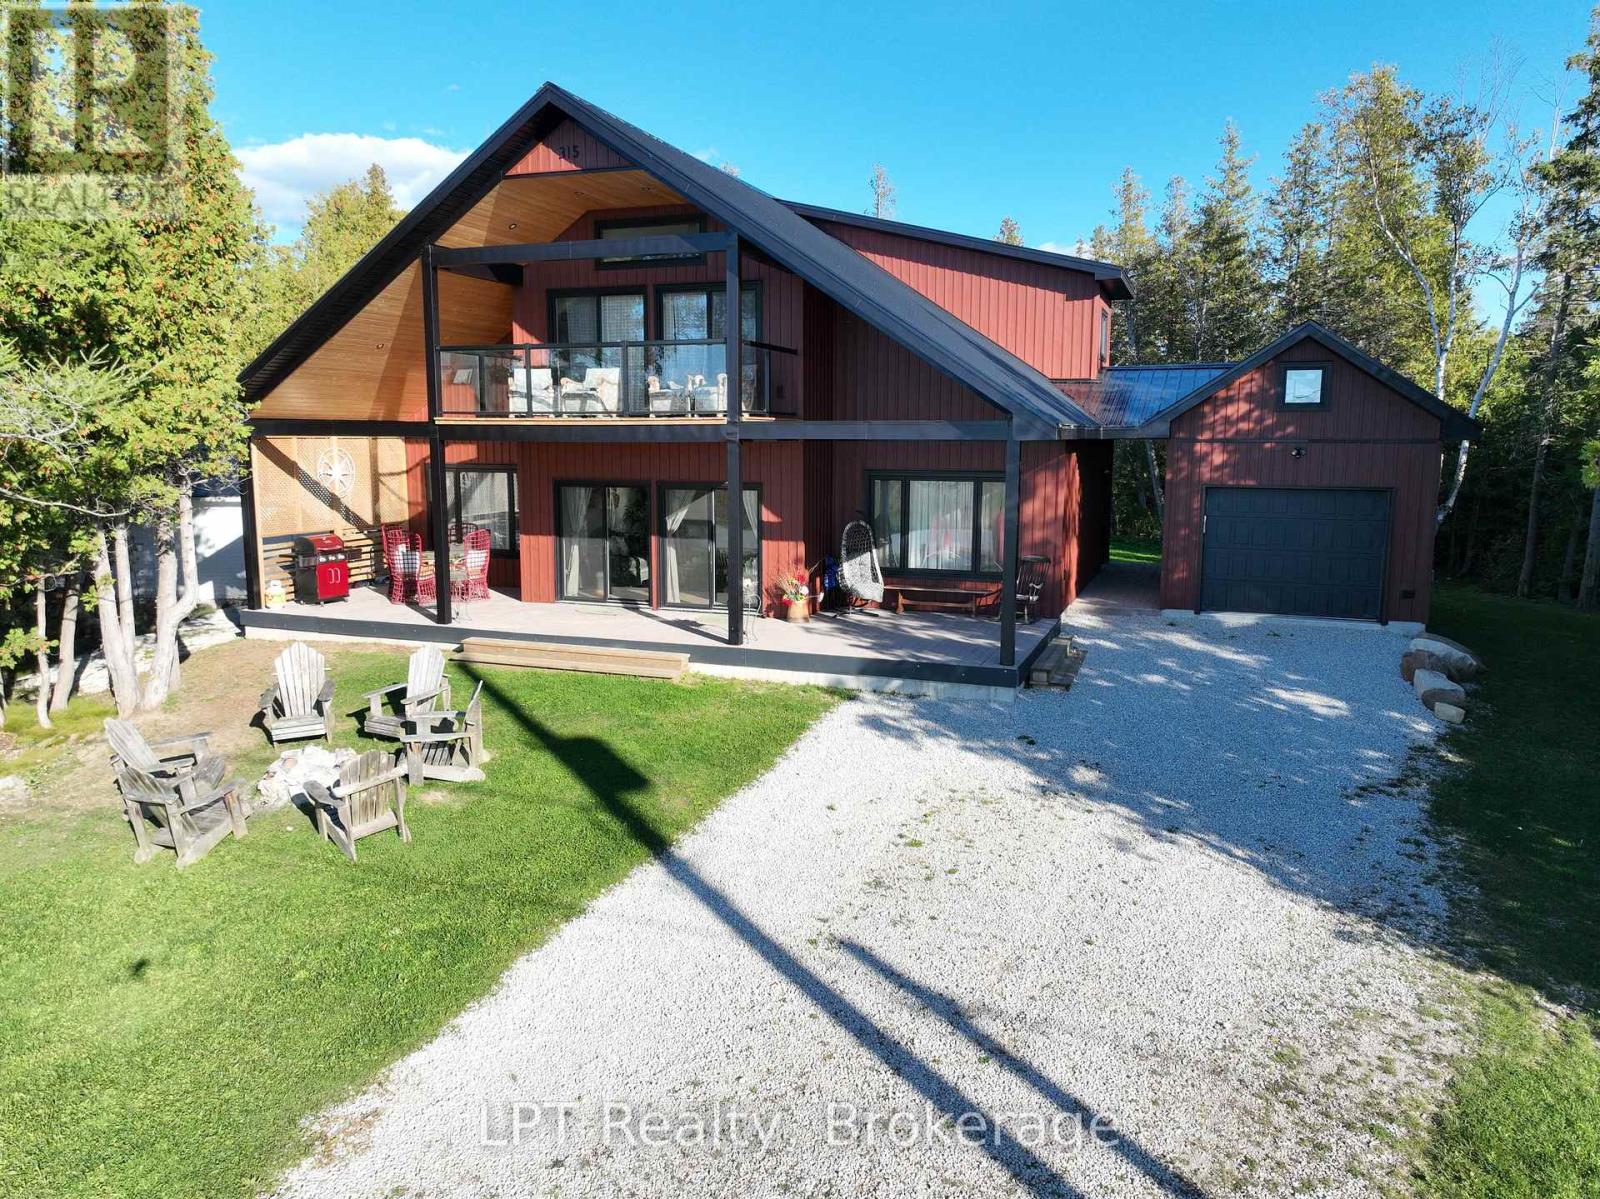
Imagine owning a custom-built home or cottage in Oliphant with breathtaking western views over Lake Huron - where every evening ends with an unforgettable sunset. Sitting on the shores of Lake Huron and Sandy Bay Beach, famous for its calm, shallow waters perfect for swimming, kayaking, fishing, and kiteboarding, this property captures the essence of Bruce Peninsula waterfront living. Step inside this modern, move-in-ready home and discover a bright, open layout designed for comfort and connection. Large windows frame lake views while inviting natural light throughout. Whether you're looking for a family getaway or a high-performing short-term rental, this versatile property offers exceptional lifestyle and investment appeal. Conveniently located just 15 minutes from both Wiarton and Sauble Beach, you'll enjoy easy access to shopping, restaurants, groceries, medical services, and local attractions - all while returning home to the peace and beauty of Oliphant's shoreline. Road between the home and the waterfront. Experience the relaxed rhythm of Lake Huron living - where comfort meets nature and every day ends with a perfect Oliphant sunset. Inclusions: Fridge, Stove, Washer, Dryer Exclusions: Furniture (id:36835)
11440 Kushog Lake Wao Island
Algonquin Highlands, Ontario
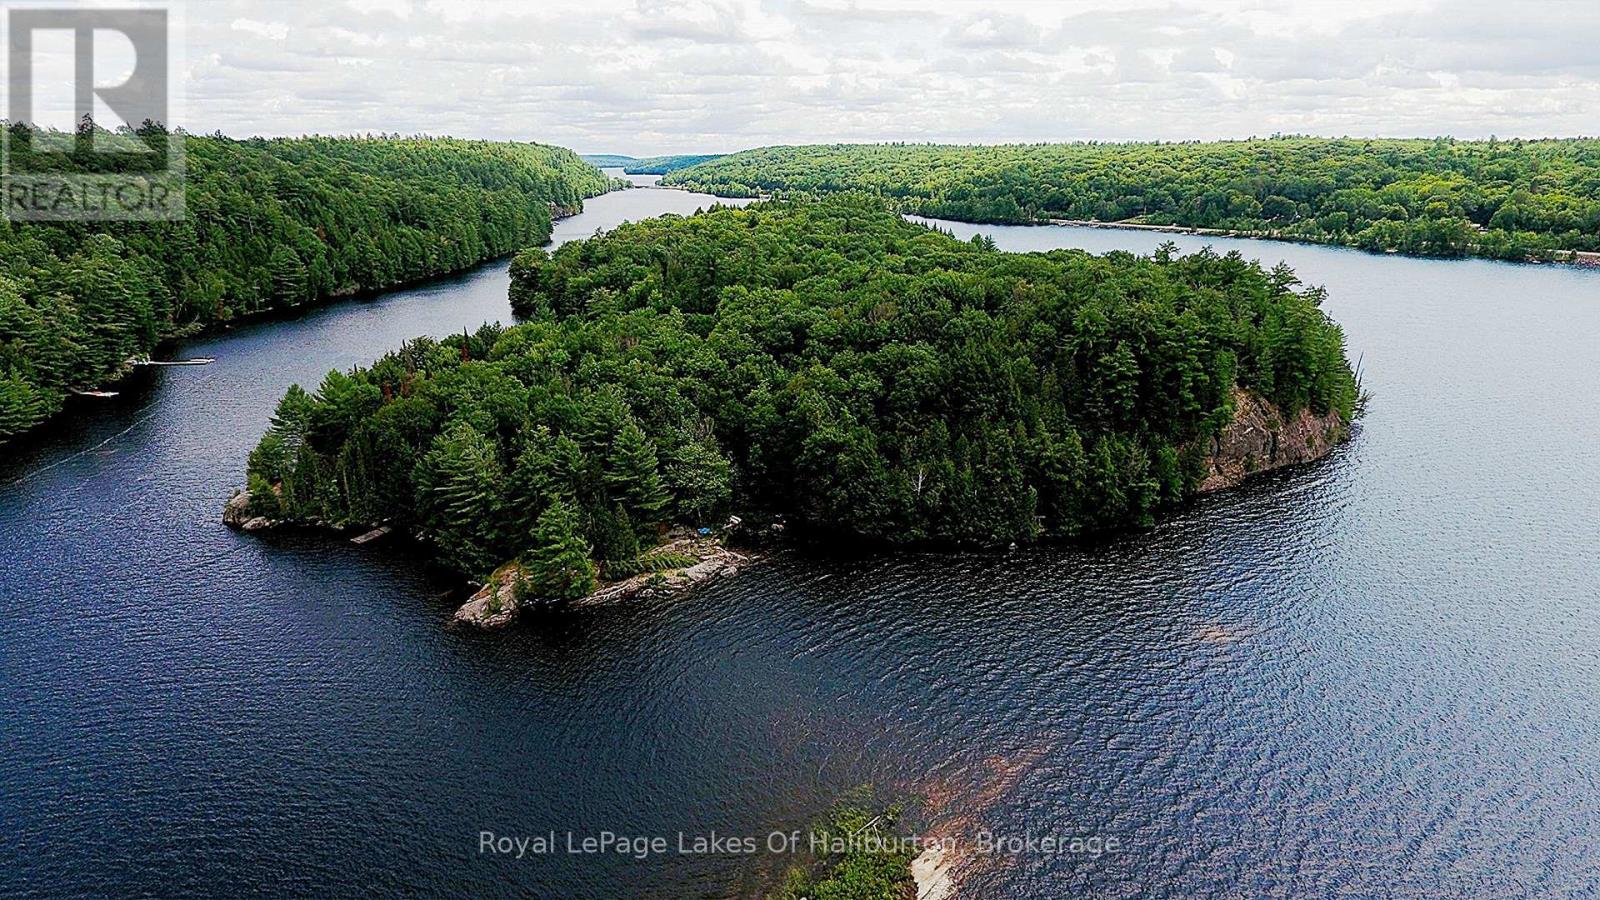
A rare and unique opportunity to own your own piece of paradise on beautiful Kushog Lake! This exceptional water-access-only property on Constance (aka Goat) Island is one of just five properties on the entire island, offering an unparalleled sense of privacy and exclusivity in one of Haliburton's most desirable lake destinations. With a generous parcel of land featuring mature trees, stunning rocky outcroppings, and variety of shoreline characteristics, this remarkable property offers the perfect setting to build your dream getaway. Enjoy shallow water entry ideal for wading and relaxing along the shoreline, while the deep, clean waters provide excellent swimming and docking opportunities. Wake up to breathtaking panoramic views stretching across the lake with east, north, and west exposures, capturing spectacular sunrises, all-day sunshine, and unforgettable evening skies. Whether you're seeking peaceful seclusion or endless outdoor adventure, this property offers the very best of both. Kushog Lake boasts approximately 12 kilometres of boating enjoyment and connects directly to Lake St. Nora, expanding your on-the-water adventures even further. Renowned for its clean water, excellent fishing, and exceptional opportunities for watersports, it's a lake the whole family will enjoy for generations to come. Hydro is available to the island, making it even easier to bring your vision to life. Whether you're dreaming of a classic cottage retreat or a custom lakeside escape, the possibilities are endless on this extraordinary property. If you've been searching for a truly special waterfront offering where privacy, panoramic views, and natural beauty come together, this is the opportunity you've been waiting for. (id:36835)
0 Matthiasville Road
Bracebridge, Ontario
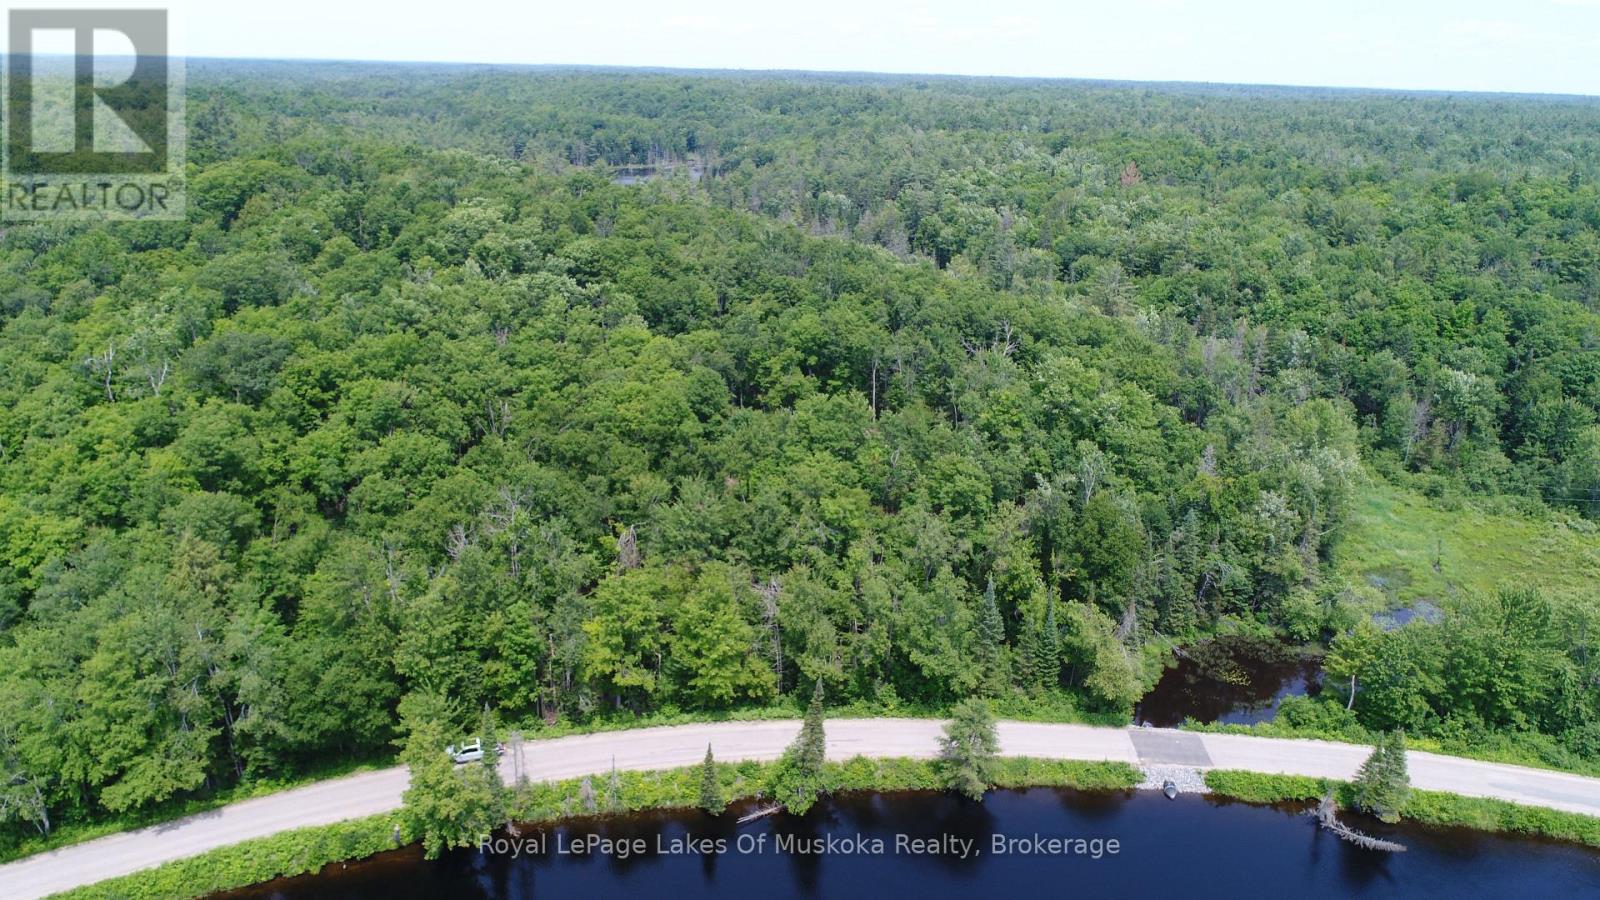
Build your custom sanctuary on this exceptional 21-acre parcel, located just 15 minutes from the town of Bracebridge. Overlooking the South Branch of the Muskoka River with 480 feet of frontage across a quiet, scenic country road. This property perfectly balances easy river access with elevated private views. Your acreage unfolds into a rich hardwood forest featuring trails and a charming creek running along the one side. Ideal for hiking, snowshoeing, and year-round outdoor adventure. Enjoy complete privacy and nature at your doorstep. Bring your builder and turn this incredible setting into your dream executive getaway! (id:36835)

111 Wilson Drive
Georgian Bluffs, Ontario
Discover the ultimate four-season waterfront retreat at 111 Wilson Drive, an immaculately maintained and fully renovated property set on the pristine shoreline of Colpoys Bay in Georgian Bluffs. Nestled on a private, flat, tree-lined 70' x 204' lot with breathtaking views of the Niagara Escarpment, this turn-key property offers a sandy walk-out beach, multiple watercraft racks, a beach firepit, and a fully equipped Beach House-creating an unmatched setting for swimming, paddling, boating, and family fun. The beautifully updated 1,000 sq ft main home showcases cedar and pine construction, high ceilings, refinished original wood floors, a stunning stone gas fireplace, a high-functioning wood-burning stove, and an open-concept kitchen with custom cabinetry, premium appliances, and a 9'4" island. Thoughtfully upgraded throughout, the home features new windows and doors, insulated steel roofing, municipal water with RO system, hot-water-on-demand, a 2018 septic system, updated electrical and plumbing, fully refinished bathroom, extensive insulation, tile drainage, and a Napoleon natural gas furnace for year-round comfort. Expansive outdoor decking, an 8'x8' deluxe outdoor shower, a designated outdoor cooking deck, an 8-person hot tub, and multiple outbuildings-including a Cabin, a two-level Fort, a Utility Cabin, and the Beach House-enhance the lifestyle experience. Located just minutes from Wiarton, close to golf, trails, beaches, and marinas, this rare offering combines peaceful seclusion with exceptional recreation. A truly turn-key waterfront paradise where memories are made and cherished for generations. (id:36835)
7916 Wellington Road 109
Wellington North, Ontario
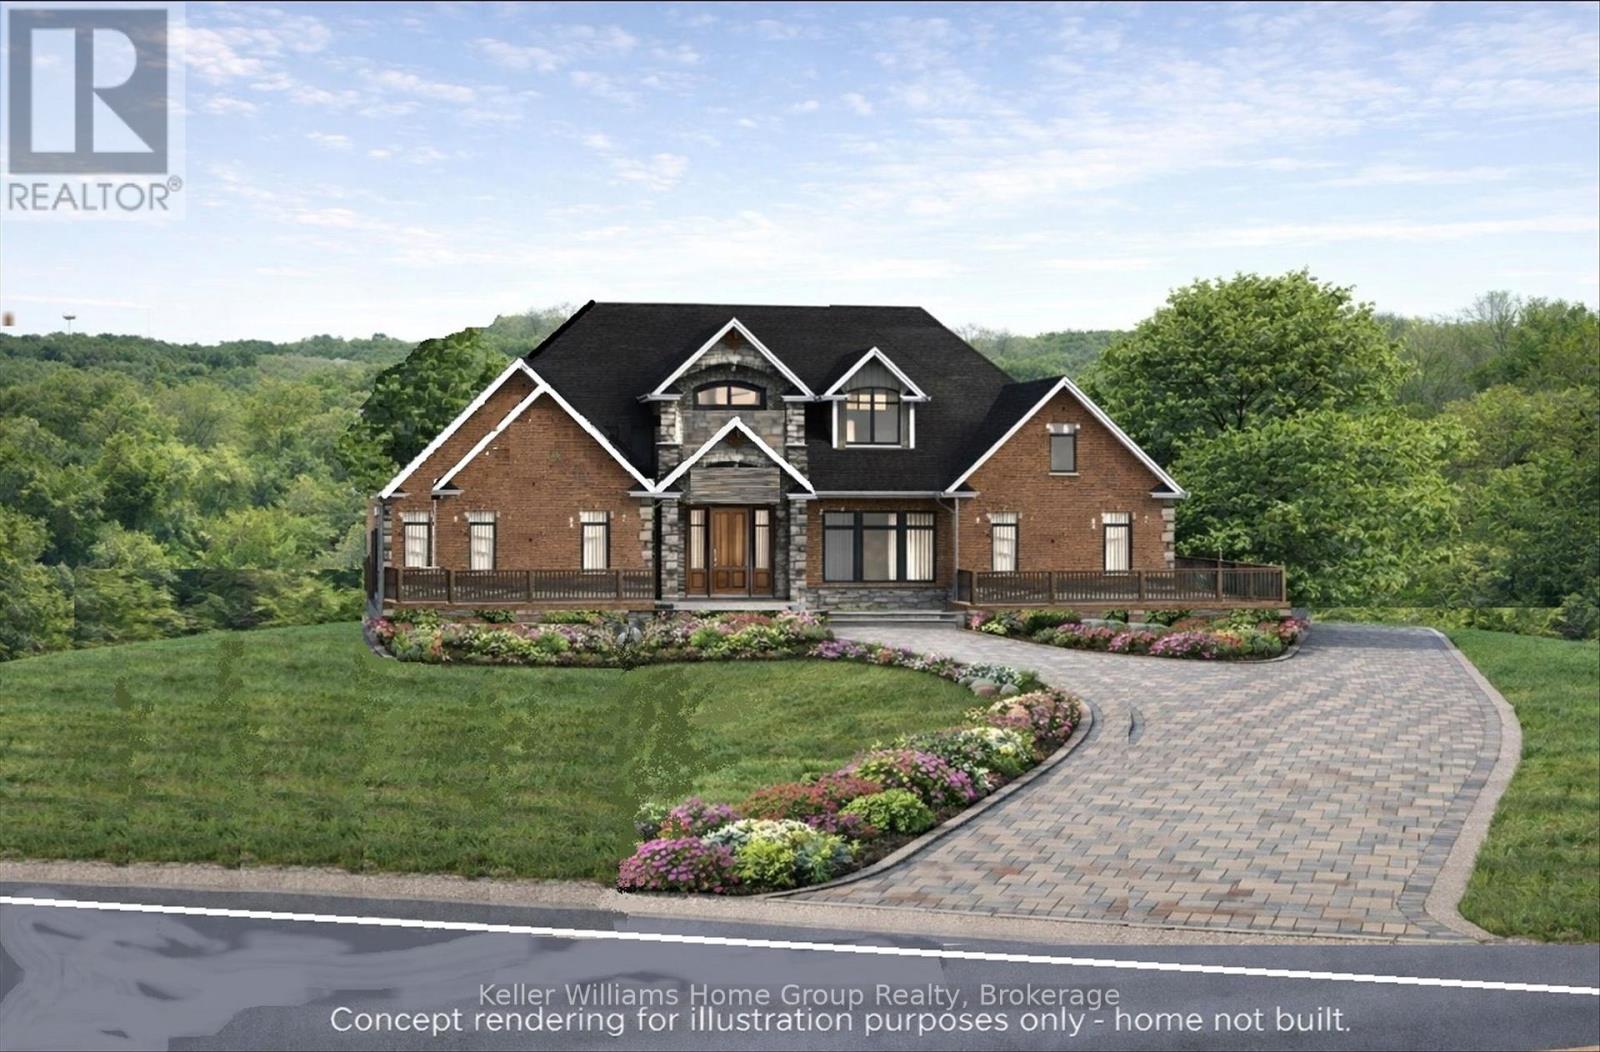
This beautiful 1.29-acre lot combines privacy, nature, and convenience just minutes from town. Nestled among mature trees, the property backs onto conservation land and a quiet ravine, offering a serene natural backdrop for your future home. Unlike many lots that simply overlook a water feature, this property includes direct ownership to the centre of the river/creek, giving you true water access and a deeper connection to the landscape - a feature that adds both enjoyment and long-term value. The lot is already prepared for your build: GRCA-approved setback permits are in place, a culvert and driveway have been installed, and natural gas along with essential services are available at the lot line. Sample building plans are also included to help inspire your design. With a gentle slope, the site is perfectly suited for a walkout basement with large windows, allowing for natural light and maximizing living space. Whether you envision a modern farmhouse, a timeless bungalow, or a custom retreat, this setting enhances every possibility. Located on the edge of town, the property provides quick access to Arthur, Elora, Fergus, and commuter routes to Guelph, Kitchener-Waterloo, and the GTA. Surrounded by custom homes on generous lots, this is a rare opportunity to build in a sought-after location where beauty, seclusion, and convenience come together. (id:36835)
42 Wawanaisa Road
Carling, Ontario
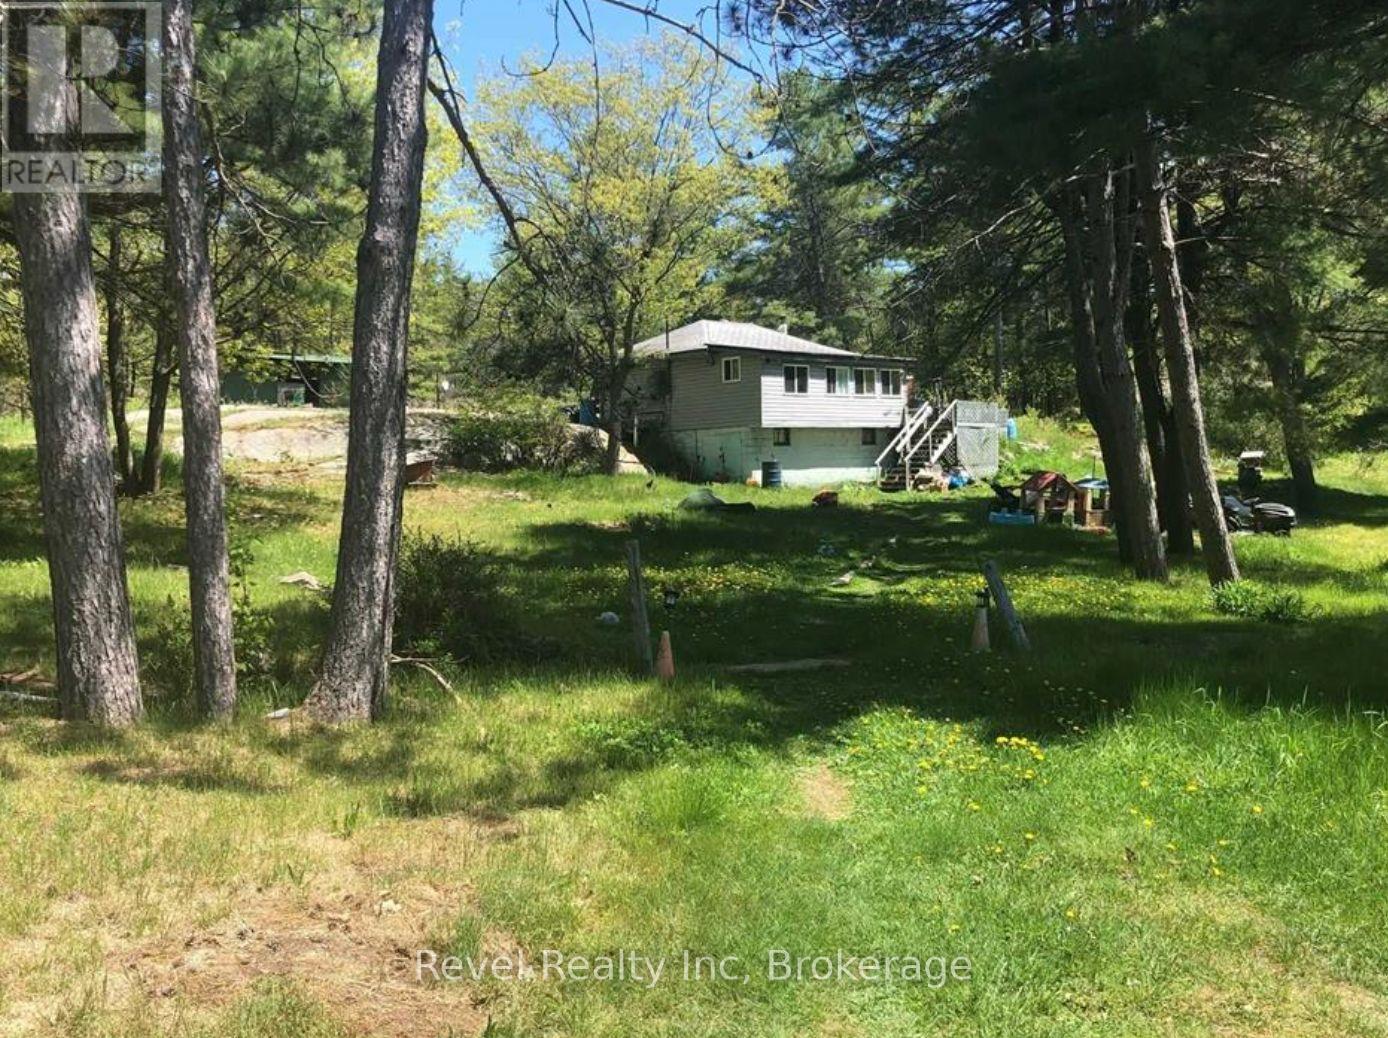
Discover the endless possibilities with this exceptional offering three separately deeded lots totaling approximately 8 acres, nestled in a serene natural setting just steps from the sparkling waters of Georgian Bay. This unique package presents an incredible opportunity for investors, developers, or those dreaming of building a private retreat or family compound in a coveted location. The current home on the property is ready for your vision! The lots offer a mix of mature trees, open clearings, and natural beauty, providing a peaceful and private atmosphere. With potential access to Georgian Bay, enjoy all that waterfront living has to offer: boating, swimming, kayaking, fishing, and breathtaking sunsets over the bay. Located just a short drive from local amenities, marinas, and charming nearby communities, these properties offer the perfect balance of seclusion and convenience. Whether you're envisioning your dream home, a getaway cottage, or a long-term investment, this rare offering is a must-see.Don't miss your chance to own a piece of paradise near the shores of iconic Georgian Bay. (id:36835)
673 Peninsula Road W
Gravenhurst, Ontario
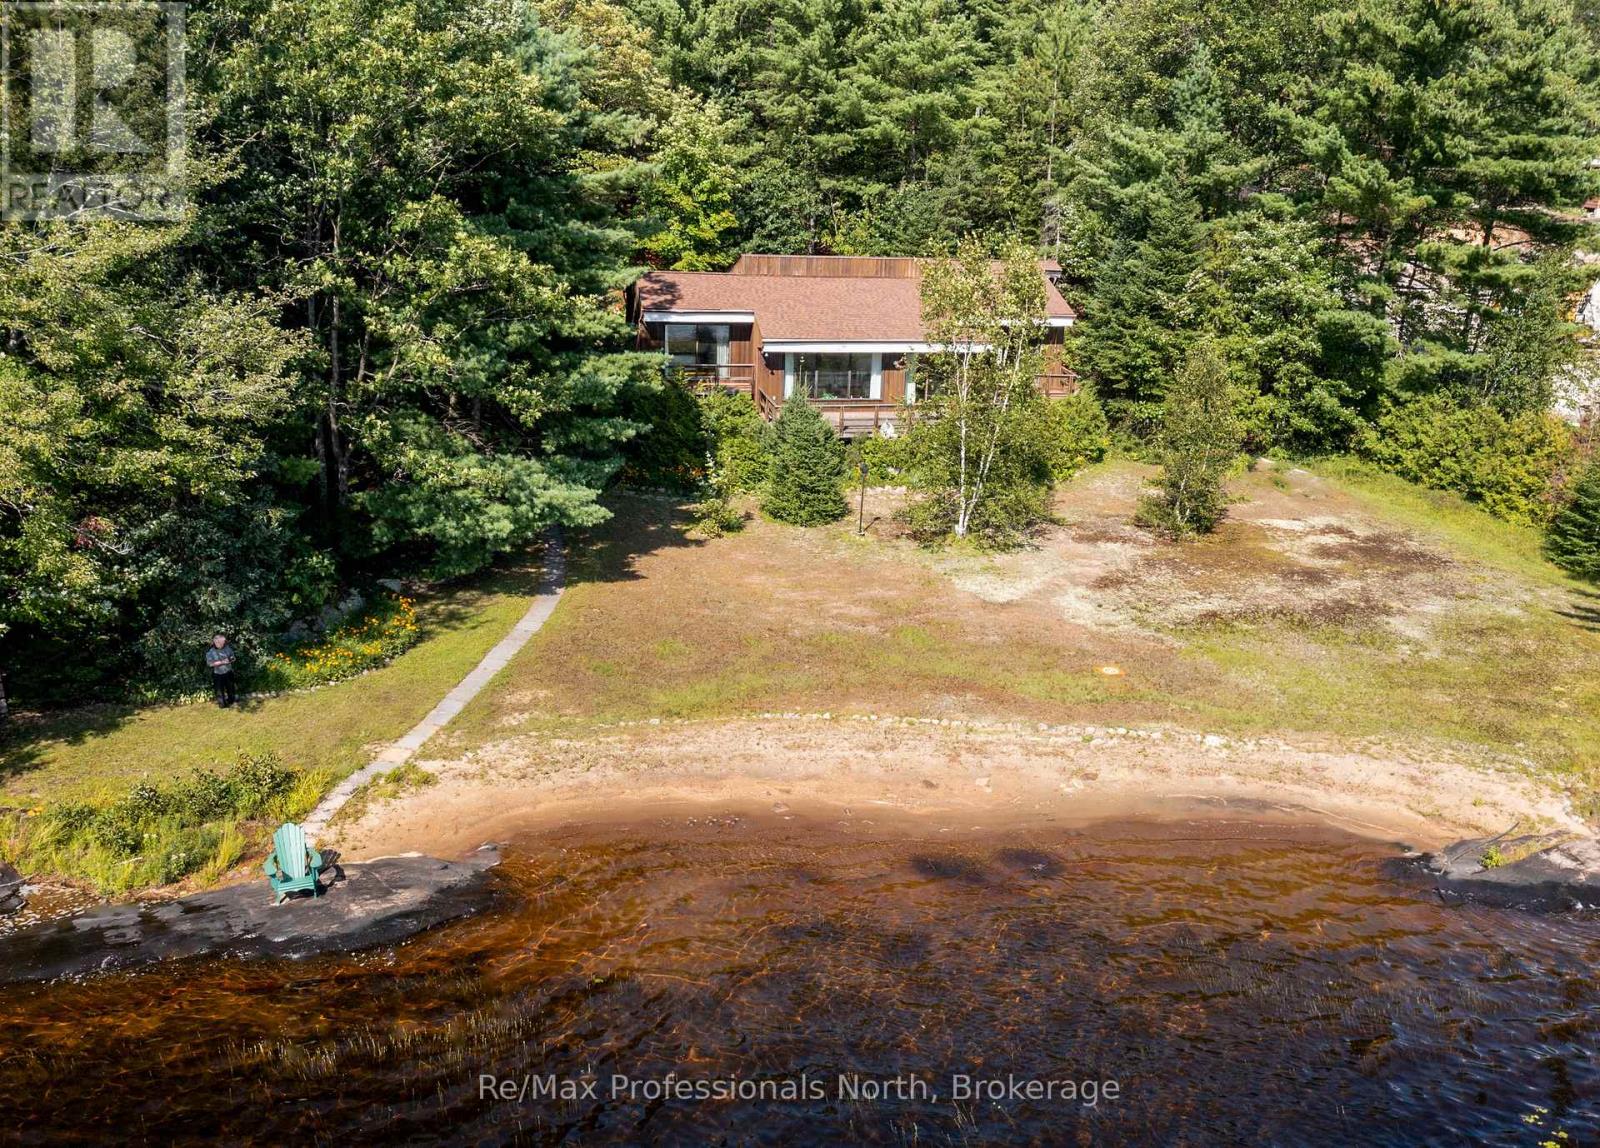
Muldrew Lake sunsets .First time offered for sale. Family built and loved Valhalla architecturally designed cottage. Great lake with miles of boating and central location. The property is over 1 acre with 165ft lake frontage of rare natural Sandy Beach across the whole front of the property. Long lake views at one of the widest points on the lake and West exposure for afternoon sun. This property has a one of a kind rare beach front for easy viewing of the waterfront. There are three decks with a large deck off the living room . All decks have a view of the waterfront. The lot is level for easy access to the cottage and the waterfront. The road access is from a year around Municipally Paved road to the driveway. This cottage is close to shopping and world class golfing. Just a short drive to Toronto. (id:36835)
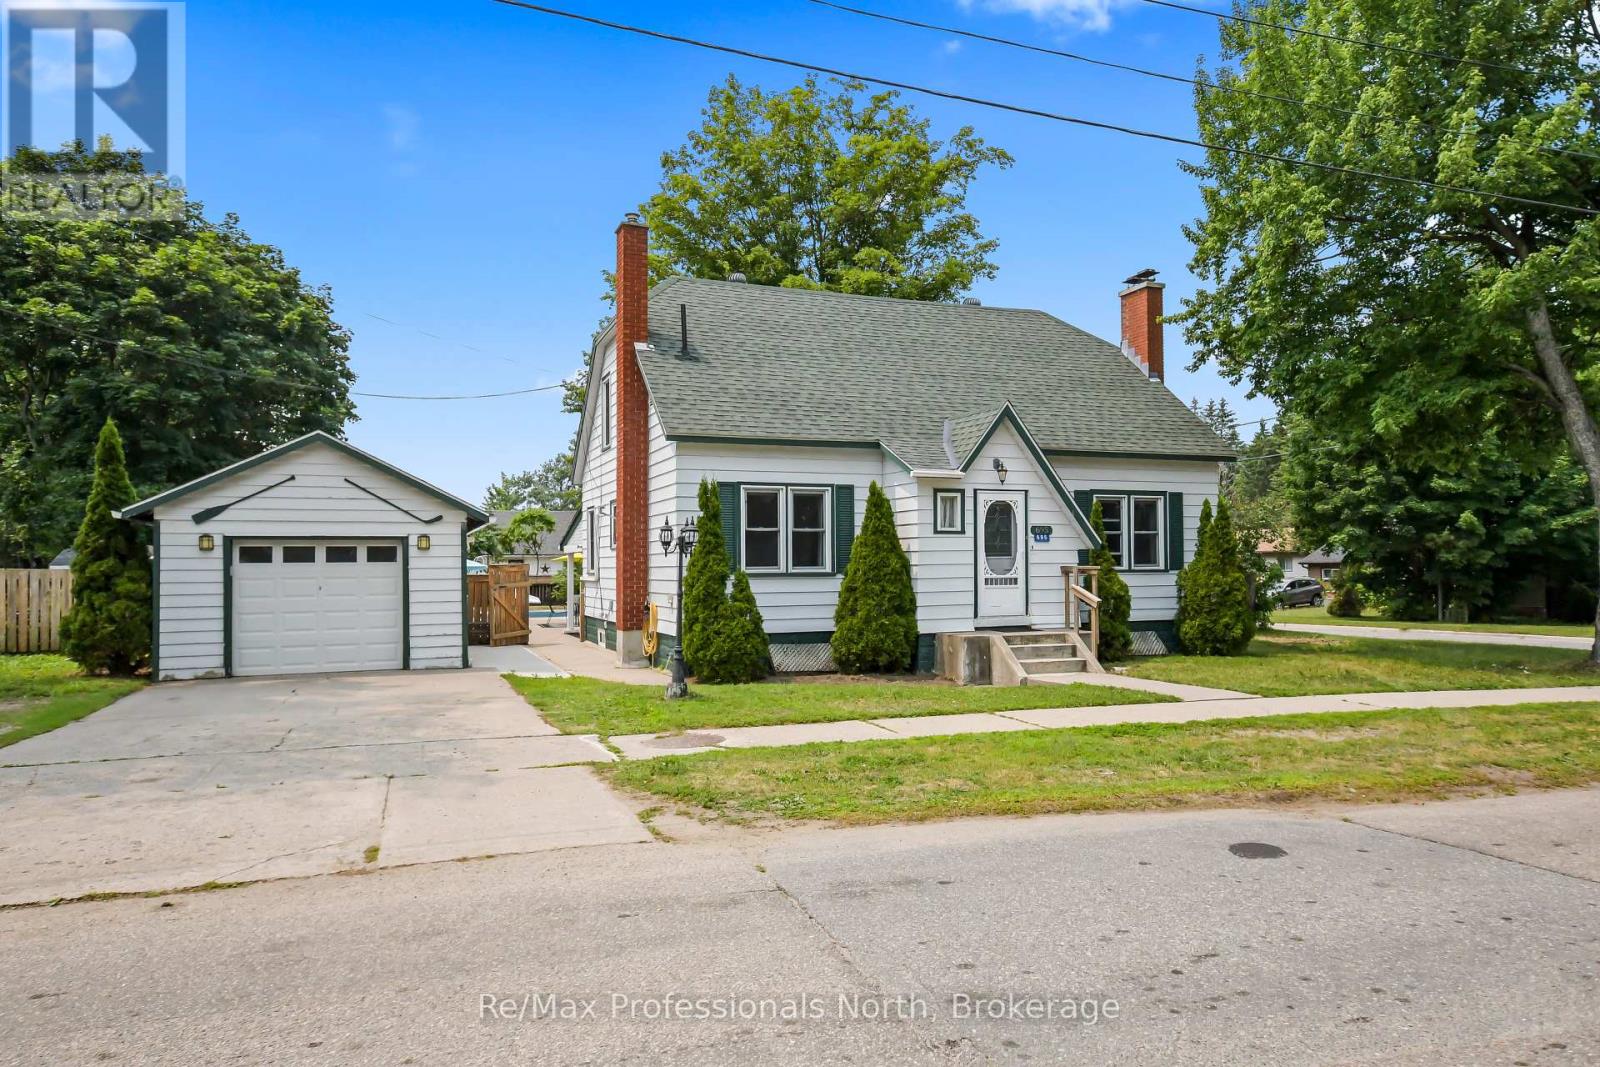
695 John Street N
Gravenhurst, Ontario
Welcome to this spacious and charming 2-storey home with fully finished basement, offering 5+1 bedrooms, 2.5 bathrooms, and plenty of room for the whole family. Set on a large, private (82' x 132'), fully fenced lot in the heart of Gravenhurst, it features a true backyard oasis with a newly lined (2026) 40' x 20' in-ground pool with an 8-foot deep end, diving board, slide, expansive patio, and covered porch perfect for entertaining throughout the summer. Inside, the main floor offers a bright and inviting living room, the primary bedroom, a guest bedroom, and an completely renovated 3-Pc bathroom with heated floors as well as a heat pump providing efficient heating and air conditioning. The kitchen and dining area are ideal for gathering, featuring epoxy countertops and stainless steel appliances. Upstairs, you'll find three generously sized bedrooms and a well appointed 4-Pc bathroom, providing plenty of space for a growing family. The finished basement extends the living space with a sixth bedroom, Japanese inspired 2-Pc bathroom, a warm and inviting family room complete with an electric fireplace, a laundry/hobby room with tons of storage including under the stairs, and a workshop. Behind the fireplace is 4 feet of additional storage, original brick and gas hookup for future expansion or conversation back to gas. Completing the property is a detached single car garage and a 4 car paved concrete driveway. Ideally located within walking distance to Muskoka and Gull lakes, Lorne St. beach, Lookout and Gateway parks, as well as downtown amenities. With Gull Lake Park and the Muskoka Wharf a short walk away, you'll enjoy easy access to festivals, farmer's markets, community events, restaurants, shopping, and waterfront activities. This home offers tremendous value both inside and out, book your showing today before its gone! (id:36835)
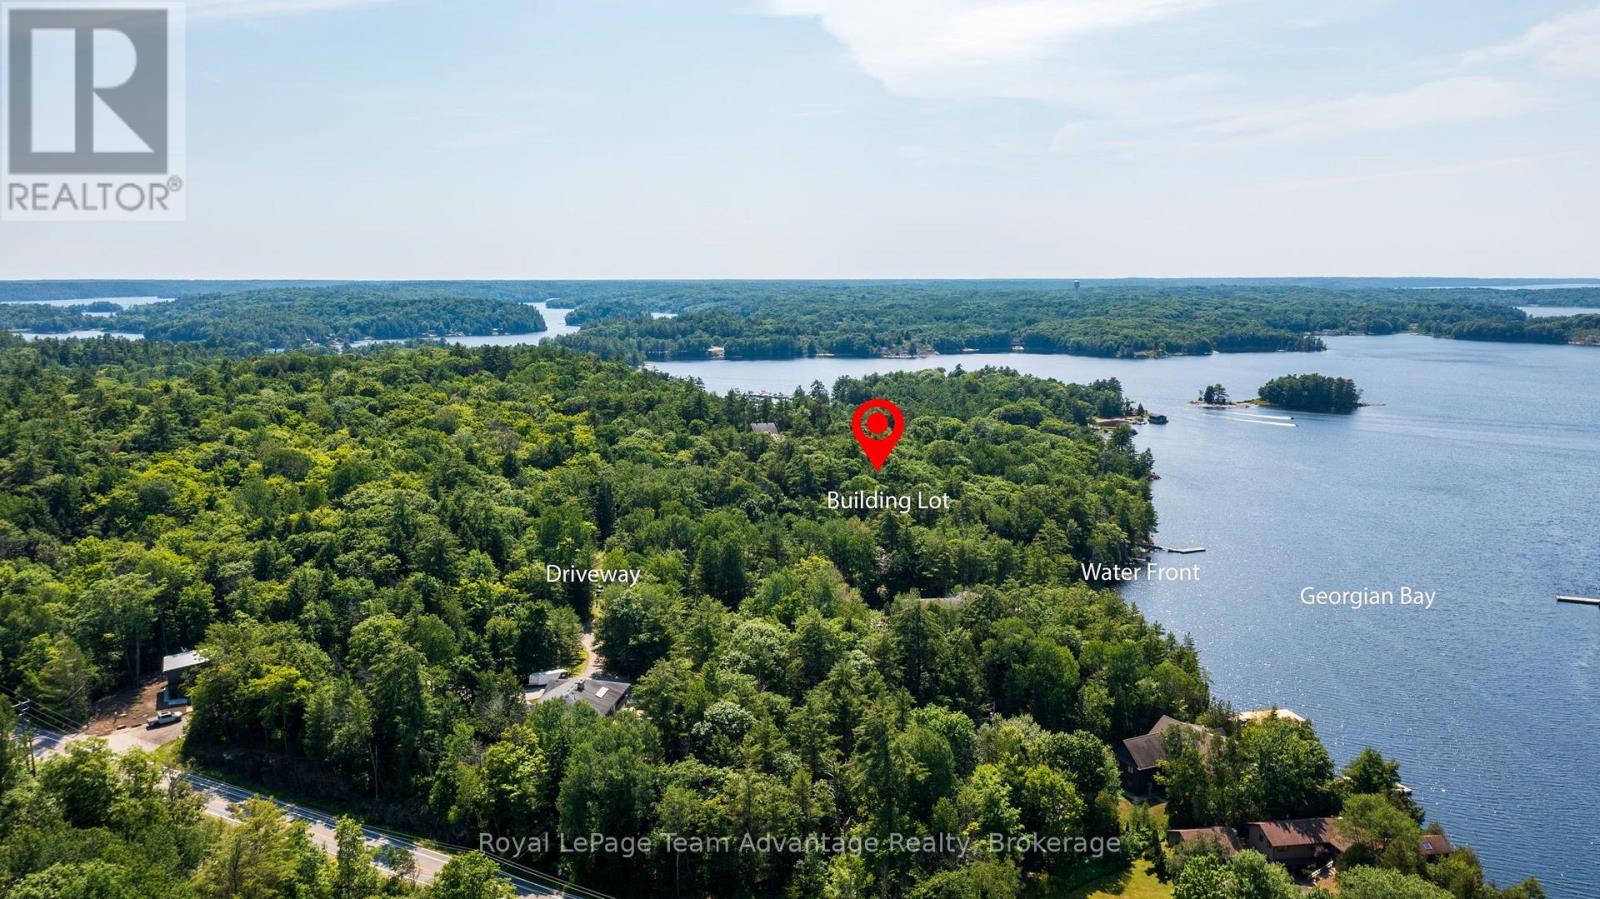
12 Perraults Bay Road
Seguin, Ontario
Rare first time offering. Drive to vacant waterfront building lot in the much sought after Rose Point/Point Pleasant area. 2.9 acres with 131' of shoreline with north and western exposures on Perreault's Bay. Year round road access on privately maintained Perrault's Road. (id:36835)
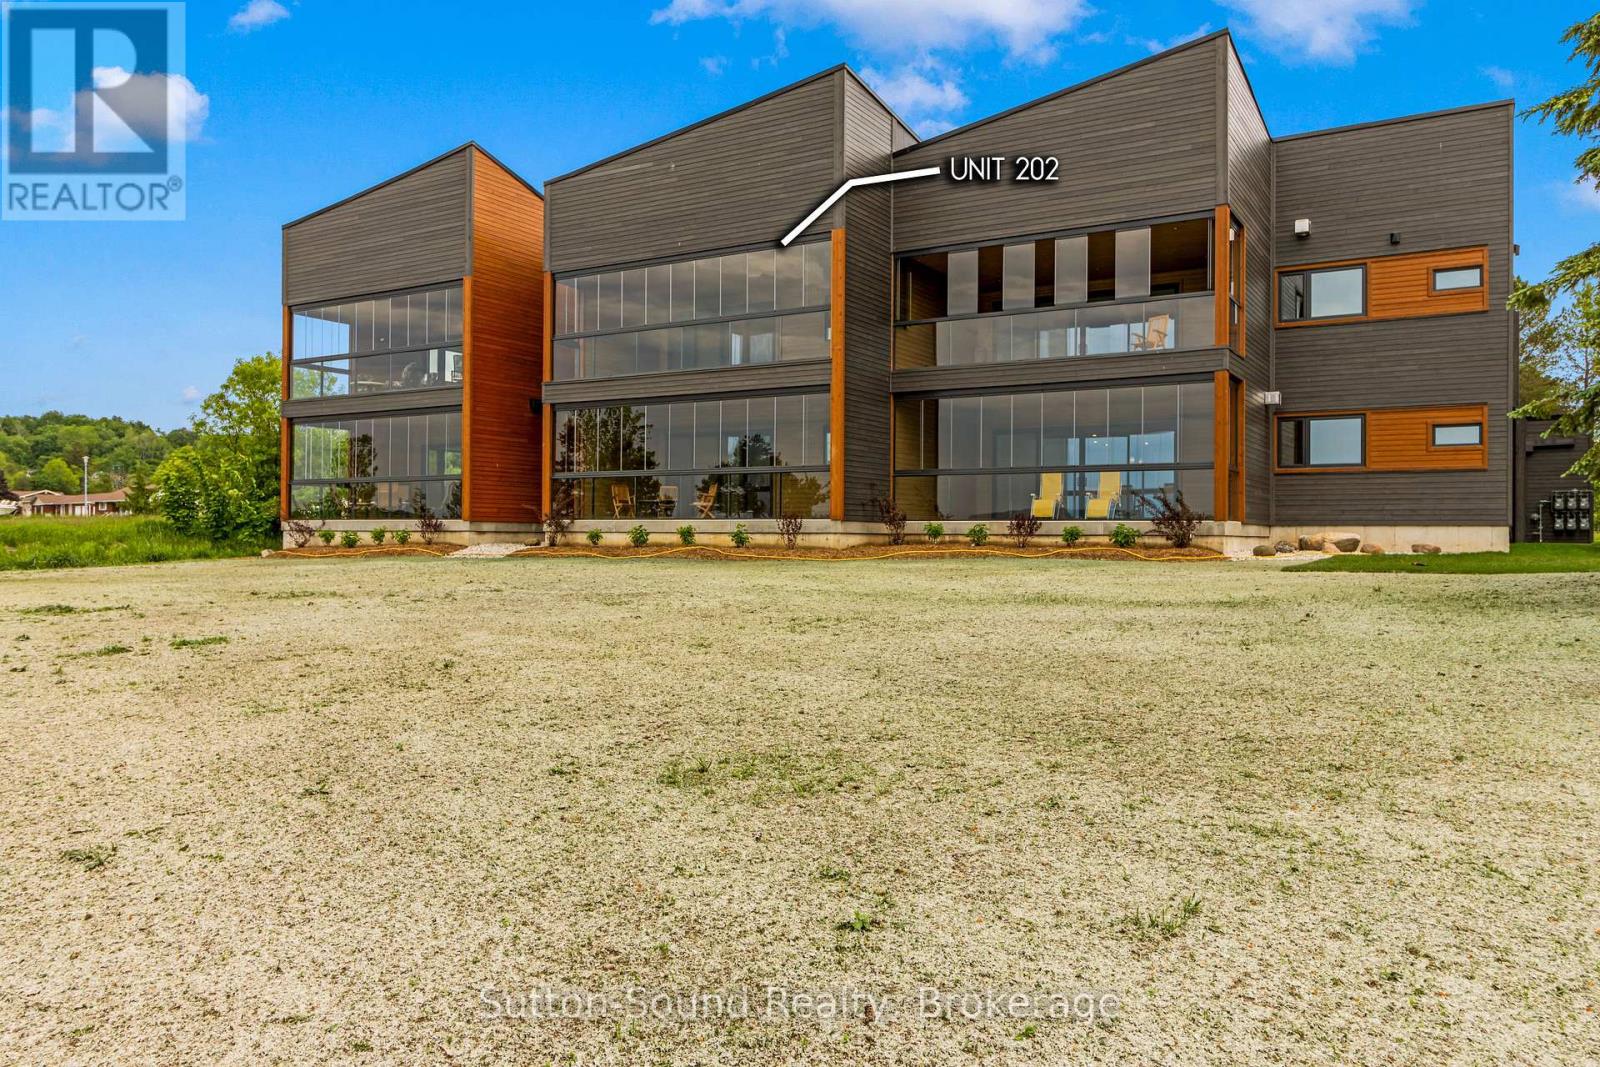
202 - 535 #202 Isaac Street
South Bruce Peninsula, Ontario
Introducing 535 Isaac St, Wiarton: A Waterfront Paradise Like No Other. Welcome to 535 Isaac St, Wiarton, where an unprecedented opportunity awaits you on the stunning shores of Georgian Bay. This exciting new waterfront development in the picturesque town of Wiarton promises an exceptional living experience with breathtaking views of Colpoys Bay. **Property Highlights:** - Stunning Waterfront Location:Nestled along the pristine shores of Georgian Bay, offering spectacular views and direct access to the water. - **Spacious Living:** Each unit boasts three bedrooms and two bathrooms, with living spaces ranging from 1,750 to 1,900 square feet. - High-Quality Features and Finishes:** Enjoy 9 ft ceilings, custom cabinetry, and large kitchen islands with a sleek European design. - **Mature Residence Building: Thoughtfully designed to blend with the natural beauty of the surroundings. - **Enclosed Glass Patios:** Each unit includes a spacious enclosed glass patio of 350+ square feet, perfect for enjoying the views year-round. - **Community Amenities:** Residents can take advantage of the community BBQ, fire pit, and dock, fostering a sense of community and outdoor enjoyment. - **Convenient Parking:** Each unit comes with a single vehicle garage plus additional parking spaces available. **Why Choose 535 Isaac St, Wiarton?** - **Beautiful Sunsets:** Witness the most stunning sunsets over the bay, creating a serene and picturesque living environment. - **Views of the Escarpment:** Enjoy the natural beauty and tranquility provided by the nearby escarpment, enhancing the scenic views. - **Ideal for Outdoor Enthusiasts:** With direct access to the water and community amenities that Wiaton has to offer. This unique waterfront development is unlike anything Wiarton has ever seen. Don't miss your chance to be part of this exclusive community. Embrace the best of waterfront living at 535 Isaac St, Wiarton - your new home awaits! Call your realtor today to find out more information. (id:36835)
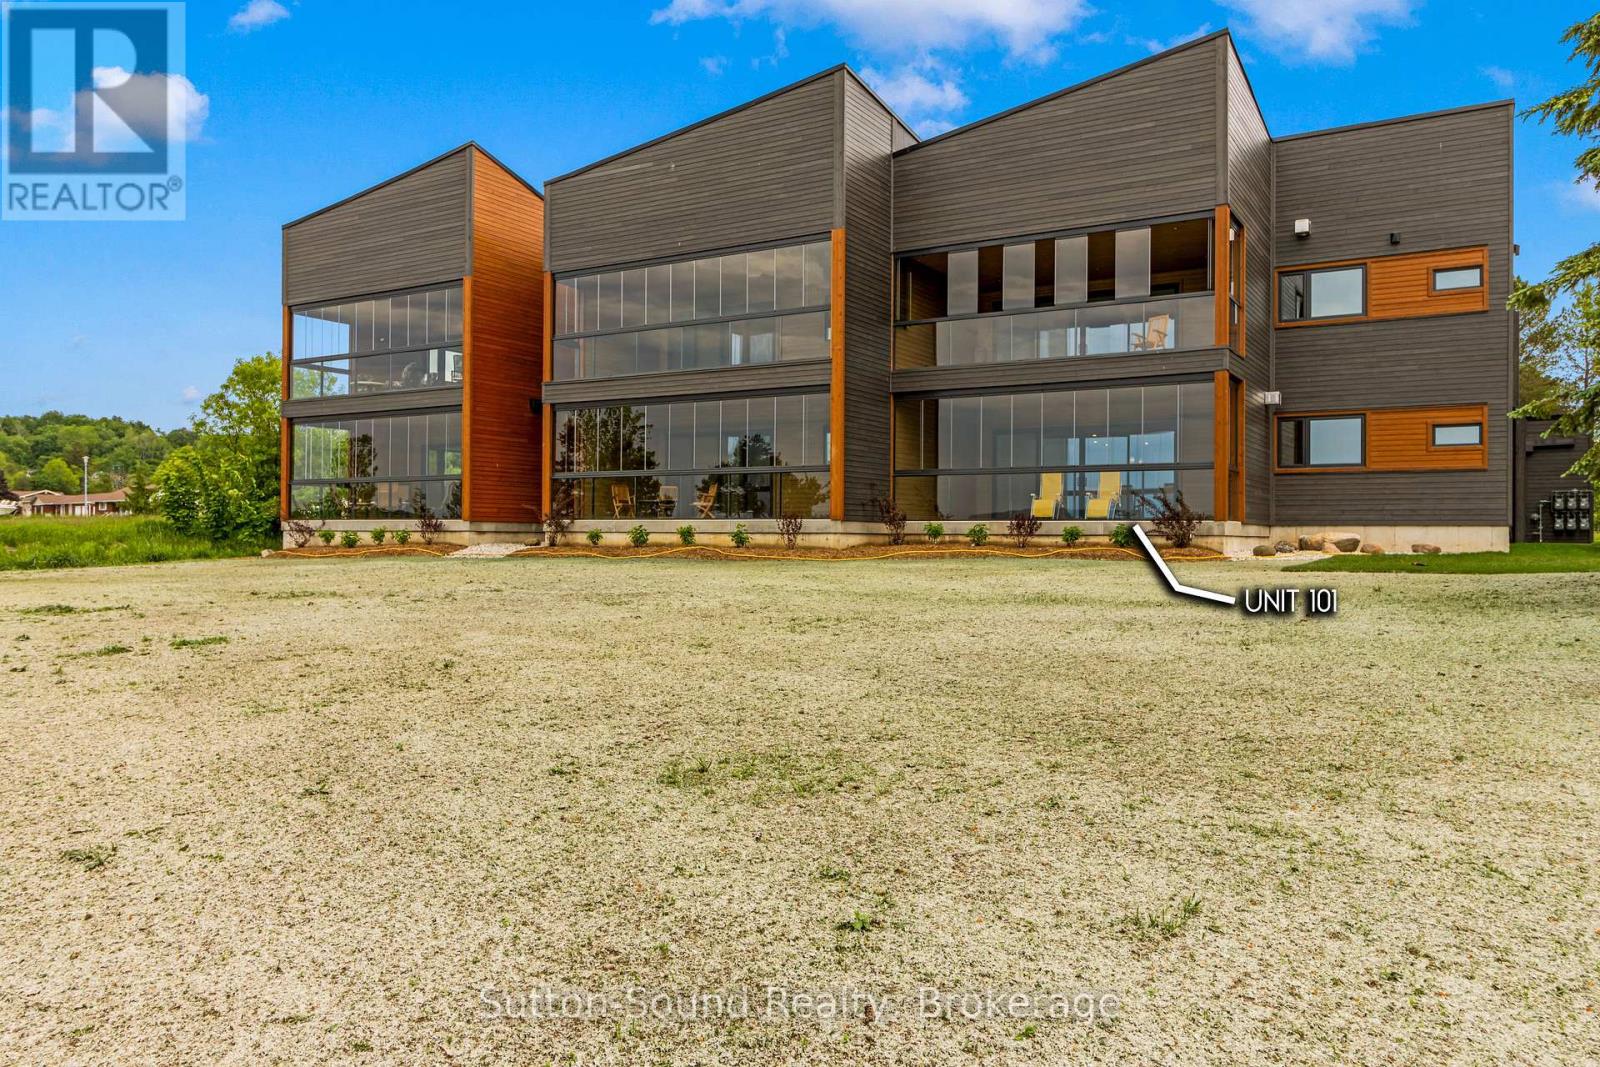
535 #101 Isaac Street
South Bruce Peninsula, Ontario
Introducing 535 Isaac St, Wiarton: A Waterfront Paradise Like No Other. Welcome to 535 Isaac St, Wiarton, where an unprecedented opportunity awaits you on the stunning shores of Georgian Bay. This exciting new waterfront development in the picturesque town of Wiarton promises an exceptional living experience with breathtaking views of Colpoys Bay. **Property Highlights:** - Stunning Waterfront Location:Nestled along the pristine shores of Georgian Bay, offering spectacular views and direct access to the water. - **Spacious Living:** Each unit boasts three bedrooms and two bathrooms, with living spaces ranging from 1,750 to 1,900 square feet. - High-Quality Features and Finishes:** Enjoy 9 ft ceilings, custom cabinetry, and large kitchen islands with a sleek European design. - **Mature Residence Building: Thoughtfully designed to blend with the natural beauty of the surroundings. - **Enclosed Glass Patios:** Each unit includes a spacious enclosed glass patio of 350+ square feet, perfect for enjoying the views year-round. - **Community Amenities:** Residents can take advantage of the community BBQ, fire pit, and dock, fostering a sense of community and outdoor enjoyment. - **Convenient Parking:** Each unit comes with a single vehicle garage plus additional parking spaces available. **Why Choose 535 Isaac St, Wiarton?** - **Beautiful Sunsets:** Witness the most stunning sunsets over the bay, creating a serene and picturesque living environment. - **Views of the Escarpment:** Enjoy the natural beauty and tranquility provided by the nearby escarpment, enhancing the scenic views. - **Ideal for Outdoor Enthusiasts:** With direct access to the water and community amenities that Wiaton has to offer. This unique waterfront development is unlike anything Wiarton has ever seen. Don't miss your chance to be part of this exclusive community. Embrace the best of waterfront living at 535 Isaac St, Wiarton - your new home awaits! Call your realtor today to find out more information. (id:36835)
535 #103 Isaac Street
South Bruce Peninsula, Ontario
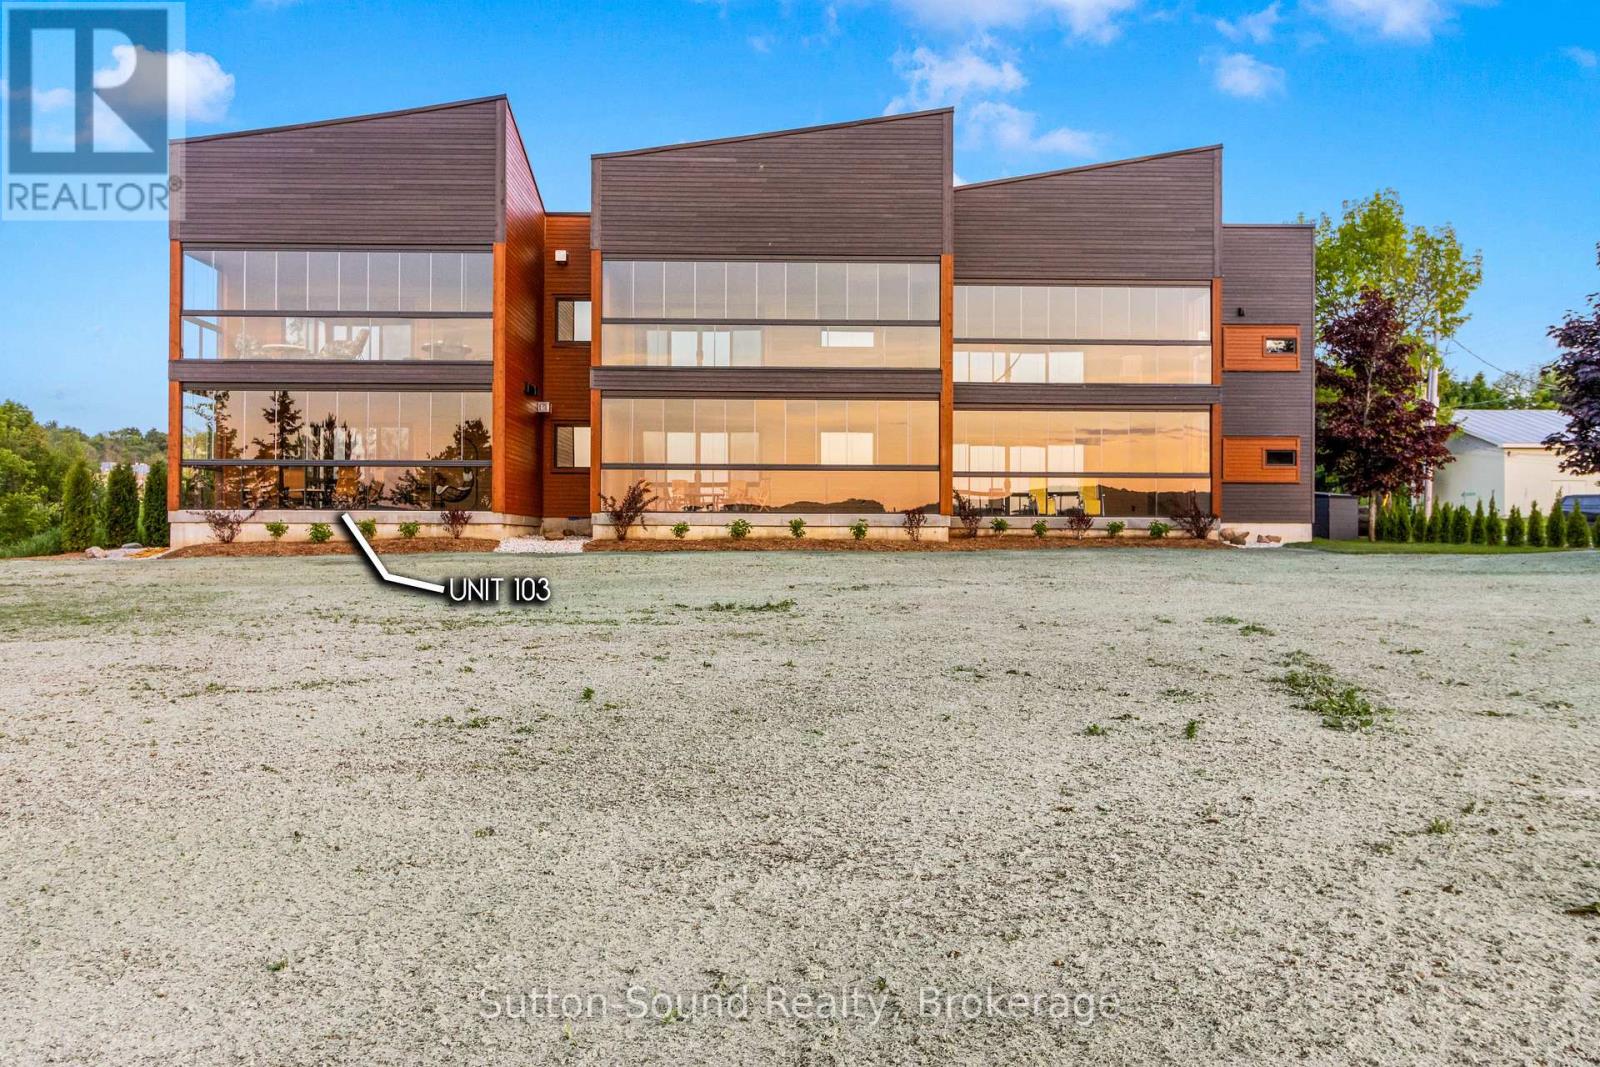
Introducing 535 Isaac St, Wiarton: A Waterfront Paradise Like No Other. Welcome to 535 Isaac St, Wiarton, where an unprecedented opportunity awaits you on the stunning shores of Georgian Bay. This exciting new waterfront development in the picturesque town of Wiarton promises an exceptional living experience with breathtaking views of Colpoys Bay. **Property Highlights:** - Stunning Waterfront Location:Nestled along the pristine shores of Georgian Bay, offering spectacular views and direct access to the water. - **Spacious Living:** Each unit boasts three bedrooms and two bathrooms, with living spaces ranging from 1,750 to 1,900 square feet. - High-Quality Features and Finishes:** Enjoy 9 ft ceilings, custom cabinetry, and large kitchen islands with a sleek European design. - **Mature Residence Building: Thoughtfully designed to blend with the natural beauty of the surroundings. - **Enclosed Glass Patios:** Each unit includes a spacious enclosed glass patio of 350+ square feet, perfect for enjoying the views year-round. - **Community Amenities:** Residents can take advantage of the community BBQ, fire pit, and dock, fostering a sense of community and outdoor enjoyment. - **Convenient Parking:** Each unit comes with a single vehicle garage plus additional parking spaces available. **Why Choose 535 Isaac St, Wiarton?** - **Beautiful Sunsets:** Witness the most stunning sunsets over the bay, creating a serene and picturesque living environment. - **Views of the Escarpment:** Enjoy the natural beauty and tranquility provided by the nearby escarpment, enhancing the scenic views. - **Ideal for Outdoor Enthusiasts:** With direct access to the water and community amenities that Wiaton has to offer. This unique waterfront development is unlike anything Wiarton has ever seen. Don't miss your chance to be part of this exclusive community. Embrace the best of waterfront living at 535 Isaac St, Wiarton - your new home awaits! Call your realtor today to find out more information. (id:36835)
535 #203 Isaac Street
South Bruce Peninsula, Ontario
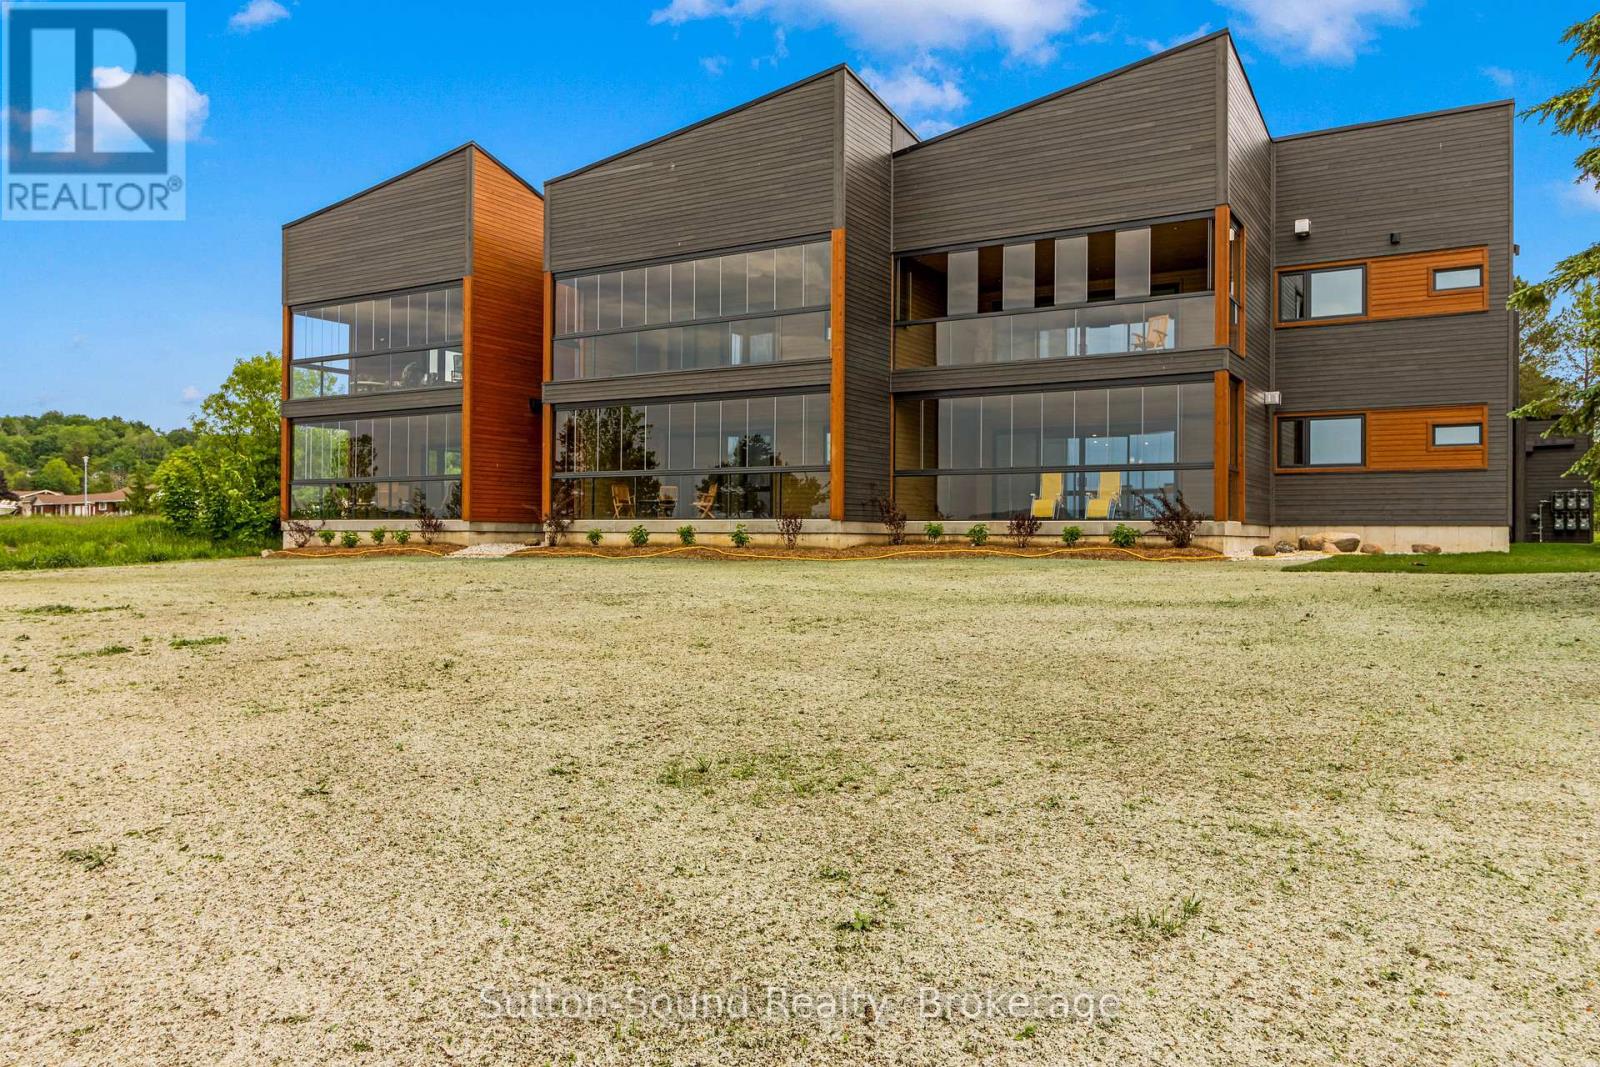
Introducing 535 Isaac St, Wiarton: A Waterfront Paradise Like No Other. Welcome to 535 Isaac St, Wiarton, where an unprecedented opportunity awaits you on the stunning shores of Georgian Bay. This exciting new waterfront development in the picturesque town of Wiarton promises an exceptional living experience with breathtaking views of Colpoys Bay. **Property Highlights:** - Stunning Waterfront Location:Nestled along the pristine shores of Georgian Bay, offering spectacular views and direct access to the water. - **Spacious Living:** Each unit boasts three bedrooms and two bathrooms, with living spaces ranging from 1,750 to 1,900 square feet. - High-Quality Features and Finishes:** Enjoy 9 ft ceilings, custom cabinetry, and large kitchen islands with a sleek European design. - **Mature Residence Building: Thoughtfully designed to blend with the natural beauty of the surroundings. - **Enclosed Glass Patios:** Each unit includes a spacious enclosed glass patio of 350+ square feet, perfect for enjoying the views year-round. - **Community Amenities:** Residents can take advantage of the community BBQ, fire pit, and dock, fostering a sense of community and outdoor enjoyment. - **Convenient Parking:** Each unit comes with a single vehicle garage plus additional parking spaces available. **Why Choose 535 Isaac St, Wiarton?** - **Beautiful Sunsets:** Witness the most stunning sunsets over the bay, creating a serene and picturesque living environment. - **Views of the Escarpment:** Enjoy the natural beauty and tranquility provided by the nearby escarpment, enhancing the scenic views. - **Ideal for Outdoor Enthusiasts:** With direct access to the water and community amenities that Wiaton has to offer. This unique waterfront development is unlike anything Wiarton has ever seen. Don't miss your chance to be part of this exclusive community. Embrace the best of waterfront living at 535 Isaac St, Wiarton - your new home awaits! Call your realtor today to find out more information. (id:36835)
1145 Chelsea Lane
Algonquin Highlands, Ontario
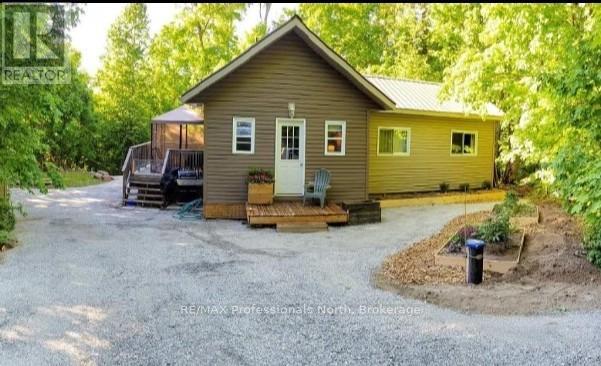
MAPLE LAKE.....DEEDED ACCESS...... 3 LAKE CHAIN....... MOVE-IN READY......Welcome to this fully furnished, charming 2-bedroom home set on a beautifully treed and private 1-acre lot, offering the perfect blend of comfort, nature, and year-round recreation. This charming property features a 3 piece bathroom and warm, inviting living spaces ideal for relaxing after a day outdoors. Enjoy the best of indoor and outdoor living -- relax on the spacious deck surrounded by nature, or spend evenings gathered with family and friends around the fire pit beneath the stars. With deeded access to Maple Lake, you can enjoy fishing, kayaking, swimming or simply taking in peaceful lakeside moments. As the day winds down, cozy up by the wood stove, creating the perfect setting for cool summer nights, crisp autumn evenings, or warm apres-ski comfort during the winter season. Outdoor enthusiasts will love the location: golfing, hiking trails, 20 minutes to Sir Sam's Ski Resort and Spa, close to plenty of Nordic ski trails, and conveniently located only 15 minutes to Haliburton or Minden for shopping, dining, and essential amenities. Working remotely or ready to unwind with your favourite Netflix series? No problem. Newly installed Bell high-speed Wi-Fi provides reliable connectivity for staying productive, streaming your favourite shows, and keeping up with everything online. Whether you're seeking tranquility, adventure, or a turnkey escape, this inviting retreat delivers it all. Your opportunity to own a private, furnished property in a sought-after recreational area -- move in and start enjoying your own summer retreat. (id:36835)
Lt 14 Hungry Bay Road
Georgian Bay, Ontario
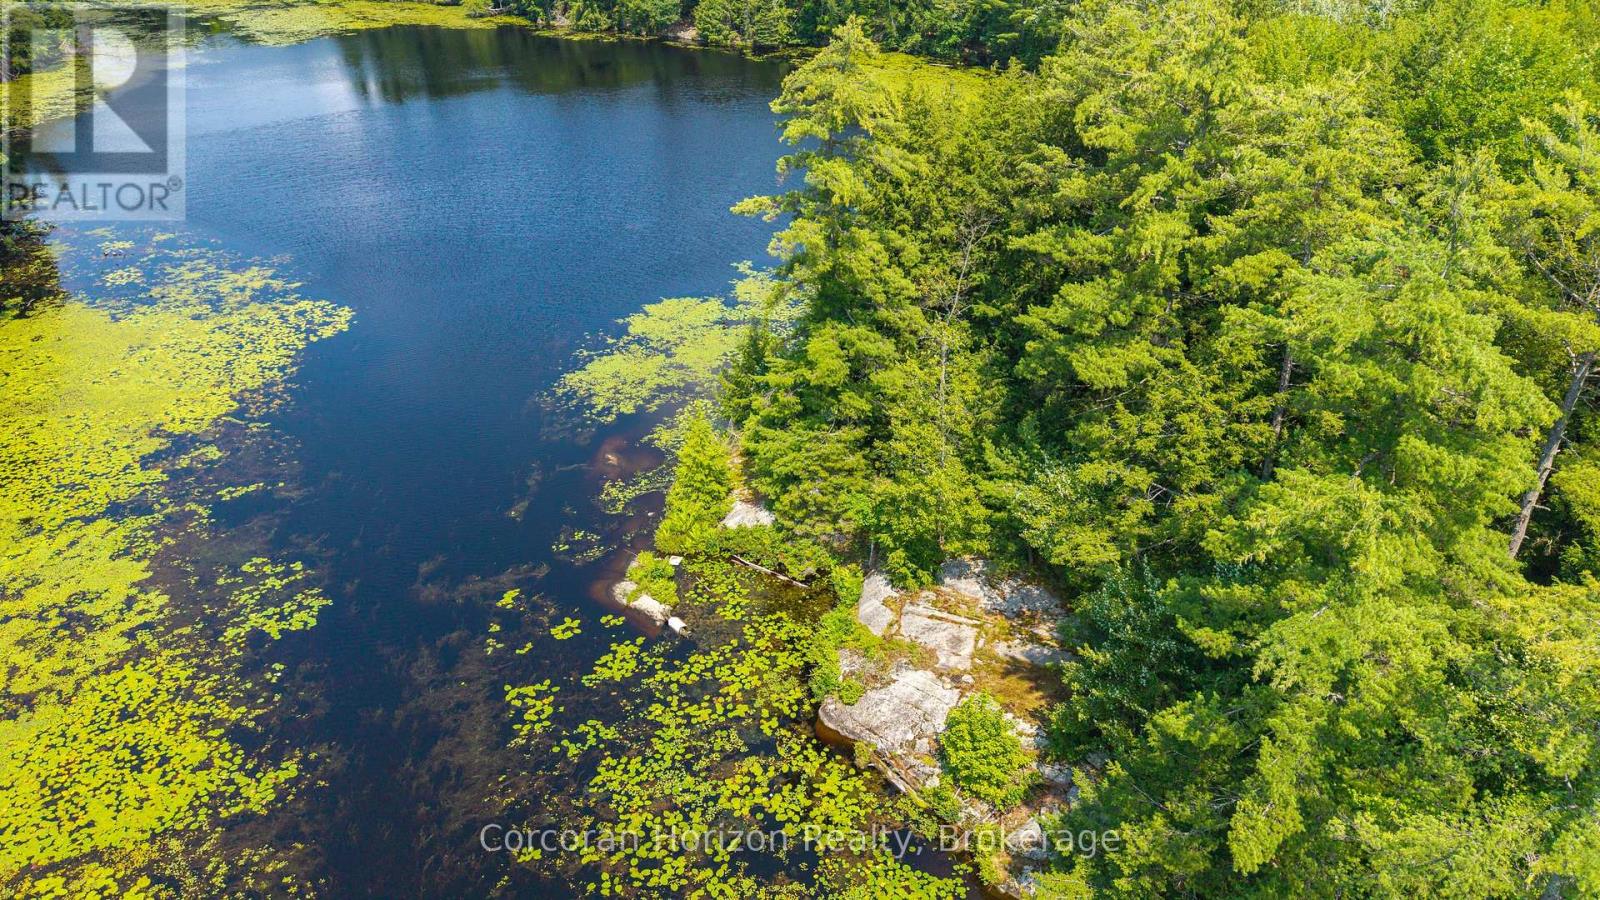
Excellent Opportunity! Own a large waterfront property over 80 Acres on the Northeast side of beautiful Six Mile Lake. Nicely treed with some open forest. Good access to the property on a township maintained road. With snowmobile trails a minute away, trails throughout the property to use for recreational activities such as snowmobiling, ATVing, hunting, bird watching and walking. Exceptional western exposure for picture perfect sunsets. This property would be the perfect place to settle down and build a new home, country retreater private estate overlooking the lake. Enjoy all the lake has to offer, excellent boating, swimming, fishing and just enjoy being around nature. Not many pieces available like this. The property has over 5,000 feet of waterfrontage. (id:36835)
457 2nd Avenue W
Owen Sound, Ontario
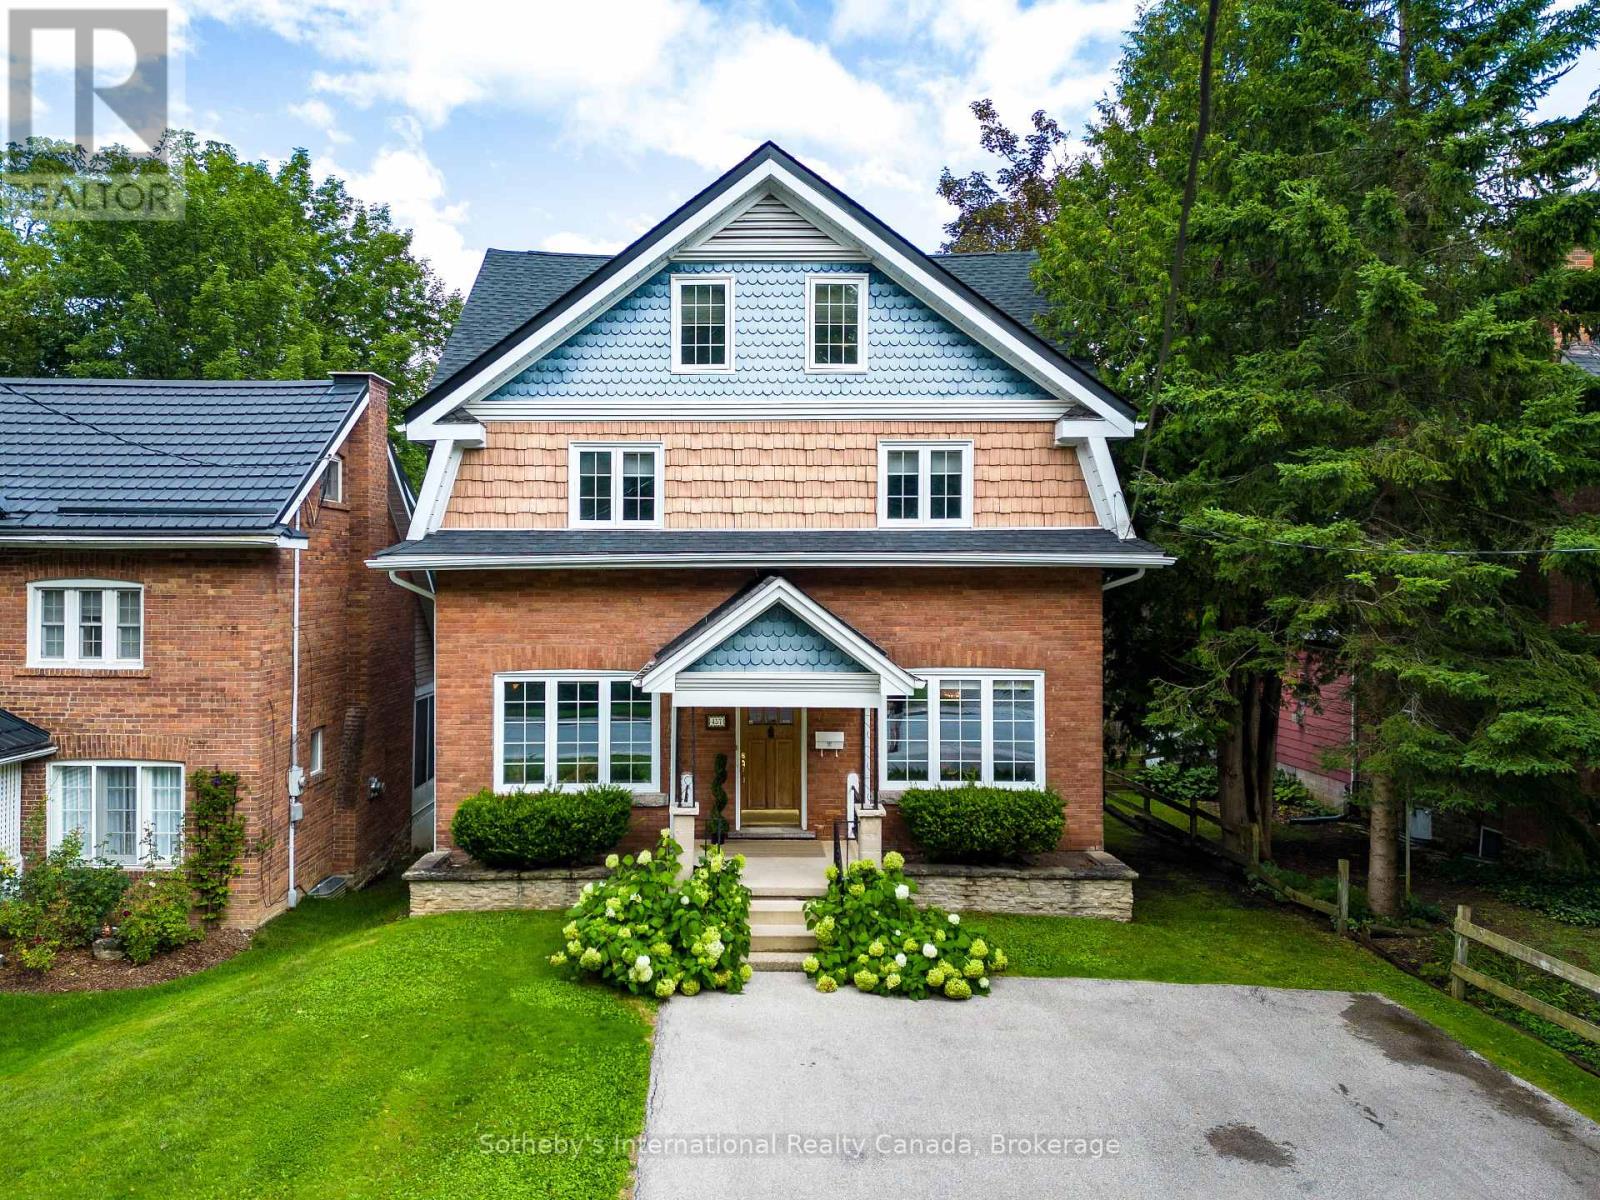
Welcome to an exceptional riverfront residence nestled along the scenic Sydenham River in the prestigious Millionaire Drive waterfront neighbourhood. This beautifully appointed 4-bedroom, 3-bathroom home blends timeless character with sophisticated modern finishes in one of Owen Sound's most desirable locations. Designed to showcase its stunning waterfront setting, the spacious living room features oversized windows that fill the home with natural light and frame breathtaking river views. Step onto the balcony to enjoy peaceful mornings or unwind while overlooking the tranquil water. The main level offers custom marble flooring with in-floor heating in the dining area and hallways. The elegant dining room is enhanced by original hardwood built-ins and a designer FLOS light fixture, while the chef-inspired kitchen is equipped with premium Miele appliances, including an induction cooktop, built-in coffee system, and designer finishes.Upstairs, the luxurious primary suite features dual custom walk-in closets and a spa-inspired bathroom with Italian fixtures, heated floors, an oversized glass shower with teak flooring, and a deep soaker tub. The finished walkout lower level offers flexible living space ideal for family, guests, or a potential in-law suite, all with beautiful views of the river.Outside, the landscaped grounds lead to the river's edge via a private staircase, creating the perfect setting to enjoy the waterfront lifestyle. Additional features include parking for four vehicles, a Tesla charger, a new roof (2024), and new eavestroughs (2025). A rare opportunity to own a beautifully curated riverfront home that seamlessly combines luxury, comfort, and an exceptional location. (id:36835)
3573 East Bayshore Rd, Rr# 1 Road
Owen Sound, Ontario
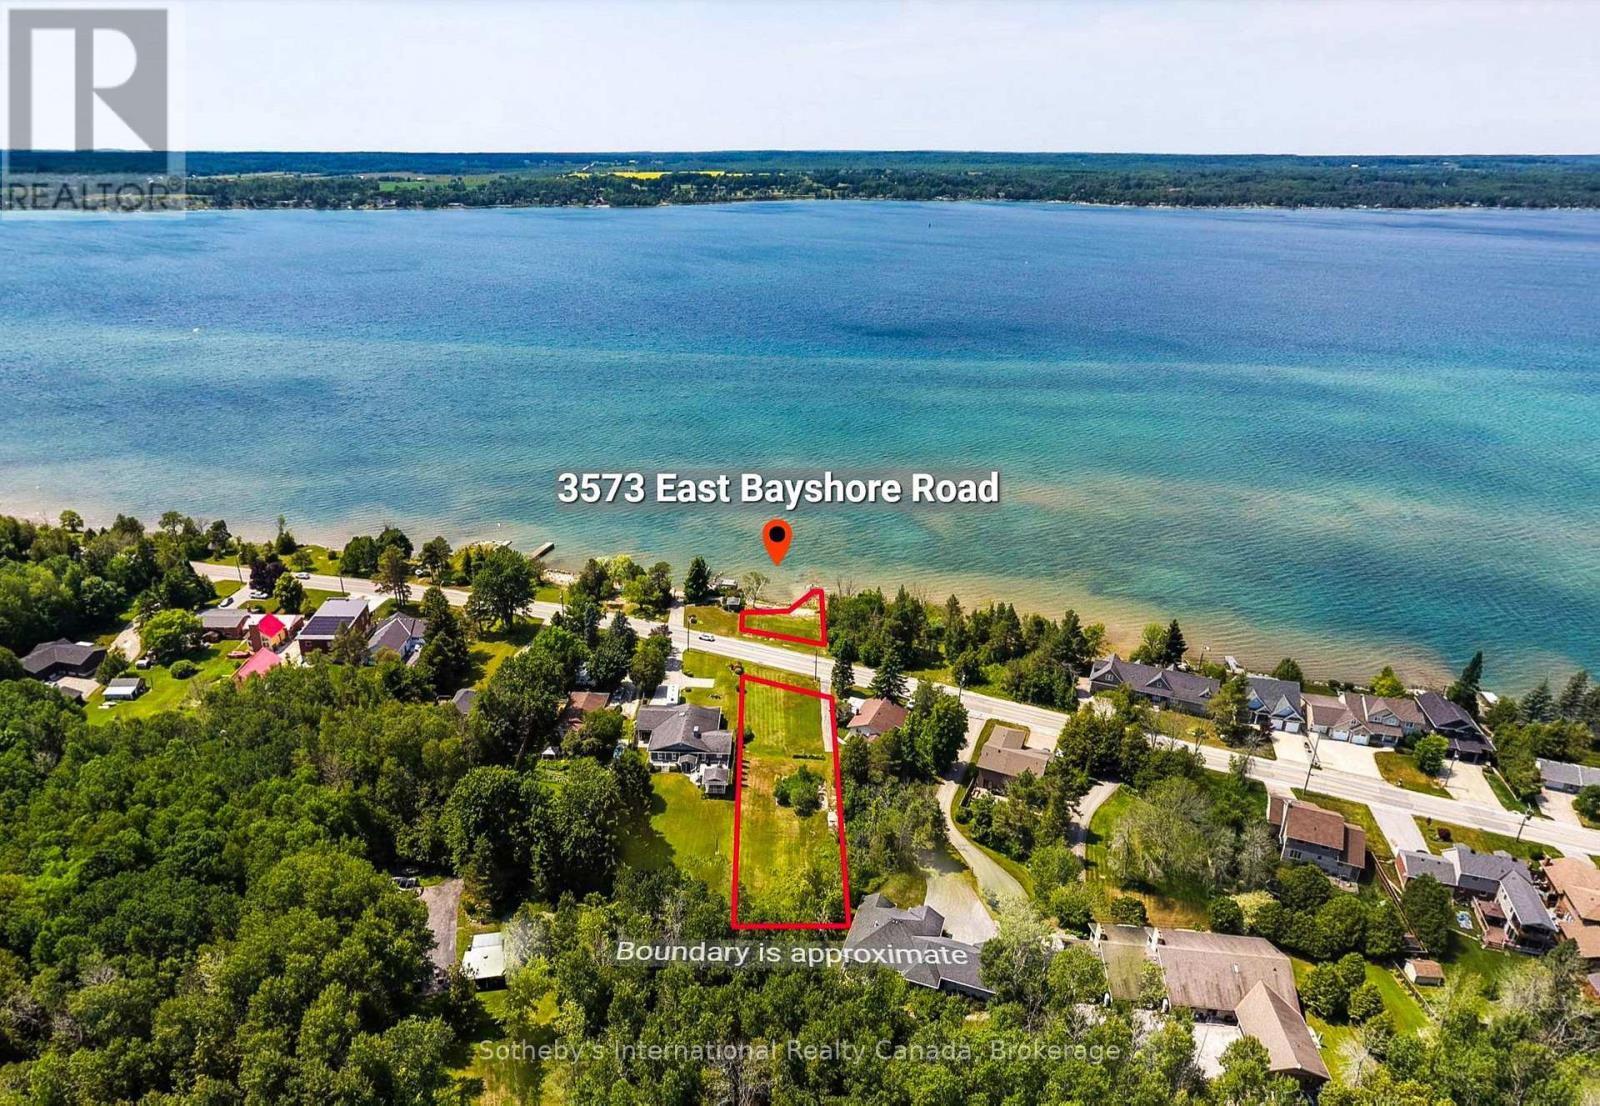
Exceptional waterfront building lot on the shores of Georgian Bay, ideally located within the City of Owen Sound on the scenic route to Leith. Offering the rare advantage of full municipal water and sewer services, this premium property presents an outstanding opportunity to build a custom home, four-season retreat, or investment property in an established waterfront community. Spanning over half an acre, this gently sloping lot features approximately 83 feet of waterfront frontage across East Bayshore Road, with level access to the clean, rocky shoreline and panoramic west-facing views over Georgian Bay. Enjoy spectacular sunsets and the natural beauty of one of the area's most desirable waterfront settings. The generous size and configuration of the property offer exceptional flexibility for a variety of home designs, including an expansive bungalow with a garage, while still providing ample outdoor space to enjoy. The lot has already been cleared, allowing you to begin planning your dream waterfront home. Surrounded by year-round residences and located just minutes from Hibou Conservation Area, the village of Leith, and the amenities of Owen Sound, this property offers an ideal combination of waterfront living and everyday convenience. A rare opportunity to secure a generously sized Georgian Bay waterfront lot with municipal services in a highly desirable location. (id:36835)
0 Kashagawigamog Lake Road
Minden Hills, Ontario
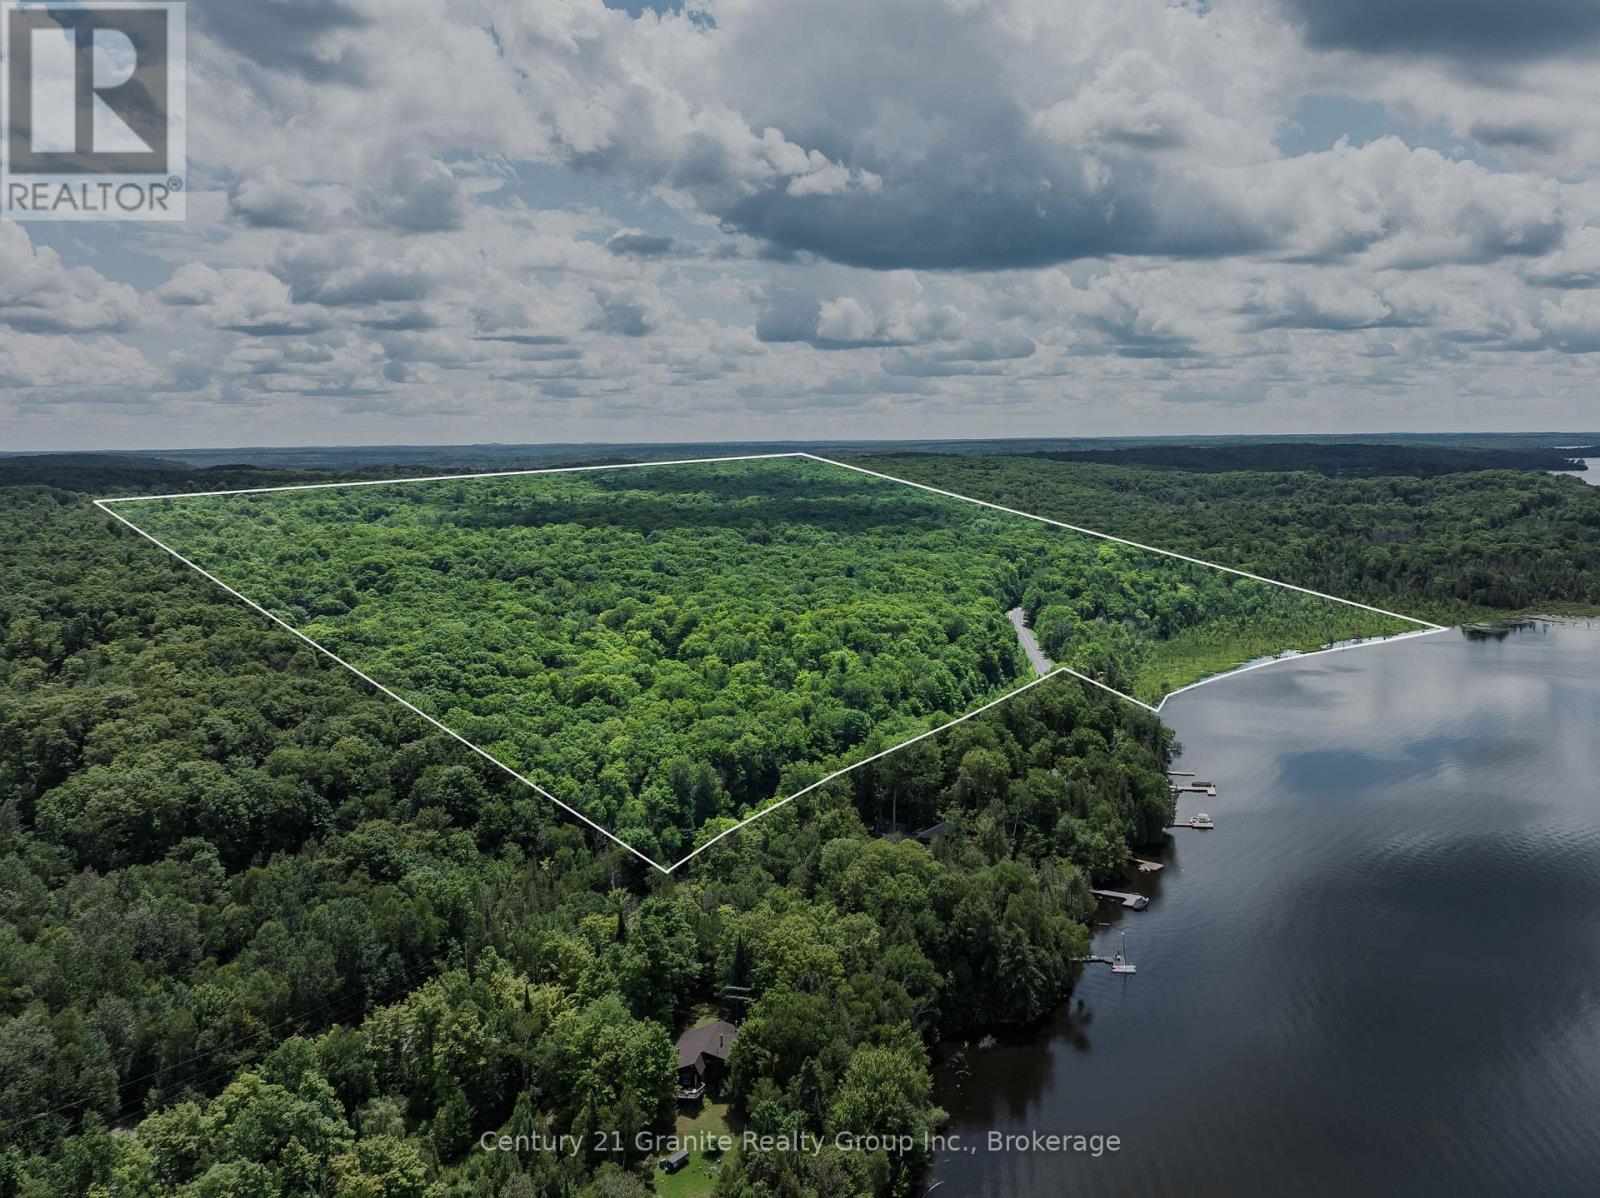
Discover the perfect setting for your future home or private getaway on this exceptional 139-acre property with frontage on sought-after Kashagawigamog Lake. Featuring over 1,000 feet of natural waterfront, this unique parcel offers a rare opportunity to enjoy privacy, nature, and access to one of Haliburton County's most desirable lake systems. Kashagawigamog Lake is part of the renowned 5-lake chain, providing over 28 miles of boating and exploration. Cruise directly into Haliburton Village for shopping, dining, and amenities, or enjoy waterfront dining at the Bonnie View Inn. The property is ideally situated on a quiet, municipally maintained year-round road just 10 minutes from Haliburton Village, offering both convenience and a peaceful country setting. With hydro and Bell services available at the road, this expansive parcel presents endless possibilities for recreational use, a family estate, or the development of your dream home or cottage retreat. Explore the trails, enjoy the natural surroundings, and start planning your future on this remarkable Haliburton property. Book your private viewing today. (id:36835)