
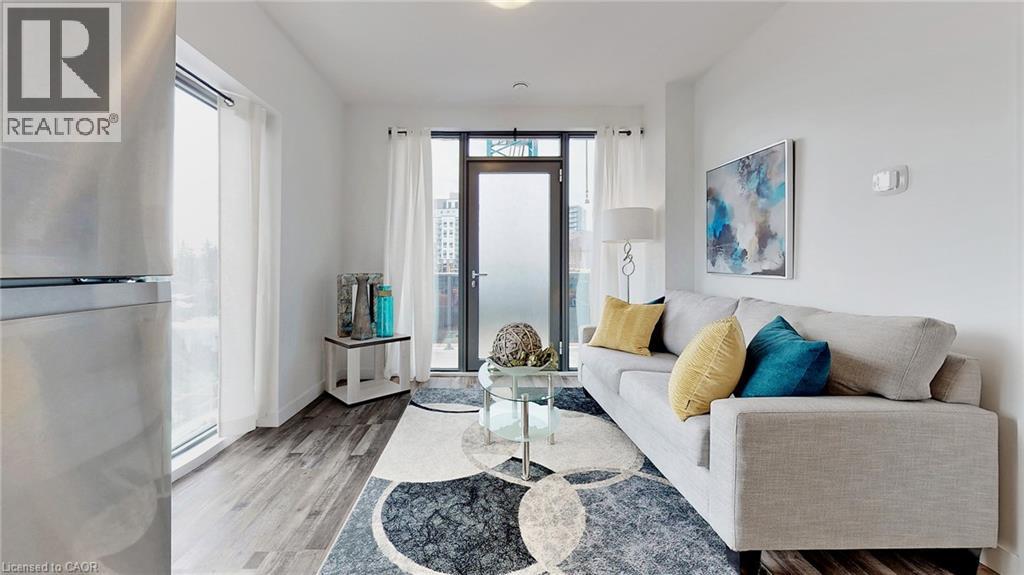
1434 Highland Road W Unit# 702
Kitchener, Ontario
Welcome to Unit 702 at the sought after Vue at Avalon, located at 1434 Highland Road W, a modern and stylish rental offering comfort, convenience, and elevated living. This spacious 2 bedroom + den, 2 bathroom suite features a well-designed open concept layout with contemporary finishes throughout. The sleek kitchen is equipped with modern cabinetry, quality appliances, and ample counter space, flowing seamlessly into the bright living and dining area, perfect for both everyday living and entertaining. Large windows fill the unit with natural light, while the versatile den provides the ideal space for a home office or additional living area. The primary bedroom includes a private ensuite bathroom, while the second bedroom is generously sized and complemented by a second full bath, ideal for guests or shared living. Enjoy the convenience of in-suite laundry and the added benefit of underground parking. Situated in a prime location, this building offers easy access to shopping, restaurants, parks, and public transit. Just minutes from major highways, schools, and everyday amenities, this is an excellent opportunity for professionals, families, or anyone seeking modern living in a highly convenient area. (id:36835)
Exp Realty
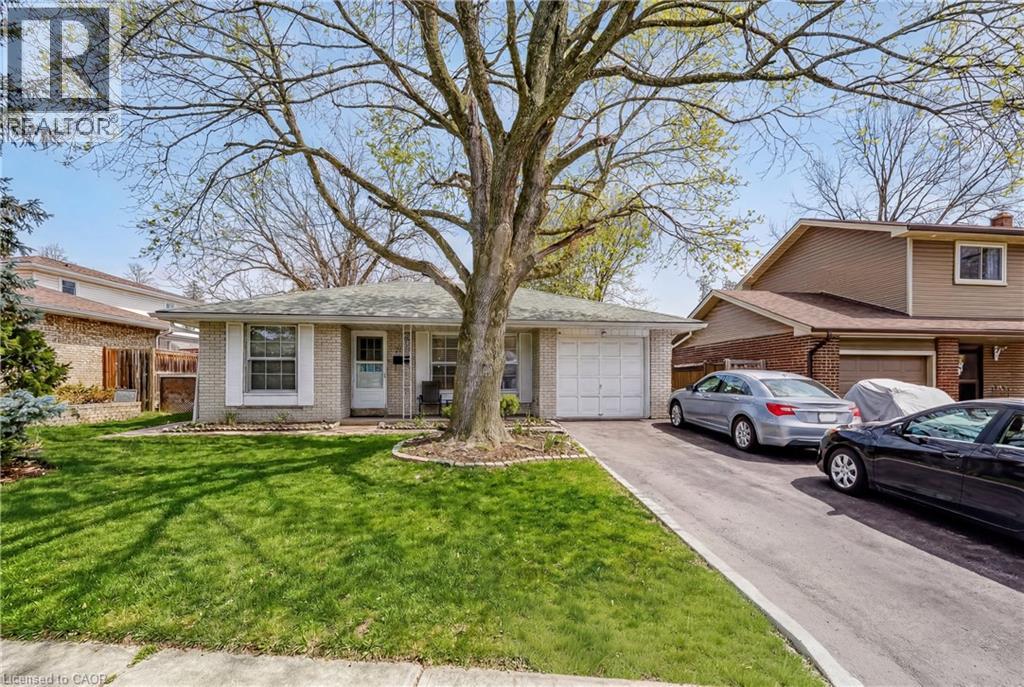
2145 Sandringham Drive
Burlington, Ontario
Charming, oversized detached backsplit located on a quiet street in desirable Brant Hills. Set on a generous lot with a single-car garage and parking for up to five vehicles (four in the driveway). Ideally situated within walking distance to shopping, grocery stores, schools, and parks. The spacious primary bedroom features ensuite privileges and sliding glass doors leading to the backyard. All bedrooms offer hardwood flooring throughout. The lower-level family room is bright and generously sized, complete with a gas fireplace and convenient access to a 3-piece bathroom, laundry area, and additional storage. An impressive 536 sq. ft. of crawl space provides exceptional storage options. (id:36835)
Keller Williams Edge Realty
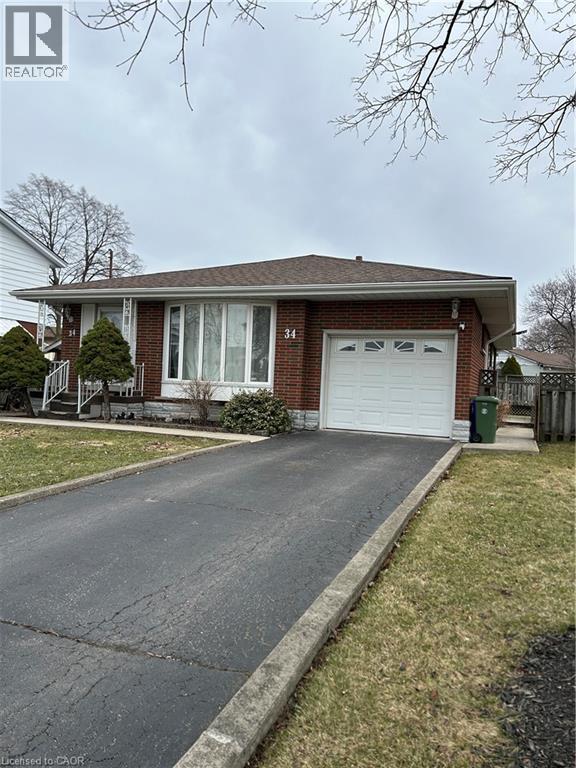
34 Ranchdale Drive Unit# Lower
Hamilton, Ontario
Welcome to 34 Ranchdale Drive, Lower Unit rental. This home is located on a family friendly, quiet street close to absolutely everything! Walk to Limeridge Mall, parks, schools, transit, restaurants and more. Owner occupied on main floor. Updated backsplit - kitchen, lighting, flooring, laundry, everything separate! All usual requirements (Job letter, recent pay stubs, full credit report from Equifax, non-smoker, no pets due to allergies). (id:36835)
Sutton Group Innovative Realty Inc.
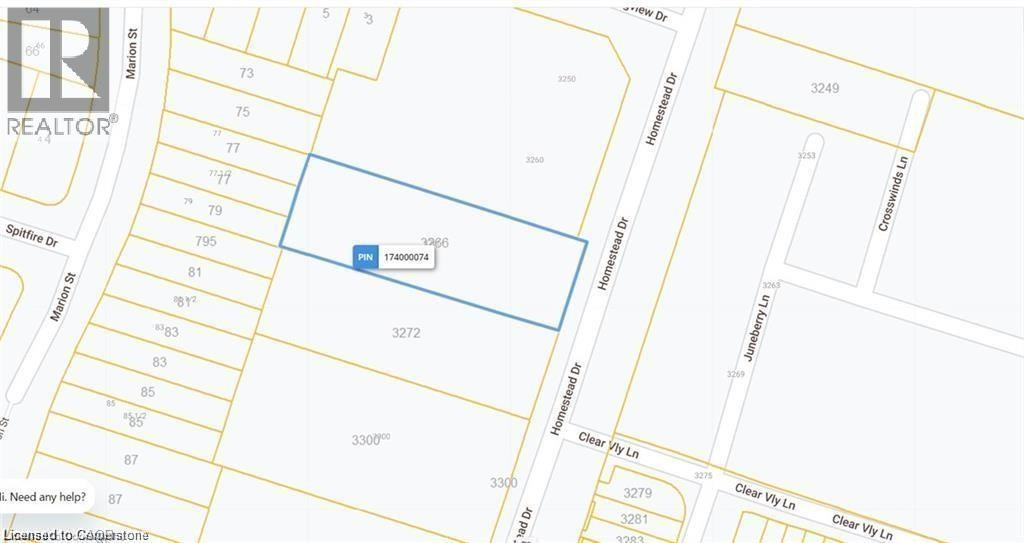
3266 Homestead Drive
Mount Hope, Ontario
C5 zoning -OFFICIAL PLAN DESIGNATED - Attention developers! Development potential today! 84 x 264 ft lot between 3 other parcels of land currently planned for redevelopment , directly across the street from Sonoma Homes subdivision! A once in 50 year opportunity for a qualified purchaser! Own this parcel of land before it's gone! (id:36835)
RE/MAX Escarpment Realty Inc.
397 King Street W Unit# 215
Dundas, Ontario
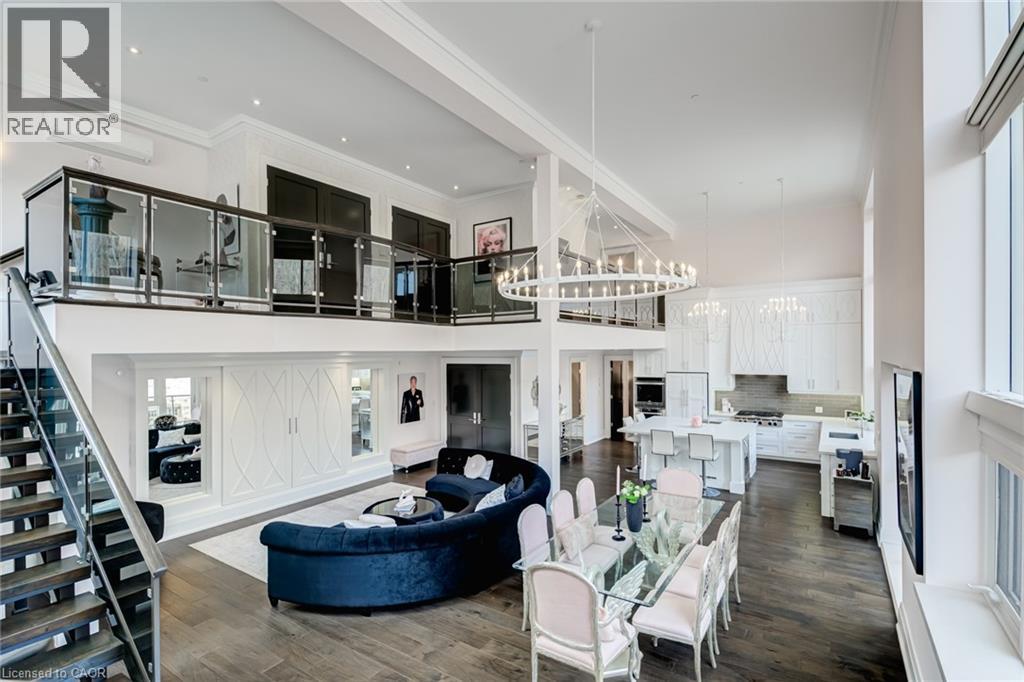
Stunning penthouse-inspired luxury at the District Lofts! Circa 1929, this boutique building was completely rebuilt in 2013 and offers just 44 unique residences. Unit 215 is one of the largest in the building, presenting a rare opportunity for the discerning buyer. An oversized double-car garage and private entrance create a true home-like feel without the exterior maintenance. Experience the grandeur of this loft-style, two-storey condo featuring a spectacular open-concept living space filled with natural light, soaring 17-ft ceilings, and a dramatic Restoration Hardware chandelier, all complemented by breathtaking views of Dundas Peak. The gourmet kitchen is both elegant and functional, showcasing extended-height cabinetry, high-end appliances, quartz countertops, and a large island with seating for six—perfect for entertaining. This residence offers two spacious bedrooms and two spa-like bathrooms with upgraded fixtures. Additional features include two private balconies, full-sized laundry, and extensive custom closet storage. Premium upgrades throughout include custom trim and millwork, Swarovski crystal hardware, and motorized blinds. The building features state-of-the-art in-floor radiant heating, and this unit includes a brand-new A/C system. Amenities at the Lofts include a fitness studio, a large exclusive locker, and a rooftop patio—ideal for entertaining or relaxing while enjoying the views and tranquil sounds of the nearby waterfall. Ideally located at the foot of Dundas Peak, just steps to the Bruce Trail, Webster’s Falls, Dundas Valley Golf & Curling Club, and the historic downtown core, offering a vibrant mix of shops and restaurants. (id:36835)
Royal LePage State Realty Inc.
2265 Snyder's Road E
Kitchener, Ontario
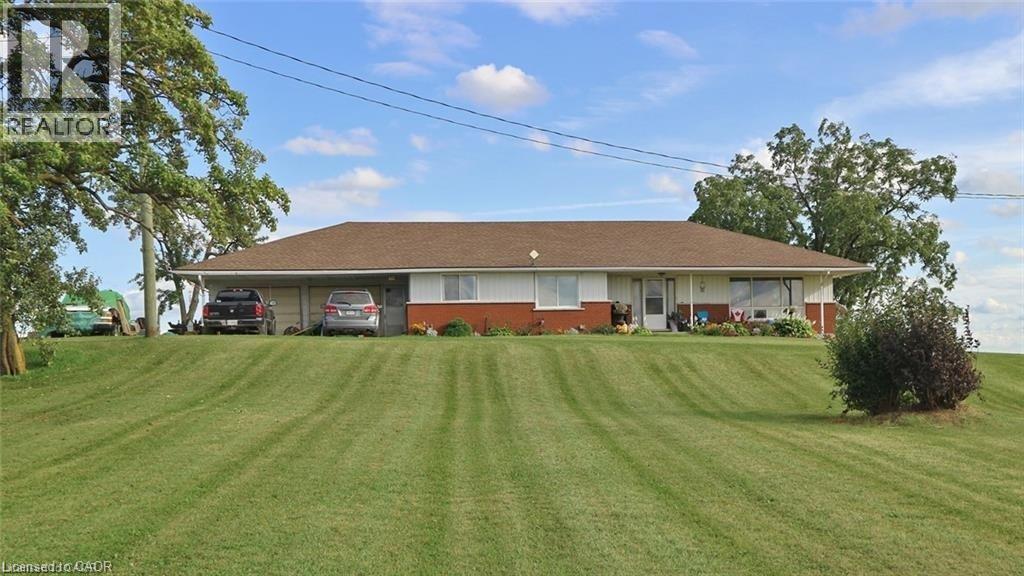
Rare opportunity to acquire a premier 136-acre landholding in the rapidly expanding Kitchener–Waterloo corridor—widely recognized as Canada’s “Silicon Valley” and one of the country’s fastest-growing innovation hubs. Ideally located just outside urban boundaries, this property offers exceptional long-term investment and land-banking potential. Featuring high-quality sandy loam soil, the land is well-suited for a wide range of agricultural uses, including cash crops, specialty produce, livestock operations, or greenhouse expansion. Adding to its value are significant deposits of sand and gravel, presenting potential supplementary income opportunities. The property is well-equipped with infrastructure, including a large, newer poultry barn, three-phase hydro service, natural gas connection to the house and barns, two deep wells, and dual road frontages—enhancing accessibility and future flexibility. Positioned in a high-growth area with ongoing residential and commercial expansion nearby, this parcel offers strong potential for future appreciation and strategic redevelopment. Whether you are an investor, developer, or agricultural operator, this is a rare chance to secure a substantial tract of land in a highly desirable and evolving region. Experience the full potential of this exceptional property—book your private showing today. (id:36835)
Right At Home Realty
244 Main Street
Atwood, Ontario
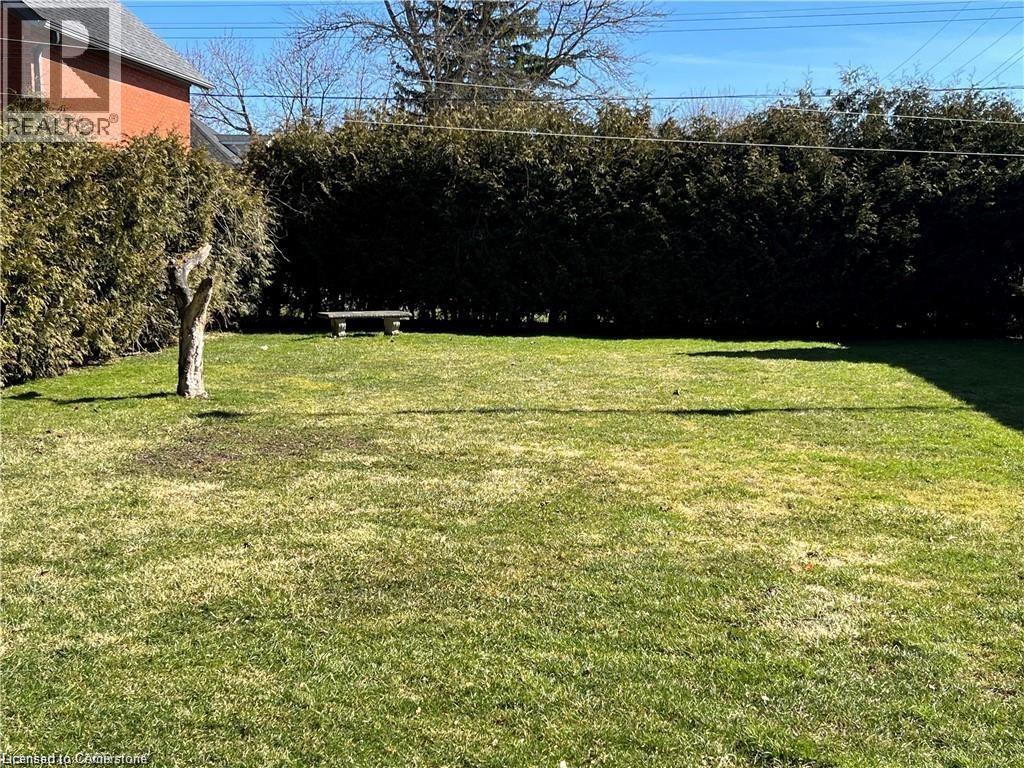
Rare opportunity in growing Atwood—just minutes to Listowel and everyday amenities, yet surrounded by the peaceful rhythm of small-town living. This 44 x 122 ft mature building lot offers flexibility, services, and something increasingly hard to find: true development potential without the delays. Zoned R-4, it allows for a wide range of residential uses, including single-family, semi-detached, duplex, triplex, and more—ideal for builders, investors, or end users looking to create exactly what they want. Sewer is available, with the option for a shared well or private well, giving you the freedom to tailor your water solution to your needs and budget. Set in the heart of North Perth, Atwood offers a quieter lifestyle with easy access to larger centres—perfect for those seeking space, value, and long-term upside while still staying close to schools, shopping, and services. The community is known for its friendly atmosphere, strong sense of place, and steady growth, making it a smart choice for anyone looking beyond the hype of the urban core. And here’s what truly sets this property apart: it is completely outside Waterloo Region—and outside the ongoing water capacity crisis and development freeze. No capacity issues. No delays. Just opportunity. Seller is willing to assist with financing, adding extra flexibility for qualified buyers ready to move quickly. Skip the bottleneck. Build where capacity exists. (id:36835)
RE/MAX Twin City Realty Inc.
9 Grant Boulevard Unit# 201
Dundas, Ontario
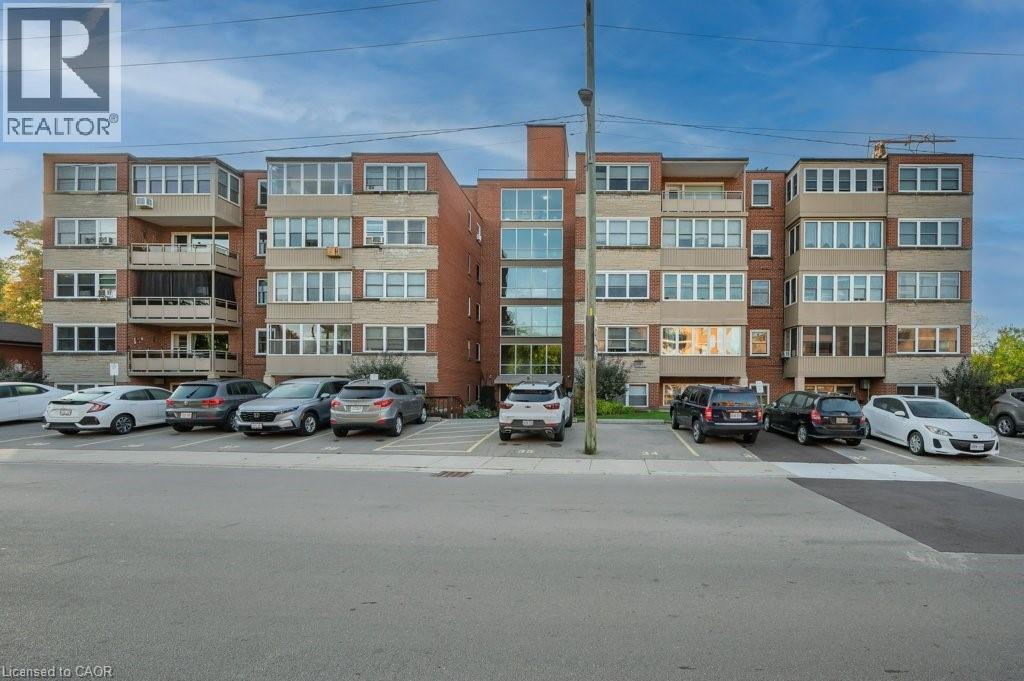
This Co-Op combines affordability, location, and move-in-ready comfort! Truly a hidden gem in a superbly managed and impeccably clean Co-Op, offering a lifestyle of convenience and ease just minutes from the 403, downtown Dundas, Westdale & MAC U., with every amenity you could desire. This condo is your smart, stress-free alternative to the soaring costs of homeownership. Step inside and feel the immediate sense of warmth and space. Inviting, turn-key unit is bathed in an abundance of natural light, pouring in through large windows. The generous sized living room, features graceful Crown Moulding & Trim that adds a touch of classic elegance. Lovely & stylish updated kitchen with white cabinetry, rare window & newer Dishwasher, & large breakfast nook with lots of b-i storage. Freshly painted, w/newer flooring throughout, the unit boasts spacious bedrooms that serve as peaceful retreats after a long day. A true bonus is the enclosed balcony, a versatile three-season room where you can cultivate a small garden, set up a reading nook, or simply watch the world go by. This quiet, mature building is more than just a place to live; it's a community. Enjoy the beautifully shared gardens & a dedicated BBQ area at the back of the building. With practical features like an elevator, wheelchair access, and convenient lower-level laundry, every detail has been considered for your comfort. Experience the ultimate peace of mind with Co-Op fees that cover nearly everything: Property Taxes, Building Insurance, Common Elements/Exterior Maintenance, Heat, Parking, Water, Cable & Internet. Your only monthly responsibilities are your personal phone & hydro. Please Note: This exclusive opportunity is for serious cash buyers only, the property must be owner-occupied, & all purchasers require approval by the Co-Op board. This is your chance to secure a bright, beautiful, & brilliantly located co-op condo at a fraction of the expected cost. Contact us today to schedule your private viewing. (id:36835)
RE/MAX Escarpment Realty Inc.
49 Ellis Street
Port Rowan, Ontario
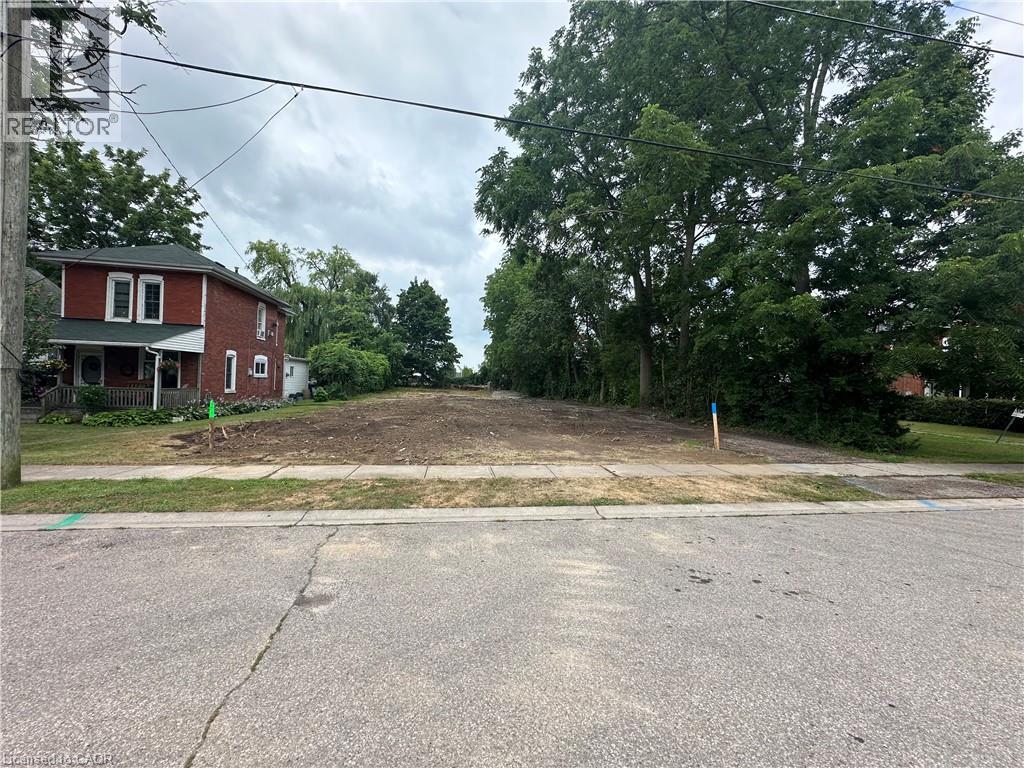
Port Rowan Building Lot! Large Lot (73' by 200') located on a quiet side street in the lakeside community of Port Rowan. Previous house has been removed. Utility hookups (gas, water, hydro and sewer) are located at the lot line. surrounded by mature trees and nice residences, this property is located in a prime location being only a short walk from the shops and stores of Port Rowan and the waterfront and associated harbour. Great opportunity to build a custom home to your specifications and enjoy all that the Port Rowan and Long Point area has to offer including beaches and boating, golfing, wineries, breweries, hiking and shops and boutique stores and more. (id:36835)
Peak Peninsula Realty Brokerage Inc.
170 Water Street N Unit# 601
Cambridge, Ontario
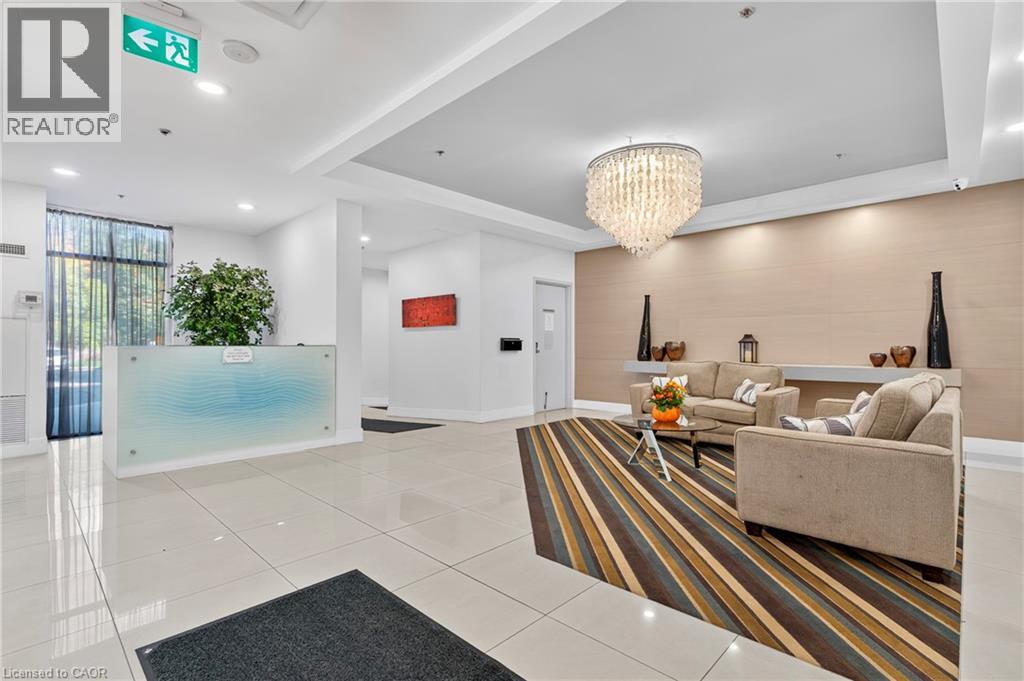
STUNNING CONDO AT WATERSCAPE ON THE GRAND RIVER! This charming 2-bedroom unit is perfectly positioned along the Grand River and just moments from historic Downtown Galt. Park your car in the secure underground garage and step into a lifestyle where everything is within walking distance. Scenic riverfront trails, boutique shops, fine dining, outdoor patios, and more. Designed for modern living, the open-concept layout is ideal for living your best life. Large sliding doors lead to a private, covered balcony, offering peaceful views and an extended outdoor living space. The bright kitchen features ample cabinetry, stainless steel appliances, and granite countertops, while the convenience of in-suite laundry makes daily living effortless. This well-maintained building offers secure entry, an owned parking space, and a dedicated storage locker. Residents also enjoy a fitness room and a stunning rooftop patio complete with gas BBQs, loungers, tables and breathtaking views of the riverfront. It's a perfect spot to unwind or host guests in a luxurious atmosphere. Live the urban riverside lifestyle just steps from everything Downtown Galt has to offer along the water. Book your private tour today and experience the best of Cambridge condo living! (id:36835)
RE/MAX Real Estate Centre Inc.
193 Mill Street S
Waterdown, Ontario
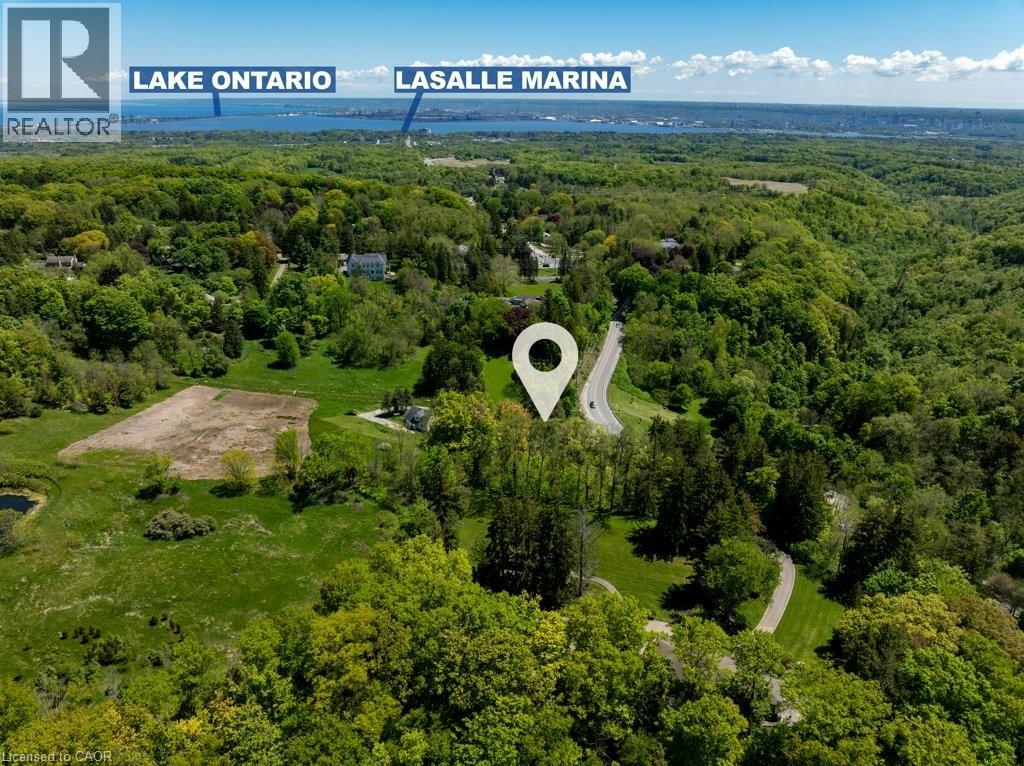
Build your Dream Home just steps from the Village of Waterdown! Take advantage of this rare opportunity! Beautiful mature lot, just over half an acre (.57ac), nestled amongst the trees across from the charming Grindstone Creek Trail & a short walk to Smokey Hollow Waterfall. Enjoy Country in the City living just steps from shops & restaurants, minutes to first class amenities, transit, schools, The Bruce Trail, Aldershot GO & easy Hwy access to the 403 & 407. New Property Survey is available. Consider the possibilities for your dream home or as an investment. Book a private viewing today! (id:36835)
RE/MAX Escarpment Realty Inc.
436 Murdock Road
Welland, Ontario
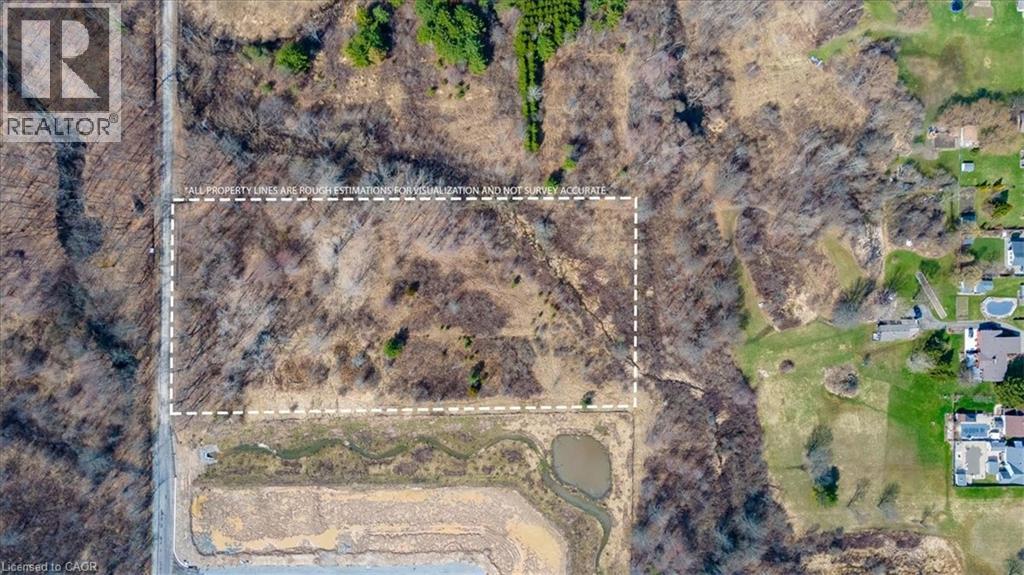
Welcome to 436 Murdock Road in Welland, an exceptional offering for those looking to build or invest in a naturally beautiful setting. This 5-acre parcel presents an opportunity to design and build your own custom home while enjoying the space, privacy, and tranquility of a country setting—without sacrificing access to nearby amenities. Located in a highly desirable and evolving area within Niagara’s wine region and fruit belt, and in close proximity to golf courses, this property offers both lifestyle appeal and long-term potential. Surrounded by ongoing residential development, including estate homes nearby, the area continues to grow—adding to its overall appeal and convenience. Ideally situated within a short drive to the border and approximately 1.5 hours from three international airports. (id:36835)
Real Broker Ontario Ltd.
7489 Sideroad 5 E
Mount Forest, Ontario
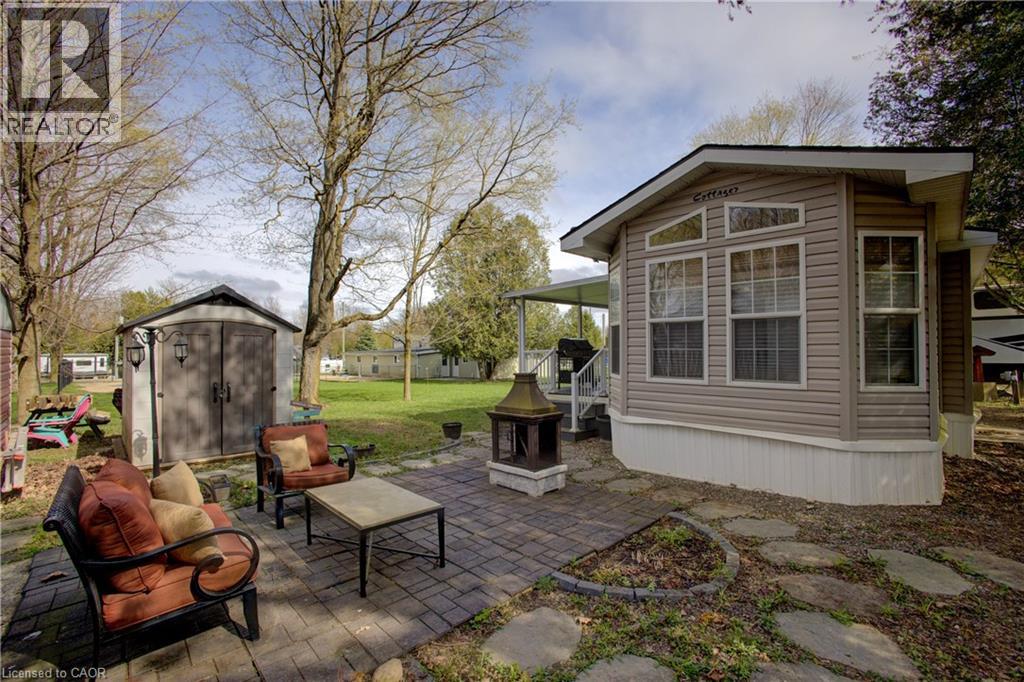
Welcome to your perfect seasonal retreat in Spring Valley Park! This well-kept Northlander Cottager Park Model offers 3 bedrooms, a full 4-piece bath, and a spacious kitchen—comfortably sleeping up to 8. Relax on the large, covered deck, perfect for summer evenings, or gather around the cozy campfire area for s’mores and stargazing. This unit comes fully furnished—just pack your bags and move in for the season! With a handy garden shed for all your outdoor essentials, and an unbeatable location just steps from the pool, mini golf, and right across from the rec centre with convenient showers and a fun jumping pillow, this is your ideal summer escape. Don’t miss out! Spring Valley Estates is a well-established, quiet park just minutes from all the amenities Mount Forest has to offer, including shopping, dining, and healthcare. With its welcoming neighbourhood atmosphere and move-in-ready condition, 8 Maple is the perfect place to enjoy your summer months. 8 MAPLE IS IN THE SEASONAL PARK; OPEN FIRST WEEK OF MAY UNTIL THE LAST WEEK OF OCTOBER. Landlease Fee & Other park Fees 2025: $5,512.81 all-inclusive. (id:36835)
RE/MAX Icon Realty
2090 Lakeshore Road
Dunnville, Ontario
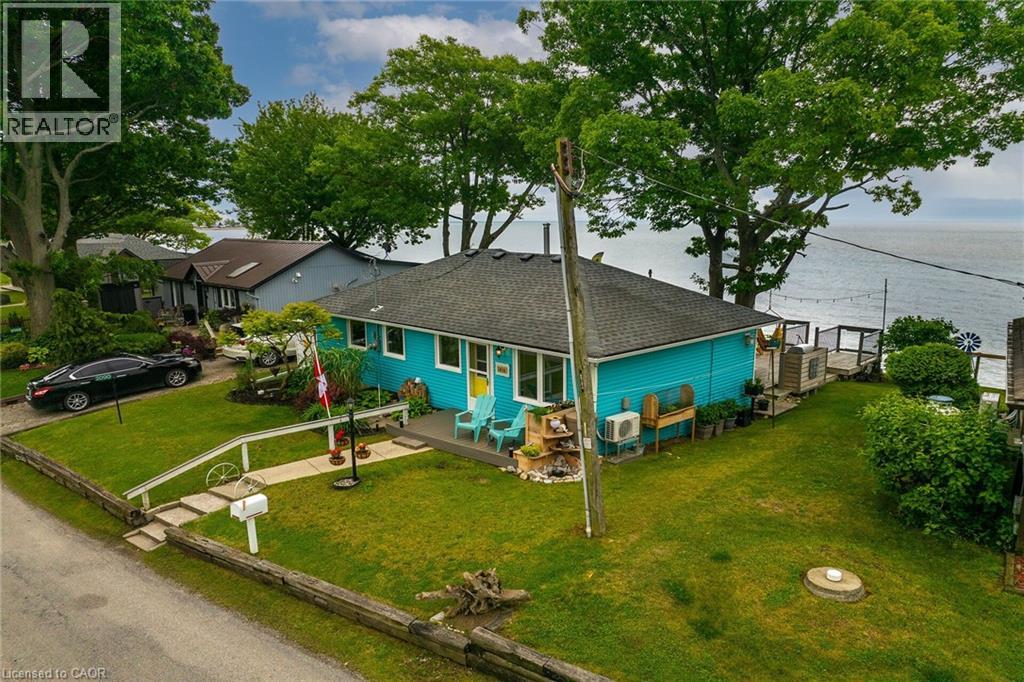
Wasting away in “Margaritaville”. Discover this waterfront “Party-Central” venue - and there is good chance you may never leave - as you embrace panoramic water views from beautiful glass panelled deck incs “Beachcomber” hot tub, private “Jimmy Buffet” designed Tiki Hut offering lake front balcony plus huge concrete entertainment area mounted on re-built concrete break-wall incs built-in steps leading to sand beach. Beachie themed year round cottage showcases modern kitchen sporting ample cabinetry, tile back-splash, live-edge wood breakfast bar, SS appliances, dinette, adjacent living room ftrs p/g Napoleon fireplace & sliding door deck walk-out - seamlessly flows to sun-splashed family room - completed with 3 bedrooms & 4pc bath. Desired north side lot (separate PIN#) incs 12x20 metal clad garage w/concrete flooring, 6x8 multi-purpose bunkie/building boasts retractable loft enjoying solar lighting + concrete double parking pad. continues Extras - ductless heat/cool HVAC-2022, standby generator/panel-2022, roof-2013, windows-2018, kitchen/bath flooring-2024, interior doors/hardware-2024, spray foam insulated under-floor-2022, cinder block foundation, holding tank, cistern, 2nd cistern, 100 hydro, fibre internet & majority of furnishing! 50 mins south of Hamilton - 15 mins west of Dunnville. Experience “Key-West” North! (id:36835)
RE/MAX Escarpment Realty Inc.
488 Townline Road
Niagara-On-The-Lake, Ontario
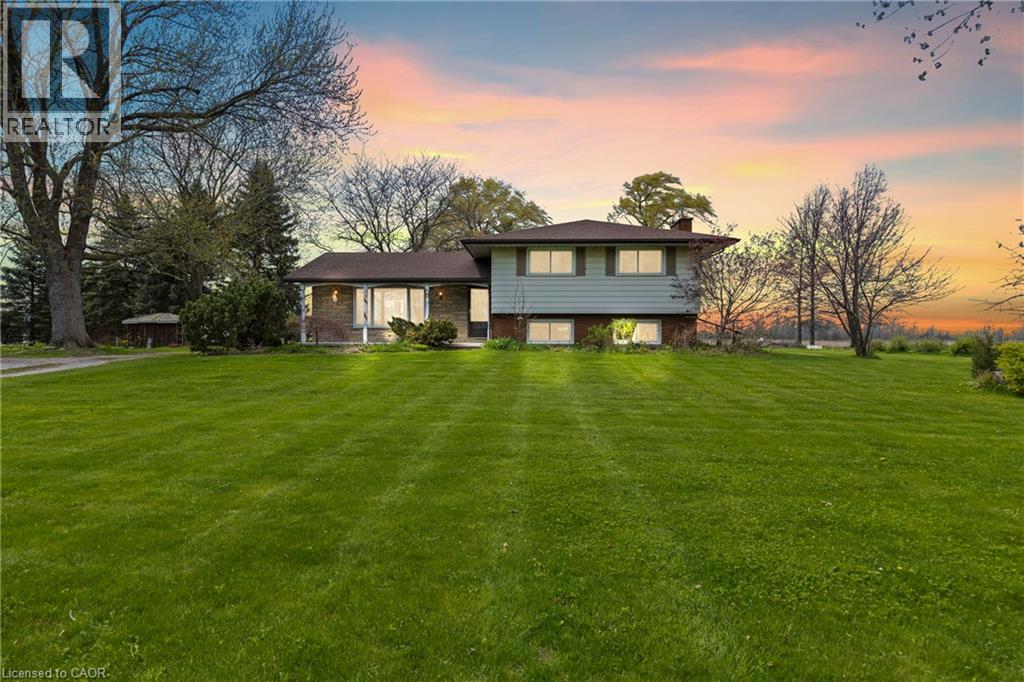
Welcome to your own private slice of paradise! Set on just over 30 acres of pristine, fertile land, this stunning farm offers the perfect blend of peaceful country living and endless opportunity. Whether you're dreaming of growing your own fresh produce or simply enjoying wide-open space, this property delivers. The rich soil is ideal for gardeners and farmers alike, creating the perfect setting for a thriving harvest of fruits, vegetables, and more. Picture starting your day surrounded by nature, with fresh, homegrown ingredients right at your fingertips. At the heart of the property sits a charming detached 4-level sidesplit, offering plenty of space for family, guests, or even multi-generational living. With a separate entrance, there’s incredible flexibility-ideal for an in-law suite, rental income potential, or a private home office. Take in breathtaking views of rolling hills and lush greenery from every angle. Whether you're enjoying your morning coffee on the porch, exploring the expansive acreage, or unwinding in total serenity, this property is the escape you've been waiting for. This is more than a property-it’s a lifestyle you won’t want to miss. (id:36835)
RE/MAX Escarpment Realty Inc.
741 King Street Unit# 1011
Kitchener, Ontario
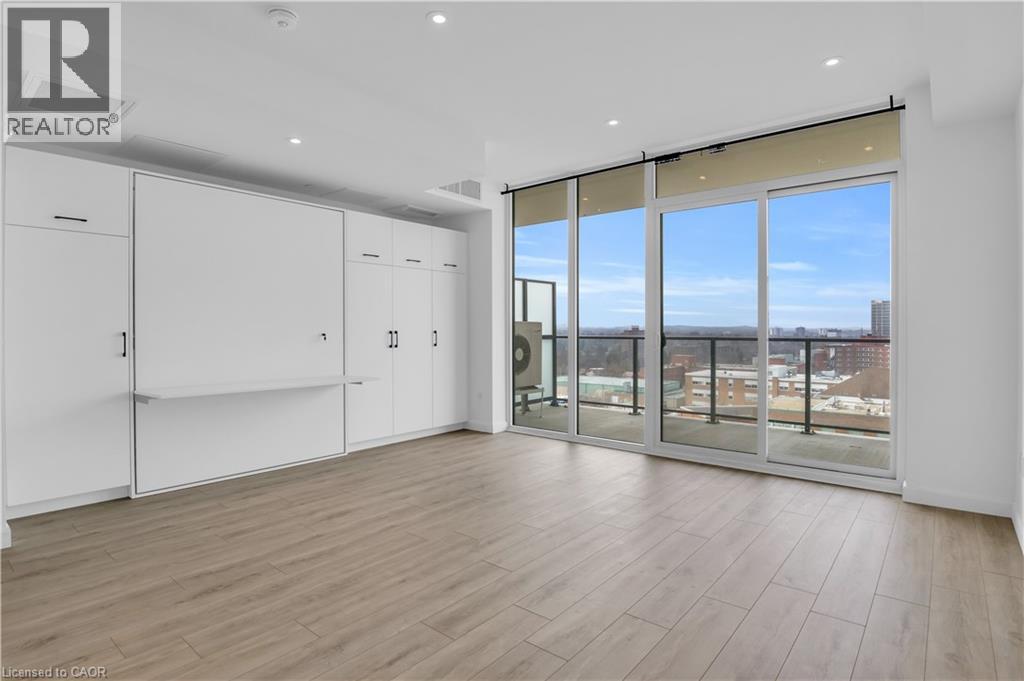
Welcome to The Bright Building, ideally located between Downtown Kitchener and Uptown Waterloo, offering effortless access to shops, restaurants, transit, and all the energy this thriving neighbourhood has to offer. This bright and thoughtfully designed studio suite features a smart open-concept layout that maximizes both space and functionality. The modern kitchen seamlessly connects to the living area, complemented by light-toned flooring and expansive windows that flood the unit with natural light. Step out onto the spacious balcony and take in open city views - an inviting spot to relax or unwind. The bathroom is beautifully appointed with heated floors and a sleek glass shower, delivering both comfort and a touch of everyday luxury. Residents enjoy a curated selection of amenities, including secure parcel delivery, bike storage with a repair station, and a stylish shared lounge complete with café-style seating, a library, and a cozy fireplace. The outdoor terrace is a standout feature, offering saunas, a communal dining area, lounge spaces, and an outdoor kitchen - perfect for entertaining or enjoying quiet moments outdoors. An exceptional opportunity to experience modern, low-maintenance living in one of the region’s most connected and desirable locations. (id:36835)
Corcoran Horizon Realty
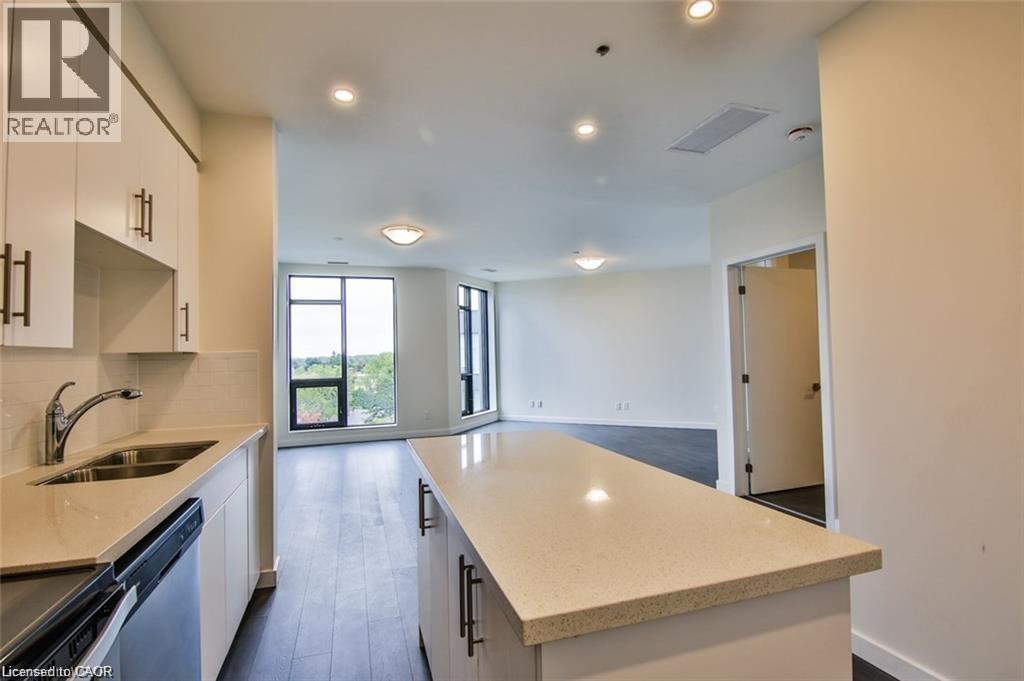
690 King Street W Unit# 522
Kitchener, Ontario
Welcome to 690 King Street West, your next chapter in the heart of the Downtown Uptown core! Take advantage of one of the largest condo units in all of DTK with 951 square feet of well appointed living space. Enjoy the bright, clean and modern finishes in the open concept kitchen with an island perfect for hosting and cooking, stainless steel appliances and quartz stone countertops. The floor to ceiling windows allow for natural light to shine throughout while giving you a view of the city. The oversized living area is perfect for hosting, relaxing, and can be converted into the perfect work from home space! The master bedroom features a walk in closet, and the bathroom features a beautiful glass shower with porcelain and quartz finishes. No need to compromise on laundry - this unit comes with a full size stackable washer/dryer too! There is also an exclusive use locker and an exclusive use underground parking spot included. This unit location is prime as it is between Waterloo and Kitchener's Downtown where you will find many pubs, restaurants and shopping. Leave your car at home and hop on the new LRT which is right outside your door. The new Google Offices are a few minutes walking distance as are the University of Waterloo School of Pharmacy, McMaster's School of Medicine, Communitech and many other Innovation Tech Offices. Midtown is surrounded by new Condo Buildings but the square footage of this unit is unique and is hard to beat and most likely won't be seen again. Book your private showing today! (id:36835)
RE/MAX Twin City Realty Inc.
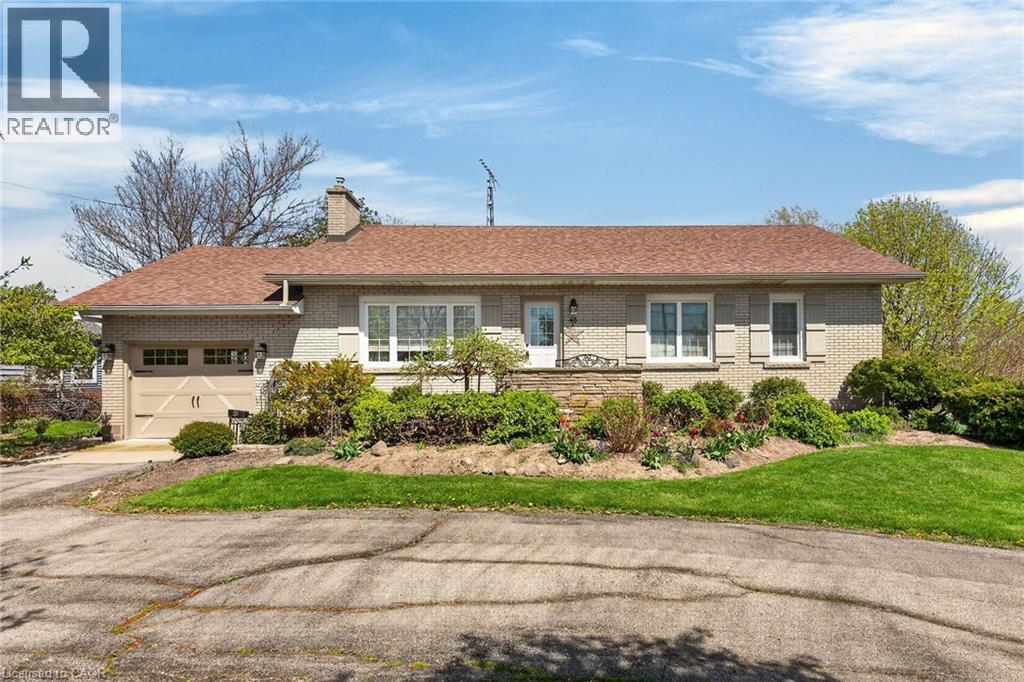
46 Erie Street N
Selkirk, Ontario
Beautifully maintained all brick waterfront bungalow situated on the northern outskirts of Selkirk, a friendly Haldimand County Village located 45-50 min commuting distance to Hamilton, Brantford & 403 - 20 min drive west to Port Dover’s amenities with Hoover’s Marina, Boat Launch, Restaurant & Lake Erie beaches less than 10 mins south. Attractive groomed circular drive provides entry to this solid one owner home positioned proudly on 0.52ac landscaped lot with manicured rear yard extending to meandering Stoney Creek enjoying breathtaking water views with picturesque forest & unblemished open land vistas beyond. Flag stone walk-way leads to front door accessing foyer introducing 1161sf of living space, 1161sf hi/dry partially finished basement level & 378sf attached 1.5 car garage. Comfortable living room highlights main floor feeling the warm ambience of n/g fireplace set in brick hearth plus an abundance of natural light flowing through large picture window - continues to well appointed kitchen sporting pine cabinetry & wainscoting, tile back-splash, appliances & dining area offering patio door walk-out to new private composite back deck w/metal railings-2020. Spacious 4pc bath flanks 3 roomy bedrooms which inc double door closets & plush carpeted flooring. North & South end built-in wall units accent expansive lower level family room - completed with large unfinished area housing laundry station, utility area, functional storage room & walk-up staircase to renovated garage boasting vaulted exposed joists ceiling (car hoist height), drywalled/insulated interior walls, new concrete flooring-2016 & insulated roll-up garage door-2016 with auto opener. Rustic board & baton pan-abode style shed incs covered porch/overhang overlooking glistening creek. Extras - roof shingles-2017, vinyl windows-2006, n/g furnace/AC-2024, 100 amp hydro (breakers), extra large water cistern & security/camera system. Experience life in “The Kirk” - where small town values still exist! (id:36835)
RE/MAX Escarpment Realty Inc.
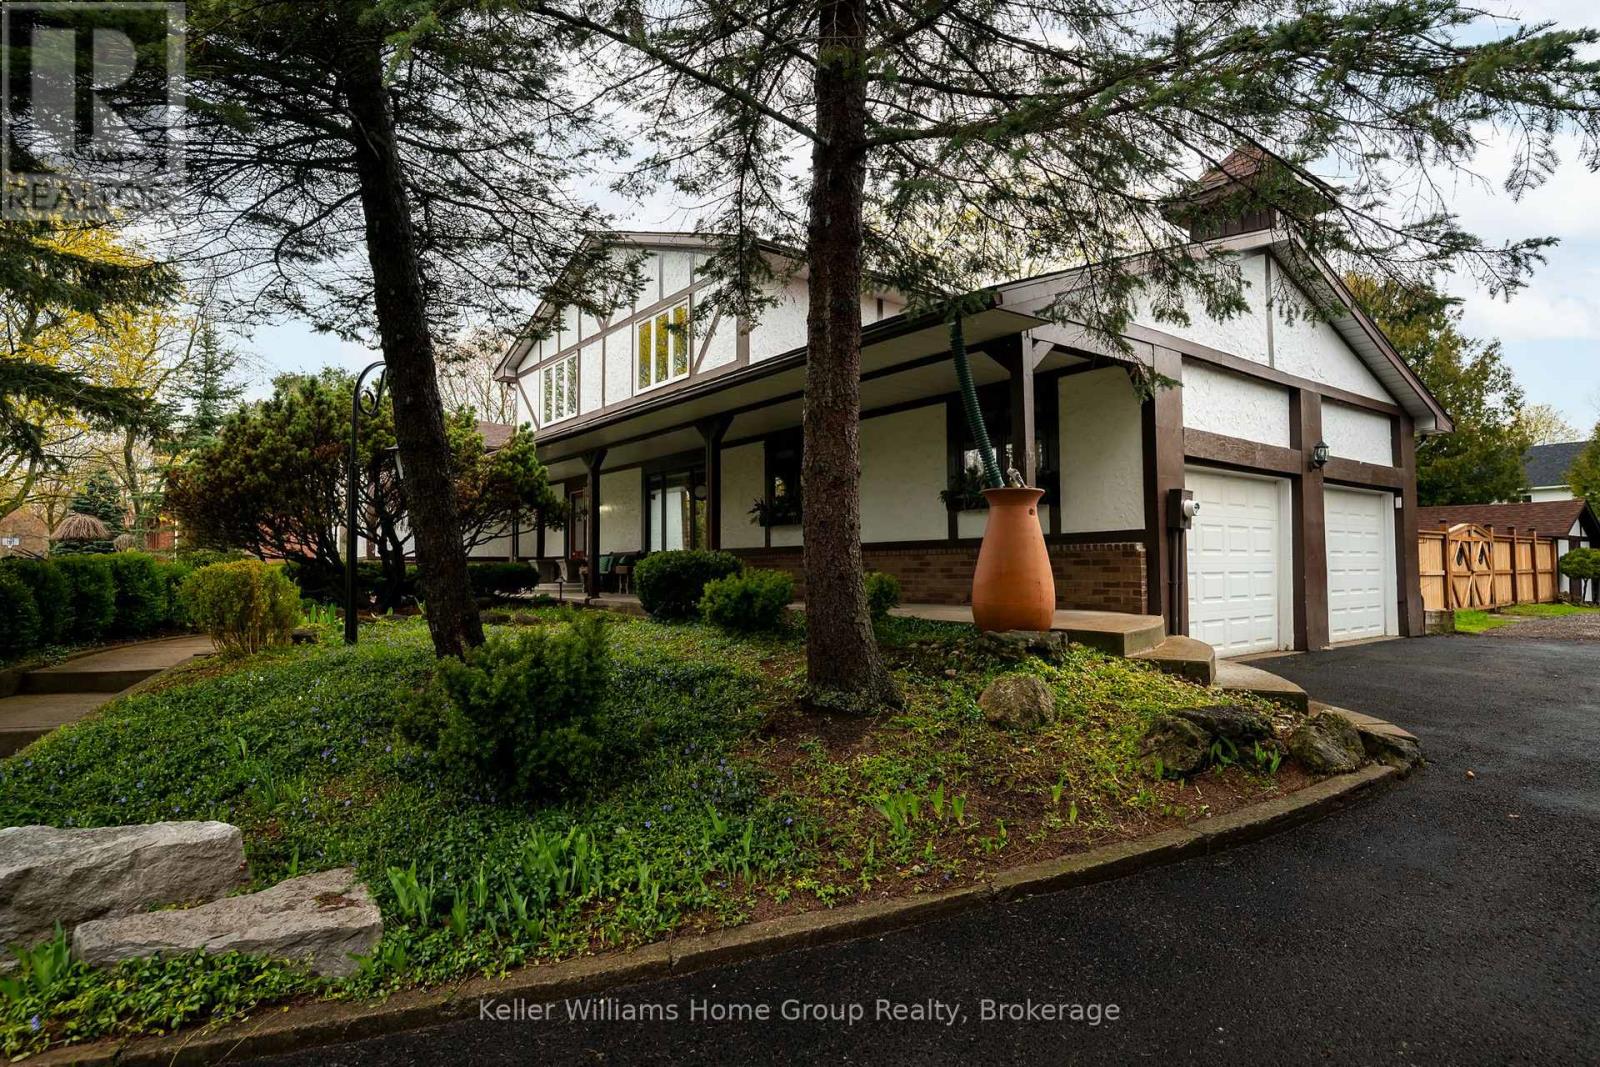
26 Orangeville Street
Erin, Ontario
Welcome to 26 Orangeville Street - Space, Flexibility & Small-Town Charm in the Heart of Hillsburgh. Tucked into the picturesque village, this exceptional 4+1-bedroom, 3+1-bathroom home with a self-contained in-law suite offers the space and versatility today's families are searching for - whether for extended family, multigenerational living, or income potential. Natural light pours through oversized windows throughout, transforming every room into a bright, welcoming retreat. The thoughtful layout suits large or growing families, while the private in-law suite offers a completely independent option for parents, adult children, or tenants.The home has been carefully maintained and updated: a brand-new 2025 AC and furnace, all new windows and doors in the past 5 years, roof shingles replaced 8 years ago, and premium BathFitter surrounds in both upstairs bathrooms - backed by a transferable lifetime warranty. Reverse osmosis system delivers clean drinking water right from the tap on both the main floor and basement. The self-contained basement suite is a true standout - fully independent with its own separate living space, kitchen, and bathroom. The bathroom is finished with a dual shower head setup, adding a touch of everyday luxury that tenants or family members will appreciate. Whether used as a mortgage helper or a private retreat for extended family, the suite is move-in ready and thoughtfully appointed.Outside, the expansive half-acre lot is perfect for kids, pets, and entertaining. A covered back deck provides a sheltered spot to relax in any weather, and parking for 10+ vehicles makes hosting effortless.All of this within Hillsburgh's charming, tight-knit community - steps from the Elora Cataract Trailway, surrounded by conservation areas, and an easy commute from Guelph, Orangeville, and Brampton. (id:36835)
Keller Williams Home Group Realty
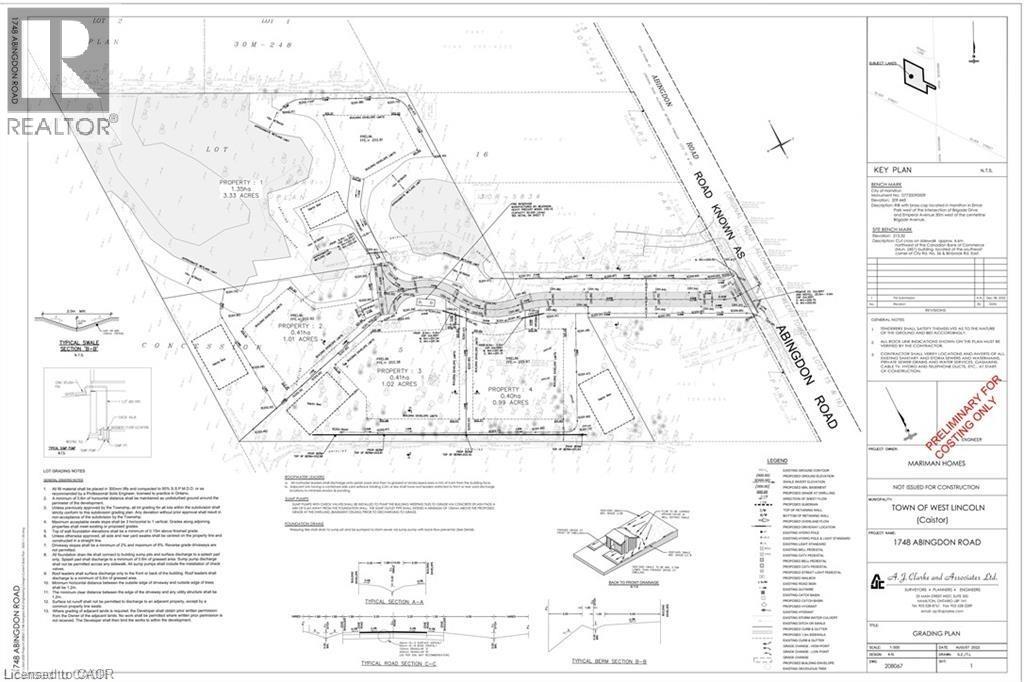
1748 Abingdon Road
West Lincoln, Ontario
Great opportunity for a small builder or developer to build on approximately 7 acres. The property is approved 4 Lots to develop estate homes, located on a private court just 7 minutes east of Binbrook. Situated on Abingdon Road in West Lincoln, this location offers peaceful rural living while remaining close to Smithville, Grimsby, and major highways for convenient access (id:36835)
Bridgecan Realty Corp.
Pt Lt 1 Erie Street N
Selkirk, Ontario
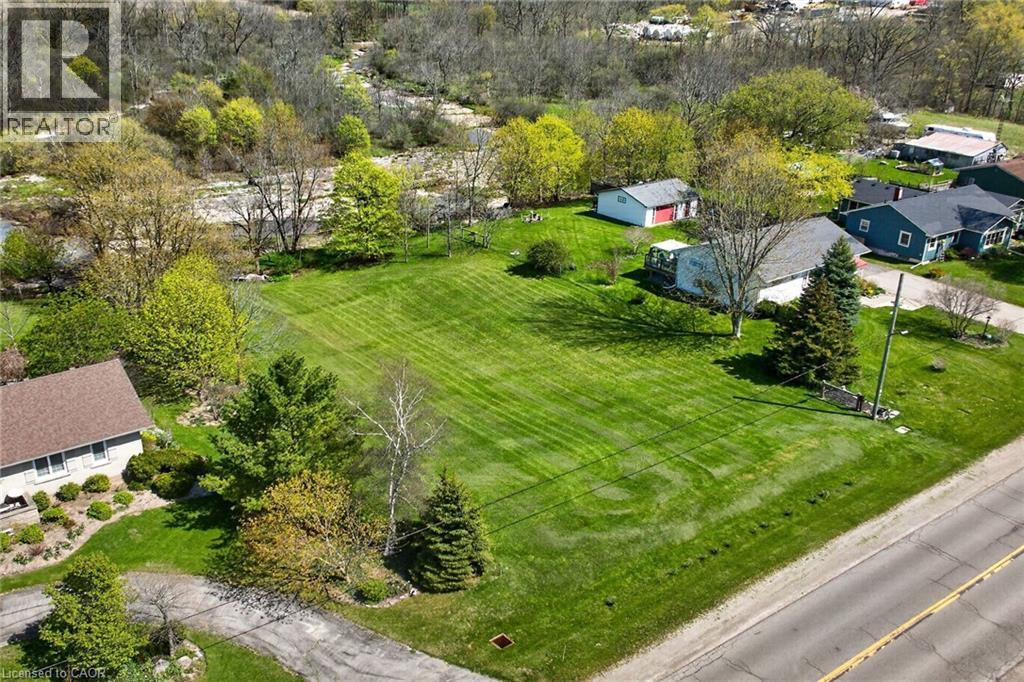
Breathtaking, extremely rare water front building lot first time offered for sale. Anyone contemplating building a new residential dwelling this year “MUST” check out this 0.46 acre parcel situated on the northern outskirts of Selkirk relaxing 45-50 min commute to Hamilton, Brantford & Hwy 403 - 20 mins east of Port Dover’s popular attractions - with Selkirk’s amenities, Hoover’s Marina, Boat Launch & Restaurant nearby. Includes a beautifully rectangular shaped lot enjoys 97.02 feet of road frontage enjoying a gentle rolling terrain extending to 97.40 feet of desired Stoney Creek shoreline overlooking meandering waterway with scenic forest & unblemished open fields beyond - a Nature Lover’s “Paradise”. Incs easy road access with several prime building sites to construct your “Dream” home. All investigations regarding the developmental/lot levie fees, zoning & building permit process is responsibility of the Buyer. Imagine a water front life-style in small town Ontario. It doesn’t get better than that! (id:36835)
RE/MAX Escarpment Realty Inc.
0 Semmens Drive
Peacock Point, Ontario
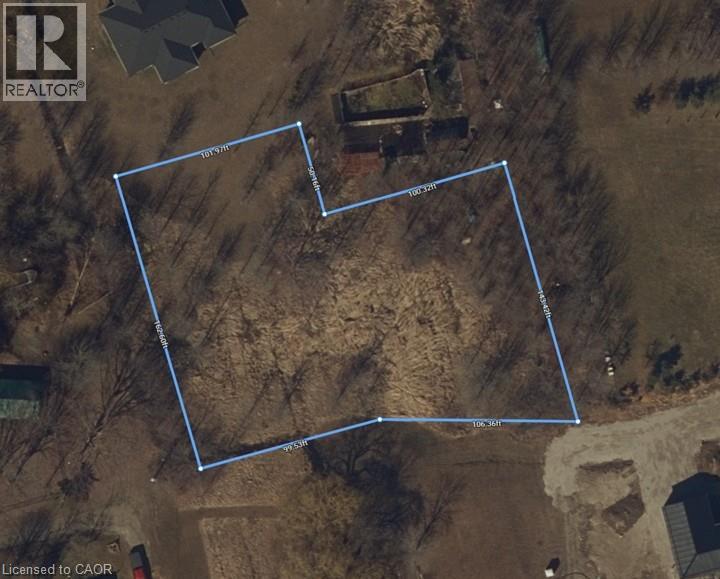
Attractive & Affordable 0.66 acre building lot located in the friendly Lake Erie community of Peacock Point - steps to area beaches, General Store, public park plus nearby Hoovers' boat launch & restaurant. The large slightly irregular shaped parcel offers frontage on private 30' wide ROW streets known as Semmens St. & Stallard Dr. Relaxing 45 minute commute to Hamilton, Brantford & Hwy. 403 - 20 mins west of Dunnville - similar distance east of Port Dover' popular amenities with Selkirk less than minute drive 10 mins easterly. Clean, flat terrain allows for multiple access points to construct your Dream year round home - or - build an affordable quality retreat you've dreamt about! Documentation from Municipality available indicating zoning allows for single family residential dwelling. Services inc seasonal community water (May-Oct), n/gas & hydro at or near lot line. Buyer is responsible for due diligence investigations & all costs associated with relevant permits, developmental/lot levie charges. Survey available. Life is Better at The Point! (id:36835)
RE/MAX Escarpment Realty Inc.
688 Preston Parkway Unit# 702
Cambridge, Ontario
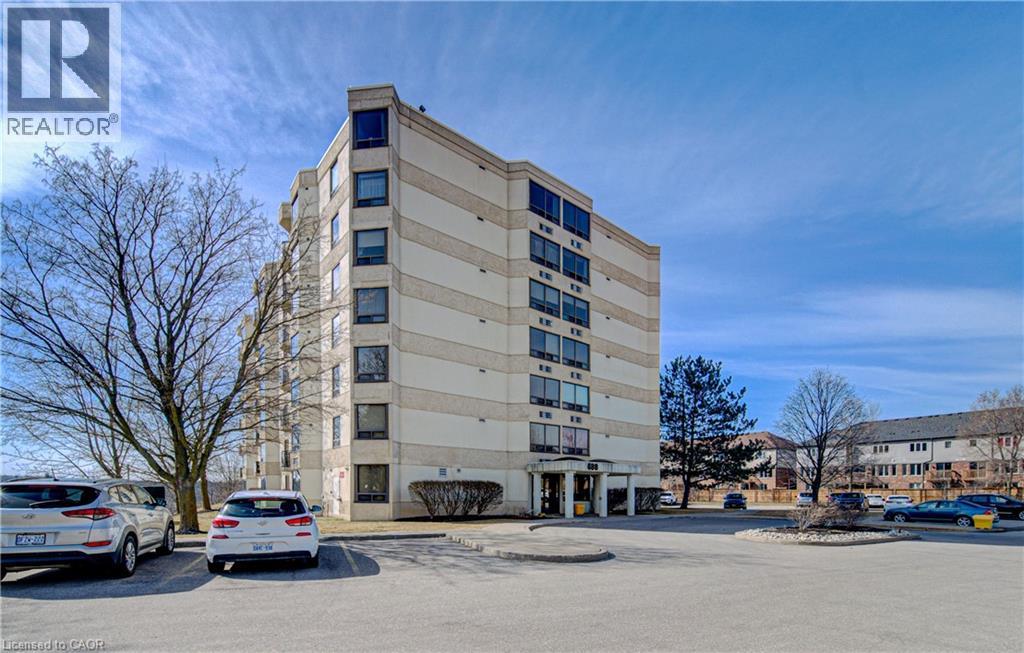
RARE Offering! Spacious 7th floor 3 bedroom, 2 full bath, 2 car parking corner condo with view of Grand River from the 147 sq. ft. covered balcony. Located in a quiet building close to the 401, Conestoga College, shopping and trails on bus route. Building features workout room, party room, secure entrance, indoor bike storage with no pets and no smoking regulations. All three large bedrooms by any measure are unique on the market for condo living. The primary bedroom suite features large windows, walk in closet, with separate heating, private updated 4 piece ensuite bath with tiled heated floor with shower stall and storage. Corner bedroom could be used as a media room, bedroom or home office with large corner windows for city view. Open concept kitchen, dining room and living room feature laminate flooring in kitchen, island with high efficiency appliances overlooking patio doors to balcony and electric fireplace. Dining and living room are broadloomed carpeted with textured ceiling. The condo unit features exclusive in suite carbon water filter for all water and filtered tap water in kitchen. In suite seperate storage room is great for use as a pantry off kitchen for additional kitchen cabinet space. Large balcony is covered and open with expansive views over open space and the meandering Grand River. Two deeded parking spaces is a huge bonus and can be rented out. Monthly costs including utilities, condo fees, 2 car parking and property taxes currently total $1,290.00. Upgrades include kitchen, ensuite bath, flooring, patio door, filtration system, common areas, parking surface. The updated heat pumps are great for zone heating and all bedrooms and bathrooms have seperate heat controls. This is wonderful opportunity for those hoping to downsize or tenants looking for more room and ownership. (id:36835)
RE/MAX Twin City Realty Inc.
580 Beaver Creek Road Unit# 11
Waterloo, Ontario
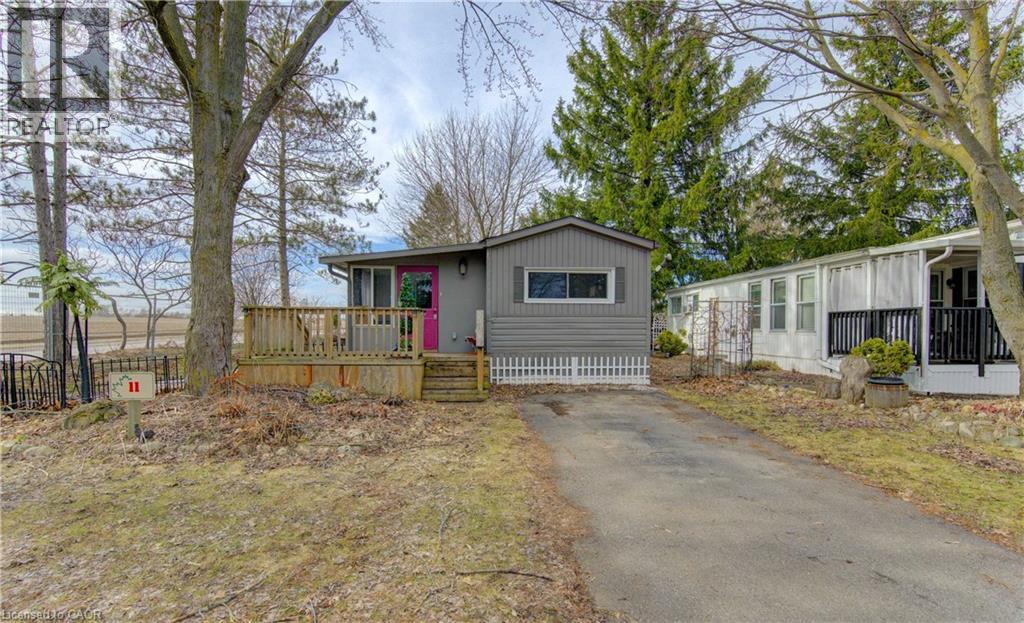
Welcome to Unit 11 in one of Waterloo's most established and beautifully maintained land-lease communities Green Acres Park! This beautifully designed modular double-wide home offers a spacious and inviting layout, perfect for modern living. At the heart of the home is a large open-concept living area that seamlessly connects the kitchen, dining, and living spaces—ideal for entertaining or enjoying everyday comfort. The thoughtfully designed floor plan includes a versatile den, perfect for a home office, media room, or cozy retreat. The expansive primary bedroom serves as a private sanctuary, featuring generous proportions and ample closet space. With its wide layout, abundant natural light, and flexible living spaces, this home combines functionality and style, making it an excellent choice for families, downsizers, or anyone seeking comfort without compromise. Green Acre Park features a community swimming pool, a games room, a catch and release fishing pond for plenty of outdoor activities. Enjoy resort-style amenities, peaceful surroundings, and low yearly carrying costs. Annual Park fees approx. $9,800-$11,200 + HST includes water & taxes (park closed Jan & Feb). Park approval required for all purchasers. Enjoy the comforts of 10-month seasonal living (park closed Jan and Feb) with a turnkey home, surrounded by nature, old growth trees and a spacious lot. Call and book your appointment today!! (id:36835)
RE/MAX Solid Gold Realty (Ii) Ltd.