
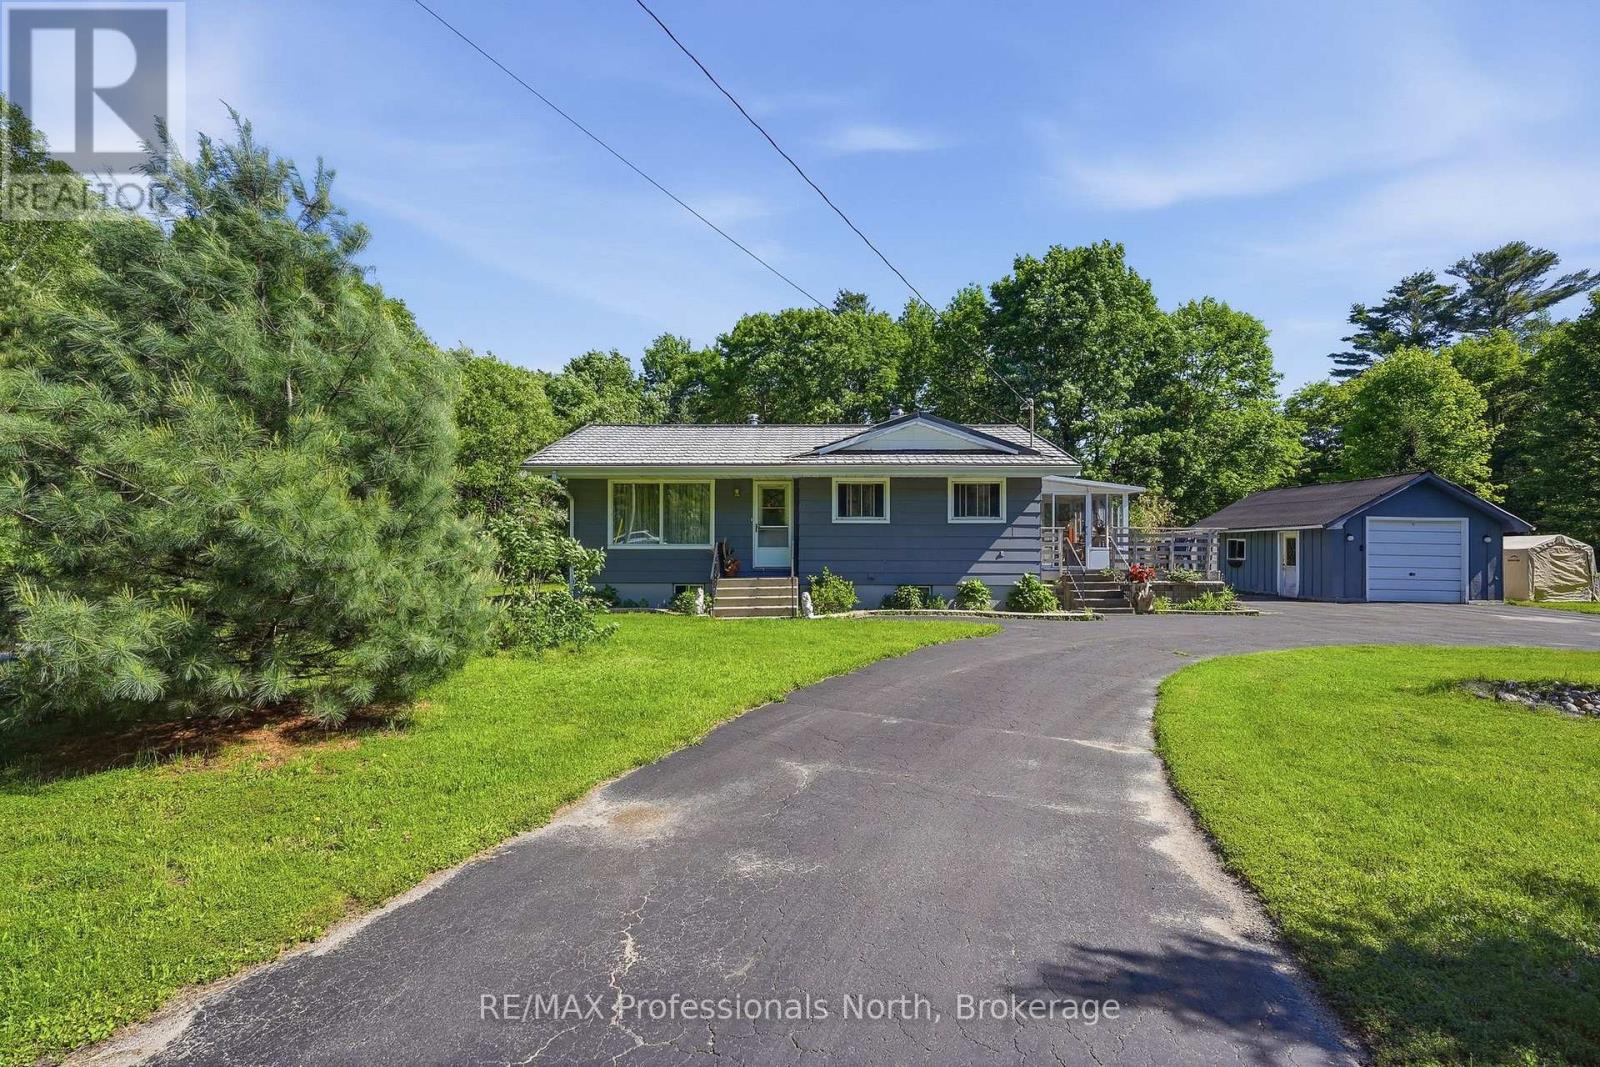
329 Waseosa Lake Road N
Huntsville, Ontario
Country charm, everyday convenience, and room to grow - all just 10 minutes from the heart of Huntsville. Nestled on a picturesque 1.36-acre park-like lot in one of the area's most sought-after rural locations, this bungalow offers the perfect blend of privacy, practicality, and one-floor living. Located on a school bus route within a popular school district and equipped with high-speed internet, you will enjoy the best of country living without sacrificing modern conveniences. Designed with comfort in mind, the main floor features a spacious primary bedroom and a thoughtfully converted second bedroom that now serves as a convenient laundry room (laundry could be moved to the lower level). A quaint dining area with warm pine-lined walls flows into the inviting wood kitchen, complete with slate-style tile countertops and backsplash, creating a cozy gathering place filled with character. An attached sunroom provides the ideal space to enjoy your morning coffee, read a book, or simply bask in the sunshine while staying comfortably bug-free throughout the seasons. The finished lower level expands the living space with two additional bedrooms, a second full bathroom, and a spacious recreation room complete with a projector and screen - ready for family movie nights, game days, or entertaining friends. Outside, the circular paved driveway offers ample parking, while the detached single garage(16x23 approx.) provides additional storage and workspace. Mature trees, established gardens, and expansive lawns create a peaceful setting that feels like your own private retreat. Adding even more privacy, the property abuts onto an unopened road allowance owned by the Town of Huntsville, offering a wonderful natural buffer and extra elbow room. Whether you are starting out or downsizing, this charming bungalow delivers the lifestyle so many are searching for. (id:36835)
RE/MAX Professionals North
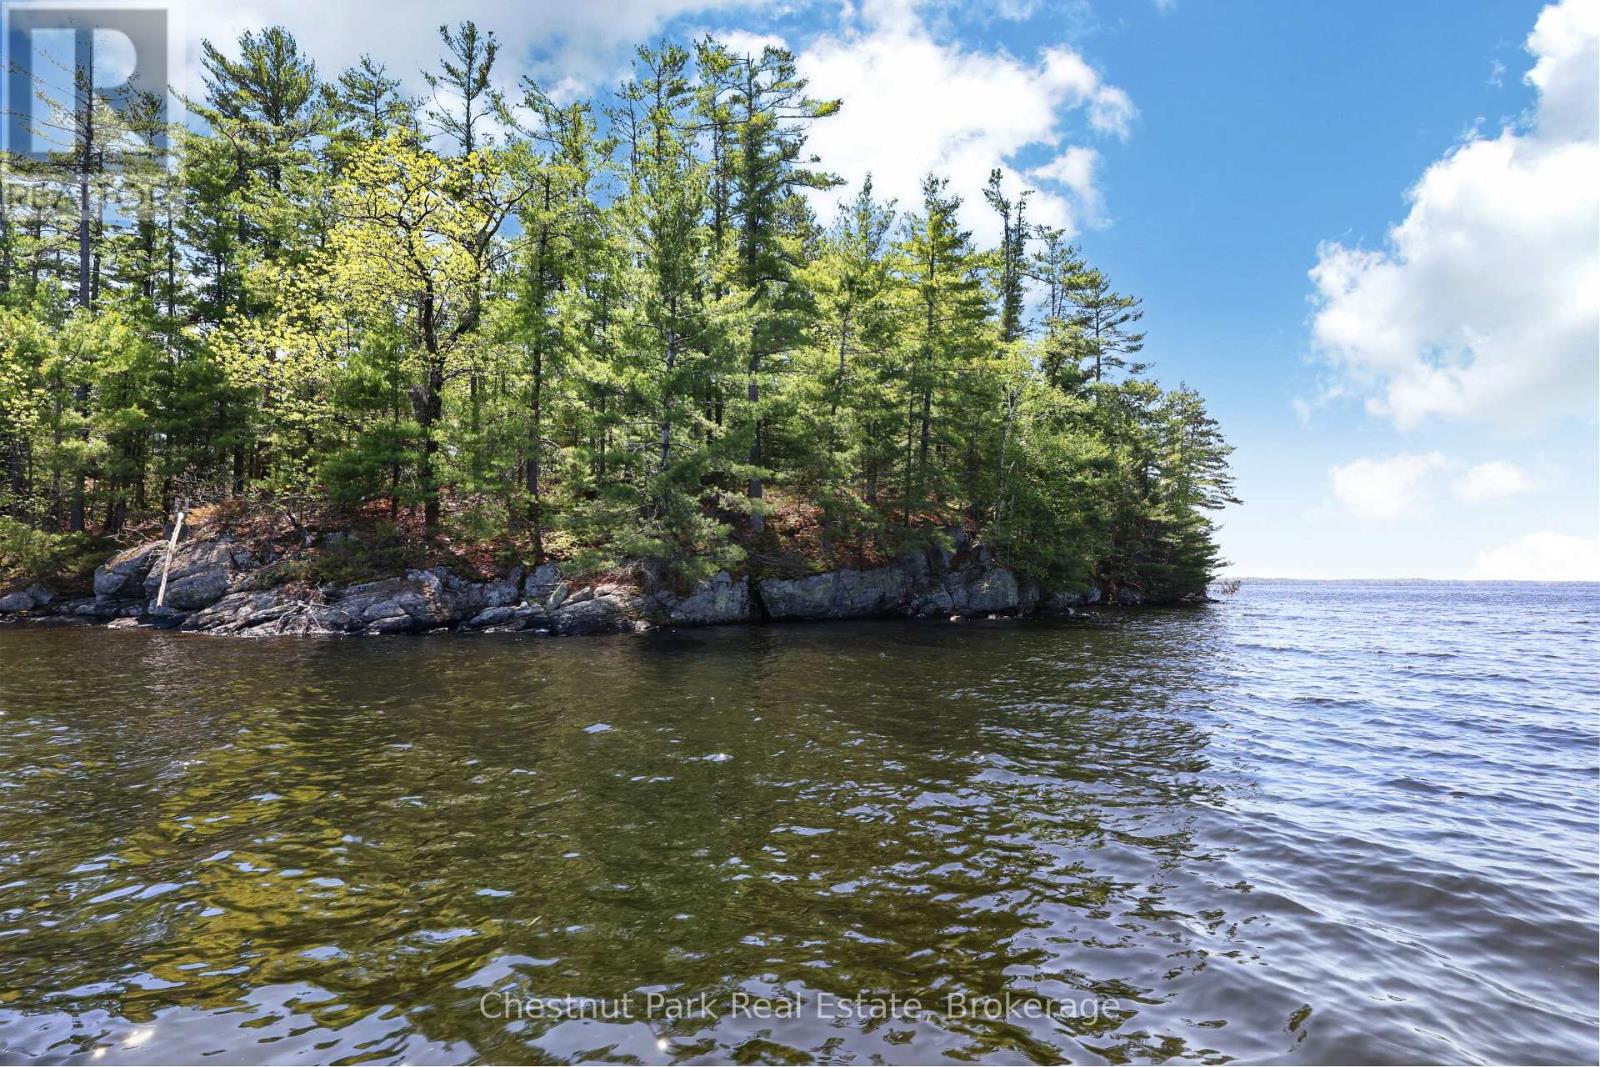
1 Island 20ml Island
Gravenhurst, Ontario
First time offered in over seven decades! South Lake Muskoka, this Java Island property features 460 feet of gentle unblemished shoreline and approximately 1 acre of land prime for redevelopment. It is time for a new family to start making their own cherished memories. (id:36835)
Chestnut Park Real Estate
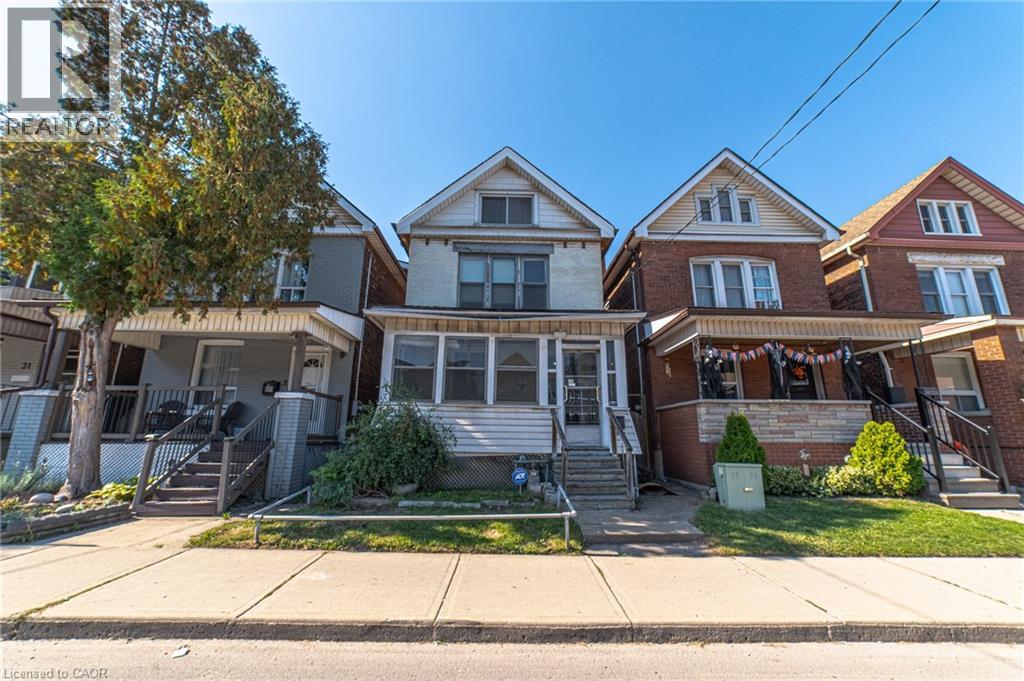
35 Sherman Avenue N
Hamilton, Ontario
Step into the charm of this solid brick 2.5 brick home built in 1911, brimming with character and ready for your personal touch. The enclosed front porch features a warm welcome and showcases the home's timeless appeal. Inside, you'll find a spacious layout with generous bedrooms on the second floor and a bright 4-piece bathroom. The third floor adds two additional bedrooms, perfect for guests, a home office, or creative space. The kitchen opens to a private backyard, providing the ideal setting for future gardens or outdoor entertaining. A separate side entrance leads to the unfinished basement, which includes an existing bathroom-offering excellent potential for additional living space. ich in history and full of opportunity, this home is waiting for someone with vision to restore its original beauty and make it shine once again (id:36835)
Royal LePage State Realty Inc.
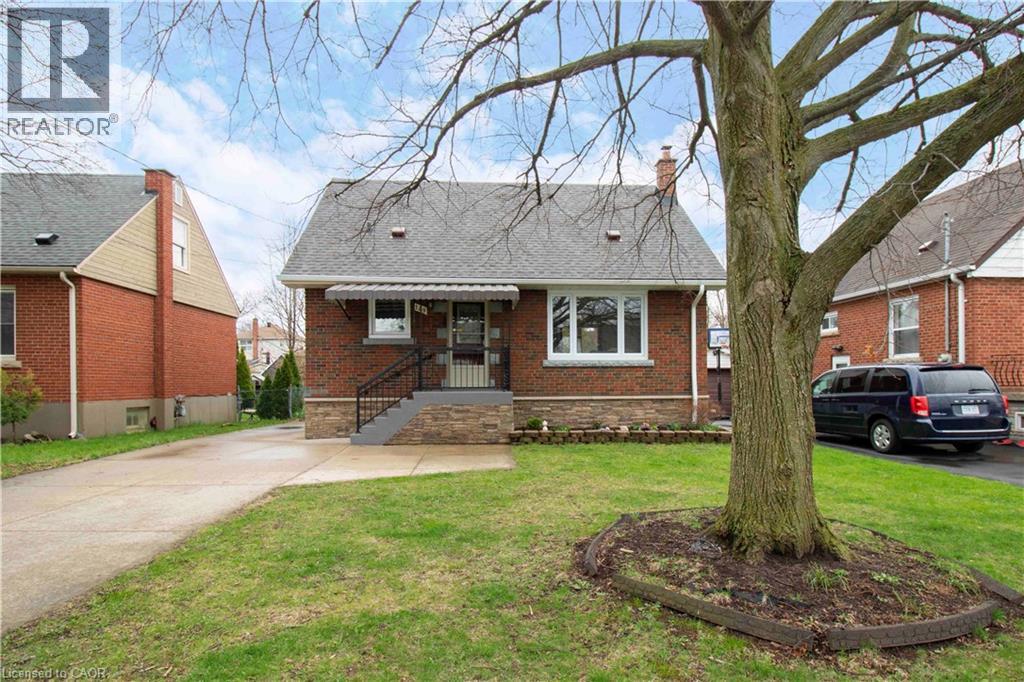
149 East 34th Street
Hamilton, Ontario
Beautifully updated detached home featuring 3 bedrooms, 2 full baths, and a finished basement. Bright and functional layout with modern finishes throughout. Recent upgrades include new windows, a new roof, new flooring, and an owned tankless water heater. Enjoy the large private backyard with a rare detached garage. Situated on a quiet street close to schools, parks, and amenities. Turnkey and ready to move in, with all major updates already completed. (id:36835)
RE/MAX Escarpment Realty Inc.
15 Mount Haven Crescent
East Luther Grand Valley, Ontario
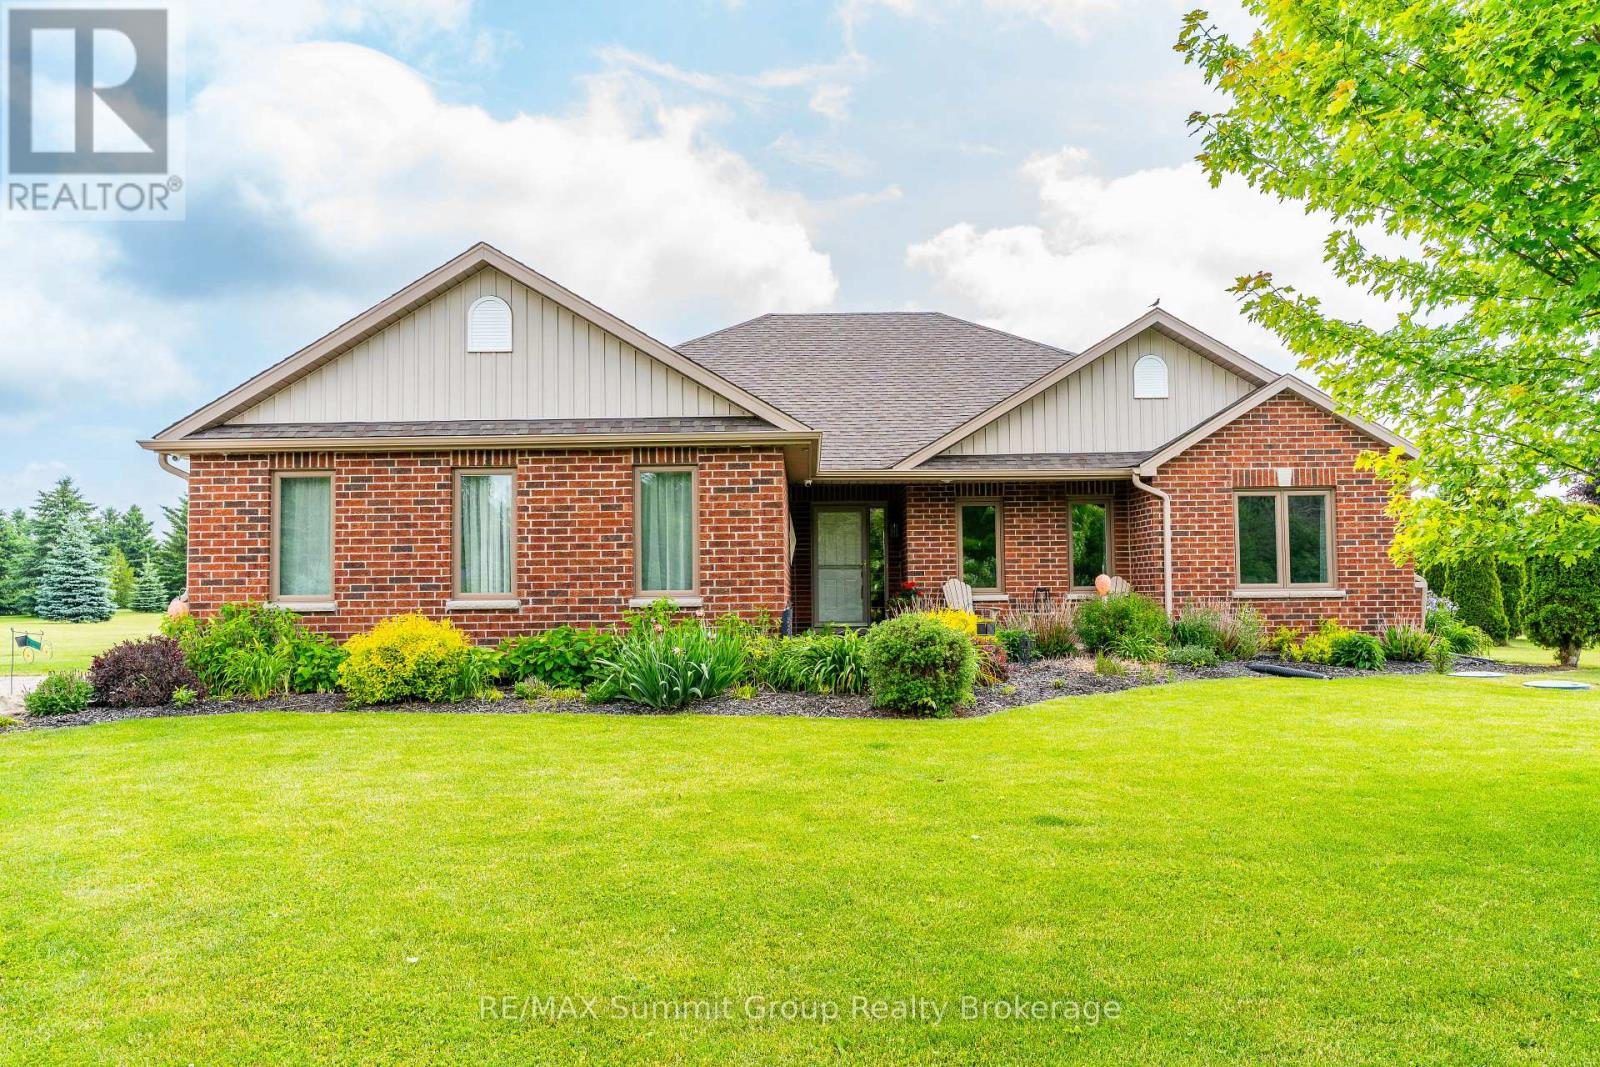
Beautifully maintained and move-in ready, this bungalow is tucked away on a private 2.57-acre estate lot just minutes from Grand Valley, offering the perfect balance of country living and everyday convenience. From the moment you step inside, the home feels inviting & thoughtfully designed. Warm maple hardwood floors flow through the semi-open main level, where a cathedral ceiling & a striking double-sided stone fireplace create a natural gathering place between the living room, kitchen & dining area. It's a great balance of openness & comfort, ideal for everyday living & entertaining. The kitchen is as functional as it is welcoming, with a spacious island, walk-in pantry, & easy connection to the dining area. Step outside to the covered rear deck & take in the peaceful surroundings, perfect for morning coffee, summer dinners, or unwinding at the end of the day. The main floor offers three bedrooms & two full bathrooms, including a private primary suite with its own ensuite. A separate office creates a quiet workspace for remote work or study. Main floor laundry with direct access to the attached garage adds everyday convenience. The partially finished lower level expands your living space with a cozy family room, cold cellar & a bathroom rough-in, giving you flexibility to grow & customize. This home has been meticulously cared for, with updated windows & frames for improved efficiency & natural light. Recent upgrades include a high-efficiency Carrier furnace, central air, & enhanced attic insulation, including above the garage for year-round comfort. A hard-wired Invisible Fence is already in place for your pets. Surrounded by mature trees, the property offers exceptional privacy & a true estate setting with space to relax & enjoy. Located just an hour from Toronto & Pearson Airport, you get the quiet of country living with easy access to the city. (id:36835)
RE/MAX Summit Group Realty Brokerage
353 Crawford Street
Port Elgin, Ontario
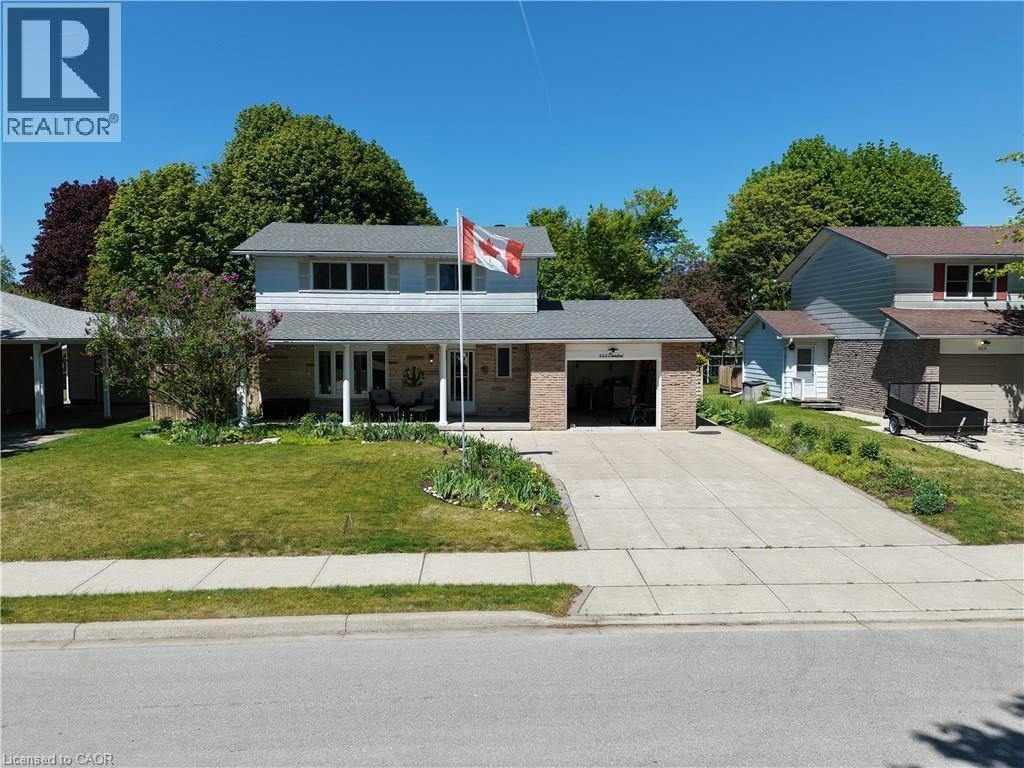
Whether you're searching for a year-round family home or the perfect lakeside retreat, this meticulously maintained property offers an exceptional opportunity just a short walk from the shores of Lake Huron. With four bedrooms conveniently located on the upper level, this home provides the space and functionality families are looking for, while its location makes it equally appealing as a seasonal getaway where weekends can be spent at the beach instead of in traffic. Pride of ownership is evident throughout. Thoughtfully updated and lovingly cared for over the years, the home features an abundance of natural light through updated windows, a modernized kitchen, updated flooring, and refreshed bathrooms, creating a move-in-ready space you'll be proud to call your own. Recent improvements since 2015 include a fully fenced backyard, furnace and central air conditioning, a finished basement recreation room, a gazebo-covered deck ideal for outdoor entertaining, and fresh paint completed this spring. Outside, the beautifully maintained yard benefits from a sand point well that supplies the irrigation system, providing a convenient and cost-effective water source to help keep the lawn and gardens looking their best throughout the season. Step outside and enjoy everything this sought-after lakeside community has to offer. The beach is just a short stroll away, making morning walks along the water and evening sunsets part of your daily routine. Pet owners will appreciate the nearby dog beach, while families will love the expansive park at the end of the street featuring a playground, walking and cycling paths, and plenty of green space for outdoor activities. Whether you're raising a family, looking for a weekend escape from the city, or dreaming of a relaxed lifestyle close to the water, this beautifully cared-for home offers the perfect blend of comfort, convenience, and lakeside living. (id:36835)
Royal LePage Wolle Realty
1059 Bona Vista Road
Lake Of Bays, Ontario
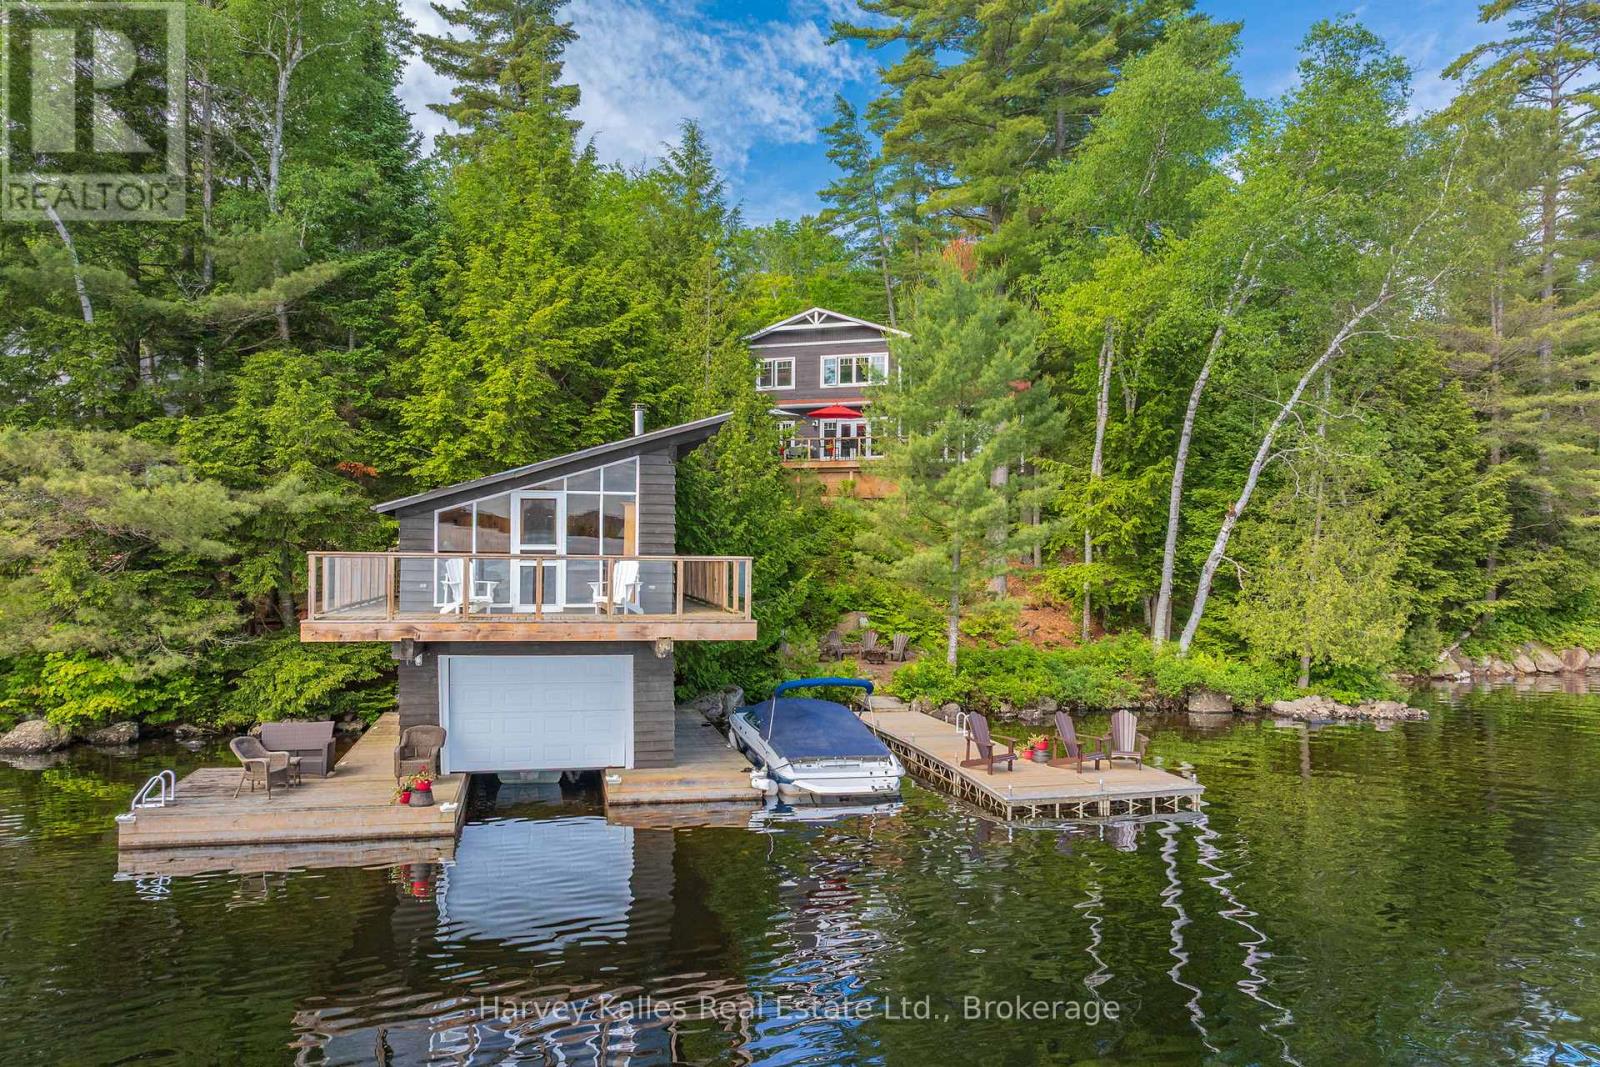
Within the Bona Vista enclave on Lake of Bays, this property reaches from the water back into 35 acres of shared land, owned and reserved for members of the Bona Vista Cottagers Association. Private trails wind through the property to picnic spots overlooking Dreamhaven Lake, walked in summer and snowshoed in winter, and the protected water is well suited to paddling. With 160 feet of frontage on Lake of Bays, the setting moves from forest to shoreline across a single property. Built in 2016 with ICF construction for year-round efficiency, the 1.5-storey home centres on an open-concept living space where expansive windows keep the water in view and a wood-burning fireplace anchors the room after dark. The main floor has a bedroom and full bath for single-level living, with two more bedrooms and a second full bath upstairs. A four-season Muskoka room with a propane fireplace extends the usable space into the colder months. Outside, two separate bunkies add flexible room for guests, hobbies, or storage. At the shoreline, the boathouse is the rare piece: a single-slip, two-storey design with full accommodations above, a 3-piece bathroom, and a private balcony over the water. Two-storey boathouses like this one are no longer permitted on Lake of Bays, which makes the living space at the water's edge something that cannot be replicated on a new build. Set on nearly an acre with year-round access, the property runs on forced air heating, fibre internet, and a drilled well, making it as workable as a full-time residence as it is a four-season retreat. From the trails at the back to the room above the water, it covers ground that few Lake of Bays properties can. (id:36835)
Harvey Kalles Real Estate Ltd.
3060 Rotary Way Unit# 404
Burlington, Ontario

Welcome to this bright and inviting one-bedroom condo located in the highly desirable Alton Village community. Situated on the top floor, this well-maintained unit offers added privacy and a quiet, private balcony—perfect for relaxing or enjoying your morning coffee. A rare and highly sought-after feature, the condo includes two parking spots, adding exceptional convenience and value. Ideally located just minutes from major highways, shopping, coffee shops, restaurants, schools, parks, and everyday amenities, this home delivers the perfect blend of comfort and lifestyle. An excellent opportunity for first-time buyers, downsizers, or investors looking to own in one of Burlington’s most popular neighbourhoods. (id:36835)
Coldwell Banker Community Professionals
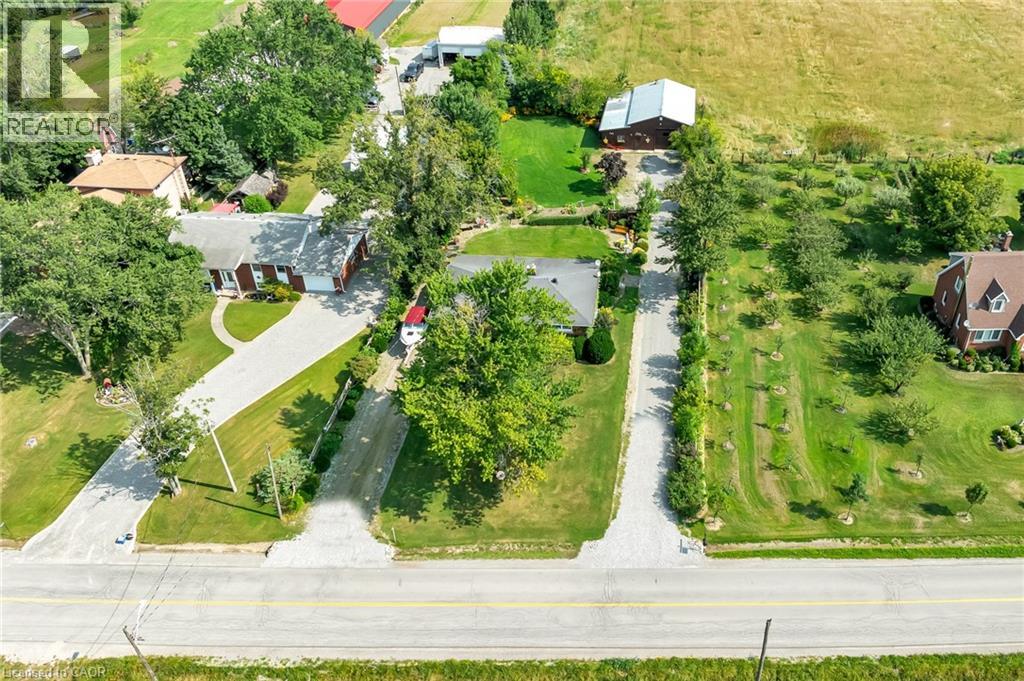
609 Green Mountain Road E
Stoney Creek, Ontario
Set on an impressive 0.57-acre lot measuring 100' x 250' on the Stoney Creek Mountain, this solid brick bungalow offers exceptional space, versatility, and opportunity. Featuring 3 bedrooms and 1 bathroom, the home is full of warmth and potential for families, downsizers, investors, or those looking to create their dream property in a sought-after rural setting. Inside, you’ll find comfortable living spaces designed for both everyday enjoyment and entertaining. The expansive enclosed rear porch provides the perfect extension of the home—ideal for relaxing, hosting guests, or enjoying peaceful views of the property year-round. The finished recreation room adds even more living space and is rich with rustic charm, complete with a wood-burning fireplace and private bar for cozy nights in or weekend gatherings. Outside, the property truly shines with ample parking, two separate driveways, and an oversized detached garage/workshop—perfect for car enthusiasts, hobbyists, extra storage, or a home-based workshop. Enjoy the tranquility of country-style living while remaining just minutes from everyday amenities, schools, shopping, and highway access. Whether you’re looking for a move-in ready home, a property with room to grow, or the perfect site to expand and customize, this Stoney Creek Mountain gem offers endless possibilities. (id:36835)
RE/MAX Escarpment Realty Inc.
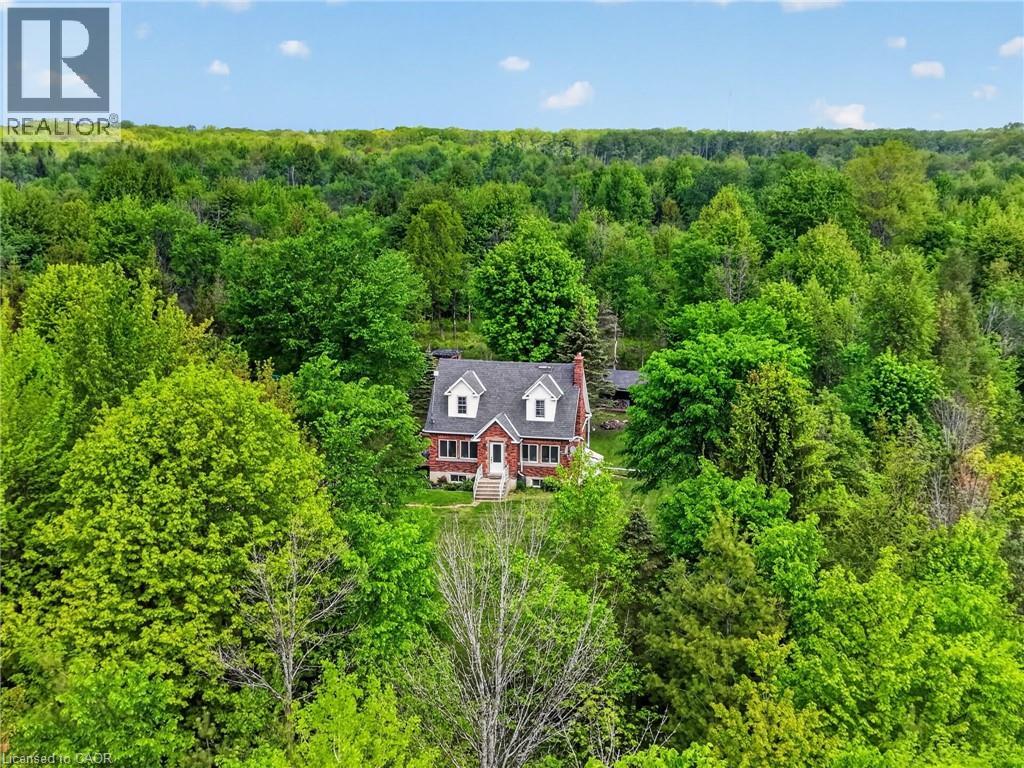
64566 Concession Rd 6
Wainfleet, Ontario
Tucked well back from the road on over 70 acres of managed forest, this charming 1.5-storey brick home offers natural privacy and character. The property operates on its own private natural gas well, a big plus for such a majestic property. This property also presents a significant financial advantage in the form of extremely reduced property taxes through the managed forest tax incentive program (MFTIP). Inside, the main floor welcomes you with hardwood floors, a living room anchored by a stone-surround electric fireplace with a shiplap accent wall, and a kitchen featuring rich dark cabinetry, dark granite countertops, a travertine tile backsplash, a centre island with sink, and stainless steel appliances. The kitchen flows into a bright dining area with a wood plank ceiling and large windows framing the surrounding forest. Three bedrooms and two full bathrooms are spread across the main and upper levels. The basement adds additional usable space with a poured concrete foundation and high ceiling heights. A dedicated main floor laundry room adds everyday convenience. The roof was replaced in 2020 and the septic was pumped in 2021. The Forestry plan is valid until December 31, 2032, with a five year progress due July 31, 2027 and can be continued by the new buyer. 2,000 white pine seedlings and other trees planted in the last four years. Whether you are seeking a private rural retreat, a hobby farm opportunity, or simply a place to live surrounded by forest and silence, this property delivers on every level. (id:36835)
RE/MAX Escarpment Realty Inc.
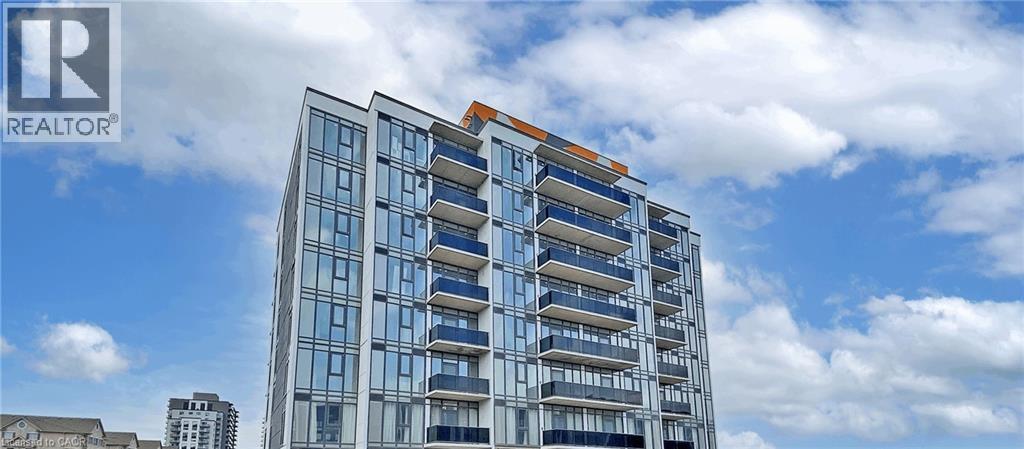
1434 Highland Road W Unit# 803
Kitchener, Ontario
Welcome to modern condo living at 1434 Highland Road West, Unit 803, featuring the sought-after Orion Suite model. This bright and stylish 1 bedroom, 1 bathroom condo offers approximately 690 sq. ft. of thoughtfully designed living space in one of Kitchener's most desirable west-end communities. The open-concept layout is enhanced by floor-to-ceiling windows that fill the home with natural light, creating a warm and inviting atmosphere throughout. The contemporary kitchen showcases sleek cabinetry, quartz countertops, stainless steel appliances, and ample storage, flowing seamlessly into the spacious living and dining area, perfect for both relaxing and entertaining. The generous primary bedroom offers excellent closet space and a comfortable retreat, while the well-appointed bathroom features modern finishes. Additional highlights include in-suite laundry, contemporary fixtures throughout, and a functional layout that maximizes both comfort and efficiency. One underground parking space is available for an additional $125 per month. Residents enjoy secure entry and access to a professionally managed building with desirable amenities. Ideally situated in Kitchener's vibrant west end, this location offers convenient access to shopping centres, restaurants, parks, walking trails, schools, public transit, and Highway 7/8. Combining modern design, everyday convenience, and a low-maintenance lifestyle, this is an excellent opportunity to lease a beautiful condo in a growing and well-connected community. (id:36835)
Exp Realty
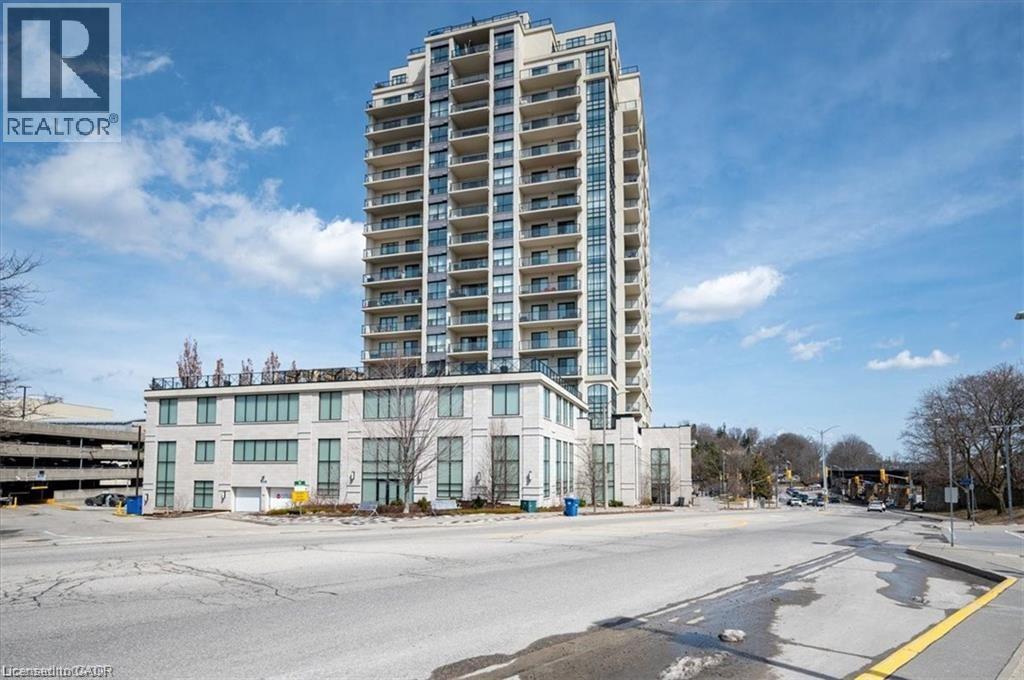
160 Macdonell Street Unit# 607
Guelph, Ontario
Experience elevated urban living in the heart of downtown Guelph. This spacious corner suite offers an impressive 1,388 square feet of thoughtfully designed living space, featuring two bedrooms plus a versatile den, and an expansive balcony with sweeping city and river valley views. Natural light pours through floor-to-ceiling windows, enhancing the open-concept layout and creating an inviting atmosphere throughout. The kitchen is designed for both everyday living and entertaining, complete with granite countertops, stainless steel appliances, and seamless flow into the principal living and dining areas. A custom fireplace with built-in cabinetry serves as a striking focal point, adding warmth and character to the space. The primary suite provides a comfortable retreat with a walk-in closet and private ensuite bath, while the second bedroom offers ample space for family, guests, or additional workspace. The den adds flexibility to suit your lifestyle—ideal as a home office, reading room, or hobby space. In-suite laundry further enhances everyday convenience. Adding exceptional value, the condominium fees include virtually all utilities, with only hydro billed separately, offering simplified budgeting and worry-free living. Perfectly positioned across from the GO Station and just steps from downtown restaurants, cafés, shopping, entertainment, and scenic walking trails, this location offers exceptional connectivity and convenience. Residents of the highly sought-after River House enjoy access to an impressive collection of amenities, including a rooftop terrace, fitness centre, guest suites, library, media and games rooms, and an elegant party room. A rare opportunity to enjoy generous living space, outstanding amenities, exceptional value, and one of Guelph's most desirable downtown locations. (id:36835)
RE/MAX Twin City Realty Inc.