
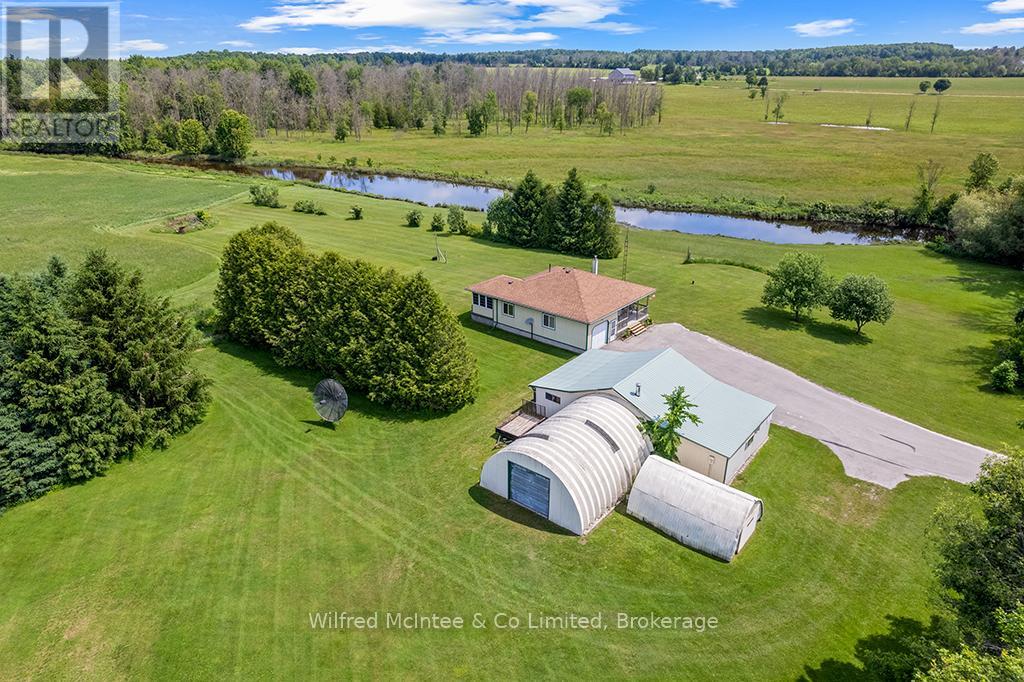
242287 16 Concession
West Grey, Ontario
A unique opportunity to purchase two separate parcels being offered together: a 1 acre country property with a charming bungalow, and an adjoining 32 acre parcel featuring extensive Beatty Saugeen River frontage and agricultural land. The 1 acre parcel is home to a well kept 2 bedroom bungalow surrounded by peaceful rural views. The property also includes a detached M3 zoned workshop, multiple outbuildings, updated shingles, a recently replaced well pump, and the privacy and tranquility that country living is known for. The adjoining 32 acre parcel offers over 3,000 ft of frontage along the scenic Beatty Saugeen River and includes approximately 16 workable sandy loam acres. This diverse property provides an exceptional combination of recreational and agricultural opportunities, whether you're interested in farming, hunting, fishing, kayaking, hiking, or simply enjoying your own private natural retreat. Rarely does an opportunity arise to own a property that combines a comfortable country home, a work shop, and such a significant stretch of riverfront land. Whether you're searching for a hobby farm, recreational getaway, M3 zoned workshop and investment property, or a place to enjoy the best of rural Ontario, this unique West Grey offering delivers endless possibilities. (id:36835)
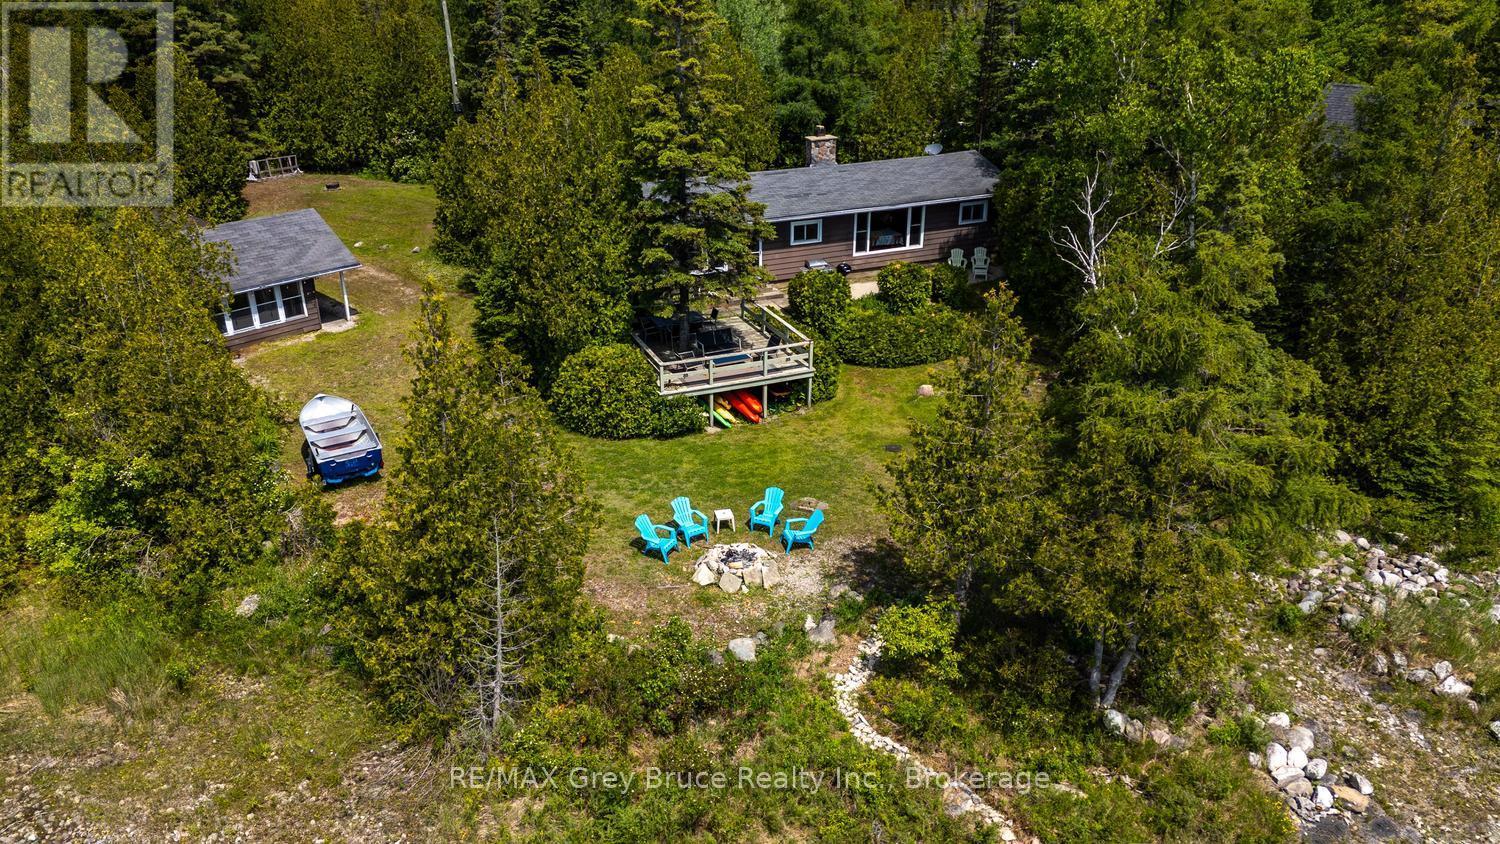
594 Warner Bay Road
Northern Bruce Peninsula, Ontario
WATERFRONT COTTAGE LIFE AWAITS! Get ready to enjoy life by the lake, with campfires, get-togethers, barbecues and stargazing! Located in protected Warner Bay, you'll love the gradual access to Lake Huron, perfect for swimming and kayaking. Soak in the sunsets on the water-side deck or laze in the hammock listening to the waves... Ahhh life by the lake. This property offer 137 ft. of shoreline, sited on a paved year-round road located within 10 minute drive to Tobermory and amenities. A perfect location for your lakeside getaway with privacy from mature, evergreen trees. The kids or guests will love the detached guest quarters - play games or sleep with lake views in the Bunkie, while you can enjoy treed views from the Cabin. The detached garage offers a workshop, as well as a separate storage bay for toys, bikes or small watercraft - both with concrete floor and roll up doors. The main cottage features 3 bedrooms and a 4Pc bathroom across 932 sq.ft. A true Tobermory Ralph cottage with features such as hardwood flooring, vaulted ceilings, exposed beams, open concept living area and built-in storage. The shore stone fireplace anchors the living room, while the large window in the dining area affords plenty of natural light and stunning lake views. Many updates such as the kitchen and bathroom to modernize the space and add additional functionality to your stay. The sunroom off the primary bedroom is the perfect place to enjoy morning coffee. Only a short drive away to popular recreational activities and locations such as The Grotto, Singing Sands Beach, Dunks Bay beach, The Bruce Trail, Pickleball courts or the Chi-Cheemaun ferry to Manitoulin Island. Enjoy Tobermory amenities, shops, restaurants and don't forget your ice cream! Memories are just waiting to be made... (id:36835)
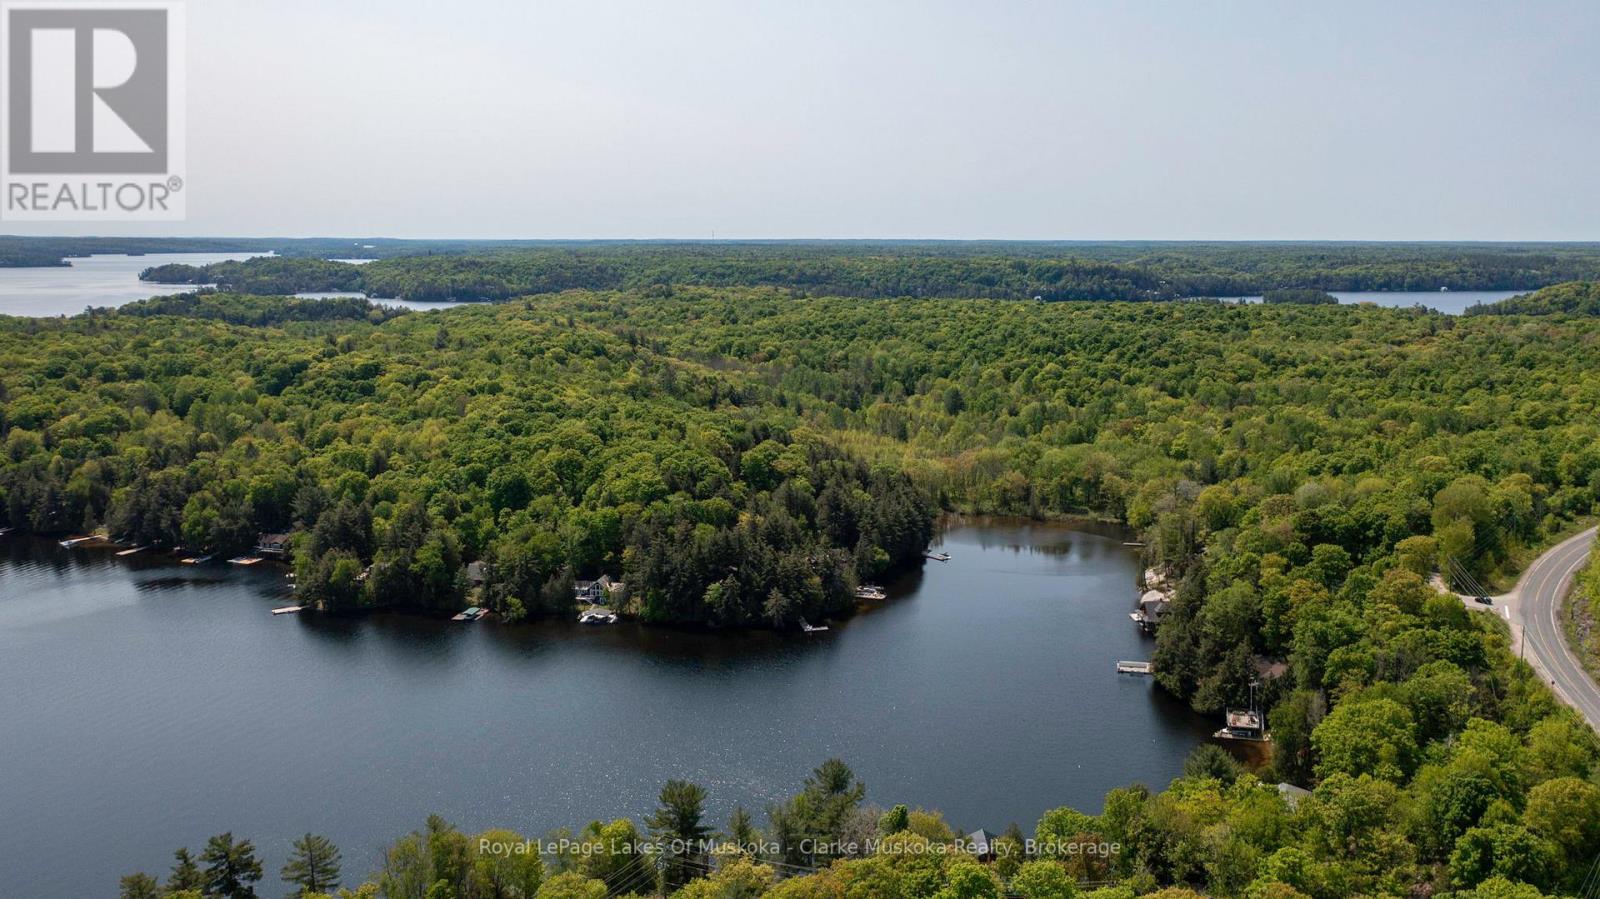
0 Maplehurst Road
Seguin, Ontario
Nestled along the coveted shores of Lake Rosseau, this newly severed waterfront parcel presents a rare opportunity to create your dream Muskoka retreat. Offering nearly 12 acres and 423 feet of shoreline, this exceptional property combines privacy, natural beauty, and endless potential. A gentle, level approach leads to the water's edge, where tranquil lake views and mature trees create a picturesque setting and natural seclusion.Adding to its appeal, the property already features a drilled well and an approved septic location, providing an excellent foundation for future development. Whether envisioning a luxury cottage or year-round residence, this remarkable property offers an ideal canvas in one of Muskoka's most sought-after locations.Surrounded by nature, you'll enjoy the peaceful sounds of, rustling of leaves, and the calm waters of Lake Rosseau just steps from your future retreat. Conveniently located near the charming village of Rosseau, one of Muskoka's most desirable cottage communities, you'll have easy access to local favourites including Crossroads Restaurant, Rosseau Bay Landing with its marina, shops and dining options, and the waterfront park, home to the renowned Rosseau Farmers' Market held weekly throughout the summer. Enjoy the perfect balance of privacy, natural beauty, and convenient access to the vibrant lifestyle that makes Lake Rosseau one of Canada's premier waterfront destinations. (id:36835)
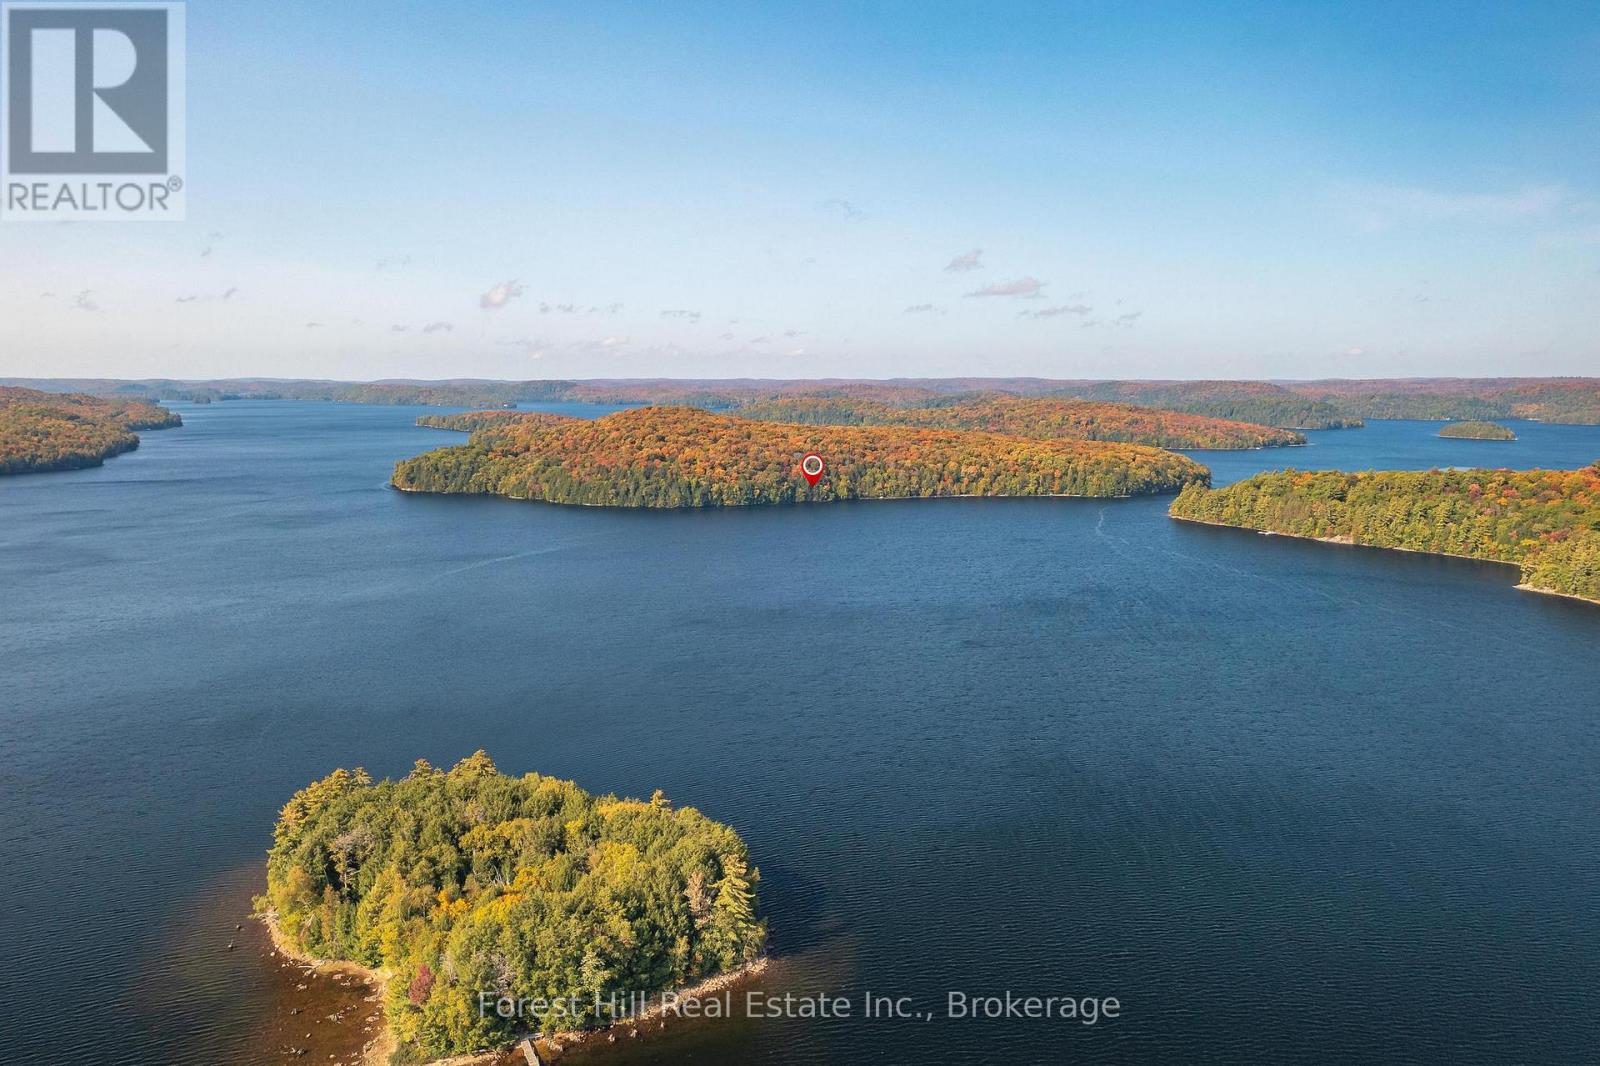
0 Bear Island
Dysart Et Al, Ontario
Maturely treed, deep building lot on Haliburton's largest lake with 309 feet of variable shoreline and 4.65 acres. Electrical & telephone services are available & nearby -- see quote/estimate on file, where adjacent owner is willing to share cost to install electrical services on the shared lot line with his other adjacent lot to the north. Various good sites to build and place a septic system. Wadable, sandy/gravel lake bottom base mixed with stones & rocks, then drops off to deep water. Quiet, tranquil location with serene views and sunrises, out of the mainstream of traffic in summer & winter. Crown land trails in the area for snowmobiling, ATVing, hiking, snowshoeing, hunting and so much more! Excellent bass & trout (naturally-spawning) fishing in this deep (260') lake that is spring-fed and receives quality, moving water from the Algonquin Park watershed. Convenient boat/water access from either of two marinas or public access points on the lake. There is a temporary floating dock along the shoreline of the subject lot not included in the sale, owned by the listing agents, to make for easier boat landings, showings, etc. (id:36835)
81001 Falls Road
Central Huron, Ontario
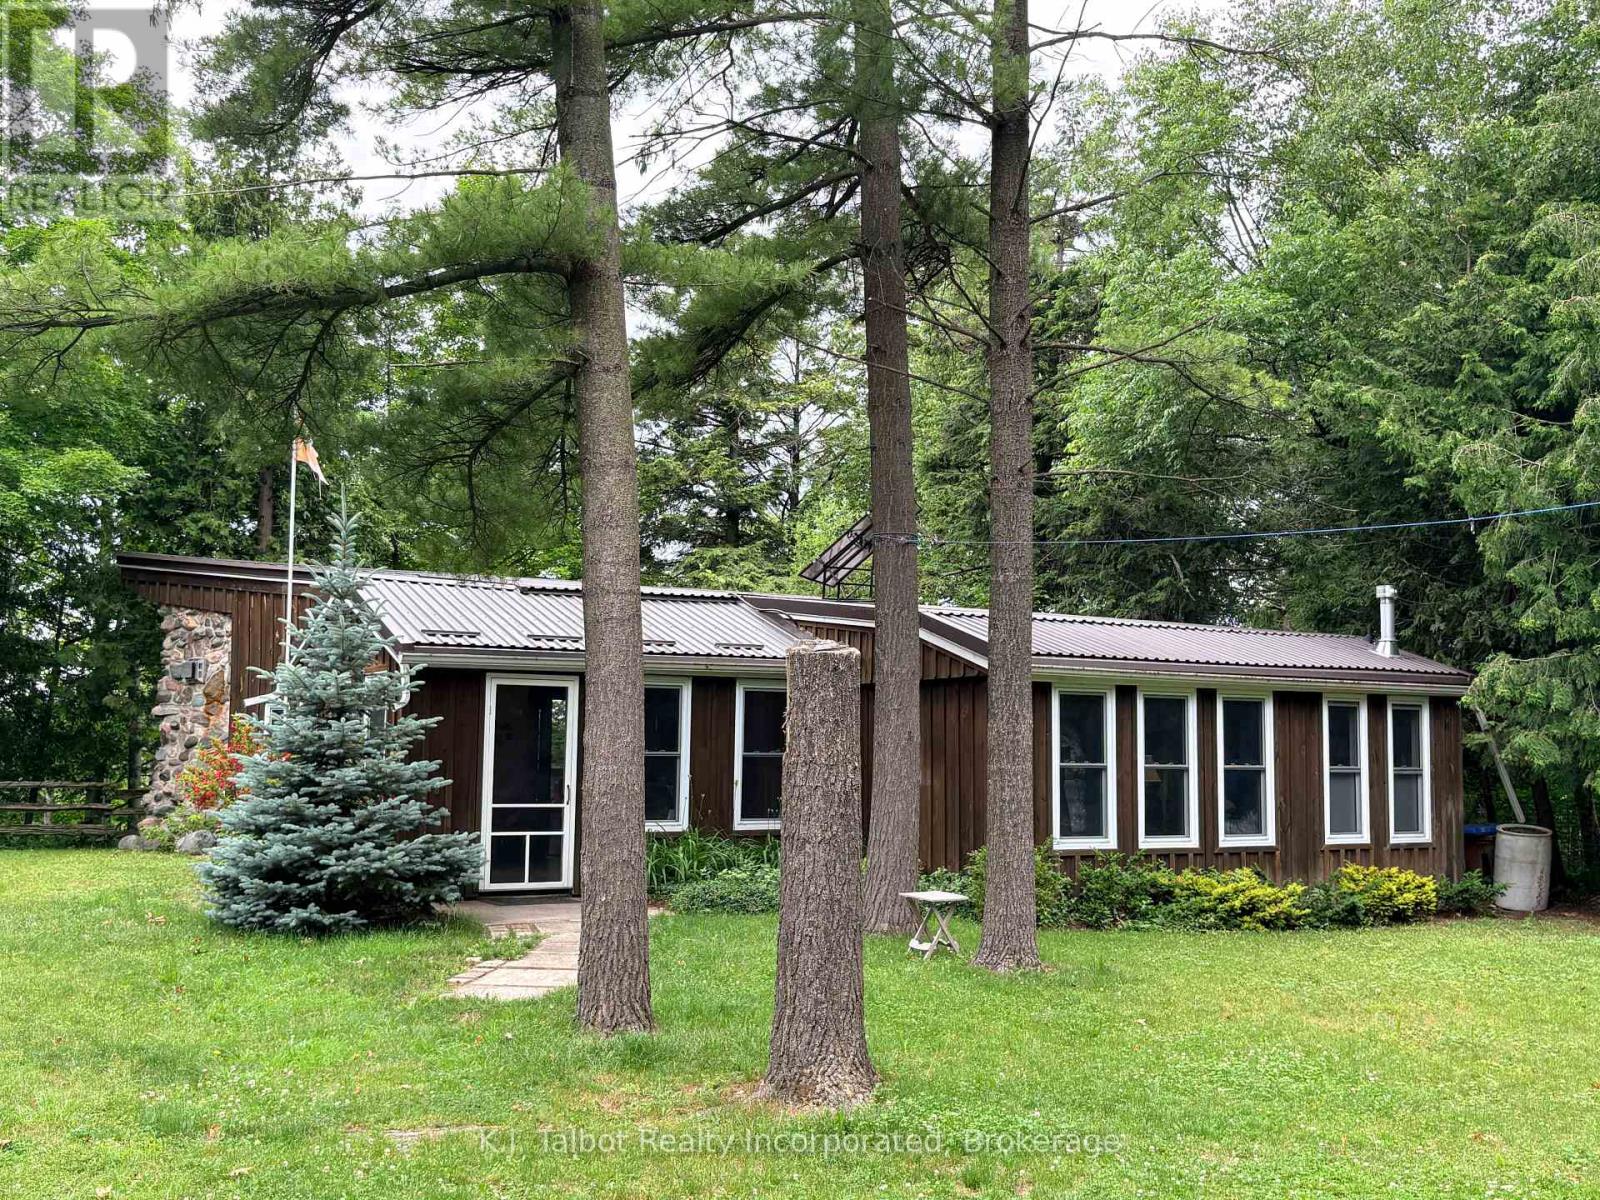
Experience true off grid living at this exceptional riverfront retreat at 81001 Falls Road, Central Huron. Perfect for fishermen, nature lovers, and anyone seeking peaceful seclusion, this 2.03 acre property offers unmatched privacy with 118.80 ft of Maitland River frontage. Nestled among mature trees, the cozy 2 bedroom cottage features an open concept layout with 12' ceilings, wall to wall vinyl windows that flood the space with natural light, bamboo and pine flooring, rustic beam accents, and a charming stone mantel propane fireplace area that enhances the cabin style ambiance. Designed for sustainable living, the home is equipped with solar power, a metal roof, drilled well, and septic system-a true off grid escape. A large detached 2 car garage plus additional outbuildings provide excellent storage. Private stairs lead down to the majestic Maitland River, offering endless opportunities for fishing, kayaking, and quiet moments by the water. A rare opportunity to own a private, off grid cottage sanctuary-this property must be seen to be fully appreciated. (id:36835)

56 Zorra Drive
Northern Bruce Peninsula, Ontario
Discover a rare four-season waterfront retreat on Cape Hurd Channel, where the Bruce Peninsula meets the clear waters of Georgian Bay. This 4-bedroom, 1-bath bungalow offers a balanced blend of peace, recreation, and convenience, just minutes from Tobermory and its renowned attractions.The waterfront is the true highlight. A flat rock shoreline provides easy, gradual entry for swimmers of all ages and is ideal for paddleboarding, kayaking, snorkeling, and diving. Enter directly into Georgian Bay and explore a remarkable piece of history - an 1870s shipwreck resting just offshore, offering a rare glimpse into the area's maritime past. Enjoy wide, unobstructed views across Cape Hurd Channel as shifting light transforms the water throughout the day.Designed for year-round use, the well-maintained home features a bright open-concept layout with a spacious kitchen, comfortable living areas, and a striking fieldstone wood-burning stove that adds warmth and character. Recent upgrades include Starlink internet, smart thermostats, a spray-foamed crawl space, and newer windows and doors. The property is offered fully furnished for a seamless, turnkey transition.Outdoors, mature trees, winding pathways, and multiple gathering spaces create a private natural setting. Relax in the waterfront hot tub, entertain on the expansive deck, or gather around the firepit as the sun sets over the bay.Ideally located, the property offers quick access to Tobermory village, Bruce Peninsula National Park, The Grotto, Singing Sands Beach, Nature Conservancy trails, marina services, dive charters, kayak rentals, and the Chi-Cheemaun ferry.Located within one of Ontario's premier dark sky regions, nights offer exceptional stargazing, with frequent views of the Milky Way and occasional northern lights from the shoreline.A rare opportunity to own a fully turnkey, four-season Georgian Bay waterfront retreat where natural beauty, recreation, and relaxation meet. (id:36835)
472 Coast Drive
Goderich, Ontario
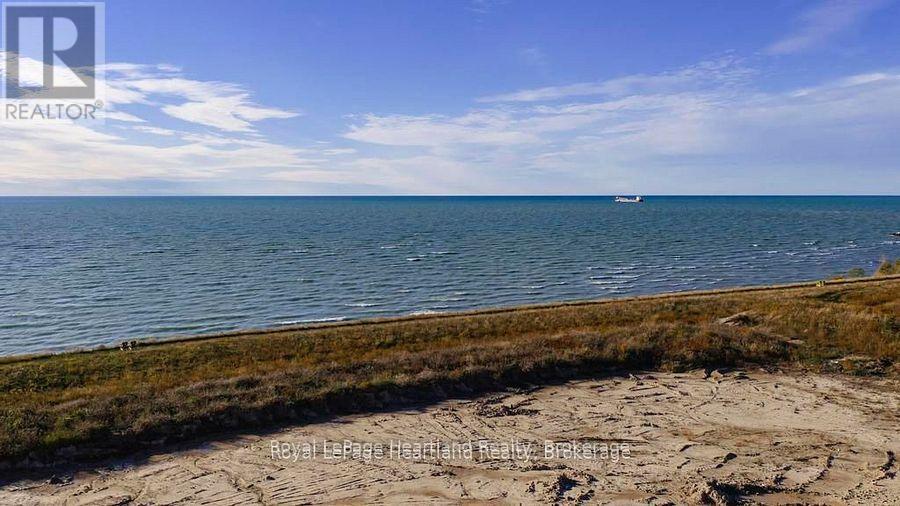
Located in the sought-after COAST Goderich subdivision, this massive 69.81 ft x 233 ft vacant lot gives you all the space you need to dream big, build wide, and create an incredible backyard setup. Because the property faces west, your future back windows will look directly out at clear, panoramic views of the water, serving up those legendary, vibrant Lake Huron sunsets every single night. Build a balcony or beautiful sunroom and soak up the sun and lakeviews every single day. It is the ultimate blank canvas to bring your vision to life, step right onto local coastal trails, and experience the pure excitement of lakeside living. (id:36835)
640514 Hamilton Road
Chatsworth, Ontario
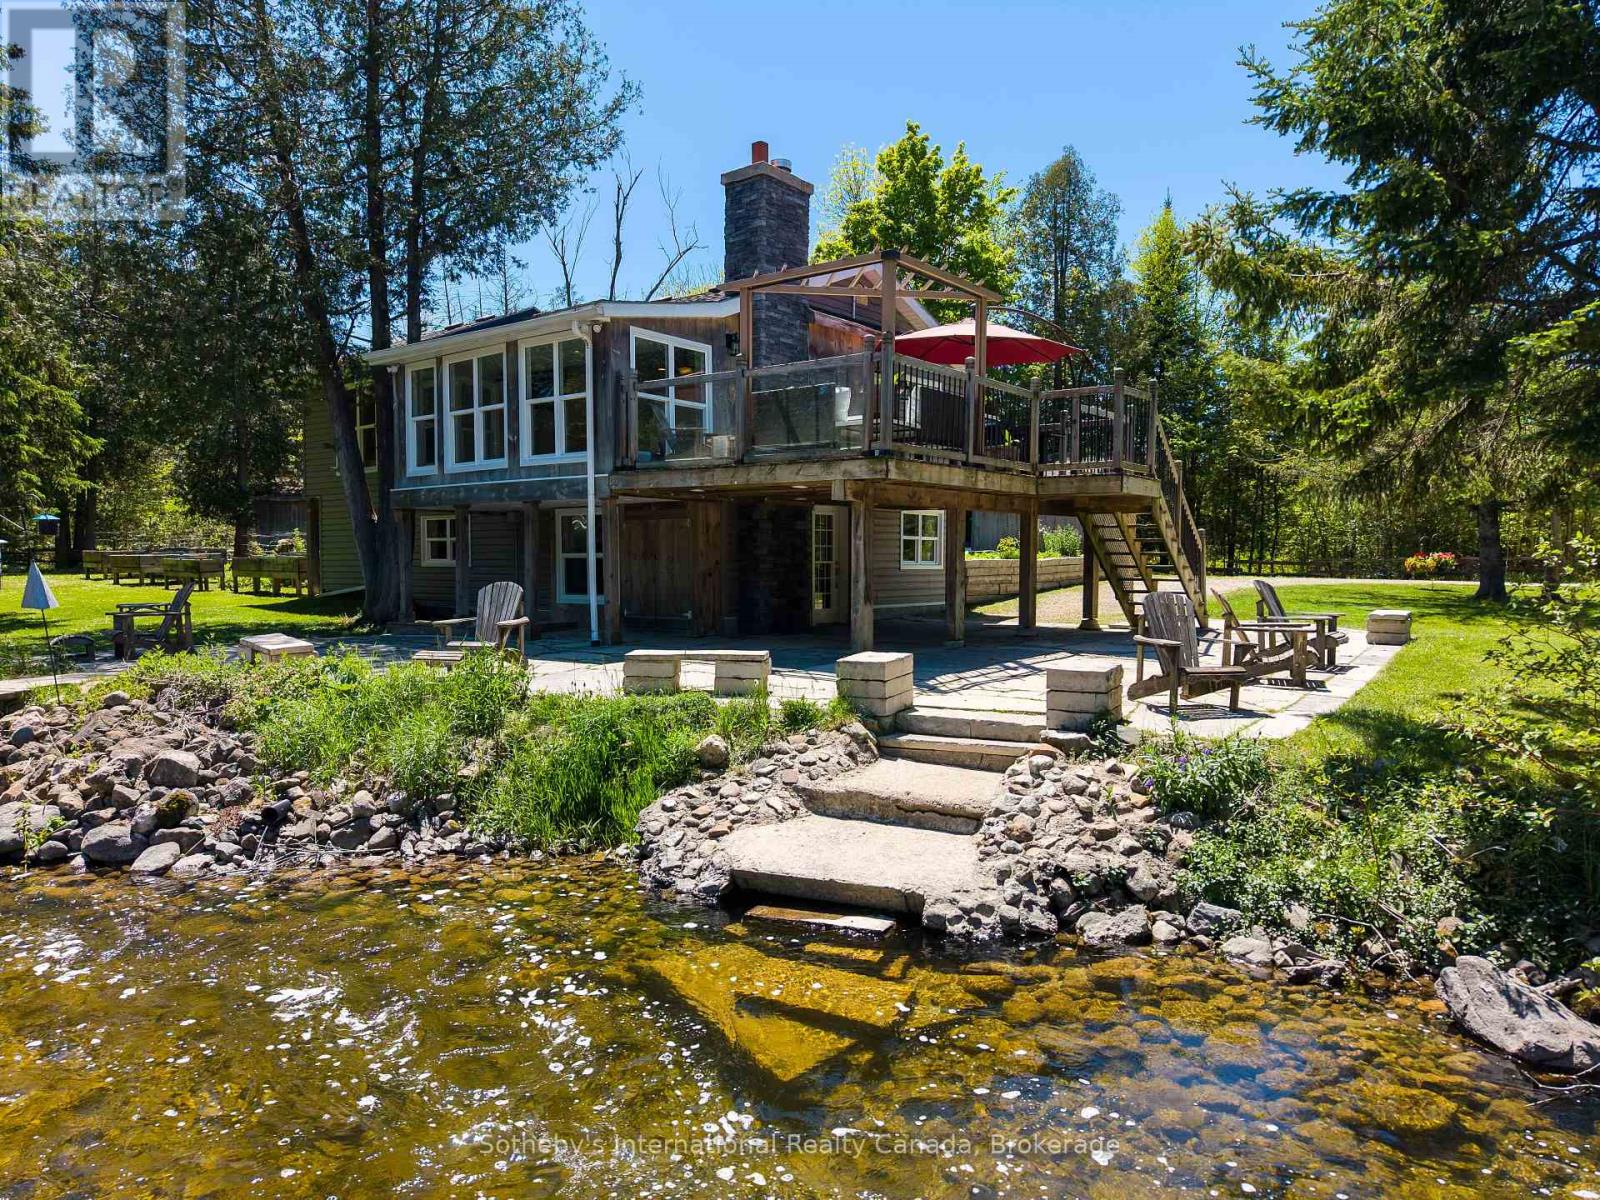
"A River Runs Through It" - A Once-in-a-Lifetime Waterfront Escape. A truly unique property where natural wonder meets modern comfort. Nestled directly on the picturesque banks of the North Saugeen River, also known as Hamilton Creek, this rare property offers a lifestyle most only dream of. Imagine waking up every morning, stepping outside, and being greeted by the soothing sound of the river flowing over the weir. It is the ultimate escape from the everyday hustle, offering a natural soundscape that washes away the stress of the day. Inside, the 1,800-square-foot home boasts a bright and airy open-concept layout designed to maximize both views and functionality. The seamless flow of the main living area provides the perfect backdrop whether you are entertaining friends or enjoying a quiet evening by the water. With three bedrooms, there is ample room for family, guests, or a dedicated home office, all filled with excellent natural light. This home strikes the ideal balance of generous living space and low-maintenance convenience.The true magic of this property lies in its unbeatable waterfront location and rare privacy. Properties with this level of natural beauty and direct river access rarely come to market. This is a once-in-a-lifetime opportunity to own a slice of paradise where the river literally runs through your everyday life. (id:36835)
447 Fox Run
Temagami, Ontario
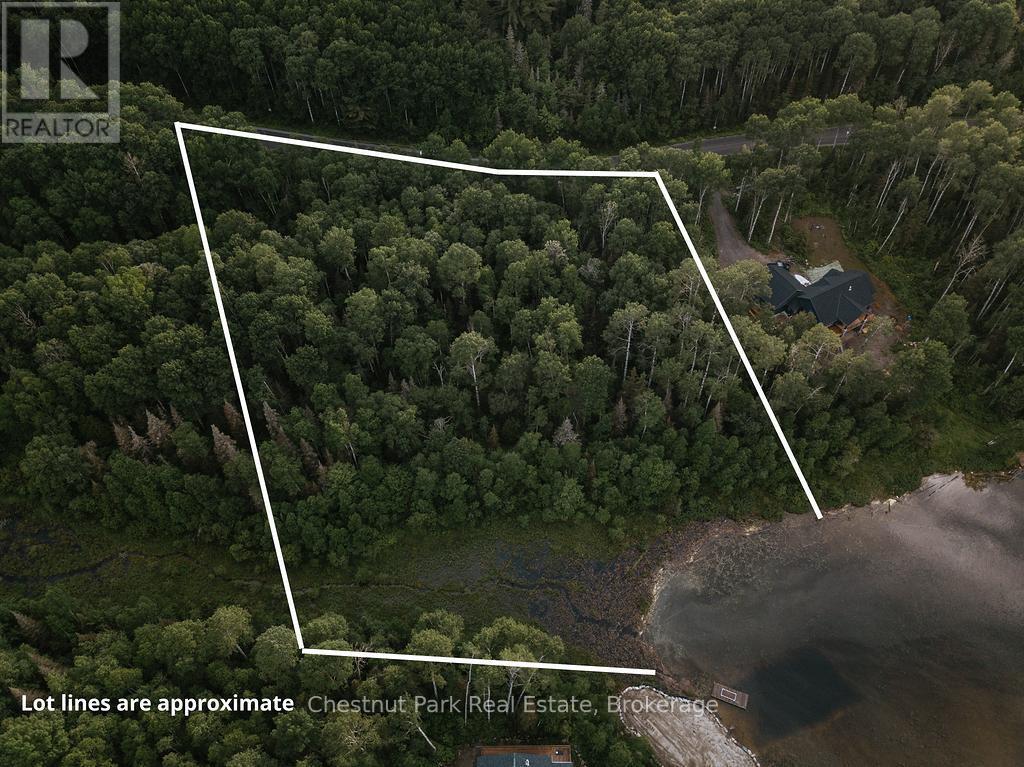
Rarely does an opportunity like this come available in the heart of Temagami. This exceptional 3.28-acre waterfront building lot offers approximately 305 feet of shoreline on beautiful Cassels Lake, providing the perfect setting to build your dream home or year-round retreat.Located in the prestigious White Bear Estates subdivision, surrounded by executive homes, this vacant residential lot offers outstanding privacy and natural beauty. With year-round municipal road access from Fox Run and hydro available at the road, much of the groundwork is already in place for your future plans.Enjoy direct access to over 30 kilometres of interconnected waterways, ideal for boating, kayaking, canoeing, swimming, and exploring the breathtaking Temagami wilderness. Anglers will appreciate the exceptional fishing opportunities, including trophy walleye and lake trout. As a designated lake trout lake, Cassels Lake is renowned for its deep, clean waters and outstanding recreational opportunities.Conveniently located just 10 minutes from Highway 11 and downtown Temagami, you'll enjoy easy access to everyday amenities including the Temagami Public School and daycare, grocery store, Pharmasave, Family Health Team, ambulance service, public library, and LCBO. A public boat launch is located only 1 kilometre away for added convenience.Temagami is celebrated for its crystal-clear lakes, rugged landscapes, and iconic old-growth red and white pine forests, making it one of Ontario's most sought-after recreational destinations. Waterfront lots with road access in this prestigious neighbourhood are increasingly rare-don't miss this fantastic opportunity to secure your piece of Northern Ontario paradise. (id:36835)
81833 London Road
Central Huron, Ontario
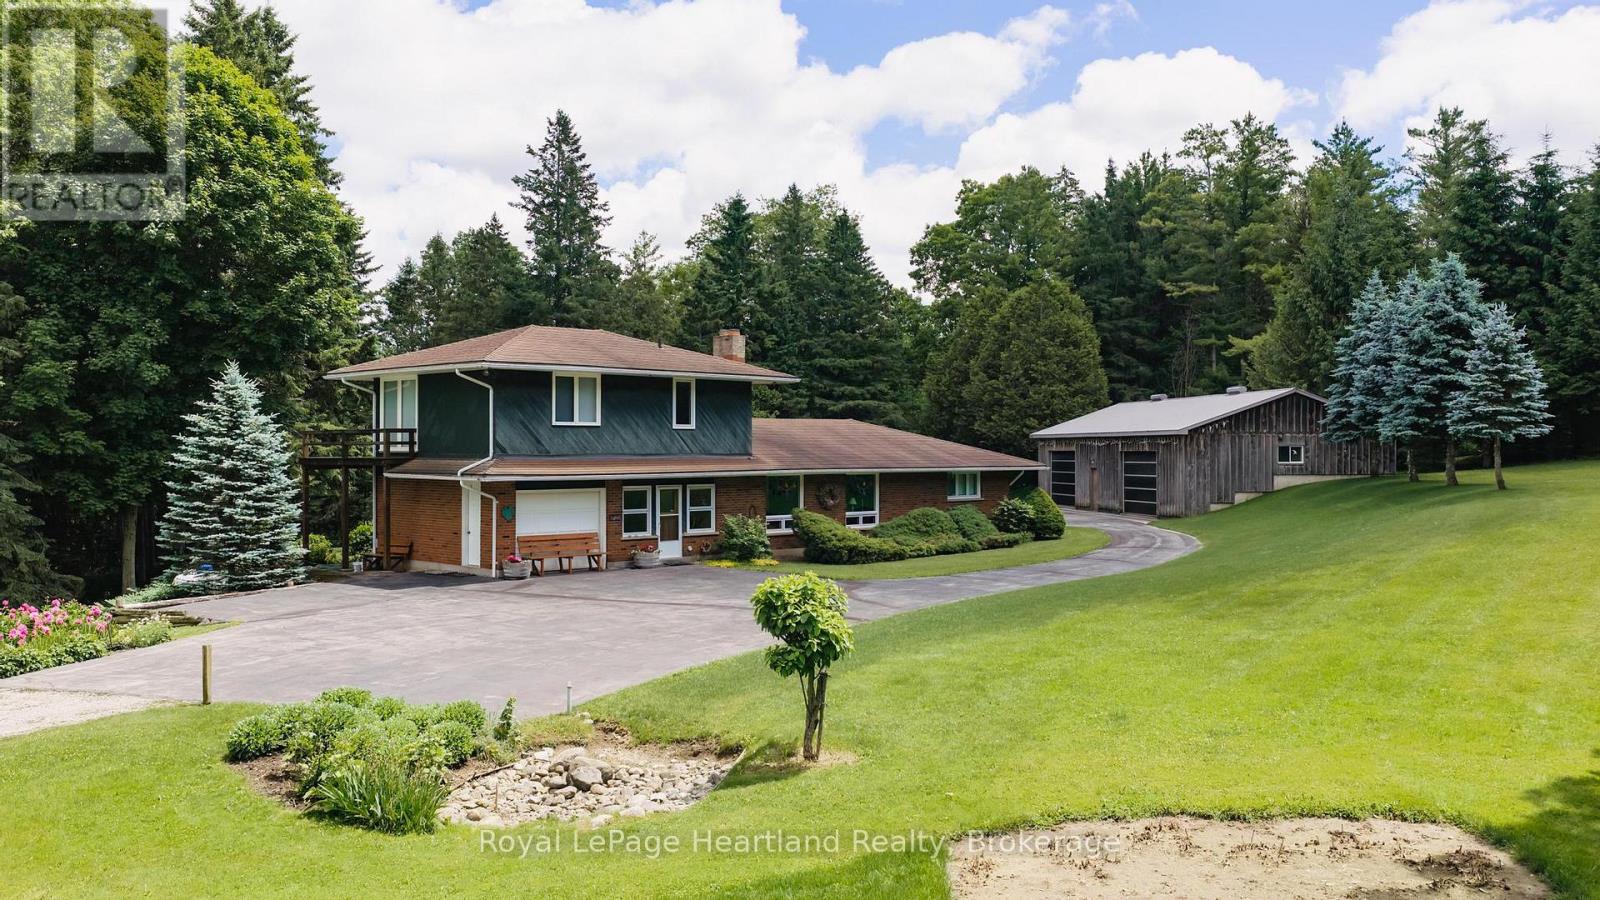
This is a once in a lifetime opportunity to own a piece of history along the Lower Maitland River. With 71.8 acres of bush, and the river winding throughout, it is the site of a historic dam and a former mill. A unique home was built in 1966 overlooking the river with 3 bedrooms and 2 bathrooms, and has been meticulously cared for over the years. Visitors can stay in the 2 bedroom guest cottage, and enjoy the 18' x 36' in-ground outdoor pool. There is a 60' x 30' shed with 2 bays that was built in 1997. Truly a unique property! (id:36835)
12544 Georgian Bay Shore
Georgian Bay, Ontario
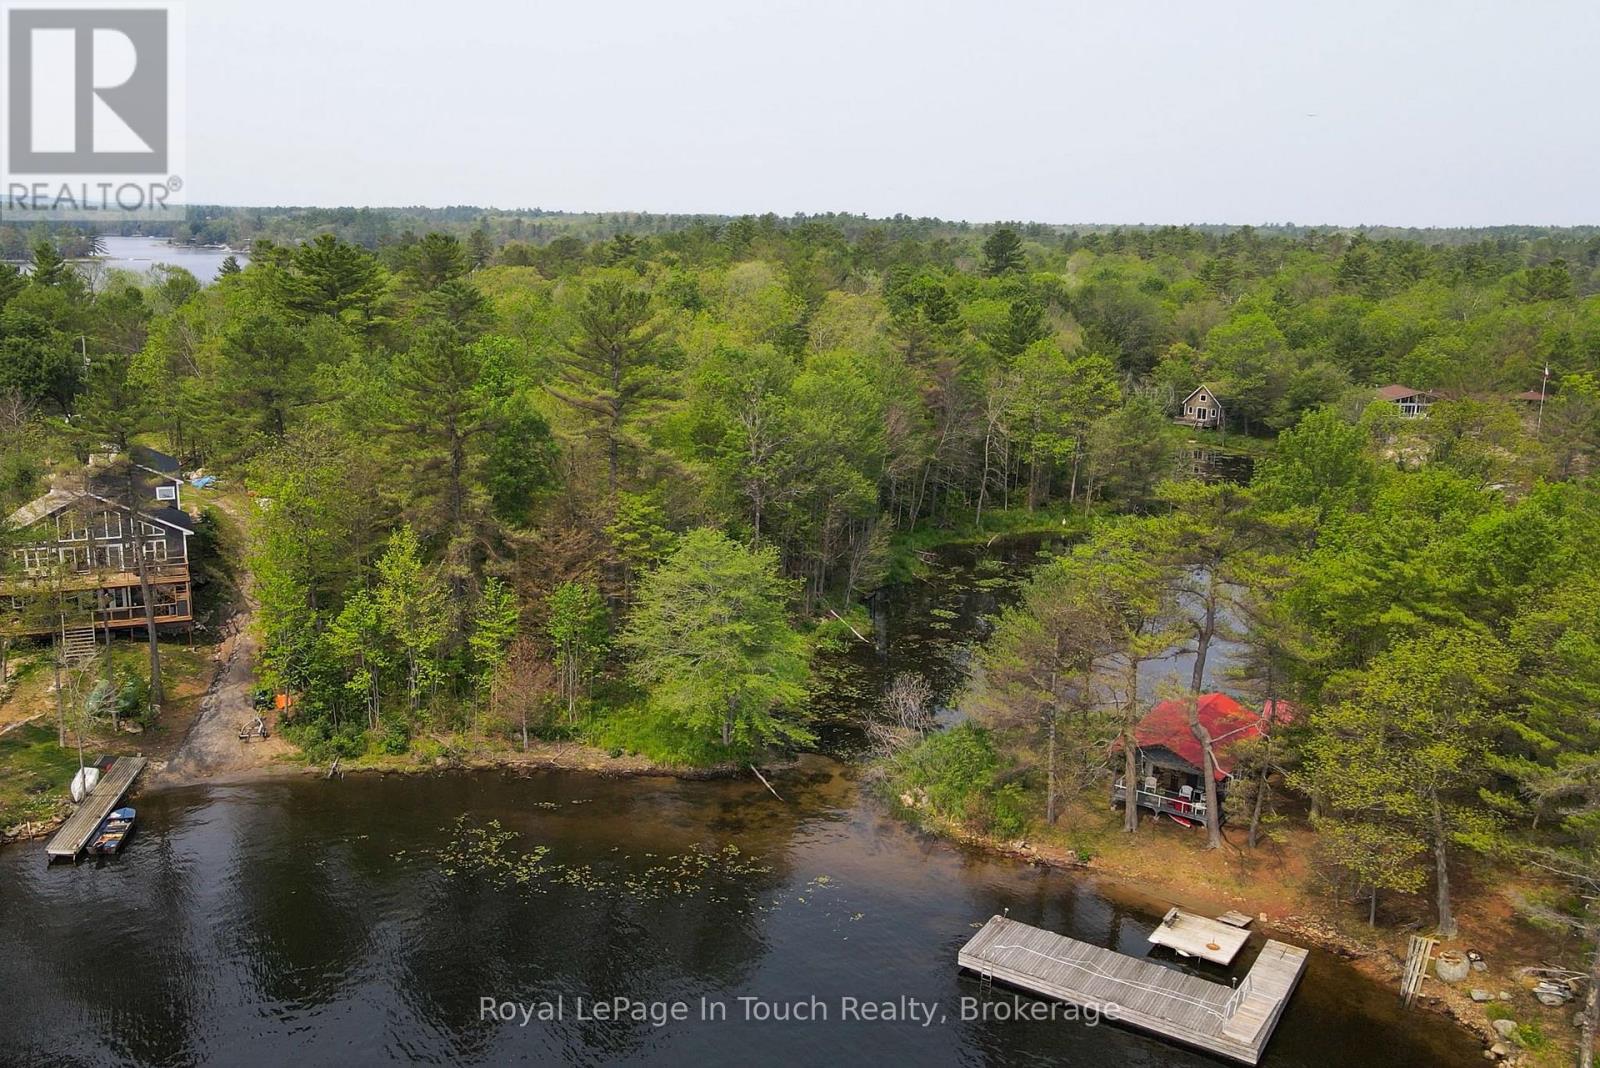
BY BOAT ONLY - Only 10 minutes by boat from several marinas in Honey Harbour to this well treed vacant building lot in North Bay of Honey Harbour. This 2.53 acre property enjoys 257' of shoreline, where some of it boasts shallow sandy entry and deep water for docking, and some of it is a shallow pond looking to the north. The location is excellent for watersports and canoeing alike, with deep water and less boat traffic, as well as inlets and channels to explore. Come check out the location for your dream cottage. ** Listing Agent is related to the Sellers (id:36835)
0 Adeline Trail
Dysart Et Al, Ontario
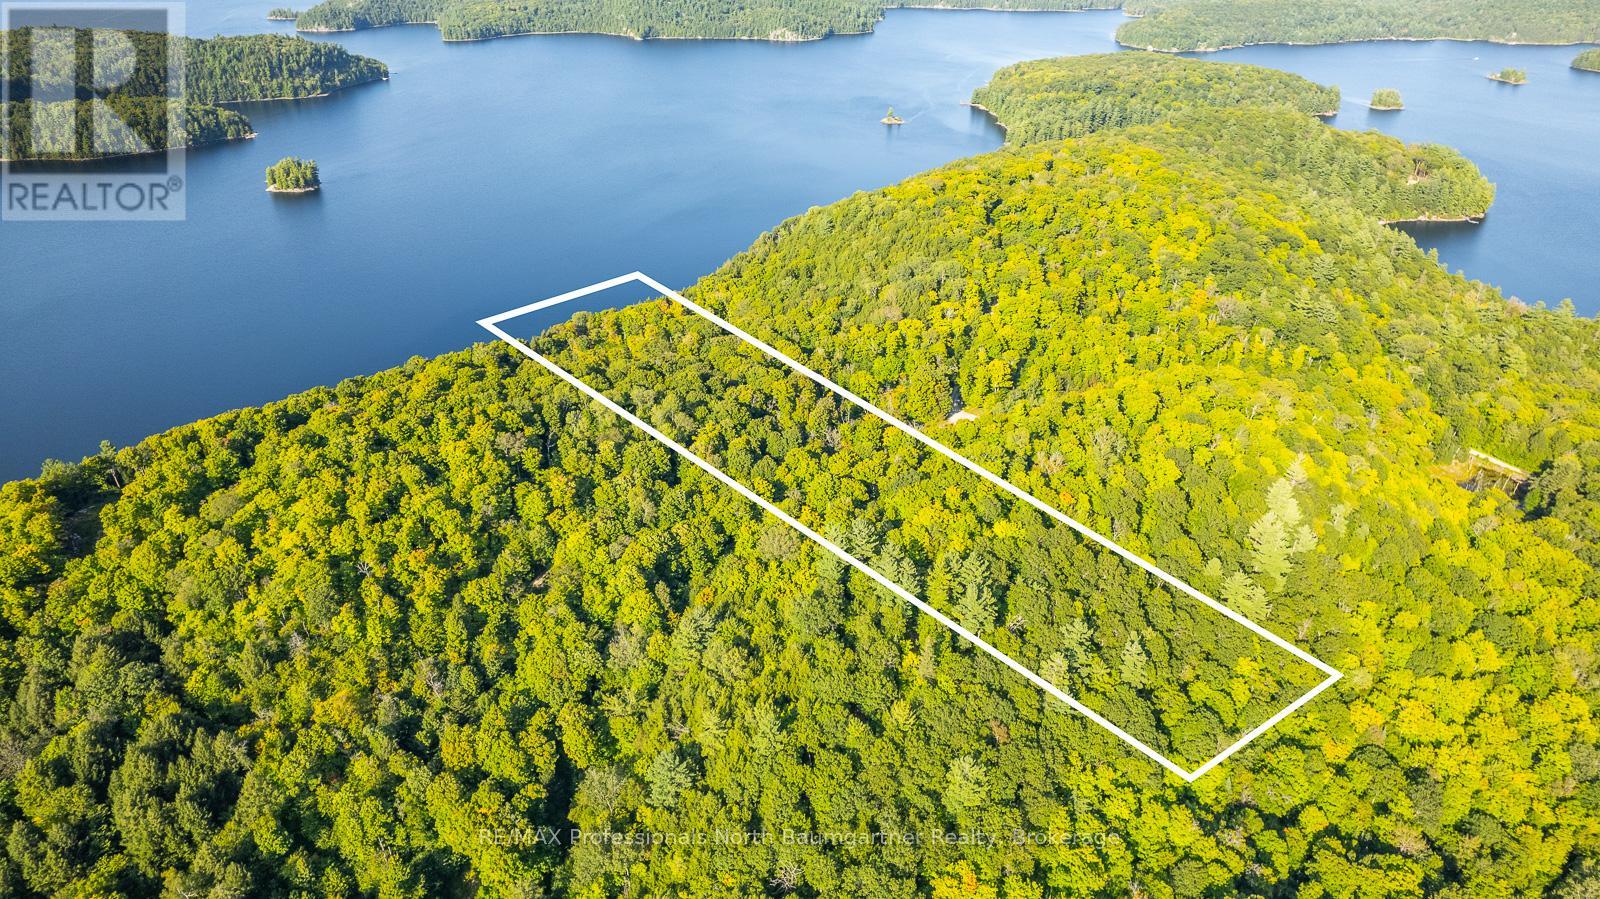
Your Private Haliburton Highlands Sanctuary Awaits. Elevate your expectations on the pristine shores of Redstone Lake. This spectacular 18.4-acre paradise commands a prime, elevated vantage point, serving up sweeping panoramic views over one of the region's most coveted bodies of water. With 436.5 feet of untouched, private shoreline wrapped in a canopy of towering mature forest, you have the ultimate canvas to build a dream estate. Power is already close by (approx. 780 feet from the site), and effortless four-season access via a private road means your wilderness retreat is ready whenever you are. Opportunities to own a acreage of this scale on Redstone Lake are incredibly rare-secure your piece of waterfront perfection today. (id:36835)
Pt Lt 15 Con 13 Concession 14 Road
Georgian Bluffs, Ontario
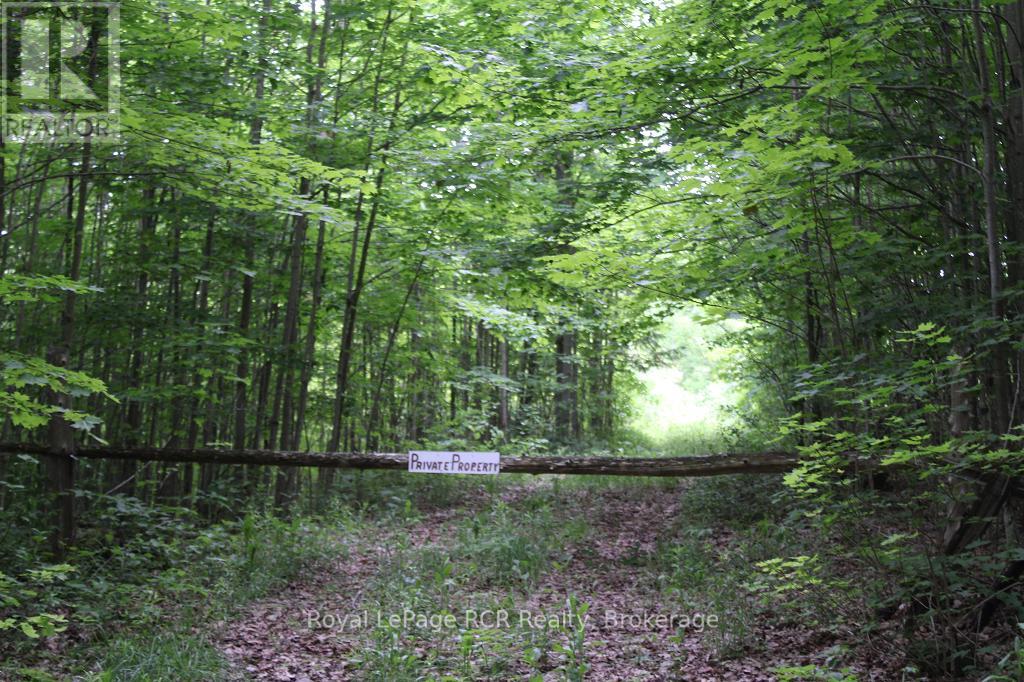
76 acres of perfect hunt & rec property, as natures retreat, with enough wetland to be home to a plethora of native fauna & flora, including deer, birds & turtles. Mainly treed with maple, cedar, white birch, black cherry & many more. There are several clearings for deer, pastures & good picnic spots & trails. Bordered on 2 sides by over 800 acres of conservation lands containing McNabb Lake. The eastside of the property borders on an unopened township municipal road, which gives access to a trail which goes across this property, deer stands are included as is. A tax reduction on 17.6 AC can be achieved via the Ontario conservation land tax incentive program. All measurement given are approximate, including lot dimensions, zoning & assessment, are as per Grey County Mapping & Geowarehouse at the time of listing, buyer should always use due diligence. (id:36835)
149 Robert Allen Drive
Northern Bruce Peninsula, Ontario
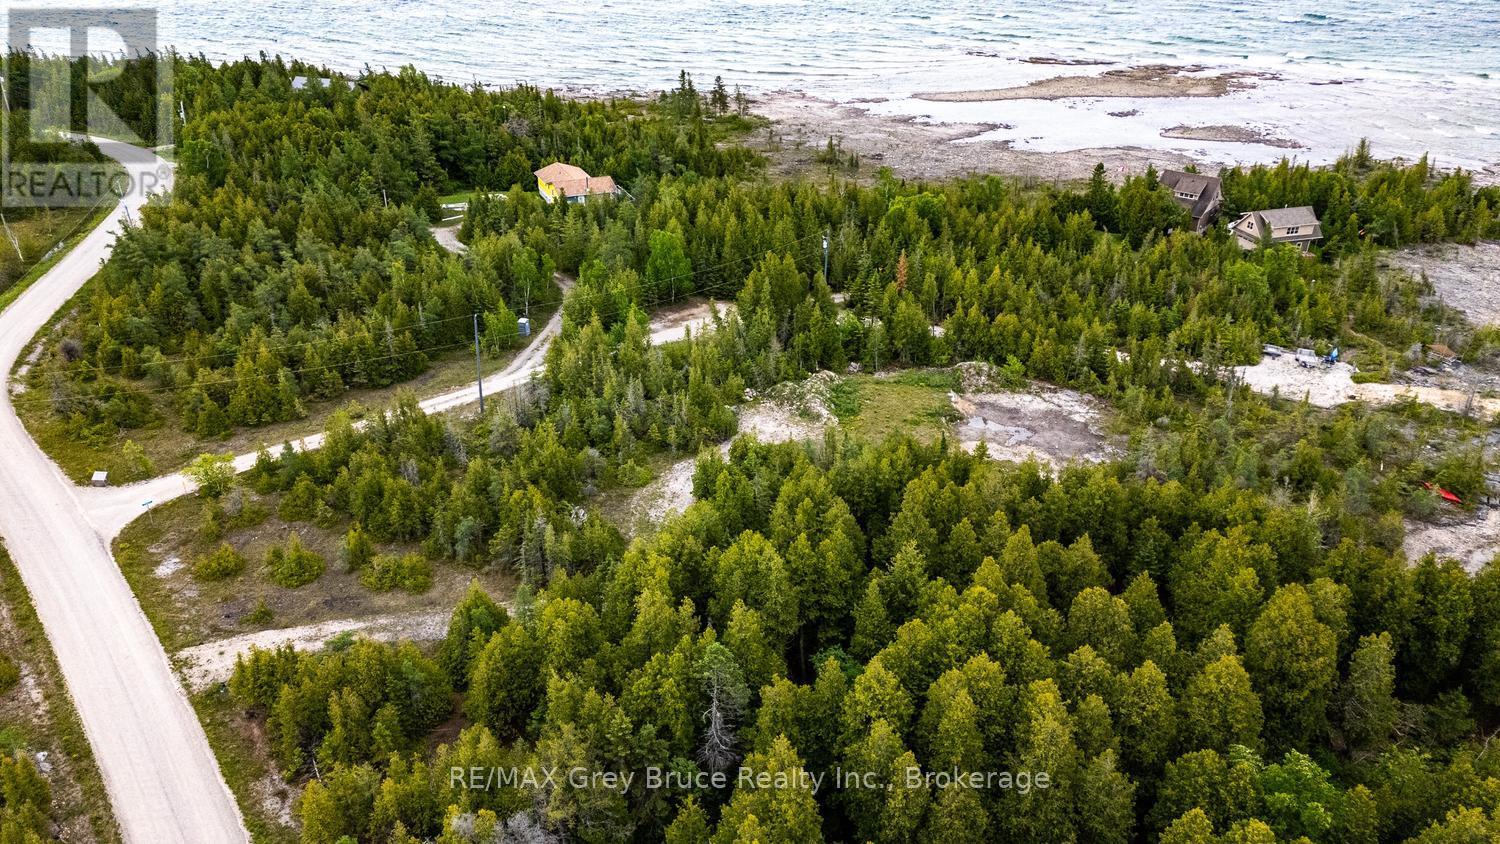
Welcome to 149 Robert Allen Drive, a rare waterfront offering in Northern Bruce Peninsula. Situated on over 1.8 acres of beautifully treed land, this private property provides the perfect setting for a year-round home, cottage, or investment opportunity. Enjoy 166 feet of protected bay frontage with stunning western exposure, offering breathtaking sunsets, calm waters, and easy access for canoeing, kayaking, and small watercraft. The clean rocky shoreline provides an ideal spot to swim, relax, and enjoy the waterfront lifestyle. The property is well prepared for future development, featuring an installed driveway, drilled well, septic system designed for a 3-bedroom dwelling, and a large cleared building site ready for construction with appropriate permitting. Located just a short drive from Tobermory, you'll have convenient access to shopping, dining, and local attractions while still enjoying the peace and privacy of your own waterfront retreat. Nearby destinations such as Singing Sands Beach and the Grotto offer endless opportunities to explore the natural beauty of the Bruce Peninsula. Whether you're planning to build your dream home, create a family cottage, or invest in a sought-after waterfront location, 149 Robert Allen Drive offers an exceptional opportunity to enjoy the very best of Northern Bruce Peninsula living. (id:36835)
211269 Baseline Road
West Grey, Ontario
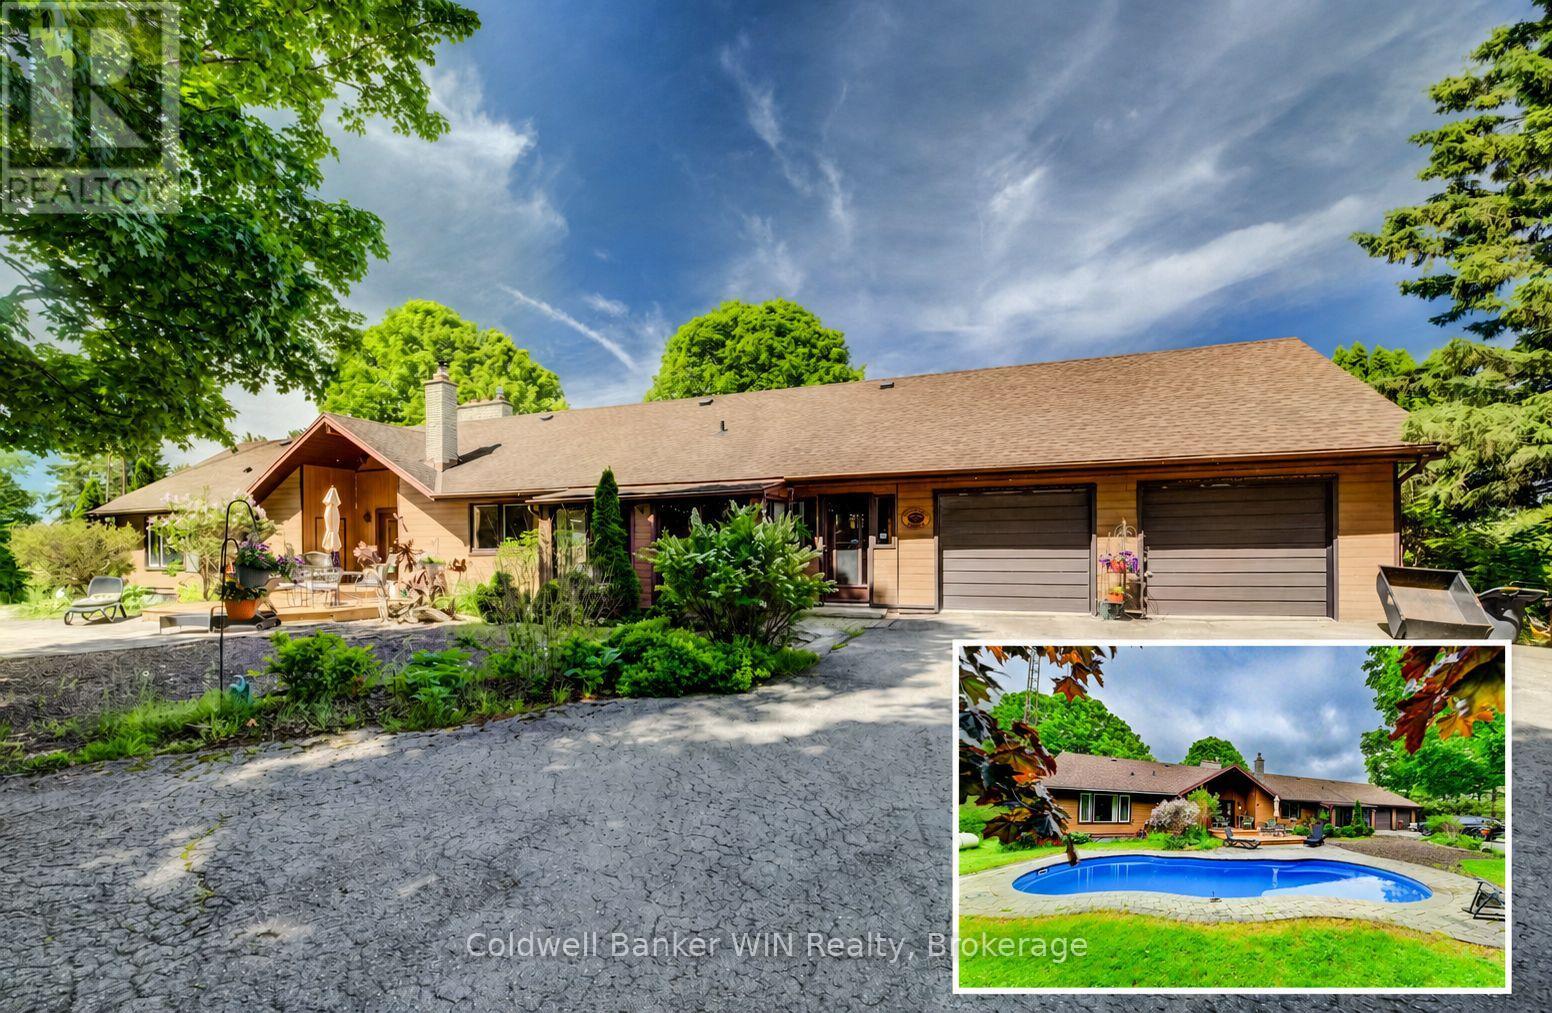
Only the second time this exceptional 16+ acre riverfront property has been offered for sale. Once you experience everything it has to offer, you'll understand why. A resurfaced driveway winds past a large spring-fed pond and leads to the hilltop setting of this impressive 2,600+ sq. ft. bungalow, where expansive west-facing decks capture breathtaking sunset views. Built into the hillside, the home offers convenient ground-level access from the fully finished lower level. The driveway passes a 24' x 36' workshop before arriving at the attached double garage. Outdoor living is highlighted by a private patio overlooking the inground saltwater pool, creating the perfect setting for relaxation and entertaining. Explore the network of trails winding through mature hardwood forest, where wildlife and seasonal wildflowers abound. The trails lead to nearly 500 feet of frontage along the South Saugeen River, featuring a combination of calm stretches and scenic rapids. Ownership of both riverbanks provides exclusive shoreline use and an unparalleled connection to nature. Inside, extensive renovations created a stunning open-concept kitchen with upscale appliances, custom finishes, and exceptional functionality. The kitchen flows seamlessly into the dining area and inviting fireside sitting space anchored by a wood-burning stove. Additional gathering spaces include a screened sitting room overlooking the pool and patio, and a spacious living room with vaulted ceilings, a fireplace, and warm natural wood finishes. Offering over 5,000 sq. ft. of finished living space, this 2+2 bedroom, 3.5 bathroom home provides ample room for family and guests. Whether it's the river frontage, hardwood forest, pool, workshop, or beautifully renovated living spaces, you'll have no shortage of favourite features. Managed Forest tax incentives may be available to future owners through the existing agreement, if desired. (id:36835)
459 Bruce Road 13
Native Leased Lands, Ontario
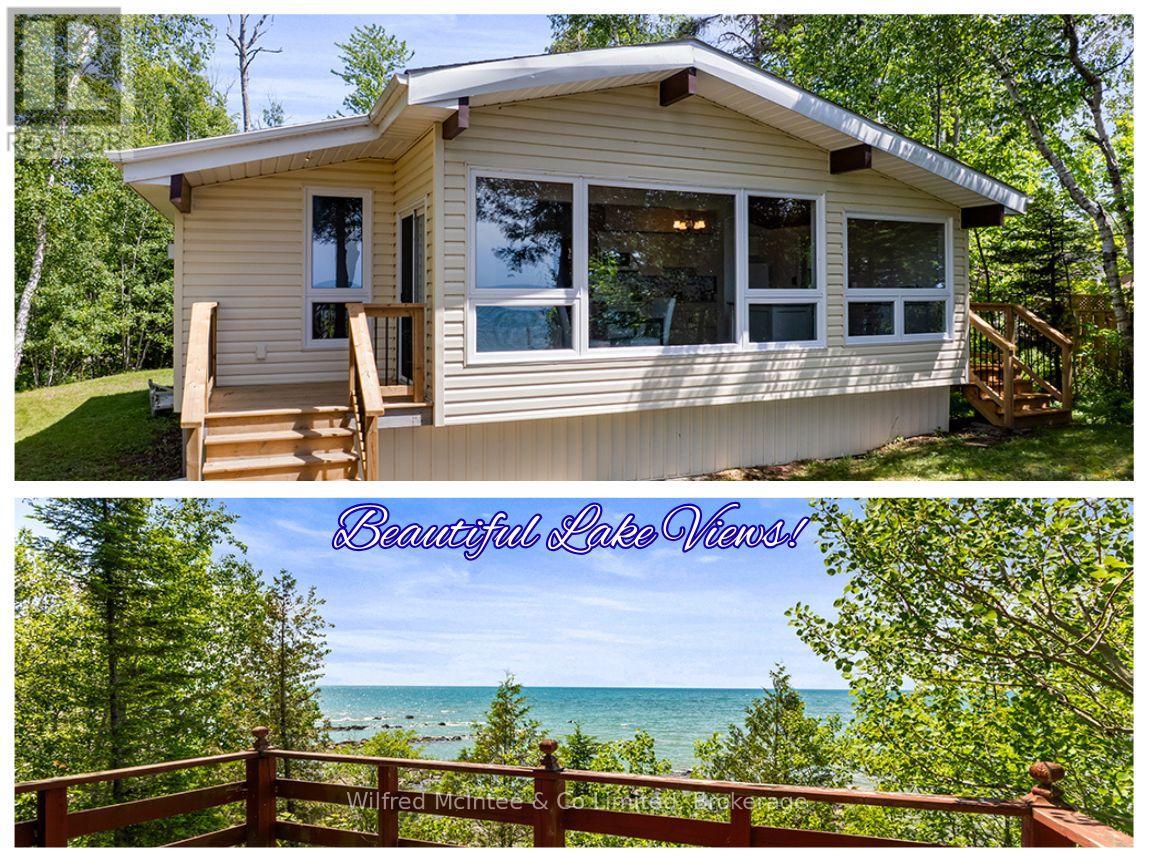
Discover this neat and tidy lease land cottage directly on the Lake Huron waterfront. Situated on a deep lot, it offers wonderful privacy along with plenty of open space for summer lawn games and family fun. The long gravel driveway provides generous parking for guests, making it easy to welcome friends and family to enjoy this beautiful waterfront retreat with you. Inside, the cottage features three bedrooms, one bathroom, a tasteful modern kitchen and flooring updates, vaulted ceilings, and stunning lake views from nearly every viewpoint in the main living area. Enjoy the benefit of so many notable updates, including; a lakeside addition, new siding, windows and doors, laminate flooring, and a fully updated kitchen all completed in 2015, with more recent upgrades such as a NEW Septic System and roof shingles in 2024, plus a new L-shaped deck and 200-amp breaker panel in 2025, along with a newer owned hot water tank. Outside, the spacious lakeside deck provides breathtaking views of the never-ending Lake Huron horizon. A gentle slope leads down to the water's edge, where you'll find a picturesque rock beach and a small waterfront basin-perfect for easily launching kayaks or getting in and out of the water. The kids or grandkids will absolutely love it. This well-maintained cottage is in great shape and is ready for your family to have fun. Located just 5 minutes to the beautiful lakeside town of Southampton where you'll find delicious dining options, unique shops, golf, grocery and more! (id:36835)
109 Dahl Street
Georgian Bluffs, Ontario
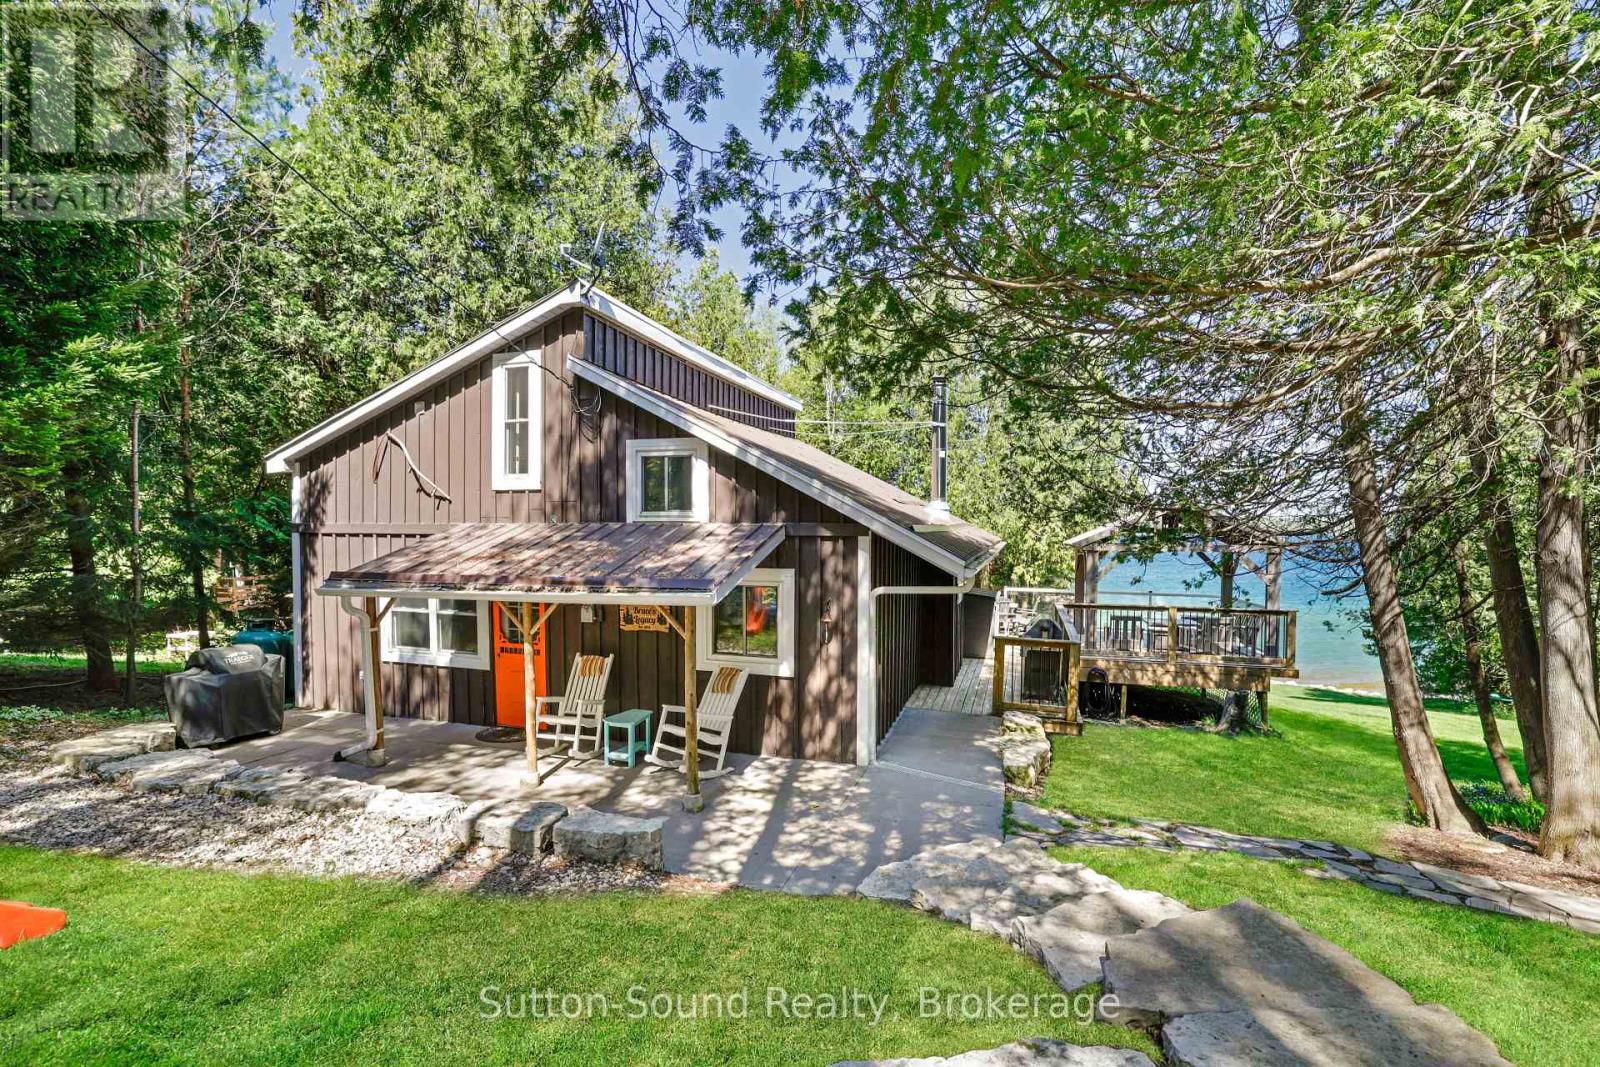
COTTAGE PLUS ADDITIONAL VACANT LOT. Welcome to your own slice of Georgian Bay paradise. Tucked away on a private road and surrounded by beautifully landscaped grounds, this exceptional waterfront retreat offers the perfect blend of privacy, relaxation, and unforgettable views. From sunrise coffees to sunset evenings by the water, every inch of this property is designed to embrace the beauty of Georgian Bay living. The outdoor spaces are truly the complete package - featuring expansive waterfront decking, multiple entertaining areas, a covered gazebo for shaded summer gatherings, and a charming guest bunkie perfect for hosting family and friends. With crystal-clear waters and panoramic bay views that feel straight out of the Caribbean, this property delivers the ultimate cottage lifestyle. Inside, the home welcomes you with a bright and airy atmosphere, soaring windows that perfectly frame the breathtaking waterfront, and exposed timber accents that create an authentic cottage feel with warmth and character throughout. The updated kitchen features granite counter tops, an apron-front sink, and clean timeless finishes that complement the natural surroundings. Thoughtfully designed for comfort and convenience, the home also offers a main floor bedroom and laundry, making everyday living effortless. Whether you're looking for a year-round residence or a stunning waterfront getaway, this Georgian Bay retreat is a rare opportunity to experience exceptional shoreline living in one of Ontario's most sought-after destinations. Vacant lot next door with the fire pit and shed is being included in the price, the lot is currently separate from the cottage, it could be merged or you could re sell the lot. (id:36835)
384275 Concession 4
West Grey, Ontario
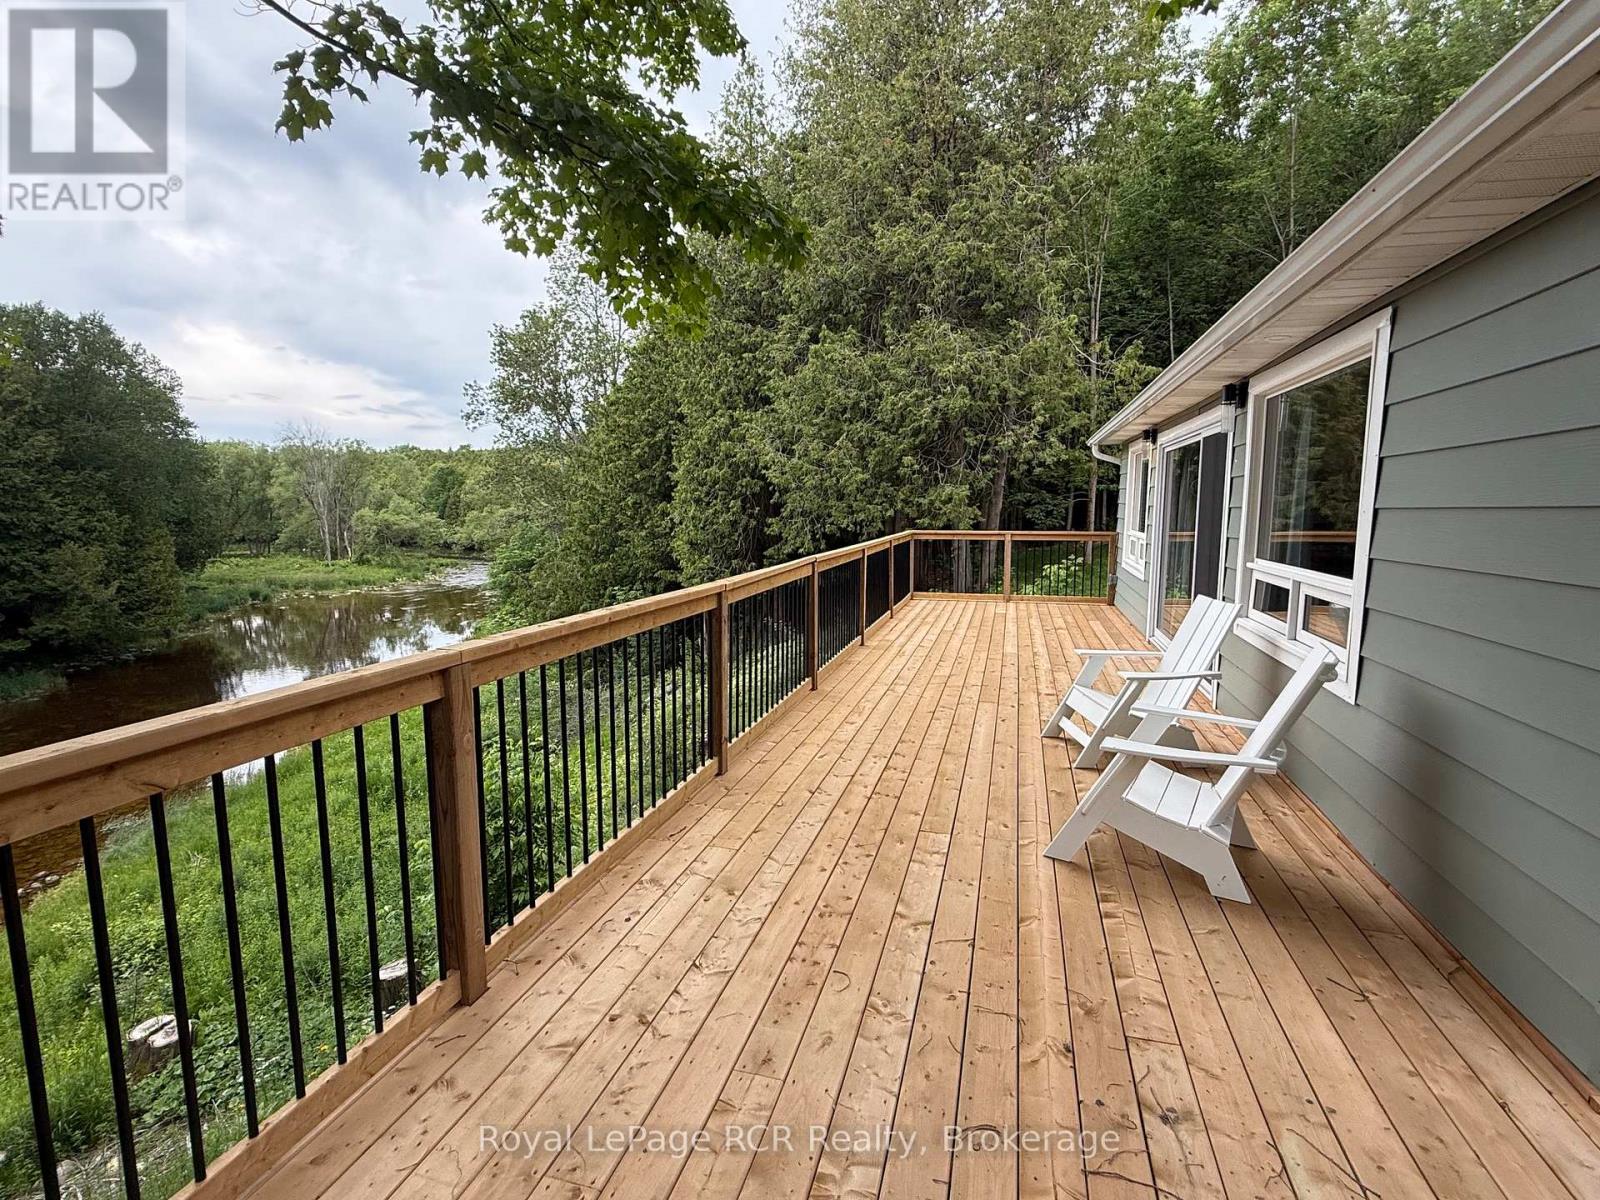
Riverfront oasis - Located on the beautiful Saugeen River this cozy home offers up a private surrounding on 2 acres with approximately 400' of riverfront, in a forest setting with sweeping river views. Recently updated in 2025 with modern touches, including all new 200 amp electrical, new propane furnace, UV water system and more. With tasteful design it features open concept living with views of the river. The living room features a floor to ceiling fireplace, the dining area has an over sized sliding door that leads to the deck that wraps around the whole home, and the modern kitchen features a quartz waterfall island. It has 2 bedrooms, one with a walk-out to the deck, a 3 pc washroom and mudroom with laundry. Outside enjoy peaceful nature surroundings while sitting in the hot tub. Full enclosed and spray foamed crawl space. Under 15 min drive to Markdale or Durham. (id:36835)
302 - 125 William Street N
Brockton, Ontario
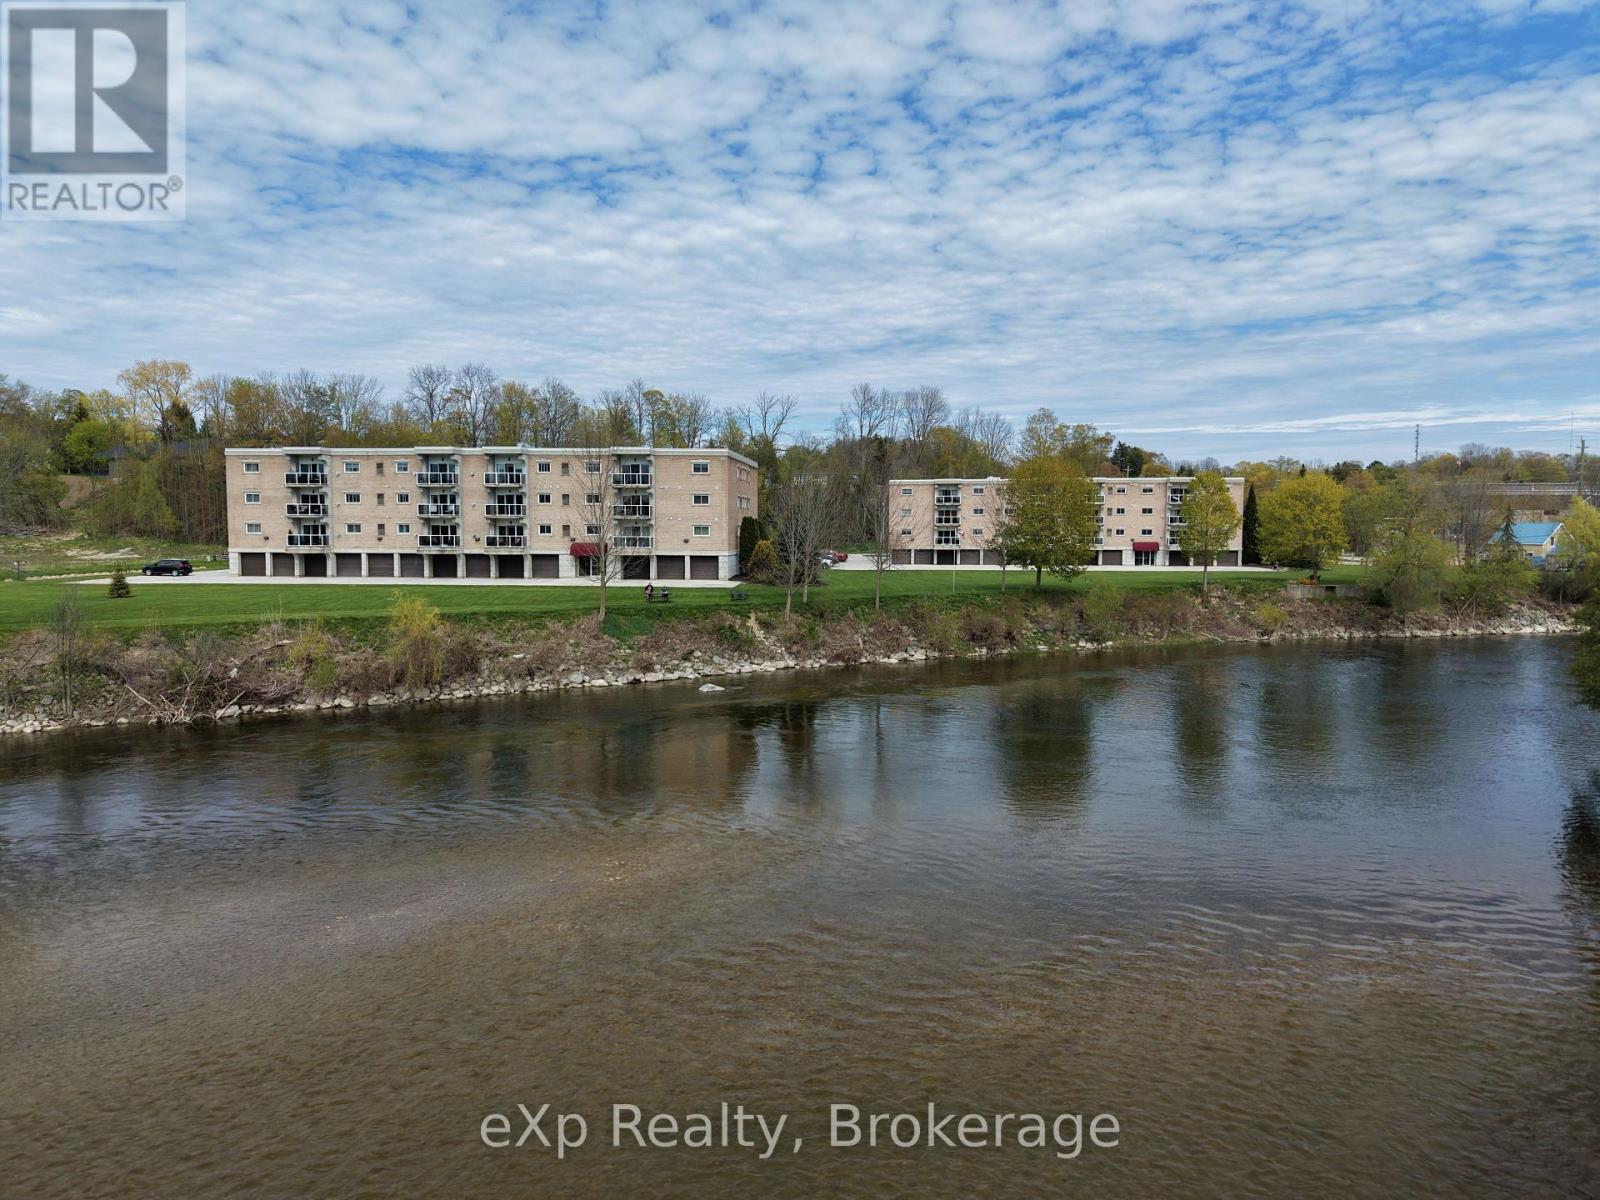
Offering what may be the best river view in Walkerton! Enjoy spectacular panoramic views of the Saugeen River from virtually every room in this bright and spacious 1,237 sq. ft. condo. This well-maintained 2-bedroom, 2-bathroom unit features an open-concept layout with a large living room, cozy gas fireplace, dining area, and engineered hardwood flooring. The spacious kitchen offers an island, abundant cabinetry, tile backsplash, and plenty of counter space. A 5-piece main bathroom, convenient 2-piece powder room, and in-suite laundry room add to the functionality of this well-designed home. Additional features include lighted closets throughout and cable hookups in both bedrooms and the living room. Step out from the living room onto your private balcony and take in the breathtaking river views, watch local wildlife, or enjoy fishing, kayaking, and canoeing along the Saugeen River. This unit includes exclusive use of an indoor parking space in the secure garage and a private storage room conveniently located directly in front of the parking space. Residents also enjoy access to a fantastic second-floor common room for social gatherings and activities. Ideally located within walking distance of downtown shopping, restaurants, amenities, and walking trails, this is a rare opportunity to enjoy carefree condo living in one of Walkerton's most desirable waterfront locations. (id:36835)
135 Daniel Drive
Parry Sound Remote Area, Ontario
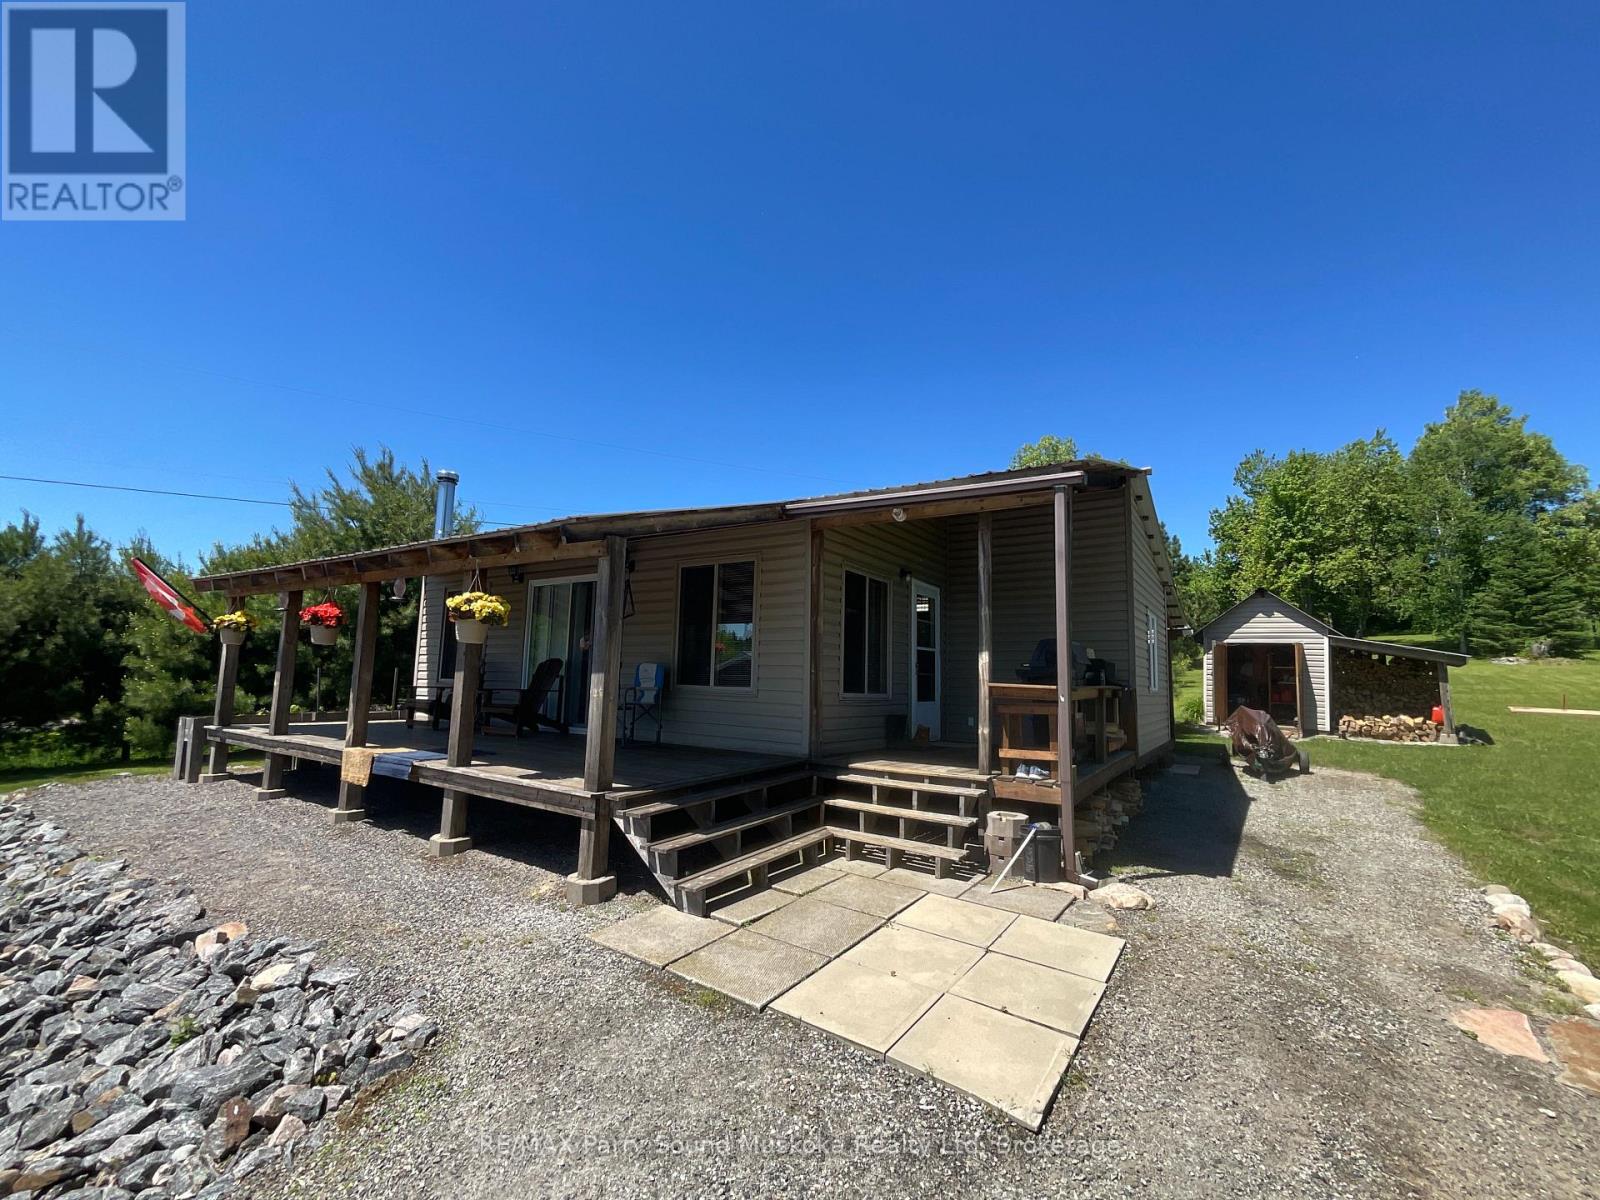
Add your finishing touches to this 2 bedroom cottage situated on a 2.5 acre drive to property in Restoule. Situated close to many lakes, Crown Land and a short distance to Restoule Provincial Park. Local amenities include: Mill Bay Market, Jerry's General Store, Barton's Bistro, and the Royal Canadian Legion Branch 639. This property abuts a 66 ' road allowance that continues to the shore of Restoule Lake providing access to Restoule Lake. Many OFSC snowmobile trails in close proximity for winter enjoyment. Garage 24x24 insulated, heated, air conditioning and currently being used for craft shop. The cottage is insulated. Install a heat trace line for water and skirt the bottom and this cottage can be used for winter living. (id:36835)
79 Pine Tree Harbour Road
Northern Bruce Peninsula, Ontario
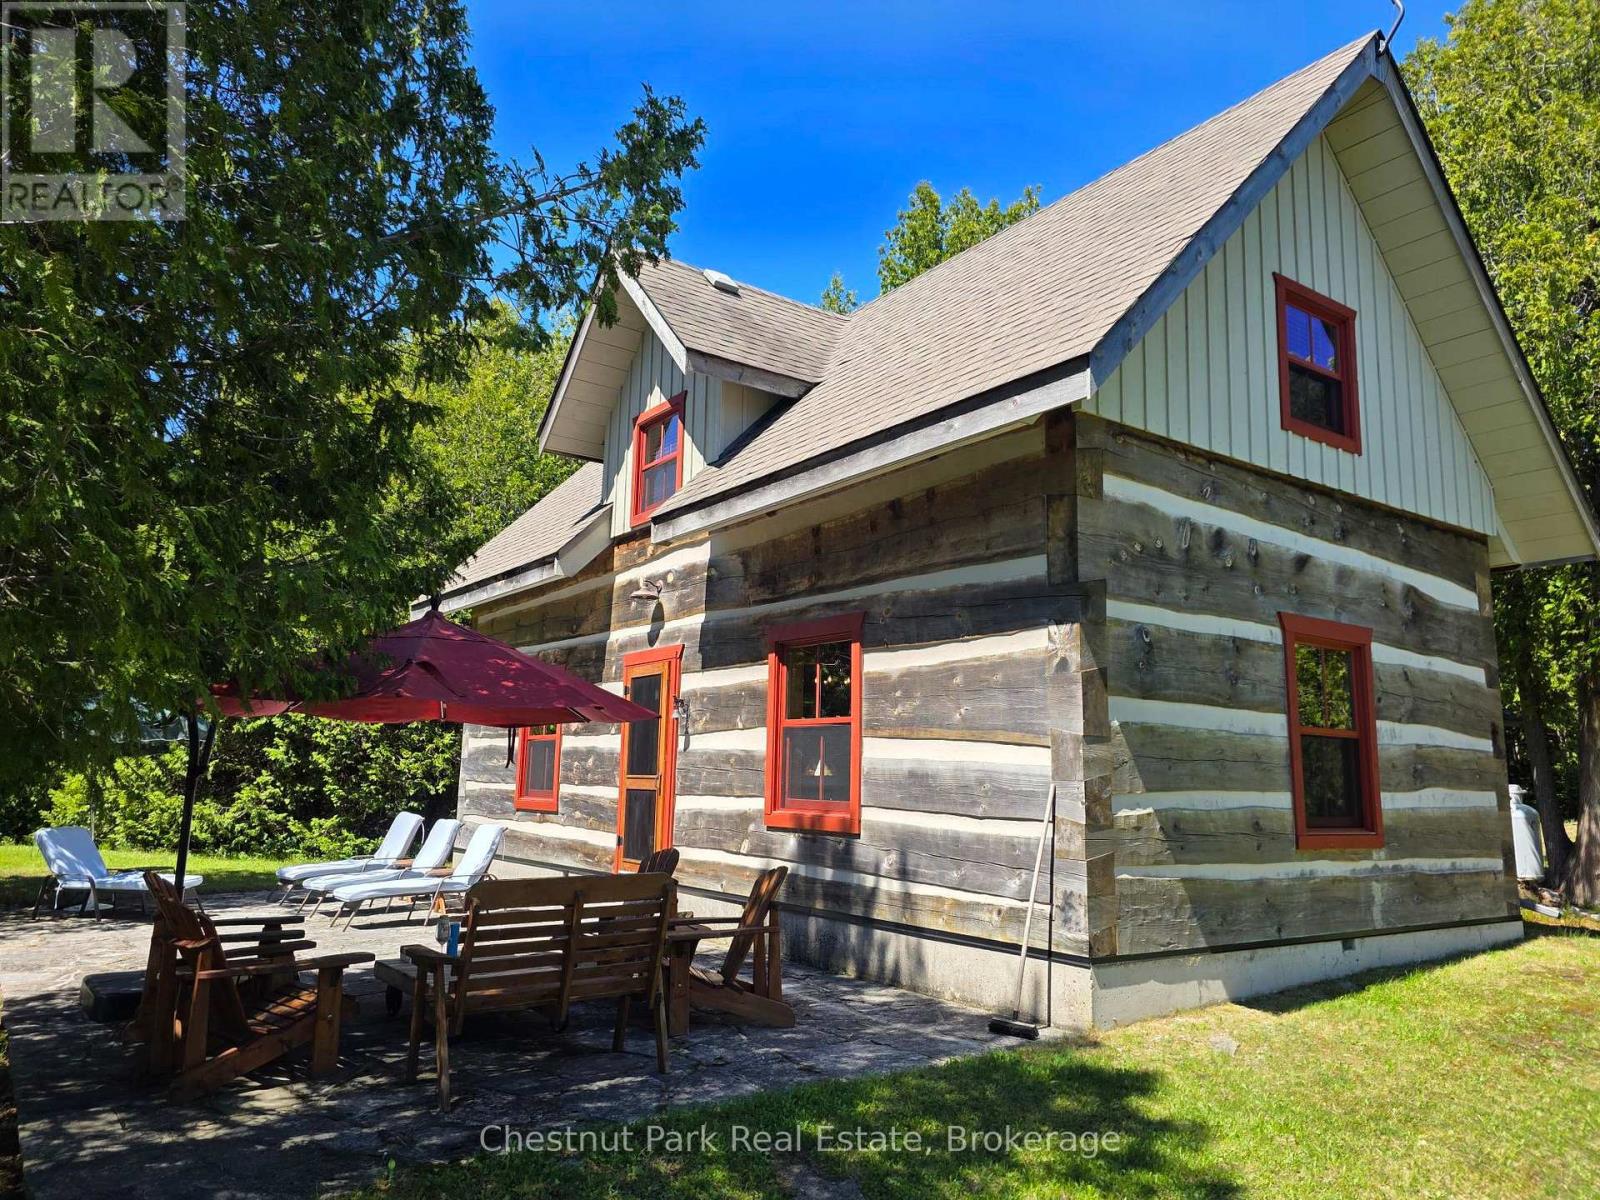
Welcome to your private waterfront retreat on Pine Tree Harbour. Set on 2.38 acres with over 300 feet of shoreline, this charming and spacious dovetail log cottage offers an exceptional opportunity to enjoy the natural beauty and tranquility of the Bruce Peninsula. The deep, protected harbour is ideal for boating, fishing, swimming, and exploring the surrounding waters, while the expansive property provides outstanding privacy and room to unwind. The property features a boathouse for convenient waterfront storage and easy access to your watercraft. Inside, the cottage exudes warmth and character, creating the perfect setting for family gatherings and memorable weekends. A separate guest bunkie comfortably sleeps up to six guests, offering ample space for family and friends. Additionally, a cleared and prepared area is ready for a future garage or storage building, providing added versatility. Whether you're seeking a seasonal escape or a place to create lasting memories, this Pine Tree Harbour gem delivers the ultimate waterfront lifestyle. (id:36835)
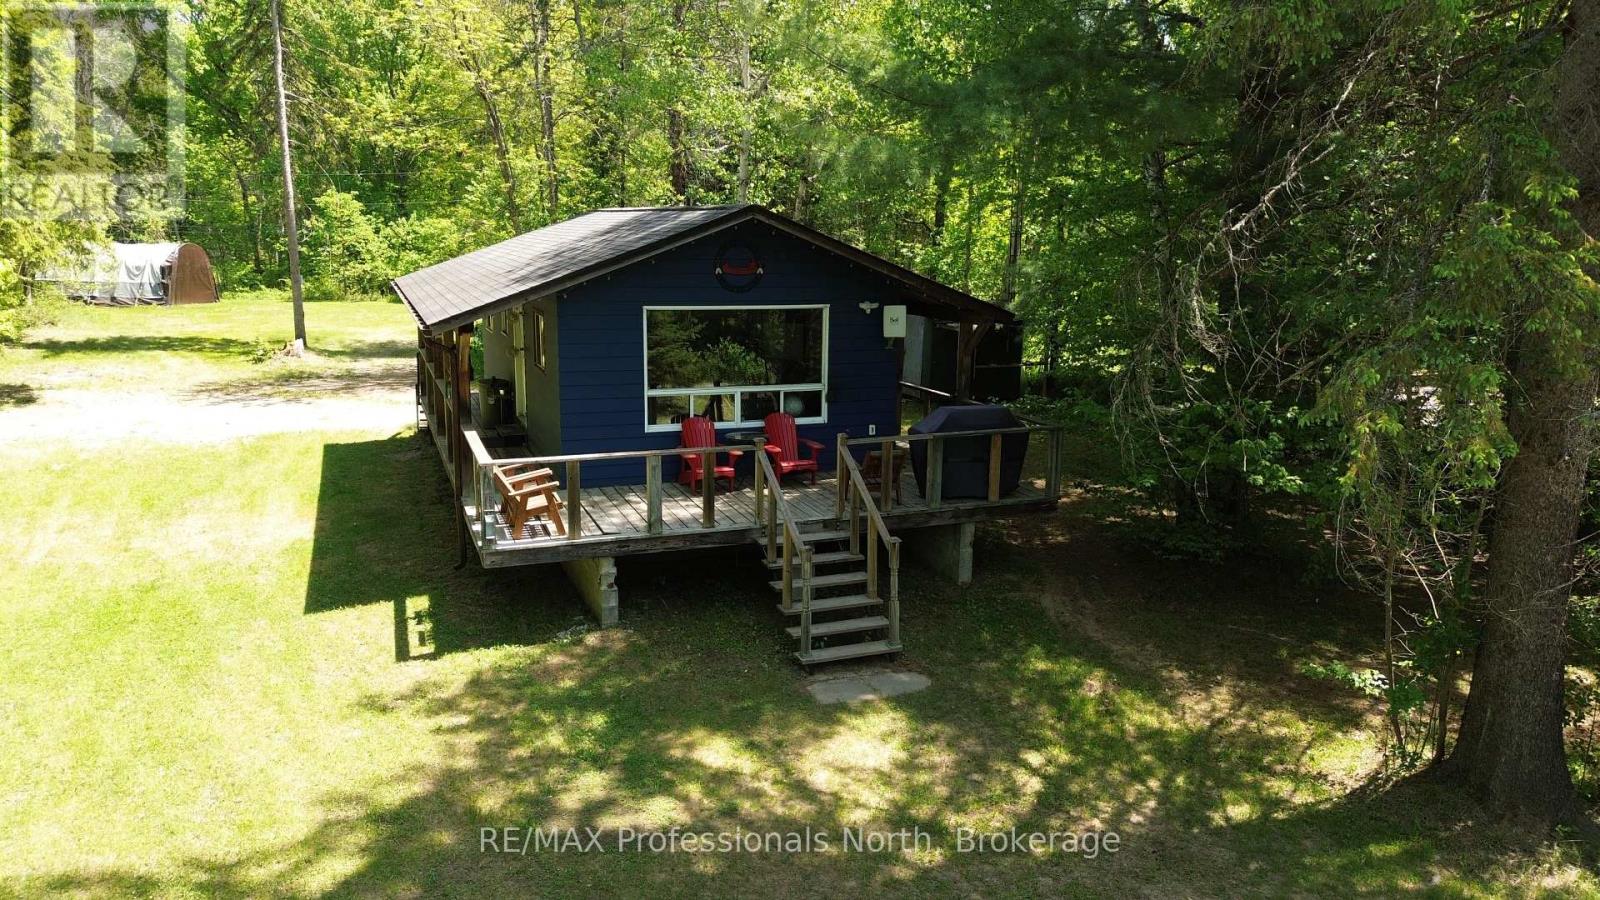
38 Robert Road W
Huntsville, Ontario
Escape to the tranquility of riverfront living with this charming cottage or year-round home on the Big East River, offering 115 feet of waterfront frontage. Set on a generous lot, the property sits just high enough above the water to provide beautiful views across the river while maintaining privacy and peace. It has upgraded spray foam insluation, and an updated interior. The crawl space is spacious and useful for storage. There is also a shed and sea can to store any tools, toys or equipment you may need. The opposite shoreline remains untouched and natural as part of the protected lands of Arrowhead Provincial Park, creating a picturesque backdrop that can be enjoyed throughout the seasons. The spacious yard provides plenty of room for children to play, family gatherings, outdoor games, or simply relaxing around the fire. The gazebo has electricity running to it and provides bug free family time with beautiful views of the Big East River. Whether you're looking for a weekend retreat, a family cottage, or a year-round residence, this property offers the perfect blend of waterfront enjoyment, privacy, and natural beauty in a truly special setting. (id:36835)
633598 Artemesia-Glenelg Townline
West Grey, Ontario
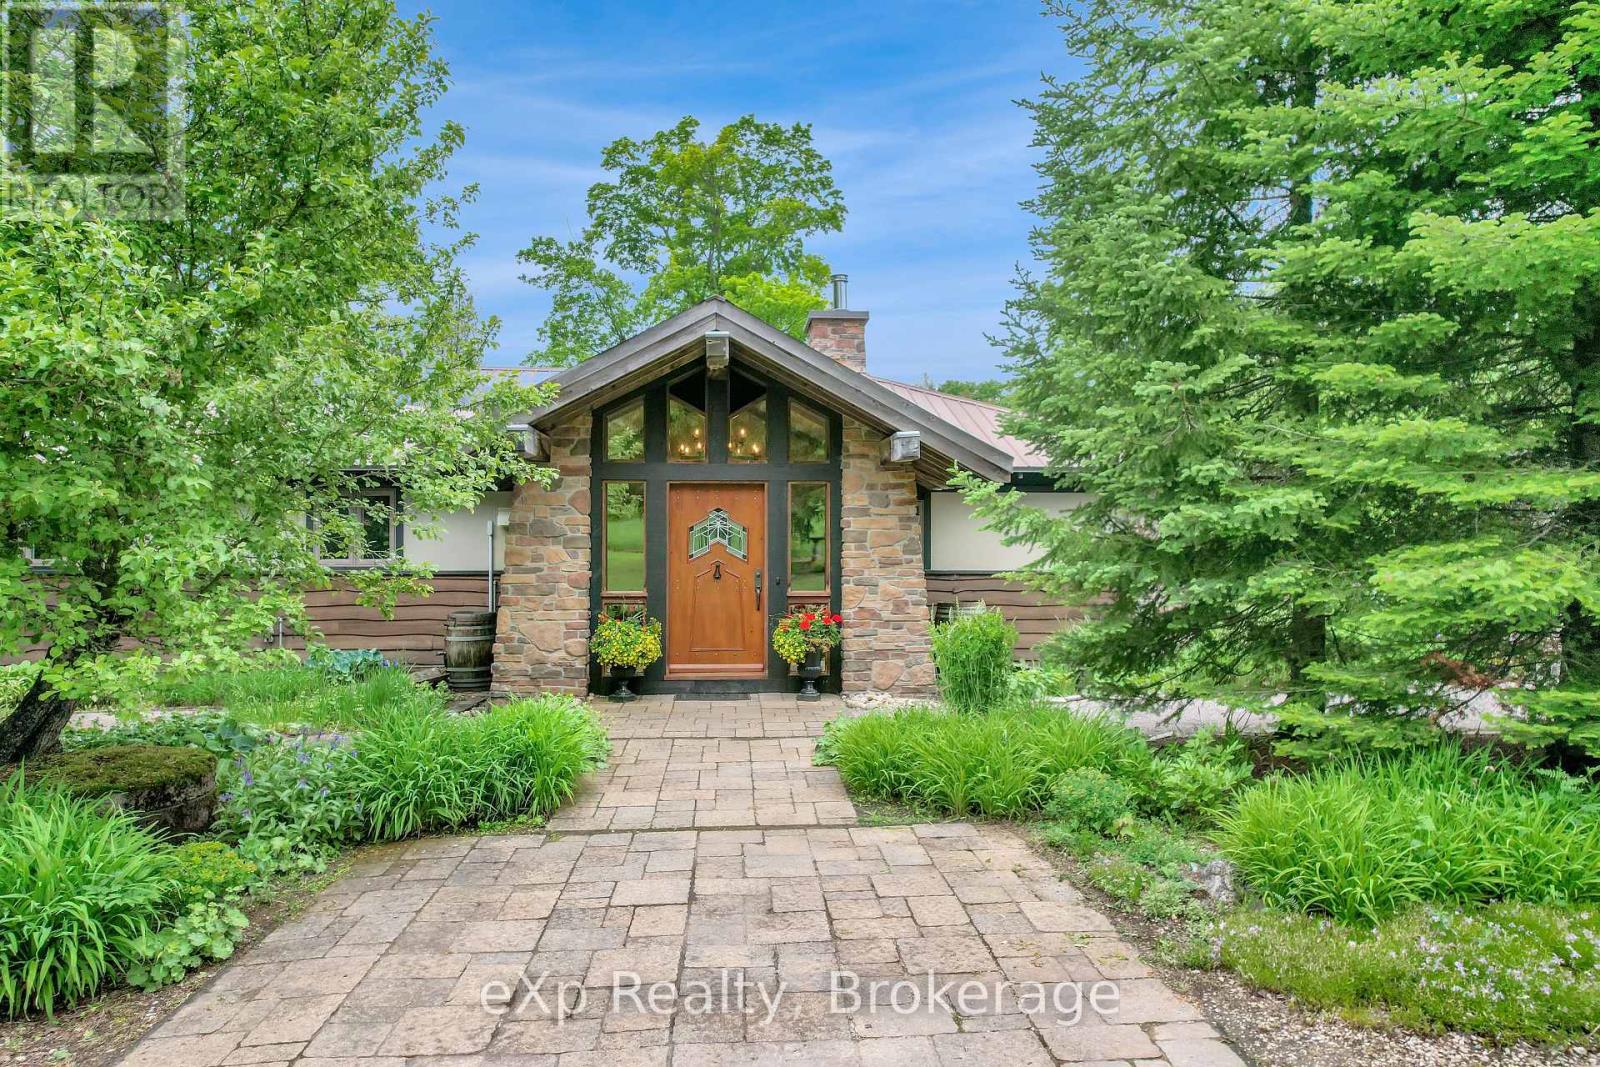
The Great Escape awaits on this private 3.84-acre property, with the Saugeen River winding through the landscape and providing beautiful views year-round. This charming 2-bedroom bungalow, with potential for a third bedroom, is full of historic warmth and charm. A bright viewing room overlooks the river and backyard, while the stone fireplace creates a warm and inviting gathering space. Outside, there's room for everyone to enjoy their hobbies and downtime, with a detached garage/shop and a cozy riverside she-shed tucked along the water's edge. Conveniently located just minutes from Flesherton, Durham, and Hanover, and only 45 minutes to Collingwood, you'll enjoy the best of Grey County with four nearby golf courses and Beaver Valley just 15 minutes away for year-round recreation. Pride of ownership is evident from the moment you turn down the private driveway. (id:36835)
46 Robert Road W
Huntsville, Ontario
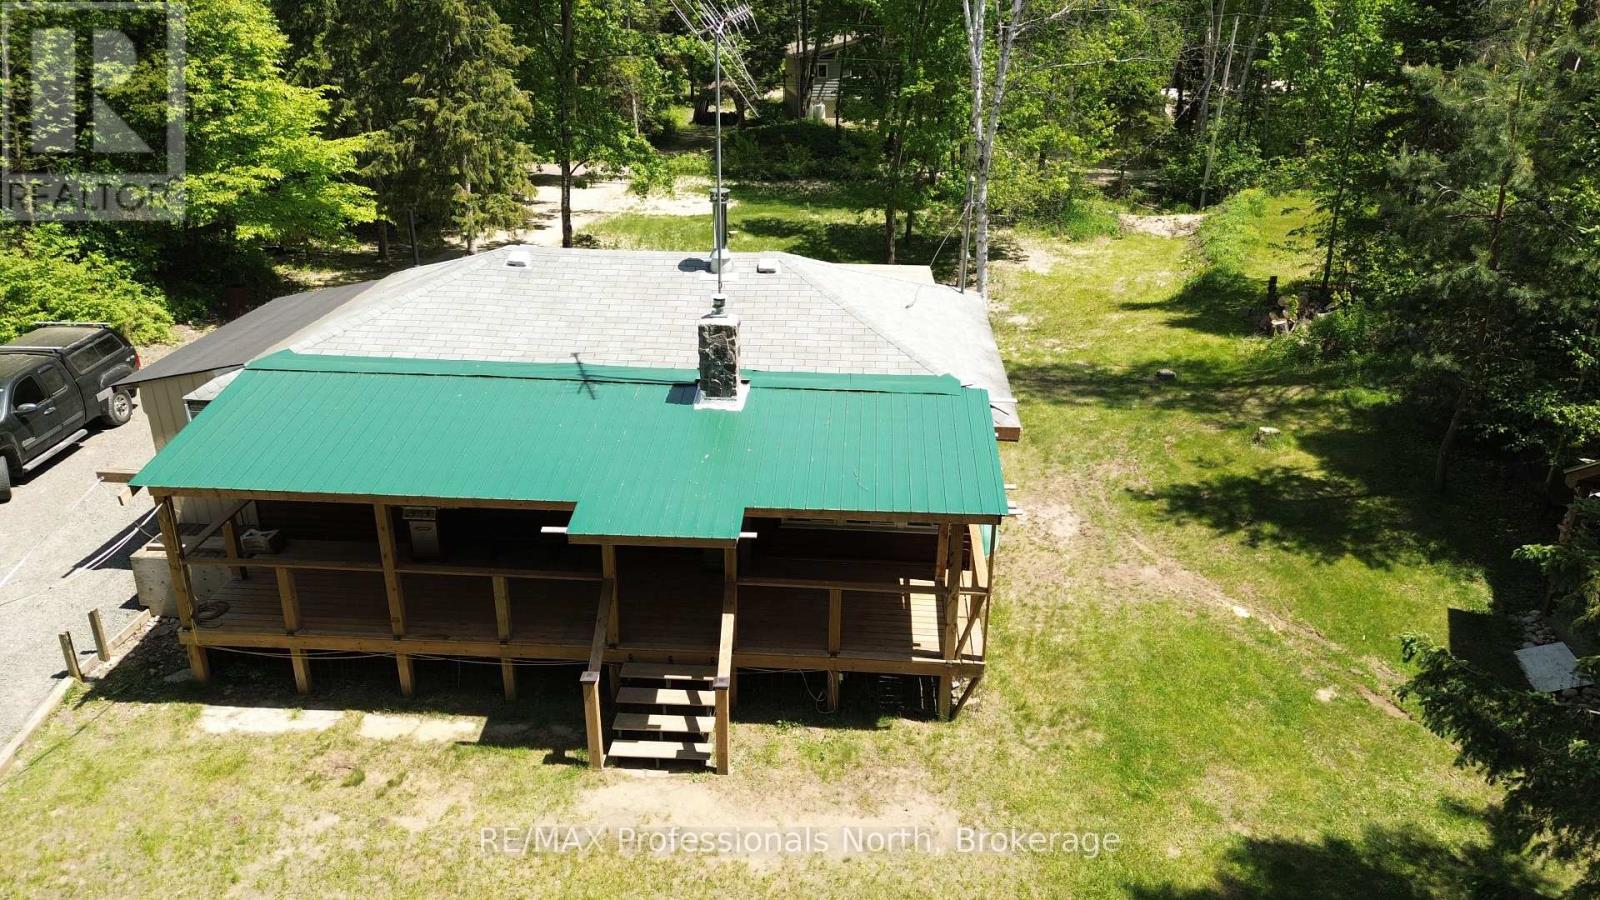
Enjoy affordable riverfront cottage living on the Big East River. Set on over half an acre of private, level land, this 2-bedroom cottage offers the perfect balance of comfort, recreation, and relaxation. Inside, you'll find laminate flooring, vinyl windows, a full bathroom, a full kitchen, a 100-amp electrical panel, and both propane and wood stoves for dependable year-round warmth. There is a laundry room that can be converted to a third bedroom for more space. The solid block foundation creates a spacious crawlspace with a large access door and ramp, providing excellent storage for boats, trailers, and outdoor equipment. Step outside to enjoy the expansive wrap-around deck, fire pit. Down by the water, a large gazebo offers the perfect place to entertain, dine, or simply take in the peaceful river views and has electricity. A storage shed and a sea can provide ample room for all your tools, toys, and seasonal gear. Whether you're looking for a family getaway or a peaceful retreat, this charming Big East River cottage is ready to create lasting memories. Create a perfect family compound. (id:36835)