
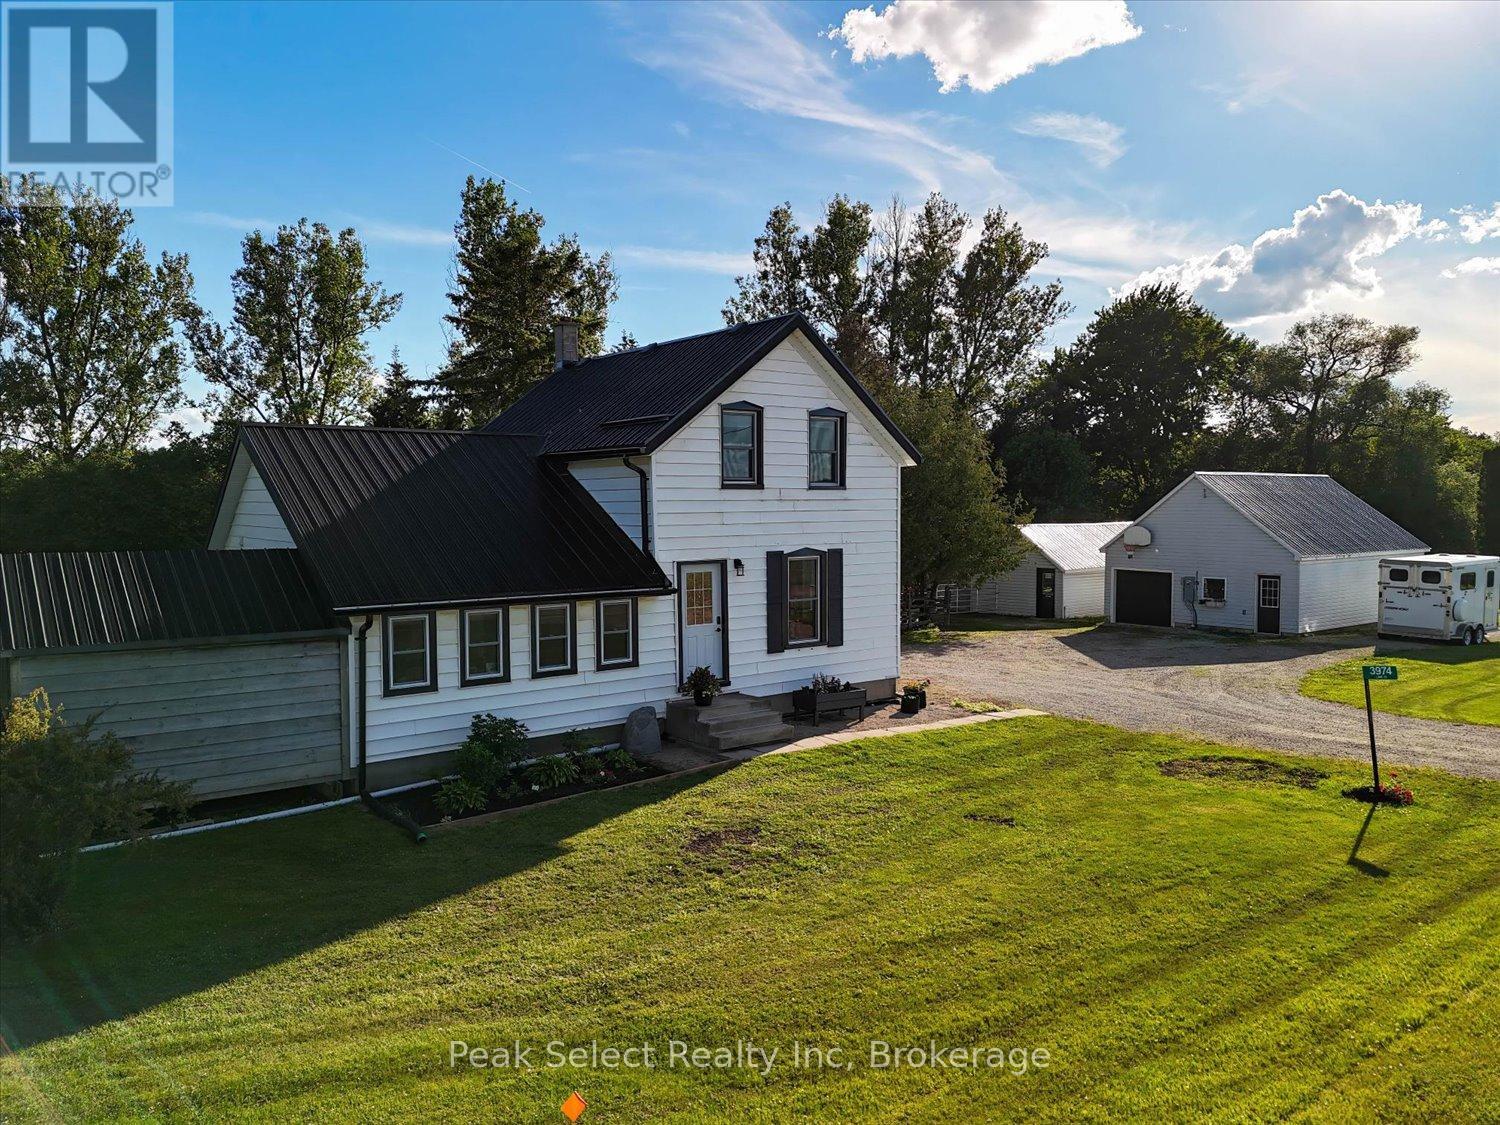
3974 15 Line
Perth South, Ontario
Over 6 acres of picturesque countryside just minutes from St. Marys. Tucked behind mature trees with walking trails through the bush, this private property gives you room to breathe and the peace and quiet of country life.The 1 3/4 storey home offers 3 bedrooms and 1 bath, with the big-ticket updates already done: new kitchen, new bathroom, new heat pump and air handler, new windows, eaves troughs, plus upgraded electrical, insulation and water systems. Move in and make it your own. After a long day, unwind in the hot tub on the patio and take in the quiet.The detached garage/workshop has one parking bay (2 cars deep) and a finished loft, heated and cooled with its own heat pump, an ideal storage area. A second outbuilding is available with all sorts of possibilities, with heating and cooling as well. A second driveway adds easy parking for guests. Wildwood Lake is close by, and the charm of St. Marys and Stratford is just a short drive.away. (id:36835)
Peak Select Realty Inc
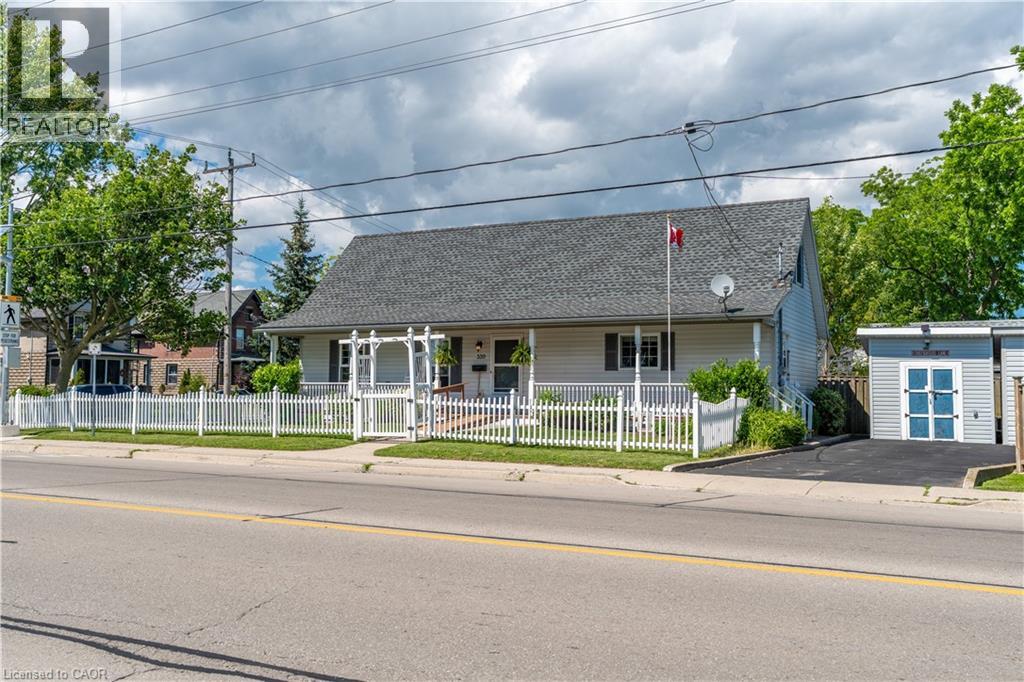
339 Main Street W
Dunnville, Ontario
Welcome to 339 Main St. W in Dunnville, this attractive 1½-storey home—custom built in 1998—offers charm, comfort, and an exceptional setting with unobstructed views of the Grand River and the manicured parkland across the street. A quaint river-facing verandah provides the perfect spot to enjoy a morning coffee or unwind in the evening while taking in the peaceful beauty of the Grand, with a free public boat launch conveniently located just across the street. Set on a serviced 45' x 100' corner lot, the property features a maintenance-free white picket fence along the front and side yard, creating a warm and welcoming street presence. Inside, the home delivers 1,378 sq. ft. of clean, crisp, open-concept living space, anchored by an impressive great room with cathedral ceilings, a natural gas fireplace, durable laminate flooring, and an exposed staircase leading to the upper level. The second storey features a generous bedroom and additional sitting room, offering a unique and functional layout. The main floor includes a well-appointed kitchen with ample oak cabinetry, ceramic flooring, and a built-in dishwasher, along with a spacious primary bedroom, a 4-piece bath, a storage room, and convenient main-floor laundry. Located within walking distance to the hospital, schools, and downtown amenities, this home is an ideal fit for young professional couples, retirees, or anyone seeking a peaceful lifestyle with scenic riverfront surroundings. (id:36835)
RE/MAX Escarpment Realty Inc.
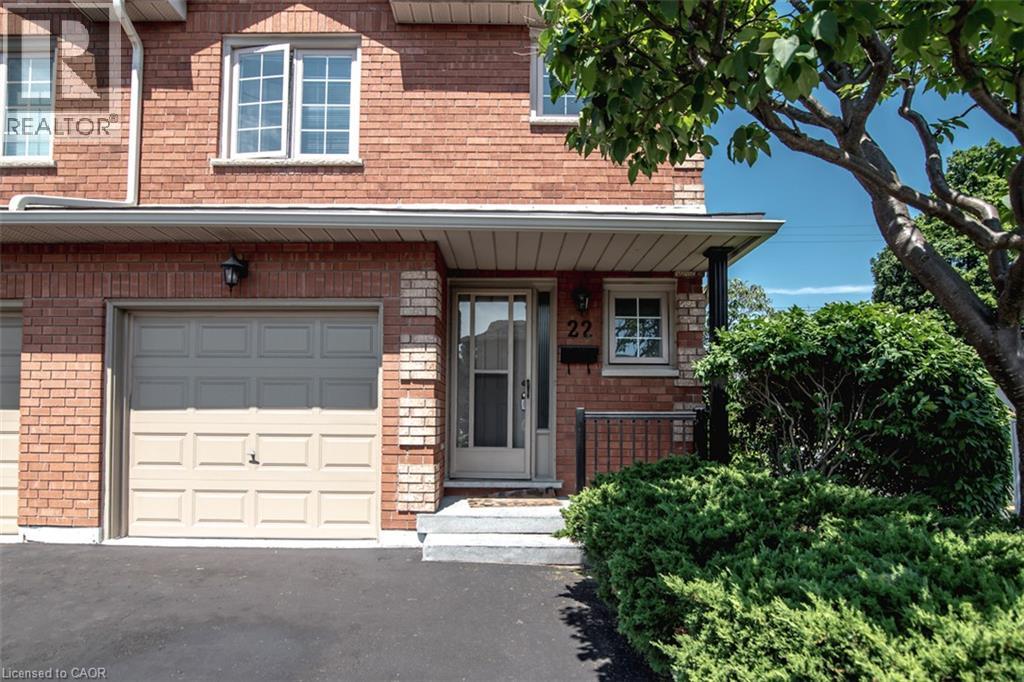
255 Mount Albion Road Unit# 22
Hamilton, Ontario
Luxury South East Hamilton townhome featuring 2042 sq ft including the fully finished basement. 3 Bedroom end unit with spacious bedrooms and 3 and half baths, including master bedroom with ensuite bath, second bedroom with semi-ensuite privileges, fully finished basement, spiral staircase, long term owner home in immaculate move-in condition. One of the best townhomes in this very desirable location. Must be seen! (id:36835)
Royal LePage State Realty Inc.
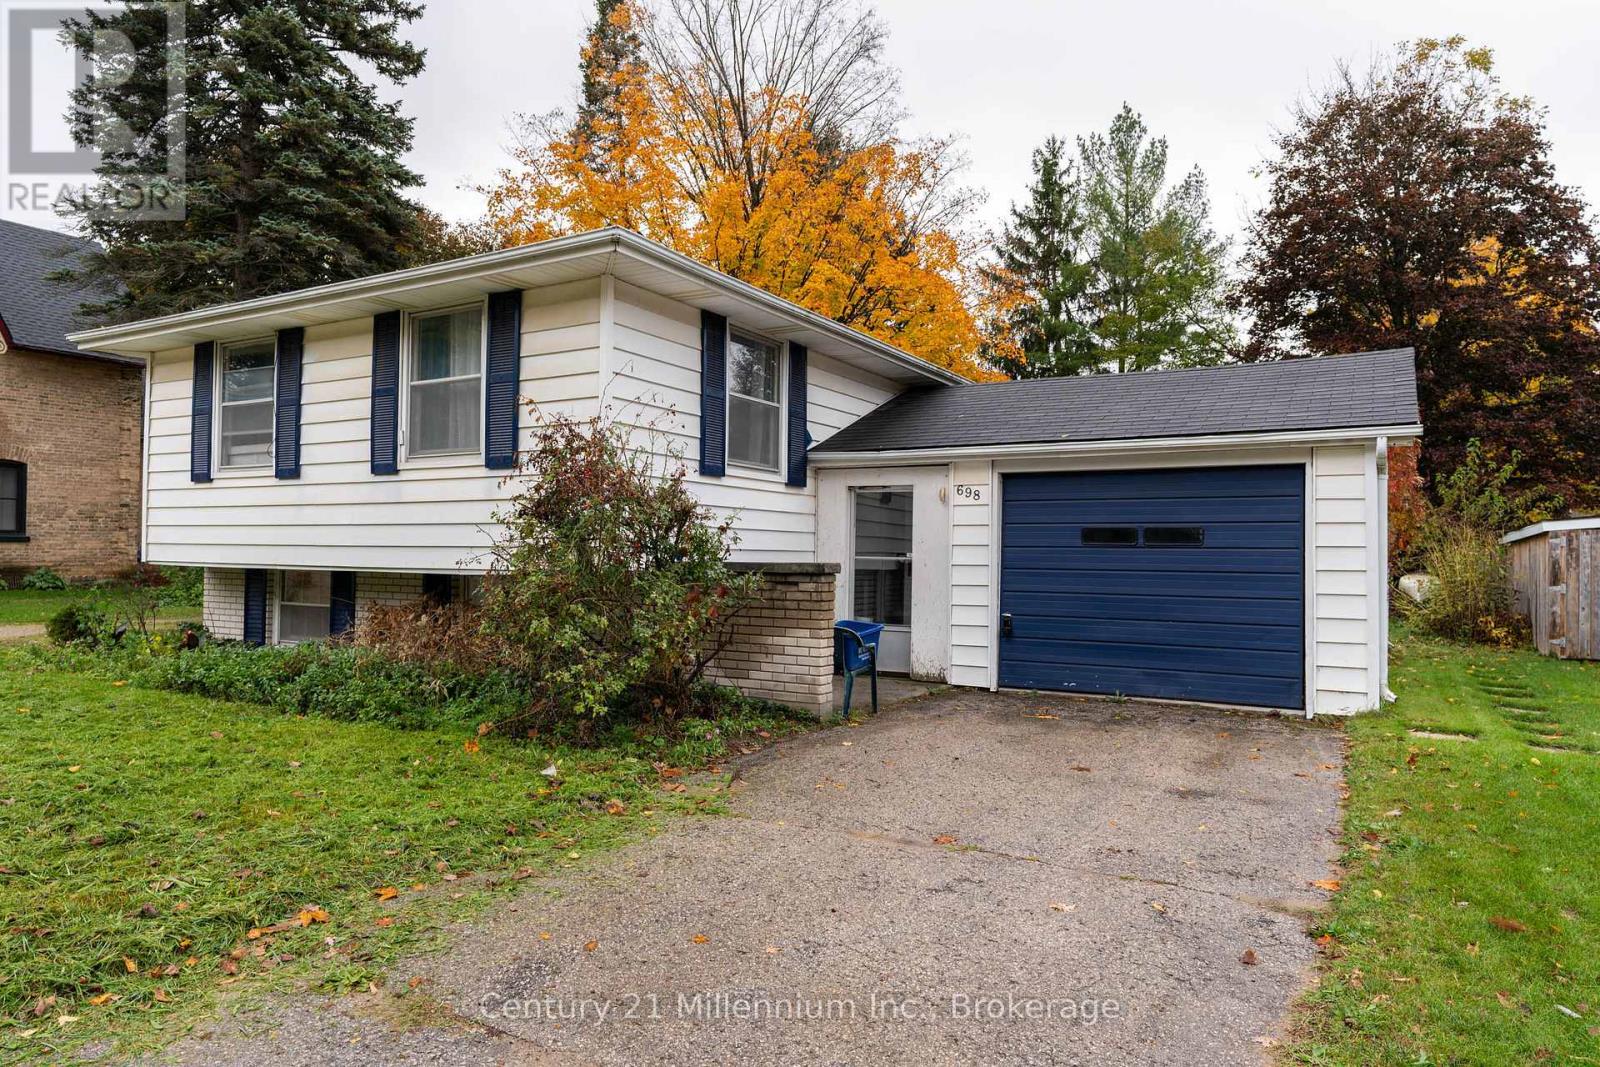
698 Gustavus Street
Saugeen Shores, Ontario
Looking for Beach-Town Living with Bonus Income? Welcome to 698 Gustavus Street in Port Elgin - now refreshed and ready for spring. Perfectly located within walking distance to downtown, schools, parks, and the beach, this updated side-split offers flexibility for families, multi-generational living, or investment potential. The bright main level features three spacious bedrooms, a full bath, and a welcoming living room with a cozy gas stove. The refreshed kitchen showcases clean coastal styling, updated lighting, modern hardware, and direct access to the backyard entertaining space. The lower level includes a separate walkout entrance, an additional bedroom, full bathroom, kitchen, family room, and laundry - ideal for in-law living or income potential. Outside, enjoy a newly defined patio area, landscaped garden beds, and a large treed lot with rear lane access - a rare and valuable feature offering future garage potential, trailer storage, or convenient backyard entry. Recent upgrades include new flooring, a new deck, completed electrical inspection, new basement heating baseboards, updated lighting, and beautifully landscaped grounds. This is a move-in ready opportunity in one of Port Elgin's most desirable neighbourhoods. Experience the best of beach-town living with space, flexibility, and long-term value. (id:36835)
Century 21 Millennium Inc.
6 29c Mowat Island
Carling, Ontario
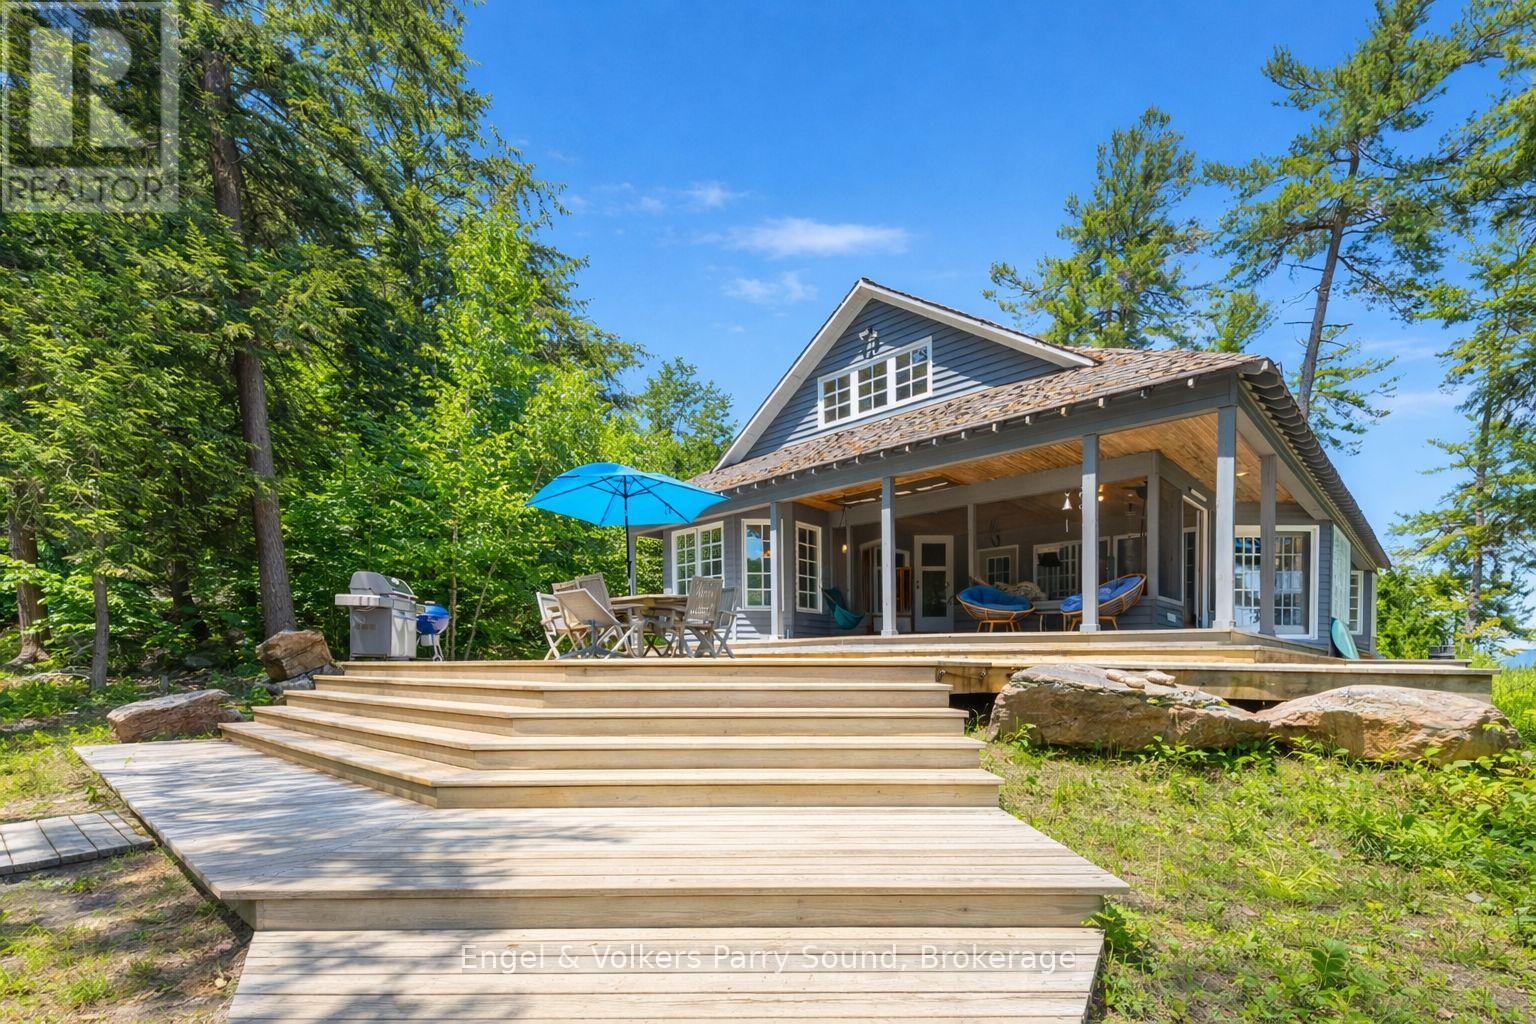
Welcome to an unparalleled Georgian Bay retreat--an exclusive 18+ acre estate on the highly coveted Mowat Island, just 10 minutes by boat from Hwy 400 & two local marinas (Harrison Landing & Carling Bay). Offering exceptional privacy, this legacy island property features 1,575' of pristine shoreline, where smooth granite outcrops meet a natural 400' sandy beach & sheltered lagoon with shallow, child-friendly entry. Crafted by Spragge & Company Architects & constructed by renowned builder Ron Bowman, the main cottage is a timeless blend of classic cottage warmth & refined design, seamlessly integrating indoor & outdoor living. Vaulted pine ceilings with dormers, slate floors & a dramatic floor-to-ceiling cultured stone fireplace set the tone for relaxed elegance. An inviting sunroom bathed in natural light offers water & forest views, while the custom kitchen boasts abundant cabinetry & premium finishes. The principal bedroom features a walkout to the deck & a second-level loft provides a cozy retreat for children or guests. Expansive panoramic southeast views of Parry Sound are matched only by the private west facing point, ideal for unforgettable sunset gatherings. With two deep-water docks, the shoreline accommodates larger vessels, making arrival & exploration effortless. A charming guest bunkie sits just steps from the beach, complete with kitchen amenities, a 2-pc bath & a secluded outdoor shower perfect for hosting family or friends in comfort & style. Wander the picturesque walking trails that wind through the property's mature forest, discover foraging delights, or relax at the tent platform perched on an elevated rock face, where sweeping views create a tranquil escape. Zoning allows for a second full cottage on the property, and the existing Managed Forest Tax Incentive Plan (MFTIP) offers notable tax savings. Turn-key and fully furnished, this one-of-a-kind island estate is ready for immediate enjoyment. Being sold as-is, where-is. (id:36835)
Engel & Volkers Parry Sound
67 Caroline Street S Unit# 102
Hamilton, Ontario
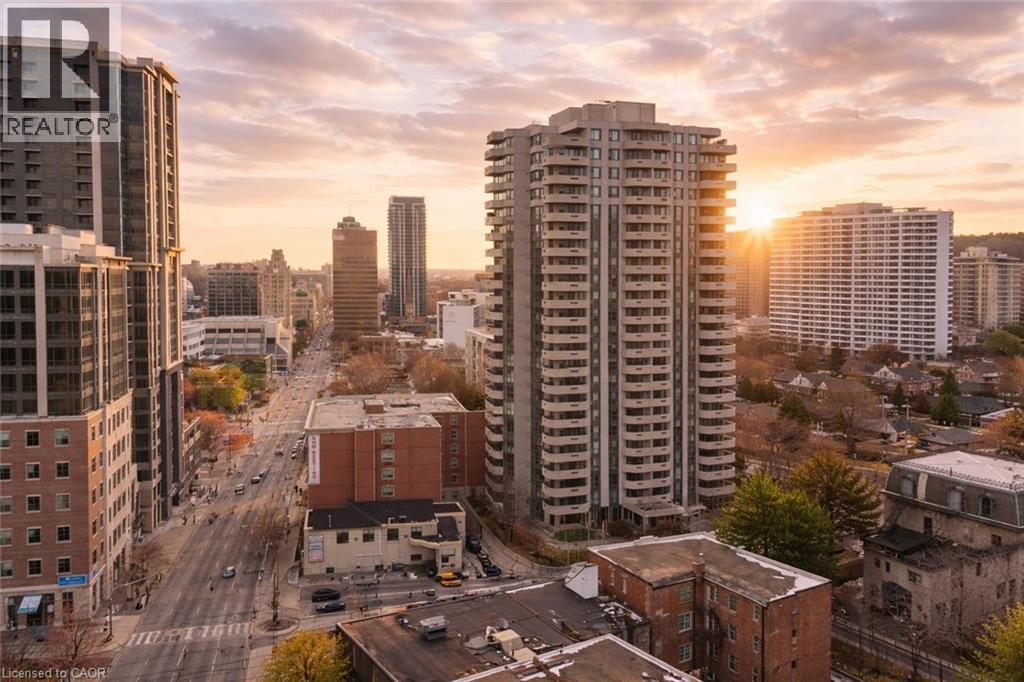
Discover the epitome of condo convenience at Bentley Place, nestled in the heart of downtown Hamilton. This premium condo address boasts expansive room sizes, offering unparalleled spaciousness for entertaining. Immaculately maintained, every corner of this sun-filled ground floor unit exudes comfortable living. Enjoy the recently renovated kitchen with ample cupboards and storage, stainless steel appliances and luxury quartz countertops. Renovated spa like bath featuring high end vanity and luxury quartz countertops. Two bedrooms with walk in closets. In-suite laundry and wrap-around balcony. All windows recently replaced 2025. Perfect for the downsizer that still wants space or the city dweller who embraces their urban landscape as their playground. Bentley Place sets the standard for urban living in Hamilton. Don't miss the chance to experience the blend of convenient condo living with close proximity to Locke and James Street North. Unit can be leased furnished or unfurnished. (id:36835)
Century 21 Heritage Group Ltd.
3040 First Street
Burlington, Ontario
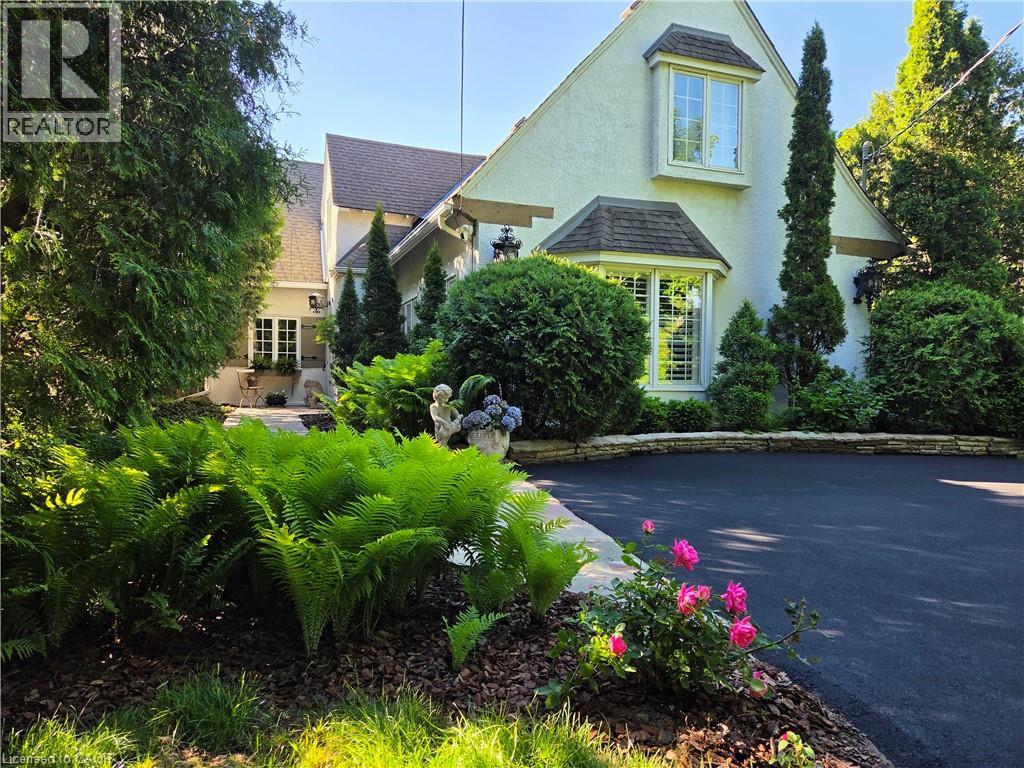
Roseland. The Coach House. Beautifully updated character home in Roseland one block from the Lake. Stunning, private lush back yard with pool, newly refinished deck, mature species: blue, pink, limelight hydrangeas, weigela, honeysuckle, cedars, pines. Extensive dark hardwoods. Sunroom with 3 walls of windows, gas fireplace, copper slate flooring, California shutters. True divided lights French doors to back yard. Open concept living and dining room with Ridley true-divided lights windows, dark oak hardwood, Peterson gas fireplace, crown moulding, crystal chandeliers. Original, refinished side door with fold-down window. Front family room currently used as casual dining area. Heated floors in ensuite, sunroom, family room, kitchen. Pool shed & large garden shed. Upstairs: large linen closet; hardwood in hallway & 2 bedrooms, carpeting in Master. Large ensuite with updated brushed nickel tapsets/rainshower head, large shower. Laundry renovated 2023: Gravelle cabinetry, quartz counter, Kohler hand spray; washer, dryer, fridge: 2022. Mudroom with closet. Plentiful kitchen cabinetry (professionally painted June 2024). Maytag: fridge (2024), dishwasher (2020). Granite counters, glass fronted cabinets, wine rack, breakfast bar with stool, Jenn-Aire dual fuel (gas & electric) cooktop & range with downdraft. Wet bar. Heated vinyl pool 18 x 36 (pump and filter cartridges (2024). Basement windows 2022. Most radiators replaced with low profile baseboard rads & controlled by gas boiler. 2 electric baseboards (mudroom & laundry). California or plantation shutters most rooms. High baseboards. Beautiful light fixtures. Central vacuum w 2 sets of hoses. Original unfinished basement with 2 closets. Boiler replaced in 2017, serviced annually. Reinsulated R60 in fall of 2025. Recent repainting. stair carpeting. C/A system: attic air handler & unit replaced fall 2025. Olde Roseland on an exceptional street. Sq. ft: Matterport. Some room sizes irregular, please see floor plans. (id:36835)
Royal LePage Burloak Real Estate Services
262 Dundas Street E Unit# 219
Waterdown, Ontario
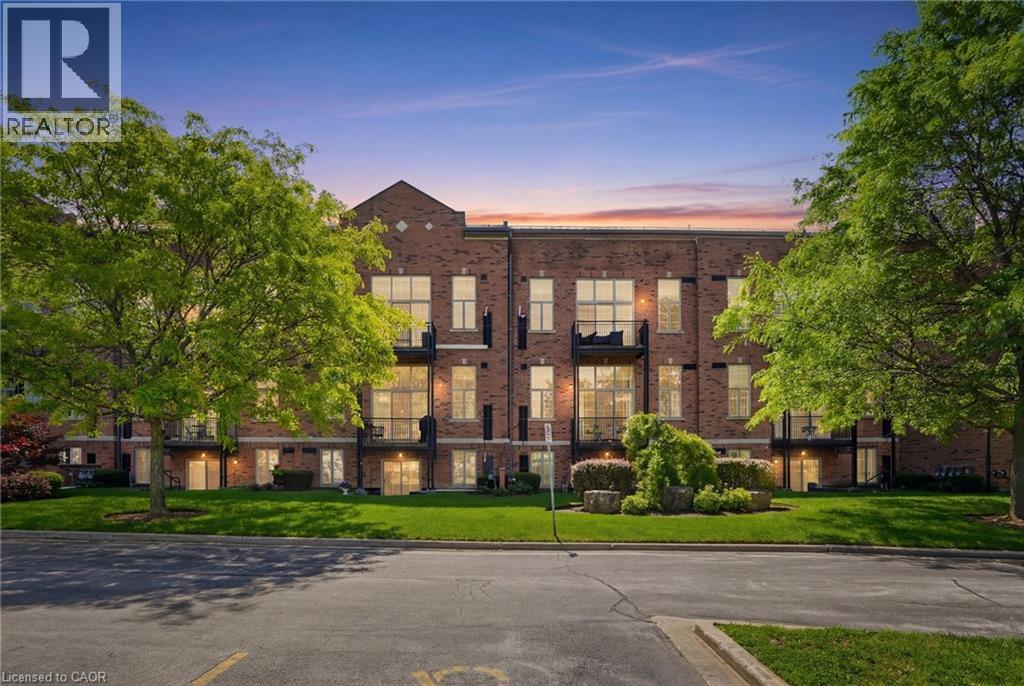
Calling all down-sizers, right-sizers and anyone looking for a bungalow-sized condo without the upkeep of a house! This sun-filled, end-unit suite in the heart of Waterdown offers 1,320 square feet of one-level living, anchored by a spacious open-concept living and dining area that gives you plenty of room to spread out. Step inside and the ten-foot ceilings paired with oversized south-west facing windows fill the entire open-concept space with natural light. A cozy gas fireplace anchors the living and dining area. Classic wainscoting throughout gives the whole unit a polished, finished look without you having to lift a finger. The kitchen pairs granite countertops with stainless steel appliances, ready for everything from a quick weeknight dinner to hosting friends. Both bedrooms offer comfortable, private space. Semi-ensuite four-piece main bathroom, and a separate guest powder room means visitors have their own space too. In-suite pantry and laundry makes life a little easier. Your own southern exposure open balcony is the perfect spot for a quiet morning coffee. This unit truly sets itself apart with two parking spaces, one underground #33 and one at main level #20, plus your own exclusive locker on the same floor as your suite, no trekking up or down for storage. Life in this boutique, low-rise community comes with real perks too. The building offers a recreation room, party and meeting room, visitor parking and a barbecue-friendly policy, and pets are welcome with some restrictions. Your maintenance fee covers water, building insurance, parking and common elements. Step outside and you are just steps from restaurants, groceries, parks, the library, transit and everything Waterdown's charming downtown has to offer. This is bungalow-style living with the parking, storage and location to match. Don’t be TOO LATE*! *REG TM. RSA. (id:36835)
RE/MAX Escarpment Realty Inc.
212 Courtland Street
The Blue Mountains, Ontario
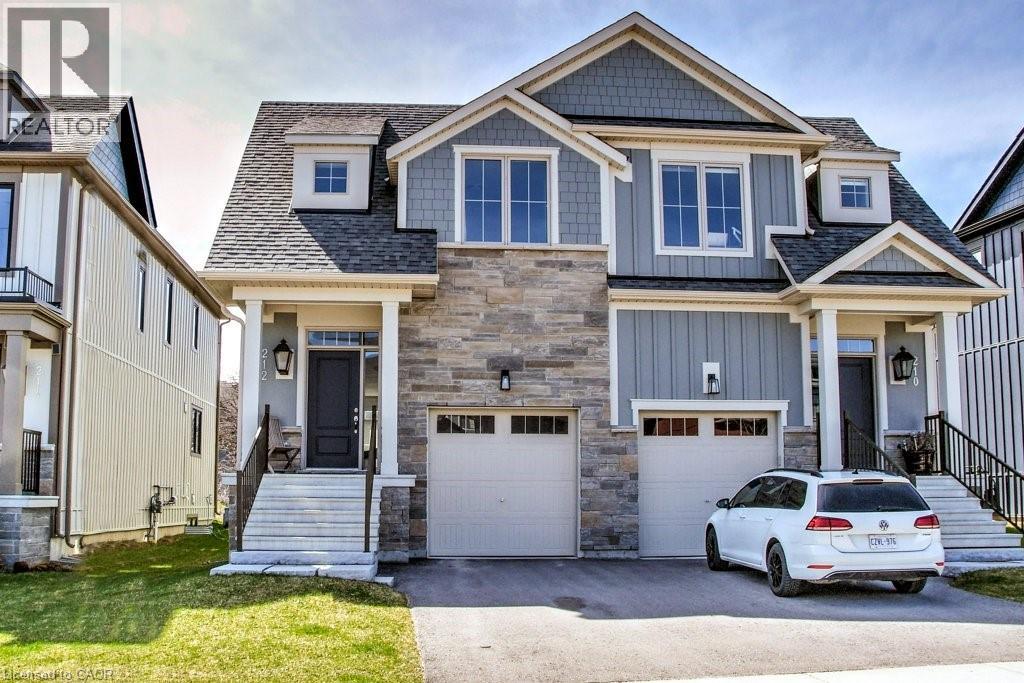
You’ll want to experience this exceptional Windfall Blue Mountain home backing onto protected green space (original $20K lot premium) w/beautiful views of the Ski hills & direct access to nature from your backyard. Walk to the Orchard Hi-Speed Chairlift at Blue Mountain Resort & enjoy 4-Season living at its finest. Offering 2,300+- SQFT of total finished living space! This 3+1 Bedroom, 3+1 Bathroom 2-storey Semi- Detached w/attached Garage was newly built in 2021 & remains under Tarion Warranty. The popular Crawford Model features a striking stone exterior & beautifully upgraded o.c. interior with 9’ ceilings designed for entertaining & everyday comfort. Extensive upgrades include Luxe baths w/heated floors, stone counters, & built-in vanities, KitchenAid & Bosch s/s appliances, soft-close cabinetry w/pot drawers, wide plank LVP flooring, California shutters, auto. blinds, gas exterior lantern, cozy gas fireplace, solid core doors throughout bedrooms & baths, premium insulation for energy efficiency & more! An entertainer’s Kitchen w/large quartz island walks out to the deck & opens to the inviting living room with fireplace—perfect for après-ski evenings. Private Primary Suite offers a spa-like 5PC ensuite w/heated floors & walk-in closet. A spacious 2nd bedroom w/walk-in closet, 3rd bedroom, 4PC main bath & convenient bed-level Laundry complete the second floor. The fin. basement with oversized windows & 8’ ceilings is ideal for guests, recreation, or family movie nights. One of the few Windfall layouts w/inside access to the Garage. Owners enjoy exclusive access to “The Shed,” year-round Rec. centre w/heated outdoor pools, gym, sauna, party room, & outdoor patio w/fireplace. Step out your door to a network of scenic trails connecting you to the Village, Dining, & the renowned Scandinave Spa. Minutes to beaches, golf, and the shops of Collingwood. Fully furnished and turnkey—easy monthly or Seasonal rental. Start enjoying an active Blue Mountain lifestyle today! (id:36835)
RE/MAX Escarpment Realty Inc.
Plan 1060 Peek-A-Boo Trail
Tiny, Ontario
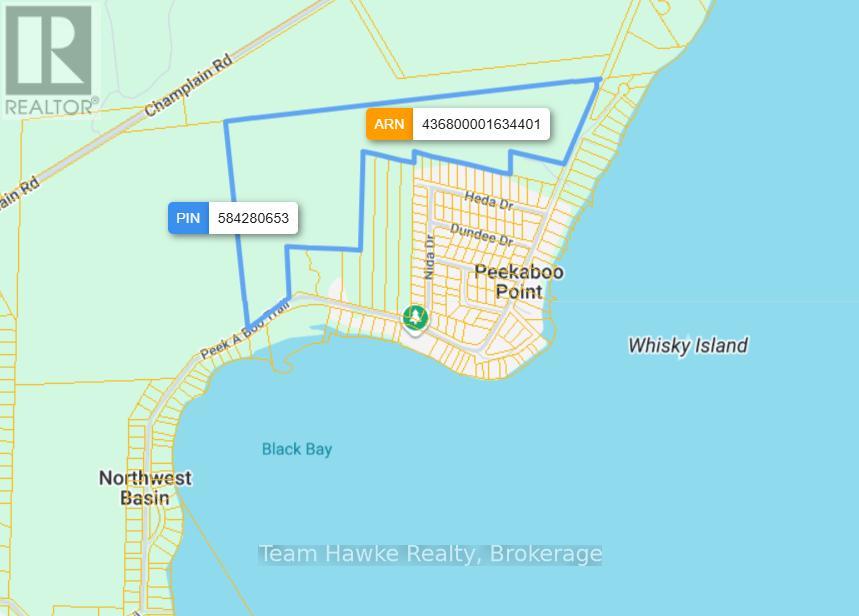
Escape the ordinary and build your dream home on this expansive 64 acre vacant parcel of land. Perfectly positioned directly across the road from Georgian Bay, this rare versatile property offers the ultimate blend of acreage, privacy and easy water access. This unique property has 2 separate road frontages on Peek-a-boo Trail. 458 feet (to the west of 238 Peek-a-boo) and 743.4 feet (to the east of 360 Peek-a-boo) There is a beautiful walking trail across from 373 Peek-a-boo. While you feel a million miles away from the hustle and bustle, you are just a short walk to a waterfront park, boat launches and town conveniences. Do not miss out on the rare opportunity to own a significant piece of land with a waterfront lifestyle. Buyer responsible for all due diligence regarding measurements, building and permits. (id:36835)
Team Hawke Realty
43 Chester Drive
Cambridge, Ontario
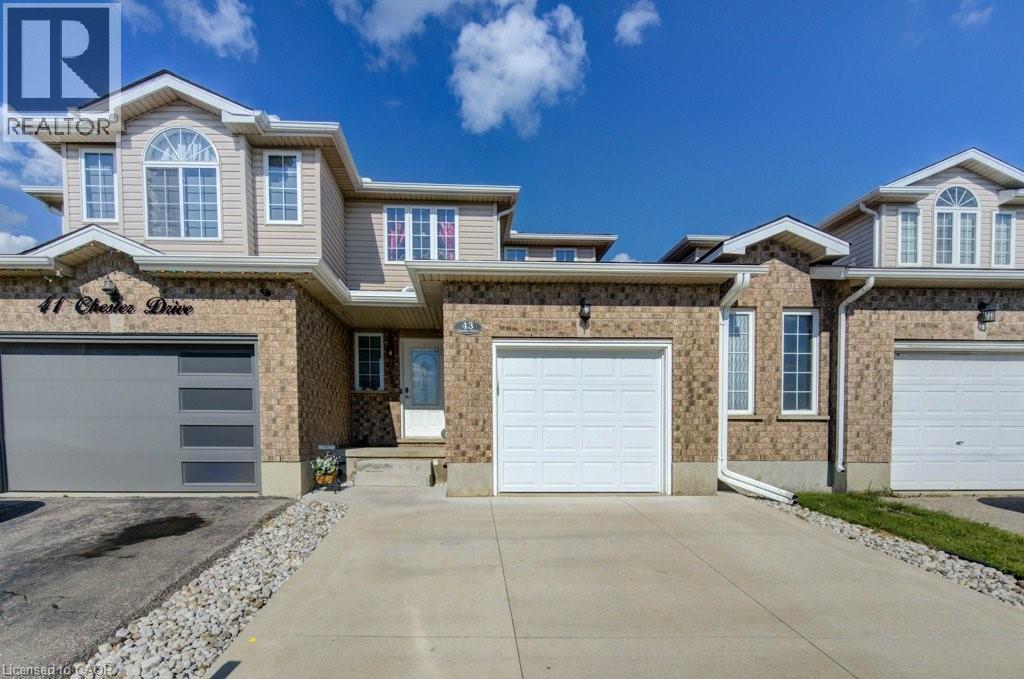
Welcome to this beautifully maintained freehold townhouse nestled in one of East Galt's most sought-after neighbourhoods! Offering approximately 1,470 sq. ft. of stylish living space, plus a professionally finished basement, this move-in-ready home is sure to impress. The bright and inviting main floor is perfect for everyday living and entertaining, while the upper level features three spacious bedrooms, including a generous primary suite complete with a private 4-piece ensuite. A second full 4-piece bathroom and convenient main floor 2-piece powder room and a further 2pc in the rec-room lower level. Step outside to enjoy your fully fenced backyard featuring a spacious deck with a gazebo—an ideal setting for summer BBQs, morning coffee, or relaxing evenings. The home also offers a single-car garage, double-wide concrete driveway, and attractive curb appeal. Loaded with updates throughout and showing beautifully, this home truly is turnkey. All appliances are included, making your move even easier. Full supplement available with the updates & timelines. Ideally located close to excellent schools, parks, walking trails, shopping, public transit, and all the amenities East Galt has to offer. Simply unpack and enjoy! (id:36835)
RE/MAX Twin City Realty Inc.
715 Villa Nova Road
Villa Nova, Ontario
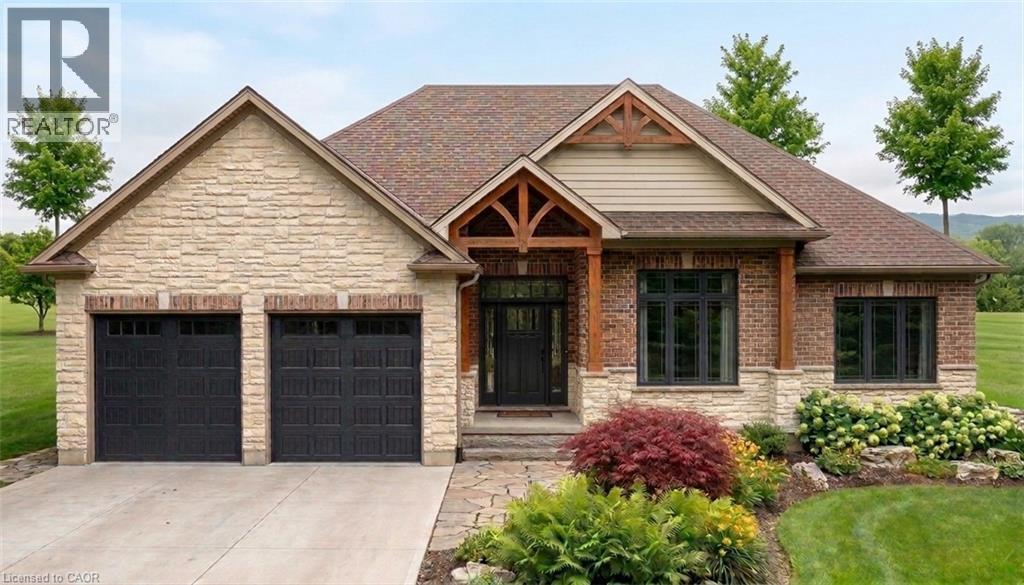
Welcome to 721 Villa Nova Road. Located in the quiet hamlet of Villa Nova in Norfolk County, Ontario, this TO-BE-BUILT home offers rural tranquility with a short commute to Brantford, Hagersville, Hamilton, and surrounding towns. Close proximity to explore Norfolk County and Haldimand County's wineries, restaurants, recreational activities, and more. This contemporary 1800 sq.ft. bungalow features open concept main living area filled with ample natural light. The living room boasts a 10 ft raised ceiling, while the modern kitchen is equipped with granite countertops, an island, and soft-close cabinetry. The primary bedroom includes an ensuite bath and walk-in closet. Two additional well-sized bedrooms, a 4-piece bath complete the main floor. Oversized double car garage, offering seamless entry to the laundry/mud room. This home showcases covered front and rear porches, a brick and stone exterior. The covered porch is accessible from the dining room and primary bedroom sliding doors. The unfinished basement presents an opportunity for customization. Don’t miss out on this fabulous home – call today for more information! (id:36835)
RE/MAX Escarpment Realty Inc.