
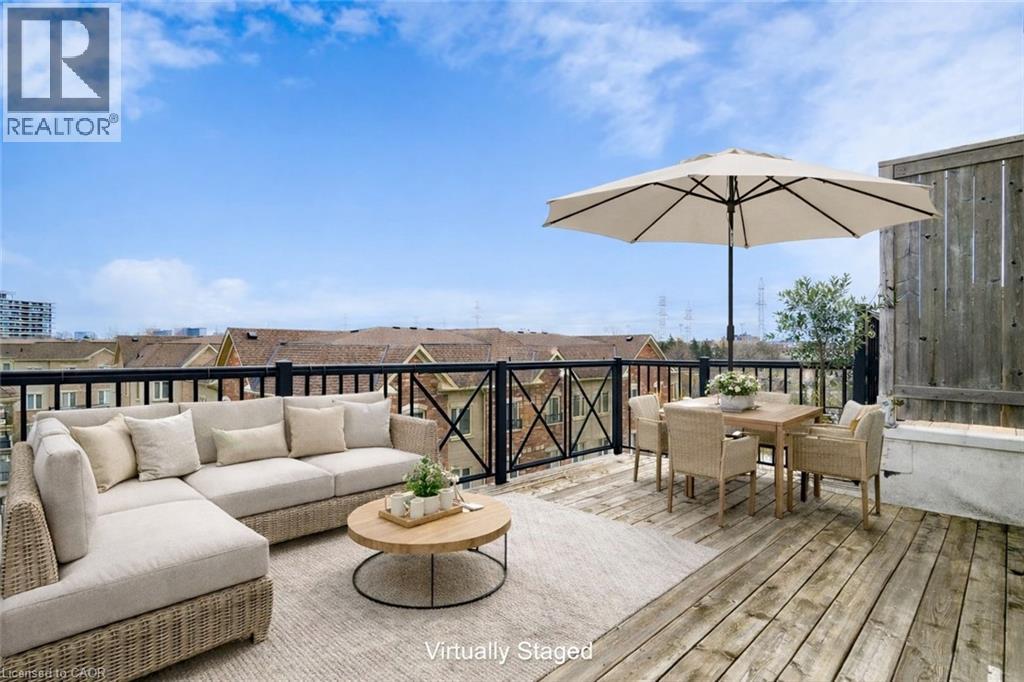
19 Coneflower Crescent Unit# 258
North York, Ontario
Welcome Home to modern rooftop living in the sought-after Bloom Park Towns community, located in one of North York's most connected and family-friendly neighborhoods. Step into stylish, move-in ready living with a bright open-concept layout that feels welcoming from the moment you walk in. Recently refreshed with new painting, new flooring, and new stairs, this home also features quartz countertops and stainless steel appliances, offering a functional and modern space that has been professionally cleaned and thoughtfully prepared so you can move in with confidence from day one. Enjoy your own private east-facing rooftop terrace with open skyline views, where you can take in the morning sun, start your day with coffee, or host friends and family in your own elevated outdoor retreat. Located in a vibrant and well-established community, you are just steps to TTC transit with convenient access to Finch Station and major highways, making commuting simple and efficient. Outdoor enthusiasts will appreciate being close to Antibes Park, Westminster Creek, and nearby walking trails, offering peaceful green spaces right within the neighborhood. Residents also benefit from proximity to the Antibes Community Centre, known for its recreation programs and activities for all ages. Surrounded by schools, shopping plazas, grocery stores, cafes, restaurants, banks, and everyday essentials, this location delivers the convenience today's buyers are looking for. Whether you are a first-time buyer starting your homeownership journey, a young professional seeking a connected urban lifestyle, a growing family looking for nearby parks and community programs, or an investor searching for a high-demand location, this home offers outstanding value and long-term potential in the desirable Bloom Park Towns community. Move in, settle down, and enjoy a lifestyle that blends comfort, convenience, and community. (id:36835)
Right At Home Realty
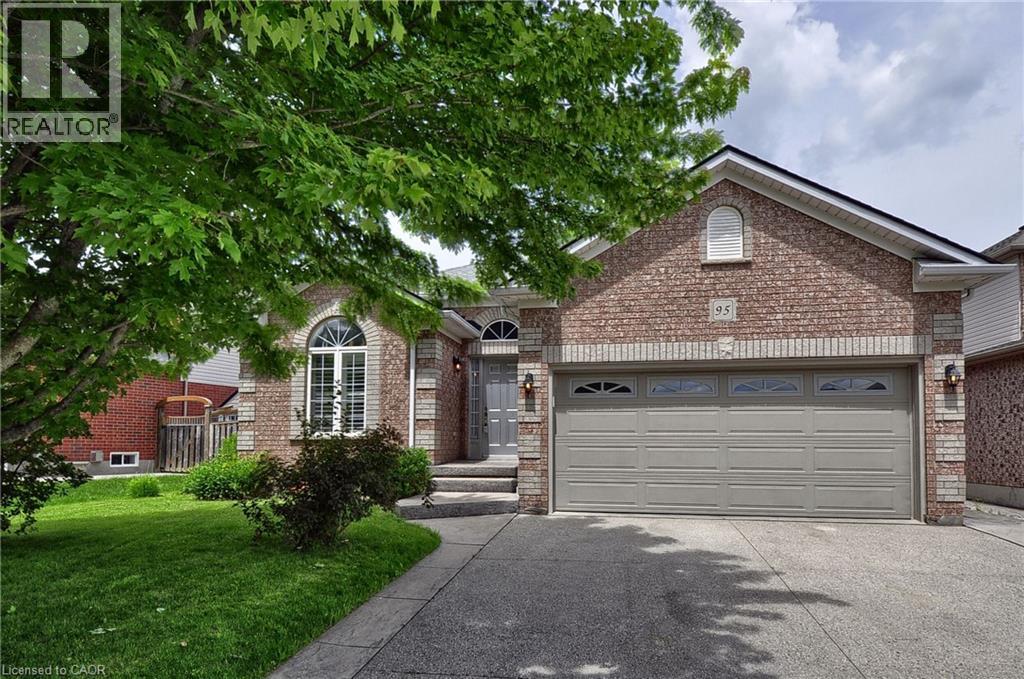
95 Drinkwater Drive
Cambridge, Ontario
HERE IS YOUR OPPORTUNITY TO LIVE IN AN AMAZING NEIGHBOURHOOD ON A DESIRABLE SOUGHT AFTER STREET. DRINKWATER DR SITS AT THE BACK OF THE SUBDIVISION WITH LITTLE TRAFFIC, ACCESS TO TRAILS AND A POND FILLED WITH WILDLIFE. WALKING DISTANCE TO SCHOOLS, PARKS, PLACES OF WORSHIP, TRANSIT, AND AMENITIES. THIS HOME OFFERS THREE BEDROOMS, TWO BATHROOMS (ONE HOUSING A MAIN FLOOR LAUNDRY CLOSET WITH SEPARATE LIGHT, FAN AND CABINETS, KITCHEN HAS QUARTZ COUNTERS, UNDER-MOUNT DOUBLE SINK AND BACKSPLASH WITH EAT IN AREA, LIVING ROOM WITH GAS FIREPLACE AND DINING ROOM WITH PATIO DOORS TO THE PRIVATE FULLY FENCED BACK YARD. THE YARD HAS TWO STAMPED CONCRETE PATIOS FOR ENTERTAINING, BEAUTIFUL GARDEN AND A STAMPED CONCRETE WALKWAY FROM THE PATIO TO THE FRONT STAMPED CONCRETE/AGGREGATE DRIVEWAY AND DOUBLE CAR GARAGE WITH INSIDE ENTRY, MAN DOOR, AND WATER TAP. THE BASEMENT HAS A ROUGH IN FOR A TWO PIECE BATHROOM, FURNACE AND A/C WERE REPLACED IN 2021, OWNED WATER SOFTENER, OWNED HEPA 3000 FRESH AIR CIRCULATION SYSTEM, RENTED GAS HOT WATER TANK, SUMP PUMP AND 100 AMP PANEL. A WIDE OPEN SPACE AWAITING YOUR IMAGINATION AND CREATIVITY. ROOF WAS REPLACED IN 2015. (id:36835)
Royal LePage Crown Realty Services
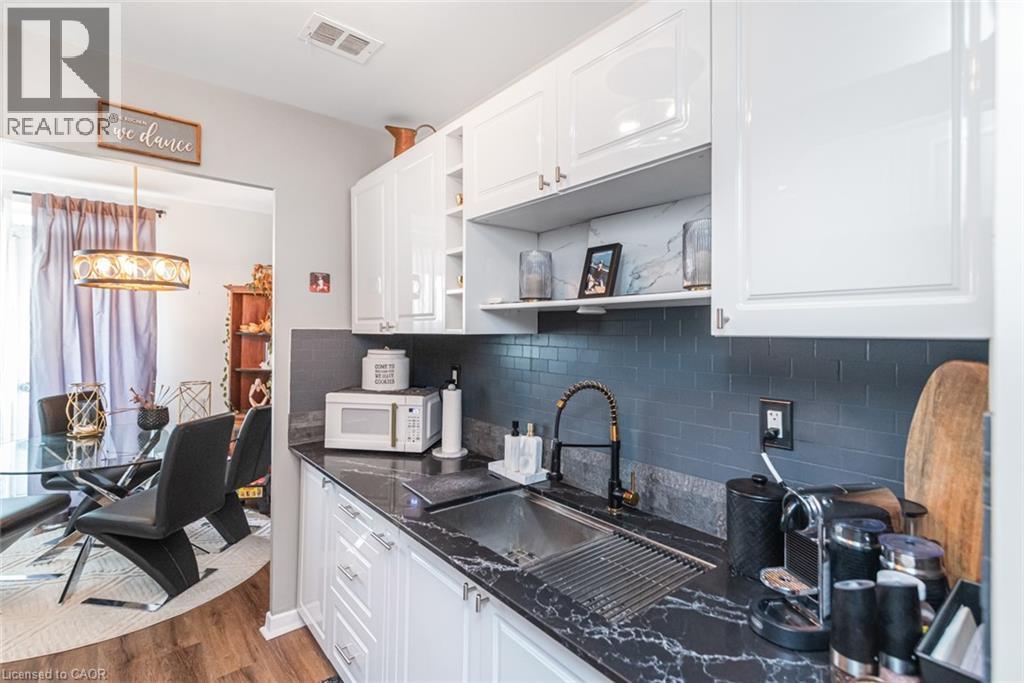
222 Concession Street Unit# 507
Hamilton, Ontario
Welcome to the Montabello, a well-maintained, mature building with mature tenants. This unit - conveniently located in Centremount and across from the beautiful Sam Lawrence park - has stunning views of the lower city and the incredible park which is always meticulously landscaped with lush greenery and florals. Here, various paths lead through the garden, into the city, or along the iconic Bruce Trail. Within the building, you'll find the front lobby is open, comfortable and welcoming. The apartment itself is huge! With over 811 sqft of living space, 2 large bedrooms, and recent renovations, it will be very easy to call this bright, fresh apartment home. This unit was renovated in 2022. It has a new backsplash, countertop, floors and more. Best of all, your neighbours - the other tenants - are lovely! Much care has been taken to ensure tenants make quality neighbours. Come see this lovely unit for yourself, situated in what’s arguably the BEST part of the city! (id:36835)
Century 21 Heritage Group Ltd.
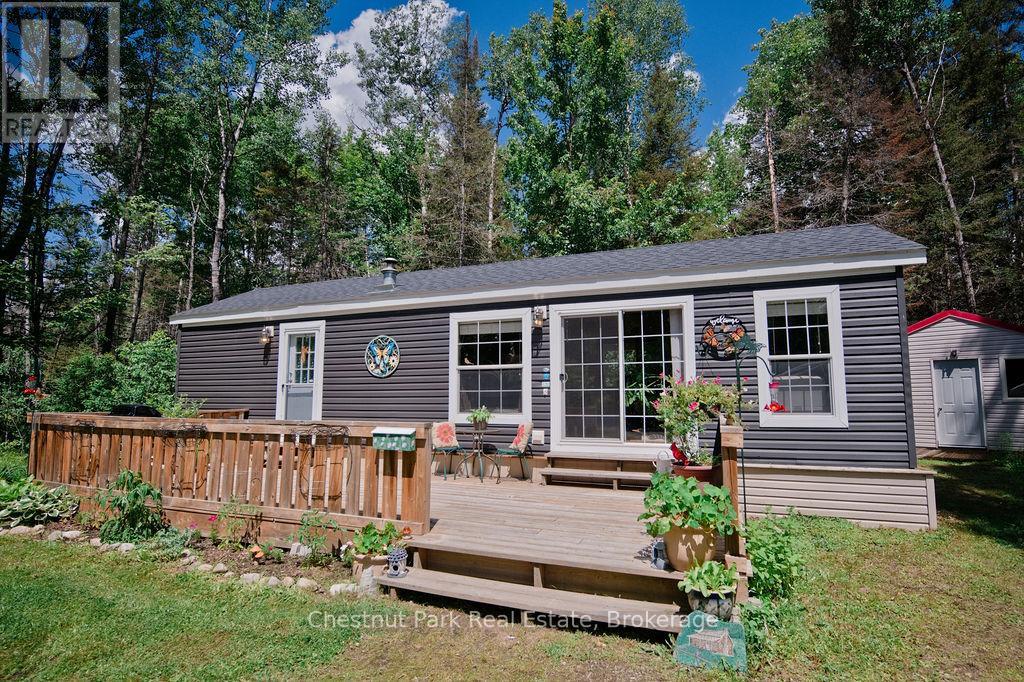
Unit 1 - 98 North Shore Road
Kearney, Ontario
Escape to four-season living at Silver Sand Resort on beautiful Sand Lake in Kearney, Ontario. Situated on a spacious 66' x 86' leased lot, this well-maintained 2021 Forest River Park Model Trailer offers comfortable year-round living in a scenic resort setting. Inside, you'll find a bright and functional layout featuring 1 bedroom, + a den, 1 bathroom, and a full-size kitchen. The dining room and living room furniture is included, making this an excellent turnkey opportunity. A backup generator provides added convenience and peace of mind. The monthly lease is $600 and includes taxes, hydro, water, sewer, deck, storage shed, year round road maintenance, and access to all resort amenities and activities, offering exceptional value for year-round enjoyment. Silver Sand Resort features a sandy beach, boat docking, playground, basketball court, and soccer field, creating the perfect environment for families, retirees, and outdoor enthusiasts alike. Sand Lake encompasses approximately 580 hectares with over 12 kilometres of shoreline and depths reaching 59 metres. Known for excellent fishing, the lake is home to lake trout, bass, perch, and pike. Spend your days boating, canoeing, kayaking, swimming, or simply relaxing by the water. Adventure awaits in every season with nearby OFSC snowmobile trails, ATV routes, and hiking trails. The property is also conveniently located close to the natural beauty of Algonquin Provincial Park, one of Ontario's premier outdoor destinations. Located in the welcoming community of Kearney, known as "Ontario's Biggest Little Town," you'll enjoy a vibrant calendar of local events including the Kearney Regatta, Santa Claus Charity Water Ski Show, and the famous Kearney Dog Sled Races. Whether you're looking for a year-round residence, seasonal retreat, or affordable cottage alternative, this Silver Sand Resort property offers an exceptional opportunity to enjoy the best that Kearney has to offer. (id:36835)
Chestnut Park Real Estate
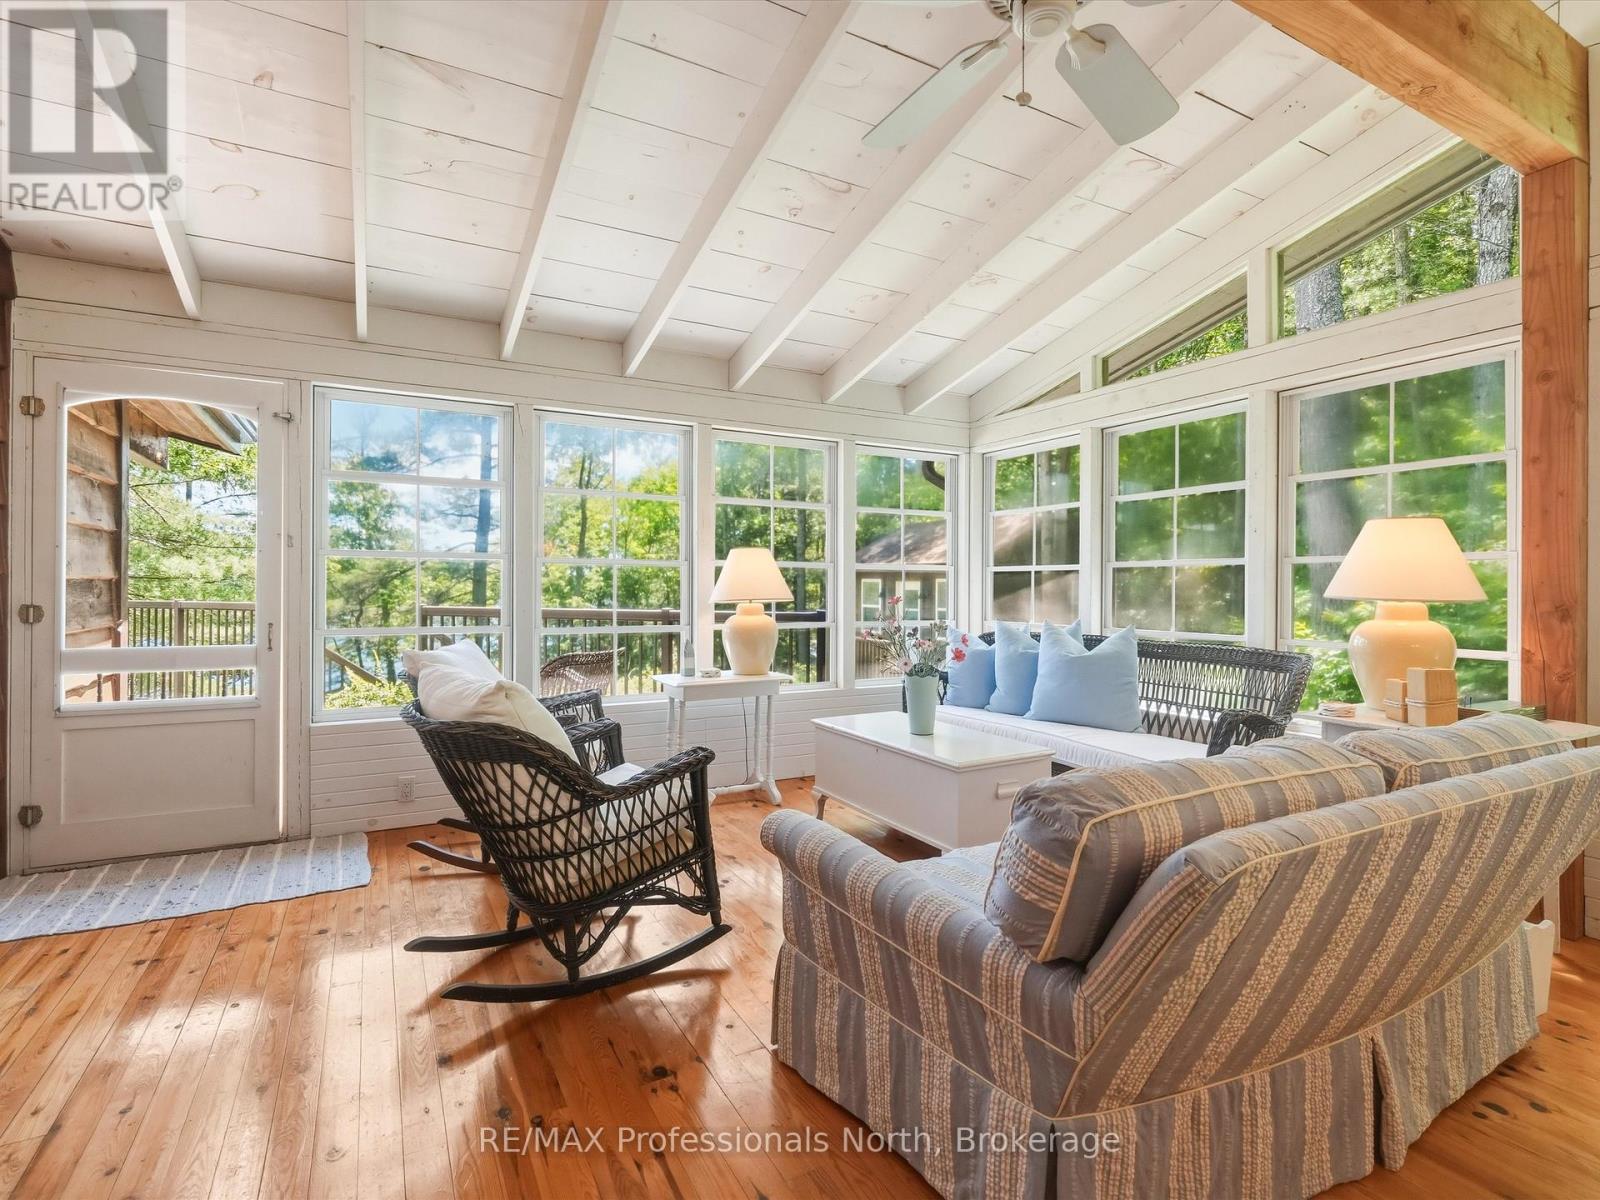
23 Taylor Island
Gravenhurst, Ontario
WELCOME TO YOUR LAKE MUSKOKA ESCAPE ON TAYLOR ISLAND. Offered for the first time in 27 years, this cherished family cottage is ready to welcome a new generation of unforgettable summers. Perfectly positioned on 300 feet of pristine shoreline, this turnkey property captures everything buyers dream of when they picture cottage life.The beautifully maintained 3-bedroom, 1-bathroom cottage has been thoughtfully updated over the years, blending classic Muskoka charm with modern comfort. Bright, inviting living spaces and expansive lake views create the perfect setting for relaxing weekends and family gatherings.Need extra room for guests? A separate guest cabin provides additional sleeping accommodations, allowing friends and family to enjoy the cottage experience while maintaining their own private space.Step outside to enjoy the existing waterfront dock, with the exciting opportunity to construct a 2-slip boathouse (subject to applicable approvals), adding tremendous long-term value and functionality. Located just a short boat ride from the marina, getting to and from the property is effortless, making weekend escapes simple and convenient.Whether you're swimming, boating, fishing, or gathering around the campfire under the stars, this is the kind of property where lifelong memories are made. Move in and start enjoying cottage life immediately-this turnkey Lake Muskoka retreat is ready for its next chapter.Opportunities like this on Lake Muskoka are rare. Don't miss your chance to make Taylor Island part of your family's story. (id:36835)
RE/MAX Professionals North
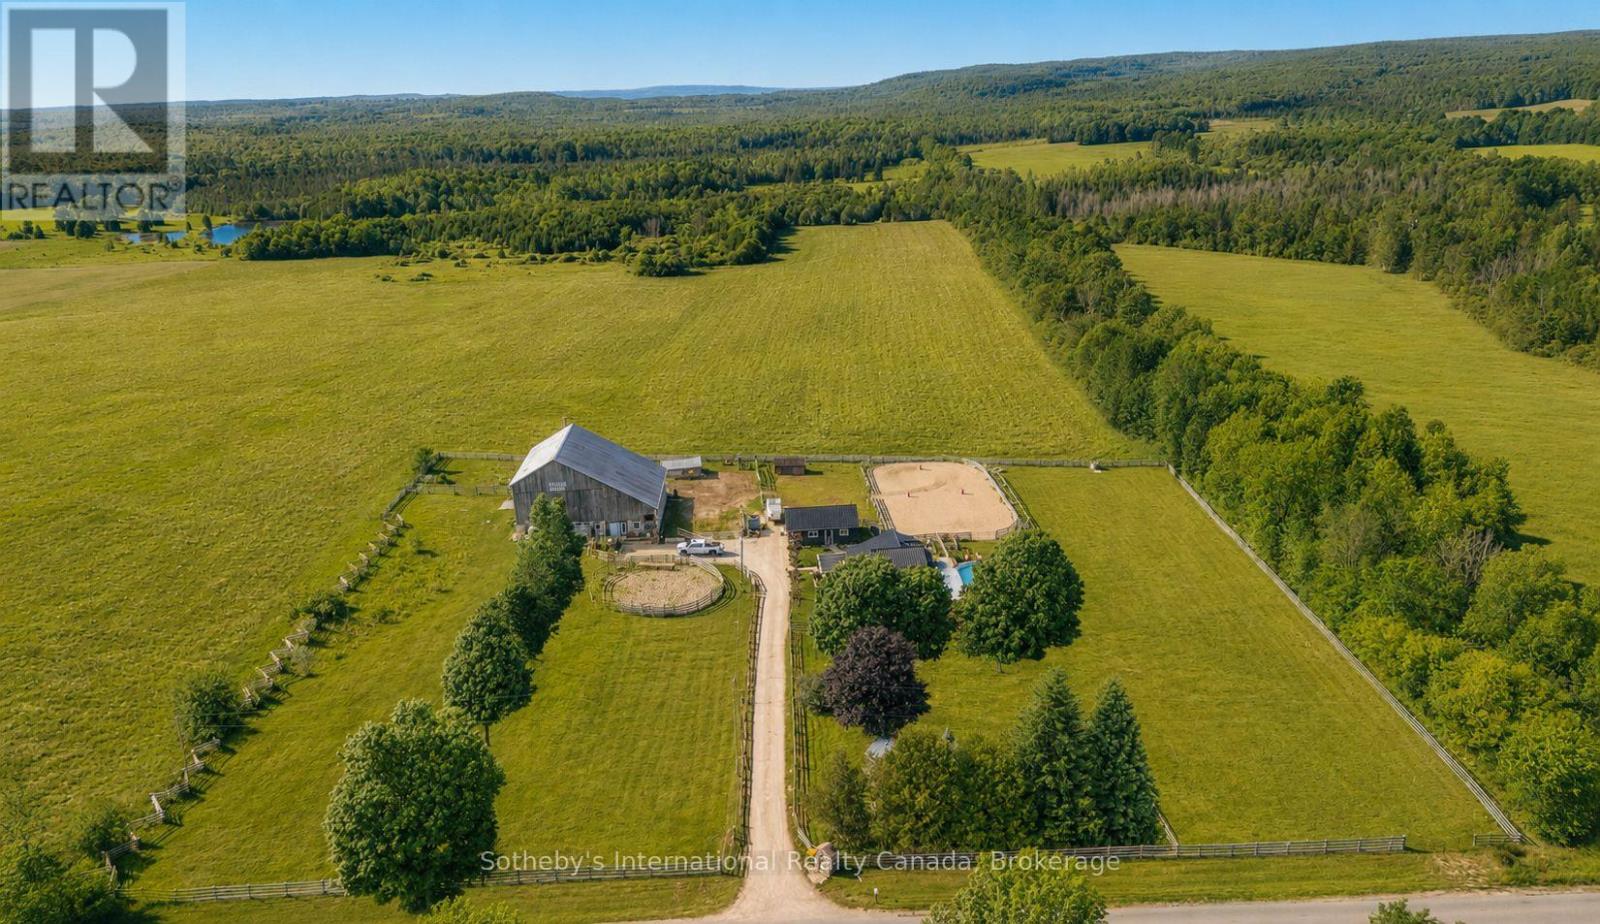
467435 12th Concession B Concession
Grey Highlands, Ontario
Welcome to Trivue Ridge Ranch. Set on a beautifully landscaped 2.7 acre parcel with sweeping countryside views, this versatile property offers a fully renovated family home (2016), extensive guest accommodations, hobby farm infrastructure, and direct access to hundreds of acres of public land.The renovated 4-bedroom, 2-bathroom home offers approximately 1,800 sq ft of living space. The bright kitchen features a oversized island, granite countertops, reclaimed barn timbers, abundant natural light, and direct access to a large deck with outdoor kitchen and pool. A gas fireplace anchors the main living area, while the spacious main-floor primary bedroom includes a walk-in closet with laundry and access to a private outdoor shower and soaking area. Three additional bedrooms and a full bathroom are located on the second floor.A 25' x 25' detached shop provides additional workspace and storage. It is currently used as a 2 stall barn with walk outs to paddocks and riding ring. The 60' x 62' converted bank barn offers exceptional flexibility for extended family, guests, recreational use, or potential income opportunities. The building includes two self-contained suites: a 2-bedroom suite with kitchen, living area, bathroom, and laundry, plus a separate 1-bedroom, 1-bathroom suite. Additional spaces include a games room, gym, workshop, and extensive storage. Equestrian amenities include a 60-foot round pen, 70' x 140' sand riding ring, and two fenced paddocks. Ideal for buyers seeking a manageable horse property or hobby farm without the maintenance requirements of a larger acreage. A rare opportunity to enjoy country living with room for horses, family, guests, and outdoor recreation, all within a thoughtfully developed and highly functional property. If you have dreamed of a manageable horse/hobby farm with stunning views where friends and family can come and stay, this is the place! (id:36835)
Sotheby's International Realty Canada
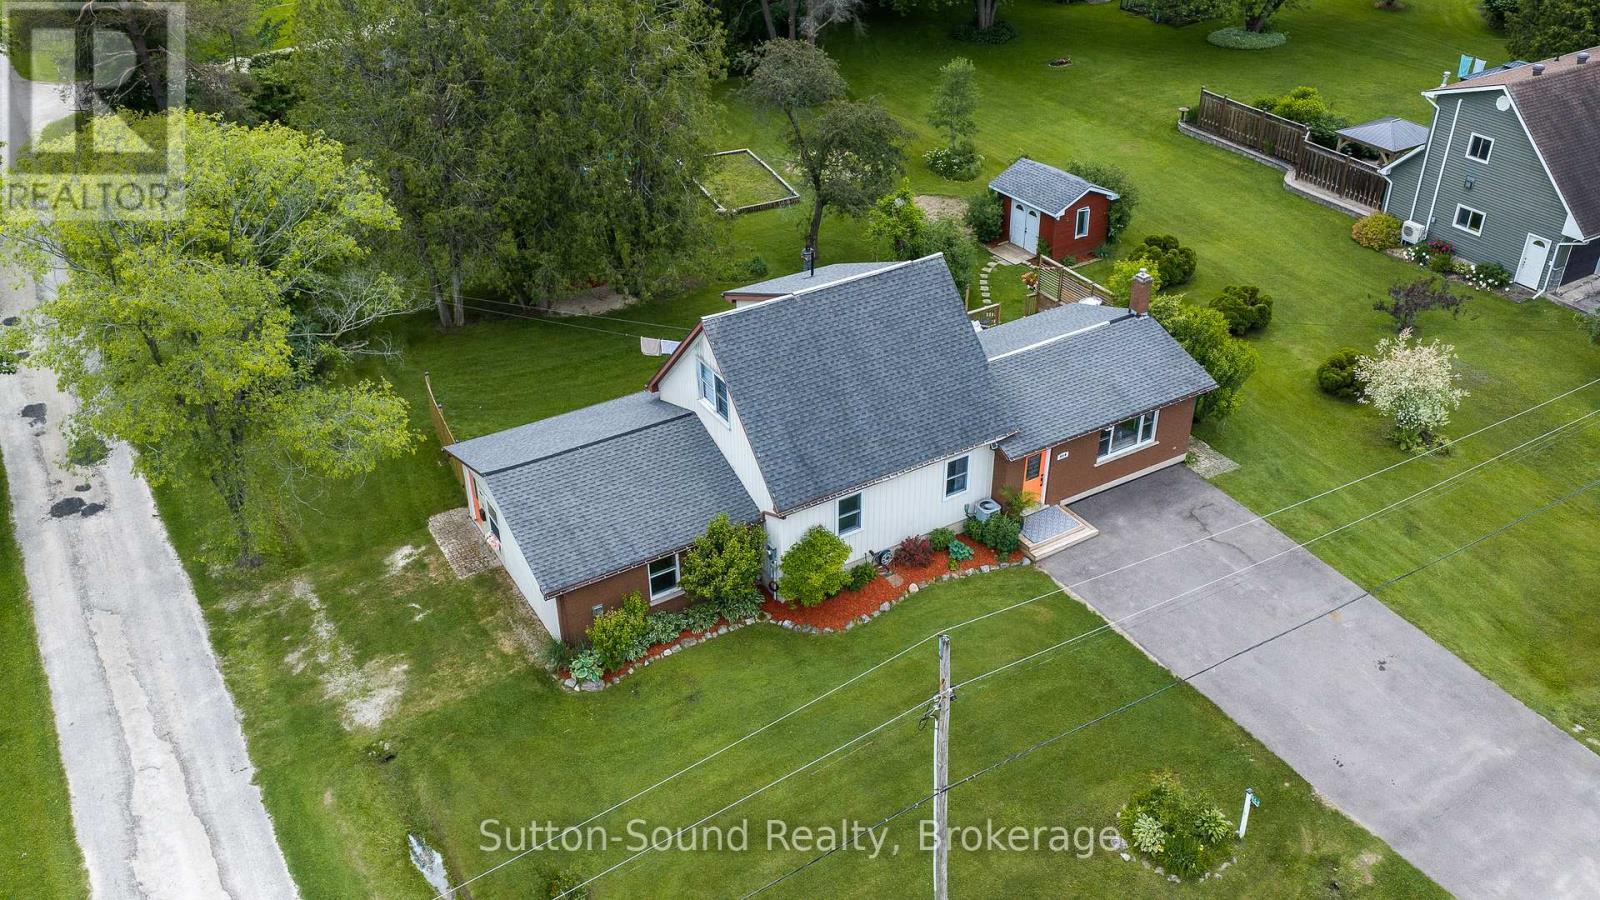
864 16th Street W
Georgian Bluffs, Ontario
Welcome to your perfect blend of country charm and modern convenience in the desirable community of Georgian Bluffs. Situated on a generous half-acre lot with municipal water services, this beautifully updated 3-bedroom, 2-bathroom home offers space, privacy, and exceptional outdoor living. Step outside to a sunny south-facing entertainment deck overlooking a sprawling backyard oasis complete with mature trees, established gardens, a privacy fence, and a fire pit area perfect for gathering with family and friends. The reinforced deck is even designed to accommodate a future hot tub. Inside, the thoughtfully renovated open-concept main floor (2020) features a stunning custom kitchen with granite Muskoka rock countertops, oak lower cabinetry, stylish grey upper cabinets, dual sinks, abundant storage, and modern appliances. Whether you're an avid cook or passionate baker, this space is designed to impress. The home offers two spacious living areas, including a main-floor family room large enough to accommodate an 80-inch television. A unique bonus feature is the converted garage known as "The Haven"-a versatile family space with separate access that is ideal as a games room, studio, home office, fitness space, or media lounge. Recent updates provide peace of mind, including a new furnace and central air conditioning (2021), a newly paved driveway (2024), and updated appliances. Additional features include a second driveway leading to The Haven, two storage sheds, private septic system, and plenty of room for children and pets to play. Move-in ready and located in a sought-after neighbourhood, this welcoming property offers the space, comfort, and lifestyle you've been searching for. Come experience all that this exceptional Georgian Bluffs home has to offer. (id:36835)
Sutton-Sound Realty
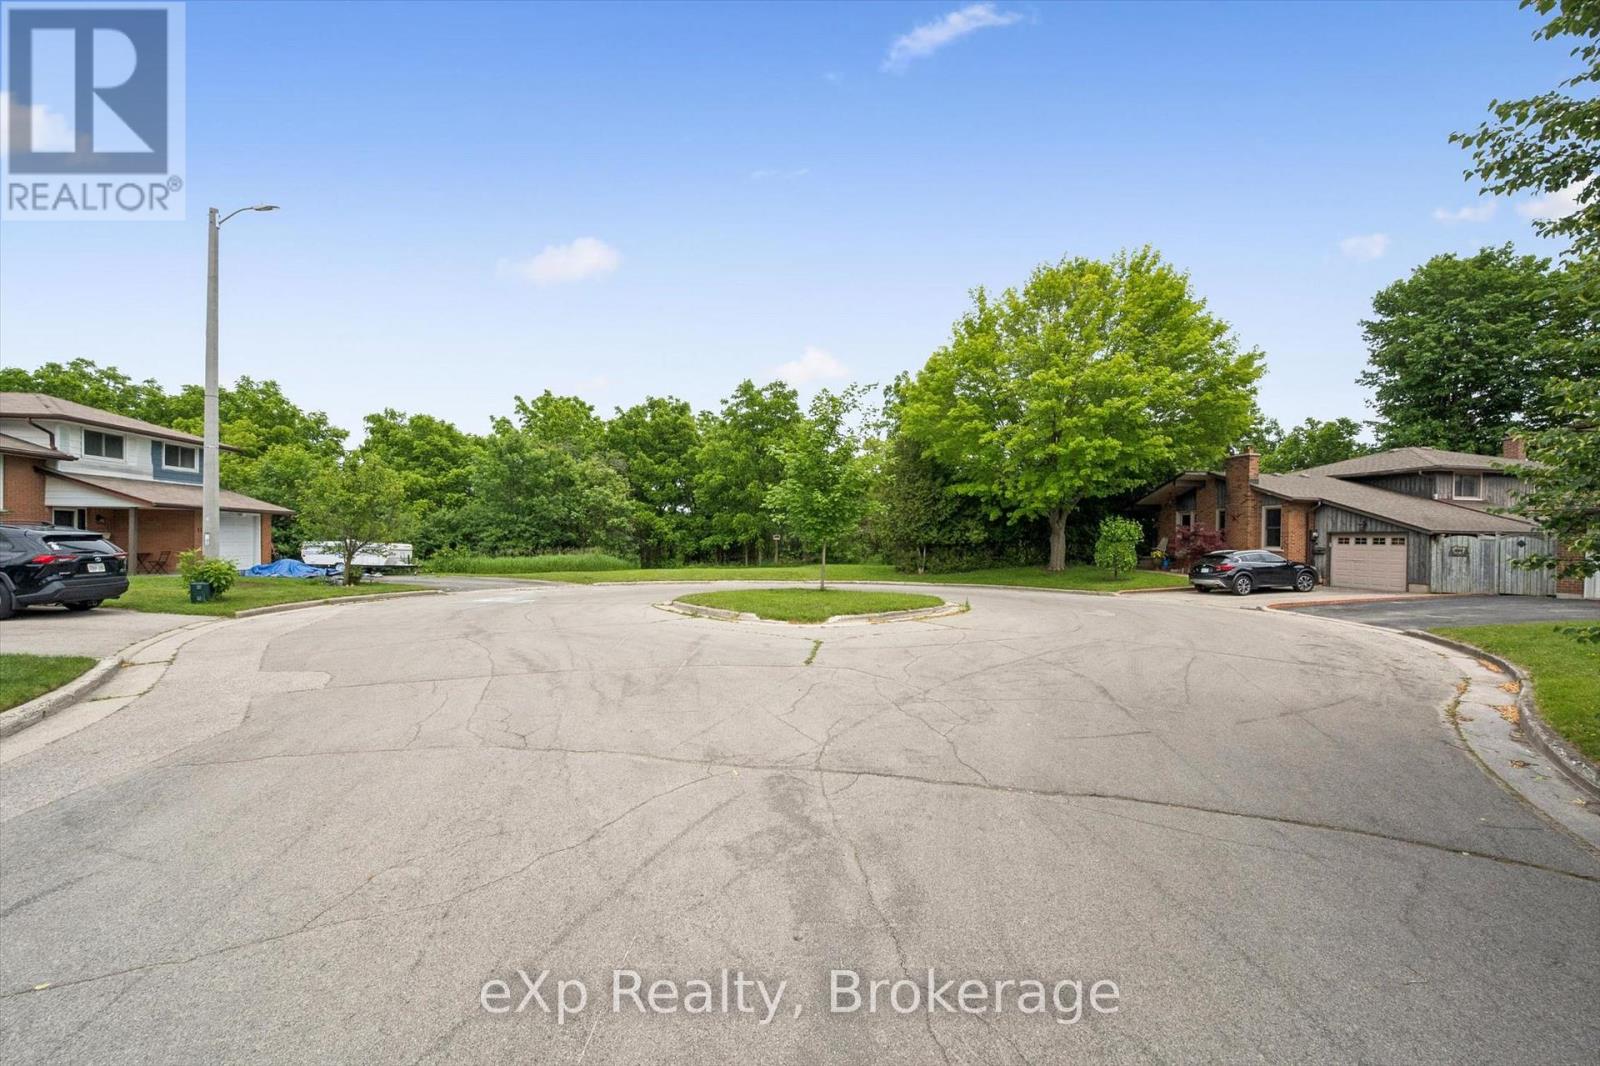
0 Glenburnie Drive
Guelph, Ontario
Stunning 1.2 acre building lot in the City. This unserviced lot has the potential to be divided into 2 lots and due to the elevation, would be a walk out. Perfect location for your dream home, in a mature area with other homes. Great location close to schools, shopping and transportation (id:36835)
Exp Realty
7 Hearthbridge Street
Kitchener, Ontario
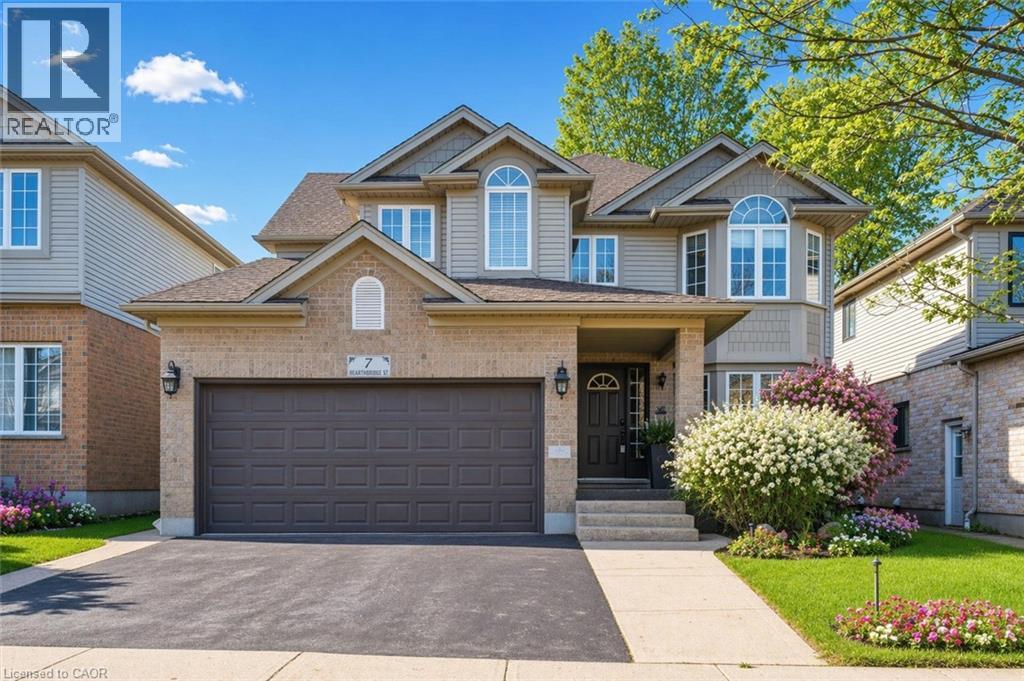
**OPEN HOUSE 6-8PM THURSDAY JUNE 25TH** Welcome to Your Dream Home in Doon! This stunning family home offers over 3,500 sq. ft. of finished living space in one of Kitchener’s most desirable neighbourhoods. Backing onto serene green space, this 4+1 bedroom, 4-bath home combines luxury, comfort, and functionality. The main level features a spacious layout with a formal dining room, a bright living area, and a cozy family room perfect for relaxing evenings. The eat-in kitchen offers ample cabinetry, a large island, and a walkout to a deck with a built-in pergola, ideal for entertaining or enjoying quiet mornings surrounded by nature. A convenient laundry room with garage access completes this level. Upstairs, you’ll find four generously sized bedrooms, including a primary suite with a walk-in closet and a 4-piece ensuite bath. The fully finished basement extends your living space with a rec room featuring a fireplace, a dry bar, an additional bedroom, and a 3-piece bathroom— perfect for guests or an in-law setup. Located in the sought-after Doon community, this home is close to top-rated schools, scenic trails, shopping, and quick highway access — the perfect balance of tranquility and convenience.Carpet (2018),Roof (2018), windows (2019), basement (2014), water softener (2012) (id:36835)
RE/MAX Twin City Realty Inc.
510 North Service Road Unit# 11
Grimsby, Ontario
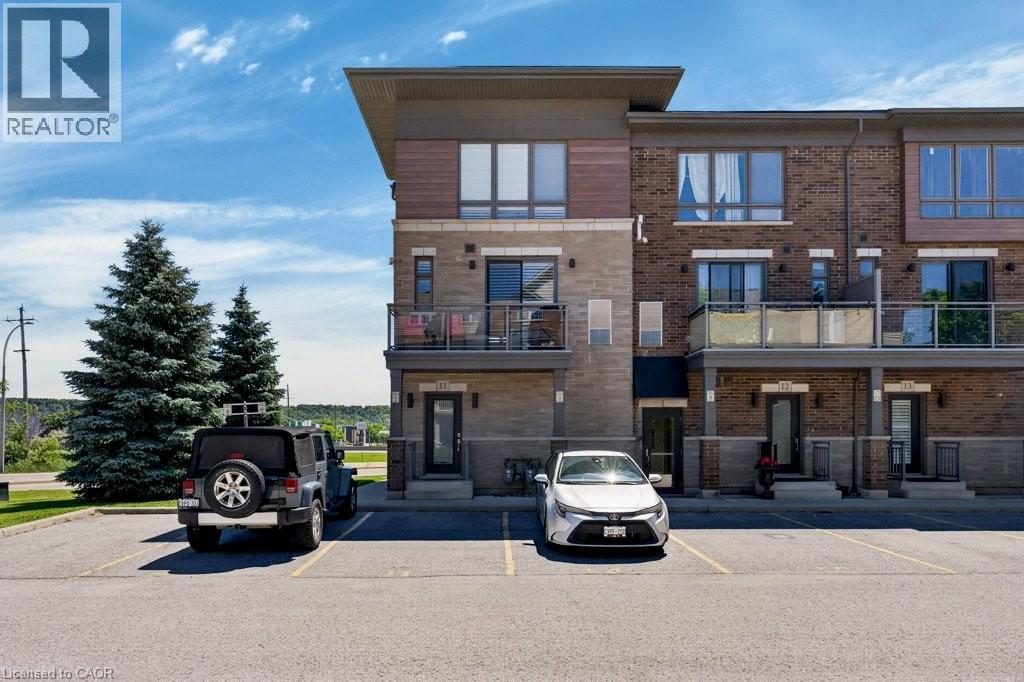
Welcome to the sought-after Grimsby on the Lake community, where modern living meets lakeside convenience. This bright and spacious 1,538 sq. ft. end-unit townhome offers additional windows and abundant natural light throughout. Thoughtfully designed for comfortable everyday living and entertaining, the open-concept main level features an upgraded kitchen with an impressive massive kitchen island with seating for six, upgraded countertops, extensive cabinetry, and exceptional storage. The generous dining and living areas flow seamlessly to a private balcony, creating the perfect space to relax or host family and friends. Upstairs, the spacious primary retreat features two closets and a private 4-piece ensuite with tub/shower combination. A second bedroom, additional 3-piece bathroom with walk-in shower, and convenient bedroom-level laundry complete the upper level, offering flexibility for families, guests, or a home office. California shutters throughout add timeless style and privacy. Enjoy the convenience of exclusive parking directly outside your private entrance, while professionally maintained common elements provide a low-maintenance lifestyle. Just steps from the lake, waterfront trails, parks, restaurants, cafés, and shopping, with quick QEW access for commuters. Surrounded by Niagara’s renowned wineries and the natural beauty of the Escarpment, this exceptional home offers the perfect blend of convenience, recreation, and lakeside living. (id:36835)
RE/MAX Escarpment Realty Inc.
447 Fox Run
Temagami, Ontario
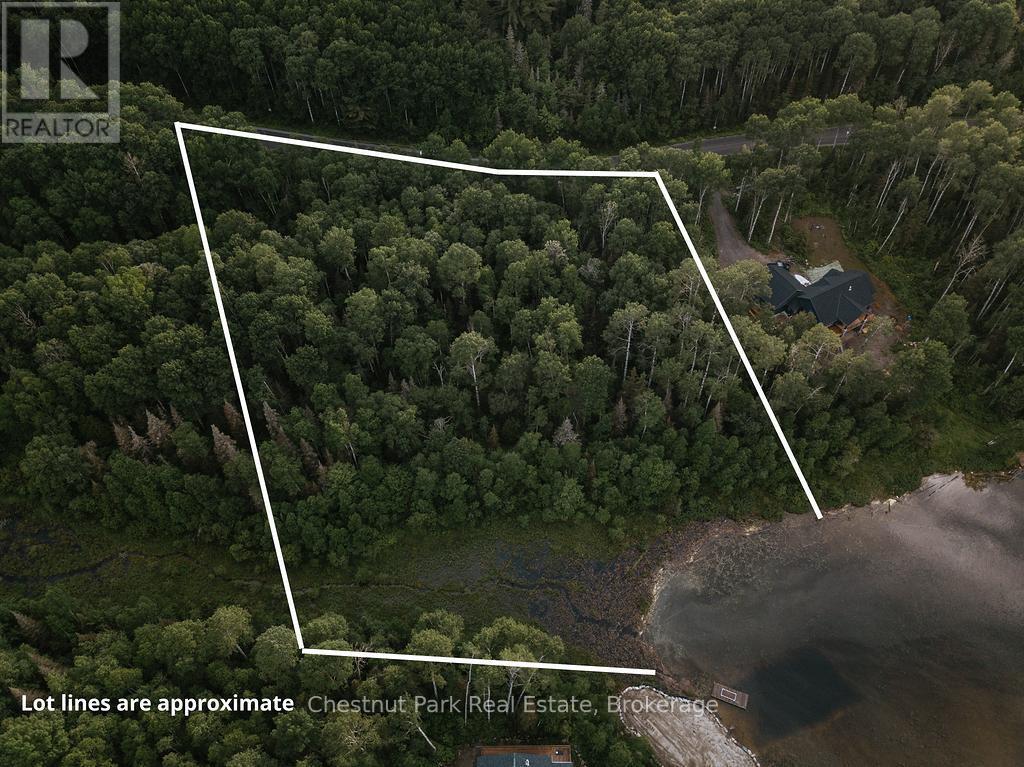
Rarely does an opportunity like this come available in the heart of Temagami. This exceptional 3.28-acre waterfront building lot offers approximately 305 feet of shoreline on beautiful Cassels Lake, providing the perfect setting to build your dream home or year-round retreat.Located in the prestigious White Bear Estates subdivision, surrounded by executive homes, this vacant residential lot offers outstanding privacy and natural beauty. With year-round municipal road access from Fox Run and hydro available at the road, much of the groundwork is already in place for your future plans.Enjoy direct access to over 30 kilometres of interconnected waterways, ideal for boating, kayaking, canoeing, swimming, and exploring the breathtaking Temagami wilderness. Anglers will appreciate the exceptional fishing opportunities, including trophy walleye and lake trout. As a designated lake trout lake, Cassels Lake is renowned for its deep, clean waters and outstanding recreational opportunities.Conveniently located just 10 minutes from Highway 11 and downtown Temagami, you'll enjoy easy access to everyday amenities including the Temagami Public School and daycare, grocery store, Pharmasave, Family Health Team, ambulance service, public library, and LCBO. A public boat launch is located only 1 kilometre away for added convenience.Temagami is celebrated for its crystal-clear lakes, rugged landscapes, and iconic old-growth red and white pine forests, making it one of Ontario's most sought-after recreational destinations. Waterfront lots with road access in this prestigious neighbourhood are increasingly rare-don't miss this fantastic opportunity to secure your piece of Northern Ontario paradise. (id:36835)
Chestnut Park Real Estate
1066 Uffington Road
Bracebridge, Ontario
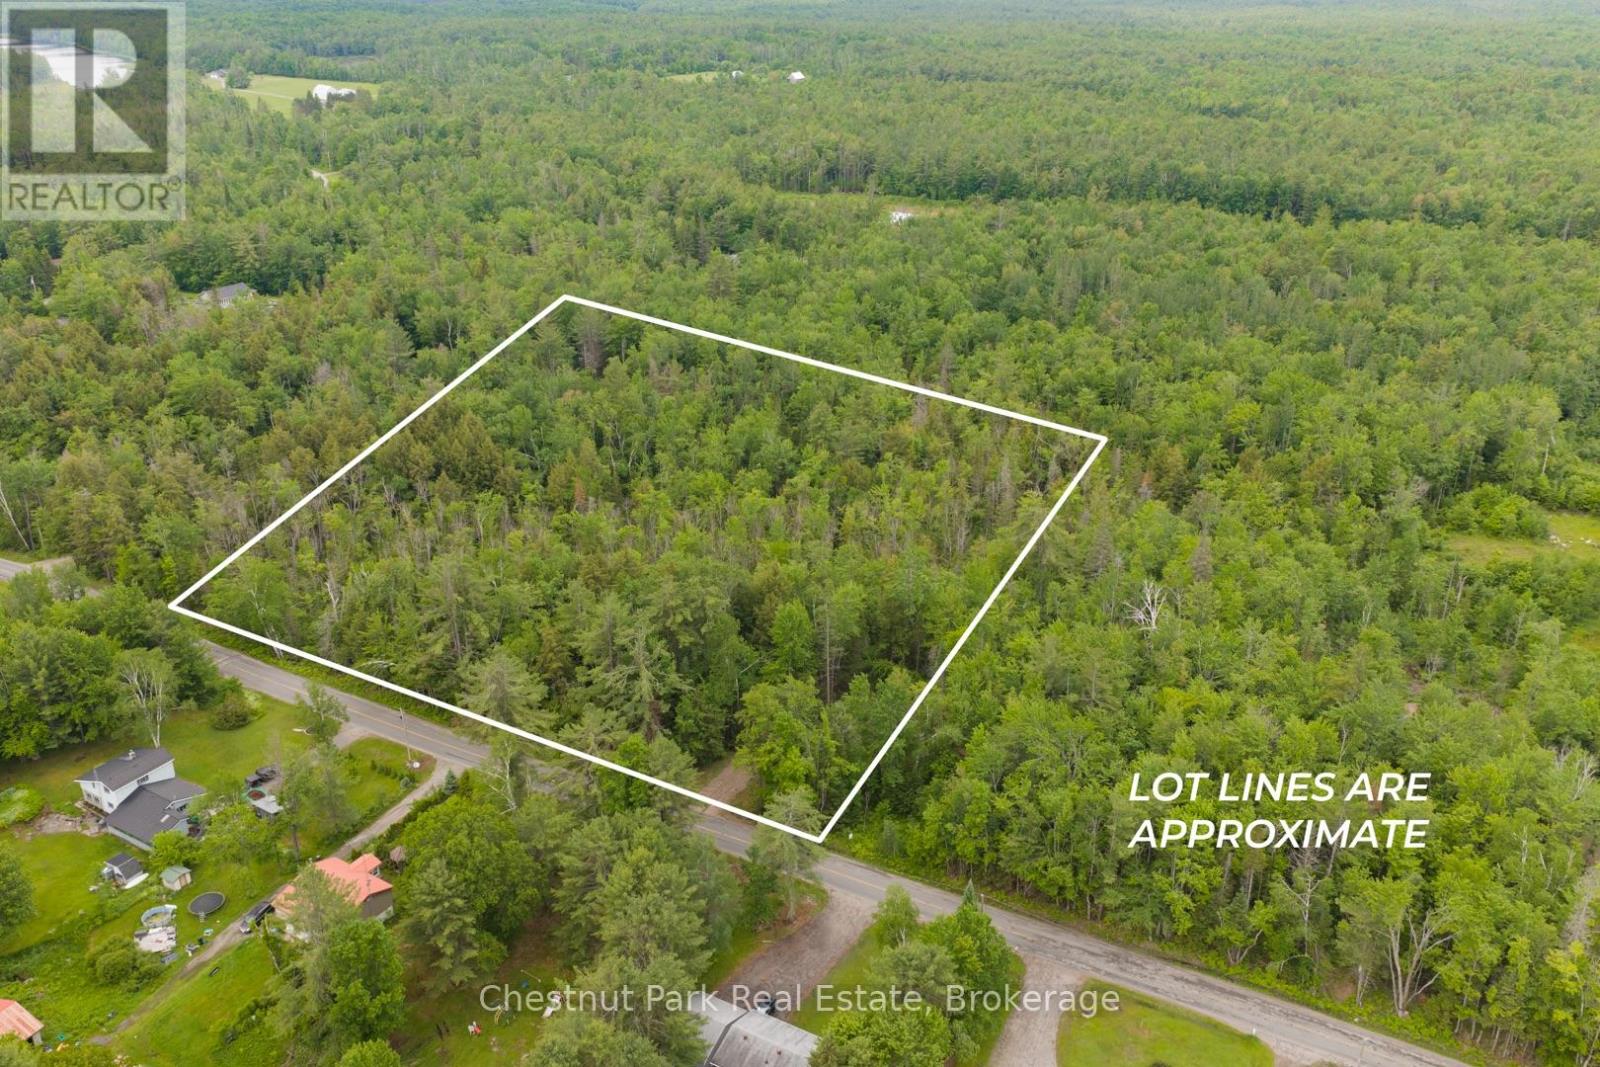
Dreaming of building in Muskoka? This stunning 4.6 acre property offers the perfect blend of privacy, convenience, and nature. Beautifully treed with a large cleared area already in place, the lot provides an ideal setting for your custom home or country retreat. It is on a municipally maintained road. The thoughtful positioned building area offers exceptional privacy surrounded by nature. Take a short walk to the charming general store and enjoy the peaceful lifestyle that Muskoka is known for. The vibrant town of Bracebridge is just 15 minutes away, offering shopping, restaurants, schools, healthcare and recreational opportunities. Whether you are looking to build your dream home or secure your own piece of Muskoka paradise, this exceptional property is ready for your vision. A rare opportunity to enjoy acreage, privacy, and convenience in one of Ontario's most sought-after destinations. (id:36835)
Chestnut Park Real Estate