
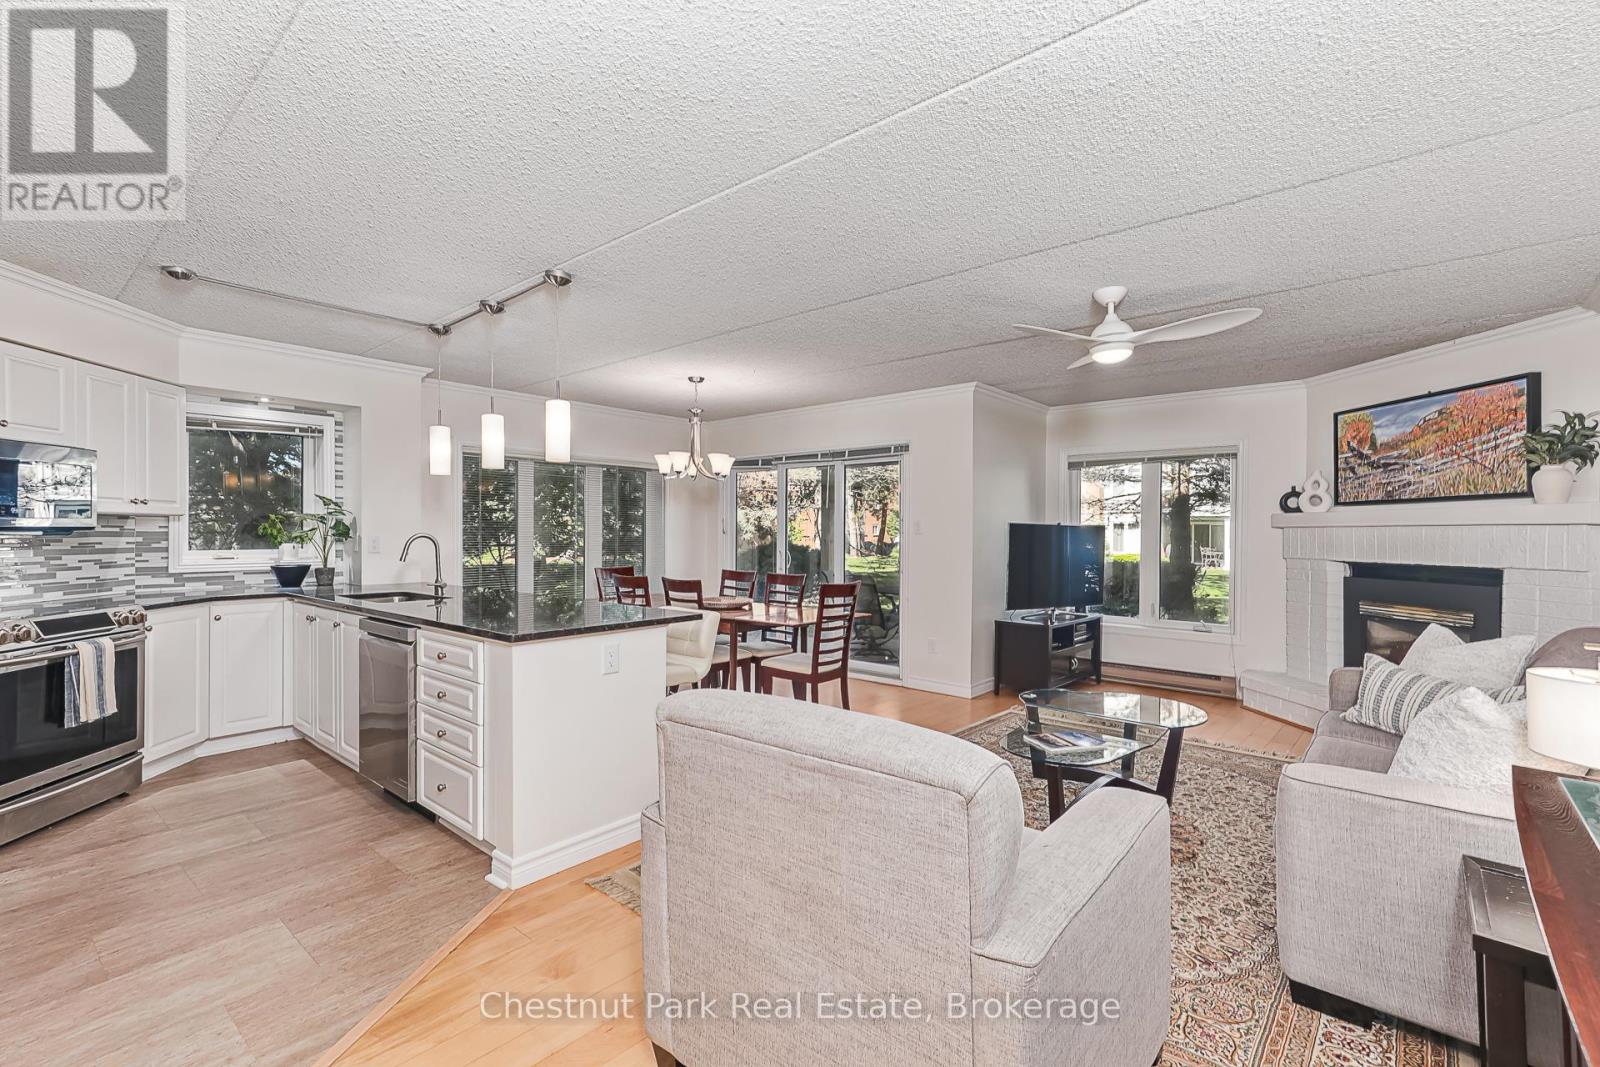
89 - 18 Ramblings Way
Collingwood, Ontario
Rarely offered 3-bedroom MAIN FLOOR corner suite offering over 1,200 sq. ft. of convenient one-level living in sought-after Briarwood 11 at Ruperts Landing. This bright and spacious condominium is surrounded by mature trees and peaceful wooded views, with three separate walkouts to private patios where you can enjoy your morning coffee, entertain guests, or relax with a summer barbecue in a tranquil setting. Inside, the thoughtfully designed layout features three generous bedrooms, including a primary suite with a 4-piece ensuite, a well-appointed kitchen with pantry, and a spacious living room anchored by a cozy fireplace. Large windows bring in natural light and create a seamless connection to the outdoors, making this an ideal choice for full-time living, a weekend getaway, or a four-season retreat. Located within the exclusive gated waterfront community of Ruperts Landing, residents enjoy access to an impressive 6,000 sq. ft. Recreation Centre featuring an indoor pool, hot tub, sauna, fitness room, squash/basketball court, fireplace lounge, pool table, playground, tennis and pickleball courts, private marina, and private beach access on the shores of Georgian Bay. Just minutes from downtown Collingwood and the area's renowned four-season attractions, including Blue Mountain Resort, private ski clubs, scenic hiking and cycling trails, golf courses, restaurants, and waterfront recreation, this is a rare opportunity to enjoy carefree living in one of the region's most desirable waterfront communities. Come experience the best of Georgian Bay living and enjoy the good life at Ruperts Landing. (id:36835)
Chestnut Park Real Estate
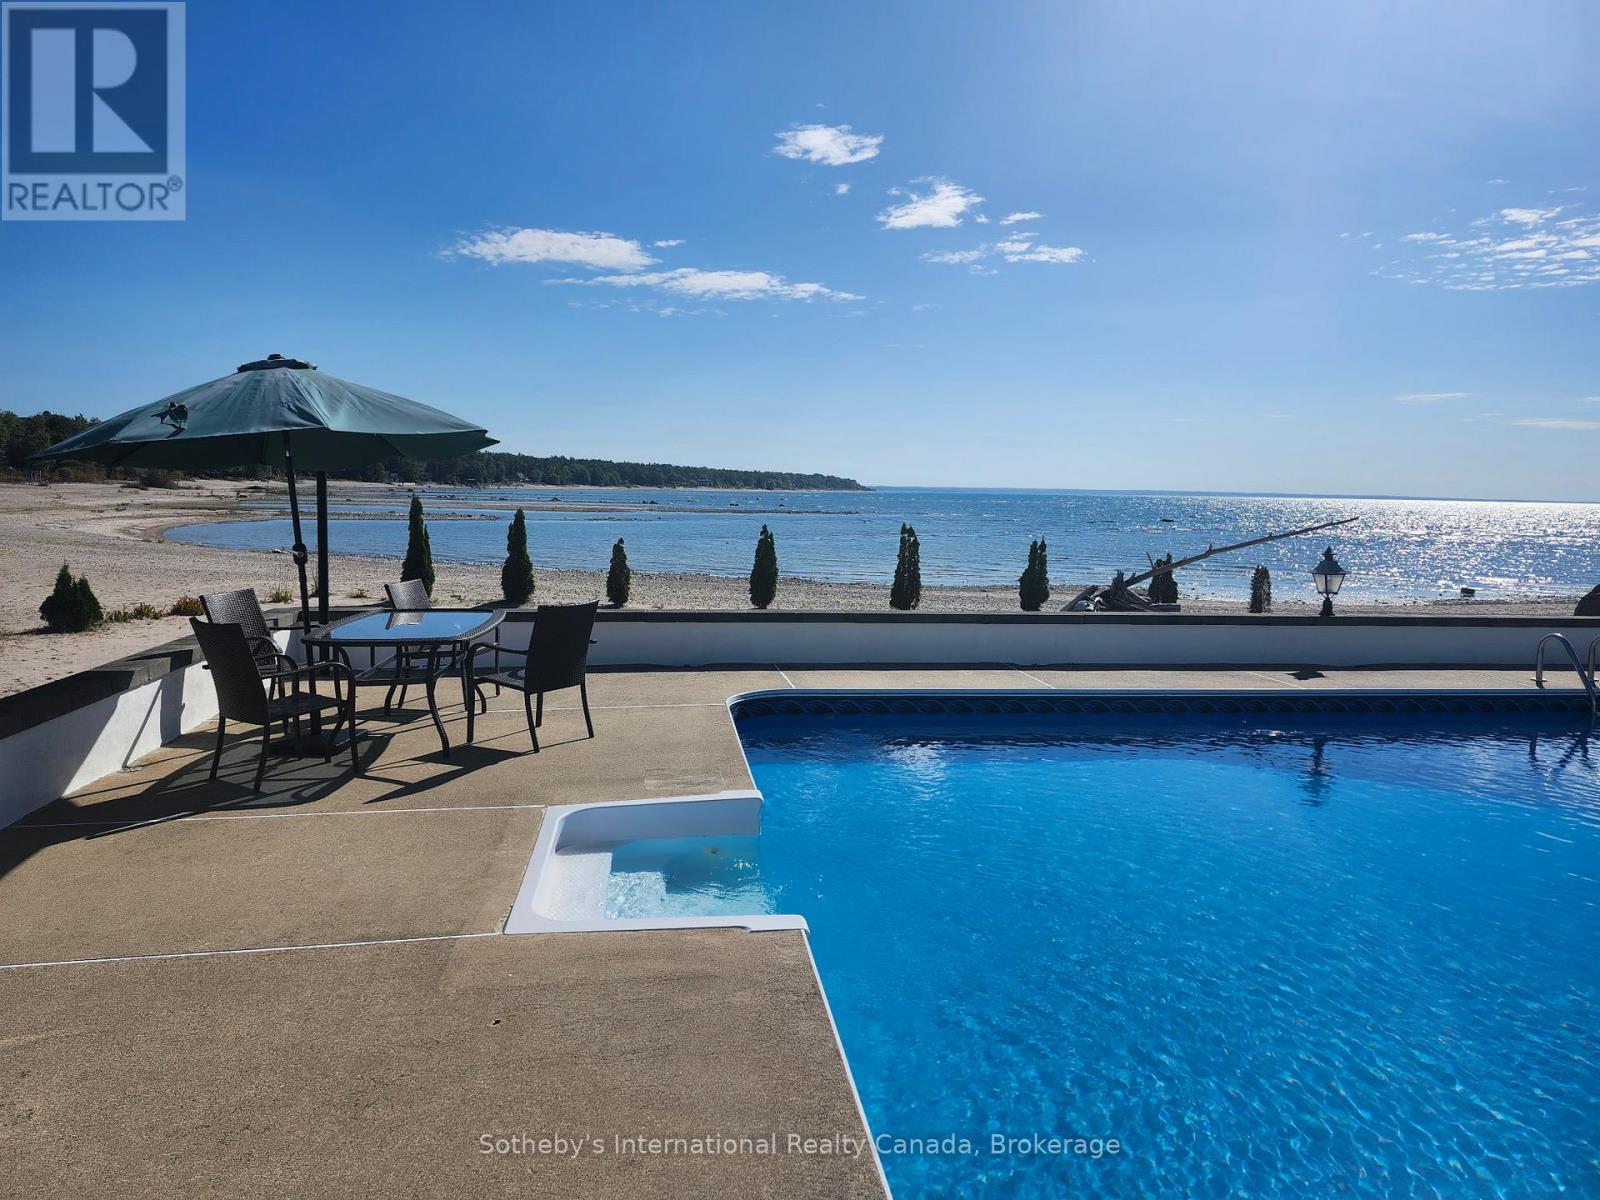
1420 Tiny Beaches Road N
Tiny, Ontario
Waterfront living on the sandy shores of Georgian Bay, where a rare in-ground pool meets the beach and overlooks crystal-clear waters. Set well back from the road behind a long paved driveway and mature 12-foot privacy cedars, this property offers exceptional seclusion with space for gardens and outdoor living. Offering almost 3,000 sq ft of total living space, the home features two expansive, sun-filled living spaces, ideal for large or multi-generational families. The main level offers a kitchen, three bedrooms including a primary with ensuite, and an open-concept living and dining area anchored by a dramatic floor-to-ceiling hand-cut granite fireplace, with panoramic south to south-west facing views and unforgettable sunsets.The bright walkout lower level includes a wide-open great room with a second fireplace, direct access to the patio, beach, and pool, a functional galley kitchen, a three-piece bath with large shower, and two bedrooms. Just a few steps up, a privately set second primary suite features a walk-in dressing area, generous ensuite, and patio doors opening directly to the pool and shoreline.A newer, fully finished attached three-car garage with multiple oversized windows adds year-round versatility for vehicles, a workshop, or storage. Exceptionally well maintained and move-in ready, this year-round home presents an outstanding opportunity to personalize without compromising on location, layout, or lifestyle. Sandy beachfront, true walkout living, exceptional privacy, and an in-ground pool make this a rare opportunity to enjoy true Georgian Bay waterfront living for generations. *Please review the MultiMedia link and also ask your Realtor or the Listing Agent for a 6 page Area and Home Feature Sheet. (id:36835)
Sotheby's International Realty Canada
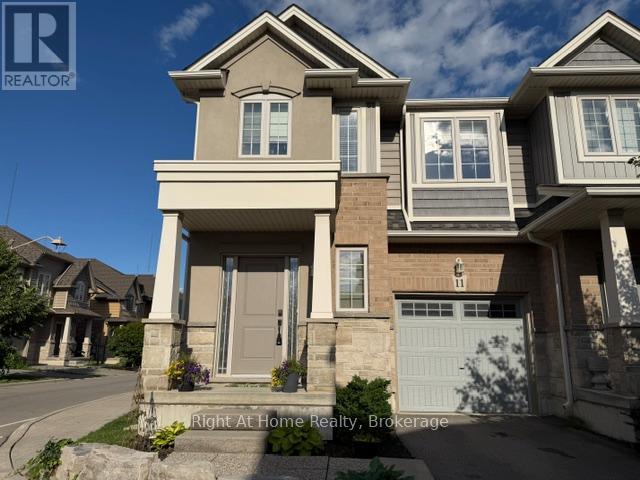
11 White Star Lane
Grimsby, Ontario
This is it! Your new home is a bright and spacious corner townhouse in a quiet family friendly neighbourhood a block from Lake Ontario. This home was completed in 2018 with 3 BR and 2 and 1/2 baths. Main floor living area is flooded in light and open concept living, kitchen, dining.LVP flooring. Second floor has 3 spacious bedrooms and an additional loft. Primary bedroom has ensuite bath. Laundry room on second floor for convenience. Yard is fully fenced. Fireplace in living room. Kitchen has granite counters and breakfast bar. Enjoy the value of both a modern neighbourhood with retail and restaurants as well as the beauty of nature trails and 50 Road provincial park. (id:36835)
Right At Home Realty
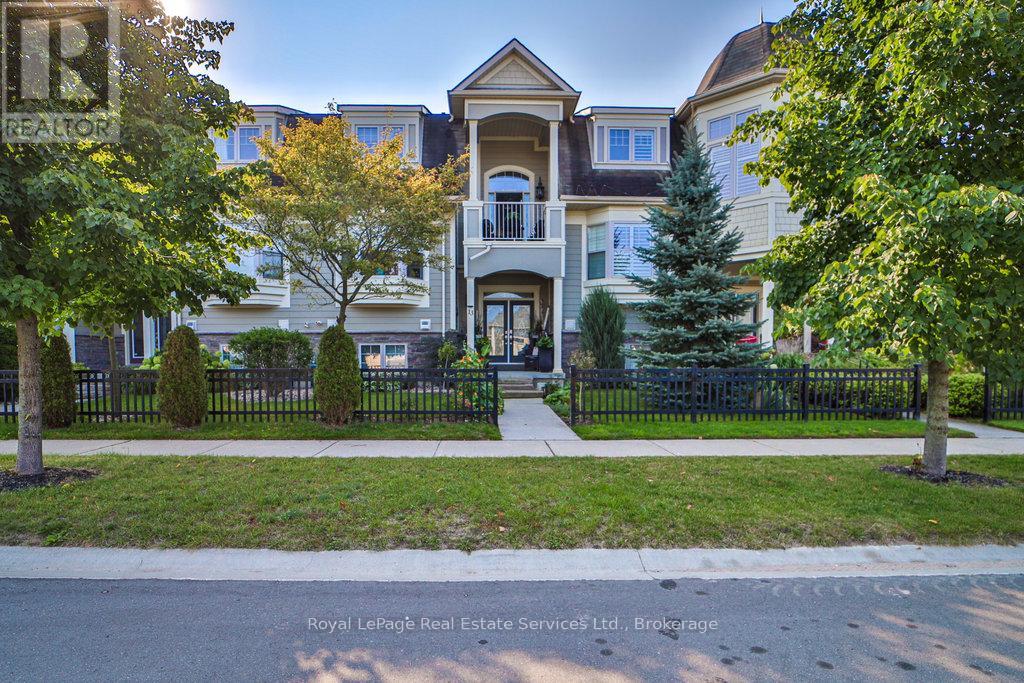
13 Sandy Coast Crescent
Wasaga Beach, Ontario
Stunning Freehold Townhouse in Stonebridge by the Bay - Wasaga Beach Experience the perfect blend of style, comfort, and location in this impressive 3-levelfreehold townhouse, offering approximately 2,231 sq. ft. of thoughtfully designed living space in the highly desirable Stonebridge by the Bay community. Step into a bright, open-concept living area featuring a soaring 18-ft vaulted ceiling and a cozy gas fireplace, ideal for entertaining or enjoying quiet family evenings. The recently upgraded kitchen boasts custom white cabinetry, a gas stove, and elegant finishes throughout. From here, step onto your private 23' x 10' balcony overlooking a peaceful, tree-lined greenbelt with no rear neighbours. The main-level primary bedroom offers ultimate convenience with a walk-in closet, charming bay window, and a luxurious ensuite bathroom. Upstairs, discover a spacious second bedroom with its own ensuite, a generous sitting area perfect for guests, and a dedicated office space. Additional features include a double-car garage with a double driveway and a discrete rear entrance, all set within a serene greenbelt setting that provides year-round natural beauty and privacy. Residents enjoy exclusive access to the Stonebridge Beach Club, featuring a heated saltwater pool, creating the ultimate summer retreat. Location & Investment Highlights: Vibrant waterfront community with year-round appeal Upcoming Costco and major provincial/federal developments enhancing the area Wasaga Beach evolving from a seasonal town to a diversified community, supporting long-term rentals and mixed-use development opportunities. This is more than a home-it's a lifestyle and a smart investment in one of Wasaga Beach's most sought-after communities. (id:36835)
Royal LePage Real Estate Services Ltd.
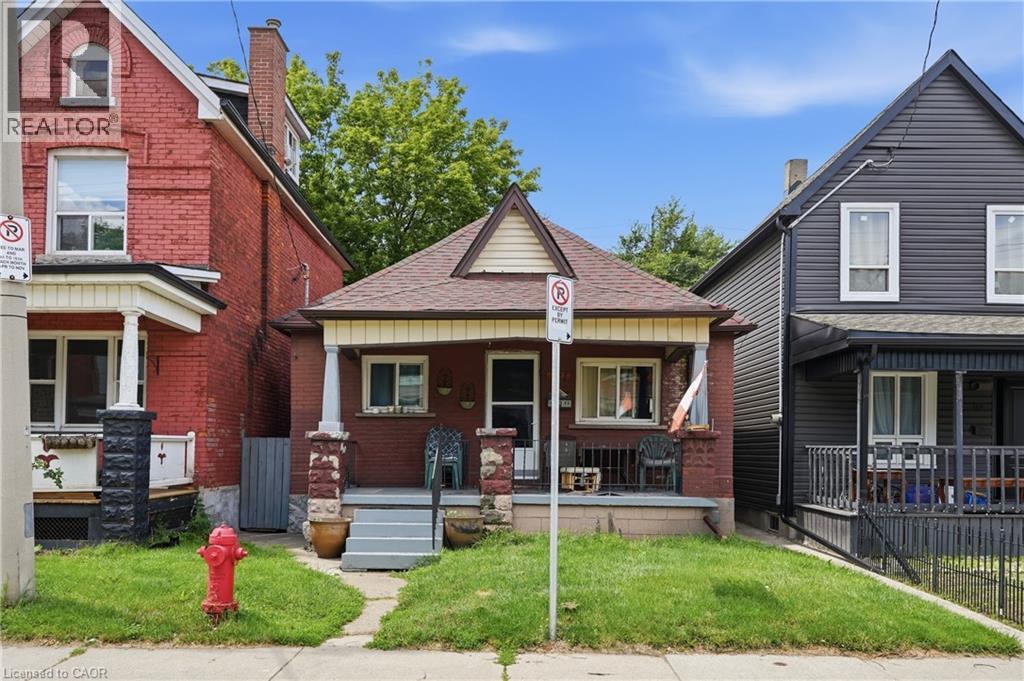
121 Gibson Avenue
Hamilton, Ontario
Welcome to this inviting 2-bedroom, 2-bathroom bungalow offering 1,040 sq. ft. of comfortable, low-maintenance living in a central Hamilton neighbourhood. The spacious primary bedroom was previously configured as two bedrooms and has been opened up to create a generous and flexible retreat. Featuring 2 CAR PARKING*, bright living spaces and two full bathrooms, this home is ideal for downsizers, retirees, first-time buyers, small families, or investors seeking a practical layout and easy one-level living. Parking could be easily created from the rear of the property via roadway access as well as street parking available. Enjoy privacy on your back deck with a fully fenced yard. Conveniently located close to parks, schools, transit, and everyday amenities, this property offers a smart opportunity in an established community. (id:36835)
RE/MAX Escarpment Golfi Realty Inc.
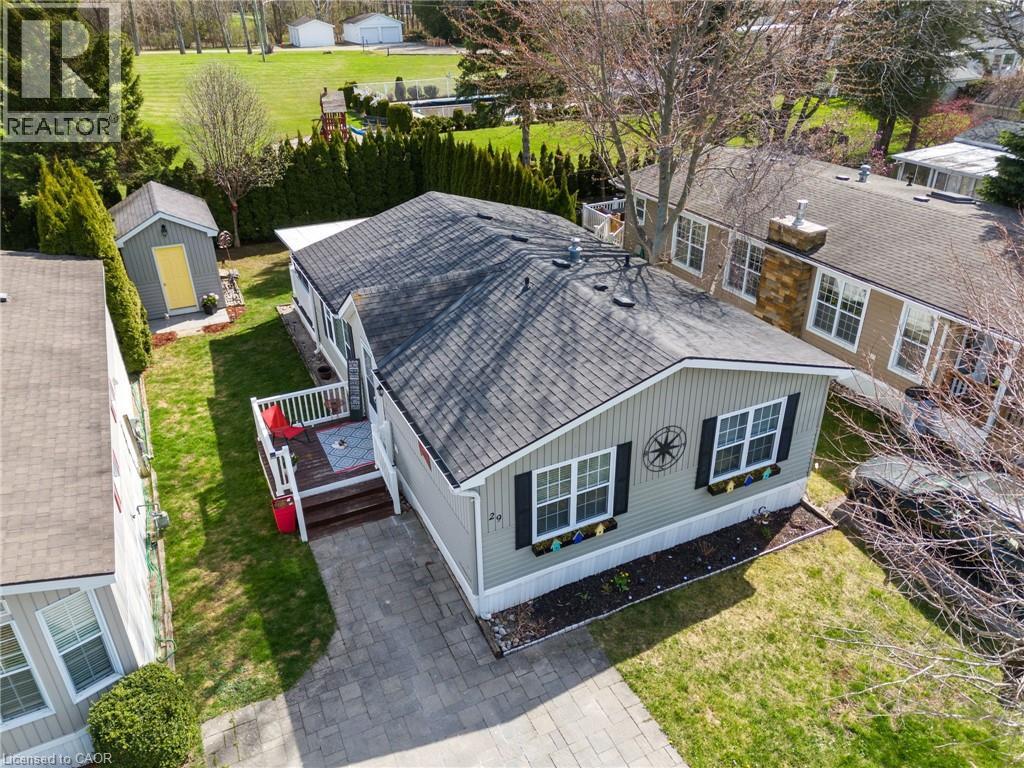
77307 Bluewater Highway Unit# 29
Bayfield, Ontario
BONUS FOR BUYERS: Seller will pay the monthly land lease fees for the balance of 2026! Lake Lifestyle Awaits - Why just visit the lake when you can live the lifestyle in this 55+ adult community! At 29 Rowan Rd you’re not just buying a home—you’re stepping into a slower pace, scenic sunsets, and freshwater air kind of days. Tucked along the shores of Lake Huron, this chic 2 bed, 1 bath mobile home is the perfect blend of comfort and coastal charm. Updated kitchen, electric fireplace, enclosed deck room and a private/secluded backyard with firepit is the perfect way to end a great day. Enjoy a double-wide interlock driveway, 12x8 powered shed, and access to a community pool and social hall. Tee off at the Bluewater Golf Course that is conveniently located just across the road. Spend your afternoons boating, fishing, or swimming at the local marina and beaches. Explore the Village of Bayfield’s charm that is located just 3.5km away that features boutique shops and great eating establishments! Welcome to your new everyday life at Northwood Beach Resort. Drive times: 1hr to London, 1.5hr to Kitchener/Waterloo, 2.5hr to Toronto's Pearson Airport. (id:36835)
Bosley Real Estate Ltd.
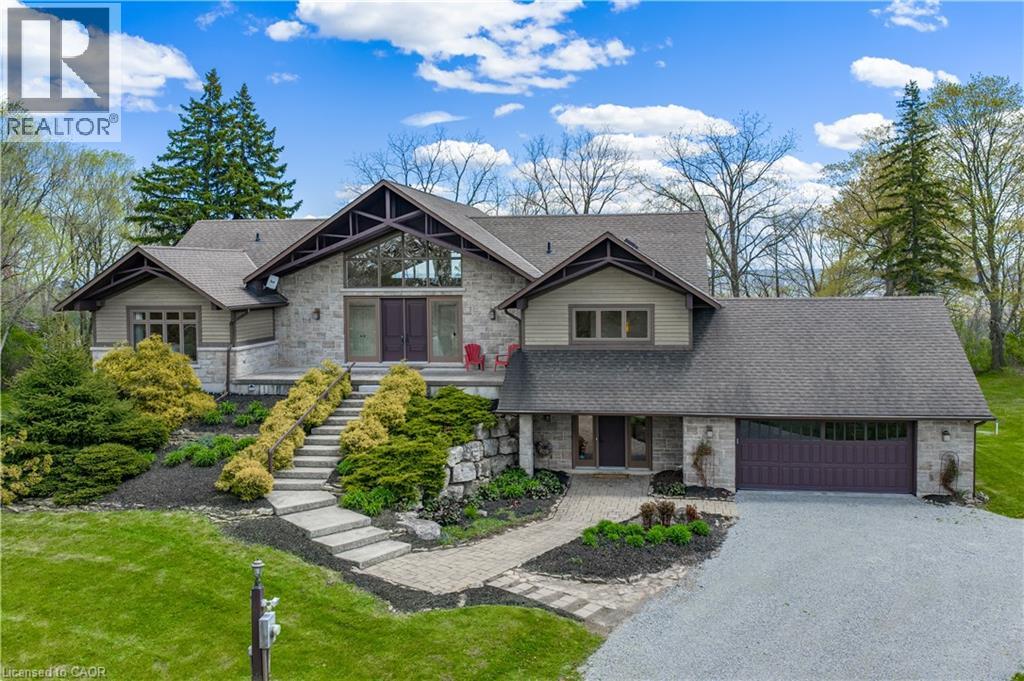
720 Mountain Brow Road W
Burlington, Ontario
Experience the perfect blend of comfort and character in this custom-built home, offering breathtaking views of Burlington and Lake Ontario. A grand front entrance with double doors and soaring windows welcomes you into a thoughtfully designed main level featuring hardwood flooring, an elevator, and a stunning great room with vaulted ceilings, a gas fireplace with built-ins, and a wall of windows with walkout to the expansive upper deck. The inviting kitchen features custom cabinetry, granite countertops, a large island with breakfast seating, paneled appliances, a gas stove, wine storage, and seamless flow into the dining and living spaces—ideal for gathering and entertaining. The versatile dining room can easily serve as a fifth bedroom, complete with patio doors, closets, and semi-ensuite access. The spacious primary retreat offers deck access, built-ins, a walk-through walk-in closet, and a five-piece ensuite with soaker tub and glass shower. The fully finished lower level features a separate entrance, large recreation room with fireplace, second kitchen, additional bedrooms, multiple bathrooms, and a second laundry—perfect for extended family or in-law potential. Set on a picturesque property with mature trees, armour stone landscaping, winding driveway, and multiple outdoor living spaces including upper and lower decks, this freshly painted home captures a relaxed, cottage-inspired feel with the convenience of city living, just minutes to highways and amenities. (id:36835)
Royal LePage Burloak Real Estate Services
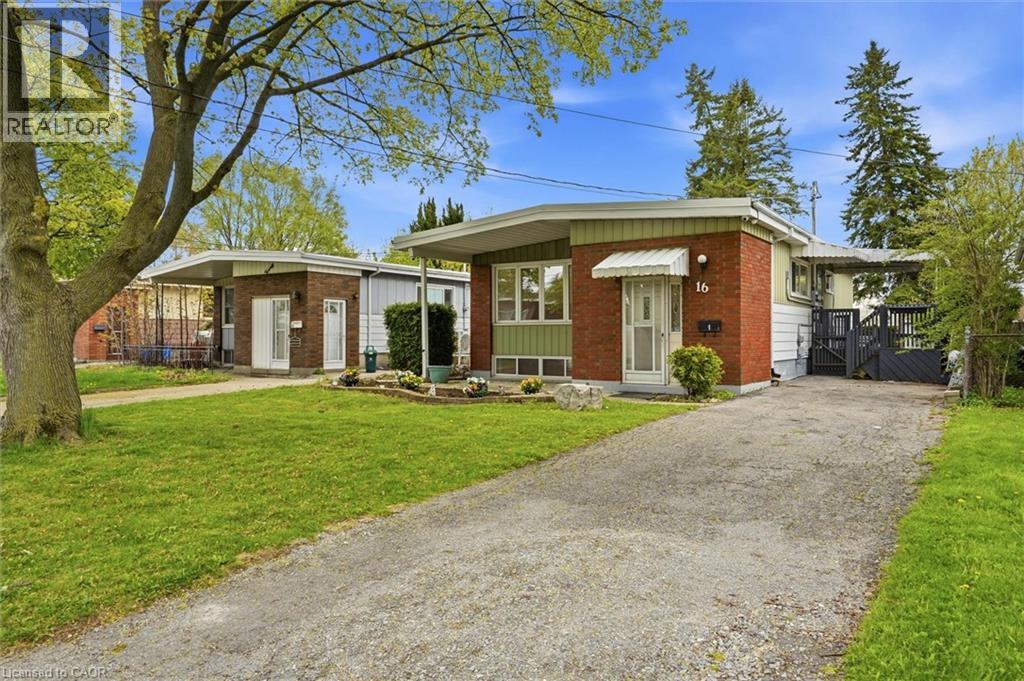
16 Ronaldshay Avenue
Hamilton, Ontario
LEGAL DUPLEX, currently vacant, choose your own tenants!!! Fully renovated raised bungalow on a quiet street in the highly sought-after Greeningdon Mountain neighbourhood. Conveniently located just minutes from the escarpment, parks, schools, shopping, and major highway access. **Main Floor:** Bright and spacious 3-bedroom, 1-bathroom layout featuring a modern design. The large living and dining area is highlighted by a picturesque window that fills the space with natural light. The eat-in kitchen is upgraded with quartz countertops. **Lower Level:** Stylish open-concept 2-bedroom, 1-bathroom (4-piece) unit complete with high-end finishes and in-suite laundry. **Bonus:** Rental income potential to help offset mortgage payments. All required permits were obtained. (id:36835)
Keller Williams Edge Realty
25 Wellington Street Unit# 3103
Kitchener, Ontario
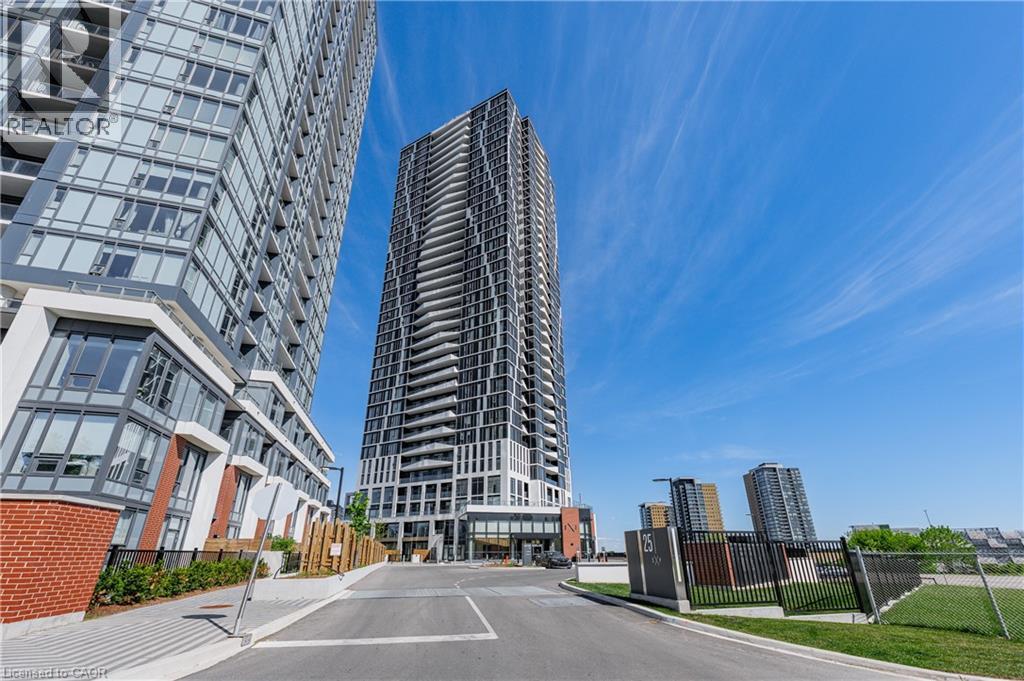
Welcome to luxury condo living at Stanton Park Condos in Kitchener! This bright and spacious one-bedroom unit includes in-suite laundry and has floor to ceiling windows allowing tons of natural light with an unobstructed skyline view. Kitchen includes 4 built-in appliances with plenty of cupboard storage. Beautiful matching light laminate flooring throughout. Private balcony walk-out from living room offers beautiful open views of the cityscape and a quiet covered retreat that brings natural light into the open living room and kitchen. This building offers concierge service and stands out for its high-quality finishes and abundant social spaces. It's an excellent choice for those seeking true luxury condo living. It is centrally located off King St. West across from the Google headquarters minutes from the GO Station, Grand River Hospital, both Kitchener or Waterloo Downtown areas, and convenient access to highway 7/8 off Victoria St. North. (id:36835)
RE/MAX Real Estate Centre Inc.
4644 Ethel Road
Burlington, Ontario
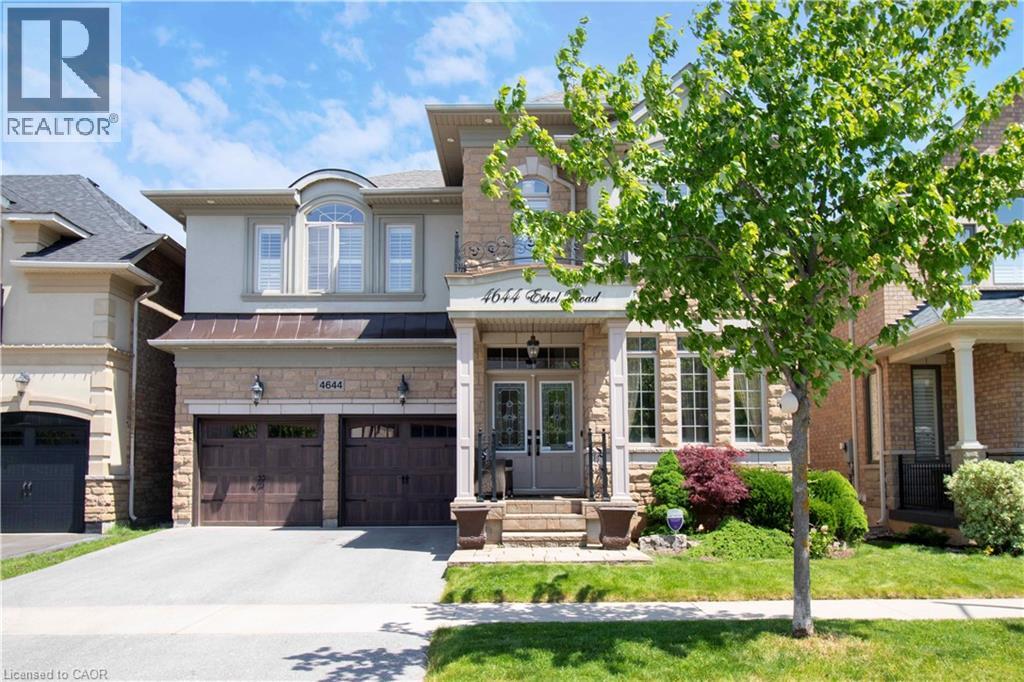
Absolutely stunning north facing Fernbrook built Stonevalley model with 2969 sq above ground living space. Boasts 9' ceilings on the main floor. Upgraded raised excavated basement roof to finish off clean canvas additional living space with 9 ft+ ceiling. Large eat in Kitchen, main floor laundry with exit to backyard hot tub/patio. Large family room with fireplace and stone accent wall. Separate dining/living room great for entertaining large groups.2nd floor loft can be converted to 5th bedroom or media room. Oversized Master retreat wè large soaker tub, his/her sinks and separate shower. Bedroom two has full ensuite and 3rd bedroom has ensuite privileges. Oversized 4th bedroom great for bedroom/office. Freshly painted, exotic Brazilian jatoba hardwood floors on main/2nd floor new roof(25) with warranty. Upgraded garage doors and backyard oasis features full interlock patio and hot tub. Nothing to do but move in! For private showing Call today. (id:36835)
RE/MAX Escarpment Realty Inc.
33 Erie Avenue Unit# 815
Brantford, Ontario
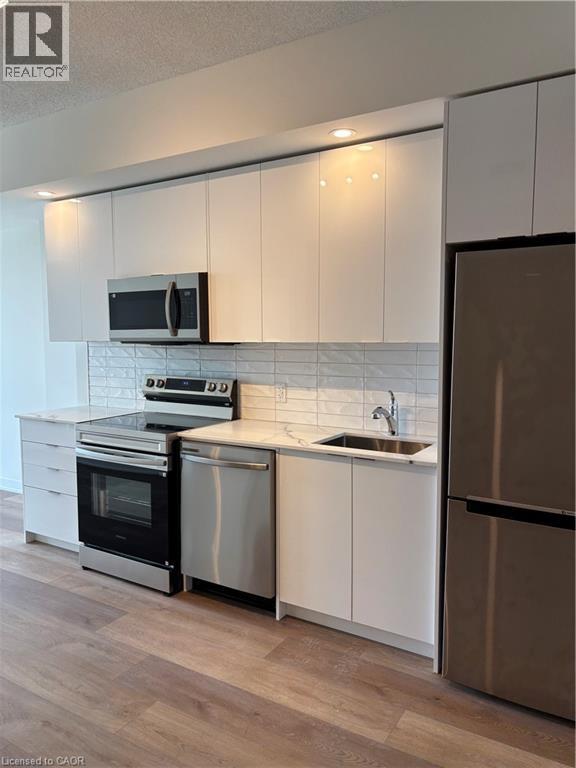
JULY 2026 RENT FREE! Welcome to Grand Bell II, where contemporary design meets everyday convenience. This brand new 1 bedroom + den condo offers a functional floor plan with quality finishes and an abundance of natural light. The versatile den (9'7 x 9'6) provides valuable extra space for working from home, hobbies, overnight guests, or additional storage. The modern kitchen features quartz countertops, stainless steel appliances, and ample cabinetry, while the open living area extends to a private balcony with room to unwind outdoors with views of mature trees. In-suite laundry, one garage parking space, and a storage locker are all included for added convenience. Enjoy the benefits of being the first occupant in a never-lived-in home, with all appliances covered by warranty. Ideally situated close to grocery store, shopping, restaurants, transit, and daily essentials - this low-maintenance condo is an excellent option for professionals, retirees, or anyone seeking a fresh, modern living space in a growing Brantford community. (id:36835)
RE/MAX Escarpment Realty Inc.
51 Millcroft Drive
Simcoe, Ontario
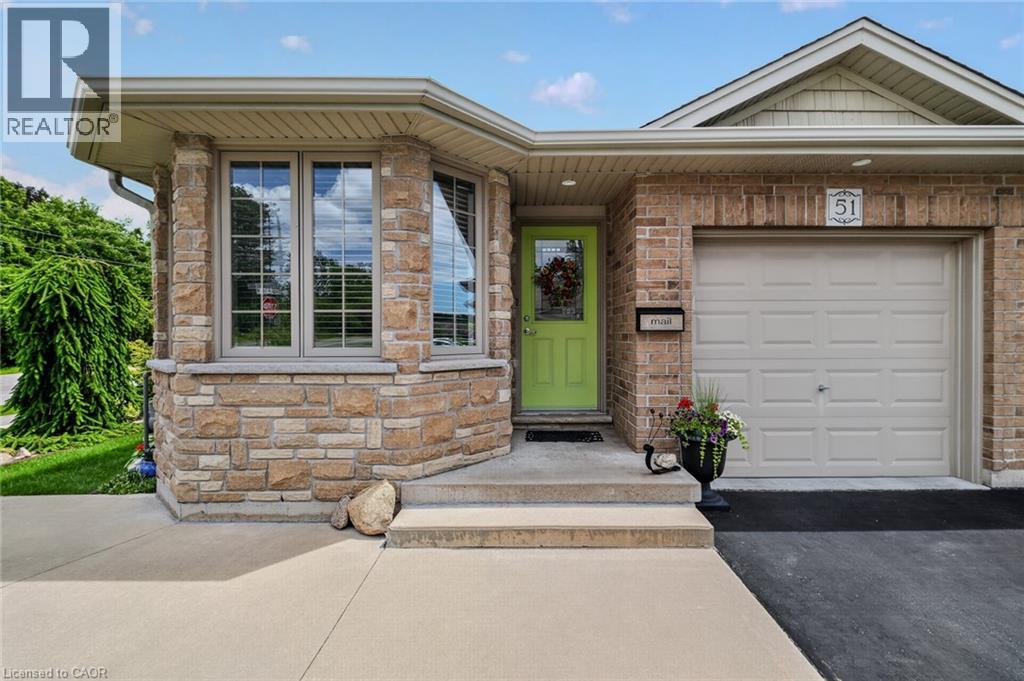
Beautifully maintained 2-bedroom all-brick semi-detached bungalow offering the perfect combination of comfort, convenience, and value with no condo or common area fees. Ideal for downsizers, first-time buyers, or anyone looking for low-maintenance living. The spacious kitchen features an abundance of cupboard and counter space, while the bright living room offers a cozy gas fireplace and walkout to a deck with gazebo overlooking the beautifully landscaped backyard with mature trees—perfect for relaxing or entertaining. Main-floor laundry and inside entry from the attached one-car garage add everyday convenience. The exterior showcases exceptional pride of ownership with attractive landscaping, a concrete front porch, steps, and walkway leading to the side yard. A large driveway provides parking for up to four vehicles in addition to the attached garage. The unfinished basement offers endless possibilities with oversized windows, framed walls, and rough-ins for a future bathroom and laundry area, making it easy to create additional living space. Move-in ready and located in a desirable neighbourhood, this home is a fantastic opportunity for buyers seeking quality, comfort, and room to grow.Located in Simcoe, just minutes from schools, school bus routes, churches, shopping, and all daily essentials. Plus, you’reonly a short drive to local wineries, breweries, and the sandy shores of Port Dover Beach. This home checks all the boxes, and a prime location. A must-see! (id:36835)
Century 21 People's Choice Realty Inc. Brokerage