
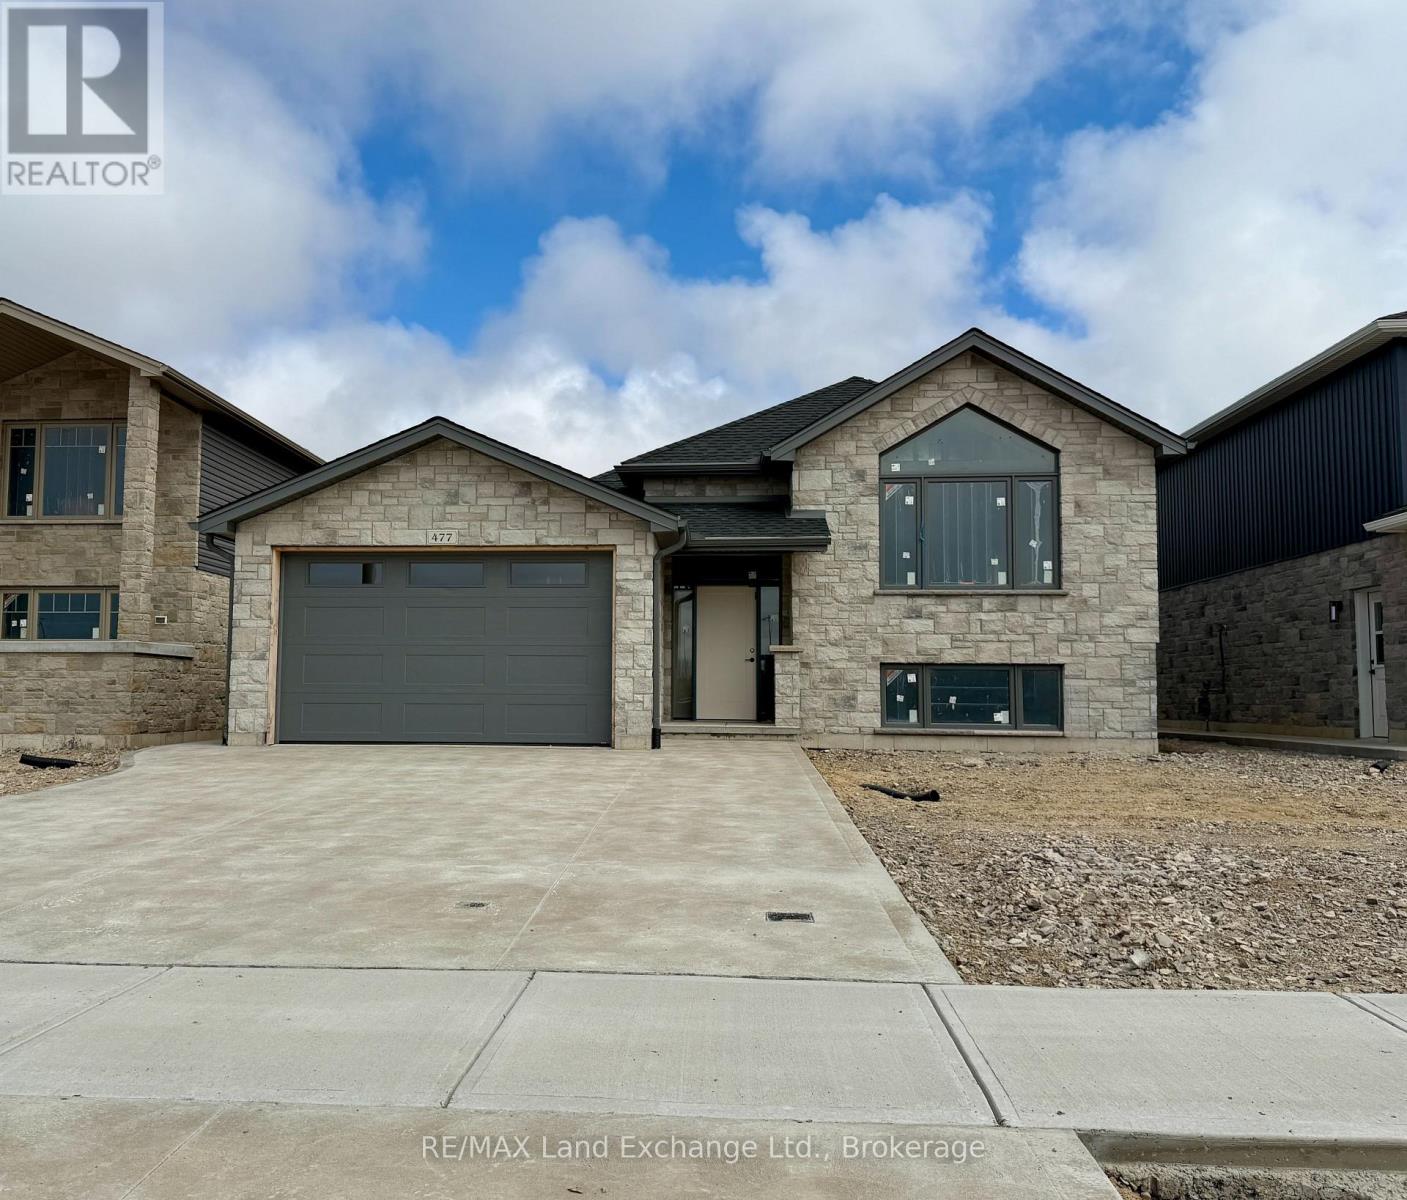
477 Northport Drive
Saugeen Shores, Ontario
This 1419 sqft raised bungalow is up and framed at 477 Northport Drive in Port Elgin. Features included 3 + 2 bedrooms, 2 full baths, gas forced air heating with central air, Quartz counter tops in the kitchen, LVP and ceramic flooring throughout the main floor, gas fireplace in the basement family room, sodded yard and more. For those that act early interior colour selections maybe available. Central location to shopping and Northport Elementary KJ - 6. Prices subject to change without notice. HST is in addition to the asking price. The Builder will co operate with the Buyers to secure the HST rebate provided it is approved by the Government and the Buyer is entitled to it. (id:36835)
RE/MAX Land Exchange Ltd.
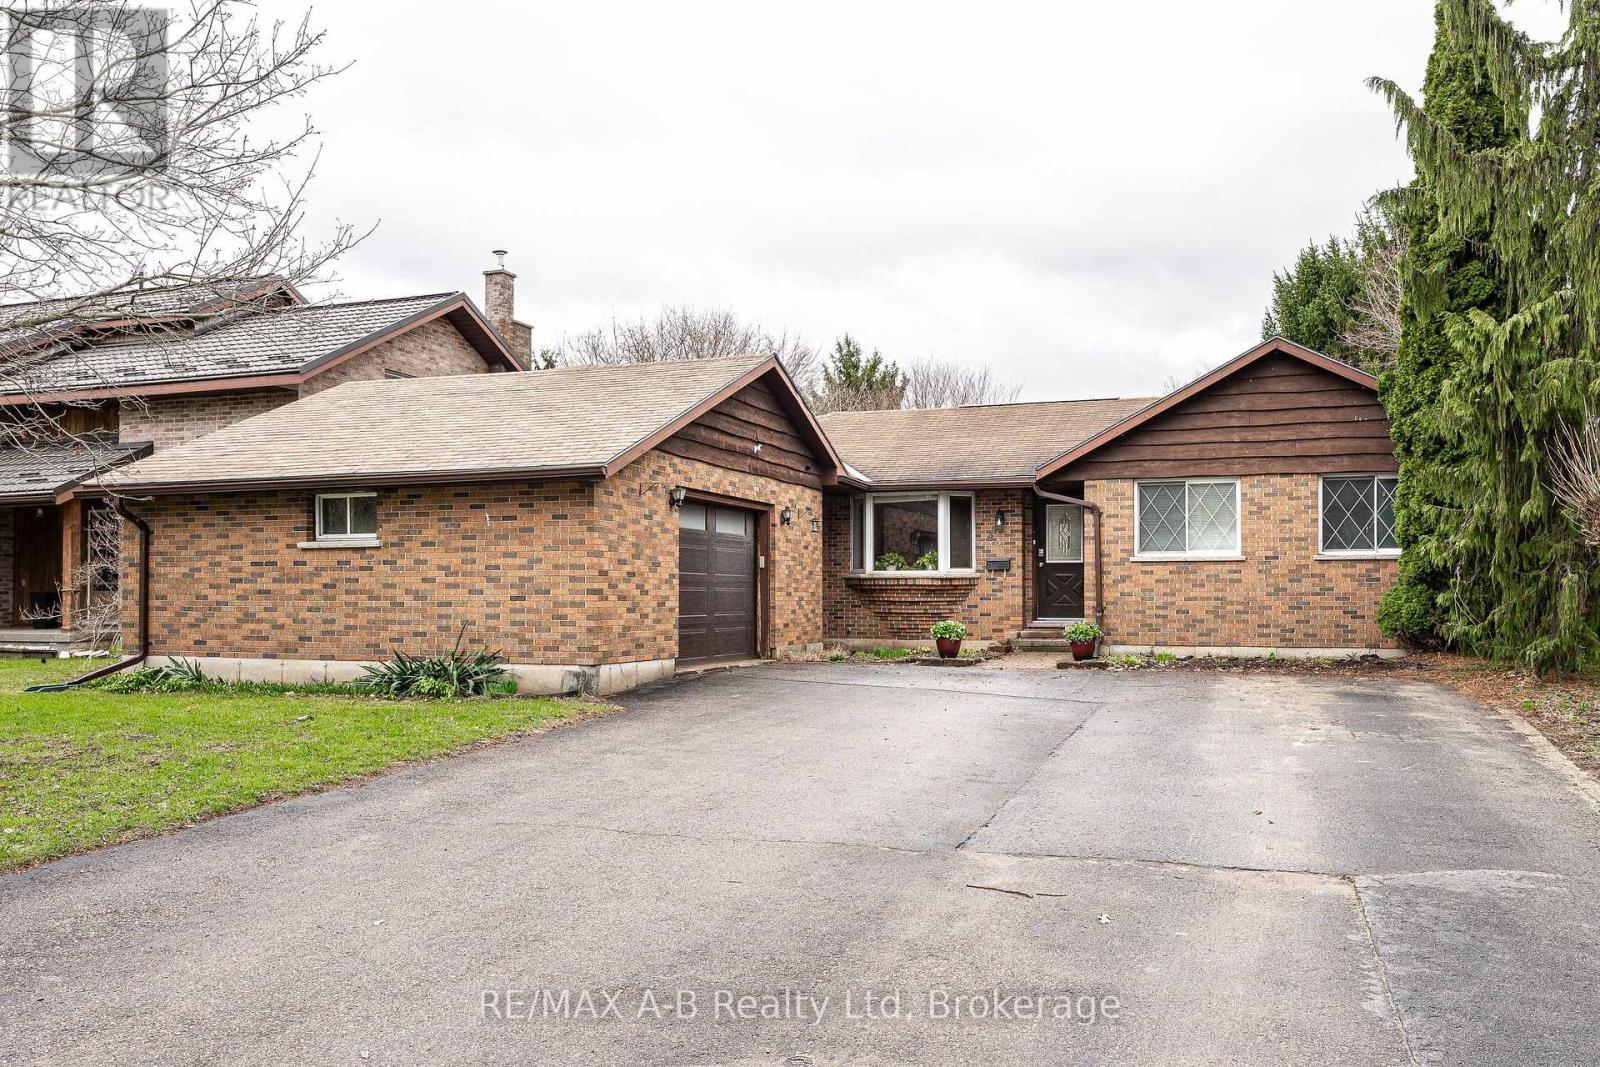
332 Widder Street E
St. Marys, Ontario
Welcome to this brick bungalow in a highly sought-after location at 332 Widder Street East, backing onto parkland and Trout Creek. The main floor offers an open-concept kitchen, living, and dining area, with updates including a kitchen (2021) and main bathroom (2019). The good sized primary bedroom walks out to the upper-level deck, providing views of the creek and surrounding green space. The finished lower-level walkout features a large recreation room, a third bedroom, an office/den, and ample storage. The lower patio is wired for a hot tub, adding flexibility for outdoor living. Additional updates include plumbing, wiring, and electrical panel (2018), furnace, central air, and ductwork (2016), and eavestroughs (2017). The insulated 1.5-car garage with 60-amp panel and large driveway provide convenience and options for your lifestyle. Click on the virtual tour link, view the floor plans, photos and YouTube link and then call your REALTOR to schedule your private viewing of this great property! (id:36835)
RE/MAX A-B Realty Ltd
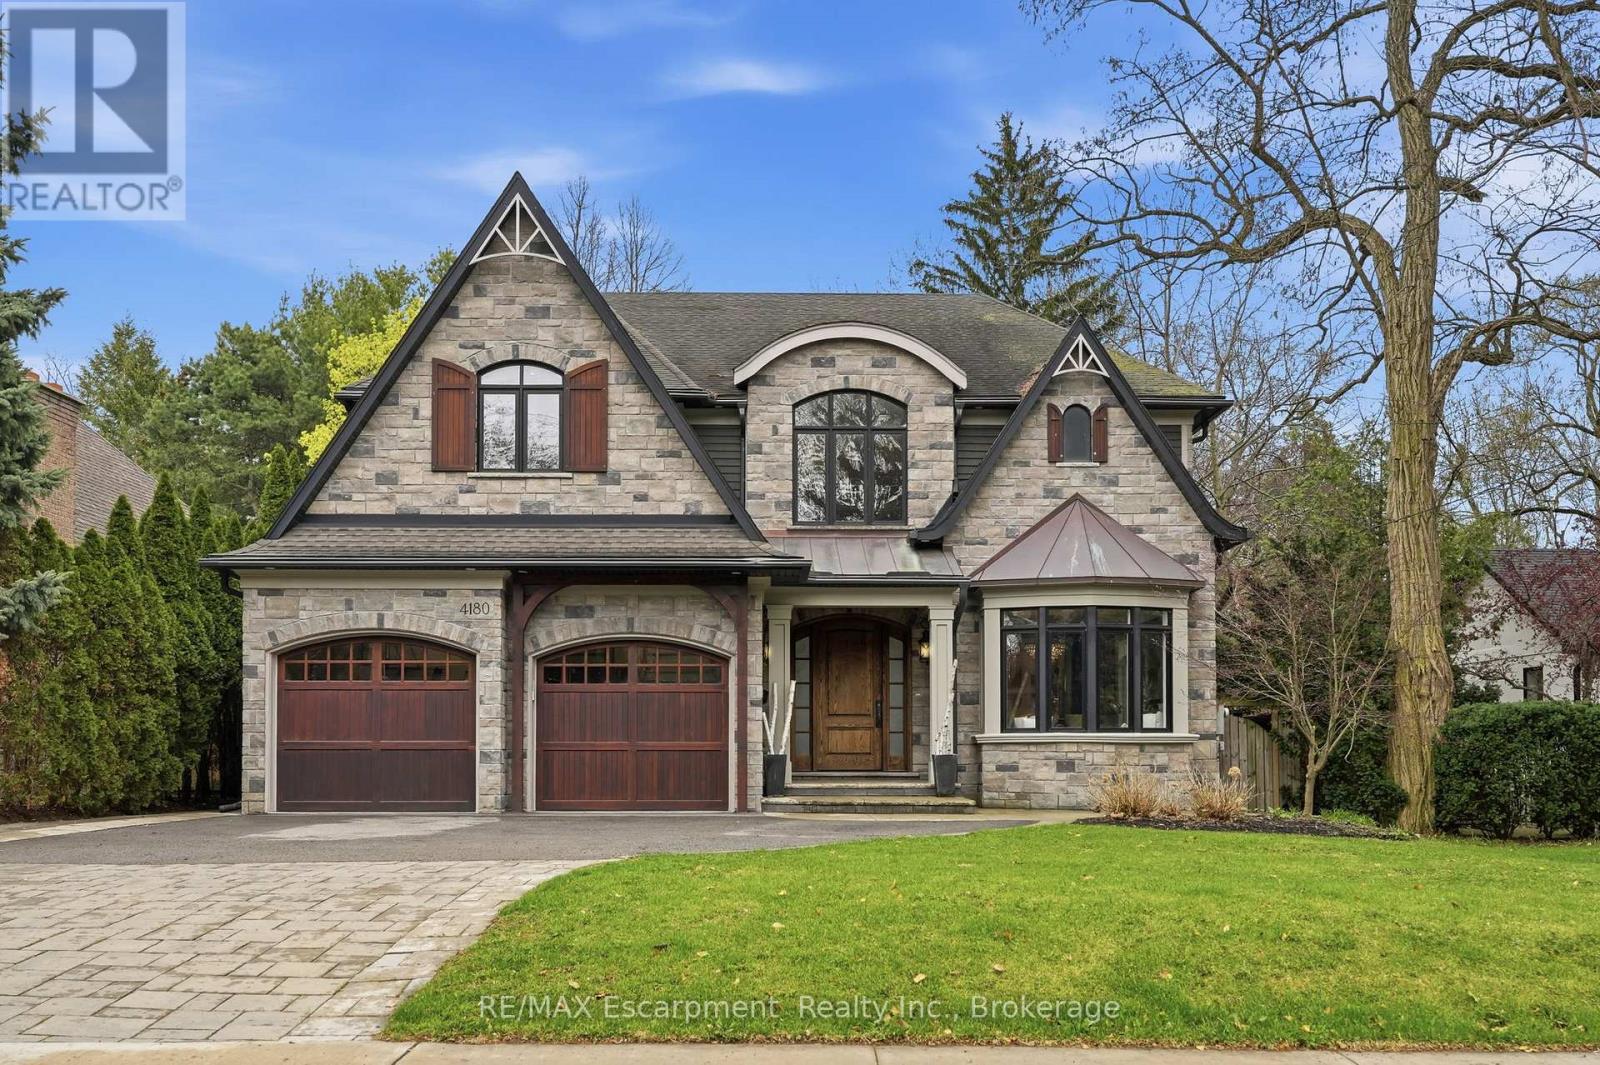
4180 Lakeshore Road
Burlington, Ontario
Exquisite, turnkey Lakeshore home in prestigious Shoreacres & John T. Tuck school district, steps to Paletta Park & the Lake! This custom-built (2014) residence blends timeless elegance with modern functionality, offering over 6,300 sqft. of living space characterized by high-end finishes & bespoke millwork.The heart of the home is a massive chef's kitchen, an entertainer's dream, bathed in natural light.It features two oversized islands with seating for eight, a six-burner gas cooktop, pot fillers, double ovens, a side-by-side fridge/freezer, wine fridge & endless storage.A convenient servery with a wet bar leads to the formal dining room. Meanwhile the Great Room off the kitchen features custom cabinetry, a gas fireplace, & an additional full wet bar with wine fridge.The main floor also includes a large mudroom, walk in coat closet, office, & a powder room.Ascend the grand staircase to the upper level where you will find the primary bedroom suite, a true sanctuary with vaulted ceiling, a gas fireplace, private sauna, & a walk-in dressing room with coffee station.The 7-piece spa-like ensuite boasts heated white marble floors and a bidet.Three additional bedrooms each feature walk-in closets, one with a private ensuite and two sharing a spacious Jack & Jill bath. A laundry room with ample cabinetry adds convenience to this level.The 1,800 sqft. finished lower level is built for recreation, featuring a home theatre, a climate-controlled wine cellar, a full gym, yoga/dance studio (could also be 5th bedroom) and a large entertaining space with a stone fireplace and wet bar.The private backyard retreat is truly a luxurious escape featuring a heated saltwater pool with waterfall, a B/I hot tub, and a covered terrace with a gas fireplace and TV.Includes a double garage with two car lifts, a whole-home filtration system, tankless water heater (2020) and a new A/C and pool heater (2024). Don't miss your chance to call this stunning property your home! Luxury Certified. (id:36835)
RE/MAX Escarpment Realty Inc.
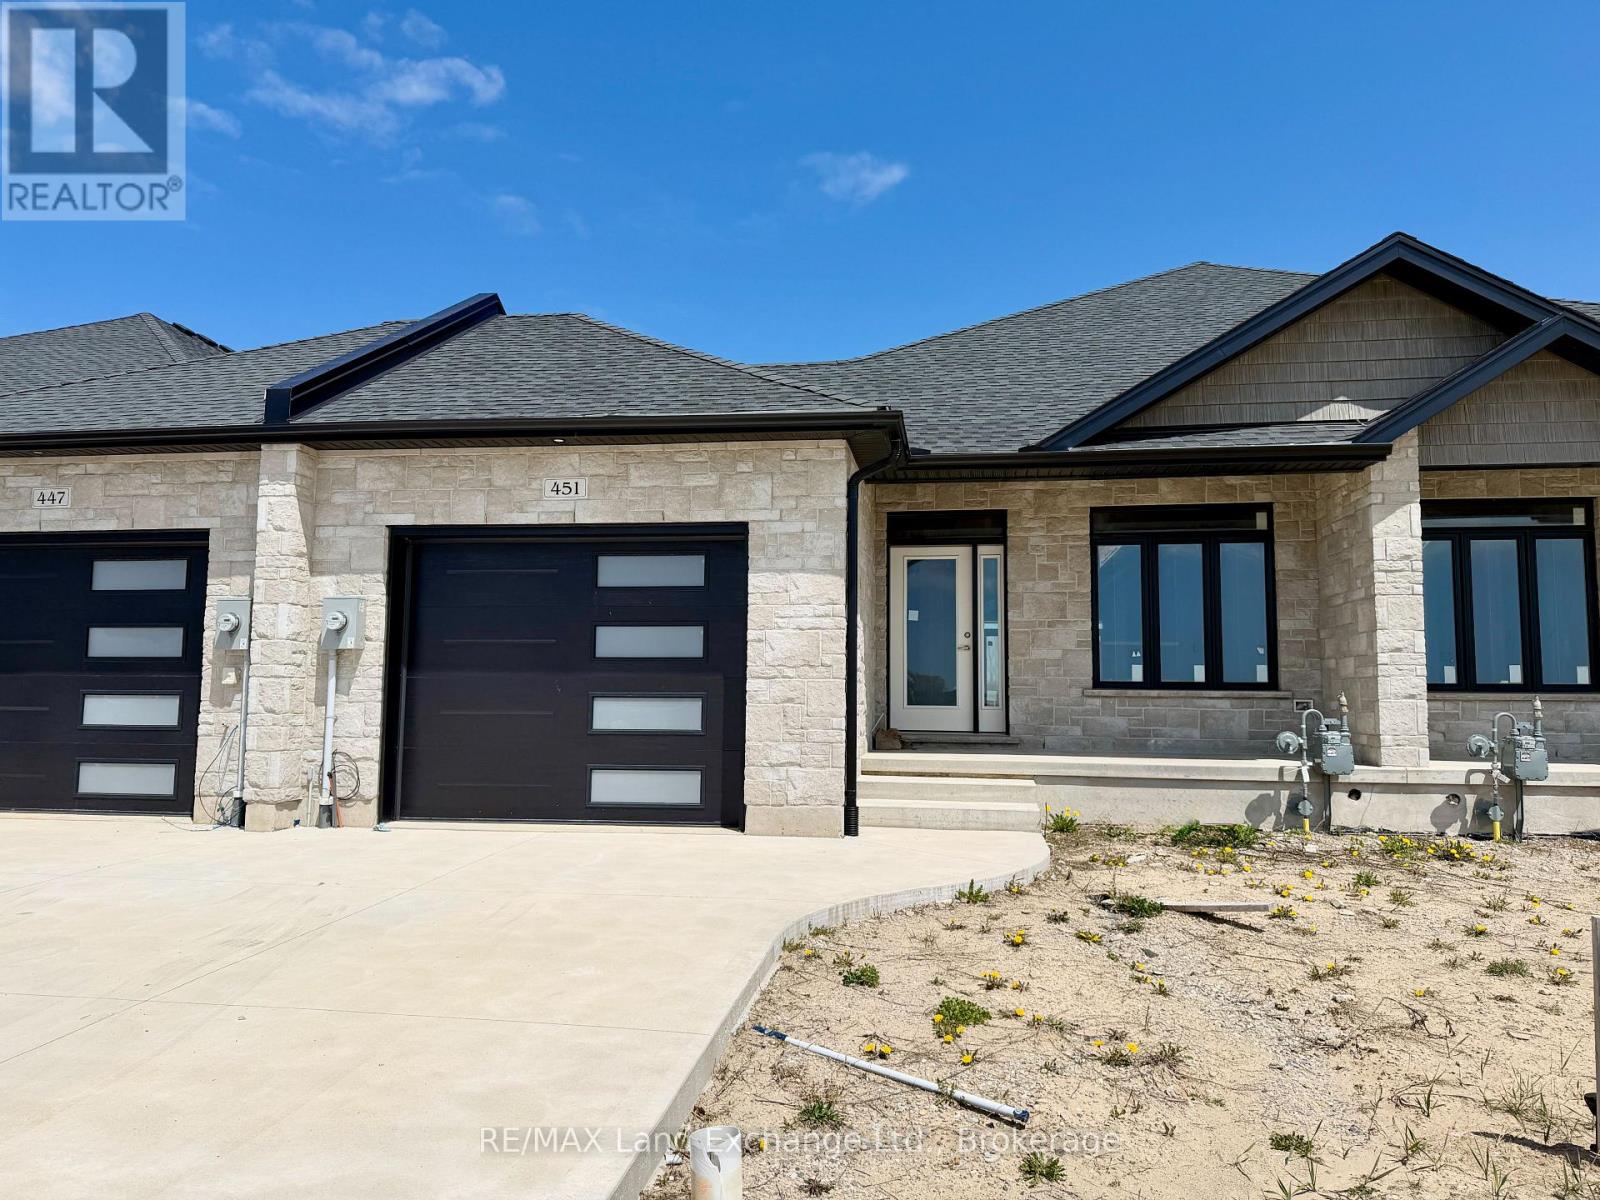
451 Ivings Drive
Saugeen Shores, Ontario
1228 sqft brick bungalow freehold townhome at 451 Ivings Drive in Port Elgin with 2 bedrooms and 2 full baths on the main floor. Standard features include Quartz counter tops in the kitchen, hardwood and ceramic flooring throughout the main floor, hardwood staircase to the basement, sodded yard, covered 10'11 x 10 deck off the dining room and more. The basement can be finished to include a family room with gas fireplace, 3rd bedroom and full bath, asking price would be $30000.00 is in addition to the asking price. The Builder will co operate with the Buyers to secure the HST rebate provided it is approved by the Government and the Buyer is entitled to it. Prices subject to change without notice. (id:36835)
RE/MAX Land Exchange Ltd.
122 Tuyll Street
Bluewater, Ontario
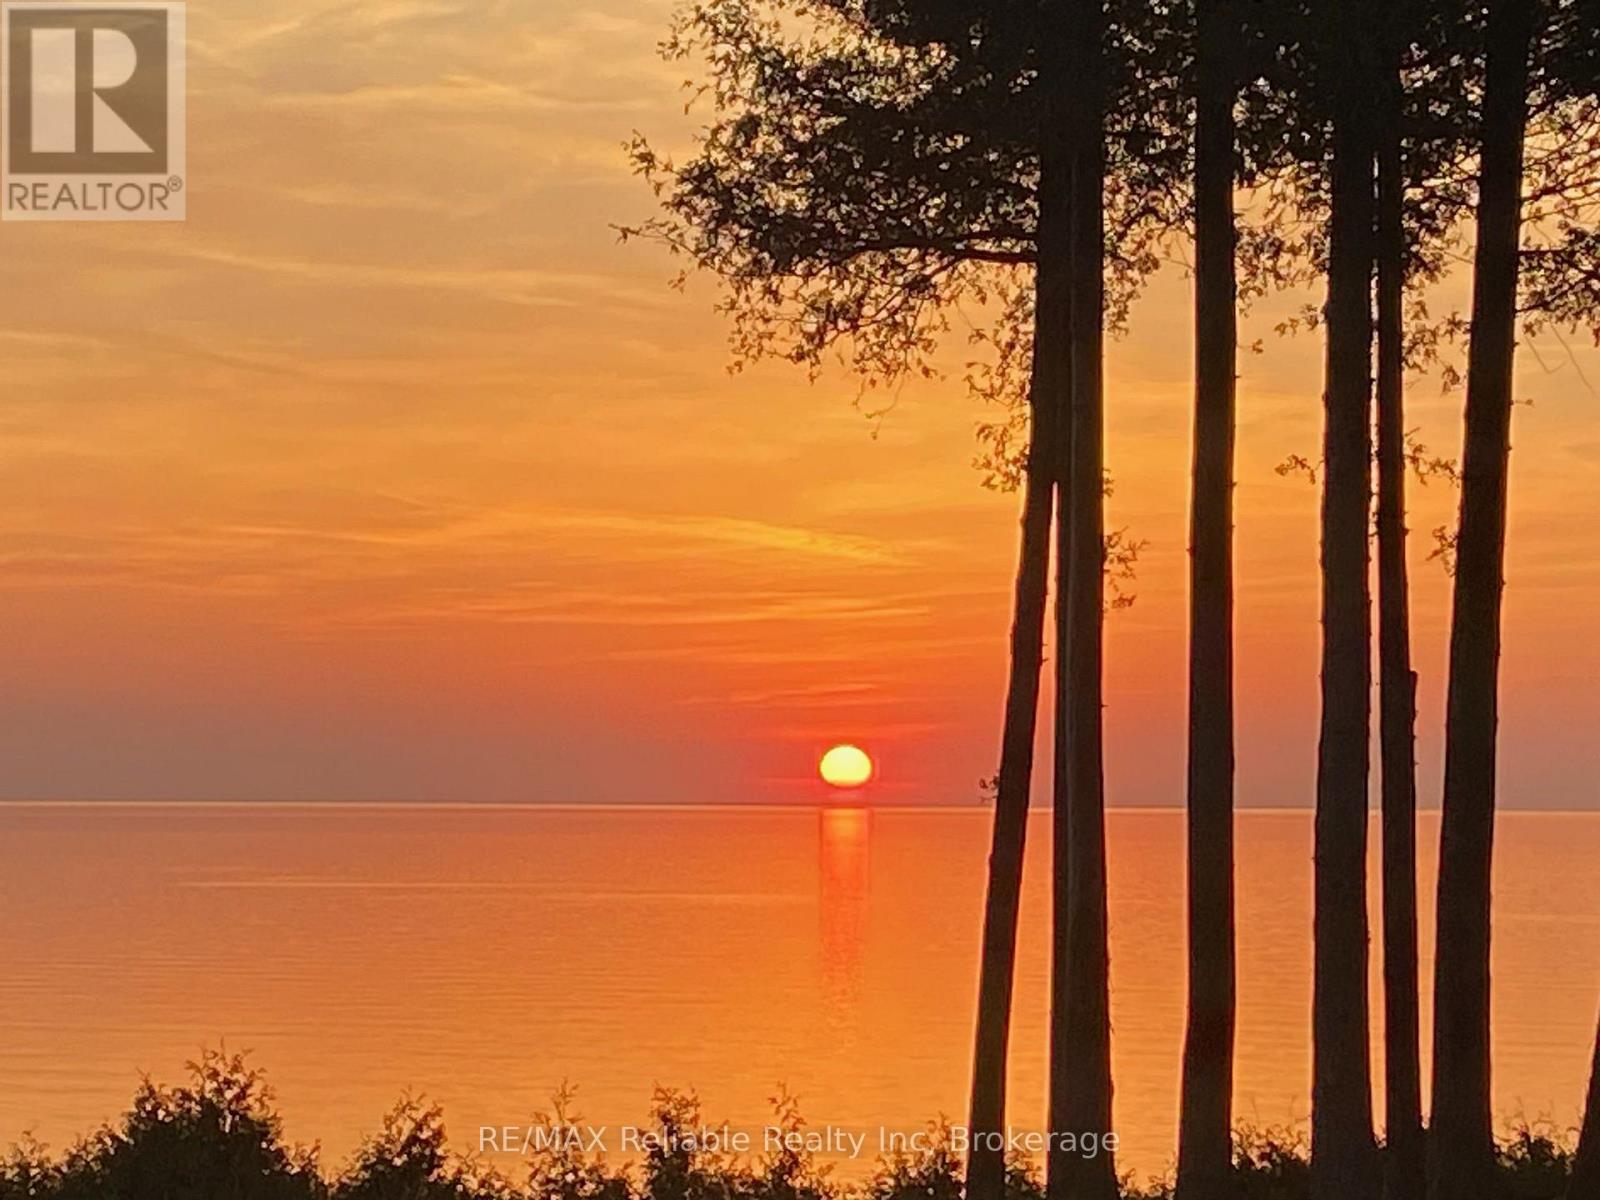
SUPER RARE OPPORTUNITY IN THE DARLING VILLAGE OF BAYFIELD! 8+ ACRES OF PRIME LAKEFRONT LAND SPORTING 325' OF BEACH FRONTAGE! Located at the end of desirable Tuyll Street, this sprawling parcel is ready for development. Wide, sandy beach w/spectacular sunsets/views of Lake Huron. Divide the property to what suits your needs. 148' road frontage on Lidderdale Street. 1412' from Lidderdale Street to the lake. Property zoned Future Development. Survey/sketch available. Municipal water & sewer available through application. Natural Gas , Hydro, fibre available. Short walk to downtown shops, restaurants & inns. BLANK CANVAS FOR YOUR IMAGINATION! (id:36835)
RE/MAX Reliable Realty Inc
788070 Grey Road 13 Road
Blue Mountains, Ontario
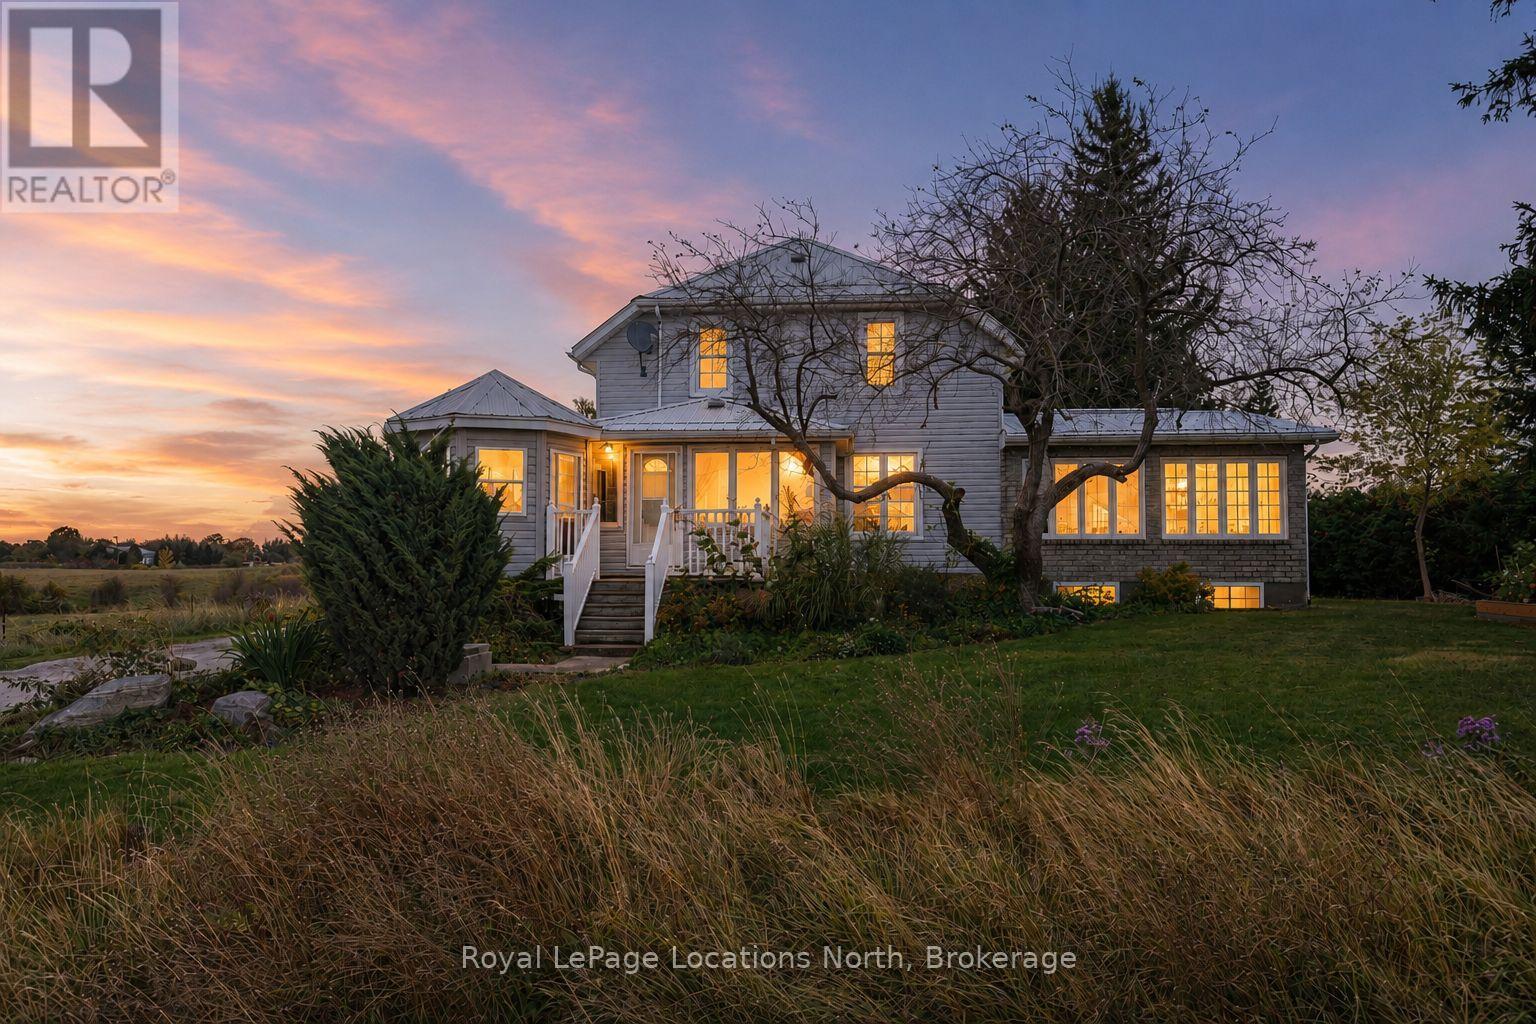
Welcome to your expansive country retreat, where space, comfort, and rustic charm blend seamlessly to create the perfect haven for a large family. With over 3300 sq ft of finished living space, this spacious family home features FOUR elegant living room spaces with three gas fireplaces, 5 bedrooms, 3 bathrooms, breakfast nook, heated sunroom and a gazebo. An abundance of natural light pours through the expansive windows, accentuating the stunning hardwood floors throughout every room on the main floor. The primary bedroom has its own separate stair case and features a large ensuite bathroom fully equipped with a jacuzzi tub and walk-in shower. The back addition could easily be converted into a separate apartment, many options for multi-family living. The exterior of the home features a wrap around covered porch and large back deck. The tree-lined private back yard features two outbuildings - a large detached workshop (16'x22') and a double car garage (28'x36') with enough space to park 4 cars inside. Located in desired location just outside Clarksburg/Thornbury. Close driving distance to schools, shopping, restaurants, golf courses, ski hills & the Beaver River. Main part of house built in 1925, back addition 2003 and side addition 2004-2006. Primary bedroom photos not in listing for tenant privacy. Check out the attached floor plans! Updates: Electrical (1985), plumbing (1985), furnace (2003), roof (2020), cistern 2500 gals (1990s), hot water tank (2023), septic (2000) last pumped 2019, windows (2004), air conditioner (2004). Book your showing today! (id:36835)
Royal LePage Locations North
163 St Vincent Street
Meaford, Ontario
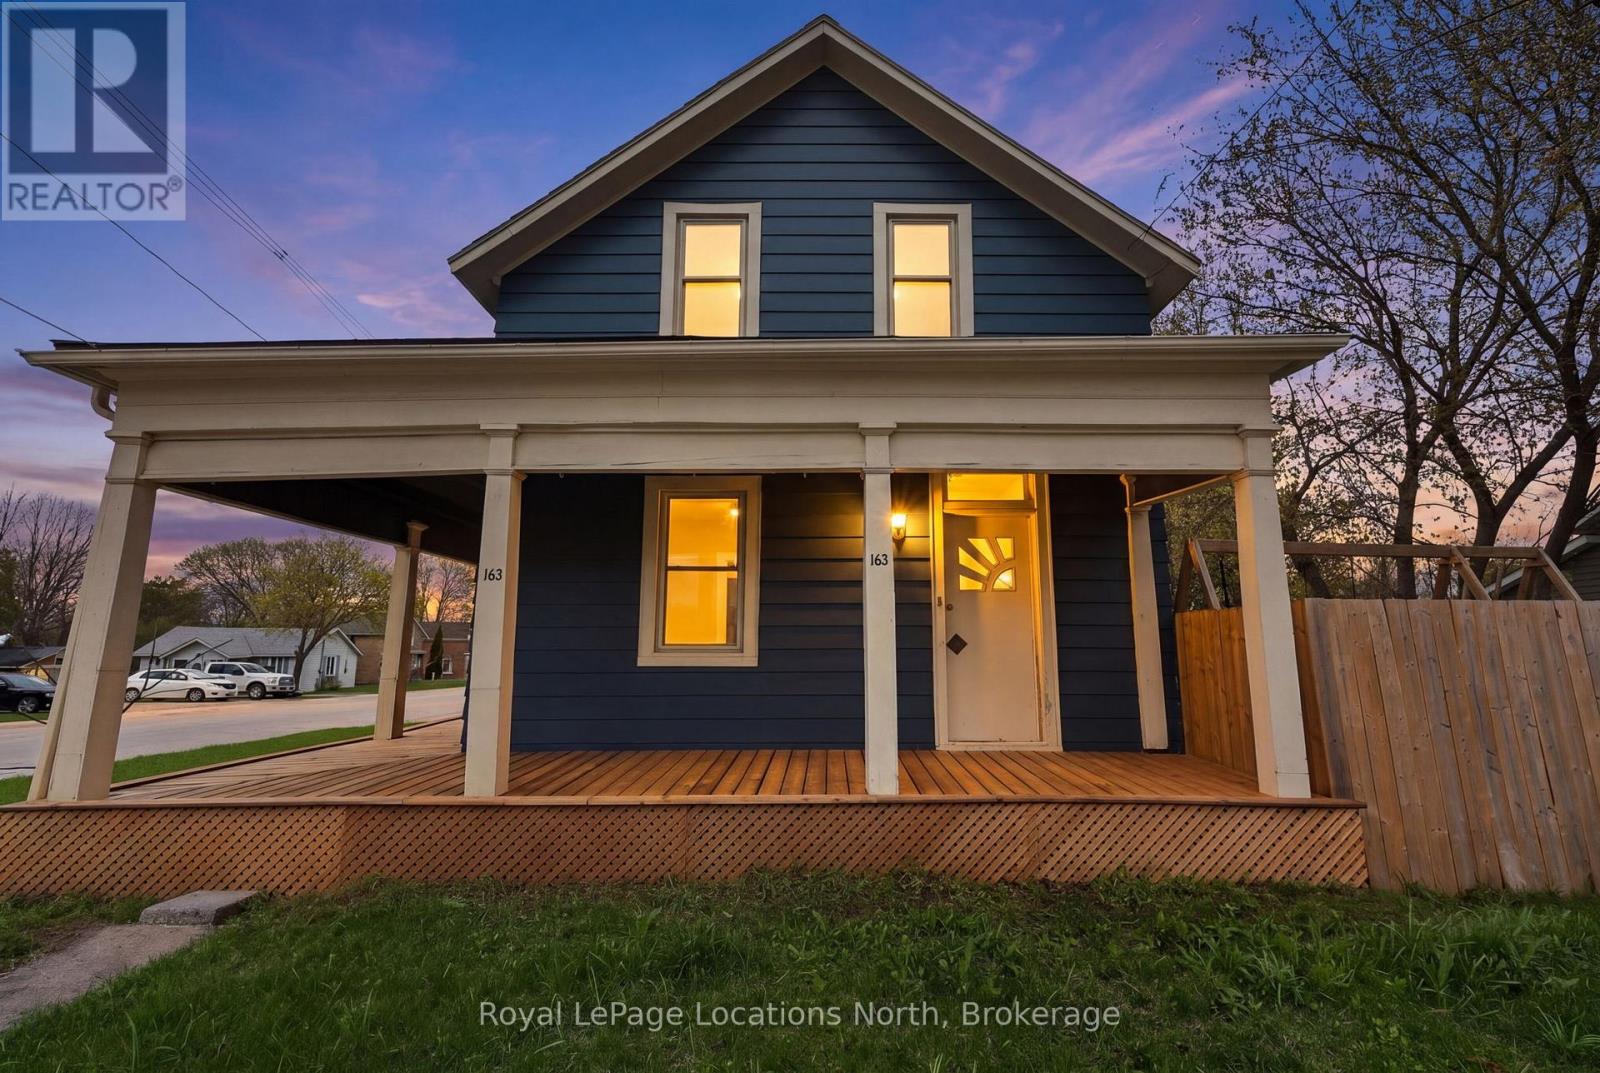
Located just a short stroll from downtown Meaford and the shores of Georgian Bay, 163 St. Vincent Street offers a great opportunity to enjoy small-town living. This charming 3-bedroom, 2-bathroom home blends character with modern functionality, featuring a bright, open-concept main floor that flows from a comfortable living and dining area into a spacious kitchen - ideal for everyday living and entertaining. Step outside to the wrap-around porch, a great spot for morning coffee or relaxing at the end of the day. Set on an oversized lot, the property also includes a detached bunkie with a woodstove, offering flexible space for guests, a home office, studio, or hobby room. Well suited for family living, this home offers comfort, convenience, and community in one of Meaford's most walkable neighbourhoods. (id:36835)
Royal LePage Locations North
16 Mercedes Crescent N
Kincardine, Ontario
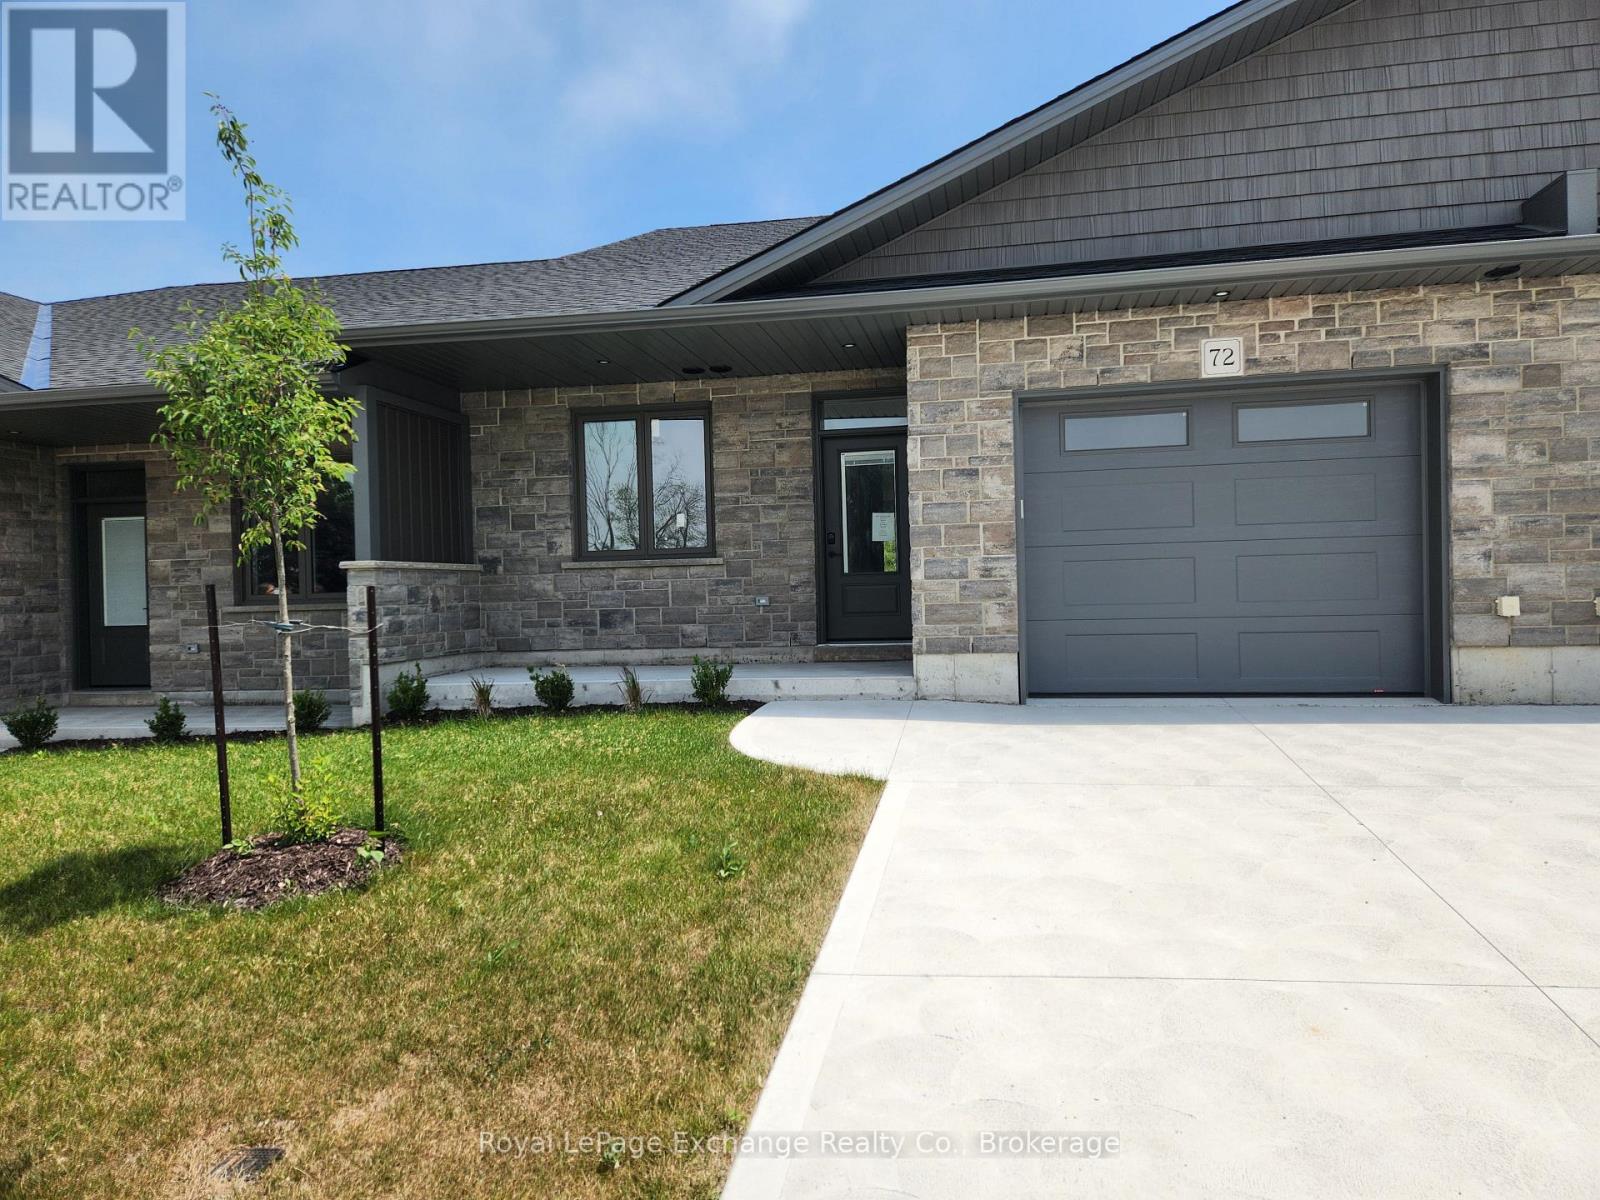
Phase 2 to be built . Discover the epitome of serene living with these six exquisite freehold townhomes nestled in the prestigious Golf Sands Subdivision. Embrace the luxury of NO CONDO FEES and relish in the allure of being carefree. Situated adjacent to the picturesque Kincardine Golf and Country Club and mere steps away from a pristine sand beach. Each townhome offers unparalleled elegance. Indulge in the convenience of single-floor living with over 1345 square feet of meticulously crafted space. Experience the seamless flow of open-concept living and dining areas, complemented by a spacious kitchen featuring a large pantry and 9-foot ceilings. Unwind in two generously sized bedrooms and revel in the opulence of two full bathrooms, both boasting quartz counter tops, the guest offering an acrylic tub and shower, and the ensuite featuring a custom tiled shower. Enjoy the convenience of an attached garage, complete with an automatic opener, and a meticulously landscaped front yard adorned with lush shrubs. Relax on the charming front porch or retreat to the covered rear deck, perfect for enjoying tranquil moments outdoors. Experience ultimate comfort with in-floor heating and ductless air conditioning, ensuring year-round comfort. With thoughtful features such as a concrete driveway, topsoil, sod, and designer Permacon Stone exterior finishing, each townhome exudes timeless elegance and quality craftsmanship. Rest assured with the peace of mind provided by a full Tarion warranty. Don't miss your opportunity to secure your dream home today. No need for up grades ,heat pump, trusscore on garage walls, inground sprinklers, fenced rear yard and gas fireplace all included. (id:36835)
Royal LePage Exchange Realty Co.
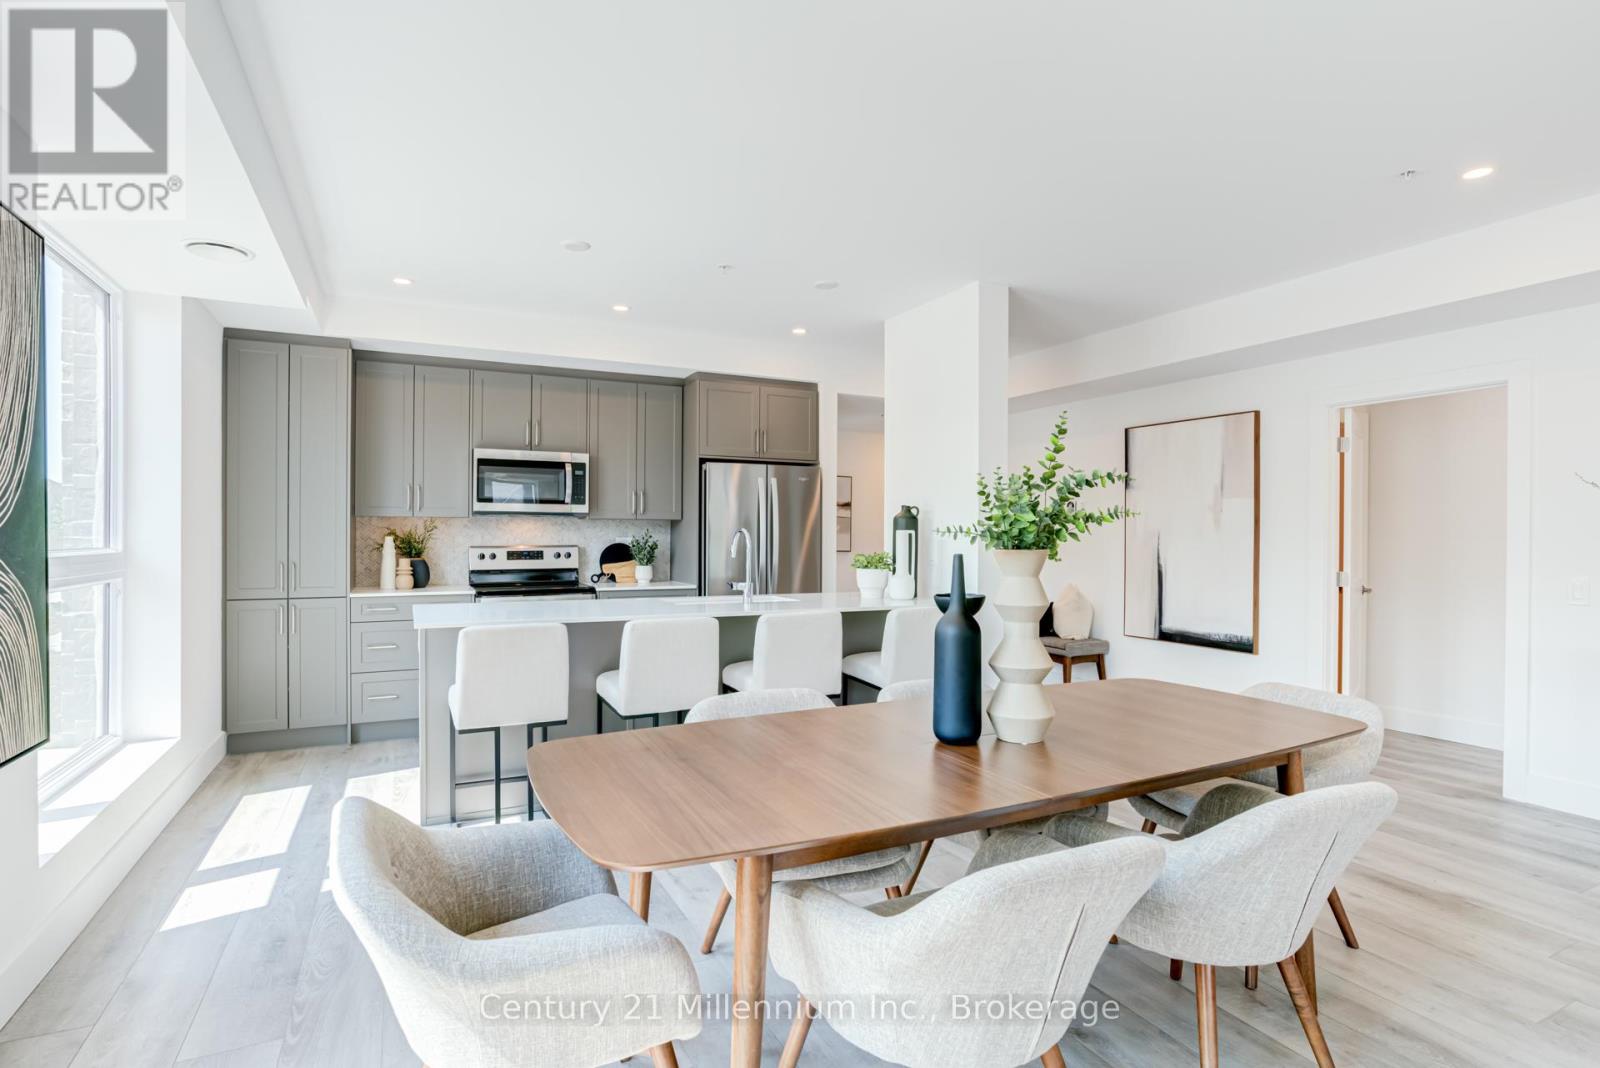
310 - 4 Kimberly Lane
Collingwood, Ontario
Welcome to Royal Windsor Condominiums in Beautiful Collingwood - This Brand new KNIGHT suite (1,500 Sq ft) has a two bedroom, two bathroom. 1 assigned underground parking space and a storage locker are included with the purchase of this state of the art, condo with luxuriously appointed features and finishes throughout. Step into a modern, open-concept space filled with natural light, featuring luxury vinyl plank flooring, quartz countertops, smooth 9ft ceiling, soft-close cabinetry, and elegant pot lights throughout this spacious unit. Royal Windsor is an innovative vision founded on principles that celebrates life, nature, and holistic living. Every part of this vibrant community is designed for ease of life and to keep you healthy and active. Royal Windsor has a rooftop terrace with views of Blue Mountain - a perfect place to mingle with neighbours, have a BBQ or enjoy the party room located opposite the roof top terrace. Additionally, residents of Royal Windsor will have access to the amenities at Balmoral Village including a clubhouse, swimming pool, fitness studio, games room and more. It is worth a visit to the sales centre to tour this beautiful building. The purchase price set out above is net HST. How HST will be addressed will be determined at the time the Purchaser enters the agreement of purchase and sale based on the status of the existing and proposed HST Rebates announced by the provincial and federal governments. The furnishings have shown in the photos have since been removed and not part of the sale. (id:36835)
Century 21 Millennium Inc.
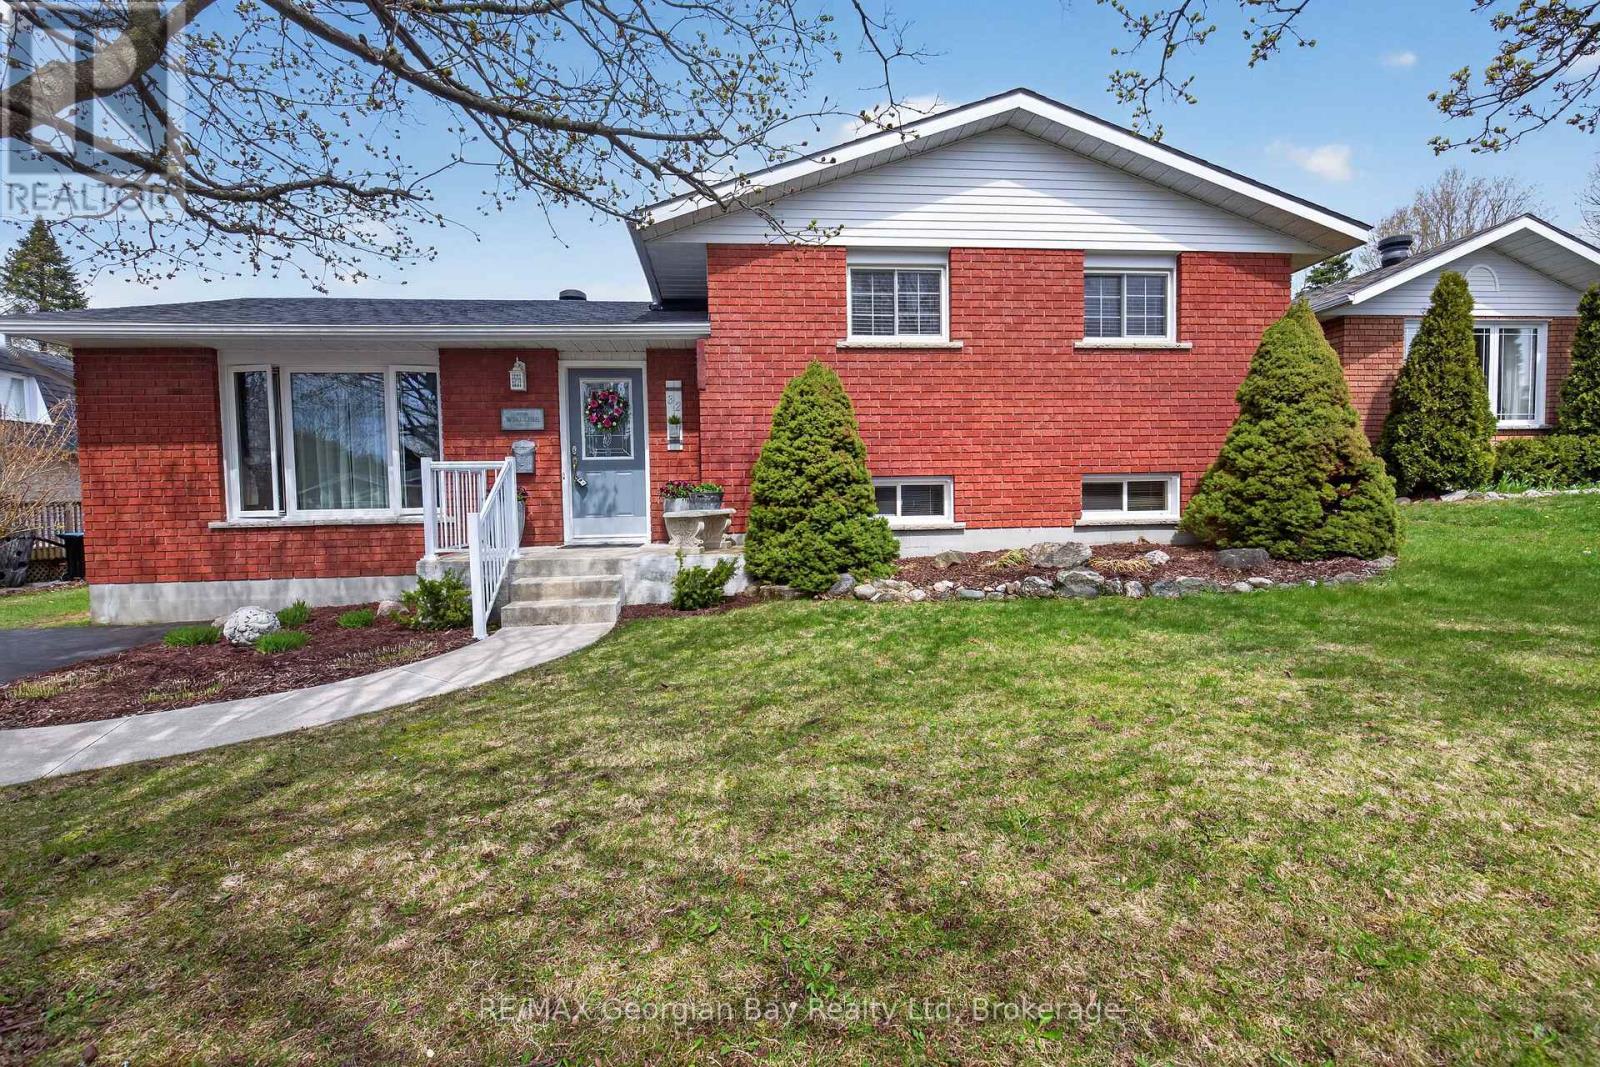
32 Bonaventure Place
Penetanguishene, Ontario
A perfect 3-bedroom family home in a highly desirable neighbourhood! This beautiful all-brick property offers a bright kitchen, open living and dining spaces, and 2 bathrooms. The fully finished basement features a spacious rec room, plus an additional lower level with an abundance of storage. Outside, enjoy a meticulously maintained backyard complete with a deck, manicured trees, and charming garden spaces-an ideal setting for relaxing or entertaining family & friends. Additional highlights include a paved driveway, gas heat, forced air with central A/C, and true pride of ownership throughout. Conveniently located close to amenities, walking trails, and bilingual schools, this home checks all the boxes! (id:36835)
RE/MAX Georgian Bay Realty Ltd
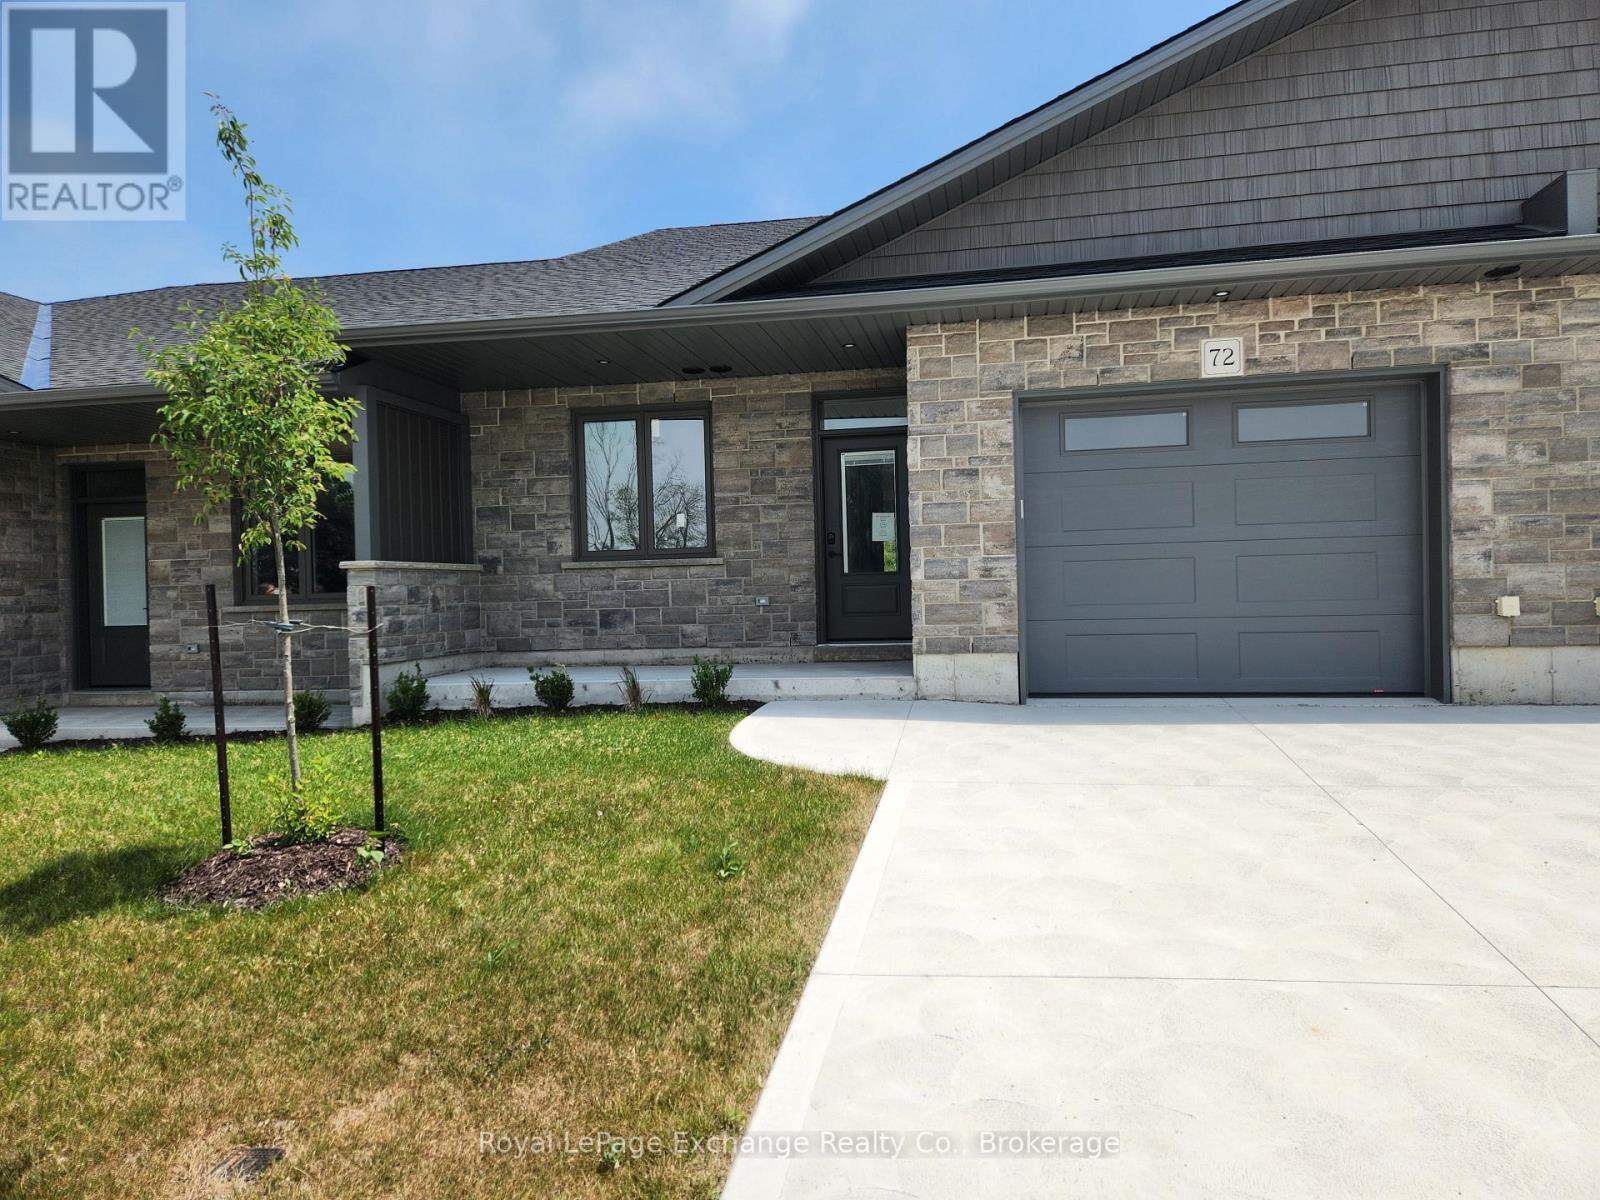
24 Mercedes Crescent N
Kincardine, Ontario
Phase 2 to be built . Discover the epitome of serene living with these six exquisite freehold townhomes nestled in the prestigious Golf Sands Subdivision. Embrace the luxury of NO CONDO FEES and relish in the allure of being carefree. Situated adjacent to the picturesque Kincardine Golf and Country Club and mere steps away from a pristine sand beach. Each townhome offers unparalleled elegance. Indulge in the convenience of single-floor living with over 1345 square feet of meticulously crafted space. Experience the seamless flow of open-concept living and dining areas, complemented by a spacious kitchen featuring a large pantry and 9-foot ceilings. Unwind in two generously sized bedrooms and revel in the opulence of two full bathrooms, both boasting quartz counter tops, the guest offering an acrylic tub and shower, and the ensuite featuring a custom tiled shower. Enjoy the convenience of an attached garage, complete with an automatic opener, and a meticulously landscaped front yard adorned with lush shrubs. Relax on the charming front porch or retreat to the covered rear deck, perfect for enjoying tranquil moments outdoors. Experience ultimate comfort with in-floor heating and ductless air conditioning, ensuring year-round comfort. With thoughtful features such as a concrete driveway, topsoil, sod, and designer Permacon Stone exterior finishing, each townhome exudes timeless elegance and quality craftsmanship. Rest assured with the peace of mind provided by a full Tarion warranty. Don't miss your opportunity to secure your dream home today. No need for up grades ,heat pump, trusscore on garage walls, inground sprinklers, fenced rear yard and gas fireplace all included. (id:36835)
Royal LePage Exchange Realty Co.
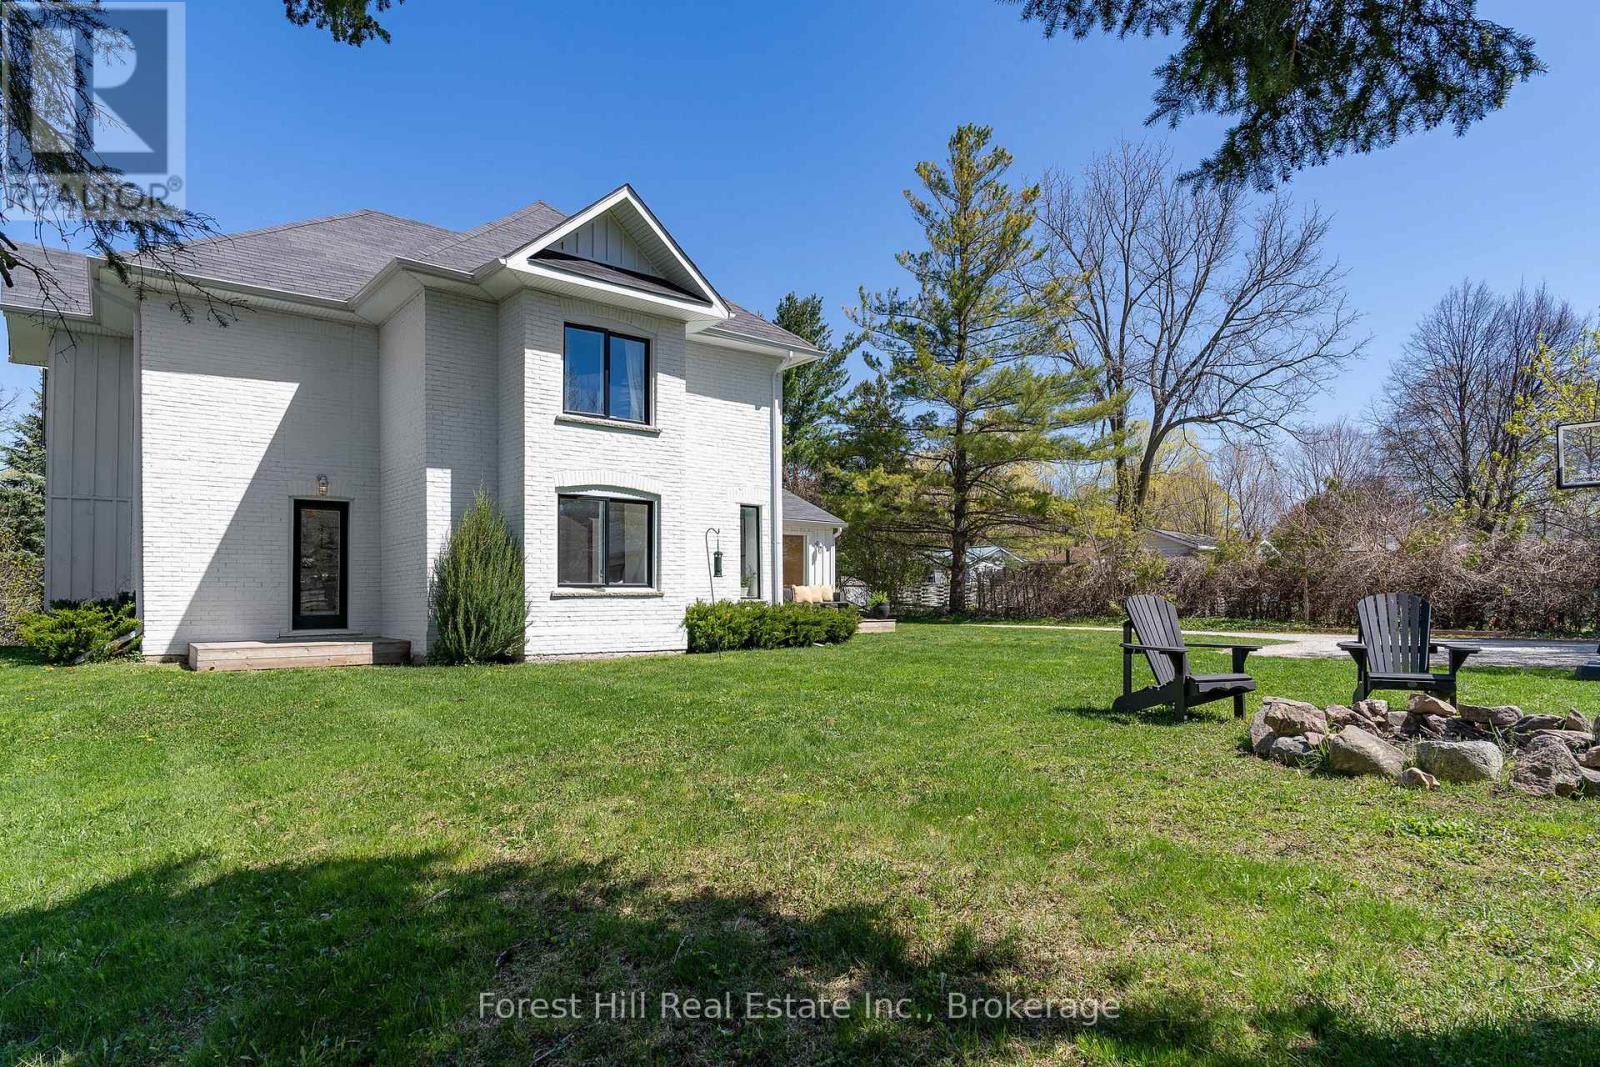
7599 36/37 Nottawasaga Side Road E
Clearview, Ontario
The picture perfect farmhouse on the hill with separate studio on almost one acre! Welcome to one of Nottawa's most beloved homes. This 2108 sq ft three bedroom home plus detached studio has kept so much of its original charm but has been completely renovated throughout to be as functional as it is beautifully designed. Oversized mudroom frames the sundeck with a large picture window, two entrances, beautiful wood built ins andquaint powder room, Main floor living space beams with light with more picture windows, look out to a treetop view with gas fireplace in the living space and in the dining area that looks out to mature trees andyard A second mudroom/playroom walks out to the spacious yard and firepit. Kitchen includes bright sunken windows, stainless appliances and a separate pantry for extra storage. Retreat upstairs to tranquil primary with custom bench seating, two walk in closets and an expansive window for amazing morning views. Two other generous sized bedrooms and a great full bathroom complete the home. Large basement for storage. The separate studio space is full of light, large sliding floor to ceiling doors and windows, two entrances, custom wood built in desk and storage wall, wired in for large television wall, making it theperfect space for an office, studio or secondary living area. Steps to the charming hamlet of Nottawa, less than 5 minute drive to Collingwood and Osler Ski Club and Golf clubs, coveted Nottawa Secondary Schooldown the road, short drive to Blue Mountain, Creemore and Thornbury. (id:36835)
Forest Hill Real Estate Inc.
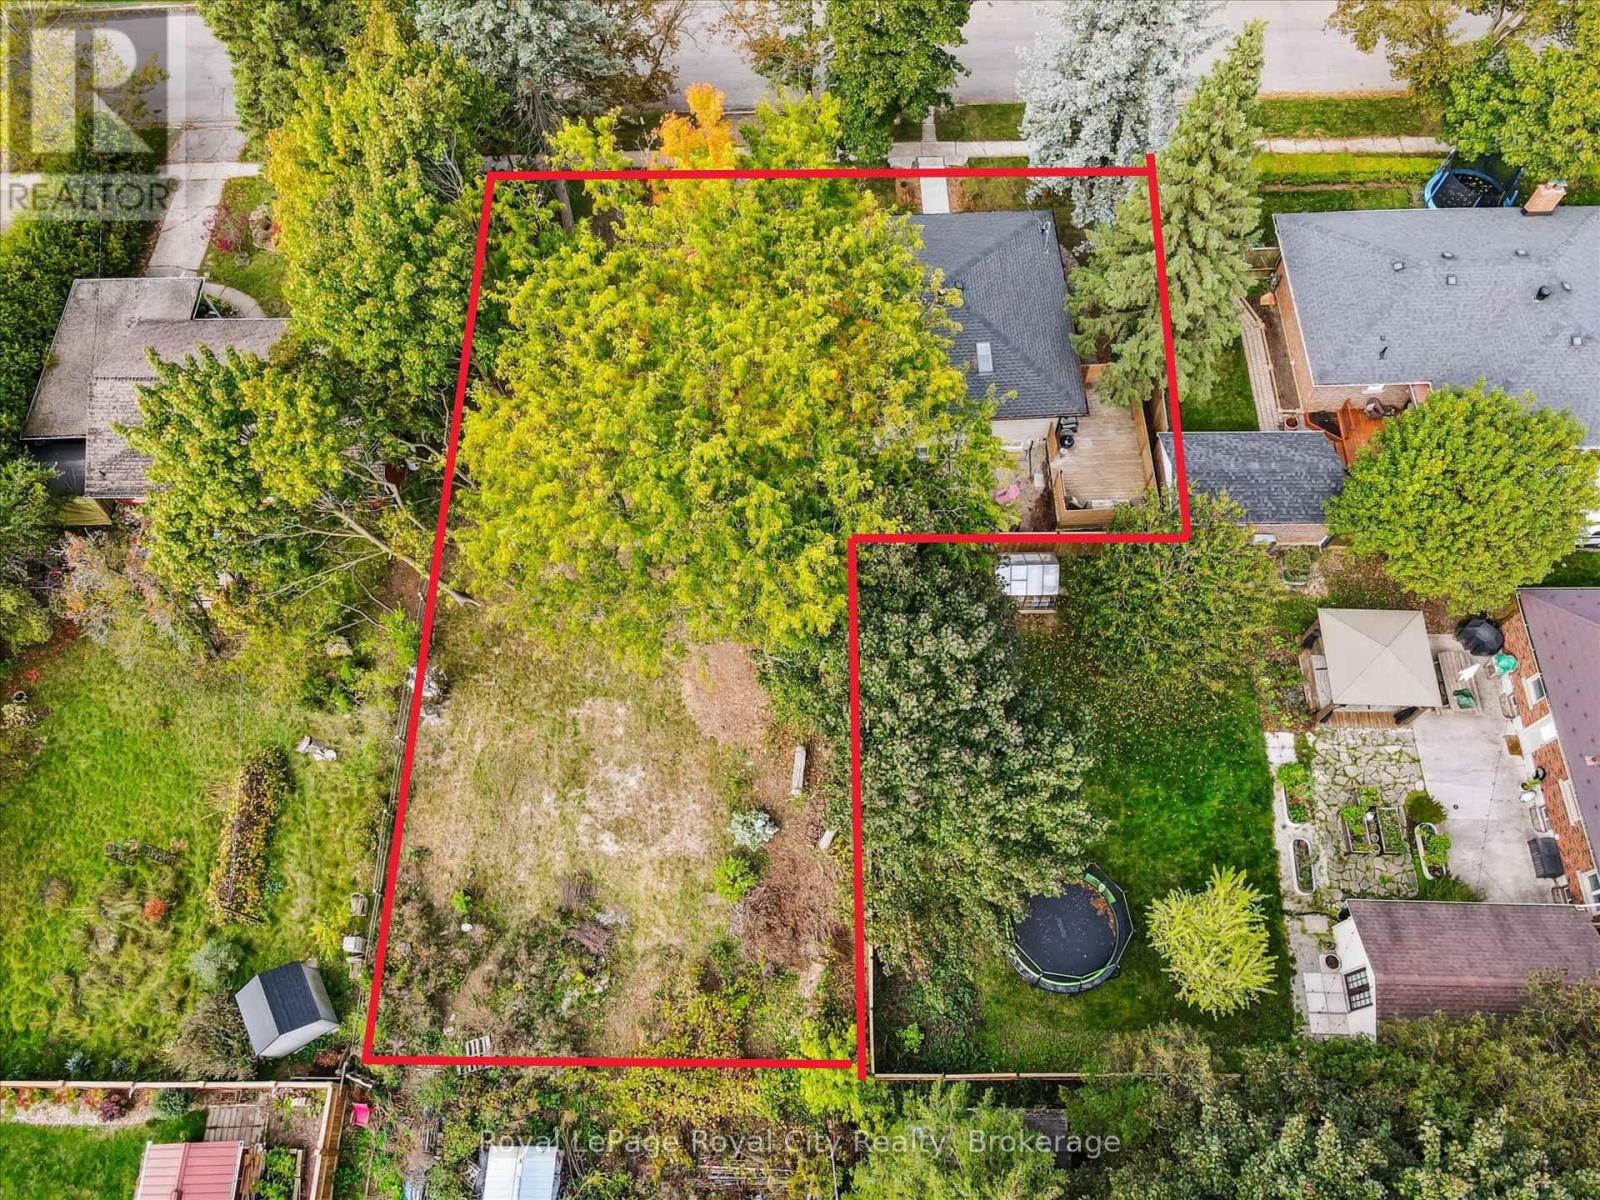
20 Highview Place
Guelph, Ontario
With the current home positioned on the short side of the lot, this property unlocks the full potential of an impressive approx. 45 x 129 ft side yard - a rare opportunity for homeowners, investors, and developers alike. Easily add an ADU (Additional Dwelling Unit) or capitalize on the existing approved severance application to build two semi-detached dwellings with the potential for up to 6 additional units. Much of the costly and time-consuming planning work has already been completed, including prior ADU approval and current severance approvals, making this a truly turnkey development opportunity. The recently renovated legal duplex features 3+2 bedrooms and offers immediate income potential, while providing the flexibility to live in one unit and thoughtfully develop the side yard over time. Whether you're looking to expand your investment portfolio, create a multi-generational living setup, or secure a high-upside redevelopment property, the possibilities here are exceptional. Located in the highly desirable Exhibition Park neighbourhood, this property is surrounded by a vibrant community atmosphere, mature trees, parks, schools, and amenities - including a newly installed park directly across the street. Rarely does a property combine immediate cash flow, future development potential, and a premier location so seamlessly. Explore the possibilities and imagine the future you can build here. (id:36835)
Royal LePage Royal City Realty
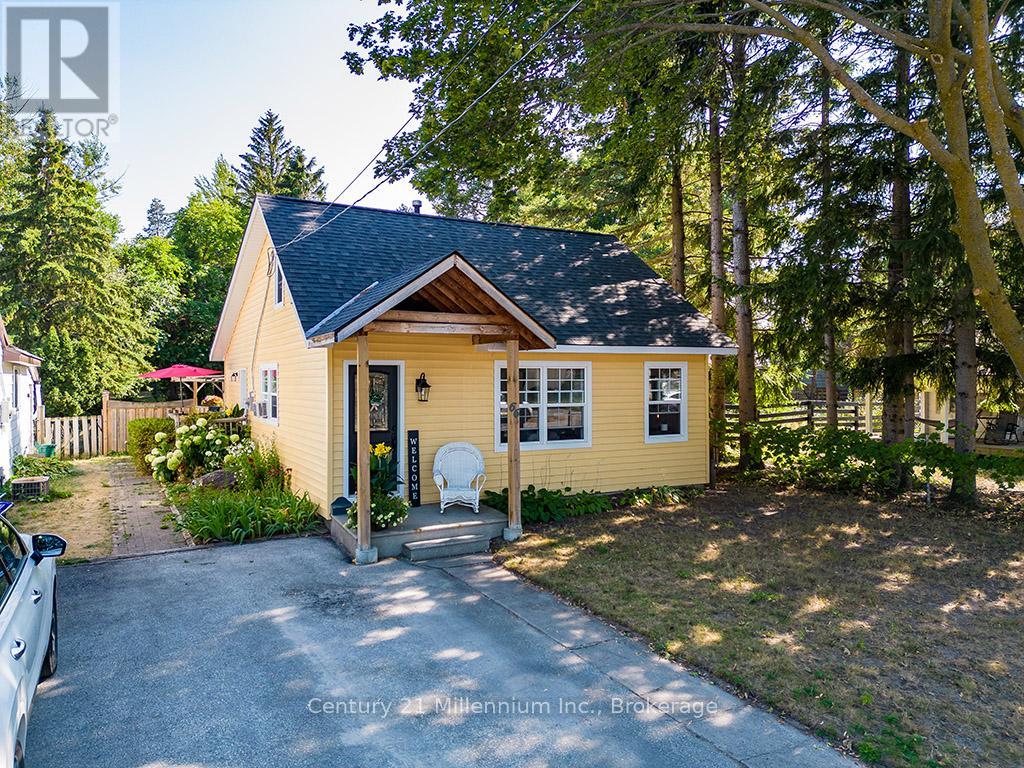
66 Ninth Street
Collingwood, Ontario
Looking for a home that actually fits your lifestyle? 66 Ninth Street offers a unique floor plan designed for flexibility. With 3 bedrooms and 2 baths, the standout feature is the separation of space: two bright main-floor bedrooms are complemented by a private third bedroom tucked at the back of the house-perfect for a quiet home office, a teenager's retreat, or a guest suite.Then, there's the loft. Spanning the upper level, this large bonus room is a true "blank canvas"-ideal for a media hub, gym, or the ultimate primary suite. Outside, the walk-out leads to an expansive, fenced backyard where you can finally plant that dream garden or let the dogs run free. All this, just a short stroll from downtown shops, local schools, and the trail system. (id:36835)
Century 21 Millennium Inc.
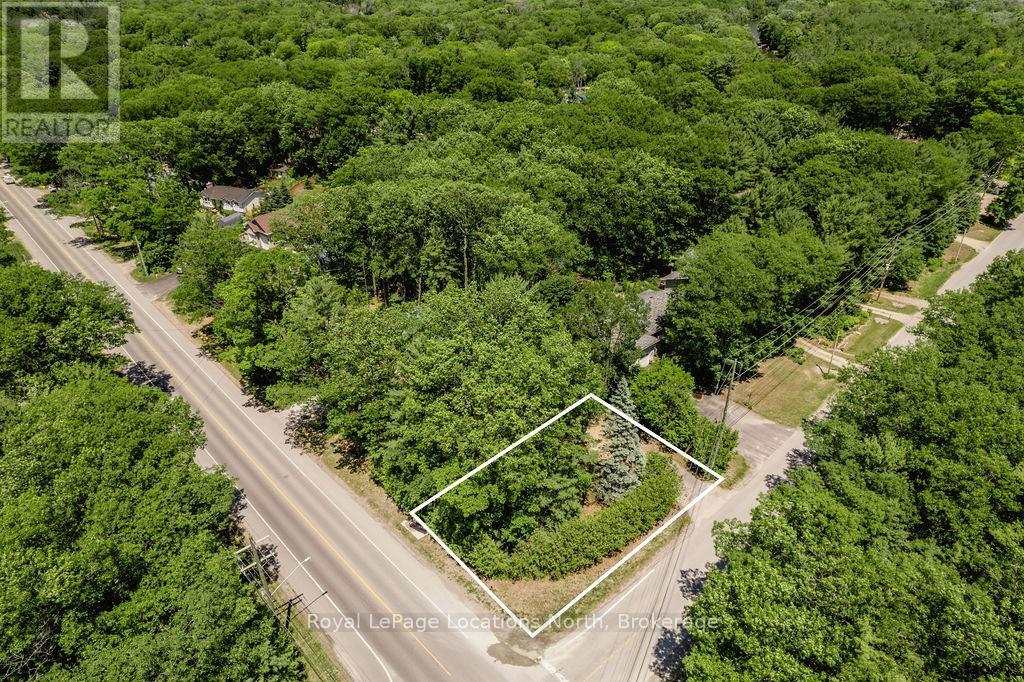
315 Sunnidale Road
Wasaga Beach, Ontario
This 85x100 ft lot with mature trees is conveniently located in the centre of town in a mature neighbourhood and has water and sewer at the lot line. Easy access to get out of town and only 25 minutes to Barrie, 10 minutes to Collingwood. Located down the road from the river, you can grab your fishing pole, paddle board or kayak and enjoy time by the water. Close to public transit. Shopping and restaurants are less than a 5 minute drive away. Build your dream home in a small town! (id:36835)
Royal LePage Locations North
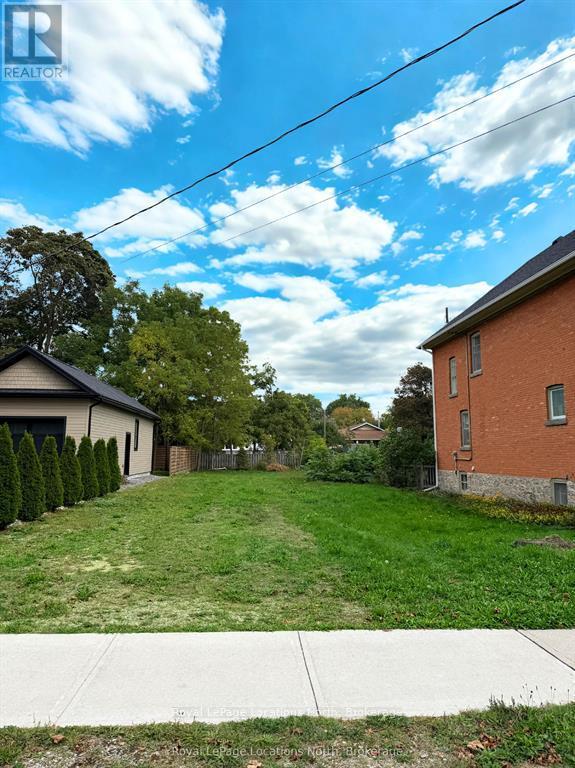
299 Beech Street
Collingwood, Ontario
This vacant lot is located on one of Collingwood's coveted tree streets. Nestled among charming heritage homes and quality new builds, this prime vacant lot offers a rare opportunity to build your dream home in one of Collingwood's most sought after neighborhoods. Just a short walk to downtown shops and dining, and minutes from trails, skiing, golf and Georgian Bay. Seller will consider a VTB to a qualified purchaser. (id:36835)
Royal LePage Locations North
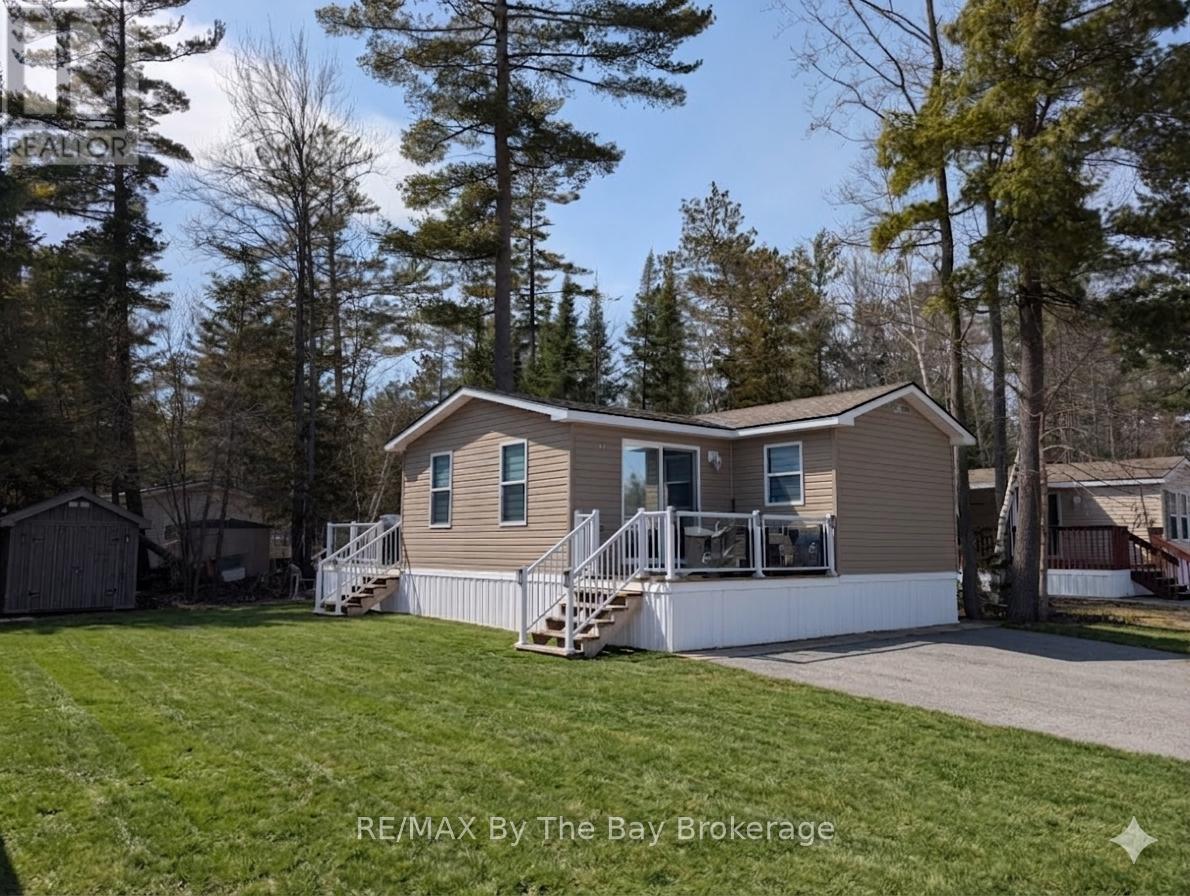
42 Temagami Trail
Wasaga Beach, Ontario
Enjoy your Seasonal Getaway at Wasaga Countrylife Resort! Available from May 1st to November 15th. Take a look at this spacious Huron Ridge Resort model with factory built addition with lots of room for your family.2 bedrooms 1 Bath. 2nd bedroom has 2 double beds. Featuring private outdoor space, 2 decks & large yard. Large kitchen with dining area, vaulted ceilings, propane gas appliances, washer & dryer all included. Close to nature backing onto tree line with plenty of privacy. Fully furnished & equipped. Now is the time to secure your seasonal cottage retreat! Resort features 5 inground pools, splash pad, clubhouse, tennis court, play grounds, mini golf & short walk to the sandy shores of Georgian Bay. Gated resort w/security. Seasonal Site fees for 2026 are $7375+HST (id:36835)
RE/MAX By The Bay Brokerage
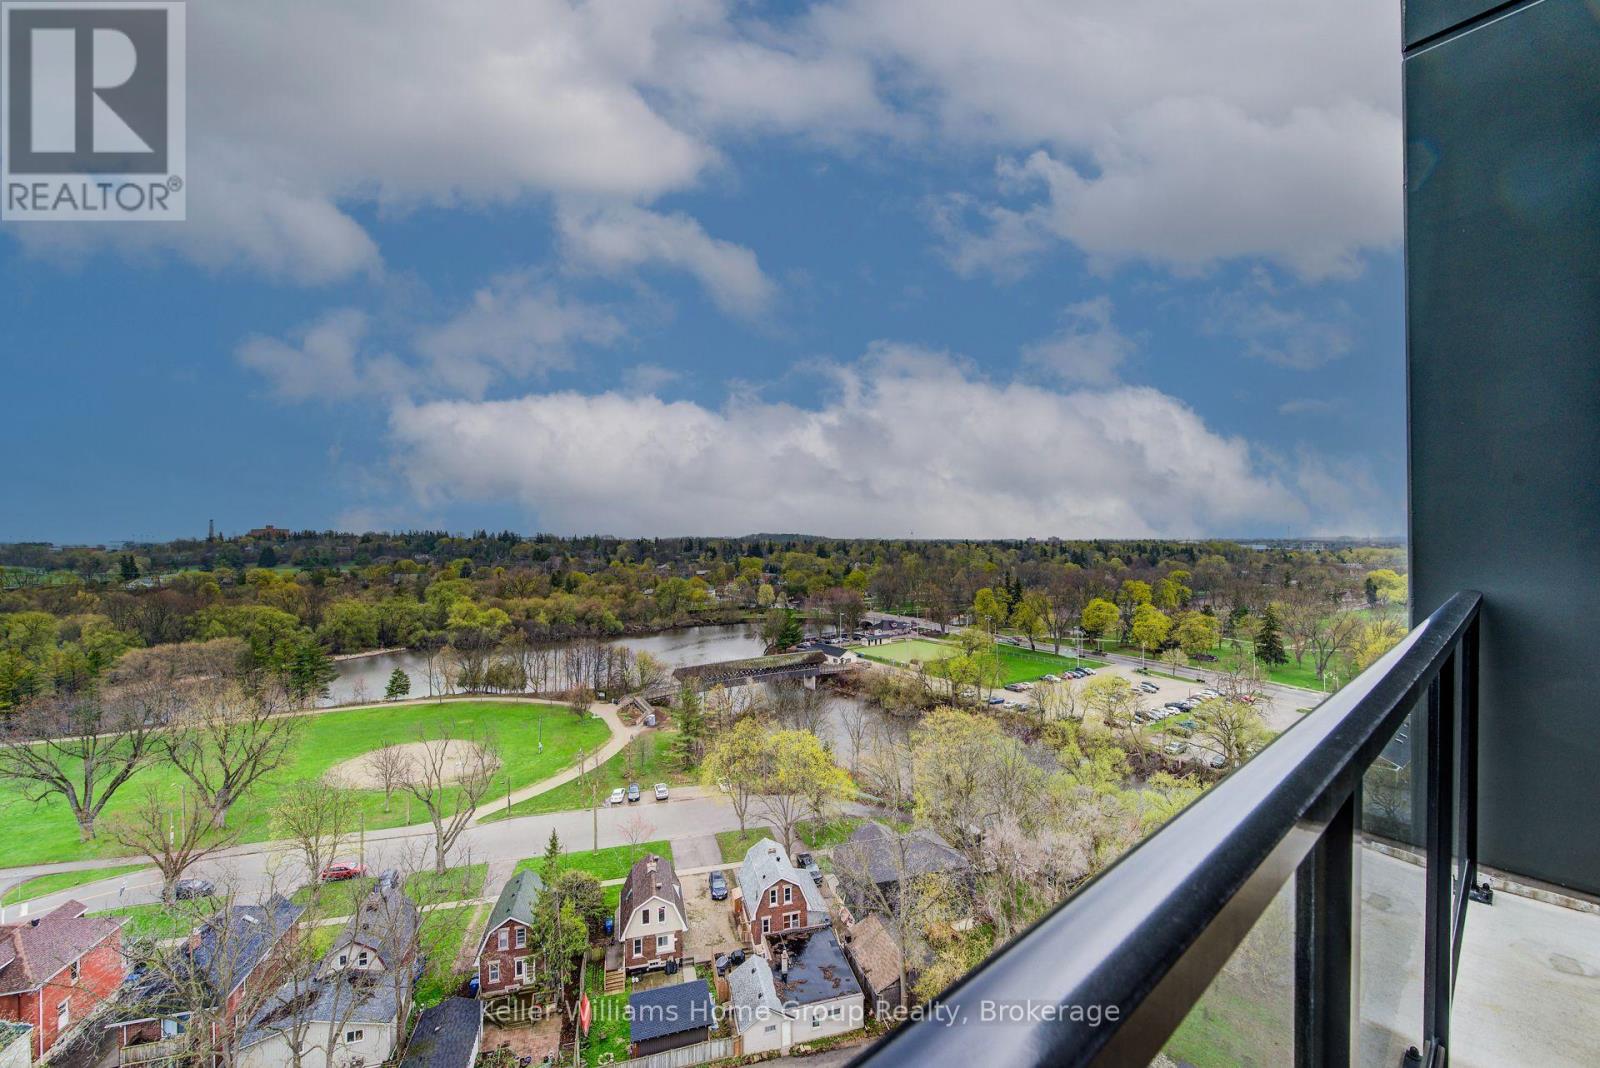
1201 - 71 Wyndham Street S
Guelph, Ontario
Refined Urban Living at Edgewater! Experience the pinnacle of luxury in Guelph's coveted Two Rivers neighborhood. This rare and exquisite two bedroom plus den residence by the Tricar Group offers over 1,555 sq ft of meticulously designed living space, with a private balcony overlooking the river and park. Inside, the home glows with high-end finishes, from engineered hardwood to a chef-inspired white kitchen featuring quartz waterfall counters and premium stainless appliances. The primary retreat serves as a true sanctuary with a generous walk in closet and a spa-like ensuite. Beyond the unit, enjoy world-class amenities including a golf simulator, library, and gym, all while overlooking the serene Cutten Fields and the confluence of the Speed and Eramosa Rivers. (id:36835)
Keller Williams Home Group Realty
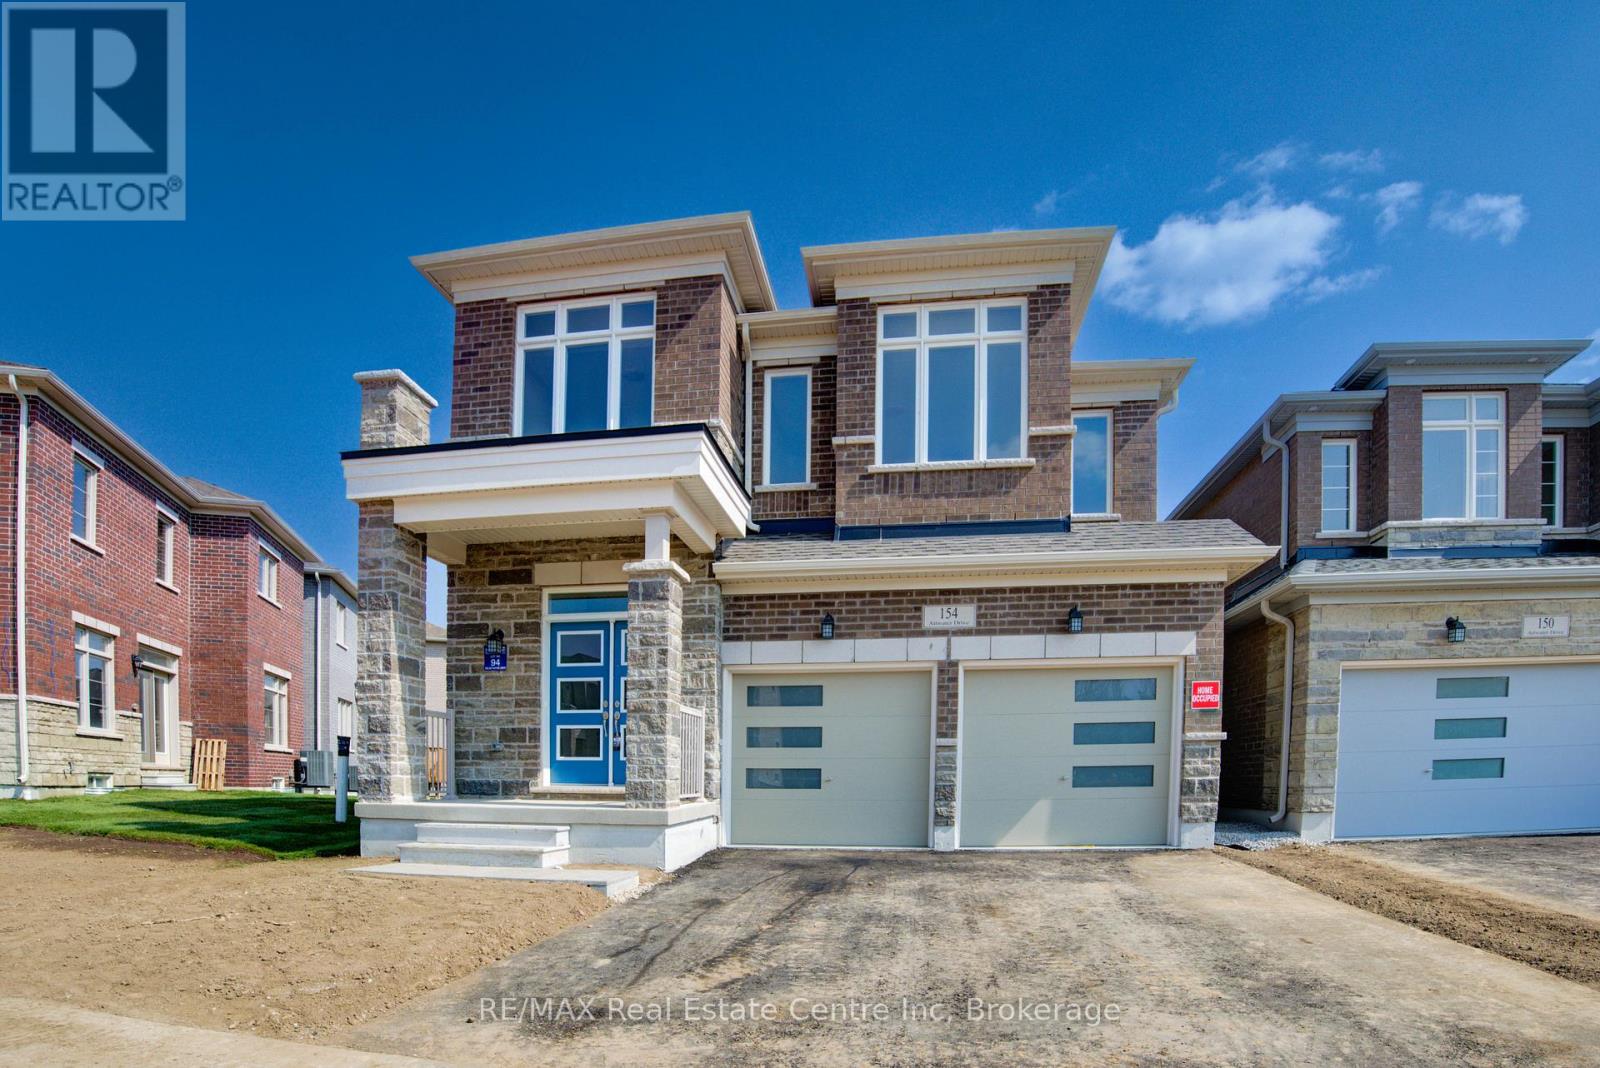
154 Attwater Drive
Cambridge, Ontario
Welcome to this stunning, nearly new 2-year-old home in the desirable community of Cambridge, Ontario, built by award-winning builder Starlane Homes. Offering 2,662 square feet of thoughtfully designed living space, this exceptional property features 4 spacious bedrooms and 4 beautifully appointed bathrooms-perfect for growing families.Step inside to an award-winning floor plan showcasing elegant hardwood flooring and a seamless, functional layout ideal for both everyday living and entertaining. The home blends modern finishes with timeless design, creating a warm and sophisticated atmosphere throughout.Built with quality craftsmanship and attention to detail, this home offers the perfect balance of style, comfort, and practicality-all in a sought-after location close to schools, parks, amenities, and commuter routes.Don't miss your opportunity to own a premium home in one of Cambridge's most desirable neighbourhoods. (id:36835)
RE/MAX Real Estate Centre Inc
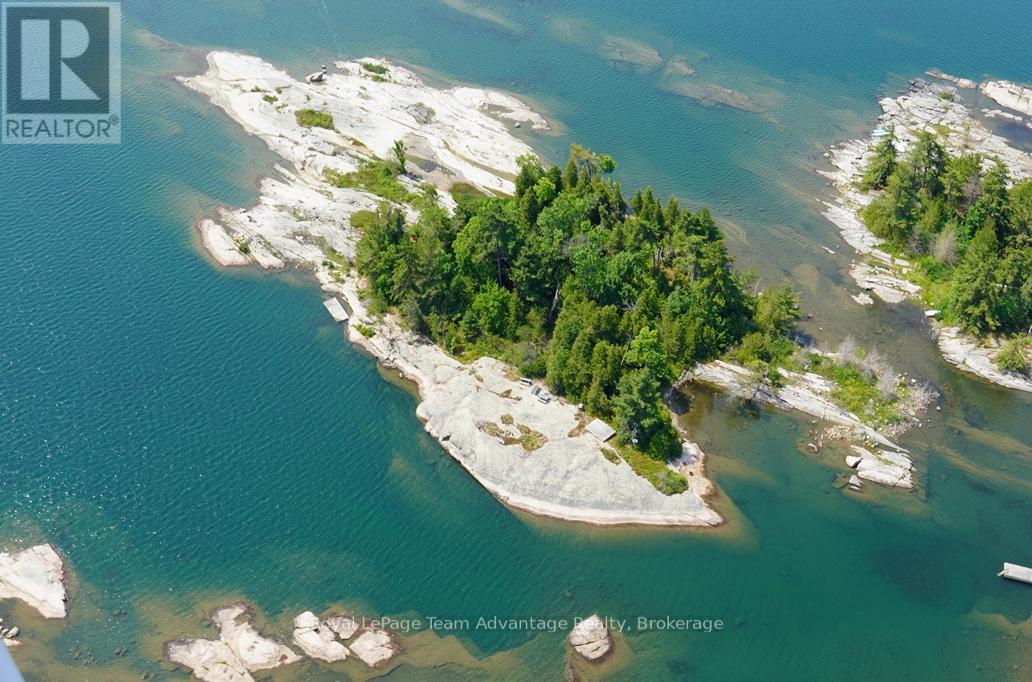
322c Myrtle Island
Carling, Ontario
Rare private two-acre island in Georgian Bay near the famous Franklin Island. Scenic panoramic views, mature white pines and a beautiful granite shoreline with interesting glacial rock formations add to its unique appeal. The island has been surveyed and a building permit for a 2-bedroom cottage has been approved but has not yet been issued. A septic system installation was approved in 2025. Located just a short boat ride from the township boat ramp with parking or Dillon Cove Marina, makes it easily accessible. Owning Myrtle Island offers the opportunity for a secluded retreat and a chance to immerse yourself in the beauty of nature. Great swimming in crystal clear water on the east side of the island. The potential building site around the centre of the island would likely provide panoramic views of the surrounding islands and the open Georgian Bay to the west. (id:36835)
Royal LePage Team Advantage Realty
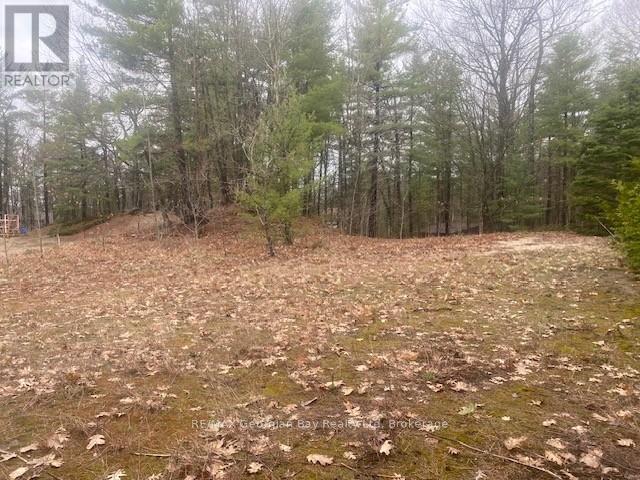
Lot 514 Tall Pines Drive
Tiny, Ontario
WORK AND PLAY IN GEORGIAN BAY! BUILD YOUR DREAM HOME AT THE BEACH! This vacant partially cleared lot has a 20 Ft easement and is a Short Walk to Georgian Sands Beach. Beautiful parks and walking path to the beach. West facing a panoramic views of Georgian Bay, Blue Mountain, Christian Island and sunsets. Great location for boating enthusiasts providing access to explore the 30,000 Islands of Georgian Bay. Just 90 minutes North of the GTA, 12 minutes to Penetanguishene & 15 minutes to Midland for amenities. 3 tennis courts, 2 ball diamonds and 5 other facilities are within a 20 min walk of this lot. 4 public & 4 Catholic schools serve this home. Buyer is responsible for all development & permit fees. Don't delay start today to be ready for your new lifestyle to begin! (id:36835)
RE/MAX Georgian Bay Realty Ltd
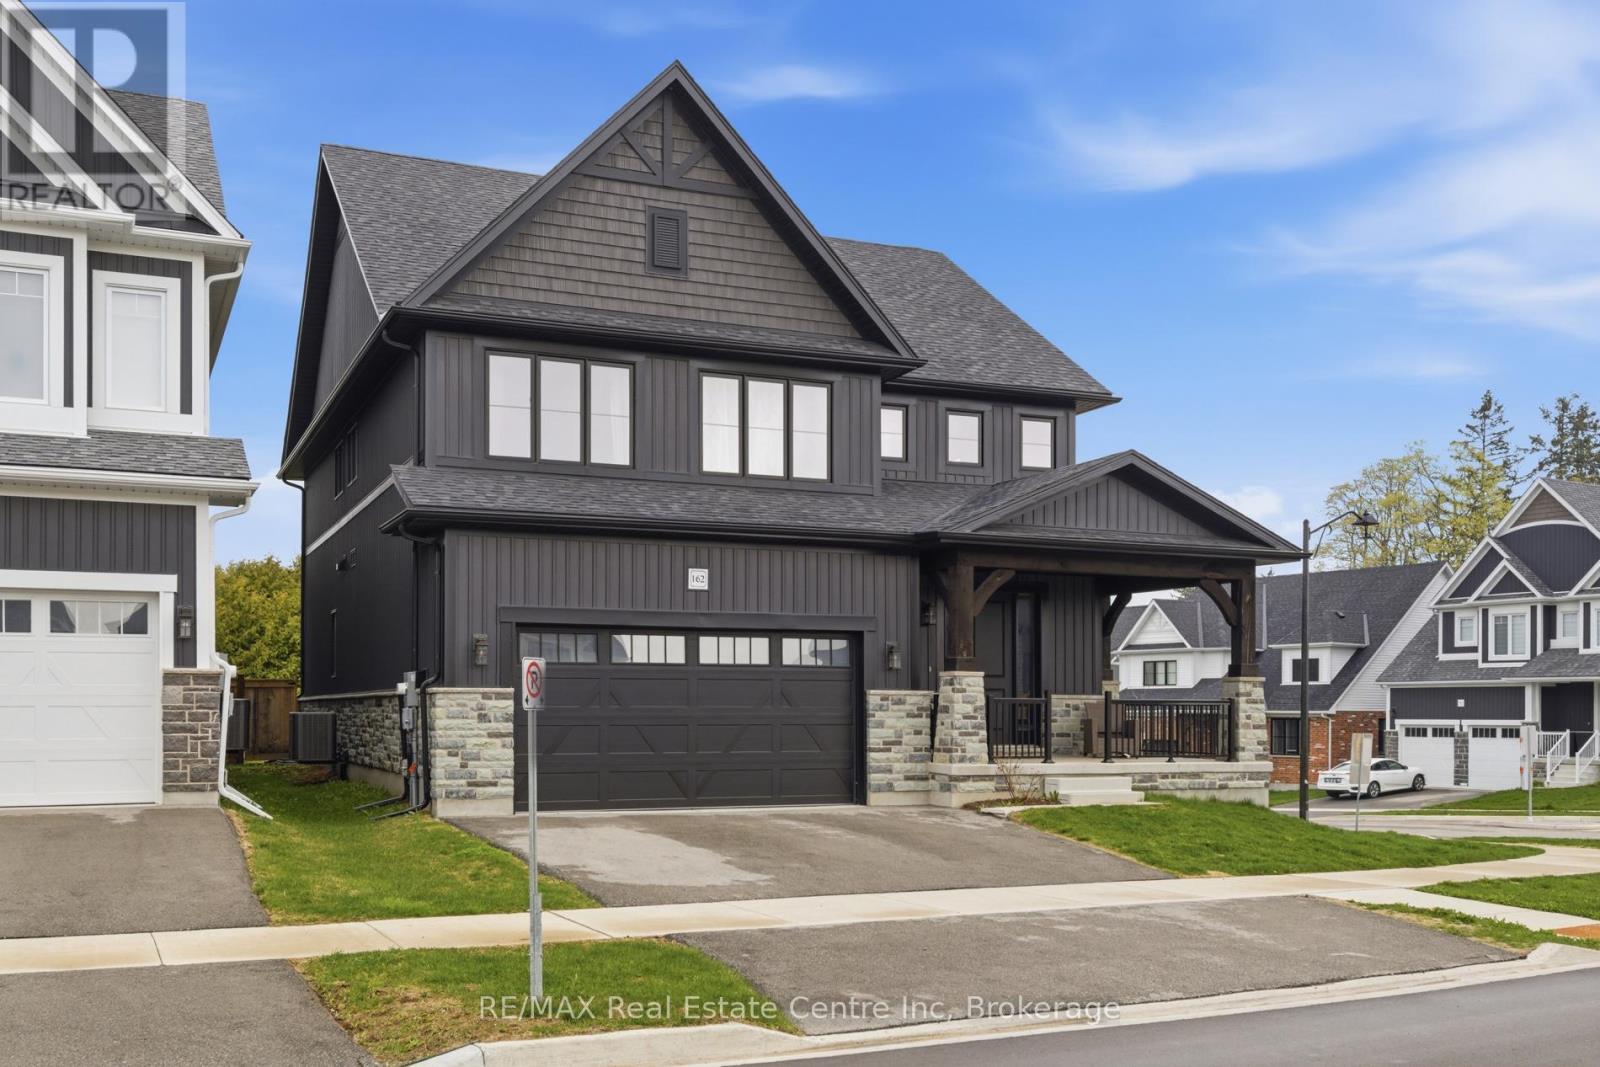
162 Harrison Street
Centre Wellington, Ontario
Welcome to 162 Harrison Street, a standout Granite-built home set on a premium lot backing onto protected greenspace - offering rare privacy and a truly exceptional setting. Offering nearly 3,000 sq ft, 4bedrooms, and 4 bathrooms, this home features over $180,000 in carefully curated upgrades throughout. The exterior makes an immediate impression with rich stonework, modern finishes, timber accents, and a covered front porch. Inside, the open-to-above foyer and striking hickory staircase create a grand introduction, while 10-foot ceilings and 8-foot doors elevate the entire main level. Large rear windows fill the open-concept living space with natural light and showcase peaceful, treed views. The kitchen is both functional and refined, complete with upgraded countertops, extended cabinetry, a statement chimney hood fan, champagne bronze hardware, and a spacious island designed for gathering. A private office, well-designed laundry/mudroom, and upgraded powder room complete the main floor .Upstairs, three of the four bedrooms offer ensuite access. The primary suite is a true retreat overlooking the greenspace, featuring a walk-in closet and a spa-inspired ensuite with double sinks, a tiled shower, water closet, and soaker tub. The unspoiled basement offers 9-foot ceilings, oversized egress windows, and a rough-in for a future fifth bathroom - ready for your vision. Ideally located in one of Elora's most sought-after communities, you're just steps to scenic trails and minutes from downtown shops ,dining, the Elora Gorge, Cataract Trail, and Groves Memorial Hospital. A premium lot, extensive upgrades, and a setting that's hard to match. (id:36835)
RE/MAX Real Estate Centre Inc
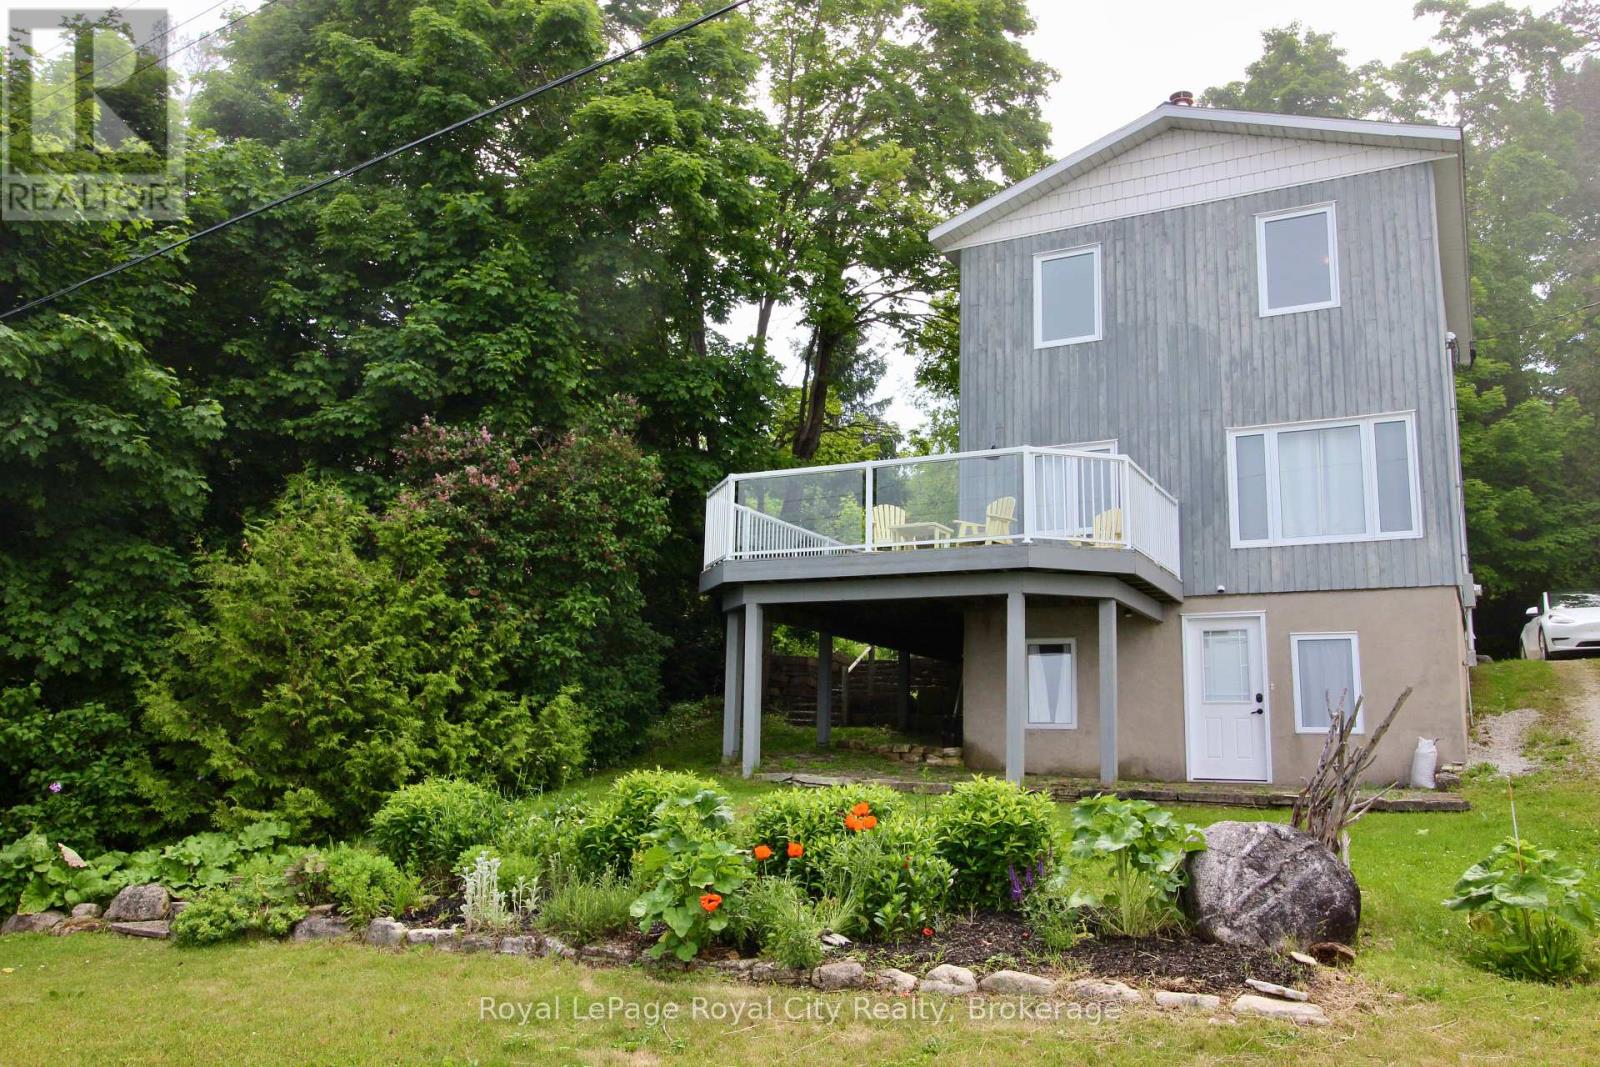
14 Dock Lane
Northern Bruce Peninsula, Ontario
Nestled along the breathtaking shores of Georgian Bay, this Northern Bruce Peninsula retreat offers the kind of lifestyle buyers dream about but rarely find. Welcome to 14 Dock Lane - where peaceful waterfront living, unforgettable views, and small-town charm come together in one incredible property.Set against the sparkling backdrop of Georgian Bay, this property is more than just a home - it's a place to slow down, reconnect, and truly enjoy life. Wake up to sunrises over the water, spend afternoons exploring the Peninsula, and end your evenings under star-filled skies with the sound of the bay in the distance.The home offers a warm and inviting atmosphere designed for relaxed living, whether you're searching for a year-round residence, weekend getaway, or investment opportunity in cottage country. Large windows help bring the beauty of the outdoors inside, while the surrounding property provides the privacy and tranquility buyers are craving today.One of the property's standout features is the charming garden shed with an upper-level bunkie space - perfect for hosting guests, creating a cozy artist's retreat, a quiet work-from-home hideaway, or extra sleeping accommodations for family and friends after long summer days on the water.Located in the heart of the Northern Bruce Peninsula, you're surrounded by some of Ontario's most iconic natural beauty - nearby hiking trails, waterfront parks, marinas, swimming, boating, fishing, and endless opportunities to explore the outdoors. The area is known for its welcoming community atmosphere, relaxed pace, and stunning scenery that draws visitors back year after year.Now offered at $699,000, this is an incredible opportunity to own a piece of Georgian Bay paradise at an updated price point.If you've been searching for a place where life feels a little quieter, sunsets last a little longer, and every season brings new beauty - 14 Dock Lane may be exactly what you've been waiting for. (id:36835)
Royal LePage Royal City Realty
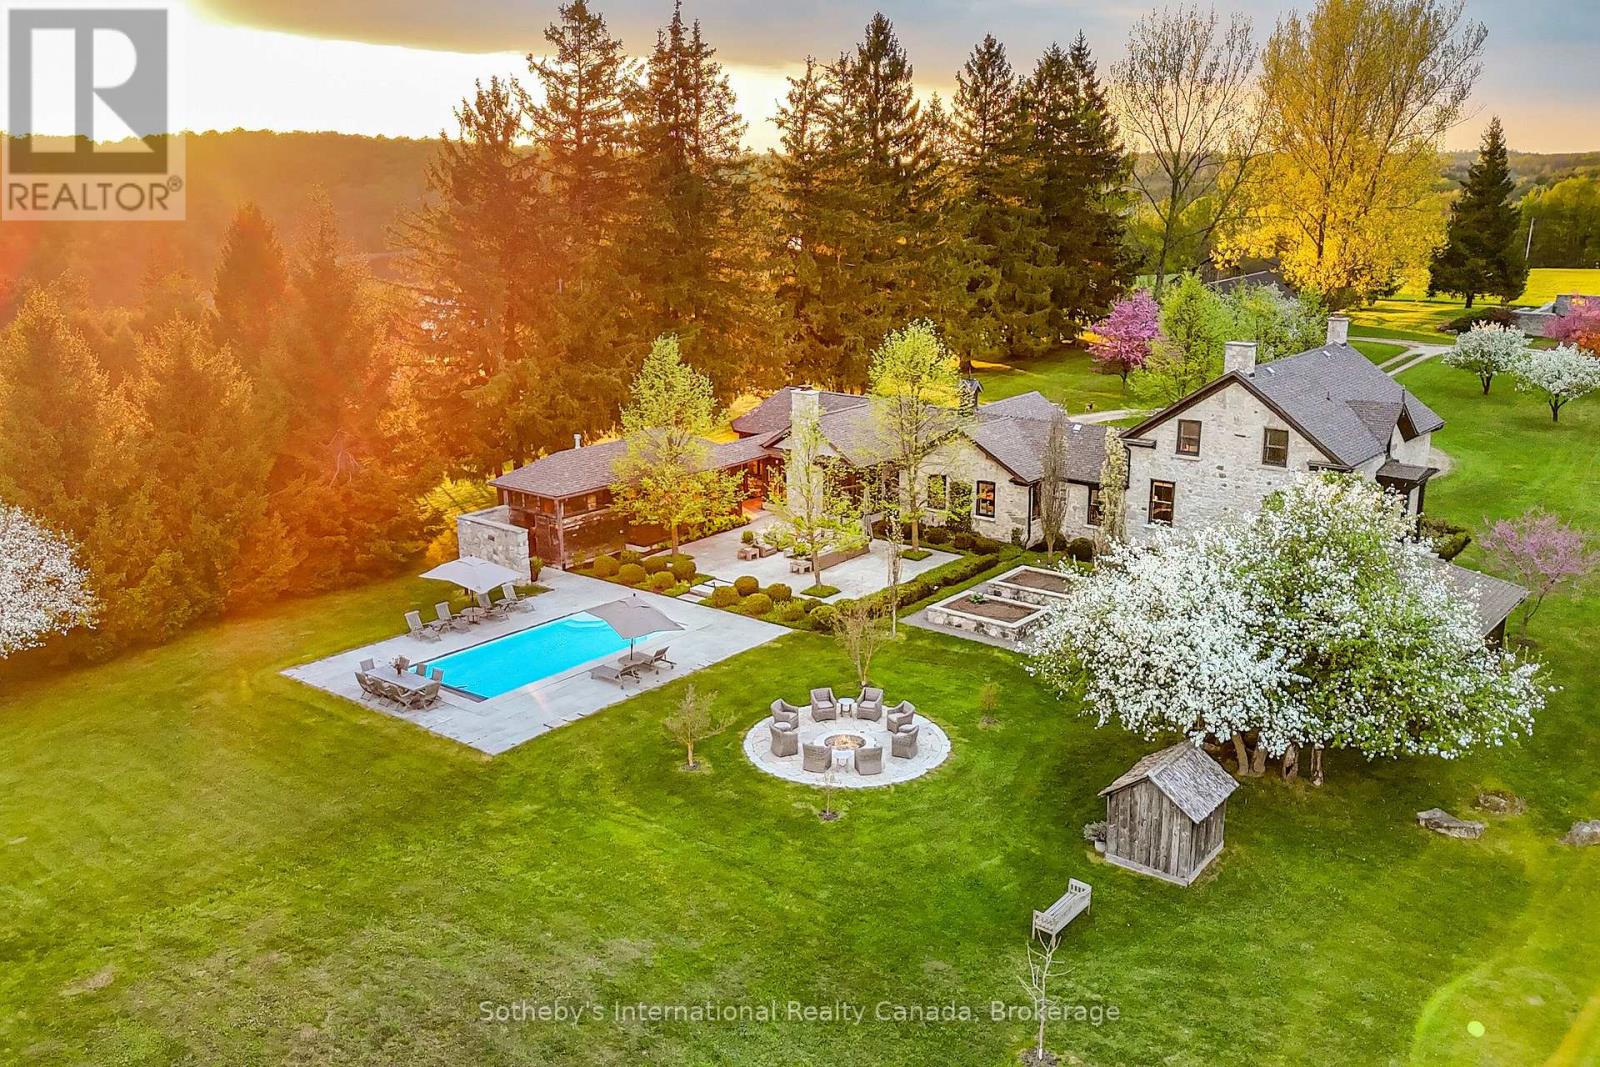
234520 Concession 2 Wgr Road
West Grey, Ontario
Discover tranquility across 486 acres of historic countryside, anchored by a beautifully preserved 1850s stone farmhouse, cherished by just five previous families. Designed by Oakville/Toronto architect Gren Weis, the residence combines modern luxury with timeless character, featuring a chef's kitchen, a spacious great room, a sunroom, a screened-in outdoor summer room, and a heated dining gazebo. A short stroll leads to the lakeside guest house, passing the original 1919 barn and shed, and the remains of a century-old barn foundation, transformed into a charming garden for gatherings. This timber-frame guest house offers sweeping lake views, three bedrooms, two full bathrooms, and a finished lower level with a walkout. Wander through scenic trails that wind through fields and forests. Recreational highlights include a private tennis court, an inviting in-ground pool, and a firepit for starlit evenings. Complete privacy awaits, with meticulously maintained gardens blending modern landscaping with classic architecture. As you enter under a canopy of mature spruce trees, the secluded beauty of the property unfolds. Endless views and breathtaking sunsets make this retreat truly rare and cherished. Sq Ft includes Guest House. Valuable harvest potential on 400 acres of bush and 60+ workable acres. Three Managed Forest Plans. (id:36835)
Sotheby's International Realty Canada