
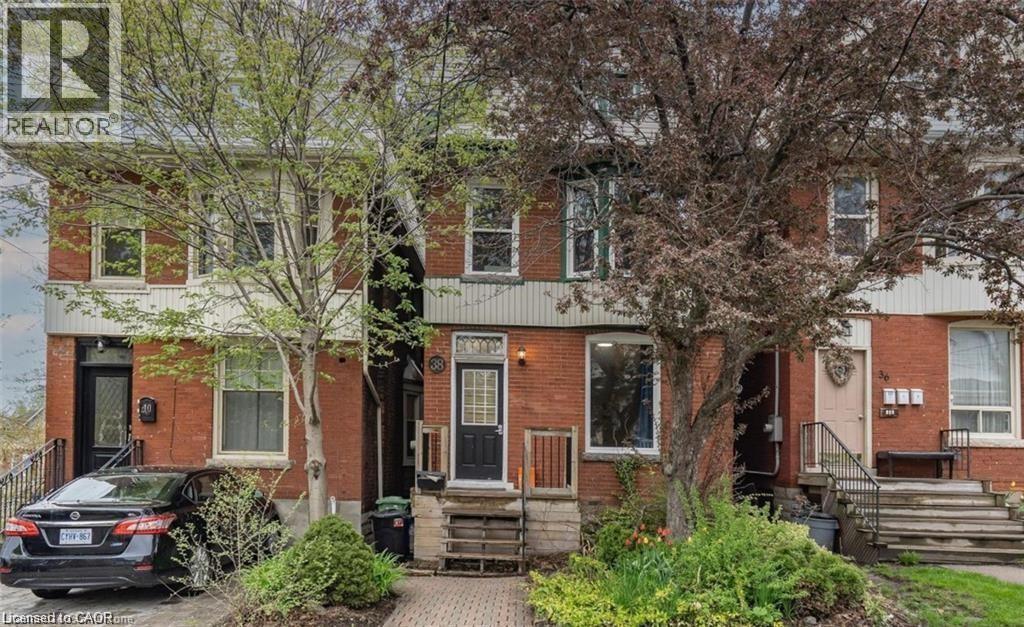
38 Inchbury Street Unit# 3
Hamilton, Ontario
Exceptional Opportunity in this newly renovated building! Unit 3 offers a spacious one-bedroom layout with bright, modern finishes. Heat and water are included in the rent, with hydro paid separately by the tenant. Street parking is available, and tenants can enjoy access to the shared backyard. Laundry is shared and is located in basement. Conveniently located just steps from Victoria Park, a nearby shopping mall, Go Station, and Hwy 403, making it an ideal choice for tenants seeking comfort and easy access to amenities. (id:36835)
493 Ridge Road E
Grimsby, Ontario
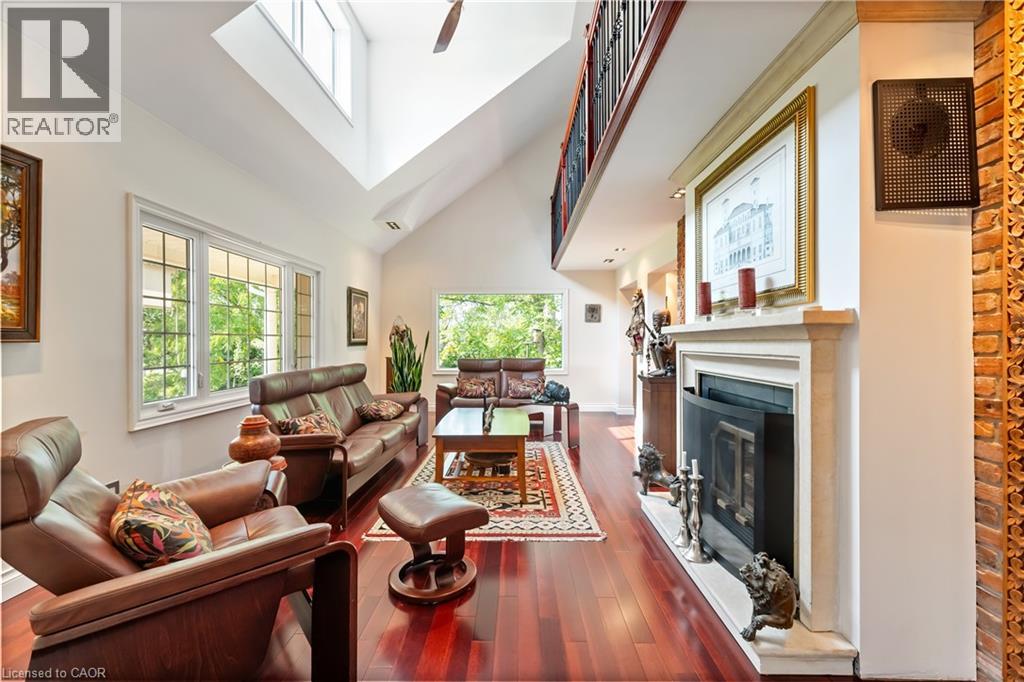
Luxury Living on the Niagara Escarpment - Over 1 Acre with Creek & Seasonal lake view and Waterfall Nestled in the heart of Niagara's Escarpment, this exceptional residence offers more than 2,500 sq. ft. of elegantly upgraded living space on a private, park-like setting of over one acre. The property is enhanced by the natural beauty of 30 Miles Creek meandering through the grounds and a picturesque seasonal waterfall, creating a tranquil retreat just minutes from the QEW, town amenities, and award-winning wineries such as Peninsula Ridge. Inside, refined details and upscale finishes set the tone for sophisticated living. The chef's kitchen features professional-grade appliances, granite counter-tops, a grand island, and custom maple cabinetry-perfect for both entertaining and family gatherings. The panoramic family room windows frame sweeping views of the ravine, lush greenery, and adjacent Bruce Trail conservation lands, bringing nature indoors. The home includes 3 spacious bedrooms and 3 full bathrooms, highlighted by a stunning primary suite with an oversized picture window, modern soaker tub, waterfall shower, and double vanity. A wine cellar, integrated sound system, heat pump, fireplace, and independent water system with purification add comfort and luxury. Outdoor living is equally impressive with two expansive decks, one overlooking the ravine and creek, plus a stone observation patio and rock garden with a charming pathway leading to the falls. The professionally landscaped grounds provide both privacy and natural beauty, making this an ideal haven for nature enthusiasts and wine lovers alike. Whether envisioned as a distinguished private residence or a boutique B&B/RB&B, this property offers a rare opportunity to enjoy the very best of Niagara living-serenity and sophistication. (id:36835)
181 King Street S Unit# 1111
Waterloo, Ontario
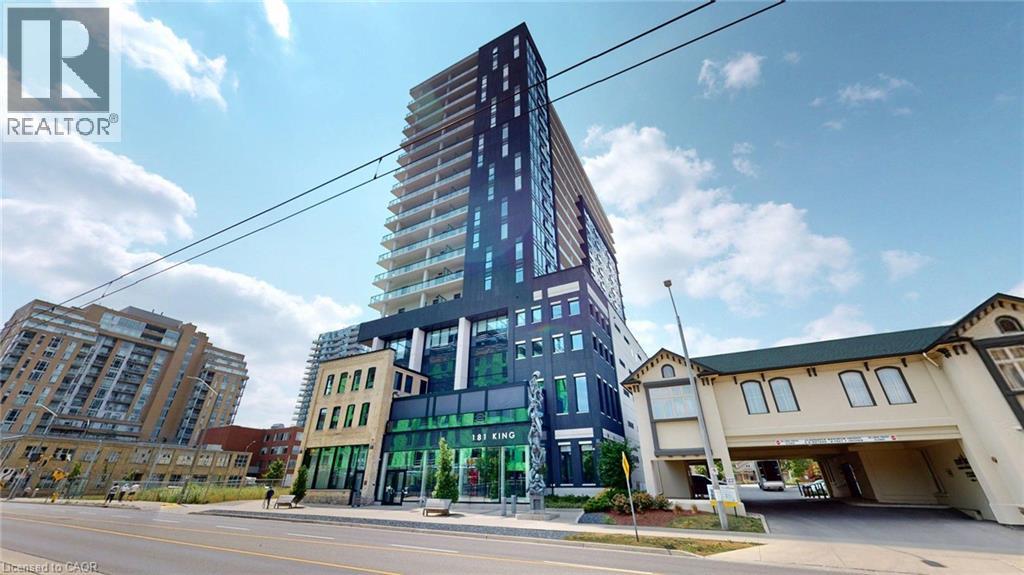
Welcome to Circa in the heart of Uptown Waterloo. This move-in ready 1-bedroom, 1-bathroom condo offers approximately 633 sq. ft. of thoughtfully designed living space with floor-to-ceiling windows, hardwood flooring, upgraded cabinetry and countertops, a modern bathroom with updated shower, custom closet, in-suite laundry, a storage locker, and an assigned parking space. Step onto the approximate 107 sq. ft. west-facing balcony to enjoy outdoor living and evening sunsets. Building amenities include a fitness centre, co-working lounge, party room, outdoor terrace with pool, fireplaces, BBQs, visitor parking, and a pet-friendly environment. Condo fees include high-speed internet. Located just steps from Uptown Waterloo's restaurants, cafe, shopping, parks, and the ION LRT. Currently leased to excellent tenants, offering a turnkey investment opportunity or future owner-occupancy. (id:36835)

433 Barton Street E Unit# 204
Hamilton, Ontario
Welcome to Unit #204 in the stunning Bateson Lofts! The fabulously modernized building features units that have been renovated top to bottom with new flooring, updated kitchens, and in-unit laundry. Local amenities include Barton Street gems like Mosaic, Dawson's Hot Sauce (as featured on Hot Ones!), Motel, Maisey's Pearl, Wildcat, Mai Pai, Nanny & Bull's, with many more to name, along with quick access to the West Harbour GO Station, HSR Bus Routes, and highway access. This unit features one bedroom + den, large living room with eat-in kitchen and 3-piece bathroom. Also, spacious and private back patio along with parking for a single vehicle is included. Tenant to pay hydro, gas and internet; water included. Applicants require Rental Application, Credit Score, Employment Verification Letter, 2 recent pay stubs. Unit is available August 1st, 2026. (id:36835)
728 North Line
Kincardine, Ontario
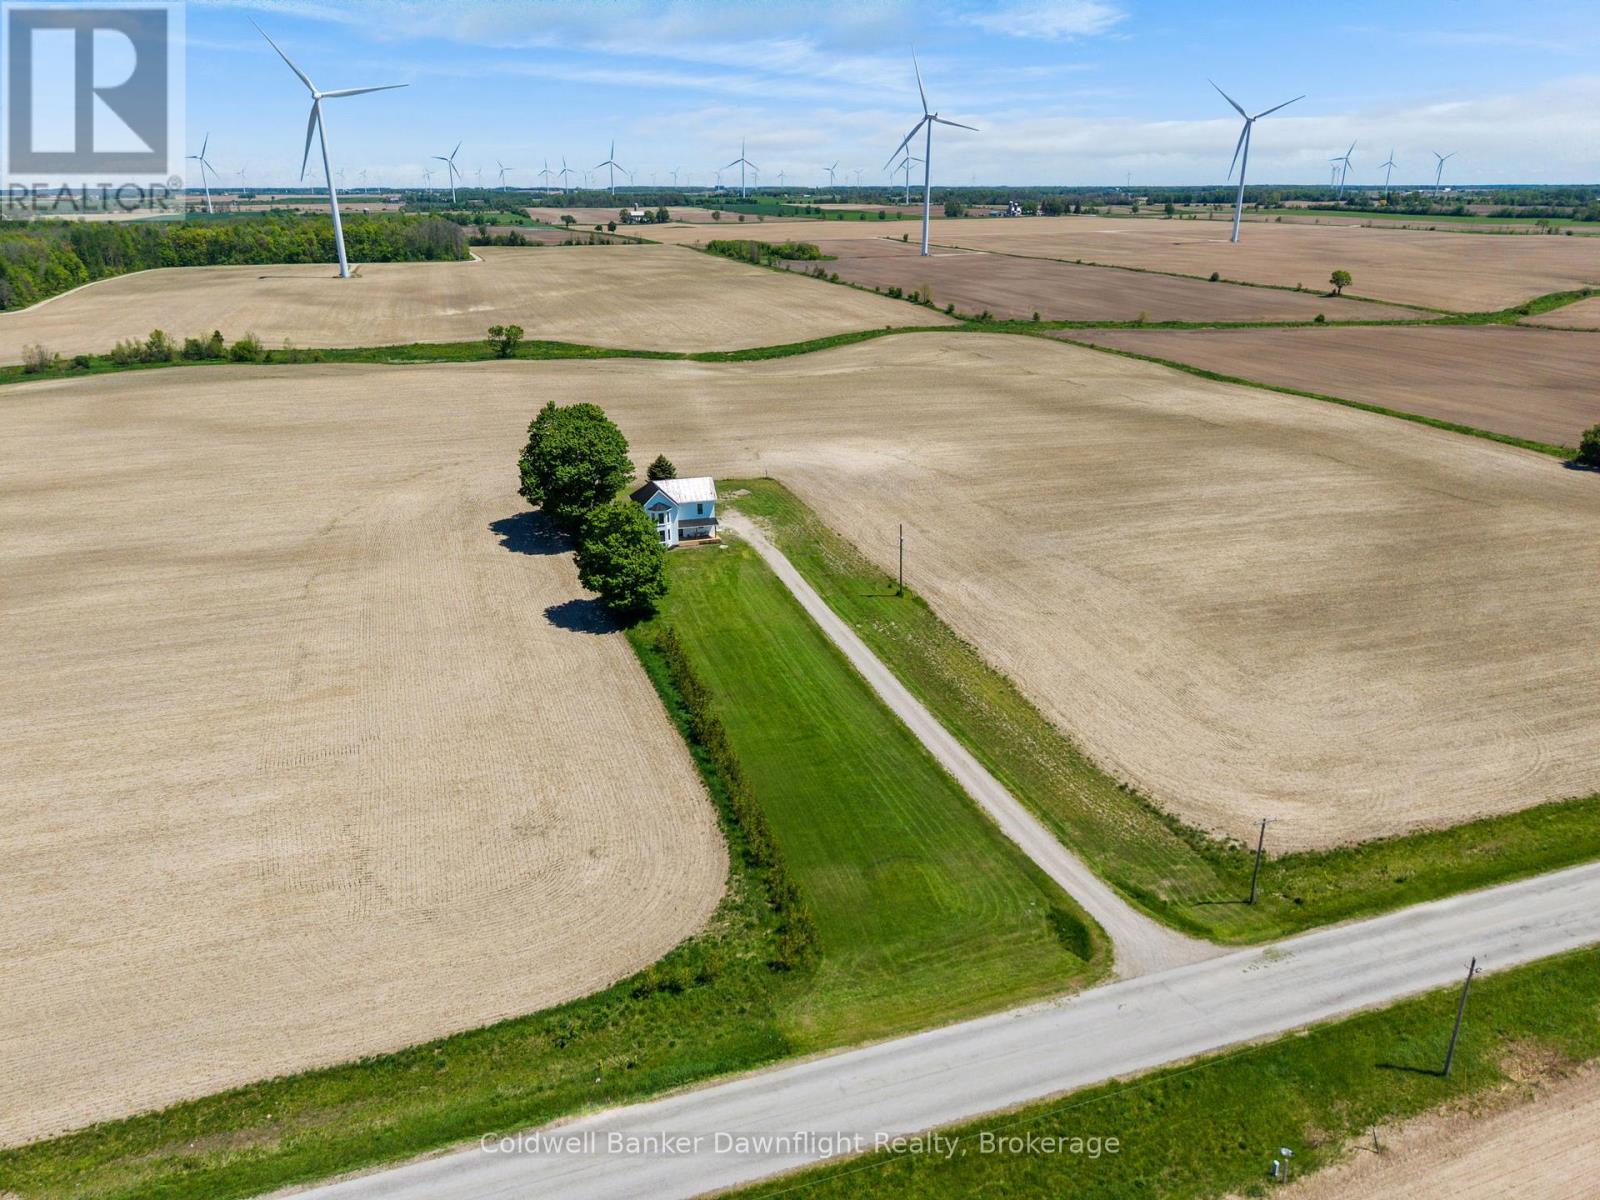
Set down a long private laneway off a paved country road and surrounded by open farmers fields on 1.3 acres. This beautifully updated 3 bedroom, 2 bathroom home with an attached garage offers modern country living just 22 minutes to Bruce Power and 11 minutes to the sandy beaches and amenities of Kincardine and Lake Huron. The white painted brick exterior, black trimmed windows, and covered front porch create an inviting first impression. Inside, you're welcomed by high ceilings, bright spaces, and timeless white, black, and gold finishes throughout. The kitchen is designed for both style and function with granite countertops, a custom range hood, gold pot filler, farmhouse sink, wood island with a built in dishwasher, storage, and plenty of prep space. Direct access from the garage into the kitchen makes everyday living easy. The open concept living and dining area features large bay windows, an electric fireplace feature wall, and access to the backyard deck, creating a bright and comfortable space for gathering with family and friends. Upstairs, you'll find three spacious bedrooms, additional storage, and a stunning 5 piece bathroom with double sinks, gold finishes, custom countertops, a tiled shower and tub combination, and large windows that fill the room with natural light. The primary bedroom offers space for a king sized bed, a sitting area by the bay windows, and a large closet. Beyond the cosmetic updates, this home also offers the peace of mind buyers are looking for with drywall throughout, spray foam insulation, metal roof, windows (2025), hot water heater (2025), dishwasher (2026), and an updated backyard deck (2026). Outside, the property offers plenty of room to expand, entertain, or simply enjoy the peaceful countryside setting surrounded by open farm fields. Located just 11 minutes from Kincardine, you'll have easy access to local shops, grocery stores, scenic trails, year round events, and the breathtaking sunsets Lake Huron is known for. (id:36835)
55 Lakeside Drive
Peacock Point, Ontario
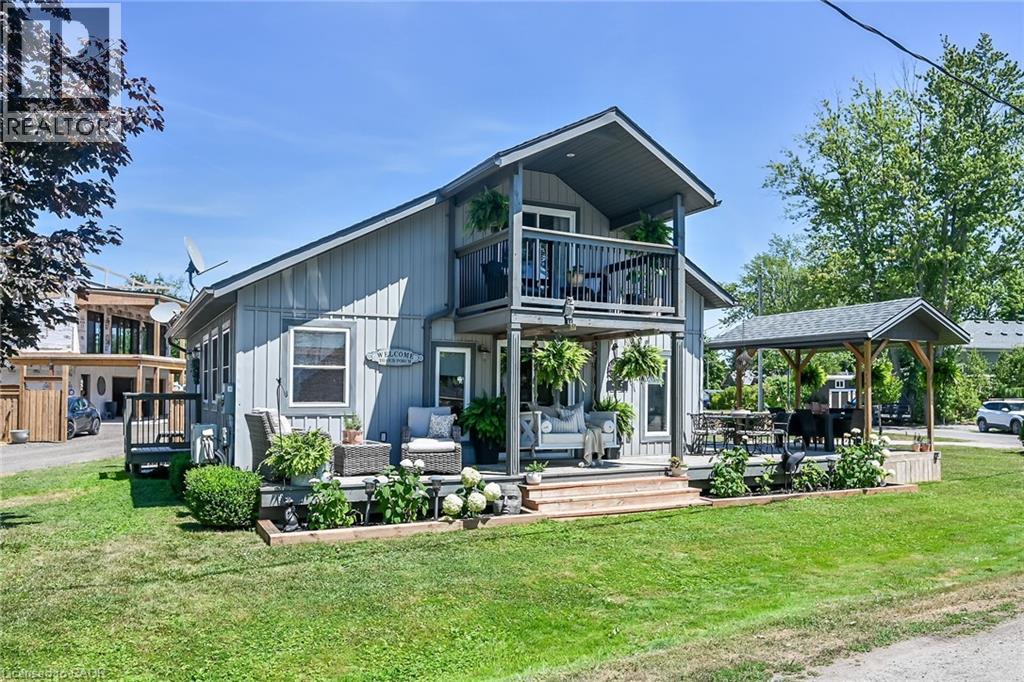
Tucked into the peaceful waterfront community of Peacock Point, this beautifully updated 1 1/2 storey home offers stylish year-round living with glimpses of Lake Erie on a corner lot. Thoughtfully redesigned in 2022, the home blends modern finishes with relaxed lakefront charm across 1,125 sq. ft. of inviting living space. At the centre of the home is a stunning chef-inspired kitchen featuring quartz countertops, custom cabinetry, stainless-steel appliances, and dual prep sinks, perfectly designed for entertaining or casual family gatherings. Upstairs, the serene primary bedroom opens onto a private balcony with lake views, creating the perfect setting for morning coffee or evening unwinding. A second balcony off the upper landing adds yet another quiet spot to enjoy the fresh lake air. The expansive wrap-around deck extends the living space outdoors, ideal for summer barbecues, sunset cocktails, or simply relaxing in the peaceful surroundings. Wall-mounted A/C units installed in 2024 and full winterization provide comfort and convenience through every season. Whether you're searching for a full-time residence, a weekend escape, or an investment in lakeside living, this turnkey Peacock Point gem delivers the perfect blend of comfort, style, and cottage-inspired tranquility. Book your private showing today! (id:36835)
355 Barton Street E
Hamilton, Ontario
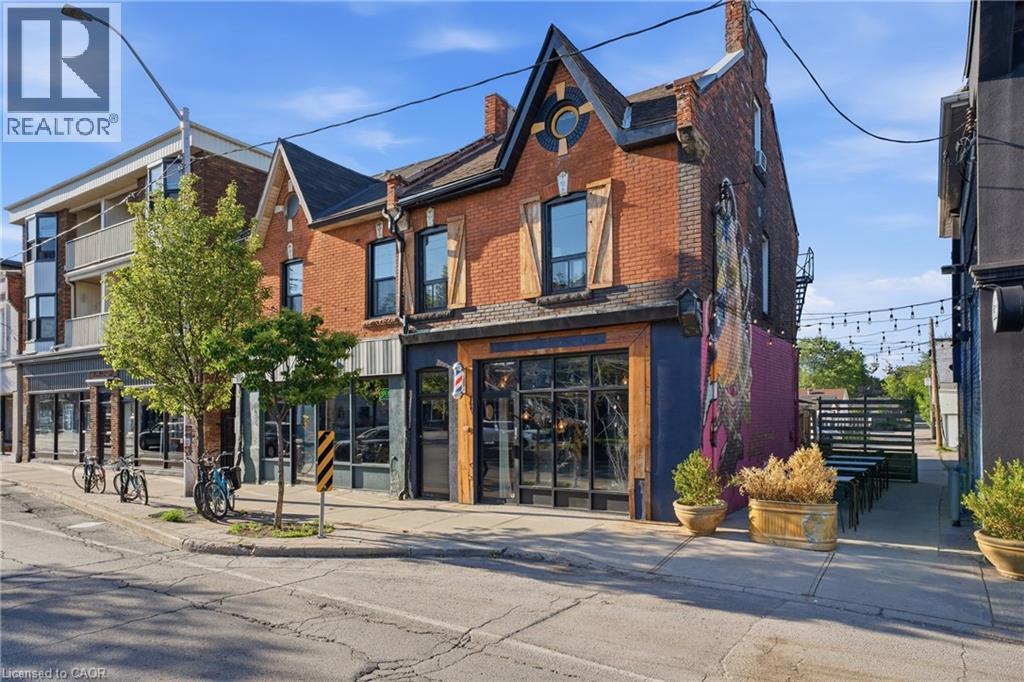
Exceptional mixed-use opportunity in the heart of Hamilton's thriving Barton Village. This character-filled property features a well-established hair salon on the main floor and a spacious residential apartment above, offering the perfect blend of investment potential and owner-occupancy flexibility. The commercial space is bright and inviting, with excellent street exposure, making it ideal for a variety of retail, service, or professional uses. Upstairs, the self-contained apartment provides comfortable living accommodations with ample natural light and separate access, creating an additional income stream or convenient live-work arrangement. Situated in one of Hamilton's most vibrant and rapidly evolving neighbourhoods, this property is surrounded by popular restaurants, cafés, local shops, and community amenities, while offering easy access to downtown, transit, and the West Harbour GO Station. Complete with on-site parking, this is a rare opportunity to own a versatile property in a high-demand urban corridor. Ideal for investors, entrepreneurs, or business owners seeking a prime location with built-in residential income. (id:36835)
721 Dolph Street N Unit# 2
Cambridge, Ontario
Welcome to Unit 2 at 721 Dolph St N, Cambridge! Be the first to call this brand-new, carpet-free 2-bedroom, 1.5-bath apartment home, located in a newly built triplex and available for August 1st occupancy. This bright and modern unit features a welcoming entry with a convenient powder room, a spacious living and dining area, and a beautiful kitchen equipped with a refrigerator, stove, dishwasher, and microwave. Large windows throughout the unit provide abundant natural light, creating a warm and inviting atmosphere. Enjoy the convenience of an all-in-one washer-and-dryer combo unit and one dedicated parking space. Ideally located close to public transit, parks, schools, shopping, restaurants, and everyday amenities, with easy access to Hwy 401. A fantastic opportunity to enjoy modern living in a desirable Cambridge community! (id:36835)
729 Dolph Street N Unit# 1
Cambridge, Ontario
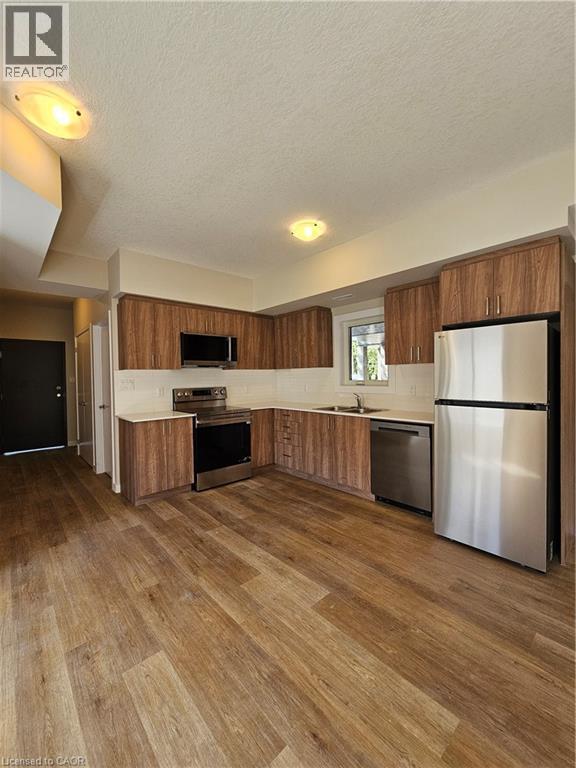
Welcome to Unit 1 at 729 Dolph St N, Cambridge! Be the first to call this brand-new, carpet-free 2-bedroom, 1.5-bath apartment home, located in a newly built triplex and available for September 1, 2026 occupancy. This bright and modern unit features a welcoming entry with a convenient powder room, a spacious living and dining area, and a beautiful kitchen equipped with a refrigerator, stove, dishwasher, and microwave. Large windows throughout the unit provide abundant natural light, creating a warm and inviting atmosphere. Enjoy the convenience of an all-in-one washer-and-dryer combo unit and one dedicated parking space. Ideally located close to public transit, parks, schools, shopping, restaurants, and everyday amenities, with easy access to Hwy 401. A fantastic opportunity to enjoy modern living in a desirable Cambridge community! (id:36835)
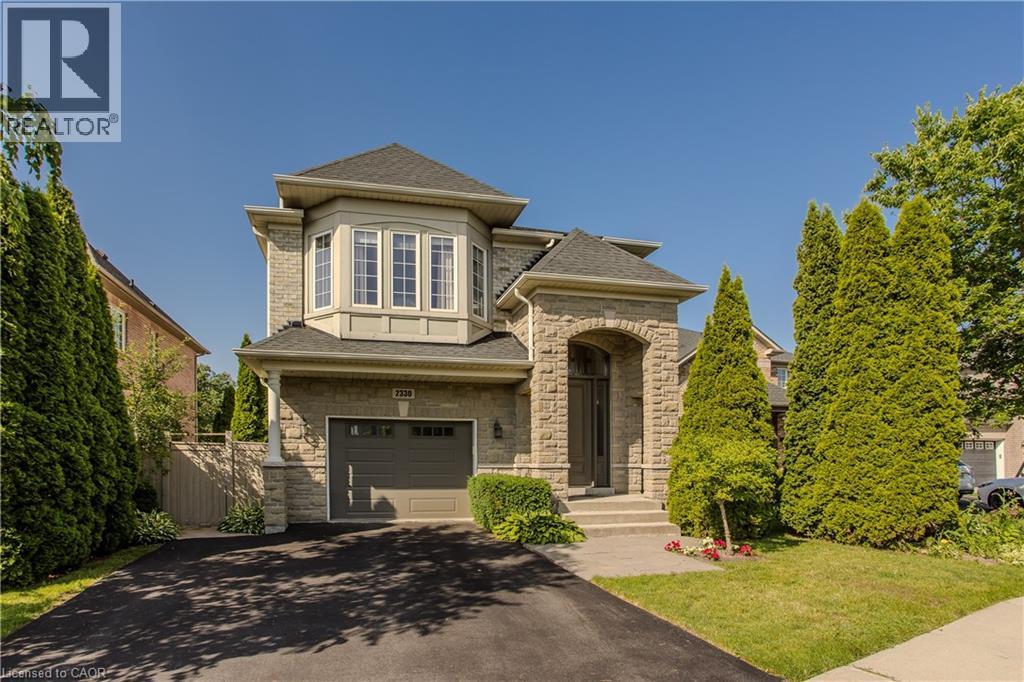
2330 Valleyridge Drive
Oakville, Ontario
Welcome to 2330 Valleyridge Drive, an exceptional move-in ready family home offering 4 bedrooms, 5 bathrooms, and 3,937 sf of finished living space in one of Oakville’s most sought-after communities. Deceptively spacious & much larger than it appears, this impressive property backs onto a private ravine and features a saltwater inground pool, professionally landscaped grounds, and a backyard retreat surrounded by mature cedar trees. A 1.5-car garage with inside entry and parking for 4 cars completes the property. Ideally located close to top-rated schools, parks, walking trails, shopping & everyday amenities. Hardwood flooring extends throughout the principal rooms. The living room features 9’ ceilings, a gas fireplace, and built-in surround sound. The family room flows seamlessly into the breakfast area and eat-in kitchen featuring granite countertops, custom cabinetry with soft-close drawers, pot and pan drawers, under-cabinet lighting, stainless steel appliances, pot lights, and a walkout to the backyard. A 2pc powder room completes the main level. The upper level offers four generous bedrooms, including a private primary retreat with a walk-in closet and 5pc ensuite featuring double sinks, a freestanding soaker tub, glass-enclosed shower, and separate water closet. Two additional 4pc bathrooms and upper-level laundry complete this floor. The finished lower level adds exceptional living space with a large recreation room, 3pc bathroom, and abundant storage. Outside, the private backyard showcases a saltwater pool, new deck (2025), mature cedar trees, and a peaceful ravine setting, creating an exceptional space for outdoor entertaining and relaxation. Combining generous living space, a functional family layout, move-in ready (newer roof, furnace, pool heater & pump) convenience, and an exceptional ravine setting, this Oakville home presents an outstanding opportunity in a highly sought-after neighbourhood. (id:36835)
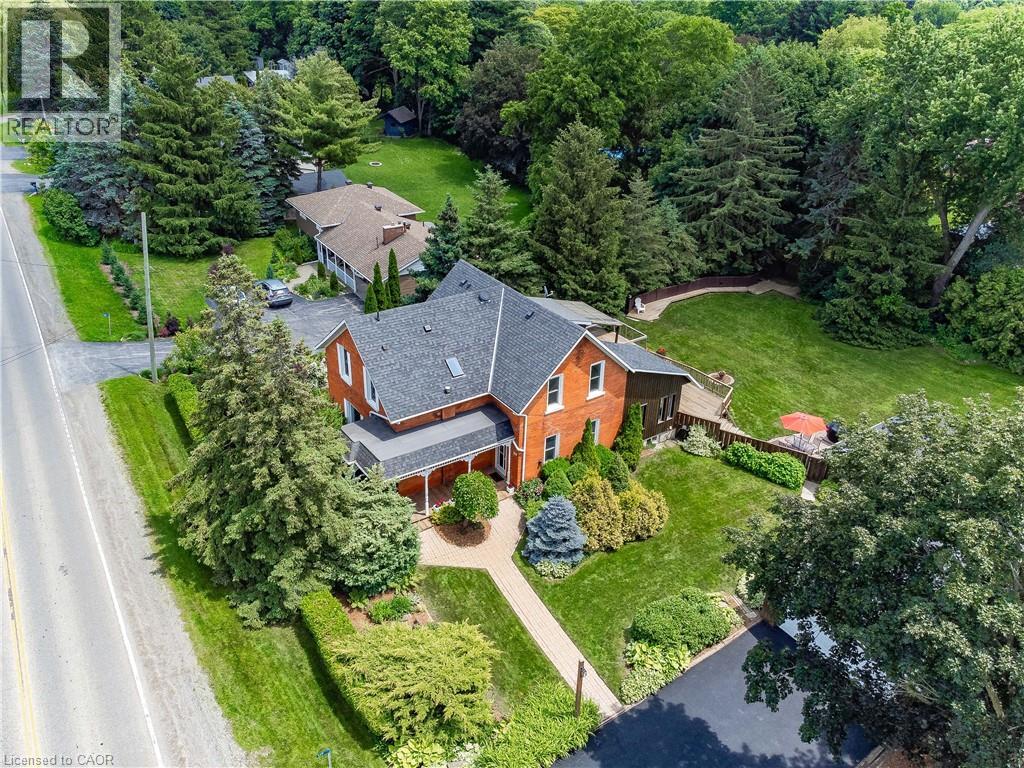
117 Hwy 8
Greensville, Ontario
Nestled in the heart of picturesque Greensville, this charming two-storey century home offers the perfect blend of timeless character and modern comfort. Featuring 5 spacious bedrooms and 2.5 bathrooms, this home boasts soaring high ceilings, generous principal rooms, and an abundance of natural light throughout. Recent cosmetic updates, including fresh paint and new carpeting, provide a clean, move-in-ready feel while preserving the home’s classic charm. Whether you’re looking for space to raise a family, work from home, or entertain, this home offers endless possibilities. Situated on a stunning half-acre lot, the property is a private oasis surrounded by mature trees, beautifully landscaped gardens, and plenty of room to enjoy the outdoors. Relax under the covered sitting area, tinker in the detached garage, or take advantage of the additional storage offered by the garden shed. If you’ve been searching for the warmth and character of a century home with the space and setting you’ve always dreamed of, this exceptional Greensville property is one you won’t want to miss. (id:36835)

102 - 57 Conroy Crescent
Guelph, Ontario
Affordable studio (bedroom/living room combo) apartment located in Guelph's desirable South End, conveniently situated on the direct University bus route (Route 15). This well-maintained, 12-unit building backs onto Crane Park, offering a beautiful green space with direct stair access from the rear of the parking lot; perfect for enjoying nature close to home. Rent includes heat, hydro, hot and cold water, as well as one parking space. Tenants are welcome to install their own air conditioning unit for an annual fee of $100. The unit was freshly painted and updated with new flooring in June 2022. Public transit to the University of Guelph is available just around the corner on College Avenue, while Stone Road Mall, shopping, restaurants, and other amenities are only minutes away by car. The building is non-smoking and pet restrictions apply in accordance with the building's Rules and Regulations: no dogs permitted; one cat is allowed. A shared laundry room and storage locker are conveniently located on the same floor as the unit. (id:36835)