
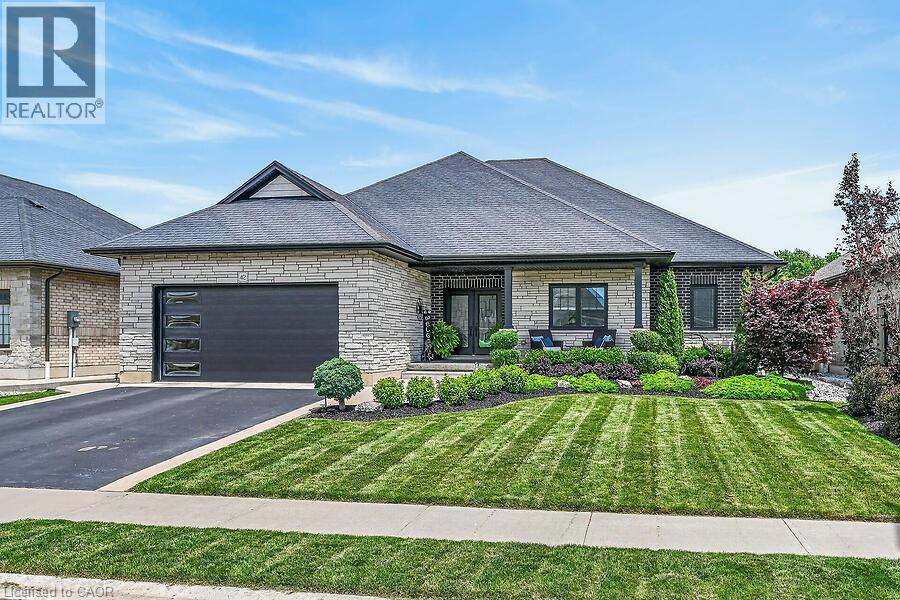
42 Bluenose Drive
Port Dover, Ontario
Welcome home to 42 Bluenose Drive , located just minutes from water access and the booming Port Dover community. This stunning, custom built home offers 4000 square feet of finished living space. This 3+1 bed, 3.5 bath home offers an open concept floor plan, finished basement and additional space for a home office for those who are working from home. The curb appeal of this home is jaw dropping with brick and stone exterior, black modern garage door, concrete bordered driveway and manicured lawns & gardens. The foyer is spacious with engineered hardwood flooring that can be found throughout the main floor, complimented by neutral paint tones and pot lighting. The main floor offers sightlines from the kitchen, dining area and living room, allowing for unobstructed entertaining. The LR is spacious and offers a stunning natural gas fireplace as it's focal point. This space is the perfect place to cosy up this fall after a long work week. Look at this kitchen, it's spectacular! The high cabinetry with crown molding, two toned cabinetry and stainless steel appliances are exactly what you're looking for. The quartz countertops and LED pot lighting add a modern flare. Just steps away is a large dining area with patio doors that lead you out to a large, fenced yard with concrete patio. Back inside you'll find a primary bedroom that's sure to impress, with large walk-in closet, frameless glass enclosed shower, free standing tub and his and her vanity with quartz countertops. Two additional beds, a full jack and jill bath with high end finishes in between. Main floor laundry & a large powder room finish off the main floor. If more space is what you need then this home has it. A massive recreation area can be split into different spaces for entertaining, fitness and even a space for those working from home! A fourth bed and full bath are perfect for your guests. Loads of character in the fully landscaped exterior W/front water sprinkler. This home truly has it! A must see! (id:36835)
RE/MAX Real Estate Centre Inc.
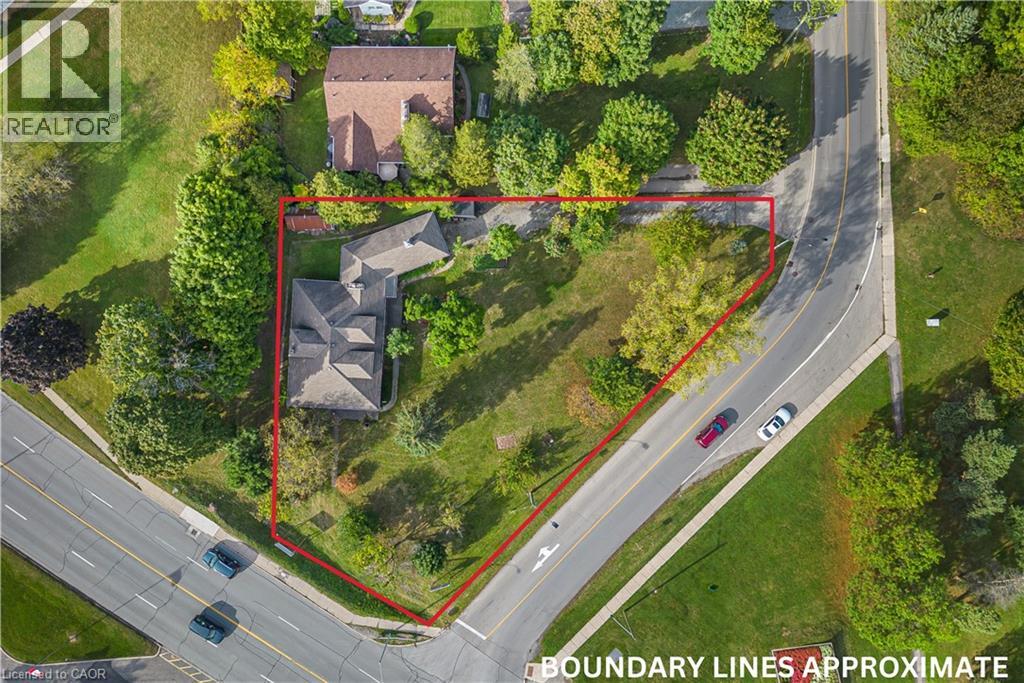
21 First Avenue
Welland, Ontario
Prime development opportunity! This 0.5 acre property has potential to build a 3-storey, 12 unit building in a pristine location in the Prince Charles neighbourhood. The proposal has gone through a pre-consultation with the city of Welland and is waiting for a developer to take it the rest of the way. Amenities are all located within walking distance to the property which is ideal for apartments or condos. (id:36835)
RE/MAX Escarpment Realty Inc.
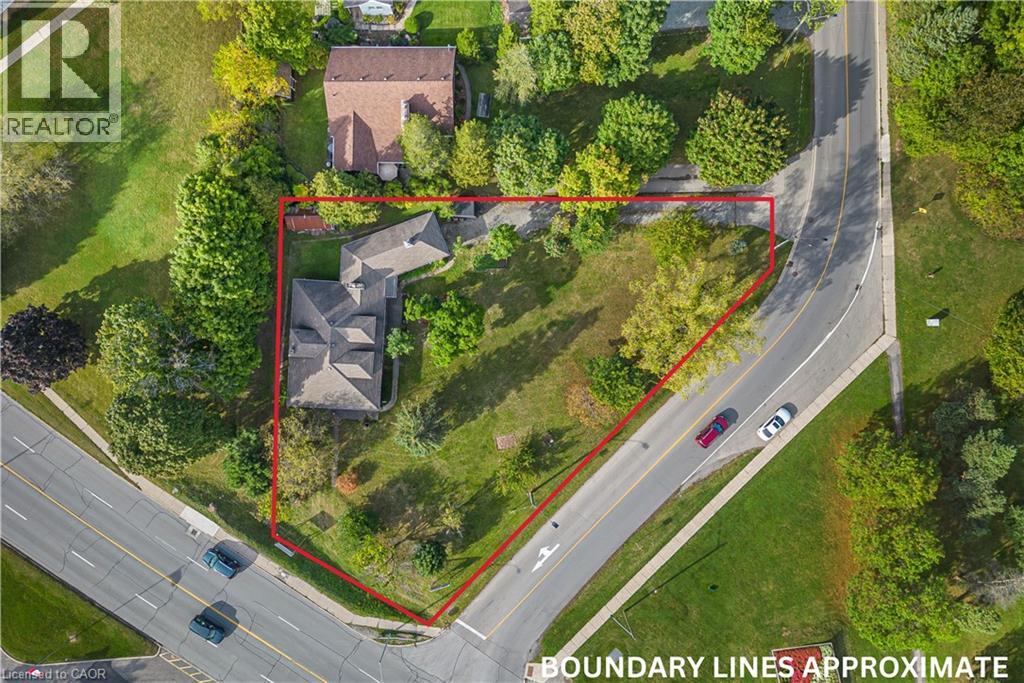
21 First Avenue
Welland, Ontario
This property features a 2,229 square foot home on 0.5 acres just a stone’s throw away from the Welland River! This corner lot is perfectly placed within walking distance to all kinds of amenities. The home features 5 bedrooms, an open concept main living space, workshop and an attached garage. The sprawling living room has a gas fireplace and a full wall of windows with views of the beautiful property. A solid wood kitchen sits off the dining room. The main floor is completed by two bedrooms, a 4-piece bathroom and a utility/laundry room. Upstairs has 3 generous bedrooms, an office area and two separate storage areas. An additional bonus to this property is that it also has development potential! There is potential to build a 3-storey, 12 unit apartment or condo building. The proposal has gone through a pre-consultation with the city of Welland and is waiting for a developer to take it the rest of the way. Please Note: some photos have been virtually staged. (id:36835)
RE/MAX Escarpment Realty Inc.
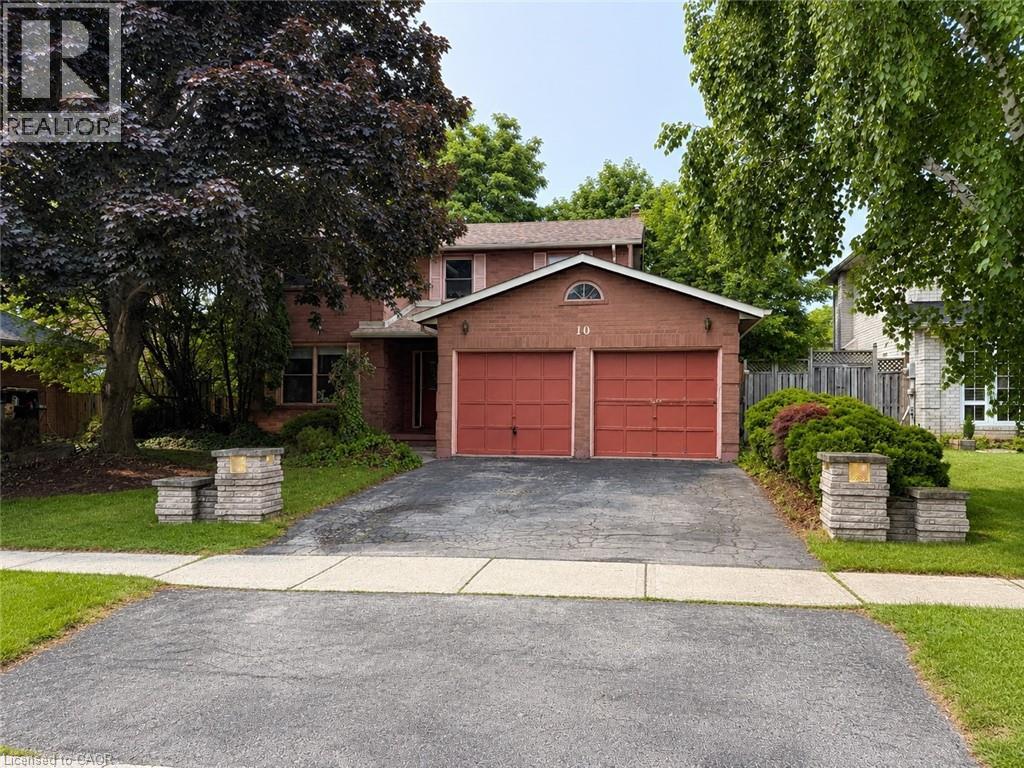
10 Jeanette Avenue
Grimsby, Ontario
POWER OF SALE! 10% DOWN PRIVATE FINANCING AVAILABLE TO QUALIFIED PURCHASERS. Calling all renovators, flippers, investors and handy buyers. Spacious 4-bedroom brick home located on a quiet dead-end street in one of Grimsby's sought-after lakeside neighbourhoods. Features a double garage, family room with gas fireplace, loft area, primary bedroom with ensuite, main-floor laundry and fenced backyard. Requires updating and cosmetic improvements throughout—an excellent opportunity to build equity and unlock this home's full potential. Close to parks, waterfront trails, Lake Ontario and local amenities. Property sold as is, where is without representation or warranty. (id:36835)
M. Marel Real Estate Inc.
275 West 2nd Street
Hamilton, Ontario
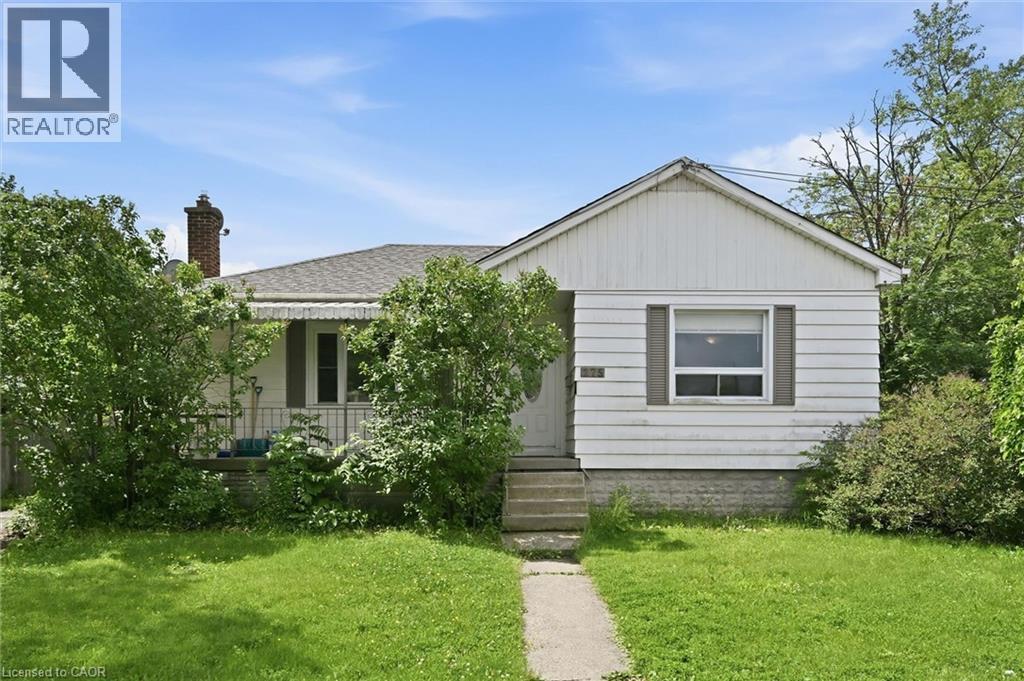
Welcome to 275 West 2nd, a deceptively spacious bungalow offering the flexibility today's buyers are looking for. Whether you're searching for a family home with room to grow or an investment with future possibilities, this property delivers.Featuring 3+3 bedrooms and 2 full bathrooms, there's plenty of space for a growing family, multi-generational living, or a home office setup. A separate side entrance provides the opportunity to create self-contained units, subject to obtaining the required permits and zoning approvals. Situated on a generous corner lot, the spacious backyard also offers room for future expansion, subject to applicable permits and approvals, adding even more appeal for investors or those looking to offset their mortgage.Location is another standout. Just a short walk to Mohawk College, Walmart, coffee shops, restaurants, and everyday conveniences, with easy access to public transit, the LINC, and Mountain access, everything you need is within easy reach.Whether you're looking to move in, invest, or plan for the future, this home offers the space, flexibility, and location to make it happen. (id:36835)
Rock Star Real Estate Inc.
4939 Thirty Road N
Beamsville, Ontario
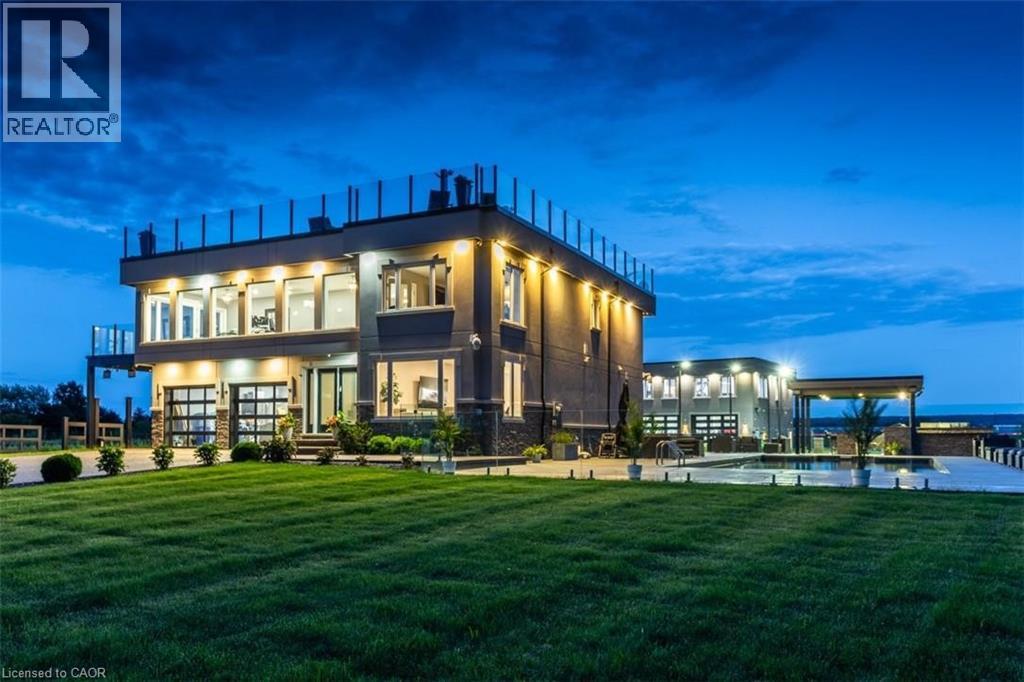
Experience resort-style living in this extraordinary estate overlooking Lake Ontario. Nestled among Niagara's renowned vineyards, this exceptional property features a luxurious main residence and a substantial detached garage with loft-style living quarters, ideal for a home-based business, guest accommodations, multi-generational living, or boutique bed-&-breakfast potential. The beautifully appointed 5-bedroom, 5-bathroom main home offers 4,276 sq. ft. of refined living space. Spacious main level showcases a living room with unobstructed lake views. Gourmet kitchen opens to the family room with fireplace & patio doors leading to a remarkable outdoor living area. Also included: a powder room, laundry room, & access to attached double-car garage. Upstairs, the primary suite features a private deck & ensuite spa with sweeping vineyard views. 3 additional bedrooms, one with ensuite, a main bath, & an expansive office with panoramic lake views complete the upper level. Designed for entertaining, the 2,000 sq. ft. rooftop terrace offers a hot tub, outdoor kitchen, fire table, & breathtaking sunset views. The fully finished walk-out lower level includes a home gym, sauna, bedroom, 4-piece bath, laundry, & utility room. Outdoor amenities rival those of a private resort, including heated saltwater pool & covered outdoor kitchen/bar equipped with premium Wolf appliances, including an ice maker. An expansive epoxy-finished deck & covered patio create the ultimate setting for entertaining & relaxing. The detached 1,493 sq. ft. garage features 14-foot doors, an epoxy-finished floor, kitchen, 4-piece bath, & ample space for vehicles, recreational equipment, or workshop. The 1,854 sq. ft. living quarters offer a great room with fireplace, full kitchen with island, two bedrooms, 4-piece bath, & laundry. Tenant responsible for all utilities and maintenance of the property. (id:36835)
Royal LePage Burloak Real Estate Services
29 Dana Drive
Hamilton, Ontario
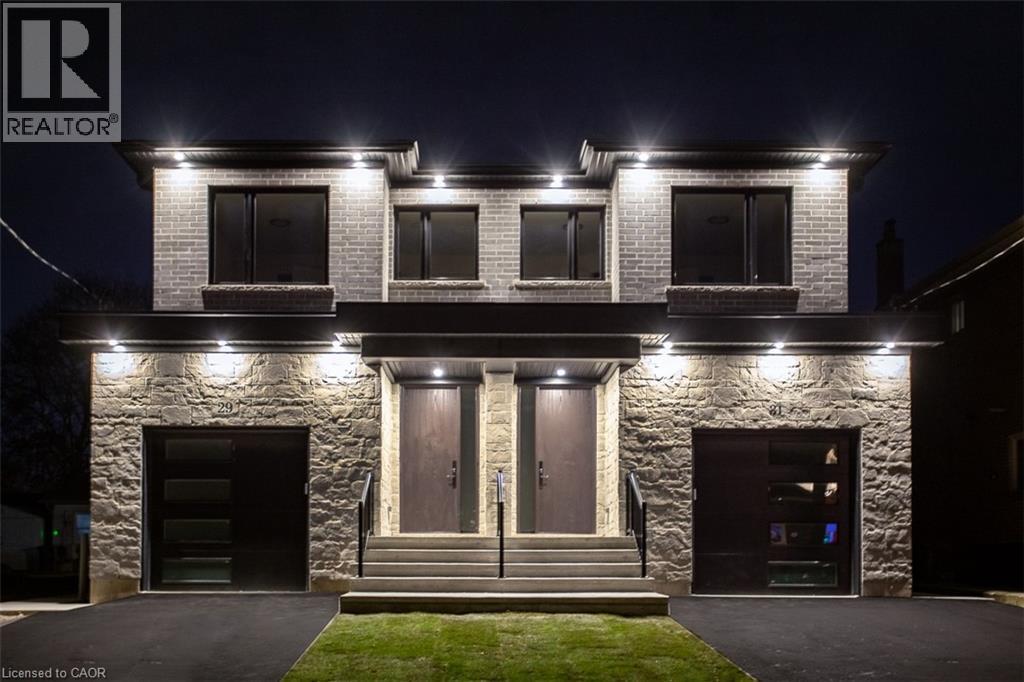
Welcome to this beautifully maintained semi-detached home in the sought-after community of Hamilton Mountain—where modern finishes meet family-friendly living. Just one year new, this impressive 3-bedroom, 2.5-bathroom home offers a bright and spacious layout designed for both comfort and style. Step inside to find elegant engineered wide plank wood flooring flowing throughout, complemented by large-scale tile and an abundance of pot lights that create a warm, contemporary ambiance. The heart of the home features a stunning kitchen complete with sleek quartz countertops, perfect for both everyday living and entertaining. Upstairs, you’ll find generously sized bedrooms, including a primary retreat with a private ensuite, offering a peaceful escape at the end of the day. The oversized lot provides plenty of outdoor space, highlighted by a rear deck—ideal for summer gatherings—and a partially fenced yard with room to personalize. Located in a thriving and convenient area, Hamilton Mountain offers easy access to top-rated schools, parks, shopping centers, and scenic conservation areas. Commuters will appreciate quick connections to major highways and nearby amenities, while families will love the balance of suburban tranquility and urban convenience. This is your chance to own a modern, move-in-ready home in one of Hamilton’s most desirable neighborhoods—don’t miss it! (id:36835)
Exp Realty
5 Betzner Avenue N
Kitchener, Ontario
Welcome to this charming 2-storey unit is conveniently located in downtown Kitchener East. Walking distance to downtown amenities and lots of shopping including the Kitchener Farmers Market; This 1 bedroom + 2 bonus rooms, 1.5 bathroom unit has great character with over 1200 sq. ft and 2 separate entrances. As you enter the unit, you'll be greeted by a fully renovated kitchen with quartz countertops. The white kitchen cabinets with brushed nickel hardware create a clean and fresh aesthetic, providing ample storage space. The Main floor welcomes you with the large foyer, hardwood floors, etched glass wood doors to the living-room with cozy fireplace, AC with a heat hump, a large master bedroom-with walk-out to backyard. Additionally, you will find a cozy but effective half bathroom with a beautiful barn door. Downstairs, you will find 2 generous bonus rooms, a 3pc bathroom, laundry room, large closet/storage space and a second cozy living room! Enjoy the low maintenance, fully fenced back yard ready for your entertaining with covered deck, fire pit, BBQ area, and decorative landscaping. This is the ideal place to call home! (id:36835)
Red And White Realty Inc.
344 North Fox Lake Road
Huntsville, Ontario
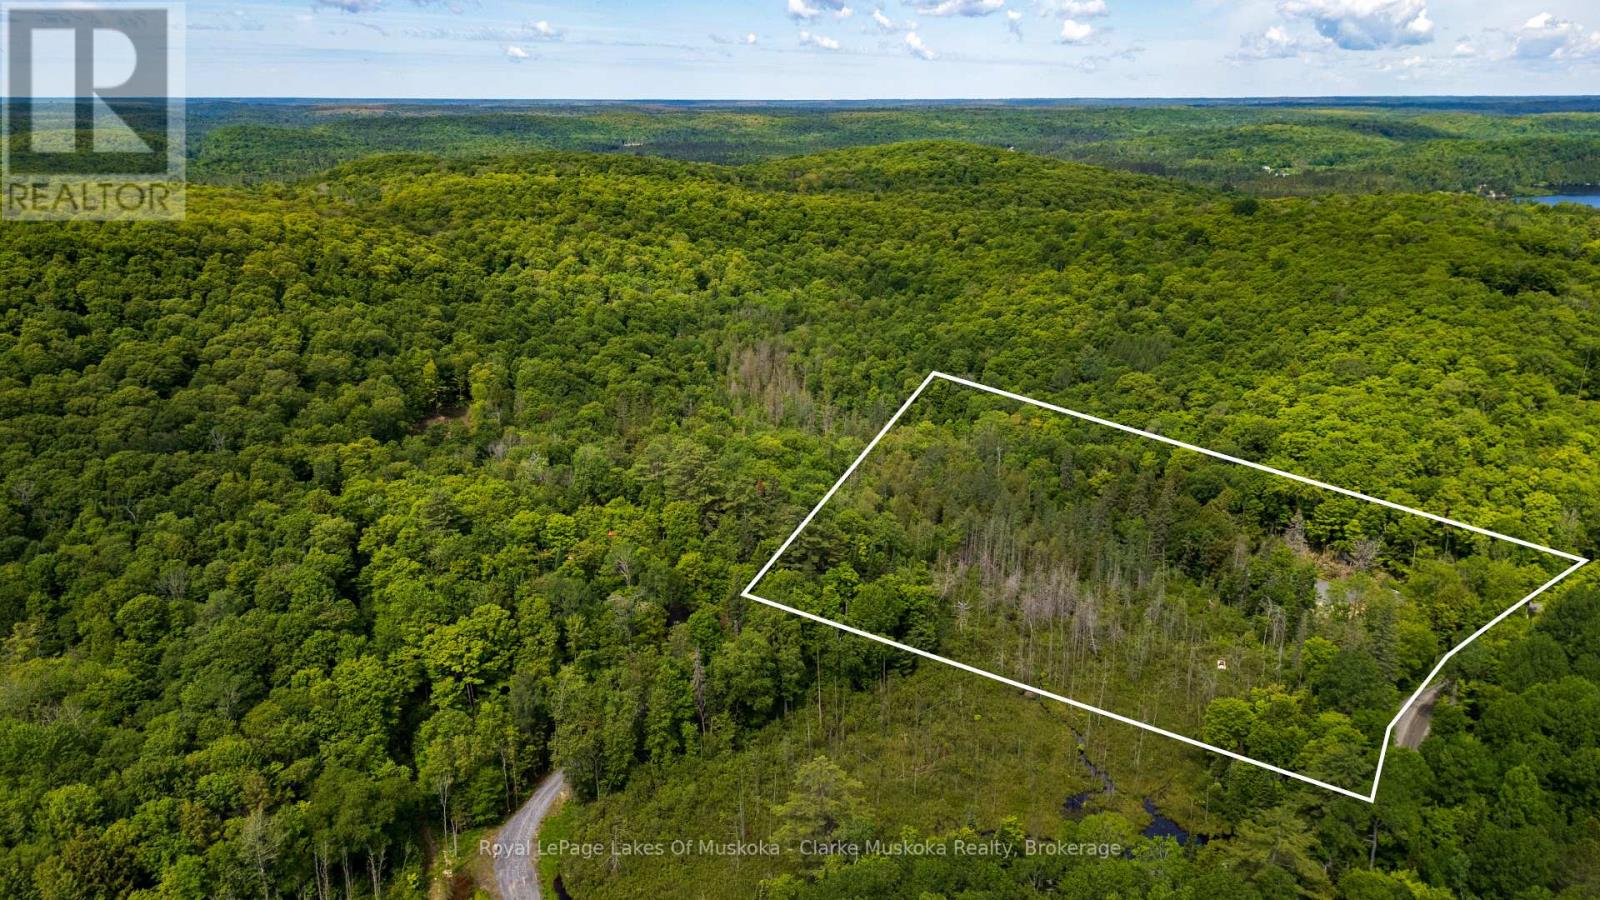
Rare opportunity to own over 4 acres of beautiful Muskoka land with year-round road access. This private and peaceful lot offers the ideal setting to build your dream home or cottage retreat. Located just minutes from Buck Lake and only 20 minutes to Huntsville and highway access, this property combines the tranquility of nature with convenient amenities nearby. (id:36835)
Royal LePage Lakes Of Muskoka - Clarke Muskoka Realty
91 Rhonda Road
Guelph, Ontario
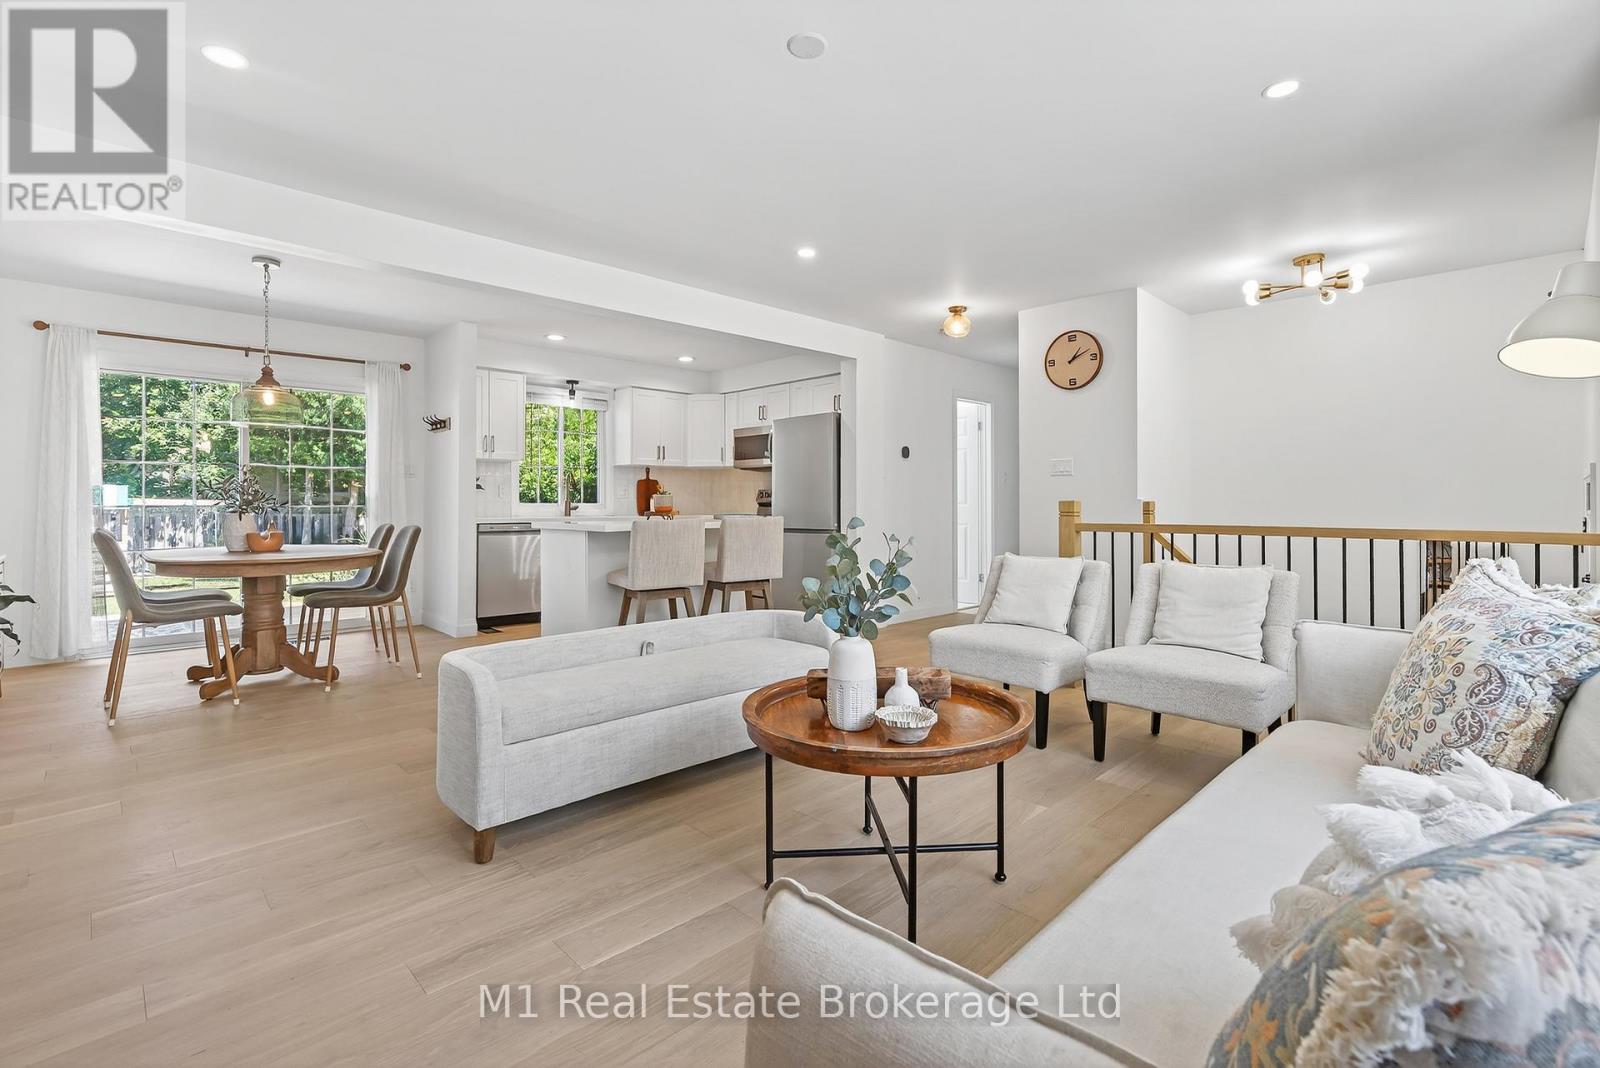
Picture this: you pull into the spacious driveway of 91 Rhonda, tucked in Guelphs vibrant west end, with room for all your cars and more. This fully renovated raised bungalow is calling your name, and trust us, you'll want to answer. Step inside, and you're hit with a bright, open, modern, fresh home ready for you to make it your own.The heart of this home? A sleek kitchen that'll make you want to cook every night. Quartz counters sparkle under the lights, paired with shiny stainless steel appliances that scream style and function. Imagine hosting friends here, laughter filling the air as you whip up something delicious. Flowing from the kitchen, the main floor boasts two cozy bedrooms and a full bathroom, perfect for family or guests. Now, head downstairs, because this basement is no afterthought. It's a whole vibe complete with a wet bar for pouring drinks, a living room for movie nights, and two more bedrooms for teens, guests, or even a home office. Oh, and did we mention the second full bathroom? This home has space for everyone and everything. But the real showstopper? That massive backyard. Step out onto the deck, grab a coffee, and soak in the view. A gazebo adds a touch of charm, perfect for summer BBQs or quiet evenings under the stars. There's so much room out here, the kids and pets can run wild while you relax, knowing this space is all yours. This isn't just a house, it's where your next chapter starts. 91 Rhonda is move-in ready, packed with upgrades, and waiting for you to fall in love. Don't wait, come see it before someone else claims this gem! (id:36835)
M1 Real Estate Brokerage Ltd
311 - 45 Goodwin Drive
Guelph, Ontario
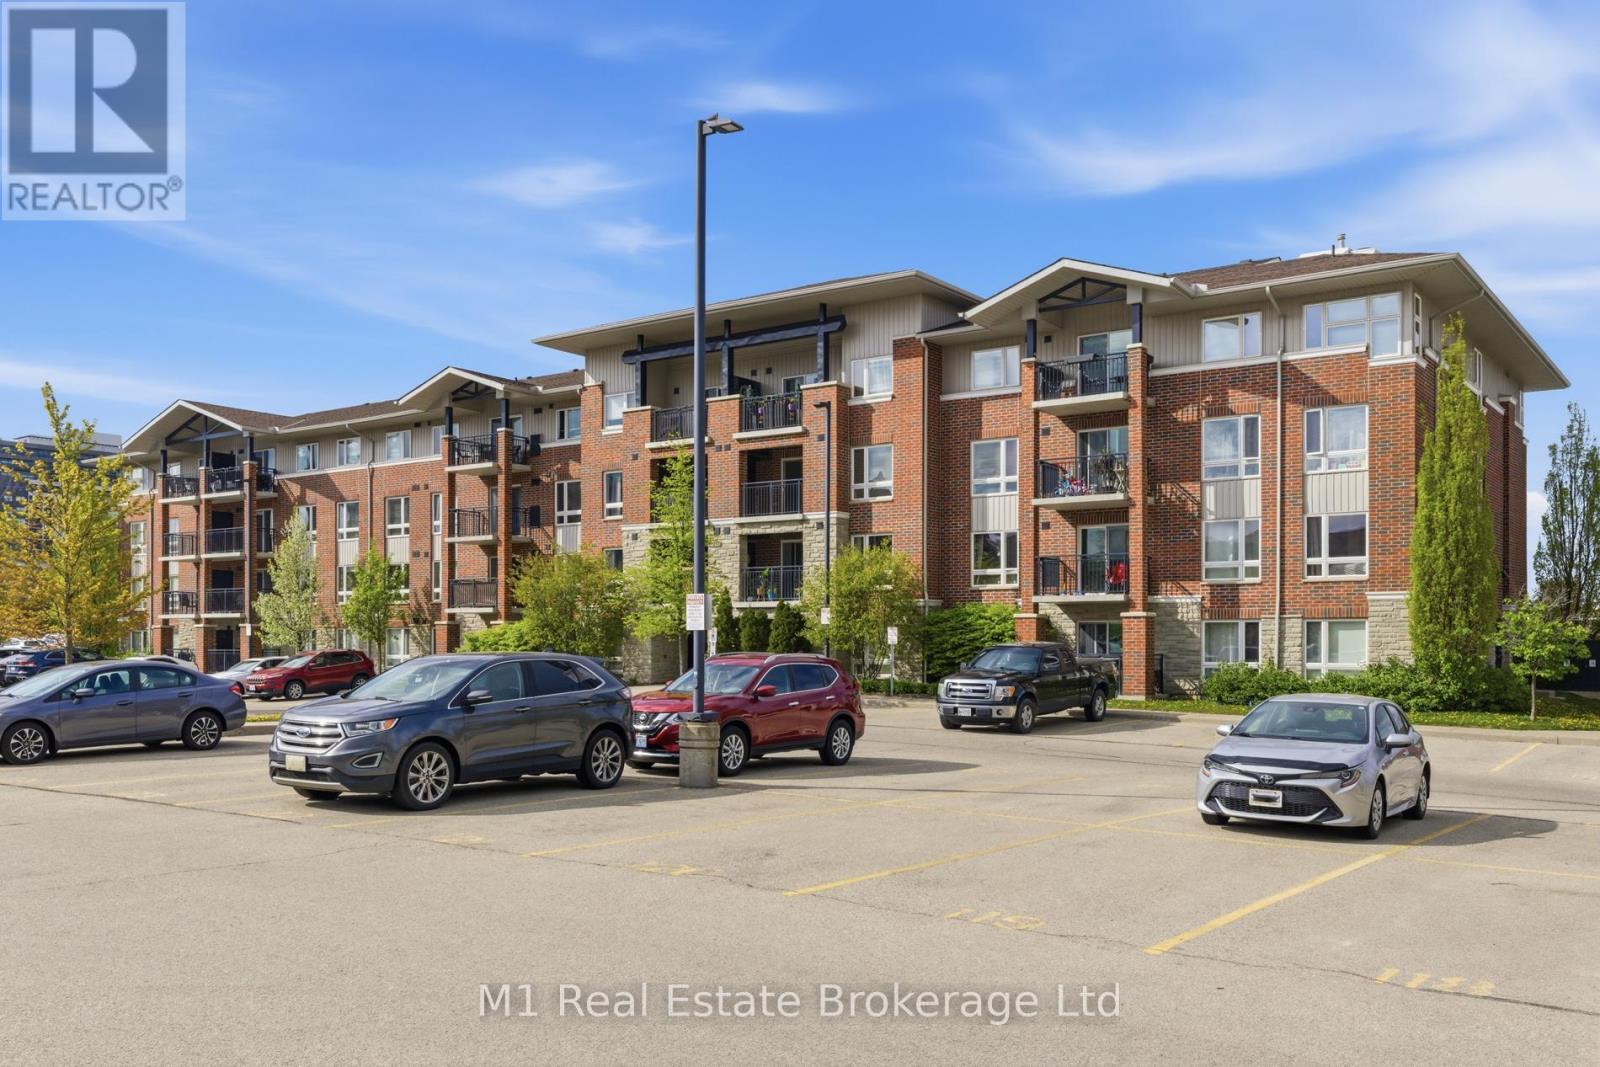
You just found the ultimate south-end retreat with this massive home at 45 Goodwin Drive! This unit is flooded with natural light and features brand-new flooring stretching across more than 1,100 square feet of immaculate living space. There is plenty of room to spread out with three big bedrooms, two full bathrooms, and a versatile den area that makes the perfect home office or cozy reading nook. Located in one of Guelph's most desirable neighborhoods with everything you need just minutes away, this move-in-ready gem gives you space, style, and total convenience. Opportunities like unit 311 don't last long-come take a look before it's gone! (id:36835)
M1 Real Estate Brokerage Ltd
702 - 73 Arthur Street S
Guelph, Ontario
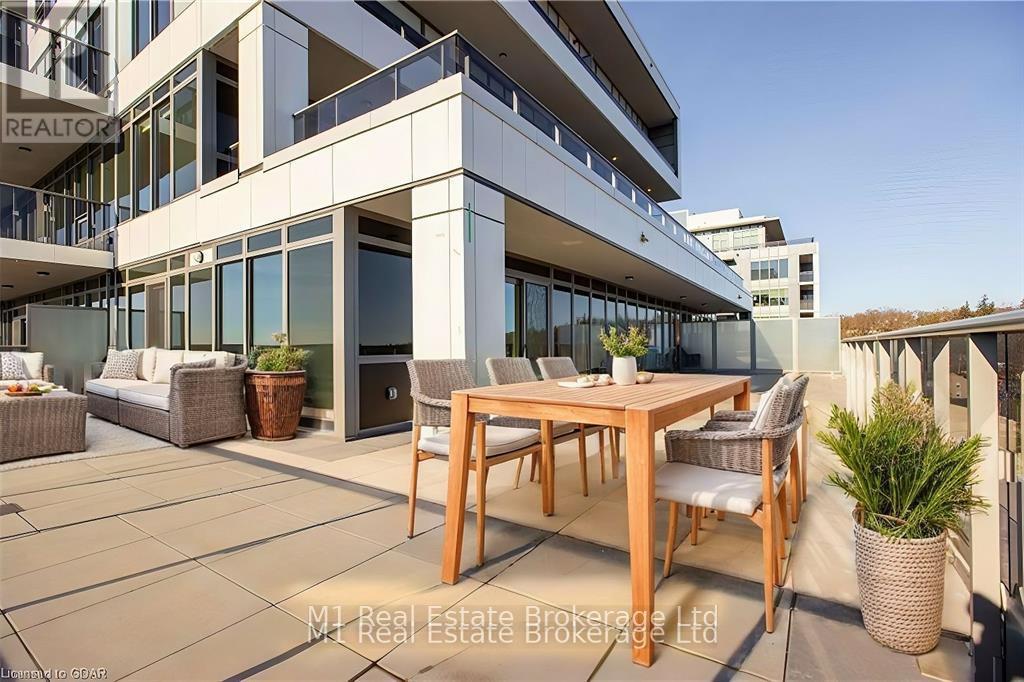
Craving outdoor space? Check out 73 Arthur St, Unit 702 a sleek interior with over 1000sqft of living space paired with a jaw-dropping 1,285 sq ft wraparound terrace! Comes with ONE underground parking spot. This downtown Guelph lease screams modern living 2 generous bedrooms, 2 baths, and in-suite laundry for ultimate convenience, all tied together with an open-concept layout blending style and ease. The cozy living area is perfect for chilling or hosting, but the terrace is the real MVP: a massive 1,285 sq ft outdoor escape where you can BBQ, sip morning coffee, or soak up the sun with stunning Guelph views. This is your chance to lock down a prime spot in a hot location. Plus, enjoy Metalworks top-notch amenities for that perfect mix of luxury and convenience. Live it up with these condo perks. Unwind in the cozy library, sip cocktails in the speakeasy entertainment room with a swanky bar, or host epic dinners in the party room with a chef's kitchen and large dining table. Step outside to 2 terraces with BBQs and fire pits for chill nights, plus pet washing stations for your furry friends. Just steps from downtown gems, restaurants, Sleeman Centre, River Run Centre, VIA, and GO train/bus station luxury meets fun in the heart of it all. (id:36835)
M1 Real Estate Brokerage Ltd