
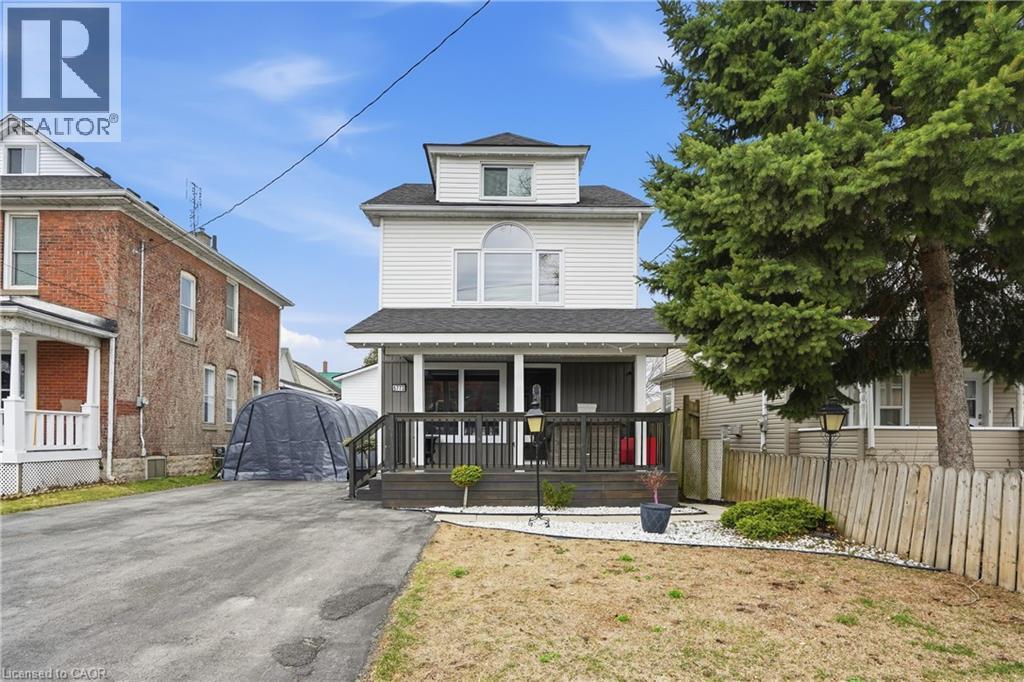
5773 Leonard Avenue
Niagara Falls, Ontario
Welcome to 5773 Leonard Avenue-an exceptional opportunity to own a fully upgraded, move-in ready home in one of Niagara Falls' most convenient and sought-after locations. offering 3+1 bedrooms and 3 full bathrooms plus a main floor powder room, this home has been thoughtfully redesigned to deliver both style and functionality for today's modern lifestyle. From the moment you step inside, you'll appreciate the seamless blend of contemporary finishes, updated interiors, and a layout that effortlessly accommodates families, guests, or additional income potential. What truly sets this property apart is the extensive list of recent major updates, including a furnace, central air, roof, siding, and windows-all completed within the last 3 years. This is a home where the heavy lifting has already been done-allowing you to move in with confidence and enjoy worry-free living. The separate entrance to the lower level introduces incredible flexibility, featuring an ideal setup for an in-law suite or income-generating space-perfect for multi-generational living or offsetting your mortgage with rental potential. Set on a generous lot in a well-established neighbourhood, you are just minutes from schools, shopping, parks, transit, and all of Niagara Falls' key amenities-making this location as practical as it is desirable. Whether you are looking for a turnkey family home or a smart investment, this property delivers on every level-style, function, and financial opportunity. You do not want to miss this one. (id:36835)
RE/MAX Escarpment Golfi Realty Inc.
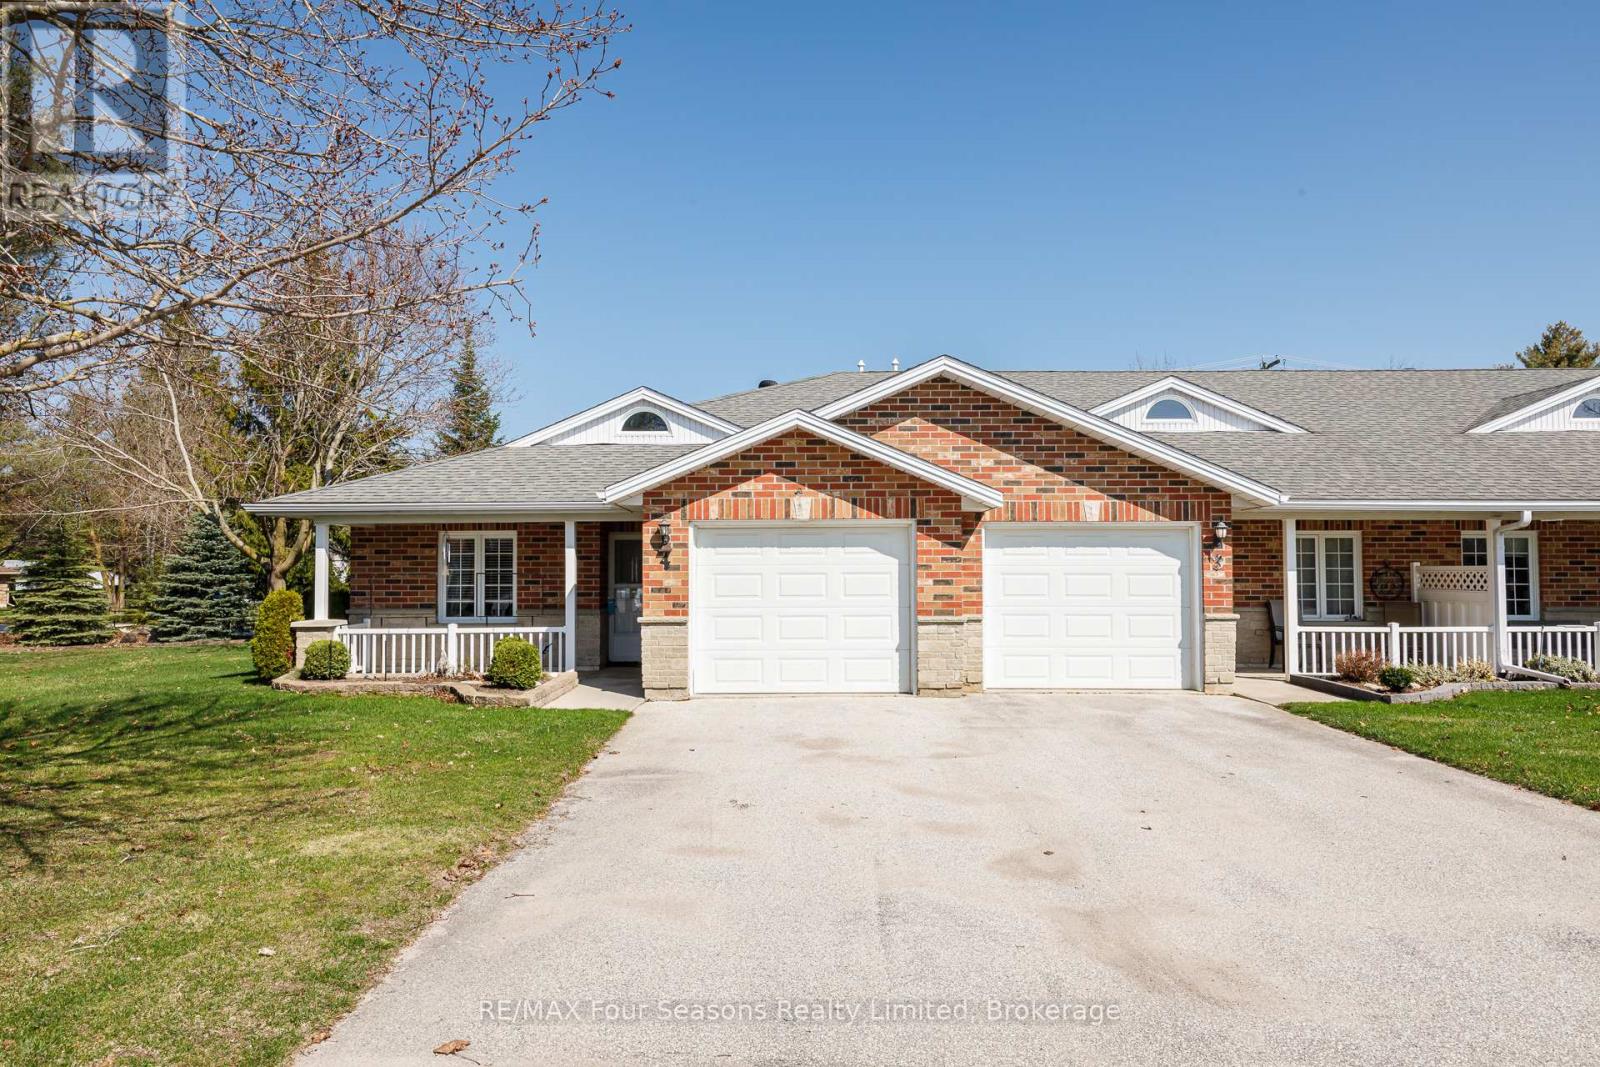
4 - 275 Huron Street
Clearview, Ontario
Welcome to Unit #4 at Huron Meadows, a well-maintained and welcoming adult life lease community offering 58 units. This spacious 2-bedroom, 2-bathroom home offers 1,175 sq. ft. of comfortable living space, making it the largest model in the community. Highlights include a covered front porch, attached single-car garage, and a bright, inviting layout. Hardwood flooring throughout, LED pot lights in the living room, and a beautifully finished tile shower in the ensuite. Residents enjoy access to a clubhouse with space for social gatherings, activities, and a small library. A wonderful opportunity to enjoy quiet, low-maintenance living in a friendly and established community. (id:36835)
RE/MAX Four Seasons Realty Limited
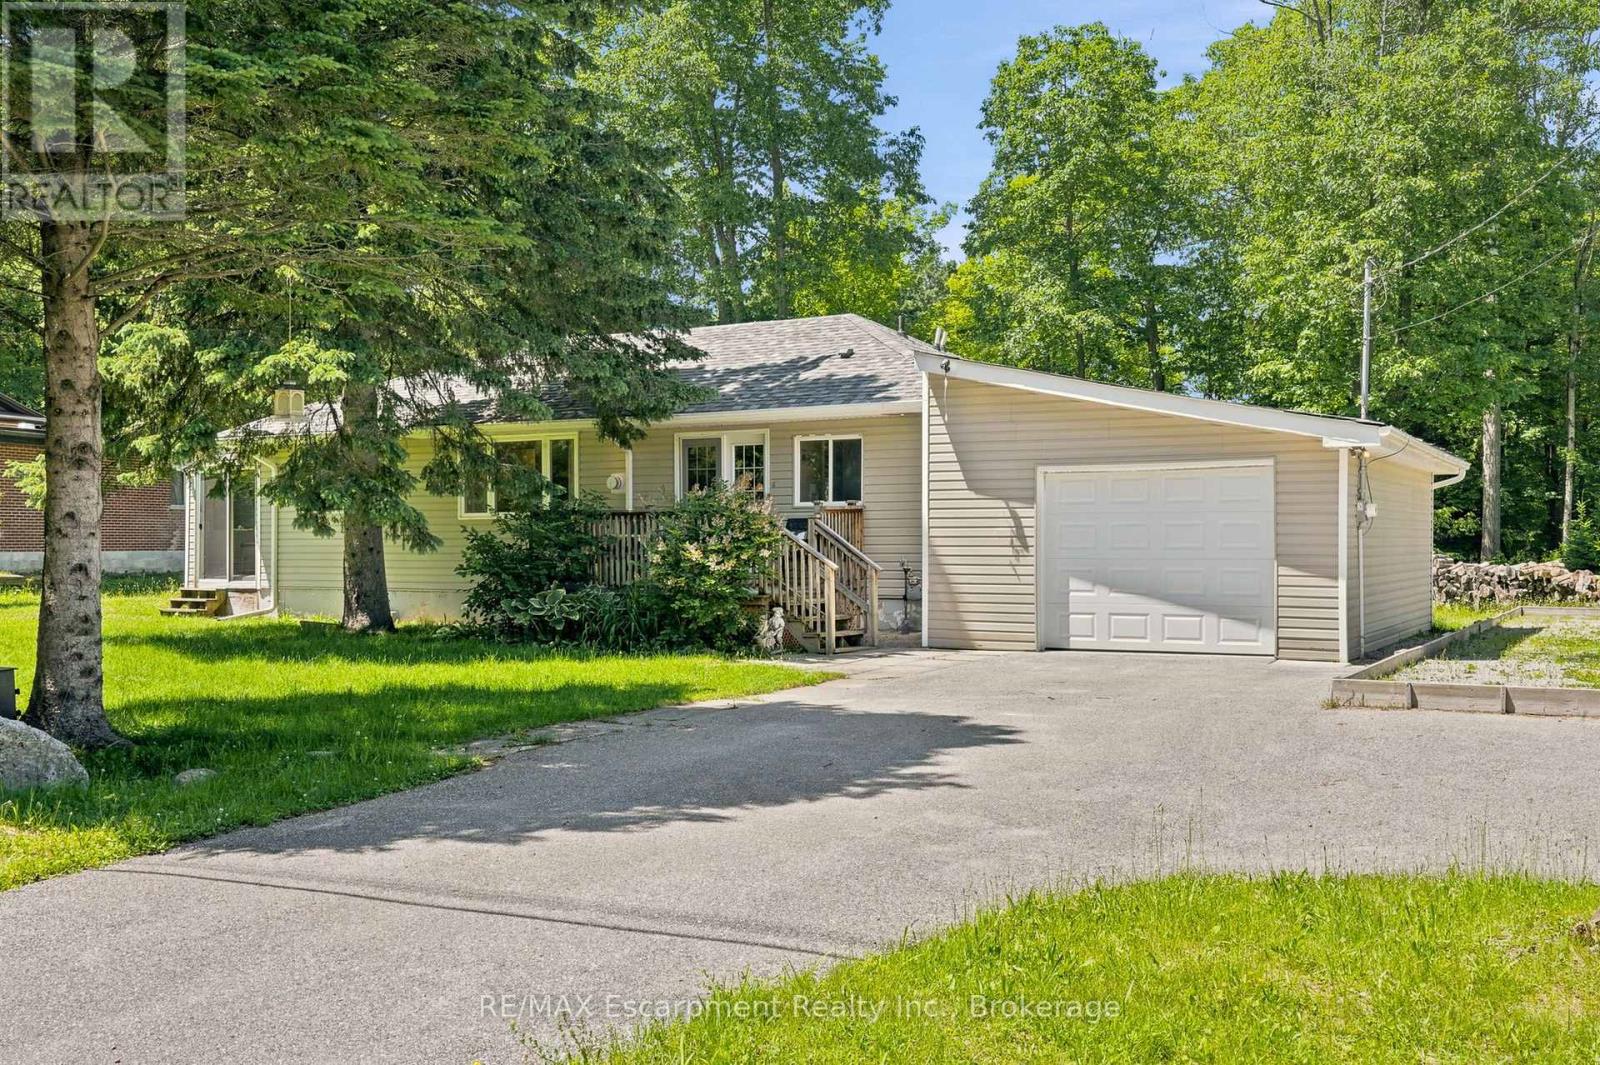
16 Hiawatha Road
Tiny, Ontario
Welcome to 16 Hiawatha Road in Tiny Township-a charming turnkey home or cottage nestled in the heart of Georgian Bay country. Just a 5-minute walk to pristine, crystal-clear beaches and only 2 hours from the GTA, this inviting property offers the perfect blend of relaxation and convenience. This well-maintained 3-bedroom, 1-bathroom bungalow is being sold as-is with existing furniture included, making it an ideal opportunity for those seeking a move-in-ready cottage retreat, year-round residence, or investment property. Inside, you'll find a bright and welcoming interior featuring hardwood and laminate flooring throughout, along with fresh paint that gives the home a clean, updated feel. The functional layout provides comfortable living space for family and guests, while the attached garage offers added storage and convenience. Outdoor enthusiasts will love being less than 10 minutes from Awenda Provincial Park, offering access to scenic hiking and walking trails, fishing, canoeing, kayaking, cycling, and abundant opportunities to enjoy nature year-round. Whether you're spending your days at the beach, exploring the natural beauty of Georgian Bay, or unwinding in your own private getaway, this property is ready to be enjoyed from day one. Don't miss your chance to own an affordable slice of Georgian Bay paradise. (id:36835)
RE/MAX Escarpment Realty Inc.
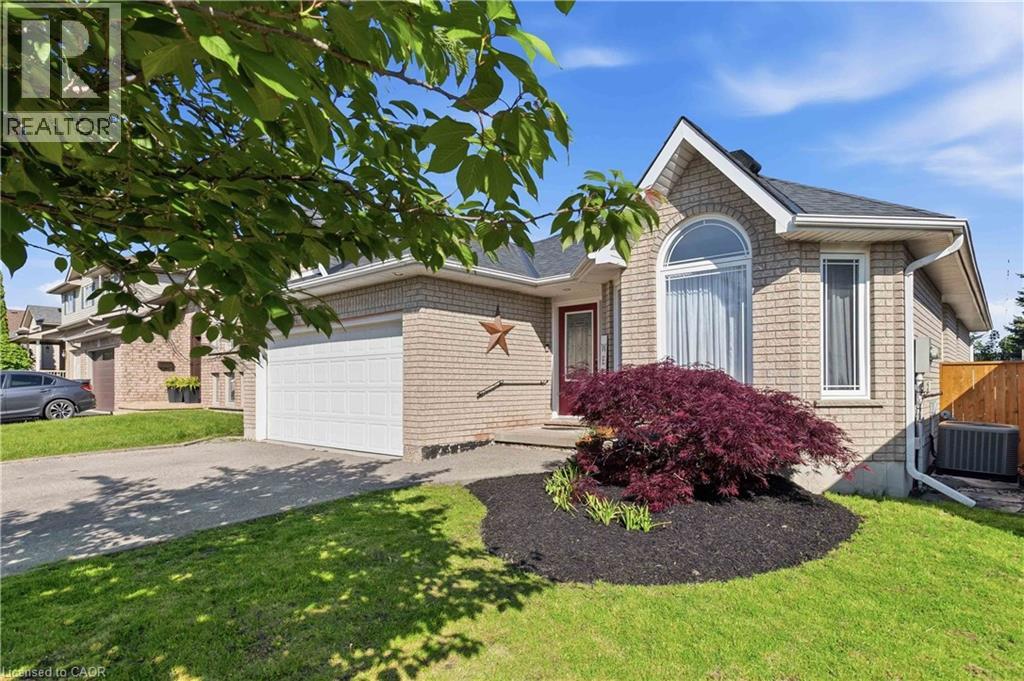
36 Garner's Lane
Brantford, Ontario
Welcome to 36 Garners Lane, nestled in the highly sought-after family-friendly neighborhood of West Brant. This beautiful all-brick bungalow offers stylish updates, functional living space, and exceptional indoor-outdoor entertaining. Featuring 3+1 bedrooms and 2 full bathrooms, this home is ideal for families, downsizers, or anyone seeking the convenience of bungalow living with plenty of room to spread out. The spacious finished basement includes a beautifully appointed bathroom complete with a separate tiled shower and relaxing jacuzzi tub. Solid surface flooring runs throughout the home, with only the staircase finished in carpet — newly replaced in May 2026. The basement was also updated with new vinyl plank flooring in May 2026, while the entire home was freshly painted in 2024 for a bright, modern feel. The kitchen features stainless steel appliances, including a new built-in microwave installed in 2024 and kitchen island for added prep space and storage. Additional recent upgrades include new toilets, faucets, shower heads, side gates, and custom wood privacy walls, all completed in 2024. The primary bedroom offers custom closet storage with beautiful live-edge wood accents, adding warmth and character. Step outside to your private backyard retreat featuring a covered deck off the kitchen and a large concrete patio perfect for entertaining. The patio and hot tub were installed in 2022, and two large gazebos — also included — create the perfect outdoor gathering spaces. Additional highlights include: Double car garage with double driveway; Laundry hookup available on the main floor; Gas hook up for stove; Two large basement storage areas; Close proximity to schools, parks, trails, shopping, amenities, and Lions Park This move-in-ready home combines thoughtful updates, excellent storage, and a fantastic location in one of Brantford’s most desirable communities. (id:36835)
Platinum Lion Realty Inc.
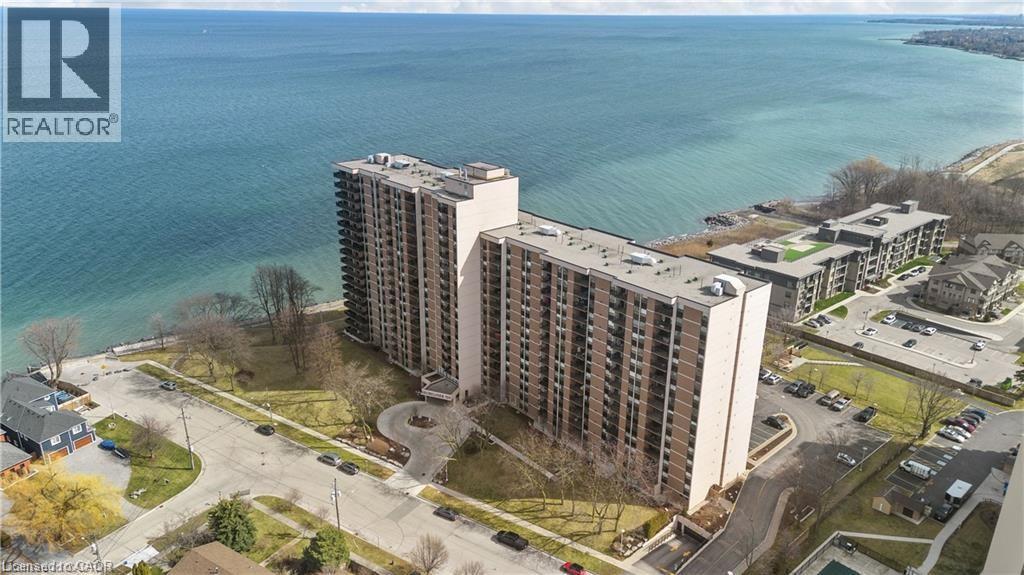
500 Green Road Unit# 1414
Stoney Creek, Ontario
Welcome to all the beauty that is Waterfront Luxury at the Shoreliner! Boasting natural light throughout and unobstructed stunning views of Lake Ontario and the Escarpment from every room, is this beautiful open concept and tastefully updated condominium, offering 2 bedrooms, 2 bathrooms, a Den / Study, and 1168 sqft of living space. This open concept unit allows for a relaxing, maintenance free, and turnkey lifestyle, all while soaking in the breathtaking scenery at any time of day, including gorgeous sunsets, from the pleasure of the walk out enclosed balcony. Appreciate the ease of your own private in-suite laundry and premium features including the primary bedroom suite equipped with a walk through closet and it's own 2 piece ensuite, ample storage space, the bright and spacious kitchen equipped with a pantry, and a welcoming dining area. Take pride and pleasure in having many fabulous amenities offered within the building such as a car wash, hot tub, heated pool, games/party room, workshop, sauna, bbq area with picnic tables, gym/workout room, bike storage, and a library. In addition to these exceptional inclusions, this unit is accompanied with 1 underground parking space and 1 storage locker. Condo Fees include: Heat, hydro, water, cable, high speed internet, air conditioning, parking & visitor parking, amenities, common elements, and exterior maintenance. Location and Building Amenities are wonderful, truly covers it all! Enjoy the convenience of being situated in a prime, well centralized, and sought after location, with quick access to the QEW and all amenities, parks, trails, and shopping! An absolutely stunning place to call home and a must see! Come see for yourself and fall in love with unit #1414! (id:36835)
Royal LePage NRC Realty Inc.
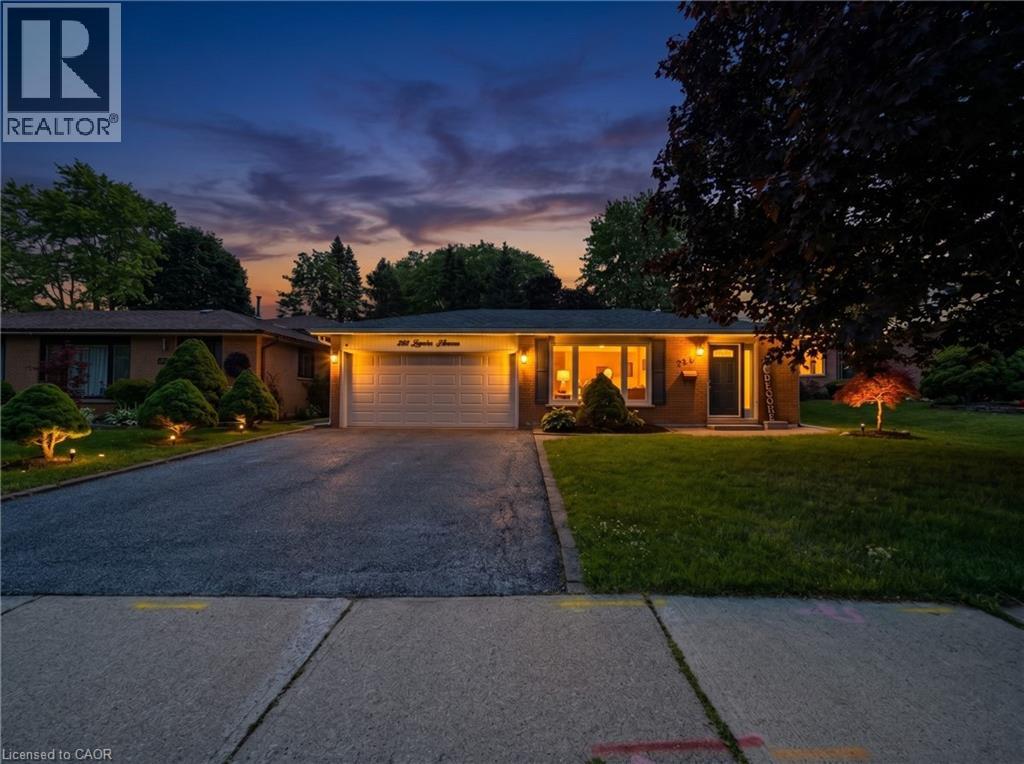
238 Laurier Avenue
Milton, Ontario
Discover the perfect blend of space, comfort, and lifestyle in this well-maintained bungalow home, ideally located in Milton's mature and highly desirable Bronte Meadows Neighbourhood. Set on a generous 50'x 120' lot, this property offers exceptional versatility for growing families, multi-generational living, or those seeking extra space to entertain. The main floor showcases tasteful upgrades, including a stunning fireplace feature wall in the living area &an elegant feature wall in the dining room, adding warmth and modern appeal. The bright eat-in kitchen is equipped with stainless steel appliances & flows seamlessly into the spacious living and dining areas. The upper level features four generously sized bedrooms & a full spa-like bathroom, with matching flooring & staircase finishes throughout the main and upper levels, creating a cohesive and stylish look. A separate side entrance leads to the finished lower level, offering excellent flexibility & potential. Here you'll find a 5th bedroom, a large recreation room with a cozy fireplace, a convenient kitchenette, a second full bathroom, and newly installed luxury vinyl flooring throughout the basement. One of the key benefits of this backsplit design is the reduced number of stairs compared to a traditional two-storey home, providing a more accessible, bungalow-like feel while maintaining ample living space across multiple levels. Step outside to your private backyard retreat, featuring extensive interlocking stone work, an inviting in-ground saltwater swimming pool, and a dedicated vegetable garden area. Whether you're hosting family gatherings or enjoying a quiet evening outdoors, this backyard is designed for relaxation & enjoyment. Additional highlights include a double-car garage, driveway parking for 4 additional vehicles, and a roof replacement completed in 2023. Do Not Miss Out on This Home, Make This Home Yours Today! (id:36835)
RE/MAX Realty Services Inc M
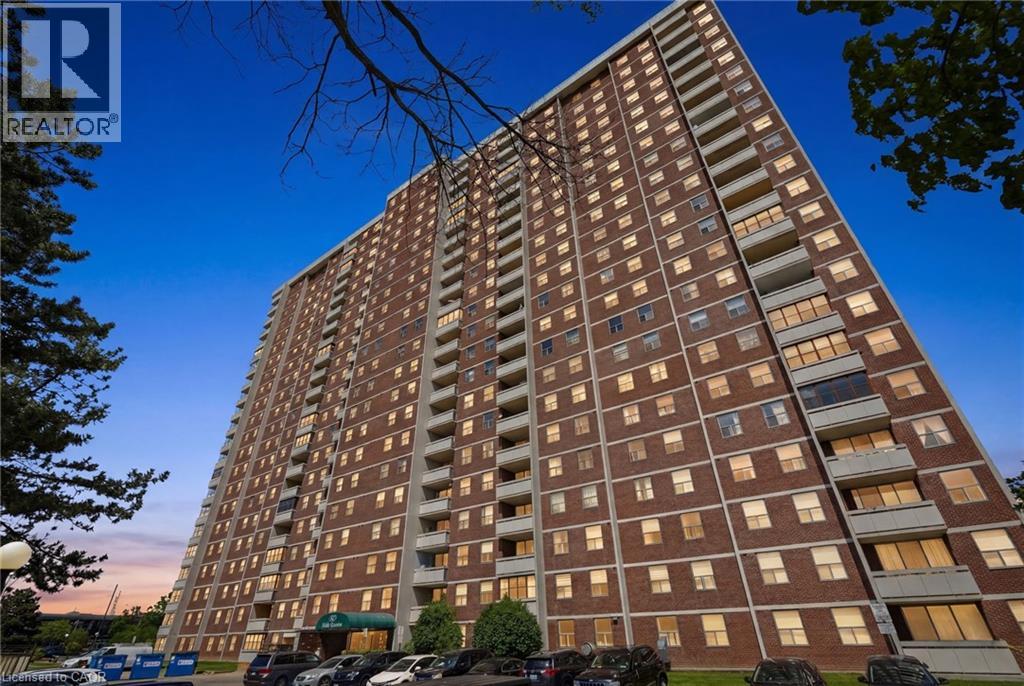
205 Hilda Avenue Unit# 507
North York, Ontario
Calling all down-sizers, right-sizers and growing families! This bungalow-sized condo in the heart of Yonge & Steeles delivers the space you need - and then some. At 944 square feet, the bright layout features a sunny east-facing balcony overlooking a treed park, giving you that outdoor connection that so many condos simply cannot offer. Inside, the flexible dining room doubles as a den or home office, with plenty of room for meals in the eat-in kitchen. The primary bedroom offers a two-piece ensuite & a double closet. A well-sized second bedroom rounds out the layout perfectly. Luxury upgrades include designer doors & crown moulding throughout. Carpet free with ceramic tile & laminate flooring - easy to maintain & easy to love. Ensuite laundry plus a large walk-in storage room mean you will never fight for space. With the maintenance fee covering heat, hydro, water & cable TV, your monthly costs are predictable & straightforward. Now let's talk about the building - because this is where it gets exciting for families. Welcome to the Monarchy, a residence in one of North York's most connected communities. The amenity package here is genuinely exceptional: an indoor pool with swimming lessons available, daycare options on site, a fully equipped gym & a party room ready for your next celebration. This is not just a place to live - it is a community built around the way families actually live. Outside your door, you are steps to Centrepoint Mall, parks, schools & places of worship. TTC & YRT buses connect you instantly to the city, & with the Yonge North Subway Extension on the way, this address is only going to get more usable. One underground parking spot included, with plenty of visitor parking available. Whether you are a growing family that needs every square foot, a right-sizer ready to simplify without sacrificing space, or a down-sizer who refuses to settle - this one was made for you. Grab your checklist - this one has it all! Don’t be TOO LATE*!*REG TM. RSA. (id:36835)
RE/MAX Escarpment Realty Inc.
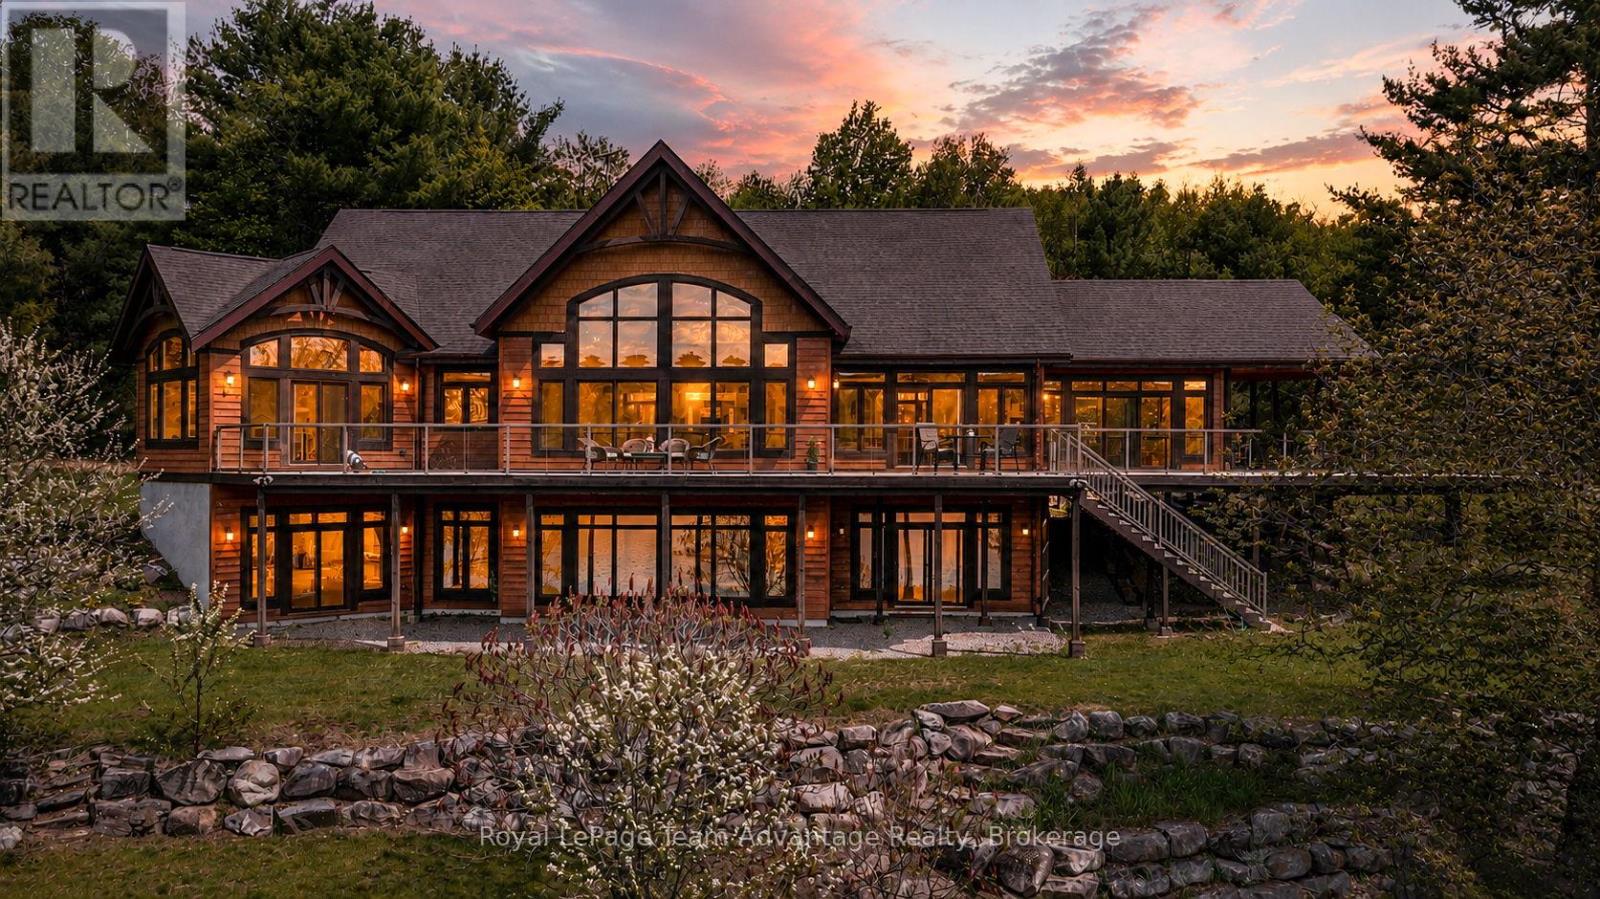
68 Lees Road
Mckellar, Ontario
Discover an extraordinary 291-acre waterfront estate in the heart of McKellar, offering unmatched privacy, a semi-private lake and direct access to tens of thousands of acres of Crown land. This custom Cedarland Home features 3 beds, 2.5 baths, and approximately 4,900 sq. ft. of living space. Soaring 21-ft cathedral ceilings, engineered hardwood flooring and expansive windows create a bright and inviting atmosphere while capturing sweeping views of Pirie Lake from almost every room. The thoughtfully designed layout features a main-floor primary suite with a heated-floor 3-piece ensuite and two walk-in closets. Spacious principal rooms are ideal for entertaining, while the Muskoka room and expansive wraparound deck provide the perfect places to relax and enjoy the waterfront setting. A walk-out lower level further extends the living space. Beyond the home, a heated 2,600 sq. ft. two-level workshop with its own well, bathroom and walk-out lower level offers endless possibilities. An additional 730 sq. ft. equipment garage provides further storage for machinery and recreational vehicles. Included in the sale is an extensive collection of outdoor and recreational equipment: two tractors, a skid steer, an ATV, a side-by-side, snowmobiles, a Norwood sawmill, woodworking machinery, and other tools and recreational equipment, creating a truly turnkey estate. Just minutes from McKellar, you'll enjoy convenient access to the General store, LCBO, pickleball courts and more. Explore nearby Lake Manitouwabing, one of the area's most sought-after lakes, or tee off at Manitou Ridge Golf Club. This remarkable estate is located just 2.5 hours north of the GTA. Combining unparalleled privacy with convenient access to the best of the Parry Sound area, this extraordinary estate is a legacy property designed to be enjoyed for generations. (id:36835)
Royal LePage Team Advantage Realty
296 Winterberry Drive Unit# Lower
Stoney Creek, Ontario
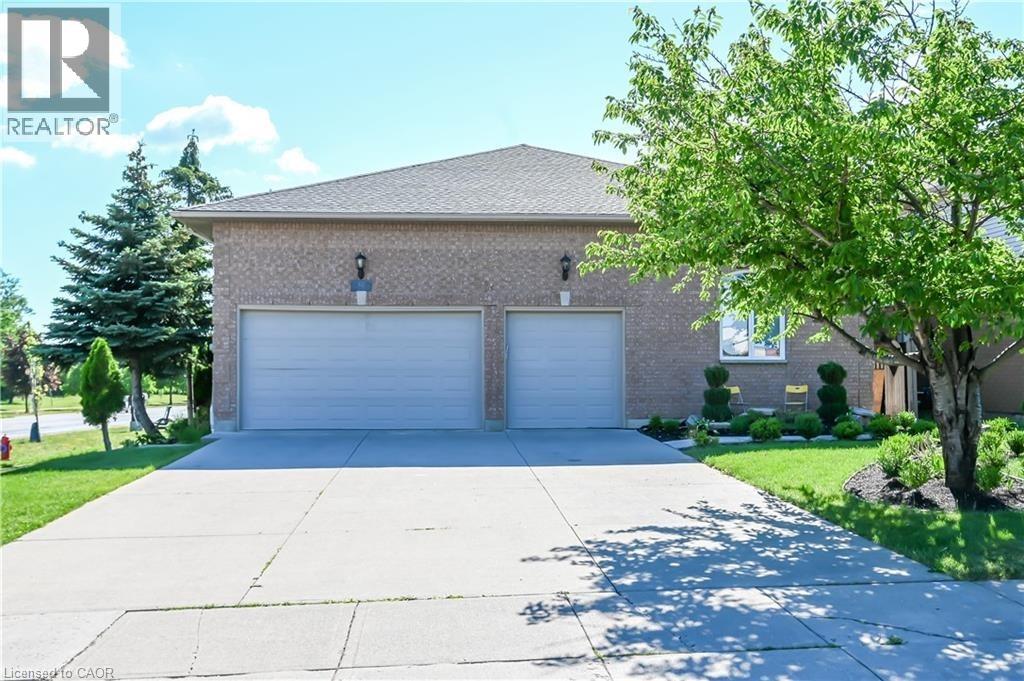
Location! Location! Location! 1 Bedroom Unit available August 1st or earlier. Located in Stoney Creek Mountain right across Heritage Green Power Centre, couple minutes walk to all stores, Cineplex movie theatre, famous restaurants, bus stop & bus terminal, and etc. Featuring living room, dinette, bedroom and ensuite laundry. Very bright, cozy, homey and spacious. Surrounded by major trails, parks, bike lanes, Eramosa Karst Conservation area, Heritage Green sports park, dog park, Valley Park library, tennis court, Valley Park pool and Albion, Buttermilk and Felker's Falls. Off of Red Hill and Lincoln Alexander parkway right across Janet Lee Public School and Heritage Green Power Centre. Won't Last Long. (id:36835)
RE/MAX Escarpment Realty Inc.
415 Conley Street
Thornhill, Ontario
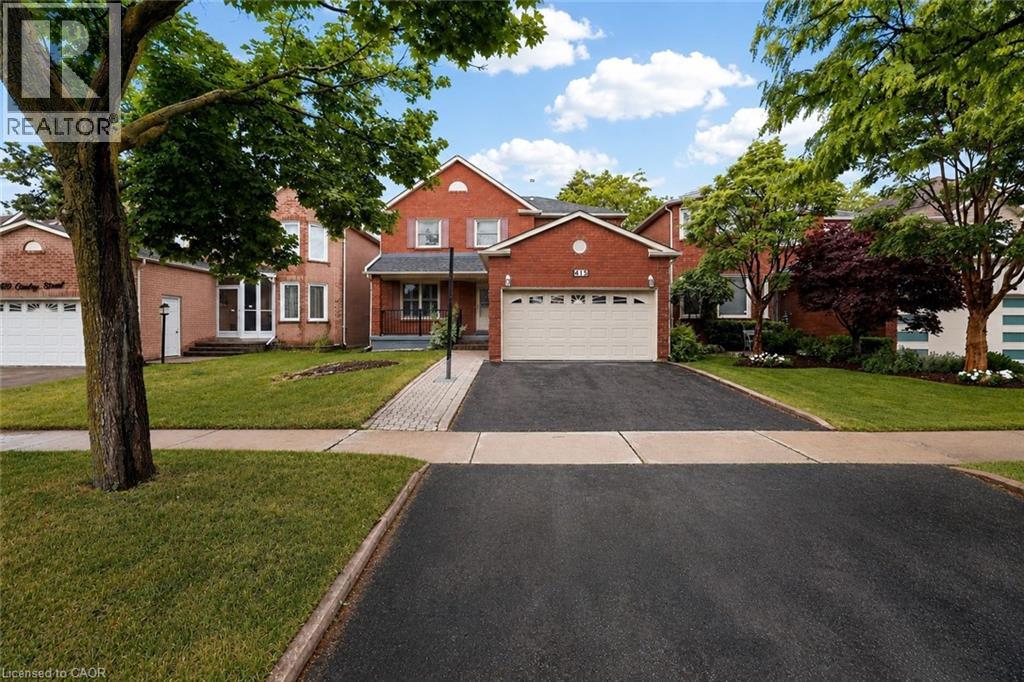
Loved For Generations! Offered for the first time by its original owner, this spacious, well-maintained family home is ideally situated in one of Thornhill’s most sought-after neighbourhoods. With over 2,700 square feet above grade on a 39.32’ x 121.28’ lot, this lovingly cared-for home provides exceptional space for growing and multi-generational families. The main floor features generously sized principal rooms, including formal living and dining rooms, a family room with fireplace, an eat-in kitchen with walkout to the fully fenced backyard, main floor laundry, and a convenient powder room. Upstairs, you’ll find four spacious bedrooms, including a large primary retreat with a walk-in closet, bonus flex space ideal for a home office, nursery, dressing room, or sitting area, and a private ensuite bathroom. The finished basement is incredibly versatile with a recreation room, a second kitchen, two bedrooms, a full bathroom, and ample storage space. Perfect for multi-generational living, an in-law or nanny suite, or extended family accommodations, this flexible space can adapt to a variety of lifestyle needs. Ideally located in the heart of Thornhill, just minutes from Bathurst Street and Steeles Avenue, enjoy unparalleled convenience with easy access to TTC transit, Finch Subway Station, York University, shopping, restaurants, parks, community centres, major highways, and countless everyday amenities. Easily commute downtown, shop at Vaughan Mills, spend a day at Canada’s Wonderland, or simply run errands, everything you need is close at hand. Lovingly maintained by the same family for decades and benefiting from updates including the roof (2024), furnace (2022), and air conditioner (2022), this is a rare opportunity to secure a substantial family home in an outstanding location and make it your own for years to come. (id:36835)
Real Broker Ontario Ltd.
414 John Street
Hamilton, Ontario
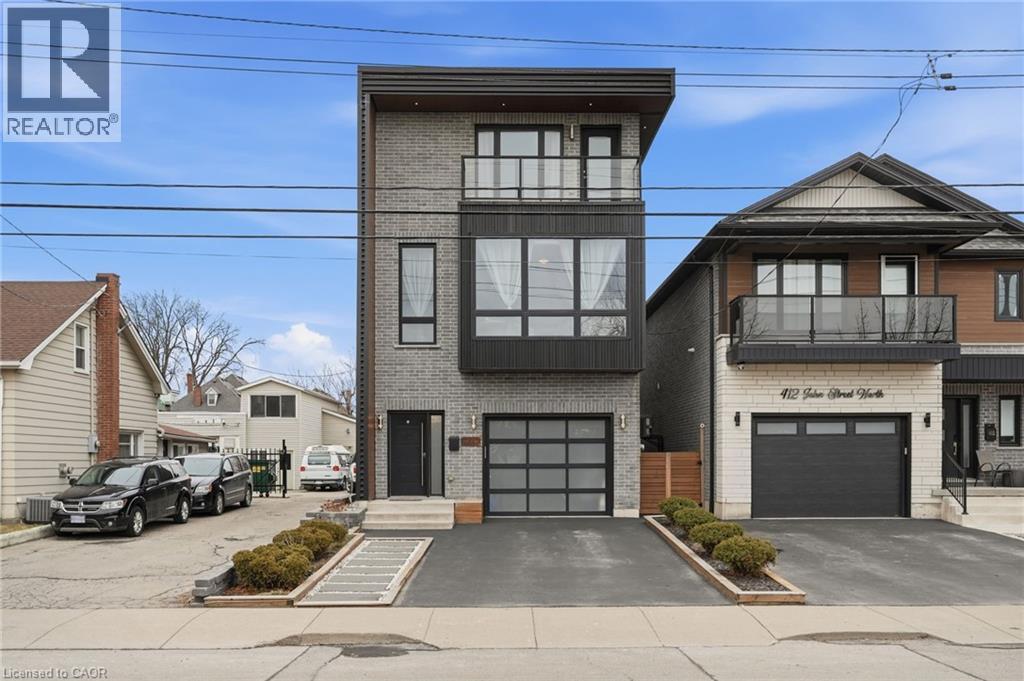
Exceptional custom-built (2016) industrial-modern detached home in Hamilton’s premier North End. This architectural standout transitions seamlessly from a dedicated main-floor professional gym into an expansive living space defined by soaring ceilings, exposed structural ductwork, and floating open-tread stairs. A chef-inspired kitchen features a massive butcher-block island and designer lighting, perfect for entertaining. The primary retreat offers a private sanctuary with its own walk-out balcony and a luxurious 5-piece stone-clad ensuite with a soaking tub. Rare for the area, the property includes a double-wide driveway and a commercial-grade glass garage door with extra height for oversized vehicles and adventure rigs. Step outside to a low-maintenance turf yard or walk minutes to West Harbour GO, Bayfront Park, and the vibrant James St N district. High-efficiency modern construction throughout. RSA. (id:36835)
RE/MAX Escarpment Realty Inc.
73 Tracey Lane
Collingwood, Ontario
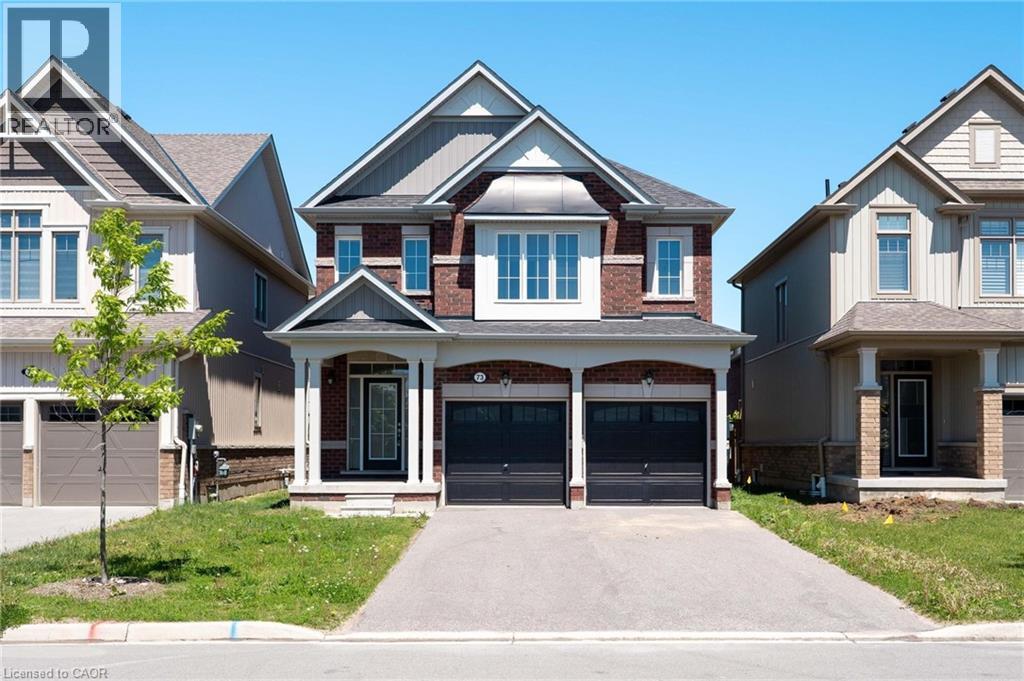
Welcome to 73 Tracey Lane, a beautifully maintained brick home offering 4 bedrooms, 3 bathrooms, a double-car garage, and parking for up to 6 vehicles in one of Collingwood's desirable family-friendly neighbourhoods. Freshly painted throughout and move-in ready, this bright and inviting home features a thoughtfully designed open-concept layout ideal for modern living. The main floor showcases 9-foot ceilings, hardwood flooring, and an elegant oak staircase, while large windows throughout fill the home with natural light and create a warm, welcoming atmosphere. The kitchen flows seamlessly into the living and dining areas, providing the perfect setting for everyday living and entertaining. A convenient main-floor powder room completes the functional layout. Upstairs, you'll find four generously sized bedrooms, including a spacious primary suite featuring a 5-piece ensuite with double sinks, a soaker tub, and a separate glass shower. A second full bathroom serves the additional bedrooms, offering comfort and convenience for family and guests. The unfinished basement presents an excellent opportunity to create additional living space tailored to your needs, whether you envision a recreation room, home gym, office, or extra storage. Step outside to enjoy the fully fenced backyard, providing a private outdoor space for children, pets, gardening, or relaxing summer evenings. Ideally located just minutes from downtown Collingwood, Georgian Bay waterfront access, trails, parks, golf courses, schools, shopping, dining, and Blue Mountain, this home offers convenient access to the area's renowned four-season lifestyle. An exceptional opportunity to own a spacious, move-in-ready family home in one of Collingwood's most sought-after communities. (id:36835)
Homelife Miracle Realty Ltd.