
3701 Gelert Road
Minden Hills, Ontario
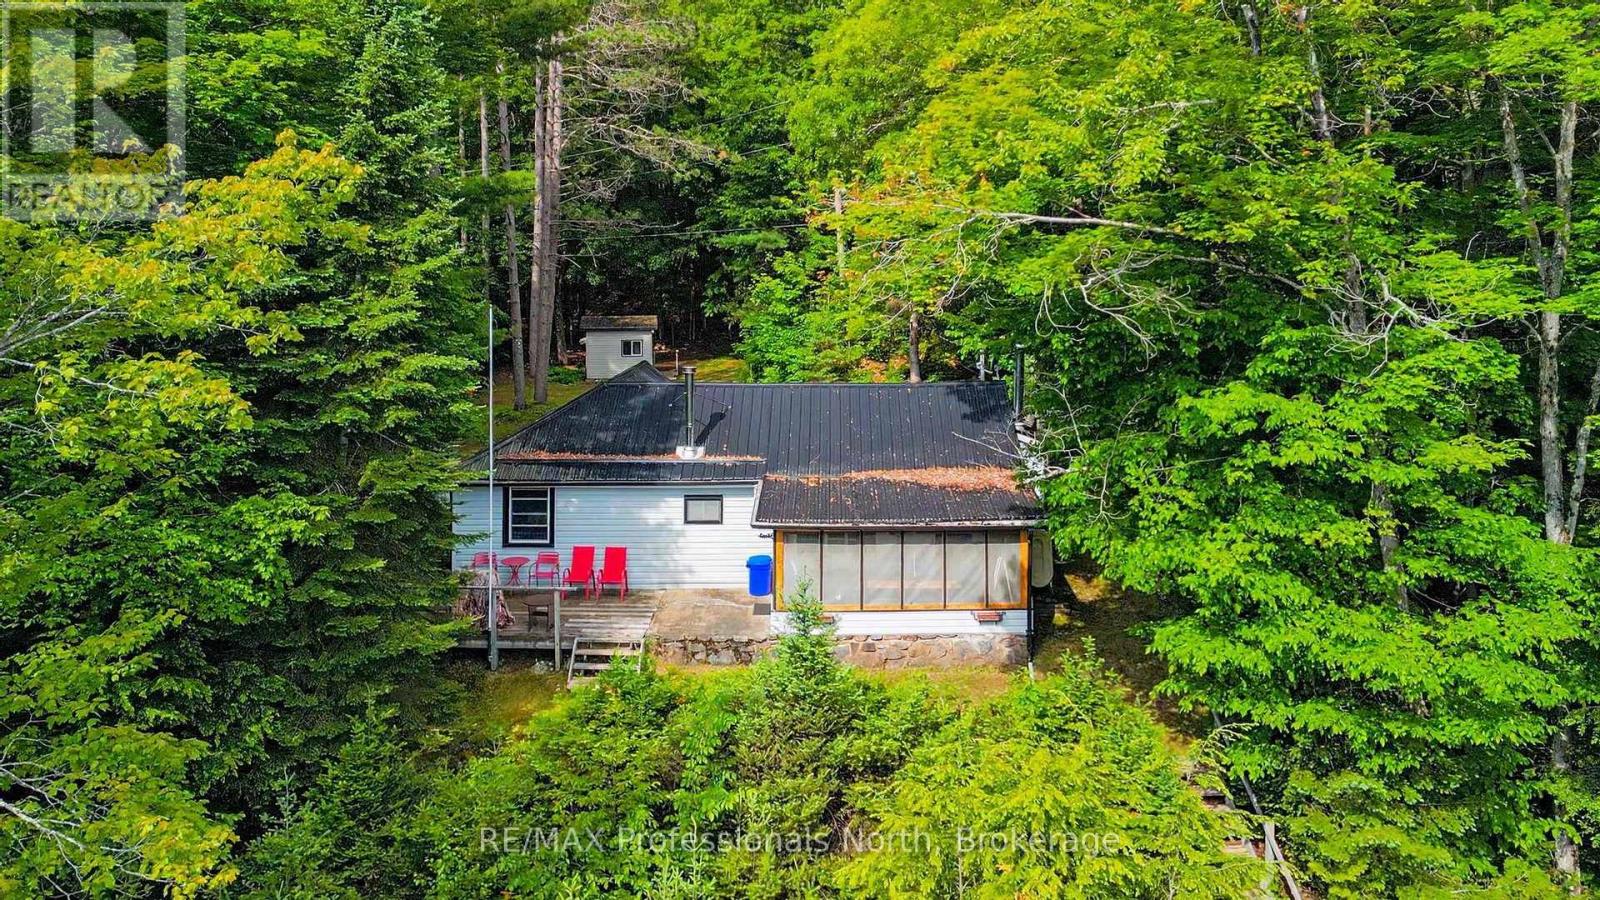
3701 Gelert Road on the wide part of Drag River downstream of the dam. Two bedroom cottage or home with a guest Bunkie. Bunkie could be a second living spot or for extra sleeping. Cottage is insulated and needs heat line on the water supply for year round use. Steps to the dock at the water and room to play on the shoreline. Picnic on the shoreline while enjoying the sounds of the rushing water of the dam. Flat level lot behind the cottage for games. Multiple spots for corn hole or ladder ball! Wander through the bush to Scotts Dam Road. Bonfires in the evening in the backyard. The screened in porch offers overflow entertainment space or an excellent spot to enjoy the sounds of a rain shower. The open deck offers outdoor living space. The sounds of the water rushing over the dam are so soothing! The woodstove keeps the chill out on cooler evenings and there is a force air oil furnace as well. Pine plank floors and wood trim for the cottage feel. Laundry in the bathroom. Three sheds plus a wood shed for extra storage. Lots of nature trails surrounding the area and larger lakes are close by to boat on. Easy to access directly off Gelert Road and back property line is on Scotts Dam Road. (id:36835)
RE/MAX Professionals North
6198 Haliburton Lake Road
Dysart Et Al, Ontario
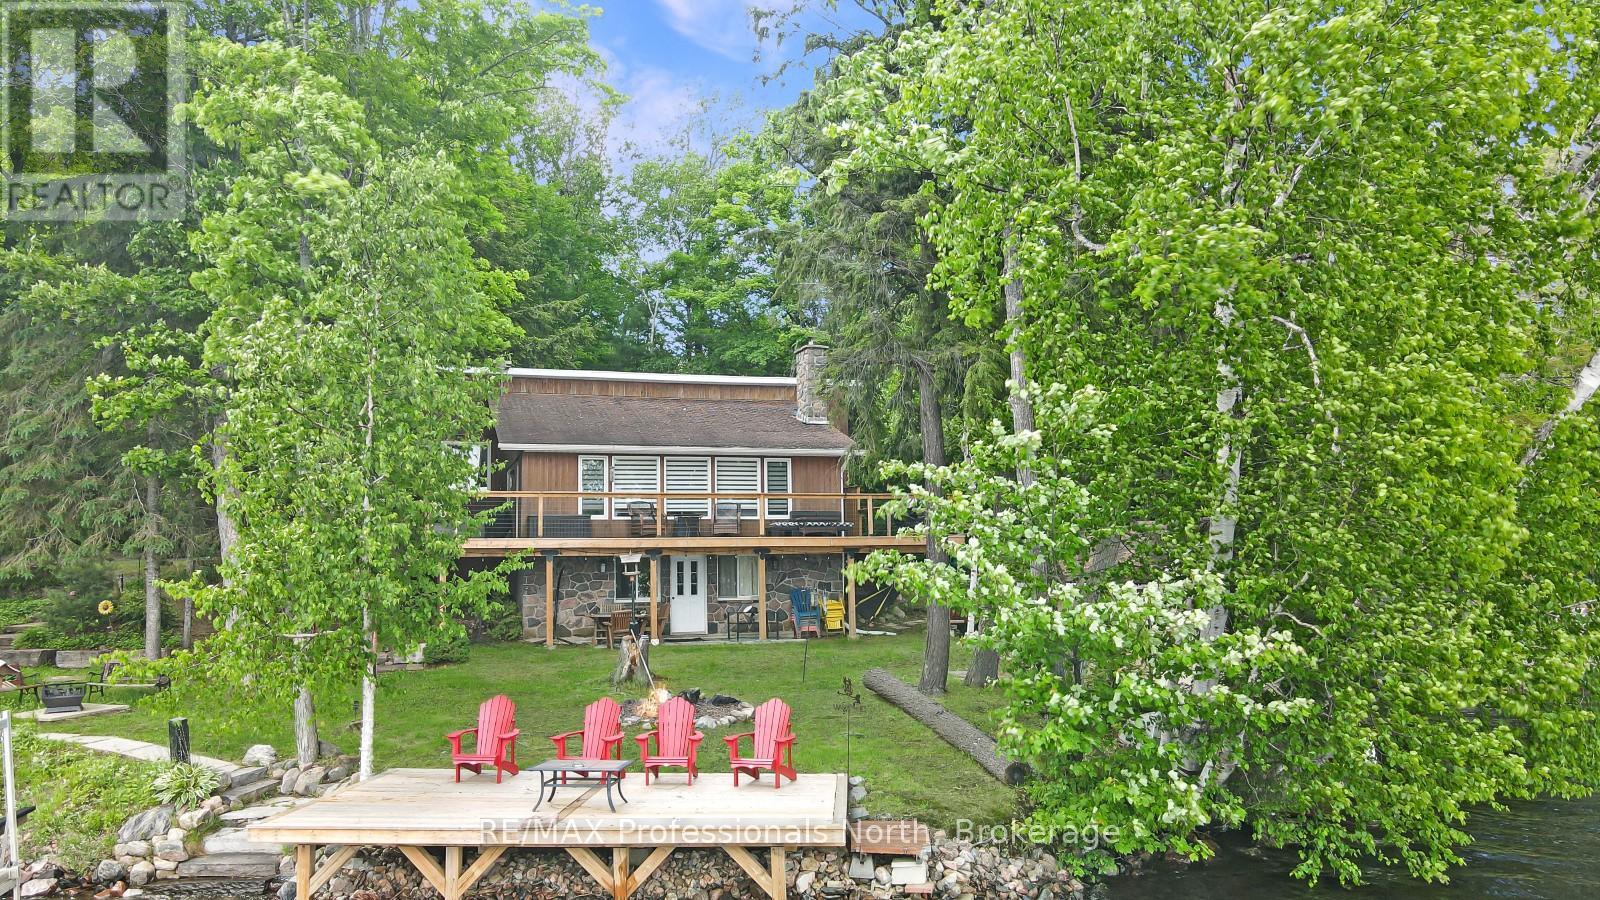
Located on beautiful Haliburton Lake, this waterfront property is ready for you to come up and enjoy everything cottage country has to offer. Situated just 30 minutes from the Village of Haliburton and 20 minutes from the Eagle Lake Country Market, you'll enjoy the perfect balance of privacy and convenience. Set on a flat, low-maintenance lot with 90 feet of beautiful shoreline, the property is designed for easy lakeside living. A approximately 20' x 10' dry boathouse complete with marine rails adds excellent functionality and storage for your watercraft and equipment. This 4-level backsplit offers a well-designed layout with multiple living spaces for family and guests. The entry level features laundry, a 3-piece bathroom, a bedroom, and a spacious primary suite complete with a walk-in closet, 3-piece ensuite with a soaker tub, and patio doors leading to a lakeside deck. The main level is bright and welcoming with an open-concept kitchen, dining, and living area. The nicely updated kitchen flows seamlessly into the living space, where large lakeside windows capture stunning views and fill the home with natural light. A wood-burning fireplace creates a warm atmosphere, while walkout access to the deck extends the living space outdoors. The finished lower level offers a third bedroom, a recreation room, and walkout access to a lakeside patio, creating a great space for entertaining or accommodating guests. An additional unfinished level, accessible from the lower level and offering direct access outside, provides endless possibilities for storage, a workshop, hobby space, or future customization. Whether you're looking for a year-round waterfront home or a cottage getaway, this property offers a comfortable and functional layout in a beautiful Haliburton Lake setting. (id:36835)
RE/MAX Professionals North
77 Diana Avenue Unit# 160
Brantford, Ontario
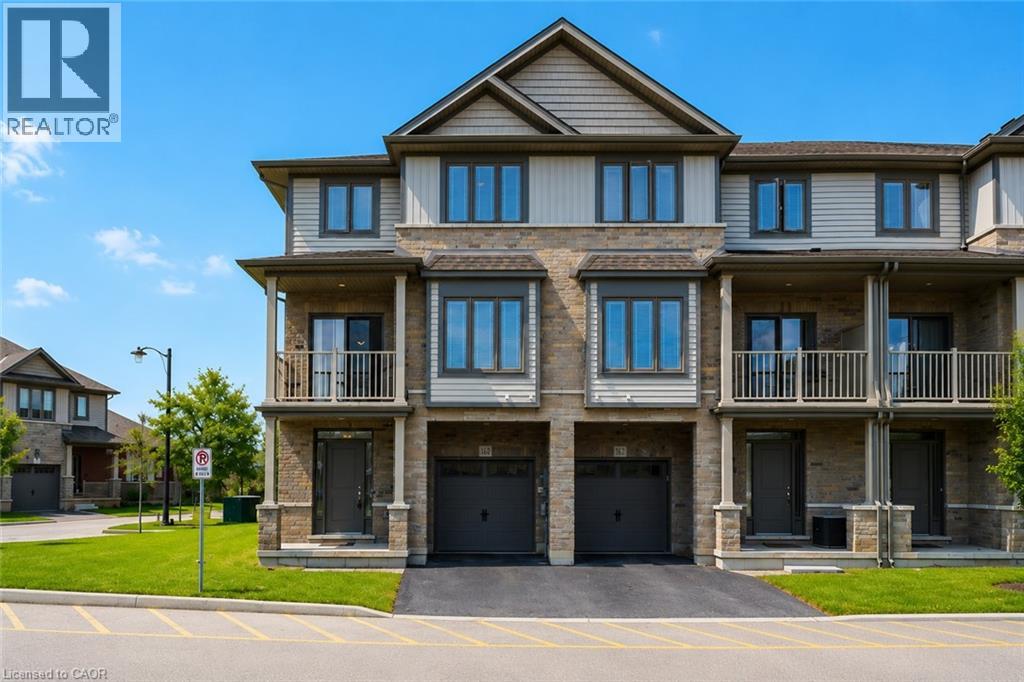
Welcome to 160-77 Diana Ave, a sophisticated three-storey corner-unit townhome that perfectly blends modern design with the warmth of a growing community. Built in 2020 by New Horizon Development, this bright and airy home is situated in a premium location directly across from a community park and surrounded by scenic trails.The entryway on the ground floor provides a welcoming transition into the home with ample storage and internal access to the garage. The sun-drenched second level serves as the heart of the home, featuring an open-concept layout and expansive windows that flood the space with natural light. The living space flows effortlessly into a stylish dining area, making it an ideal setting for both daily living and hosting guests. The modern kitchen is a chef's delight, equipped with sleek dark cabinetry, stainless steel appliances, and a functional breakfast bar with elegant countertops. For a touch of outdoor tranquility, step out from the dining area onto your private balcony to enjoy peaceful views. This level is completed with a laundry space and 2-piece bathroom. On the third level, you will find three bright bedrooms and a well-appointed four-piece family bathroom.Located in the rapidly expanding West Brant community, this home is just minutes away from a variety of local restaurants, shopping centres, and medical facilities. It provides a perfect balance of nature and accessibility, sitting steps from walking trails while remaining close to future-planned highway access for commuters. With its neutral palette, contemporary finishes, and the added privacy and light of a corner lot, this executive townhome is a standout opportunity in one of Brantford's most desirable neighbourhoods. (id:36835)
Royal LePage State Realty Inc.
158523 7th Line N
Meaford, Ontario
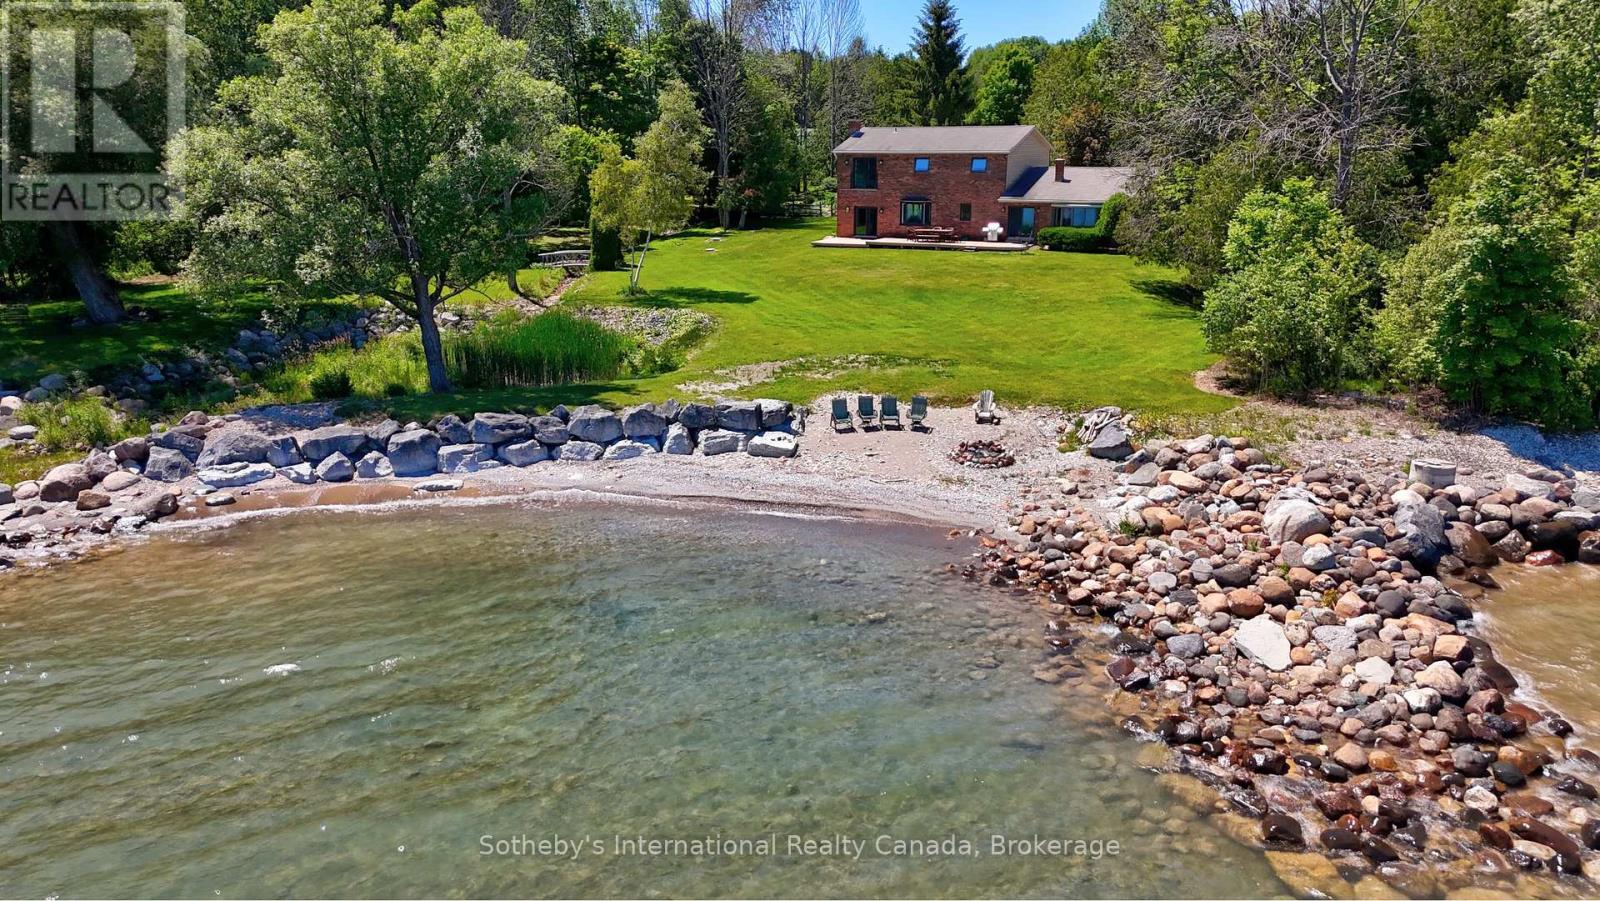
Own an extraordinary 8.3-acre sanctuary on the Meaford coastline, boasting 561 feet of private Georgian Bay frontage and total seclusion within a mature cedar forest. The winding drive leads past a fully self-sufficient 1,300 sq. ft. guest house to the primary 3,200 sq. ft. residence, which has been thoughtfully updated with newly renovated bathrooms and a professionally opened-up living room that enhances the home's sense of scale. The main floor is designed for effortless hosting, featuring two distinct living areas separated by a spacious eat-in kitchen that makes entertaining a breeze while maintaining a seamless flow. With a four-bedroom plus den footprint and an attached two-car garage, this home perfectly balances modern refinements with the natural majesty of its setting. The focal point remains the unobstructed, panoramic views where the sunrise breaks across the Bay, revealing the Escarpment and Christian Island in the distance. This is a singular opportunity to acquire a legacy waterfront compound that is move-in ready and designed for a sophisticated lifestyle. (id:36835)
Sotheby's International Realty Canada
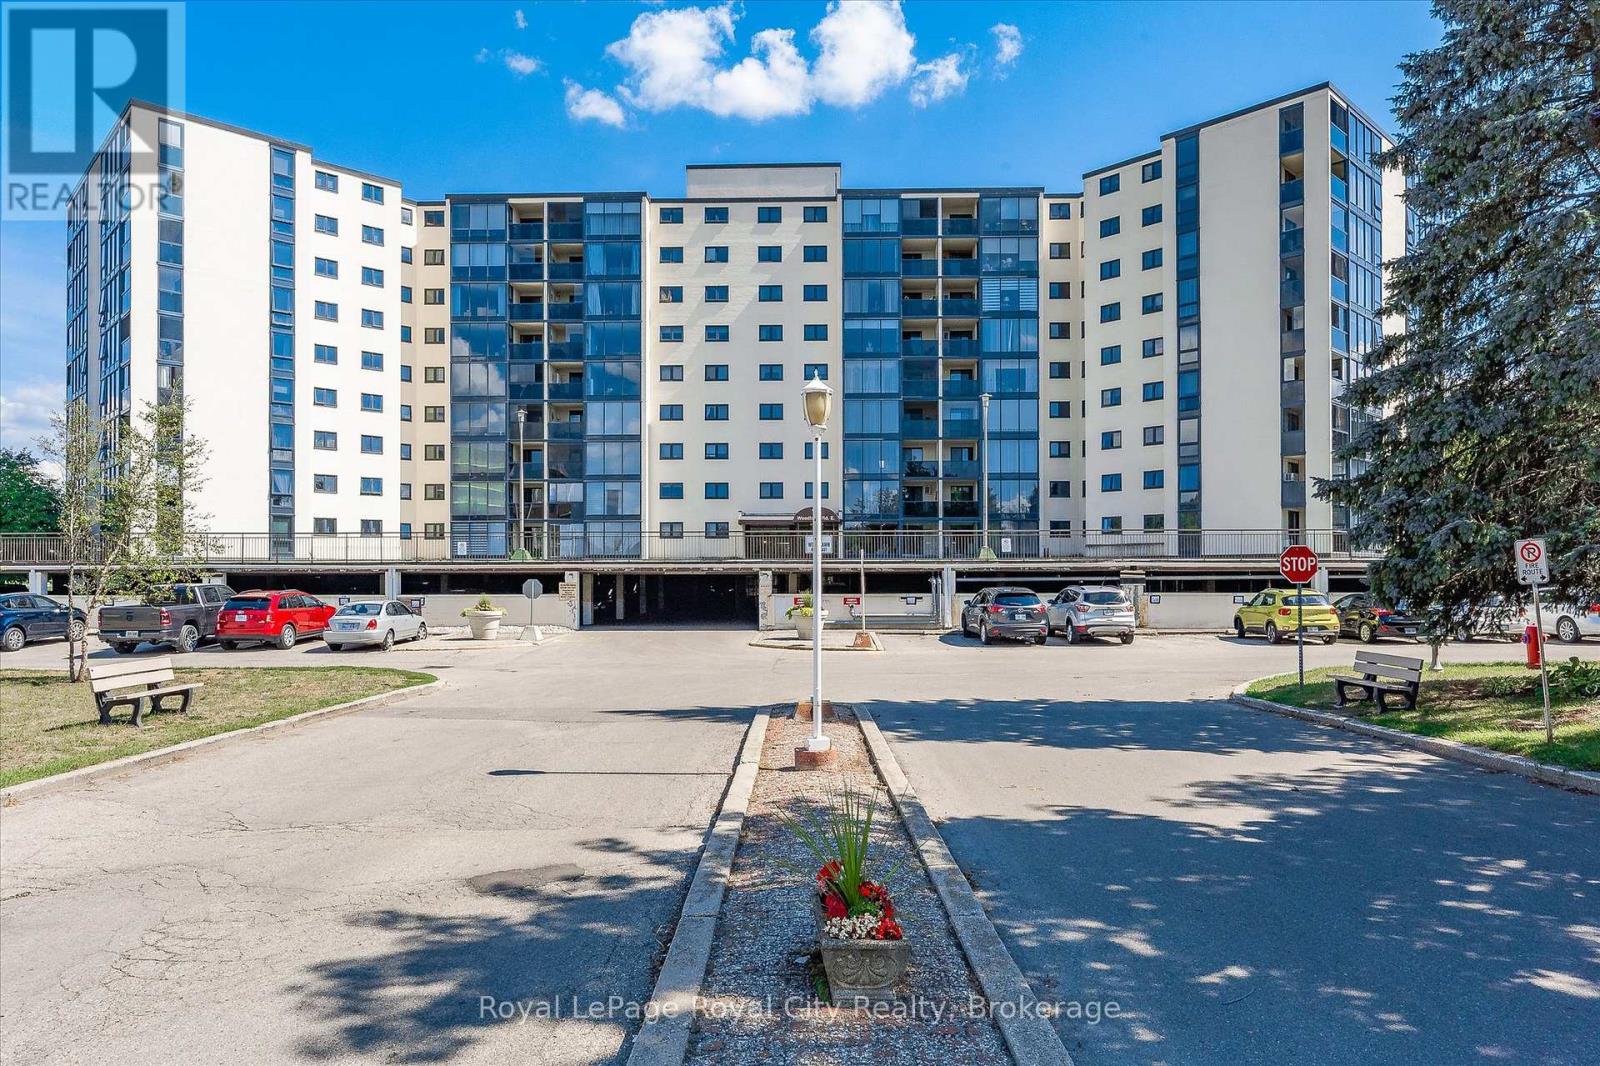
703 - 19 Woodlawn Road E
Guelph, Ontario
Welcome to this bright and versatile 2-bedroom condo offering a smart layout and comfortable living. The open-concept principal rooms are filled with natural light, creating an inviting space for both everyday living and entertaining. The primary bedroom features a convenient 2-piece ensuite, while the large second bedroom, currently configured as a family room, provides flexibility to suit your lifestyle. The unit also includes an updated 3-piece main bathroom, in-suite laundry, and a private balcony to enjoy your morning coffee or unwind during the warmer months. Originally designed as a 3-bedroom unit, this condo offers the option to easily convert back for those needing additional space. Residents have access to an impressive range of building amenities, including an outdoor pool, sauna, tennis court, workshop, bike storage, fitness room, party room, and more- everything you need for an active and social lifestyle. Condo fees include water, heat, hydro, and 1 carport parking space, offering excellent value and peace of mind. Ideally located close to Riverside Park and scenic walking trails leading to Guelph Lake, this condo is perfect for those who enjoy nature while staying connected to city conveniences. (id:36835)
Royal LePage Royal City Realty
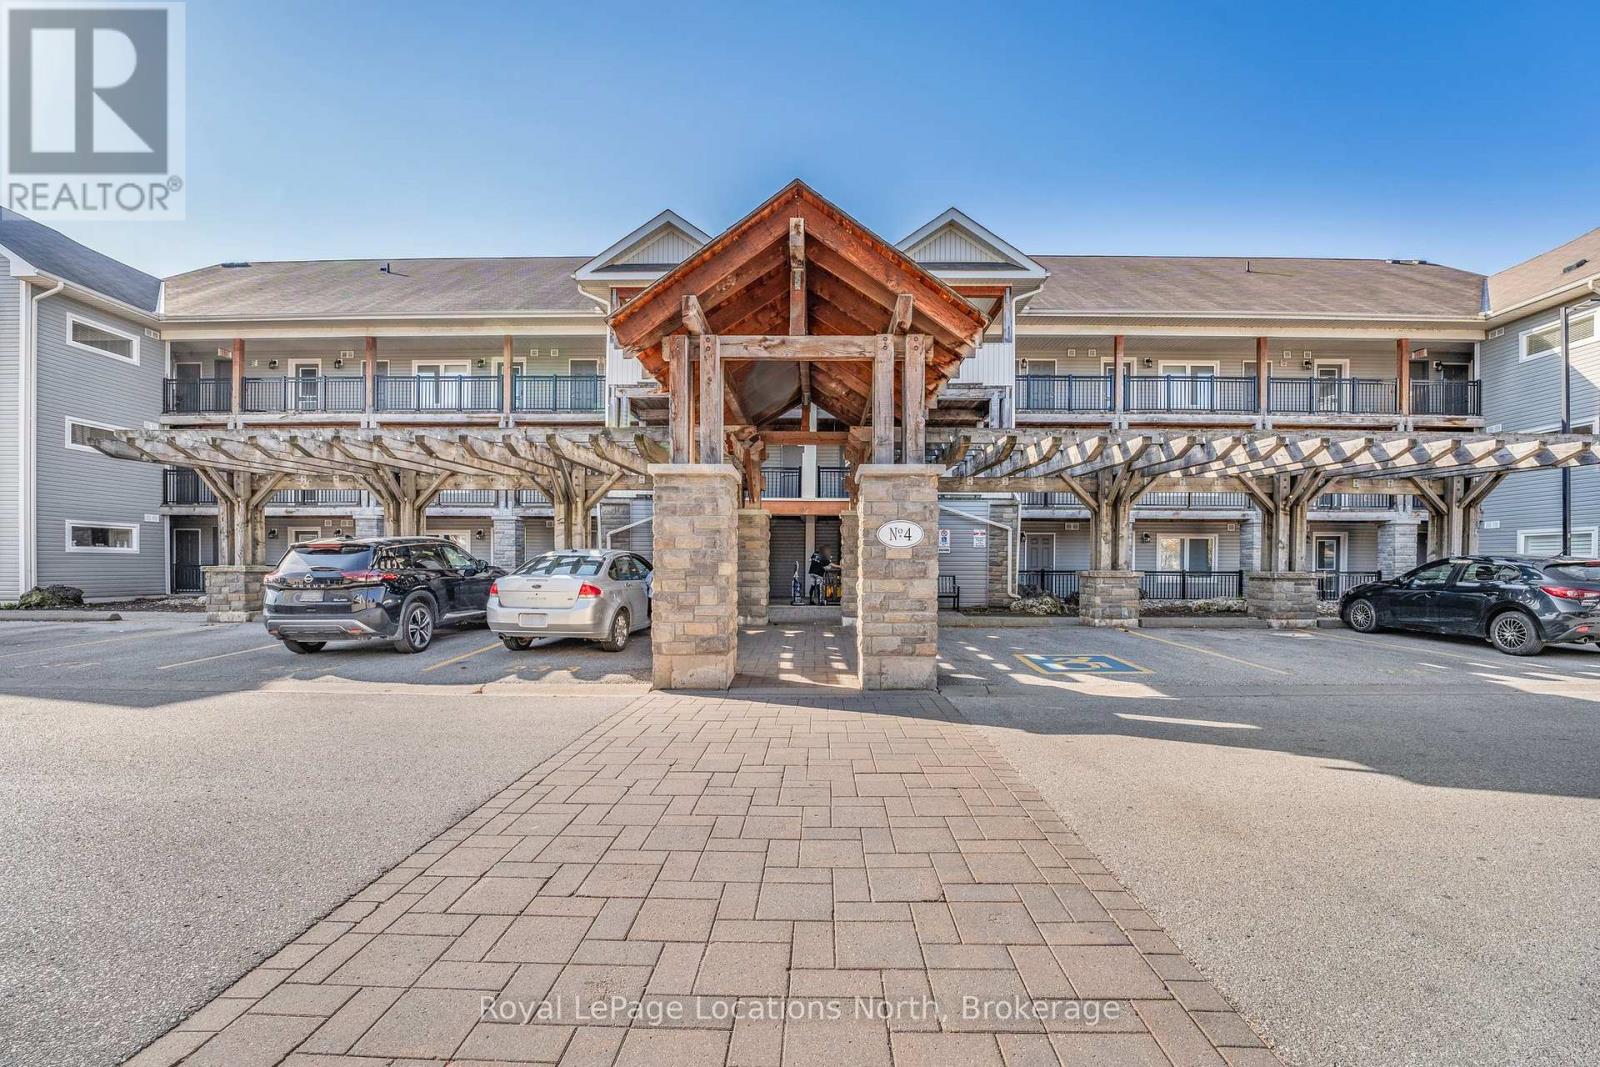
201 - 4 Brandy Lane Drive
Collingwood, Ontario
Welcome to this stunning 3-bedroom, 2-bathroom condo in the highly sought-after Wyldewood Development, ideally situated in the heart of Collingwood. Perfectly positioned near Georgian Bay, the area's scenic trail network, and the Cranberry Golf Club, this home offers a fantastic blend of outdoor adventure and luxurious comfort. Step inside and be greeted by an inviting open-concept layout, featuring a cozy gas fireplace, stone countertops, and sleek stainless steel appliances. The primary bedroom offers a tranquil retreat with its own ensuite, complete with a Jacuzzi tub for ultimate relaxation. Enjoy year-round outdoor living on the spacious balcony, equipped with a Phantom screen to let in the fresh breeze, and a natural gas hookup for your BBQ needs. The unit overlooks a peaceful treed area, providing a sense of privacy and serenity. Wyldewood residents also enjoy access to a heated outdoor pool, open all year, along with a pool house. With two convenient parking spaces directly in front of the building, this condo truly has it all. Don't miss the chance to make this Collingwood gem your own! (id:36835)
Royal LePage Locations North
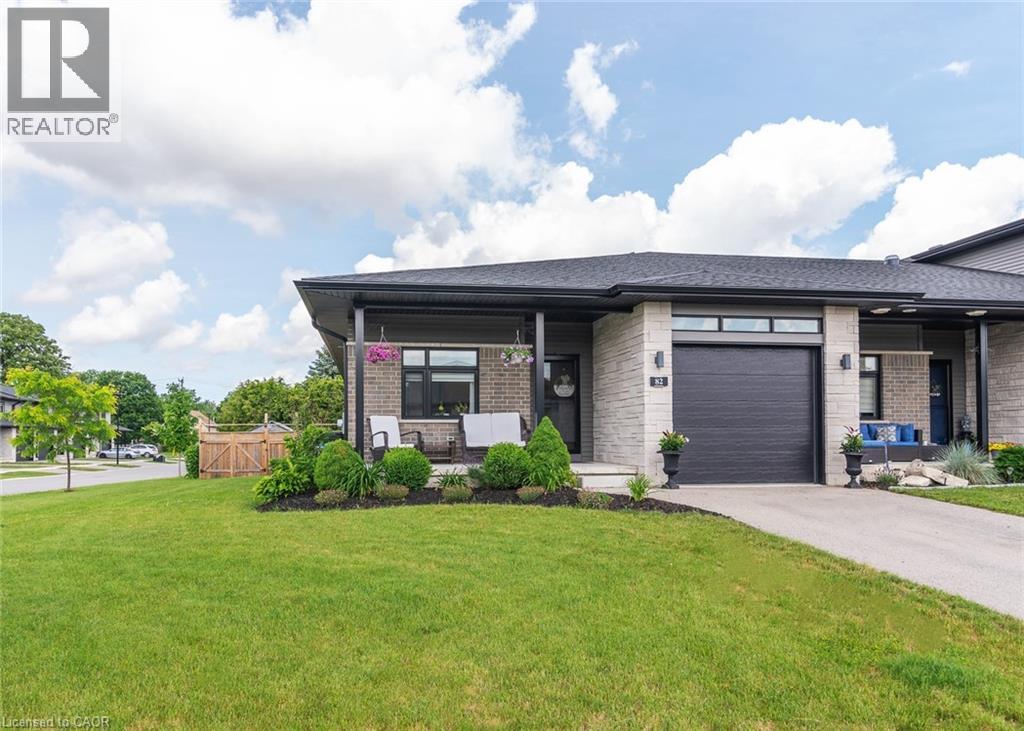
82 Rowe Avenue
Exeter, Ontario
Welcome to this beautifully finished end-unit bungalow in the charming town of Exeter, just a short drive from the shores of Lake Huron. Thoughtfully designed with quality finishes throughout, this home features durable flooring, stone countertops, and a spacious kitchen island that is perfect for everyday living and entertaining. The inviting family room is highlighted by a stunning stone fireplace, creating a warm and comfortable gathering space. The main level offers two bedrooms, two full bathrooms, and the convenience of main-floor laundry. Downstairs, you'll find even more living space with a large recreation room, an additional spacious bedroom, a full bathroom, and plenty of room for storage. A dedicated workshop area is ideal for hobbyists, DIY enthusiasts, or extra workspace. Step outside to enjoy the fully fenced and private backyard. For those looking for additional outdoor space, there is potential to extend the fenced area further. The outdoor living space includes a covered deck that can be enjoyed throughout the seasons, a large open deck for entertaining, and a storage shed. Beautiful landscaping surrounds the property, and two mature peach trees provide a wonderful opportunity to enjoy fresh fruit right in your own backyard each summer. This is a wonderful opportunity to enjoy comfortable bungalow living in a welcoming community close to all the amenities Exeter has to offer. (id:36835)
RE/MAX Twin City Realty Inc.
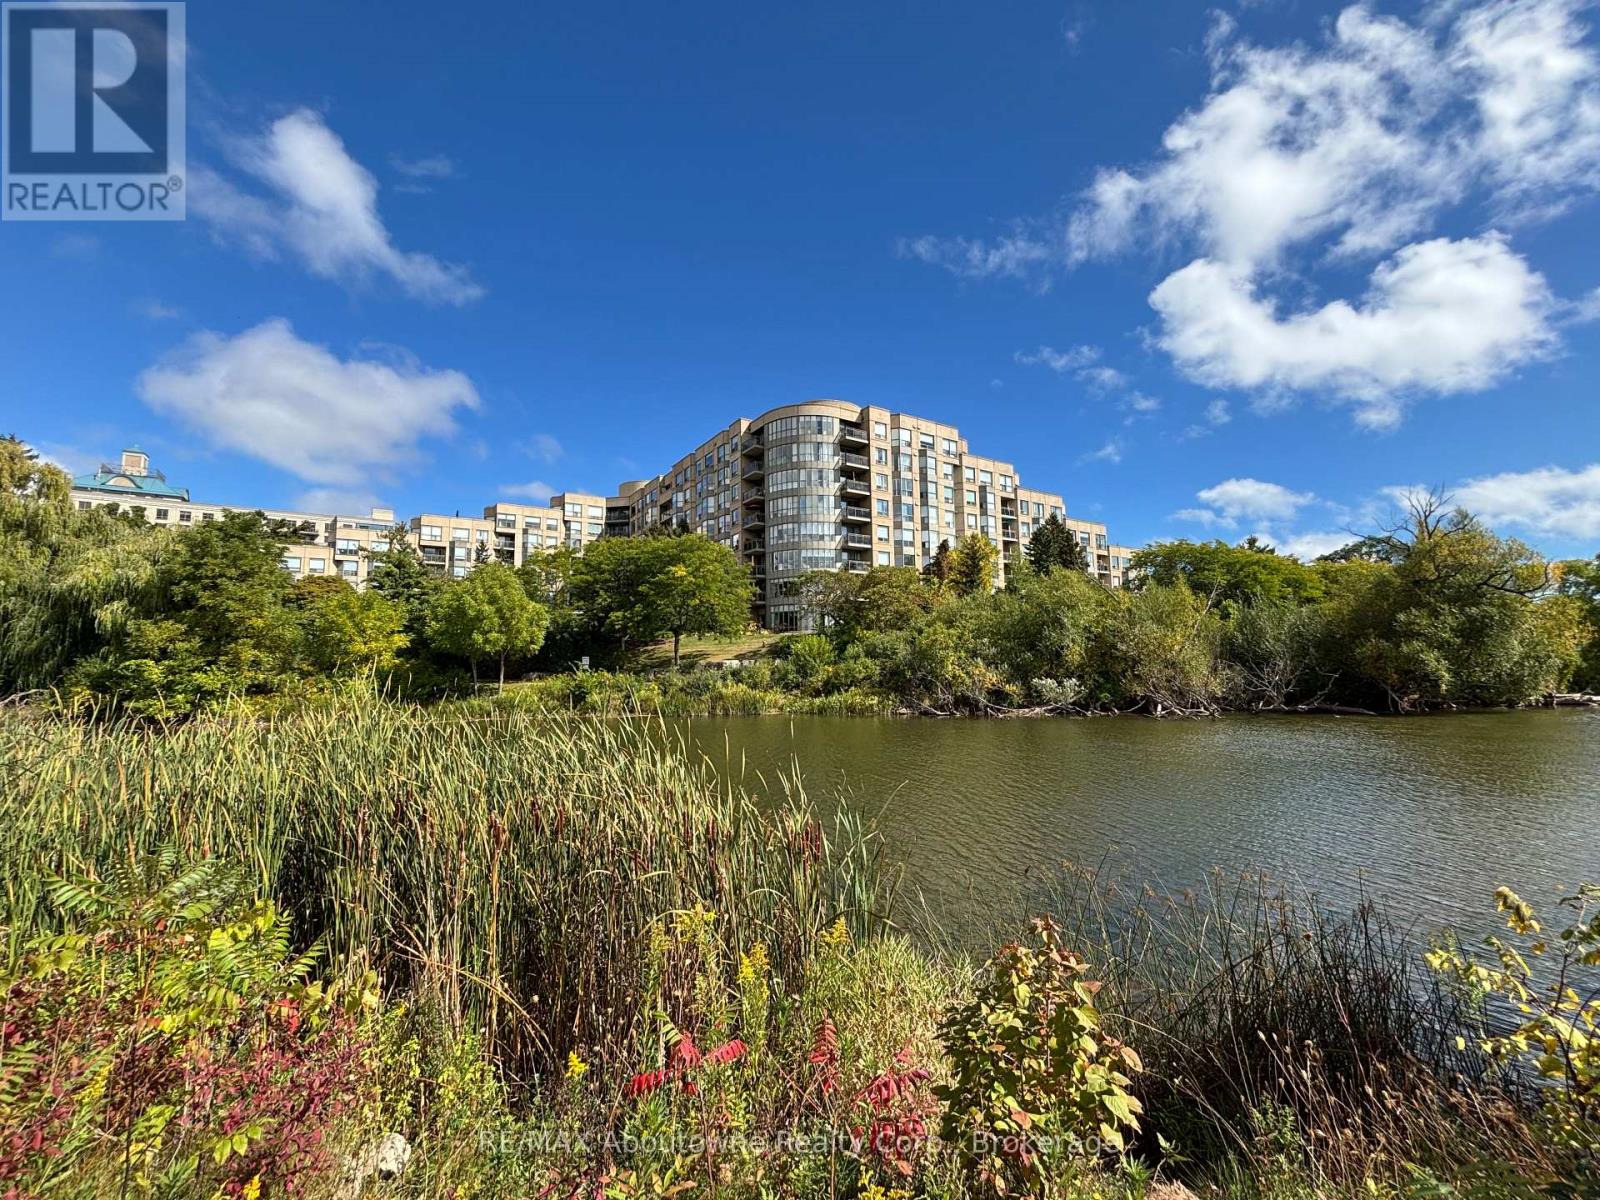
406 - 2511 Lakeshore Road W
Oakville, Ontario
High demand Bronte Harbour Club. Sun-filled, updated corner suite overlooking the trees and Bronte Creek. Quiet side of the building with no neighbours above. 9 ft ceilings, large expanse of windows. Approx 1188 sq.ft. Stunning renovated kitchen with granite, stainless appliances, under cabinet LED lighting. Spacious eating area with wall of windows. French door entry to the great room with serene views of the conservation area and gardens. Walkout to private balcony. Master bedroom features large ensuite with whirlpool tub and separate shower, his & hers closets with organizers. Second bedroom makes a great office or sitting area. Second updated 4 piece bath. In suite laundry and extra storage room. 24 hour security guards. Fabulous facilities (Pool, gym, party room, billiards, hobby room, guest suite) Walk to the Harbour, Lake and Shops. 1 underground parking plus locker. Condo Fee includes heat, A/C, water, access to all amenities, and Bell Fibe Internet/Cable TV package. Owner is Registered Real Estate Agent. (id:36835)
RE/MAX Aboutowne Realty Corp.
24 Midland Drive Unit# 402
Kitchener, Ontario
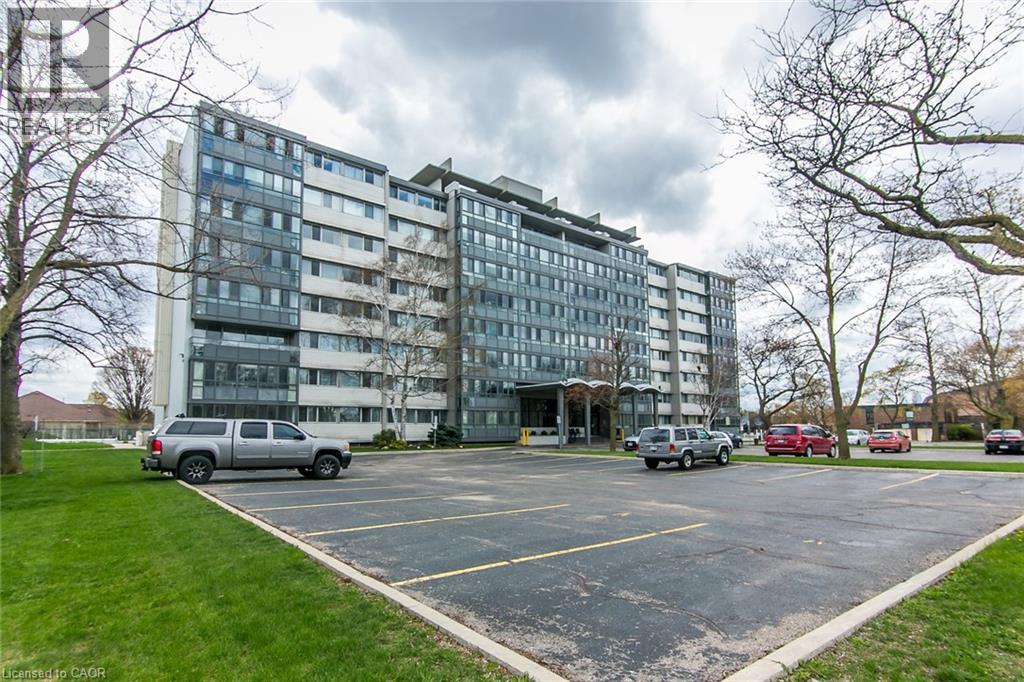
Welcome to 24 Midland Drive, Kitchener. This CO-OP building is located in the heart of the sought after neighbourhood of Stanley Park. This bright and spacious 2 Bedroom unit is located on the 4th floor. It was recently freshly painted throughout, and has an updated Kitchen and updated 4pc main Bath. There is a L-shaped Living and Dining room and an enclosed Patio for you to enjoy the views. It comes with ONE Underground parking space and a storage locker. On-site amenities include an outdoor Pool, Exercise room, Library, Games and Party room, Bike storage, and convenient laundry facilities. As a co-operative building, your monthly fee includes all utilities (heat, hydro and water), property taxes and building insurance. This Co-operative building is in the process of converting to a Condominium. The building is within walking distance of Stanley Park Mall, and offers convenient Expressway access (id:36835)
RE/MAX Solid Gold Realty (Ii) Ltd.

67 Fieldstream Chase
Bracebridge, Ontario
Welcome to this beautifully maintained 3-bedroom, 2.5-bathroom home, ideally located in a sought-after Bracebridge neighbourhood just steps from the Recreation Centre and High School, and within walking distance to downtown amenities, shopping, restaurants, and trails.Built just eight years ago, this bright and modern home offers an excellent layout for families and professionals alike. The main floor features an inviting open-concept design with a spacious living room, dining area, and kitchen that seamlessly flow together, creating the perfect space for everyday living and entertaining. A walkout to the rear yard extends your living space outdoors, while a convenient 2-piece powder room and direct access to the attached garage complete the main level.Upstairs, you'll find three generous bedrooms and a 4-piece main bathroom, including a spacious primary suite featuring its own private 4-piece ensuite bath. Large windows throughout the home provide an abundance of natural light, creating a warm and welcoming atmosphere.Additional features include a double attached garage, high-efficiency natural gas furnace, central air conditioning, HRV system, six included appliances, and the convenience of full municipal services. The full unfinished basement offers excellent storage space and future development potential, complete with laundry facilities and a separate side entrance that may lend itself to an in-law suite or potential basement apartment (subject to municipal approvals).Offering modern construction, low-maintenance living, and an unbeatable location close to schools, recreation, and downtown amenities, this is an exceptional opportunity to own a turnkey home in the heart of Bracebridge. (id:36835)
RE/MAX Professionals North
634 Hunter Street
Kincardine, Ontario
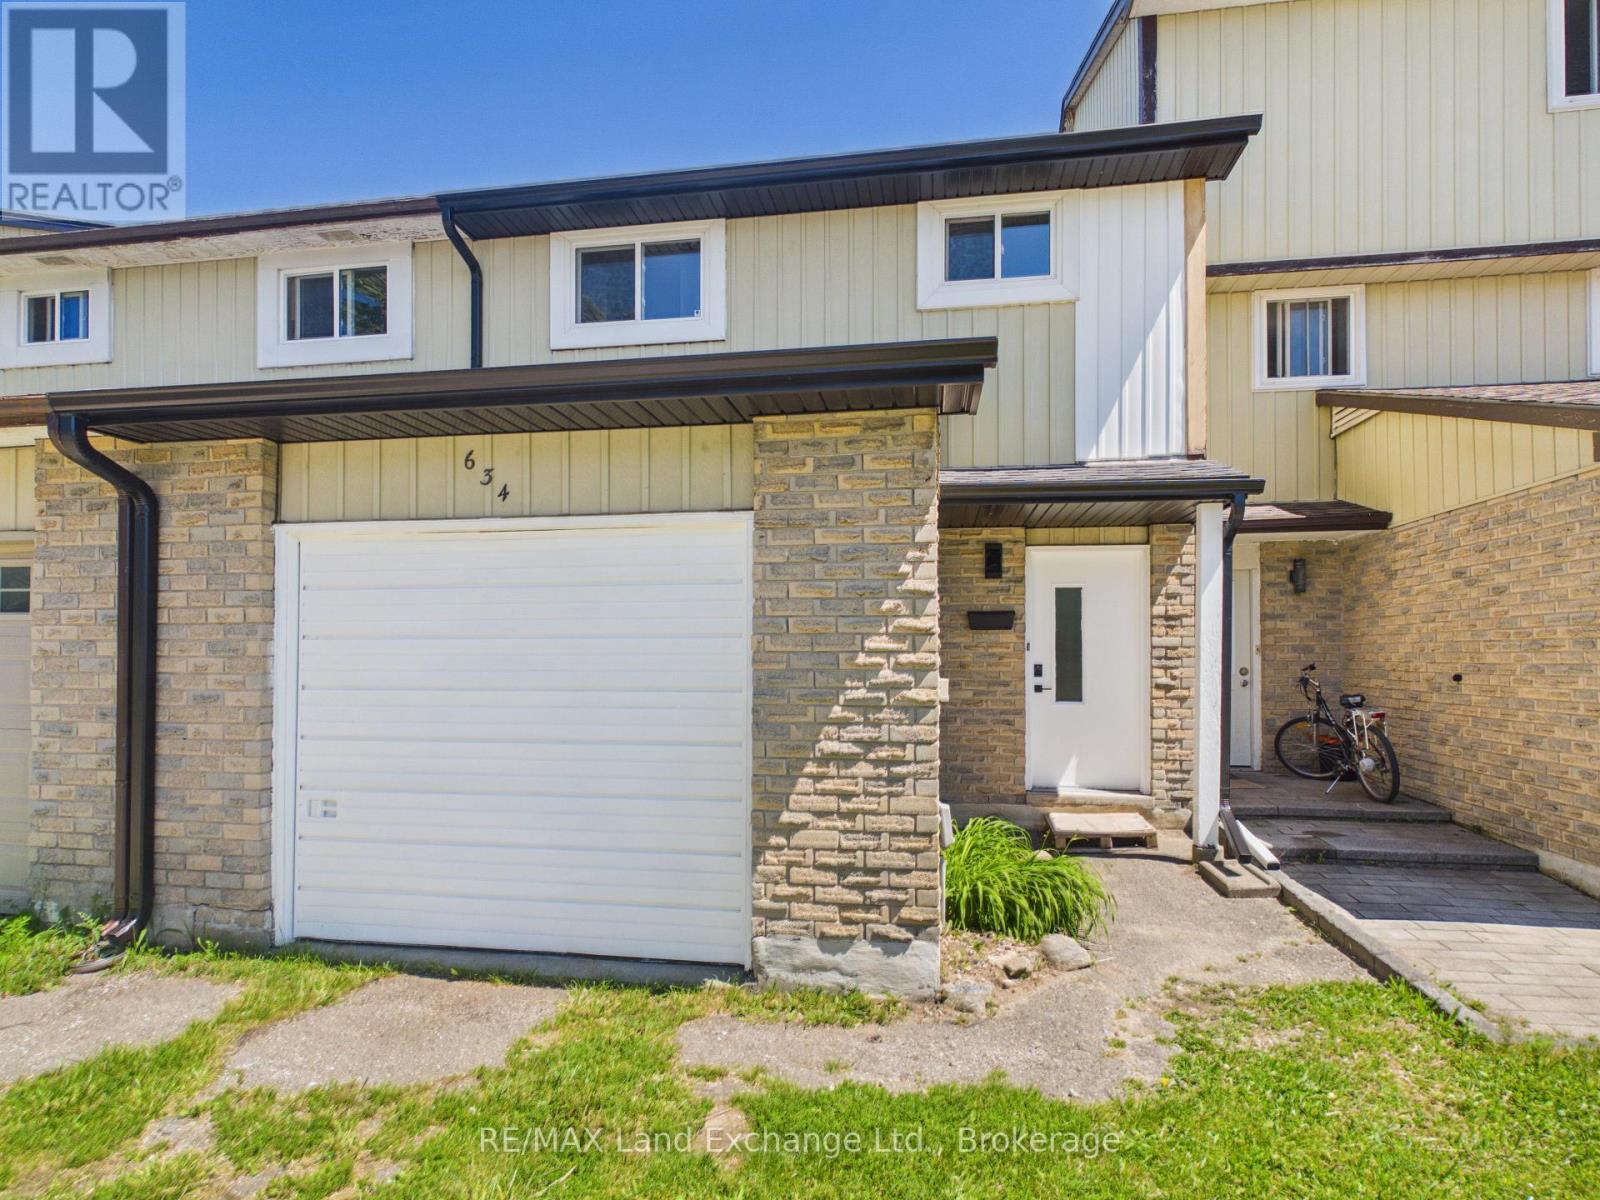
Welcome to this well-maintained and affordable 3-bedroom townhouse in the heart of Kincardine - a perfect opportunity for first-time buyers, downsizers, or investors alike. Offering a functional layout , this move in ready home provides comfortable living with space for the whole family. The bright main floor features a welcoming living area and a nicely updated kitchen with modern finishes and plenty of storage. Upstairs you'll find three generously sized bedrooms and a full bathroom. Call to schedule your personal veiwing today! (id:36835)
RE/MAX Land Exchange Ltd.
18 Hicks Lane N
Kincardine, Ontario
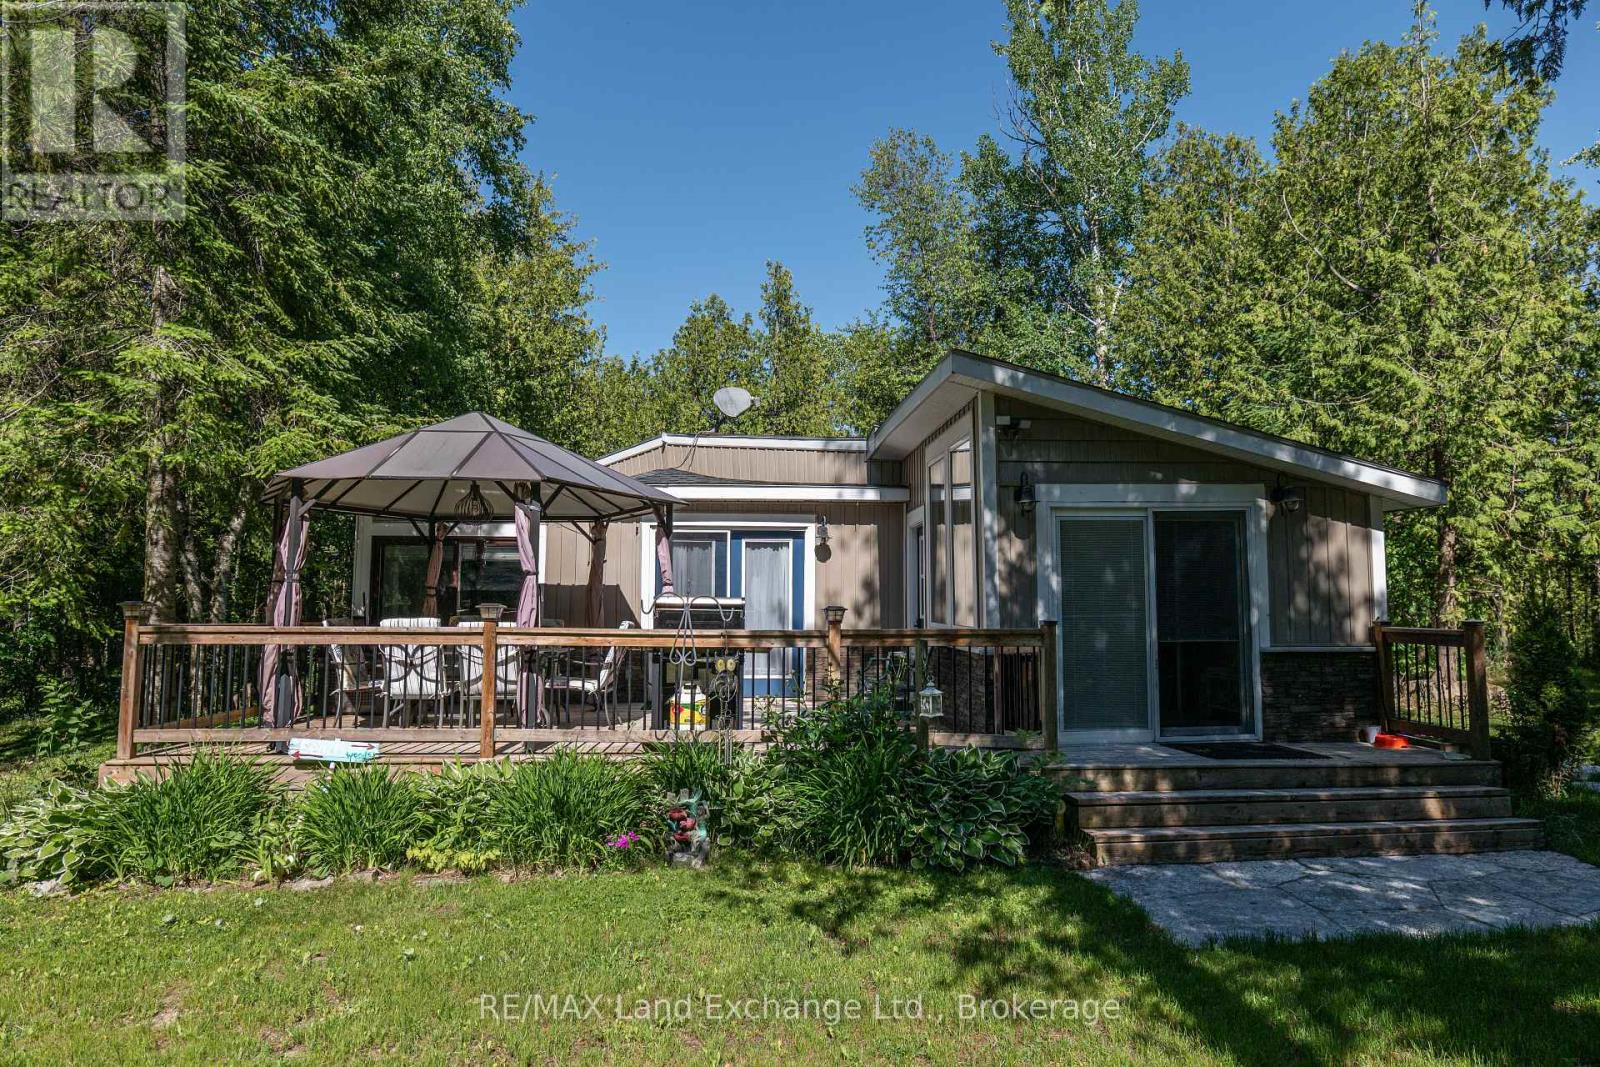
Welcome to your own slice of paradise near the shores of Lake Huron! Nestled on a very special 1.1-acre property complete with a private pond, this charming 2-bedroom, 1-bathroom home offers the perfect blend of cottage living and year-round comfort. Just steps to beach access and the stunning shoreline of Lake Huron, this property is ideal for those seeking a peaceful retreat without sacrificing convenience. Inside, enjoy an inviting open-concept kitchen, dining, and living space designed for easy entertaining and cozy everyday living. The home also features new appliances, including a refrigerator and dishwasher, adding modern convenience to this warm and welcoming space. Outside, the lifestyle continues with a hot tub installed in 2024, tiki bar, bunkie, and fire pit, perfect for hosting family and friends or simply unwinding under the stars. Recent updates include a newly dug well and an extended driveway with parking for up to 5 vehicles. Conveniently located just 15 minutes from Port Elgin, 25 minutes from Kincardine, and only 13 minutes to Bruce Power, this unique property offers the best of relaxed lakeside living with everyday accessibility. A truly one-of-a-kind opportunity you won't want to miss! (id:36835)
RE/MAX Land Exchange Ltd.