
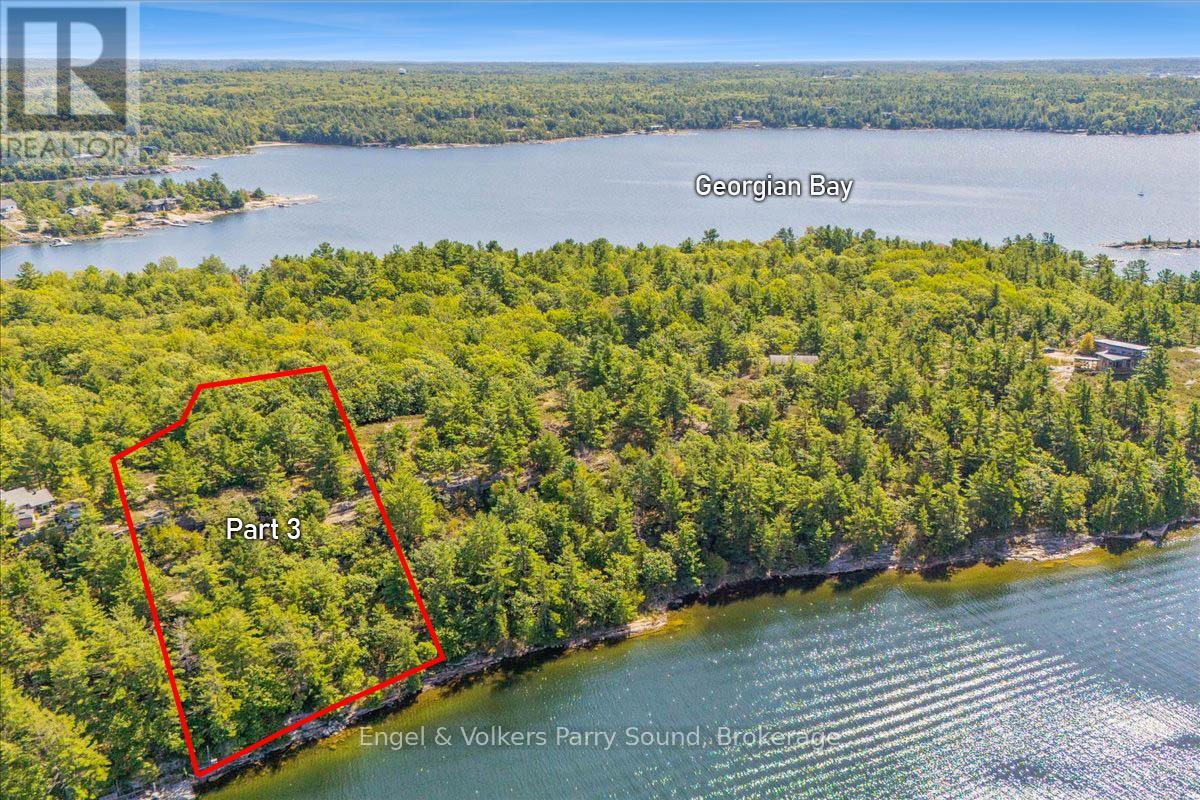
1 Ma Lane
Mcdougall, Ontario
Welcome to Ma Lane on Georgian Bay - a rare opportunity to create your dream retreat along the pristine shores of Barry's Channel. This newly created 1.6-acre waterfront parcel offers 187 feet of natural shoreline and sweeping westerly vistas that capture some of the most dramatic sunsets Northern Ontario has to offer. Enjoy year-round road access and an elevated vantage point, where gentle breezes roll in across Elizabeth Island, a natural barrier island that shelters your waterfront, ensuring a calm haven for boats and water toys alike. Perfectly positioned just minutes from local boat launches, the Parry Sound Golf & Country Club and the vibrant Town of Parry Sound, this property combines seclusion with convenience. Major highways are easily accessible, and the GTA is less than two hours away, making weekend escapes or extended stays effortless. HST is in addition to the purchase price, and property taxes are yet to be assessed. One of only four waterfront lots available, this is a truly exceptional canvas on which to design and build the lifestyle you've always envisioned. The possibilities are endless and the journey begins here. (id:36835)
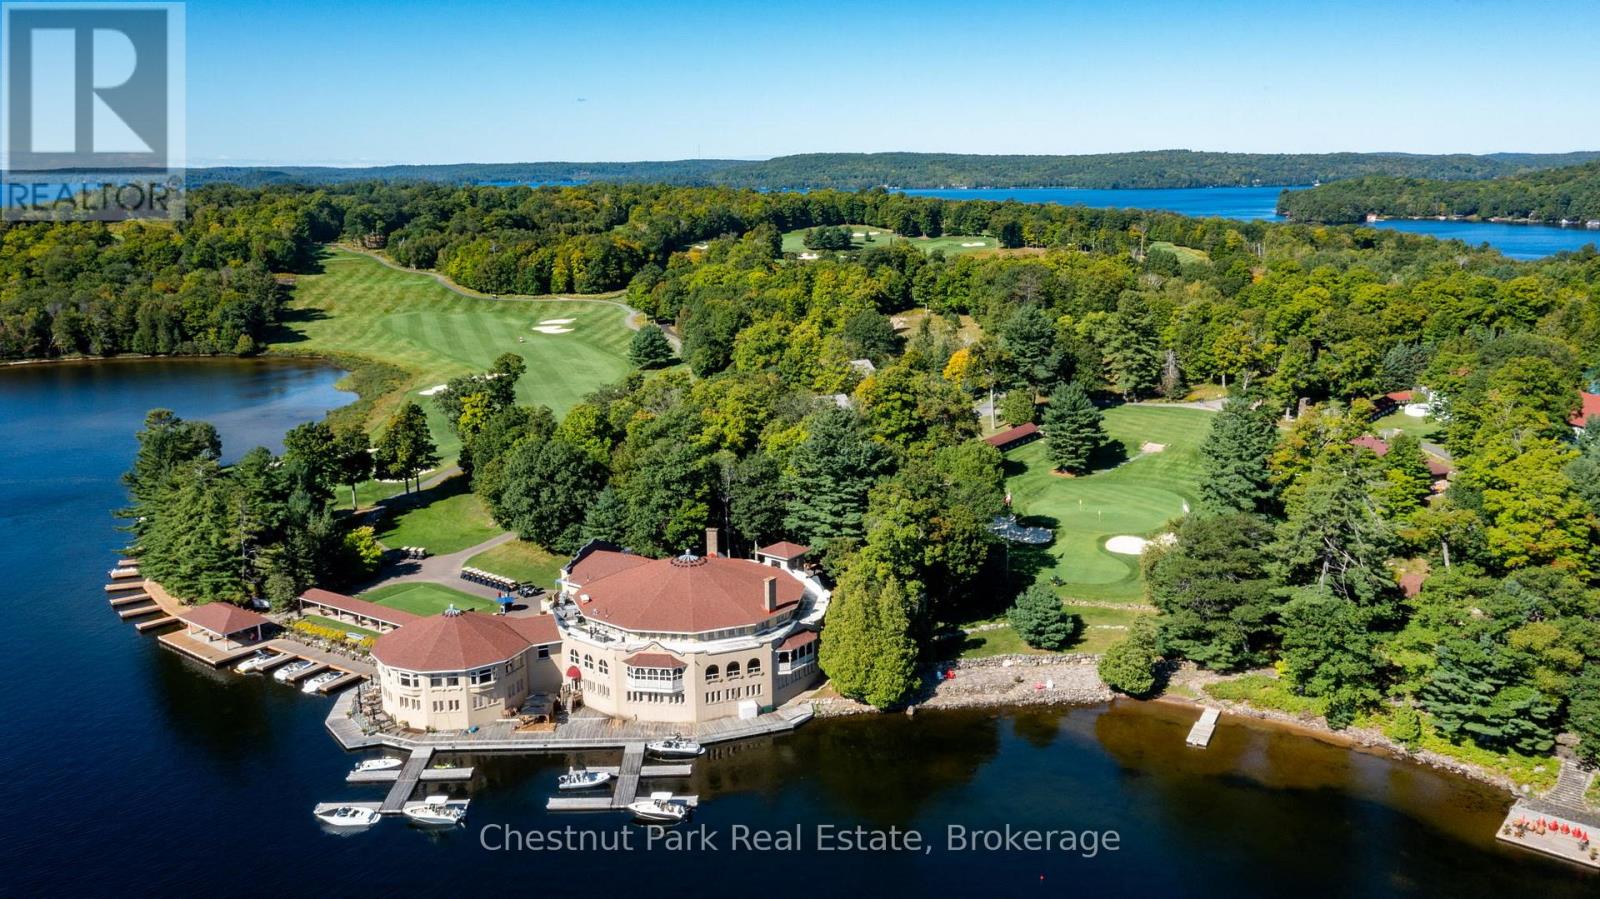
66 Bigwin Island
Lake Of Bays, Ontario
BIGWIN EQUITY GOLF CLUB MEMBERSHIP (VALUED AT $150K) INCLUDED! PLAY GOLF THIS SEASON! Build your sustainable dream home, designed by the award-winning architectural firm MacKay-Lyons Sweetapple, with solar power options that take advantage of this beautiful south-facing lot, featuring breathtaking long views. Embrace the epitome of luxurious living with this exceptional lot for sale in the prestigious Bigwin Island Golf Community. Situated amidst the serene beauty of Muskoka, this property offers more than just a place to build your dream home; it provides an exclusive lifestyle experience. Nestled within the renowned Bigwin Island Golf Community, residents enjoy privileged access to the esteemed Bigwin Island Golf Club, renowned for its stunning 18-hole championship golf course designed by the esteemed architect Doug Carrick. With membership included, indulge in leisurely rounds of golf amidst breathtaking scenery and immaculately manicured fairways. Beyond the golf course, Bigwin Island boasts unparalleled natural beauty, with picturesque views of lush greenery and tranquil waters at every turn. Residents can immerse themselves in a myriad of recreational activities, from boating and fishing on Lake of Bays to hiking and exploring the surrounding wilderness. In addition to its natural splendor, the Bigwin Island Golf Community offers an array of exclusive amenities, including a clubhouse with fine dining options, social events, and concierge services, fostering a vibrant sense of community and camaraderie among residents. This expansive lot presents a rare opportunity to design and build your custom retreat amidst Muskoka's timeless beauty. Whether you envision a rustic cottage escape or a contemporary architectural masterpiece, the possibilities are endless. Don't miss your chance to own a piece of paradise on Bigwin Island. Call today to explore this exceptional property and begin your journey to luxurious lakeside living. (id:36835)
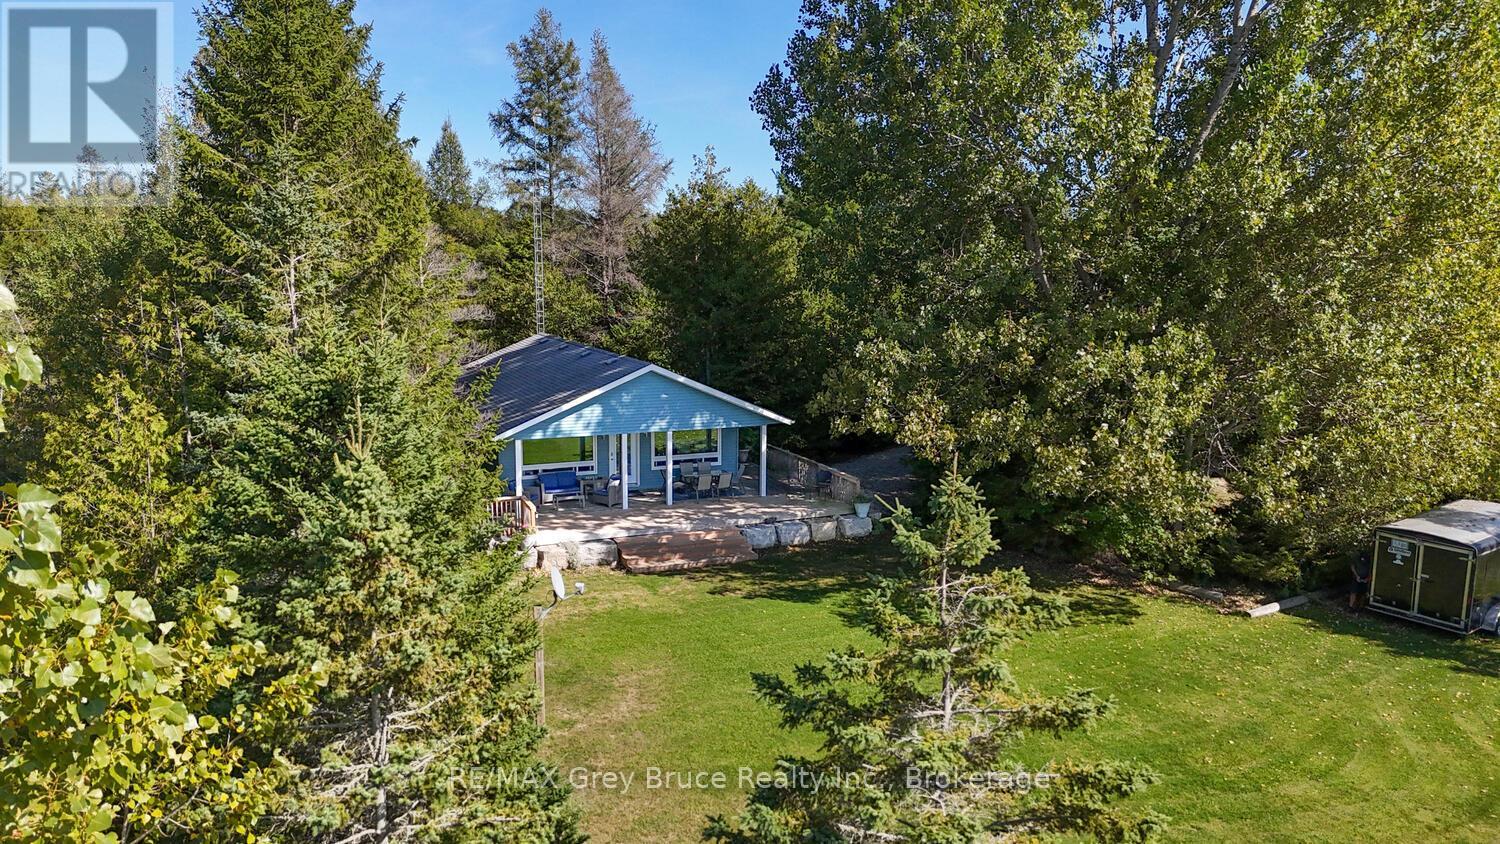
1208 Sunset Drive
South Bruce Peninsula, Ontario
Welcome to your ideal Lake Huron escape! This home/cottage is perfectly suited for year-round living, a weekend cottage, or a peaceful retirement lifestyle. Set on a large, level lot with privacy from the road, this property offers the space, comfort, and convenience today's buyers are searching for. Arrive, unwind, and head straight to the waterside deck to take in breathtaking sunset views over Lake Huron. Evenings bring star-filled skies and the serenity of waterfront living-an ideal setting for relaxing or entertaining. Designed with main floor living, this bright and modern 3-bedroom home is an excellent option for retirees or those seeking easy, accessible living. The open-concept layout features a spacious kitchen, cozy propane fireplace, and large windows that capture natural light and stunning lake views. One bedroom includes laundry, offering flexibility for a home office, den, or convenient single-level living. The updated 4-piece bathroom showcases durable LVT flooring and a stylish stone-top vanity, blending comfort with functionality. Step outside to a covered deck that extends your living space-perfect for outdoor dining, family gatherings, or quiet mornings by the water. The expansive yard provides ample parking, room for kids and pets to play, and space to store recreational gear in the on-site shed. Gather around the campfire, launch your next adventure, and enjoy everything this property has to offer. Located on a paved, year-round road just 20 minutes to Lion's Head and Wiarton, and only 2.5 km to the Howdenvale boat launch, government dock, and sandy public beach - this is a prime location for kayaking, swimming, and exploring the Lake Huron shoreline. Live, cottage, or retire in comfort at 1208 Sunset Drive - where lifestyle meets opportunity. (id:36835)
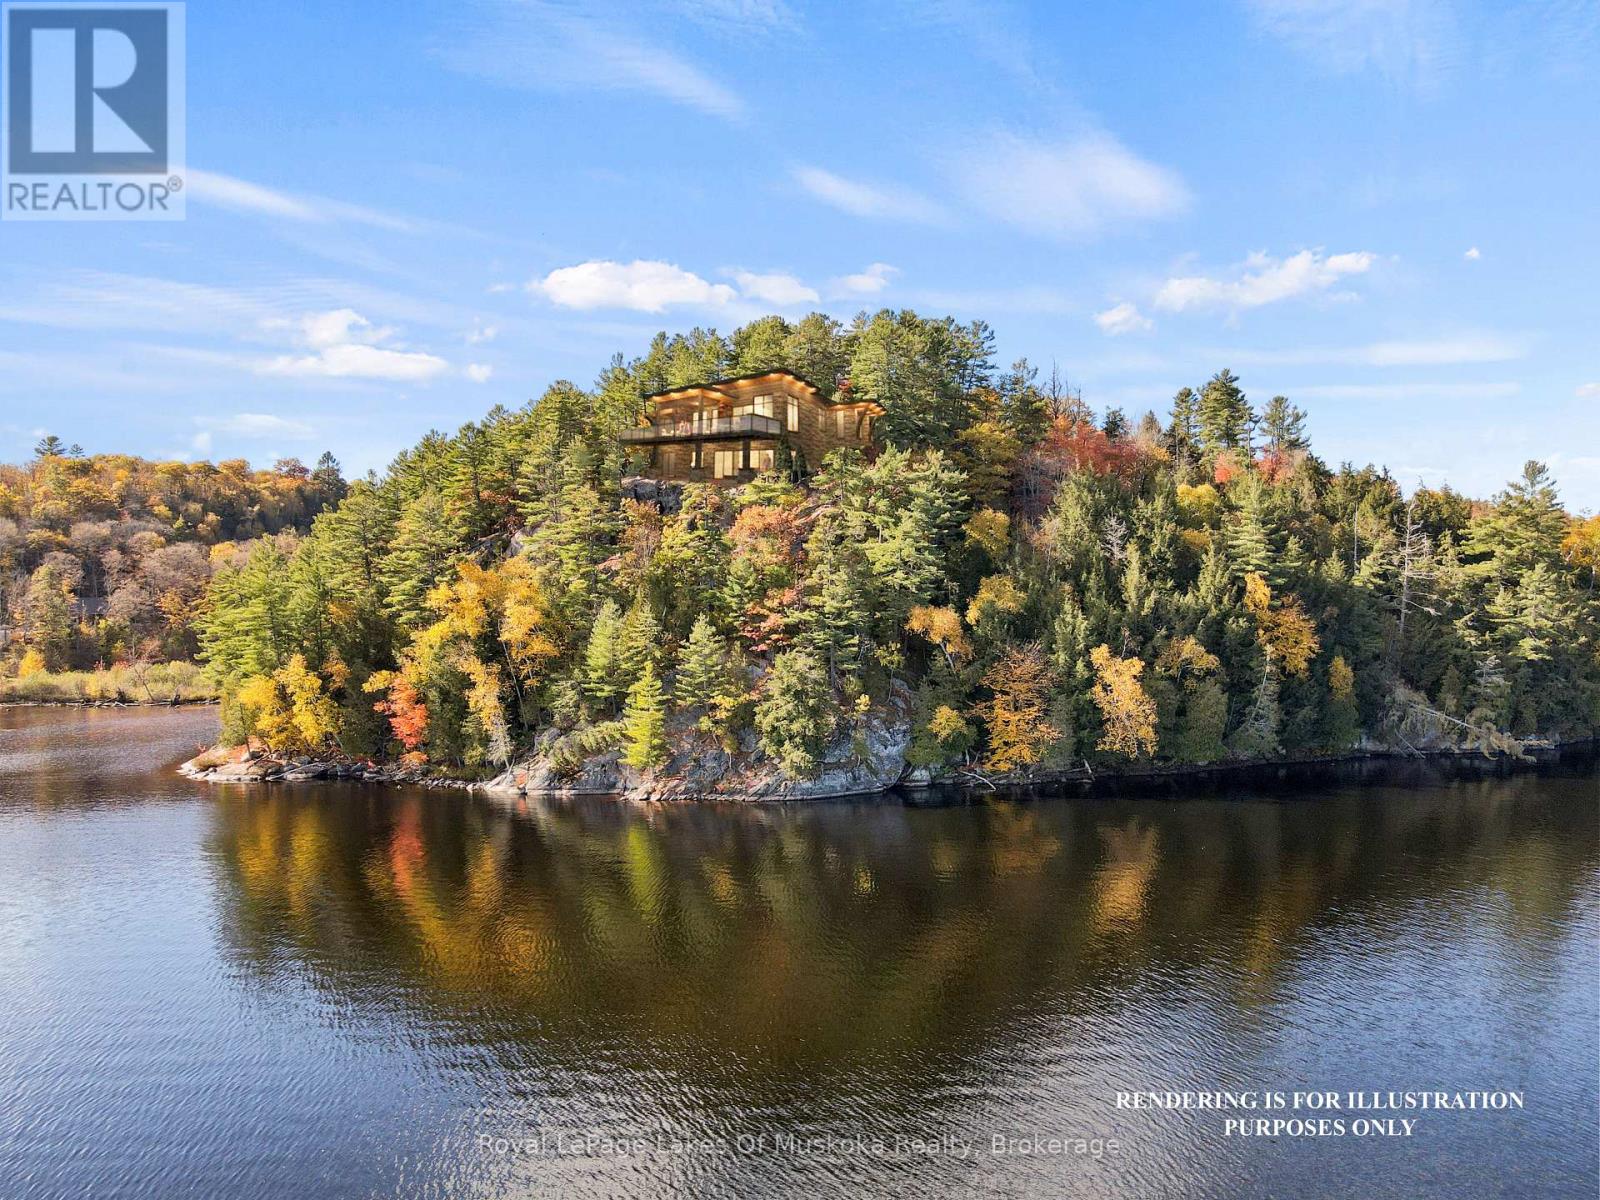
29 Thorburn Lane
Huntsville, Ontario
A panoramic paradise with views that truly must be seen to be believed. Nestled amongst the breathtaking landscapes of Lake Vernon in Huntsville, this waterfront property offers a unique blend of unparalleled scenery and ample privacy, making it a rare find in today's market. With over 9 acres and 700 feet of natural shoreline, spectacular southeast vistas that stretch for 7 kilometres await. Prevailing westerly winds make for often calm shores, with sun and moonrises over the lake that are reminiscent of 'The Group of Seven' paintings. Granite outcroppings and mature hardwoods offer dramatic texture and a touch of rugged beauty, creating a pristine canvas of unspoiled terrain. Punctuating the landscape are kettle geological rock formations created by the melting of the last glacier as it receded. 29 Thorburn Lane is not just a lot, it's a gateway to building not only a home but also a lifestyle. The newly created private driveway provides access to the lot. Bell high speed fiber optic internet cable and underground hydroelectricity conduits are at the lot line. The groundwork has been done for your private retreat, family home or investment property. Located in the exclusive community of Ashworth Bay, this offering is only 10 minutes away from Huntsville's vibrant town centre and conveniently close to essential amenities. With access to Huntsville's incredible 4 lakes, you can boat to dinner at one of the local lakeside restaurants or nearby resorts. Future generations of your family will treasure your decision to be part of this unique natural heritage. Don't miss this opportunity to make your Muskoka dream come true. (Vendor will consider VTB mortgage) (id:36835)
0 Poverty Bay Trail
Minden Hills, Ontario
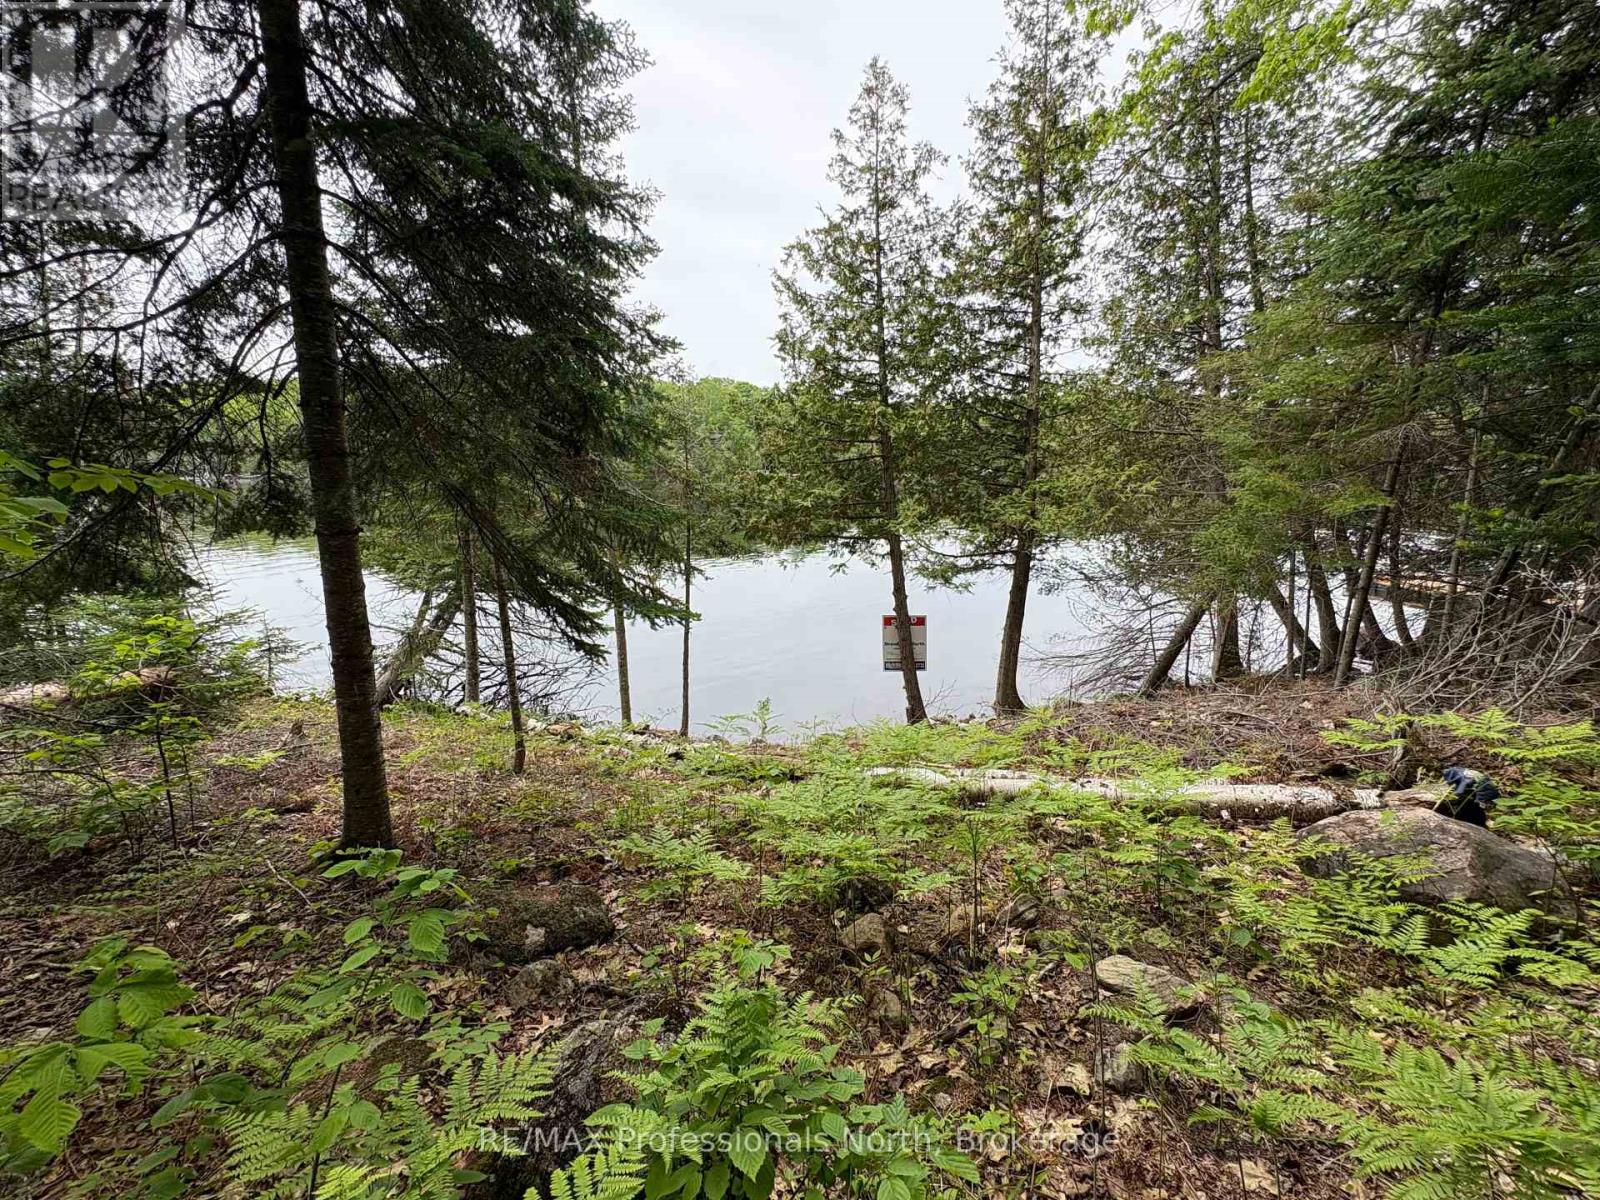
Rare waterfront opportunity to build your dream cottage or home on prestigious Soyers Lake - part of the 5-lake chain. A beautifully well treed, just under half an acre lakefront lot with 100 ft frontage. See drawing of build site location & potential building size envelope on the lake side. Preliminary info from township has been provided/approved for building on lake side - ask for details! With a gentle/gradual sloping entry to the waters edge, hydro available at the lot line and located on a quiet year round private road that is very well maintained for easy access. Seller has recently had a culvert and solid driveway installed that leads to the cleared area on the back half of the lot perfect for parking, storage of toys or a garage space. South west facing for afternoon sun all day and gorgeous sunsets. Enjoy everything waterfront living has to offer; swimming, paddling, ice fishing, fishing, snowmobiling, & boating! A boater's paradise with access to Haliburton's 5-lake chain for water sport activities, boat to restaurants or right into the Haliburton Village with ease. Conveniently located in between Haliburton and Minden for all amenities. Close to golf, skiing, restaurants, trails, shopping, hospital and schools. This property offers peaceful seclusion without sacrificing convenience. Escape to the beauty of Soyers Lake and experience this special waterfront property for yourself. (id:36835)
0 Lagoon Drive
The Archipelago, Ontario

2 Acre +/- well treed property in Skerryvore with access to Georgian Bay beach. The beach is only a short walk away. The lot is well treed and has 152' (46m) frontage on Lagoon Drive and is about 582' (187m) deep. A driveway has already been installed. The road is an all season maintained municipal road. A natural boat launch area for small boats is also nearby. Explore the countless Islands in Georgian Bay and nearby famous Ojibway Club by boat or Kayak. (id:36835)
25 Peninsula Shore Road E
Mcdougall, Ontario

Vacant waterfront lot on the desirable shores of southern Harris Lake offering a level, well treed setting with about 120' (36m) of natural rocky shoreline with deep water for easy docking. Panoramic easterly views over the lake. A driveway is already installed and a garden shed provides convenient storage. Located on a year round maintained municipal road. Hydro is available at the roadside for easy connection. This property is just 15 minutes east of the town of Parry Sound, making it an ideal spot for your future getaway or dream cottage or home. (id:36835)
90 Greenough Point Road
Northern Bruce Peninsula, Ontario
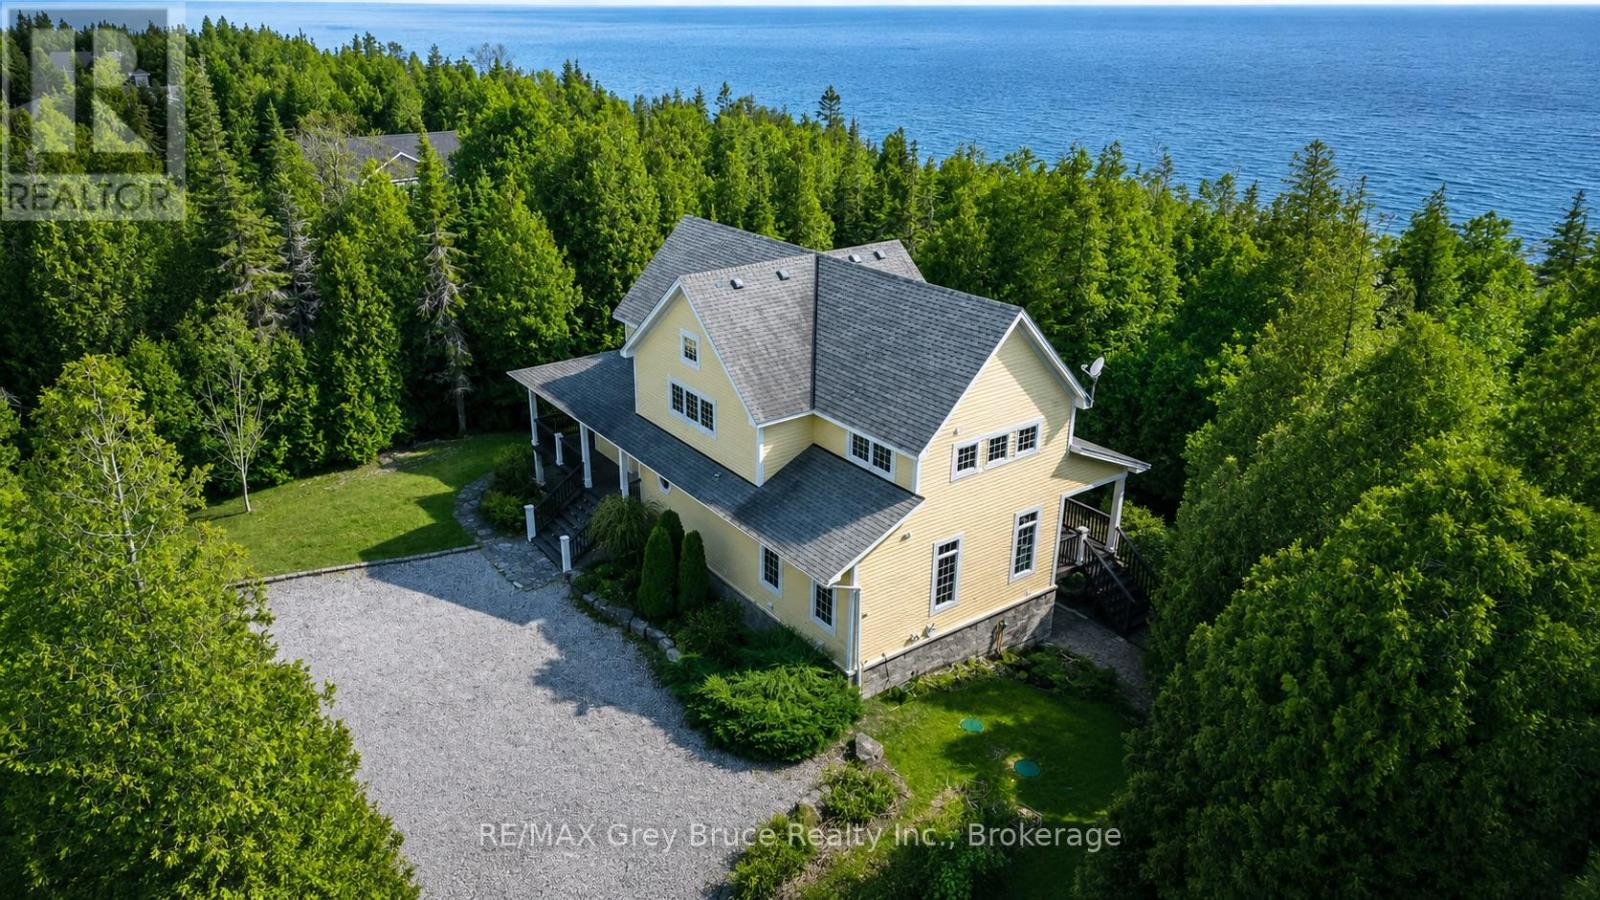
Most people will never see the Northern Lights or count constellations in the night sky from their own shoreline. But you can do that and more from this 1.9 acres of Lake Huron waterfront property. The home itself is over 3,100 square feet, professionally designed, and fully furnished. Walk in, unpack, live. The open-concept main level centres on a custom kitchen with island, stainless steel appliances, and warming drawer, flanked by expansive windows that pull the forest inside. In-floor heating keeps the place warm without a sound. A hardwired backup generator means you never think twice about winter storms. The primary suite opens onto the wraparound covered deck, with a walk-in closet and four-piece ensuite. Two additional bedrooms, a Murphy bed, and 4.5 total bathrooms mean guests get their own space, not yours. A loft overlooks the main living area. The walkout lower level holds a theatre room, flexible guest quarters, laundry, and storage. Recreation and nature abound at Greenough Harbour, where swimming, kayaking, and shoreline exploration start at the end of your flagstone path. And there's more. Hike the Bruce Trail? It's twenty minutes to the east. Forest Bathing? It's a short walk away. Dive for shipwrecks? Drive forty minutes north to Fathom Five National Marine Park. Properties like this on the Bruce Peninsula are a rarity. At Greenough Harbour, privacy is the default, not the exception. Book your showing now before someone else books theirs. (id:36835)
1111 Lakeshore Drive
Gravenhurst, Ontario
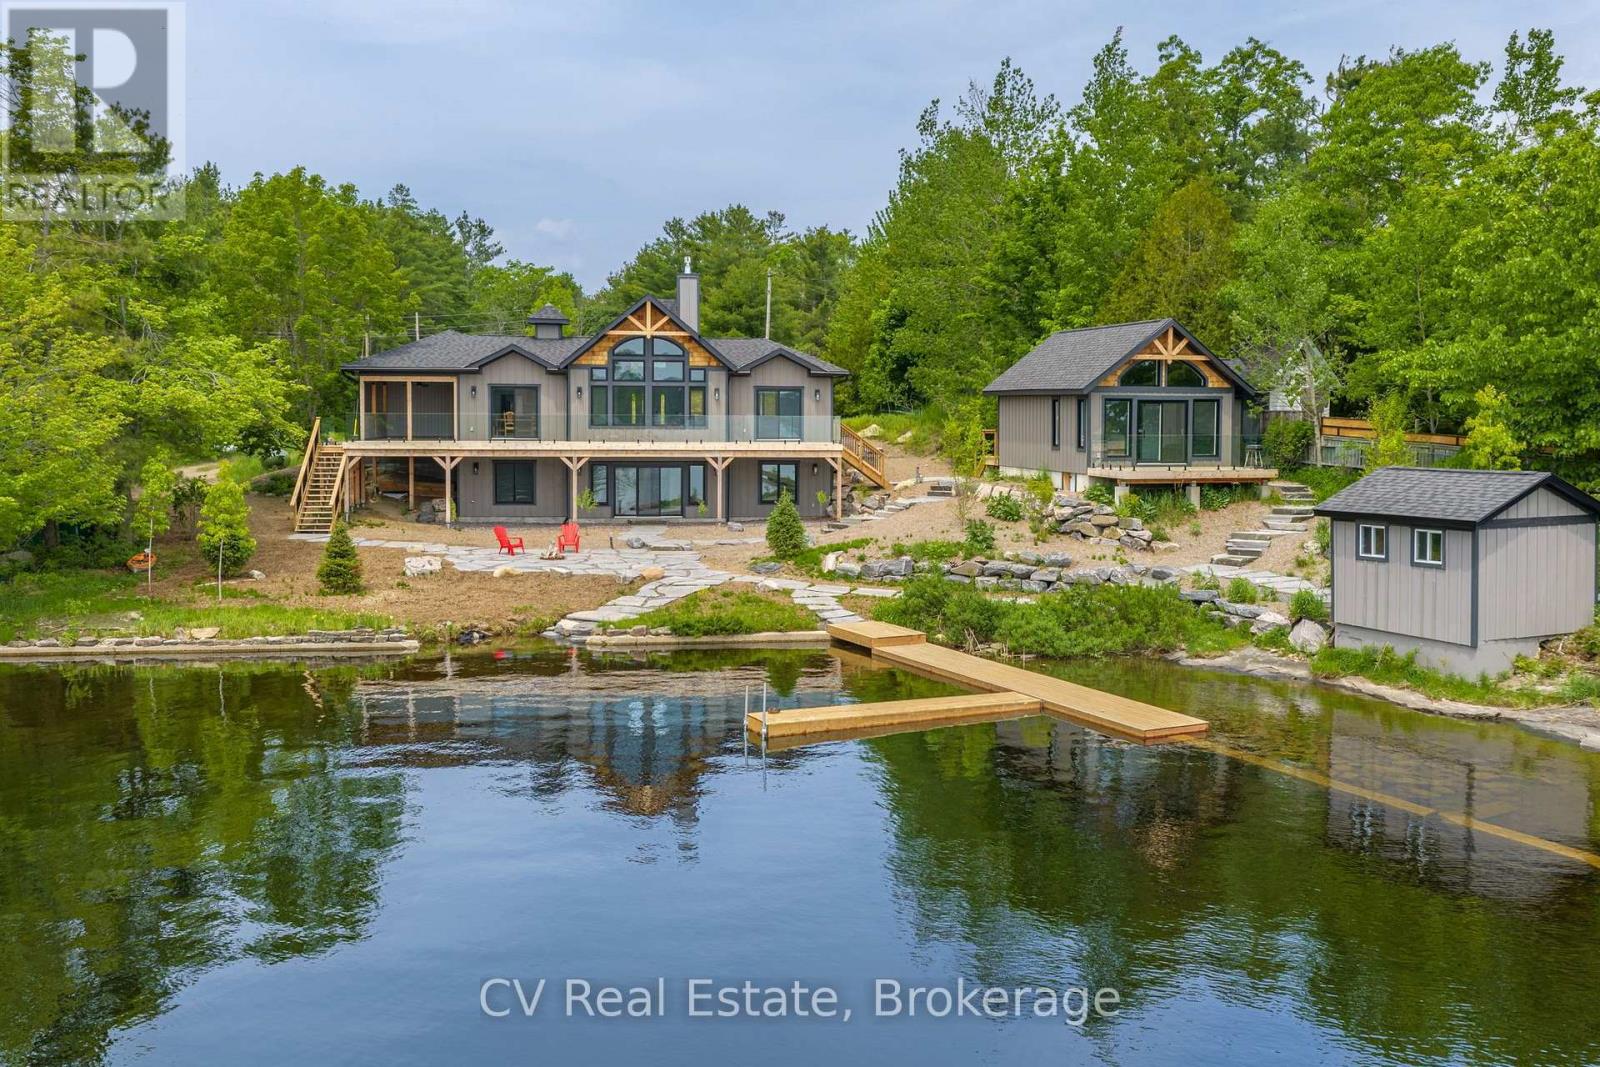
Welcome to 1111 Lakeshore Drive, a brand-new custom-built Linwood post & beam home and bunkie set on 178 feet of south-facing Lake Muskoka shoreline. Enjoy year-round living on a quiet, private bay, just minutes from downtown Gravenhurst and the Muskoka Wharf. This 4-bedroom, 3-bathroom retreat blends timeless Muskoka character with modern comfort. The main floor offers 1,415 sq. ft. of finished space featuring a grand great room with exposed Douglas Fir beams, a granite-faced propane fireplace, and floor-to-ceiling windows framing breathtaking Lake Muskoka views. The chef's kitchen includes quartz countertops, shaker cabinetry, and a walkout to a 12' 16' covered porch overlooking the water. A lower level with exceptional lake views provides a bright walkout family area with space for friends & family, while the main-floor primary suite opens directly to the deck. Additional features include a 2-car insulated attached garage with heated floors, main-floor laundry, hardwood flooring, and heated floors in the basement and principal bathroom & shower. The exterior is maintenance-free, beautifully landscaped with granite and mulch, complete with a fire pit and 12' 12' storage shed. A fully functional 445 sq. ft. bunkie offers a 3-piece bath, electric fireplace, and private deck, perfect for guests or extended family. With southern exposure, flat terrain to the water, and a dock permit in hand, this turn-key property is ideal for boating, snowmobiling, or simply relaxing in every season. (id:36835)
1130 Chetwynd Road
Armour, Ontario
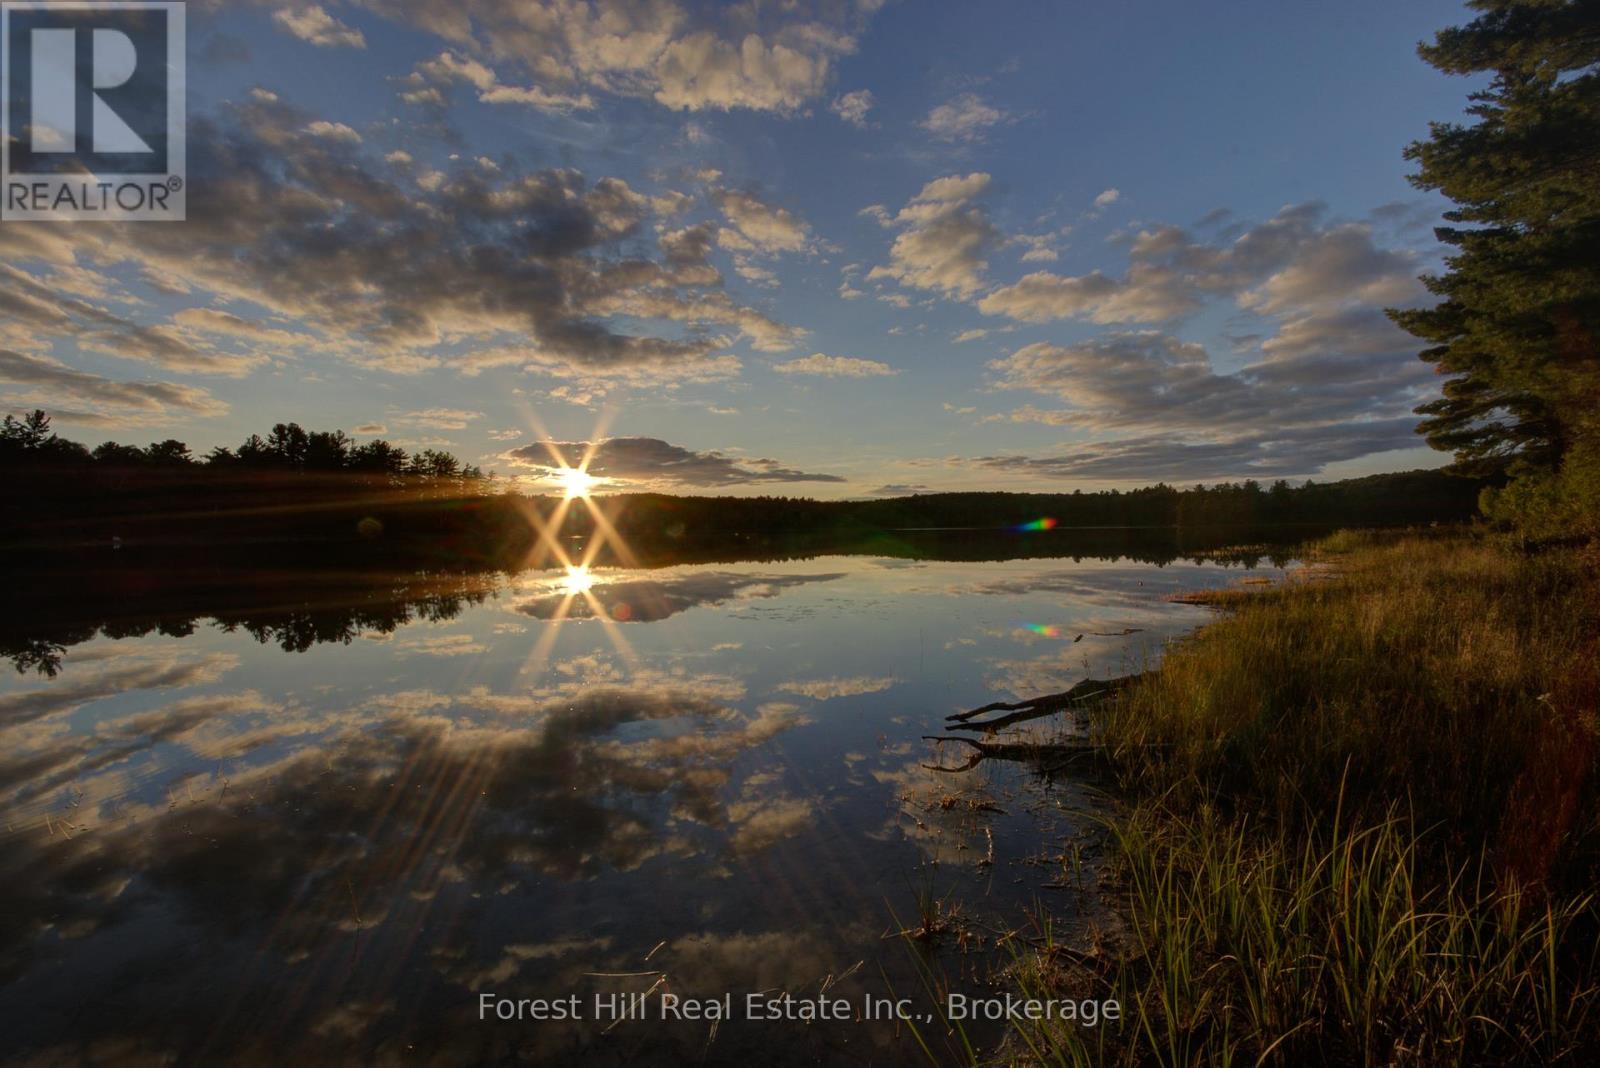
Beautiful Private 10.186-Acre Building Lot Near Burk's Falls, OntarioEscape to just over 10 acres of peace and privacy on this beautiful newly created building lot, ideally situated on a paved, year-round municipal road. Located just 10 minutes from the charming village of Burk's Falls and only 30 minutes to Huntsville, this property offers the perfect balance of quiet country living and convenient access to shops, services, and amenities.The land features a lovely .ixed forest that provides shade, natural beauty, and excellent privacy. Abutting MNR land surrounding Kernick Lake, the property offers direct access to the lake from the rear lot line. With private trails for walking or ATVing, this is an ideal setting for outdoor enthusiasts.There are multiple attractive building sites to bring your dream home or weekend retreat to life, giving you flexibility along with privacy and accessibility. Outdoor adventure is right at your doorstep, with Kernick Lake accessible by foot or ATV, plus over 60 acres of nearby MNR land to enjoy. Algonquin Park access is also just a short drive east via Forestry Tower Road, making it easy to explore one of Ontario's most treasured natural areas.Please note that the actual street address has not yet been established and may be subject to change.Whether you are dreaming of a peaceful homestead, a recreational getaway, or a smart investment in nature, this property is a rare opportunity to own a special piece of Ontario. Development potential to sever lot in half and create 2 building lots, subject to Township approvals, Buyer to do their own due diligence. (id:36835)
158523 7th Line N
Meaford, Ontario
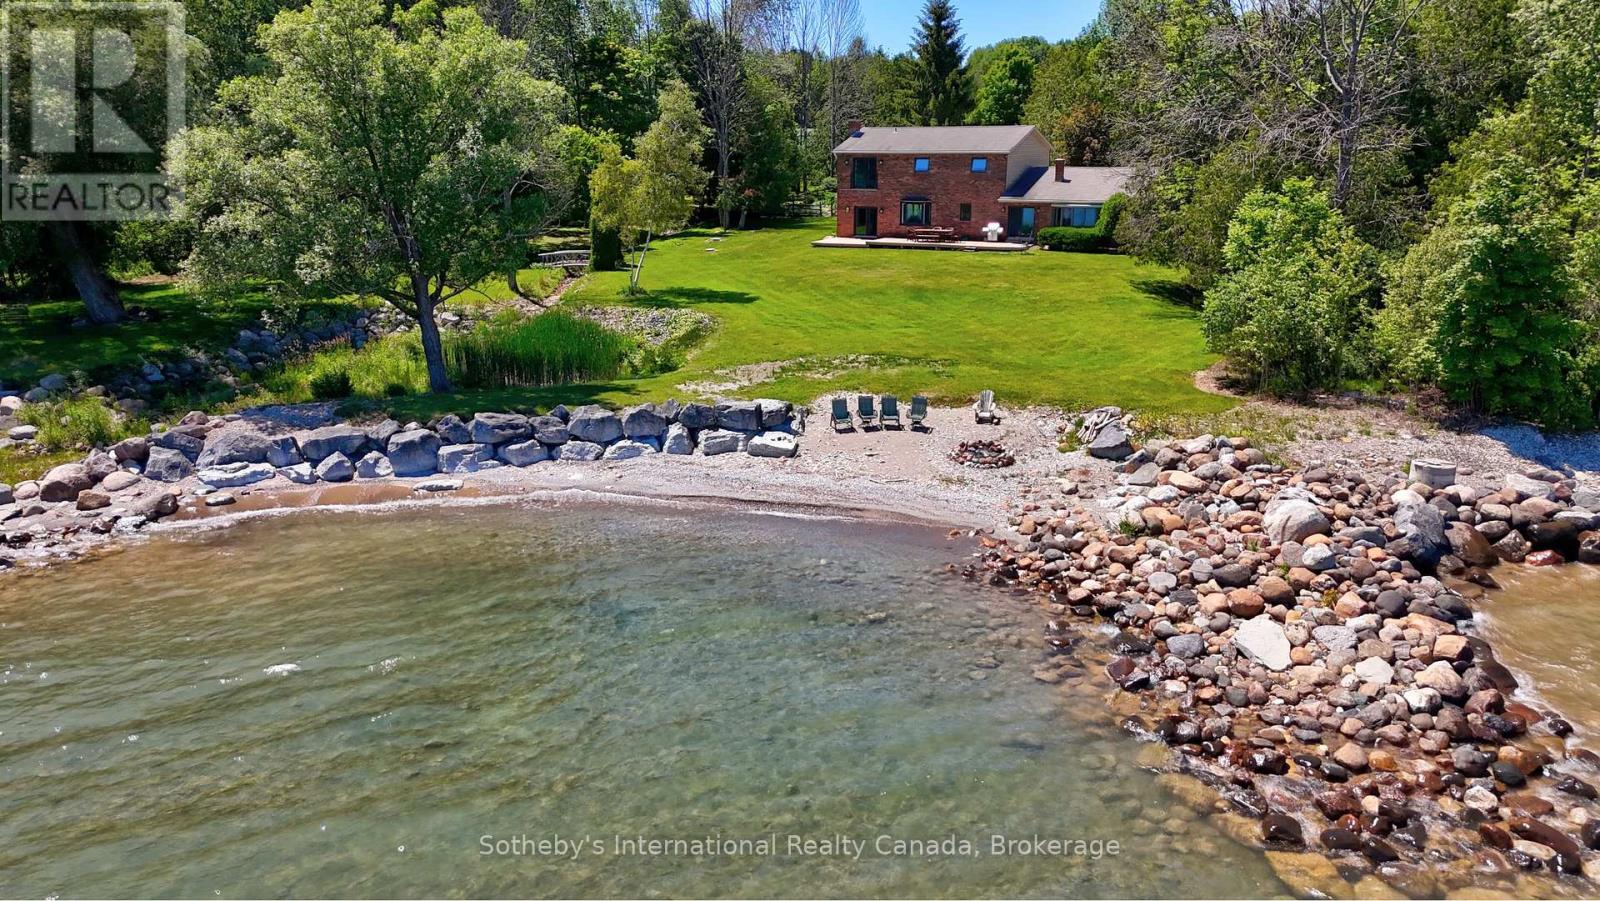
Own an extraordinary 8.3-acre sanctuary on the Meaford coastline, boasting 561 feet of private Georgian Bay frontage and total seclusion within a mature cedar forest. The winding drive leads past a fully self-sufficient 1,300 sq. ft. guest house to the primary 3,200 sq. ft. residence, which has been thoughtfully updated with newly renovated bathrooms and a professionally opened-up living room that enhances the home's sense of scale. The main floor is designed for effortless hosting, featuring two distinct living areas separated by a spacious eat-in kitchen that makes entertaining a breeze while maintaining a seamless flow. With a four-bedroom plus den footprint and an attached two-car garage, this home perfectly balances modern refinements with the natural majesty of its setting. The focal point remains the unobstructed, panoramic views where the sunrise breaks across the Bay, revealing the Escarpment and Christian Island in the distance. This is a singular opportunity to acquire a legacy waterfront compound that is move-in ready and designed for a sophisticated lifestyle. (id:36835)
Lot 106 Sebastian Street
Blue Mountains, Ontario
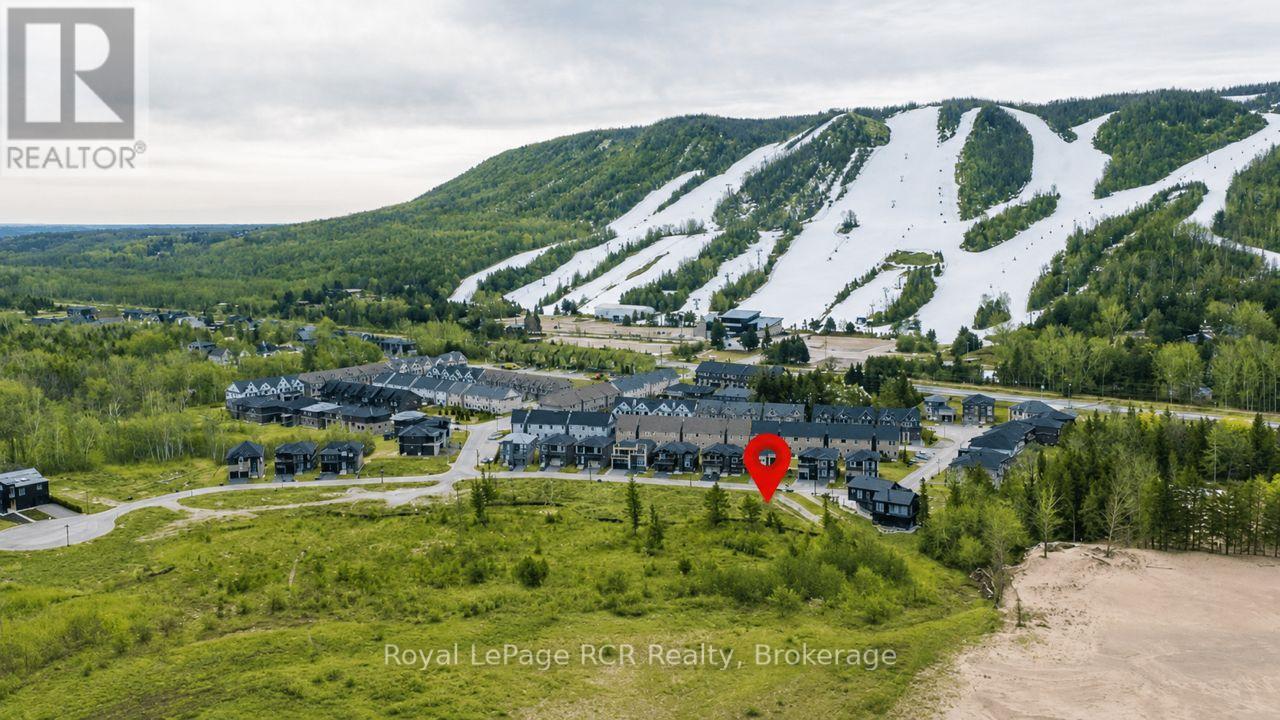
Views of Georgian Bay from this Building Lot in a desirable area with 132' at the back of the lot providing unobstructed views of the lake. To the south are views of Georgian Peaks. Good opportunity to build in a great location with expansive views of the lake. Services are at the lot line. Shoreline allowance. HST is applicable to the sale price. Only 10 minutes to Thornbury, Blue Mountain, Collingwood, steps to Georgian Trail and year round recreational activities. VTB available with 20% down at 5% interest. (id:36835)

1024-B Neals Road NW
Muskoka Lakes, Ontario
Lake Muskoka | 310' Frontage | 5.7 Acres. An increasingly rare offering on prestigious Lake Muskoka-this exceptional vacant parcel features 310 feet of private shoreline and 5.7 acres of beautifully forested land, offering an outstanding opportunity to create your ideal cottage retreat. Heavily treed and naturally sloping toward the water, the property offers multiple potential building sites, each positioned to capture long northwest views and breathtaking sunsets across the lake. The landscape provides a perfect blend of privacy and classic Muskoka terrain, with granite outcroppings and mature woodland enhancing the natural setting. Ideally located just minutes from both Bala and Port Carling, this property offers convenient access to some of Muskoka's most vibrant hubs for dining, shopping, and recreation, while still feeling quiet and secluded.The nearby railway adds a nostalgic Muskoka charm-an echo of the region's historic cottage country roots-while the expansive shoreline offers excellent potential for docks, swimming, and lakeside enjoyment. A hydro meter is already installed on the property, offering added convenience as you plan your build. A rare chance to secure a significant landholding on Lake Muskoka and build a legacy property in one of the area's most coveted locations. (id:36835)
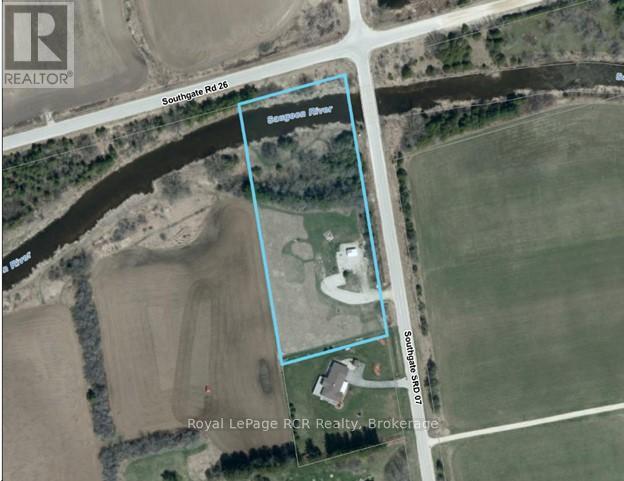
072988 Southgate Sideroad 7
Southgate, Ontario
3 acres on the Saugeen River - Situated on a paved corner in a rural setting. Some trees provide privacy from the road while the lot is open with good south-eastern exposure. Spectacular views of the river and neighbouring farmland. This building lot has a driveway, a garden shed and is fenced along the road. Hydro available at the road. (id:36835)
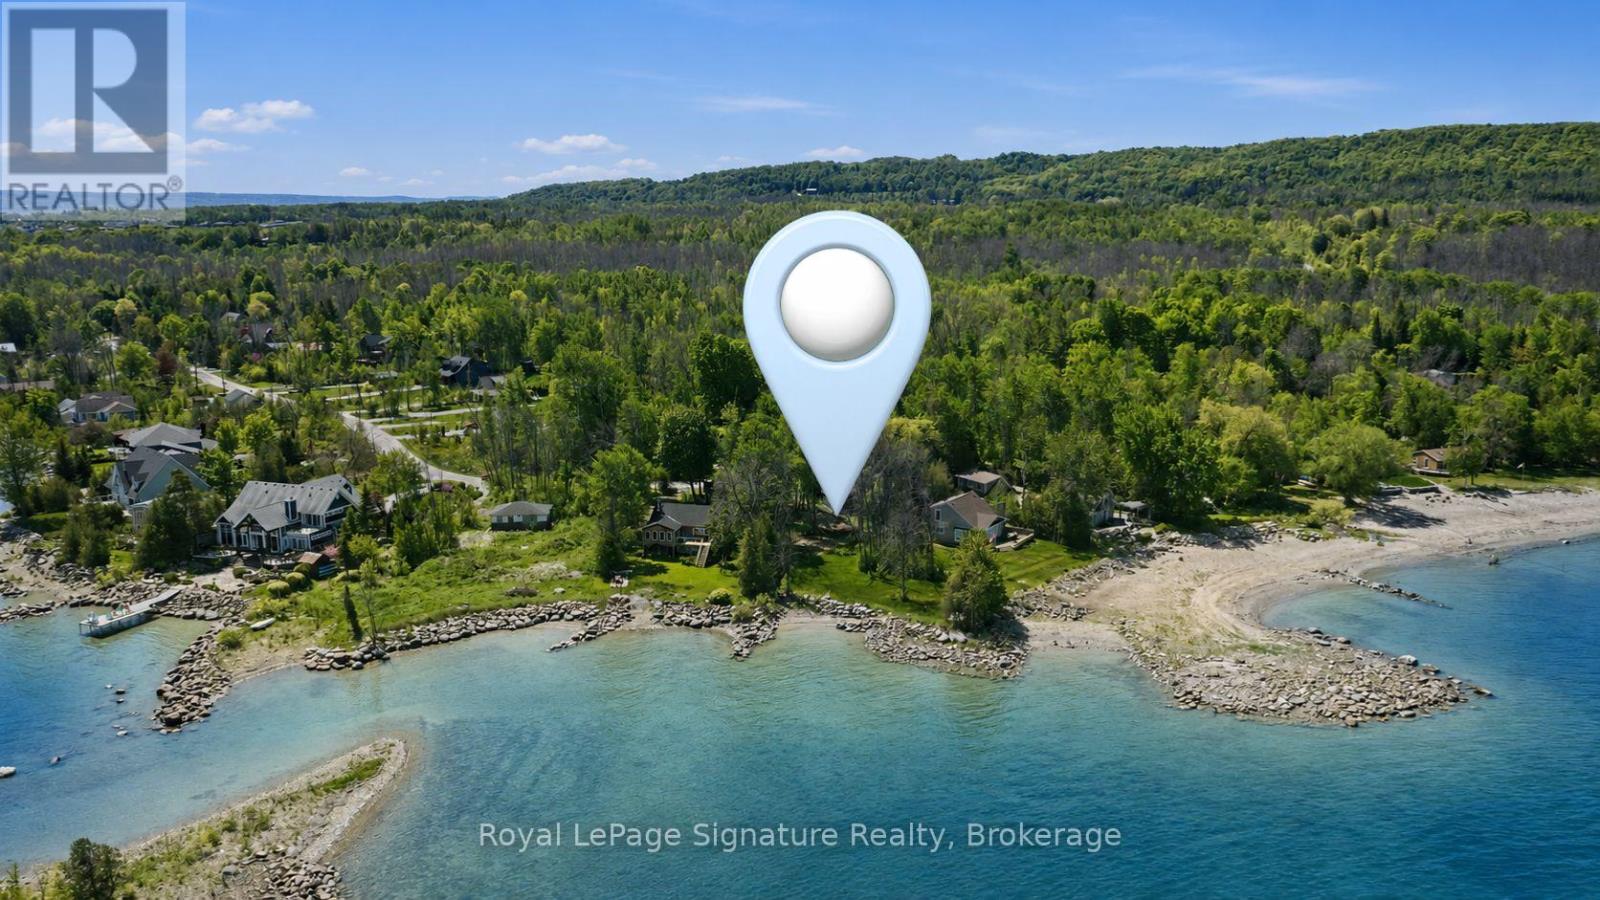
129 Sunset Boulevard
Blue Mountains, Ontario
Imagine waking up to the sound of gentle waves, long west-facing sunsets, and endless days shaped by the rhythm of Georgian Bay. This rare, over half-acre waterfront property in the heart of Thornbury offers 110 feet of private shoreline and the freedom to design a home that reflects the way you truly want to live. Whether you envision a refined year-round residence or a legacy cottage for generations, this is a setting that invites connection-to nature, to family, and to a vibrant four-season lifestyle. Perfectly positioned in a peaceful, private enclave just minutes from town, the property blends seclusion with walkable and bikeable access to everything Thornbury is known for. Cruise the Georgian Trail into the village for morning coffee, farmers' markets, boutique shopping, and celebrated dining, then return home to the calm of the water's edge. Adventure is always close at hand, with private ski clubs, championship golf, hiking and cycling trails, sailing, and Blue Mountain Village all just minutes away, and Collingwood only a short drive.The existing cottage is ready to make way for a fresh vision, offering a true blank canvas. A shed/bunkie provides immediate utility, while a well, septic system, and completed building envelope engineering help streamline your plans. This is more than a waterfront lot-it's an invitation to create a life defined by natural beauty, recreation, and timeless Georgian Bay living. (id:36835)
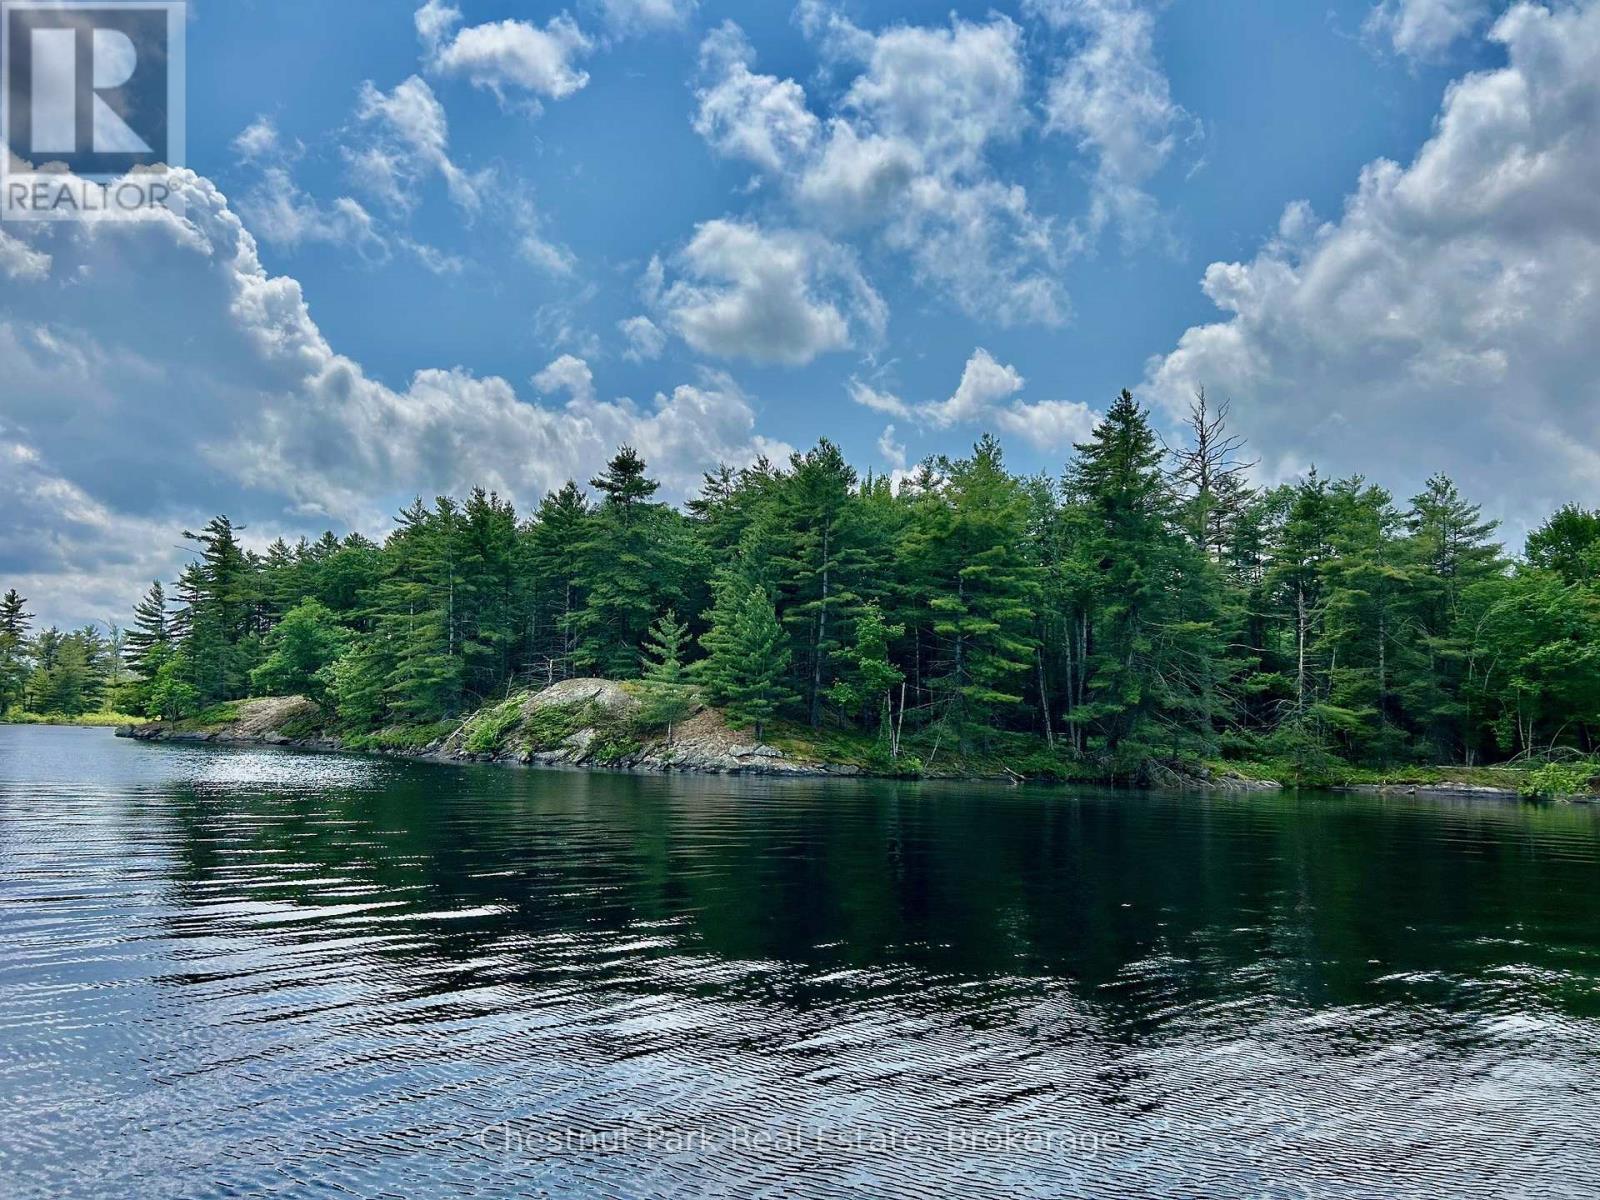
Part 1 Burnt Island
Gravenhurst, Ontario
Great opportunity to own a legacy piece of Muskoka paradise on Beautiful Kahshe Lake. Located on Burnt island, this 4.2 acre property offers 463' of granite shoreline with spectacular views of the lake. Viewing the property from the water show an area where one could build on solid granite amongst tall pine trees that would provide a natural, picturesque setting. Burnt island is the second largest island on Kahshe Lake and offers acres of crown land to explore beyond this property. Located a mere 5 mins from one of 2 marinas, Kahshe is well serviced by contractors and barge services to make your dream project a reality. Come explore this exciting opportunity today. Note: adjacent property also For Sale on MLS X12912500 for $690,000 with 912' of waterfront, 3.65 acres includes small cottage. (id:36835)
16 Greenough Point Road
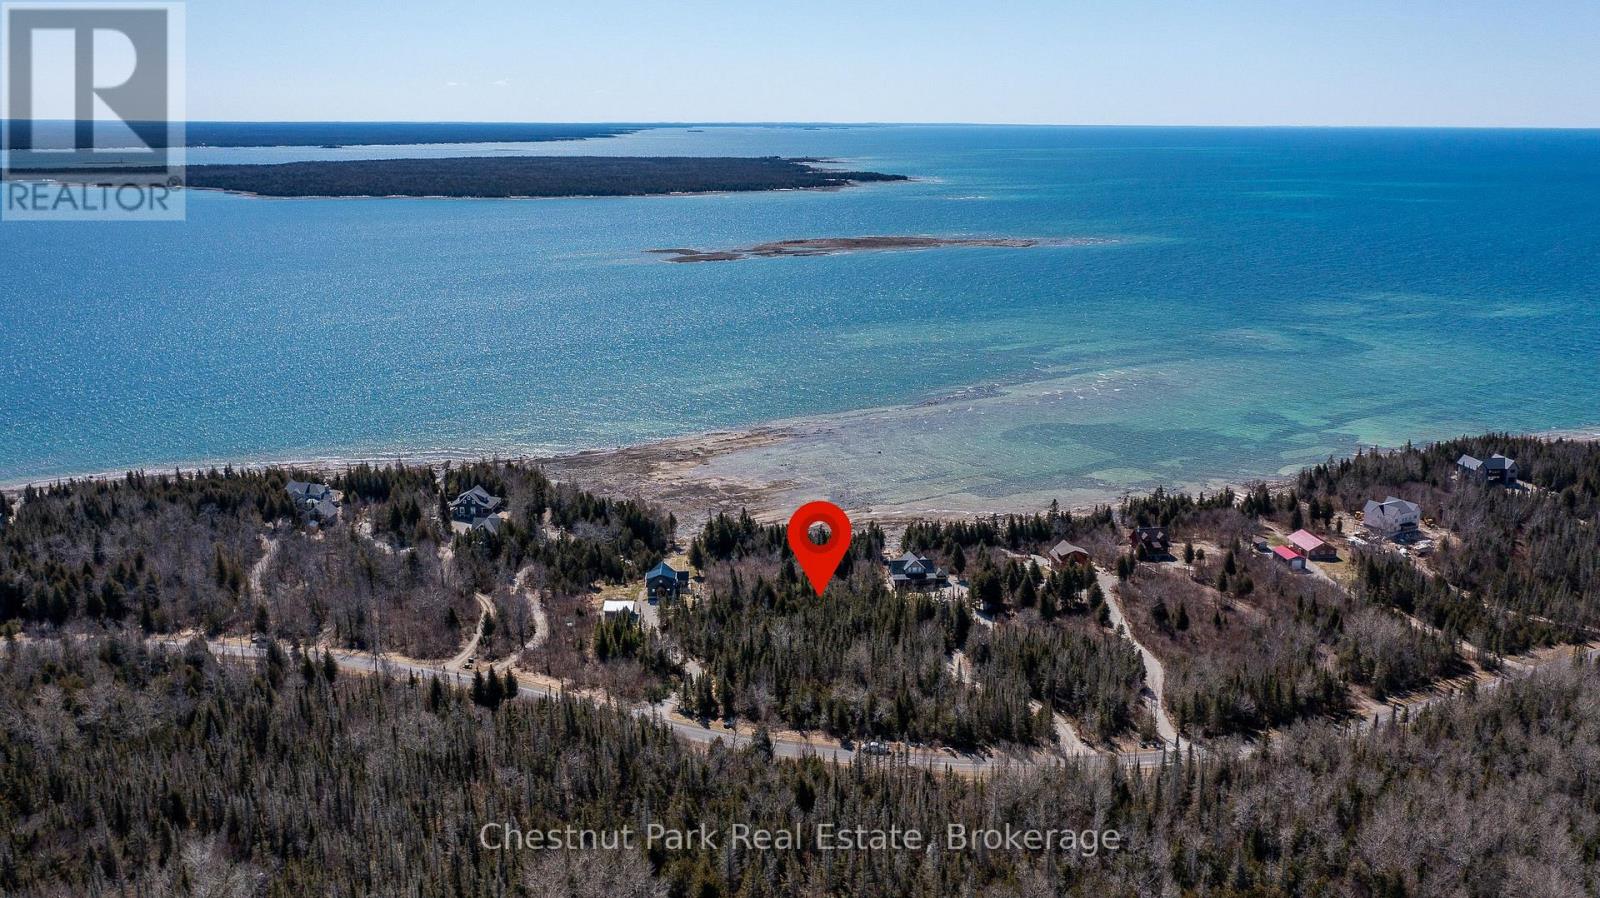
Northern Bruce Peninsula, Ontario
Build your dream getaway in the beautiful waterfront community of Greenough Harbour, located just north of Stokes Bay on Lake Huron. This spacious 1.95-acre lot offers a private, well-treed setting in a gated community, ideal for a vacation home or year-round retreat. Enjoy incredible southwest exposure with panoramic views over Lake Huron and Lyle Island-perfect for watching stunning sunsets over the water. The shoreline here is clean and rocky, perfect for swimming or paddling while enjoying the peaceful sounds of nature all around. Both lot lines have been previously cleared and marked, making it easier to access and explore the waterfront. This growing community is home to a collection of high-quality cottages and custom homes, reflecting a shared appreciation for the area's natural beauty and tranquility. Experience the best of the Bruce Peninsula-privacy, nature, and unforgettable lake views await. (id:36835)
439 Springwater Crescent
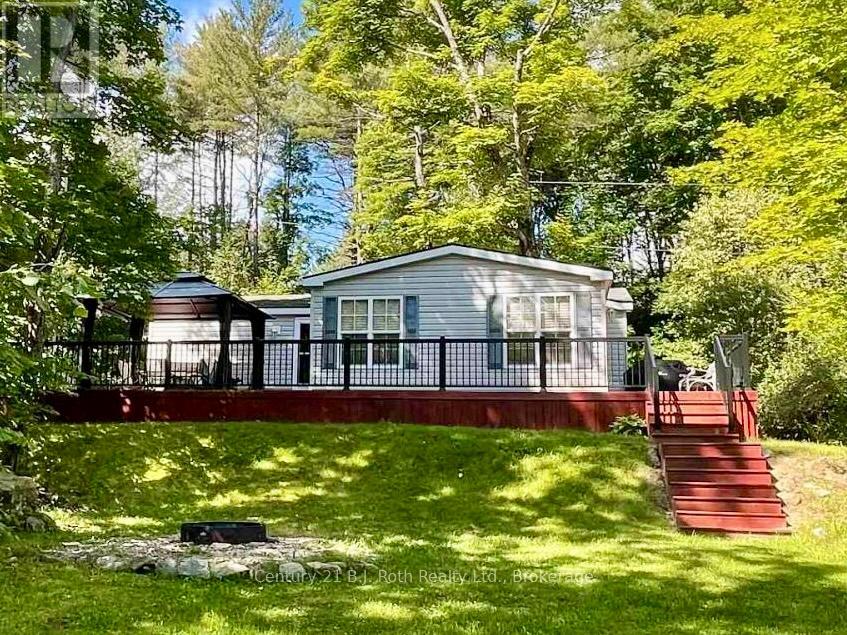
Bracebridge, Ontario
Enjoy Muskoka this summer without breaking the bank! Experience affordable Muskoka cottage living in this amazing spacious seasonal 2 bedroom, 1 bathroom clean unit. Perfect for family and friends get togethers. Ride your own golf cart or walk to the beautiful sandy beach on Bonnie Lake. Firepit and outdoor chairs for you and your guests. A summer full of scheduled activities and events for all ages free of charge. Kayaks, canoes, paddle boards, playground, sports courts, hiking trails are available free for your use all season from May 1 to October 31. Resort fees cover all costs: include lawn maintenance, electricity, sewers and water. Owner managed Airbnb and VRBO businesses are allowed. (id:36835)
1088 North Mary Lake Road
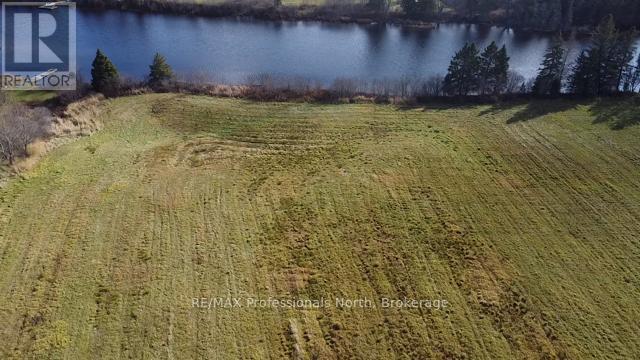
Huntsville, Ontario
This is an opportunity to own over 4 acres on the Muskoka River. The lot is cleared and is currently being farmed. Prime Southeast exposure and access to the 40 miles of boating on the 4 big lakes around Huntsville. Boat into Huntsville for lunch or dinner. Boat over to Deerhurst Resort for a day of fun. Fish any and all of the water in and around Huntsville. This is a rare opportunity offering over 350 feet of waterfront plus acreage. Short 5 minute drive into Town. Build your dream home or cottage. (id:36835)
1958 Six Mile Lake Shore Island
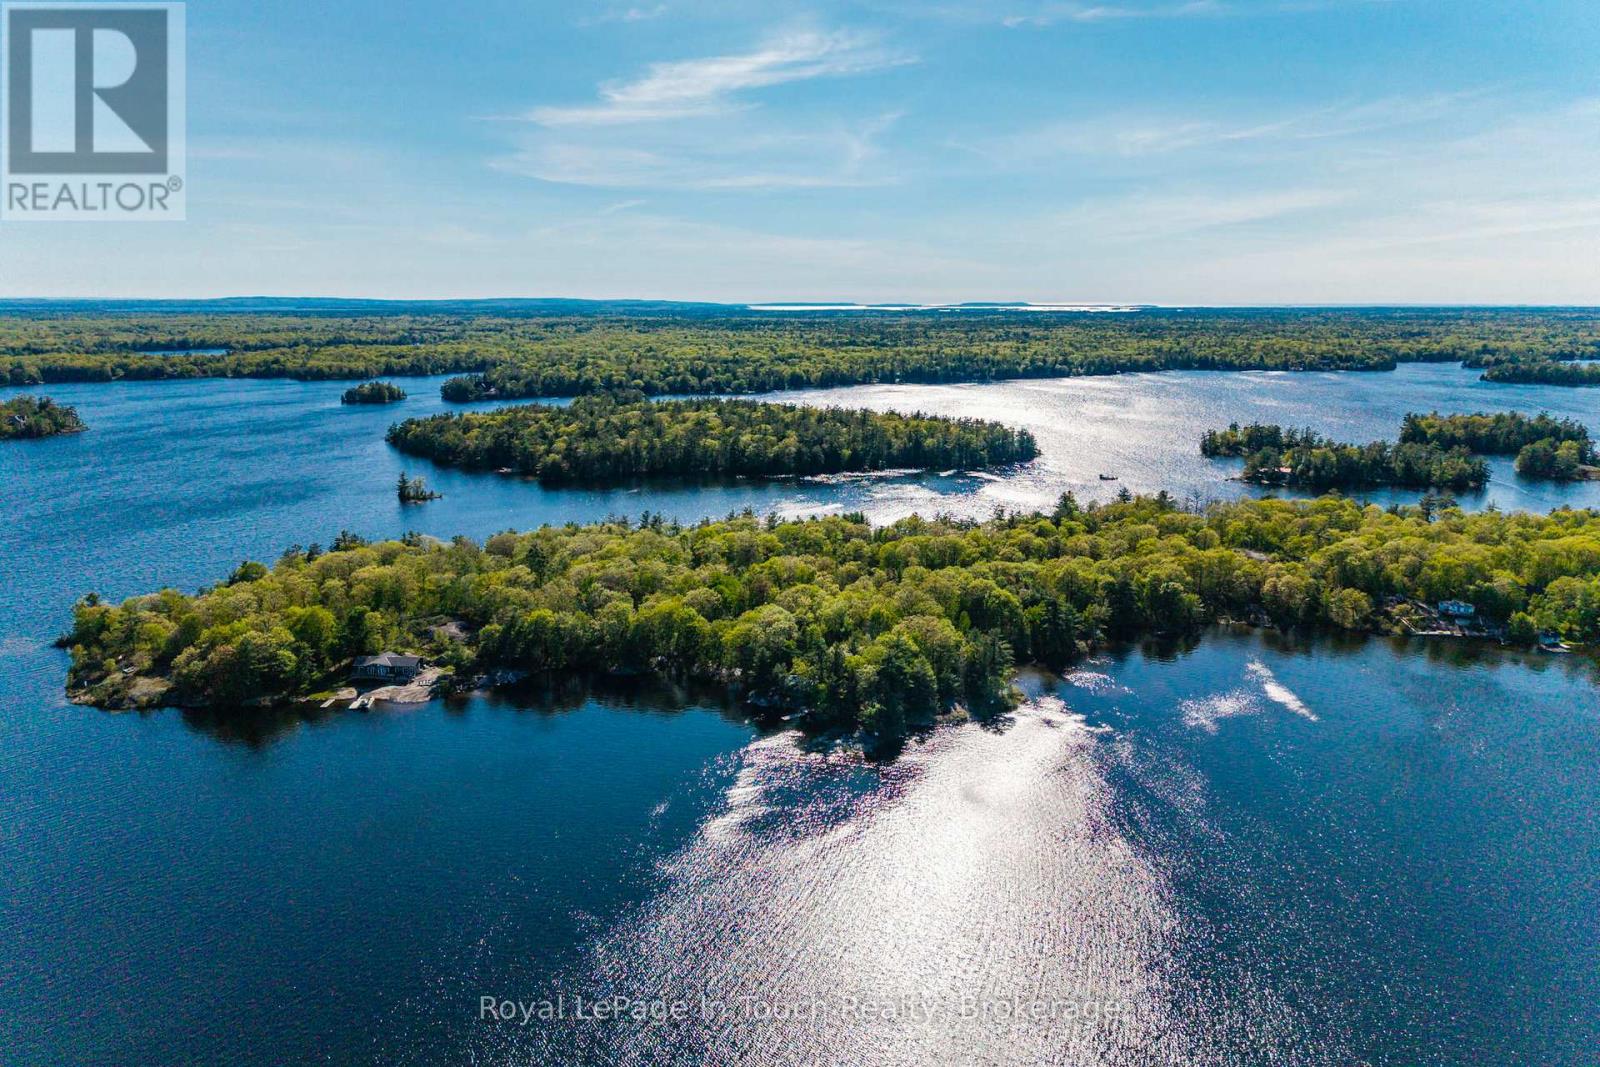
Georgian Bay, Ontario
1958 Six Mile Lake Shore Cottage (Vacant Lot)Build your dream on this untouched 2.75 Acre building lot that has over 600 feet of private shoreline frontage. There are multiple building sites, that slope gently to the water. Easily serviced by Hydro at the rear of the property. The easterly view has spectacular sunrises that the early cottagers valued greatly. The sun rises to heat up the land quickly during the shoulder seasons, the prevailing winds (and storms) are at your back and the Evening "Gloaming" is a beautiful anticipated sight to behold .Although it is boat access, this property is mainland, and you can hike, ATV or snowmobile to the property. This is more than just a waterfront lot, it's your gateway to the coveted Muskoka experience, with great future potential. Six Mile Lake is a premier destination for those who demand to experience the best freshwater boating that Muskoka has to offer. Located within 2 hrs north of The GTA, 25 Min to Port Severn, 30 Min to Coldwater, 40 Min to Midland. And Orillia. Golf, downhill skiing & restaurants are also close by. Six Mile Lake has over 30% crown land reserve, and still has wild bays to drop anchor in. Good thermal stratifications, depths exceeding 150 ft, 2 inflows, 4 outflows, and a 5 cycle-annual flush rate, all helping to keep this lake very clean . Great Fishing - Lake Trout, Northern Pike, Smallmouth Bass, Walleye and more found in the lake. Six Mile Lake has a vibrant social community, annual events, include, regattas, BBQ's, fishing tournaments, music nights and art tours. Access is via either public boat launch (5min), Marina (5min), or Private Docking (id:36835)
3 Stone Gate Lane
Bracebridge, Ontario
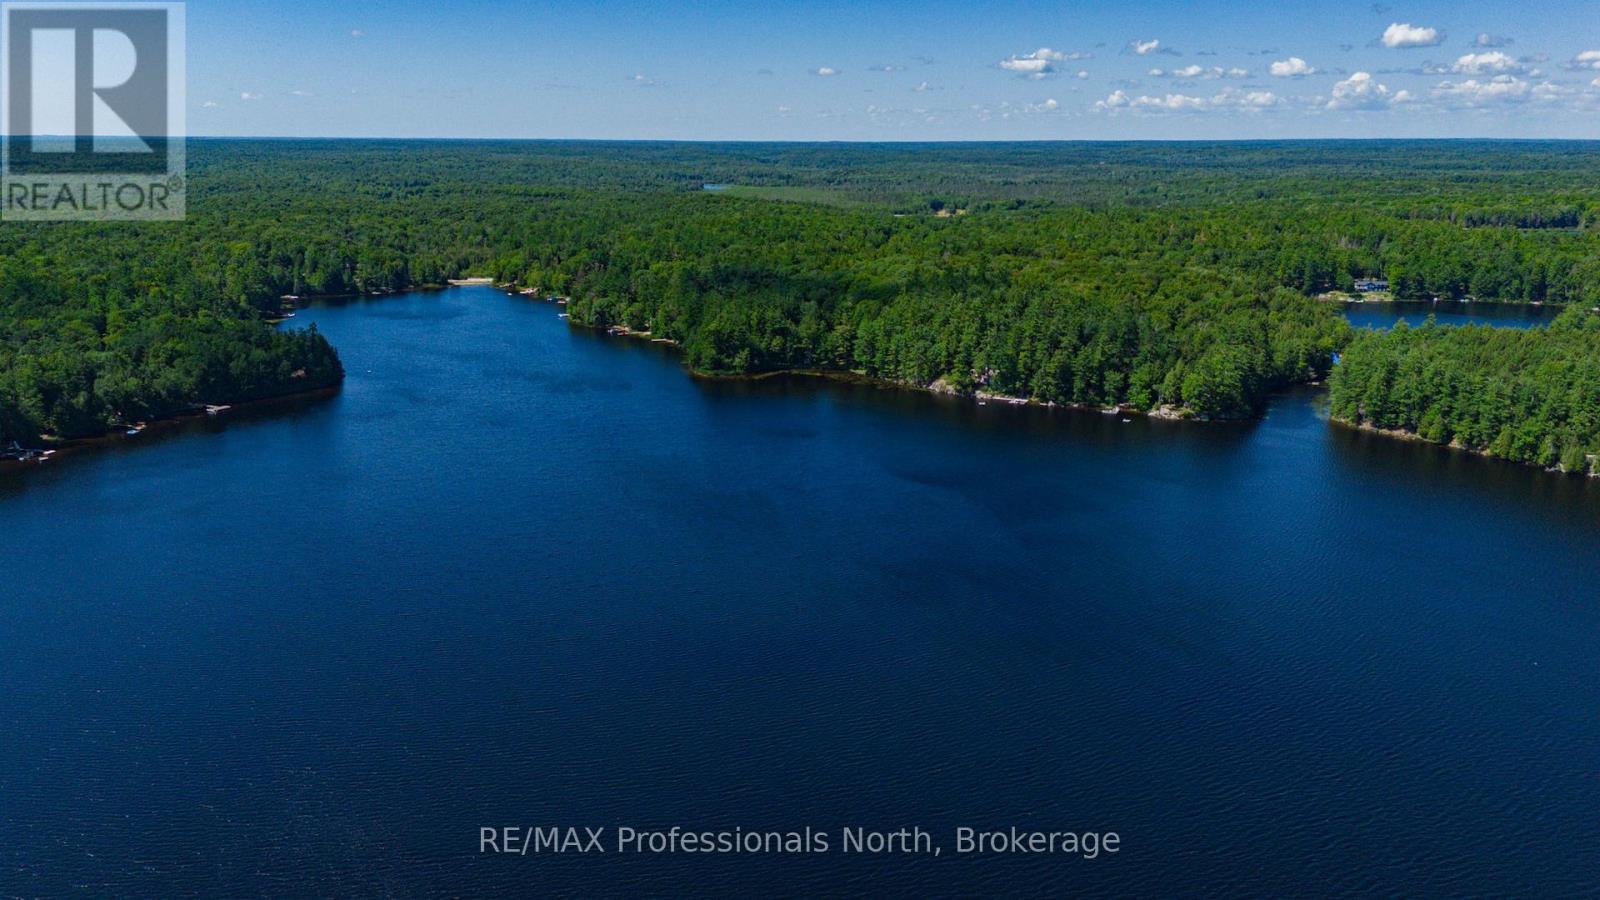
Introducing an exceptional 5.8-acre lakefront lot on the pristine shores of Prospect Lake. Featuring 288 feet of clean, sandy shoreline, this wooded paradise offers the perfect setting for your dream home. With a gentle slope ideal for a walkout basement, this property combines natural beauty with practical convenience. Just a short 15-minute drive east of Bracebridge, it's the perfect location for those seeking a peaceful retreat close to town amenities. Don't miss the opportunity to build in one of Muskoka's most serene environments. (id:36835)
0 Channel Drive
The Archipelago, Ontario
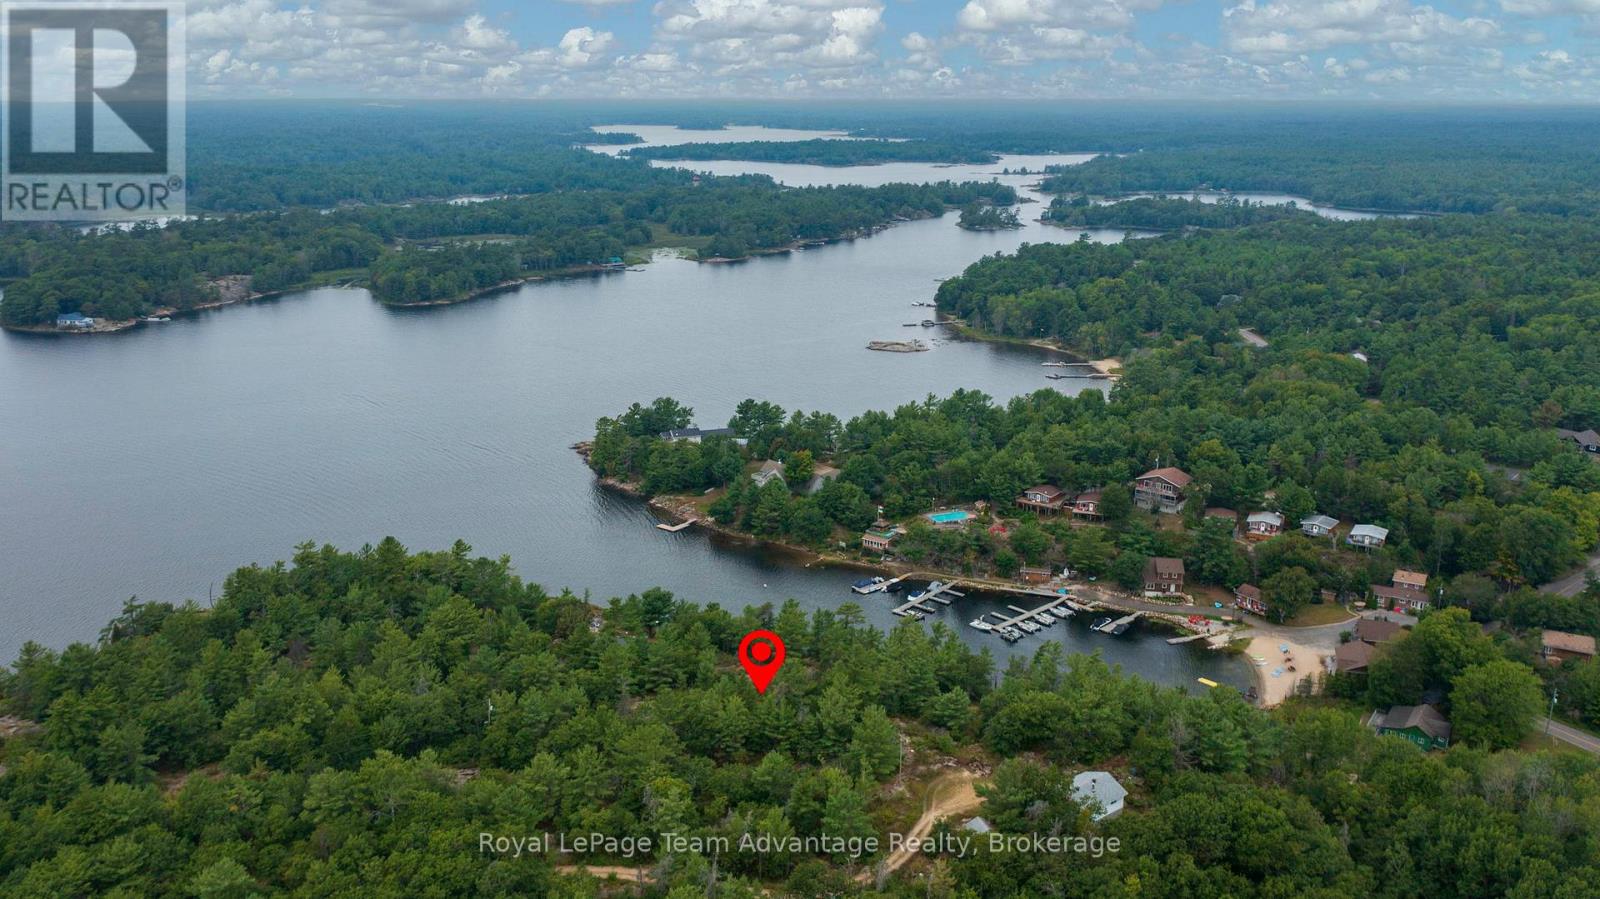
Rare road-access Georgian Bay waterfront lot in desirable Pointe Au Baril. This 1.14-acre parcel with 203 ft of granite shoreline offers elevated open-water views, incredible sunsets and sheltered waters perfect for swimming and secure mooring. Multiple building sites provide flexibility for your dream cottage or year-round home. Enjoy the rugged beauty of Georgian Bay with amenities close by and just 30 minutes to Parry Sound. Experience four-season living, exceptional boating, fishing and swimming in summer plus snowmobiling, ATVing, winter fishing and endless trails when the snow arrives. This property is more then a lot; its a gateway to the Georgian Bay lifestyle. Realtor must accompany all showings; no trespassing. Seller may consider a vendor take-back mortgage. (id:36835)
4 Stone Gate Lane
Bracebridge, Ontario
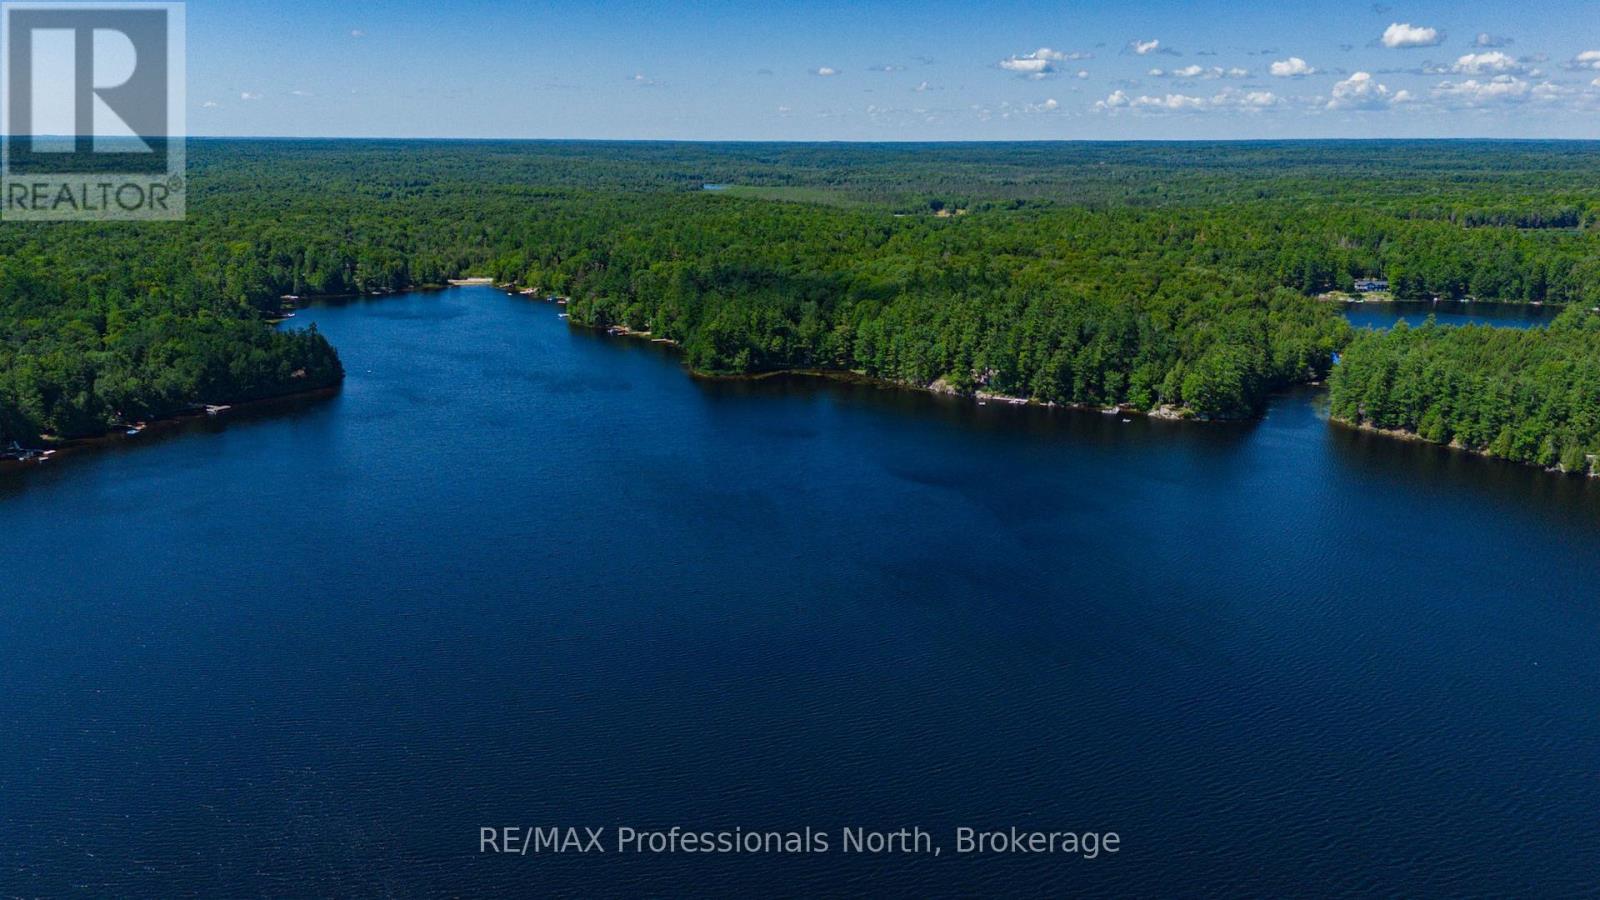
Discover the unparalleled beauty of this exceptional 13.5-acre waterfront property on the tranquil shores of pristine Prospect Lake. Boasting 757 feet of lake frontage, this maturely forested lot offers multiple prime building sites, a peaceful creek, and a charming beaver pond at the rear. Embrace the natural wonders of Muskoka in this private and serene environment, with a driveway already in place leading to one of the potential building locations. Hydro is available, making it easier to bring your dream home to life. All this, just a quick 15-minute drive to the amenities of Bracebridge. Don't miss the opportunity to create your private retreat in this breathtaking setting. (id:36835)
84145 Upper Road
Ashfield-Colborne-Wawanosh, Ontario
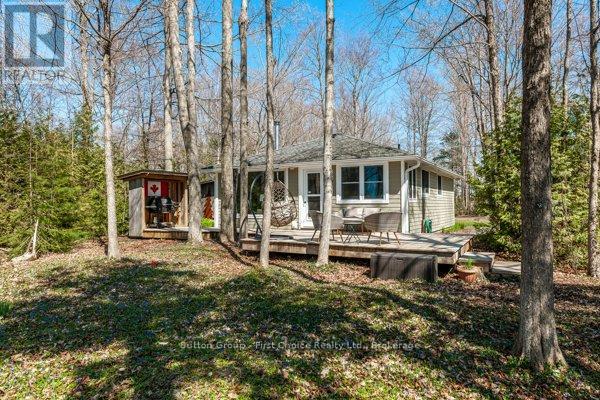
Proudly presenting 84145 B Upper Road, Lakeland Estates. Perched on Upper Road within the community of Lakeland Estates with unobstructed views over Lake Huron. This 1950's inspired bungalow cottage has enjoyed quality, professional, renovations over time. Concrete board siding, wood soffit, seamless eavestrough, vinyl windows, wood and garden sheds. Enjoy Lake Huron's epic sunsets over 5:00 cocktails all summer and migrate to the fire pit for wood fire cooking, s'mores, and long summer nights. Shared staircase leads to community deeded beach access walkways for endless summer days. This timeless, classic, bungalow cottage is welcoming offers anytime. (id:36835)