
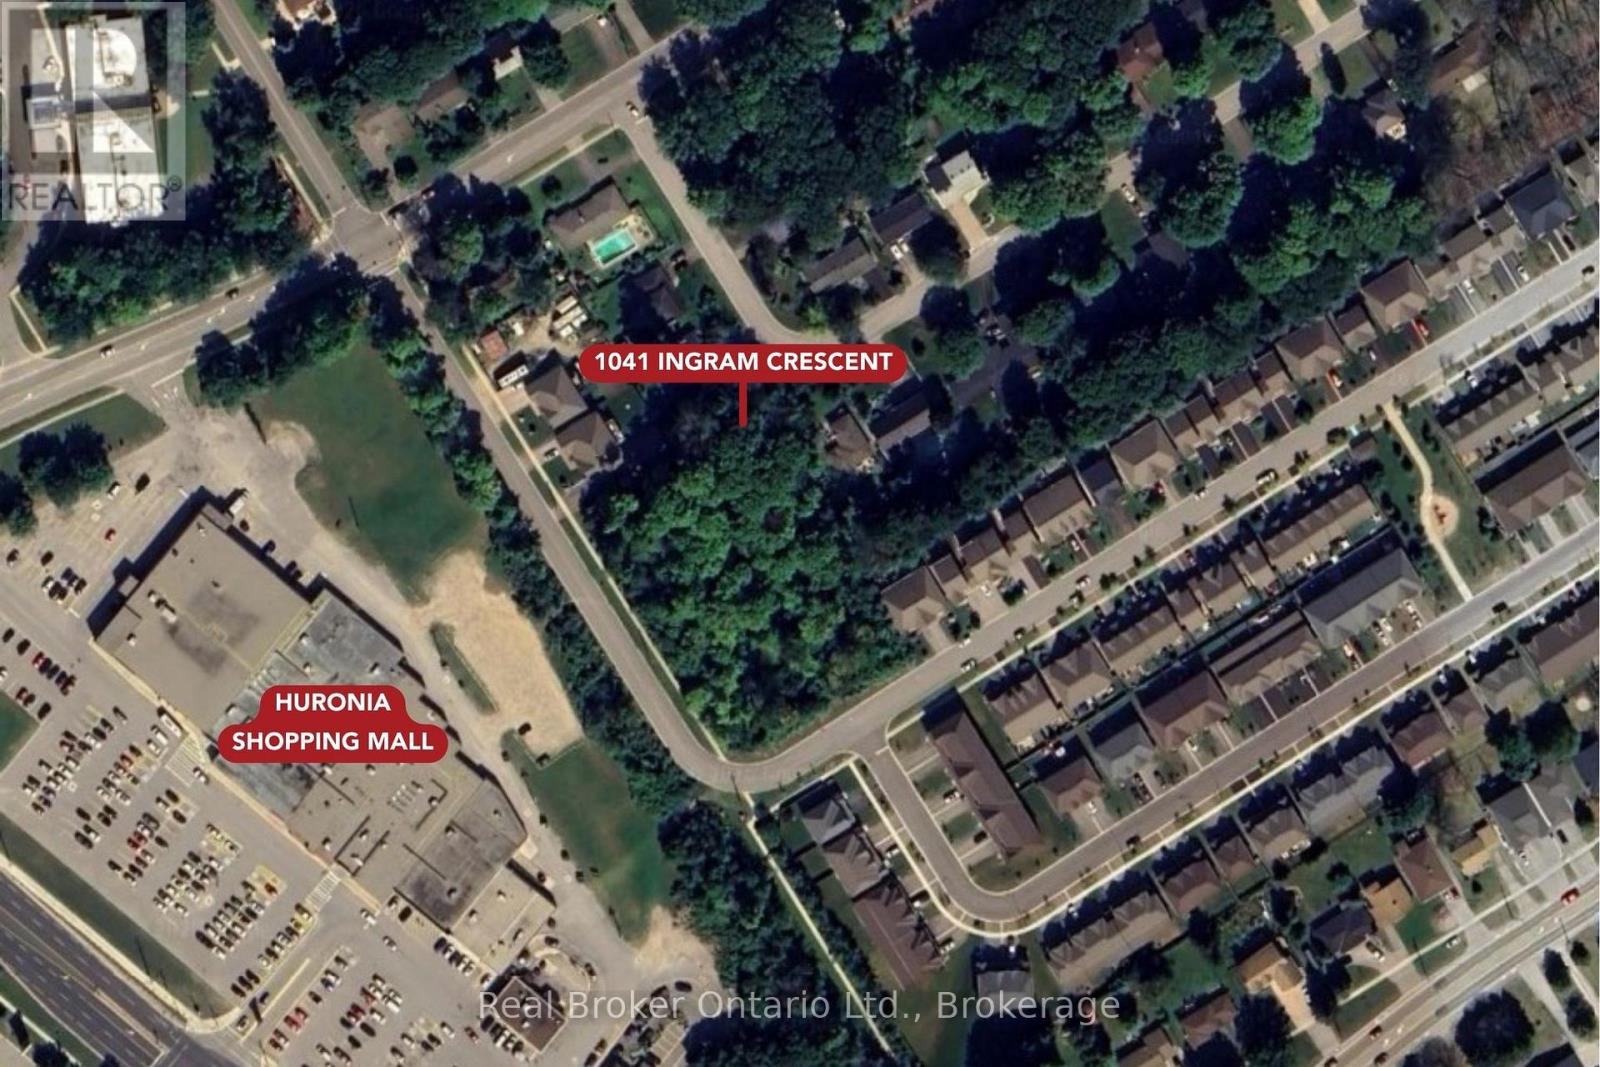
1041 Ingram Crescent
Midland, Ontario
Vacant land with exceptional development upside in the heart of West End Midland! Rare opportunity to acquire a building lot, close to hospital, schools, shopping and highway access. Parcel requires Official Plan amendment and zoning bylaw amendment to build - a blank slate to develop. Unique irregular lot ! Subject to site plan and municipal approvals, tons of flexibility for residential development under the Town of Midland's zoning framework, a creative infill solution that compliments the surrounding neighbourhood awaits on a serviced lot. Buyers are encouraged to complete their own due diligence regarding zoning regulations, development charges, site servicing, environmental studies, and official plan policies. A truly unique infill parcel with multiple paths to value creation - bring your vision and development expertise! (id:36835)
Real Broker Ontario Ltd.
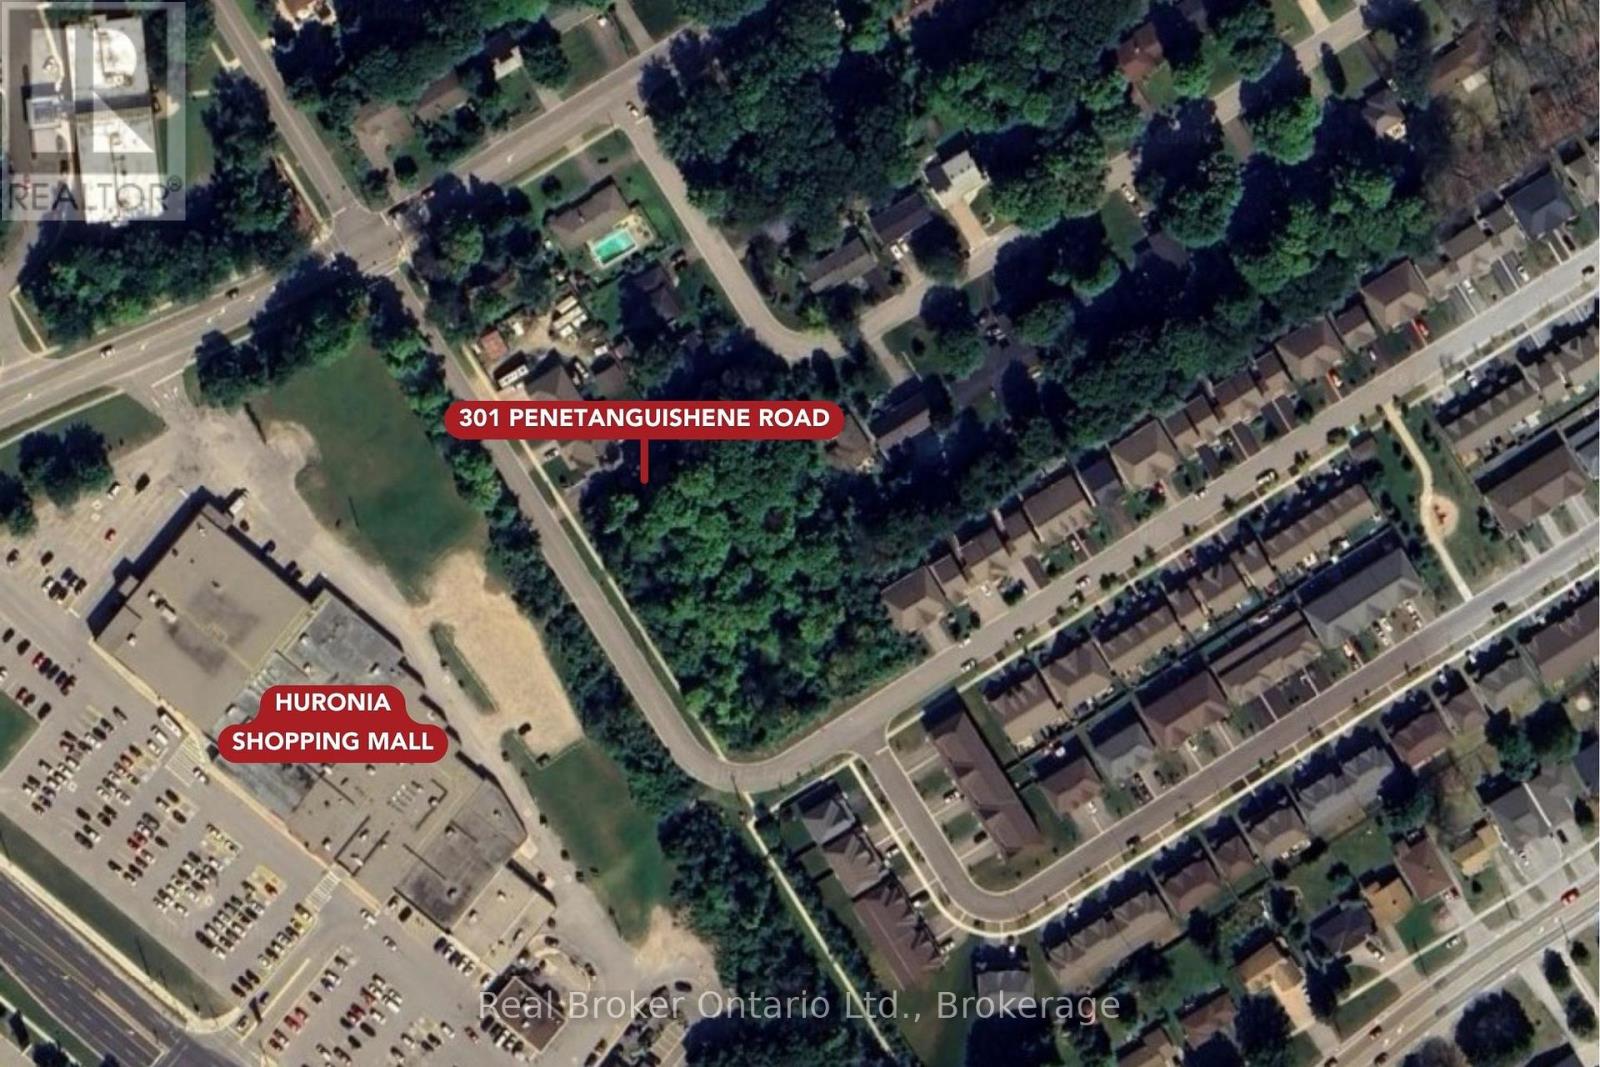
301 Penetanguishene Road
Midland, Ontario
Vacant land with exceptional development upside in the heart of West End Midland! Rare opportunity to acquire a infill lot, close to hospital, schools, shopping and highway access. Parcel requires Official Plan amendment and zoning bylaw amendment to build - a blank slate to develop. This infill property offers flexibility for residential development under the Town of Midland's zoning framework, subject to site plan and municipal approvals a creative infill solution that complements the surrounding neighbourhood awaits on a serviced lot. Buyers are encouraged to complete their own due diligence regarding zoning regulations, development charges, site servicing, environmental studies, and official plan policies. A truly unique infill parcel with multiple paths to value creation - bring your vision and development expertise! (id:36835)
Real Broker Ontario Ltd.
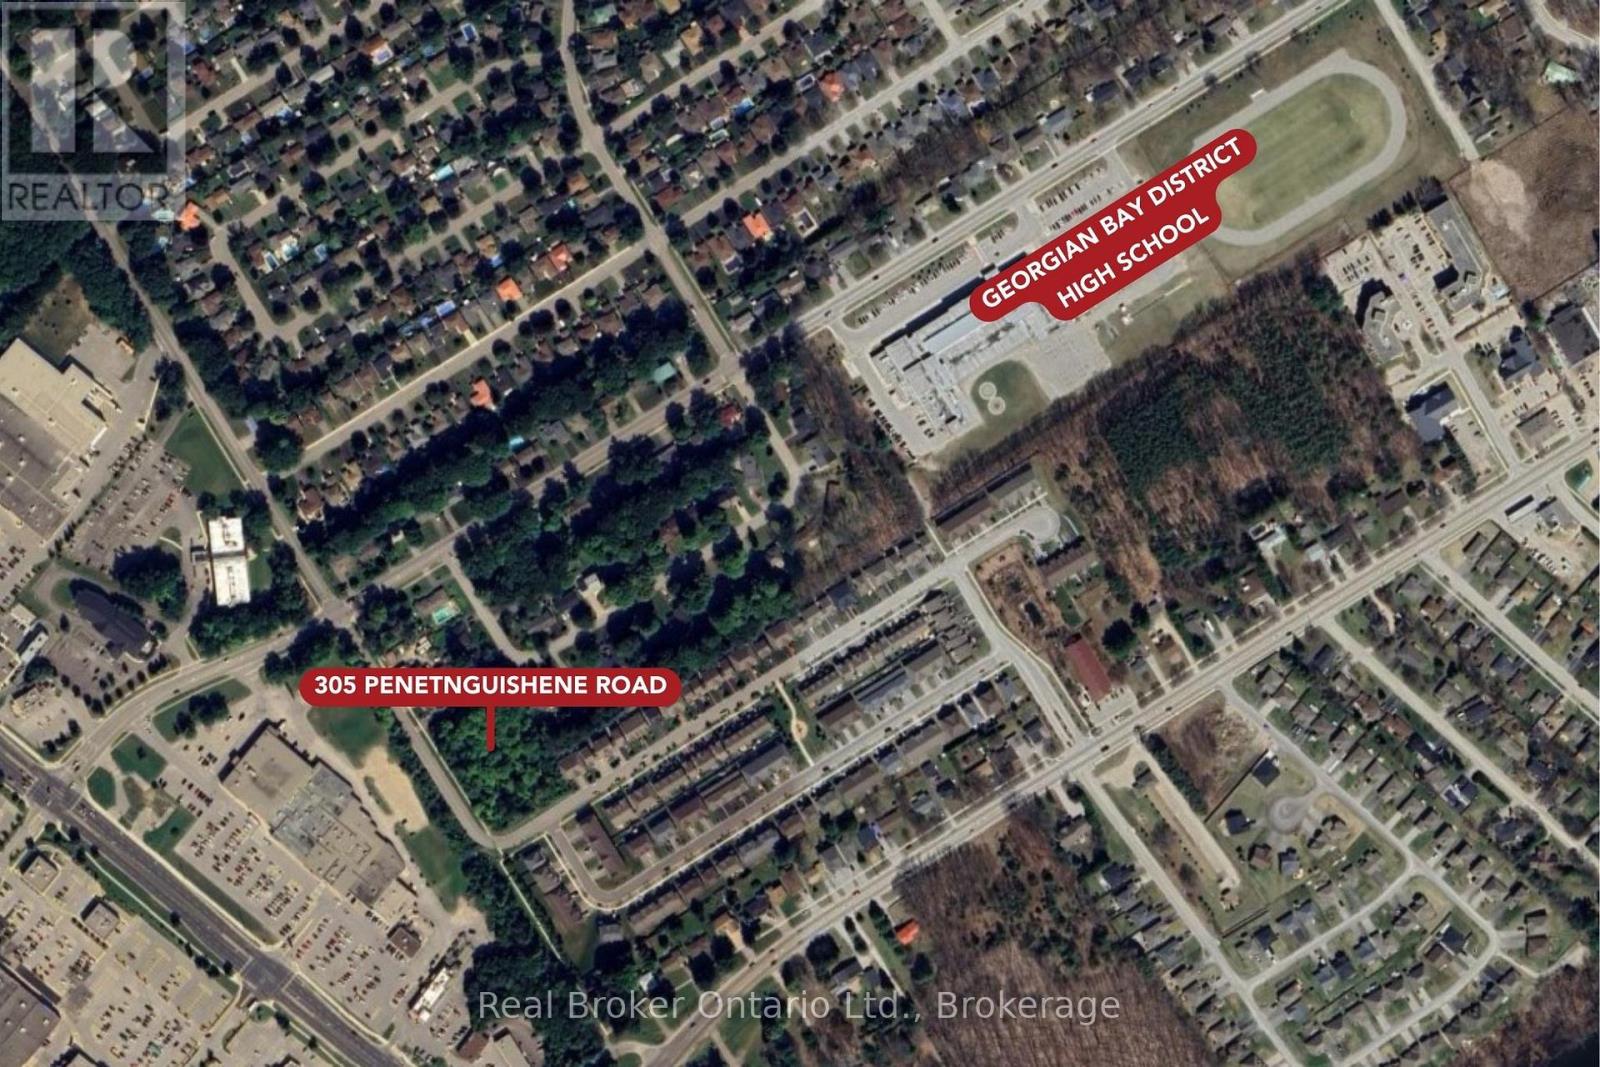
305 Penetanguishene Rd Road
Midland, Ontario
Vacant land with exceptional development upside in the heart of West End Midland! Rare opportunity to acquire a building lot, close to hospital, schools, shopping and highway access. Parcel requires Official Plan amendment and zoning bylaw amendment to build - a blank slate to develop. This property has 62' of frontage and offers flexibility for residential development under the Town of Midland's zoning framework, subject to site plan and municipal approvals a creative infill solution that complements the surrounding neighbourhood awaits on a serviced lot. Buyers are encouraged to complete their own due diligence regarding zoning regulations, development charges, site servicing, environmental studies, and official plan policies .A truly unique infill parcel with multiple paths to value creation - bring your vision and development expertise! (id:36835)
Real Broker Ontario Ltd.
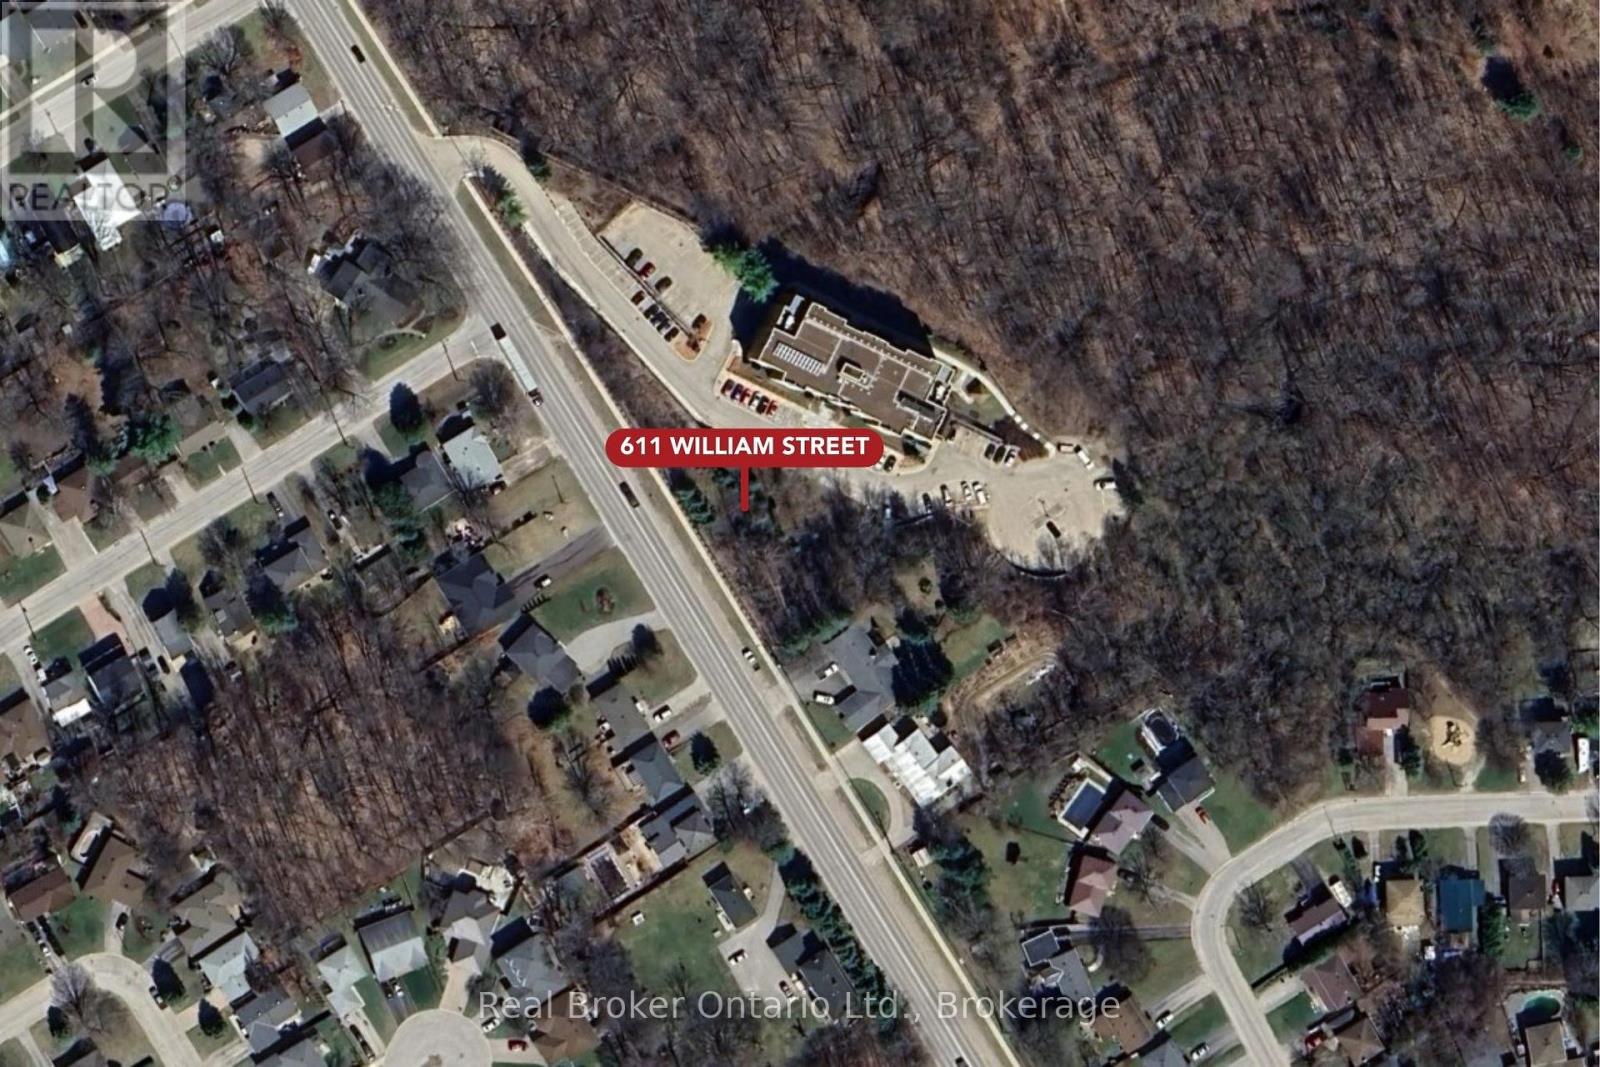
611 William Street
Midland, Ontario
Requires Official Plan Act amendment from current Natural Heritage designation. Possibly a zoning change depending on development strategy. Registered Easements can be provided for review. With RA zoning in place, this site offers flexibility for residential development under the Town of Midland's zoning framework, supporting a range of services that would complement the existing neighbourhood character. Potential uses include a multi-unit residential building (subject to site plan and municipal approval) or creative infill solutions that maximize density on a serviced lot, or a retail option. Buyers are encouraged to complete their own due diligence regarding zoning regulations, development charges, site servicing, environmental studies, and official plan policies. (id:36835)
Real Broker Ontario Ltd.
Pt Lt107 Victoria Terrace
Central Huron, Ontario
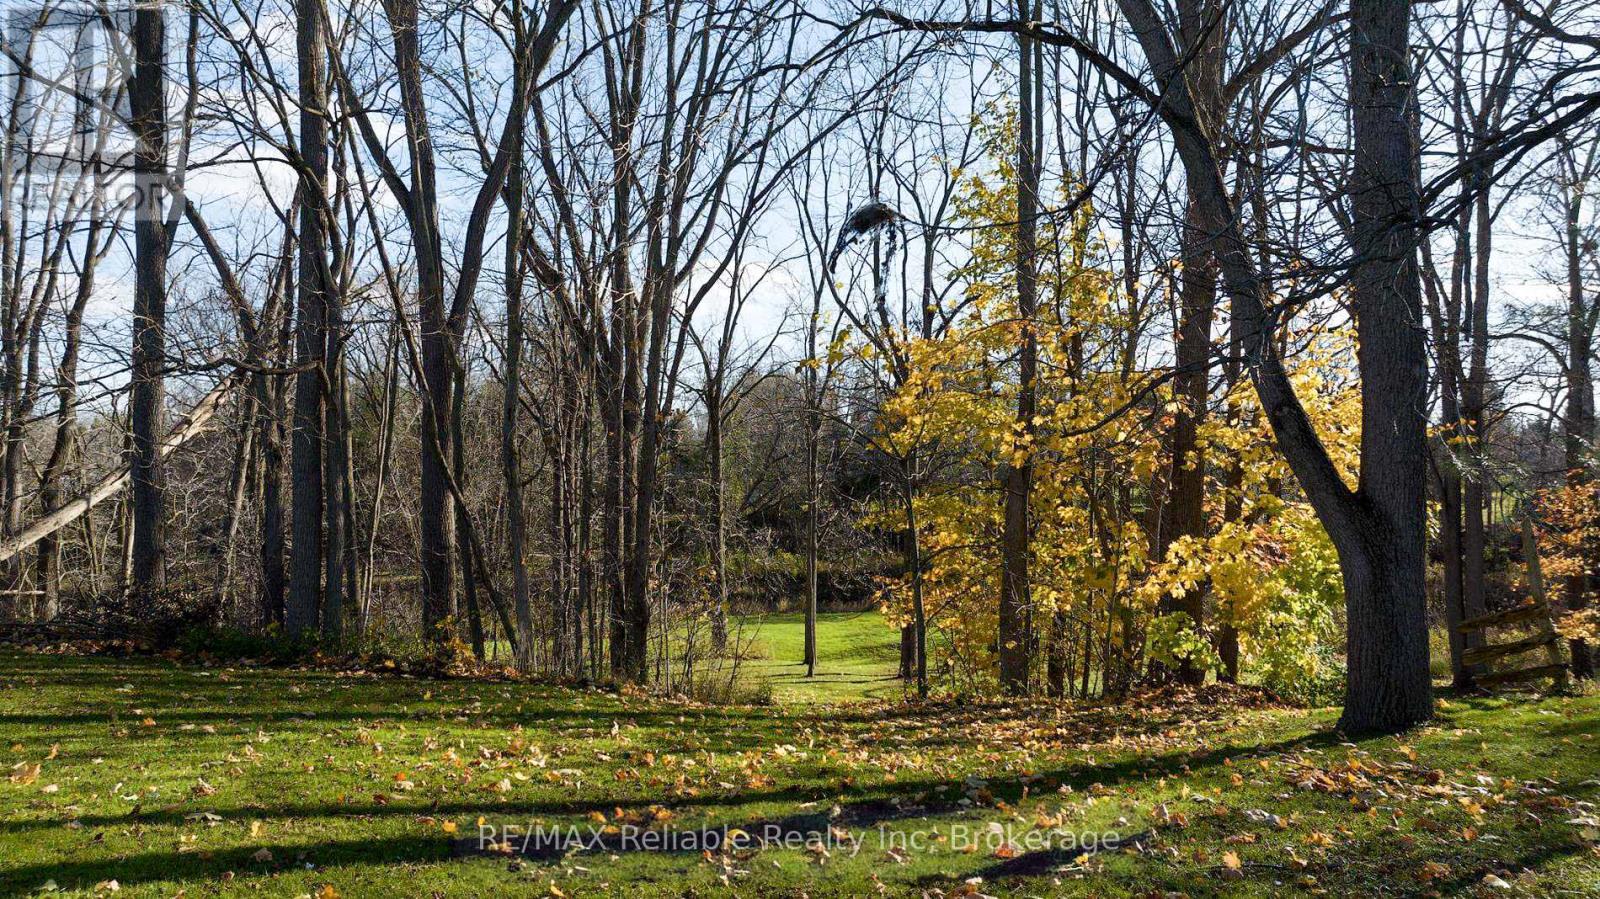
Are you looking for the perfect setting to build your dream home? Come and see this one-of-a-kind lot that backs onto the beautiful Bayfield River in the town of Clinton. This tree-filled riverside lot is the last of its kind in town. Boasting just under half an acre, this property is perfect for someone looking for peace and tranquillity right in their own backyard as well as being a fisherman's dream. Services, including water and sewer, are available at the street. (id:36835)
RE/MAX Reliable Realty Inc
Lot 26 Giants Tomb Island
Tiny, Ontario
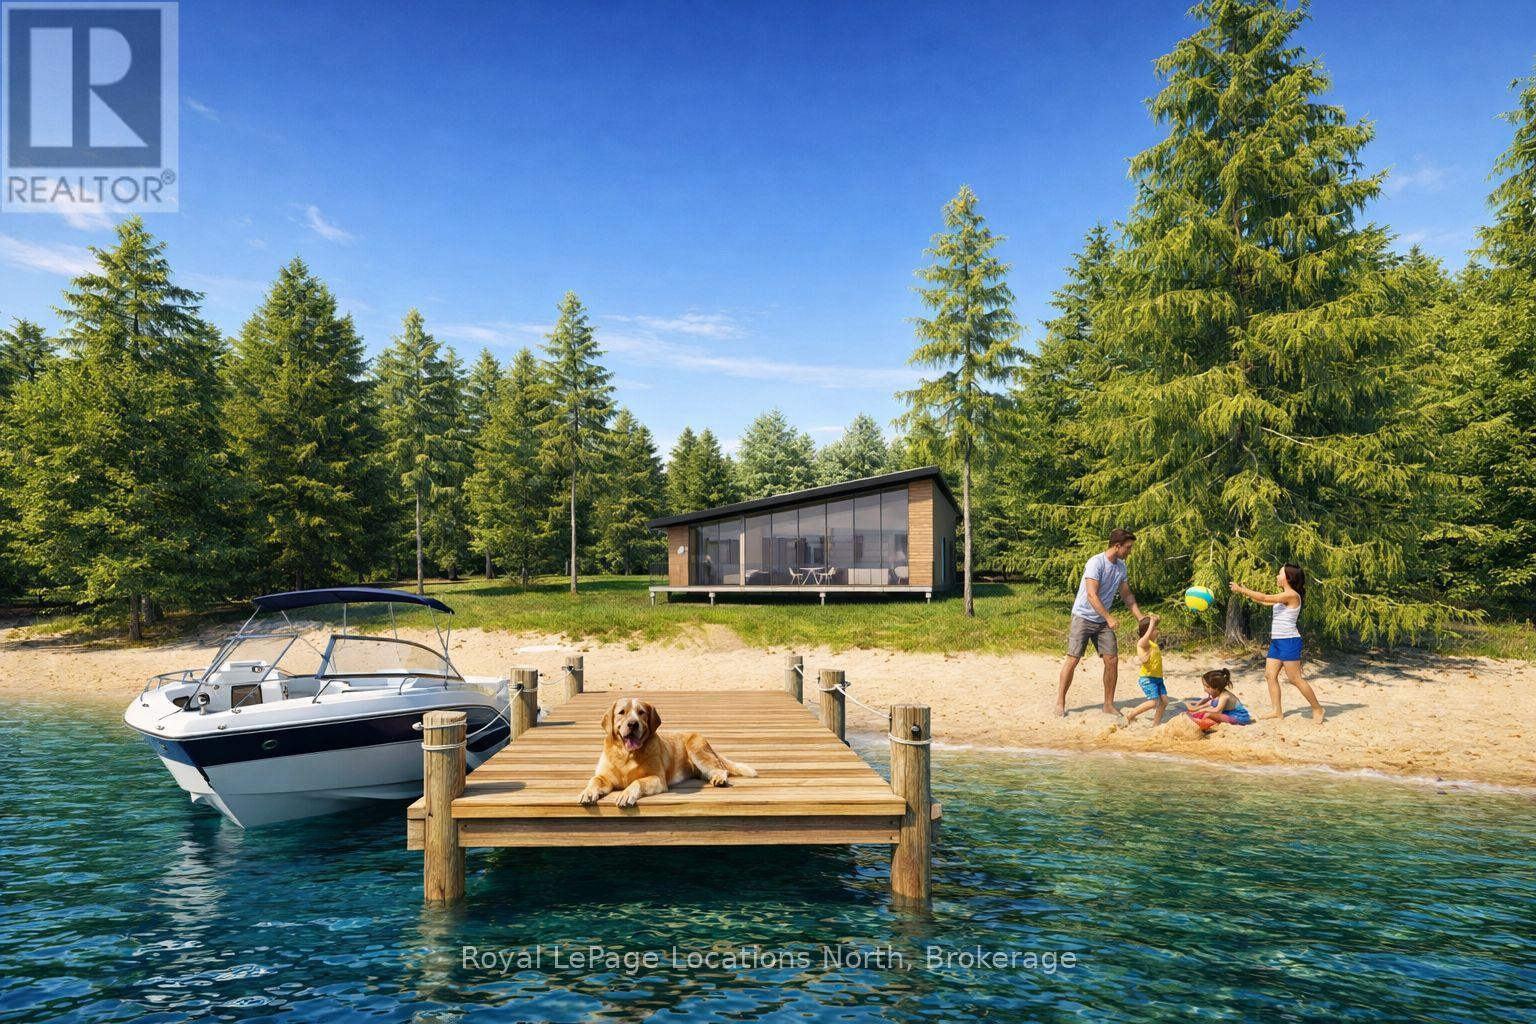
**Luxury Off-Grid Living: A Modern Masterpiece on Giant's Tomb Island** Discover the pinnacle of island exclusivity on the protected leeward side of Giant's Tomb Island. This TO BE BUILT 1,470 sq. ft. contemporary cottage offers a rare opportunity to own a sustainable sanctuary in southern Georgian Bay, adjacent to the pristine wilderness of Awenda Provincial Park. The "Shed Roof", one of two designs, is a triumph of modern aesthetics and functional island living. A full-height glazing wall spans the lake-facing façade, capturing uninterrupted, panoramic views of the bay's turquoise waters. The home is engineered for a seamless indoor-outdoor lifestyle, featuring a true beachfront walkout design that leads from the living space directly to a full-width deck and your own private shoreline. At the heart of the home is an expansive open-concept Great Room, perfectly designed for entertaining. The chef-Inspired kitchen features a central social island and a walk-in pantry for effortless storage. A private primary bedroom suite is a secluded retreat situated in the right wing, ensuring maximum privacy from guest areas. Two other well-proportioned bedrooms in the left wing share a full bath. A centrally located den serves as the perfect home office or overflow sleeping area. Embrace off-grid independence and self-sufficiency with a state-of-the-art rooftop solar power system, complete with an inverter and battery storage. This smart-home-ready build includes high-performance energy-efficient glazing, a modern septic system, and fully pressurized domestic water systems, ensuring luxury comfort in a remote setting. The Ultimate Georgian Bay Retreat. Experience the rugged beauty of granite boulders and crystal-clear water from a home designed to blend into the natural environment. Pick one of three lots and customize your vision of island luxury. **All home imagery is conceptual** (id:36835)
Royal LePage Locations North
B102-C1 - 1869 Muskoka Rd 118 Highway W
Muskoka Lakes, Ontario
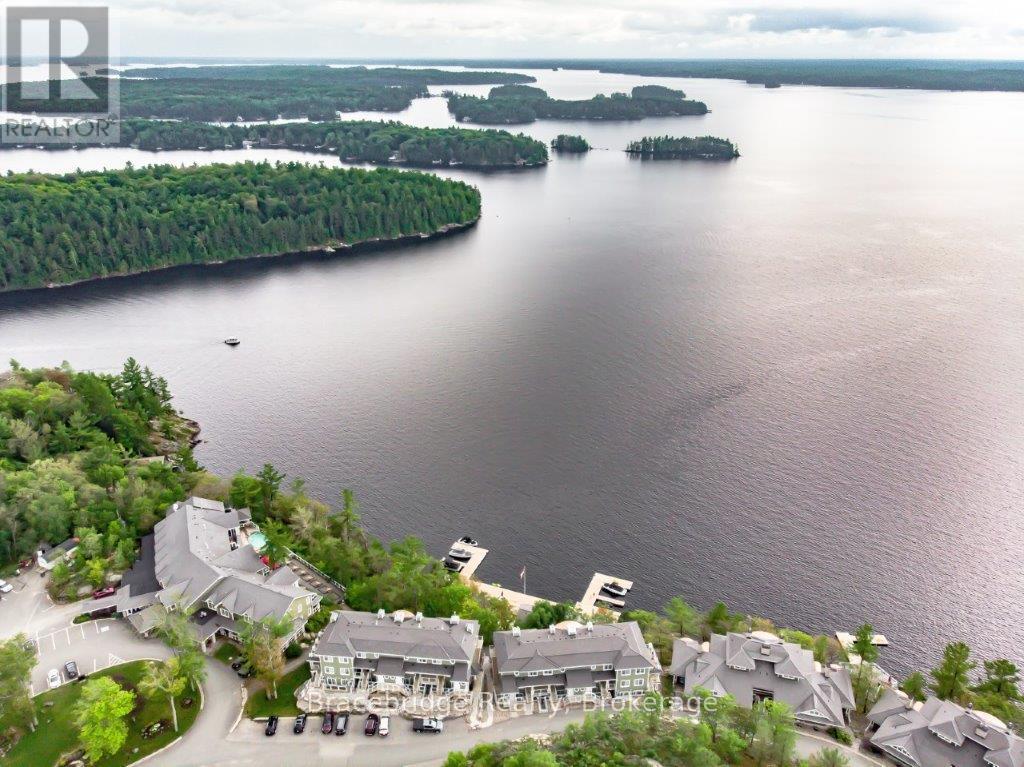
Experience refined, maintenance-free cottaging at Cascades B102-C1, a beautifully appointed 3-bedroom fractional residence (1/8 ownership - 6 weeks per year) at the renowned Touchstone Resort on the shores of Lake Muskoka. Ideally positioned with coveted southwesterly exposure, this single-level suite captures breathtaking lake views and golden sunsets, offering an effortless escape in every season. Thoughtfully designed for comfort and ease, this one-level layout eliminates unnecessary stairs while maximizing indoor-outdoor living. The spacious Muskoka Room and covered deck with BBQ create the perfect setting for entertaining or unwinding, while an additional private balcony invites you to soak in the peaceful waterfront surroundings. Inside, the open-concept design is complemented by a fully equipped gourmet kitchen, ideal for hosting family and friends, with the option to enjoy dining just minutes away in Bracebridge or Port Carling. Ownership at Touchstone Resort means access to an exceptional collection of amenities, including the infinity pool and hot tub at the main lodge, a second lakefront pool, private beach, fitness centre, Touch Spa, tennis courts, and a variety of non-motorized water activities. Spend your days lakeside, enjoy dinner on the patio at the Touchstone Grill, or simply relax and take in the natural beauty that defines Muskoka living. Cascades B102-C1 offers a rare opportunity to enjoy luxury waterfront ownership without the responsibilities of traditional cottage ownership. Please note this is a non-pet-friendly unit. (id:36835)
Bracebridge Realty
5972 Deborah Glaister Line
Wellesley, Ontario
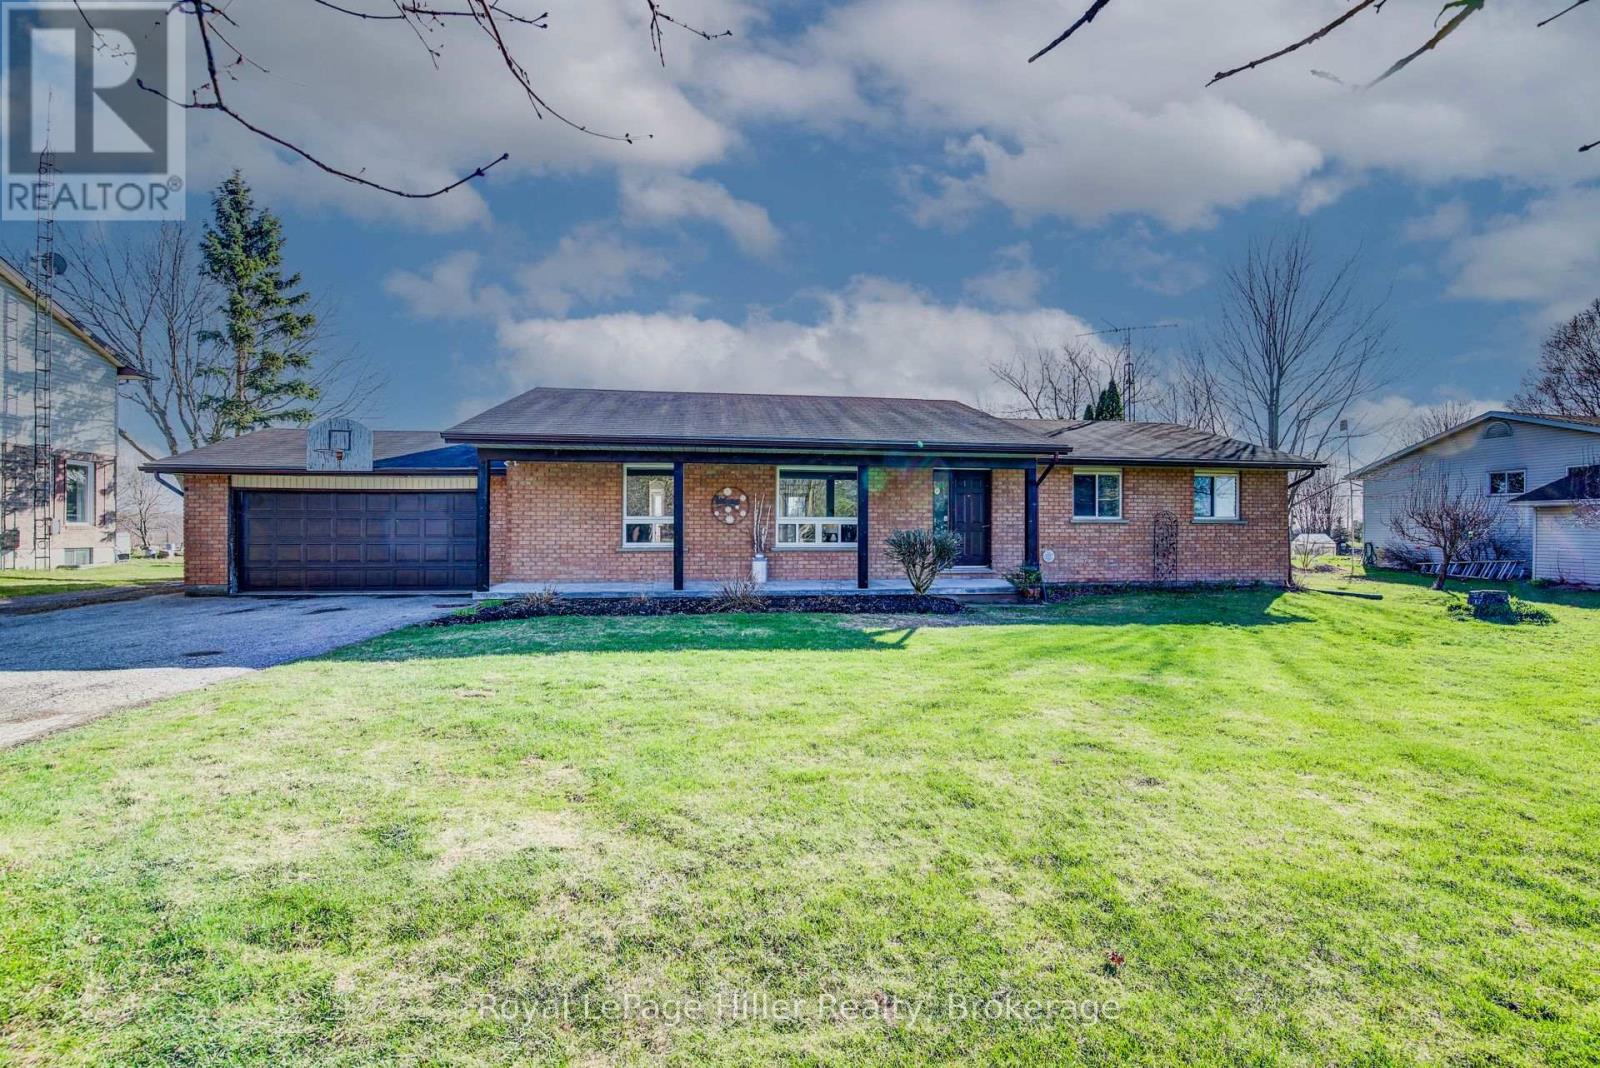
Tucked away in the charming hamlet of Kingwood, just west of Wellesley, this exceptional property offers the perfect blend of comfort, space, and functionality. Situated on just over half an acre, this impressive bungalow features 3 spacious bedrooms and 2 full bathrooms, making it ideal for families or those seeking main-floor living. The inviting covered front porch welcomes you into a bright, open-concept living and dining area, highlighted by a beautiful stone-accented wood stove. From here, step out to the deck and patio-perfect for entertaining or relaxing outdoors. The large eat-in kitchen is a true centerpiece, complete with an island, breakfast nook, and stainless steel appliances. The main floor includes three well-appointed bedrooms, including a primary suite with its own 3-piece ensuite bathroom. The partially finished basement offers additional living potential along with ample storage space in the utility room. Car enthusiasts, hobbyists, or business owners will love the incredible 50 x 32 heated and insulated shop. Featuring a 20 x 14 commercial-grade overhead door, over 16 feet of ceiling height, and a premium in-floor heating system, this space is truly a standout. A huge Rain Barrel at the rear of the shop is a bonus for all your watering needs in the raised garden boxes on the property. An attached 1.5-car garage and an expansive driveway with parking for 15+ vehicles add even more convenience. This one-of-a-kind property offers an abundance of features and opportunities-truly a rare find in a peaceful rural setting. Be sure to review the full feature list available in the listing downloads. Opportunities like this don't come along often-contact your REALTOR today to schedule your private showing! (id:36835)
Royal LePage Hiller Realty
613 Oak Crescent
Centre Wellington, Ontario
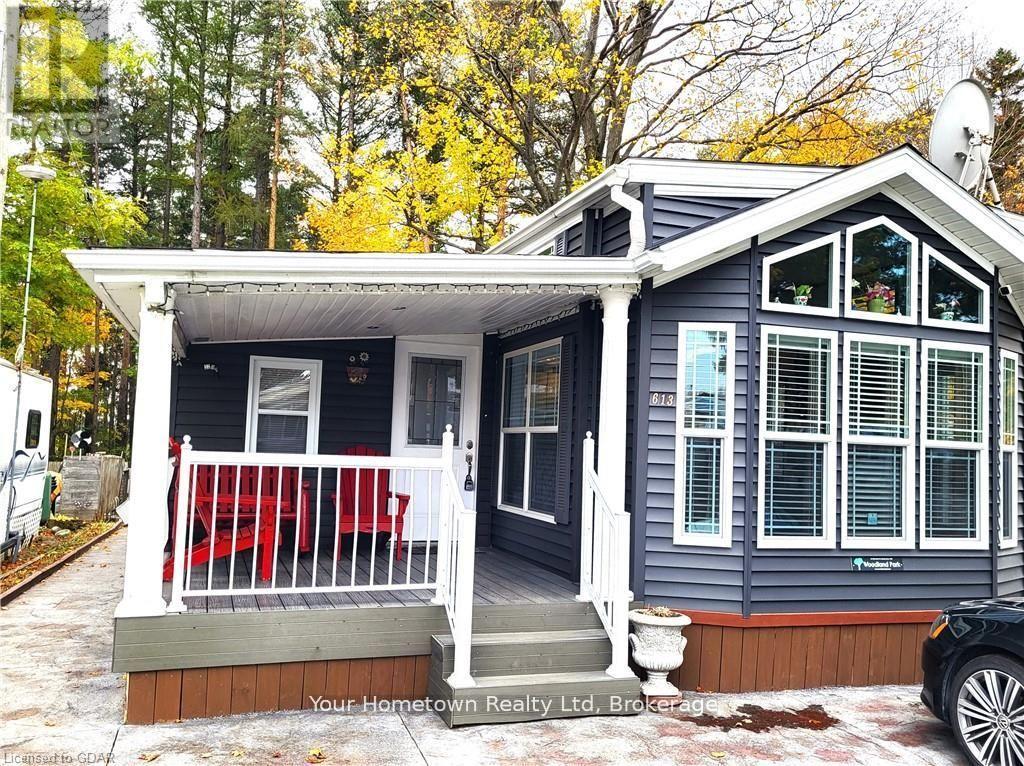
Absolutely stunning. This seasonal unit has everything you can think of and more. From the top with the high and detailed ceiling to the very bottom where there is a cement pad and extra storage. Inside the beautiful kitchen has a large island and quartz counters. Lots of storage through out the home and even more outside in the shed. This home backs right onto the woods to the lake, you have your own private path to the water. Check out the photos! (id:36835)
Your Hometown Realty Ltd
595298 4th Line
Blue Mountains, Ontario
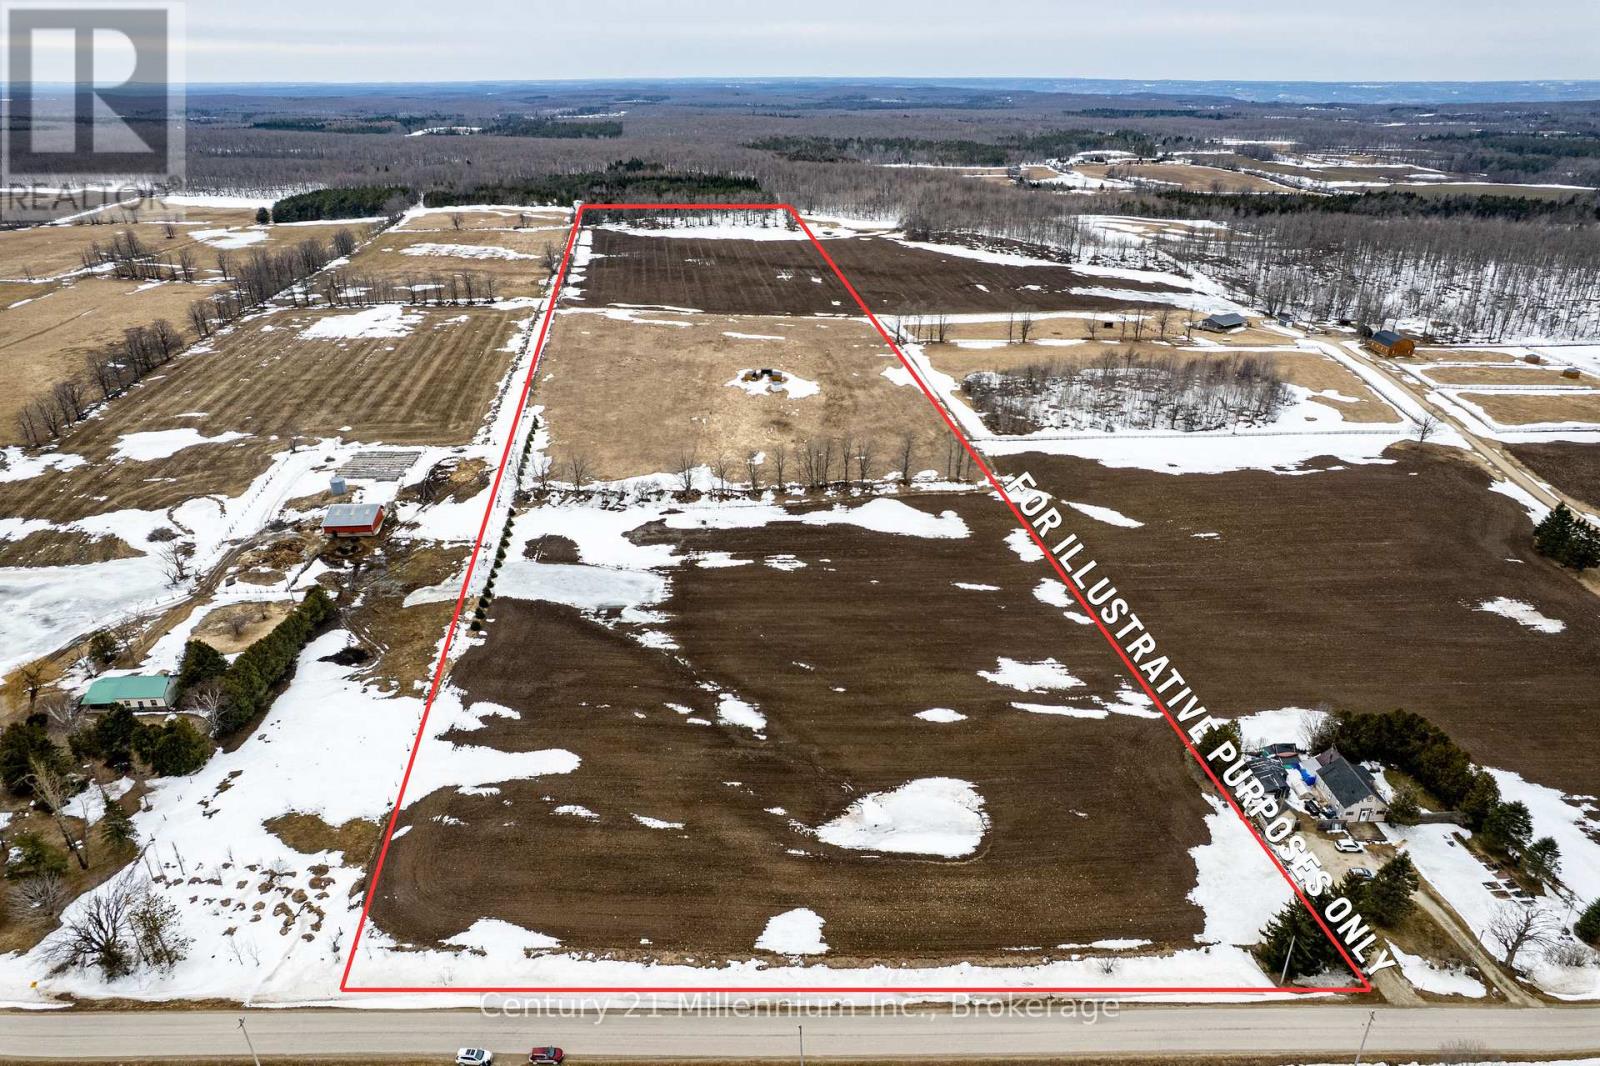
25 plus acres of mostly rolling agricultural land on a paved road on top of the escarpment in the town of Blue Mountains. A very short drive to the top of most of the local ski resorts, snowmobile trail, mountain bike/hiking trails and crownland. The potential of this property is only limited by your imagination and all municipal and provincial approval's ,zoning / building regulations etc!!! (id:36835)
Century 21 Millennium Inc.
152149 Southgate Sideroad 15
Southgate, Ontario
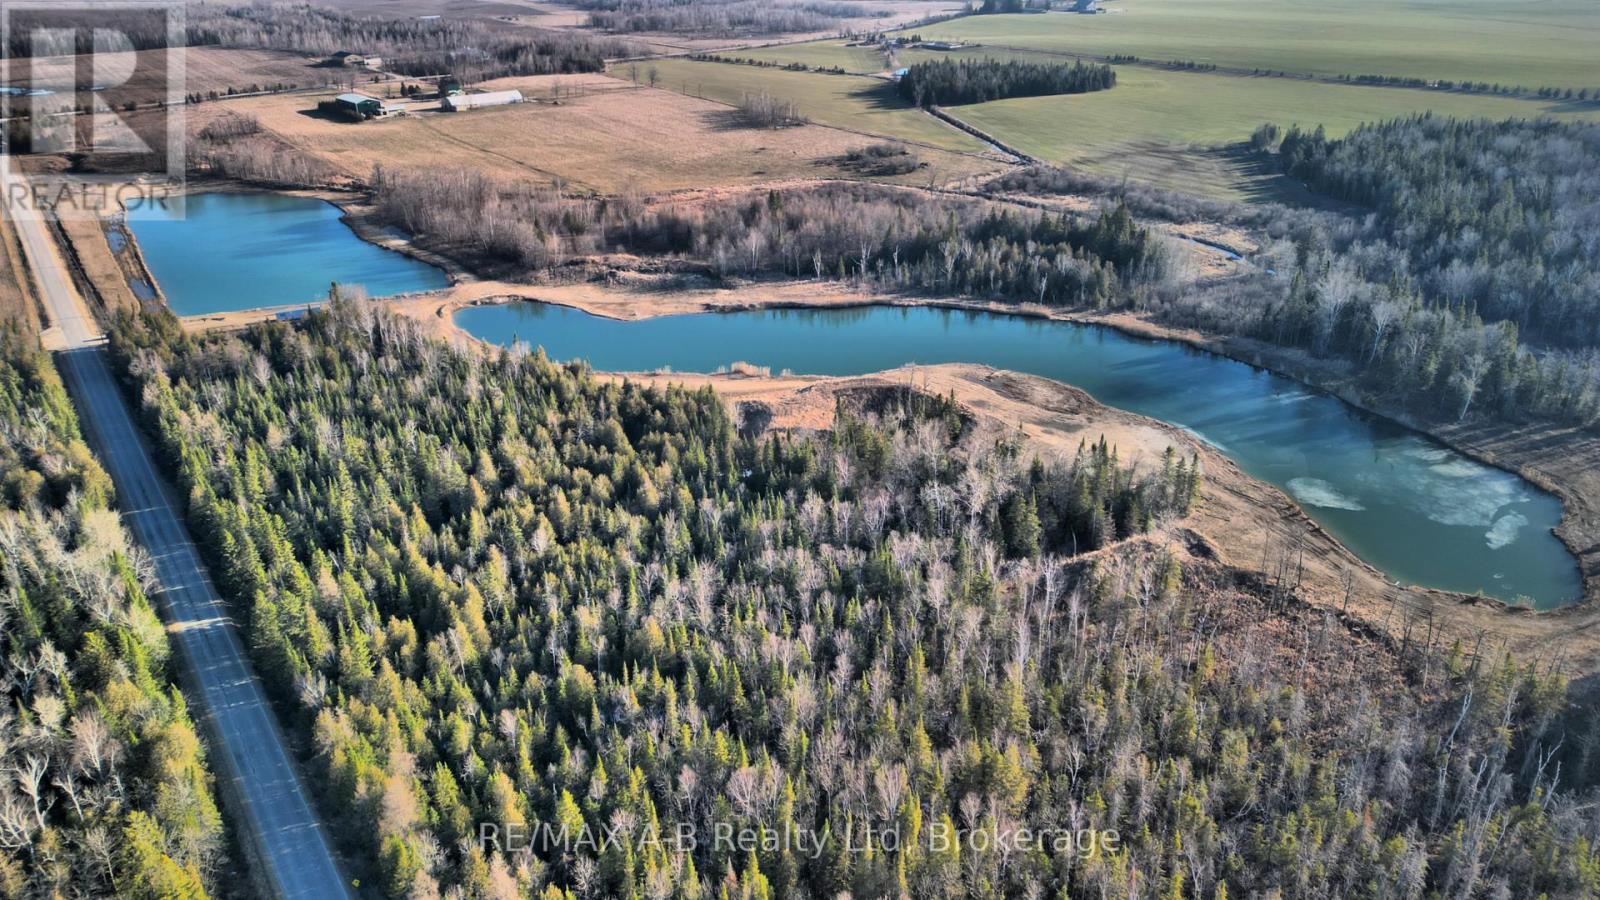
Welcome to your private oasis! This stunning 58-acre property boasts unparalleled natural beauty, featuring two picturesque ponds, and tons of trees. This land has been approved for residential use with allowances for up to a 7000 sq. ft home and 30,000 sq. ft shop, making it a perfect canvas for your dream home. The two ponds on the property offer fishing opportunities, boating, or simply enjoying the peaceful water views. Come and experience the natural beauty and potential of this property today! Schedule a showing and let your imagination run wild with the possibilities that await. (id:36835)
RE/MAX A-B Realty Ltd
Pt Lot 24 8 Concession
Meaford, Ontario
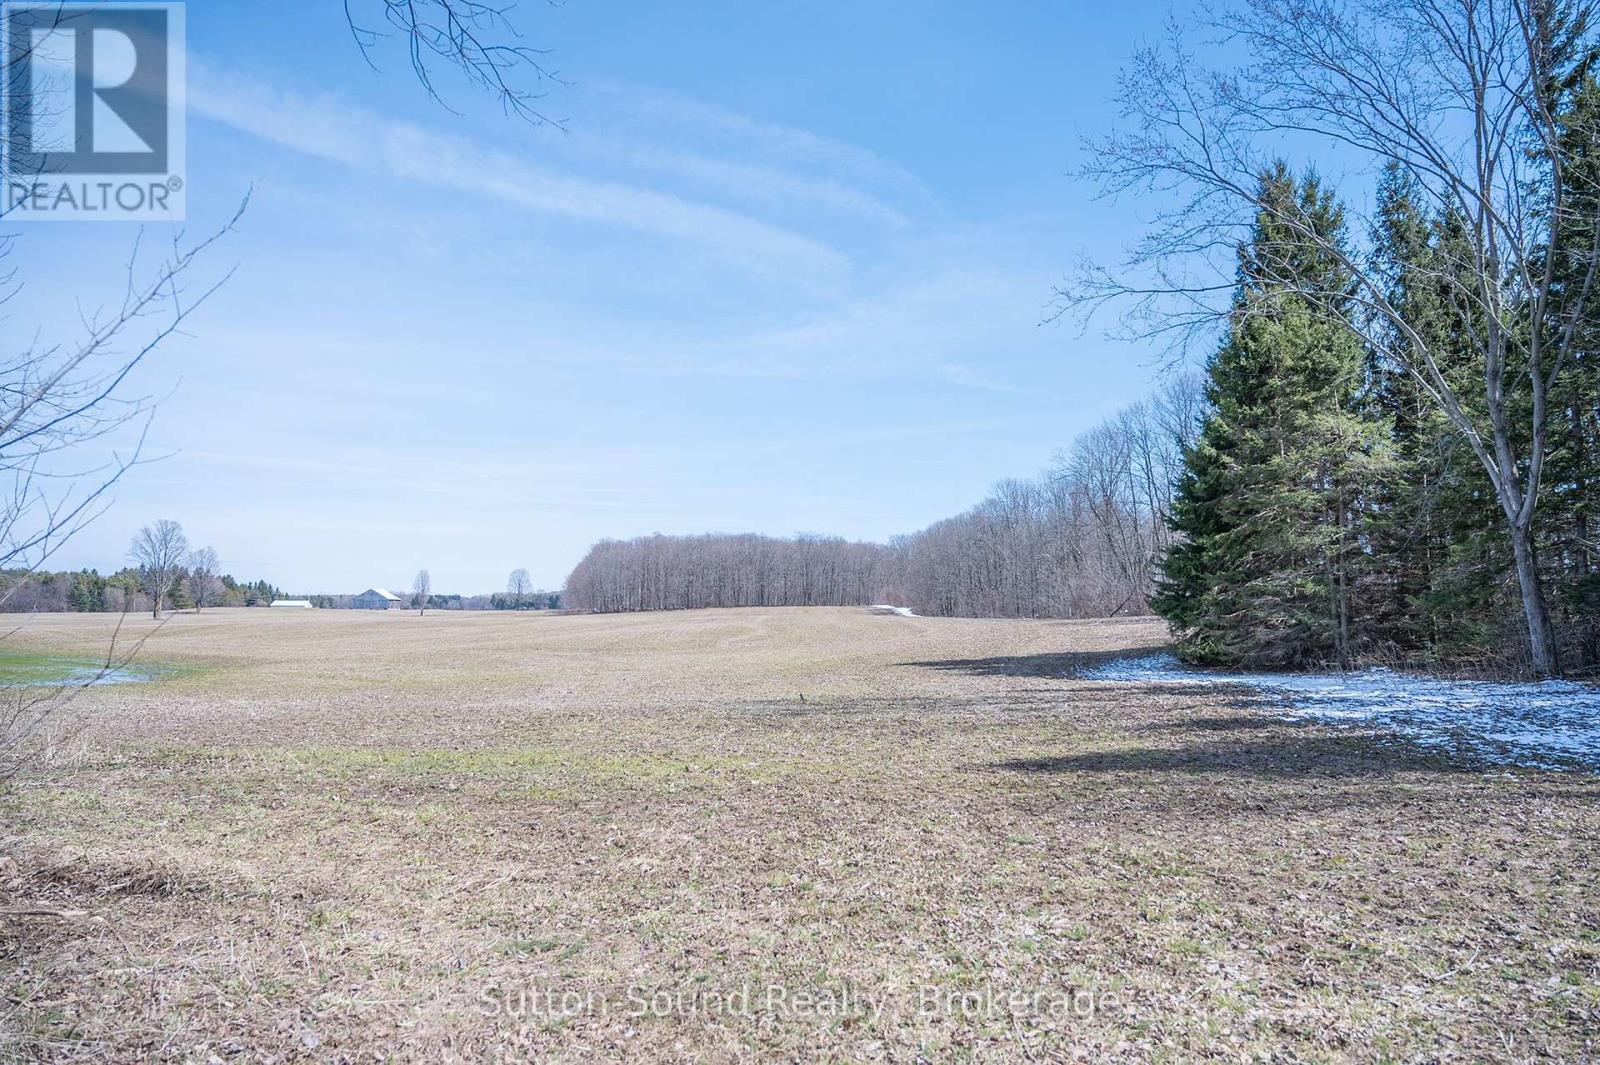
Discover this beautiful 2-acre vacant lot offering the perfect blend of privacy and convenience just minutes from Owen Sound. With a mature tree line, this property provides a peaceful, natural setting ideal for your future home or weekend retreat. Enjoy the best of the outdoors with nearby access to the renowned Bruce Trail, offering endless hiking and exploration right at your doorstep. Located close to the Sydenham Forest Management Area and the scenic Bayview Escarpment Nature Reserve, this property is a dream for nature lovers. With its tranquil setting, the lot remains conveniently close to local amenities, providing the perfect balance between rural serenity and everyday accessibility. (id:36835)
Sutton-Sound Realty