
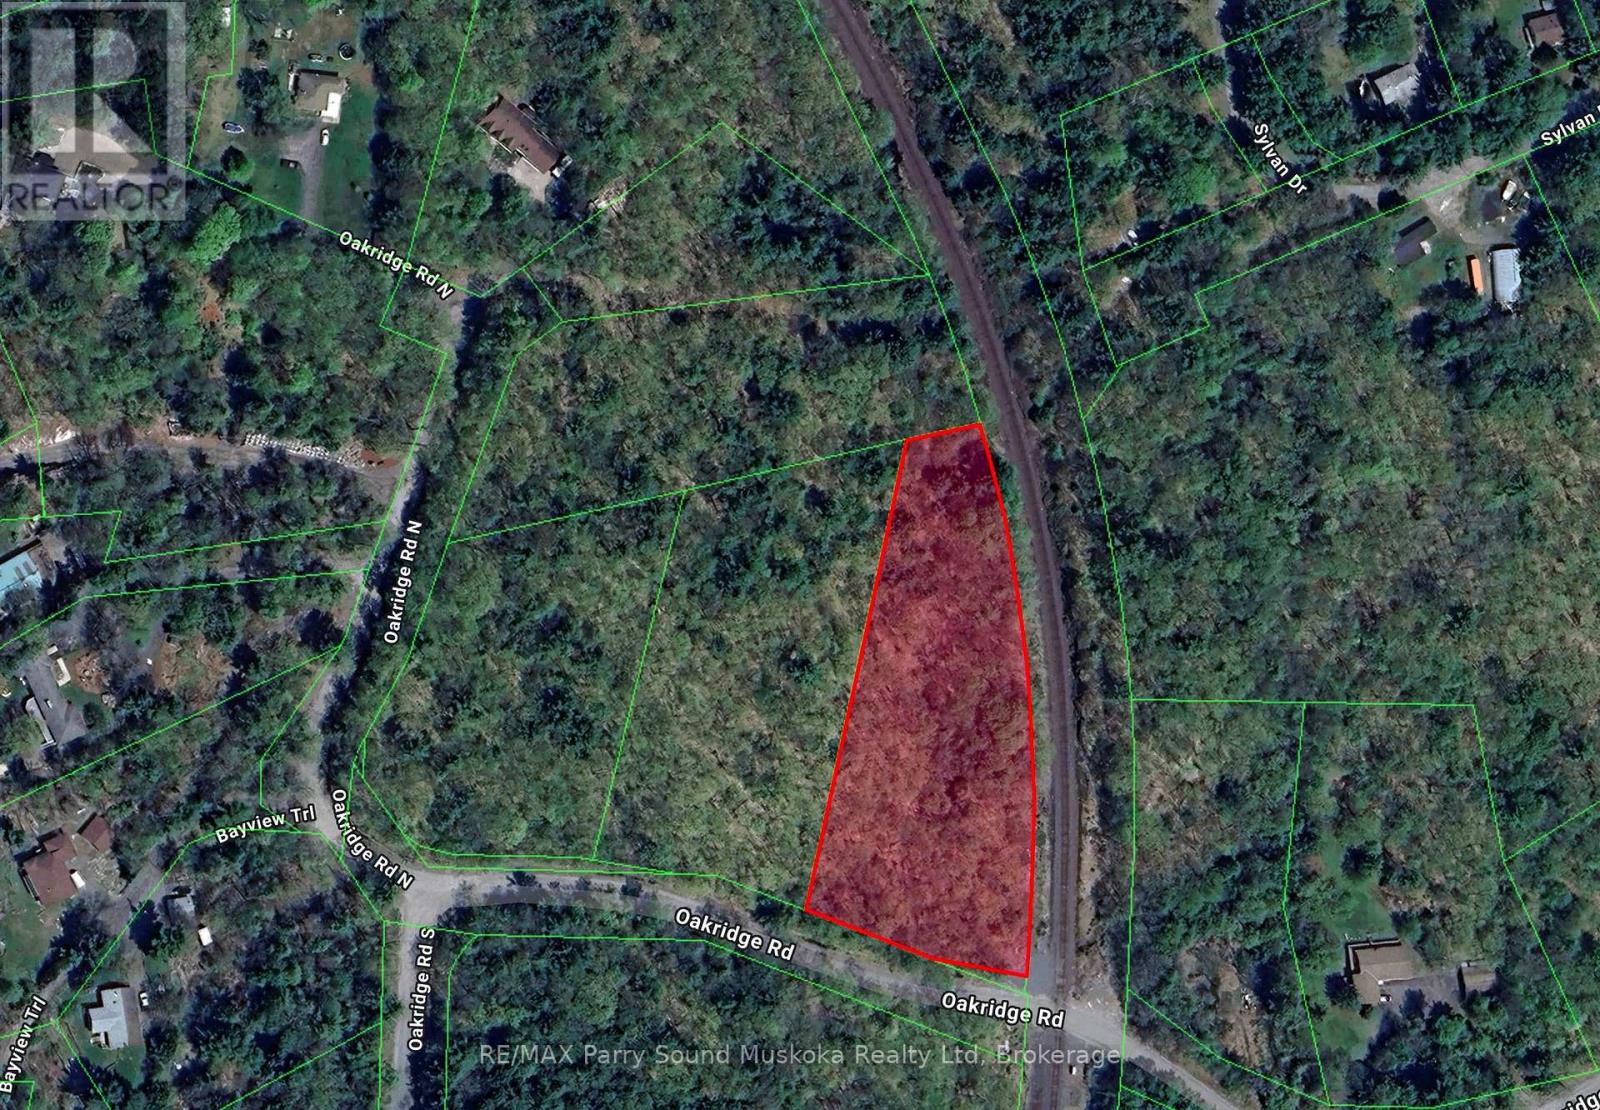
11 Oakridge Road N
Mcdougall, Ontario
Vacant lot for sale in Nobel! Oakridge Road one is arguably one of the most desirable areas in McDougall Township. This exceptional 1.968-acre vacant lot offers 229.33 feet of frontage on a paved, year-round municipal road, surrounded by high-end homes and majestic pines trees. Just five minutes from Parry Sound and close to the sparkling waters of world renowned Georgian Bay, this property is the perfect setting to build your dream home. With plenty of space, privacy, and an ideal location, it's a rare opportunity to create the lifestyle you have always wanted in cottage country! (Attached Schedule B must be attached to all offers). (id:36835)
RE/MAX Parry Sound Muskoka Realty Ltd
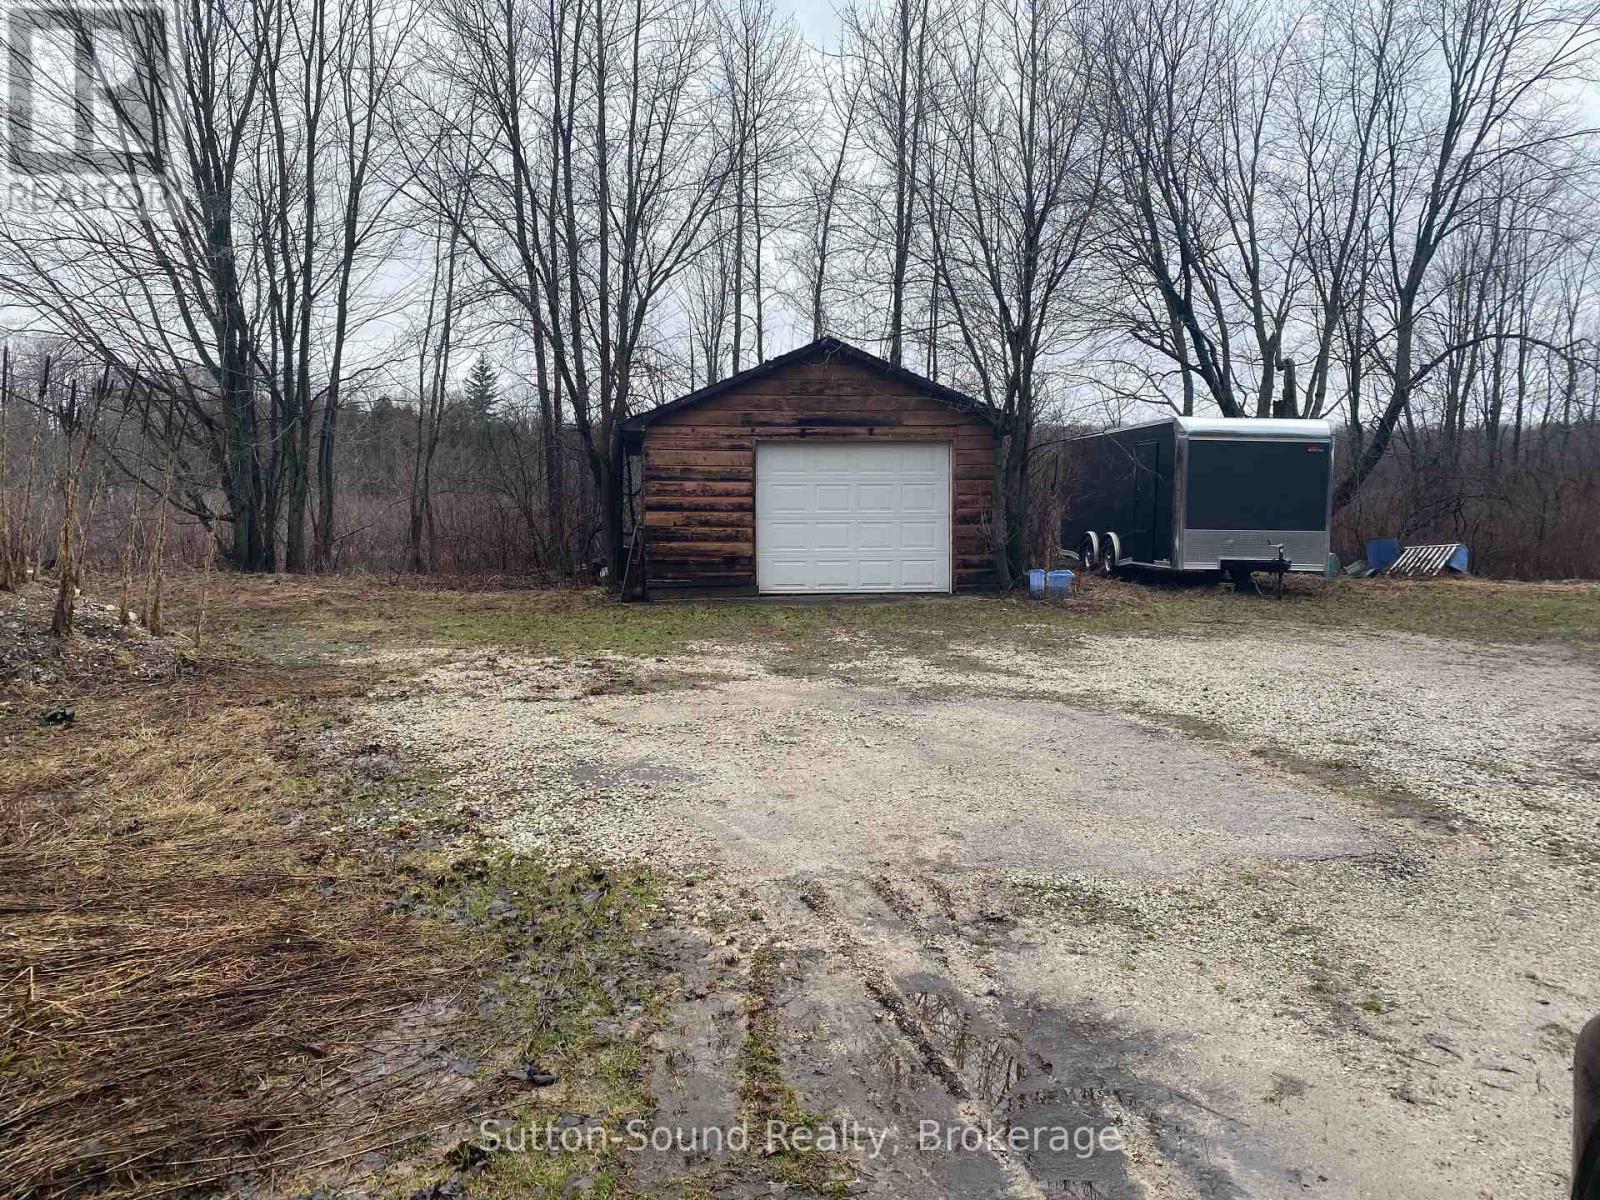
N/a Division/cruickshank Street
Georgian Bluffs, Ontario
Great building acreage 11.23 Acres within the Village of Shallow Lake. If you are looking for a large lot surrounded by nature but all the amenities of living in the Village this is your spot. Good neighbourhood. Full Environmental Report has been completed, Site Plan Agreement with Georgian Bluffs has been approved. Municipal Water, Hydro, Natural Gas, Bell all at road side. Property will require septic system. Frontage on Division Street which is a cul-de-sac, laneway to single car garage is located on Cruickshank Street. LS is co-owner of the property. (id:36835)
Sutton-Sound Realty
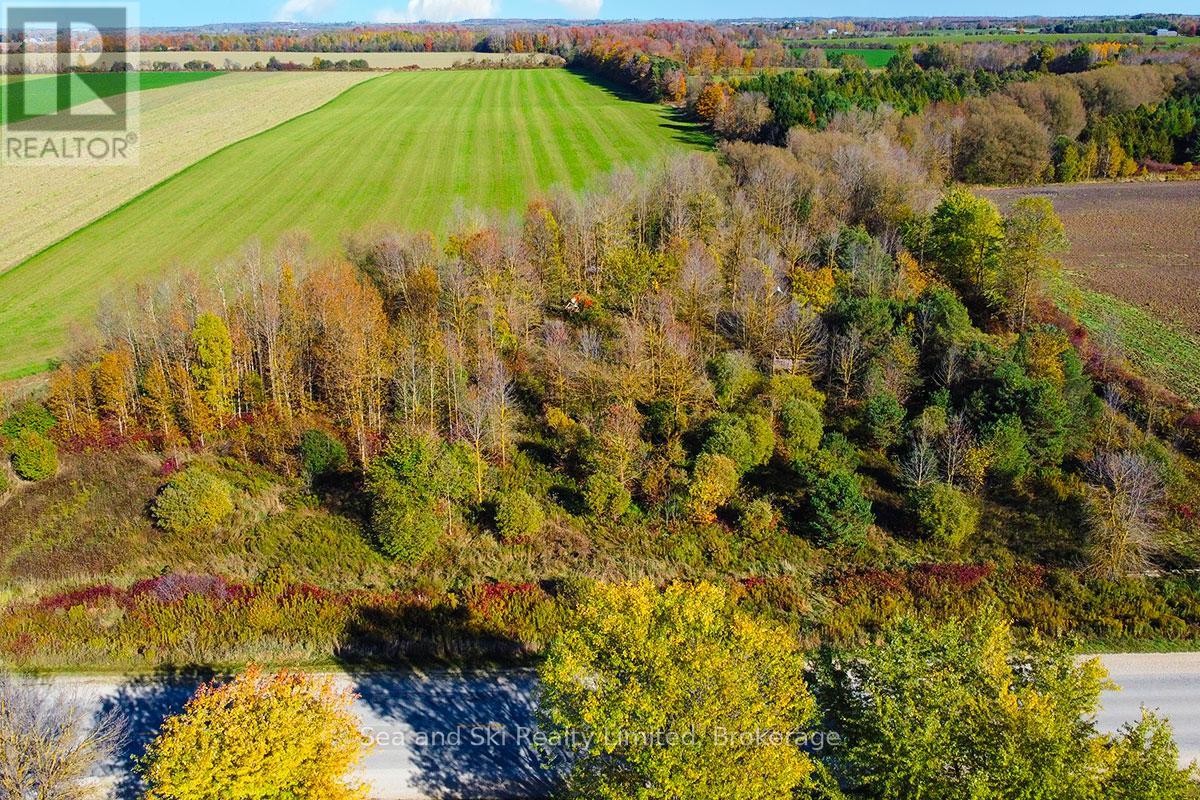
31313 Grey Road 14 Road
Southgate, Ontario
3+ Acre Country Lot In Grey County.Discover the perfect setting on this scenic 3.18-acre lot, ideally located near Mount Forest. Tucked away on a country road, this property offers a beautiful mix of open space and mature trees, providing both privacy and flexibility .A rough driveway is already in place, saving you time and money on initial site prep. This property offers the rare opportunity in the countryside while staying connected - with an easy commute to Guelph, Kitchener-Waterloo, Orangeville, and surrounding communities. (id:36835)
Sea And Ski Realty Limited
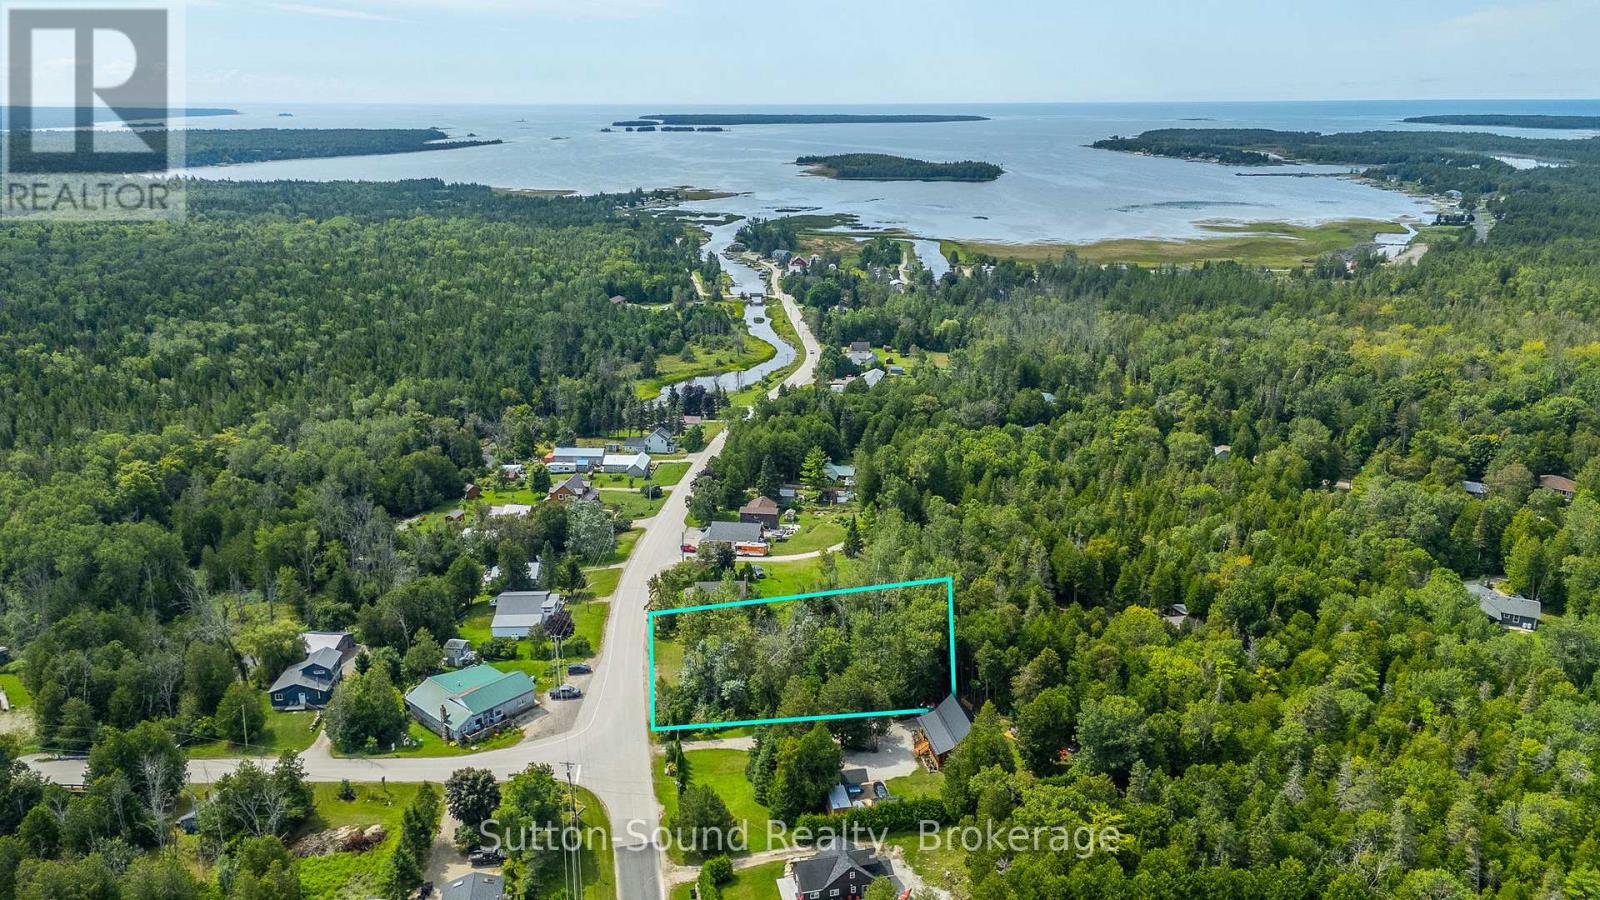
Lot 29 Stokes River Road
Northern Bruce Peninsula, Ontario
Build your dream retreat in the heart of the stunning Bruce Peninsula! This generous R1-zoned lot features 143 feet of frontage and 264 feet of depth, offering plenty of space for your future home or cottage. Surrounded by trees for added privacy, the property includes a partially cleared, level area ready for building. Tucked away in the quiet community of Stokes Bay, you'll be just a short walk to Lake Huron and immersed in everything the Bruce Peninsula lifestyle has to offer-beautiful beaches, boating, hiking, and breathtaking natural scenery. Located only 15 minutes from Lions Head, you'll enjoy easy access to local shops, dining, and everyday amenities while still experiencing the peaceful charm of Stokes Bay. Set on a municipal, paved, year-round road with hydro available at the lot line, this property offers a perfect blend of convenience and serenity. Your Bruce Peninsula escape starts here-don't miss the opportunity to bring your vision to life! (id:36835)
Sutton-Sound Realty
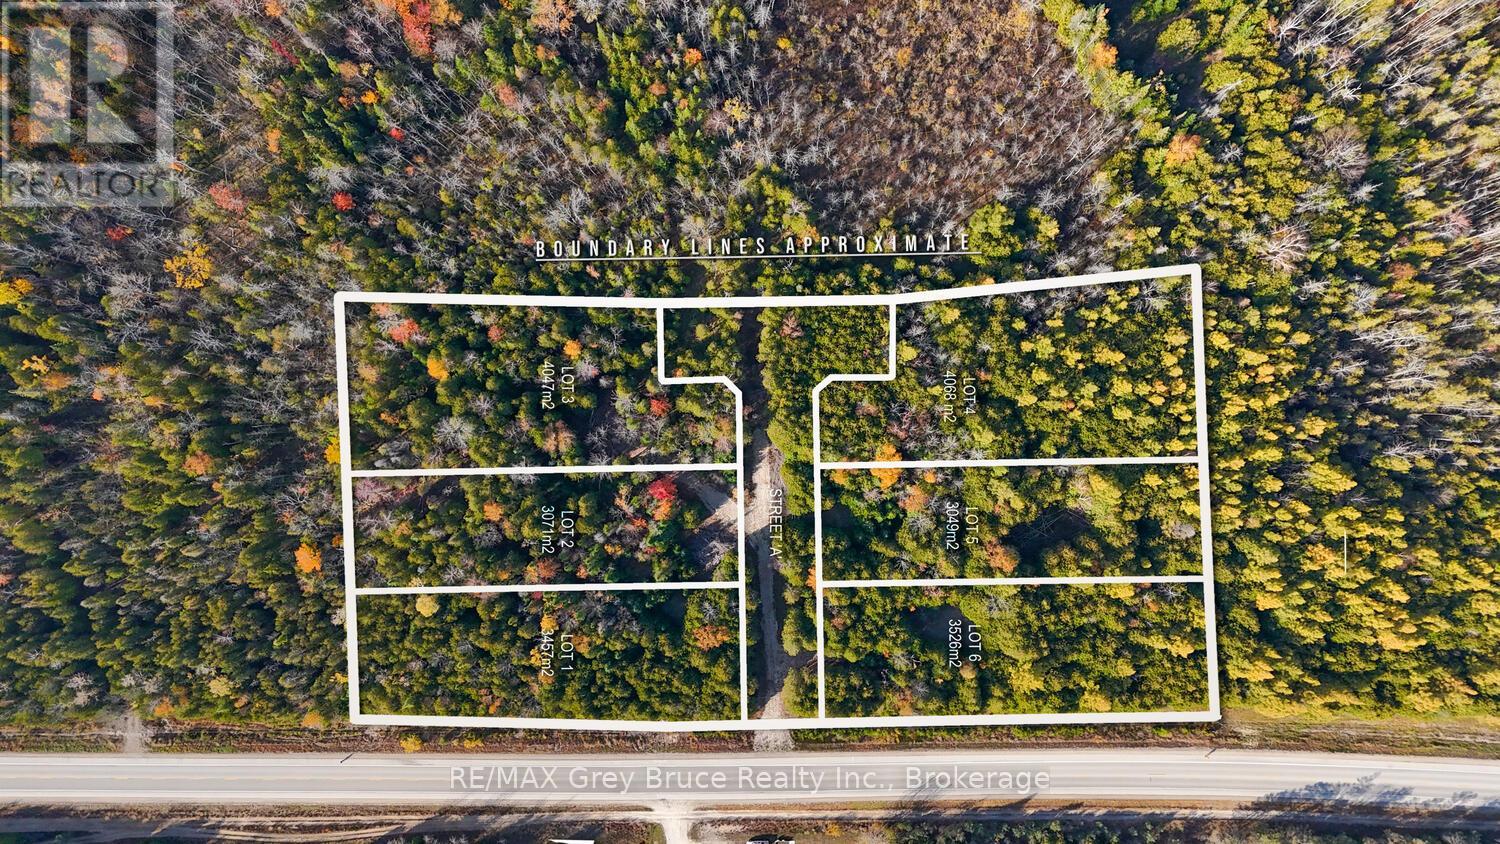
Not Assigned Sauble Falls Parkway
South Bruce Peninsula, Ontario
Prime Development Opportunity Nearing Completion!A rare chance to step into a nearly finished private estate subdivision near Sauble Falls! This exclusive enclave features six estate lots (ranging from 0.75 to 1.25 acres), nestled within a serene landscape of unique flora, fauna, and pristine forest ensuring both privacy and minimal surrounding development.All challenging studies and approvals have been completed by the Seller, paving the way for final servicing, hydro installation, and roadwork. Two wells have already been drilled, confirming an ample water supply. Location Highlights: 1 km from the world-famous sandy shores of Sauble Beach Directly across from Sauble Cross Country & Snowshoe Club Close to Sauble Falls, trails, and nature reservesThis is an exceptional opportunity for a developer, builder, or excavation company to complete the final steps and bring this subdivision to life. Just the right size to ensure exclusivity and demand. (id:36835)
RE/MAX Grey Bruce Realty Inc.
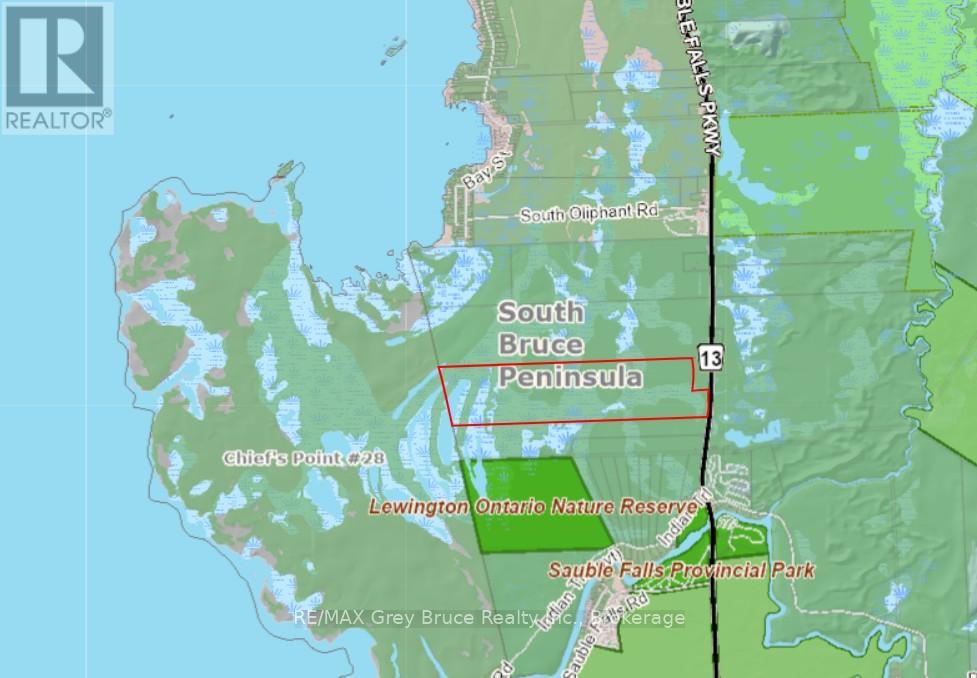
932 Sauble Falls Parkway
South Bruce Peninsula, Ontario
167.8 acres in North Sauble Beach delivering an extraordinary blend of privacy, adventure, and proximity to a thriving beach town. A designated building envelope at the front of the property provides the opportunity to create your dream home , while the remaining land is protected and perfectly suited for year-round recreation. Explore your own network of cut trails winding through diverse wetlands and rich natural habitat teeming with deer, bear, fox, other wildlife and unique botanical species. Located directly across from groomed cross-country ski trails and moments from established snowmobile and ATV routes, this property is a four-season playground without ever leaving home. Just minutes away, Sauble Beach which offers a full range of amenities including a school, medical clinic, pharmacy, bank, grocery store, LCBO, and more, making this a rare chance to own a private wilderness retreat beside one of Ontario's most vibrant beach communities. (id:36835)
RE/MAX Grey Bruce Realty Inc.
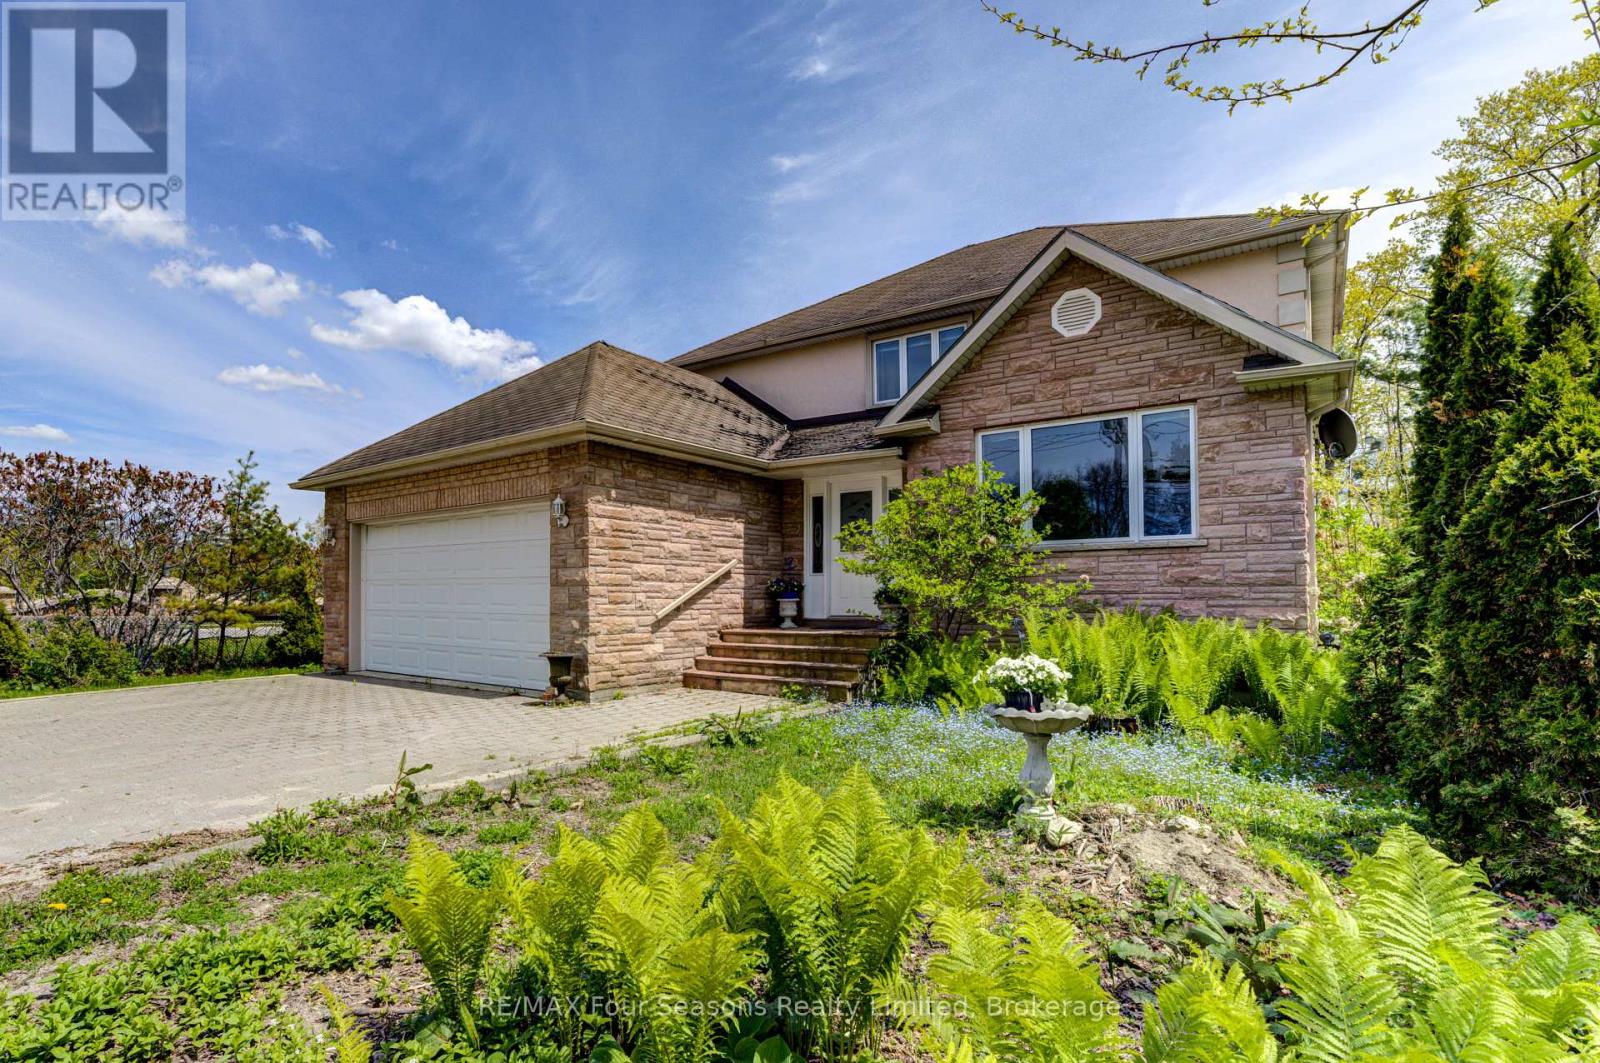
243 River Road E
Wasaga Beach, Ontario
This amazing custom built home is located just on the periphery of the Stonebridge development. The river is across the street and at the rear of the property is the Silhouette Trail. It is an easy walk to Beach Area 1. The home has granite counter tops, wood flooring throughout, as well as crown molding on the main and the second level. There is approx. 3000 sq. feet living space above grade as well as separate outside entry for potential in law suite. (id:36835)
RE/MAX Four Seasons Realty Limited
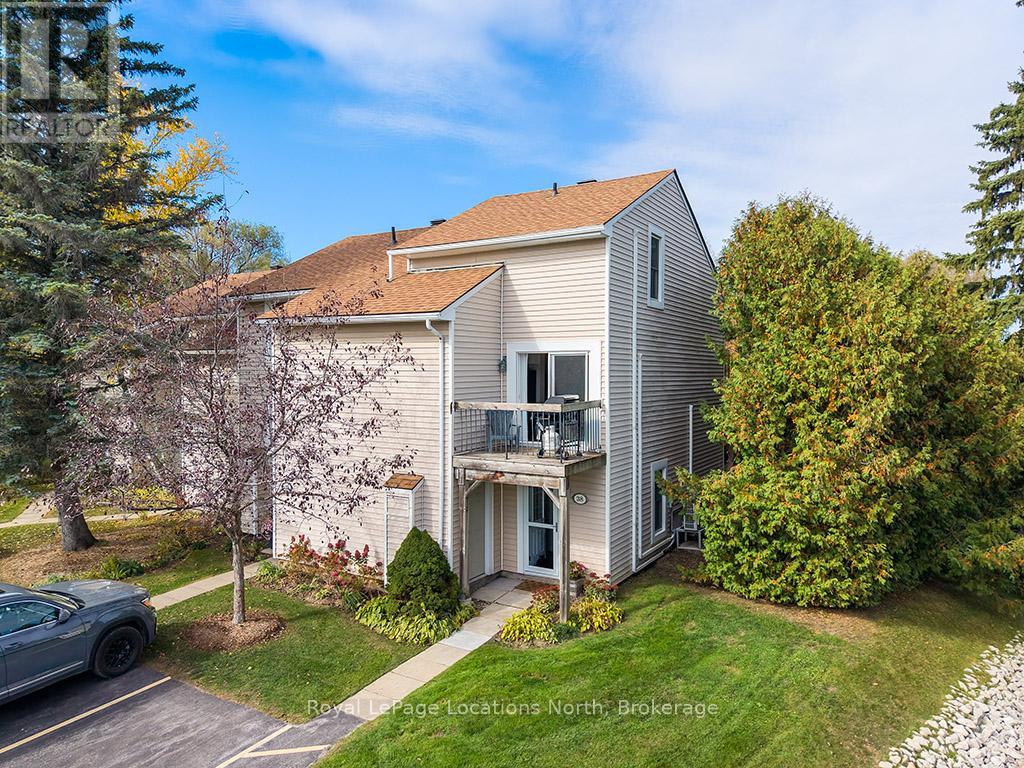
38 - 127 Alfred Street W
Blue Mountains, Ontario
Move In Ready! Fully Furnished Turn Key Townhouse in Apple Jack! Amazing 4 Season Property located in the heart of Thornbury! This 3 Bedroom / 2 Full Bathroom Townhome is an End Unit with 3 decks (Off Kitchen / Off Family Room /Off Bedroom) backing to the Green Space with nicely updated Bathrooms and Kitchen. Great amenities including 2 pools, tennis courts, a pickleball court, skating rink, and club house. Walk to main street shops, restaurants and grocery. Proven seasonal rental history. (id:36835)
Royal LePage Locations North
82 Goldie Court
Blue Mountains, Ontario
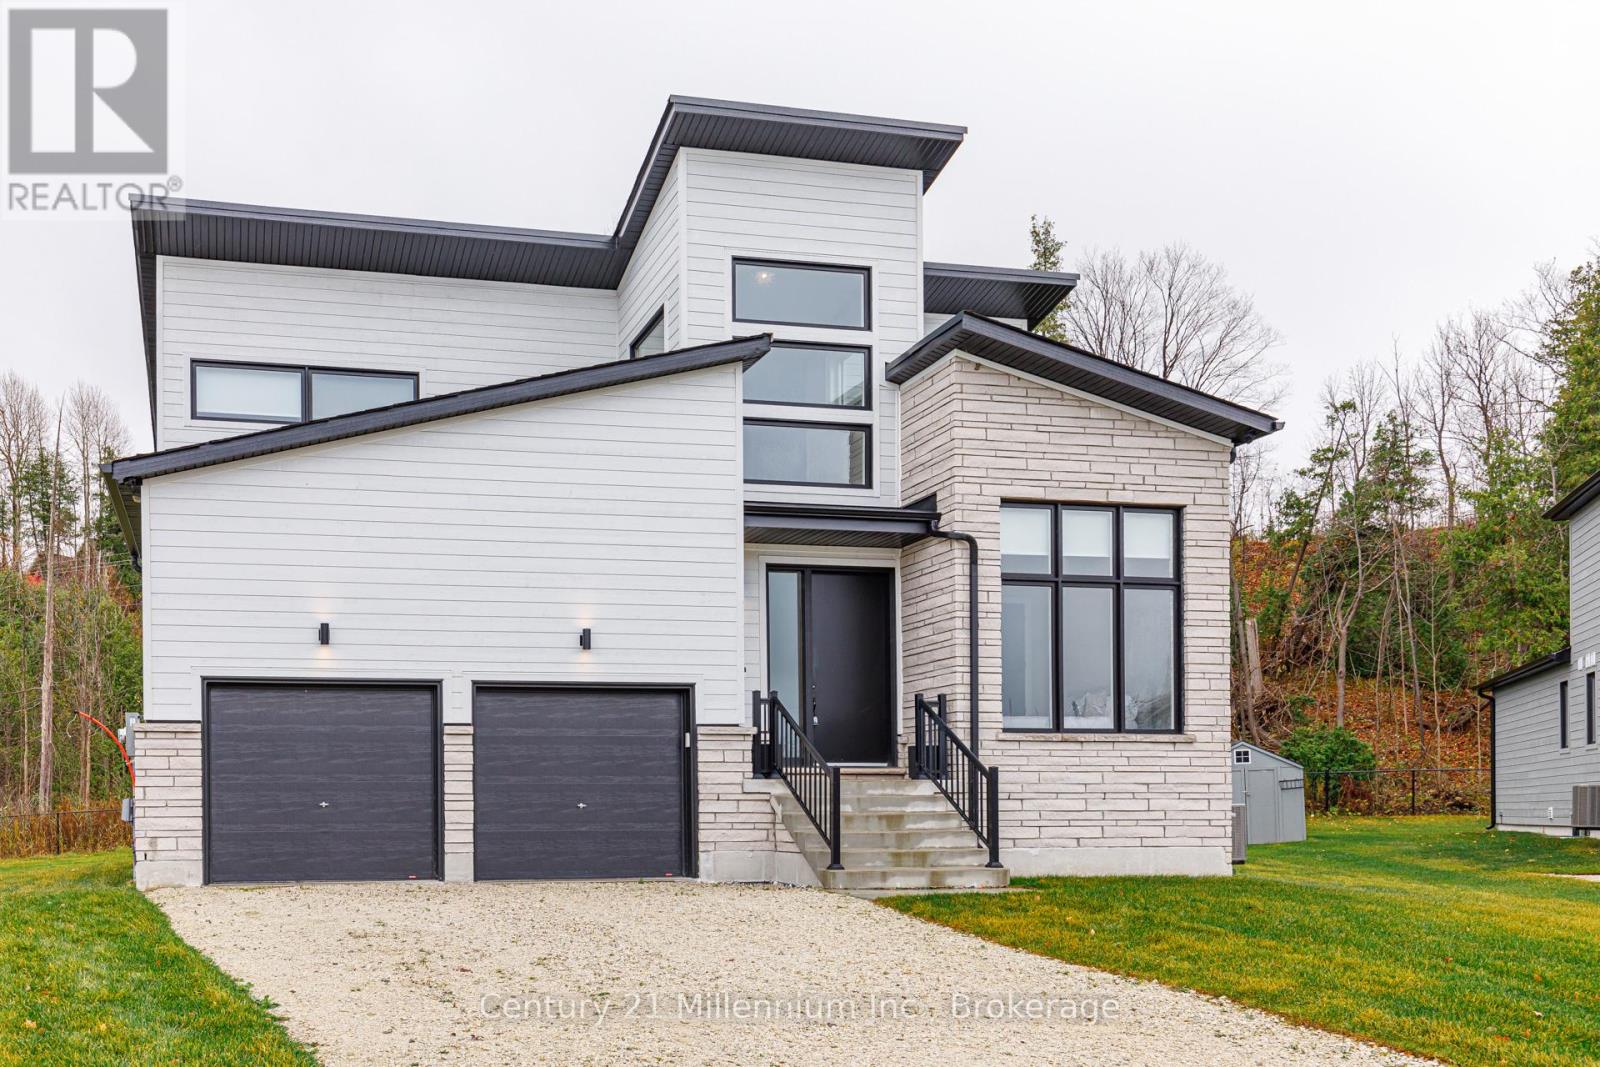
Available for annual lease in the Bayside community, this exceptional 5-bedroom home offers refined finishes and spectacular privacy. This stunning property features elegant white oak hardwood flooring leading into a spacious great room, highlighted by a striking marble and wood-paneled fireplace. The gourmet kitchen is a chef's dream, boasting high-end stone countertops, a 36" gas range, a butler's pantry, and panel appliances. The dining room is perfect for entertaining, comfortably seating eight for unforgettable meals with family and friends. The main-floor primary suite offers tranquil forest views, a king bed, and an ensuite bath with a soaker tub, double sinks, and a glass shower. An additional main-floor bedroom with a queen bed and full bath provides ideal accommodations for guests. A mudroom with custom cabinetry leads to a double garage equipped with an EV charger, ensuring seamless access after a day of adventure. The thoughtfully designed upper-level loft includes a cozy seating area with a TV, a bedroom with twin trundle beds, and another full bath. Lower-level recreation room features an oversized sofa, a large television, and a custom kitchenette with speed oven, perfect for relaxing evenings. Kids will love the bunk room with four bespoke built-in bunks, while an additional queen bedroom and full bath is ideal for guests. Enjoy a private back deck, complete with a BBQ, overlooking serene forests and providing direct access to the Georgian Trail. This unique rental perfectly located between Blue Mountain and Thornbury promises an unparalleled experience, making it the perfect retreat to enjoy golf, biking, skiing, swimming and exploring. (id:36835)
Century 21 Millennium Inc.
110 Forest Glen Drive
Gravenhurst, Ontario
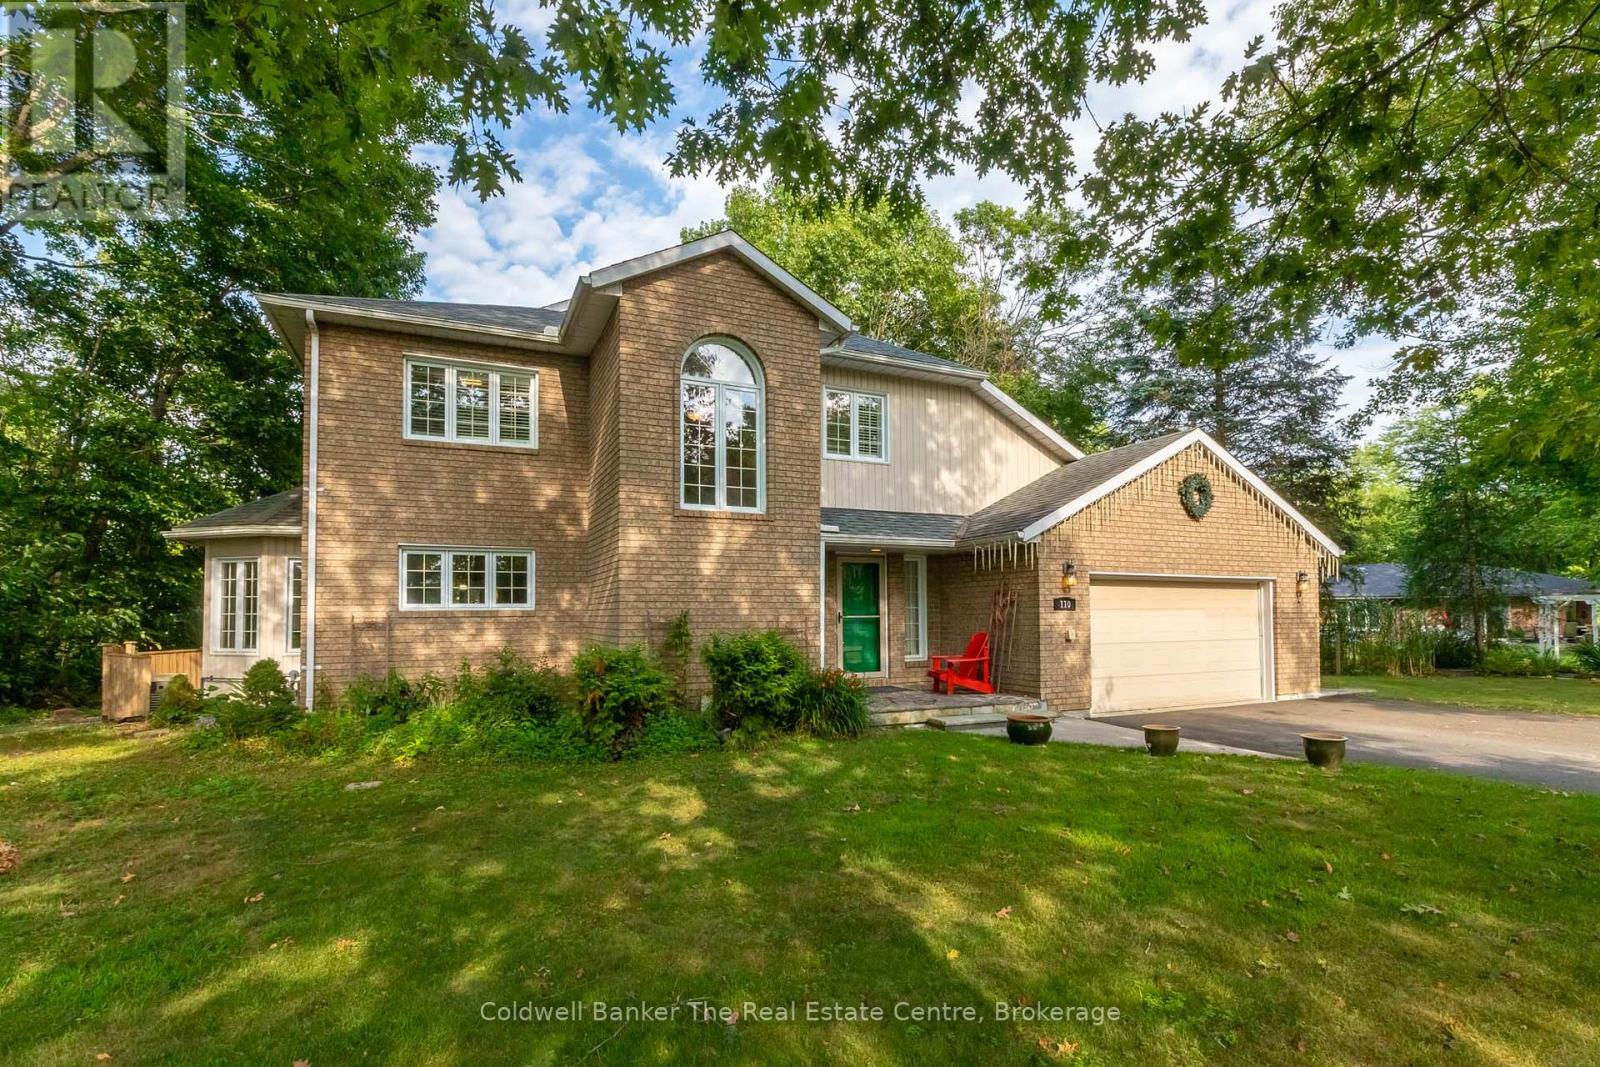
Welcome to this exceptional home in the executive Forest Glen neighbourhood, tucked away on a quiet cul-de-sac in the heart of Gravenhurst. Surrounded by mature trees and elegant homes, this stately two-storey brick residence sits on a beautifully landscaped lot and features a paved driveway leading to a convenient attached two-car garage. Inside, over 3000 sq ft of finished living space offers a thoughtfully designed layout that blends comfort and style perfect for a large family or anyone needing plenty of space to grow. The main floor boasts a modern open-concept kitchen with stainless steel appliances, lots of counter and cupboard space and a bright breakfast. The spacious dining area overlooks a beautiful sunken living room with a cozy gas fireplace framed by granite. A true highlight of the home is the show-stopping four-season Muskoka room a perfect year-round retreat for relaxing or entertaining. Also on the main level you have hardwood floors, a 2-piece powder room, and a functional laundry/mudroom with direct garage access. Upstairs, you'll find two generously sized guest bedrooms, a 4-piece bathroom, and a massive primary suite complete with a walk-in closet featuring custom cabinetry and an ensuite with a corner soaker tub and stand-up shower.The basement offers a huge additional space, including a large rec room (optional 4th bedroom), a dedicated office, area for a home gym and an ample amount of storage space. This lovely property is ideal for multi-purpose living and is totally adaptable to your needs. This home is a true gem and offers comfortability with features including a full-home generator system, gas furnace, central air, Lennox allergy filtration system, California shutters, and updated appliances. Located within walking distance to Beechgrove Public School and close to beaches, shopping, and all amenities this home truly checks every box. (id:36835)
Coldwell Banker The Real Estate Centre
517 Silverbirch Drive
Tiny, Ontario
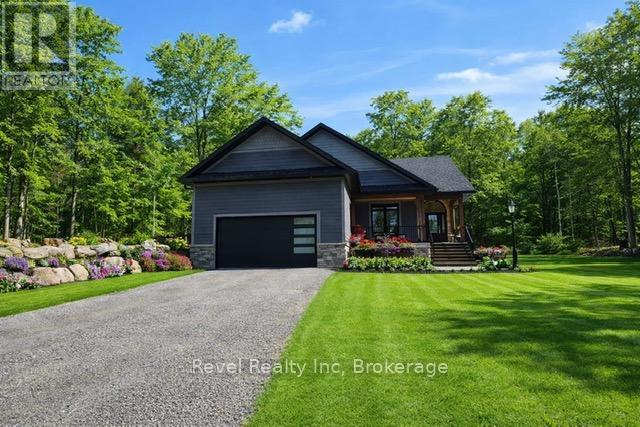
Luxury Living in Prestigious Thunder Beach. Wake up beneath the peaceful slopes of Nipissing Ridge, surrounded by 1.7 acres of beautifully landscaped privacy, with the turquoise waters of Georgian Bay just moments away. This nearly new 3249 sqft executive bungalow offers a rare opportunity to experience refined living in one of the Bay's most coveted communities. Thoughtfully designed with quality and craftsmanship in mind, the home features an ICF foundation and French drains for long-term durability and energy efficiency. Inside, rich hardwood floors, custom cabinetry, and spa-inspired bathrooms create a warm yet elevated feel throughout. The covered front porch leads into a bright, open-concept layout where a chef's kitchen takes center stage-complete with a Thor stove, pot filler, walk-in pantry, and multimedia bar-flowing effortlessly into the dining area and covered deck. Expansive windows frame nothing but tranquil treed views, offering rare privacy without compromise. The primary suite is a true retreat, featuring a walk-in closet and a serene ensuite with an oversized glass shower and multiple showerheads for a spa-like experience. Two additional bedrooms and a full bath complete the main level. Downstairs, the fully finished lower level extends your living space with radiant in-floor heating, a custom bar, built-in media area, and large windows that fill the space with natural light. Two more bedrooms, a full bathroom, and a walk-up to the heated garage offer excellent flexibility-ideal for guests or multi-generational living. Beyond the home, the Thunder Beach lifestyle awaits. Enjoy access to tennis courts, a private golf club, and a welcoming social atmosphere that has defined this exclusive community for generations. End each day with breathtaking sunsets over Georgian Bay, where the sky glows in soft hues of pink and gold. This is more than a home-it's a lifestyle defined by privacy, elegance, and the natural beauty of Georgian Bay. (id:36835)
Revel Realty Inc
2608 - 203 Albert Street
Waterloo, Ontario
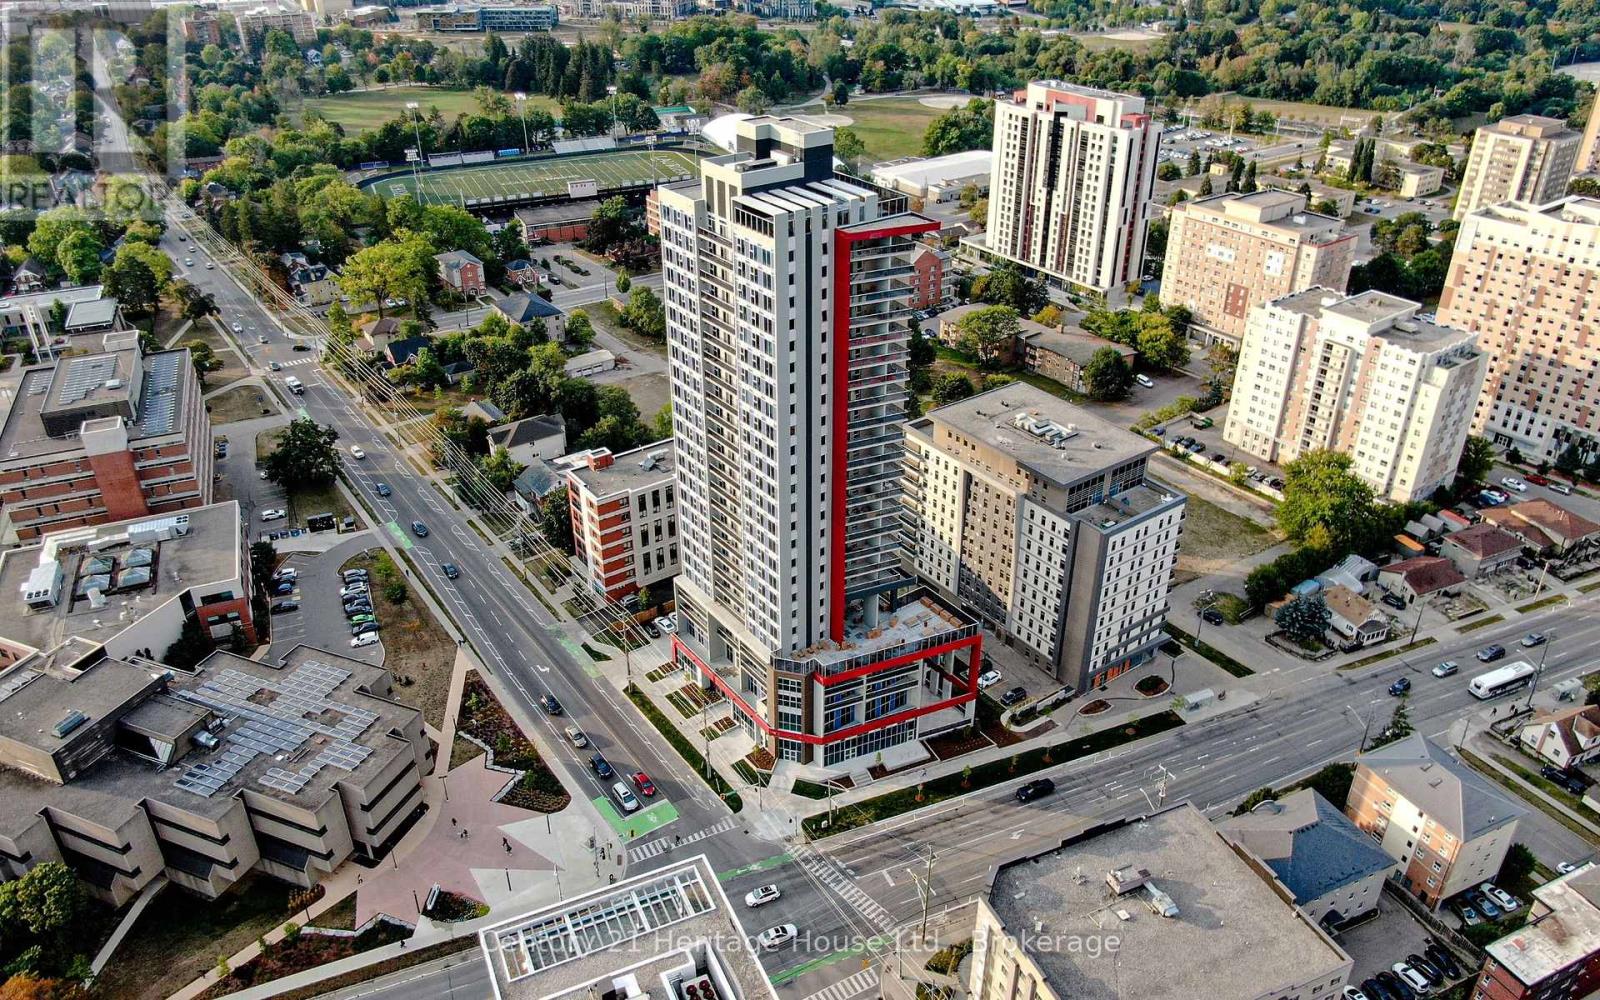
Welcome to Unit 2608 at 203 Albert St., a beautifully finished 662 sq. ft. one-bedroom plus dining, one-bathroom suite with a stunning 163 sq. ft. private balcony, ideally located in the heart of Waterloo. This partially furnished unit offers a smart, functional layout with an exceptional balance of indoor and outdoor living, making it ideal for professionals, students, couples, or small families seeking modern comfort in one of the city's most vibrant and connected neighbourhoods. Just minutes from Wilfrid Laurier University and the University of Waterloo, this prime location places you steps to transit, shopping, parks, restaurants, and everyday essentials.Inside, the suite is thoughtfully designed with contemporary finishes throughout, including granite countertops, full wood cabinetry, energy-efficient LED lighting, and expansive floor-to-ceiling windows that bring in plenty of natural light. The well-planned one-bedroom plus dining layout adds flexibility for a dedicated dining area, study zone, or work-from-home setup. The kitchen comes equipped with a fridge, stove, and dishwasher, while water, gas, and high-speed internet are included for added convenience and value.One of the biggest highlights of this unit is the oversized 163 sq. ft. balcony, offering rare private outdoor space perfect for relaxing, entertaining, or enjoying open city views. This generous extension of the living area adds meaningful function and appeal, setting the suite apart from typical rental offerings.203 Albert St. also delivers strong lifestyle appeal, with restaurants located on the main floor and a brand-new entertainment and recreational space opening soon across the entire second floor. With immediate access to major schools, transit routes, cafes, and urban amenities, Unit 2608 presents a polished leasing opportunity in one of Waterloo's strongest rental nodes. Bright, modern, and well located, this suite shows very well. (id:36835)
Century 21 Heritage House Ltd.
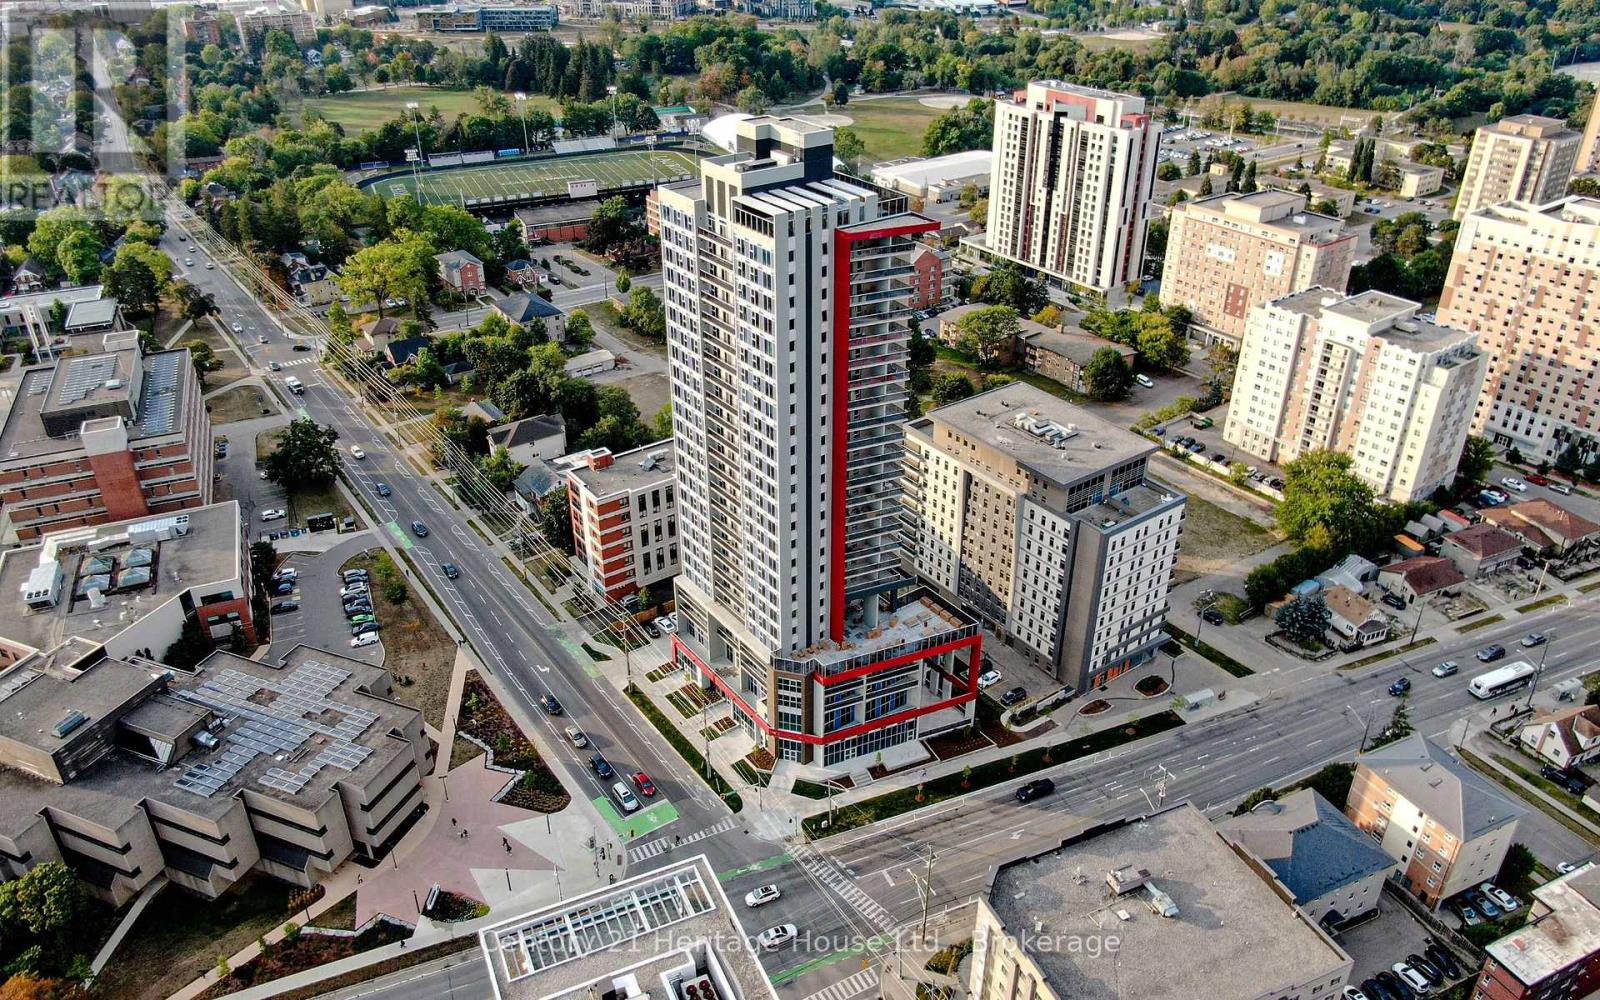
2701 - 203 Albert Street
Waterloo, Ontario
Welcome to Unit 2701 at 203 Albert St., a beautifully finished 587 sq. ft. one-bedroom plus dining, one-bathroom suite in the heart of Waterloo. Thoughtfully designed with a smart and efficient layout, this partially furnished unit offers an ideal blend of style, comfort, and convenience for professionals, couples, students, or small families looking to live in one of the city's most vibrant and connected locations. Positioned just minutes from Wilfrid Laurier University and the University of Waterloo, this modern residence places you close to everything that makes urban living easy and enjoyable.Inside, the unit features contemporary finishes throughout, including granite countertops, full wood cabinetry, energy-efficient LED lighting, and floor-to-ceiling windows that fill the space with natural light. The functional one-bedroom plus dining layout provides flexibility for everyday living, whether you need a dedicated dining area, study space, or work-from-home setup. The kitchen is equipped with a fridge, stove, and dishwasher, making daily life seamless and convenient, while the included water, gas, and high-speed internet add further value and simplicity.Beyond the unit itself, 203 Albert St. offers an exciting lifestyle opportunity. The building features restaurants on the main floor, adding convenience and energy right at your doorstep, while an exciting new entertainment and recreational space is opening soon across the entire second floor, bringing even more vibrancy and amenities to the property. Residents also enjoy close proximity to public transit, parks, shopping, cafes, and essential services, all within a dynamic Waterloo neighbourhood known for its strong student, professional, and community presence.If you are seeking a modern, well-located rental with quality finishes, strong natural light, and exceptional surrounding amenities, Unit 2701 at 203 Albert St. is a standout opportunity in one of Waterloo's most desirable urban corridors. (id:36835)
Century 21 Heritage House Ltd.
Vacant Lot Pinedale Road
Gravenhurst, Ontario
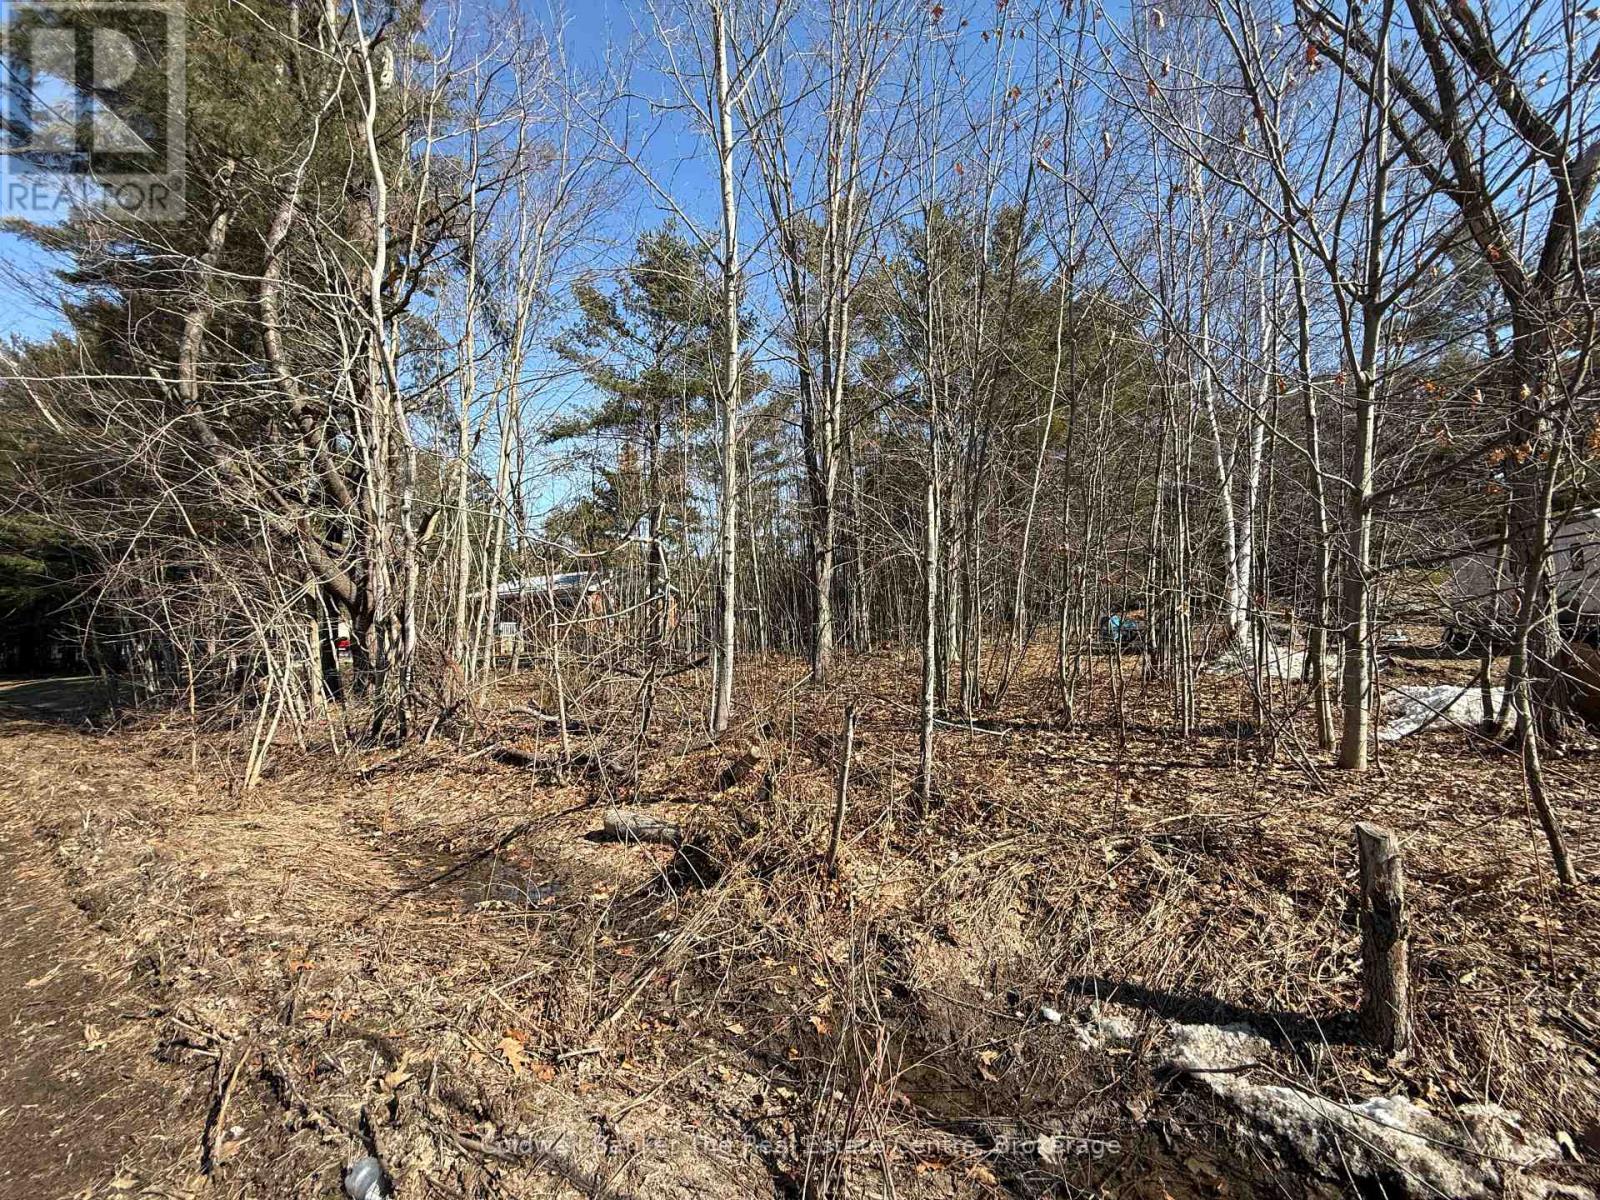
Rare opportunity to build in one of Gravenhurst's most desirable neighbourhoods. This vacant lot on Pinedale Road measures approximately 61 x 155 feet and offers the perfect setting for your future home. The property is flat and level, making development straightforward and cost-effective. Located just a short walk to the heart of Gravenhurst and beautiful Gull Lake Park, you'll love the convenience of being close to shops, restaurants, and waterfront amenities while still enjoying a quiet, established residential area. Quick access to Highway 11 is just at the end of Pinedale Road, making commuting north or south easy and efficient. Town water and sewer, hydro, and natural gas are all available at the road, making this an easy lot to develop. Vacant building lots in Gravenhurst are becoming increasingly hard to find, especially in locations like this, making it a great opportunity to bring your vision to life in a truly lovely community. (id:36835)
Coldwell Banker The Real Estate Centre
190 Bridge Crescent
Minto, Ontario

Tucked into Palmerston's Creek Bank Meadows, the Dunedin bungalow blends charm, comfort & thoughtful design, perfect for downsizers or empty nesters seeking an Energy Star Certified home built for modern living. Crafted by WrightHaven Homes this residence offers all the ease of main-floor living without sacrificing space or style. From the welcoming covered front porch to the attractive stone & siding exterior, the Dunedin makes a lasting first impression. Inside a well-planned layout includes 2 bedrooms, 2 bathrooms & open-concept living space filled with natural light. The kitchen features designer cabinetry, premium finishes & spacious island with seating-ideal for casual dining & entertaining and opens seamlessly to the dinette & great room with large windows & optional fireplace. A sliding door extends the living space outdoors to a covered rear patio, perfect for yr-round enjoyment. The private primary suite offers W/I closet & spa-inspired ensuite with dual sinks & tiled glass shower. A second bedroom at the front of the home adds versatility for guests, a home office or den. A second full bath, convenient mudroom with laundry & interior access to the garage complete the main level. The lower level adds flexibility with a roughed-in 3pc bath & plenty of room for future bedrooms, a rec room or hobby space-offering long-term value & adaptability as your needs evolve. Built with high efficiency mechanical systems & airtight, energy-conscious materials, the Dunedin delivers long-term savings, comfort & sustainability. Set within a quiet cul-de-sac, Creek Bank Meadows is a close-knit community with walkable streets & friendly neighbours. Enjoy quick access to Palmerston's parks, shops, splash pad, hospital & the historic Norgan Theatre-all while being just a short drive from Listowel, Fergus, Guelph & Kitchener-Waterloo. Stylish, efficient & low-maintenance, the Dunedin offers luxury living in a neighbourhood where you can truly feel at home. (id:36835)
RE/MAX Real Estate Centre Inc
186 Bridge Crescent
Minto, Ontario

Discover the Aurora, a beautifully designed bungalow by WrightHaven Homes, situated on a serene lot within a peaceful cul-de-sac in Palmerston's Creek Bank Meadows community. This 1,707 sqft home offers an open-concept layout that seamlessly blends style and functionality. The inviting front porch leads into a bright entryway, setting the tone for the home's warm ambiance. At the heart of the Aurora is the galley-style kitchen, offering views of the great room and dining area, making it ideal for both entertaining and everyday living. Expansive windows fill the space with natural light, enhancing its airy feel. The primary suite serves as a private retreat, featuring a walk-in closet and a spa-like ensuite bathroom. Two additional generously sized bedrooms share a stylish four-piece bathroom, ensuring comfort and privacy for family members or guests. As an Energy Star Certified home, the Aurora is constructed with high-quality materials and energy-efficient features, promoting sustainability and reducing environmental impact. The exterior boasts maintenance-free double-glazed casement windows with low E argon gas-filled glazing, ensuring optimal insulation and energy efficiency. Located in the charming town of Palmerston, residents enjoy a close-knit community atmosphere with convenient access to local amenities, schools, parks, and recreational facilities. The Creek Bank Meadows community offers a blend of small-town charm and modern living, making it an ideal place to call home. Experience the perfect fusion of elegance, comfort, and sustainability with the Aurora-a home designed to meet the needs of modern living while embracing the tranquility of its surroundings. (id:36835)
RE/MAX Real Estate Centre Inc
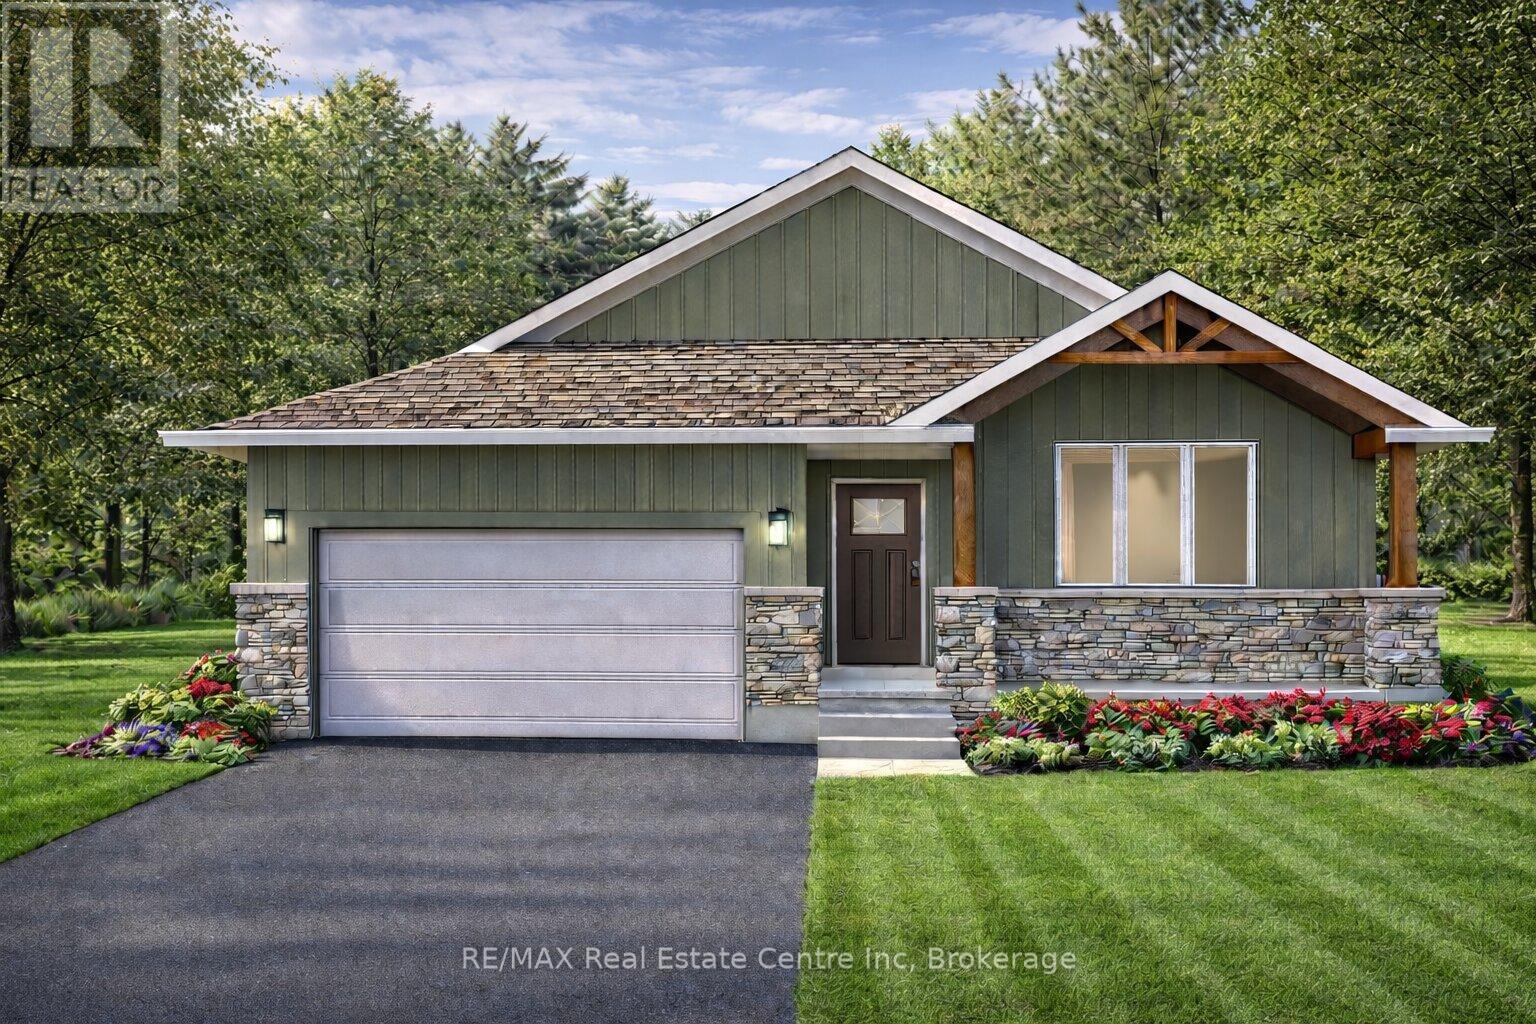
194 Bridge Crescent
Minto, Ontario
The Maplewood is a beautifully crafted bungalow tucked into a quiet cul-de-sac in Palmerston's highly desirable Creek Bank Meadows community where charm meets modern convenience! Gorgeous 2-bdrm, 2-bathroom Energy Star Certified home is thoughtfully laid out to support effortless living for downsizers, couples or anyone looking for the ease of main-floor living without sacrificing space or style. From the moment you step onto the covered front porch you can feel the care & craftsmanship that defines WrightHaven Homes. Foyer W/vaulted ceiling offers sightlines through to great room & dining area. Main living space is warm & inviting W/luxury vinyl plank floors & large windows. Kitchen W/breakfast bar for casual meals & custom cabinetry. It flows into dining space which has access to backyard. Great room is anchored by optional fireplace & provides cozy gathering space. Primary suite offers W/I closet & spa-like ensuite W/dual sinks & tiled glass shower. Vaulted 2nd bdrm adds charm & flexibility ideal for guests, office or den. A second full bathroom, mudroom W/laundry & garage access completes main level. Downstairs presents add'l storage & potential to add even more living space W/rough-ins for future bathroom & multiple layout options including bdrms, rec room & more. Set among other beautifully built WrightHaven homes, Creek Bank Meadows is a peaceful well-planned neighbourhood offering true sense of community. Whether it's coffee on the porch or walks through nearby parks & trails, life here moves at a slower, more meaningful pace. Mins from downtown shops, splash pad, historic Norgan Theatre, & other essentials. As an Energy Star Certified home it features high-performance windows, upgraded insulation & energy-efficient mechanical systems designed to reduce environmental impact & keep utility bills low. With energy-efficient features, premium construction & WrightHaven's trademark attention to detail, the Maplewood isn't just a home it's a lifestyle upgrade. (id:36835)
RE/MAX Real Estate Centre Inc
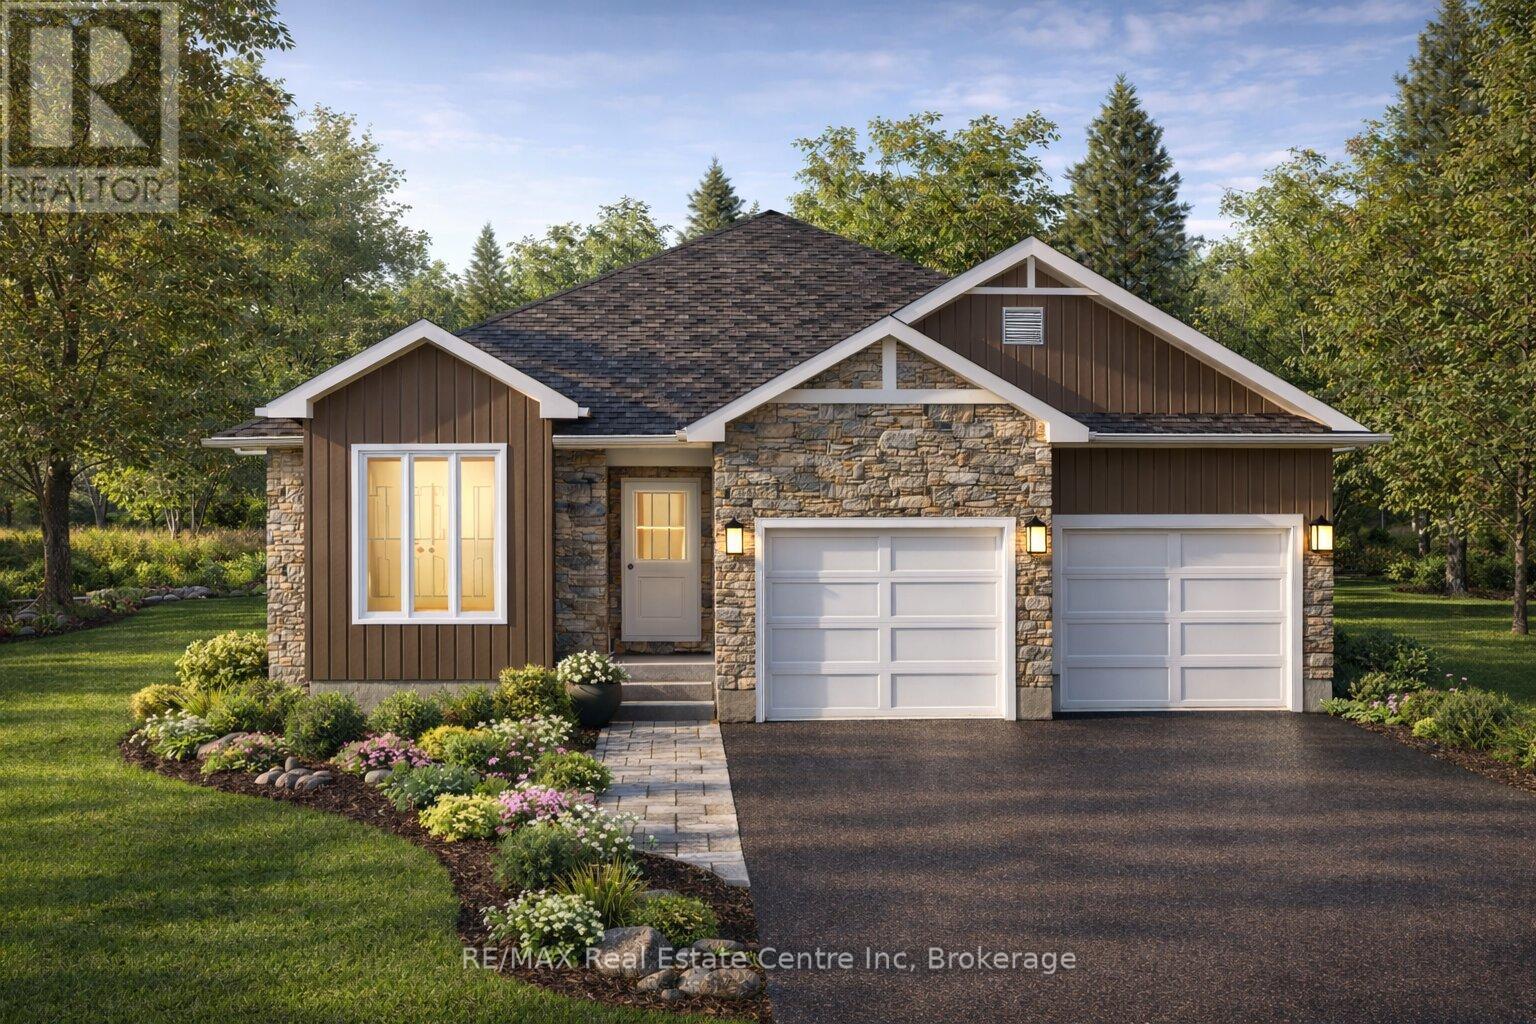
202 Bridge Crescent
Minto, Ontario
Welcome to The Dirkshire a beautifully designed Energy Star Certified bungalow built by WrightHaven Homes located in Palmerston's sought-after Creek Bank Meadows community! With timeless curb appeal & layout that offers the ease of main-floor living, this executive home is ideal for empty nesters, move-down buyers or anyone looking for modern comfort W/added benefit of rental income or multigenerational flexibility. Open-concept design flows effortlessly from the welcoming foyer into spacious great room highlighted by cozy fireplace & oversized windows. Chef-inspired kitchen W/large island & breakfast bar, ideal for casual dining or gathering with loved ones. Adjacent dining area offers plenty of space for hosting holidays & intimate dinners while sightlines across the living space create a bright, airy feel throughout. 3 generously sized bdrms provide comfort & versatility including luxurious primary suite tucked privately at the rear of the home. It features W/I closet & ensuite W/dual sinks & tiled glass shower. 2 additional bdrms share a full bath making them perfect for guests, visiting family or grandkids. Well-placed mudroom off garage entry keeps daily routines easy with B/I storage & laundry. Situated in a quiet welcoming community known for its charm & strong sense of connection, The Dirkshire offers a balanced lifestyle in a serene small-town setting. Mins from parks, shops, trails & Palmerston Hospital, it's a place where you can slow down without giving anything up. Experience refined bungalow living that grows with you. The Dirkshire blends smart design, energy efficiency & unmistakable quality of WrightHaven Homes! (id:36835)
RE/MAX Real Estate Centre Inc
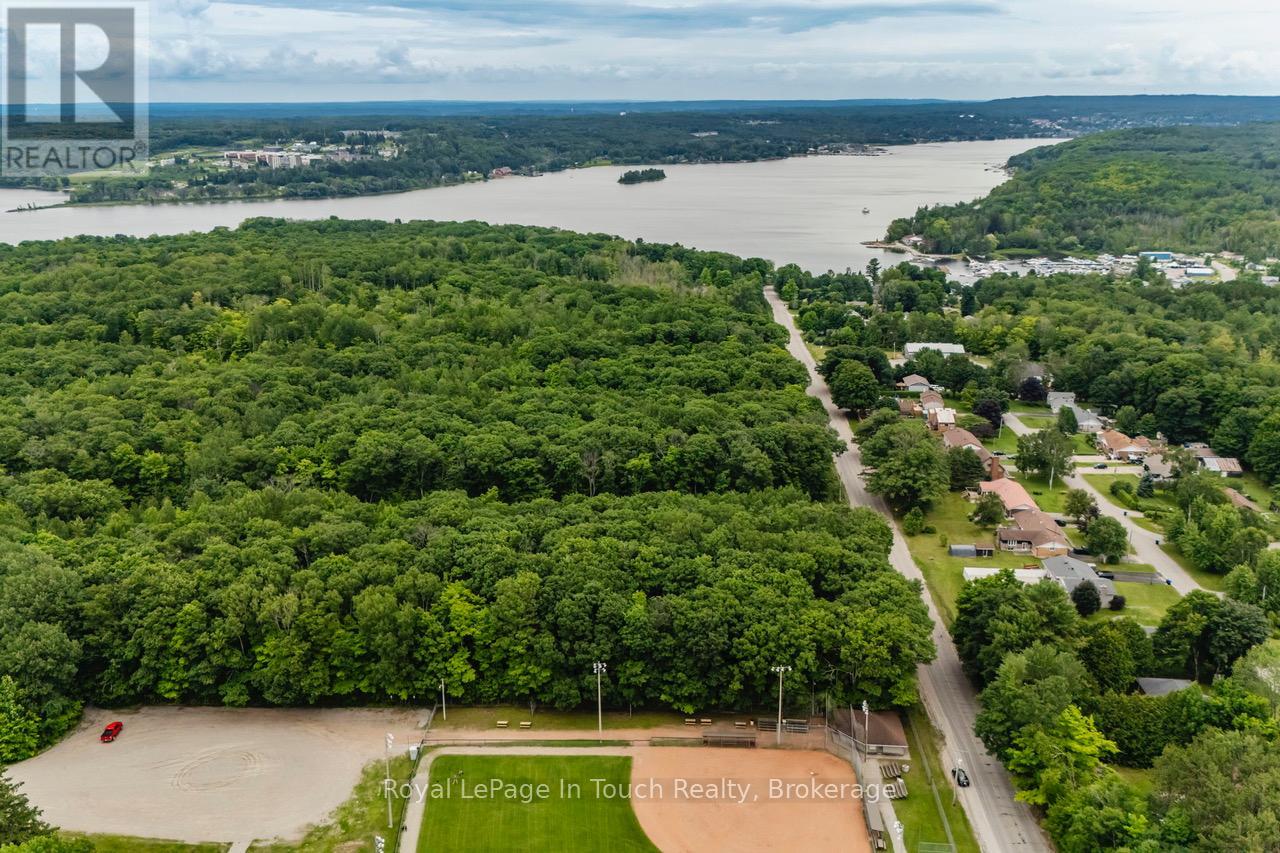
Lot 64 Whispering Pine Circle
Tiny, Ontario
Treed building lot situated in Rural Tiny, less than a 10 minute drive to town/amenities. Build your dream home here, enjoy the benefits of this location that include a boat launch, marinas, waterways to Georgian Bay, a park, playground, the OFSCA trail system and more. Full development charges apply. Ontario Expands HST Rebate to Lower the Cost of New Homes in Partnership with the Federal Government:: For a new home purchased from a builder, the enhanced relief would generally be available if:the agreement of purchase and sale for the home was entered into with the builder on or after April 1, 2026, and on or before March 31, 2027; and construction of the home begins on or before December 31, 2028, and the home is substantially completed on or before December 31, 2031 (id:36835)
Royal LePage In Touch Realty
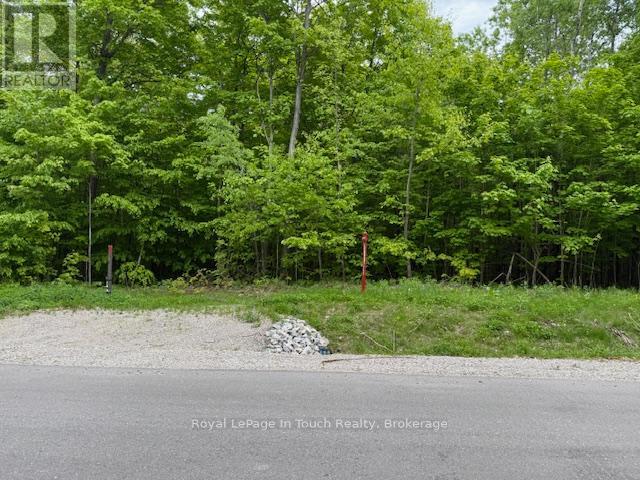
Lot 24 Voyageur Drive
Tiny, Ontario
Level treed 3/4 acre re-sale lot located in the Settlement of Toanche in Tiny Township, offering the ideal building site for your new dream home. Natural gas, hydro and Bell Fibreline available. The drive to amenities is a short one for groceries, banking, the hardware store, fuel and more. Enjoy the benefits of this location with the OFSCA trail system 5 minutes away, as well as a boat launch, and 2 marinas to choose from. Development charges apply. Ontario Expands HST Rebate to Lower the Cost of New Homes in Partnership with the Federal Government:: For a new home purchased from a builder, the enhanced relief would generally be available if:the agreement of purchase and sale for the home was entered into with the builder on or after April 1, 2026, and on or before March 31, 2027; and construction of the home begins on or before December 31, 2028, and the home is substantially completed on or before December 31, 2031 (id:36835)
Royal LePage In Touch Realty
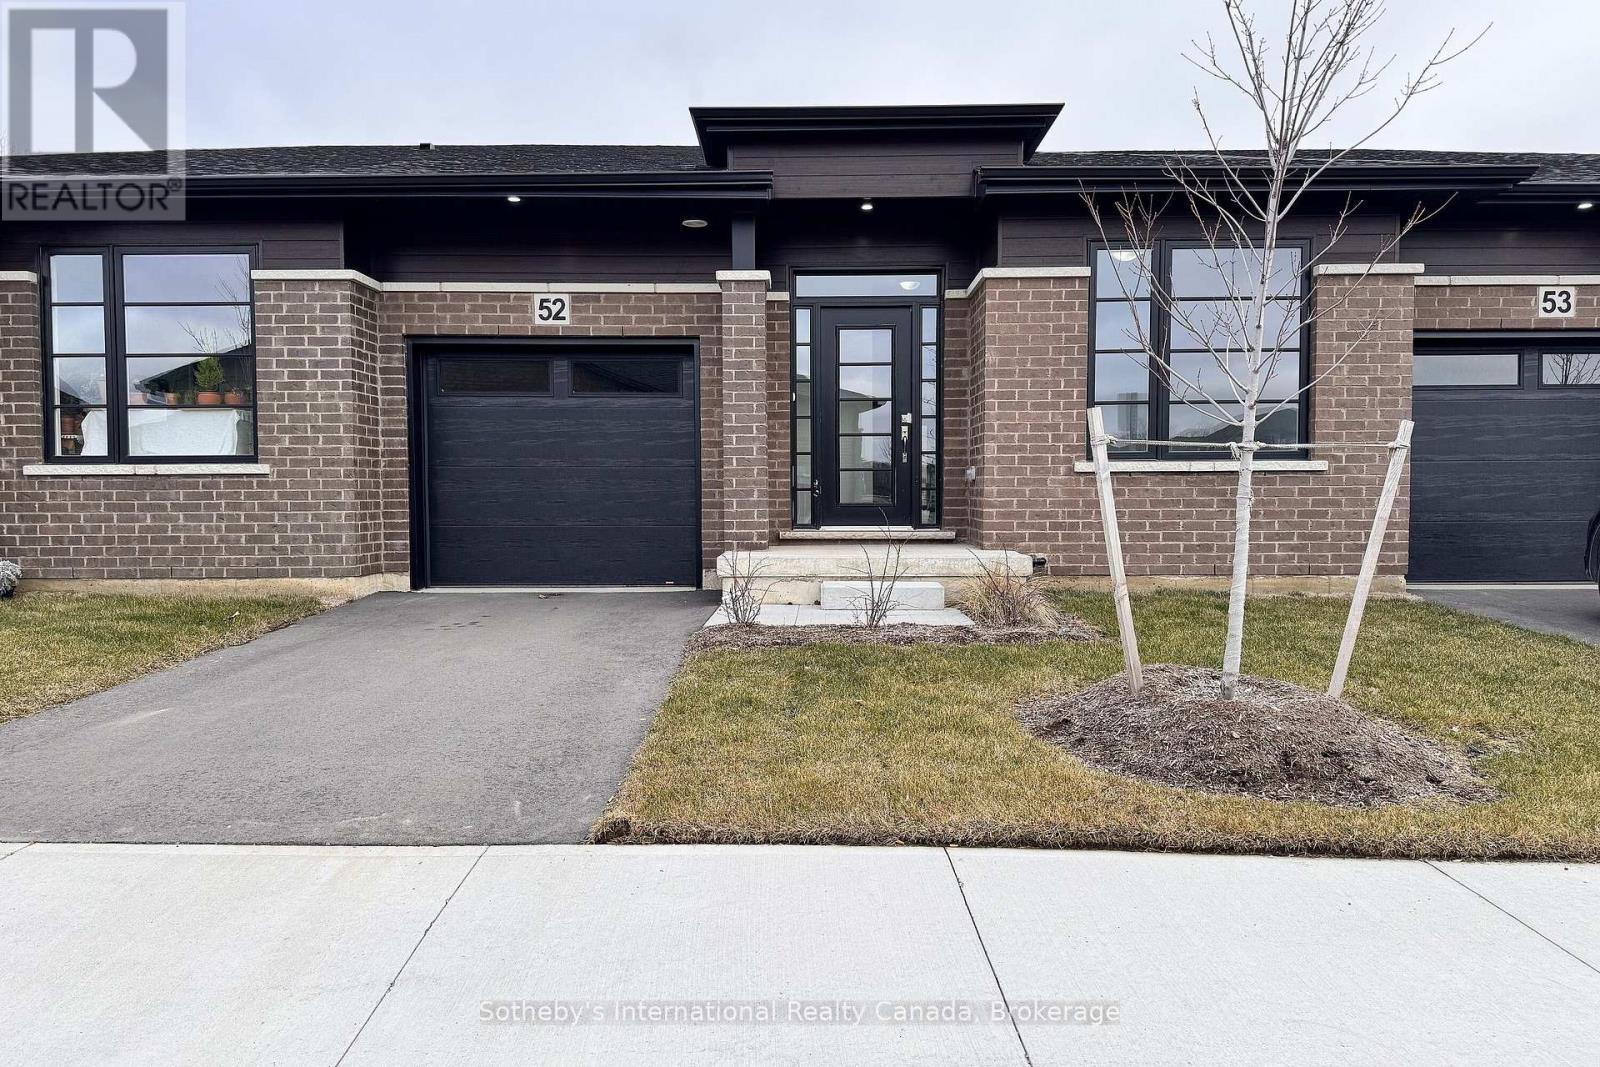
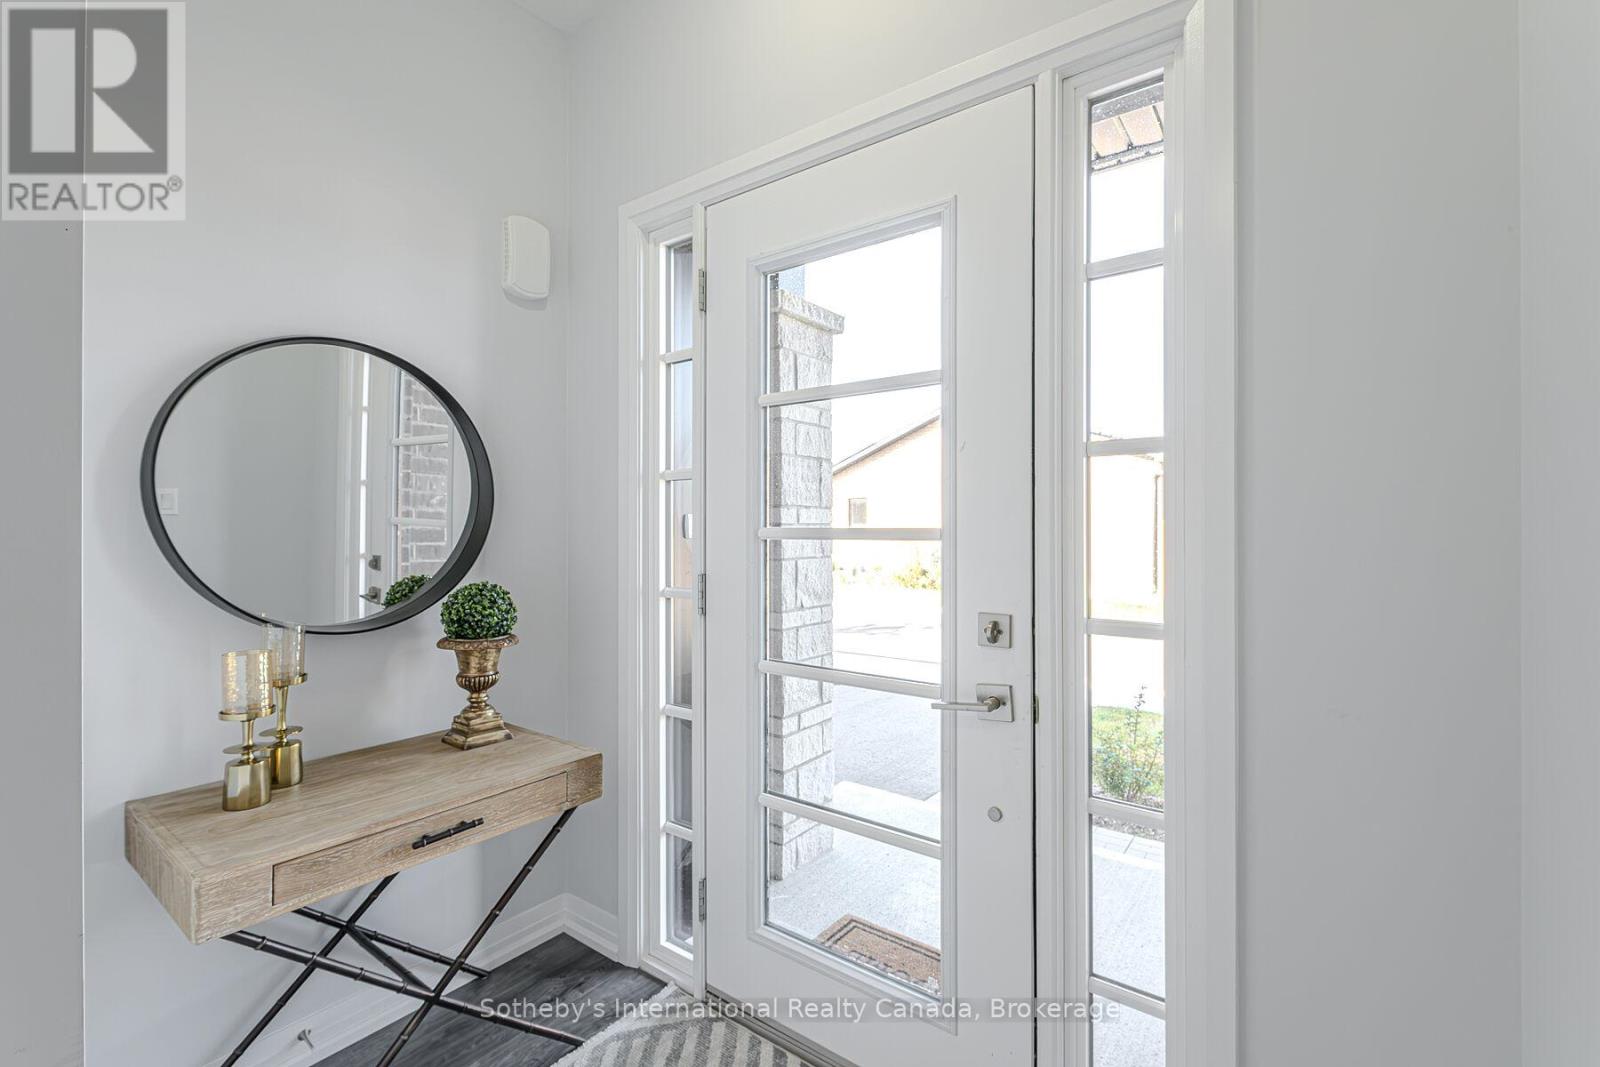
52 - 550 Grey Street
Brantford, Ontario
Welcome to Unit 52 at ECHO PARK RESIDENCES BY WINZEN HOMES! This new bungalow townhouse showcases an open floor plan with cathedral ceilings, three bedrooms, garage, stainless appliances, quartz counters, main floor laundry, generous master with walk-in closet, tastefully **FINISHED BASEMENT**, architecturally inspired stone/brick/siding combinations. This unspoiled and never lived in unit is nicely tucked away within the quiet, established neighbourhood of Echo Park with plenty of amenities including ample visitor parking near the unit. Parks, trails, schools, community centre, baseball and soccer fields, community gardens all within a short walk. A mere five minute drive to the main shopping district of Brantford including Lynden Park Mall, Canadian Tire, Home Depot and the new Costco! Easy access to the most easterly highway 403 exit in Brantford (Garden Ave) and transit at your front door provides for multiple transportation options. Only minutes to the city core and the campuses of Wilfred Laurier University and Conestoga College, new YMCA, hospital, casino and the famous Wayne Gretzky Sports Complex. Don't miss this opportunity to purchase a stunning unit with flexible closing options and Tarion Warranty. Listing price reflects the price net of HST. (id:36835)
Sotheby's International Realty Canada
20 - 550 Grey Street
Brantford, Ontario
Welcome to Unit 20 at Echo Park Residences by Winzen Homes! This home features an open-concept layout with cathedral ceilings, two bedrooms, a garage, stainless steel appliances, convenient main floor laundry, a spacious primary suite with walk-in closet, and an untouched lower level ready for your ideas. The exterior showcases a thoughtful blend of stone, brick, and siding, adding to its architectural appeal. Nestled in the quiet, well-established Echo Park neighbourhood, this unit offers privacy and convenience, with ample visitor parking nearby. Enjoy easy access to nearby parks, trails, schools, sports fields, community gardens, and the local community centre - all just a short walk away. A five-minute drive connects you to Branford's main shopping district, including Lynden Park Mall, Canadian Tire, Home Depot, and the new Costco. With Highway 403 (Garden Ave exit) and public transit just steps away, transportation is a breeze. Located minutes from the city core, you'll also be close to Wilfrid Laurier University, Conestoga College, the new YMCA, Brantford General Hospital, the casino, and the Wayne Gretzky Sports Complex. Don't miss this opportunity to purchase a stunning unit with flexible closing options and Tarion Warranty. Listing price reflects the price net of HST. (id:36835)
Sotheby's International Realty Canada
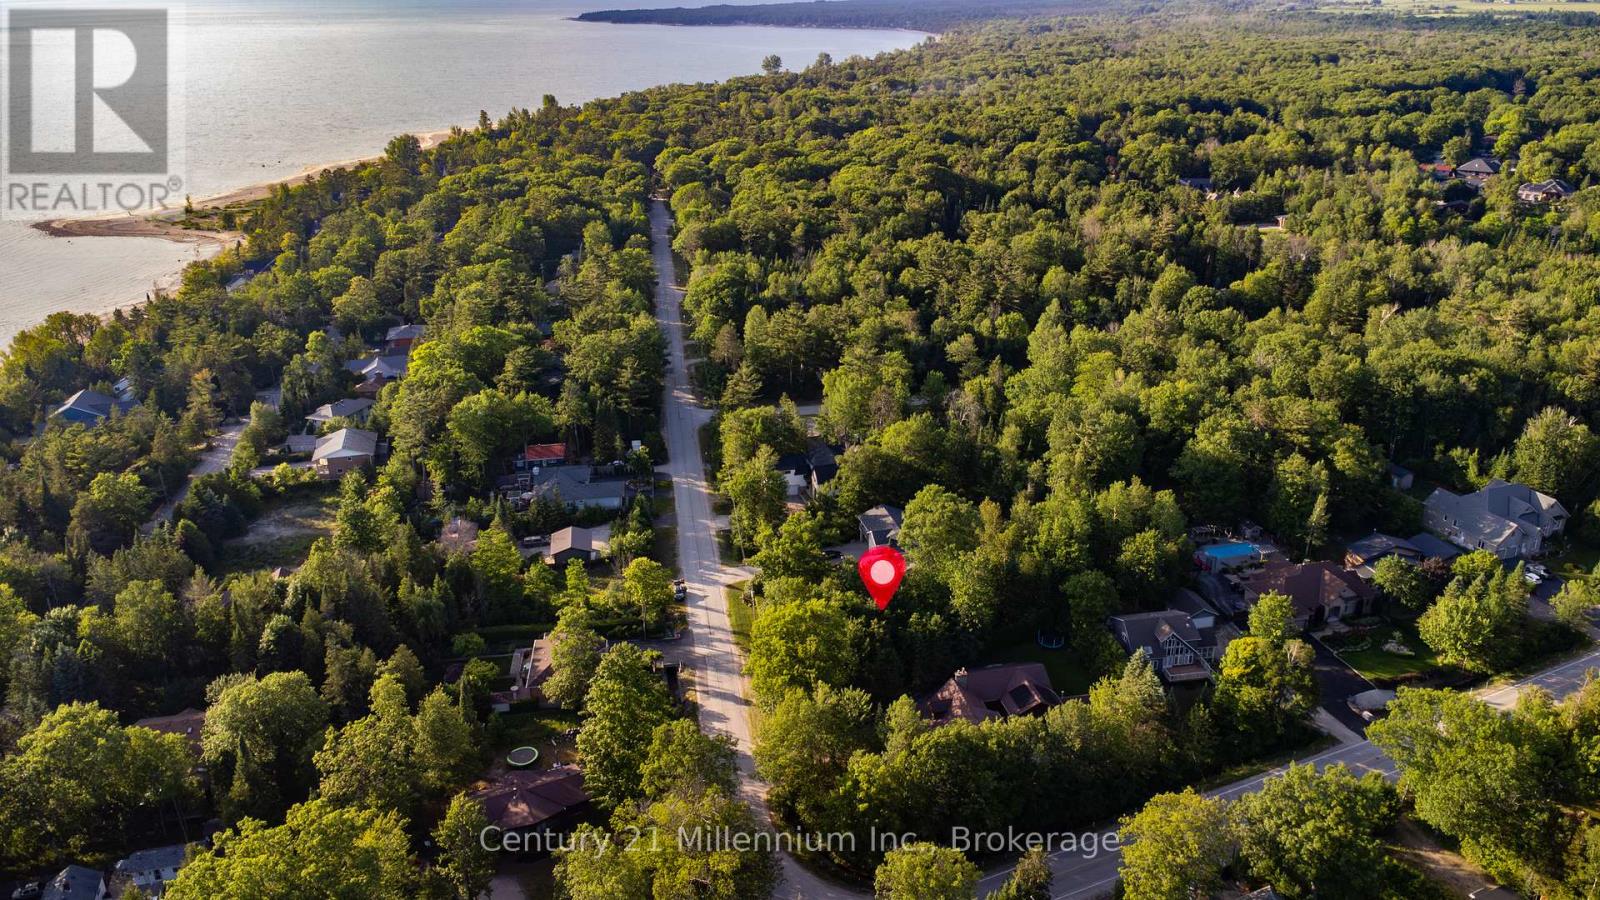
Part 6 Cedarlane Drive
Wasaga Beach, Ontario
GREAT OPPORTUNITY TO BUILD CUSTOM HOME ON LARGE LOT IN QUIET AREA! JUST STEPS TO THE BEACH! WATER/SEWER AT LOT LINE PAID IN FULL! (id:36835)
Century 21 Millennium Inc.
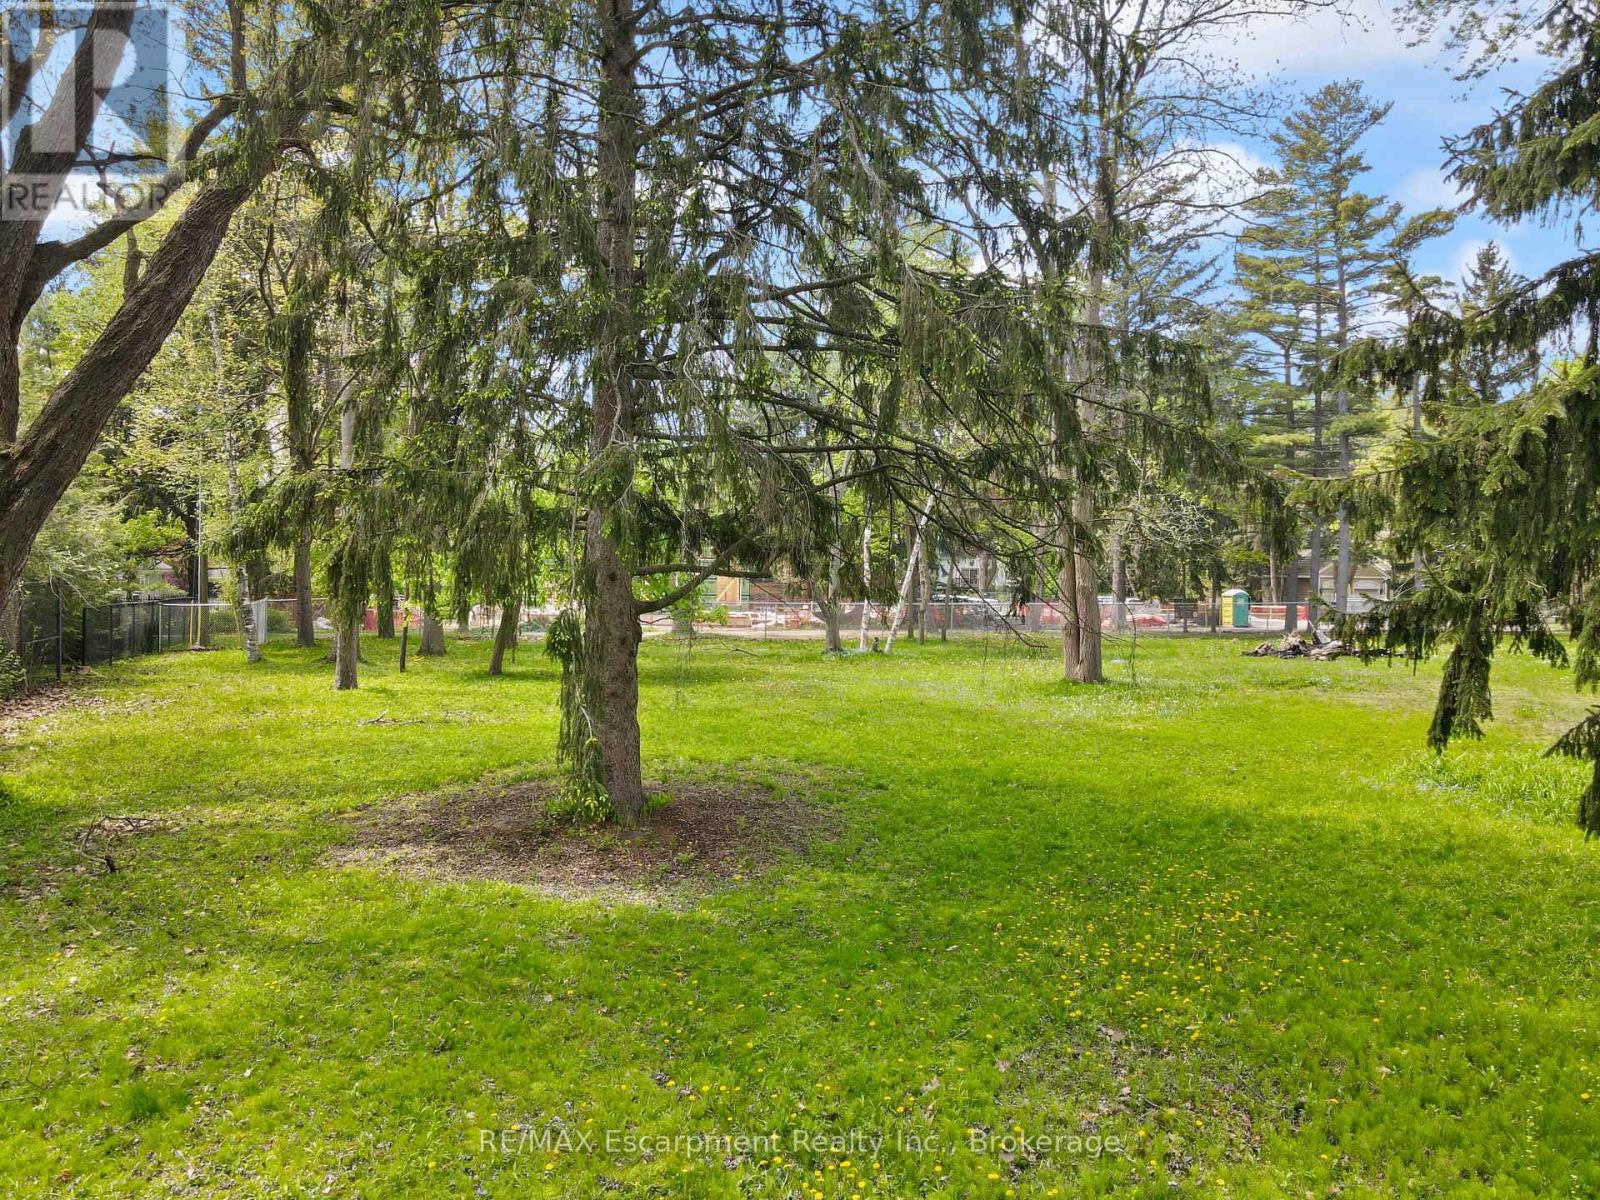
2322 Bennington Gate
Oakville, Ontario
Welcome to 2232 Bennington Gate-an exceptional opportunity in one of southeast Oakville's most desirable pockets. Tucked discreetly down a private laneway and just one home from the shores of Lake Ontario, this rare offering combines privacy, charm, and proximity to nature.Set on approximately one acre and zoned RL1-0, this remarkable parcel presents the perfect canvas to design and build a custom residence tailored to your vision. Envision a beautifully crafted home surrounded by mature greenery, where peaceful, lakeside living meets timeless comfort.Ideally located for commuters, with convenient access to major highways and just minutes to the Clarkson GO, this address offers both serenity and connectivity. A truly rare chance to create a custom retreat in an exclusive and highly sought-after Oakville neighbourhood. (id:36835)
RE/MAX Escarpment Realty Inc.