
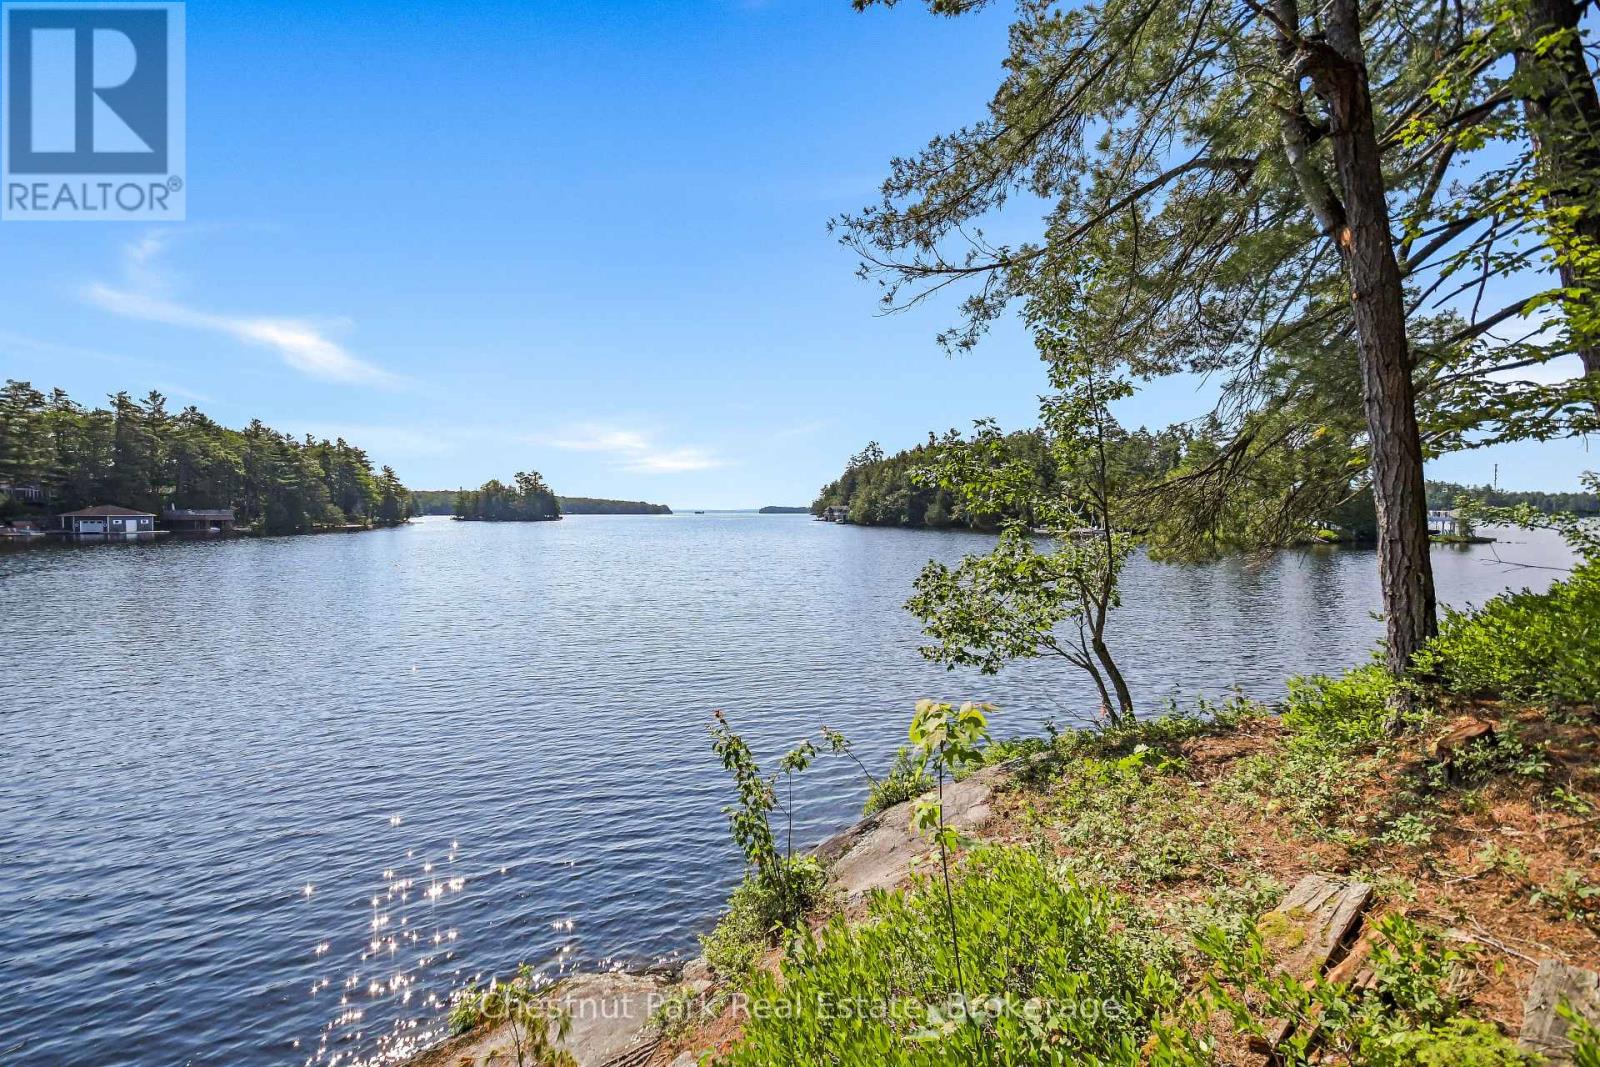
1 Merlin (Island M91) Island
Muskoka Lakes, Ontario
Private Island. Lake Muskoka. Rare. Private islands almost never hit the Muskoka market - this is your shot. 1.2 acres, tucked into a peaceful, quiet bay with sweeping views and sun from sunrise to sunset. Flat, usable land with winding paths, deep water off one side, shallow sandy entry on the other - perfect for kids, grandparents, dogs, all of it. Same family for 40+ years. A blank canvas with a head start: 4-bed, 2.5-bath cottage plus bunkie, septic and services already in place. Keep it as-is or build your legacy estate from scratch.Paddle it, ski it, fish it. Bring your vision - the island's ready. (id:36835)
Chestnut Park Real Estate
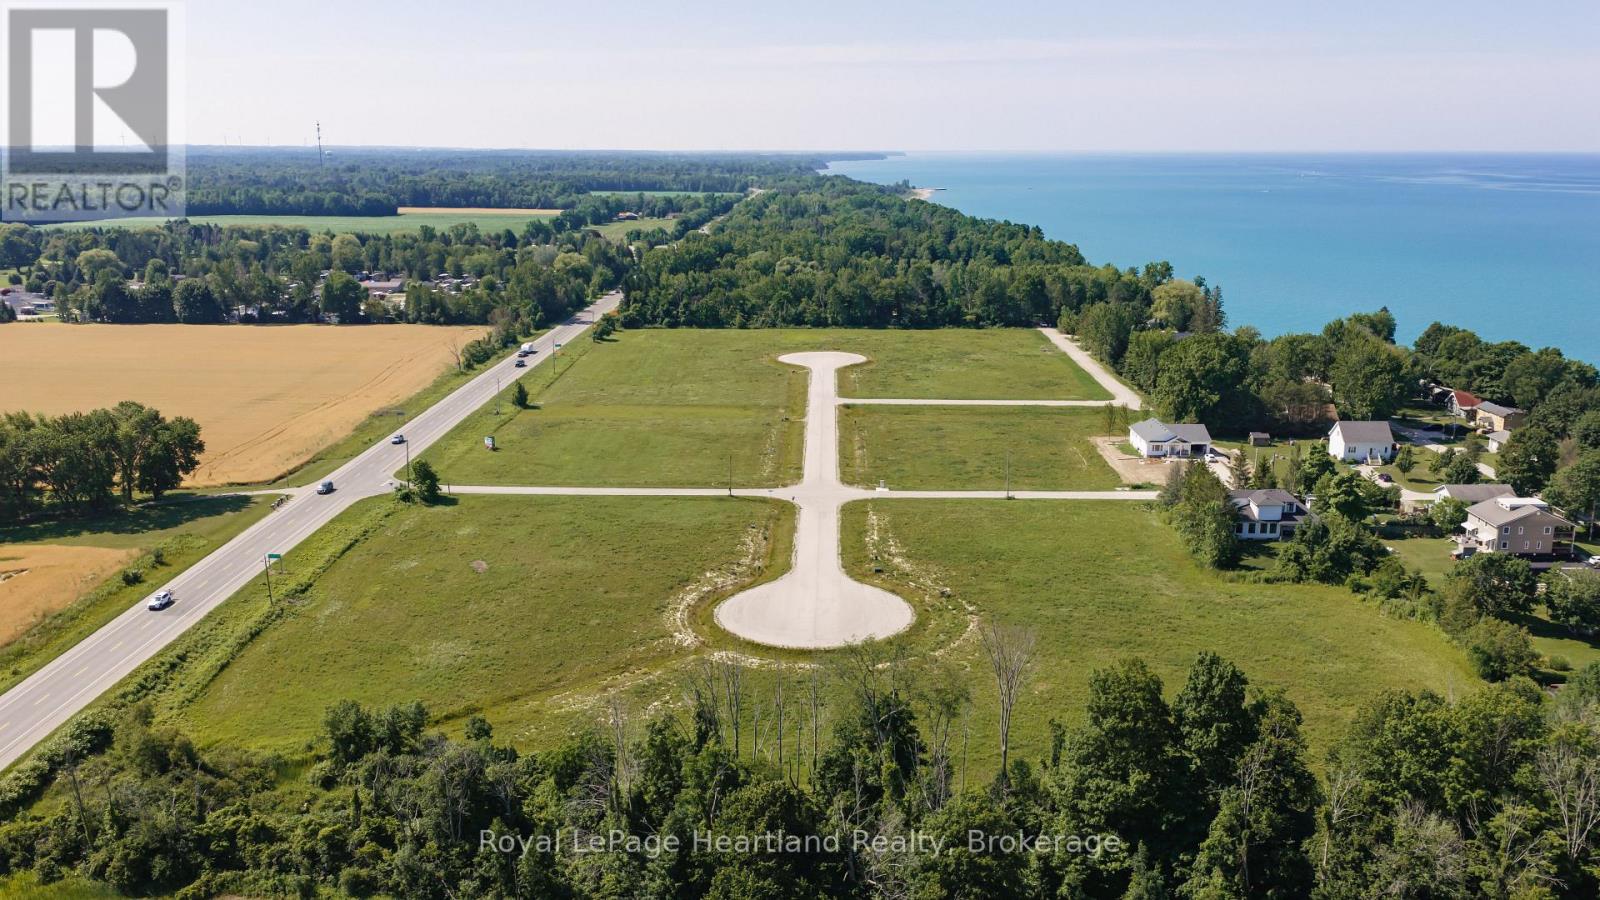
Lot 2 - 77508 Brymik Avenue S
Central Huron, Ontario
-- Welcome to Sunset Developments -- Bayfield's Newest Subdivision! Discover the perfect blend of peaceful country living and modern convenience with this stunning 1 acre lot just north of Bayfield, Ontario. Whether you're dreaming of a cozy retreat, a sprawling estate, or a seasonal getaway, this property offers endless possibilities. Set in a picturesque location, it provides a sense of seclusion while keeping you close to Bayfield's charming community, known for its rich history, vibrant culture, and welcoming atmosphere. Enjoy breathtaking sunsets over Lake Huron, with its beautiful sandy beaches just minutes away. The nearby marina makes it easy to embrace lakeside living, whether you love boating, fishing, or simply relaxing by the water. Essential services, including electricity, natural gas, and high-speed internet, ensure a smooth transition to your new home. Outdoor enthusiasts will appreciate the easy access to hiking and biking trails, while golf courses and parks provide even more recreational opportunities. Plus, with fantastic dining and boutique shopping nearby, you'll have everything you need for a relaxed yet vibrant lifestyle. Don't miss the chance to own your piece of paradise. Bring your builder and start planning your dream home today! Contact your Realtor to schedule a private tour and take the first step toward making this incredible property your own. (id:36835)
Royal LePage Heartland Realty

7387 Sherrilee Crescent
Niagara Falls, Ontario
Beautifully built in 2021, this 3+2 bedroom, 4 bathroom detached home offers modern finishes and a family-friendly layout. The main floor is bright and open, seamlessly blending the living spaces and features direct garage access, a convenient powder room, and glass door that walks out to a private deck with no rear neighbours! As you walk up to the expansive second level, you’ll find a spacious loft-style living area, perfect for a home office or additional lounge space. The massive primary retreat comes complete with a walk-in closet and a spa-inspired ensuite including a separate soaker tub and glass shower.. Two additional bedrooms share a modern 4-piece bathroom and a separate laundry space completes this level. The finished basement provides even more living space with its own separate entrance, a full bathroom, an additional bedroom, and a versatile rec room, allowing for endless possibilities. Located close to excellent schools, shopping, and everyday amenities, this home combines style and practicality all while being located in a great family neighbourhood. Taxes estimated as per city’s website. Property is being sold under Power of Sale. Sold as is, where is. RSA (id:36835)
Solid Rock Realty
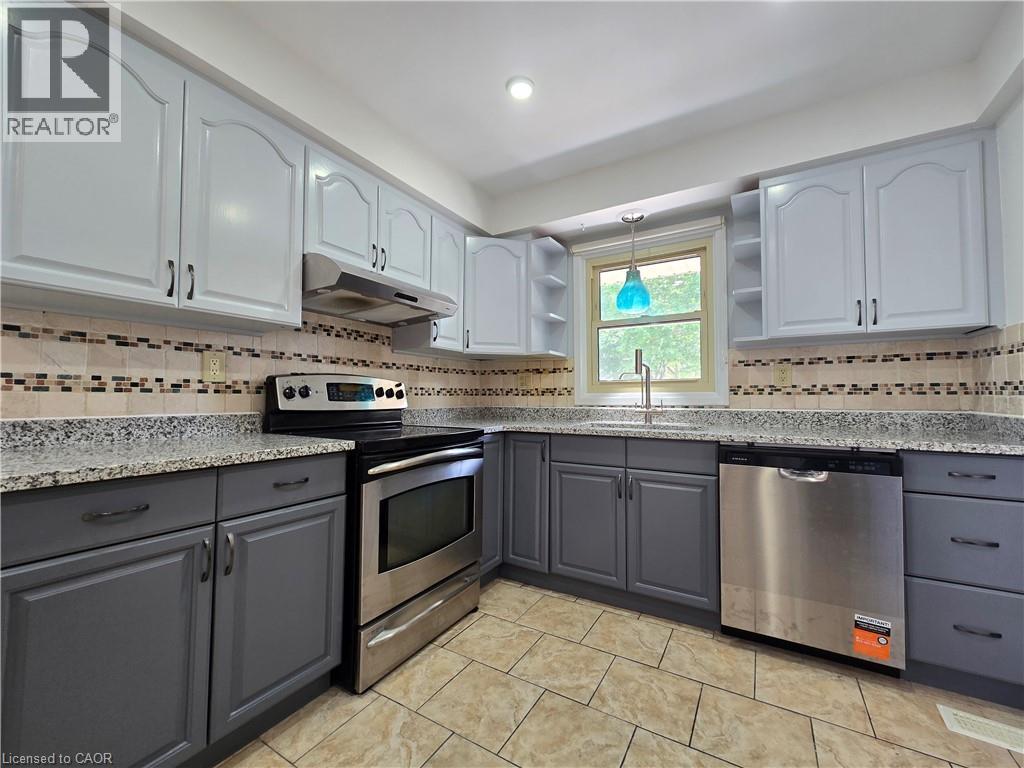
26 Keewatin Avenue Unit# 1
Kitchener, Ontario
Recently renovated 3-bedroom, 1-bathroom upper unit in a duplex located in the desirable Heritage Park neighbourhood. Features a private backyard, storage shed, and driveway parking for up to two small vehicles. Internet, gas, and water are included in the rent; tenant pays hydro only. Conveniently located close to schools, parks, shopping, public transit, and major amenities. (id:36835)
Red And White Realty Inc.
25 Fire Route 129
Trent Lakes, Ontario
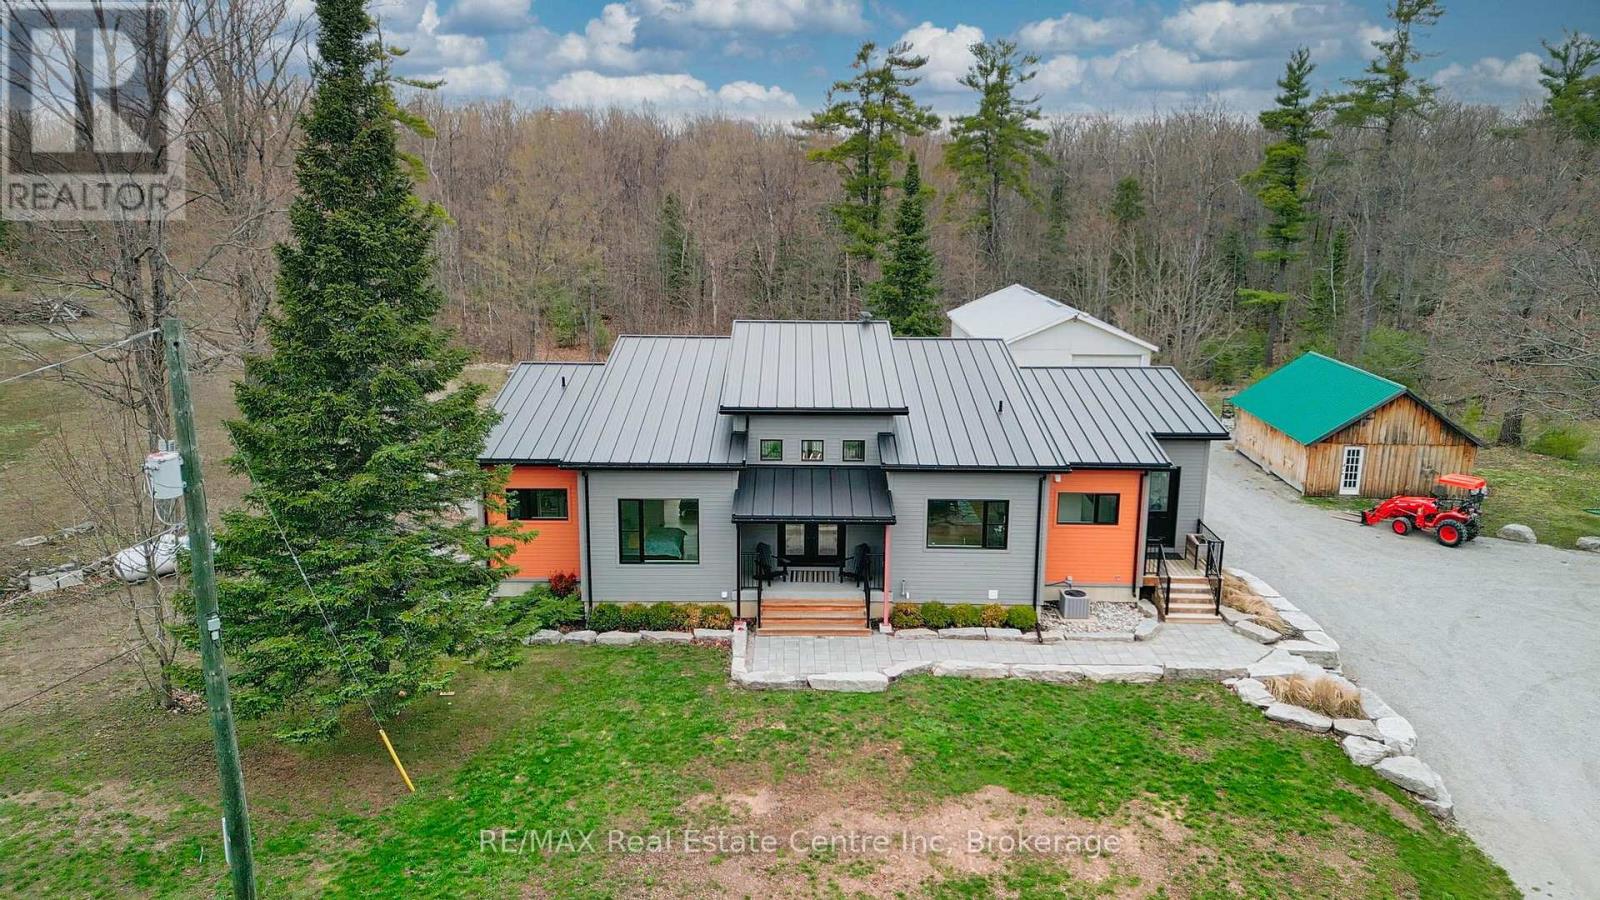
Custom built bungalow offering 3,280 sq ft of quality finished living space, set on an incredible 92 acres of private rural paradise with a pond, trails, abundant wildlife and endless possibilities. Designed with exceptional craftsmanship and premium materials throughout, this one-of-a-kind home features a durable 24-gauge Vicwest Prestige standing seam steel roof, timeless Cape Cod shiplap siding, and inline fibreglass windows. Step inside to soaring vaulted ceilings reaching 16, 14, and 12 feet, oversized 8 ft and 7 ft solid core interior doors, and engineered English white oak hardwood flooring throughout the main level. The custom kitchen is built to impress with granite countertops and stainless steel appliances, perfect for entertaining or everyday living. Bedroom walls are sound insulated for added privacy and comfort, while the fully finished lower level offers in-floor radiant heat. Outdoors, the property continues to shine with a 46 x 25 steel outbuilding featuring a concrete floor and 50 amp power supply, plus an additional 26 x 20 wooden outbuilding ideal for storage, hobbies, or workshop use. A rare opportunity to own a stunning custom home surrounded by nature, tranquility, and unmatched acreage. (id:36835)
RE/MAX Real Estate Centre Inc

68 Barkerville Drive
Whitby, Ontario
KEY FEATURES: 4 BEDROOMS + LOFT OFFICE | WALKOUT BASEMENT | PREMIUM RAVINE LOT | 6-CAR PARKING | CUSTOM CLOSETS | NO SIDEWALK I PRIME LOCATION. Beautifully maintained 5-year-old home offering 4 spacious bedrooms, 2.5 bathrooms, a custom loft office, and upgraded closets throughout. The main floor showcases 9-ft ceilings, wide-plank hardwood flooring, a cozy gas fireplace, built in barbecue gas line and a chef-inspired kitchen, creating an elegant and inviting space for both everyday living and entertaining. The primary suite features a luxurious ensuite complete with an oasis-style soaker tub, while the garage is equipped with a Tesla/EV Level 2 charging outlet for added convenience.The unfinished walkout basement offers endless possibilities, including the potential for a future in-law suite or income-generating apartment. A double-car garage and a 4-car driveway provide parking for up to 6 vehicles.Step outside to a beautifully landscaped backyard featuring a fire pit and backing onto a premium ravine and greenspace, offering exceptional privacy and picturesque views.Perfectly situated close to schools, parks, shopping, Lake Ridge Health, public transit, and major commuter routes including Highways 412 and 407. Commuters will appreciate the toll-free Highway Brock East connection to Highway 401 East. A brand-new public elementary school, currently under construction and within walking distance, is expected to open soon, making this an exceptional home for growing families. (id:36835)
Lifestyle International Realty Inc
21 Big Rock Road
Georgian Bay, Ontario
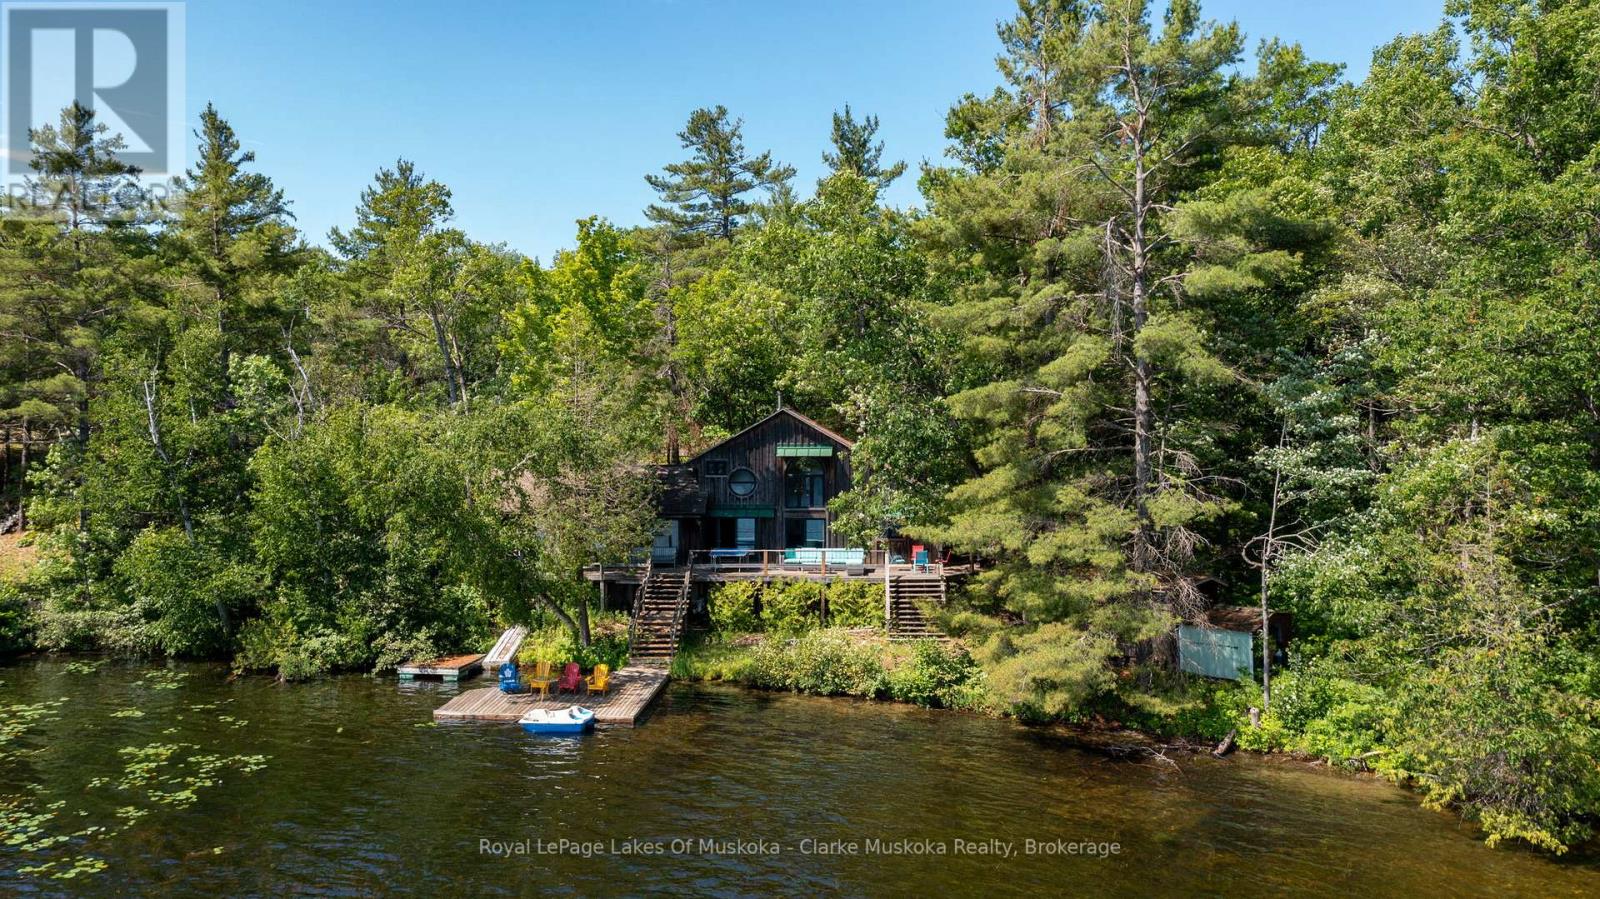
Welcome to 21 Big Rock Road on beautiful Six Mile Lake, where quiet mornings, long lake views, and endless sunshine create the perfect cottage escape. Nestled in a peaceful bay, this property enjoys stunning views over the lake, dotted with picturesque islands and classic Canadian Shield scenery. With all-day sun, you'll have the perfect spot to enjoy everything from your morning coffee on the dock to evenings watching the light dance across the water.The cottage is ready to enjoy just as it is, while also offering plenty of opportunity to update or renovate over time to suit your own style. One of its most special features is its location right at the water's edge, allowing the lake views to become part of everyday life. Whether you're relaxing inside or out on the deck, the water always feels just a few steps away.Recent updates to the kitchen and bonus room bring a fresh, modern feel while maintaining the warm character of a traditional family cottage. It's an inviting space that's equally suited for quiet weekends or gathering with family and friends.At the shoreline, the gradual, shallow entry makes getting into the water easy and enjoyable for all ages before transitioning to deeper water off the dock for swimming and boating. It's the kind of waterfront families appreciate and kids will remember for years to come.Whether you're looking for a cottage to start enjoying this summer or a property with room to make it your own, 21 Big Rock Road is a wonderful opportunity to experience everything Six Mile Lake has to offer. (id:36835)
Royal LePage Lakes Of Muskoka - Clarke Muskoka Realty
247 Grey Silo Road Unit# 307b
Waterloo, Ontario
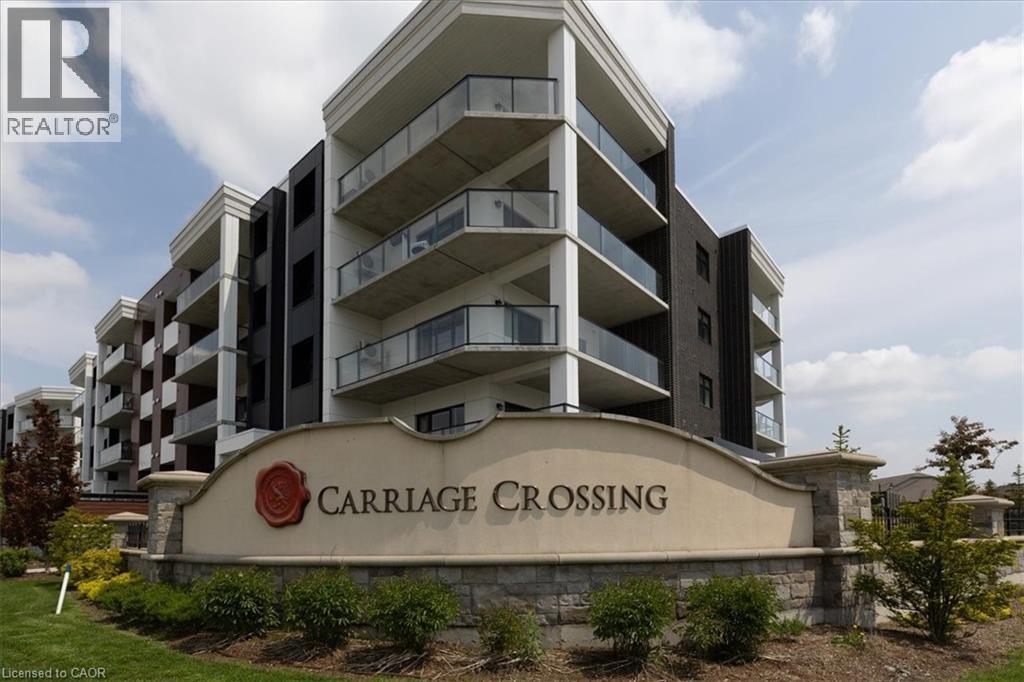
If you are in the market for a condo, you need to consider trailside at Carriage Crossing. Located on the East side of Waterloo, this is a complex of three mid-level buildings offering spacious units, underground parking, beautiful rooftop patios, and walking distance to the Grey silo golf course and the Walter bean trail; an absolutely tranquil setting. Unit 307 is a beautifully kept 2- bedroom, 2-bathroom unit with a wrap around balcony giving you tons of outdoor space for enjoyment. A contemporary accent foyer wall enhances the first impressions of the unit. Maple hardwood throughout the foyer, living room, kitchen, dinette, and bedrooms; 12” x 24” elegant porcelain tile in the bathrooms. A classy white shaker cabinet finishes the bathrooms and kitchen with equally elegant quartz countertops and contemporary kitchen backsplash. The easterly exposure gives you bright morning sunshine to help you get your day started. Other locational advantages include close proximity to RIM park as well as a short distance to Conestoga Mall and highway access. Don’t miss out on this pristine unit! (id:36835)
RE/MAX Twin City Realty Inc.
201 - 19 Stumpf Street
Centre Wellington, Ontario
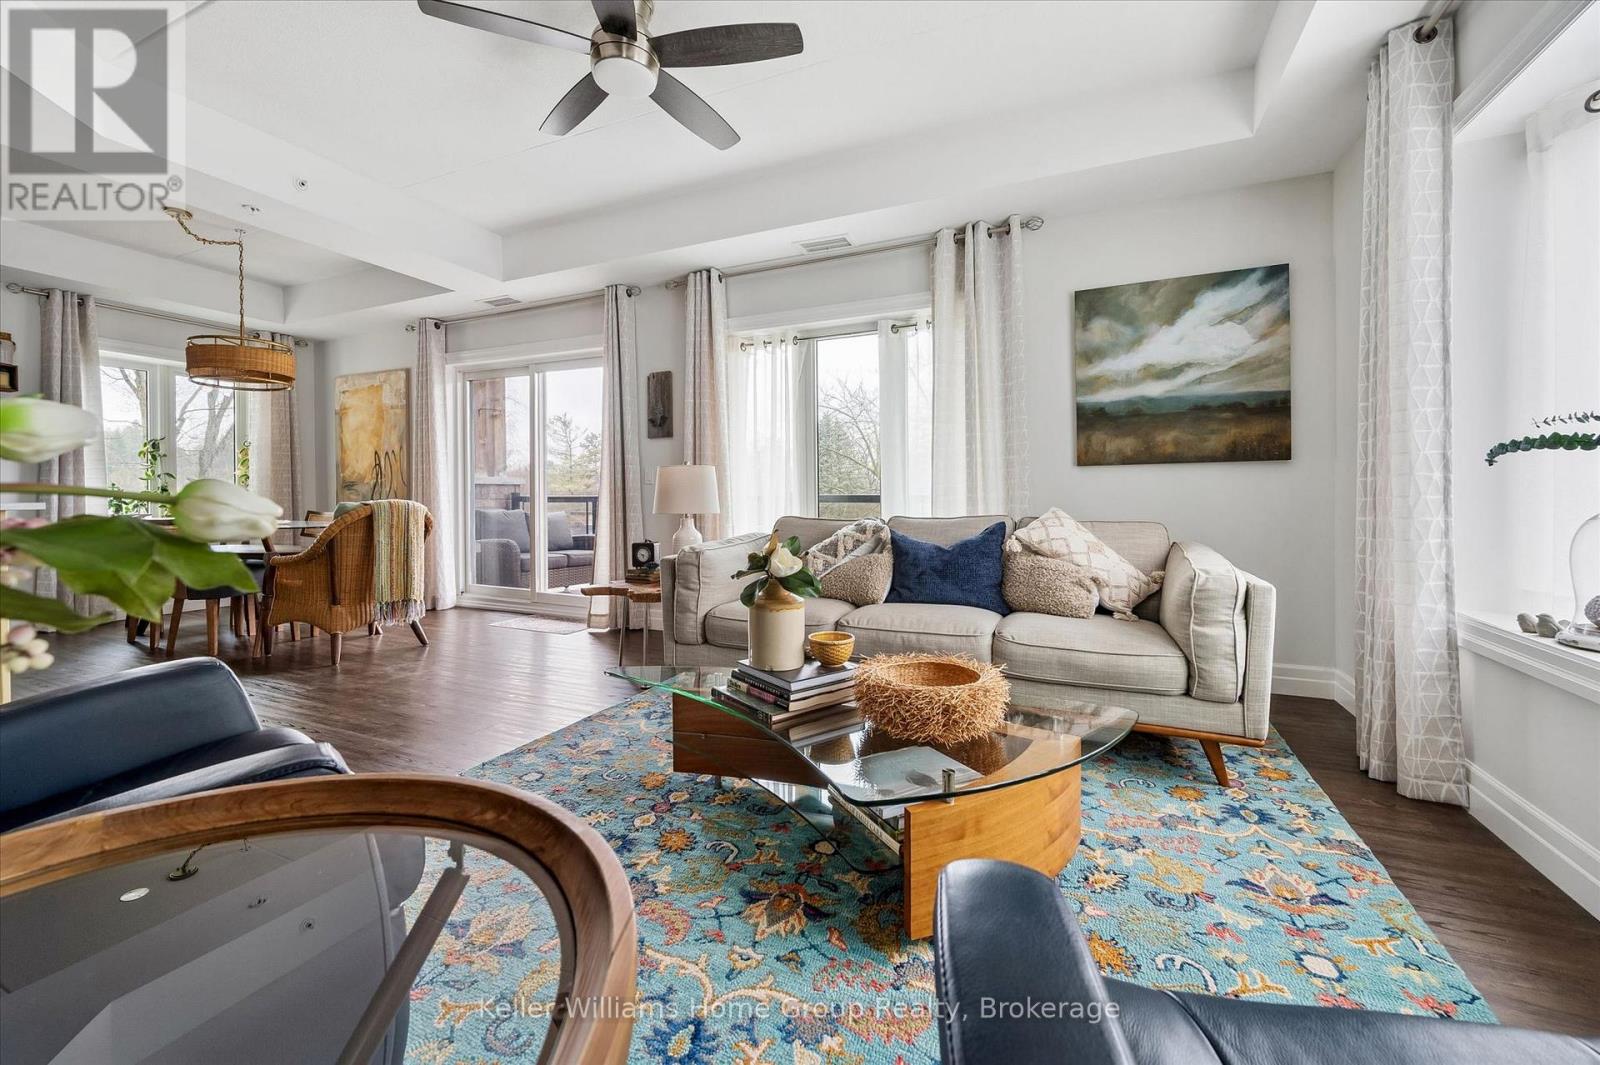
Welcome to this stunning, light filled end unit condo offering 1200+ square feet of beautifully designed living space. With seven windows on three sides and a smart, open layout, the suite delivers an airy, modern feel wrapped in timeless, high quality finishes. The sleek kitchen anchors the main living areas and features an induction stove, reverse osmosis water filtration system, and high end appliances - a seamless blend of function and style. It all flows effortlessly into the dining and living areas. Every room feels bright and inviting, blending contemporary design with a warm, classic aesthetic. The bedrooms are positioned for privacy, including a spacious primary suite with a full ensuite and walk in closet. An impressive 28 foot balcony spans the width of the suite, extending the living space and capturing natural light throughout the day - ideal for morning coffee, evening unwinding, or hosting friends. With premium finishes throughout, a generous floor plan, and the comfort of a newer, well managed building, this home offers a refined, move in ready lifestyle in one of the area's most desirable communities. (id:36835)
Keller Williams Home Group Realty
1323 Queen Street Unit# 125
New Dundee, Ontario
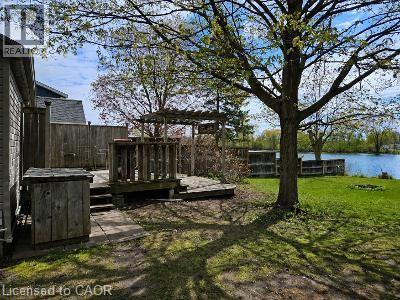
Discover a quiet waterfront cottage just minutes from Kitchener, tucked on a private lot near the end of a lane in New Dundee. This year-round, fully winterized one-bed, one-bath home suits a retired couple, a young couple, or someone seeking a peaceful retreat close to the city and could also work well as an Airbnb. A double, tiered deck overlooks the water and provides a pleasant spot for wildlife viewing—ospreys, bald eagles, snapping turtles, and migratory birds are often seen—and you can fish from the shore or paddle at sunset. The property includes a powered shed for storage and a workshop, and offers a rural lifestyle but close to everything while living a relaxed lakeside vibe without a long drive north. (id:36835)
RE/MAX Twin City Realty Inc.
40 Marlboro Court
Woodstock, Ontario
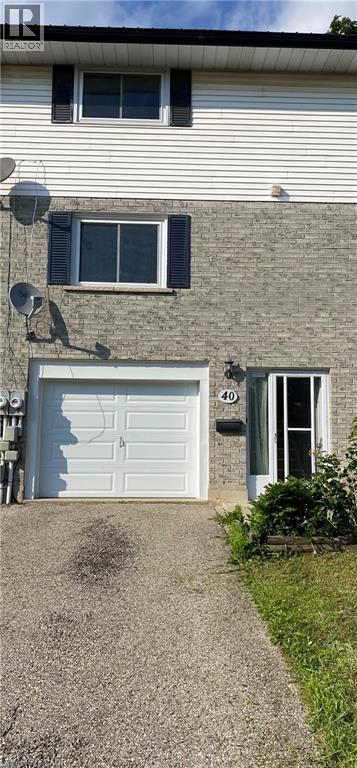
Welcome to this newly renovated, well-maintained 3-bedroom, 2-bathroom Townhouse in a family-friendly Woodstock neighbourhood. Close to schools, entertainment and shopping. This unit has a gallery kitchen with separate living and dining rooms. This move-in-ready home offers the perfect blend of comfort, functionality, and value. Schedule your private showing today! Prospective tenants must provide a credit check, a job letter, and complete a reference check. Utilities are the responsibility of the tenant. (id:36835)
Right At Home Realty
10 Michelle's Way
Hagersville, Ontario
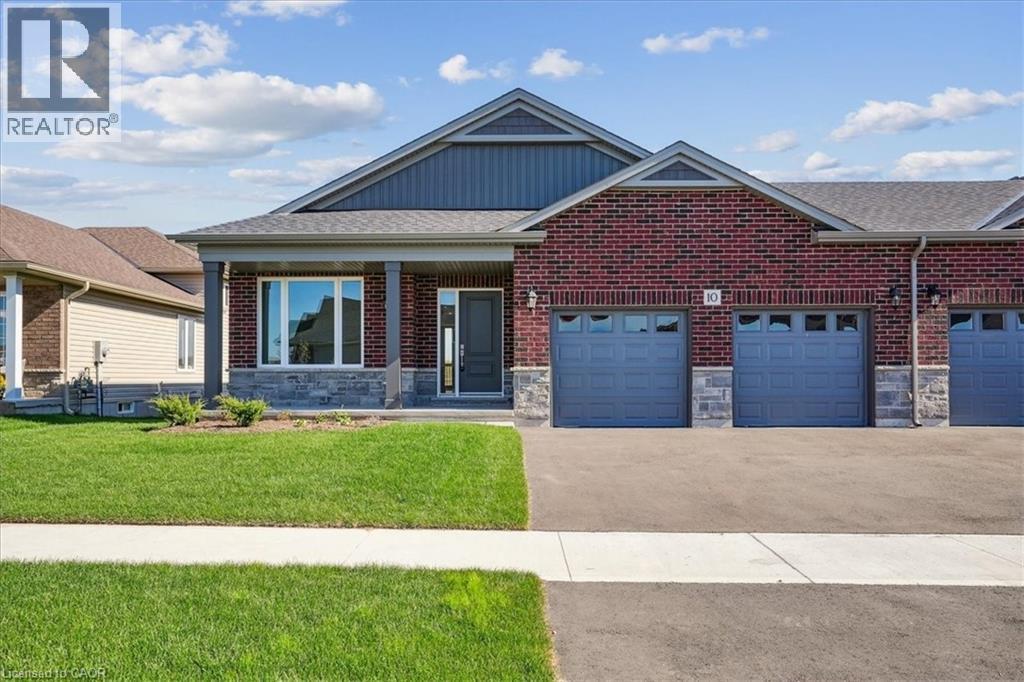
New Quality built home. This fabulous bungalow, attached only at double car garage, offers a bright, spacious open concept design in one of Hagersville's most desirable areas close to all amenities. Featuring 9ft ceilings, several pot lights, full height kitchen cabinets, quartz countertops, 12x24 tile and custom walk in ensuite. Walk out to back yard from double car garage. Spacious laundry/mudroom with large open lower level. Rough-in for bathroom and future development. Tarion warranty applies. ALL BUYERS will be eligible for government tax rebate. Note builder credit towards appliances. Taxes have not yet been assessed. (id:36835)
Royal LePage Burloak Real Estate Services
Pt Lt 1 Trafalgar Road
Erin, Ontario
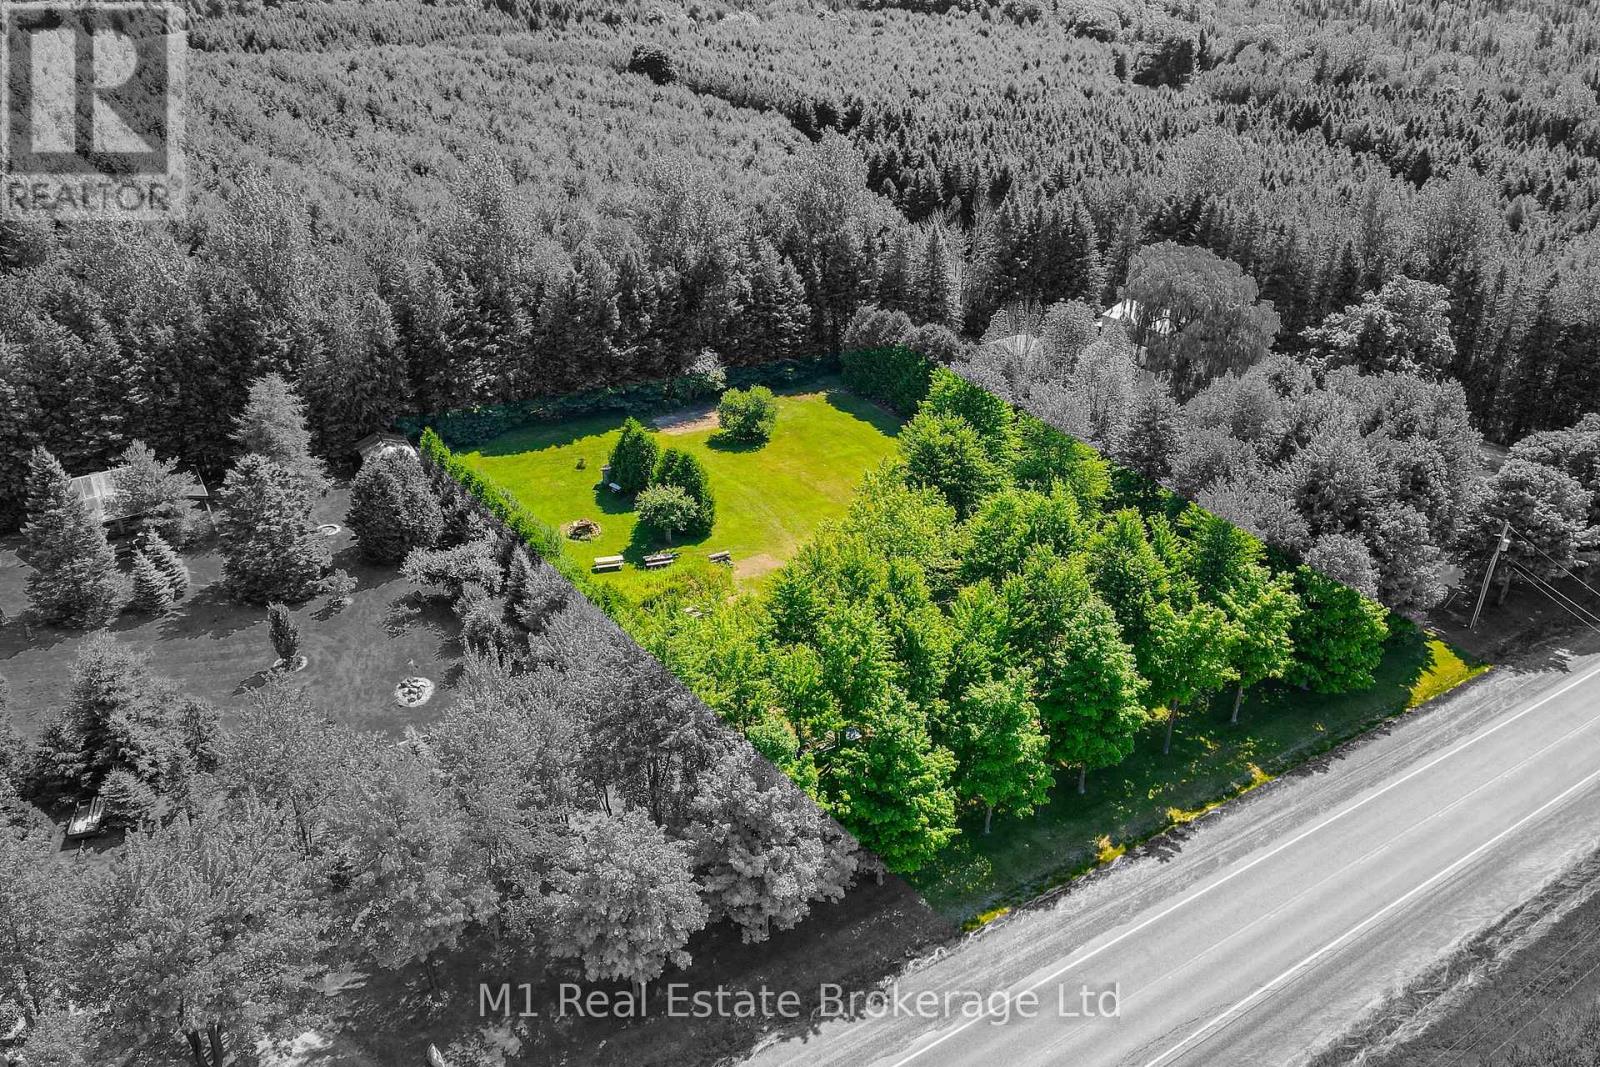
Do you have a dream of building your own custom home? This 1-acre vacant lot is in a great location andithas beautiful mature trees already in place. Very private on all sides. No environmental protection toworkaround. Get ready to make those dreams come true - design your own home and be in it before youknow it!Please do not walk the property without an appointment. (id:36835)
M1 Real Estate Brokerage Ltd
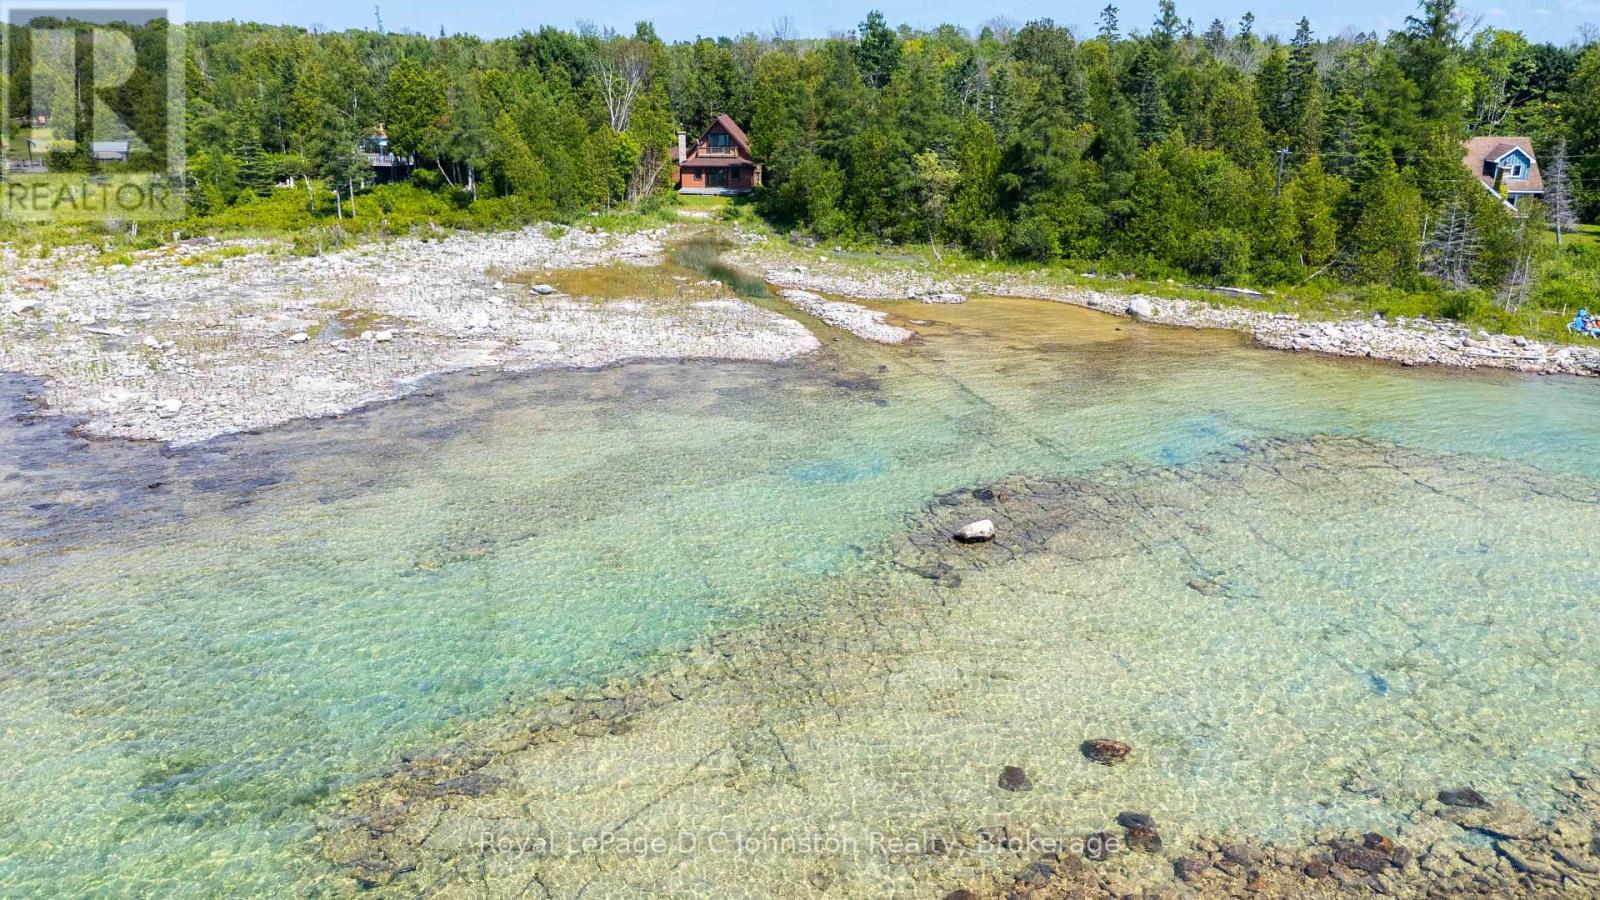
140 Hea Road
South Bruce Peninsula, Ontario
Some cottages are just buildings, but this one is a memory maker. Offered for the first time since 1987, this year-round 2 bedroom chalet-style cottage on Lake Huron is the ultimate setting for making lifelong family memories. Tucked away behind a canopy of mature trees that offer wonderful privacy, this property is all about nostalgic charm. Inside, the cottage overflows with character. The great room is an absolute standout, where a wood ceiling and rich pine floors wrap the space in an instantly warm and deeply cozy vibe. It's the ultimate spot for family board games or curling up with a book. The sunroom opens up to a large deck boasting spectacular water views, perfect for hosting summer barbecues or enjoying a quiet morning coffee. The large galley kitchen offers an abundance of cabinets and main-floor laundry, alongside a spacious 3-piece bathroom. An open staircase leads you to the upper level, where you'll find two bedrooms entirely surrounded by warm wood ceilings and floors, continuing that rich, inviting cottage aesthetic. The large primary bedroom features a newer patio door that opens out to a private balcony overlooking the gorgeous rugged shoreline and both upper and lower decks offer a front-row seat to Lake Huron's legendary sunsets. This cottage isn't just beautiful, it's built to let you relax. It features a private drilled well, several replaced windows for improved efficiency, and durable, low-maintenance wood composite siding so you can spend your weekends relaxing instead of painting. A large detached garage/workshop provides great storage for your boat, water toys, tools, and beach gear.This isn't just a property, it's an invitation to unplug, unwind, and start building your own lifetime of traditions. (id:36835)
Royal LePage D C Johnston Realty
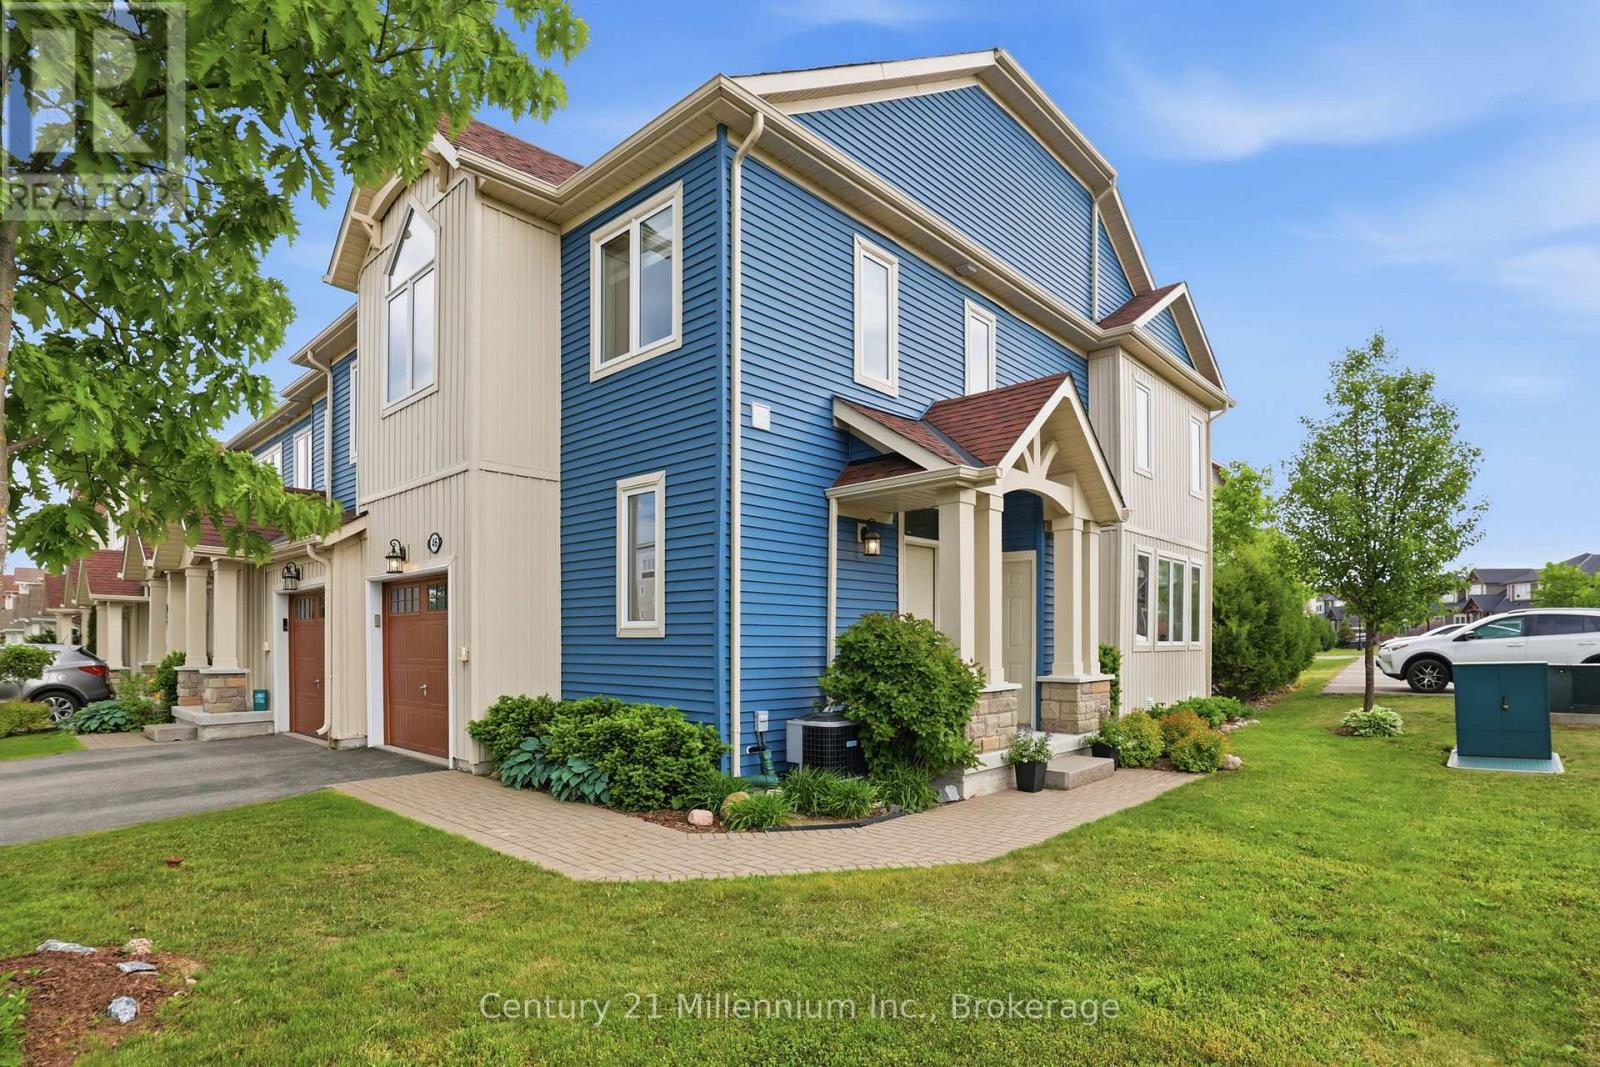
46 Greaves Avenue
Collingwood, Ontario
46 Greaves Avenue is a standout opportunity in Blue Fairway - a spacious, upgraded, and rarely available 4-bedroom, 3-bathroom end-unit. This home is thoughtfully designed for both everyday living and entertaining, featuring a bright, open-concept layout and over $150,000 in premium upgrades. The beautifully designed kitchen is warm and inviting with a gas stove, stone counter, designer backsplash and direct access to the yard. The living room is bathed in natural light from a wrap-around wall of windows, anchored by a cozy fireplace and walkout to a private, landscaped backyard complete with mature hedging. A gas BBQ line adds convenience for outdoor entertaining. Upstairs, there's space for everyone. A spacious primary bedroom offers double closets, and a fabulous ensuite with double sinks and a frameless glass shower. Three additional bedrooms another full bath means that hosting isn't a compromise, it's a pleasure. Downstairs, a finished lower level that becomes whatever you need it to be: a guest retreat, a movie night escape, a game tournament or a quiet place to recharge. Georgian Bay adventure awaits outside your front door: A quick bike ride, walk, or drive to the shops and restaurants, yet tucked away enough to feel like you've truly stepped out of the noise. A low monthly fee of $175.44 provides access to a clean and well-equipped recreation centre with outdoor pool and fitness facilities, landscaping and maintenance of common elements, and snow plowing. Set within a quiet, friendly community, life here feels a little lighter, a little simpler, and a lot more enjoyable. Once you experience it... it's hard to imagine going back. (id:36835)
Century 21 Millennium Inc.
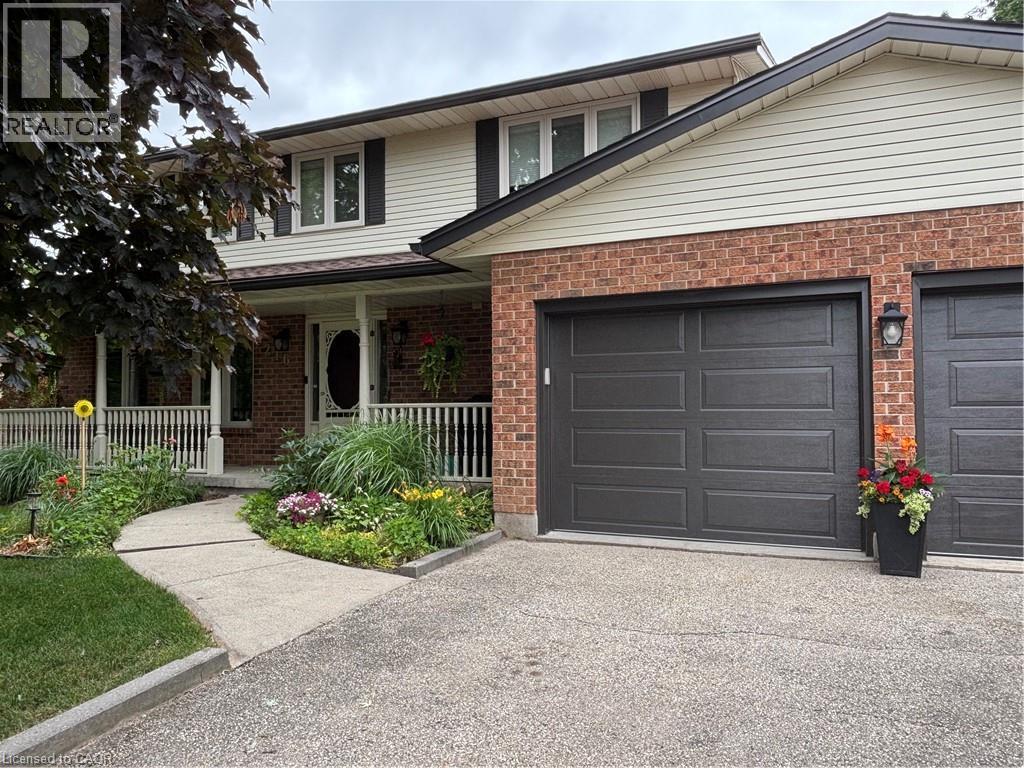
216 Alderview Drive
New Dundee, Ontario
*** For more information, please click Brochure button. *** Lovingly cared for by its original owners, this exceptional New Dundee home offers a rare combination of quality, comfort and lifestyle. Warm engineered hardwood flows through bright, inviting living spaces, while the expansive kitchen and dining area serves as the perfect gathering place for family and friends. The home features three spacious bedrooms and four well appointed bathrooms, offering both convenience and room to grow. Every space feels thoughtfully designed and meticulously maintained, creating a move-in ready experience that stands out in today’s market. Step outside to a private backyard retreat backing onto beautiful green space with no neighbours behind. Enjoy peaceful evenings and stunning sunset views from the large deck surrounding the 15’ x 27’ heated pool - an ideal setting for summer entertaining or quiet relaxation. The open backdrop provides a sense of privacy and serenity that’s increasingly hard to find. Located in a quiet, friendly community just minutes from Kitchener-Waterloo and only 10 minutes to 401 access, this home’s blends small town charm with modern convenience. With premium outdoor living, exceptional upkeep and thoughtful extras throughout, it’s a property that truly offers more. (id:36835)
Easy List Realty Ltd.
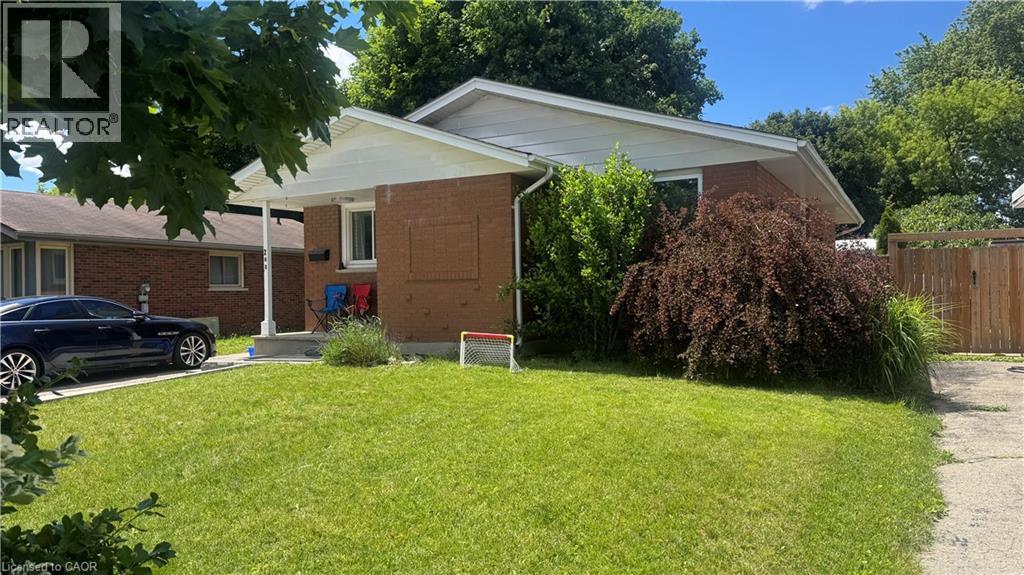
248 Cyrus Street
Cambridge, Ontario
OWN YOUR HOME FOR LESS THAN THE COST OF RENT! This beautifully renovated bungalow with a legal accessory apartment offers a rare opportunity to enjoy homeownership in a fantastic Cambridge neighbourhood while significantly offsetting your mortgage. With $2,500 per month already coming in from the upper-level unit, you can enjoy the benefits of a fully updated home at a cost that may be less than many rental payments. Situated on a generous 50-foot-wide lot, this turn-key property has been extensively renovated from top to bottom. Major updates have already been completed, including mechanical systems, leaving nothing to do but move in and enjoy. The upper-level unit is currently occupied by an excellent family paying $2,500 per month, providing immediate income from day one. The vacant lower-level legal apartment offers exceptional flexibility and offers 2 large bedrooms, spacious living room, and large windows allow the rooms to fill with light. Live in one unit while collecting rent from the other, accommodate extended family, or maximize your investment by renting both units. Outside, you’ll appreciate the newly widened driveway with parking for 5 to 6 vehicles, making it ideal for multi-generational living, tenants, guests, or hobbyists needing extra space. Whether you’re a first-time buyer looking for mortgage assistance, an investor seeking a turn-key income property, or someone looking for flexible living arrangements, this property checks all the boxes. Please note: Photos of the upper-level unit were taken prior to the current tenancy. The unit is presently occupied by wonderful tenants who pay on time and would be happy to stay. Opportunities offering this combination of renovation, income potential, and flexibility are hard to find. Own a great home in a great neighbourhood—while your tenant helps pays most of the mortgage. (id:36835)
Keller Williams Home Group Realty
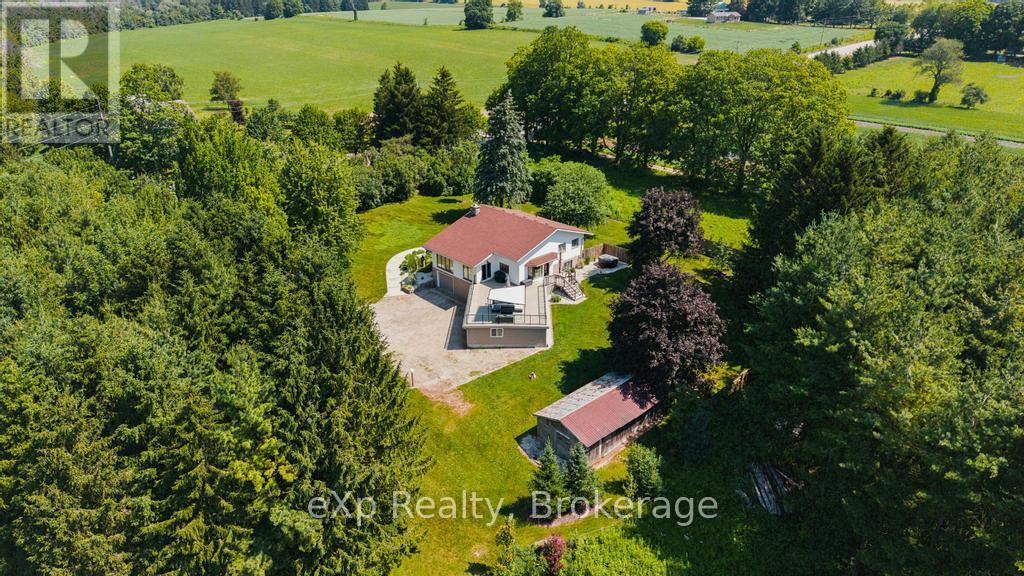
40481 Howick-Turnberry Road
Morris Turnberry, Ontario
Welcome to 40481 Howick Turnberry Town Line, Wingham. This stunning modern home sits on just under 4 acres with an impressive 1,400 feet of mainland river frontage, surrounded by breathtaking natural beauty. From the moment you step inside, the pride of ownership and thoughtful updates are immediately apparent. The home features four generous bedrooms, two full bathrooms, and an inviting open-concept living and dining area. The updated kitchen flows seamlessly to a beautiful rooftop terrace, offering sweeping views of the property and river. Downstairs, you'll find a fully finished rec room perfect for family time or entertaining. Additional highlights include a large double garage plus an extra bay ideal for storage or a workshop. This rare combination of privacy, riverfront living, and convenient location-just minutes from all of Wingham's amenities-makes this exceptional property truly one of a kind. (id:36835)
Exp Realty
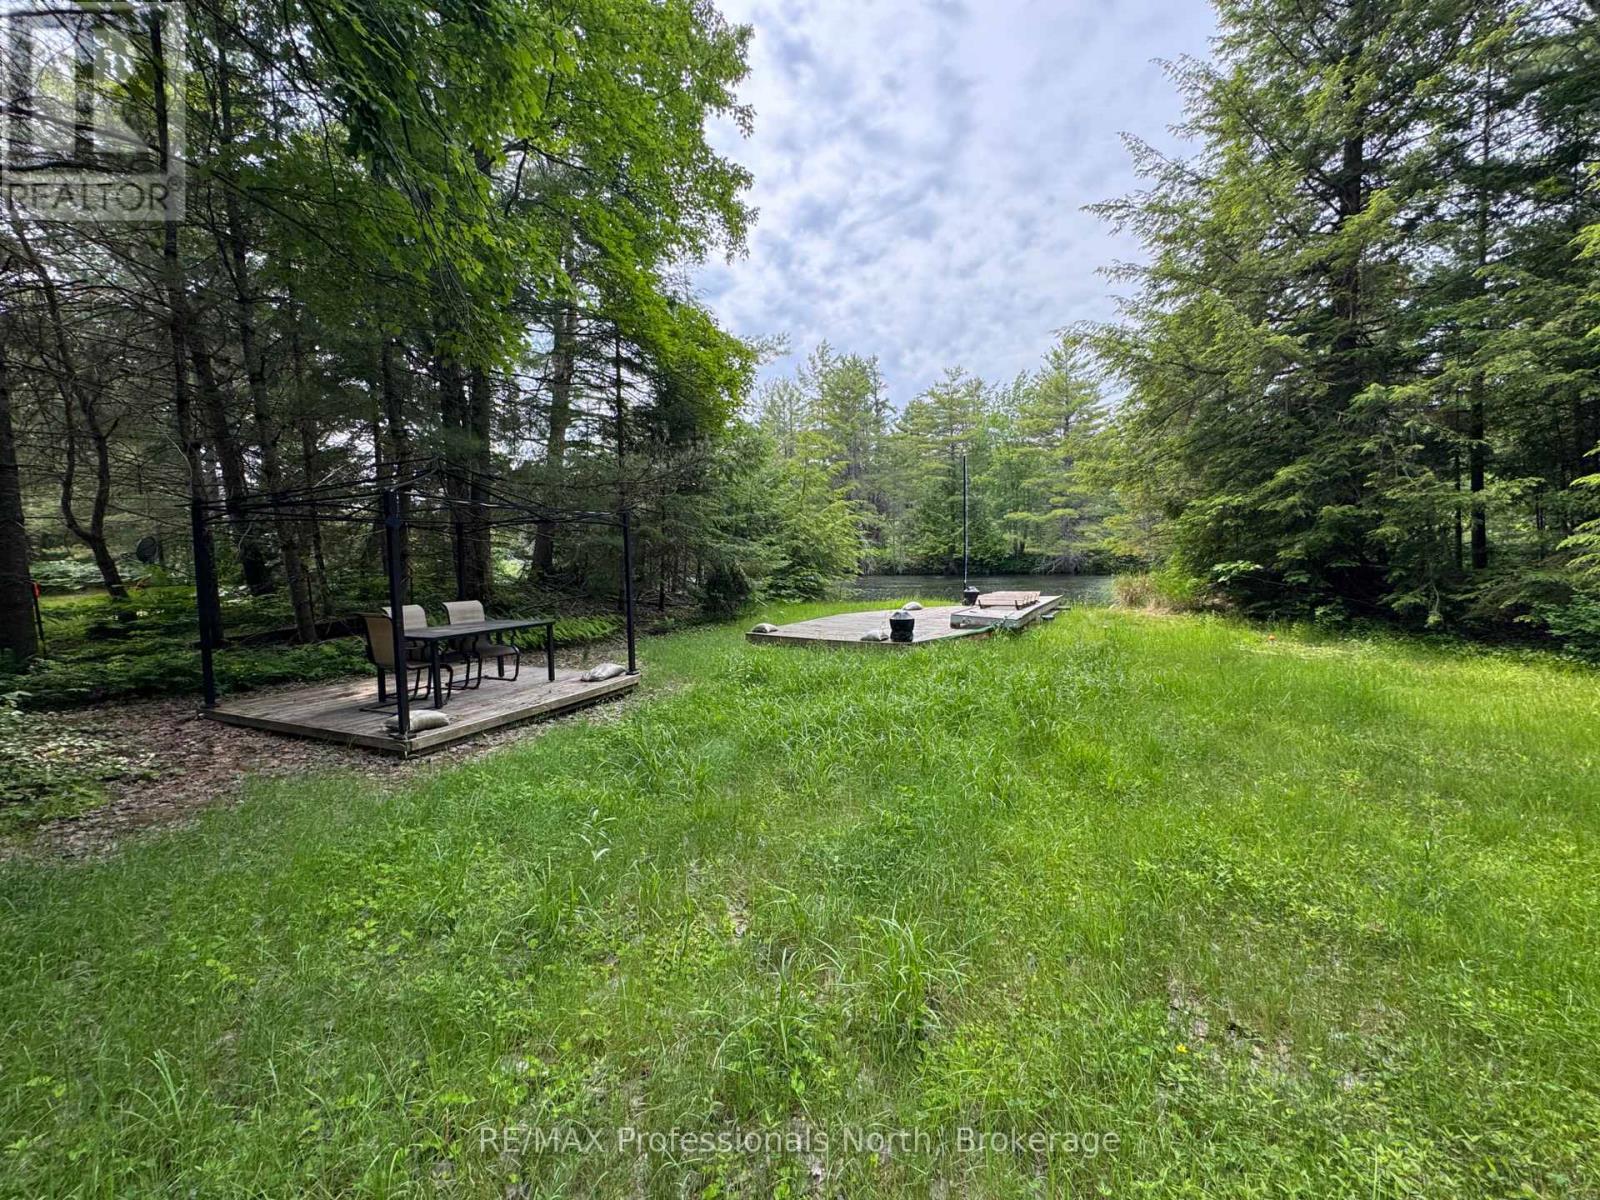
1090 River Haven Road
Bracebridge, Ontario
Great Opportunity on the Muskoka River! Discover the perfect setting for your future cottage getaway on this gentle, level, year-round accessible VACANT WATERFRONT LOT located on the South Branch of the Muskoka River. Enjoy beautiful summer sunset exposure and the convenience of existing improvements, including a gravel driveway and parking area, septic system (pumped 2020, approx 22 yrs old) and a cleared building site ready for your vision to come to life. Dock has also been established, making it easy to begin enjoying all that waterfront living has to offer. Ideally situated just 15 minutes from the Town of Bracebridge and approximately 2.5 hours from the GTA, this property offers an excellent balance of privacy and accessibility. A flood plain contour survey is available for review, providing valuable information for future planning. Please note that the existing shed will be removed in accordance with the requirements of the Town of Bracebridge. Don't miss this exceptional opportunity to secure your own piece of Muskoka waterfront. (id:36835)
RE/MAX Professionals North
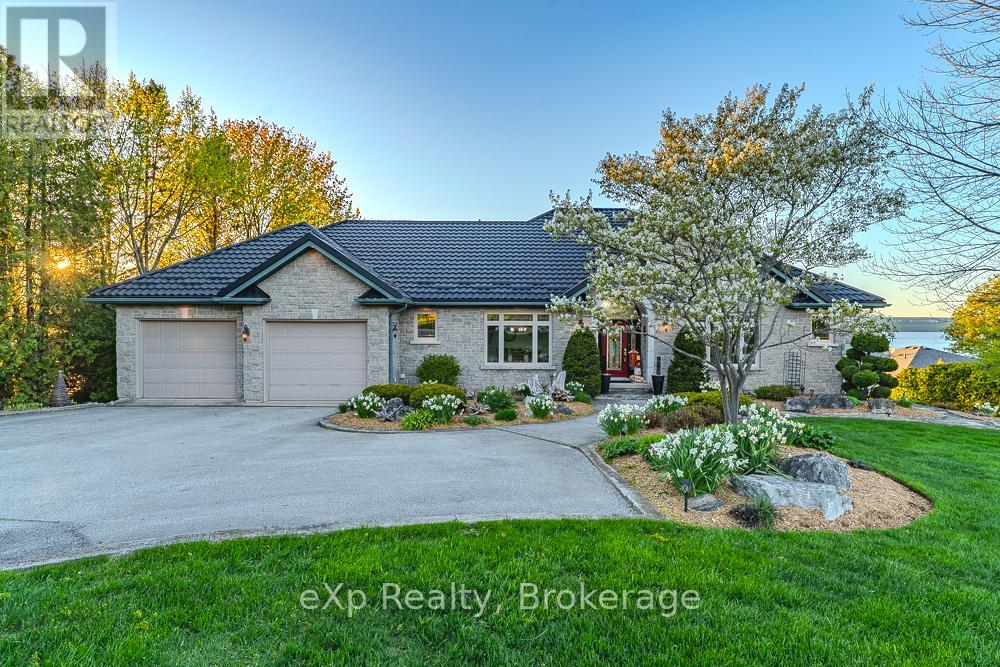
502411 Grey Road 1 Road
Georgian Bluffs, Ontario
Wake up to the panoramic views of Colpoy's Bay from this immaculate custom-built stone bungalow, where exceptional craftsmanship, thoughtful design, and an incredible waterfront setting come together to create a truly remarkable home. Perfectly positioned across from the Wiarton Bluffs golf course, and only minutes from Wiarton, this property offers breathtaking water views. Offering 5 bedrooms and 5 bathrooms, the home is designed with both family living and entertaining in mind. A rare and highly desirable feature is the inclusion of two spacious primary bedroom suites, each complete with its own private ensuite, providing outstanding flexibility for extended family, guests, or multi-generational living. The heart of the home is complemented by large living spaces, and the finished walkout lower level offers even more room to relax and entertain, featuring a spacious recreation room and a home theatre. Outside, beautifully landscaped grounds, expansive decks and patios, a private dock and dry boathouse invite you to fully embrace the waterfront lifestyle. An oversized 26' x 38' attached garage provides exceptional space for vehicles, recreational equipment, and storage. A metal roof offers exceptional long-term durability and value and a new high-efficiency furnace will provide reliable comfort and energy efficiency for years to come. Whether you're enjoying spectacular sunrises over Colpoys Bay, launching your boat from your private dock, or relaxing after a round of golf, 502411 Grey Road 1 offers an extraordinary waterfront lifestyle in one of Grey County's most sought-after locations. This is a rare opportunity to own a meticulously maintained luxury home where every detail has been thoughtfully considered. (id:36835)
Exp Realty
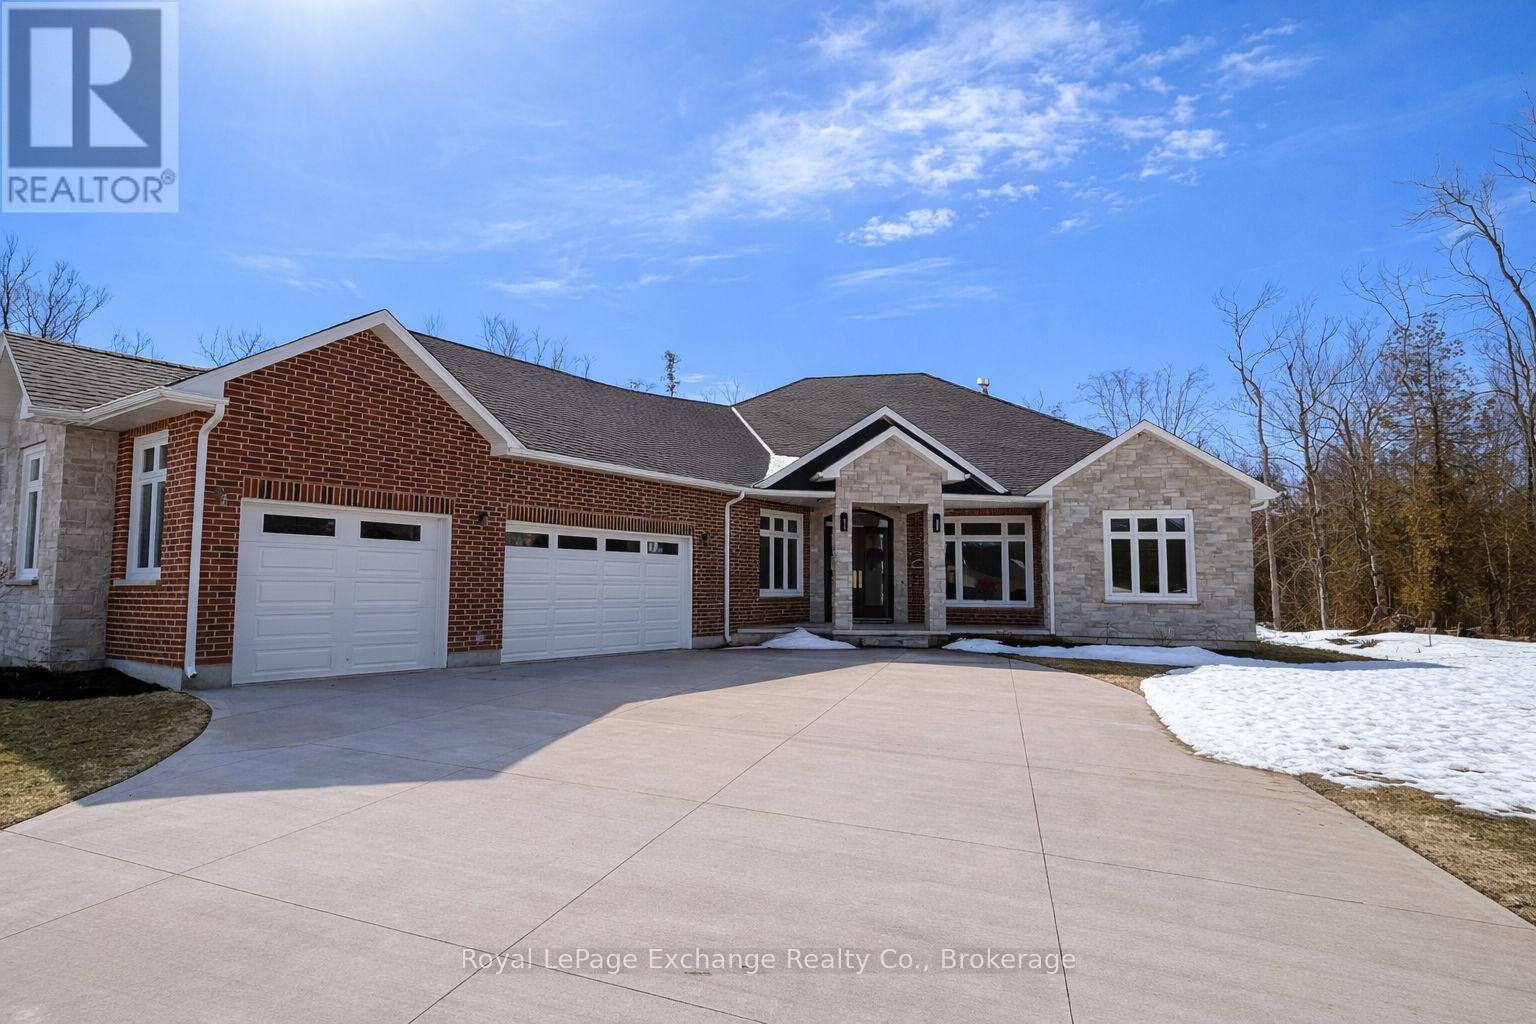
12 Sunset Place
Huron-Kinloss, Ontario
Experience luxury, comfort, and modern design in this executive bungalow just a short walk from the shores of Lake Huron in Point Clark. Exceptional curb appeal highlights the stone and brick façade, welcoming covered porch with extra-height front door, and triple-car garage complete with EV charger.Inside, the grand foyer opens to soaring 10' ceilings, an open-concept layout filled with natural light, and stylish LVP flooring. The dining room features a tray ceiling and dual-sided fireplace shared with the great room, which offers a cathedral ceiling, ceiling speakers, patio doors, and included 80" LG TV. The chef-inspired kitchen boasts extended-height cabinetry, quartz countertops, a large island, Café appliances, and a walk-in pantry.The primary suite is a private retreat with a spa-like ensuite and spacious walk-in closet. Two additional bedrooms each feature walk-in closets and private ensuites. Step outside to a fenced backyard oasis with covered porch, ceiling speakers, lounge areas, and a swim spa. Smart home features complete this exceptional property near the lake. (id:36835)
Royal LePage Exchange Realty Co.
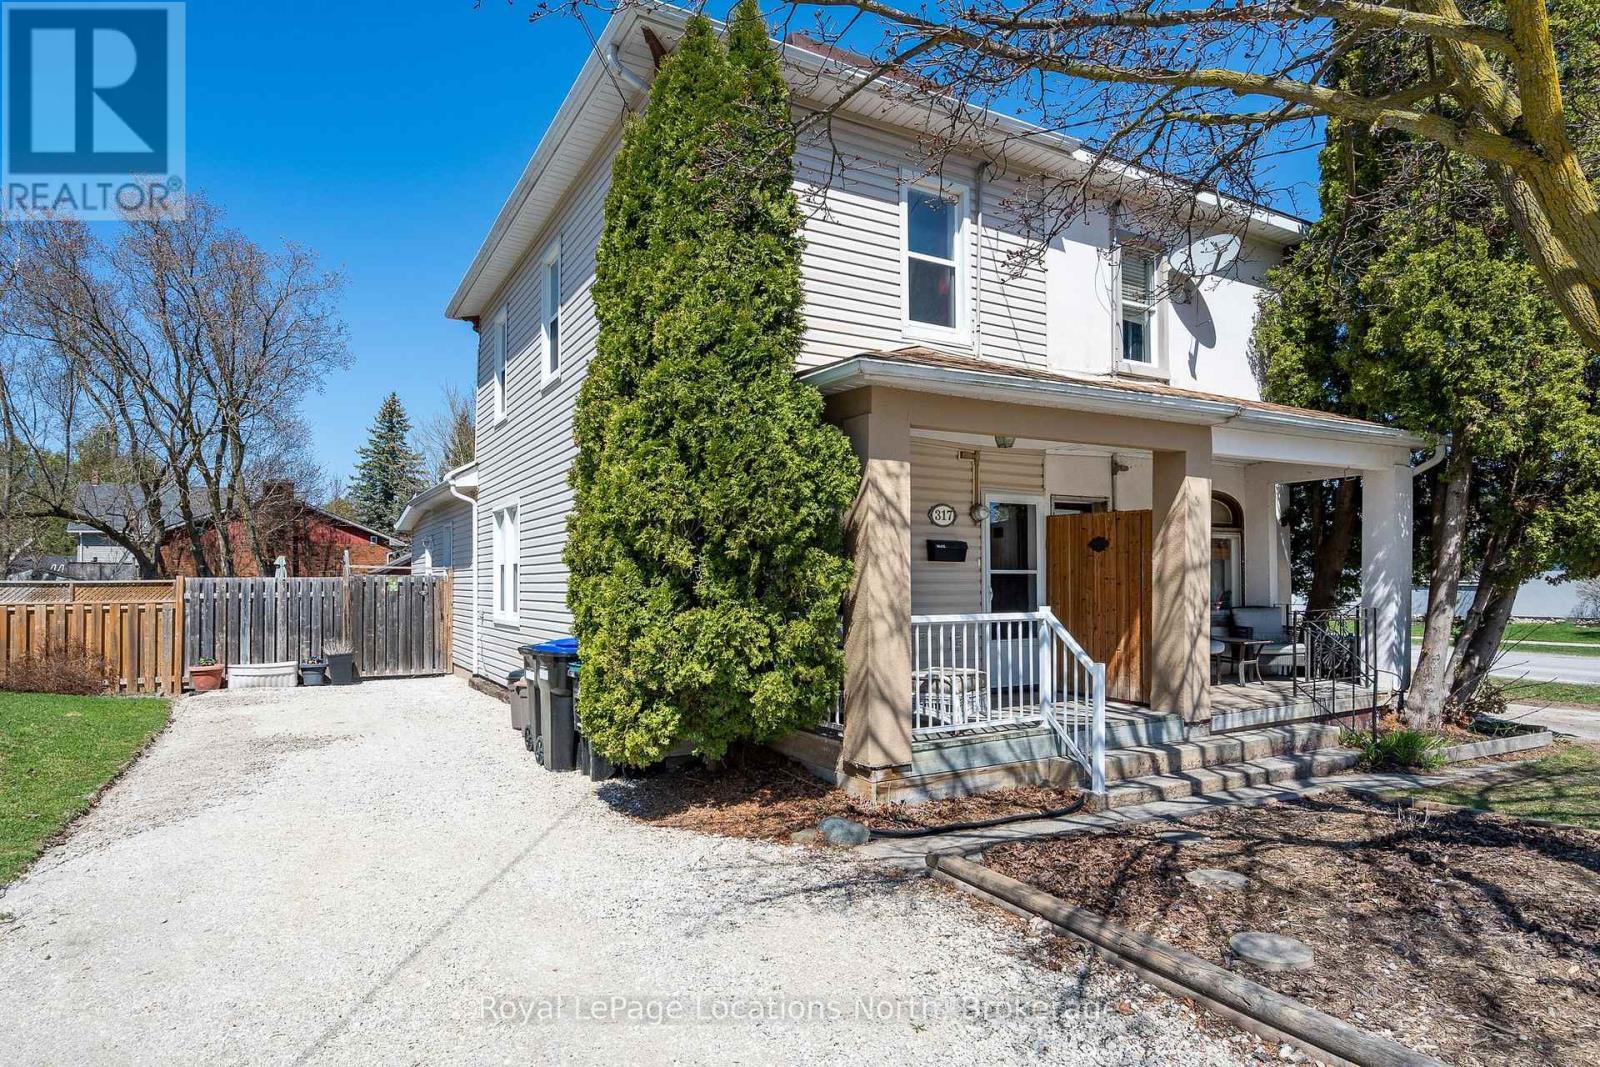
317 Second Street
Collingwood, Ontario
In the heart of Collingwood, this charming semi-detached three-bedroom home offers a lifestyle that's hard to match. Leave the car parked in the spacious two-car driveway and enjoy the convenience of running daily errands on foot. Just one block away, Harbourview Park invites you in for warm afternoon strolls, easily accessed via the Cedar Street pedestrian crossing over First Street. Inside, the home is bright and welcoming, with updated windows and doors that enhance both comfort and efficiency. Step outside to a fully fenced backyard that blends privacy with purpose-perfect for gardeners and nature lovers alike. Thoughtfully planted with pollinator-friendly perennials, the space is anchored by a small aerated pond, creating a peaceful, almost meditative setting to enjoy a quiet moment on the deck. Storage-often a challenge in homes of this size-is refreshingly abundant, thanks to a generous indoor storage room off the back bedroom and a detached garden shed. With numerous electrical and mechanical updates completed in recent years, much of the heavy lifting has already been done. All of this comes together in a delightful home, offered at an attractive price point in one of Collingwood's most walkable and desirable neighbourhoods. (id:36835)
Royal LePage Locations North
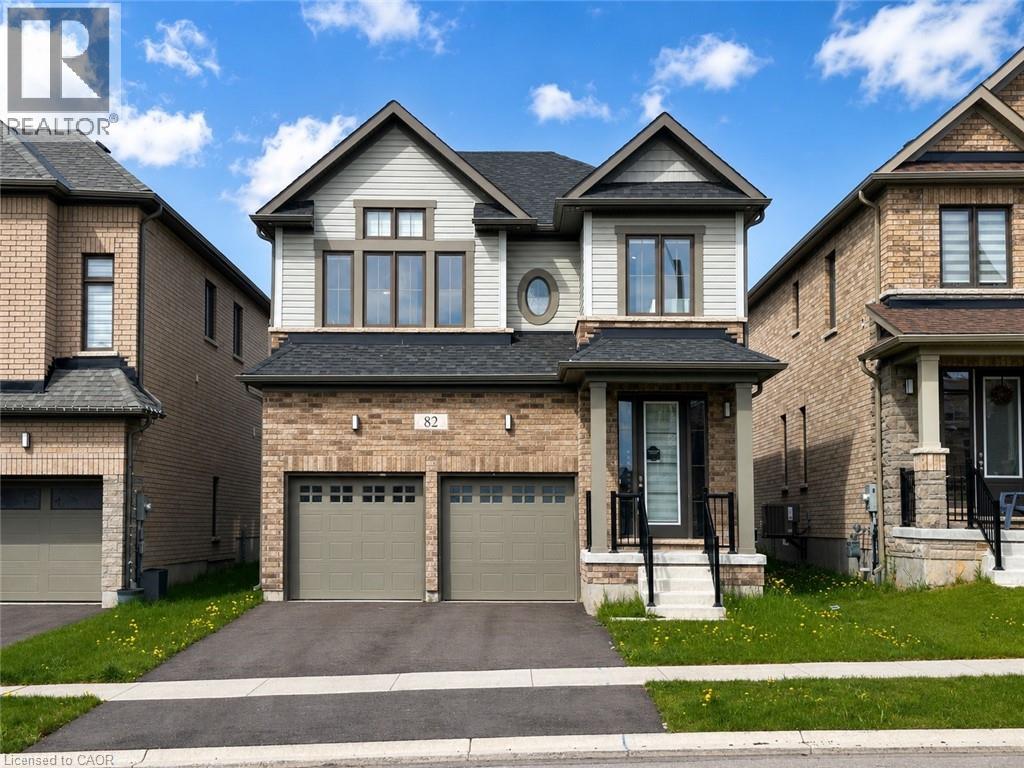
82 John Carpenter Road
Ayr, Ontario
Welcome home to 82 John Carpenter Road in Ayr — a spacious, beautifully finished two-storey home that feels nearly new and is ready to impress. Step inside to a bright, welcoming foyer that opens into thoughtfully designed living and dining spaces, complete with engineered hardwood flooring, recessed lighting, large windows, and a partial dividing wall that helps define each area while maintaining an open, connected feel. The kitchen offers the space and function today’s households are looking for, with abundant cabinetry, built-in appliances, generous counter space, and a large island ideal for meal prep, casual dining, or gathering with family and friends. A 2-piece powder room and convenient mudroom with direct access to the attached double garage complete the main floor. Upstairs, the oversized primary bedroom features a walk-in closet and a spacious 5-piece ensuite with dual sinks, a soaker tub, and separate step-in shower. A second bedroom also enjoys its own private ensuite, while the third and fourth bedrooms are well-sized and are just across the hall from the 5-piece main bathroom with dual sinks and a tub + shower. The second-floor laundry room is thoughtfully positioned away from the bedrooms, adding everyday convenience while keeping noise tucked aside. The unfinished basement provides excellent storage space. Located in a great Ayr neighbourhood close to Cedar Creek Public School and Sken:nen Park, this home offers space, comfort, and convenience in a family-friendly setting. Book your showing today! (id:36835)
RE/MAX Twin City Realty Inc.
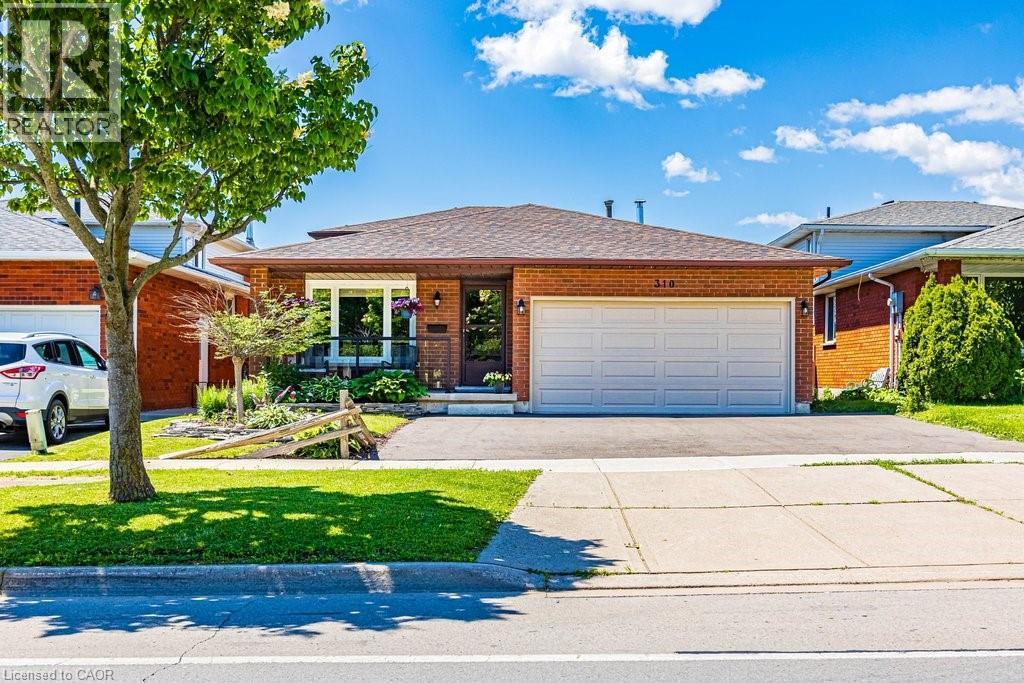
310 Stone Church Road E
Hamilton, Ontario
This spacious 4-level back split features 4 bedrooms above ground and 3 full bathrooms, featuring a 4-piece ensuite off the primary bedroom. The home boasts gorgeous curb appeal, with beautiful landscaping and aluminum and glass railings on the expansive front porch. Recent upgrades include vinyl windows and patio doors replaced in 2025, a new roof installed in 2026, a furnace from 2015, and new flooring in 2025/2026. Additional updates include a new garage door and opener in 2025, an asphalt driveway completed in 2025, and fresh paint throughout the home in 2025/2026. All blinds and light fixtures, including ceiling fans updated in 2025. Conveniently located between Upper James and Upper Wentworth, this property is close to shops, restaurants, schools, parks, bus routes, and highway access. It offers plenty of living space for a large family or multi-generational living. There’s a bonus fruit cellar for food storage and ample additional storage in the massive crawl space. The property features a nicely sized garage and ample parking for three to five cars in the front. Move in and make it your own! (id:36835)
Realty Network