
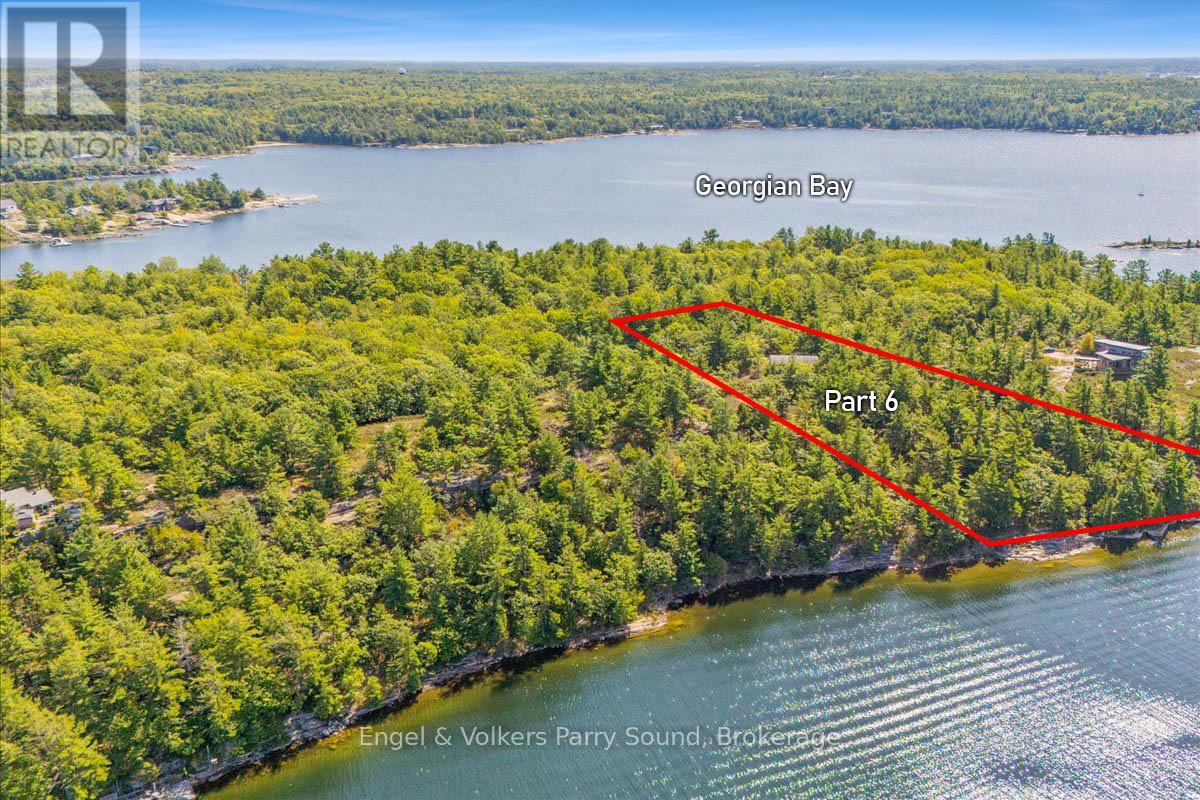
7 Ma Lane
Mcdougall, Ontario
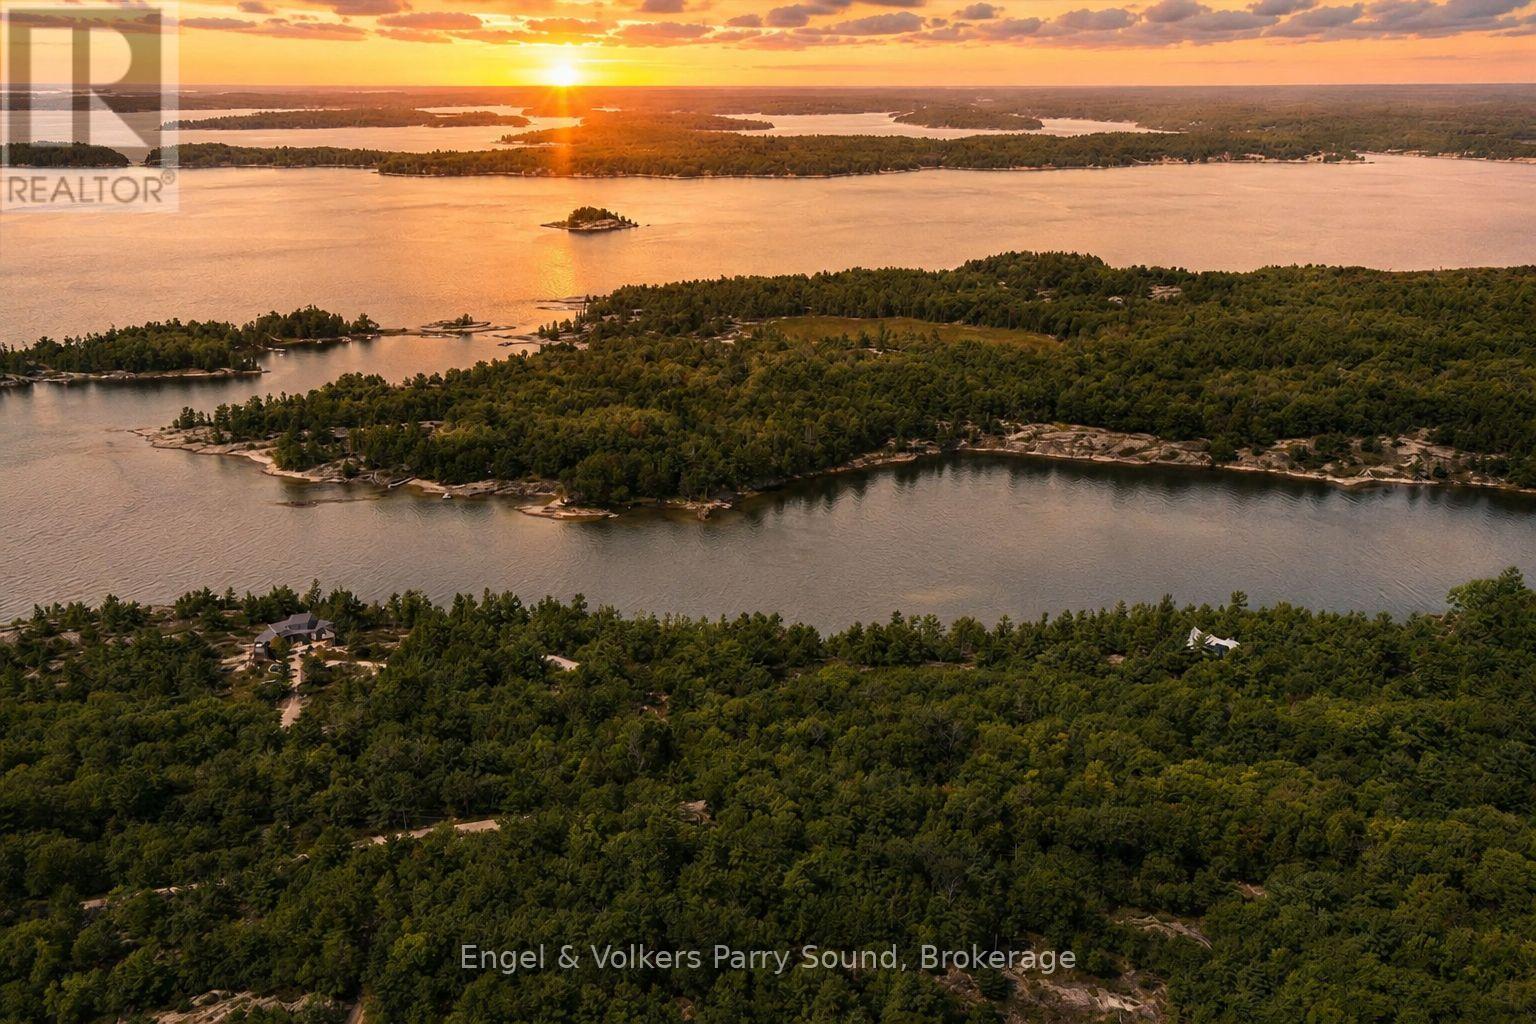
Welcome to Ma Lane on Georgian Bay - a rare opportunity to create your dream retreat along the pristine shores of Barrys Channel. This newly created 1.95-acre waterfront parcel offers over 200 feet of natural shoreline and sweeping westerly vistas that capture some of the most dramatic sunsets Northern Ontario has to offer. Enjoy year-round road access and an elevated vantage point, where gentle breezes roll in across Elizabeth Island, a natural barrier island that shelters your waterfront, ensuring a calm haven for boats and water toys alike. Perfectly positioned just minutes from local boat launches, the Parry Sound Golf & Country Club and the vibrant Town of Parry Sound, this property combines seclusion with convenience. Major highways are easily accessible and the GTA is less than two hours away, making weekend escapes or extended stays effortless. HST is in addition to the purchase price and property taxes are yet to be assessed. One of only four waterfront lots available, this is a truly exceptional canvas on which to design and build the lifestyle you've always envisioned. The possibilities are endless and the journey begins here. This property has a new well recently drilled. (id:36835)
Engel & Volkers Parry Sound
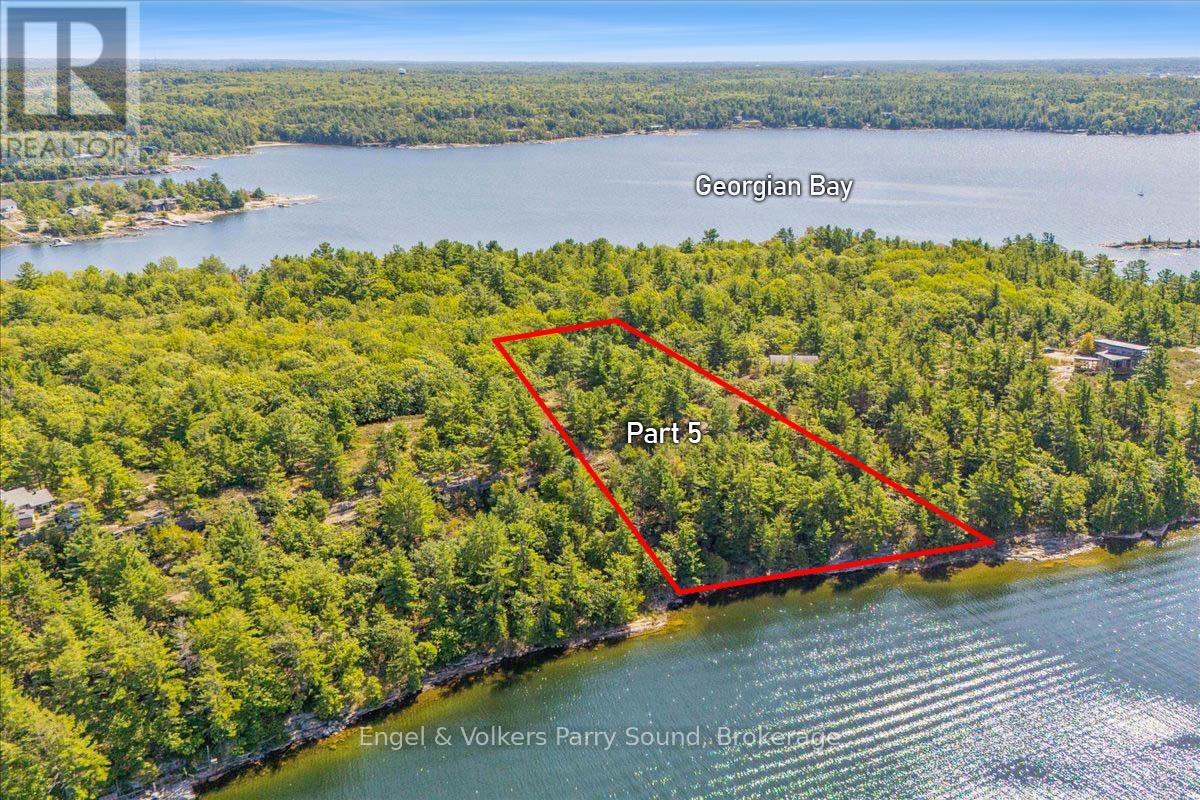
5 Ma Lane
Mcdougall, Ontario
Welcome to Ma Lane on Georgian Bay - a rare opportunity to create your dream retreat along the pristine shores of Barrys Channel. This newly created 1.63-acre waterfront parcel offers 237 feet of natural shoreline and sweeping westerly vistas that capture some of the most dramatic sunsets Northern Ontario has to offer. Enjoy year-round road access and an elevated vantage point, where gentle breezes roll in across Elizabeth Island, a natural barrier island that shelters your waterfront, ensuring a calm haven for boats and water toys alike. Perfectly positioned just minutes from local boat launches, the Parry Sound Golf & Country Club and the vibrant Town of Parry Sound, this property combines seclusion with convenience. Major highways are easily accessible and the GTA is less than two hours away, making weekend escapes or extended stays effortless. HST is in addition to the purchase price and property taxes are yet to be assessed. One of only four waterfront lots available, this is a truly exceptional canvas on which to design and build the lifestyle you've always envisioned. The possibilities are endless and the journey begins here. (id:36835)
Engel & Volkers Parry Sound
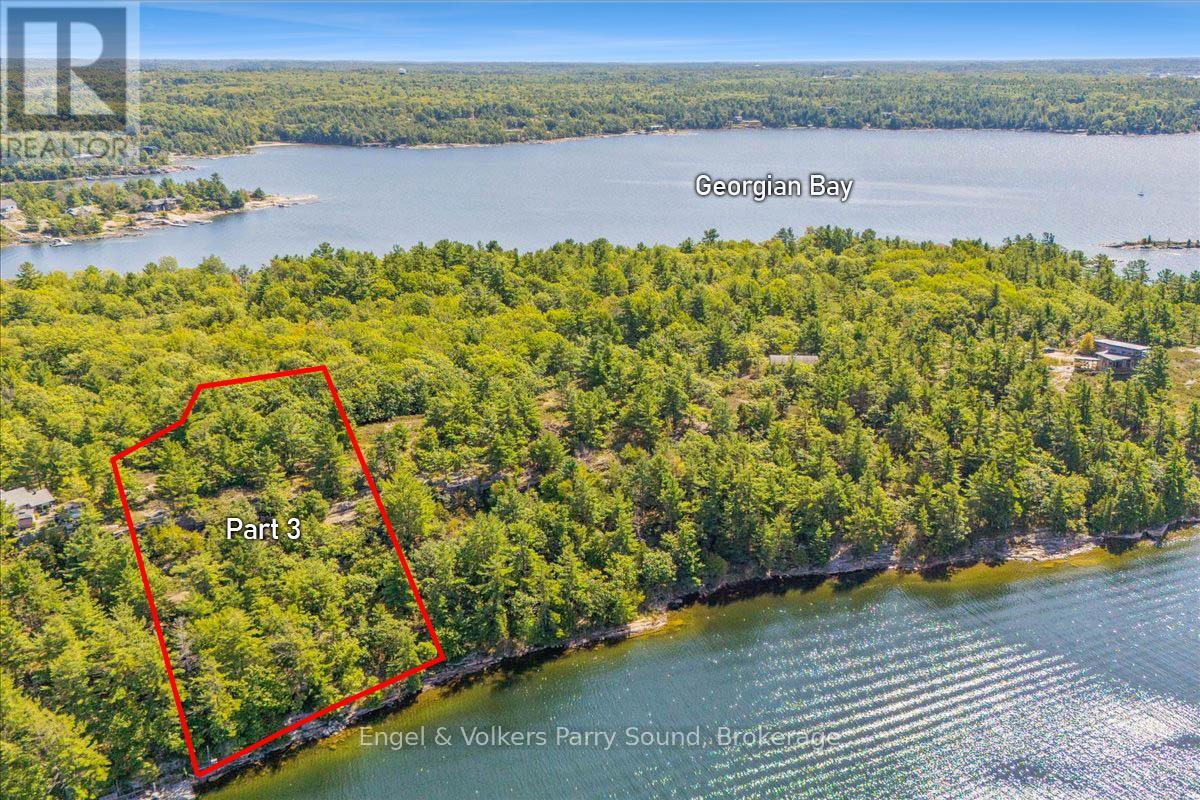
3 Ma Lane
Mcdougall, Ontario
Welcome to Ma Lane on Georgian Bay - a rare opportunity to create your dream retreat along the pristine shores of Barrys Channel. This newly created 1.4-acre waterfront parcel offers almost 200 feet of natural shoreline and sweeping westerly vistas that capture some of the most dramatic sunsets Northern Ontario has to offer. Enjoy year-round road access and an elevated vantage point, where gentle breezes roll in across Elizabeth Island, a natural barrier island that shelters your waterfront, ensuring a calm haven for boats and water toys alike. Perfectly positioned just minutes from local boat launches, the Parry Sound Golf & Country Club and the vibrant Town of Parry Sound, this property combines seclusion with convenience. Major highways are easily accessible and the GTA is less than two hours away, making weekend escapes or extended stays effortless. HST is in addition to the purchase price and property taxes are yet to be assessed. One of only four waterfront lots available, this is a truly exceptional canvas on which to design and build the lifestyle you've always envisioned. The possibilities are endless and the journey begins here. (id:36835)
Engel & Volkers Parry Sound
1 Ma Lane
Mcdougall, Ontario
Welcome to Ma Lane on Georgian Bay - a rare opportunity to create your dream retreat along the pristine shores of Barry's Channel. This newly created 1.6-acre waterfront parcel offers 187 feet of natural shoreline and sweeping westerly vistas that capture some of the most dramatic sunsets Northern Ontario has to offer. Enjoy year-round road access and an elevated vantage point, where gentle breezes roll in across Elizabeth Island, a natural barrier island that shelters your waterfront, ensuring a calm haven for boats and water toys alike. Perfectly positioned just minutes from local boat launches, the Parry Sound Golf & Country Club and the vibrant Town of Parry Sound, this property combines seclusion with convenience. Major highways are easily accessible, and the GTA is less than two hours away, making weekend escapes or extended stays effortless. HST is in addition to the purchase price, and property taxes are yet to be assessed. One of only four waterfront lots available, this is a truly exceptional canvas on which to design and build the lifestyle you've always envisioned. The possibilities are endless and the journey begins here. (id:36835)
Engel & Volkers Parry Sound
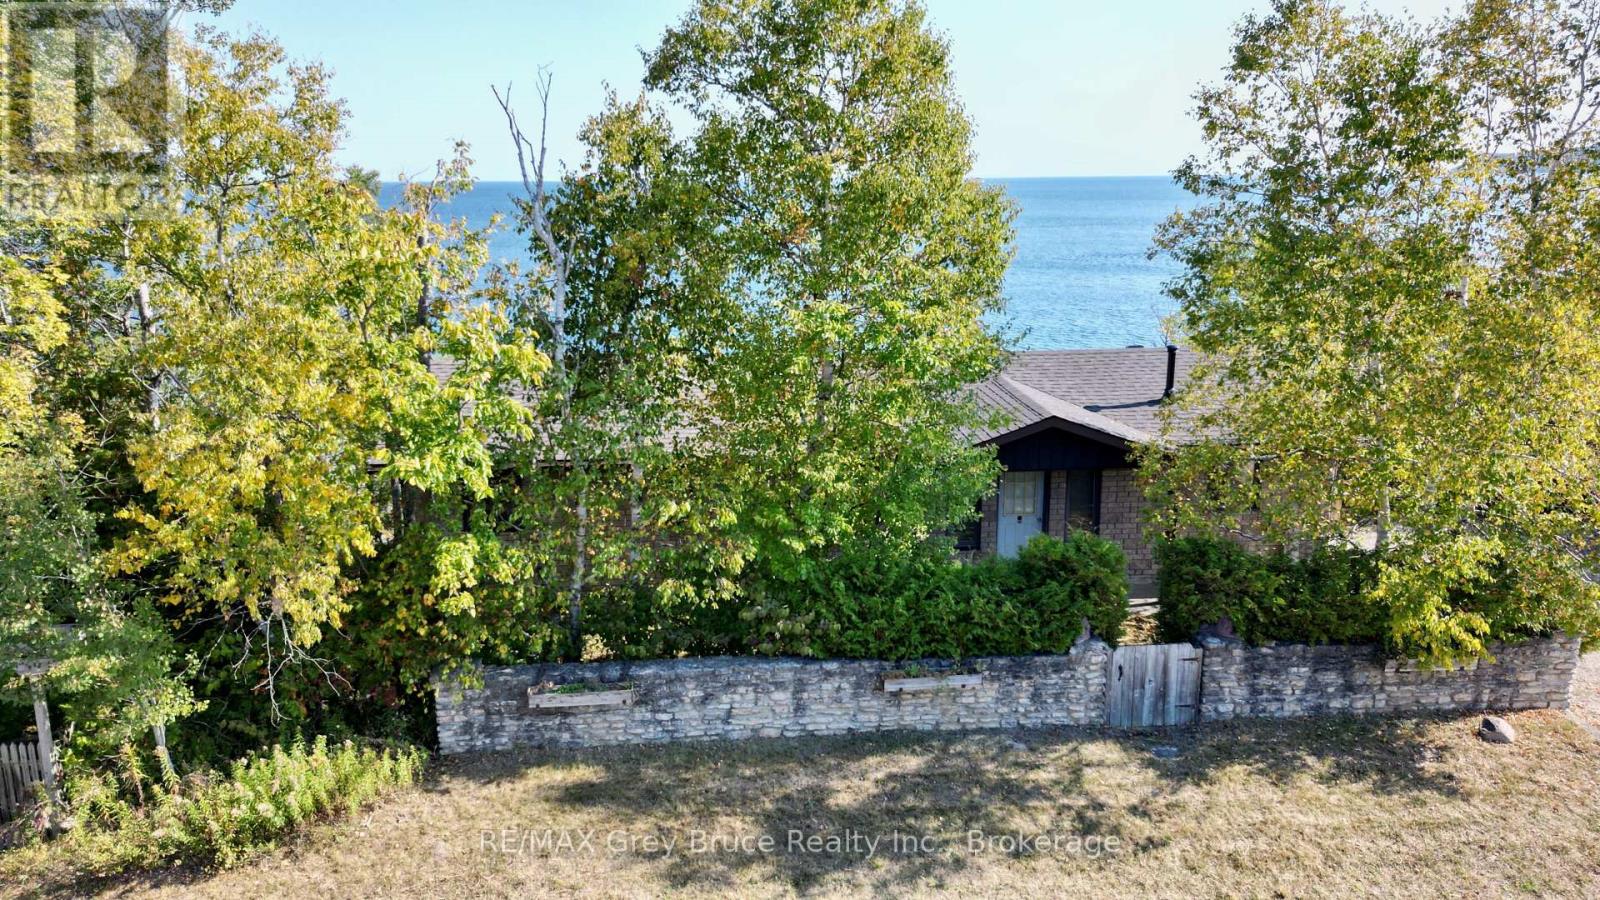
248 Isthmus Bay Road
Northern Bruce Peninsula, Ontario
Cape to cape views and sunrises! First time offered for sale, this bungalow home on Georgian Bay in Lion's Head. The home has three bedrooms and a four piece bathroom with an open concept living/kitchen and with walkout to spacious deck. Stone fireplace in living room. Additionally, there a waterside gazebo and a Bunkie that could accommodate extra sleepovers. Incredible and breathtaking views of the bay! At the water's edge, there is flat rock - perfect for swimming. The stone wall along the roadside offers some privacy. The property measures 325 feet along the water's edge and is 65 feet deep. Exterior is designer block. Taxes: $7941.15. Property is located on a year round paved municipal road with rural services available such as garbage, recycling pickup and the road is plowed during winter time. A short drive to the village of Lion's Head for shopping, sandy beach, marina and other amenities that the village has to offer. Bruce hiking trails also nearby. Property is being sold "AS IS" by the Estate. (id:36835)
RE/MAX Grey Bruce Realty Inc.
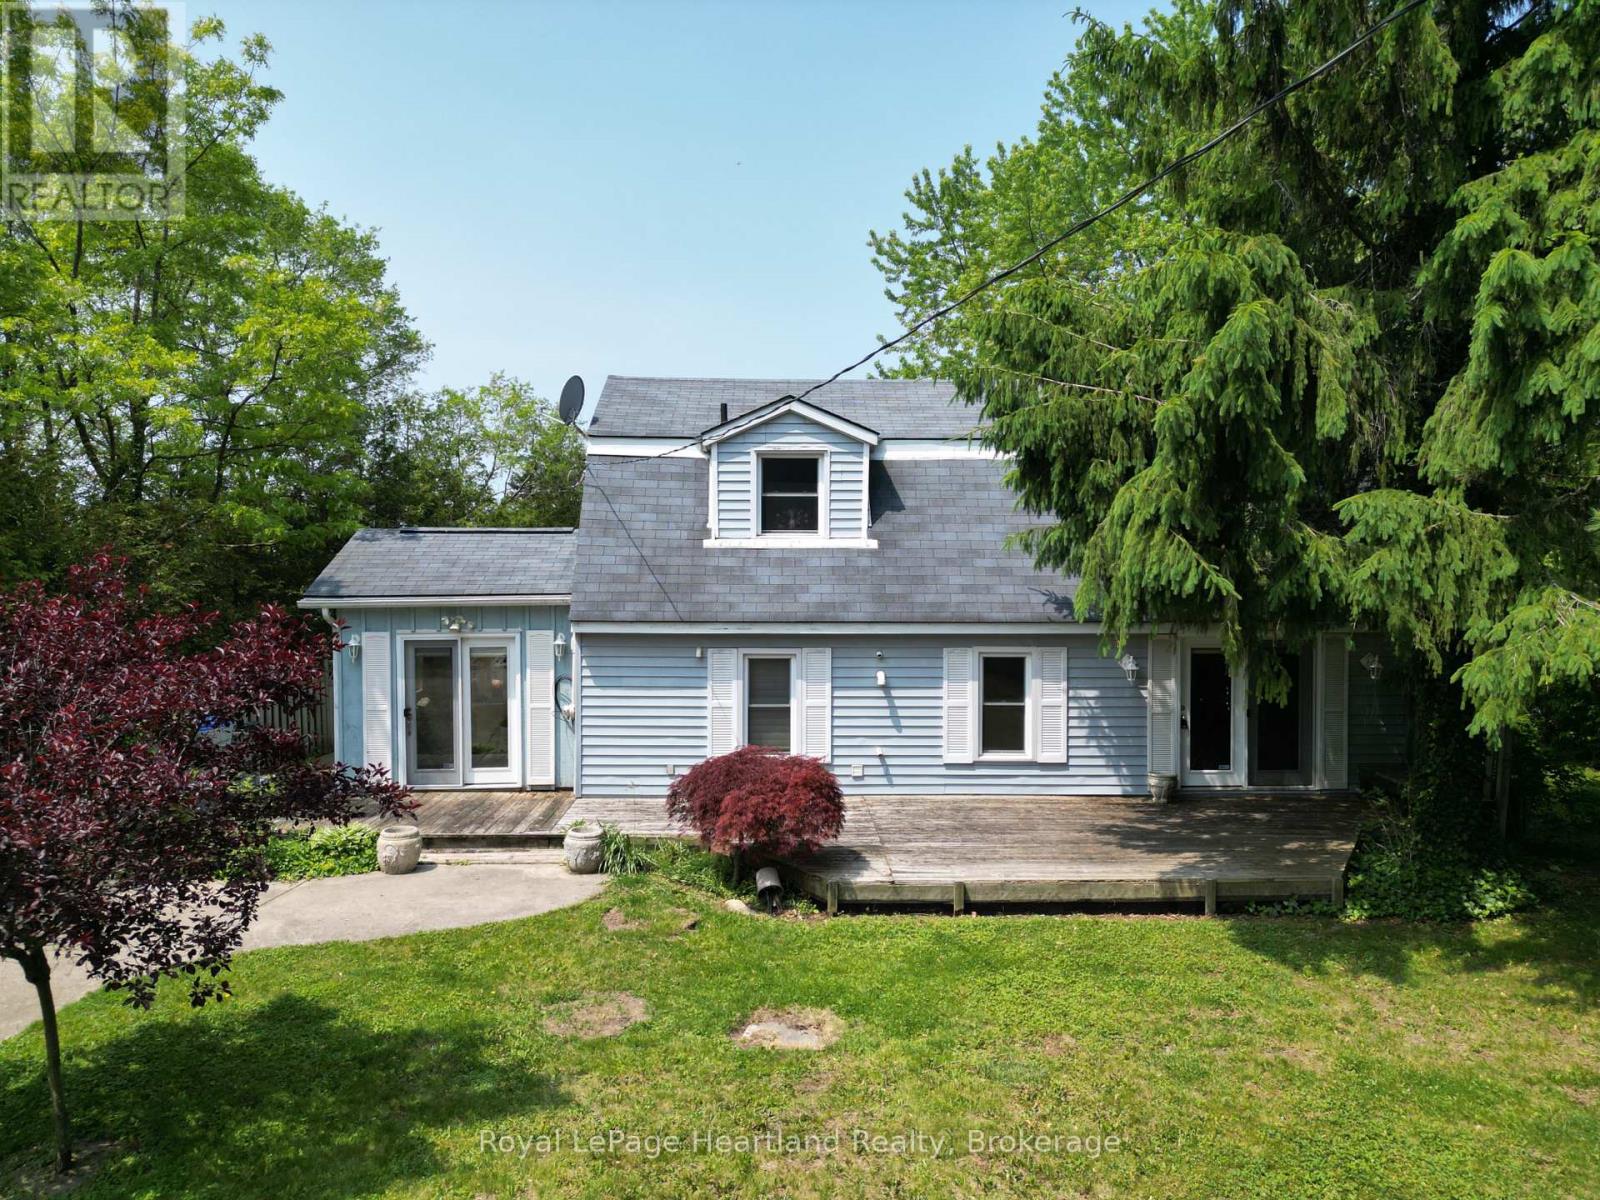
72959 Claudette Drive
Bluewater, Ontario
Welcome to your dream getaway on the shores of Lake Huron! This charming 3-bedroom, 2-bathroom lakefront retreat offers the perfect blend of cottage charm and year-round comfort. Perched above your very own private sandy beach, you'll enjoy unobstructed views of the lake from most rooms in the house, offering front-row seats to Huron's famous sunsets. The main level features hardwood floors, a high-quality kitchen with modern finishes, and a cozy gas fireplace that adds warmth and character to the open-concept living area. The interior is in excellent condition, thoughtfully maintained and move-in ready, whether you're looking for a weekend escape or a full-time home. Located in an unbeatable spot between Grand Bend, Bayfield, and Zurich, you'll have easy access to the best of Huron County boutique shopping, dining, and local events are all just a short drive away. Even better, this property is within 3 minutes of a winery and inn, scenic golf course, and lively brewery. This is a rare opportunity to own a piece of Ontario's coveted lakefront, whether you're looking to create lasting memories at the cottage or settle into peaceful lakeside living year-round. (id:36835)
Royal LePage Heartland Realty
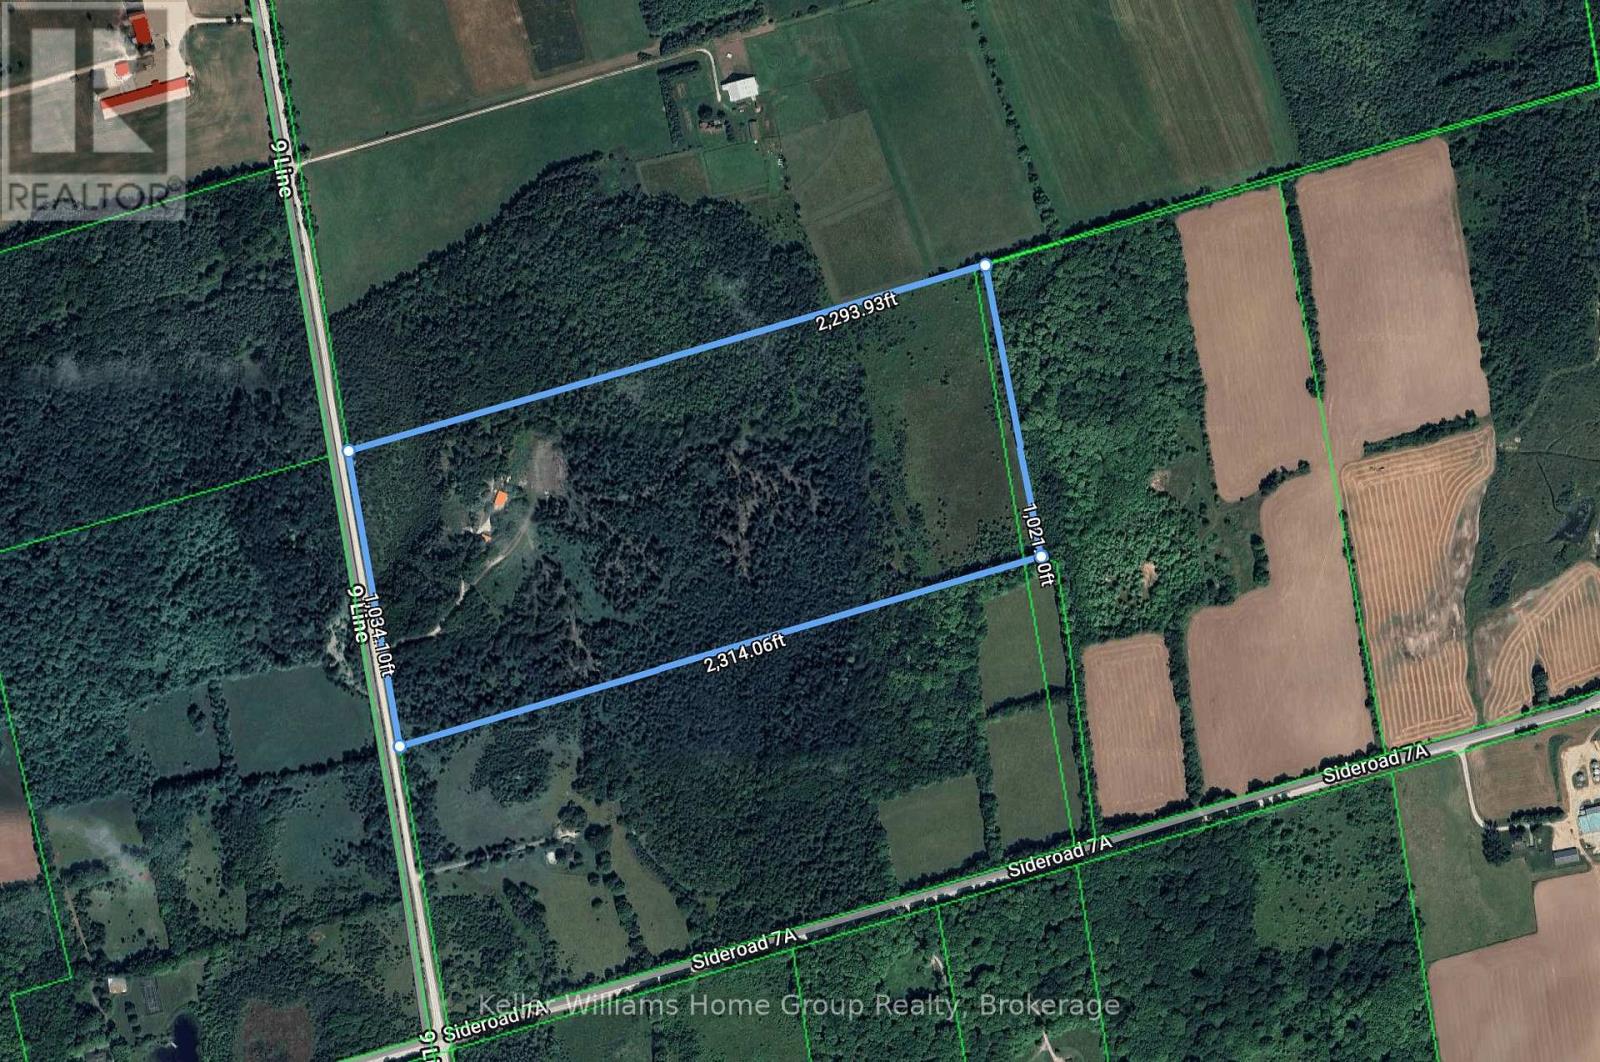
135431 9th Line
Grey Highlands, Ontario
Welcome to your own secluded hideaway! This remarkable property, spanning approx. 52.74 acres, is an outdoor enthusiast's dream come true. Located on the 9th line, nestled amidst a picturesque landscape of trees. This property offers the perfect opportunity for those seeking tranquility away from the city. The existing home on the property is a handyman's dream, with great potential for renovation and customization.The land boasts approximately 40 acres of bush, adorned with a mix of cedar, pine, and various other tree species.Beyond that, you'll discover 10 acres of pasture at the back, which has previously served as a rental for cattle pasture. Imagine waking up to the serenade of birds and the gentle hum of nature. When winter arrives, embrace the snowy wonderland and embark on thrilling snowmobile adventures by making use of local trails. For hiking enthusiasts, the renowned Bruce Trail is just a stone's throw away, inviting you to embark on picturesque explorations. As the day draws to a close, picture yourself gathered around a roaring bonfire, gazing up at a sky filled with a million stars. With no traffic or noise pollution, you can relish in the simple pleasure of listening to the soothing sounds of wildlife and crickets. This property truly offers an unparalleled sense of peace and harmony with nature.Conveniently located just 10 minutes from the charming town of Markdale, you'll have easy access to amenities and essentials. Additionally, Beaver Valley Ski Resort is a mere 15-minute drive away. The renowned Blue Mountain is only 35 minutes away. Meaford is a short 30-minute drive, and Owen Sound is just 40 minutes away. Don't miss out on this extraordinary opportunity to create your own secluded haven. Whether you're seeking solace in nature or yearning for exhilarating outdoor adventures, this property offers it all. Call today to seize this chance to own a slice of paradise! (id:36835)
Keller Williams Home Group Realty
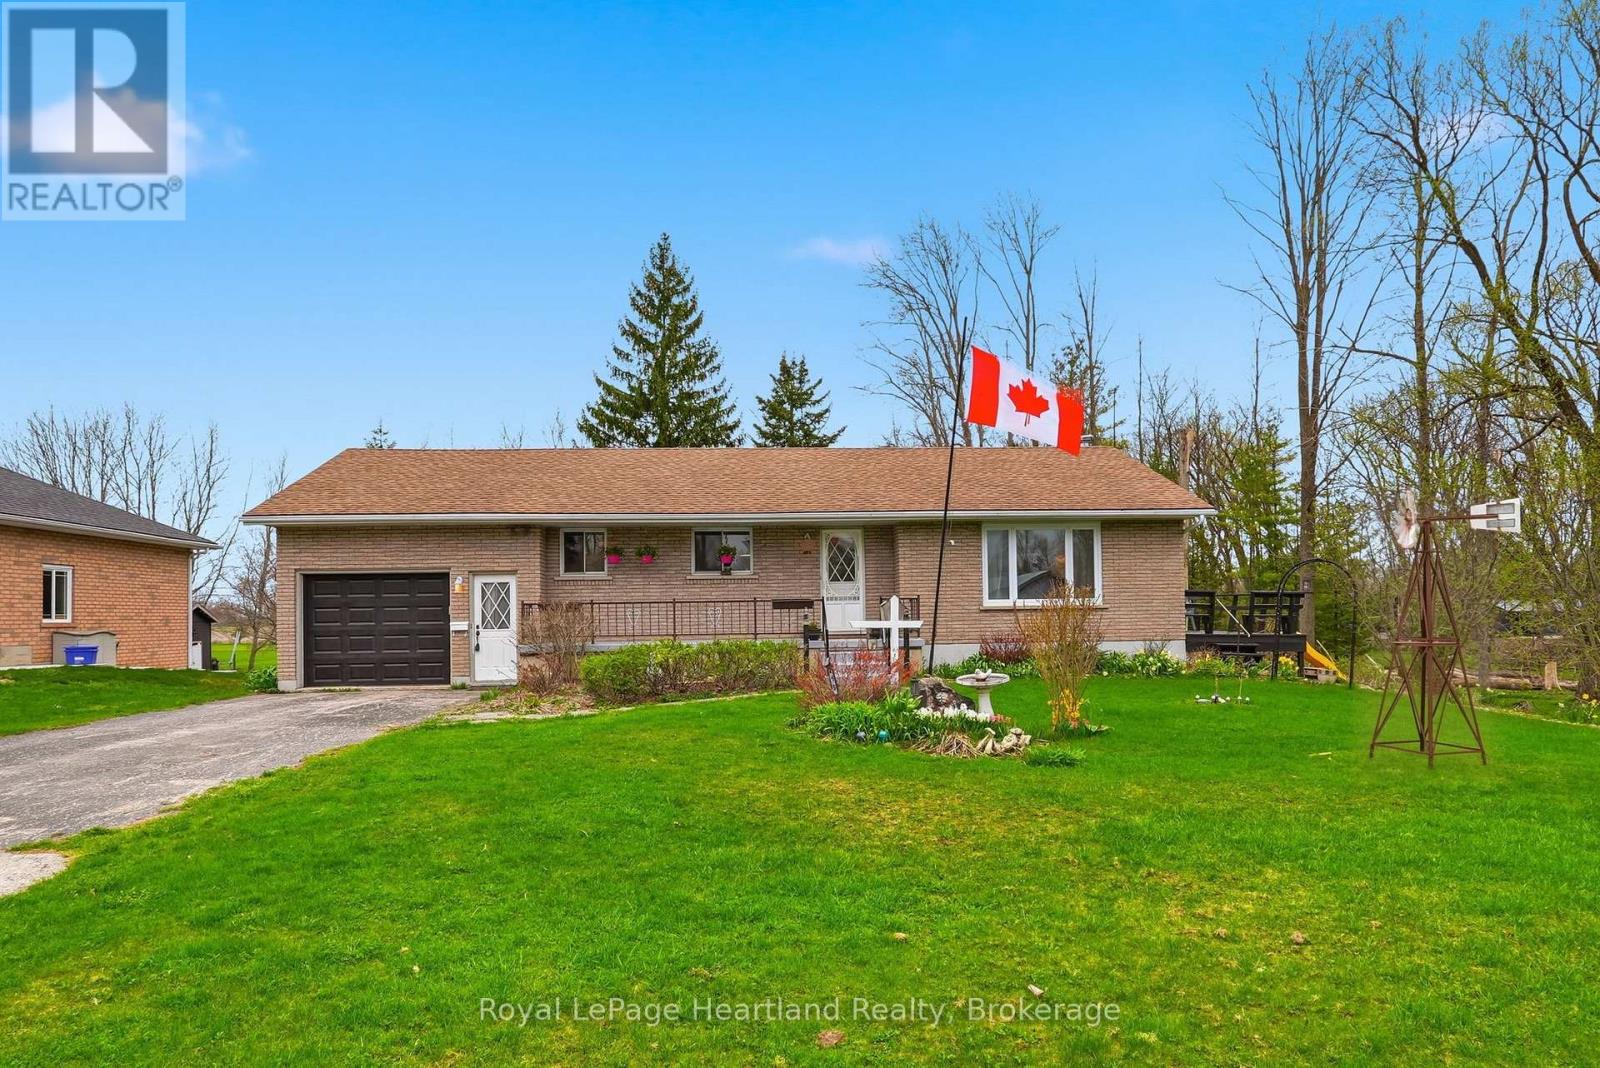
21 Brown Street S
Minto, Ontario
It's time to escape the hustle and bustle and move to enjoy small town, countryside living! Welcome to 21 Brown St S, Clifford, a 3 bedroom bungalow located on the edge of the charming community of Clifford. This 3 Bedroom, 1 Bath Brick Bungalow sits on 1.4 acres of land with a sprawling forest and is surrounded by wildlife, nature, a babbling brook yet is a quick walk to shopping, dining and sports in downtown Clifford. Finished with functionality in mind with main floor laundry, ample natural light, attached garage, unfinished basement, and so much more. Enjoy sitting out on your side deck or wandering through your very own forest enveloped in the peacefulness of country, small town living. Conveniently located under an hour commute to Waterloo, Guelph & Owen Sound; a quick walk to downtown shopping &dining, and approximately a 20 min drive to big box store shopping in Hanover & Listowel. Call Your REALTOR Today to View What Could Be Your Escape to a Simple & Quiet Lifestyle at 21 Brown St S, Clifford. **Home will have all windows & exterior doors installed end of May 2026** (id:36835)
Royal LePage Heartland Realty
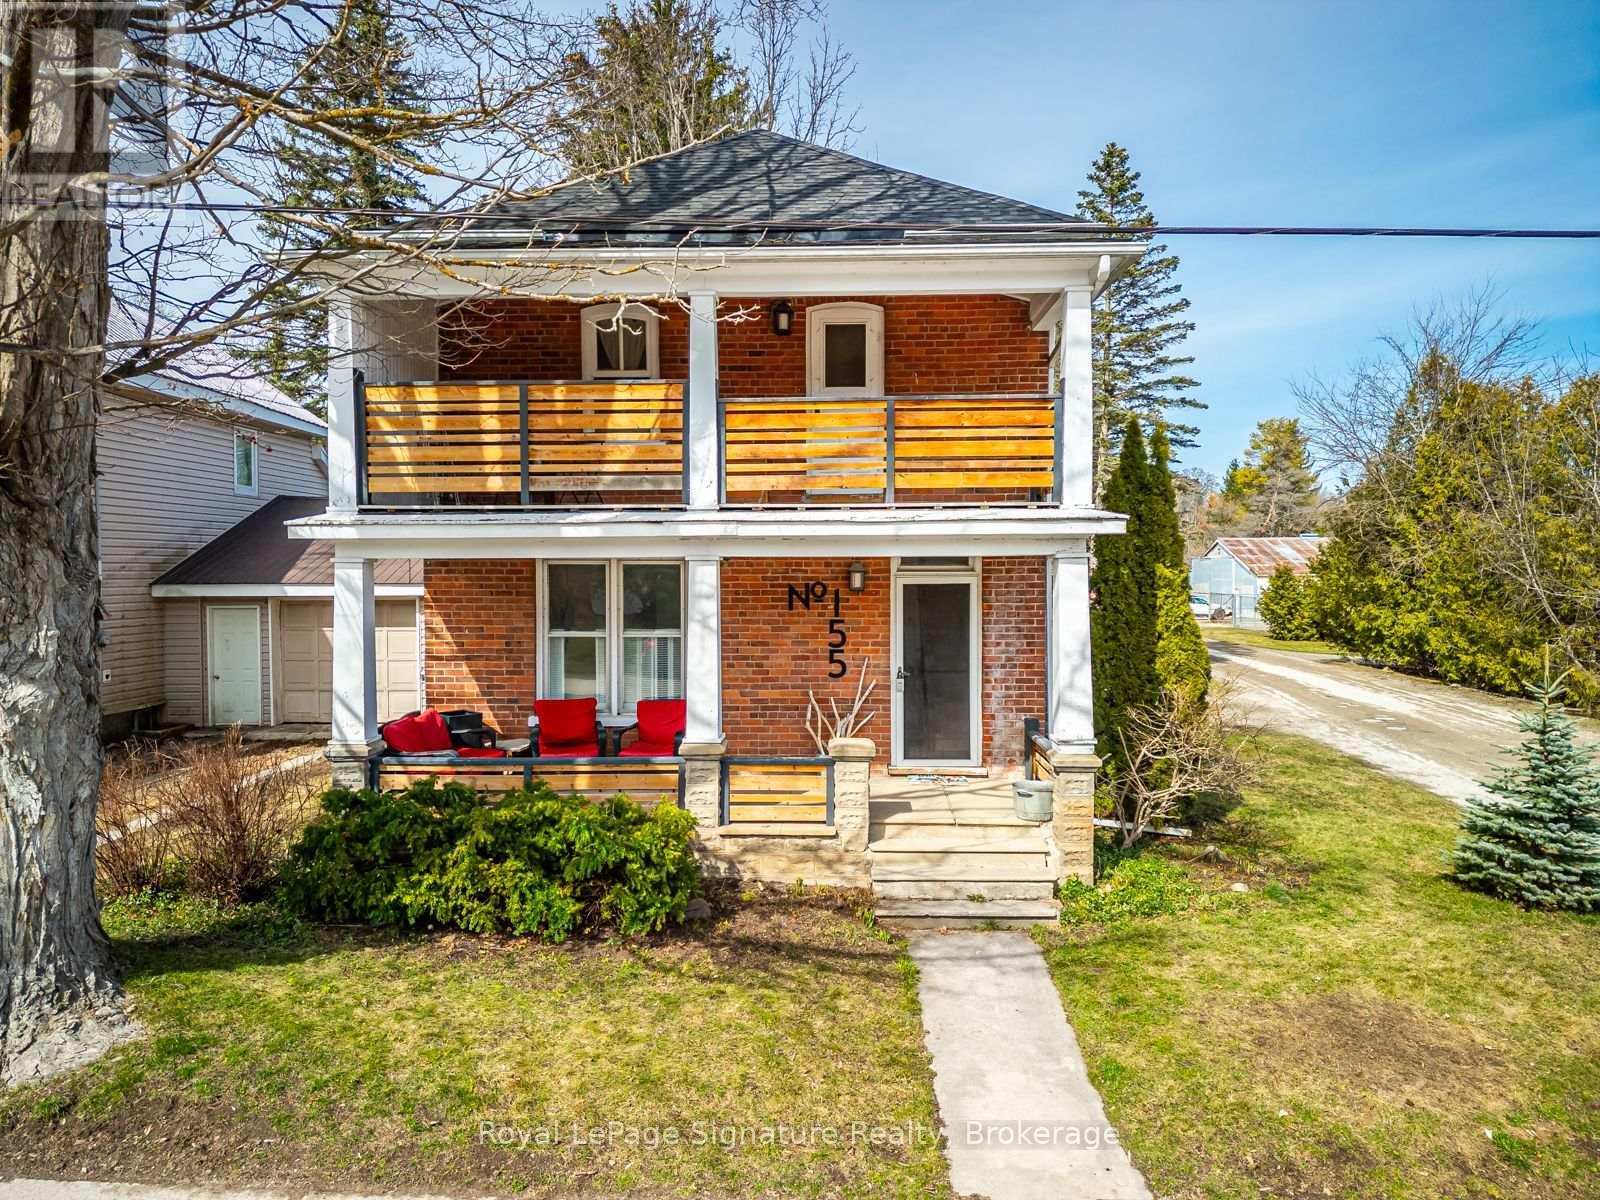
155 Clark Street
Blue Mountains, Ontario
In the heart of Clarksburg, this classic red brick home seamlessly blends historical charm with modern comforts. Offering three bedrooms, two bathrooms, and generous living spaces, its thoughtfully designed for both everyday living and entertaining. The inviting country kitchen provides abundant storage and is a true gathering place for those who love to cook and host. Original wood floors, custom built-in cabinetry, solid wood doors, and detailed trim showcase the timeless craftsmanship of the home. Step outside to a private, tree-lined backyard featuring a spacious flagstone patio and hot tub perfect for relaxing or enjoying time with family and friends. Mature landscaping enhances the sense of privacy and tranquility.All of this is just steps from Clarksburg's best amenities, including Clendenan Conservation Area, Fireman's Park, scenic hiking trails, and the shops and cafes of the charming downtown. Commercial potential with flexible C1 Zoning (id:36835)
Royal LePage Signature Realty
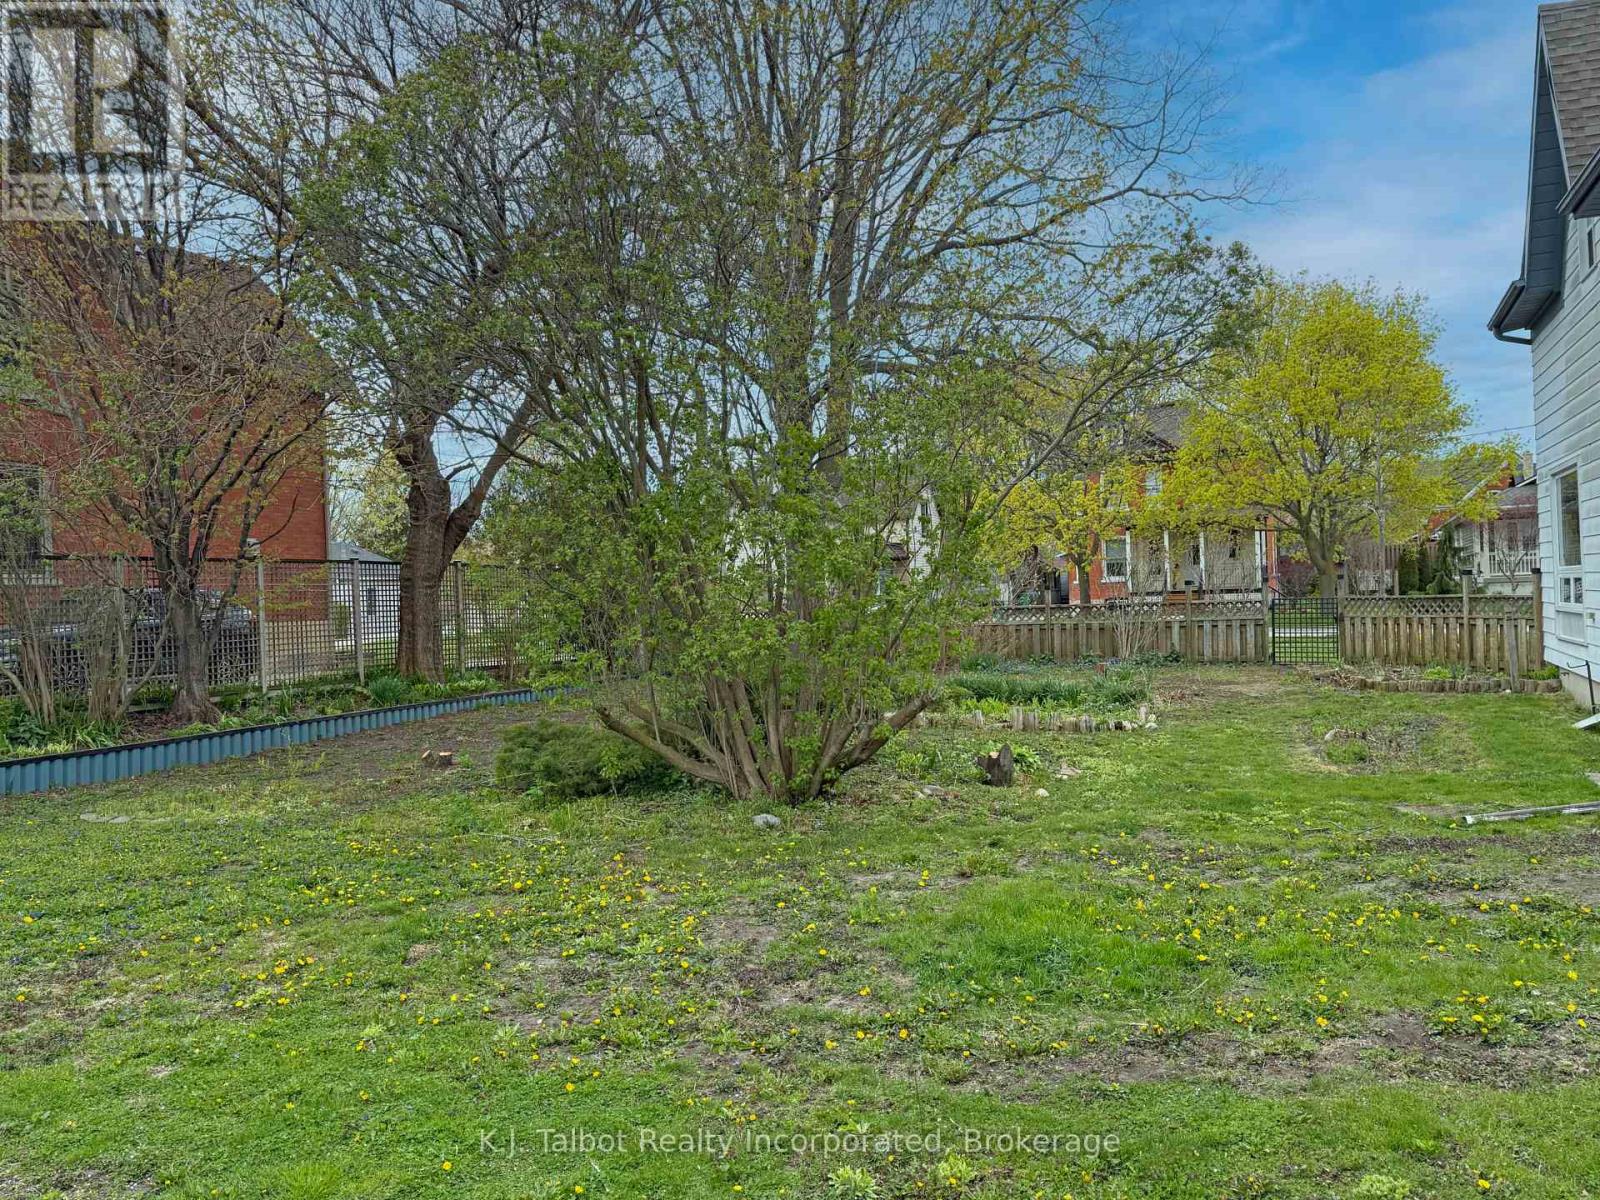
155 Quebec Street
Goderich, Ontario
Build your dream home in beautiful Goderich and take advantage of today's buyer-friendly incentives. New construction may qualify for substantial HST rebates, making this an even more attractive opportunity. This is a rare chance to own a highly desirable building lot in Goderich's sought-after West End. Located in "Canada's Prettiest Town," this newly severed 50 ft x 108 ft lot provides the perfect setting for a custom-built home. The property is pre-serviced with municipal water and sanitary sewer connections, adding convenience and value for future development. Set in a desirable neighborhood, this prime lot is within walking distance of Lake Huron and the shops, restaurants, and amenities of Goderich's vibrant downtown core. Vacant land in this established lakeside pocket is increasingly scarce. Don't miss your chance to secure a premium footprint in one of Ontario's most beautiful communities. Your next chapter starts here. (id:36835)
K.j. Talbot Realty Incorporated
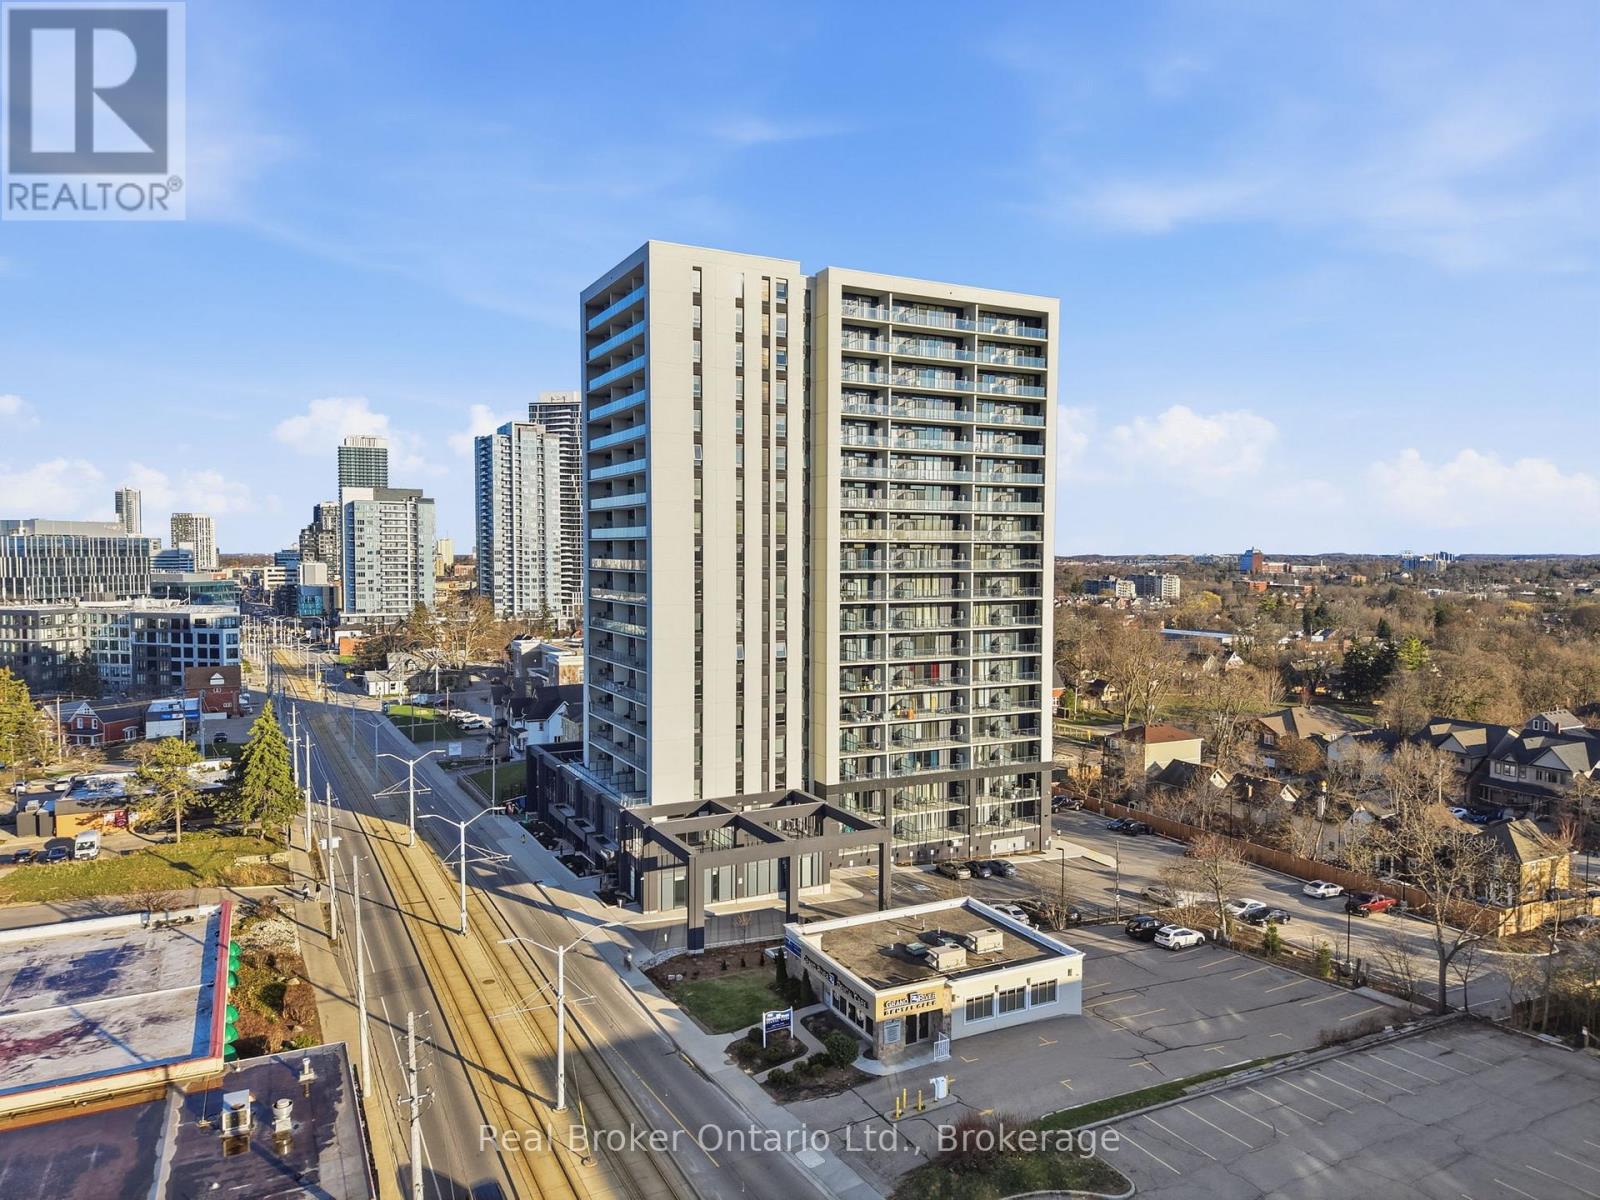
107 - 741 King Street W
Kitchener, Ontario
Steps from the university, shops, restaurants, and nightlife along King Street, this location makes day-to-day living easy and convenient. This 475 sq ft studio apartment at 741 King St W #107 stands out from the others in the building thanks to its main floor position, higher ceilings, and west-facing exposure from the large open balcony. The extra ceiling height makes the space feel more open, and you'll get great natural light with sunsets right from your unit. The layout is simple and functional, featuring a Murphy bed that lets you easily switch between a sleeping area and a more open living space. It's a great setup for making the most of every square foot. This unit features a high end, modern bathroom with a practical layout that fits well with the rest of the unit. The building includes a number of amenities, and with everything close by, it's a solid option for students, professionals, or investors looking for something a bit different from the typical units in the building. (id:36835)
Real Broker Ontario Ltd.
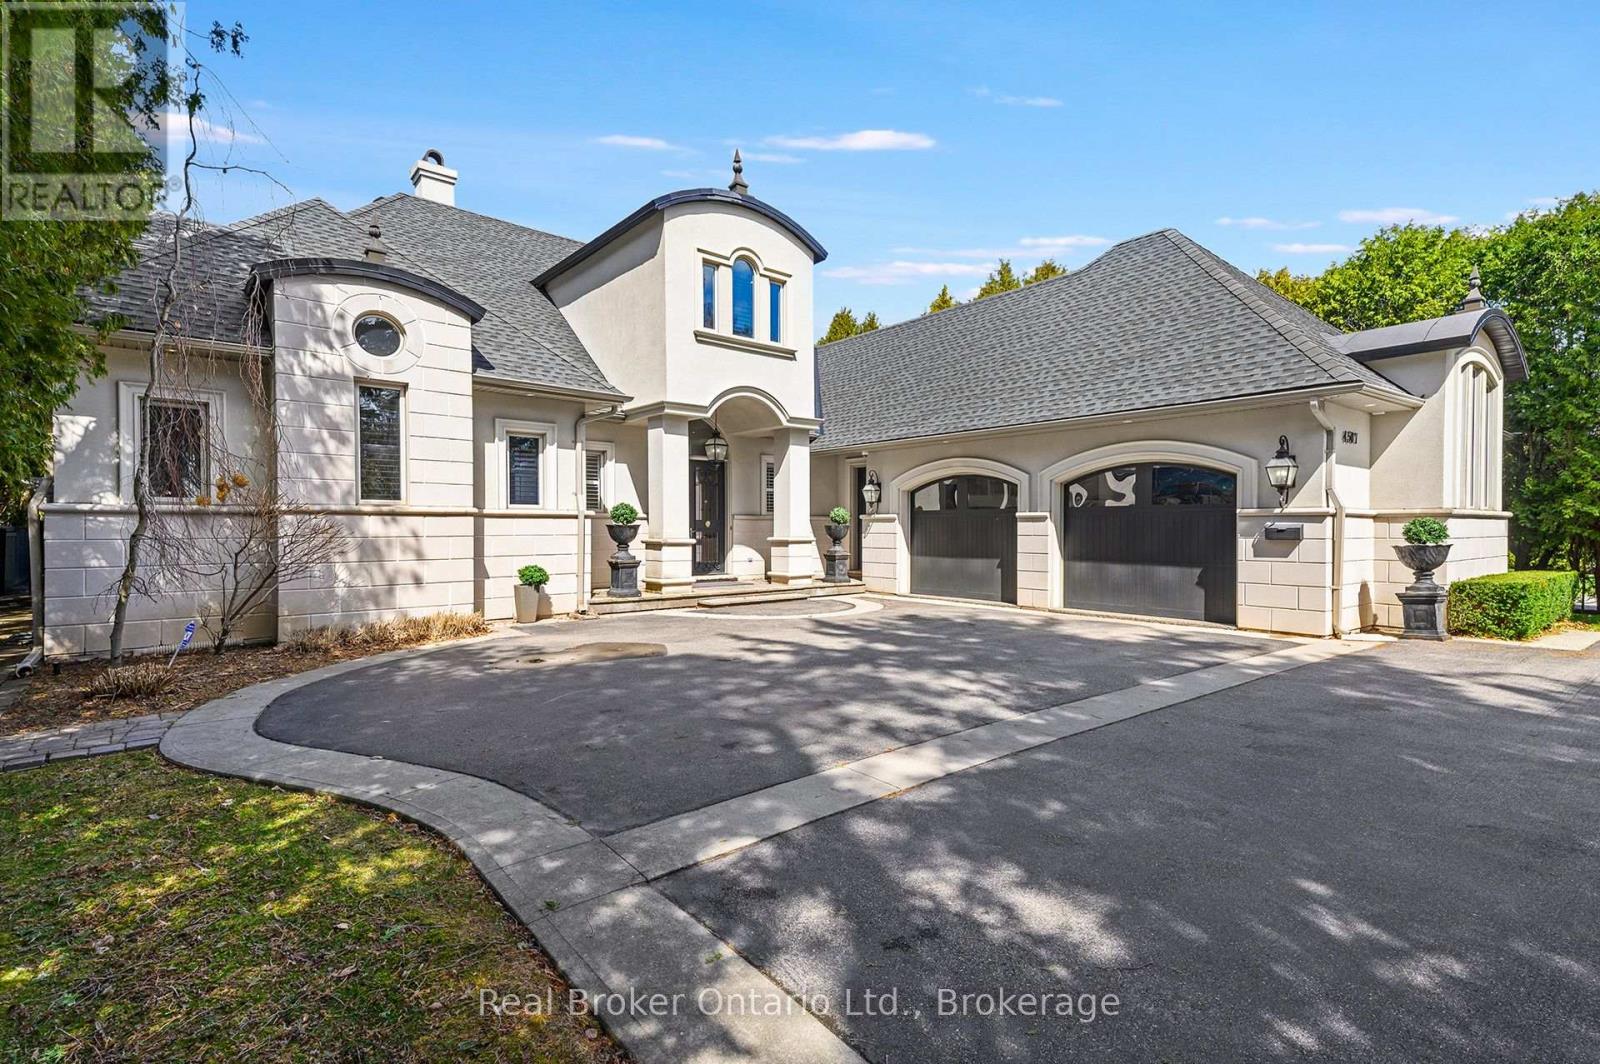
4507 Lakeshore Road
Burlington, Ontario
Stunning modern elegance in this custom-built home offering over 7,300 sq. ft. of impeccable quality. The designer kitchen features top-oftheline Viking stainless steel appliances, white high-gloss cabinetry, and a 14-ft granite island with S.S. sink and custom faucet, flowing into a bright breakfast area with a massive skylight, multiple windows, and walkout to a covered porch with built-in BBQ and grill. A separate dining room with a light brick accent wall opens to the living/family room with gas fireplace, wall-mounted TV, pot lights, and built-in speakers. The main floor primary retreat offers access to an outdoor hot tub, a spa-like 6-piece ensuite with heated floors, jacuzzi tub, oversized shower, separate water closet, a dedicated dressing room, and convenient main floor laundry. Upstairs, two large bedrooms each feature their own 3- piece ensuites and ample closet storage, plus a barrel-vault family room perfect for kids or guests, with a rough-in for laundry. The lower level includes two additional bedrooms, a washroom, large gym, temperature-controlled wine cellar, recreation room with bar and tasting area, gas fireplace, and a dedicated games room. The epoxy-finished oversized 2-car garage is ideal for car enthusiasts! Complete with a security system (including exterior security cameras), a private fenced yard with mature gardens and in-ground sprinkler system, ample parking, and perfectly located just steps to the lake, close to schools, shopping, and minutes to the GO. Estates like this don't hit the market often in the prestigious Shoreacres neighbourhood! (id:36835)
Real Broker Ontario Ltd.
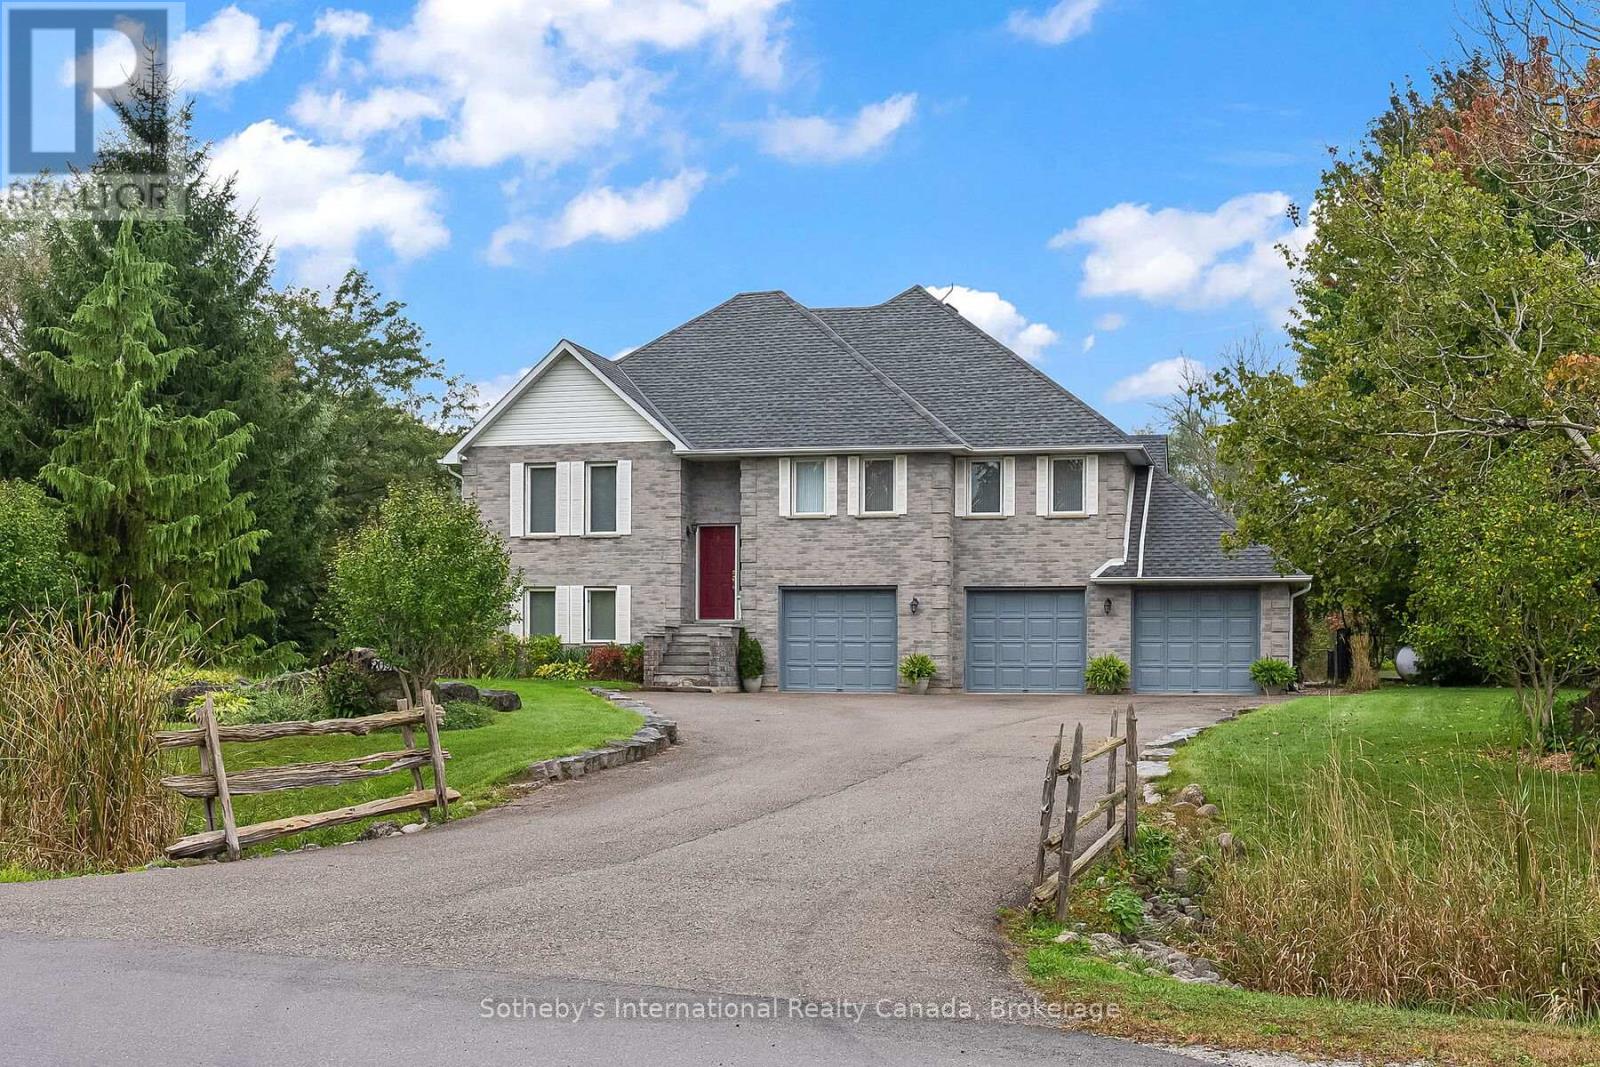
2091 Country Lane Court
Milton, Ontario
Set amongst executive residences on a quiet court in rural Milton, 2091 Country Lane Court is a private 1.49 acre family home offering space, privacy, and everyday convenience. Located within the Brookville PS catchment and close to Hitherfield Private School, this property delivers the balance many families seek - room to grow with convenient access to town and major routes. Surrounded by mature trees, the property enjoys all day sun across the backyard and pool area. A large onground pool, expansive lawn, pond , and long private driveway create space for children to play. A screened-in deck and lounge area extends the outdoor season, offering a comfortable setting for morning coffee, summer dinners, and relaxed evenings overlooking the grounds. Inside, vaulted ceilings elevate the living room, where natural light fills the space and frames views of the backyard. Walkouts from the living room, kitchen, and primary bedroom create seamless access to the upper deck and outdoor living areas. The open concept layout connects the principal rooms with ease, while the kitchen features generous cabinetry and a pantry designed for daily function. The primary bedroom overlooks the treetops and offers direct deck access, a welk-in closet, and a five-piece ensuite. Two additional main-floor bedrooms share a well appointed three piece bath, providing practical space a for family or guests. The bright, above grade lower level adds flexibility with a fourth bedroom, home office/5th bedroom, three piece bath, recreation room, and laundry area. Direct access to the triple car garage enhances convenience and supports multigenerational living or work from home needs. Just 15 minutes to Milton, approximately 35 minutes to Toronto Pearson International Airport, and serviced by high-speed internet with the option to convert to natural gas, 2091 Country Lane Court presents a rare opportunity to own a sun-filled country home in one of Moffat's most established executive court (id:36835)
Sotheby's International Realty Canada
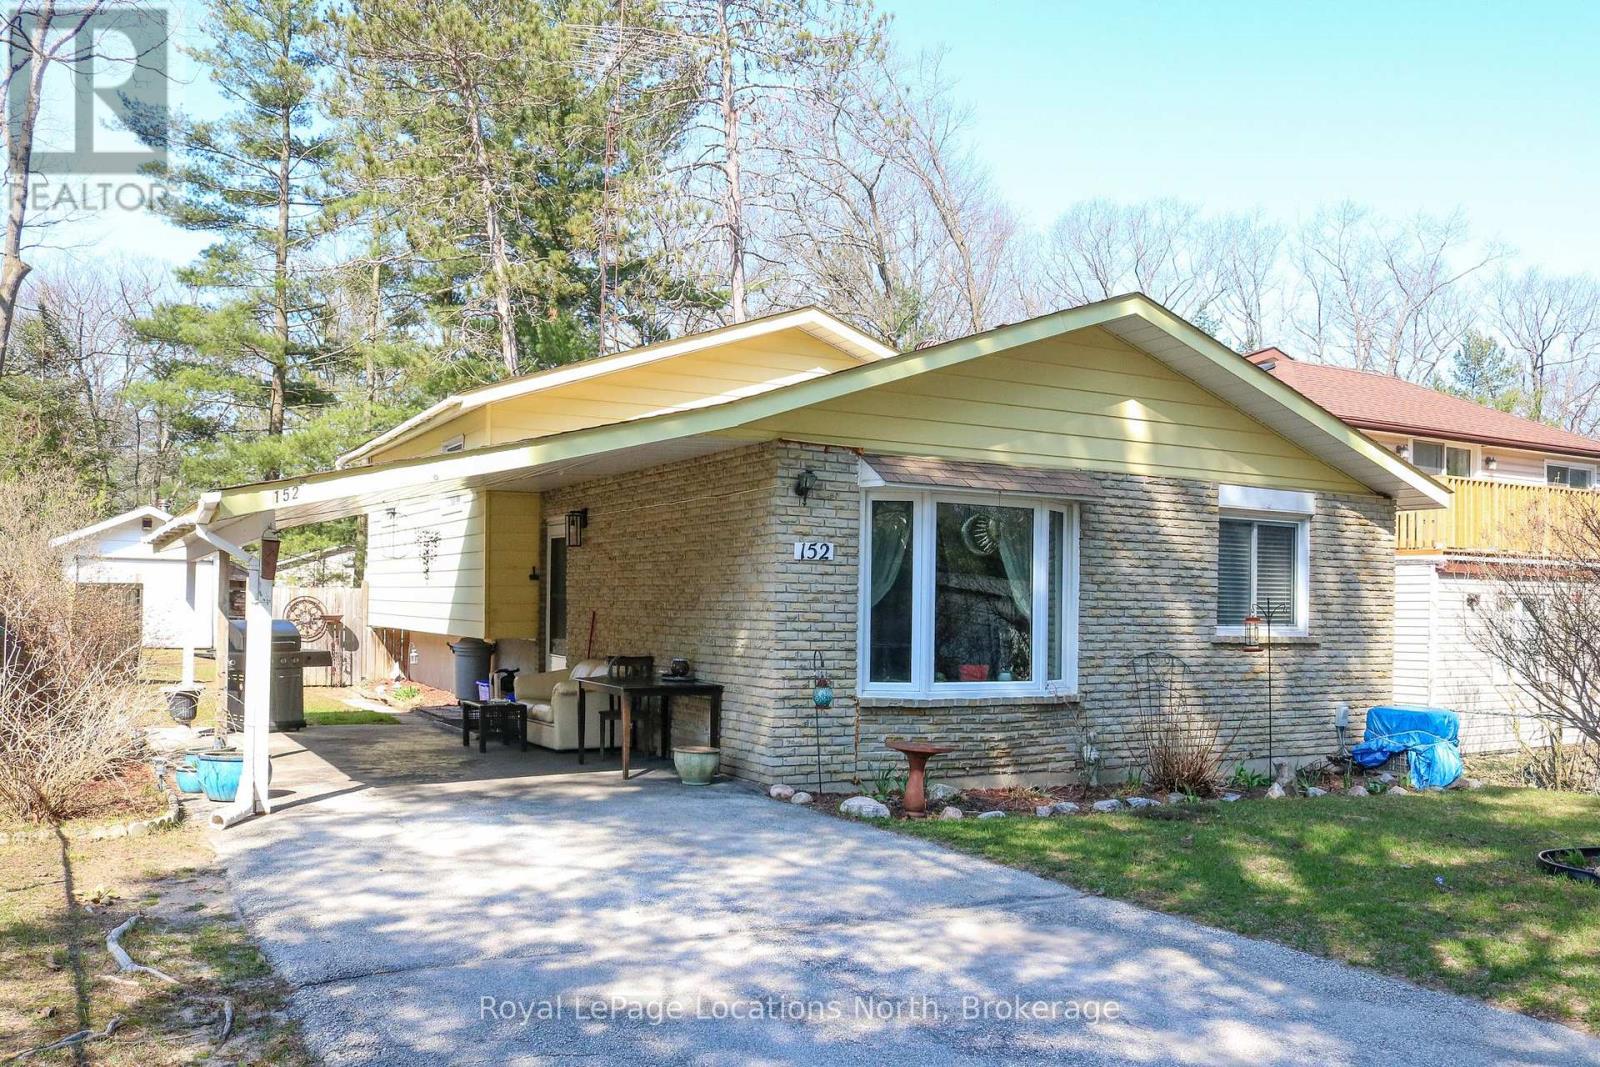
152 Melrose Avenue
Wasaga Beach, Ontario
Well-maintained 3-bedroom home with a 12' x 23' attached carport AND also a 12' x 20' detached garage/workshop, all situated on a 50' x 150' lot in a mature-treed and private setting on a quiet street within a comfortable walk to the sandy shores of the longest freshwater beach in the world - Wasaga Beach. This brick and sided back-split has economical gas heating (and central air conditioning), a 200-amp hydro service, plus municipal water and sewer. This very functional layout offers 3 bedrooms (all on the same/top level) with a renovated 4-piece bathroom; an open-concept living room, dining area & kitchen (all on the main level); and even a finished basement with an L-shaped family room/recreation room with a bar area. The basement area (located at the back of the house and under the bedrooms) also has a laundry room with access to a massive amount of storage in the crawl space (under the front of the house) with a cement floor and spray-foamed insulated walls. Improvements over the years have included shingles, a bay window in the living room, a forced-air gas furnace, a 75' long paved drive, and a 14' x 18' sundeck in the mostly fenced rear yard. You'll love the peace and quiet that this family-friendly, tranquil setting offers. You'll enjoy all that decking in the rear yard on those sun-filled summer days and the firepit on those star-studded evenings too. This neighbourhood is centrally-located with easy access in/out of town and is also conveniently located within a short driving distance to many shopping amenities (Real Canadian SuperStore, Canadian Tire, Shoppers & IDA, LBCO, Tim Hortons/Starbucks, etc.,) along with the Town's Rec. Plex, YMCA (with indoor pool), outdoor tennis courts/skating rink, BMX park, William Arnill Park, etc. (id:36835)
Royal LePage Locations North
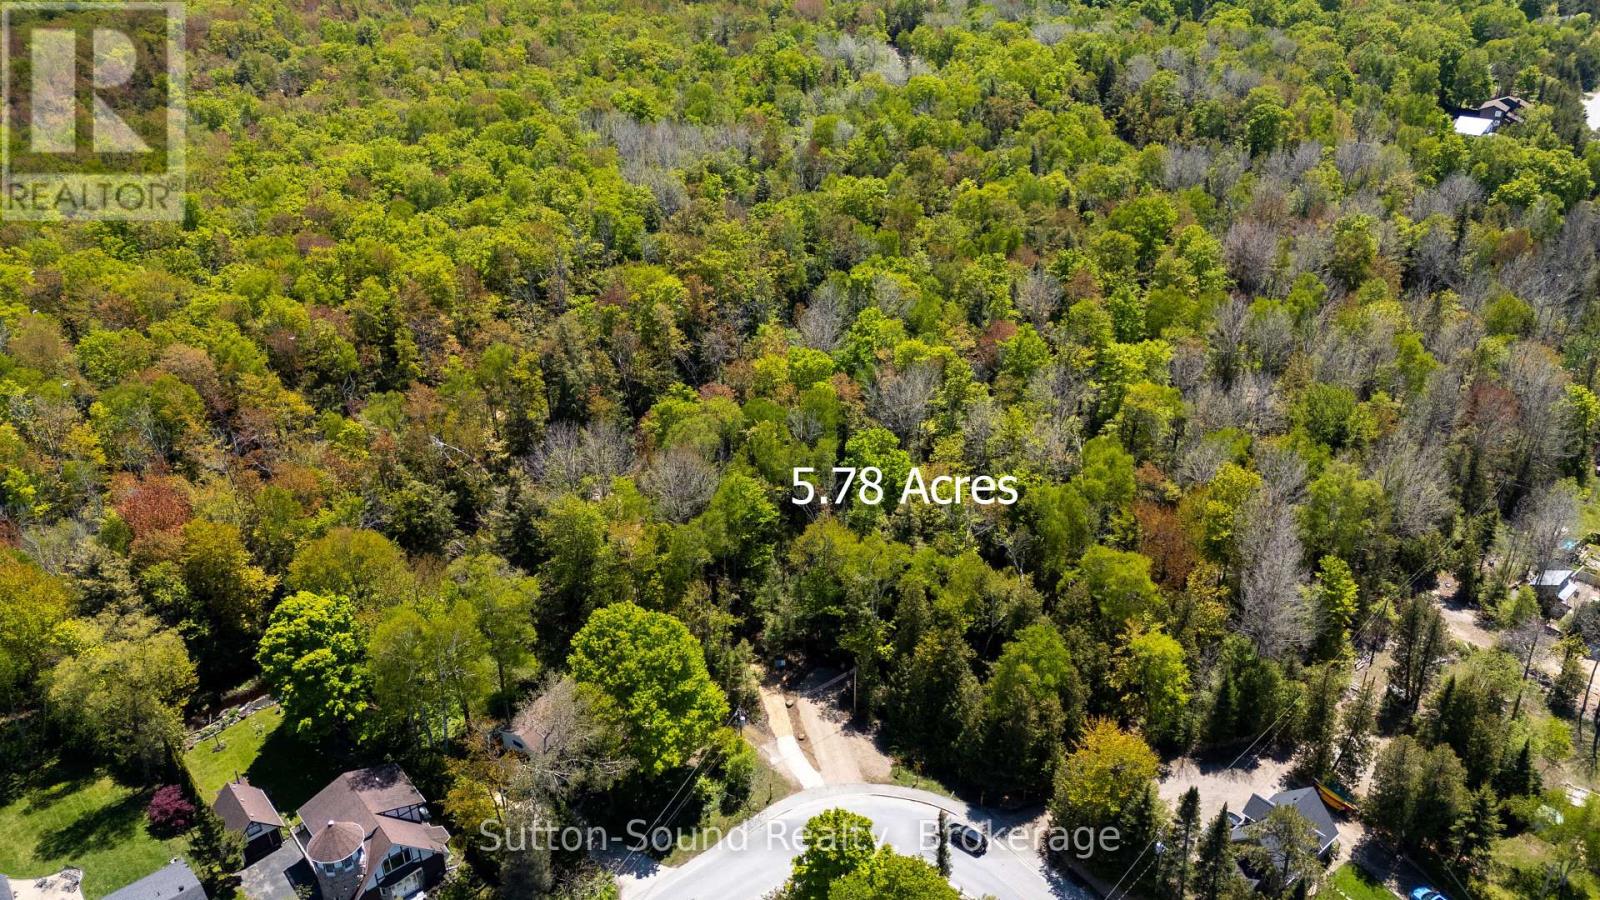
162 Miramichi Road
Saugeen Shores, Ontario
DARE to DREAM-Just shy of 6 ACRES on Miramichi Bay Road between Port Elgin and Southampton! All Approvals and Zoning are in place for construction of a Single Family Residence. Approximately .75 Acre currently zoned R1-2 Residential with an additional 2.5 Acres +/- zoned Planned Development (PD) and remaining lands zoned Environmental Protection (EP). This is an EXTRAORDINARY OPPORTUNITY to own an IMPRESSIVE PROPERTY in a Prestigious Area of Saugeen Shores-for the Discerning Purchaser. Entrance to the subject property is off of Miramichi Bay Road (Gravel Driveway to Northwest Corner of Block 18 has been constructed) opening up to a Private and Enchanting Park Like Setting! Just across from this exceptional 5.78 Acre property offers opportunity to savor the sights of Lake Huron via paved trail extending between the Towns of Southampton and Port Elgin excellent for cycling, jogging, or sunset walks. Enjoy watersport activities and sand beaches or indulge in the tranquility of some of the most remarkable trail systems while hiking, snowshoeing, or skiing all steps from 162 Miramichi Bay Road. (id:36835)
Sutton-Sound Realty
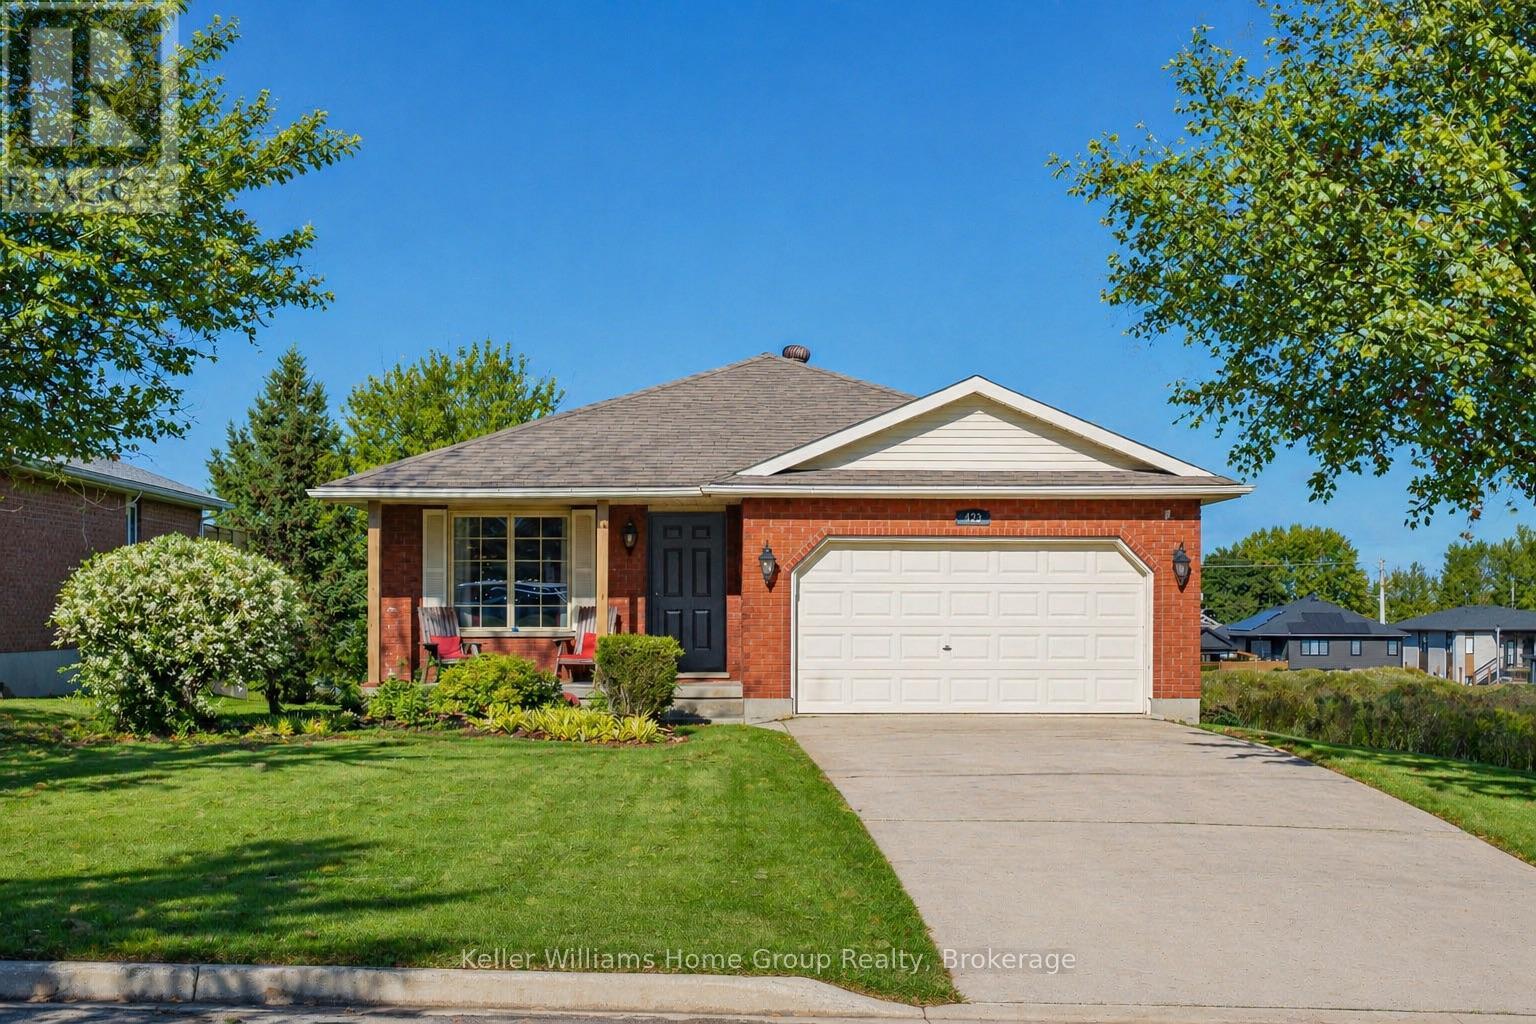
423 King Street E
Wellington North, Ontario
Discover this stunning bungalow set on an extraordinary 50' x 433' private lot, offering nearly half an acre of space and over 2,000 square feet of beautifully finished living area in one of Mount Forest's most welcoming neighbourhoods. Pride of ownership shines throughout, starting with a clean and well cared for interior, featuring two main floor bedrooms, with the option to easily convert the primary back into two rooms. The bright living room, effecient kitchen and generous storage, and smart layout with the bedrooms tucked privately to the side create a home that is both comfortable and functional. Outside, you'll love the charming front porch, the spacious two car garage with parking for four more vehicles, and the peaceful back deck that overlooks the expansive yard, perfect for family gatherings and summer barbecues. With town water and sewer, a finished basement offering exceptional extra space, and a property size that offers tons of potential, this home truly stands out. Come see it in person and explore the photos shot by drone to fully appreciate the remarkable lot and the lifestyle this property offers. Beautiful bungalow set on a deep lot, don't let this one get away! (id:36835)
Keller Williams Home Group Realty

102 Goldie Court
Blue Mountains, Ontario
Welcome to a beautifully designed bungalow that blends refined elegance with the ultimate outdoor lifestyle. Perfectly situated for easy access to nature, adventure, and the charm between Collingwood and Thornbury. This home is more than a residence, it's a statement in sophisticated living. Inside, white oak hardwood floors flow throughout the light-filled main level, highlighted by soaring vaulted ceilings and expansive windows that bring the outdoors in. The chef-inspired kitchen is both stylish and functional, featuring a sleek breakfast bar with stone countertops, a premium gas range, and top-tier appliances. Unwind in the serene main-floor primary suite, where tranquil forest views create a true retreat. The spa-like ensuite includes double sinks, a glass shower, and a deep soaker tub, perfect for relaxing after a day on the trails or slopes. A cozy gas fireplace with a custom Venetian plaster surround anchors the living space, ideal for quiet evenings or casual entertaining. The main level also features a bright second bedroom, a powder room, a well-appointed laundry area, and a mudroom with direct access to the heated double garage finished with R12 insulated doors and premium epoxy flooring, ideal for a home gym or workshop. The fully finished basement offers plenty of space for guests or extended family, with a large west-facing great room, a spacious third bedroom, and a full bath with double sinks and a glass shower. Outside, enjoy sunset views from your private, west-facing yard complete with a gorgeous deck, lush landscaping, modern storage shed, and a full irrigation system. A custom stone-surround driveway completes the picture. Just steps from a sandy beach and the Georgian Trail, this location is unbeatable. Bike into town for coffee and shopping, or explore nearby golf courses, wineries, and ski hills. This exceptional home offers the perfect balance of luxury, comfort, and location, a rare find in todays market. (id:36835)
RE/MAX Four Seasons Realty Limited
430 Northport Drive
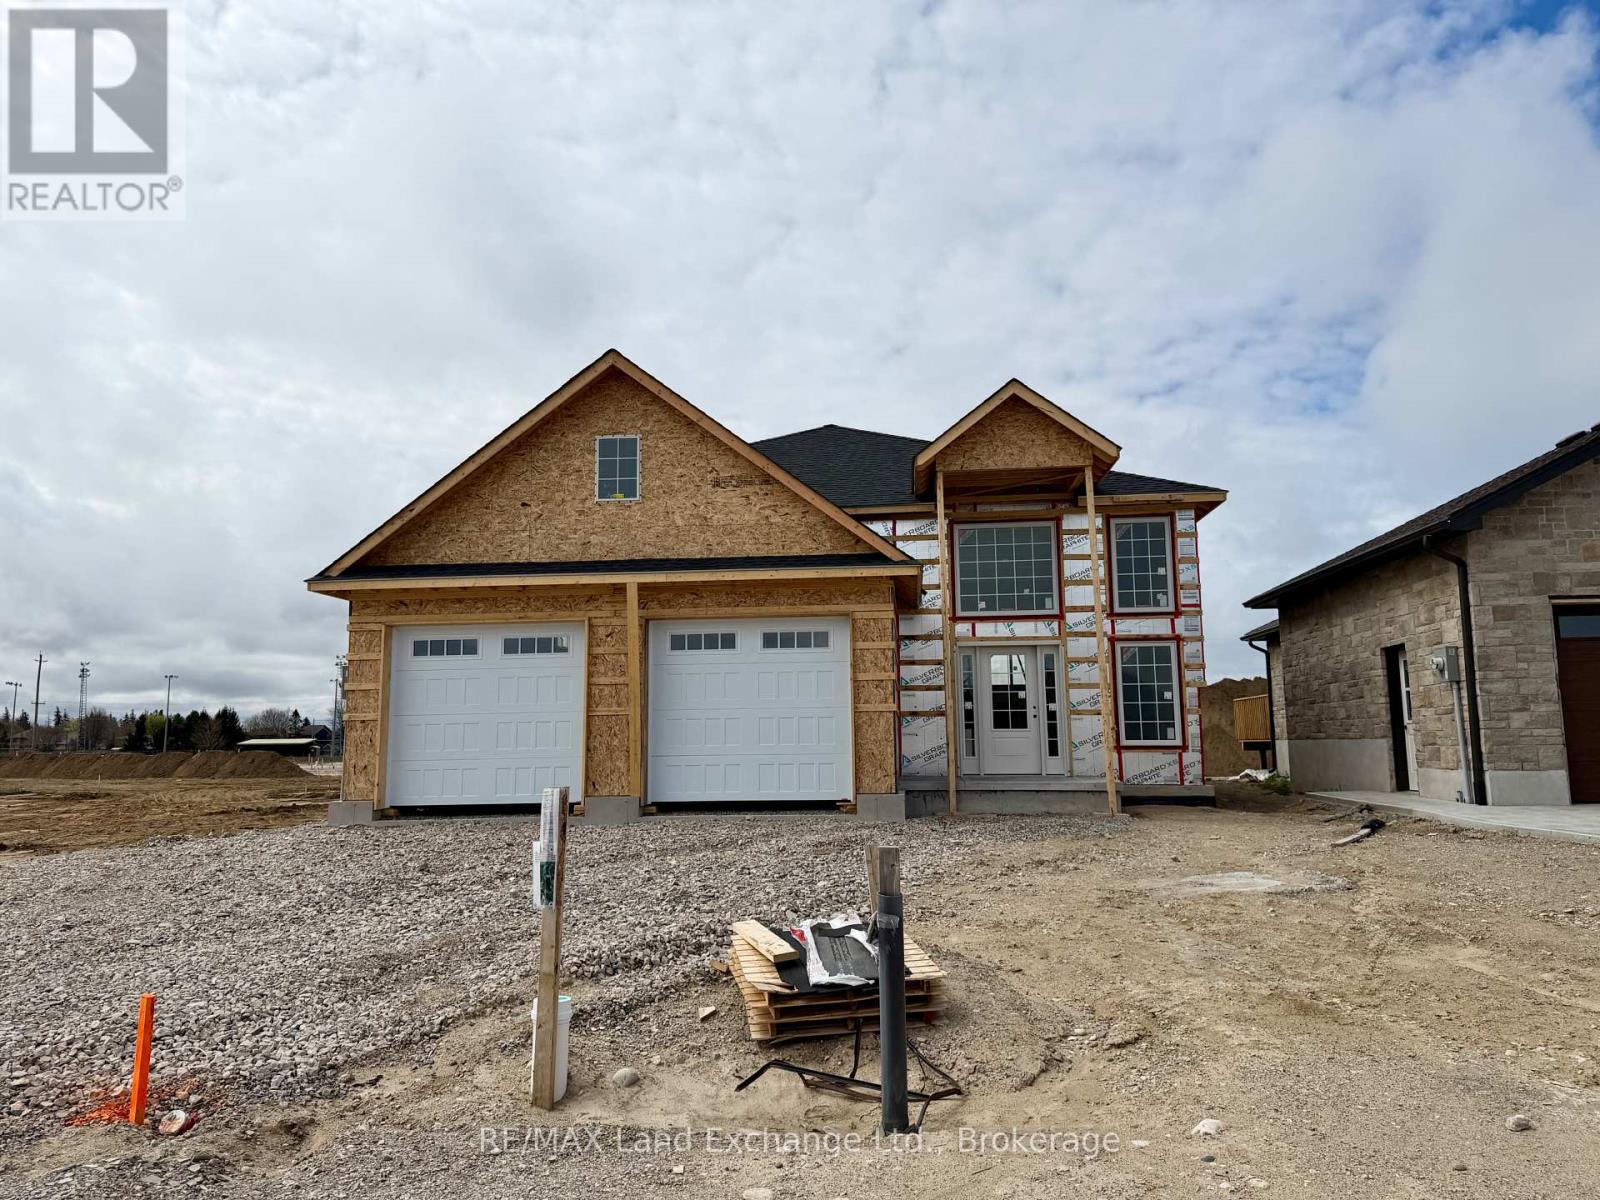
Saugeen Shores, Ontario
Framing is complete for this 1470 sqft raised bungalow at 430 Northport Drive in Port Elgin. New plan for this Builder, with great curb appeal. The main floor features a spacious entrance foyer with floor to ceiling windows, open concept LR, DR & Kitchen with walkout to a partially covered 12 x 22'9 deck with sunny southern exposure, 3 bedrooms and 2 full baths. The basement will be fully finished featuring a large l-shaped family room with gas fireplace, 2 more bedrooms, full bath and laundry / utility room. There is access from the 2 car garage to the basement. Standard finishes include hardwood and tile throughout the main floor, solid wood main staircase, Quartz counters in the kitchen, central air, sodded yad, concrete drive, gas fireplace, deck, automatic garage door openers and the option to select the interior finishes if you act early. HST is in addition to the asking price. The Builder will co operate with the Buyers to secure the HST rebate provided it is approved by the Government and the Buyer is entitled to it. Prices subject to change without notice. (id:36835)
RE/MAX Land Exchange Ltd.
67 Grant Watson Drive
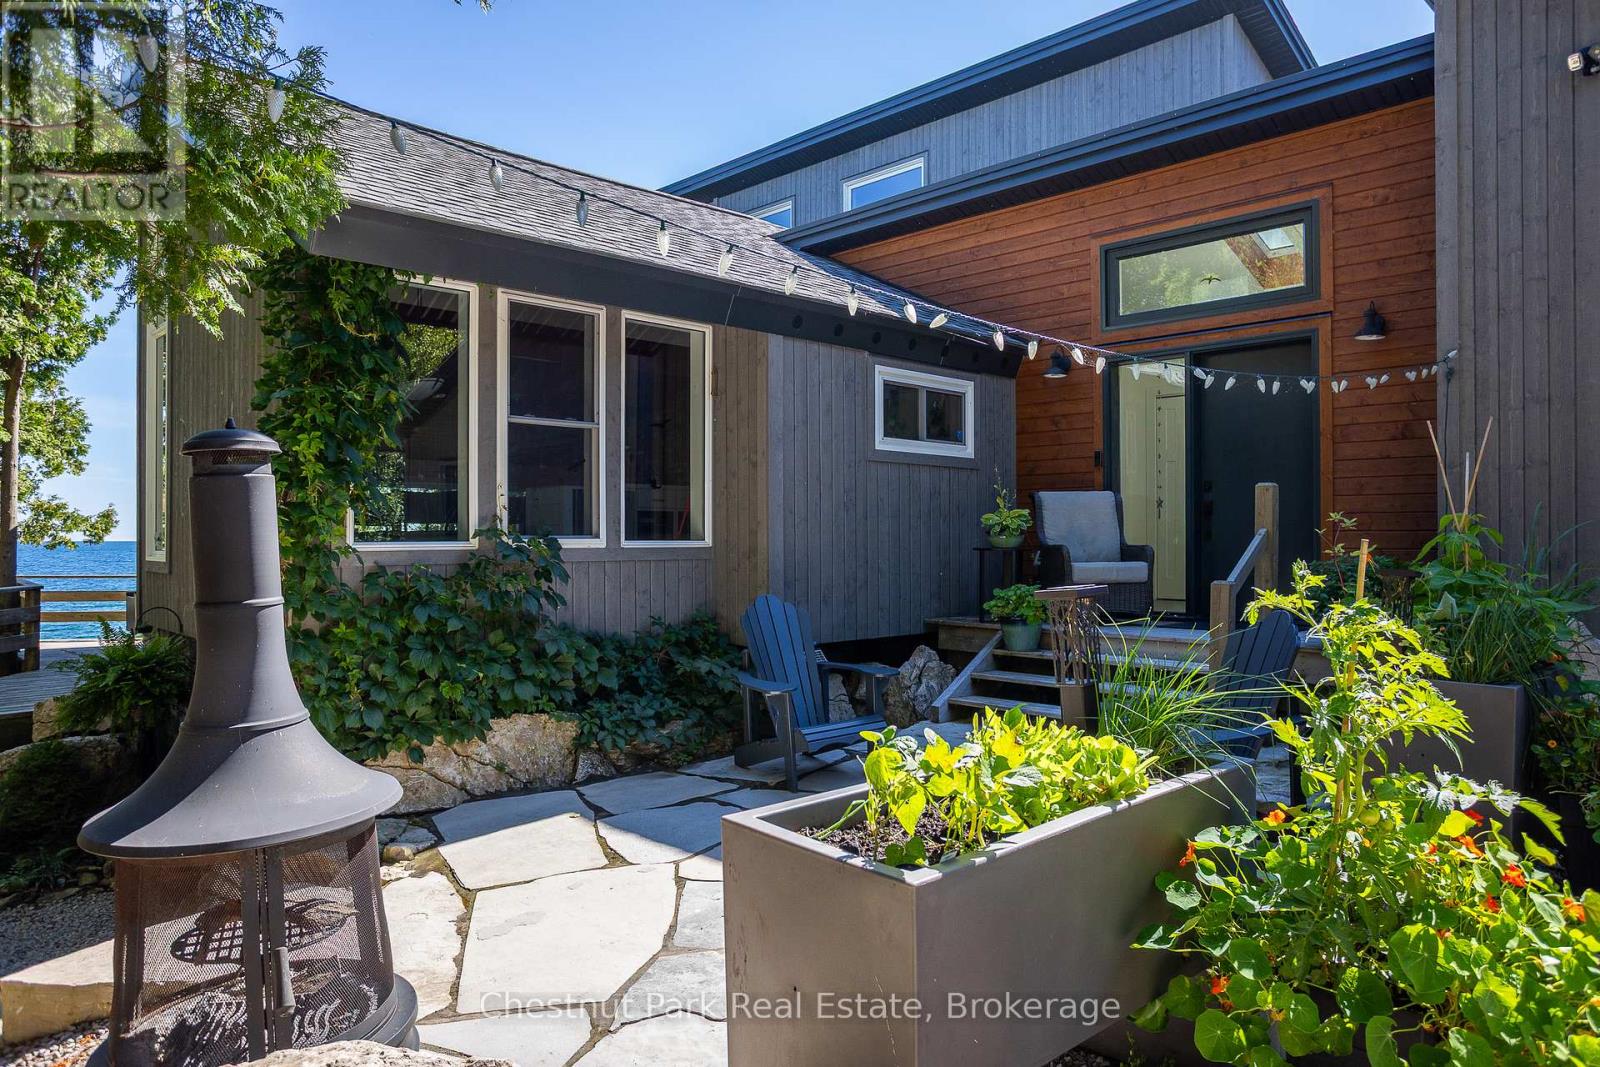
Northern Bruce Peninsula, Ontario
Welcome to your private Georgian Bay retreat in the heart of Tobermory-where contemporary design meets comfort and breathtaking natural beauty. Set on a rare protected cove with inspiring views toward Flowerpot and Bear's Rump Island, this extensively renovated waterfront home offers exceptional privacy just a short walk to the village, shops, and restaurants. Reimagined in 2019 with a complete down-to-the-studs extensive renovation and thoughtful addition, this 3+1 bedroom, 2-bath home was designed for energy efficiency. A 7.6kW solar system with net metering, SolarEdge inverter, and Level 2 EV charger pairs with a Zuba air-source heat pump for near net-zero living. Inside, warm modern finishes include ready-pine ceilings, custom Douglas fir stairs, and expansive windows framing the water. Durable concrete-effect flooring runs throughout, complemented by Italian porcelain tile and in-floor heat in the primary bath. A Blaze King Chinook wood stove adds efficiency and ambiance. All major systems were also updated in 2019, including plumbing, electrical, septic, windows, roofing (addition), and a 3-stage water purification system. Additional features include a custom office with built-ins, automatic closet lighting, and a heated, insulated crawl space. Outdoors, enjoy all-cedar decks, luxury hot tub, a waterfront platform, and beautifully landscaped stone patios (2023) with firepit and raised garden beds. The large single-car garage includes a garden prep/sink area. A charming two-level cedar bunkie at the water's edge (2017) provides extra guest space ( up to 4 people) and stunning views over Georgian Bay. Surrounded by nature trails and hiking, yet close to the harbour village, this property offers the perfect balance of privacy, efficiency, and waterfront living. (id:36835)
Chestnut Park Real Estate
0 Fern Glen Road
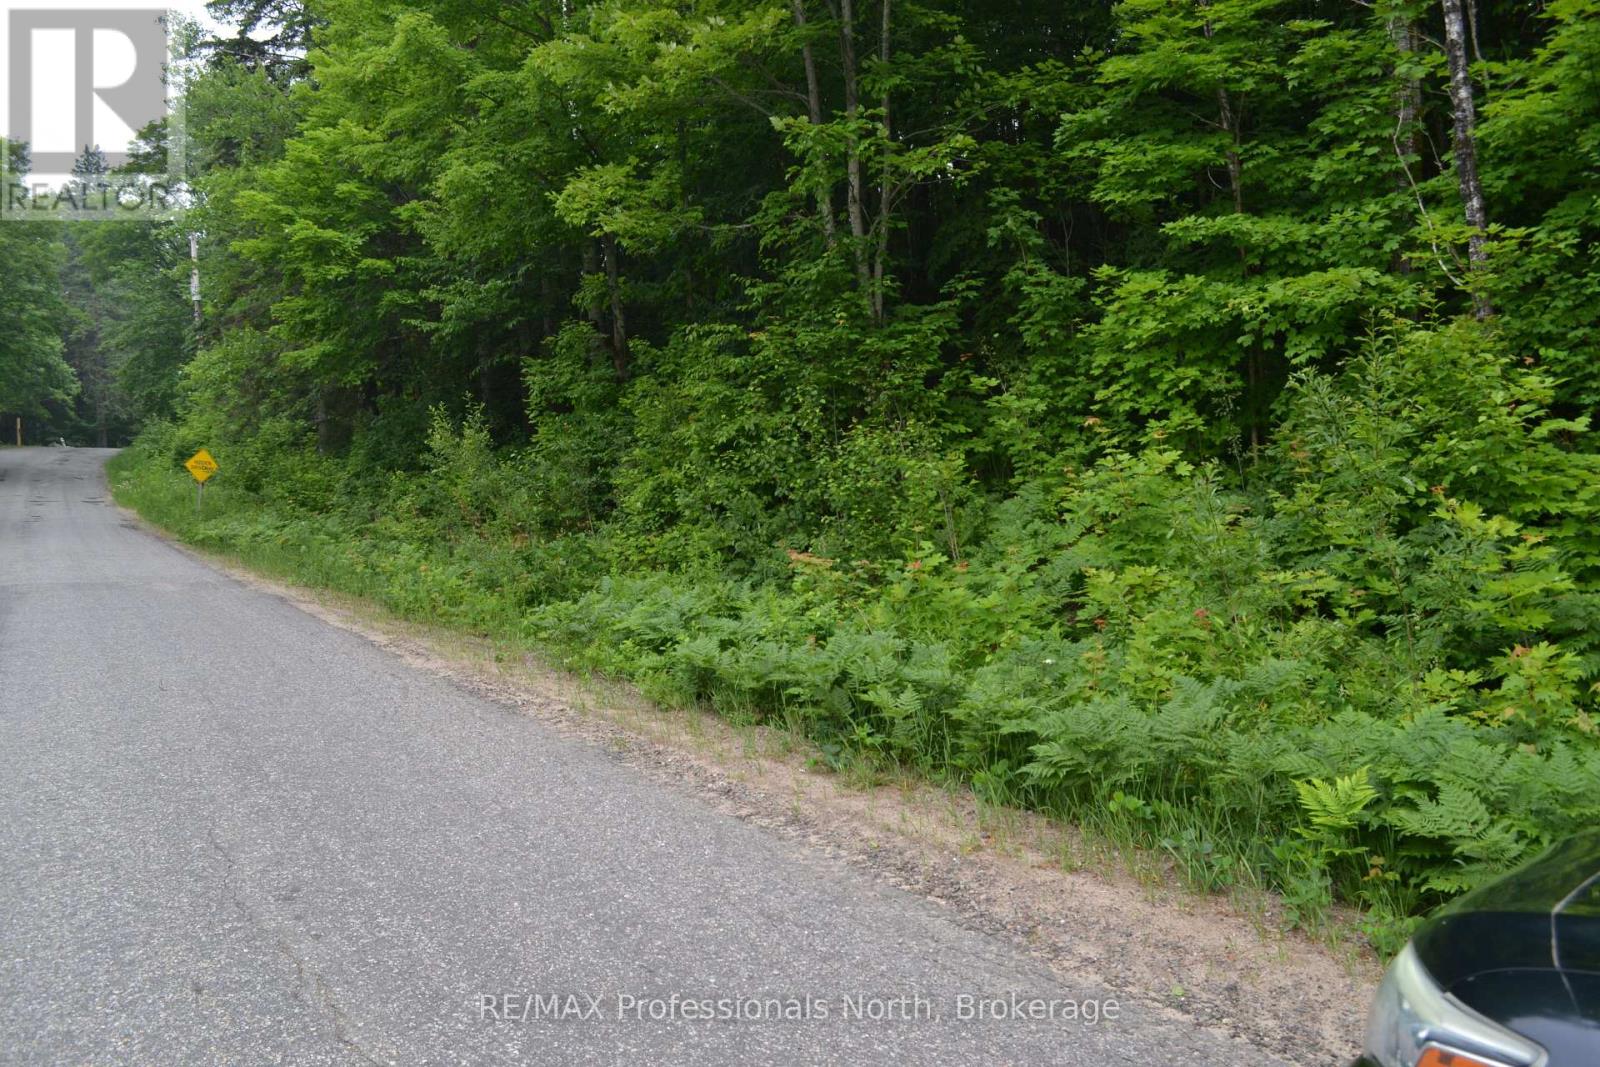
Perry, Ontario
Great location to build your new home in the village of Emsdale. Less than 15 minutes to Huntsville. This lot would suit a walk-out basement. Well-treed and quiet area, and only minutes to highway #11 for commuters. Lot fees are applicable at time of obtaining your building permit. Registered survey is done. (id:36835)
RE/MAX Professionals North
19 Nyah Court
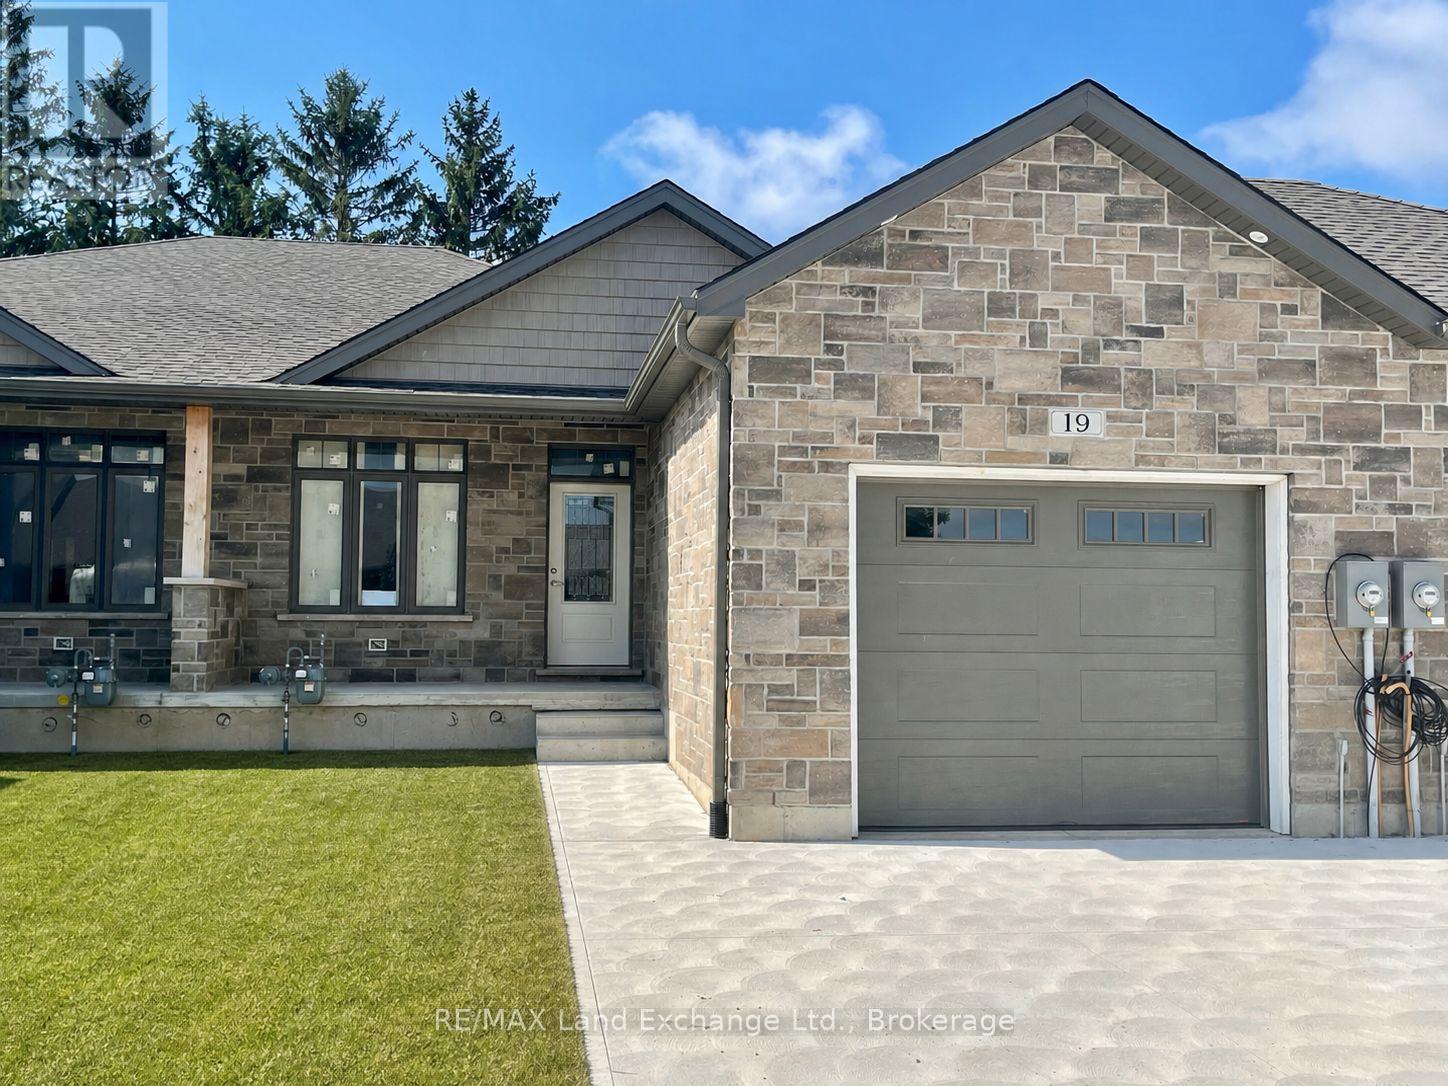
Kincardine, Ontario
1175 sqft Freehold townhome at 19 Nyah Court in Tiverton, featuring an open concept kitchen, dining, living room with gas fireplace; walkout to partially covered 12 x 11'2 deck; primary bedroom with 4pc ensuite and walk-in closet, laundry / 2pc powder room. The walkout basement is finished and includes a family room, 3pc bath, bedroom, den and storage / utility room. HST is in addition to the asking price. The Builder will co operate with the Buyers to secure the HST rebate provided it is approved by the Government and the Buyer is entitled to it. Interior colour selections maybe available for those that act early. Standard interior features include 9ft ceilings, hardwood and ceramic throughout the main floor, and Quartz counter tops in the kitchen. Prices are subject to change without notice. (id:36835)
RE/MAX Land Exchange Ltd.
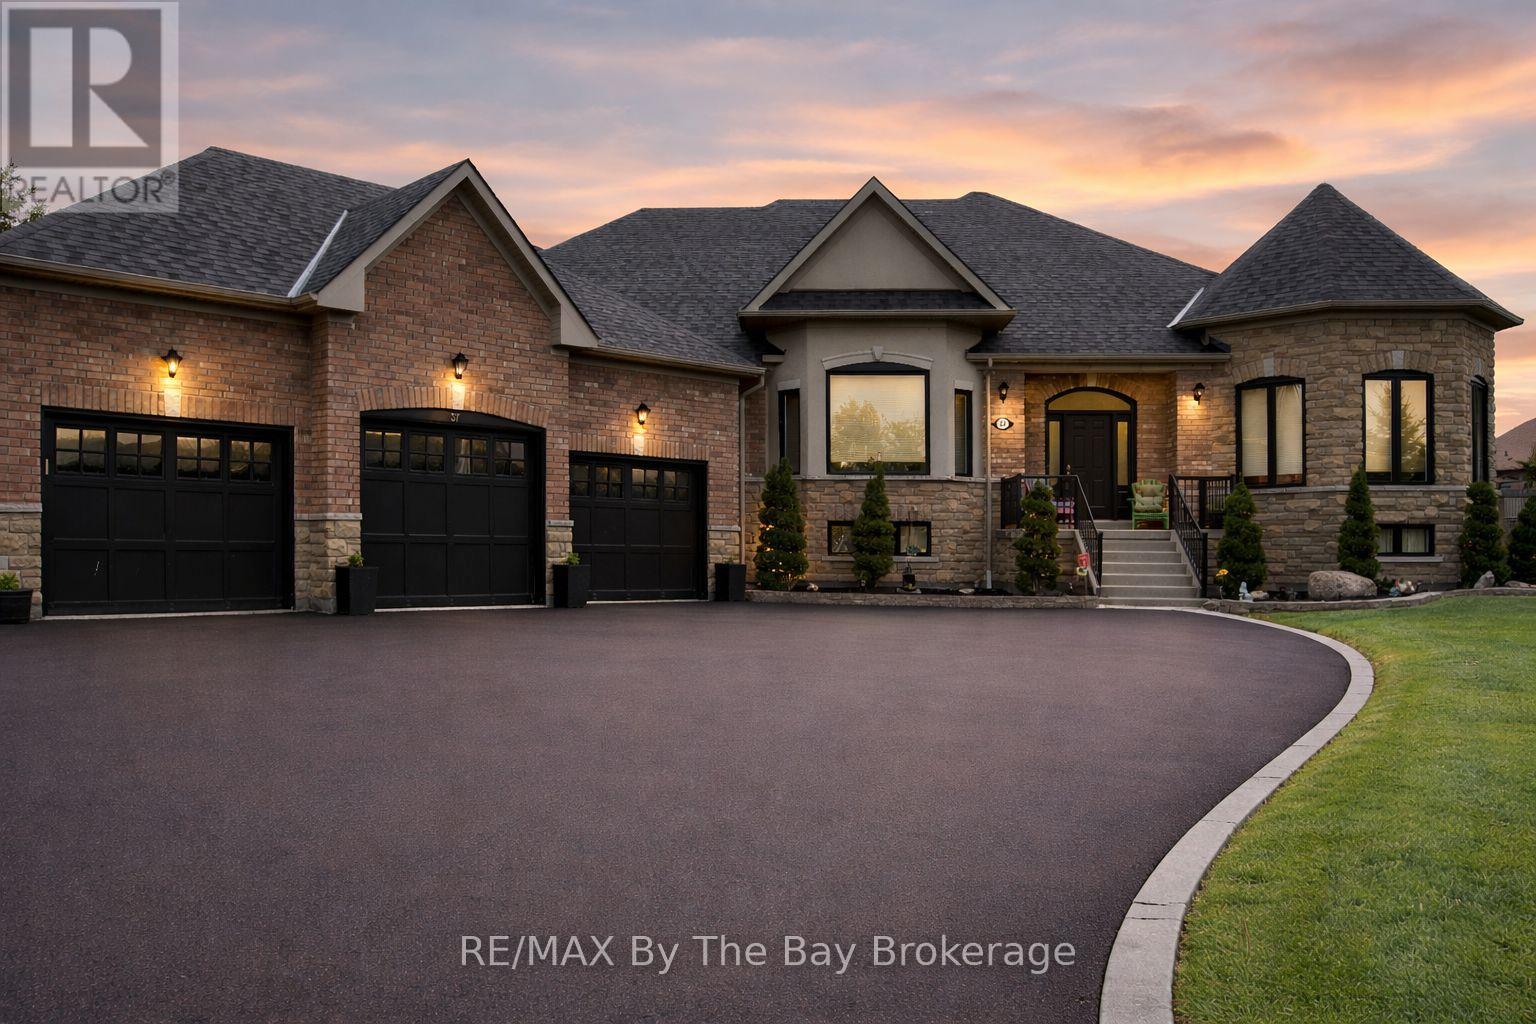
37 Walnut Drive
Wasaga Beach, Ontario
Are you looking for space, comfort, and a great location for your family? This beautiful home offers over 2,600 sq. ft. of living space on the main floor and an oversized triple garage with plenty of room for cars, toys, and storage.Set on a -acre lot in one of Wasaga Beach's most sought-after estate communities, this home is surrounded by other high-quality, luxury properties. You can enjoy a quiet country feel while still being just minutes from town.Step inside to bright, open living spaces designed for family life and entertaining. The recently updated kitchen features a large island and flows into the family room with soaring cathedral ceilings - the perfect place to gather. There is also a separate living room and dining room for more formal occasions.The primary bedroom is a private retreat with a walk-in closet, a second closet, double sinks, a relaxing soaker tub, and a glass shower. Two additional spacious bedrooms share a full bathroom, making this layout ideal for growing families.You'll love the 9-foot ceilings, large windows, and natural light throughout the home. The backyard offers plenty of space to play and relax, plus an extended deck that's perfect for outdoor dining and summer evenings.The partially finished basement is ideal for extended family or guests. It features two staircases, a full in-law suite with its own kitchen, three bedrooms, two full bathrooms, and a large recreation area. There is also a large unfinished space for storage or future plans.The location is hard to beat. Walk to MacIntyre Creek trails, drive just 5 minutes to shopping, dining, and the beach, 15 minutes to Collingwood, and 25 minutes to Blue Mountain Village.Recent updates include a new roof (2022) and new black front windows (2025).This is not a cookie-cutter home. It is a unique estate property in a well-established luxury neighbourhood - ready for your family to move in and enjoy. (id:36835)
RE/MAX By The Bay Brokerage
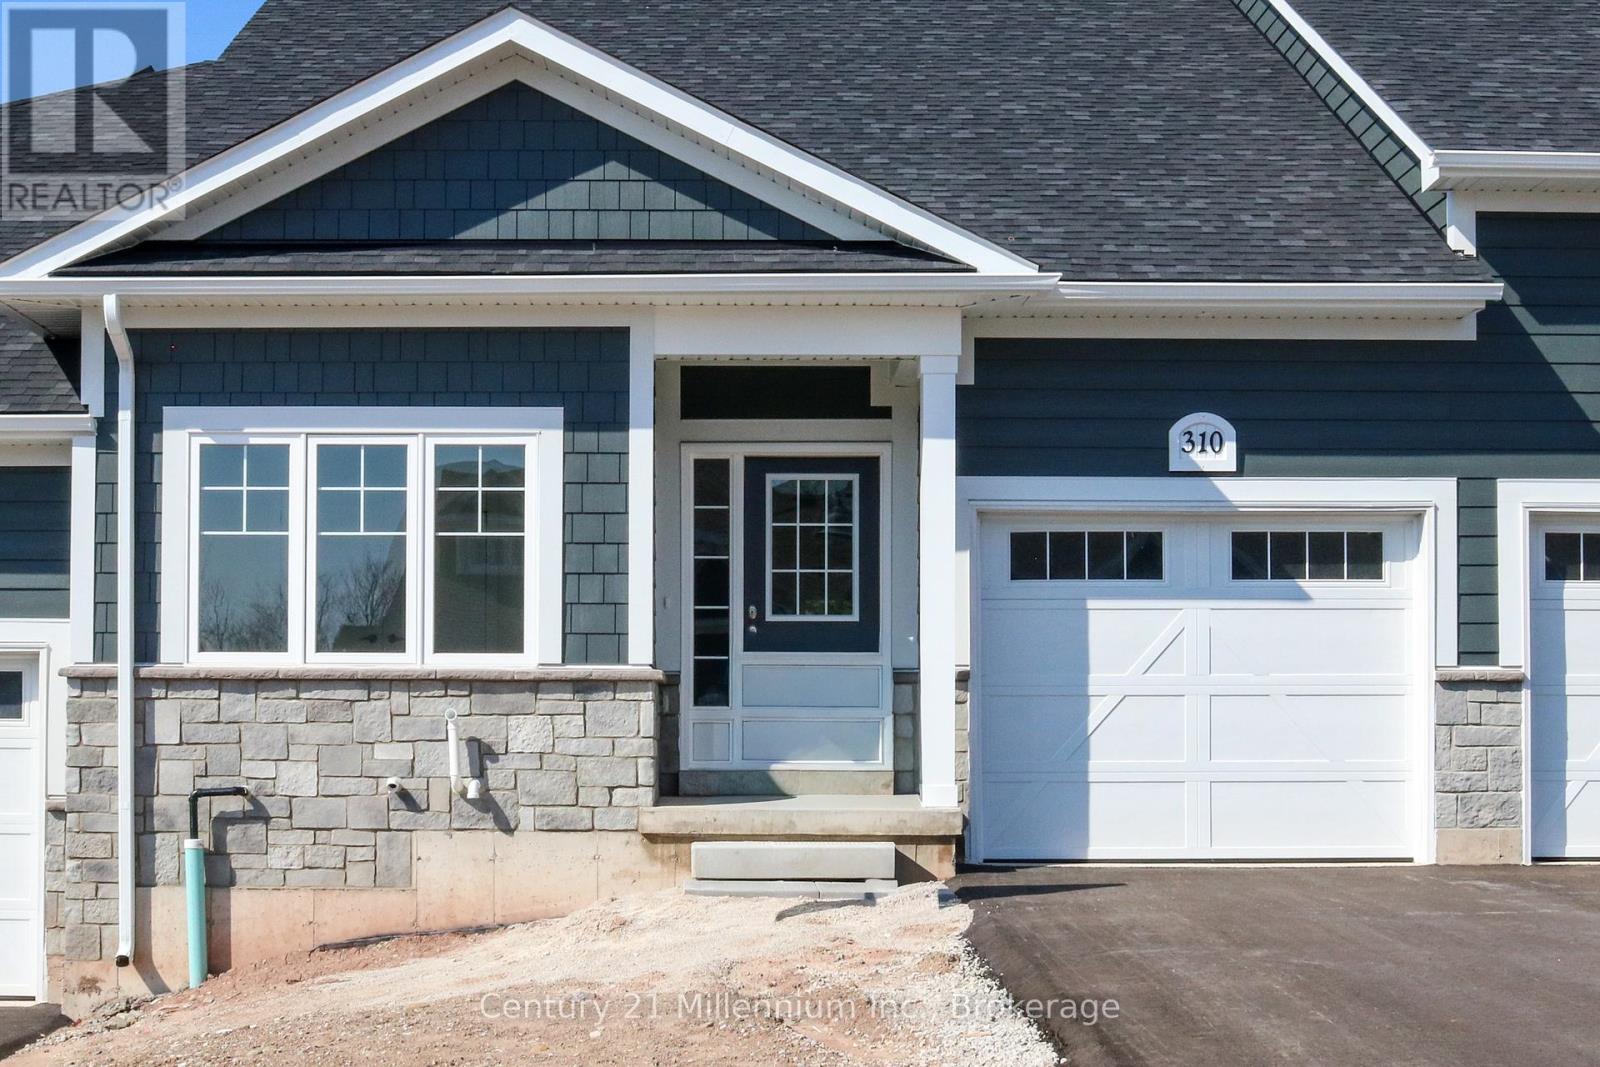
310 Telford Trail
Georgian Bluffs, Ontario
NEW ENHANCED HST REBATE AVAILABLE TO QUALIFIED BUYERS. New FREEHOLD (Common Element) Townhome. Come live in Cobble Beach, Georgian Bay's Extraordinary Golf Resort Community. This Grove (interior unit) bungalow Built by the renowned Reids Heritage Homes is 1,213 sq ft 2 bed 2 bath located on a huge lot! Open concept Kitchen, dining, great room offers engineered hardwood, granite counters and an appliance package. Primary bedroom is spacious and complete with ensuite. Lower level is unfinished and can add approx. 800 sq ft of additional living space. Single car garage, asphalt driveway and sodding comes with your purchase. One primary initiation to the golf course is included in the purchase of the home. All of this and you are steps to the golf course, beach, trails, pool, gym, US Open style tennis courts, and all the other amazing amenities. Cobble Beach is all about LIFESTYLE, you'll be amazed.The purchase price set out above is net of HST. How HST will be addressed will be determined at the time the Purchaser enters the agreement of purchase and sale, based on the status of the existing and proposed HST Rebates announced by the provincial and federal governments." (id:36835)
Century 21 Millennium Inc.
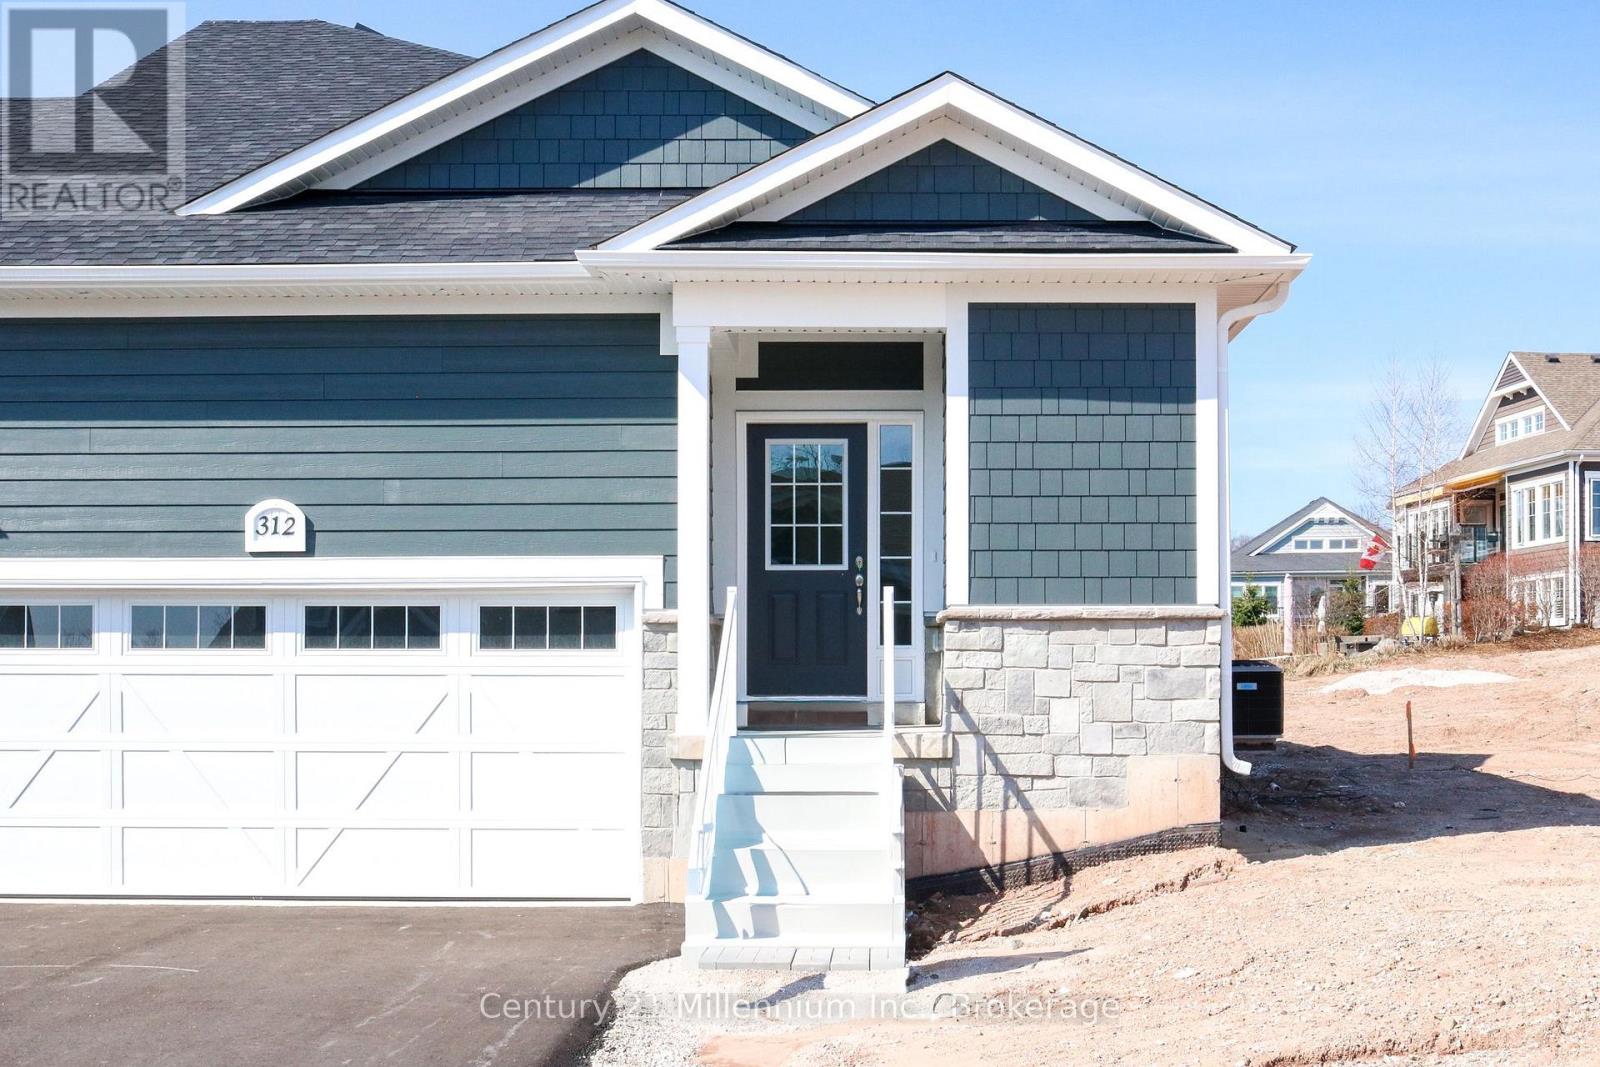
312 Telford Trail
Georgian Bluffs, Ontario
NEW ENHANCED HST REBATE AVAILABLE TO QUALIFIED BUYERS. New FREEHOLD (Common Element) Townhome. Come live in Cobble Beach, Georgian Bay's Extraordinary Golf Resort Community. This Grove (end unit) bungalow Built by the renowned Reids Heritage Homes is 1,215 sq ft 2 bed 2 bath located on a huge lot! Open concept Kitchen, dining, great room offers engineered hardwood, granite counters and an appliance package. Primary bedroom is spacious and complete with ensuite. Lower level is unfinished and can add approx. 800 sq ft of additional living space. 2 car garage, asphalt driveway and sodding comes with your purchase. One primary initiation to the golf course is included in the purchase of the home. All of this and you are steps to the golf course, beach, trails, pool, gym, US Open style tennis courts, and all the other amazing amenities. Cobble Beach is all about LIFESTYLE, you'll be amazed.The purchase price set out above is net of HST. How HST will be addressed will be determined at the time the Purchaser enters the agreement of purchase and sale, based on the status of the existing and proposed HST Rebates announced by the provincial and federal governments." (id:36835)
Century 21 Millennium Inc.