
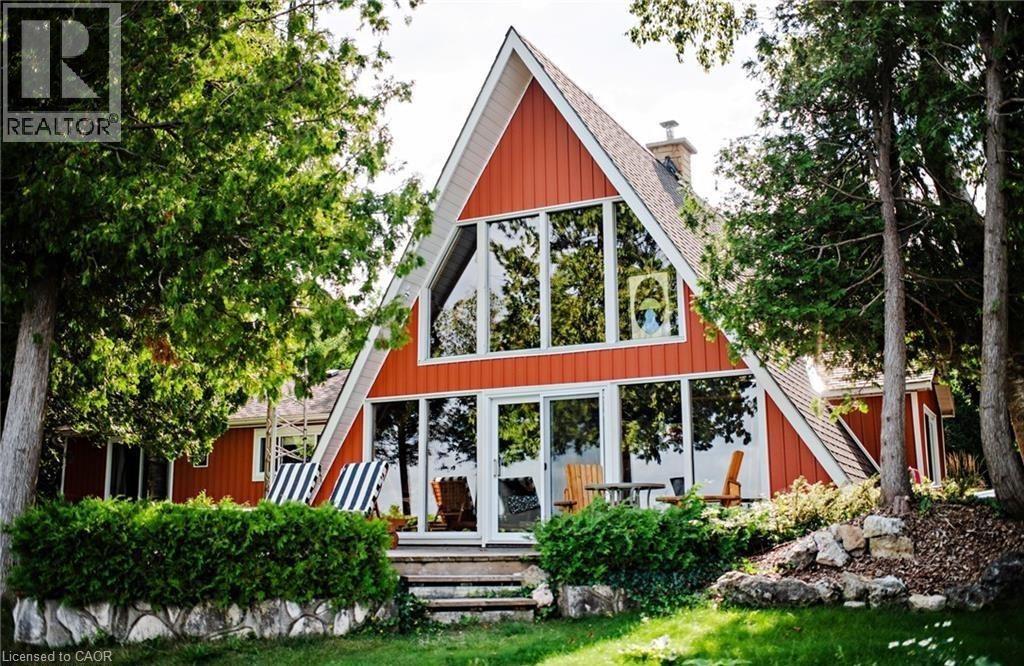
68 Parker Island Road
Lions Head, Ontario
Welcome to 68 Parker Island, an iconic A-frame retreat in one of Lion’s Head’s most coveted year-round locations. A-frames are rare, cool, and always in demand - and this one sits perfectly positioned with the entire home overlooking Lake Huron’s world-famous sunsets. With direct waterfront at your doorstep, you can swim, paddle board, canoe, or boat right off your front lawn, creating the ultimate lakeside lifestyle. Inside, the great room sets the tone with soaring ceilings, a striking floor-to-ceiling stone fireplace with wood insert, and expansive windows that frame the lake from every angle. The open-concept layout flows naturally from the kitchen to the dining and living areas, with multiple walkouts that create seamless indoor-outdoor living. The cottage features 4 bedrooms - two on the main floor plus two loft bedrooms, each offering charming elevated views of the water. The primary bedroom is spacious and serene, complete with its own propane fireplace and private sliding doors to the outdoors, ideal for slow mornings and sunset evenings. Over the years, this cottage has seen thoughtful upgrades that complement its original character, blending cool vintage style with modern comfort. Updates include a newer septic, upgraded electrical & sub-panel, vinyl siding, roof, flooring, improved insulation, newer decks, several new windows and doors - all while preserving the charm that gives A-frames their timeless appeal. Set on a private year-round road, surrounded by mature trees, and part of an incredible community, this property offers excellent mooring, exceptional swimming, and four-season enjoyment. With iconic architecture, panoramic lake views, and the perfect mix of nostalgia and modern reliability, this is Parker Island living at its best. (id:36835)
RE/MAX Solid Gold Realty (Ii) Ltd.
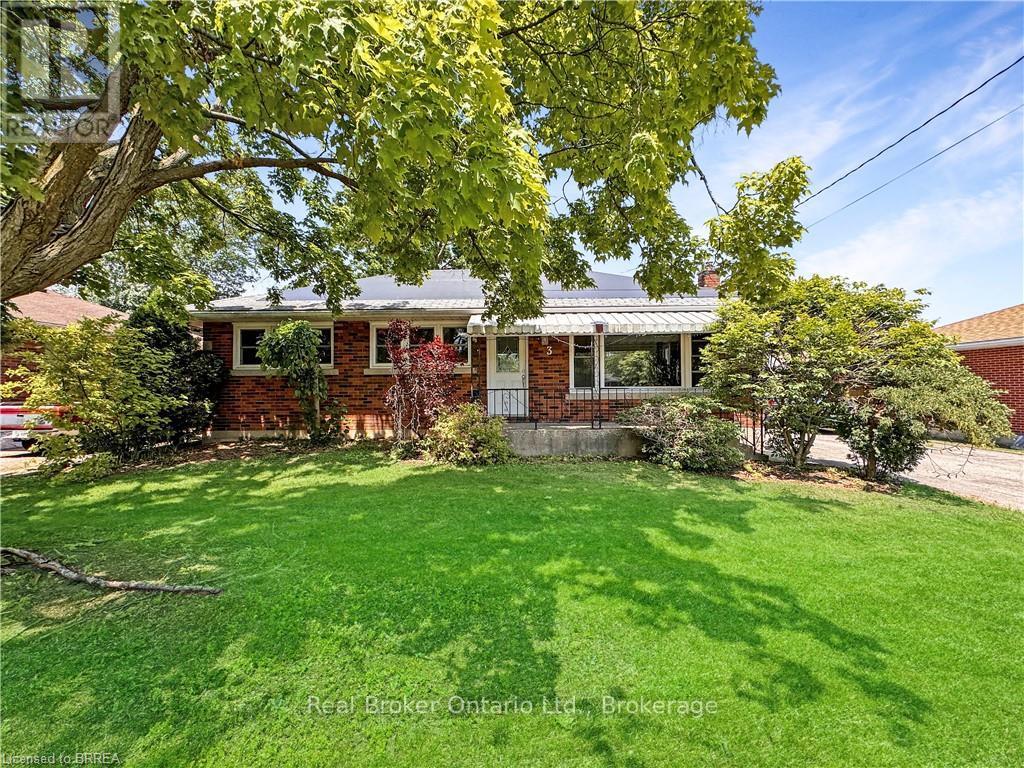
3 Westview Avenue
Brantford, Ontario
A beautiful 3 bed 2 bath bungalow on the outskirts of the Oakhill neighbourhood in Brantford, welcome to 3 Westview Avenue! With Brant Park, the Grand River, highway access, and some great shopping amenities all near by, this is a great family home who truly wants to enjoy everything that the area has to offer. There is room for everyone in this home with a spacious living room and dining room on the main floor, as well as a rec-room and full bathroom in the fully finished basement downstairs. The detached 2-car garage provides ample storage space. Enjoy the natural beauty of the neighbourhood and surrounding area from the back deck in this serene backyard complete with its own pond. (id:36835)
Real Broker Ontario Ltd.
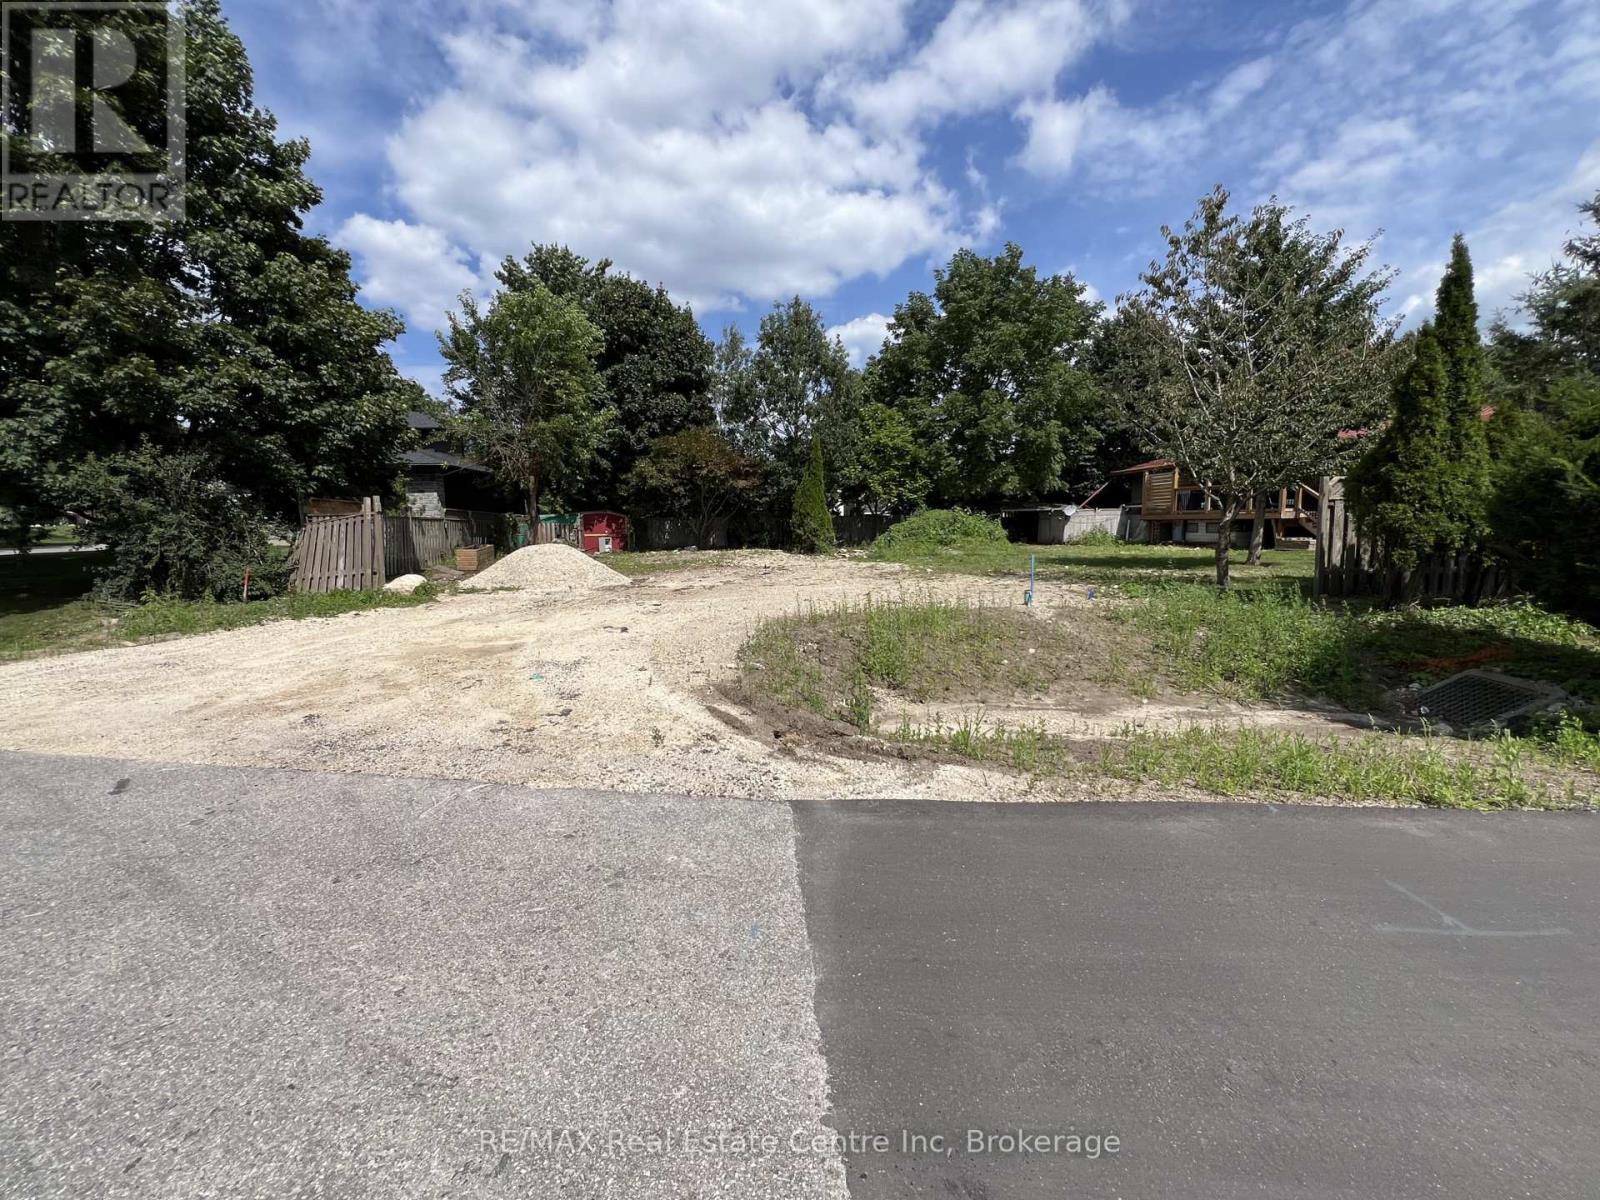
43 Ridgeway Avenue
Guelph, Ontario
Prime Residential Building Lot - Guelph, Ontario. Rare opportunity to build your dream home on this generous 88 ft x 80 ft residential lot located in the desirable City of Guelph. This well-proportioned parcel offers ample space for a custom single-family residence with room for outdoor living, landscaping, and parking.Situated in an established neighborhood, the property is close to schools, parks, shopping, transit, and major commuter routes, making it an ideal location for families, professionals, or investors. Enjoy the convenience of city services while designing a home tailored to your lifestyle.Whether you're a builder or end-user, this lot presents excellent potential in one of Southwestern Ontario's most sought-after communities. (id:36835)
RE/MAX Real Estate Centre Inc
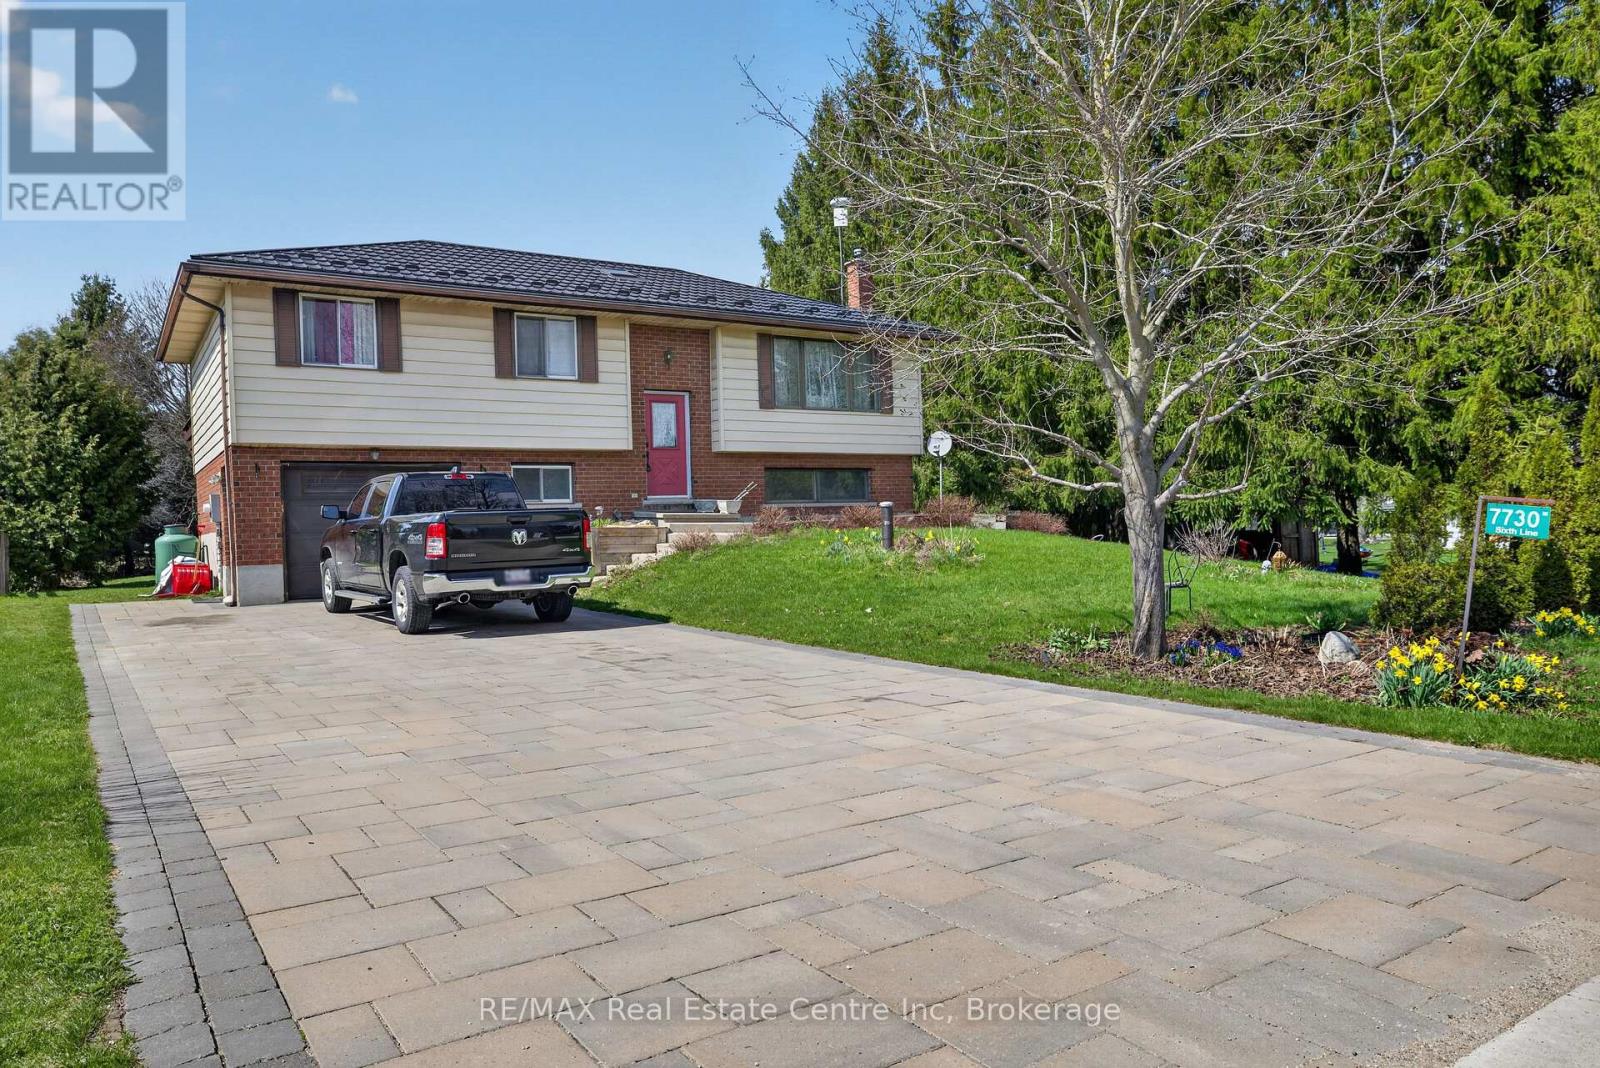
7730 Sixth Line
Centre Wellington, Ontario
Beautiful Raised Bungalow on a Half-Acre Treed Lot This beautifully updated raised bungalow is nestled in a quiet small town just minutes from Fergus and Guelph, offering the perfect blend of country charm and city convenience. Featuring 3+1 bedrooms, 2 baths, and an inviting open-concept design, this home is brightened by a skylight and accented with hardwood floors. The finished basement includes a walkout and a cozy rec room warmed by a wood stove-an ideal space for family gatherings or peaceful evenings in. Step out from the primary bedroom balcony and take in views of the spacious half-acre treed lot, complete with a patio and gazebo for outdoor enjoyment .A steel roof provides durability and peace of mind, while the interlocking driveway adds curb appeal and plenty of parking. The property also includes two oversized storage sheds and an oversized garage equipped with a generator backup panel. If you're looking for a small-town country home not far from the city, this one offers everything you've been waiting for. (id:36835)
RE/MAX Real Estate Centre Inc
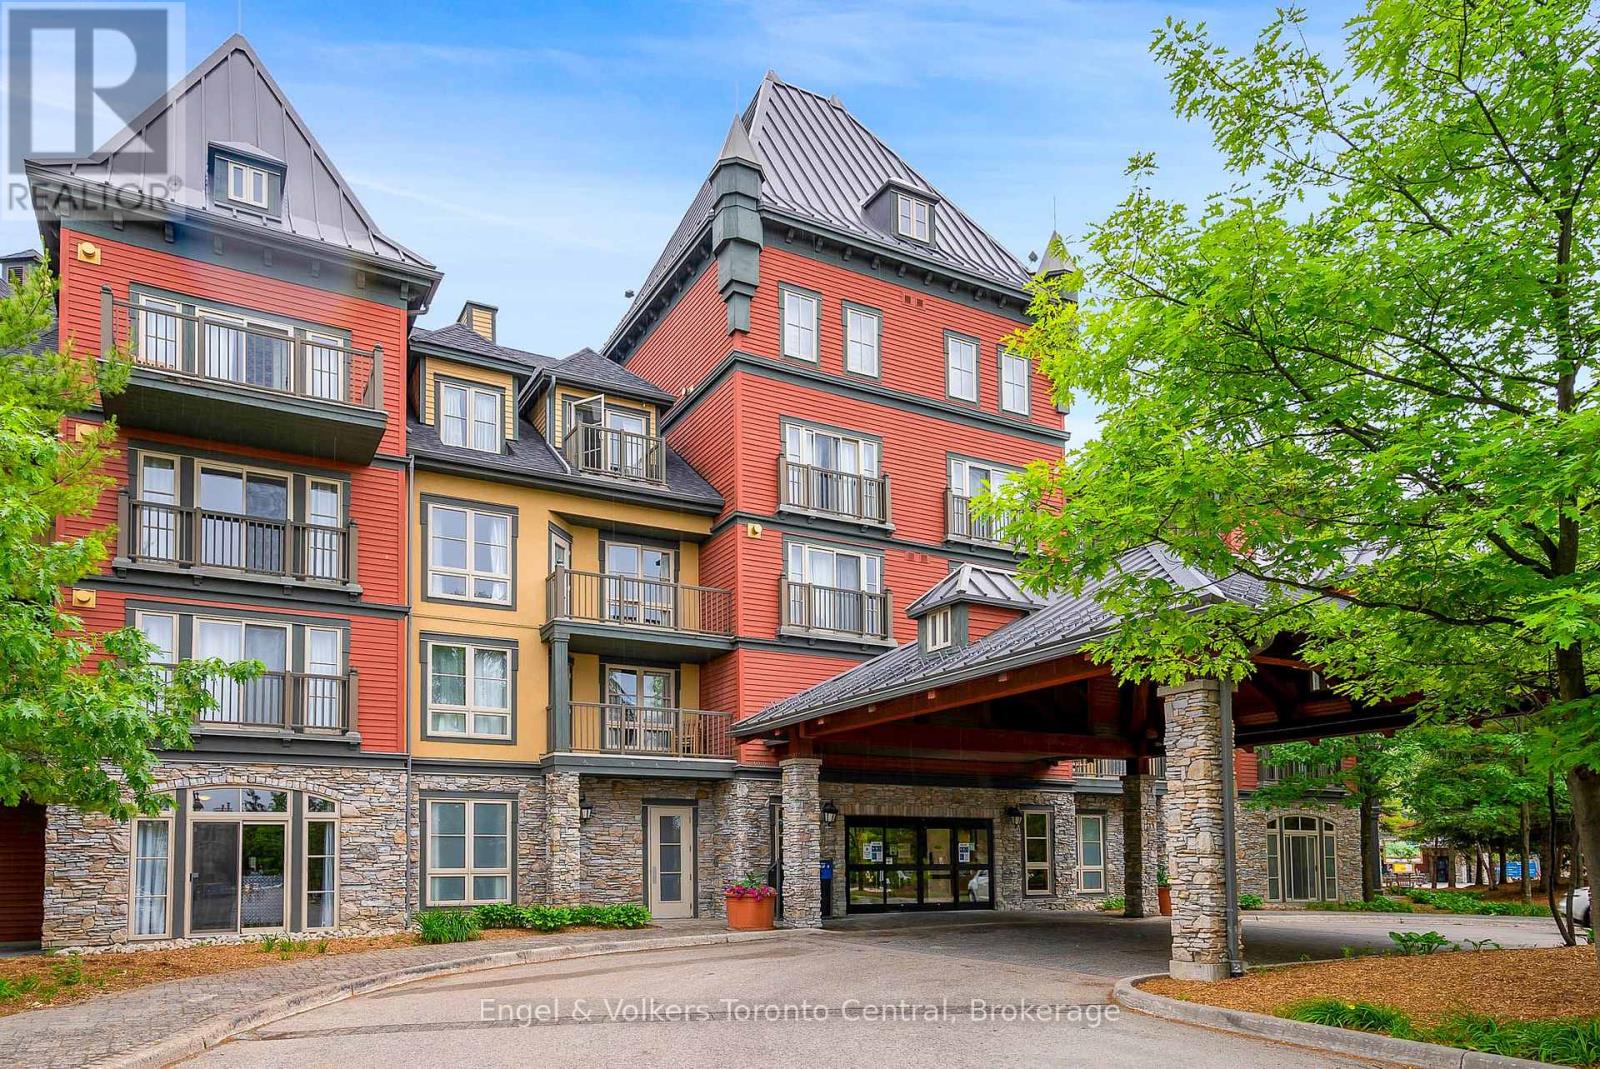
139 - 156 Jozo Weider Boulevard
Blue Mountains, Ontario
GRAND GEORGIAN ONE-BEDROOM PLUS DEN - Steps away from the Blue Mountain Resort's ski lifts and shopping in Blue Mountain Village, Ontario's most popular four-season resort. Fully furnished ground floor resort home with 1 bedroom plus a den and a pull-out sofa in the living room with 6 person sleeping capacity. Double sinks in the bathroom. No elevator to wait for, 10' ceilings, access to all the Grand Georgian amenities including seasonal outdoor pool, 2 year-round hot tubs, sauna, fitness room, underground parking and ski locker. Keep the suite for exclusive usage or join the rental pool program to help cover operating expenses. HST is applicable but can be deferred by participating in the Blue Mountain Resort rental program. 2% Village Association entry fee is applicable. $1.10 per sq.ft. annual BMVA fee is applicable. (id:36835)
Engel & Volkers Toronto Central
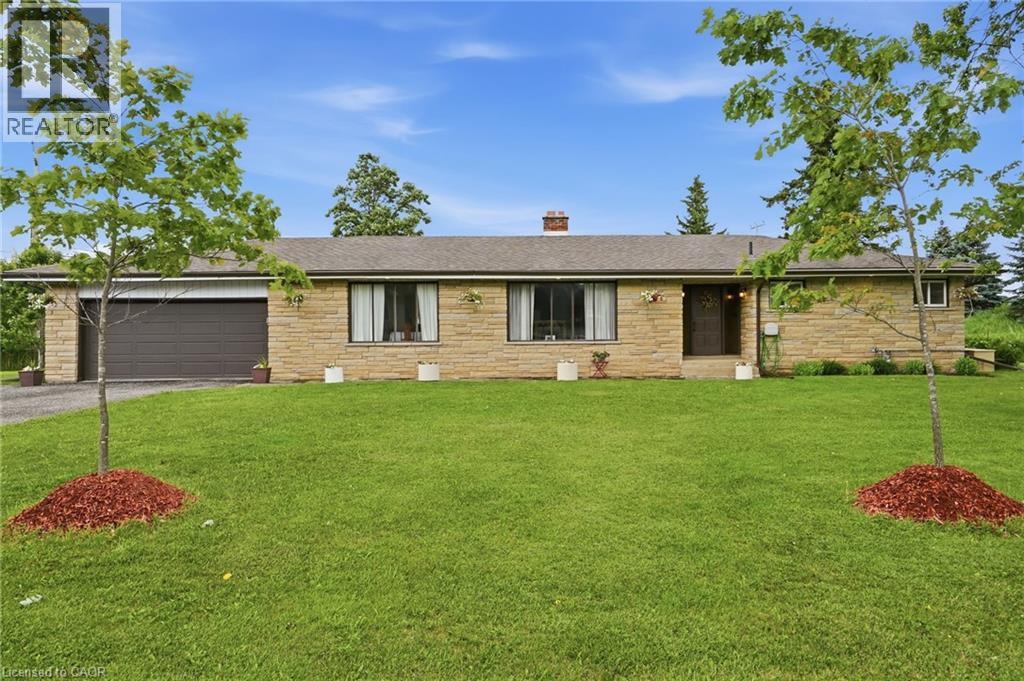
1408 Edgewood Road
Flamborough, Ontario
This impressive, oversized bungalow is situated on a generous three-quarter-acre pie-shaped lot and offers more than 1,750 square feet of bright and inviting living space on the main floor. Thoughtfully designed for both comfort and functionality, it provides the perfect blend of spacious living and practical features. The large living room is anchored by a striking picture window and a cozy double-sided wood fireplace. It flows effortlessly into a formal dining room, while the eat-in kitchen opens directly into the family room, creating a warm, open-concept heart of the home that is perfect for everyday living. The main floor features three generous bedrooms, highlighted by a primary suite with a two-piece ensuite bathroom. A well-appointed four-piece main bathroom serves the additional bedrooms. Downstairs, the lower level offers outstanding versatility with a private side entrance leading to a fully self-contained one-bedroom in-law suite. This suite includes a never-used four-piece bathroom, a freshly carpeted bedroom and a clean white kitchen—perfect for multi-generational living, extended family or guests. Recent waterproofing provides complete peace of mind. Additional highlights include a reliable Generac generator, a water softener, an attached double garage with inside entry and a large, heated outbuilding and workshop equipped with sixty-amp power and a commercial garage door—ideal for hobbies, storage or business use. High-speed internet is also available, making it easy to work from home. Centrally located along Highway 6, this property offers convenient access to major centres including Toronto and London. Enjoy quick drives to multiple conservation areas, equestrian facilities, arenas and GO Train stations in Milton and Burlington. Ample parking for up to twelve vehicles completes the package. This versatile, move-in-ready home combines generous space, thoughtful updates and an unbeatable location. Don’t be TOO LATE*! *REG TM. RSA. (id:36835)
RE/MAX Escarpment Realty Inc.
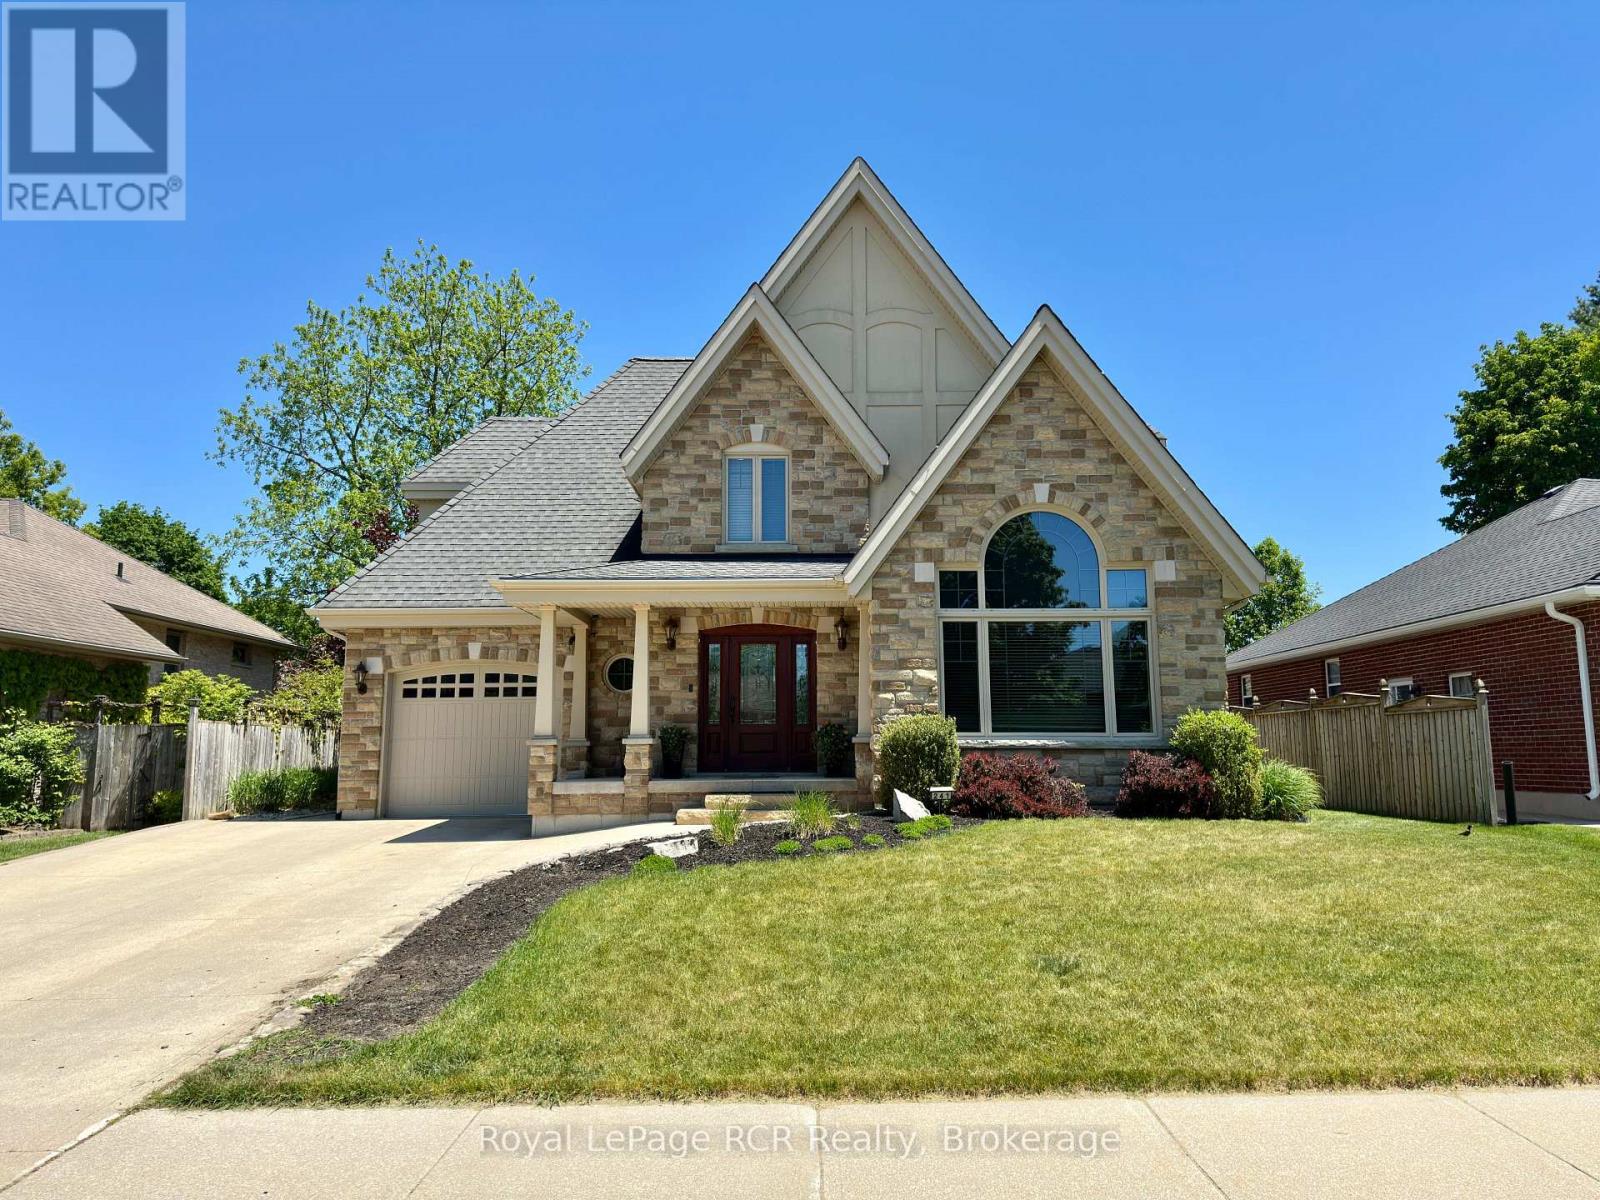
241 4th Street Crescent
Hanover, Ontario
Welcome to a home where thoughtful design, quality craftsmanship, and unforgettable moments come together. Nestled in one of the area's most sought-after neighbourhoods, this stunning custom-built two-storey offers 4 bedrooms, 4 bathrooms, and a layout designed for both everyday comfort and effortless entertaining. Step inside the spacious foyer and discover a bright inviting main floor highlighted by a vaulted ceiling, a cozy natural gas fireplace, and gorgeous wood floors. The attractive appointed eat-in kitchen features stainless steel appliances and flows seamlessly to the covered rear deck through elegant French doors-perfect for summer BBQs with the convenience of a natural gas hookup. Upstairs, the primary retreat offers a peaceful escape with double-door entry, custom built-in cabinetry, and a private 4-piece ensuite. Two additional generously sized bedrooms and a well-appointed 5-piece bathroom complete the upper level. The finished lower level expands your living space with a cozy and welcoming rec room, a flexible office or future bar area, a fourth bedroom, a 3-piece bath, and utility room with convenient walk-up access to the garage. Outside, the fully fenced and wonderful landscaped backyard sets the stage for everything from quiet morning coffees to memorable summer evenings with family and friends. With its exceptional attention to detail, versatile floor plan, and prime location, this is more than a house-it's a place to truly feel at home. Book your private showing today and experience it for yourself. (id:36835)
Royal LePage Rcr Realty
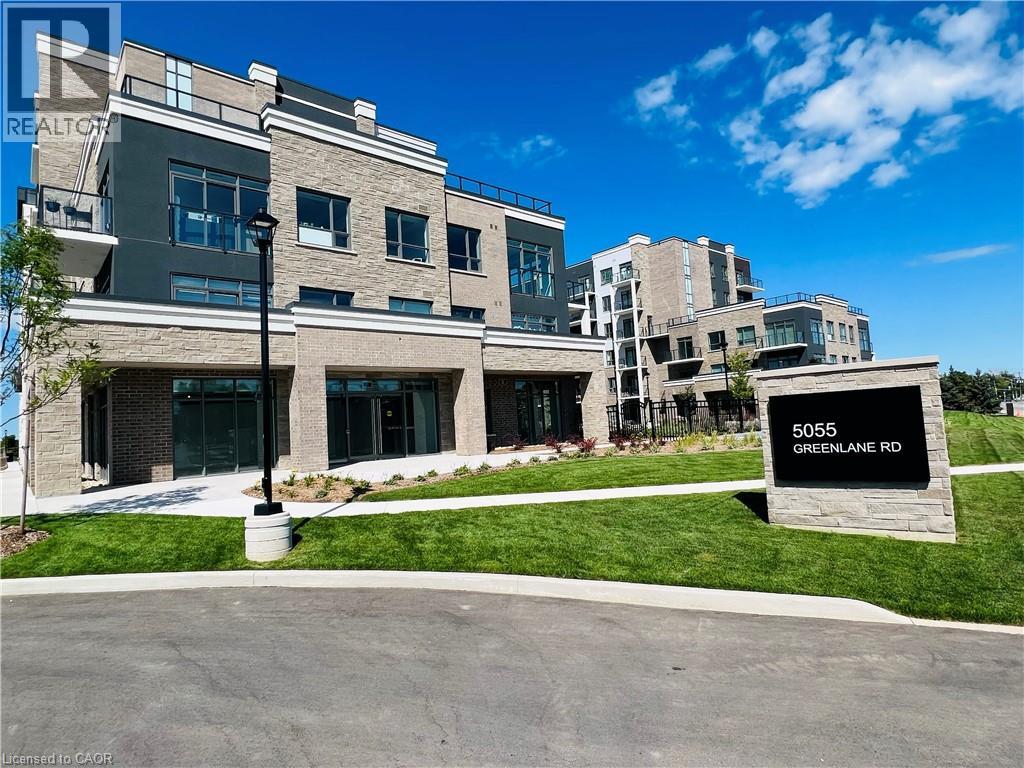
5055 Greenlane Road Unit# 403
Beamsville, Ontario
Stunning 1-bedroom plus den condo unit available for lease in Beamsville’s new UTOPIA Condominium built by award winning builder, New Horizon! The open concept floor plan is spacious and bright with plenty of natural sunlight and laminate flooring throughout. A modern kitchen with a peninsula has stainless appliances and upgraded granite counters with a stylish backsplash and pendant lights. A large open balcony has an unobstructed Westerly exposure offering quiet privacy and beautiful views. Automatic blinds have been installed in the living room and bedroom. An upgraded bathroom has a granite counter and stylish decor. There is a large bedroom with a double closet, and a den area that can be used as an office space or even a guest sleeping area. There is in-suite laundry, a locker room located on the same floor as the unit, and one-car underground parking. Condo amenities include: fitness room, party room, bike rack room, exterior patio & lounge, as well as a rooftop terrace. The building is conveniently located steps to a shopping plaza with Sobey’s and only minutes to great restaurants, parks, Lake Ontario, Niagara wineries, and there is easy access to the highway. (id:36835)
Royal LePage State Realty Inc.
1055 Weber Street E Unit# 207
Kitchener, Ontario
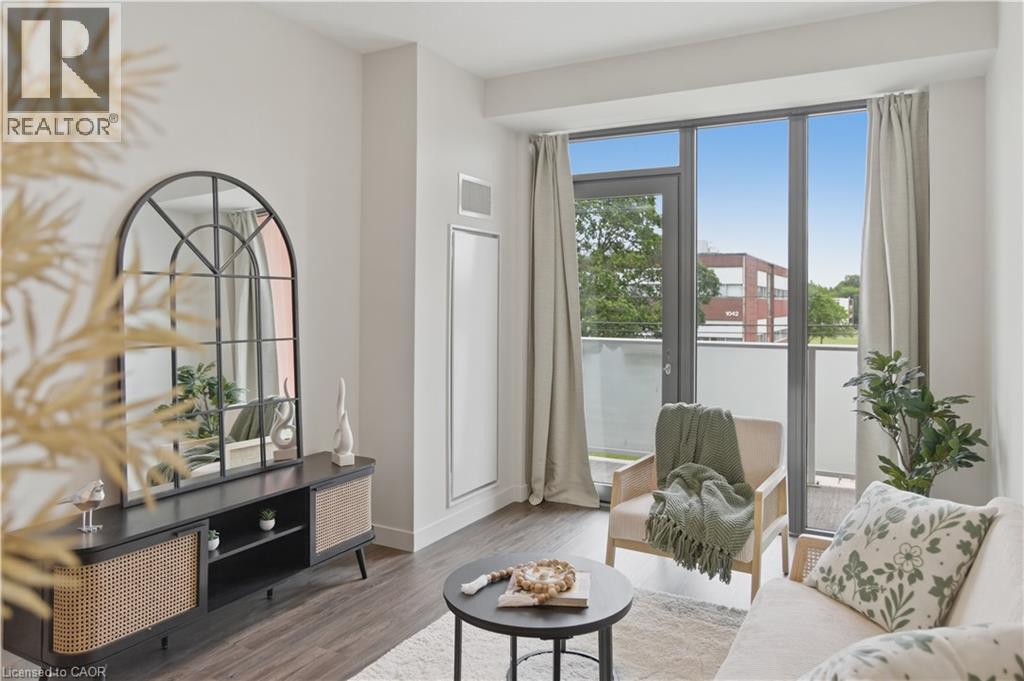
Take advantage of under-construction pricing on this spacious 2-bedroom, 2-bathroom suite available from October 1, 2026. Rent includes heating and cooling, with parking available for $100/month. This modern, carpet-free suite features soundproof walls, luxury vinyl flooring, two-tone kitchen cabinetry, quartz countertops, tiled backsplash, stainless steel appliances, in-suite laundry, and window coverings. Please note: The building is currently under construction, and only a model suite is available for viewing. Secure this brand-new home before prices increase! (id:36835)
Homelife Power Realty Inc.
21 Vics Road
Midland, Ontario
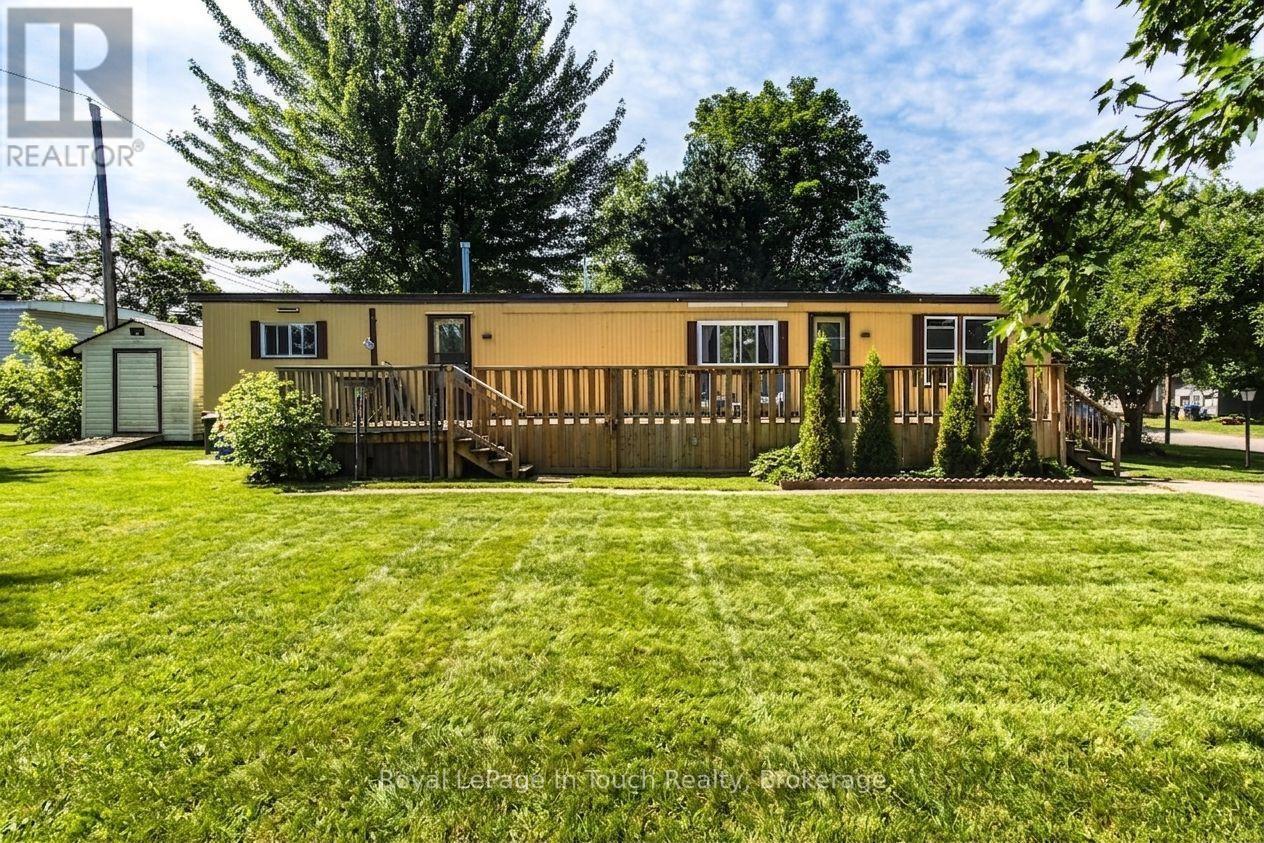
Looking for an affordable starter home or the perfect place to retire? Welcome to 21 Vic's Road! This 3-bedroom, 1-bathroom home is nestled on a rare, premium double lot offering exceptional privacy and outdoor potential. Enjoy fantastic community living with access to an on-site swimming pool. Unbeatable location within walking distance to Little Lake Park's beaches and trails, and just minutes to Georgian Bay, scenic marinas, and Midland's best restaurants and amenities. Low-maintenance, resort-style living awaits! (id:36835)
Royal LePage In Touch Realty
48 Mcarthur Drive
Penetanguishene, Ontario
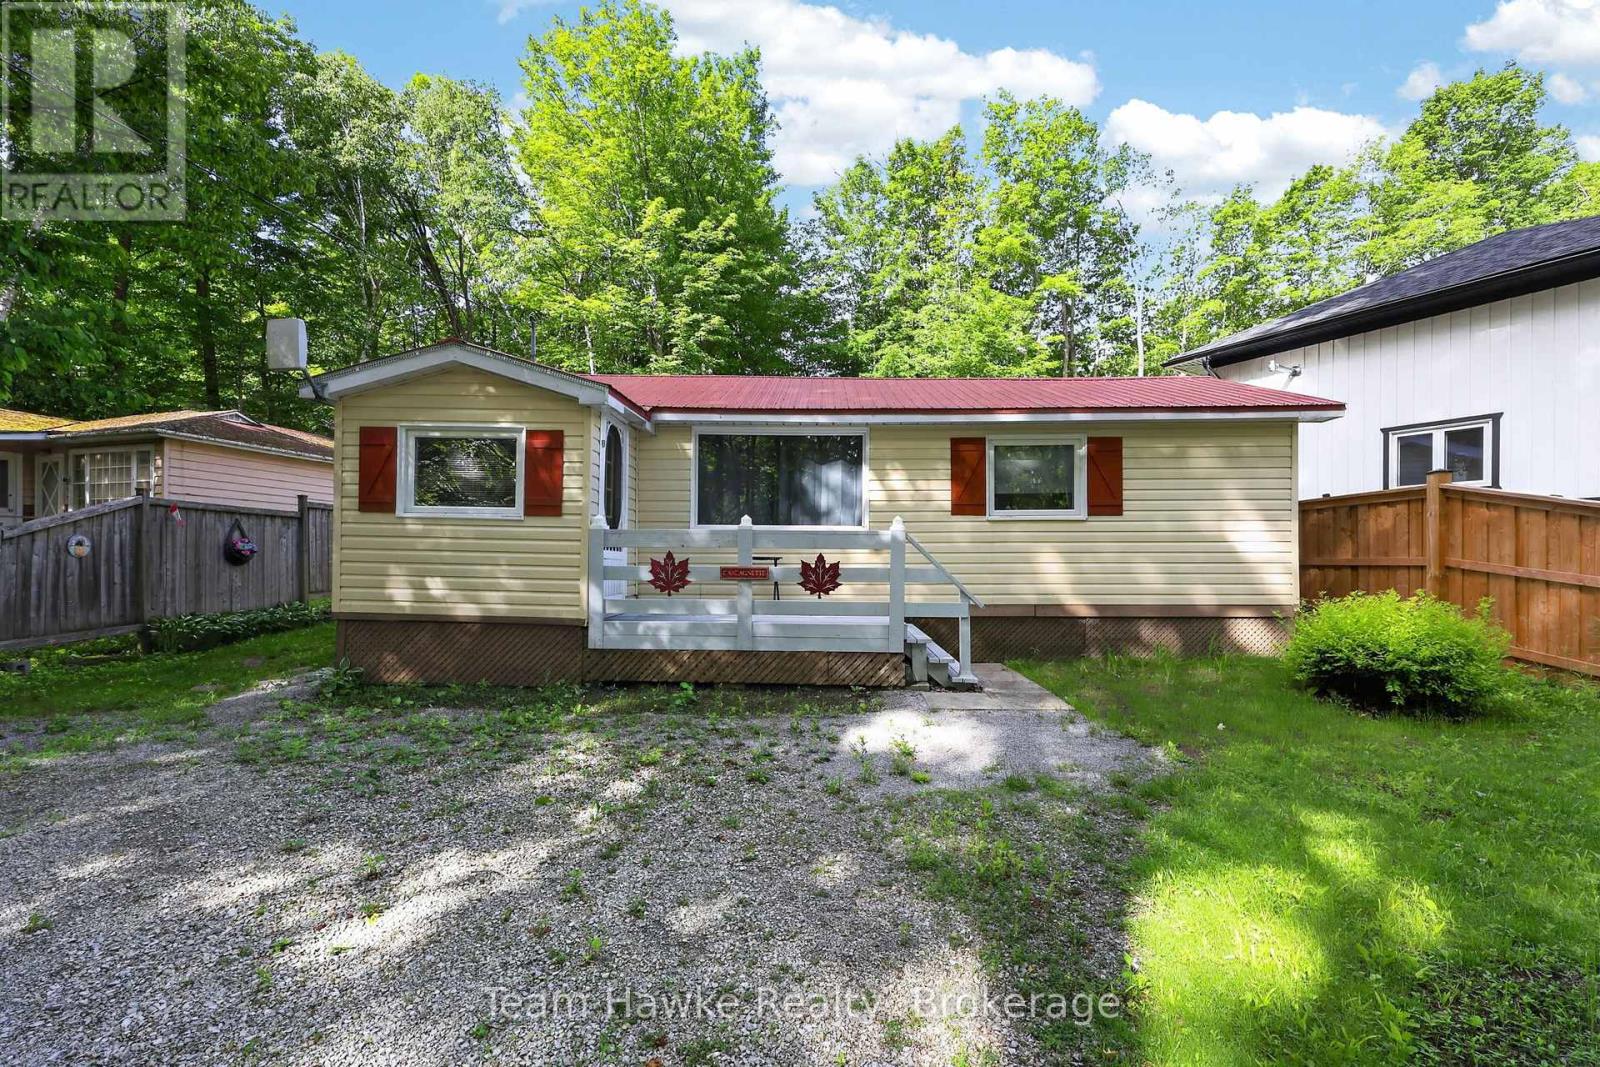
Location, location! This Charming turn key, open concept cottage, located in prestigious waterfront community, is within minutes walk to nearby beach and minutes drive to all amenities. This cottage featuring, 2 propane fireplaces, drilled well, septic and a metal roof, would make an easy conversion to year round living. Additional features include seasonal water view from the front deck, deep 175ft lot with privacy galore, perennial gardens, and outdoor shop/bunkie. This property is being sold turn key with all items on the inside and exterior of the property being included. A slice of heaven, at an affordable price!! Do not miss out!! (id:36835)
Team Hawke Realty
2541 Kate Common
Oakville, Ontario
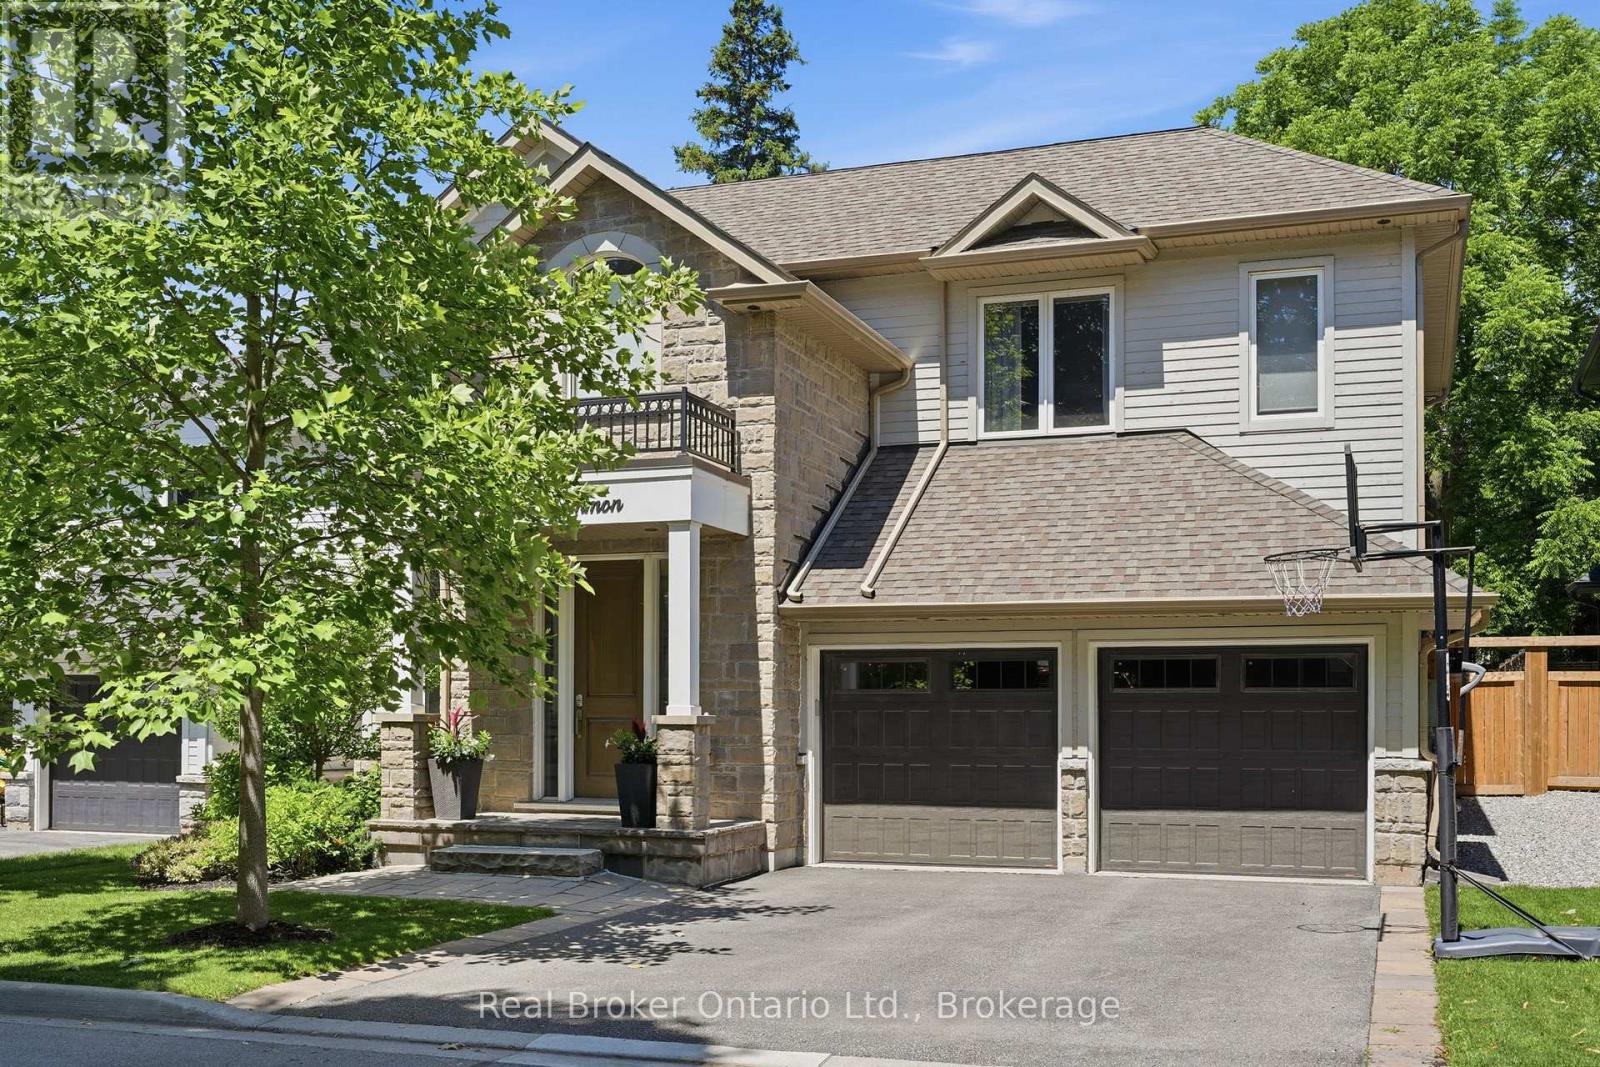
Tucked away on a private street in Bronte Village, this exceptional custom built home offers refined living just steps to Bronte Harbour, LakeOntario and the vibrant shops and restaurants that make this neighbourhood so desirable. With over 4,000 square feet of beautifully finished living space, this home blends timeless design with modern upgrades. The Chervin kitchen is the heart of the home, featuring quartz countertops, premium Jenn Air appliances, a 36 inch gas stove, and a built in wine fridge, all opening to a warm and inviting family room with a fireplace and access to the professionally landscaped backyard. Designed for both relaxation and entertaining, the outdoor space features a pergola, hot tub, and infrared patio heater. The upper level offers 4 spacious bedrooms filled with natural light, including a stunning primary retreat with a walk-in closet, gas fireplace, spa inspired ensuite, and Juliette balcony. A convenient second floor laundry room with custom cabinetry adds everyday ease. The fully finished lower level extends the living space with an additional bedroom, bathroom with an infrared sauna, recreation area with pool table, custom theatre system, and ample storage. An exceptional offering in one of Oakville's most coveted communities, where lifestyle, privacy, and luxury come together effortlessly. (id:36835)
Real Broker Ontario Ltd.