
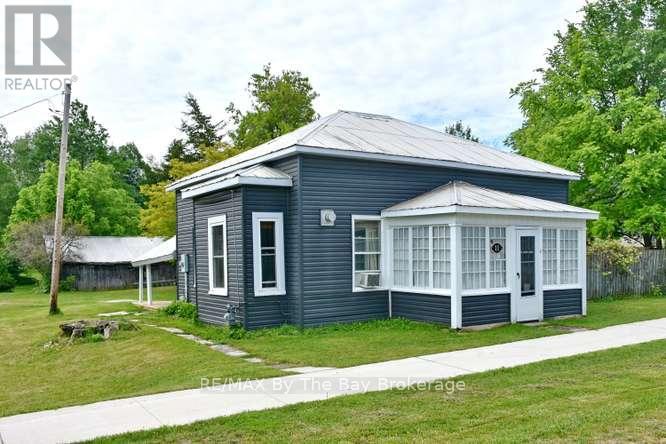
11 Edward Street W
Clearview, Ontario
Welcome to this charming 2-bedroom bungalow in the heart of Creemore, offering comfortable one-level living and thoughtful updates throughout. Situated on a generous 66' x 165' corner lot, this property provides plenty of outdoor space to enjoy, including a fenced area that is perfect for children, pets, or gardening enthusiasts.Inside, you'll find a bright and inviting layout, an updated full bathroom, and a cozy north-facing 3-season sunroom-an ideal spot to relax and take in the peaceful surroundings. Recent updates include new exterior siding (2026) and a washer and dryer (2025), adding convenience and value.A standout feature is the impressive 13' x 25' workshop/barn with an adjoining rear shed, offering exceptional space for hobbies, woodworking, storage, or a home-based business.Whether you're a first-time buyer, downsizer, or looking for a quiet small-town retreat, this well-maintained property combines comfort, functionality, and a spacious lot in one of Ontario's most desirable communities. (id:36835)
RE/MAX By The Bay Brokerage
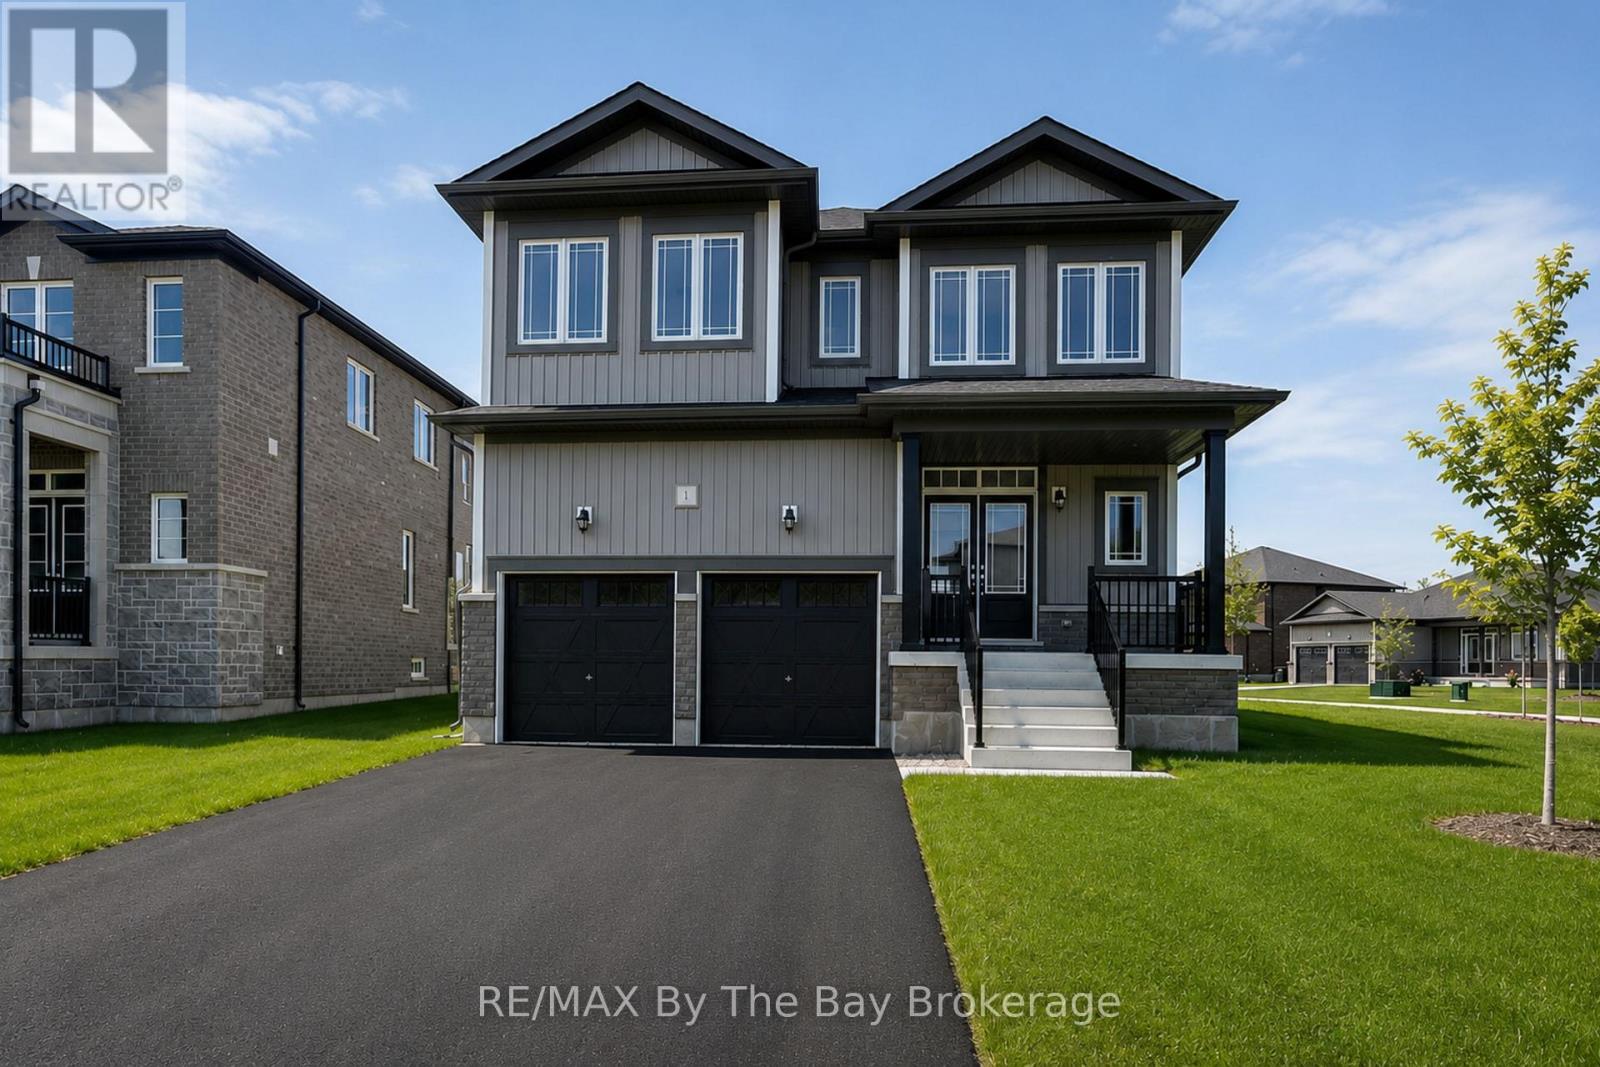
1 Amber Drive
Wasaga Beach, Ontario
NEW HST REBATE PRICING! Welcome to the Aspen Model Elevation B by Baycliffe Communities, offering 3029 sq ft of thoughtfully designed living space in the final and most recently completed phase of The Villas of Upper Wasaga by Baycliffe Communities. Positioned on a spacious corner lot with additional windows and abundant natural light, this brand-new home features upgraded hardwood flooring throughout, a bright open-concept layout, formal dining room, dedicated main-floor den, expansive family room, and a well-appointed kitchen with quartz countertops, centre island, extensive cabinetry, and a generous breakfast area overlooking the backyard. The upper level offers four spacious bedrooms, each with its own walk-in closet, including a generous primary bedroom featuring dual walk-in closets and a spacious 5-piece ensuite complete with a freestanding soaker tub, glass shower, and double vanity. A versatile second-floor study provides additional living space ideal for a reading lounge, home office, or quiet retreat. The unfinished basement with bathroom rough-in offers excellent future potential for additional living space. Located in the highly sought-after Wasaga Sands neighbourhood, this home is just minutes from trails, schools, shopping, and the World's longest freshwater beach, with Collingwood and Blue Mountain only a short drive away for year-round recreation. (id:36835)
RE/MAX By The Bay Brokerage
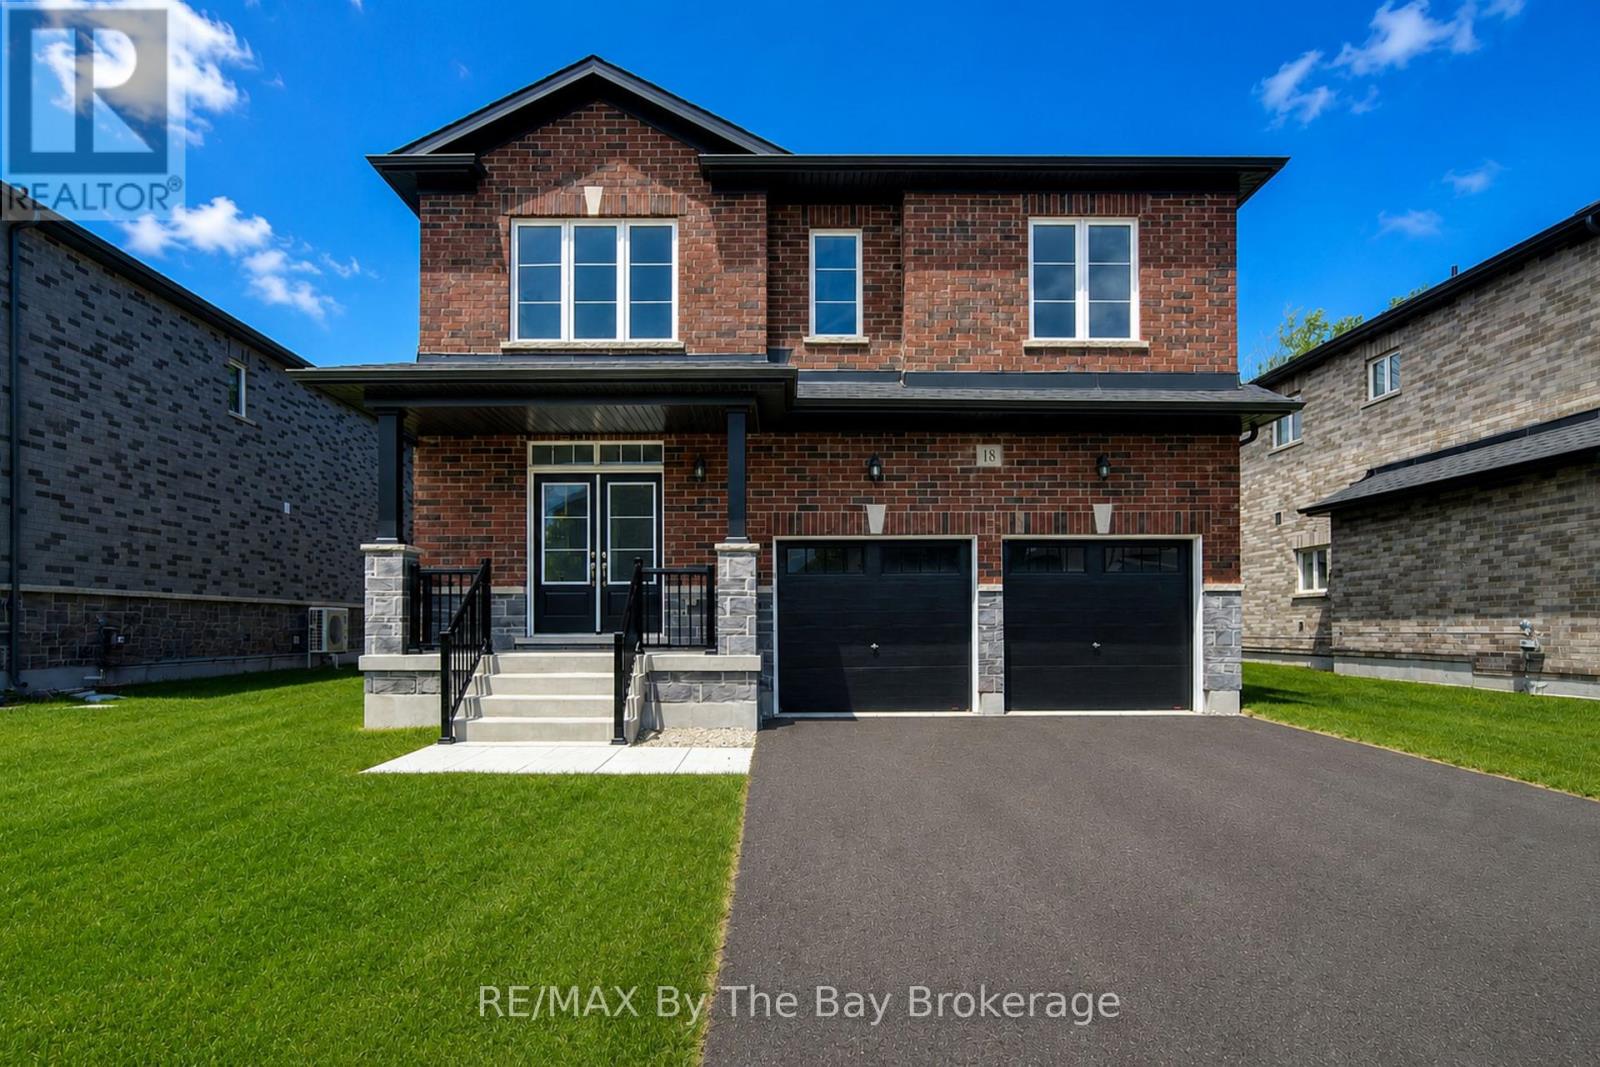
18 Amber Drive
Wasaga Beach, Ontario
NEW HST REBATE PRICING! Welcome to the Walnut Model Elevation A by Baycliffe Communities, offering 2,762 sq.ft. of thoughtfully designed living space in the final and most recently completed phase of The Villas of Upper Wasaga. Situated on a premium parkland lot with no direct rear neighbours, this brand-new home enjoys a private backyard setting. Inside, the thoughtfully designed layout features upgraded hardwood flooring, a bright open-concept main floor, a spacious family room, and an impressive kitchen complete with quartz countertops, an oversized centre island, extensive cabinetry, and a generous breakfast area overlooking the backyard. The upper level offers four spacious bedrooms, including a large primary suite featuring a walk-in closet and a beautifully finished ensuite with a freestanding soaker tub, glass shower, and oversized vanity. Well-proportioned secondary bedrooms provide comfortable space for family and guests, while the unfinished basement with bathroom rough-in offers excellent future potential. Located in the highly sought-after Wasaga Sands neighbourhood, this home is just minutes from trails, schools, shopping, golf, and the World's longest freshwater beach, with Collingwood and Blue Mountain only a short drive away for year-round recreation. (id:36835)
RE/MAX By The Bay Brokerage
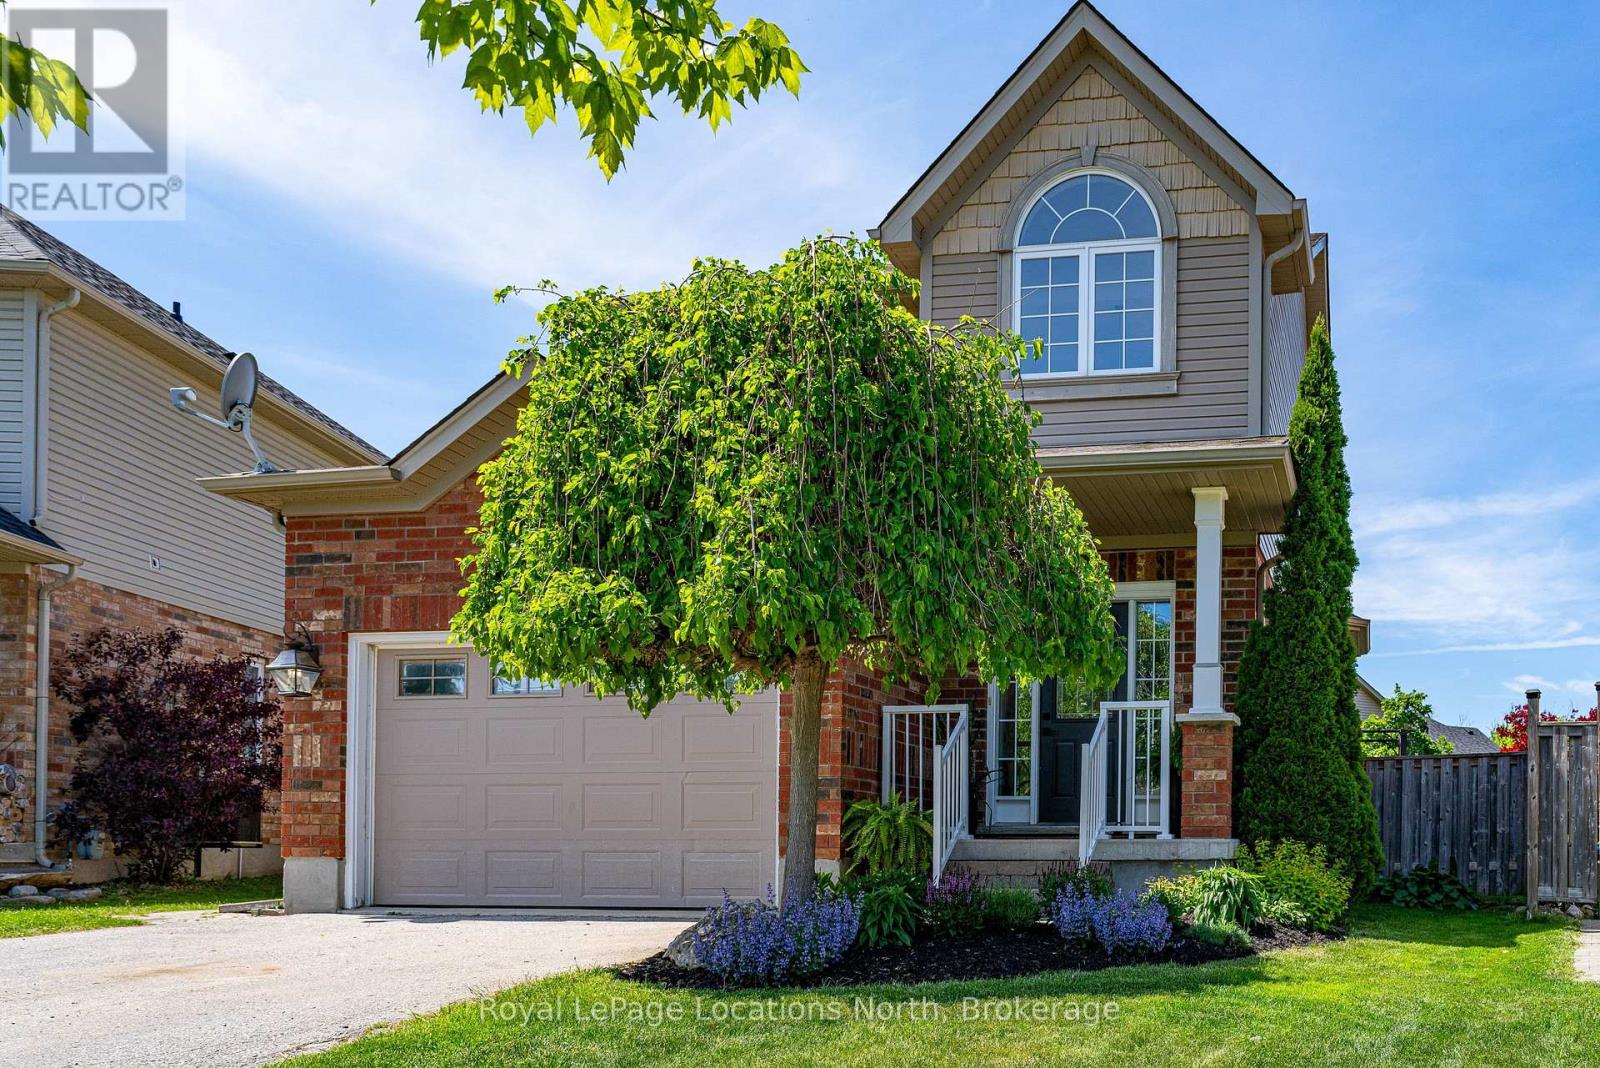
12 Patton Street
Collingwood, Ontario
Beautiful, 3 bedroom/4 bathroom detached home in family-friendly Creekside, Collingwood. This inviting home is set on a spacious pie-shaped lot and is walking distance to the neighbourhood park, children's playground and nearby trails. The bright and inviting main level features 9 ft ceilings, hardwood floors, an open-plan kitchen/dining/living area with gas fireplace to cozy up to, plus a 3-piece bathroom and kitchenette. Upstairs the primary bedroom has a walk-in closet and 4-piece bathroom along with two other amply sized bedrooms and a main 3-piece bathroom. The fully finished basement provides great additional living space with a custom built wet bar, living room, 2-piece powder room and laundry area. Outside, enjoy warm, western exposure in the fully-fenced backyard and sunshine all afternoon. Here you will find a deck, room for the kids to run around, and a hot tub to relax at the end of the day, plus a garden shed for storage. The finished garage has its own entrance and has been converted into a home office space but could be used for extra rec/living space. Featuring a highly practical, spacious floor plan that flows into a great outdoor play and entertainment space, this property is the perfect backdrop for making lifelong memories for anyone looking to settle into a charming neighbourhood. (id:36835)
Royal LePage Locations North
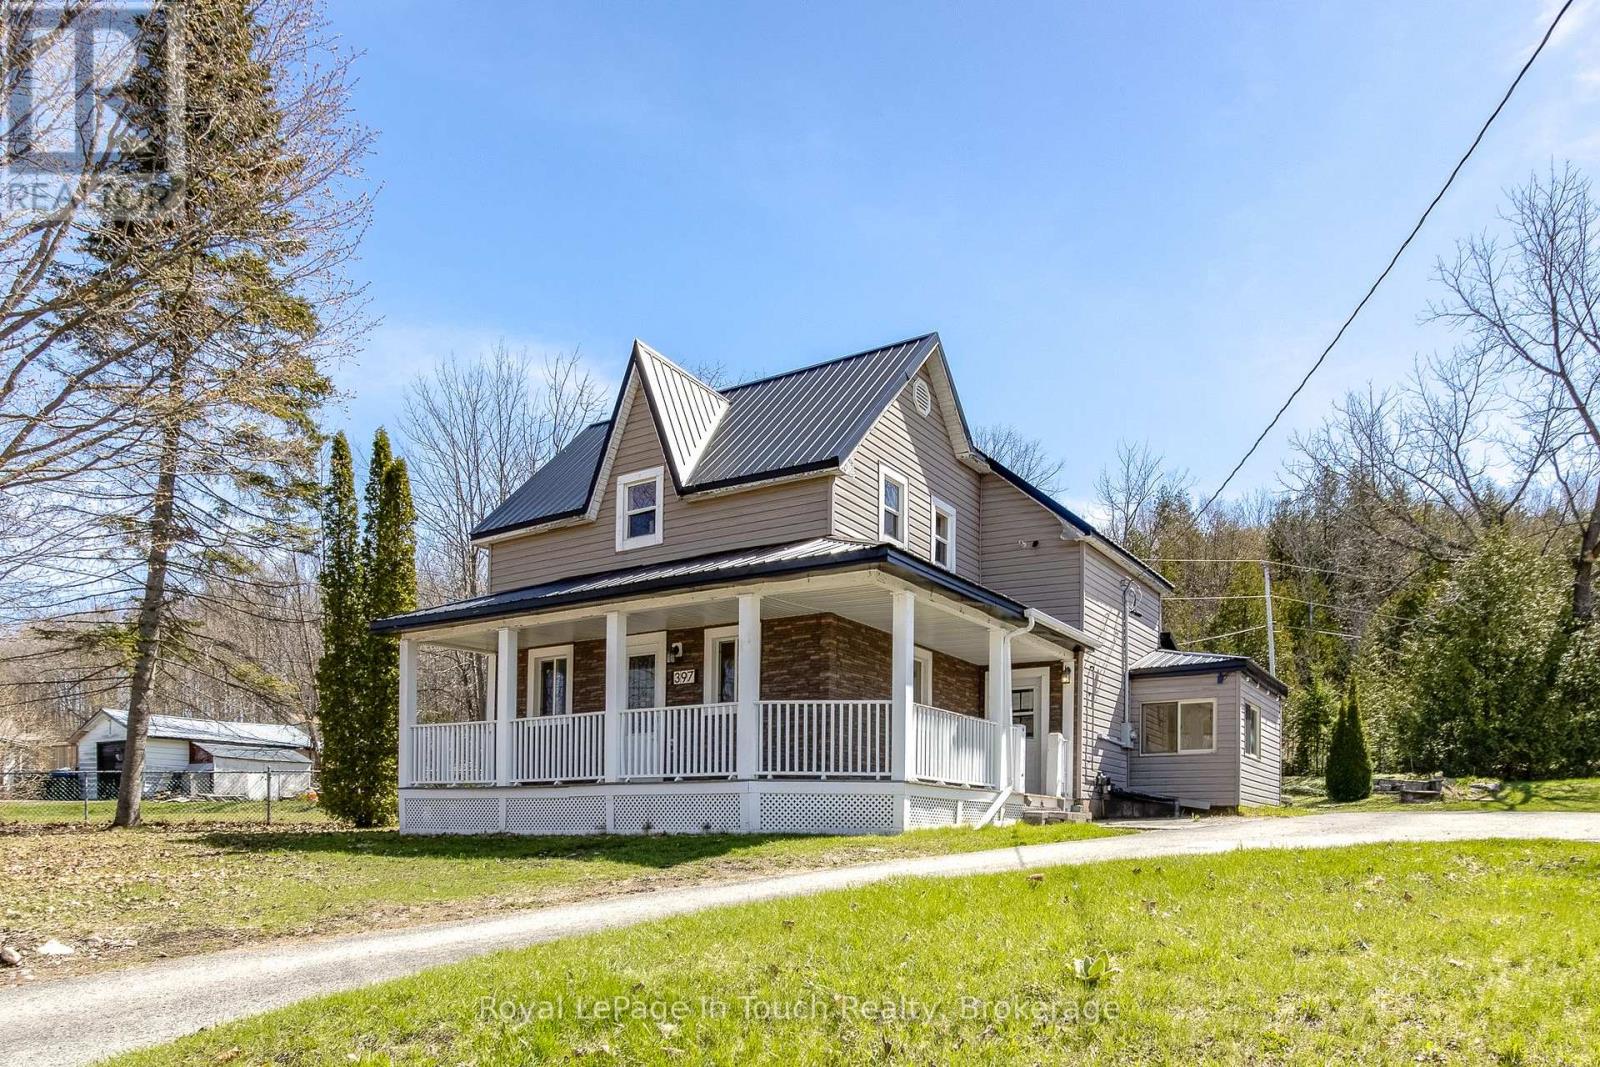
397 William Street
Tay, Ontario
This is the perfect opportunity to put your personal touches on this classic family home on an impressive sized lot in Victoria Harbour. The main floor features a spacious living room, large country kitchen with walkouts to side yard and rear enclosed porch, a 4-pc bathroom with laundry, primary bedroom with 2-pc ensuite. The upper level has a family room and 2 nice size bedrooms and a 3-pc bathroom. Plenty of room for gardening, entertaining or simply unwinding at the end of the day. Additional features include a newer metal roof, 2 separate deck areas, storage shed and a 2-level shed. Move in ready. The location is incredibly convenient. Close to local amenities, schools, access to Georgian Bay waterfront, parks, walking trails. So much to do - boating, fishing, swimming, hiking, cycling, snowmobiling, golfing, skiing, dining, tourist attractions and so much more. Minutes to Midland, Orillia and Barrie. Easy access to Hwy 400 and just 90 minutes to the GTA. This is a rare chance to get into a sought-after area. Incredible value at an affordable price. Don't miss this opportunity to make it yours. Call to schedule your own private viewing today! (id:36835)
Royal LePage In Touch Realty
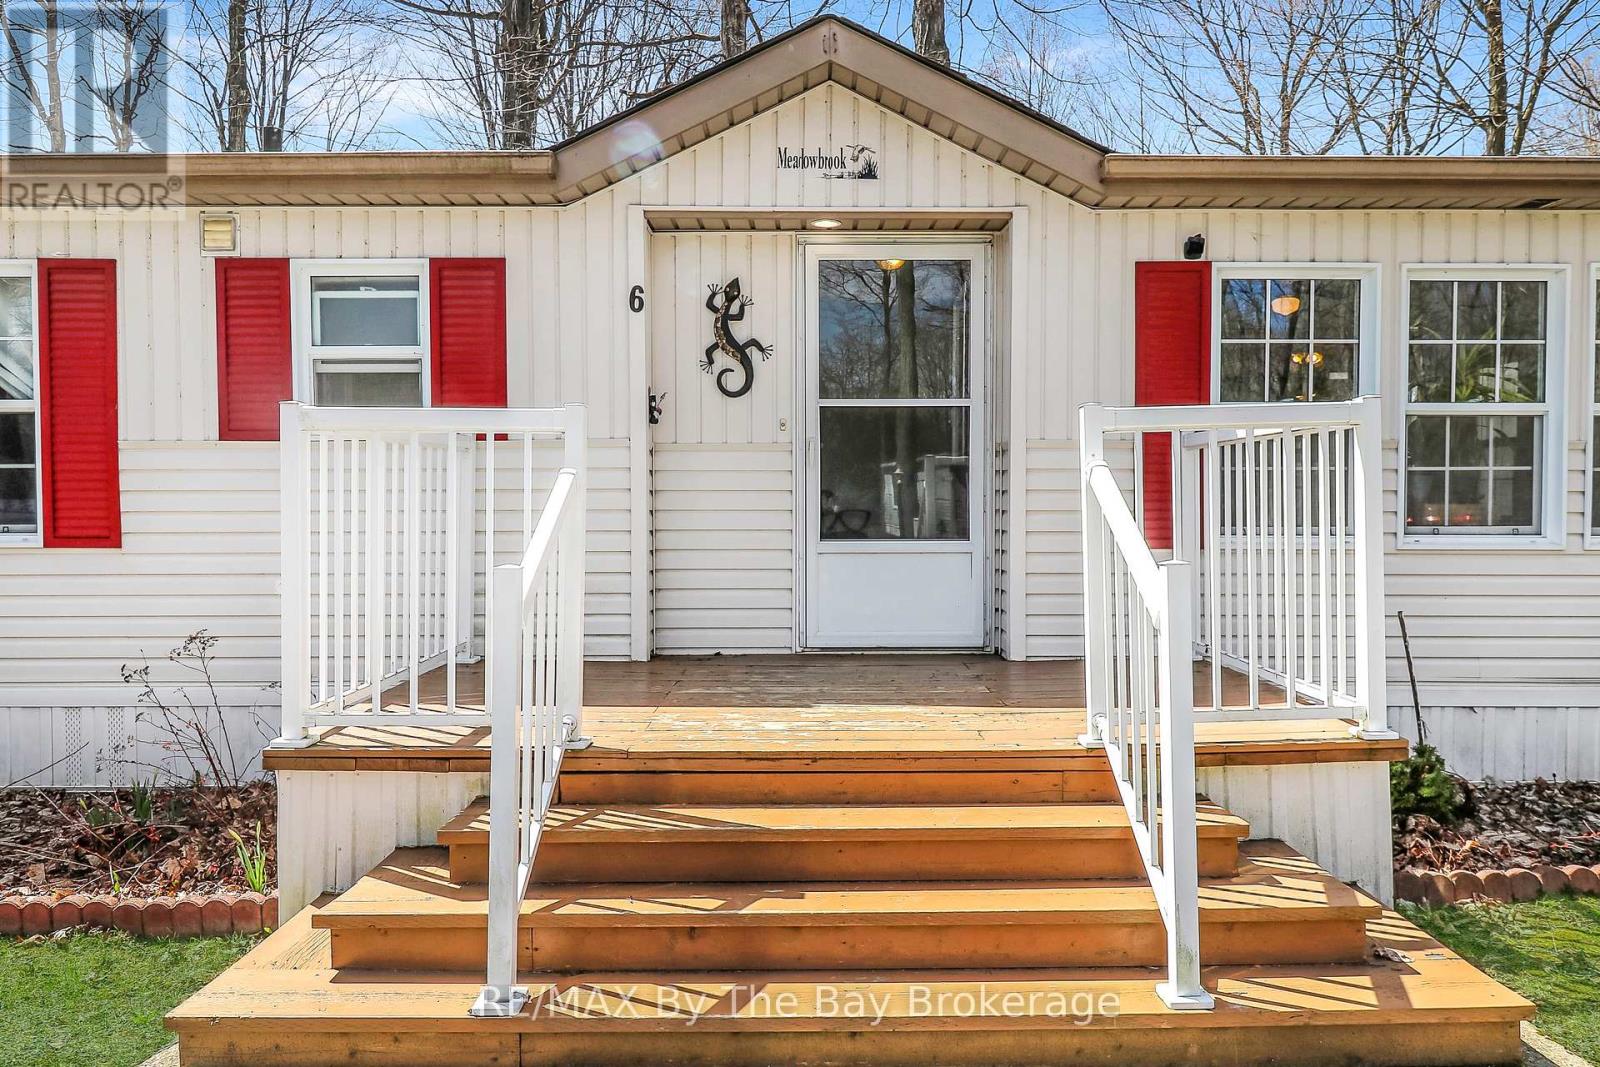
6 Pacific Avenue
Wasaga Beach, Ontario
Welcome to 6 Pacific Ave, this is more than a home, it's a lifestyle! This lovely 2 bedroom and 2 full bathroom home has plenty of space and natural light. Granite counters, a gas stove and extra cupboard space make cooking a dream. On cooler nights cozy up by the gas fireplace, and enjoy warmer days barbecuing on the deck. Stay comfortable year round with forced air gas, A/C and hot water on demand, all owned and new within a few years. This corner lot provides ample opportunity to garden and tinker in the yard, while the shed houses tools and gear. Park Place is Wasaga Beaches Premiere 55+ Gated Community where neighbours become friends. The Recreation Centre has a heated indoor pool, fitness studio, library, billiards, bocce ball courts, horseshoe pits, and walking trails for resident use. With beaches, shopping and amenities just a 5 minute drive, 6 Pacific Ave has everything you need and more! Book your private showing or join us at one of the open houses. Land lease + taxes = $870.20 (id:36835)
RE/MAX By The Bay Brokerage
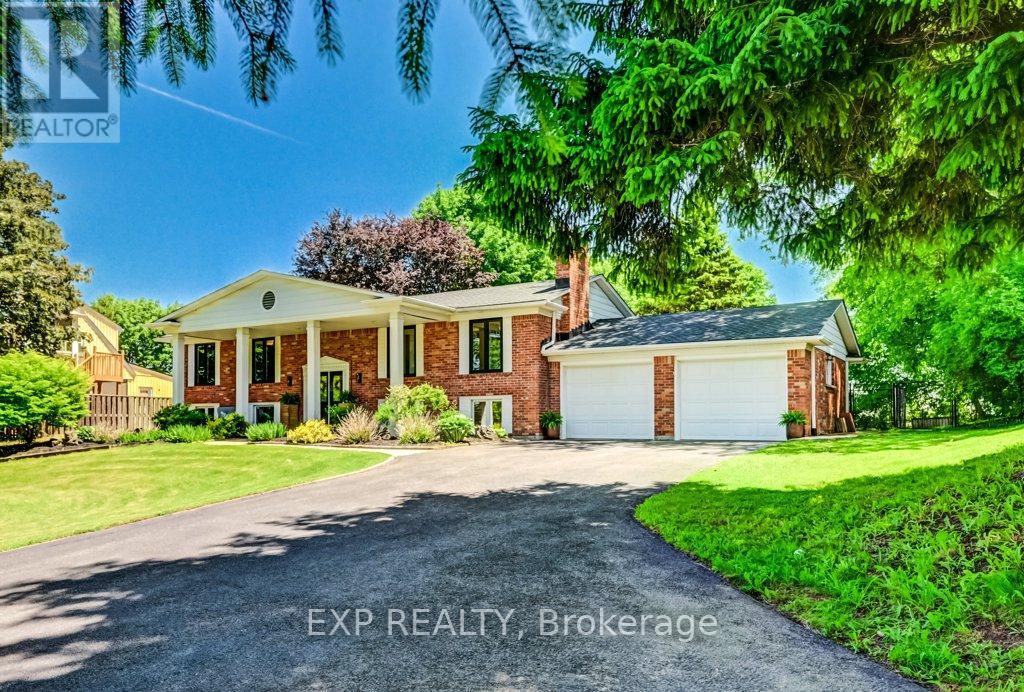
194 Dundas Street E
Hamilton, Ontario
Welcome to charming Waterdown where this estate style property feels like the country but has all the perks of in-town-living! This raised bungalow features over 2600 square feet of finished living space with 5 bedrooms and 3 bathrooms combined on both levels. Tons of room for a growing family or set it up with a nanny/income suite in the lower level with a separate walk out to the backyard. Sitting on over half an acre, you've got excellent space to play and entertain. Fully fenced backyard with saltwater inground pool, deck and gas bbq line. Invite all your friends because there's parking for 15 vehicles! Recent upgrades include basement flooring with R4 thermal subfloor (2026), furnace (2025), upper front windows (2024), main bath (2022), ensuite (2022), roof (2022). Please see the attached feature sheet for a complete list of features and upgrades. Fireplace not currently operational. (id:36835)
Exp Realty
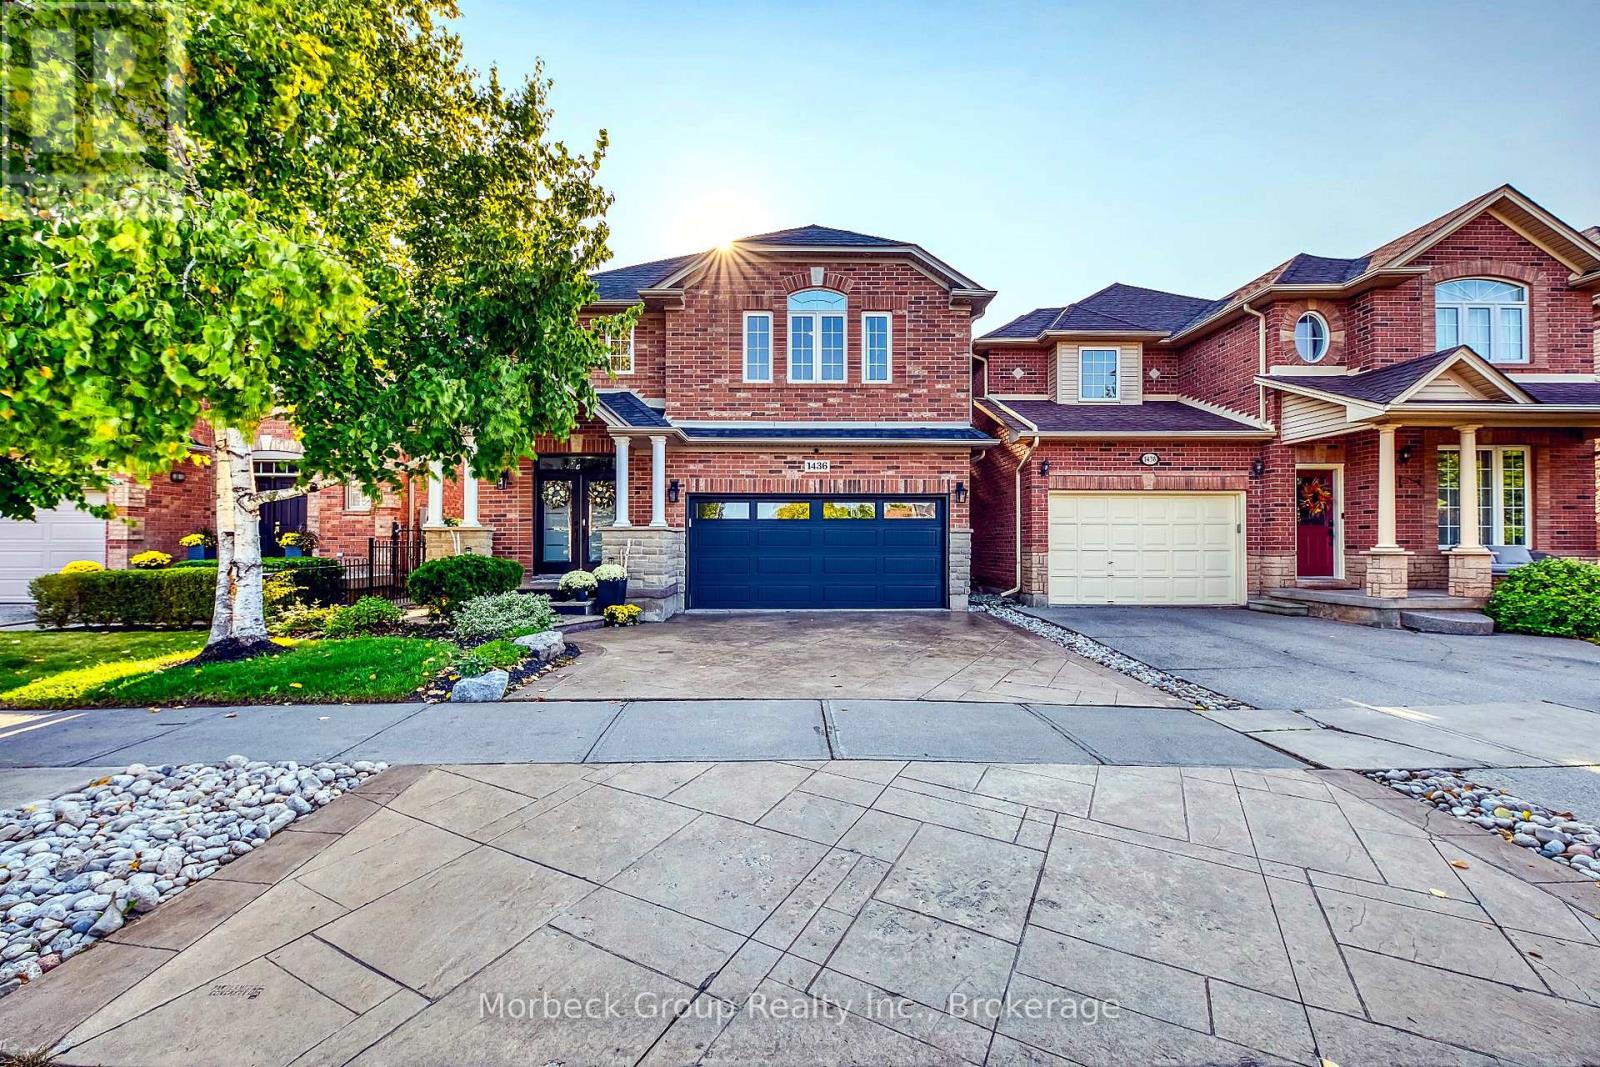
1436 Gulledge Trail
Oakville, Ontario
Client RemarksLocated In The Prestigious West Oak Trails Community, This Distinguished Home Offers Over 2,600 Sq Ft Of Finished Living Space. A Dramatic Two-Storey Cascade Window Anchors The Family Room's 18-Ft Ceilings, Showcasing Panoramic Views Of Bloomfield Park. With A Semi Open-Concept Layout, These Stunning Park Views Can Be Enjoyed From Nearly Every Main-Floor Space. No Neighbours Behind Provide Exceptional Privacy.Featuring A Bright, Spacious Eat-In Kitchen, Family Room With Fireplace, 4 Bedrooms (3 With Walk-In Closets), And 4 Bathrooms, This Home Is Designed For Comfortable Family Living. Hardwood And Tile Flooring, Fresh Decor, And Meticulous Upkeep Make It Truly Move-In Ready.Walking Distance To Abbey Park, Loyola, Pine Grove Public (French Immersion), And Excellent Elementary Schools. Close To Oakville Hospital, Sixteen Mile Creek, Parks, Shopping, And Bronte GO. (id:36835)
Morbeck Group Realty Inc.
2363 Yolanda Drive
Oakville, Ontario
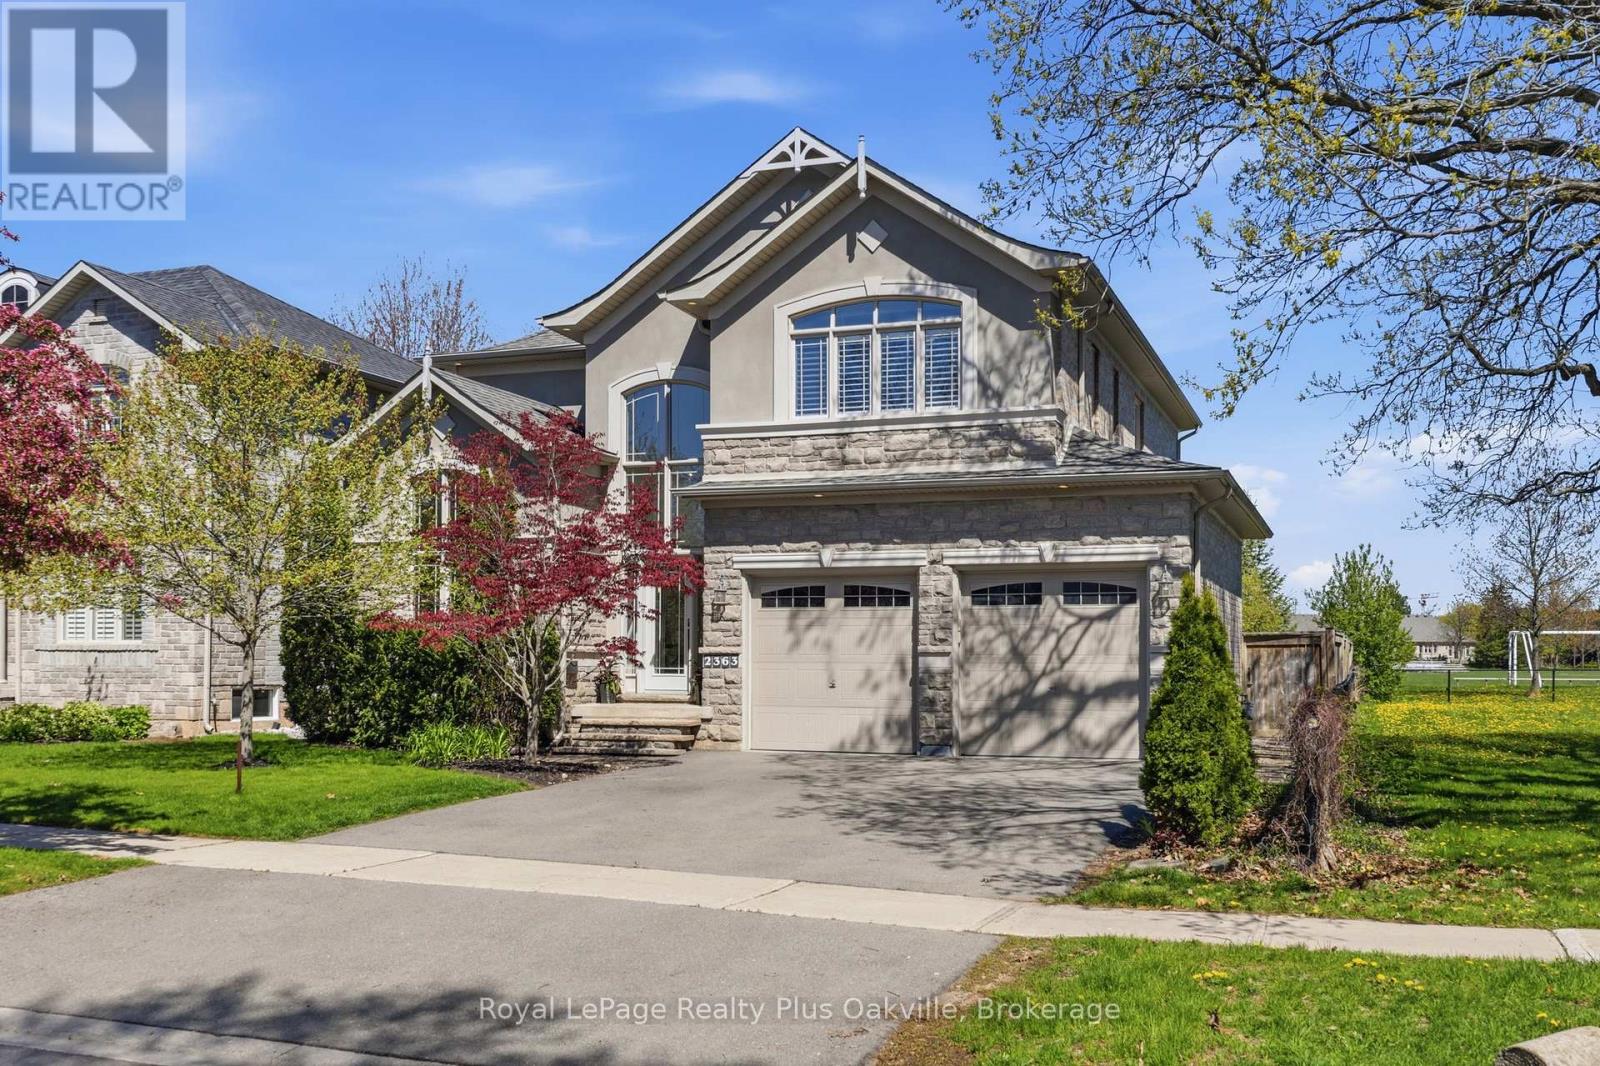
Welcome to this beautifully updated 3,200 square foot family home, ideally situated on a premium 50 x 139 ft pool-sized lot backing onto protected green space in one of Oakville's most desirable established neighbourhoods. Offering four spacious bedrooms, four bathrooms, this exceptional residence combines elegant and modern living throughout. The heart of the home is the stylish, contemporary kitchen featuring updated counters, newer appliances, a large island, Butler's pantry, and direct access to the backyard-perfect for indoor-outdoor entertaining. The kitchen flows seamlessly into the formal dining room via the Butler's pantry, while the spacious family room with fireplace provides the ideal gathering space for family and friends. A main floor office offers flexibility for working from home or can serve as a formal living room. Upstairs, the impressive primary suite features a walk-in closet and a luxurious 5-piece ensuite. Recent renovations include engineered wide-plank hardwood flooring throughout the main and upper levels, an updated main bathroom, and kitchen enhancements. The finished basement provides additional living space for recreation, hobbies, or a media room. Step outside to enjoy the private, pool-sized backyard complete with a two-level deck, canopy, shed, and peaceful views of the protected green space beyond. Ideally located close to trails, top-rated schools, shopping, restaurants, recreation facilities, and within walking distance to Bronte Harbour, this move-in-ready home offers the perfect blend of location, lifestyle, and contemporary comfort. (id:36835)
Royal LePage Realty Plus Oakville
6 Sugarbush Court
Halton Hills, Ontario
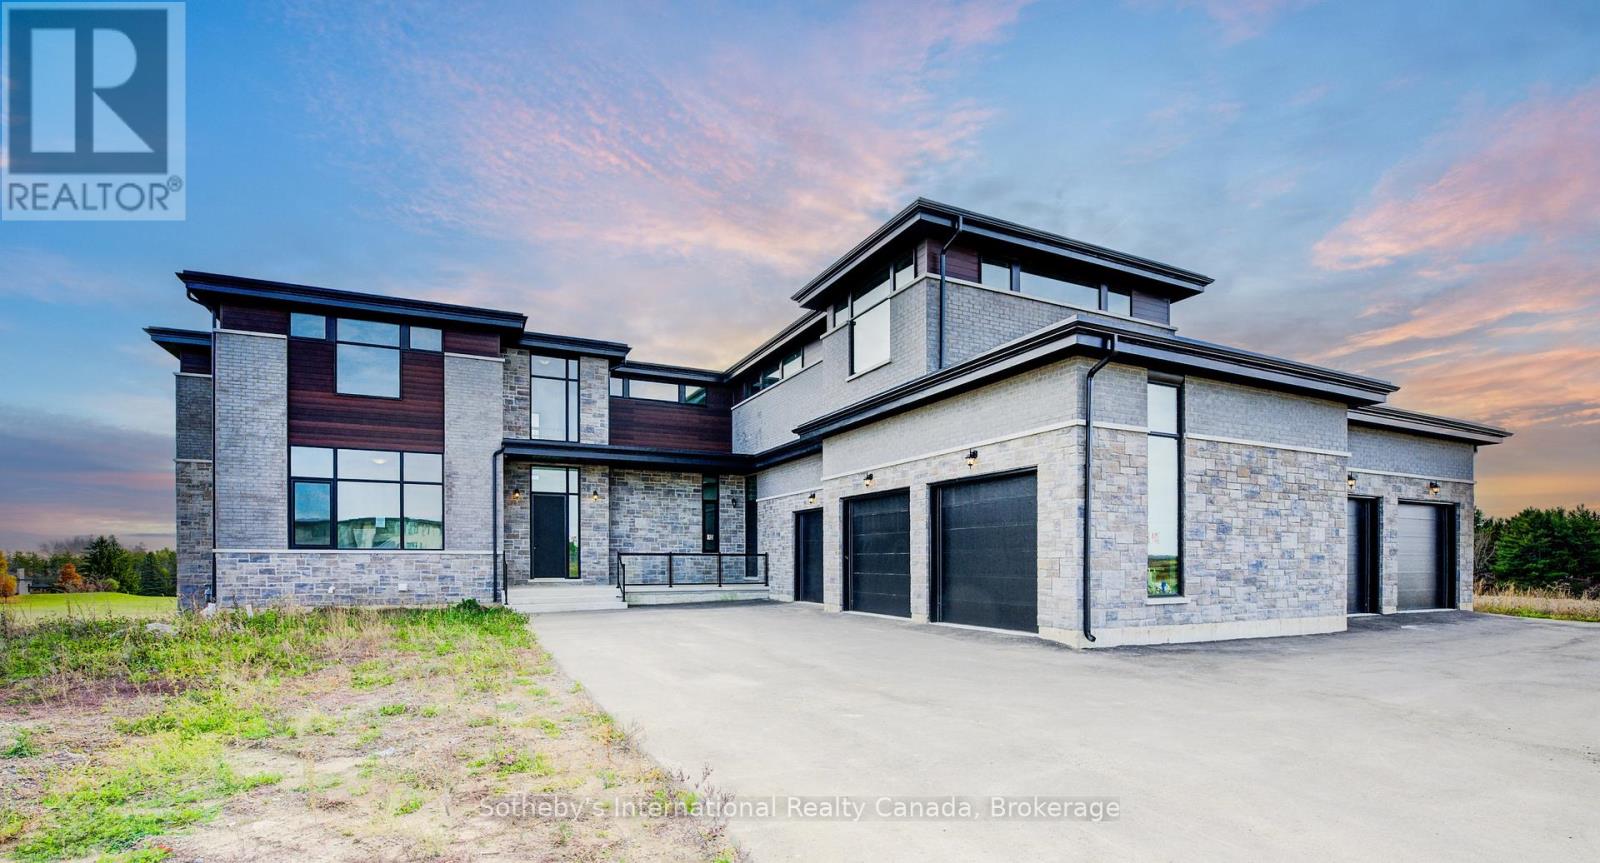
Exquisite luxury estate located on a private cul-de-sac in Halton Hills' prestigious Sugarbush Court. This stunning 5-bedroom, 6-bathroom home offers an unparalleled blend of elegance, design, and craftsmanship in a serene, upscale enclave of executive residences.Step through the welcoming entry into a breathtaking open-concept main floor featuring soaring ceilings, abundant natural light, and expansive living spaces ideal for both family living and entertaining. The heart of the home is a spacious kitchen with a large centre island, seamlessly connected to formal and casual dining areas.Upstairs, discover 5 generously sized bedrooms, each with its own ensuite and ample closet space. The unfinished lower level provides a versatile canvas for recreation, gym, media, or additional living space to suit your lifestyle. Additional highlights include a 5-car garage, HVAC systems on rental (~$100/month), and a deep, premium lot. A rare opportunity to own a private, elegant estate in one of Halton Hills' most desirable communities - a must-see for discerning buyers seeking luxury, space, and privacy. (id:36835)
Sotheby's International Realty Canada
169 Morrison Road
Oakville, Ontario
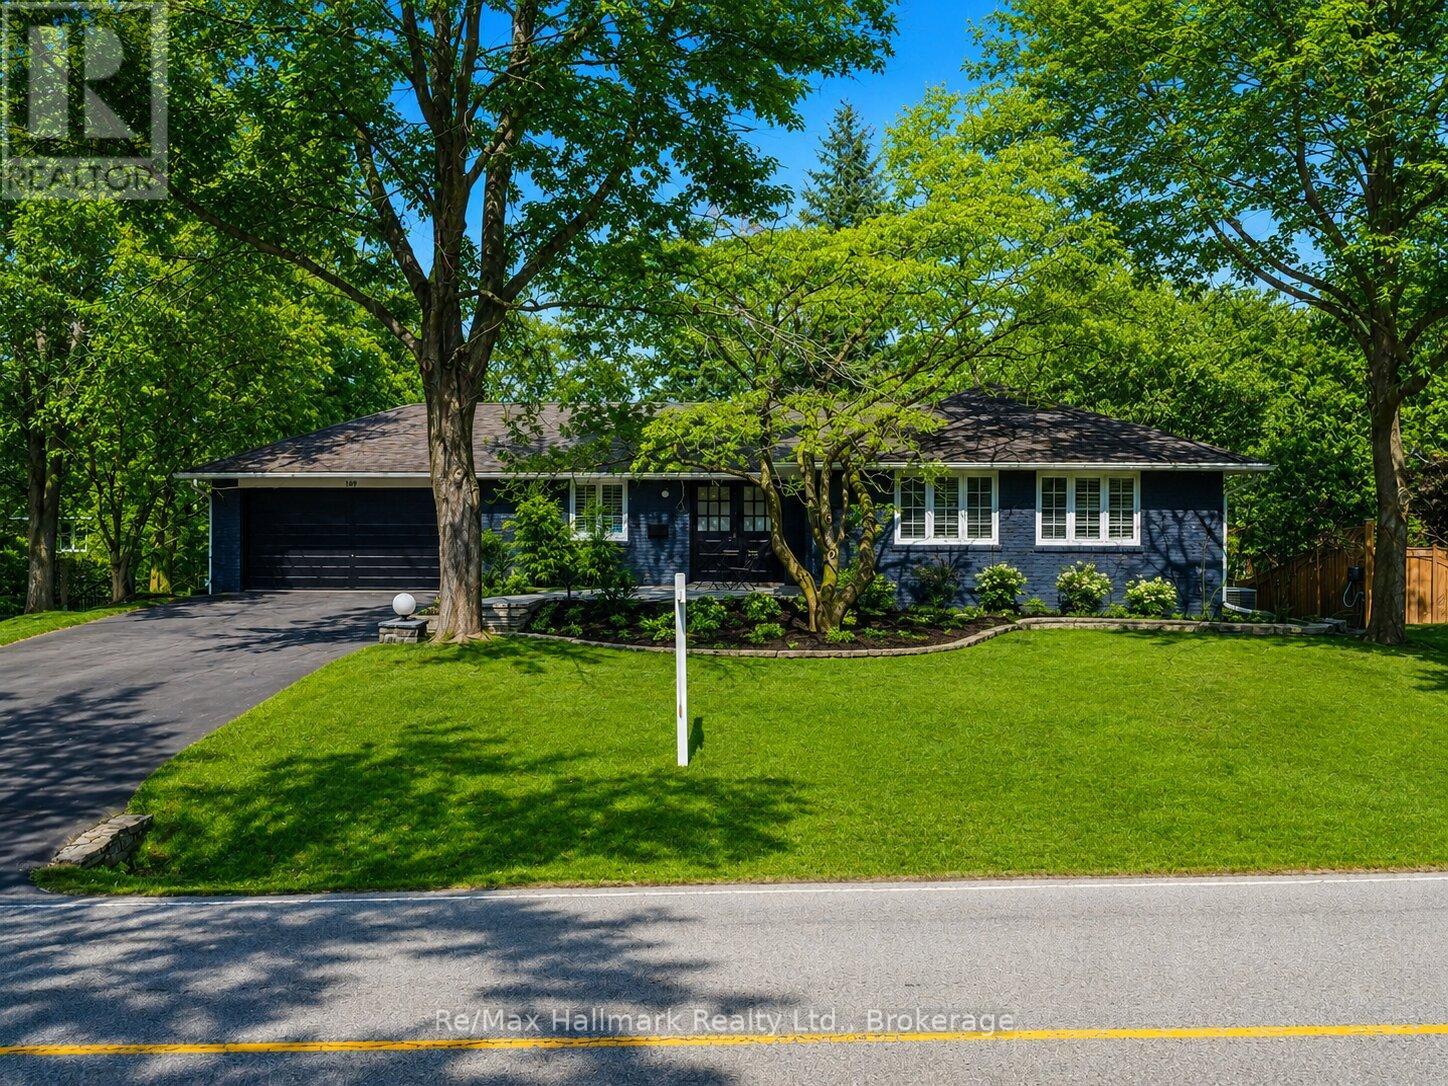
Nestled in the heart of prestigious Morrison, this fabulous bright open-concept bungalow sits on an exceptional 0.35-acre premium lot backing onto tranquil Morrison Creek and fronting onto Lawson Park-offering a rare "Muskoka-like" setting just moments from downtown Oakville, Gairloch Gardens, and the lake. This beautifully maintained 3+2 bedroom residence features a spacious living room with a wood burning fireplace and an effortless flow into the dining area, where a walkout leads to a private balcony overlooking lush gardens and an inviting in-ground swimming pool. The gourmet kitchen is equipped with premium Sub-Zero refrigeration, Sub-Zero wine fridge, and a Wolf gas stove-perfect for both everyday living and entertaining. The primary suite offers a renovated ensuite, while California shutters throughout enhance both elegance and privacy. Newly upgraded broadloom flooring extends through the bedrooms and into the fully finished lower level, which features a large recreation room with gas fireplace, two additional bedrooms (or office/den), a self-contained kitchen, laundry, and a 3-piece bath with heated floors-ideal for an in-law or nanny suite. A tiled walkout provides seamless access to the backyard oasis. An extra-long, updated asphalt driveway accommodates parking for 8+ vehicles. Located within a top-tier school district and directly across from a park, this rare offering combines natural beauty, luxury, and convenience in one of Oakville's most sought-after neighbourhoods. (id:36835)
RE/MAX Hallmark Realty Ltd.
80 King Edward Avenue Unit# 609
London, Ontario
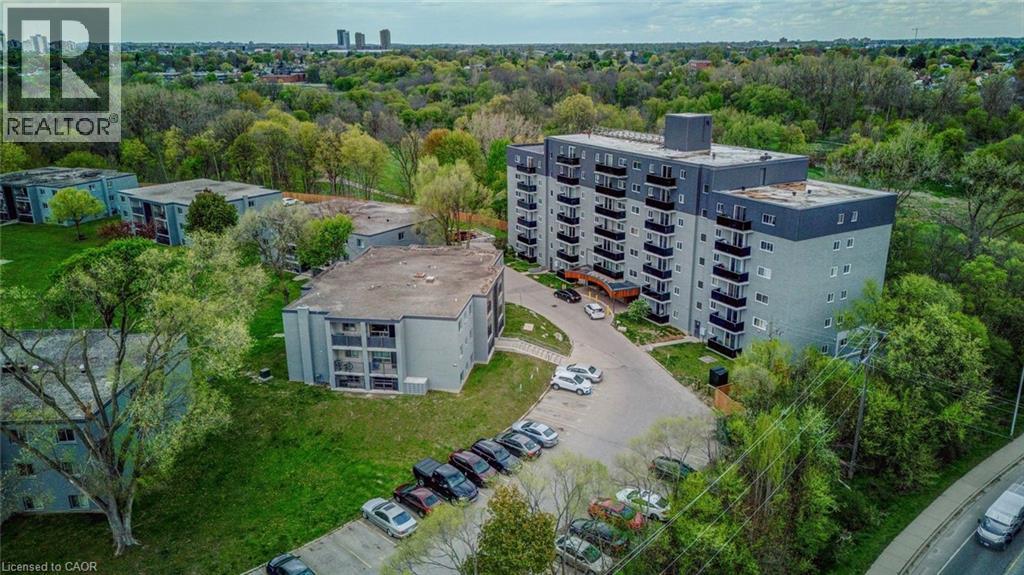
All utilities included! Elevator! A beautifully renovated multi-unit apartment building in South London offering modern 2-bedroom suite. This unit combines exceptional value with fresh, contemporary finishes that make coming home feel great. 80 King Edward Avenue and its suites have been fully updated featuring stainless steel appliances, subway-tile backsplashes, luxury vinyl and ceramic flooring, and bright welcoming spaces. The building offers plenty of parking, with one parking space available for just $35/month and optional additional space for $75/month each. $1,745/month with all utilities included, making budgeting simple and stress-free. Residents also enjoy access to a convenient coin-operated common laundry area. Don’t miss this fantastic opportunity to secure a beautifully updated suite in a great East London location. A place you’ll be proud to call home! Note1: Landlord will charge $225 per season for hydro cost for the tenant to put in their own portable air conditioner unit. Note2: Rooms in photos are virtually staged. (id:36835)
RE/MAX Real Estate Centre Inc.