Kanata, Ontario
A rare find in Kanata Lake Heritage Hills, this charming family home boasts impressive curb appeal and has been lovingly maintained. The property features hardwood floors (2024)throughout, a recently modernized wood staircase, and a new roof installed in 2024. An enclosed vestibule with tile flooring and French doors welcomes you into the spacious living and dining areas, which feature newer hardwood floor and elegant new moldings. The kitchen showcases white cabinetry, a wall pantry, and flows seamlessly into the bright eating area. The adjacent family room is enhanced by a cozy corner fireplace and tile flooring. The wood staircase with an oak handrail leads to the second floor, where you'll find a master bedroom with a large walk-in closet and an en-suite bath. Three additional generously sized bedrooms provide plenty of closet space. The five-piece main bath and a versatile loft area complete this level. The unfinished lower level provide potential for personalization. This home is conveniently located with easy access to public transit and close to all amenities. Its within walking distance to Earl of March High School and Stephen Leacock Public School. (id:36835)
Homelife Miracle Realty Ltd
Lake Of Bays, Ontario
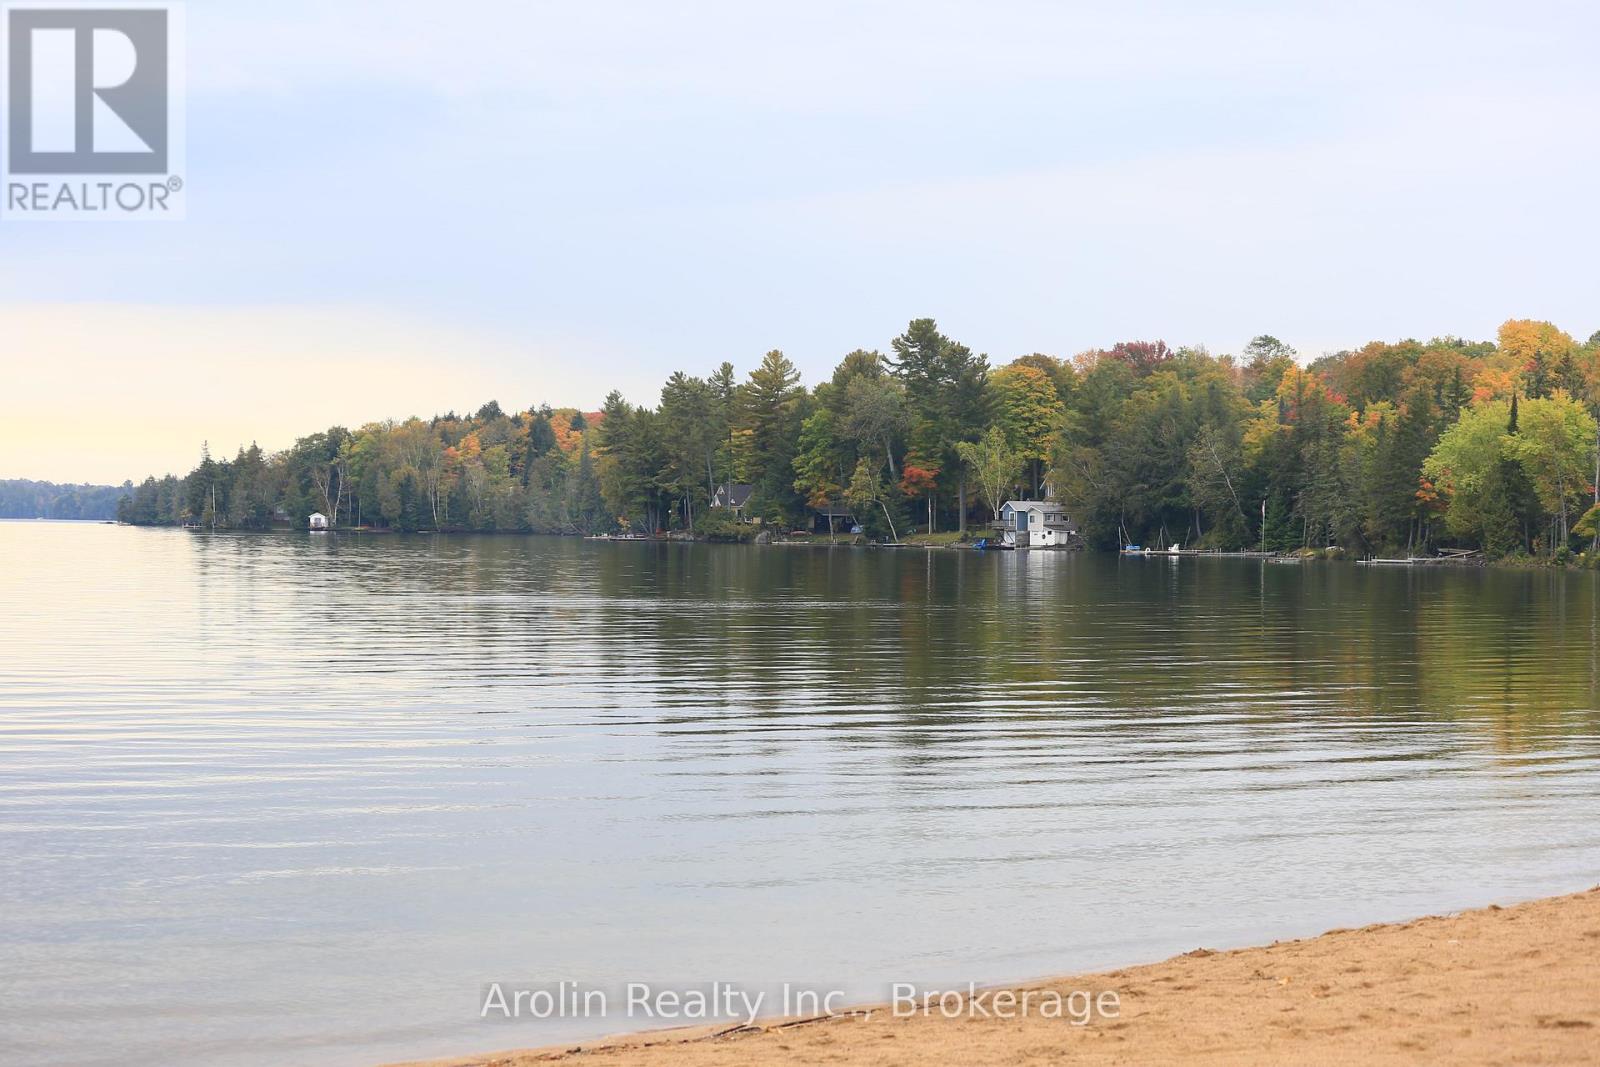
6.04 Acres - Prime Corner Lot with Excellent Access! The perfect location for your home or cottage. This 6.04-acre vacant lot is located on the corner of South Ril Lake Road and Road 51 and features gently rolling terrain with beautiful hardwood bush, offering privacy and a peaceful natural setting. An excellent driveway is already in place, and the property's layout is ideal for a south-facing build, maximizing sunlight throughout the day. The property is close to a large tract of crown land and offers easy access to miles of trails - perfect for snowmobiling, ATVing, hiking, and outdoor adventure. A wonderful opportunity to create your Muskoka retreat or year-round residence! (id:36835)
Royal LePage Lakes Of Muskoka Realty
Bracebridge, Ontario
Multiple conceptual draft plans have been created by a planning & development consultant. Full municipal services. Concept 1: 186 townhouses (91 freehold & 95 condo). Concept 2: 169 freehold townhouses. Concept 3: 208 units(46 singles & 168 multi-res)to be completed over 2 phases.Site is in the heart of downtown Bracebridge. Very near Hwy 118 W & 6-min to Hwy 11. Excellent opportunity to acquire a scalable residential development in the Muskoka Region. (id:36835)
Century 21 Heritage Group Ltd.
Blue Mountains, Ontario
Welcome to Unit 135 in Rivergrass at Blue, a premium unit in an established development due to its prime location along the Monterra Golf Course. Key Features Include 1) End Unit: Ground floor-no stairs - in one of the most private locations offering direct, year-round views of the ski hills and the golf course. 2) Unmatched Privacy: Located at building's edge, it is surrounded by mature landscaping and trees. Unlike many other units, it does not look out onto a parking lot; its side patio faces nature directly. 3) Exceptional Views: A plethora of windows with direct views of ski hills year-round alongside panoramic golf course vistas. Enjoy the ski hill night lights, seasonal fireworks from the Events Plaza. 4) Professional Interior Design: Exquisite furnishing and decoration, including selections from Restoration Hardware. The open concept is further enhanced by luxury vinyl flooring, upgraded kitchen with high-quality cabinetry, and two fully renovated bathrooms. Both bedrooms are equipped with king-size beds, ample closet space, plus pull out in living room providing accommodation for up to 6 and catering to high-end comfort for owners and guests. 5) Investment Potential: While currently maintained as a personally cared-for, non-rented property, Rivergrass allows for Short Term Accommodation (STA), providing significant revenue potential for investors. 6) Year-Round Recreation: The development includes a seasonal outdoor swimming pool and a year-round hot tub with scenic views of the escarpment and 18th hole of Monterra Golf. 7) Convenience & Access: Complimentary shuttle service available to transport residents and guests to the Village or to the Blue Mountain Private Beach. On site is a dedicated ski and bike tuning room for active enthusiasts. Situated just a short walk from the core of Blue Mountain Village, providing easy access to dining, shopping and entertainment. HST may be applicable. 1% BMVA Entry Fee on closing. Annual fees $0.28/sq.ft. (id:36835)
Chestnut Park Real Estate
Hamilton, Ontario
Rare opportunity to own this beautifully renovated three family dwelling located in Hamilton West Mountain. Fully updated in 2020, this 3200 square foot building is ready for a new owner to capitalize on its rental potential. With 7 bedrooms and 5 bathrooms, this property offers ample living space. The main floor unit, which includes 3 bedrooms and 3 baths. Recent renovations include new bathrooms, flooring, baseboards, tiles, and fresh paint throughout. The upper unit benefits from a new A/C split system installed in 2022, while a brand new furnace was added in 2024 for optimal comfort. This property comes equipped with 2023 fridges and stoves, two laundry rooms (including a coin-operated one in the common area), and plenty of storage space. The detached garage is freshly painted and finished, providing the potential for conversion into an ADU or leasing for additional income. Three separate electrical panels. Located just a short drive from Highway 403 and Meadowlands Power Centre, and in close proximity to schools, universities, and hospitals, it is perfectly positioned to attract quality tenants. Don’t miss out on this fantastic opportunity. (id:36835)
RE/MAX Escarpment Realty Inc.
Milton, Ontario
Enjoy upscale living in this beautiful 2-bedroom condo with serene pond views. Offering over 800 sq ft of well-designed living space, this unit features a functional layout with 9-ft ceilings, extended-height kitchen cabinetry, stainless steel appliances, and granite countertops. Large windows flood the space with natural light and showcase sunny southern exposure. Step out onto your private balcony to enjoy your morning coffee while taking in peaceful nature views. Conveniently located just minutes from major highways and steps to schools, parks, and walking trails. Extras include: underground parking close to the entrance, stainless steel fridge, stove, dishwasher, washer and dryer, electric light fixtures,curtains. Garbage room is conveniently located near the unit, and a locker is directly across from the unit. (id:36835)
Casora Realty Inc.
Hamilton, Ontario
Three Bedroom Townhouse, 2.5 Baths, Open Concept, Fully Finished basement, close to 403 & Hwy 6. Rental App, Photo ID, Letter of Employment, Pay Stubs, Full Credit Report. Tenant pays for utilities. (id:36835)
RE/MAX Escarpment Realty Inc.
Mckellar, Ontario
The full cottage country experience! 4 season, bungalow, winterize home/cottage on large and desirable Lake Manitouwabing in McKellar. A serene drive into 3.1 acres of privacy and 150 feet of waterfront shoreline enjoyment. Enjoy the calmness of Mother Nature and gaze at the glistening waters from your Lake House deck. Meticulous placement of trees for privacy and view. No details forgotten for this well built and maintained Viceroy home Hardwood flooring and pine ceilings. Granite counter tops. New top of the line ensuite bathroom. Vaulted ceilings throughout. The open concept is great for entertaining. Large windows bringing in plenty of natural light. Waterside shed to store your water toys or have yourself a tiki party. Newer steel roof. Propane forced air heating and propane fireplace for getting cozy on a cool fall day and outdoor winter fun. Drilled well. Double car garage with plenty of storage space. Short drive into McKellar for amenities and your mixers, golfing and community centre. Just down the highway join the cross country ski club. Visit Parry Sound for big store shopping, boutique shops, restaurants, hospital, schools, theatre of the arts and much more. All season activities from your door step with great swimming, boating, fishing, snowmobiling, ATVing and Ice fishing. Living life for experience and creating fond memories. Click on the media arrow for virtual tour, floor plans and 3D imaging. (id:36835)
RE/MAX Parry Sound Muskoka Realty Ltd
Kitchener, Ontario
FULLY FURNISHED 1 Bedroom Condo in Station Park with an Exceptional Layout. This stylish unit features a spacious bedroom, an oversized bathroom, in-suite laundry, and an elegant kitchen with an island that opens to a cozy living room. Step out onto the terrace to enjoy breathtaking sunrise and sunset views. Residents have access to top notch amenities, including 24/7 concierge, swim spa, Peloton studio, fully equipped gym, bowling alley, party room with wet bar and private dining, and a terrace with firepits and BBQs. There’s even a spa station for pets! Ideally located just minutes from Downtown Kitchener, Uptown Waterloo, the LRT station, Google, and more. Parking is available for an extra charge. HEAT & INTERNET included in condo fees! (id:36835)
Royal LePage Wolle Realty
Parry Sound Remote Area, Ontario
"Wow" - 21 acres with over 600 feet of water frontage on Little Long Lake. This boat to property is an ideal location for building your dream cabin or just setting up your tent and enjoying some of Natures finest. Little Long Lake is part of the well known Pickerel River System offering access to approximately 65 kms of waterway. Fishing, boating, swimming, snowmobiling, hunting, are all popular activities. This property is situated in the Unorganized township of Wilson in the Remote Parry Sound District. Hydro transformer (#1727) is at waters edge along with a Bell Telephone box. Permits required for Hydro and Septic but No other permits required to build - just build to Ontario Building Code - get started on your build. OFSC snowmobile trails in close proximity. (id:36835)
RE/MAX Parry Sound Muskoka Realty Ltd
Kitchener, Ontario
Welcome to Unit 104 at 76 Brybeck Crescent in Kitchener — a beautifully maintained 2-bedroom plus den apartment that perfectly blends space, style, and convenience! This bright and spacious home features large sun-filled windows that create a warm and inviting atmosphere throughout the open living area. The generously sized bedrooms offer comfortable retreats, while the versatile den provides the ideal space for a home office, study area, or guest room. Located in a vibrant and well-connected neighborhood, you’ll enjoy easy access to parks, shopping, schools, and public transit, making everyday living effortless. Experience comfort, functionality, and urban convenience all in one fantastic place to call home! (id:36835)
Exp Realty
Cambridge, Ontario
Welcome to 26 Athlone Road in the heart of Cambridge, nearly 2-acres of prime land in the central area of Cambridge, Ontario. R3 Zoning allows for the possibility of growth and construction of potentially 3-4 new homes spanning 0.5 Acres per lot. Currently with two bungalows on the property this property is ready for your next project. The property and houses on the subject property are being sold AS-IS WHERE-IS. RSA. (id:36835)
One Percent Realty Ltd.
Waterloo, Ontario
Welcome to Society 145, a brand-new luxury condominium perfectly situated in the heart of R Waterloo, just steps from both the University of Waterloo and Wilfrid Laurier University. This stylish two-occupant suite showcases modern finishes, a bright open-concept design, and thoughtfully designed living spaces that blend comfort with contemporary style. Residents enjoy access to an exceptional collection of amenities, including concierge service, a fully equipped fitness centre, sauna, games room, movie theatre, basketball court, and dedicated study lounges creating the perfect balance of lifestyle and convenience. An outstanding opportunity for students, young professionals, or investors seeking a vibrant location and upscale living in one of Waterloo's most desirable communities. (id:36835)
Chestnut Park Realty Southwestern Ontario Ltd.
Hamilton, Ontario
This beautifully renovated co-op apartment blends style and substance. Wide-plank hickory-look engineered hardwood flows throughout. A large kitchen opening brightens the space with natural light and offers great sight-lines. The bathroom is modern with updated plumbing, a window, porcelain tile, and a spacious shower. A sliding barn-style door adds character and privacy to the generous bedroom. The kitchen boasts solid maple shaker cabinets, stainless steel appliances, and dimmable LED pot lights. Smart storage solutions include a foyer closet with built-in bench. Unit has upgraded electrical (panel, wiring, switches, lights), and underfloor soundproofing. Close to McMaster Hospital, cafés, restaurants, transit (80m to bus stop to downtown and 150m to bus stop to Dundas), and highways. Monthly fee: $400 (includes property taxes, heat, water, building insurance).This quiet, adult-only, non-smoking co-operative community promotes pride of ownership. Units must be owner-occupied, ensuring a stable and respectful environment. Potential buyer(s) must be approved by the Board. (id:36835)
Forest Hill Real Estate Inc.
Wellington North, Ontario
Your Ideal Summer Getaway Awaits! Escape to nature with this spacious, well-treed lot featuring a unique built-in BBQ hut and grill, perfect for outdoor entertaining. This 2014 Avenger mobile home offers a fantastic cottage alternative in the popular Parkbridge Spring Valley Resort, a seasonal resort open from the first Friday in May to the third Sunday in October. Enjoy resort-style amenities including two pools (adult and family), a beach area, mini-golf, kids' recreation programs, and a variety of adult social events such as horseshoe clubs, concerts in the park, and comedy nights. Inside, the home boasts two kitchen tip-outs, creating a bright and open living space with a freestanding dining area, kitchen island, and a futon-style couch for extra sleeping. The master bedroom features a queen bed with ample storage, while the second bedroom includes a kip-out with three bunk beds and a cozy entertainment space with a convertible table-ideal for kids or guests. An additional highlight is the convenient outdoor kitchen, perfect for summer dining. Whether you're looking for relaxation or fun-filled family time, this property has it all. Don't miss out! Schedule your private showing today! The fees for the 2026 season are $4,595.00. Note: Includes everything but your propane, hydro, and Internet if you choose to install it. There are no additional fees for water, property, taxes, visitors to the resort, etc. (id:36835)
Engel & Volkers Toronto Central
Northern Bruce Peninsula, Ontario
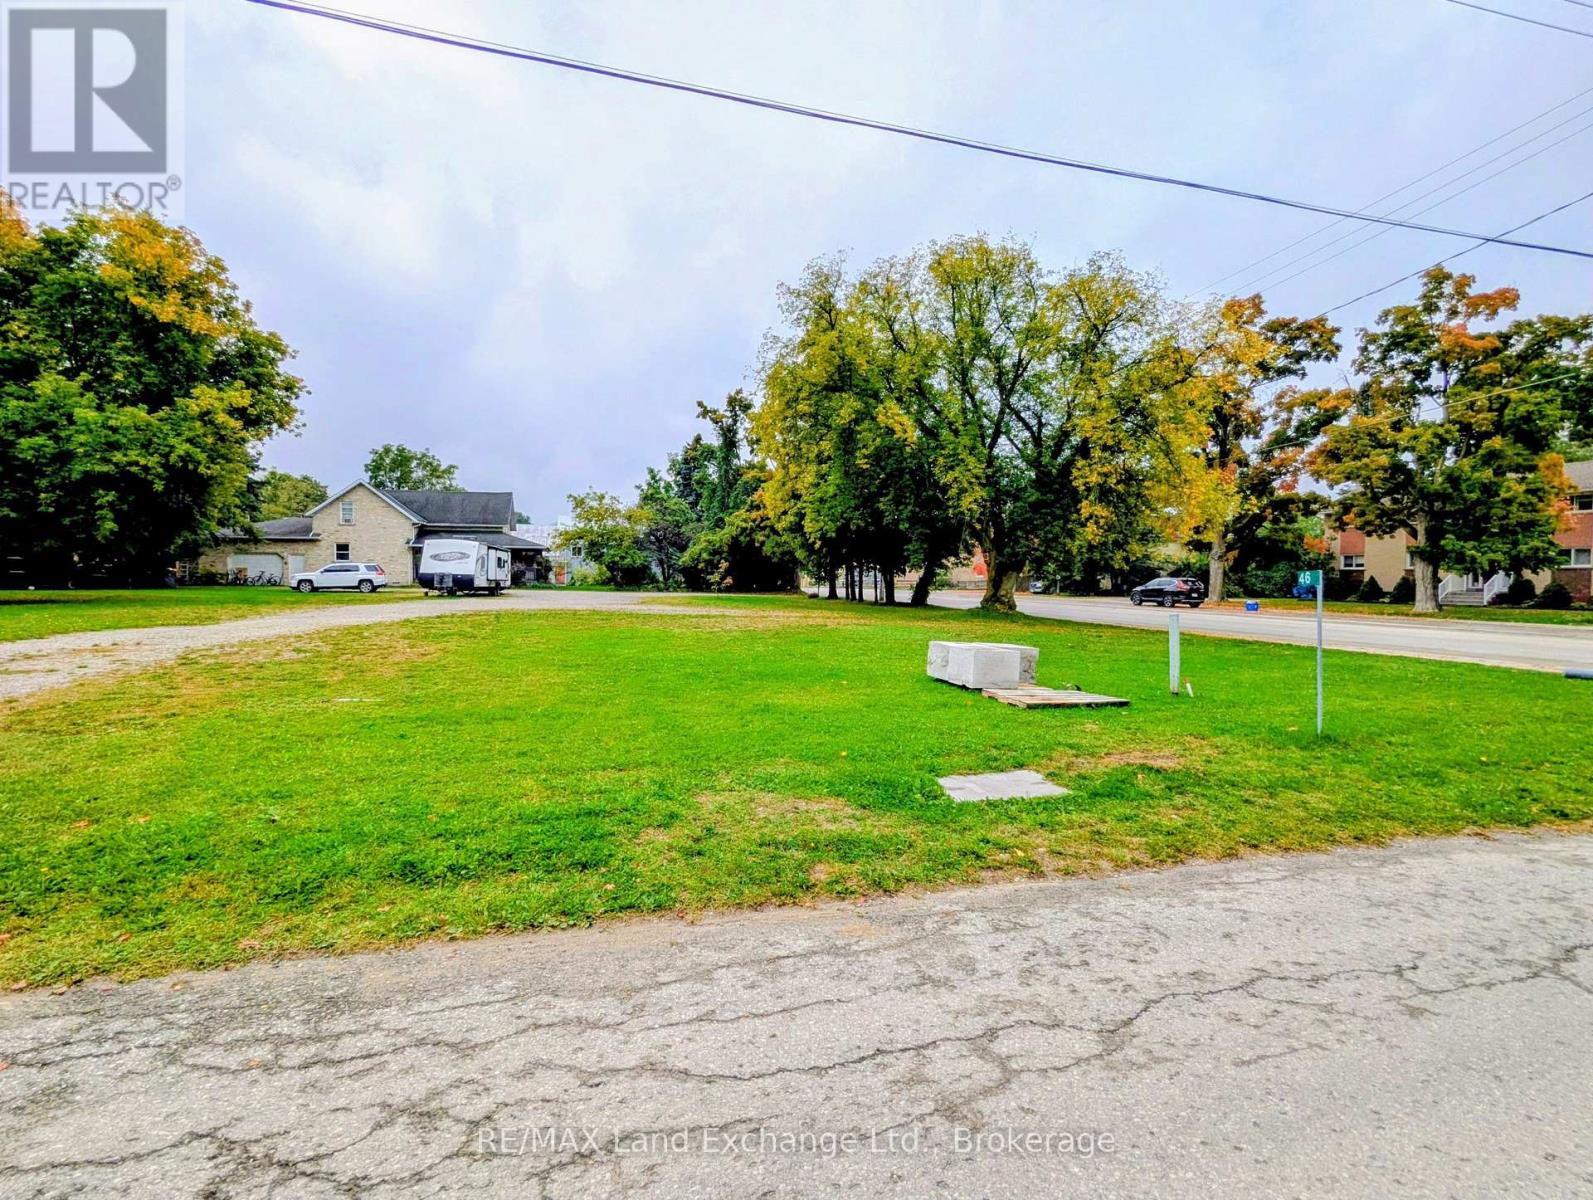
Good building lot in the heart of Lion's Head. Walking distance to the beach, marina, grocery store and all of the conveniences that the village has to offer. Property measures 198 feet wide by 135 feet deep. Property is fully treed and makes a great location for a year round home in a quaint village. Hydro and telephone are along the roadside. The property is located on a year round paved municipal road. Rural services are available such as garbage and recycling pickup. Properties consist of two lots that have merged as one. Properties cannot be severed. We have tried. Taxes are: $845.49 for both merged lots for 2026. All of the information is here in the overview. Feel free to reach out to the municipality at 519-793-3522 ext 226. Please reference roll number 410964000130200. Municipal water hookup is available at the roadside. (id:36835)
RE/MAX Grey Bruce Realty Inc.
Huntsville, Ontario
Stunning 'A' Frame waterfront,4-season cottage/year-round home in Huntsville/Muskoka.Great privacy from neighbours,level lot w/ few steps leading down to the waterfront & sand entry.Swim, kayak/canoe/paddleboard Big East River from your backyard & explore this long,beautiful river system w/sand beaches to build sand castles,& play volleyball.Little East river & fishing for speckled trout in its culverts along Hwy 11.4-bedroom,2-bathroom,tastefully decorated & in excellent condition.2023,main floor renovation was done w/ fully re-insulated & replaced main floor flooring,including engineered hardwood & electrically heated underfloor heated ceramic tiles.a fully updated 200 Amp breaker panel.New electric baseboards & electric underfloor heating.2024-New insulation in the main floor walls.New shower & new toilet.2023-2024 New kitchen cupboards,countertop,sink & faucet.New pressure tank for well pump in.Spacious kitchen,open-concept dining/sitting area w/ walkout to deck,main floor bedroom & bathroom.Second floor living room,bedroom,bathroom & large windows bringing in plenty of natural light.Step out onto the terrace from your 2nd-floor bedroom.3rd floor/loft 2 bedrooms.Plenty of area to sleep a large family & entertain friends.Septic Use Permit for 4 bedrooms.Drilled well,2x propane fireplaces.10-minute drive to Downtown Huntsville for amenities/shopping.Close to ski hills.5 minute trip to Arrowhead Provincial Park w/great cross country skiing & outdoor, tiki torch & campfire lit,forest trail ice skating.40 min.drive to Santa's Village especially for birthday parties.25 minute drive to Bracebridge Outdoors Activity Centre trails system which gives days & days of outdoor fun.30 minute drive to Hidden Valley downhill ski resort.Multiple golf courses all around the area.High-speed internet, for remote work.Furniture included to help you escape the busy city life soon & start enjoying your new destination getaway/home soon.Click on the media arrow for video & tour. (id:36835)
RE/MAX Parry Sound Muskoka Realty Ltd
Huron-Kinloss, Ontario
Welcome to #1 Pond Road at beautiful Fisherman's Cove Tent & Trailer Park Resort. Located a few minutes off Highway #9, short drive from Kincardine and Walkerton and next to Black Horse Golf and Country Club. This 2016 3 bed 1 bath fully furnished Northlander Reflection model is move in ready. Upon entering you will come upon a 4-piece bath and primary bedroom with queen bed, which then leads to an open concept kitchen dining and living room. Past the living room are 2 bedrooms both housing bunk beds. Off the dining area patio doors open to a spacious 10x36 deck to house outdoor furniture and BBQ. This corner lot offers plenty of green space and also contains a firepit for nighttime relaxation and newer garden shed which provides plenty of storage space. Note the extra large double wide concrete driveway which will house 4 cars. Land lease is currently monthly but can be locked in for longer term. Don't miss your opportunity to live in an exclusive resort community. Seasonal park, not a primary residence. Park open April 1-October 31 (id:36835)
Royal LePage Exchange Realty Co.
Kitchener, Ontario
Modern 3-bedroom freehold townhouse for lease in East Kitchener, backing onto a beautiful park for added privacy and green views. This well-maintained home features 3 spacious bedrooms, 3 bathrooms, a finished basement, and 2 parking spaces, offering plenty of room for comfortable living. Located in a quiet, family-friendly neighborhood, just minutes from Fairview Park Mall, Chicopee Ski Hill, restaurants, shopping, and major amenities. School bus service is conveniently available in the area. Previously operated as a successful Airbnb, this stylish and fully move-in ready home is now available for long-term rental. Ideal for professionals or families looking for a clean, modern home in a prime East Kitchener location. (id:36835)
Coldwell Banker Peter Benninger Realty
South Huron, Ontario
Looking for space to grow? This 1.5-storey frame home offers the perfect blend of comfort and character. The main level features a galley kitchen with solid oak cabinetry, a sunny dining nook, and a living room anchored by beautiful oak hardwoods and a cozy wood fireplace. Accessibility is built-in with a main-floor bedroom and specialized tub. Upstairs offers two generous bedrooms and a full bath, or head downstairs to a versatile finished basement-complete with a kitchenette and family room. Step outside to your park-like backyard on a staggering 98' x 161' lot that is fully fenced. The single detached garage offers storage or hobby space. This house offers a lot more room than it appears to from the street, so call your realtor and book a showing to check it out! (id:36835)
Royal LePage Heartland Realty
Guelph, Ontario
TWO BEDROOM TWO BATHROOM corner suite with two balcony and high end finishes available for rent. West Peak features many amenities including a roof top terrace, party room, gym and ,coming soon-a pool! Easy access to the Hanlon Expressway takes you to the 401, Kitchener, Waterloo, Cambridge and other cities with ease. Walk across the street to Zehrs, Costco and many other shops, the West End Recreation Centre, banks and Tim Horton's. This spacious unit is perfect for students or a family. Flexible terms can be negotiated and INTERNET is included, all you have to pay extra is Hydro/Water. (id:36835)
Keller Williams Home Group Realty
Port Dover, Ontario
Experience life in the popular lakeside town of Port Dover, where a stroll along the beach, a show at the Lighthouse Theatre, dining at local restaurants, and shopping at boutique shops are all just steps from your front door. You’ll feel effortlessly connected, with major centres and cities only a short drive away—perfect for visiting friends and family, commuting for work, or enjoying entertainment and other needs. This modern residence sits in an ideal spot just two blocks from Lake Erie and offers a bright, efficient design. On the main floor, you’ll enter into an open-concept kitchen and living area that flow together in a warm, inviting layout. Large windows fill the space with natural light, guiding you to a front balcony where you can unwind and let the day fade away. Continuing down the hall, you’ll find a 4-piece bathroom with ensuite access to the primary bedroom. The generous primary bedroom opens to a smaller versatile space that can function as a home office or cozy den, plus a private balcony with rear yard views. A closet with stackable laundry completes the main floor. The lower level, accessed via a separate entrance, adds significant flexibility for family & guests. It features a kitchen, a 4-piece bathroom, ample closet storage, large windows, laundry facilities, and a spacious studio-style living area. The exterior makes a statement with bold red vinyl siding and a dark metal roof. The fully fenced yard is beautifully landscaped and provides a shaded, quiet retreat at the rear, with an open patio area and additional side parking for convenience. A garden/storage shed is included, offering extra storage for tools and toys, and the approach from the street features a double-wide paved space that will comfortably accommodate two vehicles. This home is a standout “one-of-a-kind” with lots of possibilities, located in a great community and ready for your personal inspection. Reach out today! (id:36835)
Progressive Realty Group Inc.
Kitchener, Ontario
Brand New, Spacious Corner 1 bed suite at DUO Tower C, Station Park. 572 sf interior + private balcony. Open living/dining with modern kitchen featuring quartz counters & stainless steel appliances appliances. Primary bedroom on corner of building with maximum natural light from 2 directions. In-suite laundry. Underground Parking. Locker. Enjoy Station Parks unmatched amenities: Peloton studio, bowling, aqua spa & hot tub, SkyDeck gym & yoga deck & more. Steps to schools, shopping, transit, Google & Innovation District. (id:36835)
Condo Culture Inc. - Brokerage 2
Cambridge, Ontario
PRIVATE ESTATE LIVING – 22 Deerpath Court, an extraordinary residence tucked away on a quiet cul-de-sac, surrounded by towering trees and beautifully landscaped grounds. Situated on 1.17 private acres, resort-like property, this custom home offers over 5,018 sq ft of living space across 3 meticulously designed levels. The long, rounded driveway flows effortlessly toward an impressive 3-car garage & inviting covered front porch. Step inside the grand foyer, where a sweeping staircase, slate floors, and intricate trim work set the tone for timeless elegance. To your right, the formal living room offers rich herringbone hardwood floors & a statement fireplace—perfect for hosting guests or quiet evenings by the fire. The heart of the home is the magazine-worthy kitchen, featuring custom cabinetry, luxury appliances, stone counters, and a butcher block island. The bright breakfast area & family room are wrapped in windows with incredible views of the backyard retreat. Sunlight pours into the bonus sitting room—an ideal space to curl up with a coffee and take in the peaceful, natural surroundings. The main floor also offers a private office with fireplace, a spacious formal dining room, & a luxurious primary suite with double walk-in closets & spa-like ensuite overlooking the pool. Upstairs, you’ll find 3 generous bedrooms, 2 full bathrooms, & ample storage. The fully finished basement expands your living space with a rec room, bedroom, 3pc bathroom, and abundant storage, plus direct garage access—perfect for multi-generational living or future in-law potential. Step outside and discover your private oasis: an inground pool with slide, hot tub, lounging areas, and manicured gardens create the ultimate space for summer entertaining. This home truly combines luxury, privacy, and function in one of Cambridge’s most desirable enclaves, just minutes to shopping, trails, golf, & highway access. Welcome to your forever home on Deerpath Court—where every day feels like a getaway. (id:36835)
RE/MAX Twin City Faisal Susiwala Realty
No Favourites Found
Owning a home is a keystone of wealth… both financial affluence and emotional security.
Suze Orman