
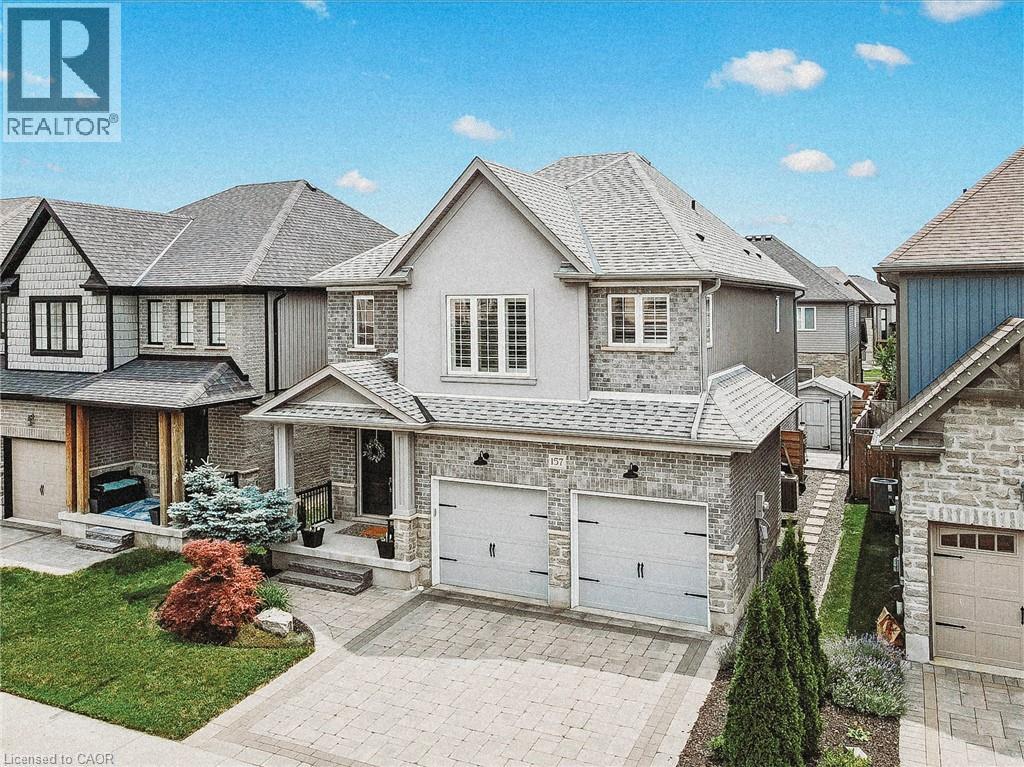
157 Eaglecrest Street
Kitchener, Ontario
This is the one that makes sense. Not because it's flashy. Because it's smart, and because it fits the life you're actually living. Bridgeport North. Close to the Grand River. Walking distance to Kiwanis Park and Pool, trails, playgrounds. Lexington P.S. and St. Matthews both close by. Pull into the garage and everything lands where it should. Mudroom. Walk in pantry. No boots on the kitchen floor, no bags on the counter. The kitchen is where you'll spend most of your life, so it had to earn that. Quartz counters. A commercial grade gas stove with pot filler. A walk in pantry with its own coffee bar. An island big enough for everyone, with a beverage fridge built right in. Room for a full table too, because dinner should happen at a table, not standing up. You can see the living room from the kitchen. That matters more than people think. Upstairs, three bedrooms and a bonus room that becomes whatever you need it to be. A fourth bedroom. An office. A place to shut the door for twenty minutes. Two full five piece bathrooms. The primary is generous, with a separate tub and shower, double sinks, a linen closet, and a walk in closet that connects straight to the laundry, because carrying baskets up and down stairs is not a personality trait anyone needs. The basement is a blank page. Rec room, gym, in-law suite, your call. Outside, it's built for the nights you actually want. A big stone patio. A gas line ready for the BBQ. A gazebo with sofas underneath. Gated, grassy, private. This is a home that works as hard as you do. (id:36835)
Flux Realty
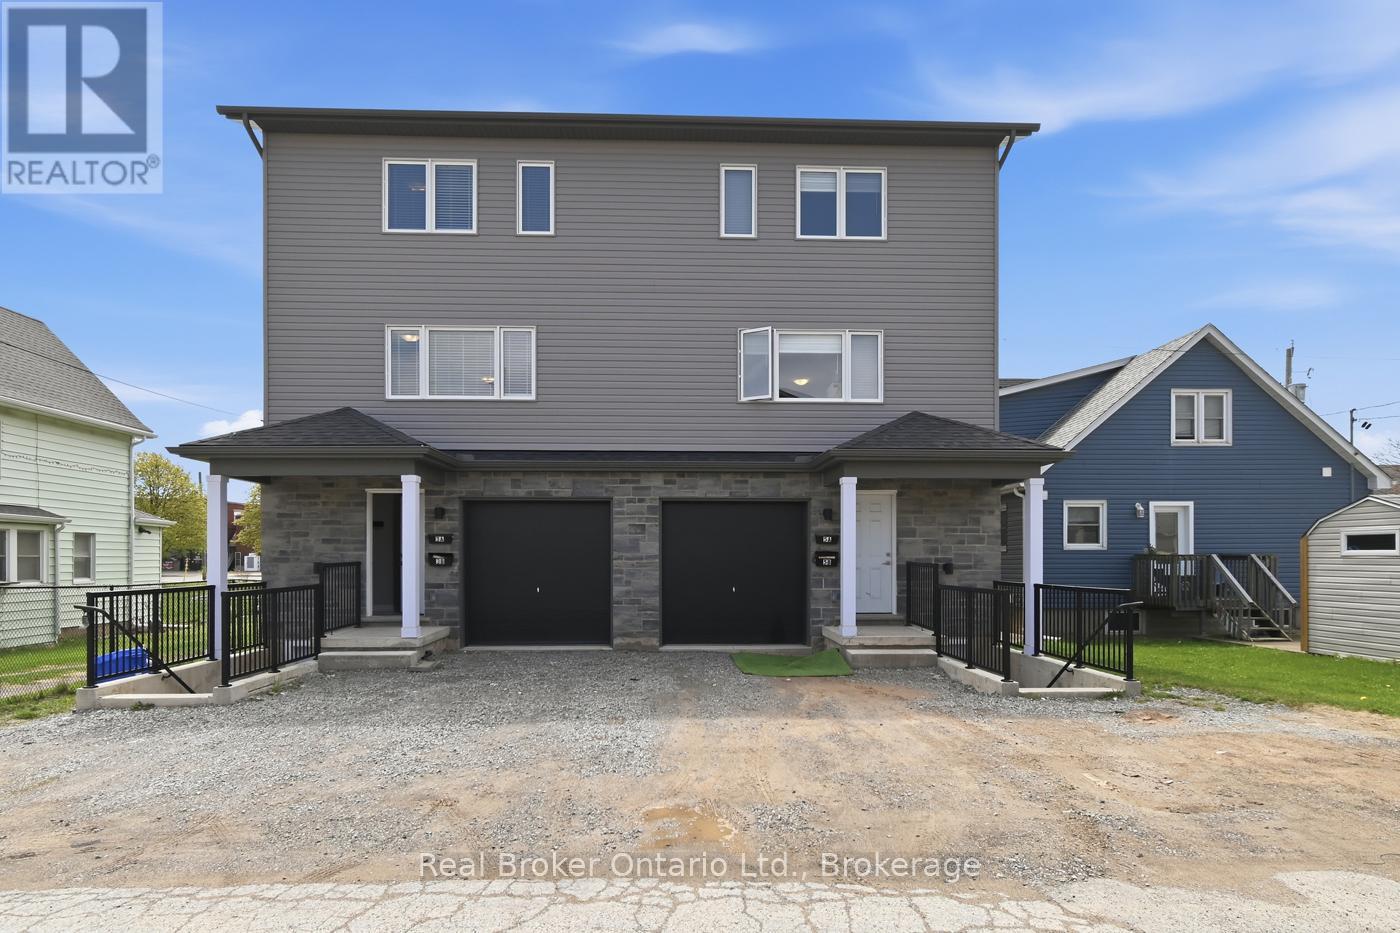
5 Hagar Street
Thorold, Ontario
An exceptional turnkey investment opportunity awaits at 5 Hagar Street, a 3 storey semi-detached property offered as a duplex in the heart of Thorold, one of Niagara's most sought after student rental markets. This duplex is thoughtfully configured with two self contained units: a private ground floor suite featuring 1 bedroom, a full bathroom, and a kitchen, ideal for a single professional or couple, while the expansive main unit spans three storeys and offers an impressive 5 bedrooms, 3 bathrooms, and a full kitchen, perfectly suited for group or student living. With a proven track record as a high performing rental property, both units have been consistently in demand, benefiting from their proximity to Brock University and Niagara College, making them a natural fit for the thriving student housing market in the region. Nestled in a vibrant community of residents, Thorold offers tenants an enviable lifestyle with access to parks and trails, local cafés and restaurants, a lively downtown core, and the scenic Welland Canal all just minutes away, with the amenities of neighbouring St. Catharines also within easy reach. Whether you're expanding your portfolio or entering the rental market, 5 Hagar Street delivers immediate income potential, strong tenant demand, and long term value. Don't miss this rare chance to secure this opportunity! (id:36835)
Real Broker Ontario Ltd.
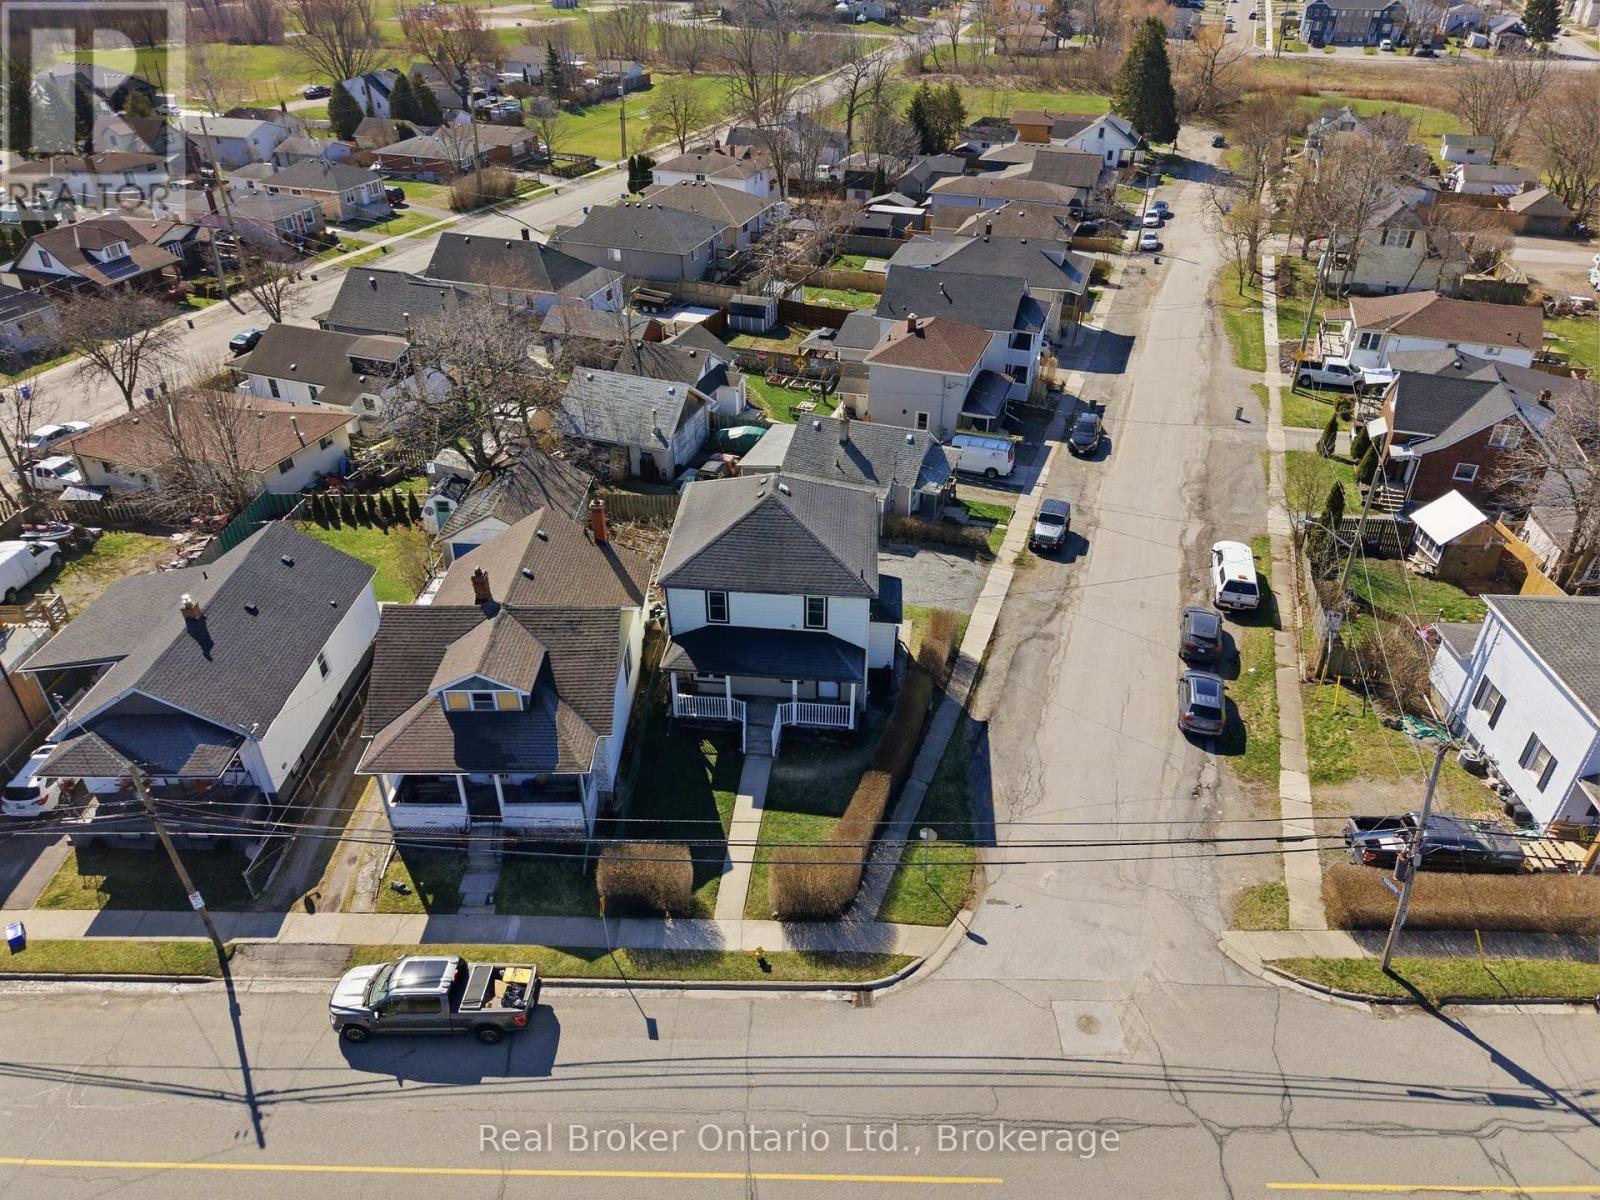
154 Niagara Falls Road
Thorold, Ontario
Welcome to 154 Niagara Falls Road, an exceptional opportunity in one of Thorold's growing communities, perfectly positioned for first time buyers and savvy investors alike. This move in ready two storey home offers approximately 1,350 sq ft of bright, open concept living space, freshly painted throughout and bathed in natural light, featuring an updated kitchen with a stylish new backsplash, 3 generous bedrooms, and 1.5 baths including a brand new 2 piece powder room on the main floor. A separate entrance adds immediate versatility, ideal for in-law potential or future rental income, while major mechanicals are already handled with a new hot water tank (2025), owned furnace, and updated roof (2023), meaning minimal maintenance and maximum peace of mind from day one. Nestled on a quiet, established street, you're minutes from Cardinal Newman Catholic Elementary, Westlane Secondary, and the full range of DSBN and Niagara Catholic schools, with seamless commuter access to the QEW and Hwy 420 connecting you to St. Catharines, Hamilton, and Toronto. Niagara College, Brock University, and the world famous Falls attractions, dining, and entertainment are all just around the corner. With Niagara Falls continuing to boom as one of Ontario's most desirable growth markets, this is the smart buy you've been waiting for.. (id:36835)
Real Broker Ontario Ltd.
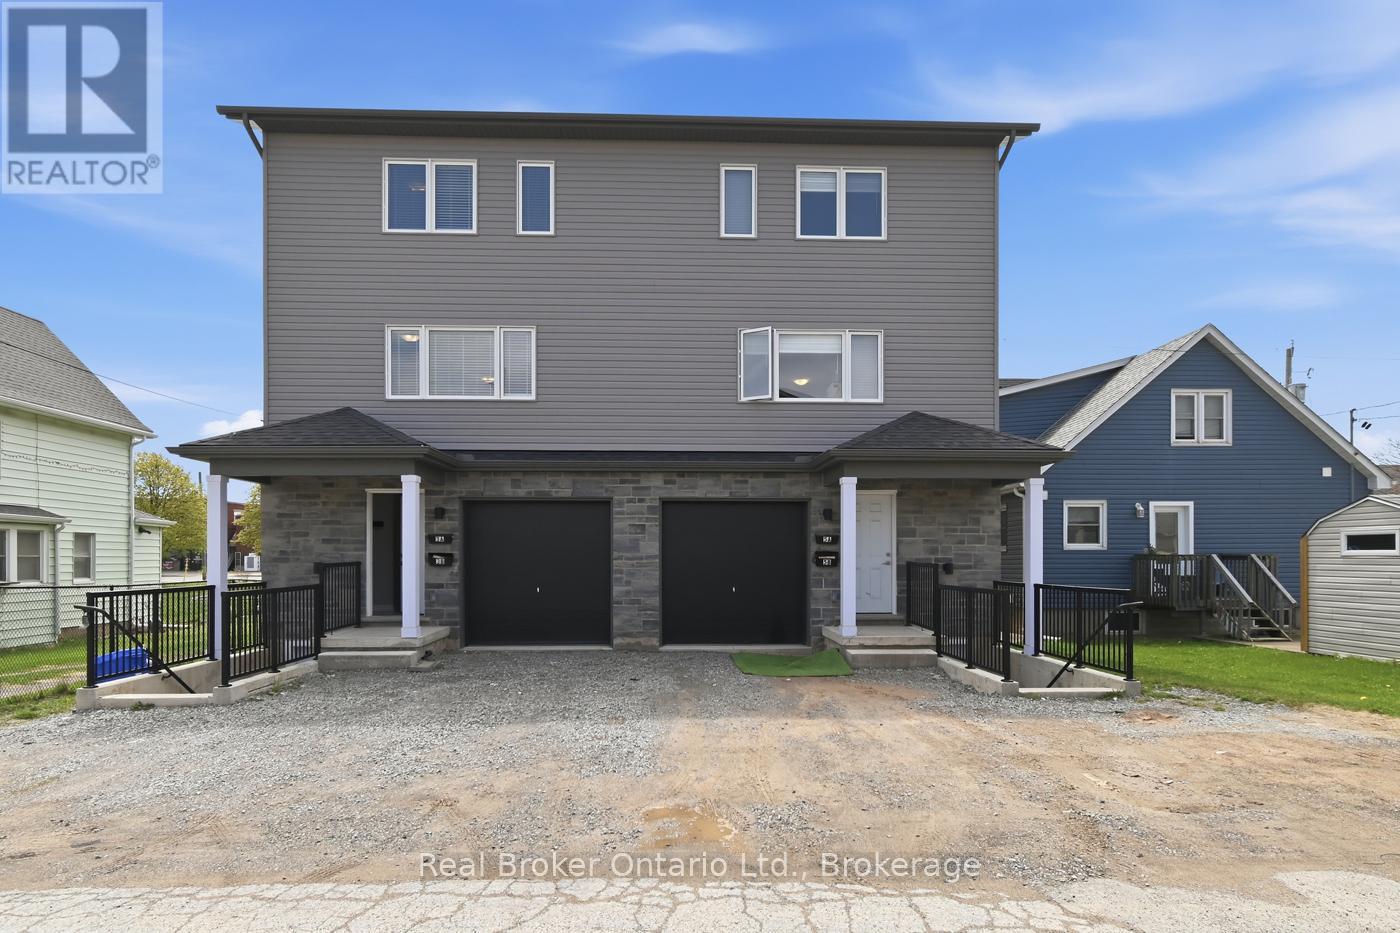
3 Hagar Street
Thorold, Ontario
An exceptional turnkey investment opportunity awaits at 3 Hagar Street, a 3 storey semi-detached property offered as a duplex in the heart of Thorold, one of Niagara's most sought after student rental markets. This duplex is thoughtfully configured with two self contained units: a private ground floor suite featuring 1 bedroom, a full bathroom, and a kitchen, ideal for a single professional or couple, while the expansive main unit spans three storeys and offers an impressive 5 bedrooms, 3 bathrooms, and a full kitchen, perfectly suited for group or student living. With a proven track record as a high performing rental property, both units have been consistently in demand, benefiting from their proximity to Brock University and Niagara College, making them a natural fit for the thriving student housing market in the region. Nestled in a vibrant community of residents, Thorold offers tenants an enviable lifestyle with access to parks and trails, local cafés and restaurants, a lively downtown core, and the scenic Welland Canal all just minutes away, with the amenities of neighbouring St. Catharines also within easy reach. Whether you're expanding your portfolio or entering the rental market, 3 Hagar Street delivers immediate income potential, strong tenant demand, and long term value. Don't miss this rare chance to secure this opportunity! (id:36835)
Real Broker Ontario Ltd.
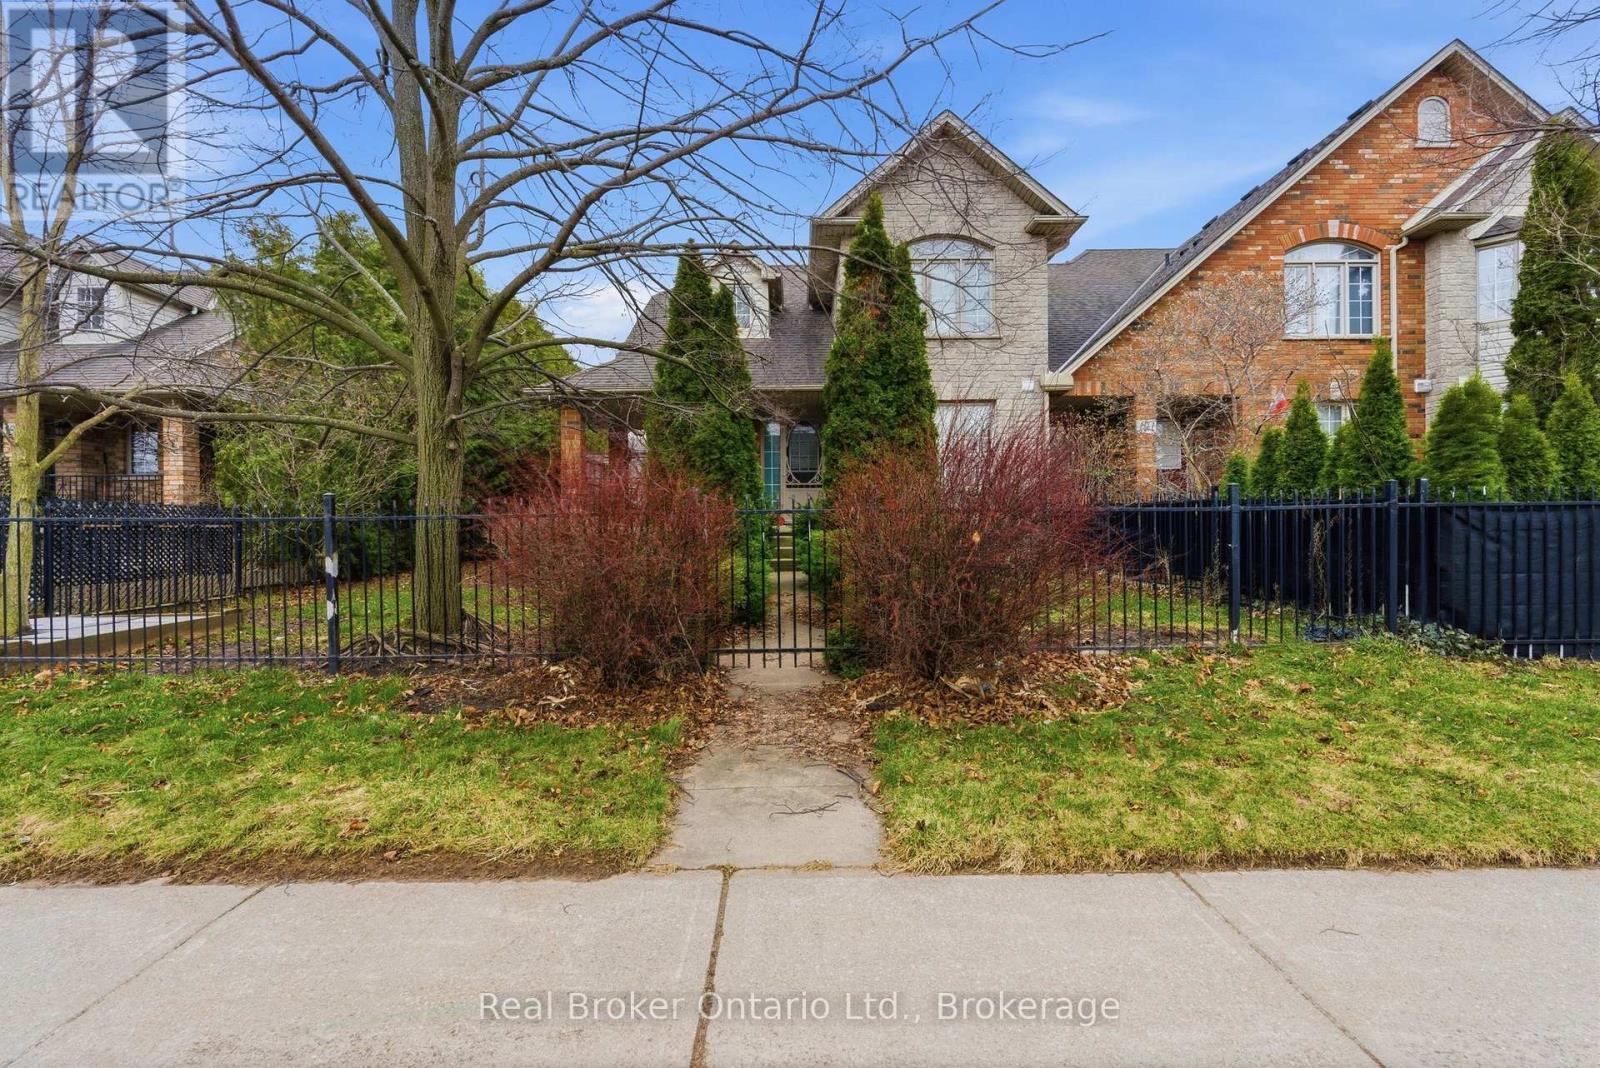
189 Livingston Avenue
Grimsby, Ontario
Welcome to this stunning freehold end-unit townhouse, where breathtaking escarpment views, no rear neighbours, and direct backyard access to a large park create an exceptional living experience. This beautifully maintained three bedroom, two storey home offers approximately 2,000 square feet of bright, open-concept living space designed for both comfort and style.Step outside to enjoy mature, lush landscaping that provides natural privacy around your patio - an ideal setting for relaxing evenings or weekend entertaining with family and friends. The secure, generous backyard gives children plenty of safe space to play and explore. Inside, the thoughtful layout features main-level laundry for everyday convenience, and an inviting primary suite complete with a walk-in closet and a private ensuite. A two-car driveway plus an attached garage ensures ample parking for the whole family. Peace of mind comes with a series of meaningful updates throughout the years, roof (2014), countertops( 2016), carpet (2019), a new deck (2023), and a new furnace (2023) - so you can simply move in and enjoy. Perfectly situated in one of Grimsby's most sought-after neighbourhoods,this home is just seconds from the QEW Casablanca exits, within walking distance to the GO terminal and grocery store, and close to exciting new amenities off Fifty Road, as well as charming downtown shops and dining. Nearby parks and schools make this an ideal choice for growing families.Opportunities like this are truly rare - don't miss your chance to make this exceptional property your own. (id:36835)
Real Broker Ontario Ltd.
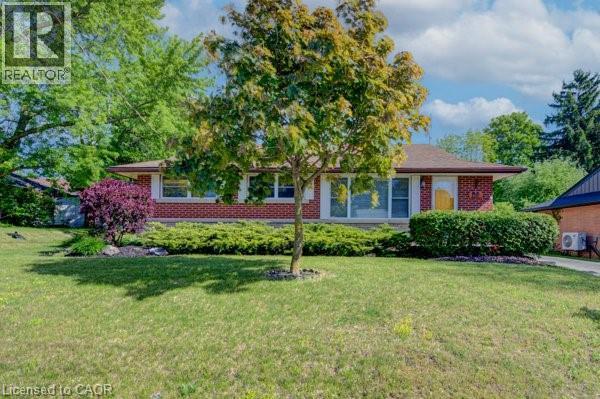
251 Union Street E
Waterloo, Ontario
Welcome to 251 Union St. This beautifully maintained all-brick bungalow offers the perfect blend of comfort, privacy, and natural surroundings. This home Features 3 spacious bedrooms 2 bath, this home is perfect for families, downsizers, those seeking single-level living, or investors alike. Combining timeless curb appeal with functional living space. The basement has endless opportunities from creating an in-law set up to an extra entertaining space. Step outside and discover your own backyard oasis—an ideal retreat for relaxing, entertaining, or enjoying peaceful evenings surrounded by mature landscaping. The detached two-car garage is ideal for any car enthusiast and offers ample parking for up to 6 vehicles. Providing exceptional convenience for families and guests. Nature lovers will appreciate the home's prime location, just steps from Breithaupt Park with scenic walking trails and green spaces, making it easy to enjoy outdoor recreation year-round, and a tranquil setting close to nature, this bungalow is a wonderful place to call home. Enjoy a bright and functional layout with numerous upgrades throughout, providing both style and peace of mind. Situated in a friendly neighborhood, this home is conveniently located close to schools, shopping, public transit, making everyday living easy and enjoyable. Updates include Flooring (2022) Heat Pump (2023) Furnace (2024) and many more updates You won't want to miss this one call today. (id:36835)
RE/MAX Solid Gold Realty (Ii) Ltd.
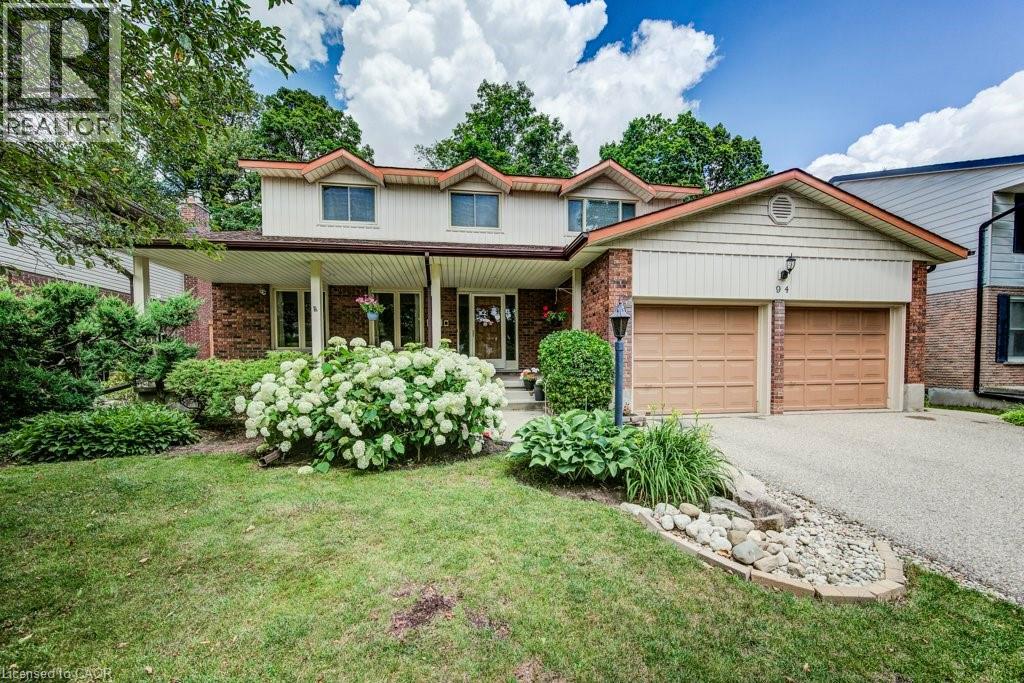
94 Mccarron Crescent
Waterloo, Ontario
Discover 94 McCarron Crescent, Waterloo—a spacious family home in the heart of Beechwood South, one of Waterloo's most established and sought-after neighbourhoods. More than just a house, this is a place where families can put down roots, create lifelong memories, and experience everything that makes Beechwood South so special. Designed with family living in mind, this home offers a bright, flowing layout with 4 bedrooms, 3 bathrooms, a finished basement, a double garage, and a beautifully landscaped lot. Every room has been thoughtfully planned to provide space for gathering, quiet moments, and the everyday routines that turn a house into a home. Lovingly maintained by the same owners for years, this is a home where pride of ownership is evident throughout. It has been meticulously cared for, with improvements made thoughtfully and no deferred maintenance left behind—giving the next family confidence to move in and start making memories from day one. A complete list of updates is available including furnace update in fall 2025. Life in Beechwood South is about so much more than your front door. Enjoy tree-lined streets, neighbourhood parks, the Beechwood South recreation centre with swimming pool, tennis courts and programming like tennis and swimming lessons, scenic walking trails, top-rated schools, shopping, and convenient access to the University of Waterloo, Wilfrid Laurier University, and Uptown Waterloo. If you're searching for a family home in Waterloo, a property that offers generous living spaces, an exceptional community, and a lifestyle that's hard to find, 94 McCarron Crescent in Beechwood South is a home you'll want to experience in person. Come check it out today! (id:36835)
Royal LePage Wolle Realty
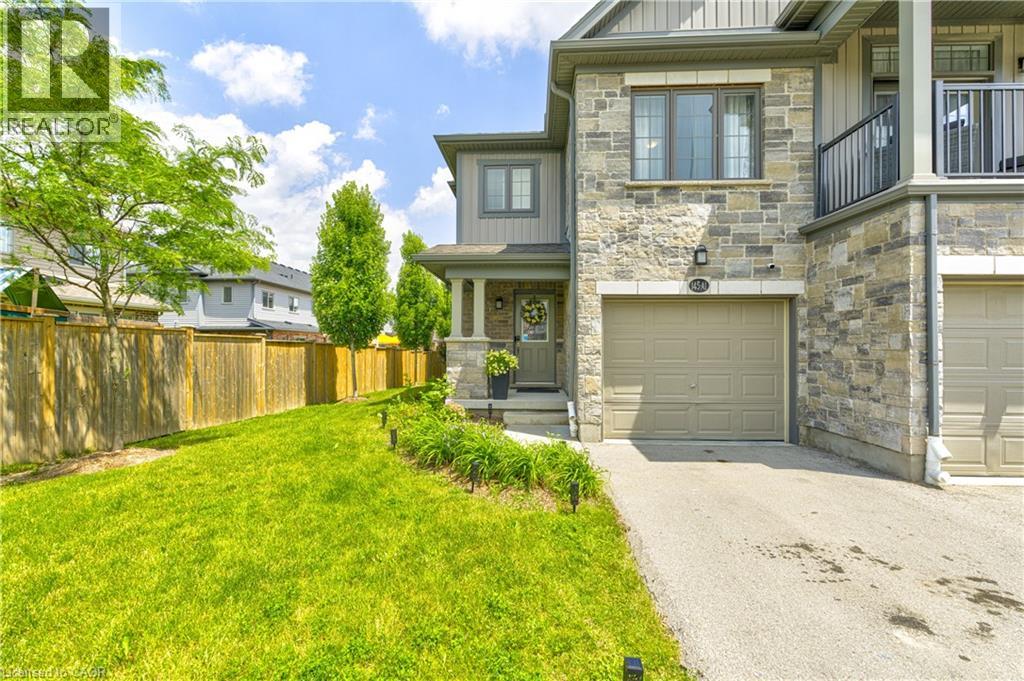
145 South Creek Drive Unit# A1
Kitchener, Ontario
Lovely end unit town home in one of the best spots in Doon South area. Prepare to be impressed by this 3 bedroom,3 bath in a quite complex and family-friendly neighborhood. Close to a playground and schools . Offering over 1774 sqft beautifully finished living space . The bright, open-concept main floor features 9-foot ceilings, pot lights, bright and attractive. kitchen is complete with counter tops, under-cabinet and pendant lighting. Cozy dining area to serve your guests and gathering space. Step outside to a landscaped back yard with an ideal setting for relaxing or entertaining . The back yard could be installed with closed gate for pets. Upstairs, you’ll find three good sized bedrooms, including a primary with a spacious walk-in closet and ensuite , custom cabinetry, and a tiled shower with sitting spot. Upgrades from the builder: extended breakfast bar,extended kitchen cabinet, pot lights,higher quality flooring,en-suite shower.The recently finished basement adds incredible versatility, showcasing a recreation room with rough-in ready for you to build your shower style. Additional highlights include a freshly painted throughout, central air, water softener, mat stainless steel appliances . Located just minutes from top-rated schools, parks, walking trails, shopping, restaurants, Conestoga College, golf courses, and 401 acces. Water heater is rental (id:36835)
Royal LePage Wolle Realty
4 Livingston Drive
Tillsonburg, Ontario
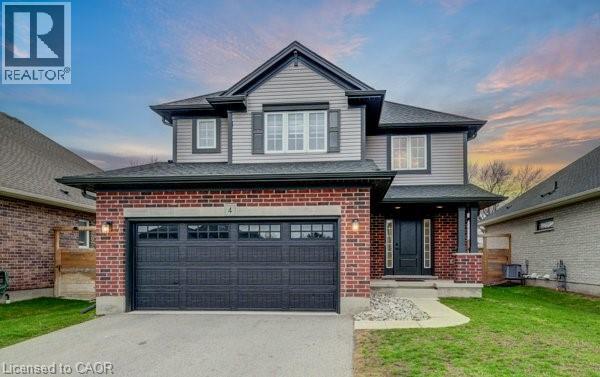
Prepare to be impressed by this stunning 2020-built home at 4 Livingston Drive in the charming community of Tillsonburg. Offering 1,768 sq ft above grade plus a fully finished 517 sq ft basement, this beautifully maintained property sits on a 50 x 115 ft lot and showcases a perfect blend of style and modern upgrades. A striking open-to-above foyer welcomes you into a bright, open-concept living space featuring a cozy gas fireplace and soaring cathedral ceilings. The kitchen is a true highlight with brand new stainless steel appliances (stove, fridge, microwave hood fan), quartz countertops, tile backsplash, crisp white cabinetry, and an oversized island—ideal for entertaining. Enjoy California blinds in all above-grade bathrooms and brand new zebra blinds throughout the rest of the above-grade home. Upstairs offers three spacious bedrooms and a large family bath, including a primary suite with walk-in closet and a private ensuite with double vanity, soaker tub, and separate shower. The finished basement adds valuable living space with vinyl plank flooring, a bedroom, and a stylish 4-piece bathroom—perfect for guests or extended family. Step outside to a covered deck, ideal for relaxing or entertaining. Complete with a brand new front-load washer and dryer, this home is truly move-in ready. Don’t miss this exceptional opportunity—book your private showing today! (id:36835)
Homelife Power Realty Inc.
16 Sunshine Court
Hamilton, Ontario
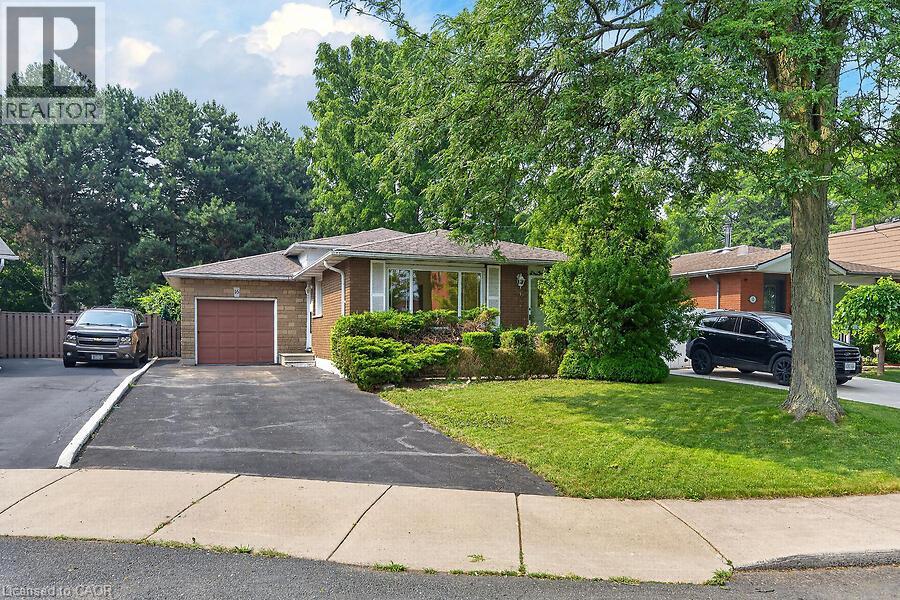
Amazing value on the Hamilton West Mountain! Tucked away on a quiet court in a family-friendly neighbourhood, this spacious four-level backsplit offers over 2,000 square feet of living space, providing plenty of room for the entire family. The home features three generous bedrooms, 1.5 bathrooms, and a functional multi-level layout that offers both comfortable living and flexible space for entertaining, working from home, or accommodating a growing family. The attached garage adds everyday convenience, while the fully fenced, private backyard provides the perfect setting for children, pets, summer barbecues, or simply relaxing outdoors. Ideally located close to schools, parks, shopping, public transit, recreation facilities, and major highway access, this home combines outstanding value with an unbeatable location. Whether you're a first-time buyer, growing family, or downsizer looking for extra space, this is an opportunity you won't want to miss (id:36835)
Royal LePage State Realty Inc.
284 Colborne Street
Centre Wellington, Ontario
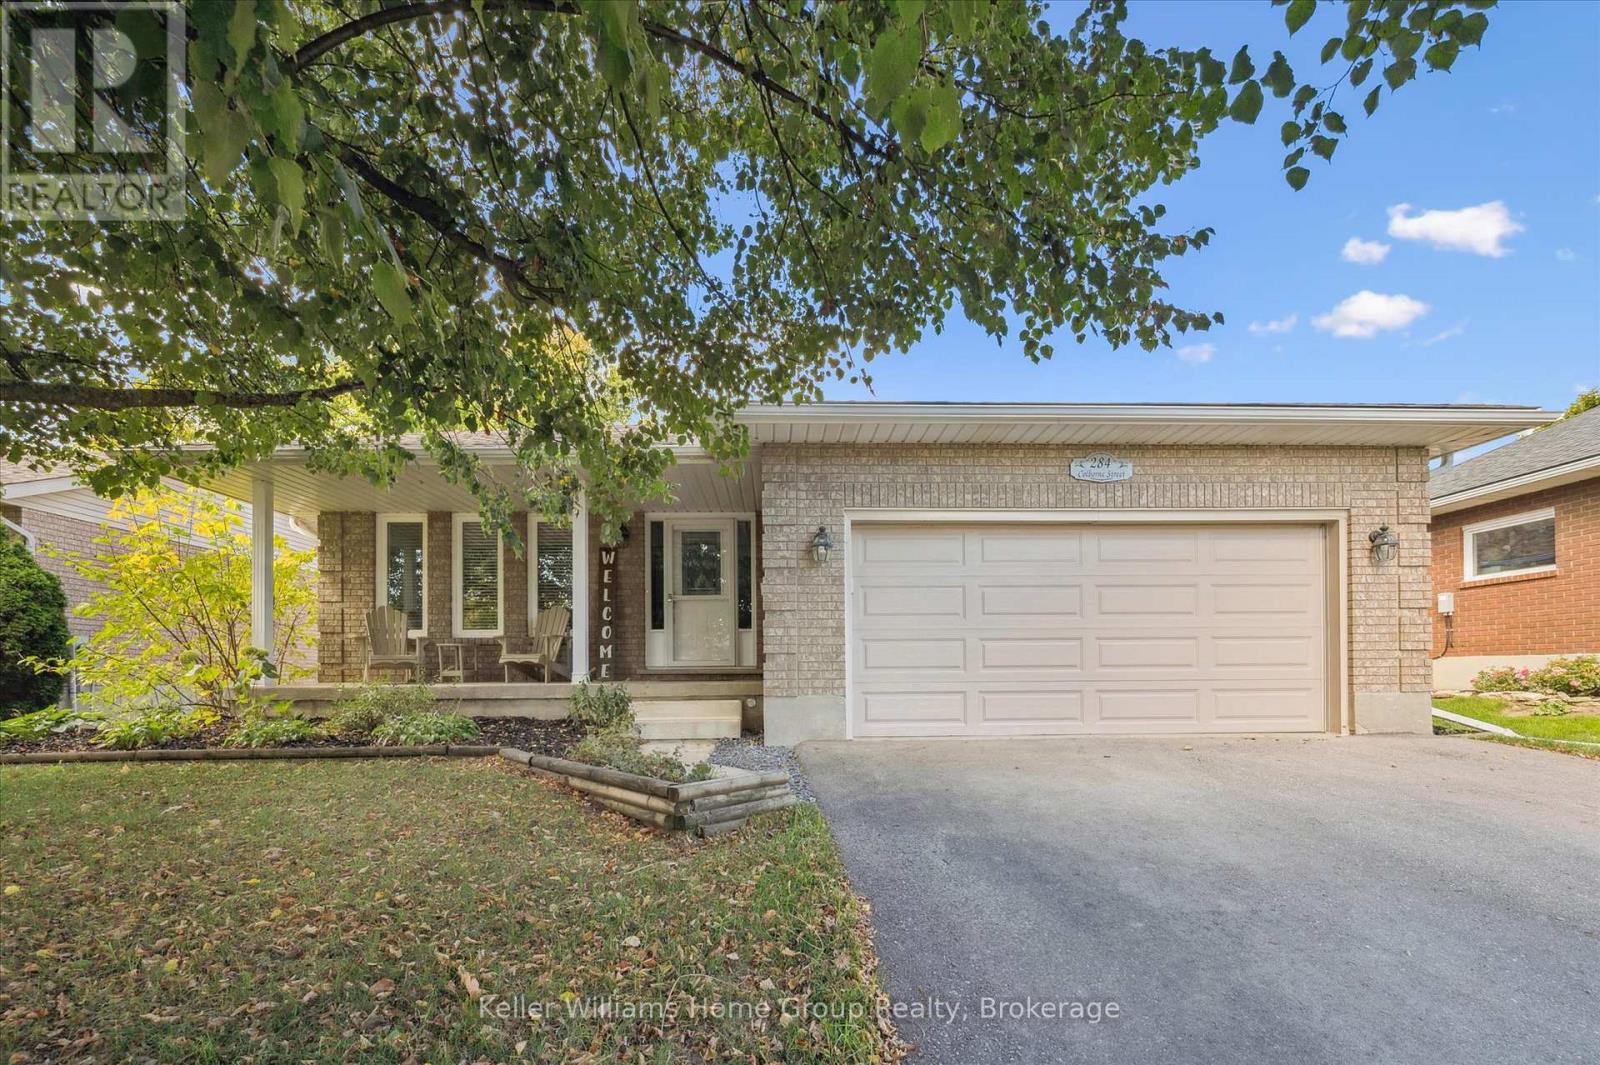
Home for Your Family! This very spacious, over 3000 square feet of total living space, home is built by Keating, a local, award-winning builder. Step out your front door to a short walk to downtown Elora and all that is has to offer. Great coffee shops, restaurants, shops and incredible natural beauty, set on the Grand River. Great parks and schools are also within a short walk. Current homeowners have meticulously upgraded and maintained the home over the years and it shows. Enter in to the home to find a large living room and dining room. Also on this level is a large, brand new, eat-in kitchen. New cabinets in 2023, new counter, sink, lighting and appliances all this year. Head up one level and find three large bedrooms and two full bathrooms. The primary suite includes two large closets and handy ensuite bathroom. Venture back downstairs to the first of two lower levels Large rec room with gorgeous fireplace (yet another recent upgrade). This could even be a great large bedroom/retreat for that teen of yours begging for their own space. One more bedroom and very convenient laundry room complete this level. One more level to go...another great hangout spot with lots more space to hang out in this spacious basement. Bring your imagination here. Family movie nights, bar, pool table, quiet office space how about all of the above there is room for it. Last but not least head outside and find a precisely landscaped yard, great patio and deck space for those morning coffees or evening cocktails. This home has exactly what your family wants and needs come check it out. (id:36835)
Keller Williams Home Group Realty
4 Livingston Drive
Tillsonburg, Ontario
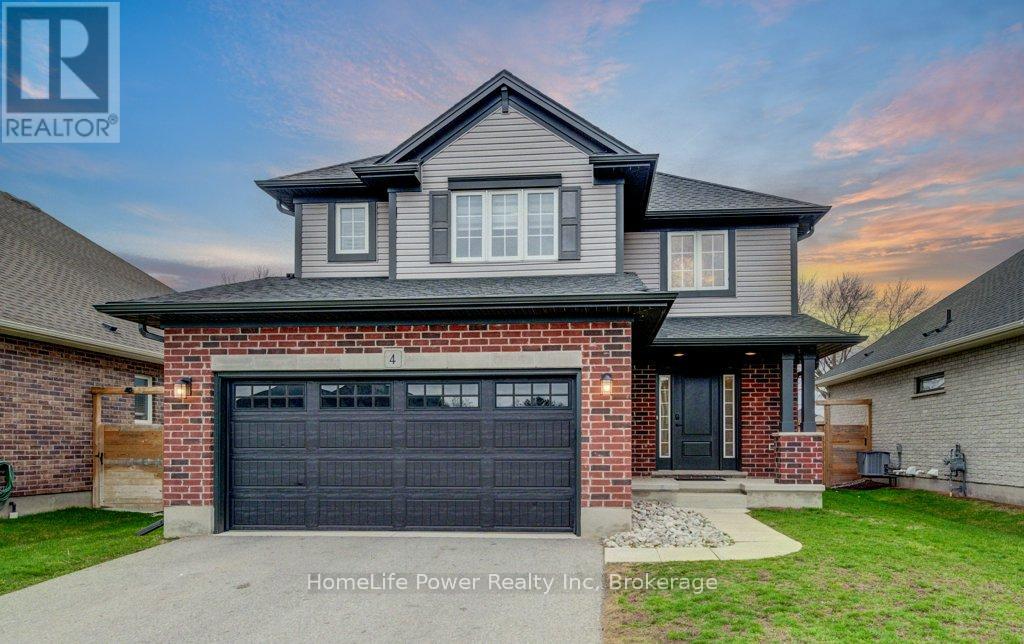
Prepare to be impressed by this stunning 2020-built home at 4 Livingston Drive in the charming community of Tillsonburg. Offering 1,768 sq ft above grade plus a fully finished 517 sq ft basement, this beautifully maintained property sits on a 50 x 115 ft lot and showcases a perfect blend of style and modern upgrades.A striking open-to-above foyer welcomes you into a bright, open-concept living space featuring a cozy gas fireplace and soaring cathedral ceilings. The kitchen is a true highlight with brand new stainless steel appliances (stove, fridge, microwave hood fan), quartz countertops, tile backsplash, crisp white cabinetry, and an oversized island-ideal for entertaining. Enjoy California blinds in all above-grade bathrooms and brand new zebra blinds throughout the rest of the above-grade home.Upstairs offers three spacious bedrooms and a large family bath, including a primary suite with walk-in closet and a private ensuite with double vanity, soaker tub, and separate shower.The finished basement adds valuable living space with vinyl plank flooring, a bedroom, and a stylish 4-piece bathroom-perfect for guests or extended family.Step outside to a covered deck, ideal for relaxing or entertaining. Complete with a brand new front-load washer and dryer, this home is truly move-in ready.Don't miss this exceptional opportunity-book your private showing today! (id:36835)
Homelife Power Realty Inc
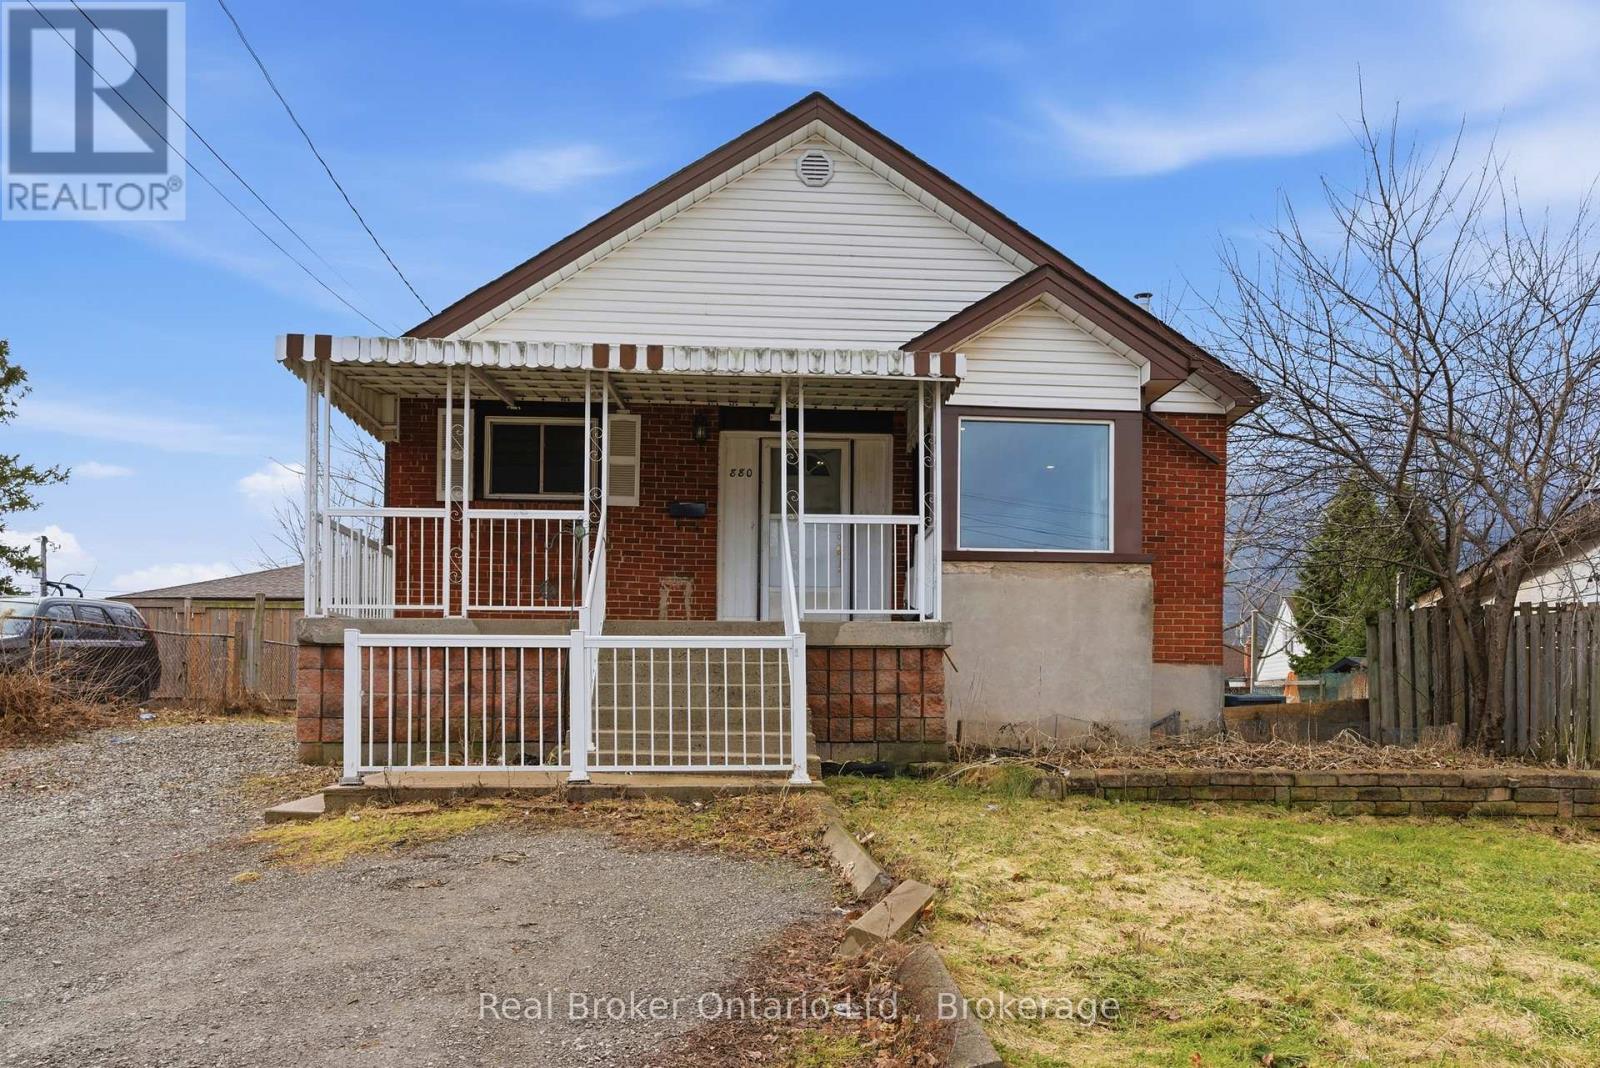
880 Lawrence Road
Hamilton, Ontario
Welcome to 880 Lawrence Rd - a charming detached bungalow nestled in Rosedale neighbourhood of Hamilton, where this home blends main floor comfort with fantastic income potential in a freshly painted, move in ready package. Step inside this Two Kitchen and Two full Bathroom home set up with Full In-law potential, with a layout that flows from a welcoming main floor living area to a large kitchen - ideal for everyday family life. The standout feature awaits downstairs: a fully finished basement in-law suite featuring its own 1 bedroom, 1 bathroom, full kitchen, separate entrance, and dedicated laundry facilities, providing privacy and independence for extended family, or multi-generational living rental unit with strong income opportunities. Enjoy the convenience of a detached setup, storage, and easy backyard access for summer BBQs or outdoor relaxation, all enhanced by the fresh neutral paint throughout that gives the entire home an inviting feel. Nestled in the welcoming Rosedale community - bounded by the Escarpment, Lawrence Road, Red Hill Expressway, and Kenilworth - this prime location puts you minutes from everything, including the beautiful Gage Park, one of Hamilton's largest and most cherished green spaces with lush gardens, playgrounds, tennis courts, walking trails, a tropical greenhouse, spray pad, bandshell, and seasonal events perfect for families. Don't miss out on this property! (id:36835)
Real Broker Ontario Ltd.

56 Zorra Drive
Northern Bruce Peninsula, Ontario
Discover a rare four-season waterfront retreat on Cape Hurd Channel, where the Bruce Peninsula meets the clear waters of Georgian Bay. This 4-bedroom, 1-bath bungalow offers a balanced blend of peace, recreation, and convenience, just minutes from Tobermory and its renowned attractions.The waterfront is the true highlight. A flat rock shoreline provides easy, gradual entry for swimmers of all ages and is ideal for paddleboarding, kayaking, snorkeling, and diving. Enter directly into Georgian Bay and explore a remarkable piece of history - an 1870s shipwreck resting just offshore, offering a rare glimpse into the area's maritime past. Enjoy wide, unobstructed views across Cape Hurd Channel as shifting light transforms the water throughout the day.Designed for year-round use, the well-maintained home features a bright open-concept layout with a spacious kitchen, comfortable living areas, and a striking fieldstone wood-burning stove that adds warmth and character. Recent upgrades include Starlink internet, smart thermostats, a spray-foamed crawl space, and newer windows and doors. The property is offered fully furnished for a seamless, turnkey transition.Outdoors, mature trees, winding pathways, and multiple gathering spaces create a private natural setting. Relax in the waterfront hot tub, entertain on the expansive deck, or gather around the firepit as the sun sets over the bay.Ideally located, the property offers quick access to Tobermory village, Bruce Peninsula National Park, The Grotto, Singing Sands Beach, Nature Conservancy trails, marina services, dive charters, kayak rentals, and the Chi-Cheemaun ferry.Located within one of Ontario's premier dark sky regions, nights offer exceptional stargazing, with frequent views of the Milky Way and occasional northern lights from the shoreline.A rare opportunity to own a fully turnkey, four-season Georgian Bay waterfront retreat where natural beauty, recreation, and relaxation meet. (id:36835)
Chestnut Park Real Estate
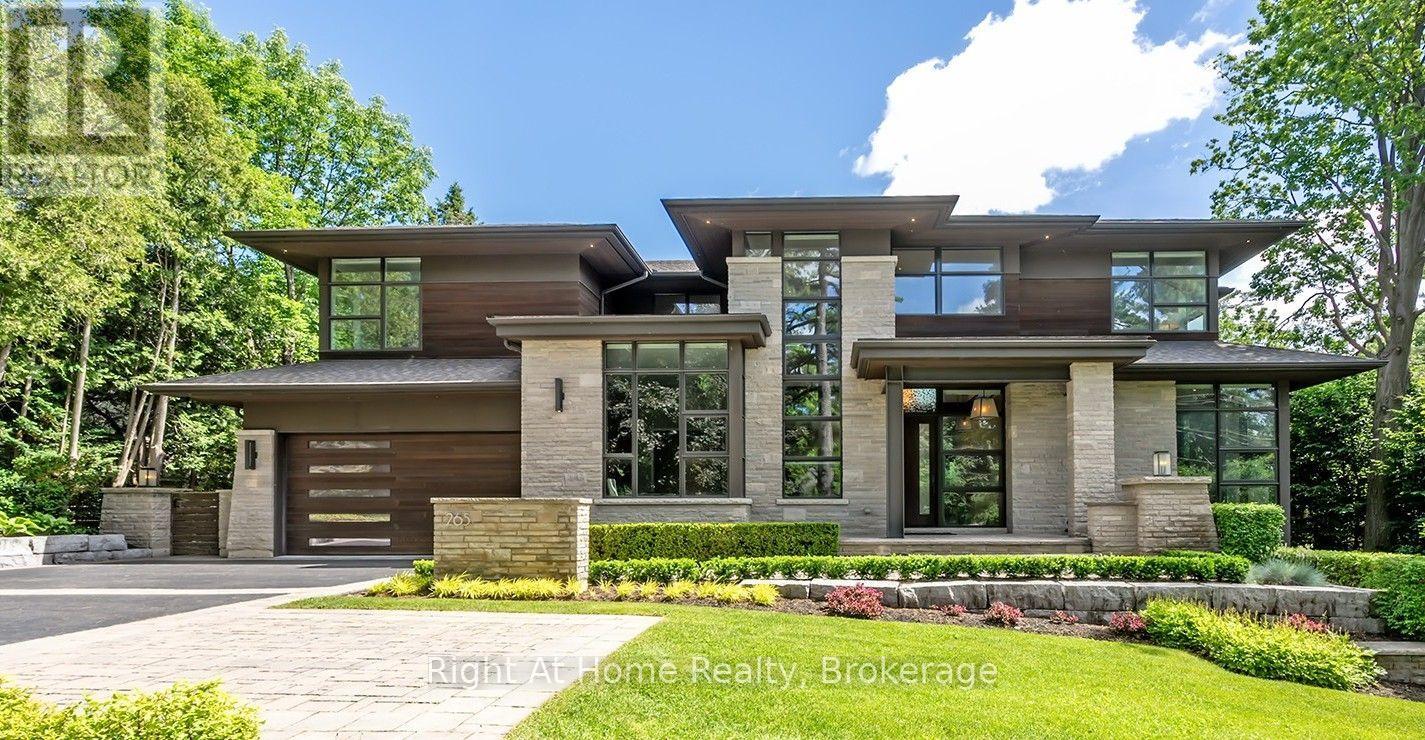
265 Maple Grove Drive
Oakville, Ontario
Set on an oversized 100' 170' estate lot in Morrison, one of Oakville's most established neighbourhoods, this custom-built residence offers approximately 7,800 sq. ft. of finished living space, including a walk-out lower level designed for elegant entertaining and comfortable family living.A dramatic two-storey foyer introduces expansive principal rooms with soaring ceilings, oversized windows, and custom millwork throughout. The chef-inspired kitchen features premium appliances, custom cabinetry, a walk-in pantry, wine cellar, and a large centre island, flowing seamlessly into the breakfast area and family room. Sliding glass doors open to a covered patio with a built-in BBQ, generous dining area, and separate lounge. Formal living and dining rooms, a private office, and well-planned service areas complete the main level.The second floor is highlighted by a luxurious primary suite with a custom dressing room, spa-inspired ensuite, and private balcony overlooking the landscaped grounds. Three additional spacious bedrooms each offer ensuite access and walk-in closets, providing exceptional comfort and privacy.The professionally finished walk-out lower level includes a fitness area, games room, media room, playroom, and a fifth bedroom for guests or extended family. Large windows and direct backyard access create abundant natural light and seamless indoor-outdoor living.The private backyard is surrounded by mature trees and professionally landscaped grounds, featuring a resort-inspired swimming pool, covered outdoor living area, and multiple spaces for entertaining and relaxation.Ideally located close to Lake Ontario, downtown Oakville, top-rated public and private schools, shopping, community centres, parks, and a full range of local amenities. (id:36835)
Right At Home Realty
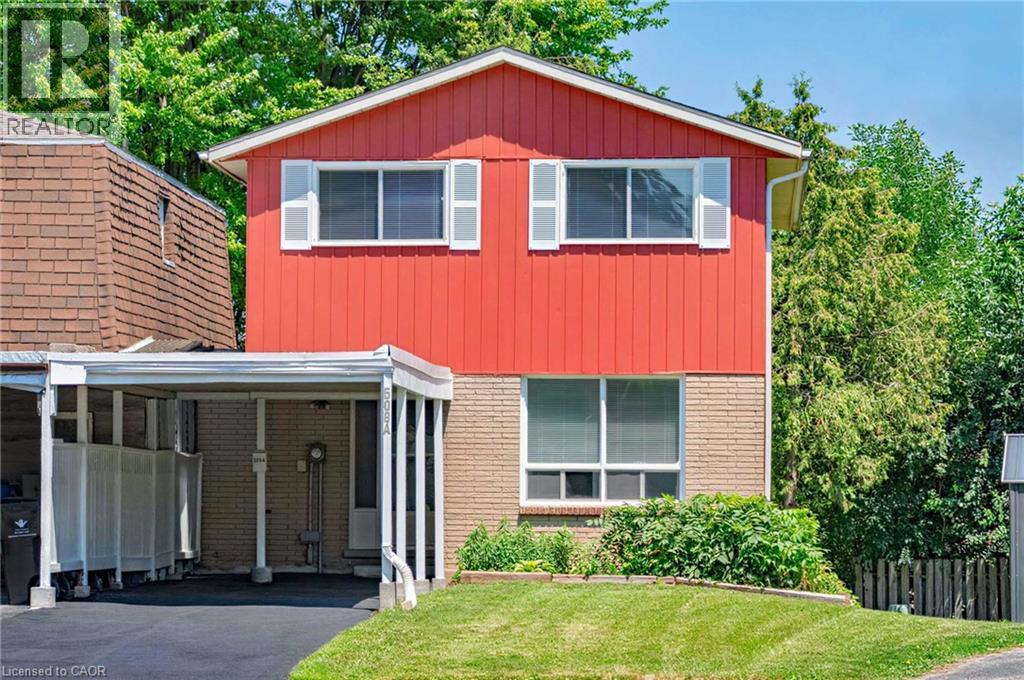
506 Lonelm Court Unit# A
Waterloo, Ontario
This rare, newly renovated, and well-maintained FREEHOLD LINK home offers unmatched privacy on a peaceful cul-de-sac. With 1,536 sq ft of finished living space, this flexible layout can accommodate up to 5 bedrooms. With no shared walls in the primary living areas and a completely detached second floor, it looks almost like a detached home from the outside. The entire home is carpet-free, with waterproof vinyl flooring, modern baseboards, and matching staircases (all 2026). It also features new LED lighting and premium SW paint throughout (all 2026). The fully updated kitchen showcases new cabinets, countertops, a stylish sink and faucet, and a built-in pantry (all 2026). Three upgraded washrooms, one on each floor, offer new vanities, flooring, and faucets (all 2026). The home also includes smart thermostats and a heat pump (2023) that can both heat and cool. A separate back entrance leads to the professionally finished lower level, featuring higher-than-average ceilings, bright egress windows, and a versatile 27-foot space ideal as a family rec room, movie theatre, or an oversized 5th bedroom. Exterior updates include a freshly painted private deck and front siding (2026). The extended carport is extremely useful as a shelter from snow, rain, and sun. The newly sealed 53-foot driveway provides parking for up to 3 cars (2026). Nestled in a mature and established community, this home is perfectly situated between the universities and Waterloo's business sector. Enjoy being just minutes from UW, Laurier, and Conestoga College, while surrounded by trails, parks, and local schools. It is also close to Conestoga Mall, St. Jacobs Market, and the Albert McCormick CC, with seamless commuter access to the LRT, major bus routes (9, 19, 91), and Hwy 85. Beautifully updated and move-in ready, this property is an ideal home for growing families and an impressive opportunity for savvy investors. Schedule your showing today! (id:36835)
Peak Realty Ltd.
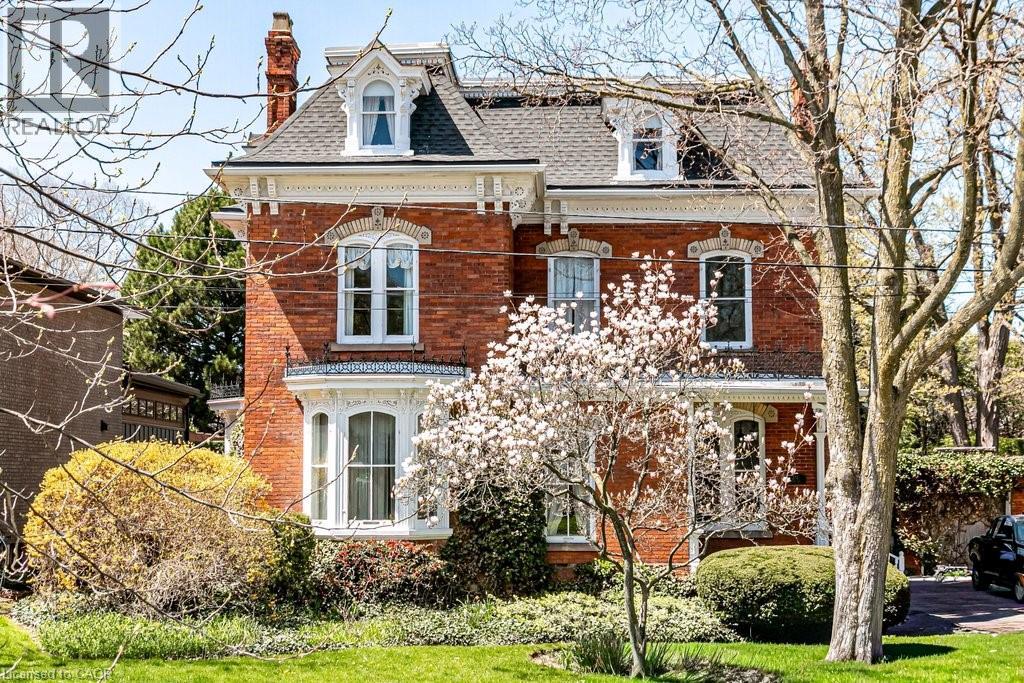
370 Hess Street S
Hamilton, Ontario
Welcome to 370 Hess Street South, Kildallan Magnificent 1850 second empire Victorian masterpiece in the Durand neighbourhood. 8 Bedrooms/3.5 Baths with over 4500 square feet of above ground living space. A rare, historic offering; this home has been in the same family for almost 50 years. Originally built by the Moore family and occupied by Colonel Alexander Huggins Moore of the 13th regiment-RHLI until his death in 1916. The home was named after his Mother's Parish in Ireland. A grand Victorian home with beautiful curb appeal, presence and one of the largest east/west facing lots in the area. Stunning gardens and one of the spectacular Durand magnolias. The grand entrance and principal rooms are graced with 11 foot ceilings, high baseboards and generous crown moulding. Original crystal chandeliers and plaster ceiling medallions adorned with flowers and birds. Stunning architectural detail throughout. A truly wonderful house for entertaining with great flow. Large arched living/dining room open to the conservatory that is flooded with light (south facing) amd French doors to the back garden. Additional family room and library on the main floor. Generous sized kitchen with additional back staircase and butler's pantry/laundry room. Original wood flooring throughout the main floor. Second floor with 3 good sized bedrooms and primary suite with ensuite privilege. Top floor with 4 additional rooms (baseboard electric heat) and 3 piece bathroom. An incredible offering for the buyer looking for a special home. This house is beautiful during all seasons, A stunning Christmas home. Mansard roofs 2018, Flat roofs plus garage 2013, wiring updated (knob and tube removal) 2011, top roof with environmental membrane 2023, eavestroughs 2022, new viseman v-200 boiler 2021. Exterior iron work refurbished in 2013. 200 amp electrical. Full list of upgrades available. (id:36835)
Royal LePage Burloak Real Estate Services

114 Bedell Drive
Mapleton, Ontario
Welcome to 114 Bedell Drive, a semi-detached home by Sabato Homes, currently under construction in the growing community of Drayton. Offering over 1,800 sq. ft. of thoughtfully designed living space, this two storey home features 3 bedrooms and 2.5 bathrooms, ideal for families, first-time buyers, or those looking for more space. The list price reflects a completed home and includes the opportunity for buyers to customize their own finishes and selections throughout the build process. From flooring and cabinetry to countertops, paint colours, and fixtures, buyers have the ability to personalize the home to suit their style while still benefiting from a professionally finished product. The functional layout offers open-concept living, a spacious kitchen with island and pantry, large patio doors for natural light, second floor laundry, and a primary bedroom complete with a walk in closet and ensuite featuring a walk in shower. A dedicated hookup for a backup generator adds additional convenience and peace of mind. Located in Drayton, this home offers small town living with easy access to schools, parks, recreation facilities, grocery stores, restaurants, and healthcare services. Conveniently situated within driving distance to Elmira and Waterloo, Drayton continues to be a popular choice for buyers looking for community focused living with everyday amenities nearby. A great opportunity to own a brand new home with the ability to make it your own. (id:36835)
Exp Realty (Team Branch)
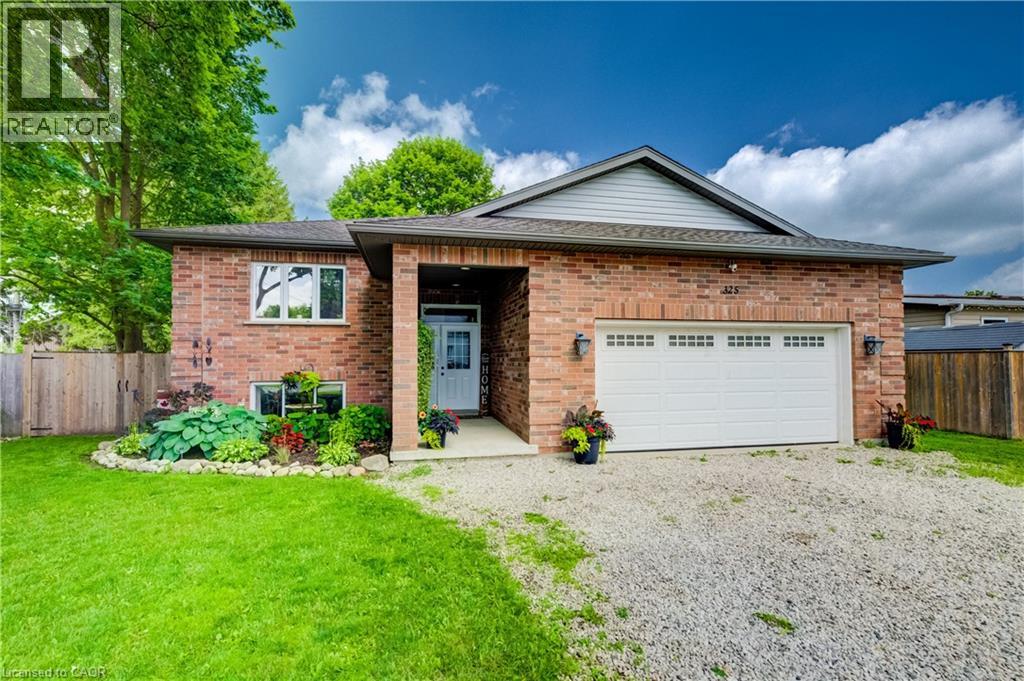
325 Mill Street
Palmerston, Ontario
Welcome to 325 Mill Street, Palmerston, a beautifully maintained family home offering the perfect combination of space, comfort, and functionality. Featuring 3 main floor bedrooms, 2 bathrooms, and a fully finished basement, this home offers a versatile layout designed to grow with you. The functional main floor features bright, welcoming living spaces and a spacious kitchen with plenty of room to gather, making everyday living and entertaining effortless. Downstairs, the finished basement extends your living space and offers endless flexibility. Whether you're looking for a family room, home gym, playroom, home office, or a fourth bedroom, this space is ready to suit your lifestyle. Step outside to enjoy a private backyard complete with an above-ground pool, patio area for entertaining, a storage shed with hydro, and plenty of room for family, pets, and outdoor enjoyment. Additional features include in floor heating in the basement bathroom, a 100 amp electrical panel, a furnace (2016), underground hydro servicing the shed, and a thoughtfully maintained property that's ready for its next owners. Conveniently located close to schools, parks, and everyday amenities, 325 Mill Street is a home that offers the space, flexibility, and features today's families are looking for. (id:36835)
Exp Realty (Team Branch)
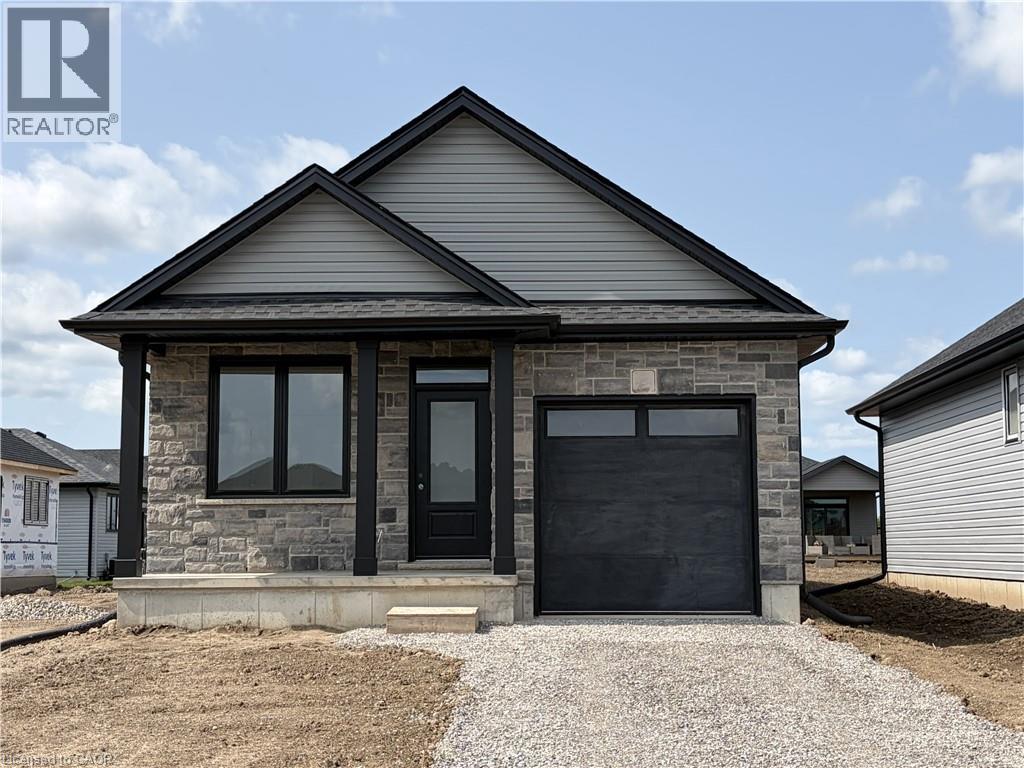
14 Rogers Street
Jarvis, Ontario
Ready in 90 Days – Still Time to Choose Your Finishes! Welcome to this beautifully crafted 1,130 sq. ft. bungalow in the highly desirable Jarvis Meadows community by EMM Homes. Featuring 2 bedrooms and 2 full bathrooms, this thoughtfully designed home offers the perfect blend of comfort, style, and low-maintenance living. The smart floor plan provides generously sized bedrooms with excellent separation for added privacy, complemented by elegant 3-piece and 4-piece bathrooms. The bright, open-concept layout seamlessly connects the designer kitchen, dinning room and great room, creating an inviting space that is perfect for everyday living and entertaining. Premium finishes include luxury vinyl flooring, quartz countertops, and a timeless brick and siding exterior that delivers exceptional curb appeal. The full basement is roughed in for a future 3-piece bathroom, offering endless possibilities for additional living space as your needs evolve. With 90-day occupancy and time still remaining to personalize your interior finishes, this is a fantastic opportunity to own a brand-new home tailored to your style in one of Jarvis' most sought-after communities. Price shown reflects proposed enhanced HST rebates, buyer must qualify, HST applies in addition to price. Pictures shown are from a previous model home. (id:36835)
Realty One Group Insight
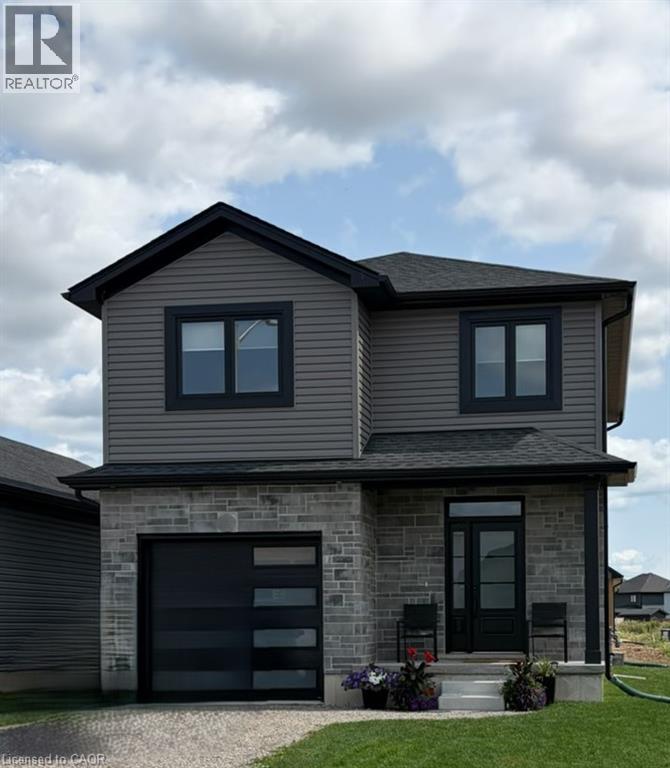
178 Lafayette Street E
Jarvis, Ontario
TO BE BUILT! Incredible opportunity to own a brand-new 2-storey home by EMM Homes. This thoughtfully designed 1,614 sq. ft. floor plan offers 3 bedrooms, 3 bathrooms, convenient second-floor laundry, and an attached single-car garage. The bright, open-concept main floor is ideal for everyday living and entertaining, while the upper level features a spacious primary suite and two additional bedrooms designed with comfort and functionality in mind. Make this home uniquely yours by choosing from an extensive selection of quality builder finishes, including cabinetry, countertops, flooring, paint colours, and more. Enjoy the benefits of new construction, quality craftsmanship and modern design features backed by an experienced local builder. Perfect for first-time buyers, families, or those looking for the peace of mind that comes with a brand-new home. Don't miss your opportunity to personalize every detail and build the home you've been dreaming of. Price shown reflects proposed enhanced HST rebates, buyer must qualify, HST applies in addition to price. Pictures shown are from a previous model home. (id:36835)
Realty One Group Insight
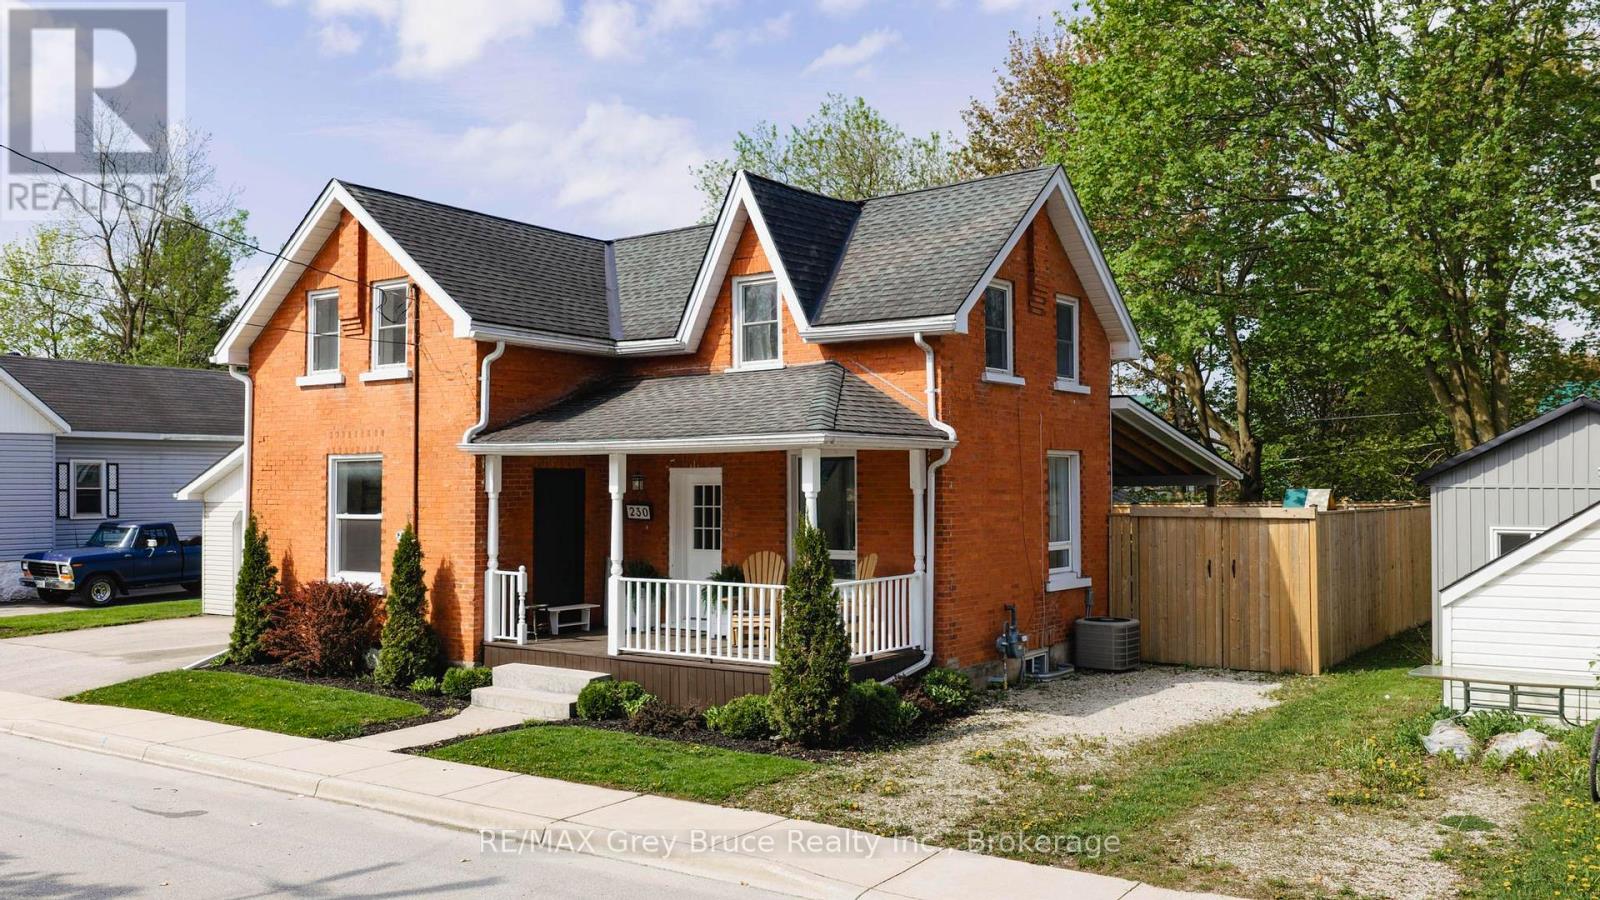
230 2nd Avenue Se
Arran-Elderslie, Ontario
Beautifully updated 1 1/2 storey brick home with detached garage in a convenient location close to school, park, and downtown amenities. This tastefully finished home has been completely updated from top to bottom and is truly move-in ready. The main level offers a bright, open-concept eat-in kitchen, dining area, and living room, with patio doors leading to the rear deck. The main floor also features laundry, a bathroom, and additional storage space. Upstairs, you will find three good-sized bedrooms and a newly finished bathroom. The oversized, fully fenced, landscaped backyard is a standout privacy feature, complete with a covered deck that is perfect for entertaining, relaxing, and enjoying outdoor living. You will not want to leave this amazing outdoor space. Additional highlights include dual driveways on both sides of the home and a detached 24' x 16' garage with concrete floor, ideal for parking, storage, or a workshop. This home has upgraded windows, natural gas furnace & central air system, upgraded plumbing, electrical, insulation, roof, appliance package and much more. Bring your bags and call this beautifully updated home yours! (id:36835)
RE/MAX Grey Bruce Realty Inc.
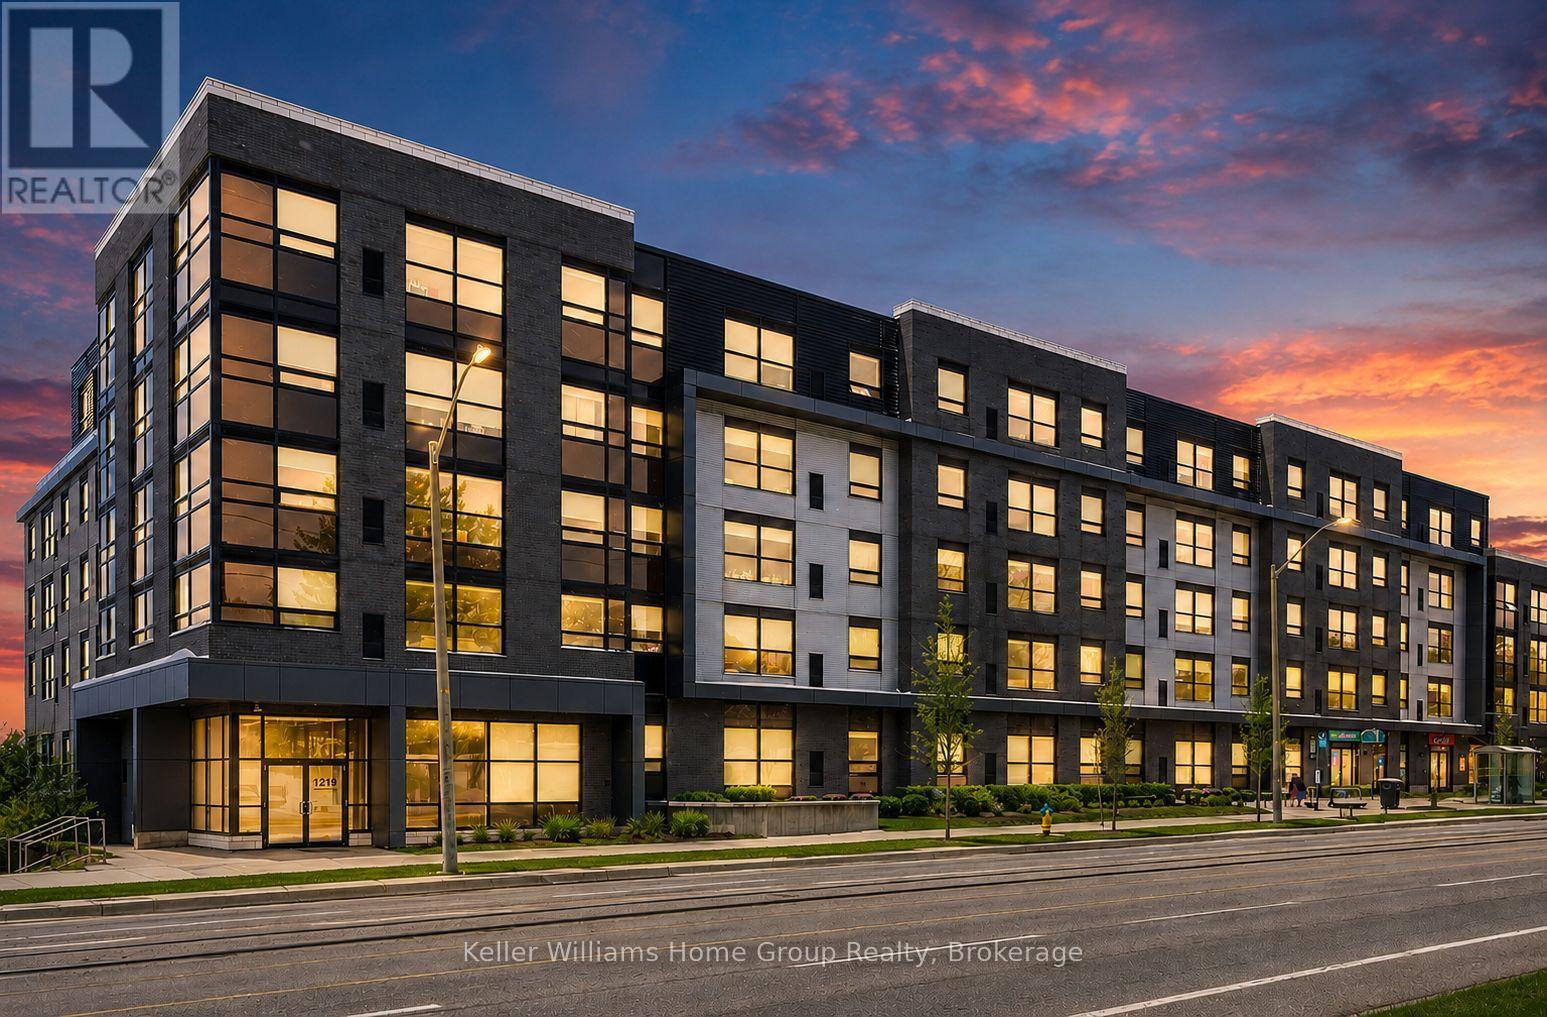
106 - 1219 Gordon Street
Guelph, Ontario
This isn't just a place to stay while earning a degree, it's a space designed to support focus, comfort, and connection during some of the most important years of life. Inside, this fully modern 3 bedroom, 3 bathroom suite offers the rare balance of privacy and togetherness. Each bedroom features its own bathroom, giving every resident their own retreat, a place to recharge, study, and truly feel at home. Clean lines, contemporary finishes, and a thoughtful layout create an environment that feels fresh, functional, and effortlessly comfortable. Beyond the unit, the building itself elevates the experience. Whether it's late night study sessions in the dedicated study room, unwinding in the games room, staying active in the exercise room, or gathering with friends in the lounge, every space has been intentionally designed to enhance student life. Step outside to the shared terrace, a perfect spot to take a breath, enjoy fresh air, or catch up between classes.As a parent, choosing the right place for your child isn't just about location, it's about trust, comfort, and knowing they're supported while they build their future. 106-1219 Gordon Street offers exactly that. This is where independence begins, memories are made, and the foundation for the future quietly takes shape. (id:36835)
Keller Williams Home Group Realty
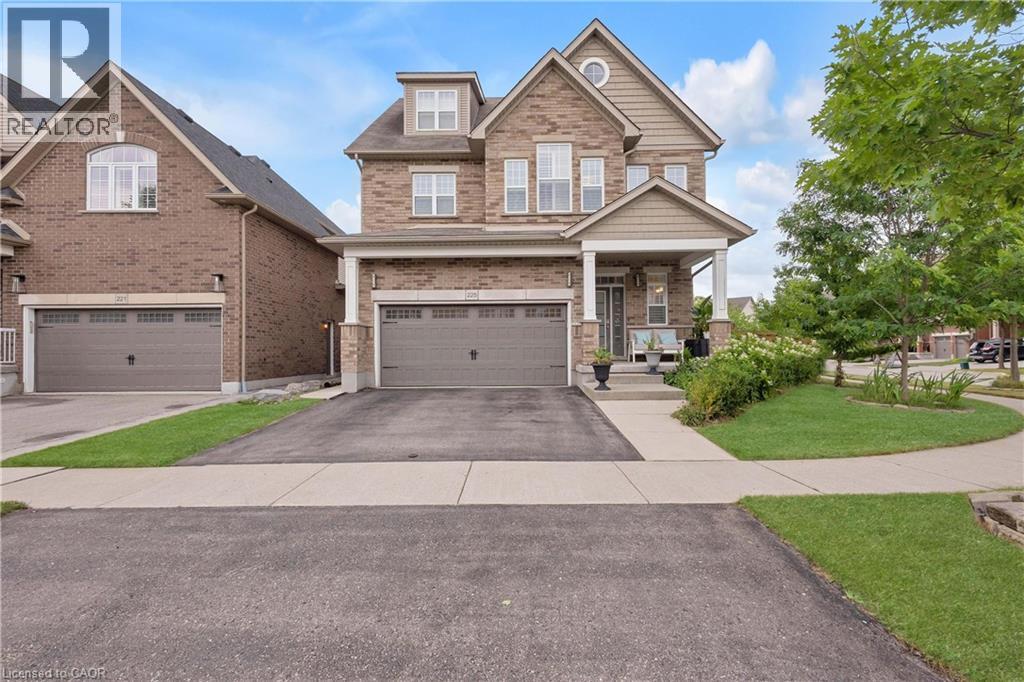
225 Tremaine Crescent
Kitchener, Ontario
Soaring vaulted ceilings, a built-in media wall, and a cozy gas fireplace anchor the stunning living room at 225 Tremaine Crescent, Kitchener – a rare gem on a pool-sized lot with hot tub, entertainment zones, and a bounty of homegrown fruit and berries. Low-maintenance perennials bloom spring through fall, with cherry blossoms and lilacs framing the front yard. Inside, a versatile loft and a 2022-finished basement (with 4-piece bath and electric fireplace) offer flexible space for work, play, or guests. Second-floor laundry saves daily steps – a true gift for busy households. Recent upgrades include a high-efficiency heat pump (2022) , owned hot water heater (2022) – no rental fees, engineered hardwood on stairs, master, and landing; 200A electrical with two 40A EV charger plugs; waste-water heat recovery; UV-C air purifier; whole-home humidifier; RO drinking water; and a custom built-in fireplace mantle and bookcase. Walk to parks, trails, and Chicopee Ski Resort. Top schools nearby – Chicopee Hills PS, St. John Paul II, and Notre Dame CSS (opening 2026). Quiet crescent, safe for kids. Minutes to Fairway Plaza and Laurentian Centre. Book your showing today! (id:36835)
Homelife Landmark Realty Inc