
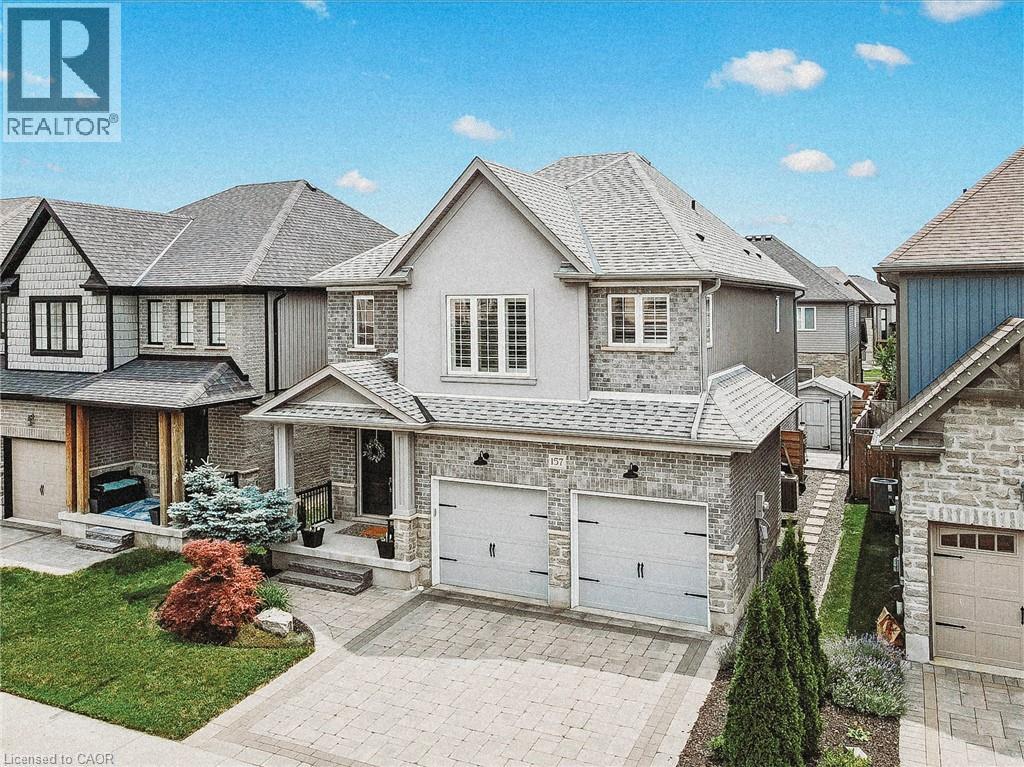
157 Eaglecrest Street
Kitchener, Ontario
This is the one that makes sense. Not because it's flashy. Because it's smart, and because it fits the life you're actually living. Bridgeport North. Close to the Grand River. Walking distance to Kiwanis Park and Pool, trails, playgrounds. Lexington P.S. and St. Matthews both close by. Pull into the garage and everything lands where it should. Mudroom. Walk in pantry. No boots on the kitchen floor, no bags on the counter. The kitchen is where you'll spend most of your life, so it had to earn that. Quartz counters. A commercial grade gas stove with pot filler. A walk in pantry with its own coffee bar. An island big enough for everyone, with a beverage fridge built right in. Room for a full table too, because dinner should happen at a table, not standing up. You can see the living room from the kitchen. That matters more than people think. Upstairs, three bedrooms and a bonus room that becomes whatever you need it to be. A fourth bedroom. An office. A place to shut the door for twenty minutes. Two full five piece bathrooms. The primary is generous, with a separate tub and shower, double sinks, a linen closet, and a walk in closet that connects straight to the laundry, because carrying baskets up and down stairs is not a personality trait anyone needs. The basement is a blank page. Rec room, gym, in-law suite, your call. Outside, it's built for the nights you actually want. A big stone patio. A gas line ready for the BBQ. A gazebo with sofas underneath. Gated, grassy, private. This is a home that works as hard as you do. (id:36835)
Flux Realty
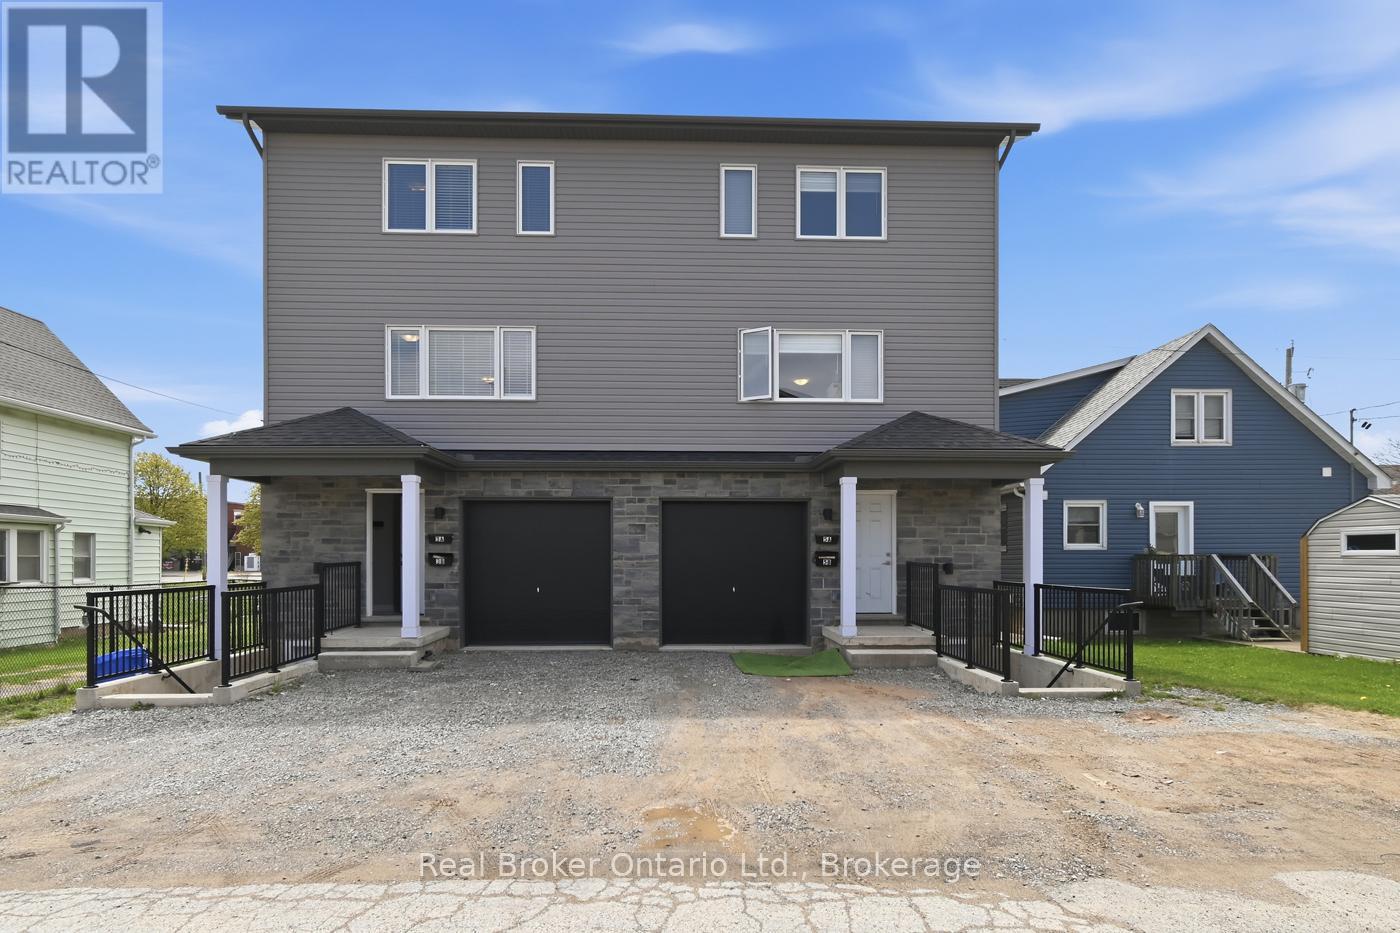
5 Hagar Street
Thorold, Ontario
An exceptional turnkey investment opportunity awaits at 5 Hagar Street, a 3 storey semi-detached property offered as a duplex in the heart of Thorold, one of Niagara's most sought after student rental markets. This duplex is thoughtfully configured with two self contained units: a private ground floor suite featuring 1 bedroom, a full bathroom, and a kitchen, ideal for a single professional or couple, while the expansive main unit spans three storeys and offers an impressive 5 bedrooms, 3 bathrooms, and a full kitchen, perfectly suited for group or student living. With a proven track record as a high performing rental property, both units have been consistently in demand, benefiting from their proximity to Brock University and Niagara College, making them a natural fit for the thriving student housing market in the region. Nestled in a vibrant community of residents, Thorold offers tenants an enviable lifestyle with access to parks and trails, local cafés and restaurants, a lively downtown core, and the scenic Welland Canal all just minutes away, with the amenities of neighbouring St. Catharines also within easy reach. Whether you're expanding your portfolio or entering the rental market, 5 Hagar Street delivers immediate income potential, strong tenant demand, and long term value. Don't miss this rare chance to secure this opportunity! (id:36835)
Real Broker Ontario Ltd.
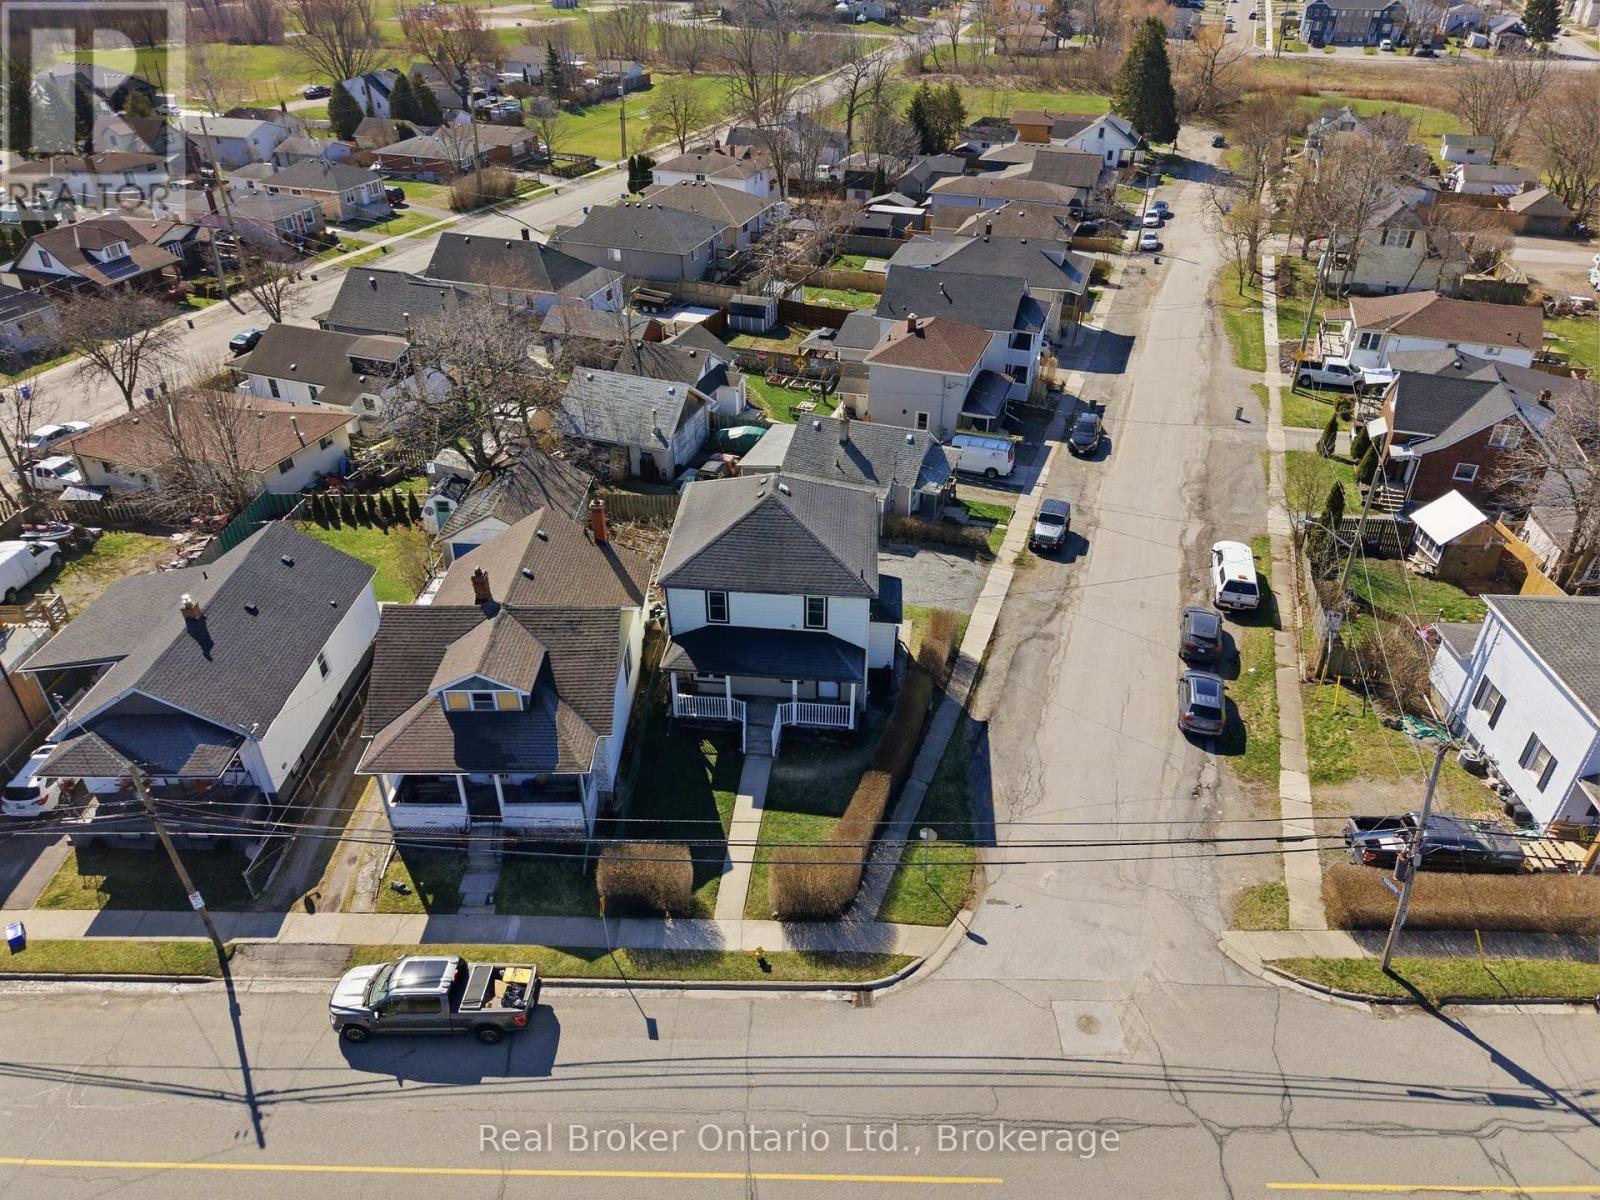
154 Niagara Falls Road
Thorold, Ontario
Welcome to 154 Niagara Falls Road, an exceptional opportunity in one of Thorold's growing communities, perfectly positioned for first time buyers and savvy investors alike. This move in ready two storey home offers approximately 1,350 sq ft of bright, open concept living space, freshly painted throughout and bathed in natural light, featuring an updated kitchen with a stylish new backsplash, 3 generous bedrooms, and 1.5 baths including a brand new 2 piece powder room on the main floor. A separate entrance adds immediate versatility, ideal for in-law potential or future rental income, while major mechanicals are already handled with a new hot water tank (2025), owned furnace, and updated roof (2023), meaning minimal maintenance and maximum peace of mind from day one. Nestled on a quiet, established street, you're minutes from Cardinal Newman Catholic Elementary, Westlane Secondary, and the full range of DSBN and Niagara Catholic schools, with seamless commuter access to the QEW and Hwy 420 connecting you to St. Catharines, Hamilton, and Toronto. Niagara College, Brock University, and the world famous Falls attractions, dining, and entertainment are all just around the corner. With Niagara Falls continuing to boom as one of Ontario's most desirable growth markets, this is the smart buy you've been waiting for.. (id:36835)
Real Broker Ontario Ltd.
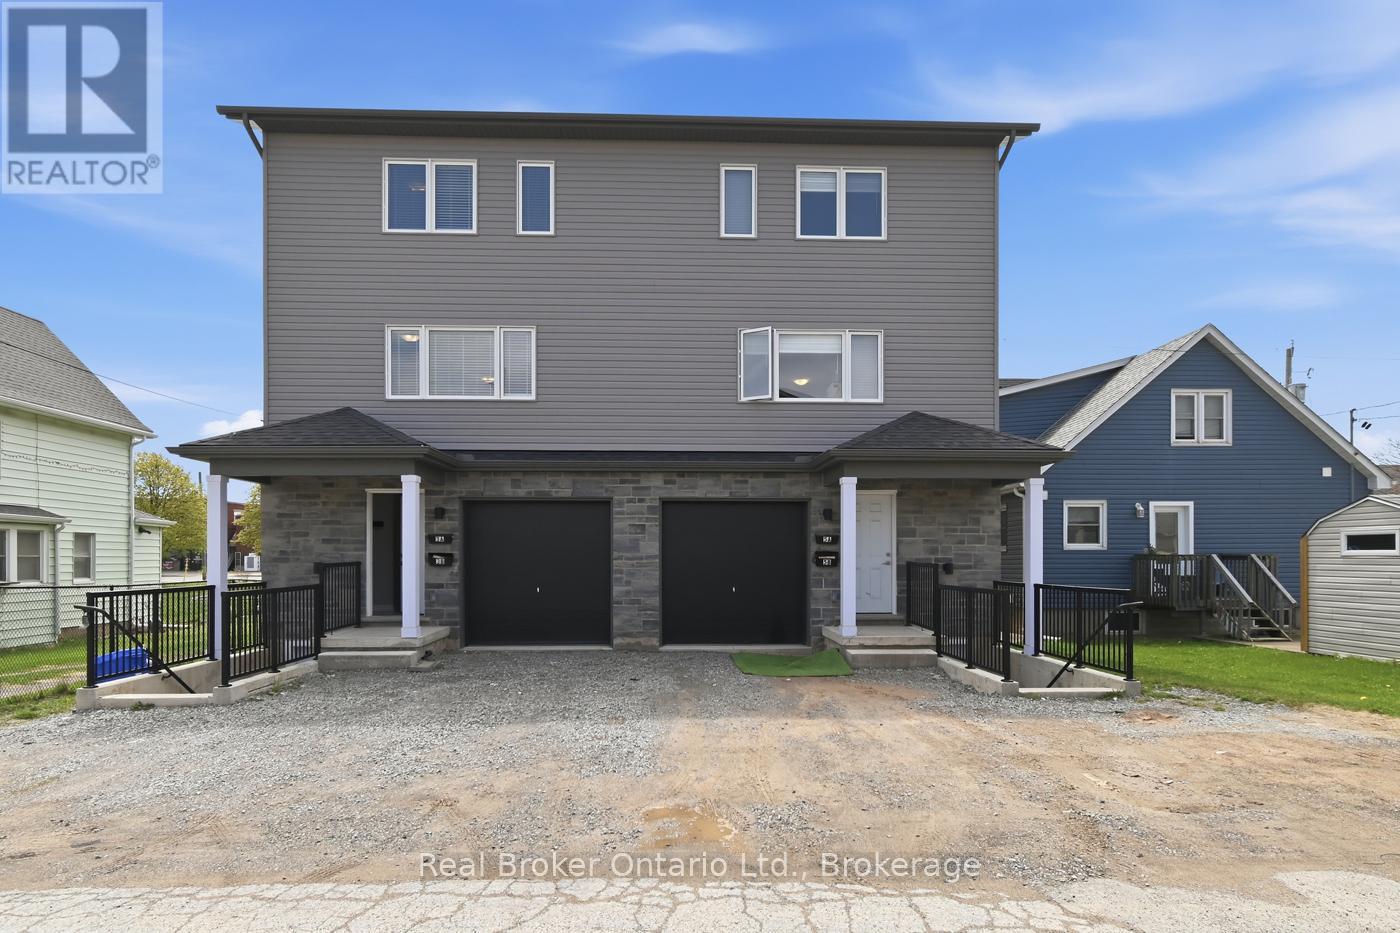
3 Hagar Street
Thorold, Ontario
An exceptional turnkey investment opportunity awaits at 3 Hagar Street, a 3 storey semi-detached property offered as a duplex in the heart of Thorold, one of Niagara's most sought after student rental markets. This duplex is thoughtfully configured with two self contained units: a private ground floor suite featuring 1 bedroom, a full bathroom, and a kitchen, ideal for a single professional or couple, while the expansive main unit spans three storeys and offers an impressive 5 bedrooms, 3 bathrooms, and a full kitchen, perfectly suited for group or student living. With a proven track record as a high performing rental property, both units have been consistently in demand, benefiting from their proximity to Brock University and Niagara College, making them a natural fit for the thriving student housing market in the region. Nestled in a vibrant community of residents, Thorold offers tenants an enviable lifestyle with access to parks and trails, local cafés and restaurants, a lively downtown core, and the scenic Welland Canal all just minutes away, with the amenities of neighbouring St. Catharines also within easy reach. Whether you're expanding your portfolio or entering the rental market, 3 Hagar Street delivers immediate income potential, strong tenant demand, and long term value. Don't miss this rare chance to secure this opportunity! (id:36835)
Real Broker Ontario Ltd.
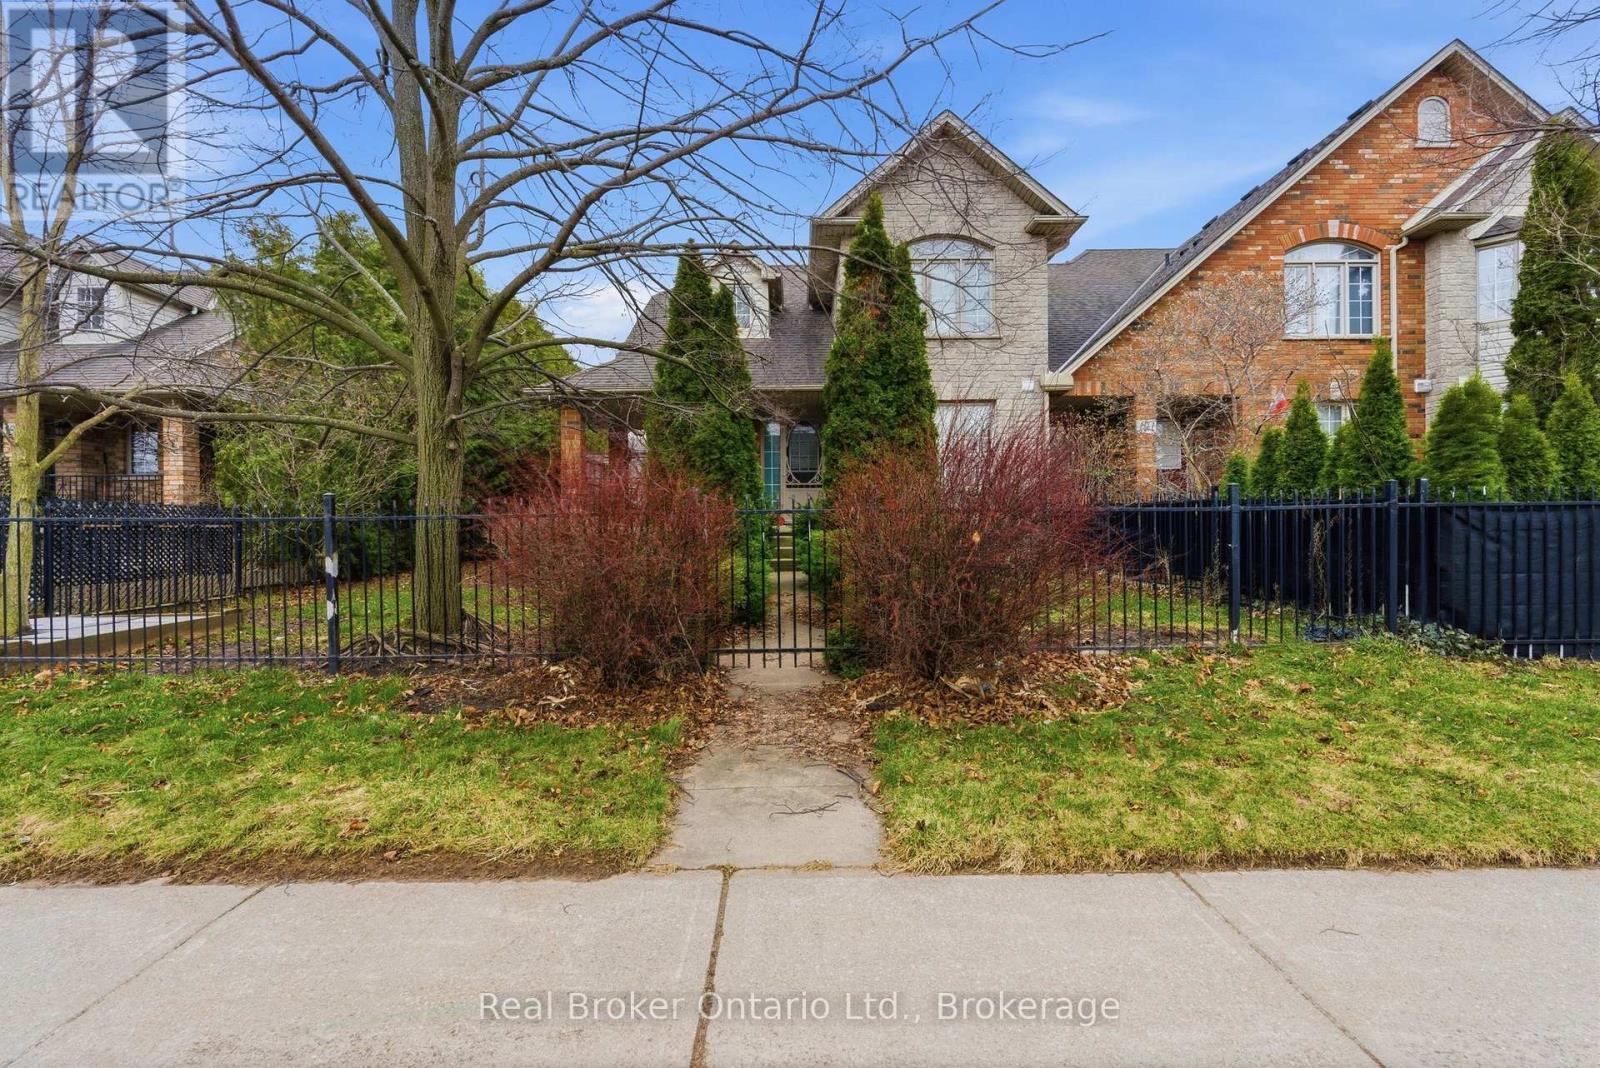
189 Livingston Avenue
Grimsby, Ontario
Welcome to this stunning freehold end-unit townhouse, where breathtaking escarpment views, no rear neighbours, and direct backyard access to a large park create an exceptional living experience. This beautifully maintained three bedroom, two storey home offers approximately 2,000 square feet of bright, open-concept living space designed for both comfort and style.Step outside to enjoy mature, lush landscaping that provides natural privacy around your patio - an ideal setting for relaxing evenings or weekend entertaining with family and friends. The secure, generous backyard gives children plenty of safe space to play and explore. Inside, the thoughtful layout features main-level laundry for everyday convenience, and an inviting primary suite complete with a walk-in closet and a private ensuite. A two-car driveway plus an attached garage ensures ample parking for the whole family. Peace of mind comes with a series of meaningful updates throughout the years, roof (2014), countertops( 2016), carpet (2019), a new deck (2023), and a new furnace (2023) - so you can simply move in and enjoy. Perfectly situated in one of Grimsby's most sought-after neighbourhoods,this home is just seconds from the QEW Casablanca exits, within walking distance to the GO terminal and grocery store, and close to exciting new amenities off Fifty Road, as well as charming downtown shops and dining. Nearby parks and schools make this an ideal choice for growing families.Opportunities like this are truly rare - don't miss your chance to make this exceptional property your own. (id:36835)
Real Broker Ontario Ltd.
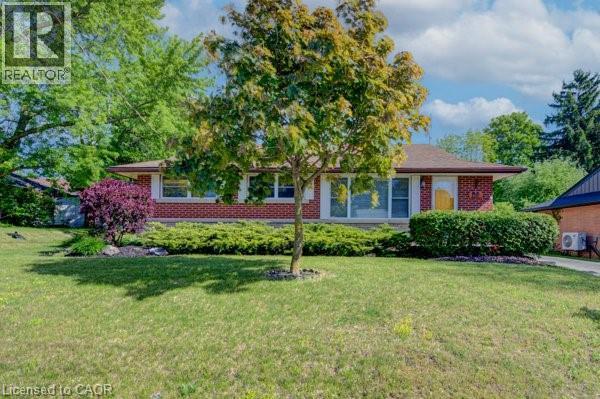
251 Union Street E
Waterloo, Ontario
Welcome to 251 Union St. This beautifully maintained all-brick bungalow offers the perfect blend of comfort, privacy, and natural surroundings. This home Features 3 spacious bedrooms 2 bath, this home is perfect for families, downsizers, those seeking single-level living, or investors alike. Combining timeless curb appeal with functional living space. The basement has endless opportunities from creating an in-law set up to an extra entertaining space. Step outside and discover your own backyard oasis—an ideal retreat for relaxing, entertaining, or enjoying peaceful evenings surrounded by mature landscaping. The detached two-car garage is ideal for any car enthusiast and offers ample parking for up to 6 vehicles. Providing exceptional convenience for families and guests. Nature lovers will appreciate the home's prime location, just steps from Breithaupt Park with scenic walking trails and green spaces, making it easy to enjoy outdoor recreation year-round, and a tranquil setting close to nature, this bungalow is a wonderful place to call home. Enjoy a bright and functional layout with numerous upgrades throughout, providing both style and peace of mind. Situated in a friendly neighborhood, this home is conveniently located close to schools, shopping, public transit, making everyday living easy and enjoyable. Updates include Flooring (2022) Heat Pump (2023) Furnace (2024) and many more updates You won't want to miss this one call today. (id:36835)
RE/MAX Solid Gold Realty (Ii) Ltd.
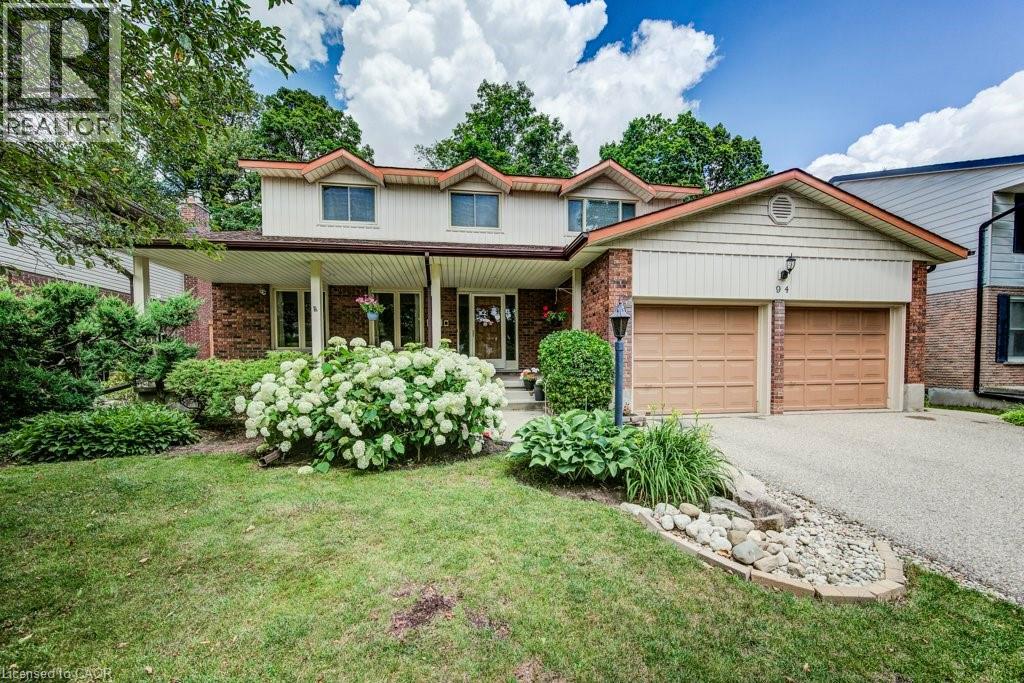
94 Mccarron Crescent
Waterloo, Ontario
Discover 94 McCarron Crescent, Waterloo—a spacious family home in the heart of Beechwood South, one of Waterloo's most established and sought-after neighbourhoods. More than just a house, this is a place where families can put down roots, create lifelong memories, and experience everything that makes Beechwood South so special. Designed with family living in mind, this home offers a bright, flowing layout with 4 bedrooms, 3 bathrooms, a finished basement, a double garage, and a beautifully landscaped lot. Every room has been thoughtfully planned to provide space for gathering, quiet moments, and the everyday routines that turn a house into a home. Lovingly maintained by the same owners for years, this is a home where pride of ownership is evident throughout. It has been meticulously cared for, with improvements made thoughtfully and no deferred maintenance left behind—giving the next family confidence to move in and start making memories from day one. A complete list of updates is available including furnace update in fall 2025. Life in Beechwood South is about so much more than your front door. Enjoy tree-lined streets, neighbourhood parks, the Beechwood South recreation centre with swimming pool, tennis courts and programming like tennis and swimming lessons, scenic walking trails, top-rated schools, shopping, and convenient access to the University of Waterloo, Wilfrid Laurier University, and Uptown Waterloo. If you're searching for a family home in Waterloo, a property that offers generous living spaces, an exceptional community, and a lifestyle that's hard to find, 94 McCarron Crescent in Beechwood South is a home you'll want to experience in person. Come check it out today! (id:36835)
Royal LePage Wolle Realty
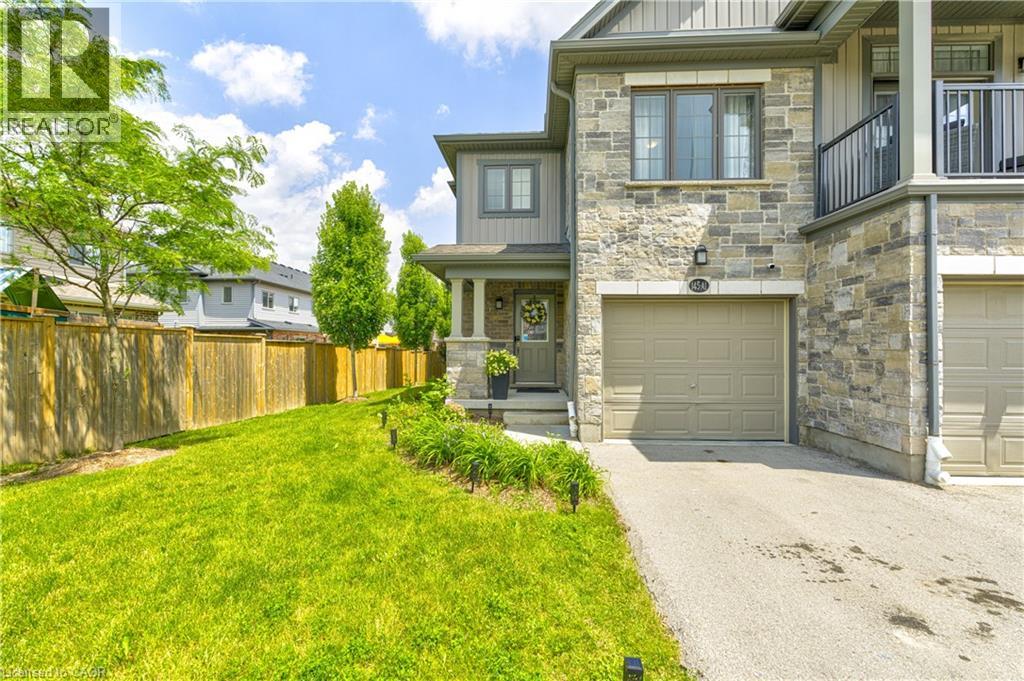
145 South Creek Drive Unit# A1
Kitchener, Ontario
Lovely end unit town home in one of the best spots in Doon South area. Prepare to be impressed by this 3 bedroom,3 bath in a quite complex and family-friendly neighborhood. Close to a playground and schools . Offering over 1774 sqft beautifully finished living space . The bright, open-concept main floor features 9-foot ceilings, pot lights, bright and attractive. kitchen is complete with counter tops, under-cabinet and pendant lighting. Cozy dining area to serve your guests and gathering space. Step outside to a landscaped back yard with an ideal setting for relaxing or entertaining . The back yard could be installed with closed gate for pets. Upstairs, you’ll find three good sized bedrooms, including a primary with a spacious walk-in closet and ensuite , custom cabinetry, and a tiled shower with sitting spot. Upgrades from the builder: extended breakfast bar,extended kitchen cabinet, pot lights,higher quality flooring,en-suite shower.The recently finished basement adds incredible versatility, showcasing a recreation room with rough-in ready for you to build your shower style. Additional highlights include a freshly painted throughout, central air, water softener, mat stainless steel appliances . Located just minutes from top-rated schools, parks, walking trails, shopping, restaurants, Conestoga College, golf courses, and 401 acces. Water heater is rental (id:36835)
Royal LePage Wolle Realty
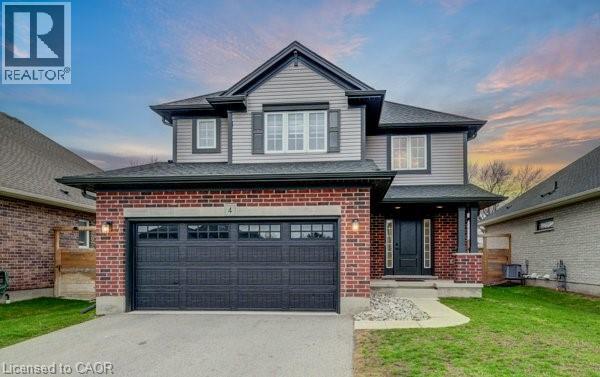
4 Livingston Drive
Tillsonburg, Ontario
Prepare to be impressed by this stunning 2020-built home at 4 Livingston Drive in the charming community of Tillsonburg. Offering 1,768 sq ft above grade plus a fully finished 517 sq ft basement, this beautifully maintained property sits on a 50 x 115 ft lot and showcases a perfect blend of style and modern upgrades. A striking open-to-above foyer welcomes you into a bright, open-concept living space featuring a cozy gas fireplace and soaring cathedral ceilings. The kitchen is a true highlight with brand new stainless steel appliances (stove, fridge, microwave hood fan), quartz countertops, tile backsplash, crisp white cabinetry, and an oversized island—ideal for entertaining. Enjoy California blinds in all above-grade bathrooms and brand new zebra blinds throughout the rest of the above-grade home. Upstairs offers three spacious bedrooms and a large family bath, including a primary suite with walk-in closet and a private ensuite with double vanity, soaker tub, and separate shower. The finished basement adds valuable living space with vinyl plank flooring, a bedroom, and a stylish 4-piece bathroom—perfect for guests or extended family. Step outside to a covered deck, ideal for relaxing or entertaining. Complete with a brand new front-load washer and dryer, this home is truly move-in ready. Don’t miss this exceptional opportunity—book your private showing today! (id:36835)
Homelife Power Realty Inc.
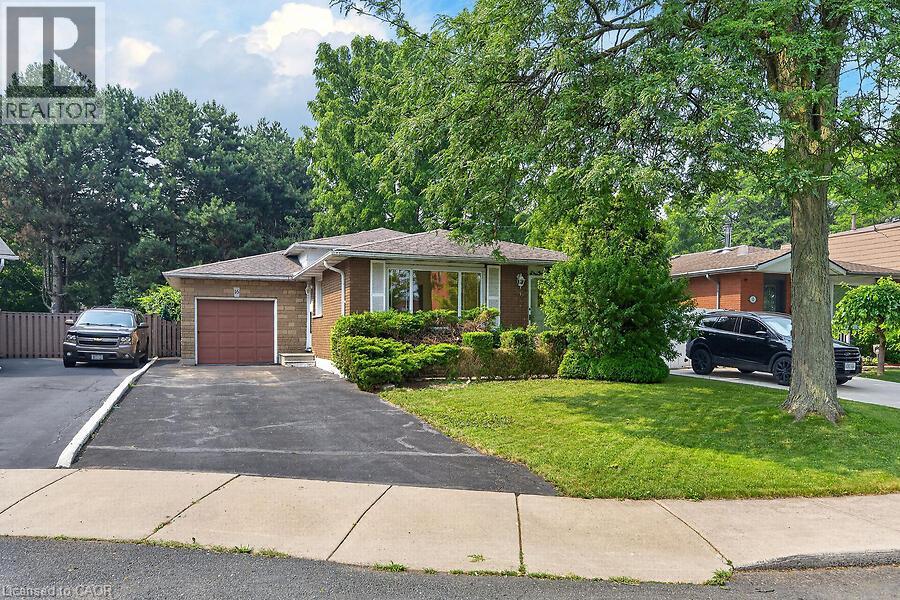
16 Sunshine Court
Hamilton, Ontario
Amazing value on the Hamilton West Mountain! Tucked away on a quiet court in a family-friendly neighbourhood, this spacious four-level backsplit offers over 2,000 square feet of living space, providing plenty of room for the entire family. The home features three generous bedrooms, 1.5 bathrooms, and a functional multi-level layout that offers both comfortable living and flexible space for entertaining, working from home, or accommodating a growing family. The attached garage adds everyday convenience, while the fully fenced, private backyard provides the perfect setting for children, pets, summer barbecues, or simply relaxing outdoors. Ideally located close to schools, parks, shopping, public transit, recreation facilities, and major highway access, this home combines outstanding value with an unbeatable location. Whether you're a first-time buyer, growing family, or downsizer looking for extra space, this is an opportunity you won't want to miss (id:36835)
Royal LePage State Realty Inc.
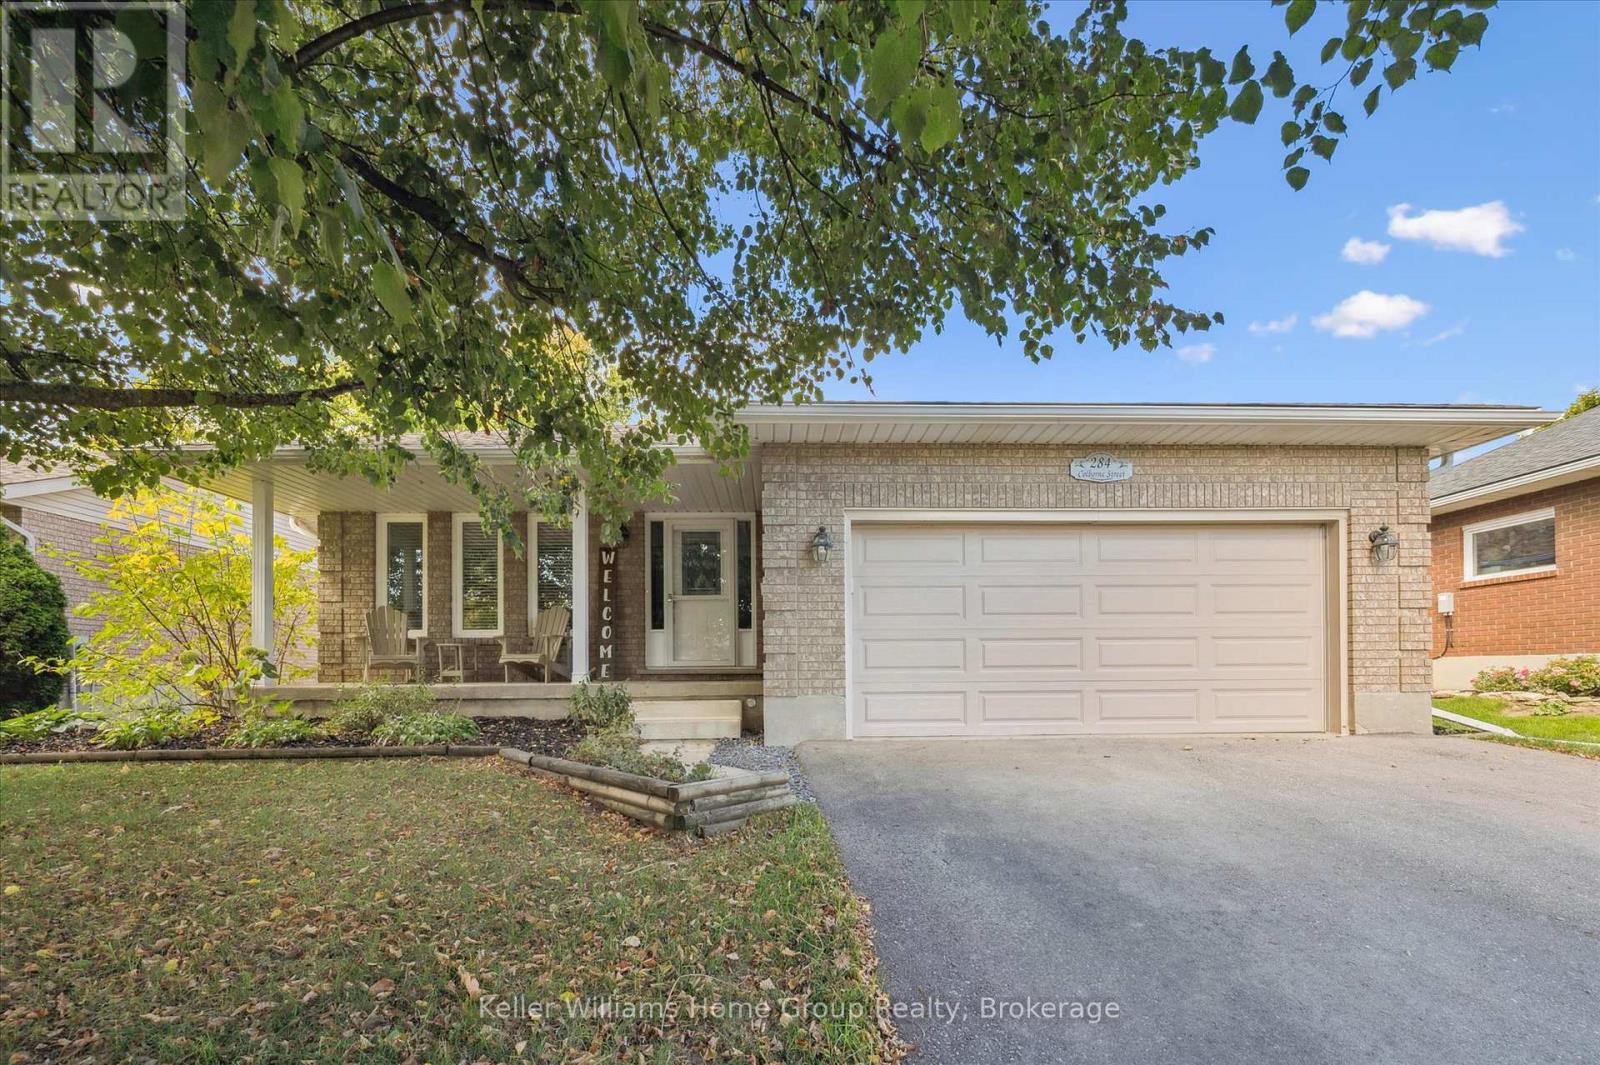
284 Colborne Street
Centre Wellington, Ontario
Home for Your Family! This very spacious, over 3000 square feet of total living space, home is built by Keating, a local, award-winning builder. Step out your front door to a short walk to downtown Elora and all that is has to offer. Great coffee shops, restaurants, shops and incredible natural beauty, set on the Grand River. Great parks and schools are also within a short walk. Current homeowners have meticulously upgraded and maintained the home over the years and it shows. Enter in to the home to find a large living room and dining room. Also on this level is a large, brand new, eat-in kitchen. New cabinets in 2023, new counter, sink, lighting and appliances all this year. Head up one level and find three large bedrooms and two full bathrooms. The primary suite includes two large closets and handy ensuite bathroom. Venture back downstairs to the first of two lower levels Large rec room with gorgeous fireplace (yet another recent upgrade). This could even be a great large bedroom/retreat for that teen of yours begging for their own space. One more bedroom and very convenient laundry room complete this level. One more level to go...another great hangout spot with lots more space to hang out in this spacious basement. Bring your imagination here. Family movie nights, bar, pool table, quiet office space how about all of the above there is room for it. Last but not least head outside and find a precisely landscaped yard, great patio and deck space for those morning coffees or evening cocktails. This home has exactly what your family wants and needs come check it out. (id:36835)
Keller Williams Home Group Realty
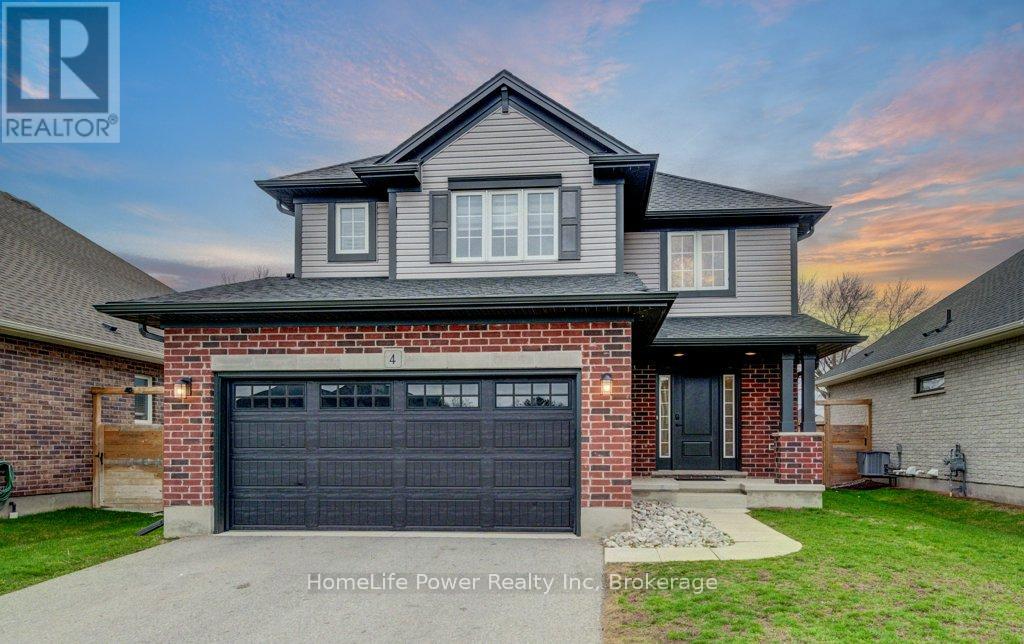
4 Livingston Drive
Tillsonburg, Ontario
Prepare to be impressed by this stunning 2020-built home at 4 Livingston Drive in the charming community of Tillsonburg. Offering 1,768 sq ft above grade plus a fully finished 517 sq ft basement, this beautifully maintained property sits on a 50 x 115 ft lot and showcases a perfect blend of style and modern upgrades.A striking open-to-above foyer welcomes you into a bright, open-concept living space featuring a cozy gas fireplace and soaring cathedral ceilings. The kitchen is a true highlight with brand new stainless steel appliances (stove, fridge, microwave hood fan), quartz countertops, tile backsplash, crisp white cabinetry, and an oversized island-ideal for entertaining. Enjoy California blinds in all above-grade bathrooms and brand new zebra blinds throughout the rest of the above-grade home.Upstairs offers three spacious bedrooms and a large family bath, including a primary suite with walk-in closet and a private ensuite with double vanity, soaker tub, and separate shower.The finished basement adds valuable living space with vinyl plank flooring, a bedroom, and a stylish 4-piece bathroom-perfect for guests or extended family.Step outside to a covered deck, ideal for relaxing or entertaining. Complete with a brand new front-load washer and dryer, this home is truly move-in ready.Don't miss this exceptional opportunity-book your private showing today! (id:36835)
Homelife Power Realty Inc
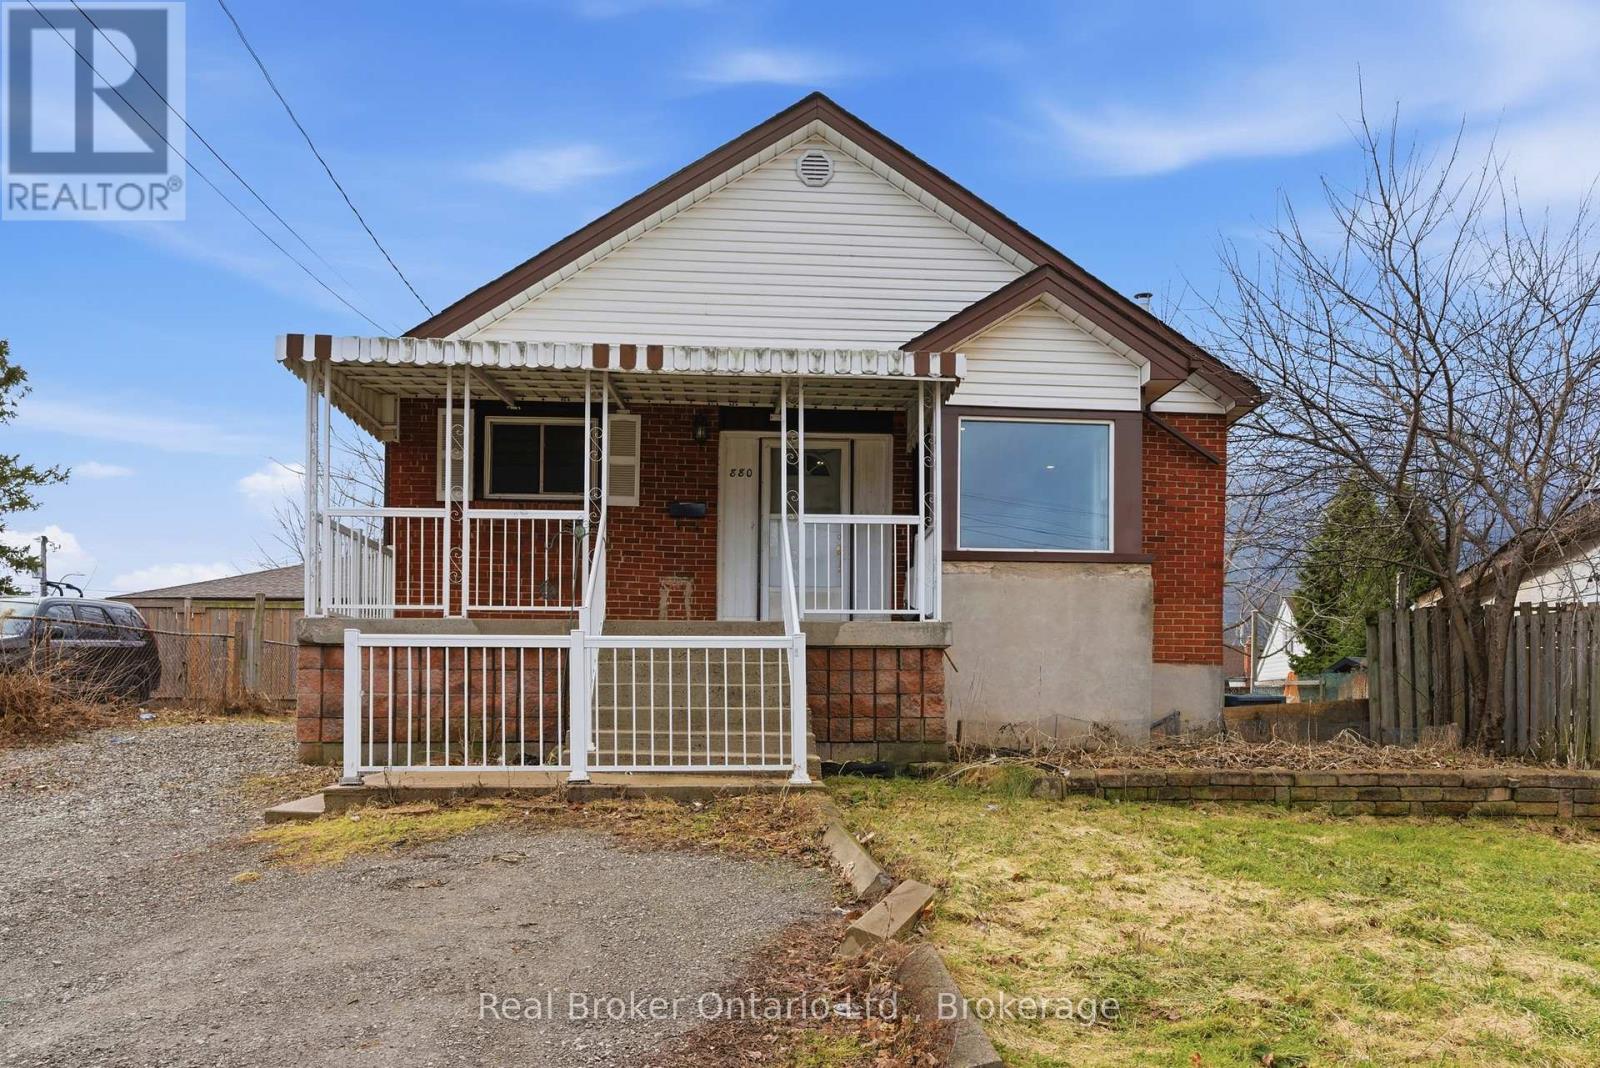
880 Lawrence Road
Hamilton, Ontario
Welcome to 880 Lawrence Rd - a charming detached bungalow nestled in Rosedale neighbourhood of Hamilton, where this home blends main floor comfort with fantastic income potential in a freshly painted, move in ready package. Step inside this Two Kitchen and Two full Bathroom home set up with Full In-law potential, with a layout that flows from a welcoming main floor living area to a large kitchen - ideal for everyday family life. The standout feature awaits downstairs: a fully finished basement in-law suite featuring its own 1 bedroom, 1 bathroom, full kitchen, separate entrance, and dedicated laundry facilities, providing privacy and independence for extended family, or multi-generational living rental unit with strong income opportunities. Enjoy the convenience of a detached setup, storage, and easy backyard access for summer BBQs or outdoor relaxation, all enhanced by the fresh neutral paint throughout that gives the entire home an inviting feel. Nestled in the welcoming Rosedale community - bounded by the Escarpment, Lawrence Road, Red Hill Expressway, and Kenilworth - this prime location puts you minutes from everything, including the beautiful Gage Park, one of Hamilton's largest and most cherished green spaces with lush gardens, playgrounds, tennis courts, walking trails, a tropical greenhouse, spray pad, bandshell, and seasonal events perfect for families. Don't miss out on this property! (id:36835)
Real Broker Ontario Ltd.

56 Zorra Drive
Northern Bruce Peninsula, Ontario
Discover a rare four-season waterfront retreat on Cape Hurd Channel, where the Bruce Peninsula meets the clear waters of Georgian Bay. This 4-bedroom, 1-bath bungalow offers a balanced blend of peace, recreation, and convenience, just minutes from Tobermory and its renowned attractions.The waterfront is the true highlight. A flat rock shoreline provides easy, gradual entry for swimmers of all ages and is ideal for paddleboarding, kayaking, snorkeling, and diving. Enter directly into Georgian Bay and explore a remarkable piece of history - an 1870s shipwreck resting just offshore, offering a rare glimpse into the area's maritime past. Enjoy wide, unobstructed views across Cape Hurd Channel as shifting light transforms the water throughout the day.Designed for year-round use, the well-maintained home features a bright open-concept layout with a spacious kitchen, comfortable living areas, and a striking fieldstone wood-burning stove that adds warmth and character. Recent upgrades include Starlink internet, smart thermostats, a spray-foamed crawl space, and newer windows and doors. The property is offered fully furnished for a seamless, turnkey transition.Outdoors, mature trees, winding pathways, and multiple gathering spaces create a private natural setting. Relax in the waterfront hot tub, entertain on the expansive deck, or gather around the firepit as the sun sets over the bay.Ideally located, the property offers quick access to Tobermory village, Bruce Peninsula National Park, The Grotto, Singing Sands Beach, Nature Conservancy trails, marina services, dive charters, kayak rentals, and the Chi-Cheemaun ferry.Located within one of Ontario's premier dark sky regions, nights offer exceptional stargazing, with frequent views of the Milky Way and occasional northern lights from the shoreline.A rare opportunity to own a fully turnkey, four-season Georgian Bay waterfront retreat where natural beauty, recreation, and relaxation meet. (id:36835)
Chestnut Park Real Estate
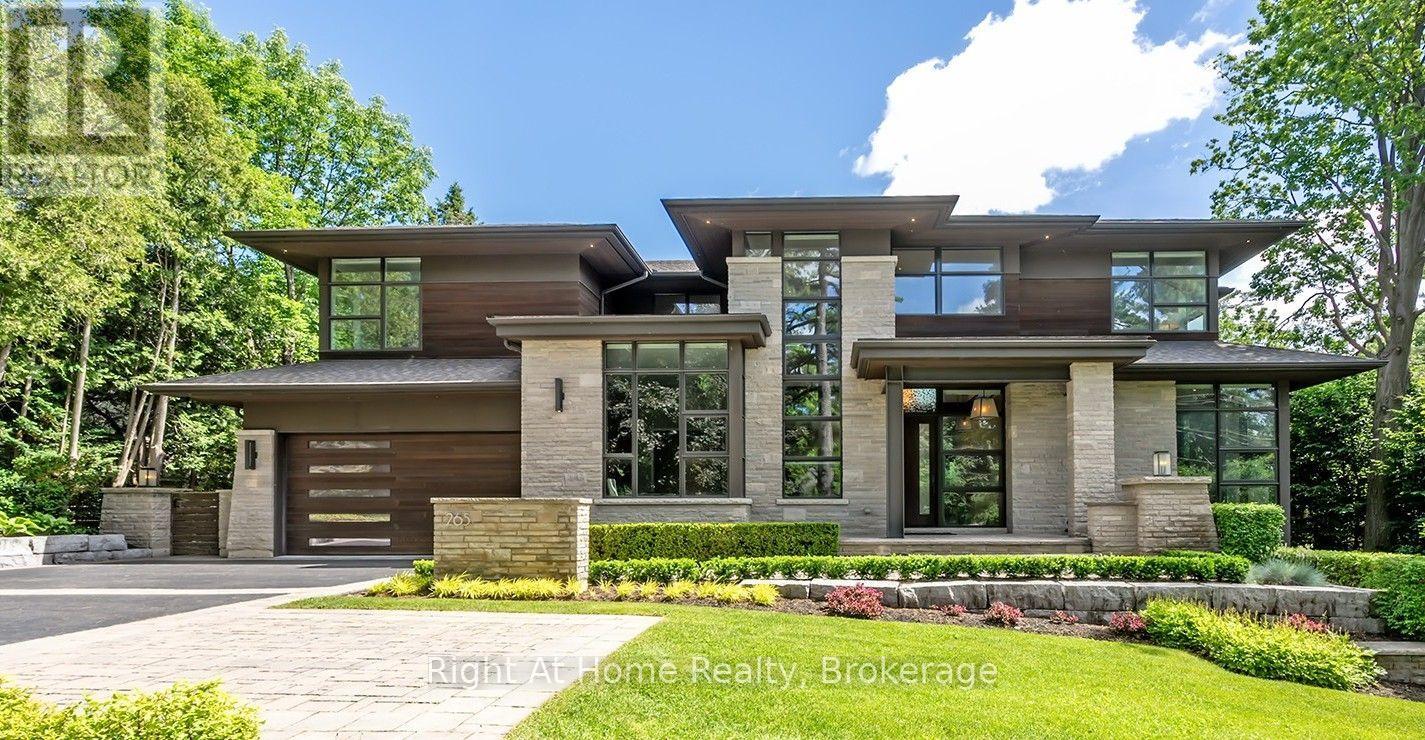
265 Maple Grove Drive
Oakville, Ontario
Set on an oversized 100' 170' estate lot in Morrison, one of Oakville's most established neighbourhoods, this custom-built residence offers approximately 7,800 sq. ft. of finished living space, including a walk-out lower level designed for elegant entertaining and comfortable family living.A dramatic two-storey foyer introduces expansive principal rooms with soaring ceilings, oversized windows, and custom millwork throughout. The chef-inspired kitchen features premium appliances, custom cabinetry, a walk-in pantry, wine cellar, and a large centre island, flowing seamlessly into the breakfast area and family room. Sliding glass doors open to a covered patio with a built-in BBQ, generous dining area, and separate lounge. Formal living and dining rooms, a private office, and well-planned service areas complete the main level.The second floor is highlighted by a luxurious primary suite with a custom dressing room, spa-inspired ensuite, and private balcony overlooking the landscaped grounds. Three additional spacious bedrooms each offer ensuite access and walk-in closets, providing exceptional comfort and privacy.The professionally finished walk-out lower level includes a fitness area, games room, media room, playroom, and a fifth bedroom for guests or extended family. Large windows and direct backyard access create abundant natural light and seamless indoor-outdoor living.The private backyard is surrounded by mature trees and professionally landscaped grounds, featuring a resort-inspired swimming pool, covered outdoor living area, and multiple spaces for entertaining and relaxation.Ideally located close to Lake Ontario, downtown Oakville, top-rated public and private schools, shopping, community centres, parks, and a full range of local amenities. (id:36835)
Right At Home Realty
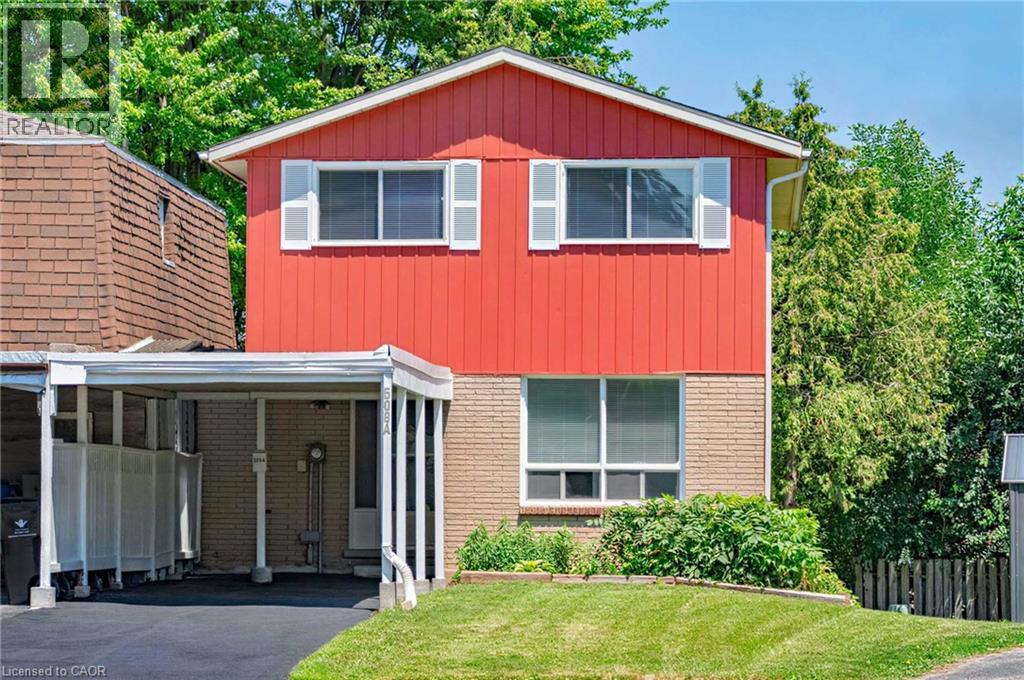
506 Lonelm Court Unit# A
Waterloo, Ontario
This rare, newly renovated, and well-maintained FREEHOLD LINK home offers unmatched privacy on a peaceful cul-de-sac. With 1,536 sq ft of finished living space, this flexible layout can accommodate up to 5 bedrooms. With no shared walls in the primary living areas and a completely detached second floor, it looks almost like a detached home from the outside. The entire home is carpet-free, with waterproof vinyl flooring, modern baseboards, and matching staircases (all 2026). It also features new LED lighting and premium SW paint throughout (all 2026). The fully updated kitchen showcases new cabinets, countertops, a stylish sink and faucet, and a built-in pantry (all 2026). Three upgraded washrooms, one on each floor, offer new vanities, flooring, and faucets (all 2026). The home also includes smart thermostats and a heat pump (2023) that can both heat and cool. A separate back entrance leads to the professionally finished lower level, featuring higher-than-average ceilings, bright egress windows, and a versatile 27-foot space ideal as a family rec room, movie theatre, or an oversized 5th bedroom. Exterior updates include a freshly painted private deck and front siding (2026). The extended carport is extremely useful as a shelter from snow, rain, and sun. The newly sealed 53-foot driveway provides parking for up to 3 cars (2026). Nestled in a mature and established community, this home is perfectly situated between the universities and Waterloo's business sector. Enjoy being just minutes from UW, Laurier, and Conestoga College, while surrounded by trails, parks, and local schools. It is also close to Conestoga Mall, St. Jacobs Market, and the Albert McCormick CC, with seamless commuter access to the LRT, major bus routes (9, 19, 91), and Hwy 85. Beautifully updated and move-in ready, this property is an ideal home for growing families and an impressive opportunity for savvy investors. Schedule your showing today! (id:36835)
Peak Realty Ltd.
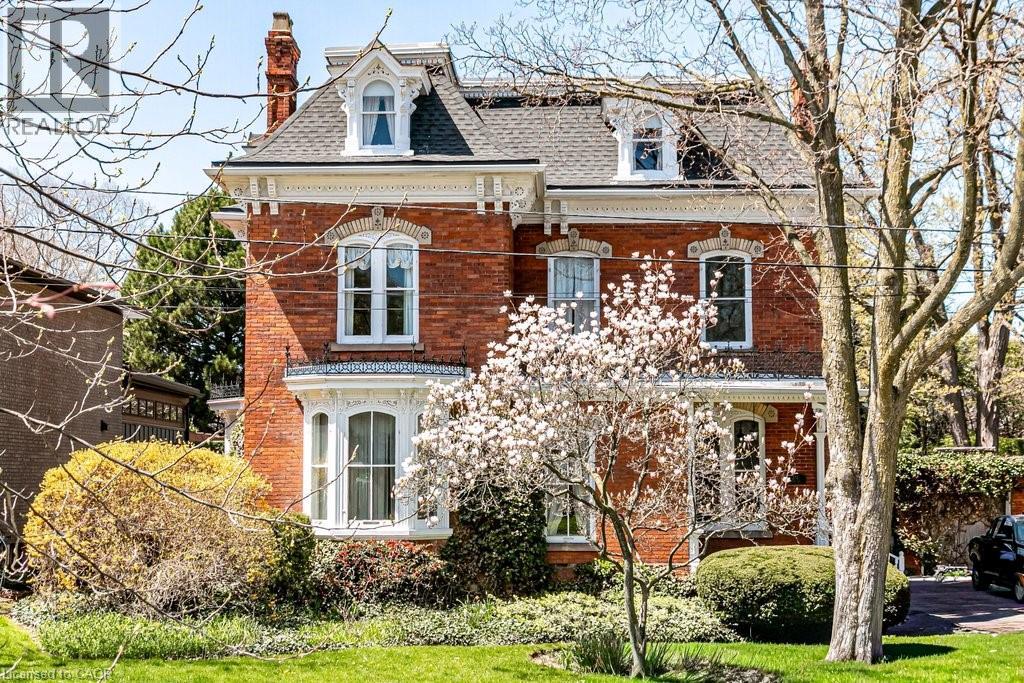
370 Hess Street S
Hamilton, Ontario
Welcome to 370 Hess Street South, Kildallan Magnificent 1850 second empire Victorian masterpiece in the Durand neighbourhood. 8 Bedrooms/3.5 Baths with over 4500 square feet of above ground living space. A rare, historic offering; this home has been in the same family for almost 50 years. Originally built by the Moore family and occupied by Colonel Alexander Huggins Moore of the 13th regiment-RHLI until his death in 1916. The home was named after his Mother's Parish in Ireland. A grand Victorian home with beautiful curb appeal, presence and one of the largest east/west facing lots in the area. Stunning gardens and one of the spectacular Durand magnolias. The grand entrance and principal rooms are graced with 11 foot ceilings, high baseboards and generous crown moulding. Original crystal chandeliers and plaster ceiling medallions adorned with flowers and birds. Stunning architectural detail throughout. A truly wonderful house for entertaining with great flow. Large arched living/dining room open to the conservatory that is flooded with light (south facing) amd French doors to the back garden. Additional family room and library on the main floor. Generous sized kitchen with additional back staircase and butler's pantry/laundry room. Original wood flooring throughout the main floor. Second floor with 3 good sized bedrooms and primary suite with ensuite privilege. Top floor with 4 additional rooms (baseboard electric heat) and 3 piece bathroom. An incredible offering for the buyer looking for a special home. This house is beautiful during all seasons, A stunning Christmas home. Mansard roofs 2018, Flat roofs plus garage 2013, wiring updated (knob and tube removal) 2011, top roof with environmental membrane 2023, eavestroughs 2022, new viseman v-200 boiler 2021. Exterior iron work refurbished in 2013. 200 amp electrical. Full list of upgrades available. (id:36835)
Royal LePage Burloak Real Estate Services

114 Bedell Drive
Mapleton, Ontario
Welcome to 114 Bedell Drive, a semi-detached home by Sabato Homes, currently under construction in the growing community of Drayton. Offering over 1,800 sq. ft. of thoughtfully designed living space, this two storey home features 3 bedrooms and 2.5 bathrooms, ideal for families, first-time buyers, or those looking for more space. The list price reflects a completed home and includes the opportunity for buyers to customize their own finishes and selections throughout the build process. From flooring and cabinetry to countertops, paint colours, and fixtures, buyers have the ability to personalize the home to suit their style while still benefiting from a professionally finished product. The functional layout offers open-concept living, a spacious kitchen with island and pantry, large patio doors for natural light, second floor laundry, and a primary bedroom complete with a walk in closet and ensuite featuring a walk in shower. A dedicated hookup for a backup generator adds additional convenience and peace of mind. Located in Drayton, this home offers small town living with easy access to schools, parks, recreation facilities, grocery stores, restaurants, and healthcare services. Conveniently situated within driving distance to Elmira and Waterloo, Drayton continues to be a popular choice for buyers looking for community focused living with everyday amenities nearby. A great opportunity to own a brand new home with the ability to make it your own. (id:36835)
Exp Realty (Team Branch)
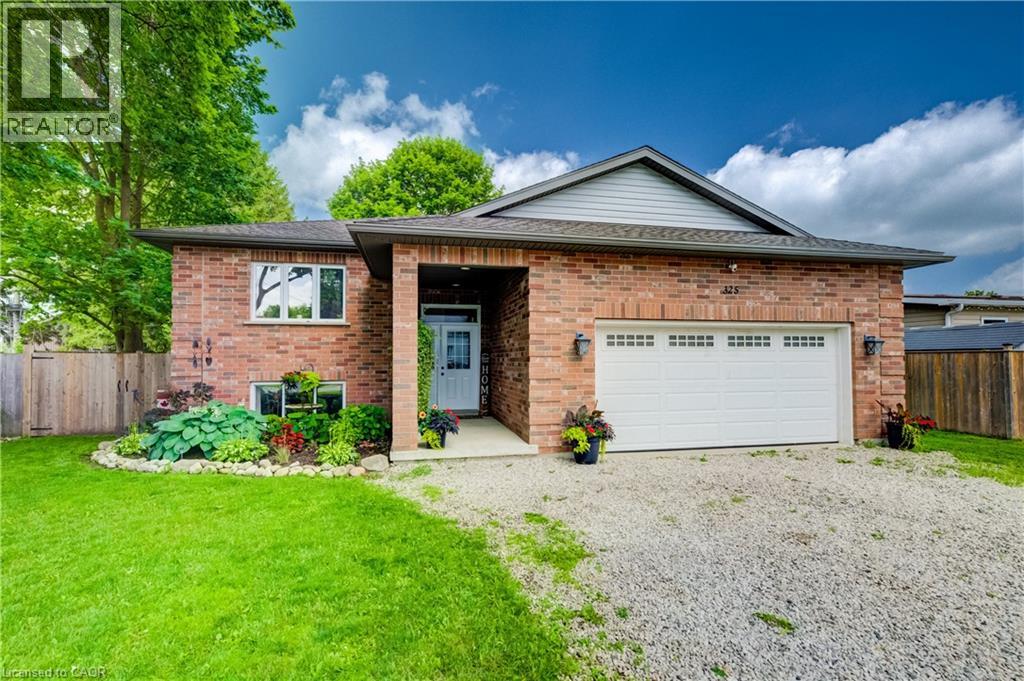
325 Mill Street
Palmerston, Ontario
Welcome to 325 Mill Street, Palmerston, a beautifully maintained family home offering the perfect combination of space, comfort, and functionality. Featuring 3 main floor bedrooms, 2 bathrooms, and a fully finished basement, this home offers a versatile layout designed to grow with you. The functional main floor features bright, welcoming living spaces and a spacious kitchen with plenty of room to gather, making everyday living and entertaining effortless. Downstairs, the finished basement extends your living space and offers endless flexibility. Whether you're looking for a family room, home gym, playroom, home office, or a fourth bedroom, this space is ready to suit your lifestyle. Step outside to enjoy a private backyard complete with an above-ground pool, patio area for entertaining, a storage shed with hydro, and plenty of room for family, pets, and outdoor enjoyment. Additional features include in floor heating in the basement bathroom, a 100 amp electrical panel, a furnace (2016), underground hydro servicing the shed, and a thoughtfully maintained property that's ready for its next owners. Conveniently located close to schools, parks, and everyday amenities, 325 Mill Street is a home that offers the space, flexibility, and features today's families are looking for. (id:36835)
Exp Realty (Team Branch)
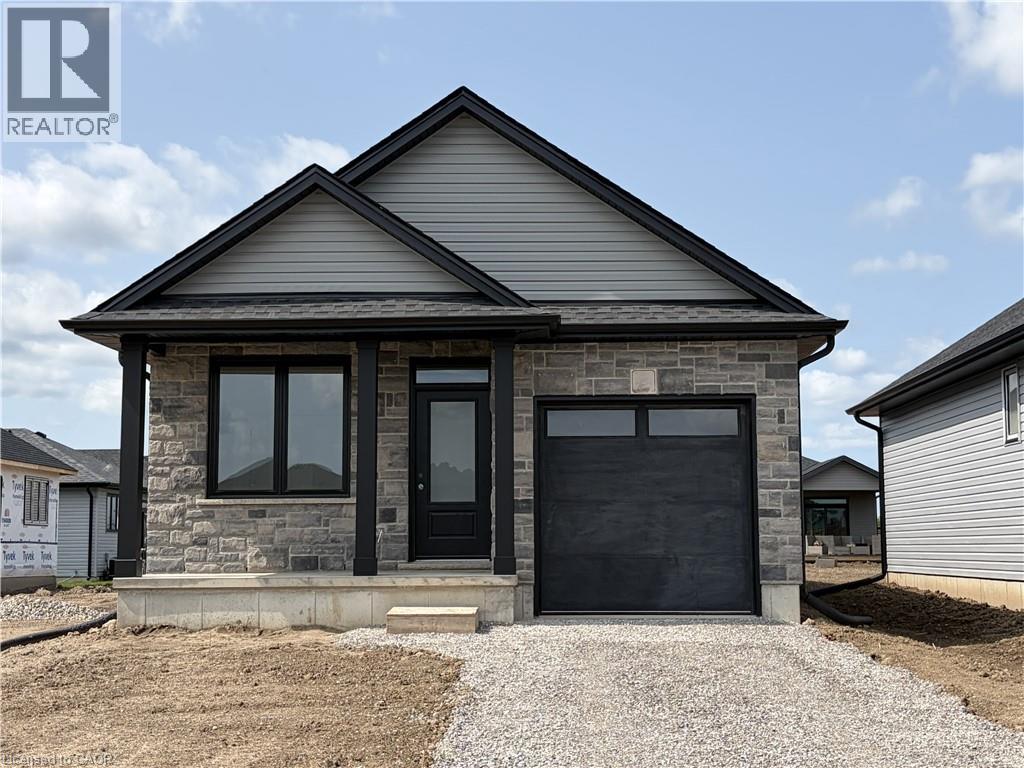
14 Rogers Street
Jarvis, Ontario
Ready in 90 Days – Still Time to Choose Your Finishes! Welcome to this beautifully crafted 1,130 sq. ft. bungalow in the highly desirable Jarvis Meadows community by EMM Homes. Featuring 2 bedrooms and 2 full bathrooms, this thoughtfully designed home offers the perfect blend of comfort, style, and low-maintenance living. The smart floor plan provides generously sized bedrooms with excellent separation for added privacy, complemented by elegant 3-piece and 4-piece bathrooms. The bright, open-concept layout seamlessly connects the designer kitchen, dinning room and great room, creating an inviting space that is perfect for everyday living and entertaining. Premium finishes include luxury vinyl flooring, quartz countertops, and a timeless brick and siding exterior that delivers exceptional curb appeal. The full basement is roughed in for a future 3-piece bathroom, offering endless possibilities for additional living space as your needs evolve. With 90-day occupancy and time still remaining to personalize your interior finishes, this is a fantastic opportunity to own a brand-new home tailored to your style in one of Jarvis' most sought-after communities. Price shown reflects proposed enhanced HST rebates, buyer must qualify, HST applies in addition to price. Pictures shown are from a previous model home. (id:36835)
Realty One Group Insight
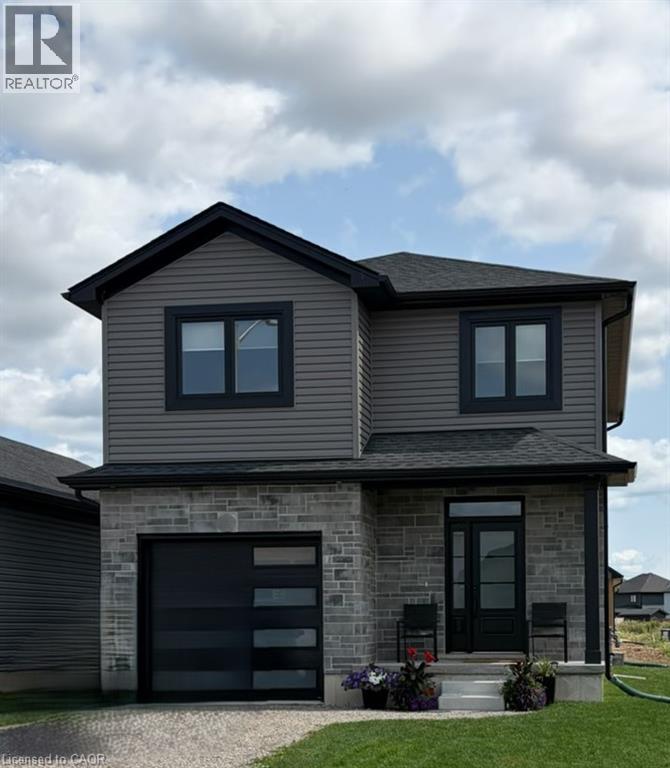
178 Lafayette Street E
Jarvis, Ontario
TO BE BUILT! Incredible opportunity to own a brand-new 2-storey home by EMM Homes. This thoughtfully designed 1,614 sq. ft. floor plan offers 3 bedrooms, 3 bathrooms, convenient second-floor laundry, and an attached single-car garage. The bright, open-concept main floor is ideal for everyday living and entertaining, while the upper level features a spacious primary suite and two additional bedrooms designed with comfort and functionality in mind. Make this home uniquely yours by choosing from an extensive selection of quality builder finishes, including cabinetry, countertops, flooring, paint colours, and more. Enjoy the benefits of new construction, quality craftsmanship and modern design features backed by an experienced local builder. Perfect for first-time buyers, families, or those looking for the peace of mind that comes with a brand-new home. Don't miss your opportunity to personalize every detail and build the home you've been dreaming of. Price shown reflects proposed enhanced HST rebates, buyer must qualify, HST applies in addition to price. Pictures shown are from a previous model home. (id:36835)
Realty One Group Insight
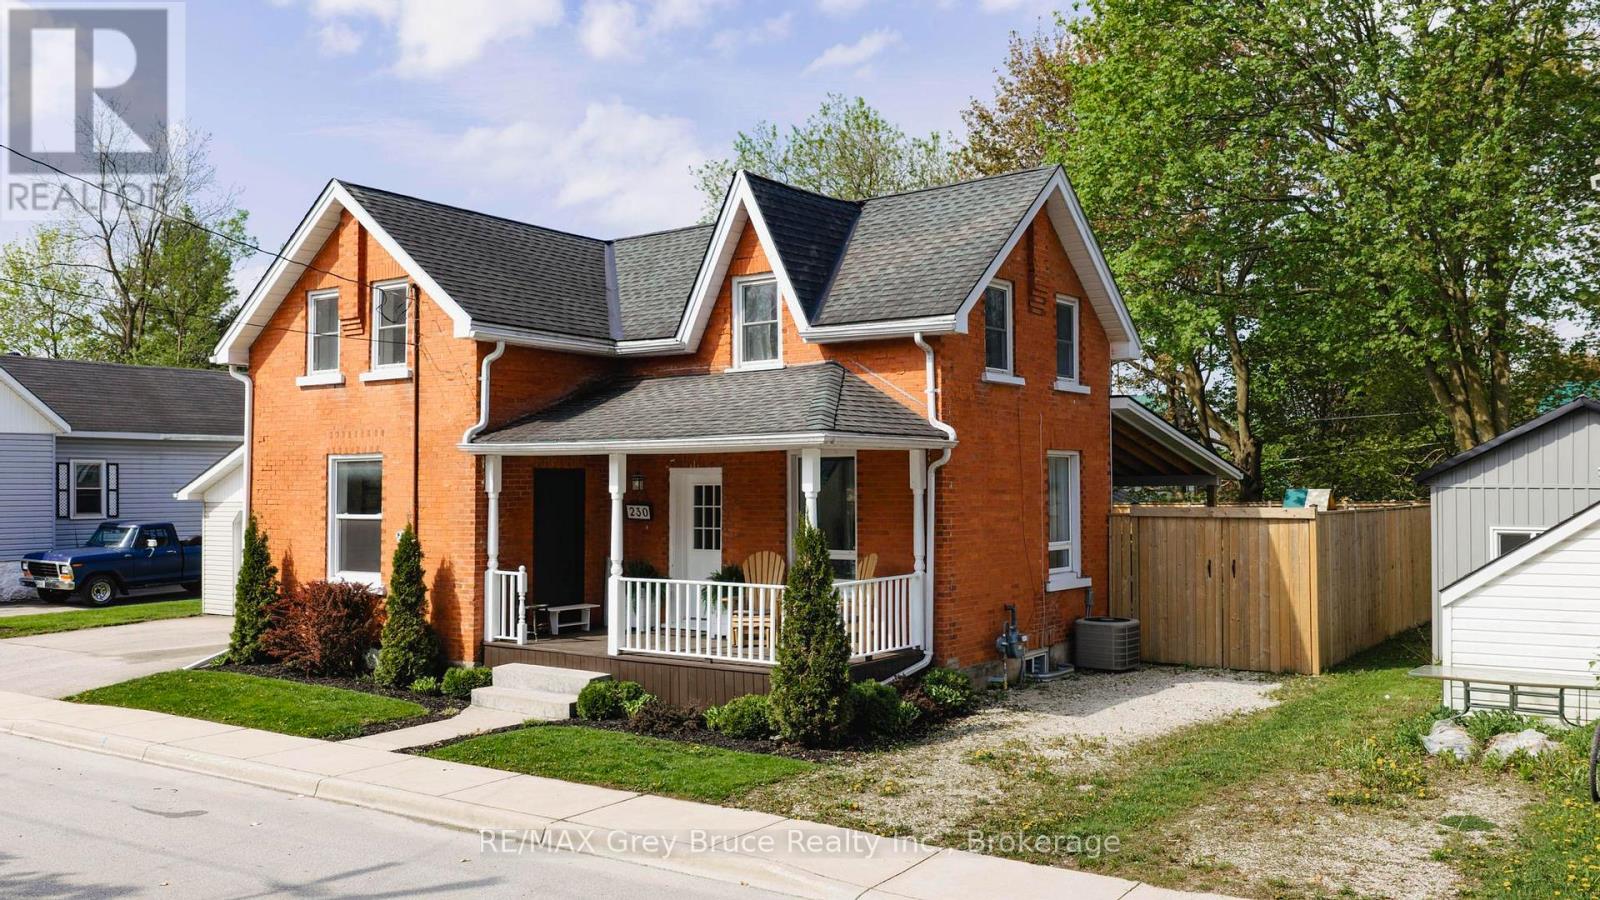
230 2nd Avenue Se
Arran-Elderslie, Ontario
Beautifully updated 1 1/2 storey brick home with detached garage in a convenient location close to school, park, and downtown amenities. This tastefully finished home has been completely updated from top to bottom and is truly move-in ready. The main level offers a bright, open-concept eat-in kitchen, dining area, and living room, with patio doors leading to the rear deck. The main floor also features laundry, a bathroom, and additional storage space. Upstairs, you will find three good-sized bedrooms and a newly finished bathroom. The oversized, fully fenced, landscaped backyard is a standout privacy feature, complete with a covered deck that is perfect for entertaining, relaxing, and enjoying outdoor living. You will not want to leave this amazing outdoor space. Additional highlights include dual driveways on both sides of the home and a detached 24' x 16' garage with concrete floor, ideal for parking, storage, or a workshop. This home has upgraded windows, natural gas furnace & central air system, upgraded plumbing, electrical, insulation, roof, appliance package and much more. Bring your bags and call this beautifully updated home yours! (id:36835)
RE/MAX Grey Bruce Realty Inc.
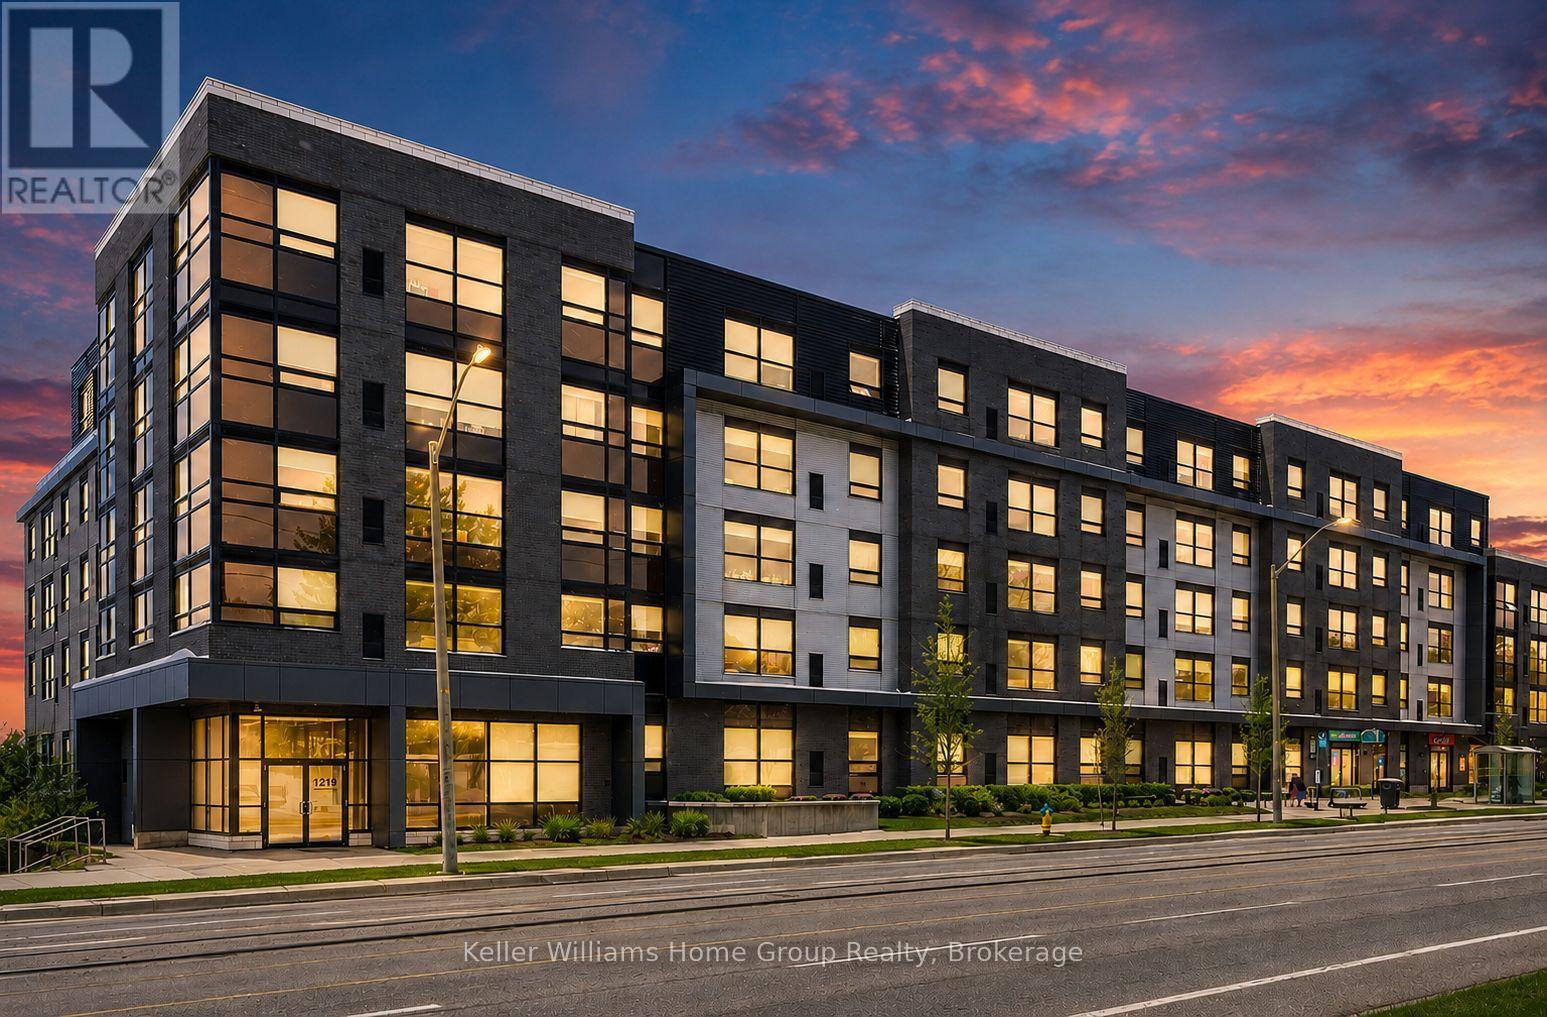
106 - 1219 Gordon Street
Guelph, Ontario
This isn't just a place to stay while earning a degree, it's a space designed to support focus, comfort, and connection during some of the most important years of life. Inside, this fully modern 3 bedroom, 3 bathroom suite offers the rare balance of privacy and togetherness. Each bedroom features its own bathroom, giving every resident their own retreat, a place to recharge, study, and truly feel at home. Clean lines, contemporary finishes, and a thoughtful layout create an environment that feels fresh, functional, and effortlessly comfortable. Beyond the unit, the building itself elevates the experience. Whether it's late night study sessions in the dedicated study room, unwinding in the games room, staying active in the exercise room, or gathering with friends in the lounge, every space has been intentionally designed to enhance student life. Step outside to the shared terrace, a perfect spot to take a breath, enjoy fresh air, or catch up between classes.As a parent, choosing the right place for your child isn't just about location, it's about trust, comfort, and knowing they're supported while they build their future. 106-1219 Gordon Street offers exactly that. This is where independence begins, memories are made, and the foundation for the future quietly takes shape. (id:36835)
Keller Williams Home Group Realty
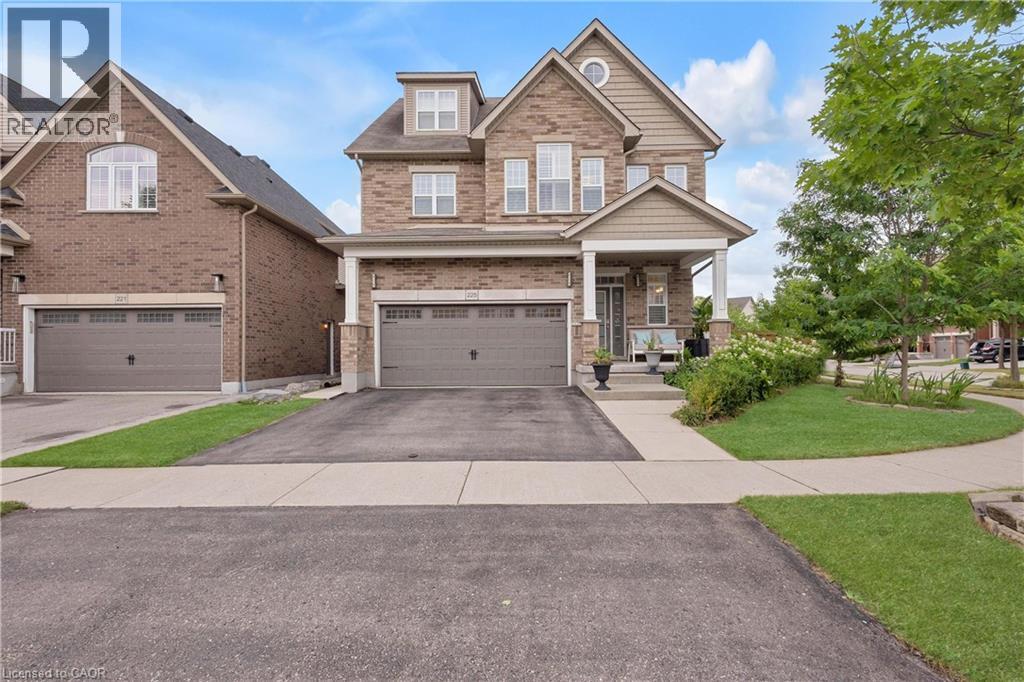
225 Tremaine Crescent
Kitchener, Ontario
Soaring vaulted ceilings, a built-in media wall, and a cozy gas fireplace anchor the stunning living room at 225 Tremaine Crescent, Kitchener – a rare gem on a pool-sized lot with hot tub, entertainment zones, and a bounty of homegrown fruit and berries. Low-maintenance perennials bloom spring through fall, with cherry blossoms and lilacs framing the front yard. Inside, a versatile loft and a 2022-finished basement (with 4-piece bath and electric fireplace) offer flexible space for work, play, or guests. Second-floor laundry saves daily steps – a true gift for busy households. Recent upgrades include a high-efficiency heat pump (2022) , owned hot water heater (2022) – no rental fees, engineered hardwood on stairs, master, and landing; 200A electrical with two 40A EV charger plugs; waste-water heat recovery; UV-C air purifier; whole-home humidifier; RO drinking water; and a custom built-in fireplace mantle and bookcase. Walk to parks, trails, and Chicopee Ski Resort. Top schools nearby – Chicopee Hills PS, St. John Paul II, and Notre Dame CSS (opening 2026). Quiet crescent, safe for kids. Minutes to Fairway Plaza and Laurentian Centre. Book your showing today! (id:36835)
Homelife Landmark Realty Inc
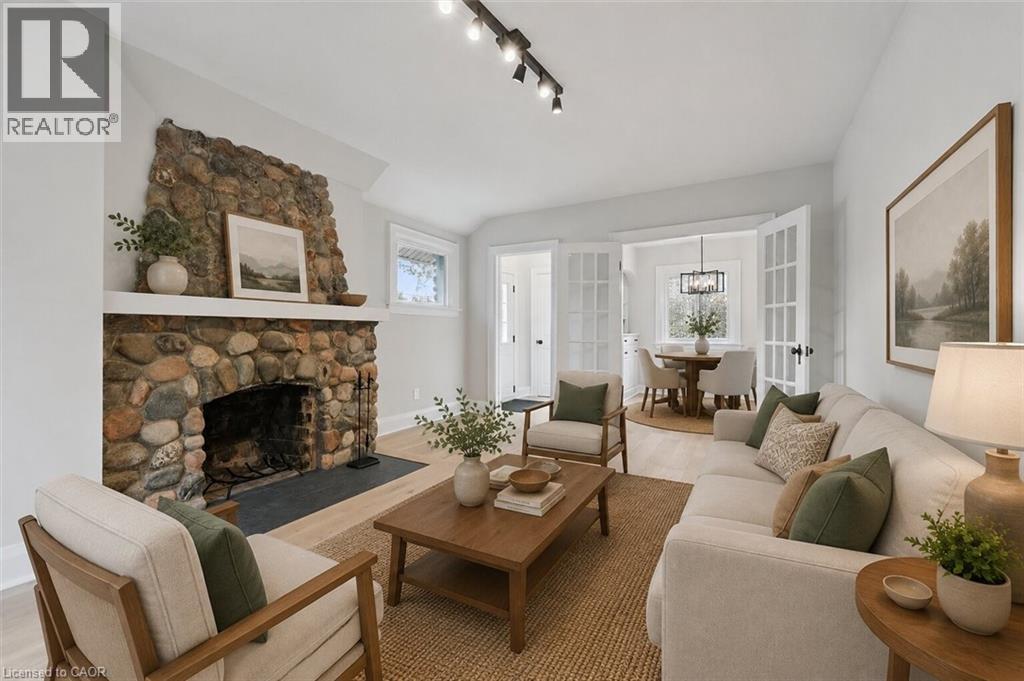
651 Dundas Street S
Cambridge, Ontario
Charming Fieldstone Cottage on a Spectacular 0.75 Acre Lot! Experience country-style living in the city with this beautifully upgraded move-in ready home, nestled among mature trees, walking trails and siding onto scenic Moffat Creek. Rich in character and timeless appeal, the home features a formal living room highlighted by a stunning stone wood-burning fireplace, a formal dining room, and a brand new kitchen with quartz countertops. The spacious family room overlooks the massive private backyard with lots of windows and natural light, offering the perfect setting for everyday living and entertaining. Two bedrooms and bathroom on the second floor. A newly finished basement with bedroom, rec room, bathroom and laundry. Completing the property, an oversized detached garage, ideal for hobbyists, workshop space, or extra storage. Recent upgrades are abundant: premium kitchen with quartz counters, sleek hardwood flooring on main and second, oak staircase, modern bathrooms, newly finished basement, upgraded plumbing and electrical, new driveway, landscaping, stove, dishwasher, washer, dryer, and more. A rare opportunity to own a distinctive property that combines historic charm, modern updates, and an exceptional setting-all within the city. Book your private viewing! (id:36835)
RE/MAX Real Estate Centre Inc
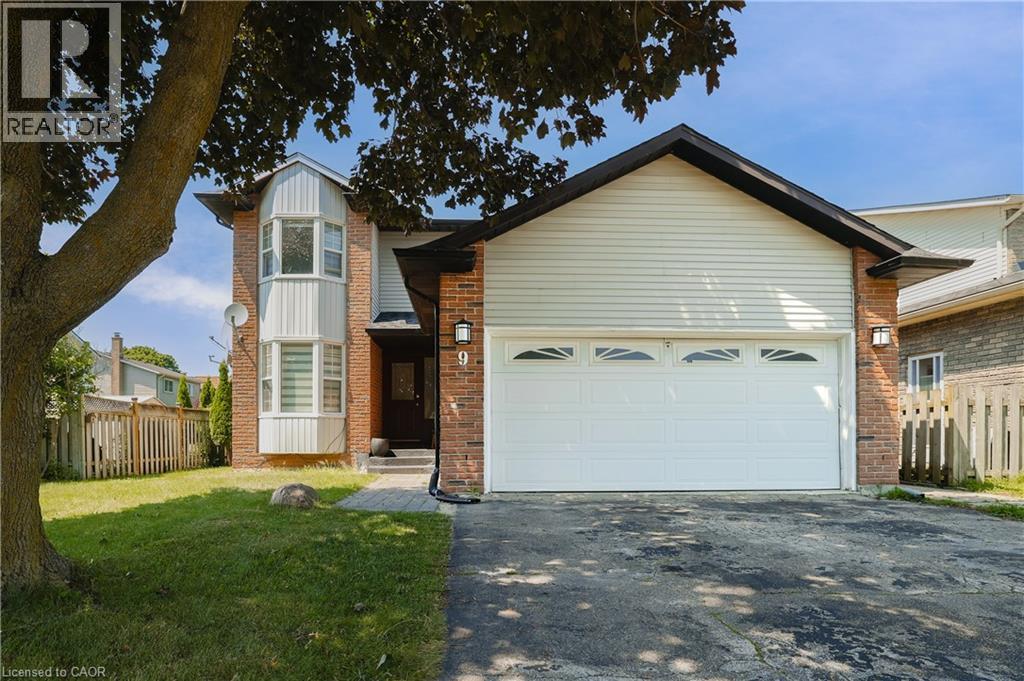
9 Holm Street
Cambridge, Ontario
Discover this beautifully maintained family home, ideally situated on a quiet street in one of Cambridge's most family-oriented neighbourhoods. Adjacent to one of Cambridge's top-rated elementary schools, this home is perfectly positioned for families with young children, while also being just minutes from shopping, everyday amenities, and quick access to Highway 401 for an easy commute. Designed with both comfort and functionality in mind, the main level features a spacious, light-filled living and dining area, complemented by a cozy fireplace and walkout to a deck overlooking the fully fenced backyard with no rear neighbours, and beautifully landscaped garden. The updated kitchen offers ample cabinetry and a breakfast area with a charming bay window, making it the perfect space for family meals and entertaining. A convenient two-piece powder room completes the main floor. Upstairs, you'll find three generously sized bedrooms and a beautifully renovated bathroom, providing comfortable accommodations for the entire family. The fully finished lower level expands the living space with a large recreation area, an additional full bathroom, and a secondary kitchen, creating excellent flexibility for extended family, guests, or a potential in-law suite. For buyers seeking additional family living space, the existing basement setup can also be easily converted into an even more spacious recreation room. This home showcases quality laminate and tile flooring throughout and has been thoughtfully updated over the years, including the kitchen, bathrooms, most windows, roofing, and more. A double-car garage, along with a spacious driveway accommodating four vehicles, ensures plenty of parking for family and visitors alike. Combining modern updates, versatile living space, a private backyard, proximity to one of Cambridge's highest-rated elementary schools, and an unbeatable location, this exceptional property is not to be missed. (id:36835)
Exp Realty
Exp Realty Of Canada Inc
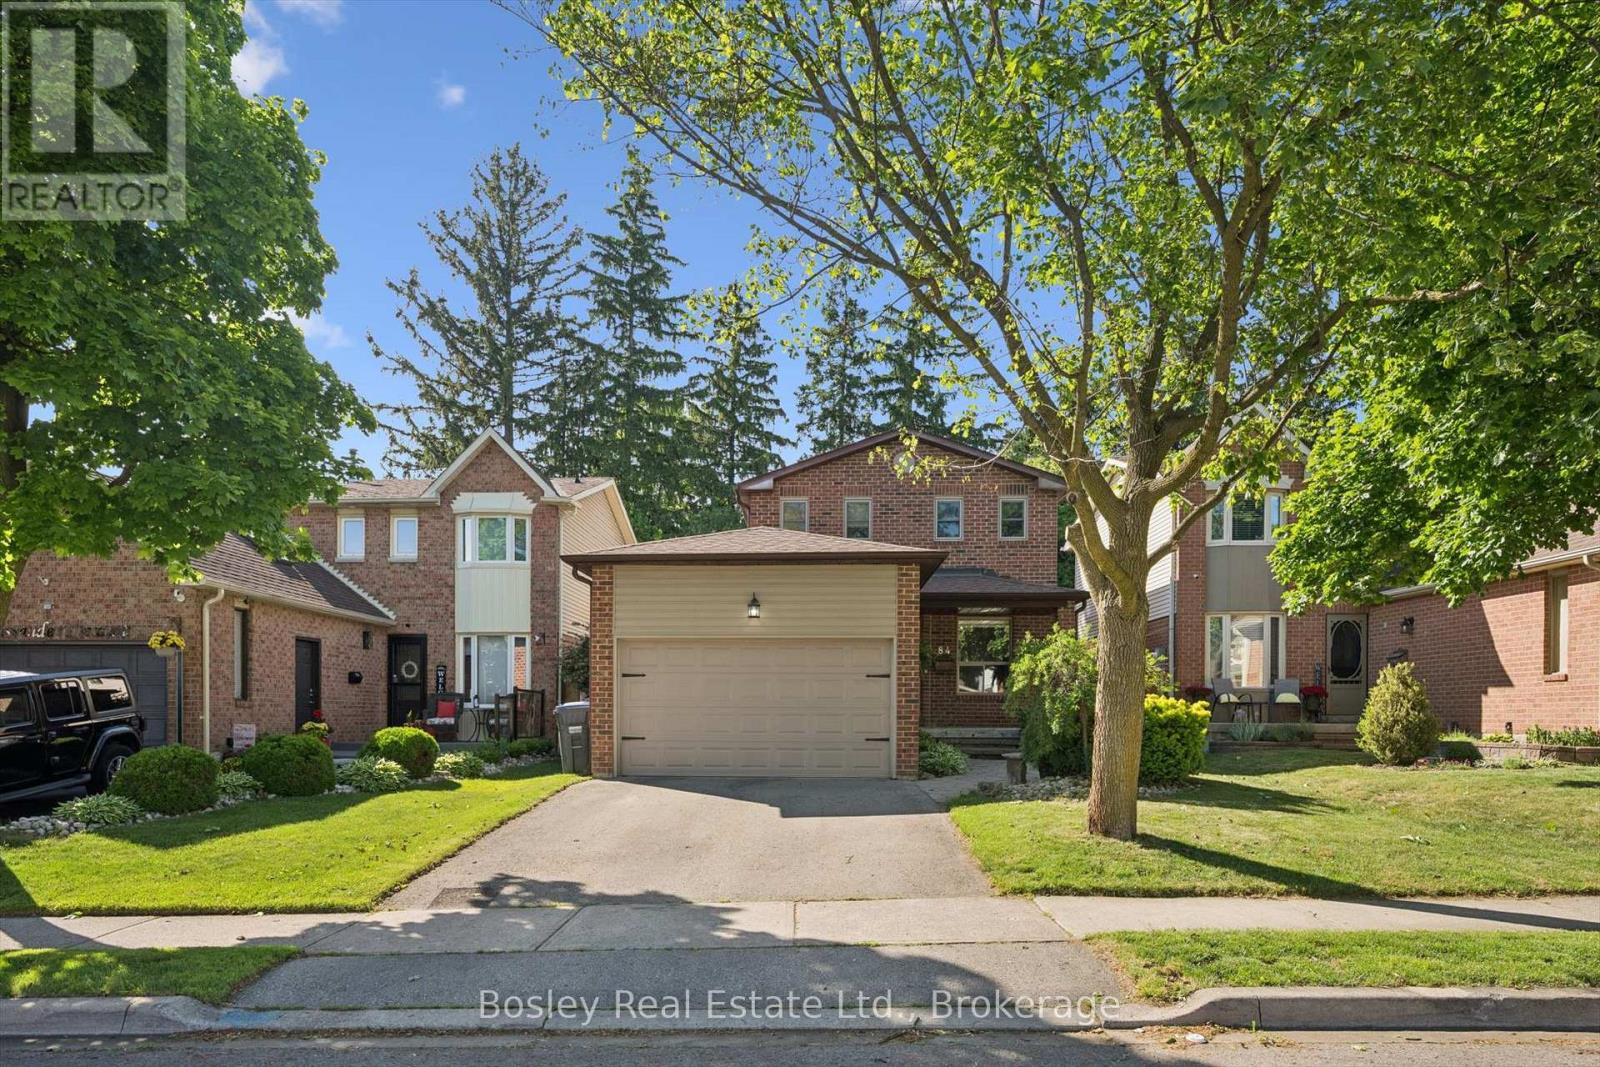
84 Cassander Crescent
Brampton, Ontario
Welcome to this fantastic home in the highly desirable Heart Lake community! Featuring 3 spacious bedrooms and a bright, functional layout, this property offers comfortable living for families, first-time buyers, and downsizers alike.The main floor is filled with natural light and generous rooms, creating an inviting space for everyday living and entertaining. Step outside to a fully fenced backyard, perfect for children, pets, summer barbecues, or simply relaxing outdoors.Ideally located just steps from both public and Catholic schools, this home is perfect for growing families. Enjoy the convenience of nearby shopping, restaurants, parks, and everyday amenities, all within walking distance. Only minutes from Heart Lake Conservation Area, offering scenic trails, outdoor recreation, and year-round activities. The double car driveway with ample parking, and easy access to public transit and major highways. Combining comfort, convenience, and an exceptional location, this is a wonderful opportunity to own in one of Brampton's most sought-after neighbourhoods.Don't miss your chance to make this wonderful property your next home! (id:36835)
Bosley Real Estate Ltd.
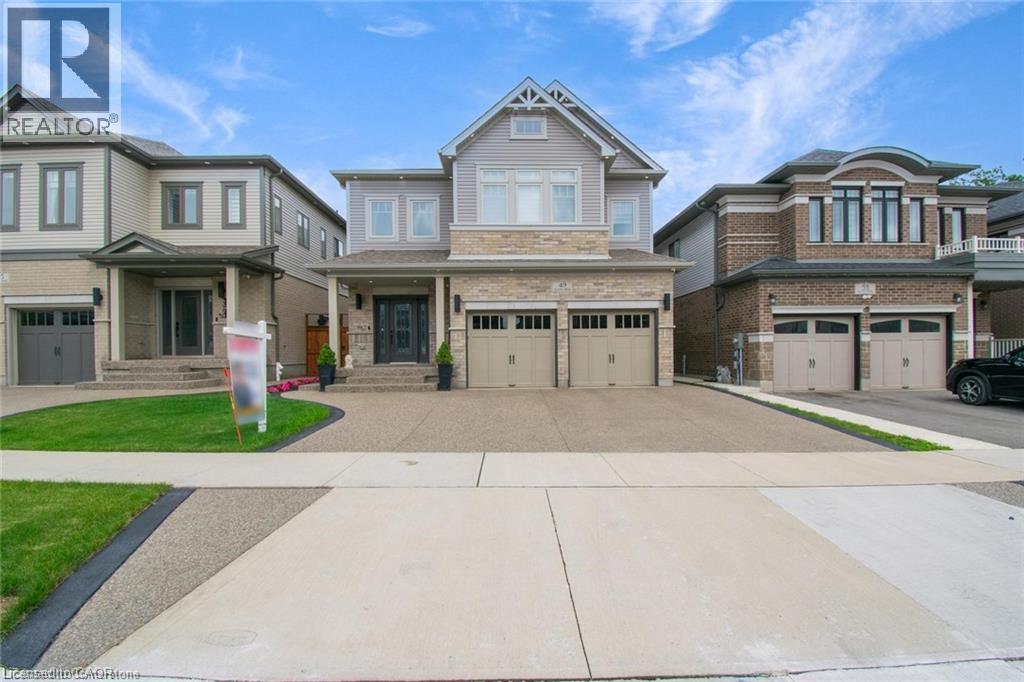
49 Scots Pine Trail
Kitchener, Ontario
**LEGAL DUPLEX** Welcome to 49 Scots Pine Trail, Kitchener – an exceptional luxury home in the prestigious Huron Park community! This impressive 6-bed, 5-bath detached home built by Fusion Homes offers over 4480 sq ft of luxurious living space, including approx. 1,180 sq ft of fully finished legal basement, perfect for large families, multigenerational households, or savvy investors seeking strong income potential. **Highlights Include: Soaring 9-foot ceilings on both main and second floors, creating an expansive, airy ambiance. Fully Legal 2-bed Basement Apartment, ideal for generating additional income. Separate Basement Office, excellent for remote work or easily convertible into a third living unit. Private Backyard Oasis with no rear neighbors, featuring durable, low-maintenance concrete landscaping for effortless outdoor entertaining. Exposed Concrete 3-Car Driveway, blending style and practicality seamlessly. Gourmet Kitchen with an elegant, show-stopping 10-ft island, modern finishes, and sleek pot lights throughout. Extended Appliance Warranty providing worry-free ownership through 2026. Advanced Smart Camera Security System, offering enhanced safety and peace of mind. **Prime Location: Conveniently situated in a vibrant, family-friendly neighborhood, steps away from Scots Pine Park, RBJ Schlegel Park, Top rated schools, Huron Natural Area, Longo's Plaza, Teppermens Plaza, easy access to Sunrise Shopping Centre, Fairview Mall, Kitchener Downtown, major HWY 401, HWY 7, and 8. More than just a home—it’s a lifestyle Statement and a robust investment opportunity in one of Kitchener’s most desirable neighborhoods. (id:36835)
Exp Realty
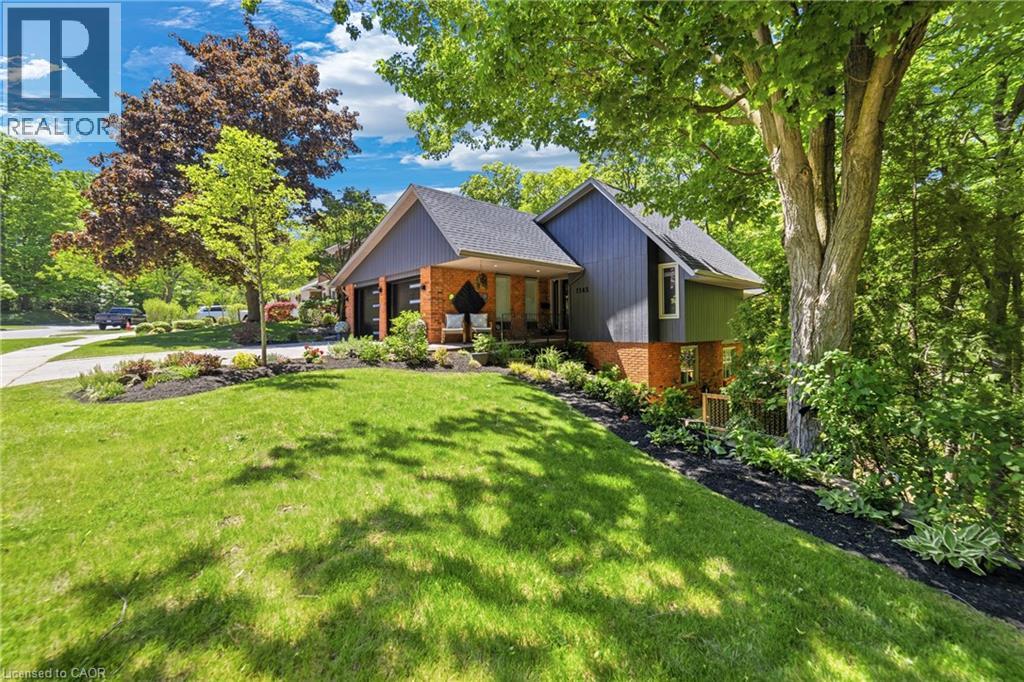
1145 Forestvale Drive
Burlington, Ontario
Sitting on nearly half an acre, perched on a ravine in the coveted Tyandaga neighbourhood, this home offers something increasingly rare: genuine tranquillity within the city. Oversized windows draw the natural landscape inward, filling each room with light and leafy, year-round views, while the naturalised forest grounds deepen that sense of seclusion, evoking a Muskoka-like retreat without leaving Burlington. Almost 2,500 square feet of well-considered living space is spread across two above-grade levels. The kitchen balances practicality and refinement with cork flooring, Silestone quartz worktops, a Silgranit double undermount sink, and a suite of Bosch, Frigidaire, and Whirlpool appliances. An adjacent breakfast room with pantry storage adds everyday ease. The living and dining areas are anchored by hardwood floors and a sweeping wall of windows that frame the ravine as a living backdrop. A gas fireplace with stone hearth and contemporary wood surround gives the sitting room warmth and focus. The principal bedroom on the main floor includes a four-piece en suite with quiet outlooks over the treetops. The lower level unfolds generously: a sunken family room with hardwood flooring, a built-in bookcase, gas fireplace, and walkout; two bedrooms with double wardrobes; a third flexible room currently serving as a pottery studio; plus a utility room and full bathroom. Outside, a wraparound deck hovers above the ravine and its meandering stream, giving you a quiet vantage point in the tree canopy through every season. The forested grounds ask little of their owner and give back something far greater: privacy, stillness, and a connection to the landscape that few properties within the city can offer. (id:36835)
Keller Williams Edge Realty
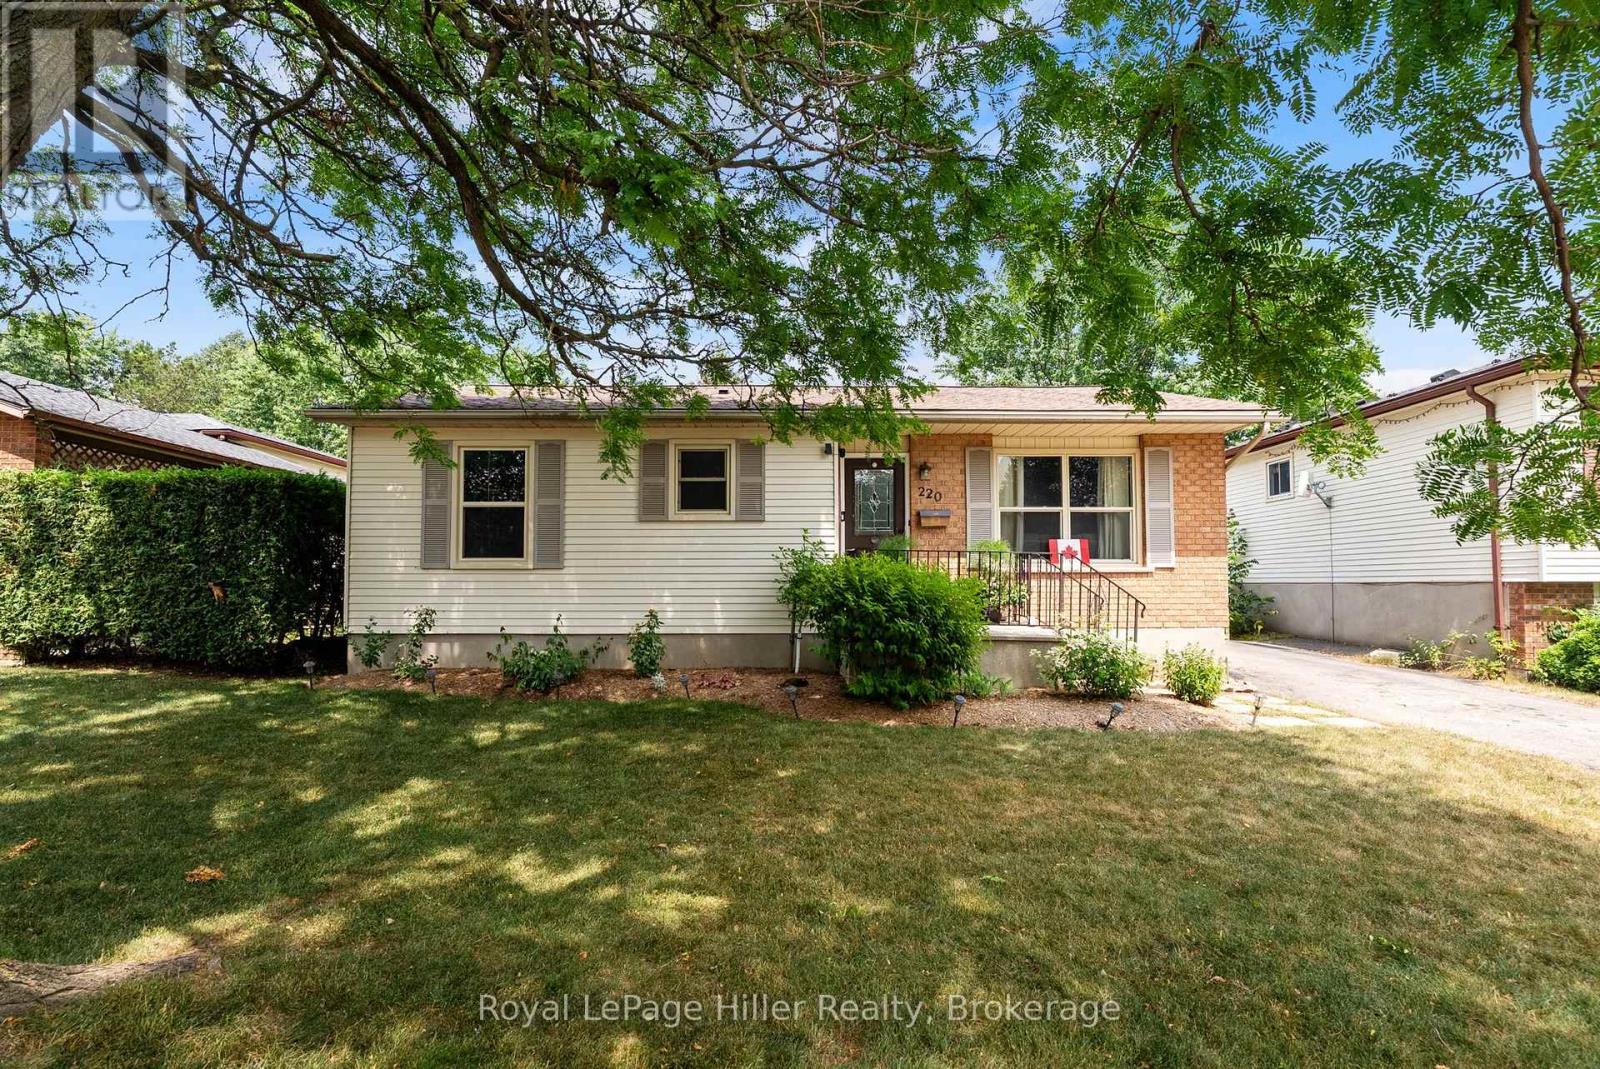
220 Greenwood Drive
Stratford, Ontario
Welcome to this move-in ready bungalow, perfectly situated on a quiet street in an established neighbourhood. Whether you're a first-time home buyer, looking to downsize, or searching for an easy-to-maintain home, this property offers comfort, updates, and exceptional outdoor living. Step inside to find a bright and inviting main floor featuring two bedrooms, an updated 4-piece bathroom with newer shower, toilet, and vanity (2022), and a spacious living room that flows into the separate dining area. The beautifully updated kitchen (2022) offers modern finishes and plenty of workspace, while the newer patio door (2022) provides easy access to the backyard and fills the dining room with natural light. The fully fenced backyard is a private retreat with plenty of space to relax, entertain, or let children and pets play. A new concrete patio spans the full width of the home, creating multiple outdoor living areas, including a sitting area, hot tub, and gazebo. Recent exterior improvements also include newer fencing along the left side of the property and a new gate on the right side, new back door and new high efficiency gas furnace Jan 2026.. The lower level is unfinished, offering endless possibilities to create additional living space to suit your needs. A 2-piece bathroom has already been started with a sink and toilet installed, along with a rough-in for a future shower, making future development even easier. Pride of ownership is evident throughout this well-maintained home. Simply move in and enjoy everything this wonderful property has to offer! (id:36835)
Royal LePage Hiller Realty
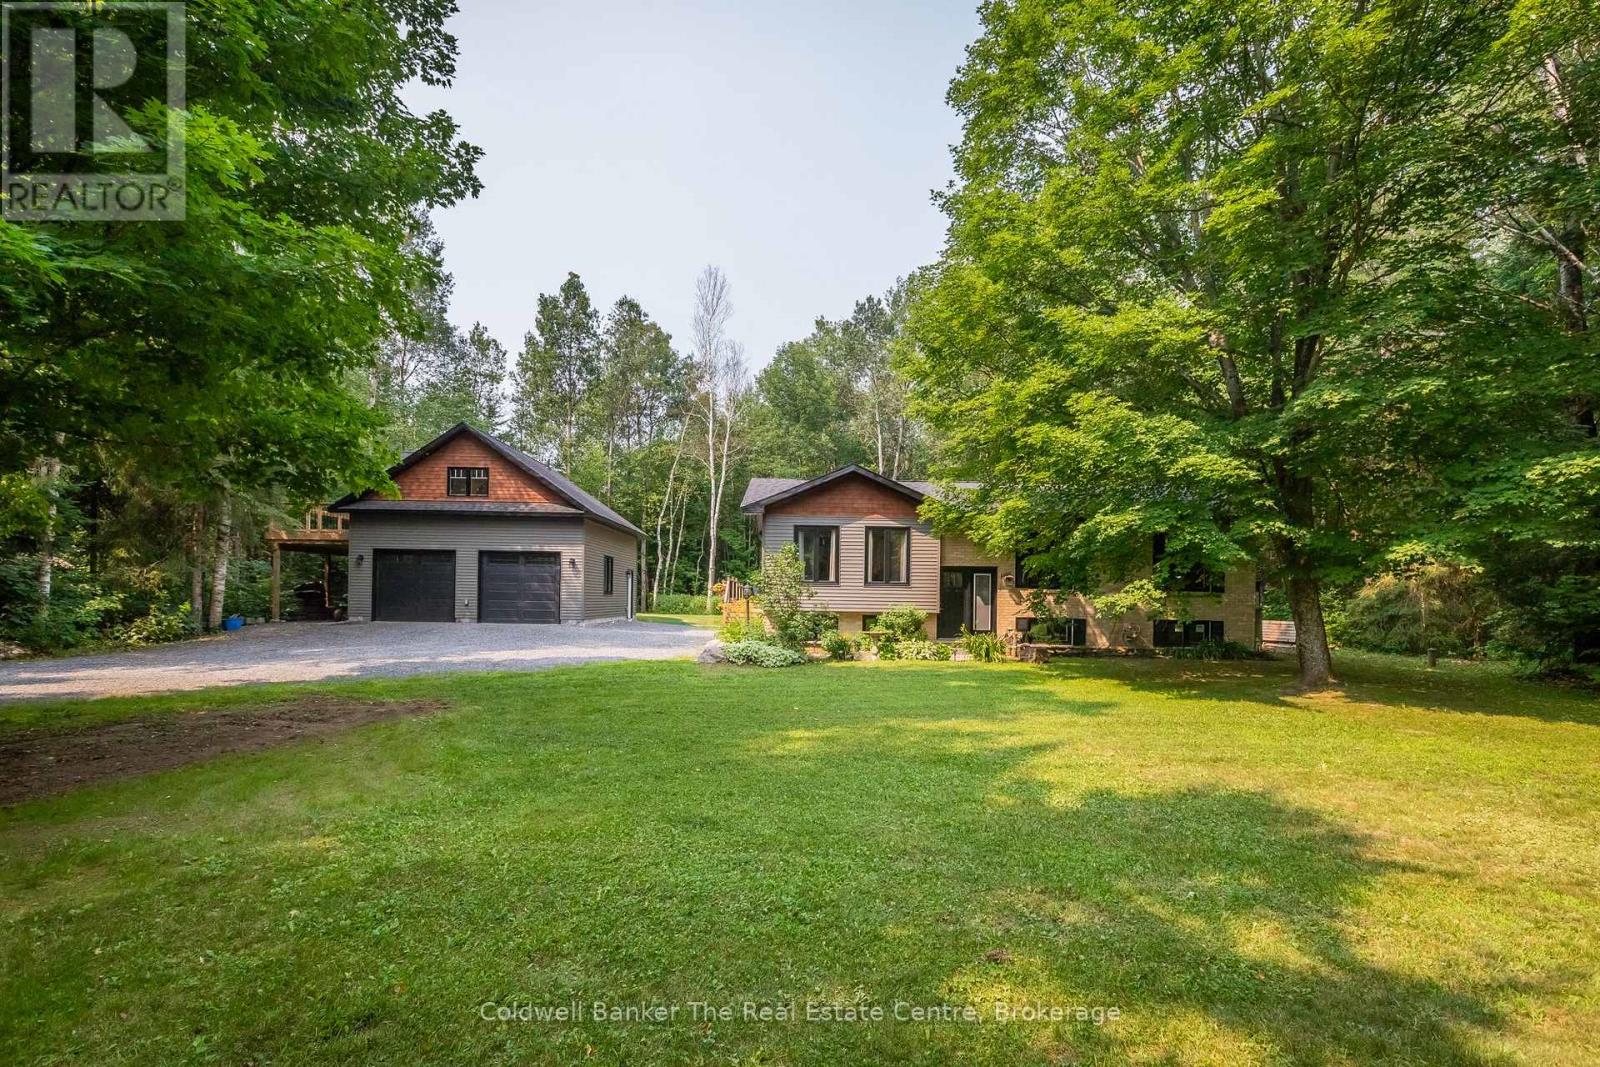
78 Glencairn Crescent
Huntsville, Ontario
No detail has been overlooked at this exceptional Huntsville bungalow, ideally located just 10 minutes from downtown and nestled on a beautifully landscaped one acre lot. Offering 1,500 sq ft of thoughtfully designed main floor living space, this remarkable property blends Muskoka charm with luxury, complete with a detached garage featuring a private in law suite above. The heart of the home is the stunning entertainer's kitchen, showcasing quartz countertops, two sinks, built in ovens, an oversized island with seating, and abundant cabinetry. A stylish bar area with additional storage and a bar fridge flows into the spacious dining area, creating the perfect setting for gatherings with family and friends. The inviting living room features soaring vaulted wood ceilings, oversized windows, rich wood accents, and a stunning floor to ceiling stone gas fireplace with a custom timber mantel. The main level offers a spacious 4 piece bathroom, second bedroom, and a luxurious primary suite with room for a king sized bed, a generous closet, and a beautiful ensuite with a walk in shower. The finished lower level provides additional living space with a large recreation room, bedroom, 3 piece bathroom, and plenty of storage. Built in 2021, the detached 28 x 30 garage with 10 foot ceilings offers space for vehicles, toys, hobbies, or a workshop, while the finished in law suite above features an open concept kitchen and living area, one bedroom, and a 3 piece bathroom. Outdoor living is equally impressive with an expansive deck and custom timber frame Muskoka room with hydro, perfect for peaceful mornings or relaxing evenings. The flat backyard provides plenty of space for children and pets, while the walking trails behind the property offer endless opportunities to explore. Located near the Big East River and Arrowhead Provincial Park, this exceptional property offers privacy, luxury, and year round Muskoka recreation while remaining close to all of Huntsville's amenities. (id:36835)
Coldwell Banker The Real Estate Centre
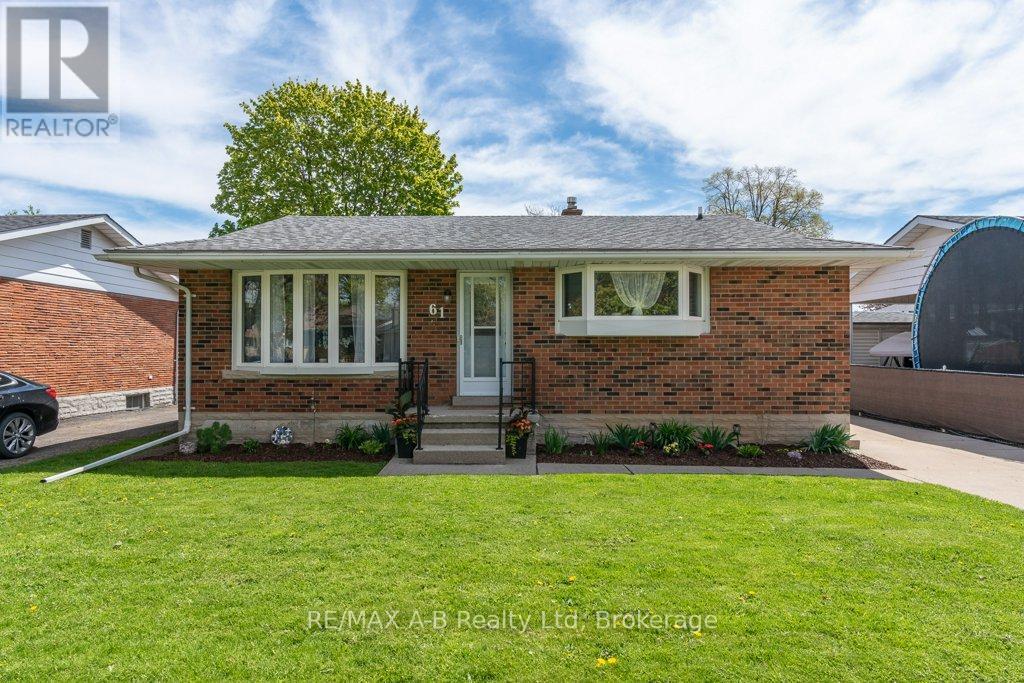
61 Mc Donald Street
Stratford, Ontario
Welcome to 61 McDonald Street, Stratford - a beautifully maintained and move-in ready 3-bedroom home offering charm, comfort, and exceptional value. This immaculate property features a bright, spacious layout, updated kitchen finishes, a large rec room in the finished basement, and tons of storage space. Step outside to an oversized backyard perfect for relaxing or entertaining. Recent upgrades include new central air, new deck, new water softener, new hot water heater, and new washer and dryer, giving peace of mind for years to come. Conveniently located close to downtown Stratford, parks, shopping, theatres, and more, this home is the perfect blend of modern updates and timeless character. (id:36835)
RE/MAX A-B Realty Ltd
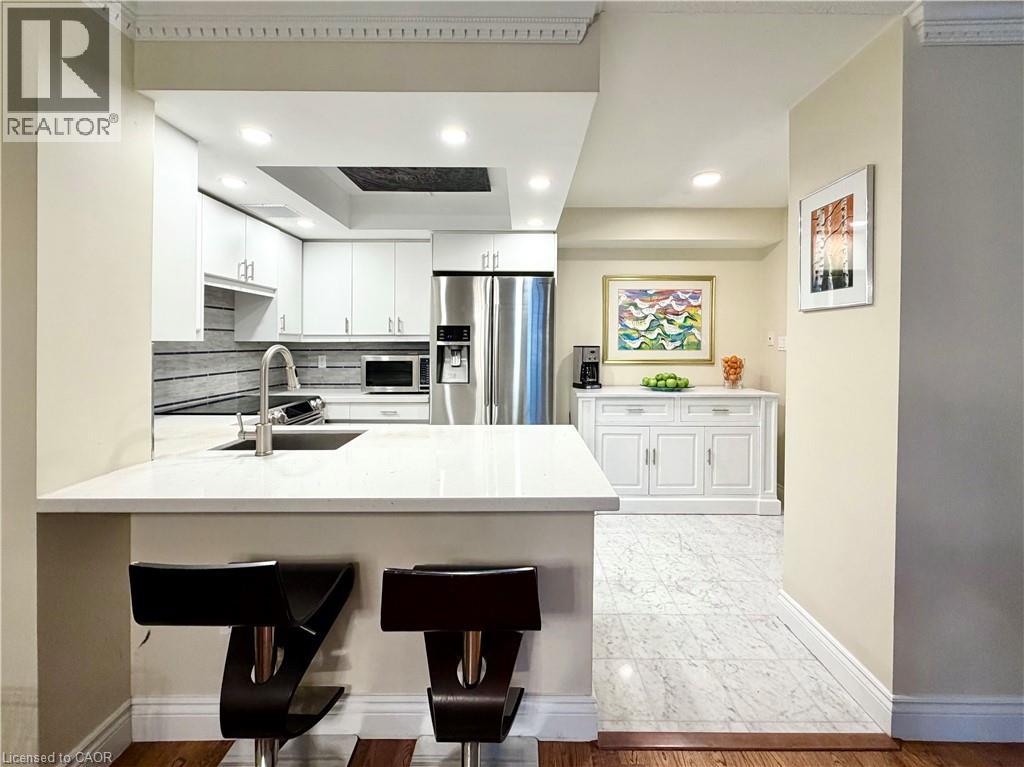
130 Carlton Street Unit# 602
Toronto, Ontario
Welcome to Suite 602 at Carlton on the Park: a rarely available opportunity in one of downtown’s most established Tridel communities. Offering 1357sqft, this updated 2+1 bedroom, 2 bathroom residence combines proportions, finishings, and an exceptionally functional layout that’s increasingly difficult to find. Unobstructed north-facing city views and an open-concept design create a bright, airy feel throughout. Natural white marble flooring extends through the foyer, kitchen, and guest bath, while solid hardwood carries through the principal living spaces. The thoughtfully designed kitchen features ample cabinetry, a pantry, breakfast bar, and premium appliances, including a Samsung Flex Duo range with convertible dual ovens. The spacious living and dining areas are equally suited to everyday living and entertaining. A separate den offers exceptional flexibility with a floor-to-ceiling stone feature wall and built-in electric fireplace: ideal as a home office, library, or quiet retreat (could also be deconverted into a balcony with building approval). The oversized primary suite includes dual closets, a separate dressing area, and a marble-clad ensuite, while the generous second bedroom comfortably accommodates family, guests, or downsizers seeking space without compromise. In suite laundry with premium full-size Samsung washer & dryer too! A standout feature rarely found: owned double wide parking space allows side by side parking for 2 full vehicles. Residents enjoy 24-hour concierge service, an indoor pool, whirlpool, sauna, fitness centre with lockers, rooftop terrace with BBQs, gardens & jacuzzi, squash & racquet courts, party & multiple meeting rooms, billiards lounge, and visitor parking. Steps to Loblaws at Maple Leaf Gardens, TMU, U of T, transit, restaurants, cafés, and everyday conveniences, this is refined downtown living in an updated building known for its exceptional management, welcoming community, and enduring reputation. (id:36835)
Real Broker Ontario Ltd.
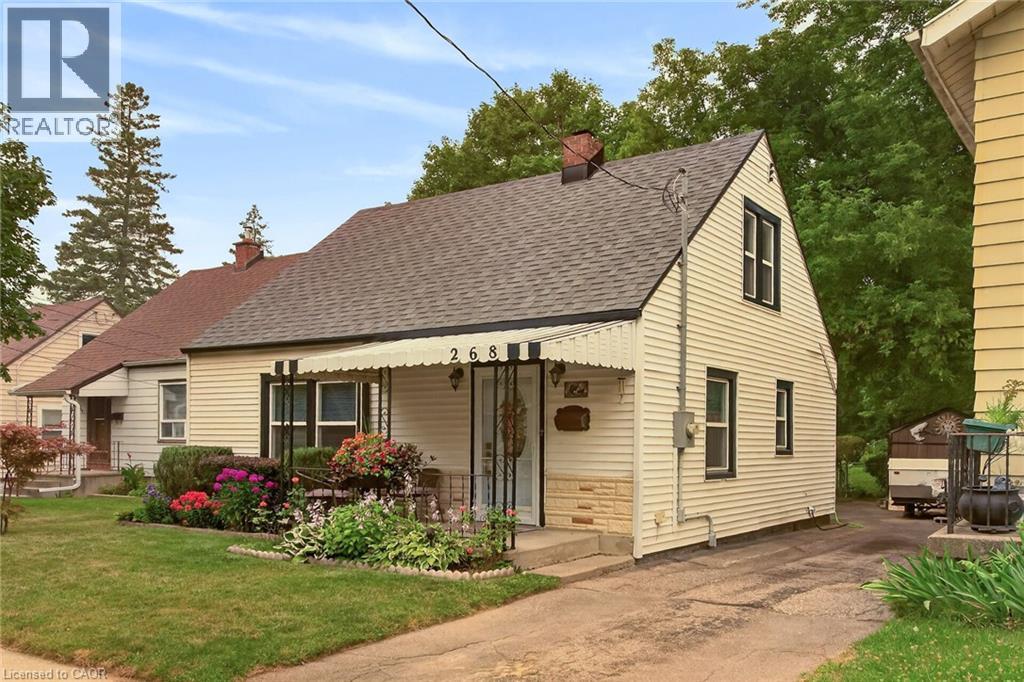
268 Grey Street
Brantford, Ontario
Welcome to this charming 1.5-storey home that's full of warmth, character, and opportunity. Pride of ownership featured in this two spacious bedrooms on the upper level and a versatile main-floor study that can easily be converted back into a third bedroom, this home offers flexible living to suit your needs. Step outside and discover an incredible, extra-deep backyard oasis. Massive deep lot. Land land land! Beautifully landscaped surround the property with colourful perennial gardens, this peaceful retreat is perfect for relaxing or entertaining. Handy insulated workshop with new roof and roughed in panel for versatile use. Enjoy summer evenings on the expansive 12 x 22 deck beneath the shade gazebo, while two additional storage sheds provide plenty of room for tools, hobbies, and seasonal items. Inside, you'll appreciate the many updates, including all new windows and doors, creating a bright, comfortable, and energy-efficient living space. Low taxes and monthly utility costs make this property a great buy! Located in a highly desirable neighbourhood, you're just minutes from Costco, shopping, restaurants, schools, and the hospital, with everything you need close at hand. The oversized driveway accommodates up to four vehicles, making parking easy for family and guests. Public transit and street parking are added perks. Large finished rec room for expanded living space. Meticulously cared for home. Whether you're a first-time home buyer, looking to downsize, or searching for a cozy home with room to grow, this one checks all the boxes. Cute, inviting, and move-in ready—this fantastic property is one you won't want to miss! Click on the multimedia icon for your virtual tour. (id:36835)
Royal LePage State Realty Inc.
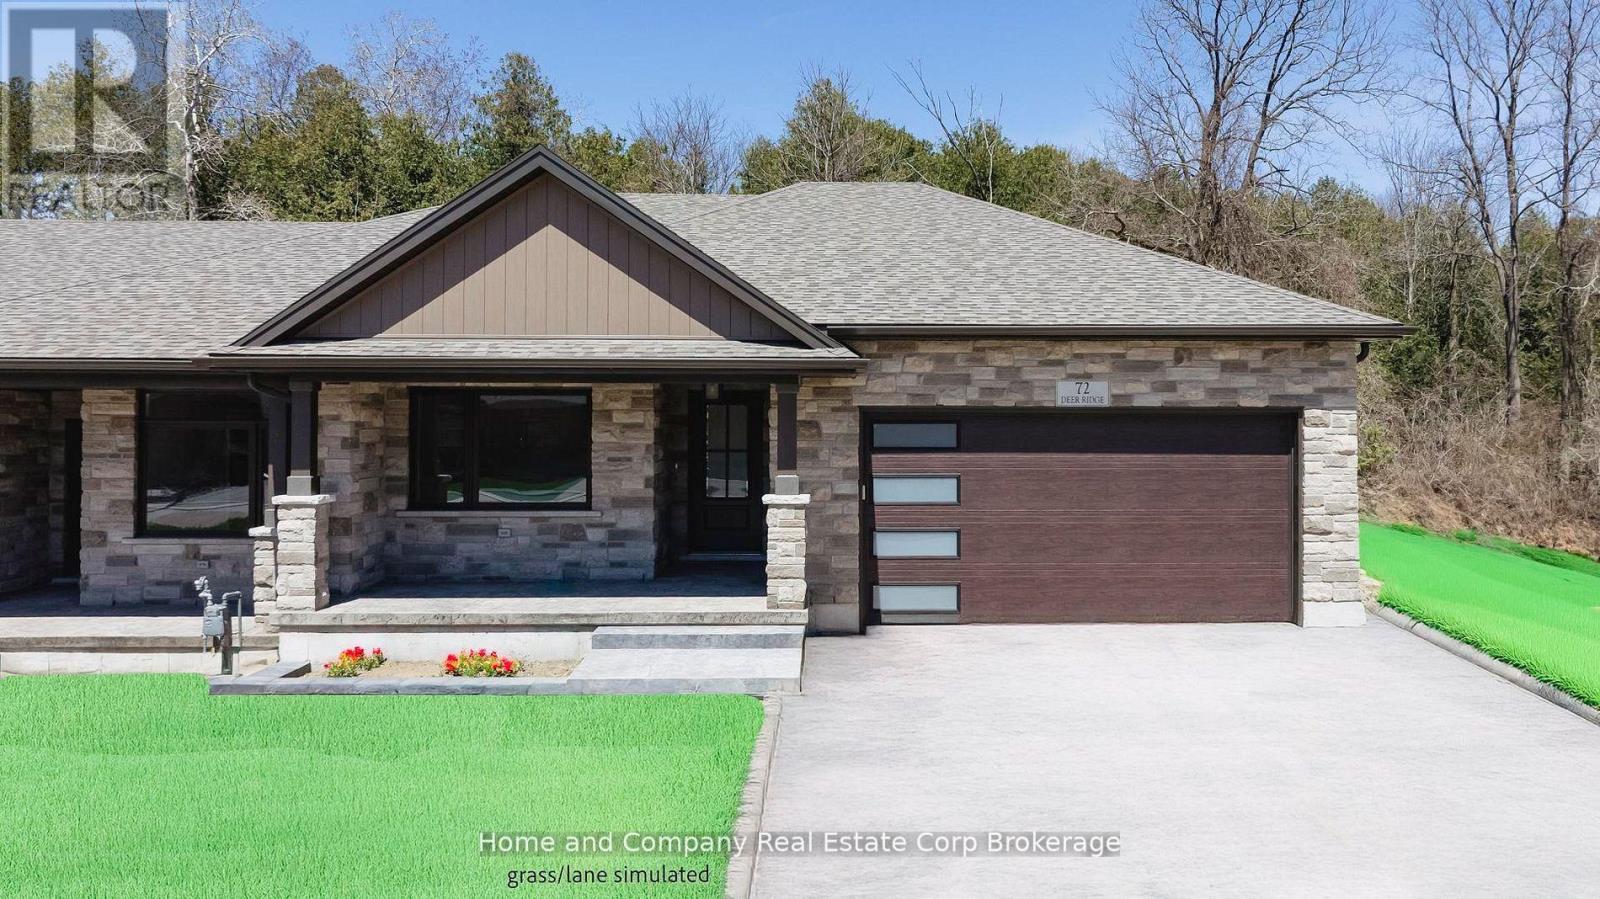
56 Deer Ridge Lane
Bluewater, Ontario
The Chase at Deer Ridge is a picturesque residential community, currently nestled amongst mature vineyards and the surrounding wooded area in the south east portion of Bayfield, a quintessential Ontario Village at the shores of Lake Huron. There will be a total of 23 dwellings, which includes 9 Detached Bungalows, 13 beautiful Bungalow Townhomes under construction by Larry Otten Contracting. Each Unit will be approx. 1,540 sq. ft. on the main level to include the primary bedroom with 5pc ensuite, spacious study, open concept living area with walk-out, 3pc bathroom, laundry and double car garage. Finished basement with additional bedroom, rec-room, and 4pc bathroom. Standard upgrades are included: Paved double drive, sodded lot, central air, 2 stage gas furnace, HVAC system, belt driven garage door opener, water softener, water heater and center island in the kitchen. The possession date for Unit 56 can be as early as June 30th, 2026, flexible. The photos used for this listing, are of a recently completed end-unit. The appliances/and the mirrors shown here, are not included, Lighting selection is different from the photos. (id:36835)
Home And Company Real Estate Corp Brokerage
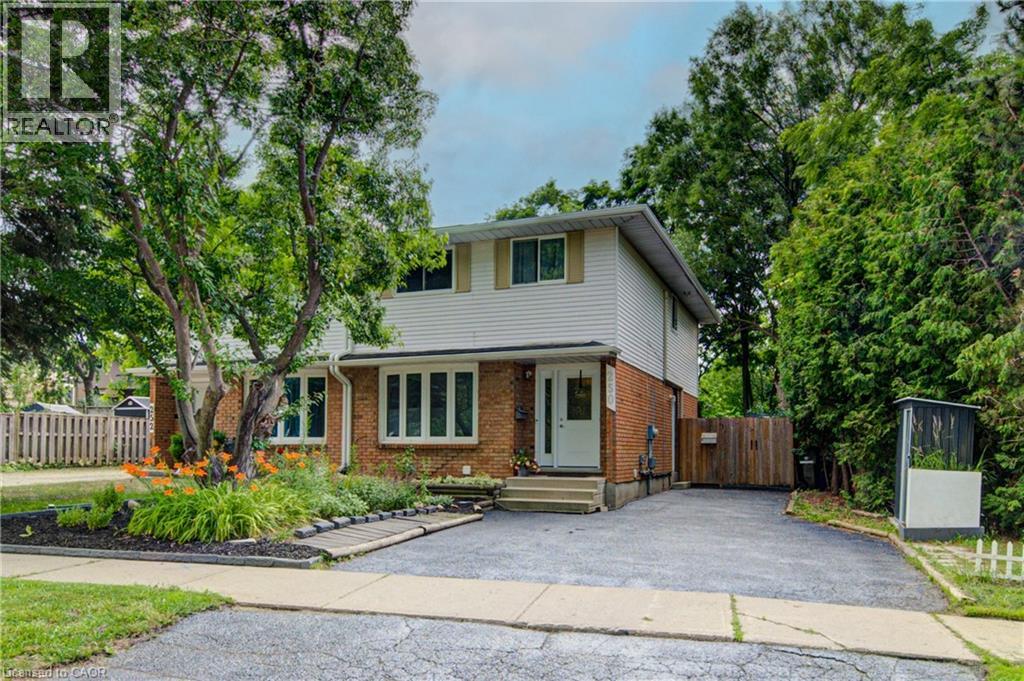
250 Dinison Crescent
Kitchener, Ontario
Beautifully renovated in 2019, this owner-occupied legal duplex offers five bedrooms in total, including a spacious four-bedroom main unit and a self-contained one-bedroom basement apartment with its own private entrance. Whether you're looking to offset your mortgage, accommodate extended family or generate rental income, this property offers lasting value without compromising on comfort or style. The main home features a bright and spacious living room with a gas fireplace, a separate dining room, an updated eat-in kitchen with stackable laundry and patio doors leading to the deck and private, fully fenced backyard, plus four generous bedrooms and a full bathroom on the upper level. The vacant lower-level apartment includes a bright open-concept kitchen and living area, a spacious bedroom, a three-piece bathroom, separate laundry and additional storage. The apartment was consistently rented throughout the current owner's seven years of ownership, offering a proven rental history. Surrounded by mature green space with no neighbours in front, behind or on one side, the property offers a level of privacy rarely found in a semi-detached home. Additional updates—too many to list—include select appliances in both units, flooring, an energy-efficient ductless heat pump, custom barn and French doors in the upper unit, gutter guards, and two storage sheds. Located close to schools, parks, shopping, transit and everyday amenities, this move-in-ready legal duplex offers parking for four vehicles, updated living, income potential and an exceptional location. (id:36835)
RE/MAX Icon Realty
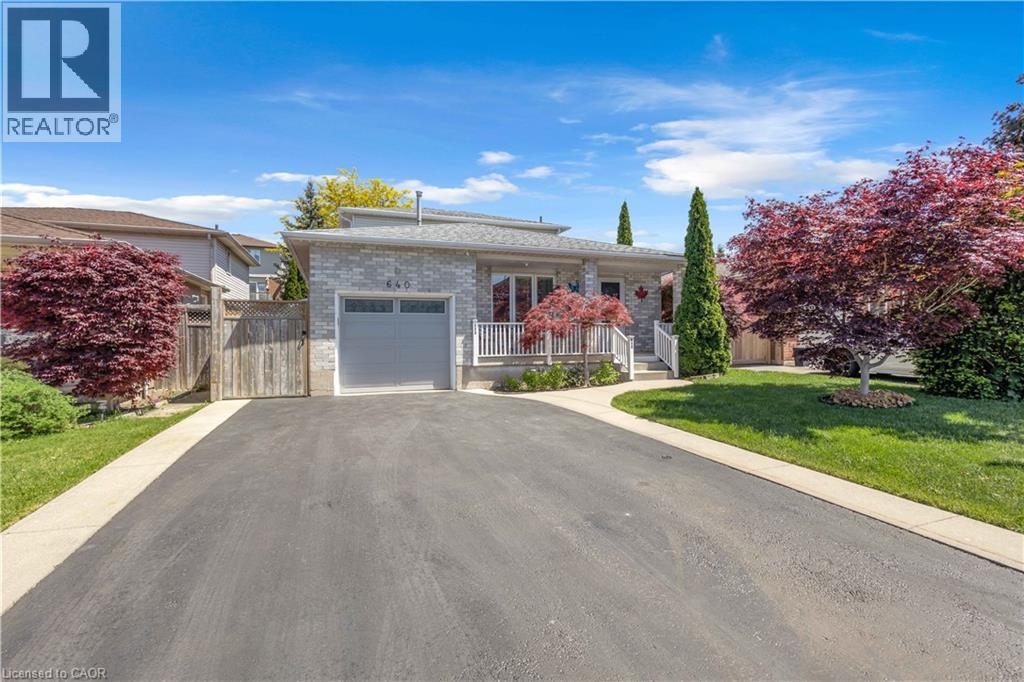
640 Acadia Drive
Hamilton, Ontario
Welcome to this beautifully customized 4-bedroom, 3-bathroom 2-storey home offering comfort, functionality, and versatility throughout, while showcasing true pride of ownership. The main floor features a spacious open concept living room highlighted by beautiful hardwood flooring and a cozy natural gas fireplace. Enjoy the added comfort of heated ceramic flooring and the rare bonus of two eat-in kitchens, offering excellent potential for in-law suite or multi-generational living. Upstairs, you’ll find generously sized bedrooms and a full 4-piece bathroom with heated floors, providing both space and comfort for the whole family. The partially finished basement offers additional flexibility with a den, large recreation room, and a spacious 25’.5”x 20’.7’ crawl space for ample storage — ready to be customized to suit your needs. Step outside to a well-maintained, fully fenced backyard, complete with a gazebo and hot tub, perfect for relaxing or entertaining. The home also features a 1-car garage and ample parking. Located in one of Hamilton Mountain’s desirable neighbourhoods, this home is close to schools, parks, shopping, public transit, and offers easy highway access. A must-see home that truly checks all the boxes. (id:36835)
Keller Williams Complete Realty
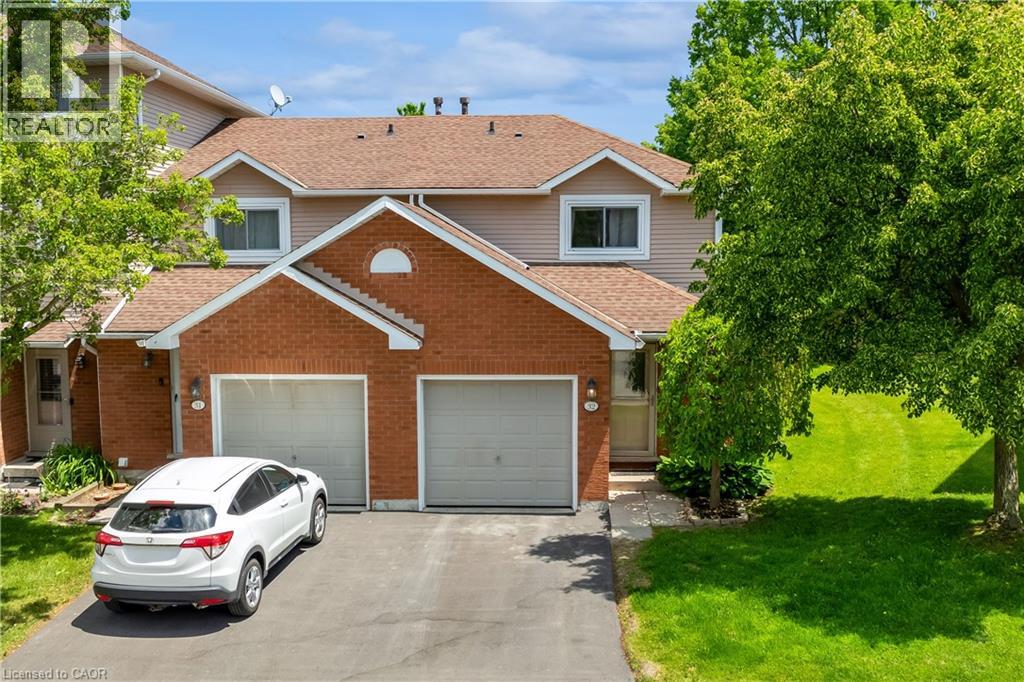
386 Highland Road W Unit# 32
Stoney Creek, Ontario
Start the car! It’s finally on the market! Welcome to unit #32, this beautifully maintained townhome nestled in one of Stoney Creek Mountain's most sought-after family-friendly neighbourhoods. Featuring 3 spacious bedrooms, 2 bathrooms, and 1300 liveable square feet, this functional layout designed for everyday living offers the perfect blend of comfort and convenience. Recent updates include a brand new custom kitchen complete with sparkling new appliances, two renovated bathrooms and luxury main level flooring. The bright kitchen flows seamlessly into the living space, while the lower-level recreation room provides additional flexibility for a home office, gym, or family room. Enjoy the convenience of an attached garage, private driveway (2025), brand new central air and furnace (2026), ample visitor parking and low condo fees that cover your water bill! Ideally located close to schools, shopping, restaurants, parks, and major highways. A fantastic opportunity for first-time buyers, young families, or downsizers seeking low-maintenance living in a prime location. (id:36835)
Real Broker Ontario Ltd.
5 Cheltonwood Avenue
Guelph, Ontario
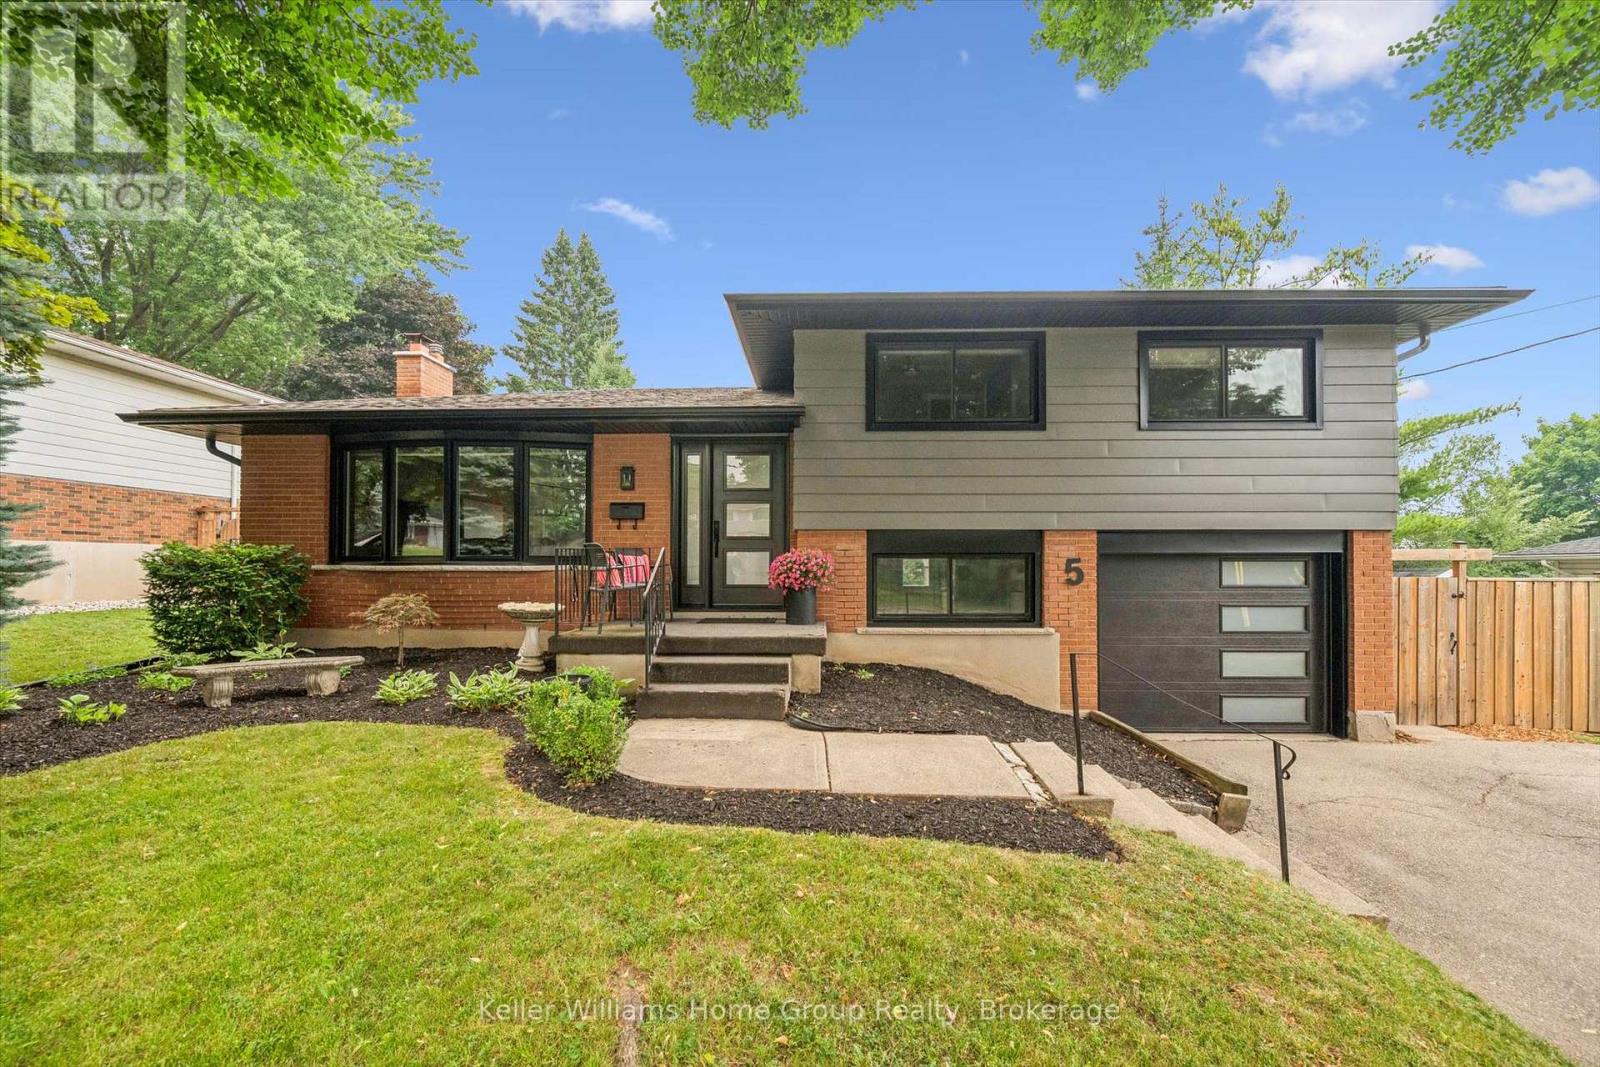
The Kind of Street People Don't Leave. Everything's done. Not "mostly" done - done. 5 Cheltonwood Avenue sits in a quiet pocket of Guelph's east end, near Victoria and Eastview - an established older neighbourhood where the trees are tall, the lots are generous, and homes rarely come up. Schools, shopping, and Victor Davis Recreation Complex are all an easy walk away. This 1967 sidesplit has been cared for the way people care for a place they never planned to leave. Every year brought another improvement, chosen thoughtfully and done properly - and the result is a home that simply feels finished. The backyard is what you'll still be thinking about on the drive home. Step through the custom slider, and the world goes quiet. The yard is fully fenced and wrapped in towering evergreens. A hot tub - included - sits tucked beneath a pergola, where evenings stretch a little longer than you meant them to. A raised deck for that first cup of coffee. A separate patio dining area for the friends who stay late. A custom 12x8 shed, sided and shingled to match. It's private, it's peaceful, and it's the reason the current owners will miss this place most. Inside, the quality holds up. Maple cabinetry in a rich espresso finish, a breakfast bar island beneath pendant lighting, and stainless appliances. Kohler fixtures and oak cabinetry in the upstairs bath. New flooring, new lighting, new interior doors and new baseboards throughout. Three bedrooms, a dedicated office, 2.5 baths, and an attached garage - room to work, room to gather, room to get away from it all. And the important work is already handled: 200-amp service and upgraded electrical, R-60 attic insulation, furnace and roof in 2019, the deck, pergola, patio and hot tub in 2018-19, exterior paint in 2023, front and basement windows, chimney rebricked, front door and custom slider in 2024, soffits, fascia and eavestroughs in 2024, and a brand-new garage door in 2026. Nothing left to do but unpack. (id:36835)
Keller Williams Home Group Realty
40481 Howick-Turnberry Road
Morris Turnberry, Ontario
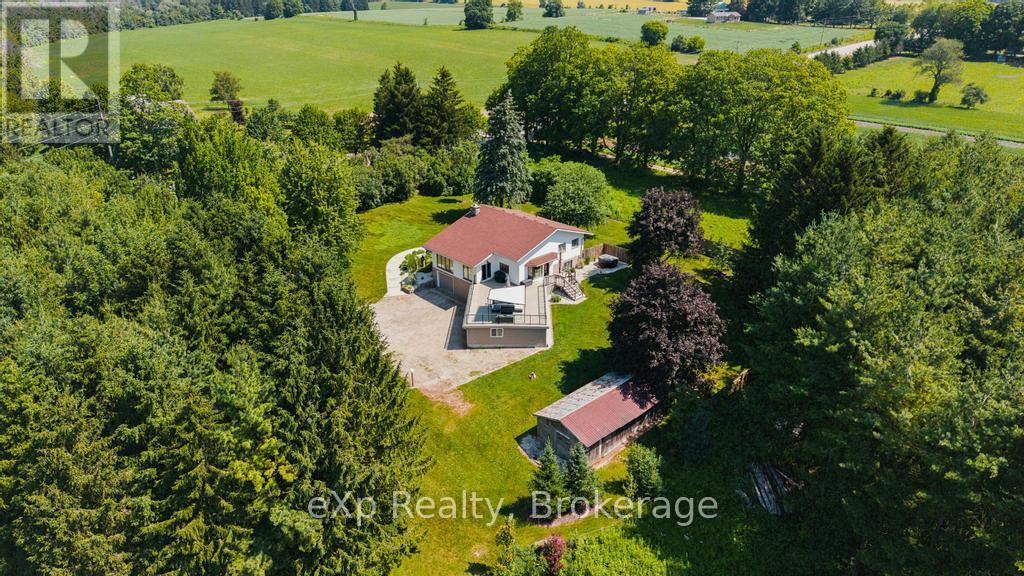
Welcome to 40481 Howick Turnberry Town Line, Wingham. This stunning modern home sits on just under 4 acres with an impressive 1,400 feet of Maitland river frontage, surrounded by breathtaking natural beauty. From the moment you step inside, the pride of ownership and thoughtful updates are immediately apparent. The home features four generous bedrooms, two full bathrooms, and an inviting open-concept living and dining area. The updated kitchen flows seamlessly to a beautiful rooftop terrace, offering sweeping views of the property and river. Downstairs, you'll find a fully finished rec room perfect for family time or entertaining. Additional highlights include a large double garage plus an extra bay ideal for storage or a workshop. This rare combination of privacy, riverfront living, and convenient location-just minutes from all of Wingham's amenities-makes this exceptional property truly one of a kind. (id:36835)
Exp Realty
2134 Tiny Beaches Road S
Tiny, Ontario
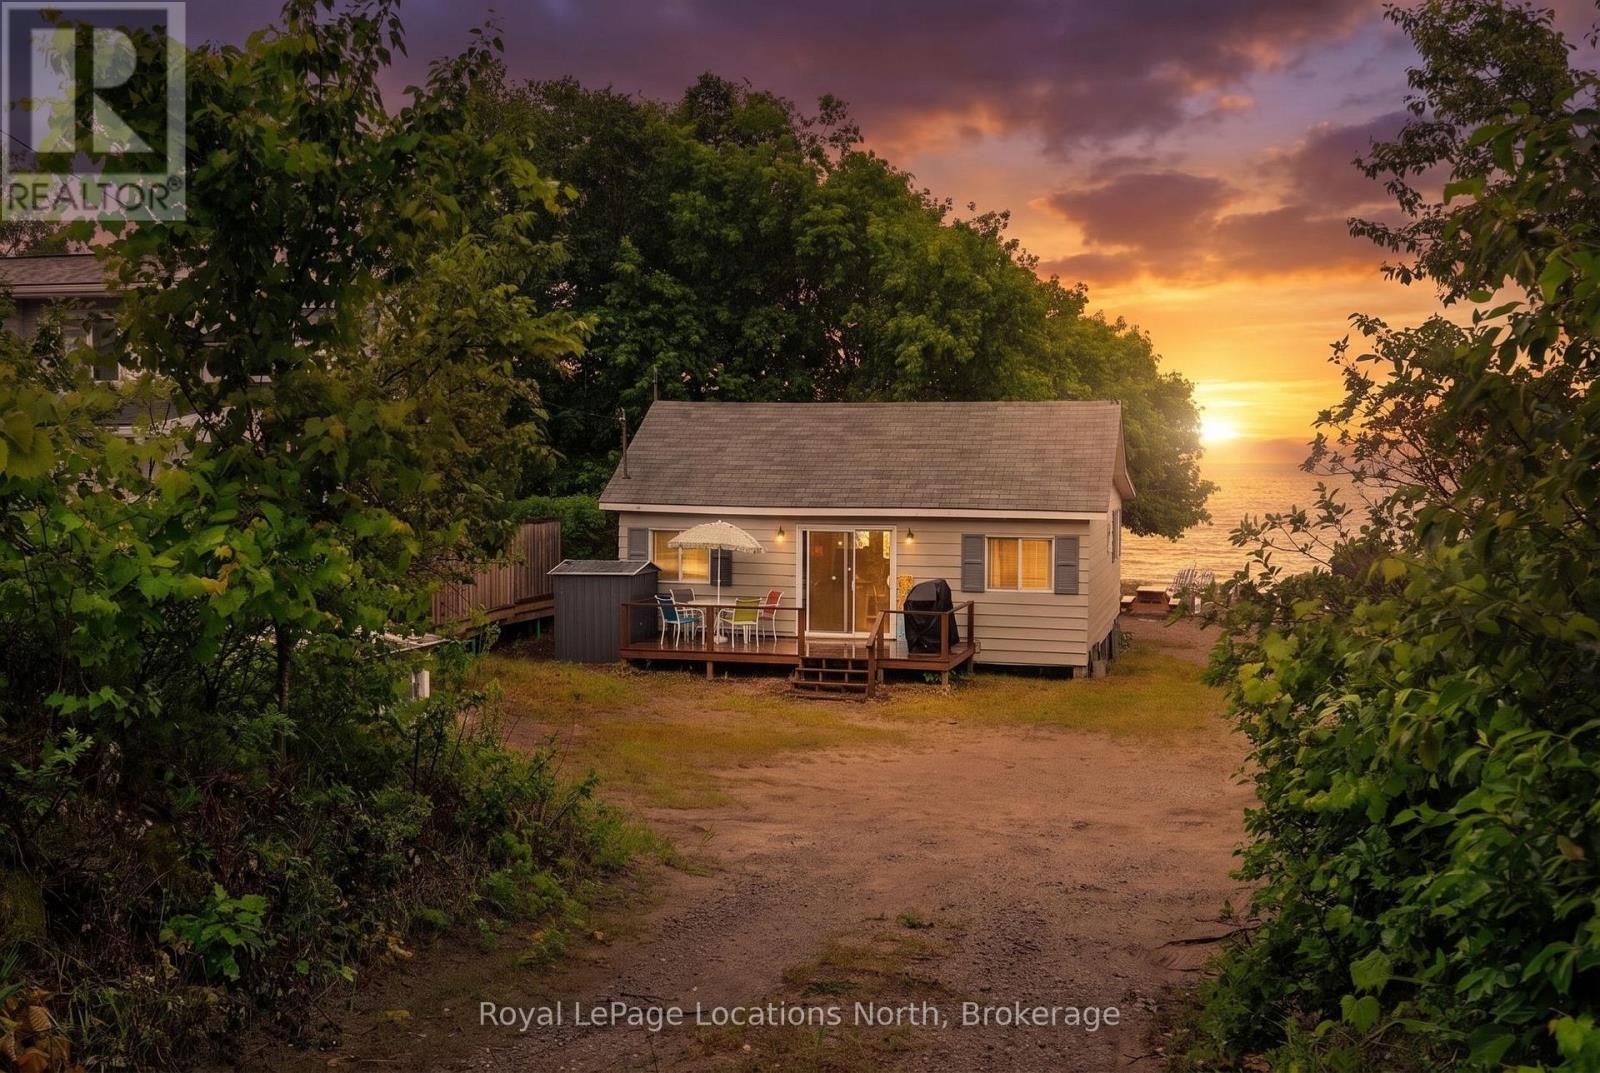
Welcome to 2134 Tiny Beaches Road South, a cherished Woodland Beach property held by the same family since 1944. Built around 1950 and updated over the years, the cottage has been the setting for four generations of family vacations, campfires, beach days, and lasting memories.Located on a desirable sandy stretch of Woodland Beach, this property offers the opportunity to enjoy three-season cottage living as is, or explore the potential to build a custom four-season home.A rare chance to own a piece of Woodland Beach history and create your own memories on the shores of Southern Georgian Bay. (id:36835)
Royal LePage Locations North

1583 Blanefield Road
Mississauga, Ontario
Welcome to the exquisite1583 Blanefield Road in the highly sought-after Mineola neighbourhood!! When you enter through the front door you will instantly see how this home has been so well loved, updated and maintained! The main floor features a large yet cozy living room, dining room, kitchen and breakfast nook, with large windows, stainless steel appliances and a fabulous ambiance! Head upstairs and you will find 2 large bedrooms and a renovated 4 piece bathroom! The basement is finished and features a home gym, recreation room, storage and laundry! This massive 50' x 150' lot is perfectly landscaped and a true oasis with a lovely deck, fire pit and more!! At the end of the yard, you will find a HUGE bonus -- An over 400 square foot custom structure with electricity that could be used as a workshop, gym, home office or so much more!! This home is also equipped with a 200amp panel, Tesla car charger and sprinkler system and in front and back!! Close to Port Credit and Downtown Toronto, this is the perfect home for your next move! (id:36835)
Century 21 Miller Real Estate Ltd.
42 Lasila Court
Hamilton, Ontario
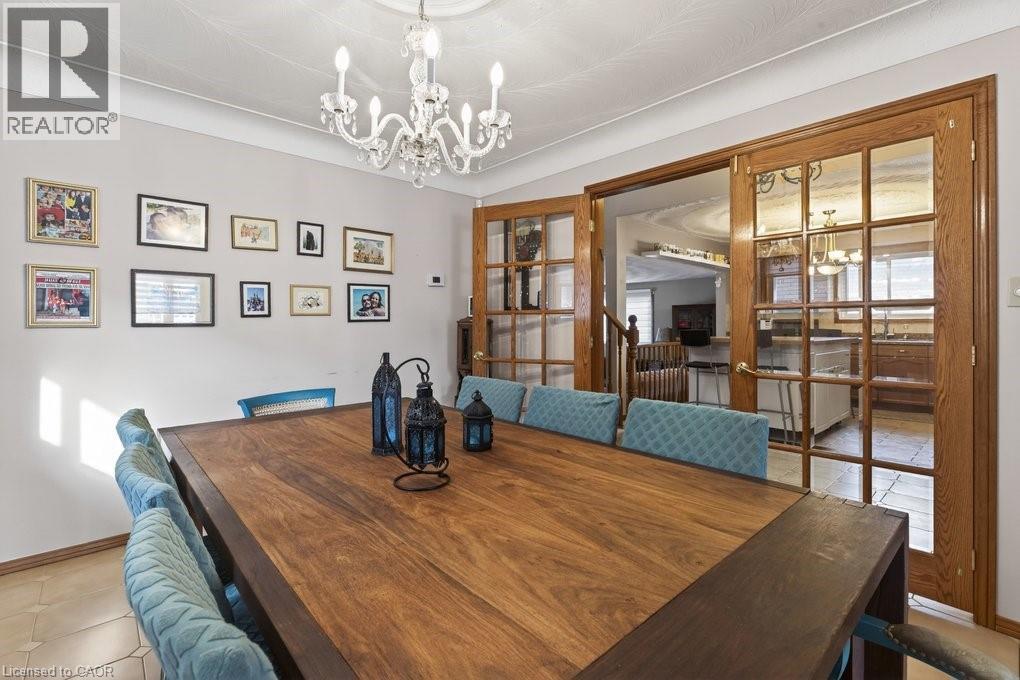
Quiet court setting. Homes rarely become available here. Spacious 3 level back split in desirable family friendly West Mountain location. Large living room and dining room, each with French doors. This family home features a large eat in kitchen with moveable island and has granite counters plus stainless steel appliances. Kitchen opens to spacious family room with walkout to generous yard. Family room level also features additional bedroom/office which was previously used as a kitchen. Plumbing has been retained behind the walls making it a stand out feature for in-law or income potential. This offers a great opportunity to create a secondary suite or multi-generational living set up. 3 piece bathroom and further door to outside completes this level. Fireplace in family room has never been used by current owners and is “as is”. The foyer with neutral ceramic tile leads to the oak staircase and features a skylight. The upper level is completed by a 5 piece bathroom and 3 bedrooms including master with oversized closet. Enter the lower level with a enormous tiled rec room, an oversized cold cellar plus a newer private “mancave”. Updated furnace and air (2021), sliding patio door (2022). rear patio waterproofing (2023). Inside hall entry to 1½ car garage. Driveway could easily accommodate 4+ cars. Perfect home location for you and your family to enjoy. (id:36835)
Coldwell Banker Community Professionals

28 Rousseaux Street
Hamilton, Ontario
Location, location, location!! Welcome to '28 Rousseaux Street', a cherished family home, offered for sale for the first time in over 30 years. Boasting over 2,156 sq. ft. of living space and featuring 6 bedrooms, this property offers endless possibilities for large or multi-generational families, investors, or buyers looking for room to grow. The spacious layout provides flexibility for today's evolving family needs, with the lower level offering an ideal setup for extended family living. A unique spiral staircase connects both levels and creates the potential opportunity for an elevator installation, adding accessibility for years to come. Outside, you'll discover a truly exceptional backyard oasis! Surrounded by mature trees, this private retreat offers plenty of space for gardening, entertaining, or simply relaxing in the hot tub while enjoying peaceful views of nature. Watch the birds, unwind in complete privacy, and enjoy the occasional visit from local deer. With ample parking, easy highway access, and a prime location in the heart of Ancaster Village, you'll be just minutes from excellent schools, parks, trails, shopping, restaurants, and everyday amenities. A rare opportunity to own a well-loved home with incredible space, flexibility, and future potential in one of Ancaster's most desirable communities. Book your showing today! (id:36835)
Keller Williams Edge Realty
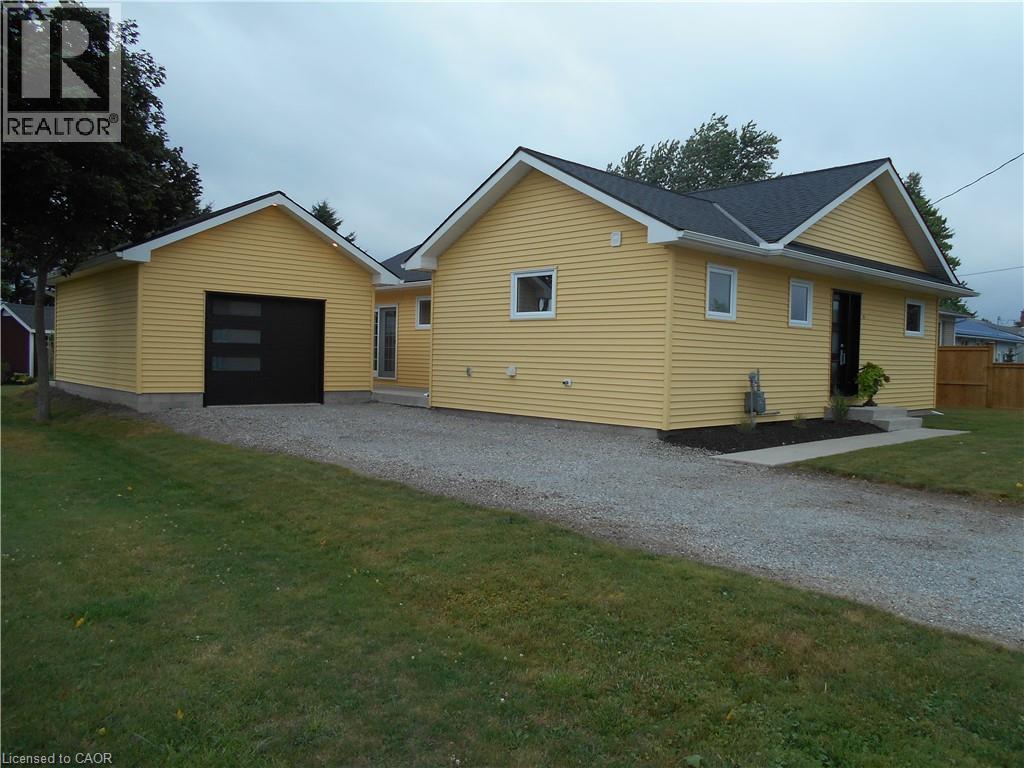
31 College Avenue
Port Rowan, Ontario
This bungalow in Port Rowan offers ample space and a flexible layout that adapts to your lifestyle. Offering three bedrooms and two bathrooms, the main floor features an expansive living area with a bright kitchen and dining area, perfect for family gatherings. Thoughtfully maintained and move-in ready, this home offers a bright open-concept layout that's ideal for everyday living and entertaining. Step outside to enjoy the expansive yard on a 66’x132’ lot with plenty of space for children to play, family gatherings, gardening, or future possibilities. A detached 22’x16’ garage and a shed provide ample room for tools, toys, and yard equipment. Your new home is steps from Port Rowan Public School and minutes to all the town's amenities. Port Rowan is known as the gateway to Long Point, offering sandy beaches, boating, fishing, and bird watching. Whether you are looking for a year-round home or a peaceful place to retire, this property offers space, versatility and the opportunity to create the lifestyle you've always imagined. This is one you won't want to miss. (id:36835)
RE/MAX Erie Shores Realty Inc. Brokerage
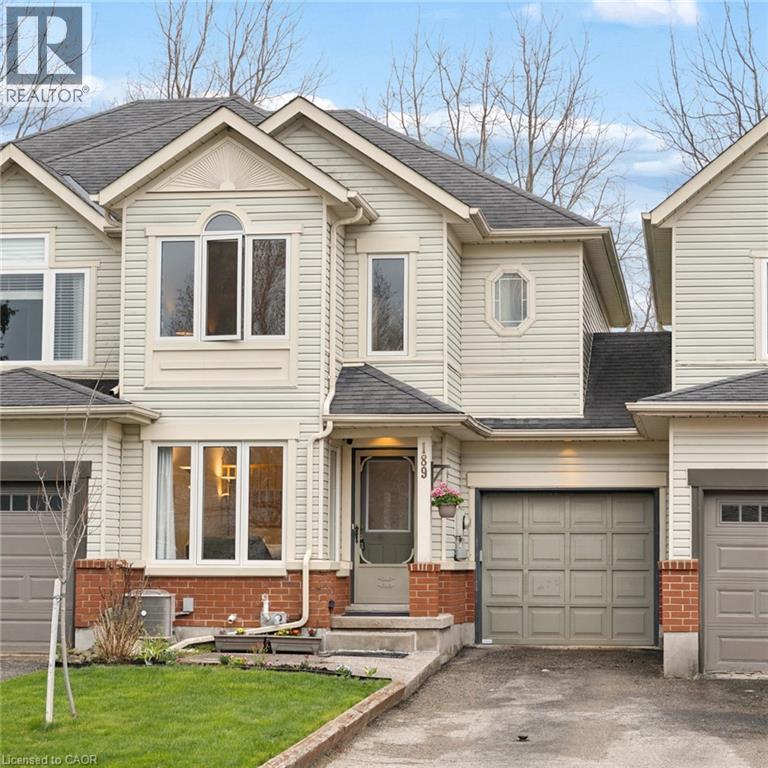
189 Shadow Wood Court
Waterloo, Ontario
OPEN HOUSE SAT 1-3pm! Welcome to this charming freehold townhome, tucked on a quiet, family-friendly court in Waterloo’s sought-after East side. Close to excellent schools, parks, trails, RIM Park, the library, golf, bus routes, shopping, everyday amenities, Uptown Waterloo, both universities, and expressway access, the location is hard to beat. Move-in ready with fresh paint, newer windows and thoughtful care throughout, this home offers three bedrooms, two bathrooms, a finished basement, and a functional layout designed for everyday living. Consistent flooring flows from the bright front living room into the open-concept kitchen and dining area. The kitchen features a peninsula with ample counter space, stainless appliances, tile backsplash, and plenty of cabinetry. Oversized dining room windows fill the space with natural light and overlook the backyard. Sliding doors lead to a newer deck, completed in 2025, extending the living space outdoors. A main-floor powder room completes this level. Upstairs offers three comfortable bedrooms, including a generous primary bedroom with a large walk-in closet and double-door ensuite privilege to the spacious four-piece family bathroom. A roomy hallway, linen closet, and two additional well-sized bedrooms complete the upper level. The finished basement adds versatile living space, ideal for a family room, home office, gym, or play area. Built-in shelving, a rough-in for a future bathroom, and plenty of storage throughout add further function. Outside, the long driveway provides parking for two vehicles, along with a single-car garage. A garage access door leads directly to the backyard, making it easy to move between the two spaces. With its quiet court setting, desirable location, flexible living space, thoughtful updates, and functional layout, this home is an ideal opportunity for first-time buyers, young families, downsizers, or investors in one of Waterloo’s most established and sought-after communities. (id:36835)
Chestnut Park Realty Southwestern Ontario Limited
Chestnut Park Realty Southwestern Ontario Ltd.
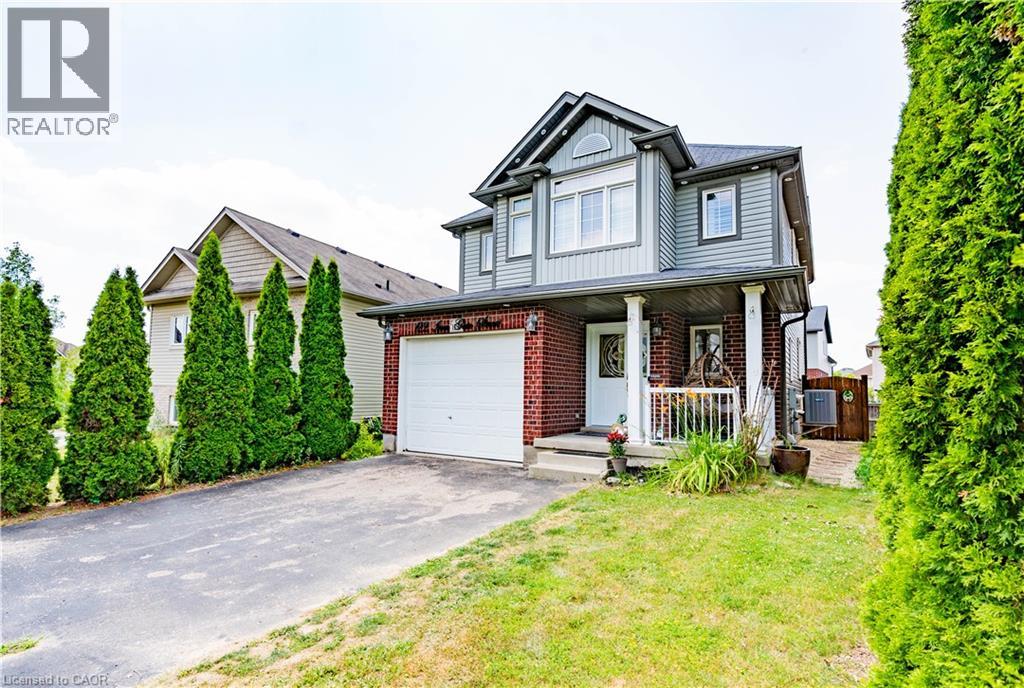
122 Iron Gate Street
Kitchener, Ontario
Welcome Home to this beautifully updated 4 bedrooms family home located in the desirable Ira Needles neighbourhood. Thoughtfully upgraded with modern finishes throughout, this move-in-ready home offers the perfect blend of style, comfort, and functionality. The bright, open concept 9ft ceiling main floor features spacious living space with updated flooring and staircase throughout the home, and a contemporary expansive gourmet kitchen complete with quality cabinetry, sleek countertops, and build in stainless steel appliances, ideal for both everyday living and entertaining. The inviting living and dining areas provide ample space for family gatherings, while large windows fill the home with bright natural light or added privacy with the build in California shutters. Upstairs, you'll find four generously sized bedrooms, two of which includes updated ensuite bathrooms designed for comfort and relaxation. Updated 3rd bathrooms and tasteful finishes throughout add to the home's modern appeal. Step outside to a private fully fenced backyard with a composite deck perfect for summer barbecues, children to play, or simply unwinding after a long day. Conveniently located just minutes from top-rated schools, parks, walking trails, shopping, restaurants, Costco, The Boardwalk, public transit, and quick access to Highway 7/8, this exceptional home offers everything today's families are looking for. Don't miss this opportunity to own a beautifully upgraded home in one of Waterloo's most desirable family-friendly communities. Book your viewing today! (id:36835)
Royal LePage Wolle Realty
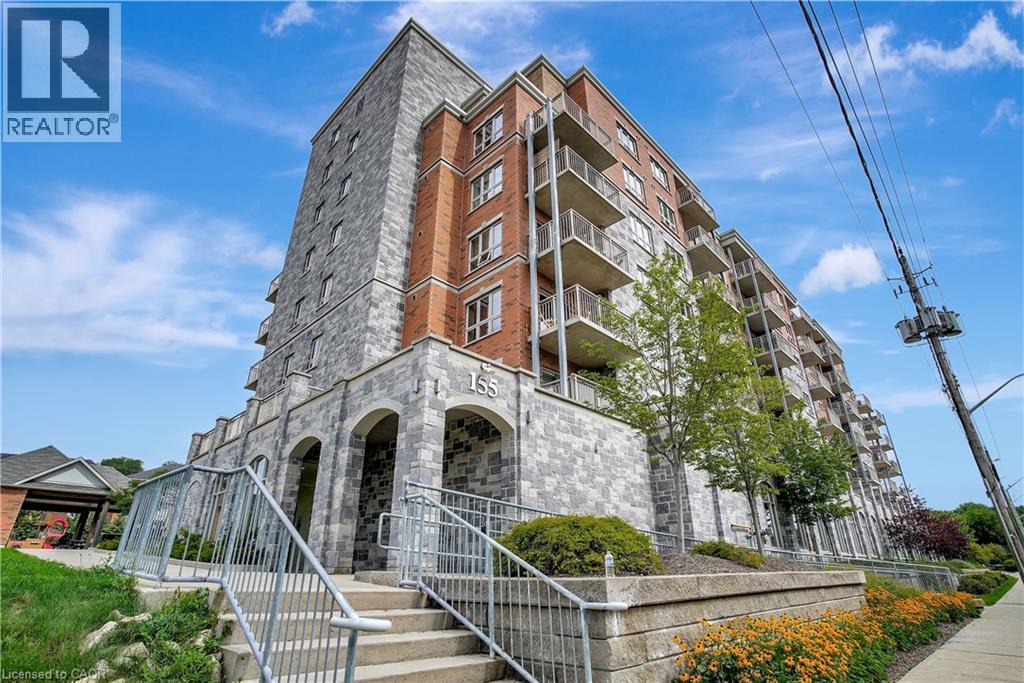
155 Water Street S Unit# 503
Cambridge, Ontario
Exceptional Condo in Stunning, Historic Downtown Galt Seize the opportunity to own a pristine, move-in ready condo overlooking the picturesque historic downtown Galt. Built in 2016, the prestigious Riverfront Condos are renowned for their superior design and quality craftsmanship. This solid concrete mid-rise, featuring a striking brick and stone exterior, stands seven stories tall and offers something for everyone. Unit 503 boasts a spacious, open-concept floor plan with 2 bedrooms and 2 full bathrooms—highlighted by a luxurious walk-in closet and ensuite in the primary bedroom. The upgraded kitchen shines with elegant countertops and black appliances, perfect for both everyday living and entertaining. With just under 900 square feet of thoughtfully designed interior space, step out onto your private balcony to savour breathtaking sunrises and western views of the Grand River from the shared rooftop patio and charming downtown Galt. Convenience is key — this unit includes one owned parking spot along with ample visitor parking. Enjoy being just minutes from all your favourite amenities: the vibrant new Gaslight District, upscale coffee shops, fine dining, scenic hiking trails, water activities, boutique shopping, theatres, and bustling local markets. Galt is a community that beautifully blends its historic charm with a modern, forward-thinking spirit. Exciting developments are underway, including the upcoming second phase of the Light Rail Transit connecting Galt to KW, as well as new condos and the entertaining gaslight district just steps away, expanding residential and commercial spaces along the Grand River. With quick access to Highway 401 (just 15 minutes away) and Highway 8 towards Hamilton, this location offers incredible connectivity without sacrificing tranquility. Discover why Galt Cambridge is quickly becoming one of the most sought-after places to live — embrace this exceptional lifestyle today! (id:36835)
RE/MAX Twin City Realty Inc.